Button CopyPathCircle CloseCircle Left ArrowArrow Down Icon GreyClosecirclecircleBurger
  • Publicité

585 HANSEN Ave, Langford, BC, V9B 5V2

No. MLS® 1043648
Maison À vendre à Langford, Colombie-Britannique
1 299 000 $ ÉvaluationExpressMC: 844K $ - 1.3M $

5 Chambres

3 Salles de bain

585 Hansen Ave, Langford, BC
Assurance Habitation – TD Assurance

Obtenez une soumission d’assurance en ligne pour cette propriété 1 299 000 $ située à Langford
  • Publicité
585 HANSEN Ave, Langford, BC, V9B 5V2
1 299 000 $

5 Chambres

3 Salles de bain

Informations sur la propriété

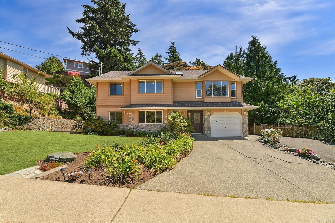
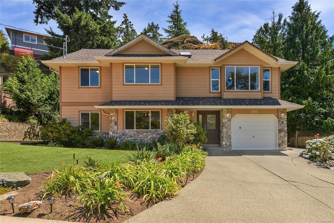
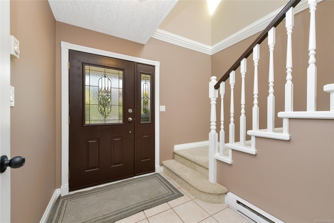
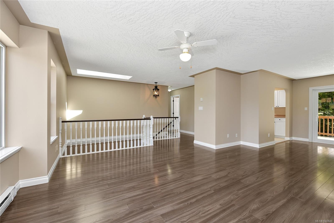
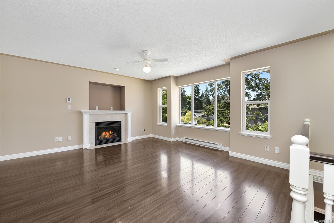
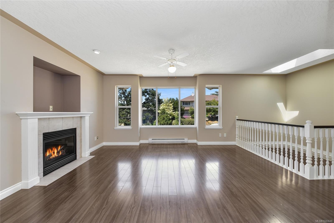
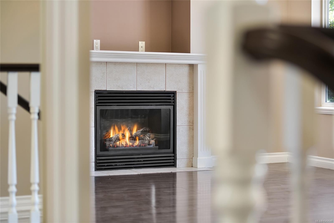
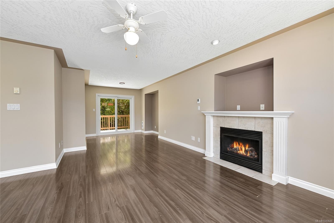
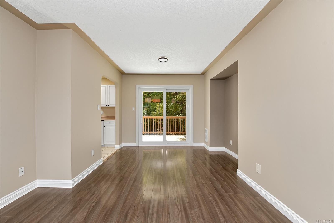
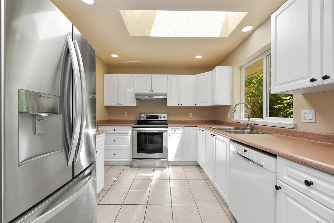
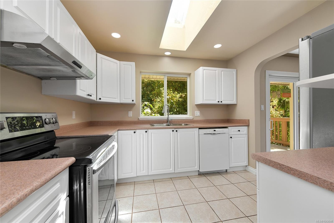
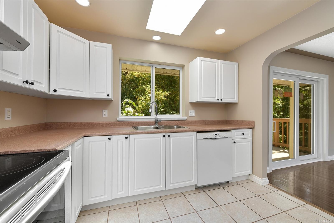
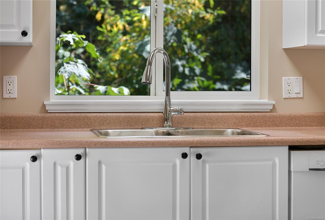
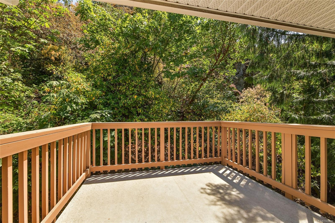
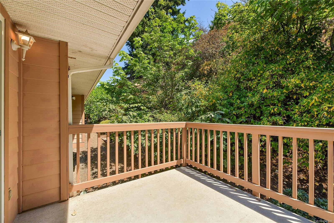
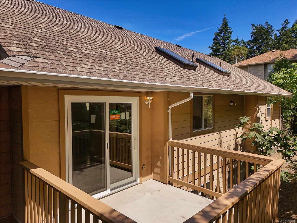
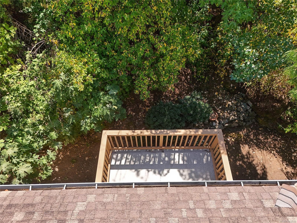
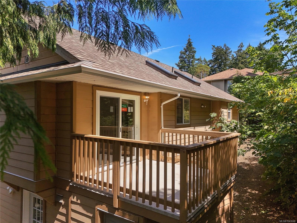
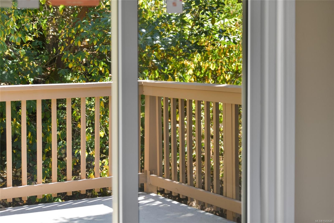
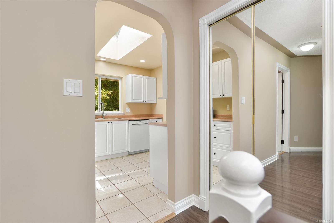
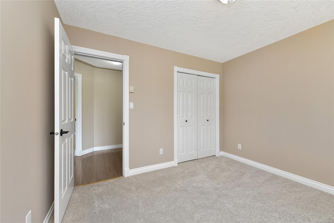
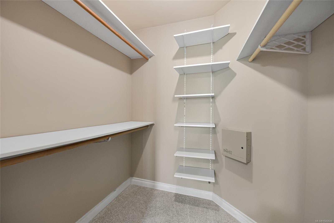
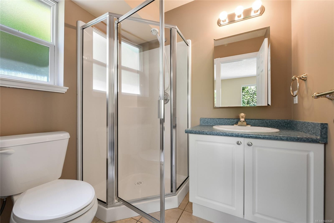
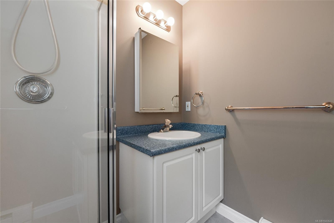
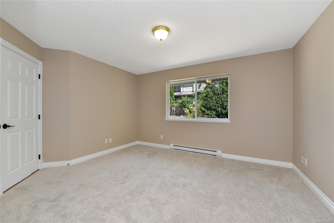
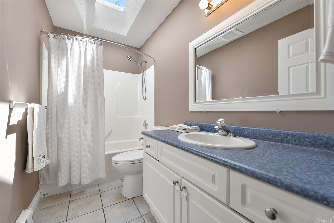
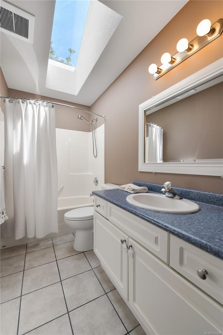
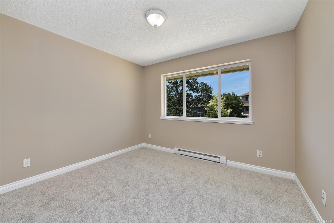
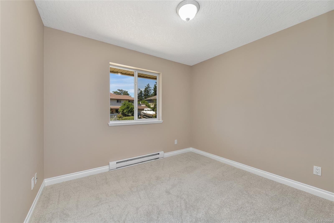
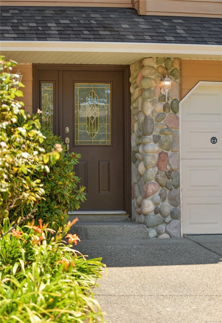
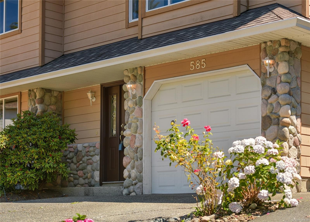
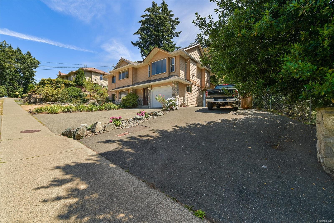
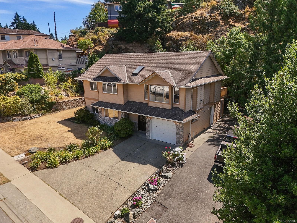
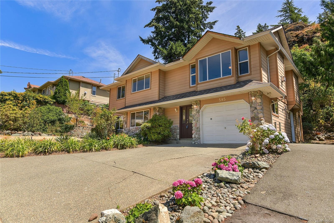
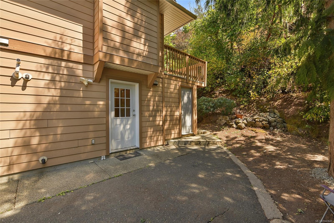
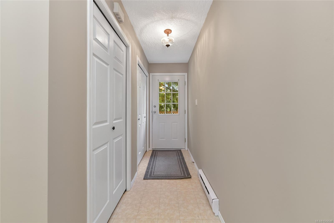
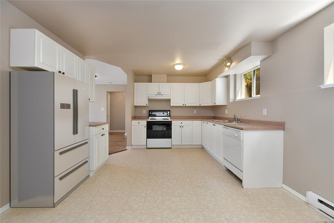
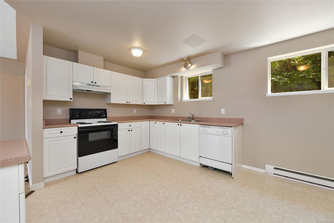
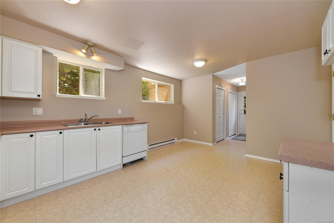
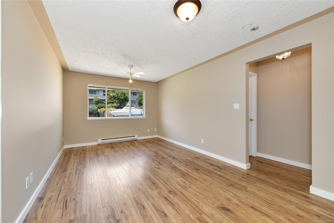
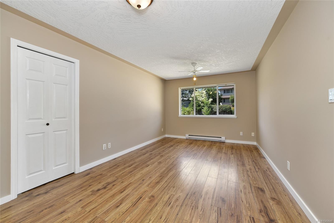
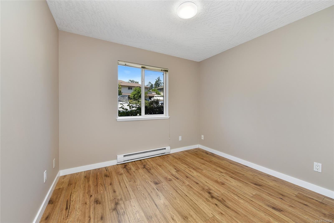
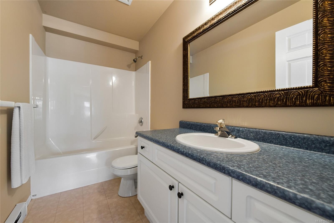
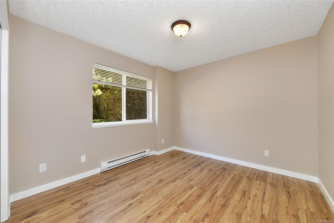
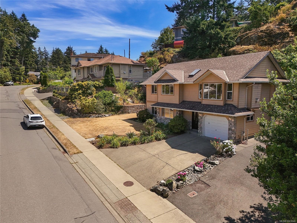
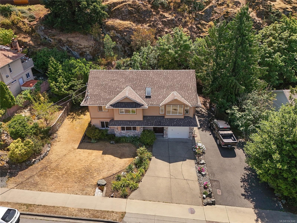
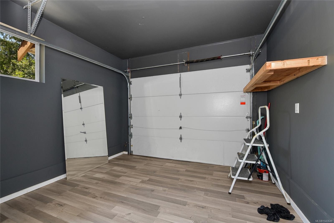
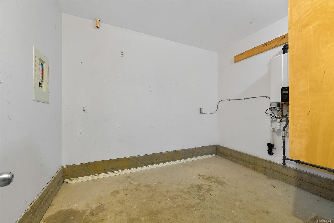
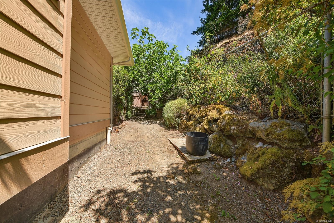
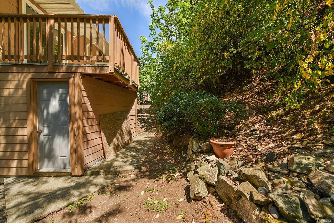
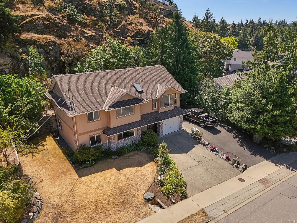
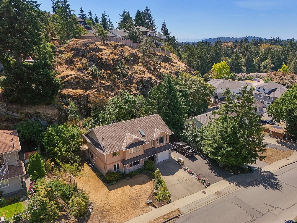
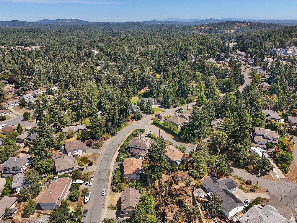
Welcome to this exceptional family home in the highly desirable Thetis Heights neighbourhood, offering 5 bedrooms and 3 bathrooms across two levels. The upper floor features a bright 3-bedroom, 2-bathroom main residence, while the lower level provides a 2-bedroom legal suite—perfect as a mortgage helper, guest space, or extended family accommodation. The main home showcases a generous primary bedroom with walk-in closet and 3-piece ensuite, a cozy gas fireplace, skylights, and a private deck off the dining area overlooking the beautifully landscaped yard with mature fruit trees. Additional features include hot water on demand, an attached garage, and TWO separate driveways providing excellent parking. Ideally located near parks, schools, shopping, and West Shore amenities, this home offers the perfect blend of comfort, versatility, and convenience. Enjoy a private backyard retreat ideal for relaxing or entertaining, with Thetis Lake and the Galloping Goose Trail just minutes away.

Caractéristiques :

  • Taxes annuelles totales: 4 871 $
  • Animaux domestiques permis: Aquariums, Oiseaux, Mammifères en cage, Chats permis, Chiens permis, Nombre limite
  • Bâti en: 2001
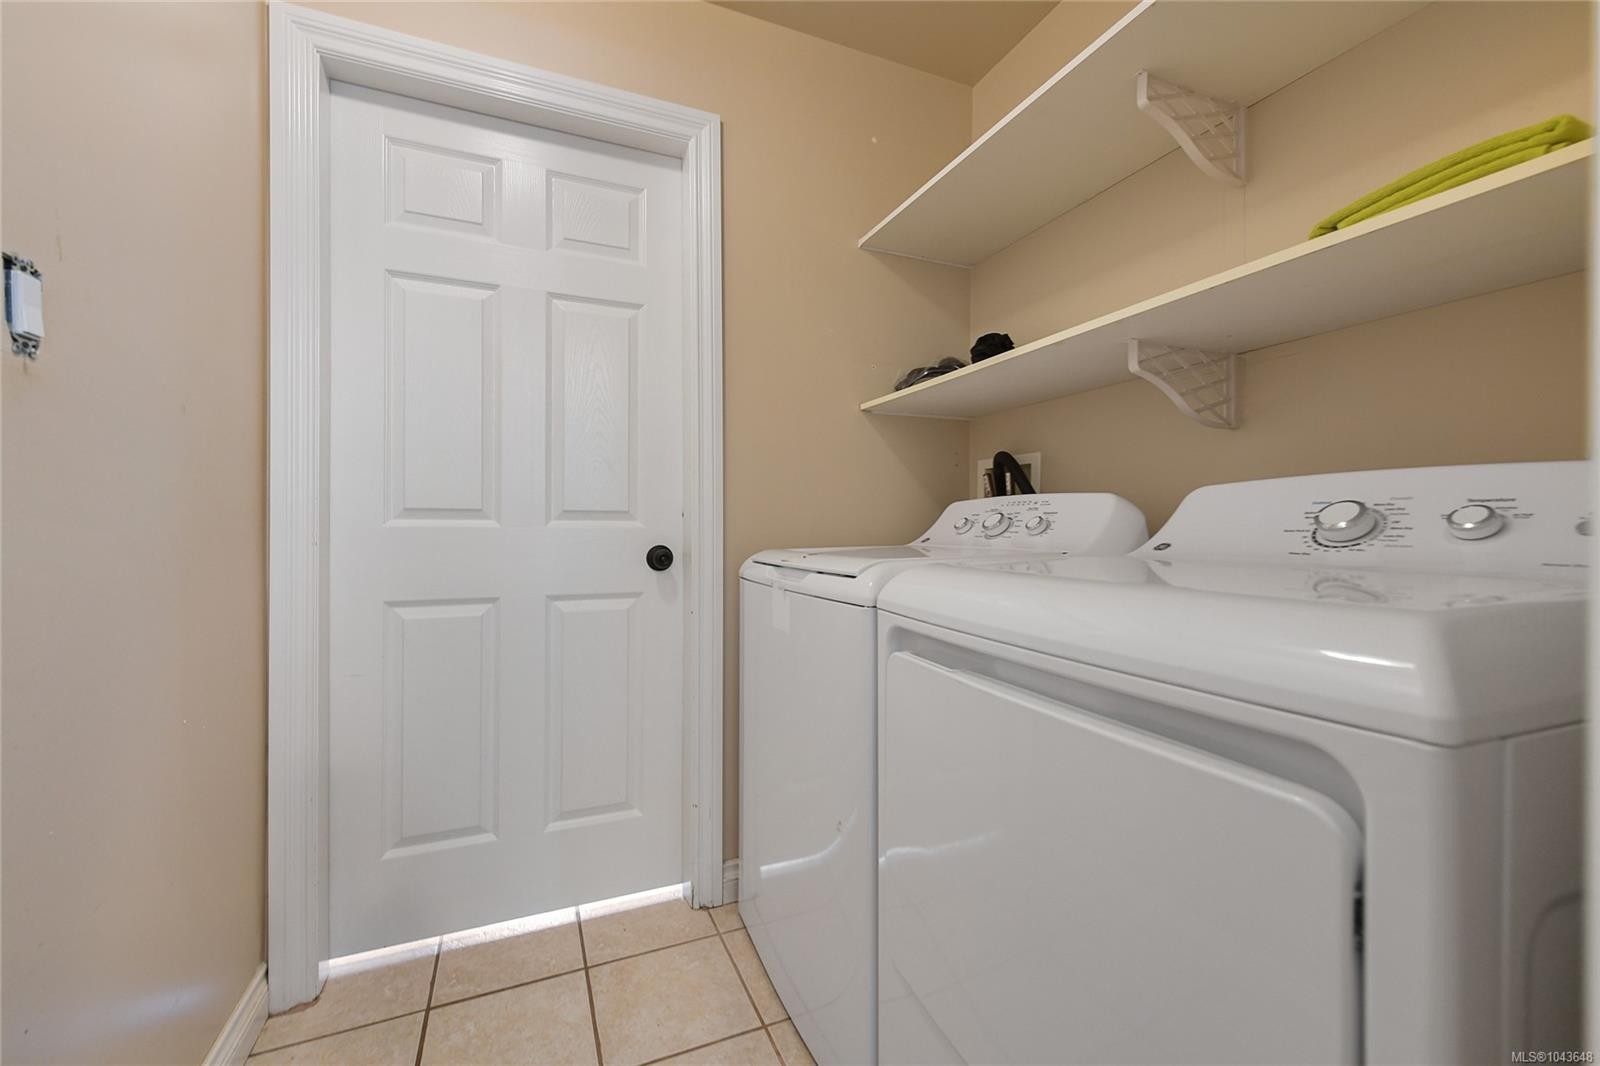
  • Caractéristiques de buanderie: Dans la propriété
  • Caractéristiques de stationnement: Attenant, Allée, Garage
  • Caractéristiques du foyer: Salon
  • Chambres : 5
  • Chauffage: Électrique
  • Condition de la propriété: Revente
  • Description du zonage: Résidentiel
  • Détails de la fondation: Périmètre en béton
  • Dimensions du terrain : 5920.00 Pieds carrés
  • Égouts:
  • Largeur du terrain en façade : 5920 Pieds carrés
  • Matériaux de construction: Voir remarques
  • Propriété: Condo/strata en propriété franche
  • Refroidissement: Aucun
  • Salle(s) de bains : 3
  • Source d'eau: Municipal
  • Sous-sol: Fini, Pleine grandeur, Accès extérieur direct
  • Sous-type de propriété:
  • Superficie habitable (approx): 2880 Pieds carrés
  • Toiture: Bardeaux de fibre de verre
  • Nbre d'espaces de stationnement: 3

Détails des pièces :

  • Cuisine Rez-de-chaussé 3.15 m x 2.87 m
  • Chambre Rez-de-chaussé 3.40 m x 3.00 m
  • Salle à dîner Rez-de-chaussé 3.28 m x 2.49 m
  • Chambre Rez-de-chaussé 3.15 m x 2.97 m
  • Penderie (Walk-in) Rez-de-chaussé 1.88 m x 1.70 m
  • Salle de bain ensuite Rez-de-chaussé 1.96 m x 1.70 m
  • Autre Rez-de-chaussé 2.92 m x 2.74 m
  • Salle de bains Rez-de-chaussé 2.87 m x 1.52 m
  • Salon Rez-de-chaussé 5.49 m x 5.33 m
  • Autre Rez-de-chaussé 4.17 m x 3.58 m
  • Autre Autre étage 2.29 m x 1.90 m
  • Autre Autre étage 2.82 m x 2.46 m
  • Autre Autre étage 5.49 m x 3.35 m
  • Autre Autre étage 3.15 m x 2.87 m
  • Autre Autre étage 2.34 m x 2.26 m
  • Autre Autre étage 3.33 m x 3.15 m
  • Salle de lavage Autre étage 1.83 m x 1.57 m
  • Salle de bains Autre étage 2.84 m x 1.55 m
  • Autre Autre étage 3.68 m x 2.87 m

Convertir la mesure en :

Gracieuseté de : RE/MAX Camosun

Données fournies par : Vancouver Island Real Estate Board et Victoria Real Estate Board. Nous croyons que tous les renseignements affichés sont exacts, mais nous ne le garantissons pas; les renseignements devraient être vérifiés de façon indépendante.

ÉvaluationExpressMC Powered by RPS

Emplacement de 585 HANSEN Ave, Langford, BC, V9B 5V2

Données démographiques de 585 HANSEN Ave, Langford, BC, V9B 5V2

Étape de vie

Familles avec parents dans la cinquantaine

Type d'emploi

Industrie des services/Cols blancs

Revenu moyen du ménage

124 439.51 $

Nombre moyen d'enfants

1.67

Population à domicile

Structure à domicile

Âge de la population

Éducation

Niveau d'éducation

No certificate/diploma/degree

13.78 %

Diplôme d'études secondaires ou équivalent

34.41 %

Certificat ou diplôme d'apprentissage ou d'une école de métiers

6.99 %

Diplôme d'études collégiales ou d'études postsecondaires (non universitaires)

23.48 %

Certificat d'études universitaires

0.85 %

Diplômes d'études universitaires

20.48 %

Navetteur

Se rendre au travail

En auto

87.4 %

En transport en commun

4.92 %

À pied

1.05 %

À bicyclette

3.22 %

Par tout autre moyen

3.41 %

Diversité Culturelle

Connaissance des langues officielles

Langue maternelle

Données Sur Le Bâtiment

Type de bâtiment

Appartements (faible hauteur et à étages multiples)

14.19 %

Maisons

85.81 %

Achat ou location