Button CopyPathCircle CloseCircle Left ArrowArrow Down Icon GreyClosecirclecircleBurger
  • Publicité

569 Kingsview Ridge, Langford, BC, V9B 6T7

No. MLS® 1047151
Maison À vendre à Langford, Colombie-Britannique
979 900 $ ÉvaluationExpressMC: 928K $ - 1.2M $

4 Chambres

3 Salles de bain

569 Kingsview Ridge, Langford, BC
  • Publicité
569 Kingsview Ridge, Langford, BC, V9B 6T7
979 900 $

4 Chambres

3 Salles de bain

Informations sur la propriété

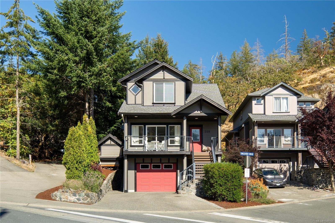
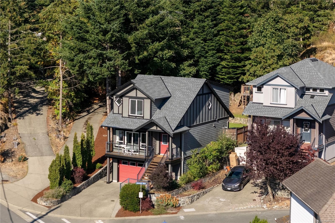
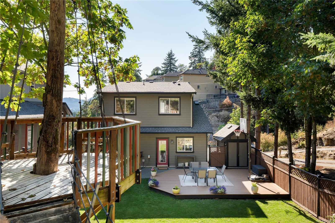
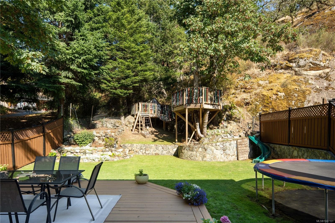
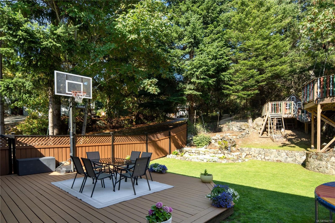
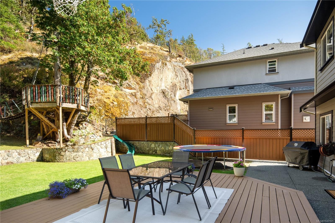
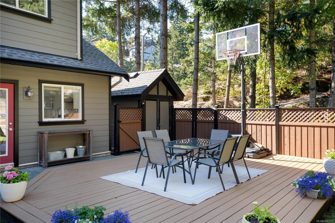
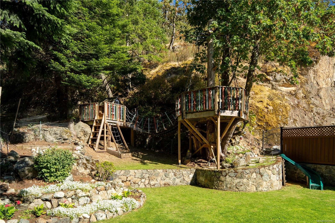
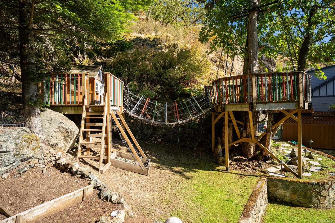
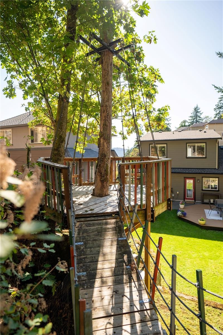
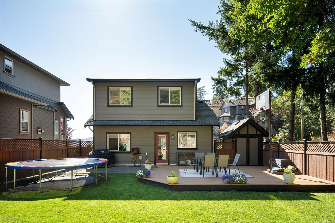
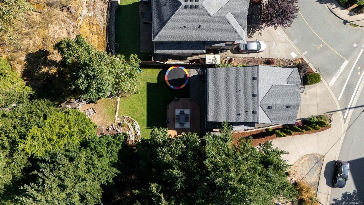
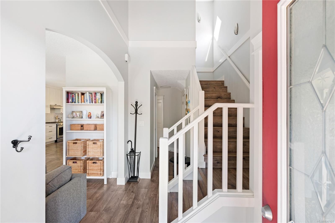
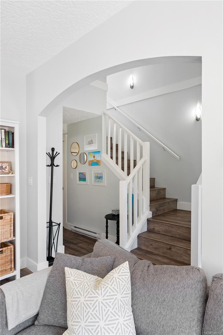
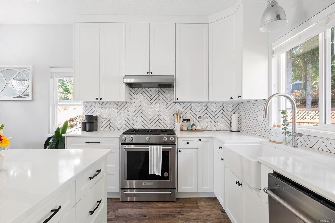
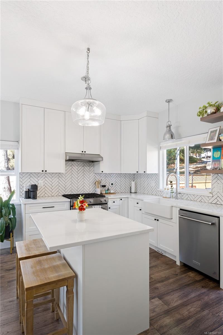
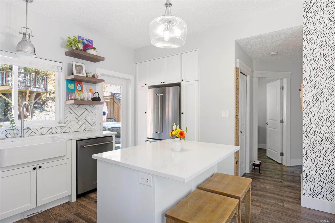
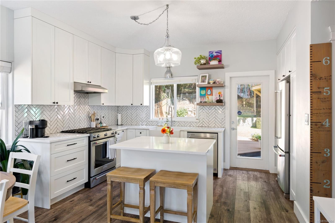
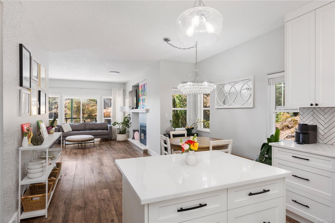
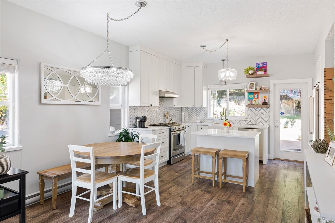
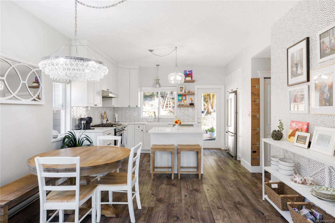
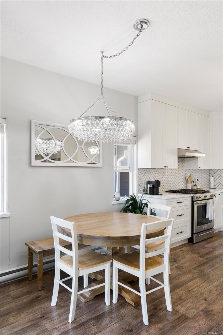
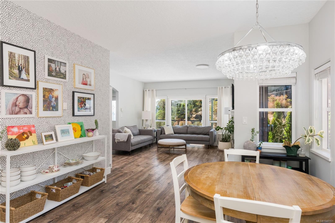
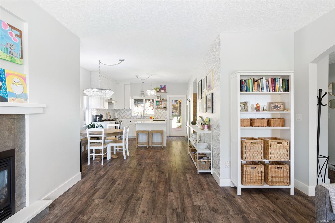
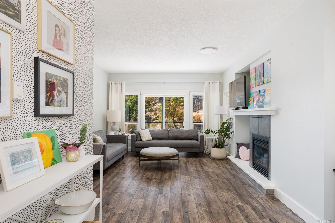
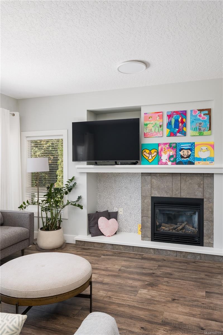
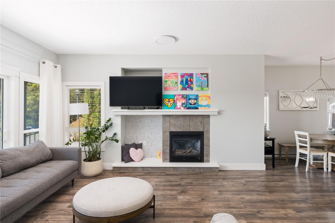
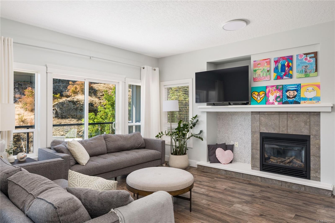
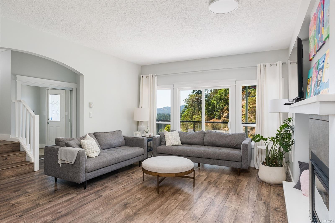
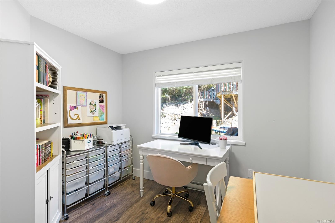
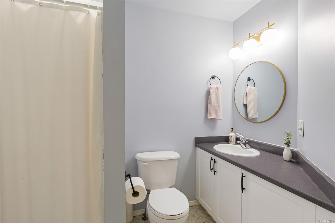
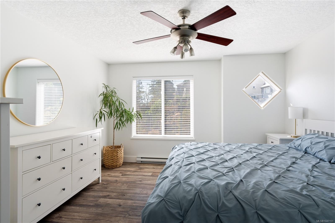
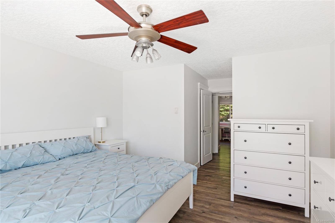
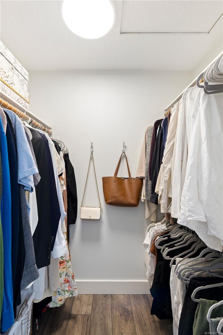
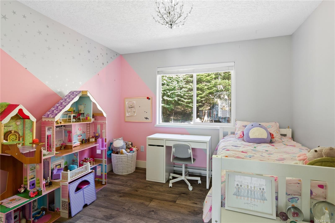
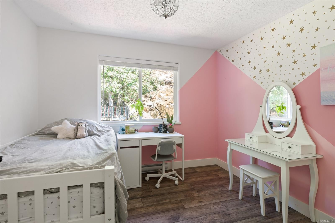
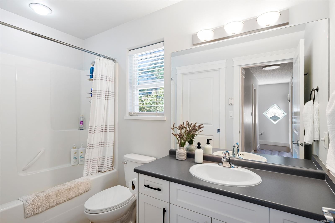
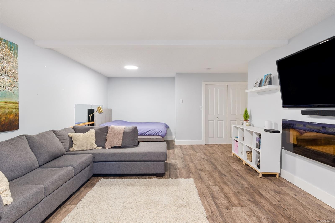
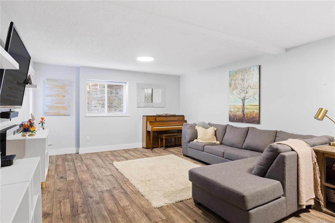
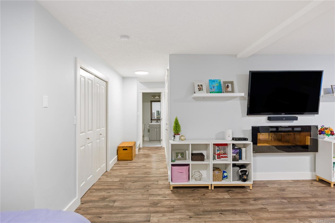
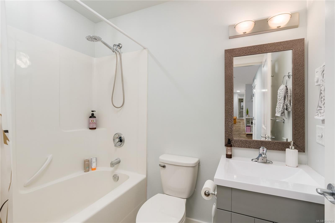
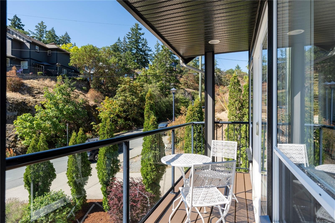
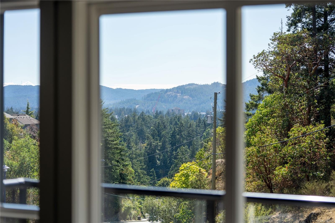
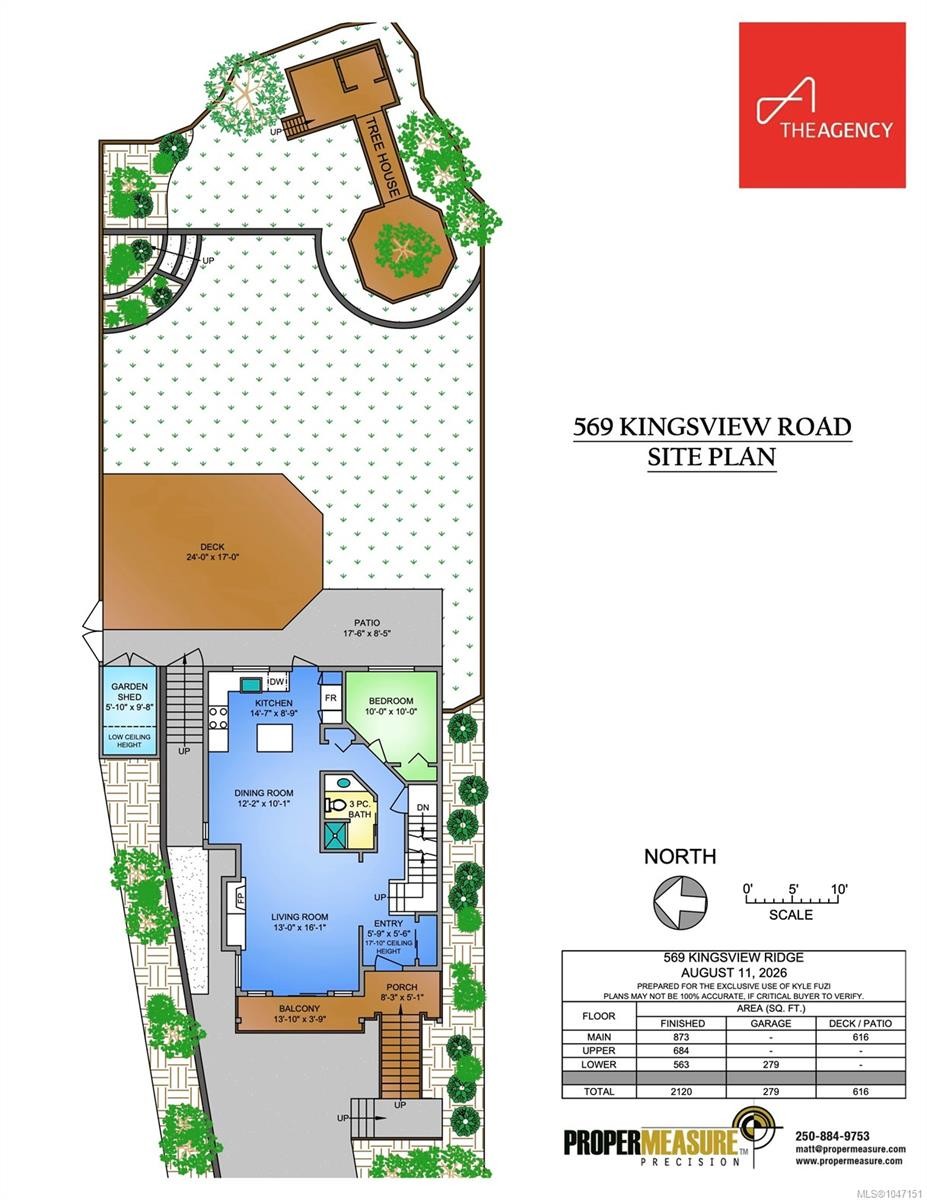
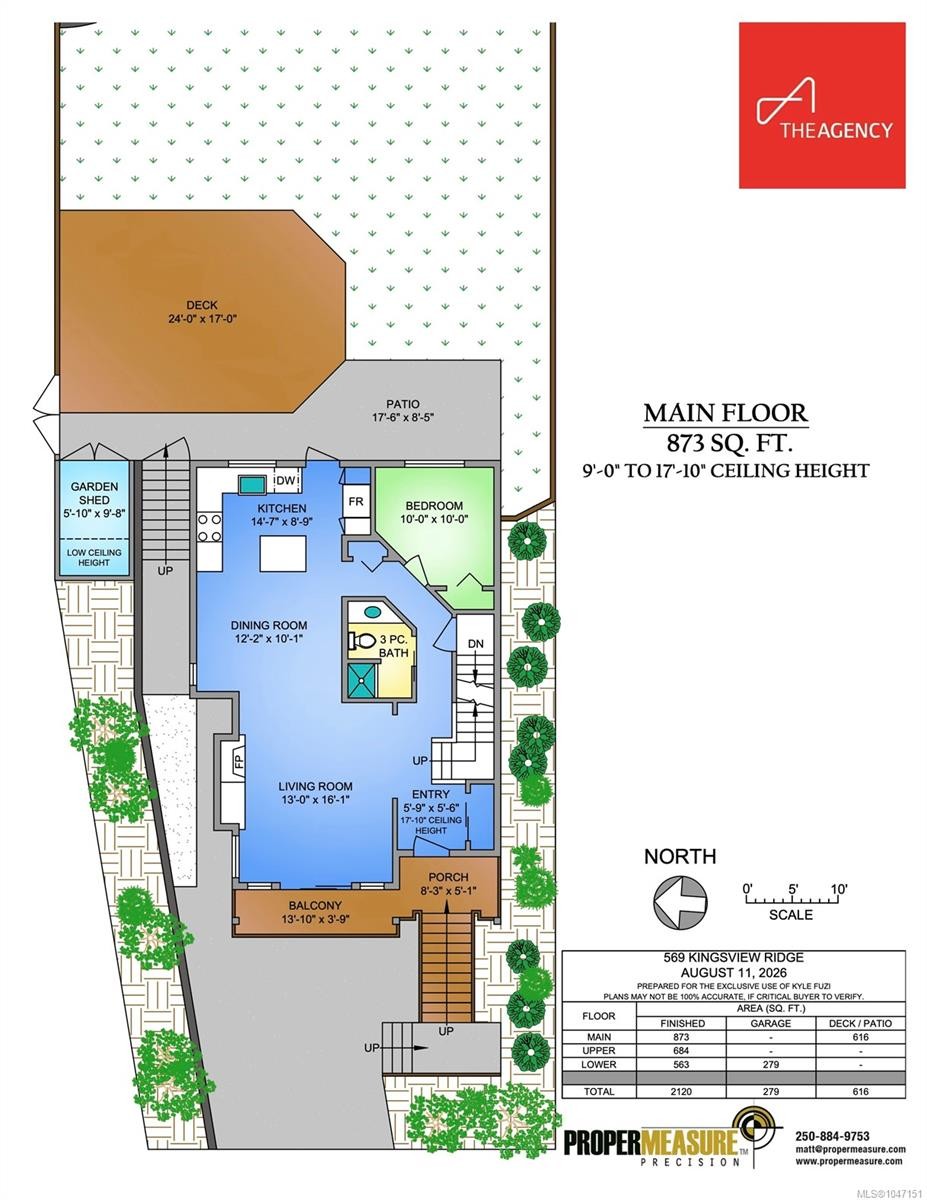
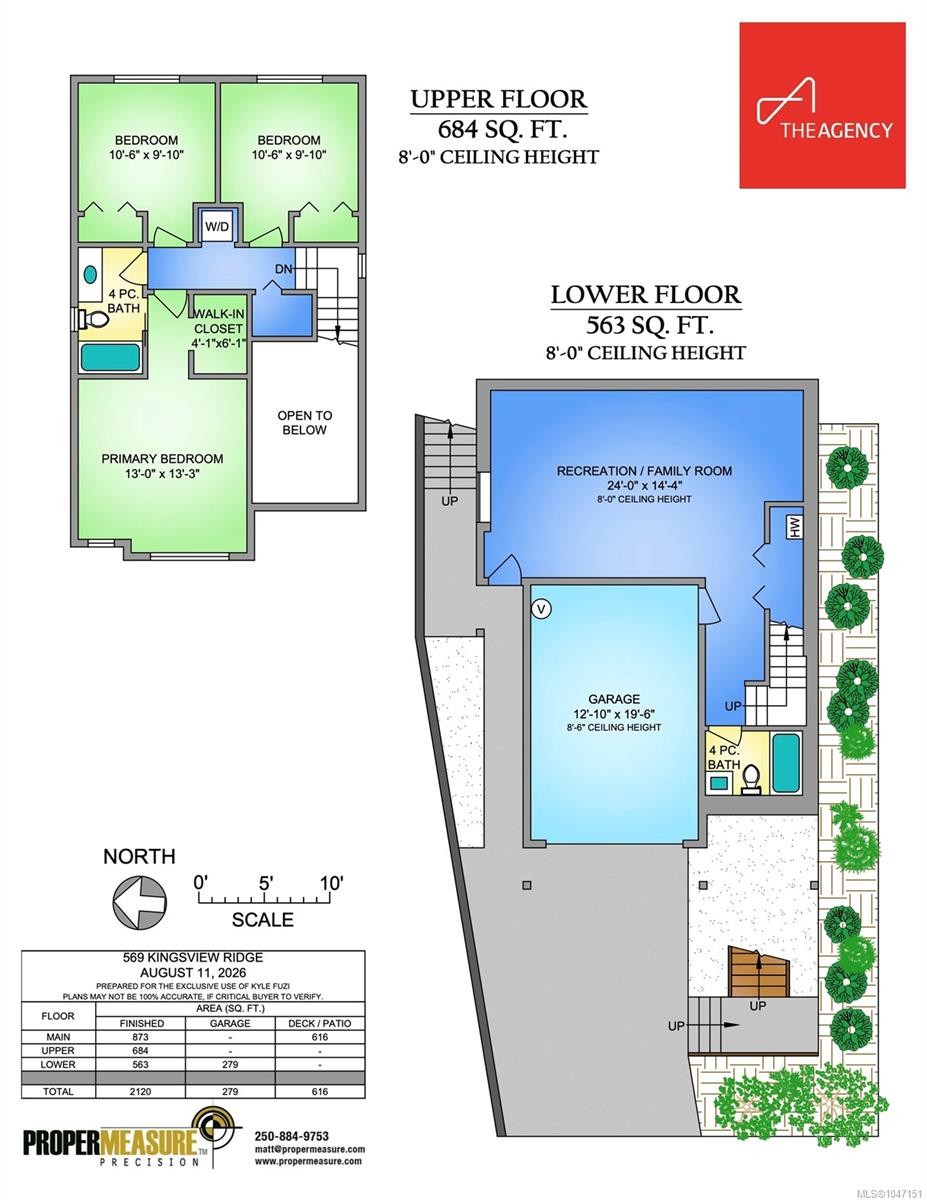
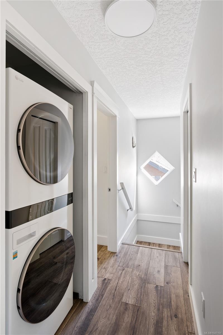
Welcome to your fully updated, turnkey home in Westridge on Mill Hill! With a brand new roof, fresh paint, and new flooring throughout, this home is completely move-in ready. Inside, a 17-foot vaulted entry awaits. The main floor features a living room with a gas fireplace, a bedroom or office, and a full bathroom. The fully renovated kitchen is stunning with white shaker cabinets, quartz counters, an island, a gas range, and a timeless herringbone backsplash. Walk right out to a fully fenced dream backyard with huge deck and patio spaces, a vegetable garden, and a real treehouse featuring a suspension bridge! A sun-soaked side yard includes pear, apple, and peach trees, plus four blueberry bushes. Upstairs holds three bedrooms, including the primary with a walk-in closet and cheater ensuite, plus the laundry. Downstairs is a massive rec room and full bath. Enjoy gas hot water on demand and mountain views from the front porch!
Caractéristiques :

  • Taxes annuelles totales: 4 807 $
  • Animaux domestiques permis: Aquariums, Oiseaux, Mammifères en cage, Chats permis, Chiens permis
  • Bâti en: 2004
  • Caractéristiques de buanderie: Dans la propriété
  • Caractéristiques de stationnement: Allée, Garage
  • Caractéristiques du foyer: Gaz, Salon
  • Chambres : 4
  • Chauffage: Électrique, Gaz naturel
  • Condition de la propriété: Revente
  • Description du zonage: Résidentiel
  • Détails de la fondation: Périmètre en béton
  • Dimensions du terrain : 4617.00 Pieds carrés
  • Égouts:
  • Largeur du terrain en façade : 4617 Pieds carrés
  • Matériaux de construction: Charpente en bois, Insolation : plafond, Insolation : murs
  • Propriété: Condo/strata en propriété franche
  • Refroidissement: Aucun
  • Salle(s) de bains : 3
  • Source d'eau: Municipal
  • Sous-sol: Fini
  • Sous-type de propriété:
  • Superficie habitable (approx): 3015 Pieds carrés
  • Toiture: Bardeaux de fibre de verre
  • Nbre d'espaces de stationnement: 2

Détails des pièces :

  • Salle de bains Rez-de-chaussé
  • Chambre Rez-de-chaussé 3.05 m x 3.05 m
  • Salon Rez-de-chaussé 3.96 m x 4.90 m
  • Salle à dîner Rez-de-chaussé 3.71 m x 3.07 m
  • Cuisine Rez-de-chaussé 4.44 m x 2.67 m
  • Autre Rez-de-chaussé 1.75 m x 1.68 m
  • Penderie (Walk-in) 2e niveau 1.24 m x 1.85 m
  • Autre Autre étage 3.91 m x 5.94 m
  • Salle de bains Autre étage
  • Autre 2e niveau 3.96 m x 4.04 m
  • Salle de bains 2e niveau
  • Chambre 2e niveau 3.20 m x 3.00 m
  • Salle de divertissement Autre étage 7.32 m x 4.37 m
  • Chambre 2e niveau 3.20 m x 3.00 m

Convertir la mesure en :

Gracieuseté de : The Agency

Données fournies par : Vancouver Island Real Estate Board et Victoria Real Estate Board. Nous croyons que tous les renseignements affichés sont exacts, mais nous ne le garantissons pas; les renseignements devraient être vérifiés de façon indépendante.

ÉvaluationExpressMC Powered by RPS

Emplacement de 569 Kingsview Ridge, Langford, BC, V9B 6T7

Données démographiques de 569 Kingsview Ridge, Langford, BC, V9B 6T7

Étape de vie

Familles avec parents plus âgés

Type d'emploi

Industrie des services/Cols blancs

Revenu moyen du ménage

136 024.86 $

Nombre moyen d'enfants

1.60

Population à domicile

Structure à domicile

Âge de la population

Éducation

Niveau d'éducation

No certificate/diploma/degree

12.29 %

Diplôme d'études secondaires ou équivalent

31.91 %

Certificat ou diplôme d'apprentissage ou d'une école de métiers

7.45 %

Diplôme d'études collégiales ou d'études postsecondaires (non universitaires)

22.46 %

Certificat d'études universitaires

1.33 %

Diplômes d'études universitaires

24.56 %

Navetteur

Se rendre au travail

En auto

88.42 %

En transport en commun

1.71 %

À pied

2.2 %

À bicyclette

4.37 %

Par tout autre moyen

3.3 %

Diversité Culturelle

Connaissance des langues officielles

Langue maternelle

Données Sur Le Bâtiment

Type de bâtiment

Appartements (faible hauteur et à étages multiples)

4.41 %

Maisons

95.59 %

Achat ou location