Button CopyPathCircle CloseCircle Left ArrowArrow Down Icon GreyClosecirclecircleBurger

#524-1400 LYNBURNE Pl, Langford, BC, V9B 0A4

No. MLS® 1041531
Propriété À vendre à Langford, Colombie-Britannique
683 000 $ ÉvaluationExpressMC: 585K $ - 741K $

2 Chambres

2 Salles de bain

#524-1400 Lynburne Pl, Langford, BC
Assurance Habitation – TD Assurance
Obtenez une soumission d’assurance en ligne pour cette propriété 683 000 $ située à Langford
  • Publicité
Êtes-vous un investisseur immobilier
#524-1400 LYNBURNE Pl, Langford, BC, V9B 0A4
683 000 $

2 Chambres

2 Salles de bain

Informations sur la propriété

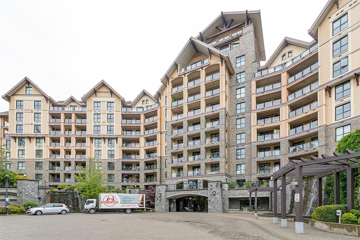
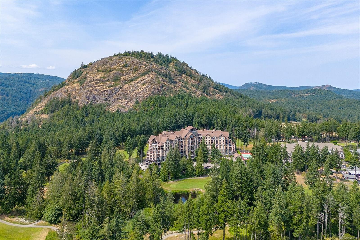
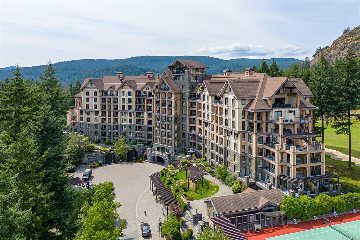
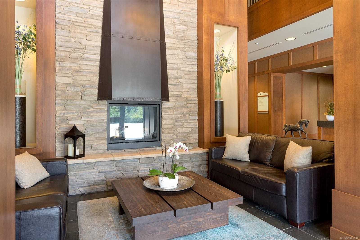
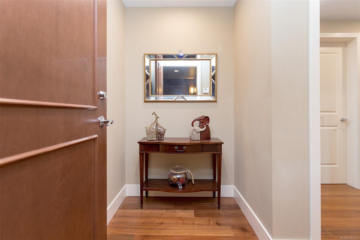
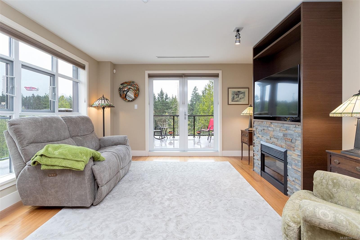
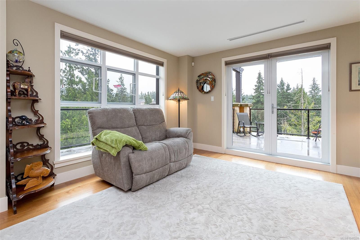
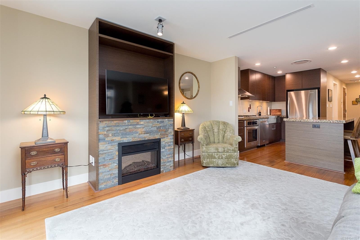
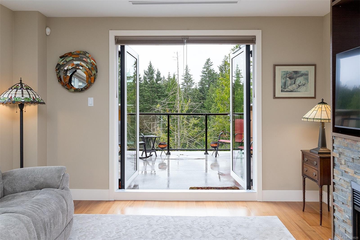
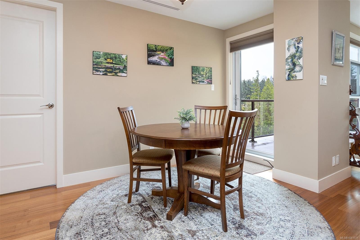
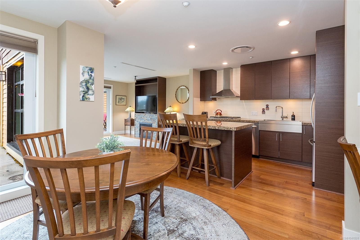
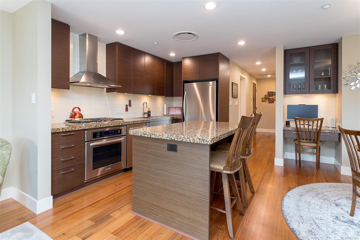
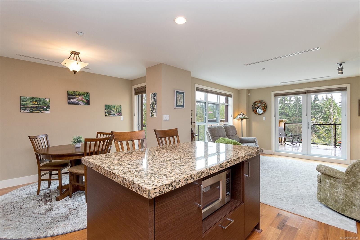
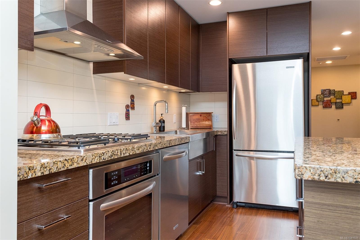
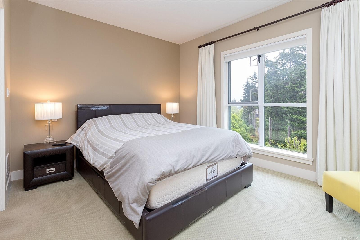
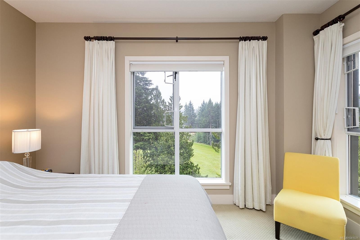
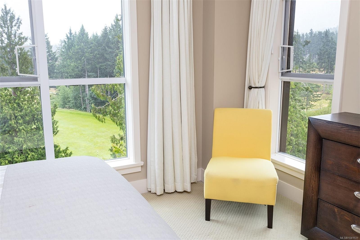
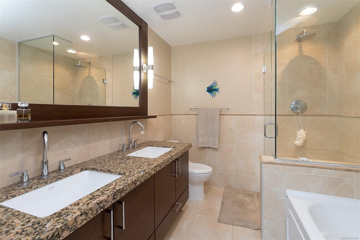
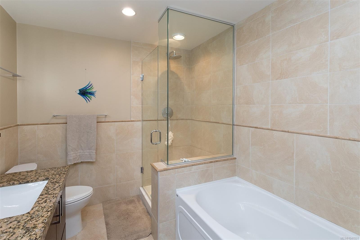
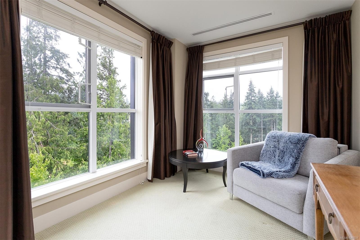
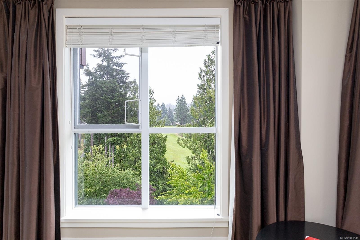
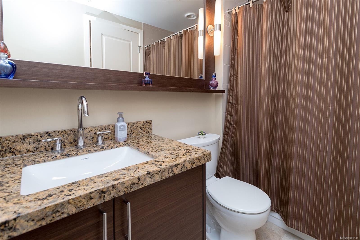
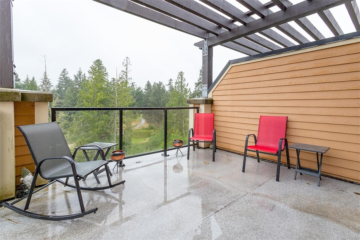
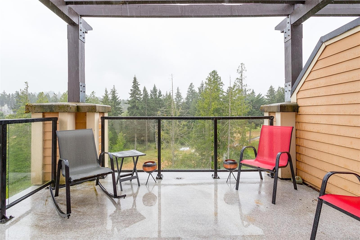
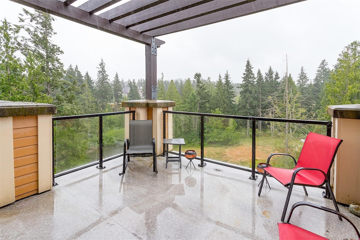
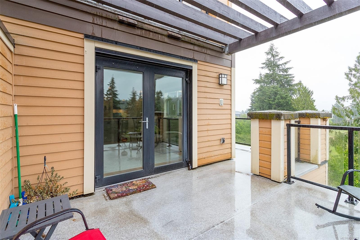
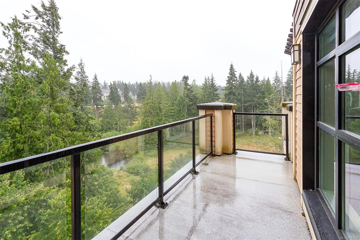
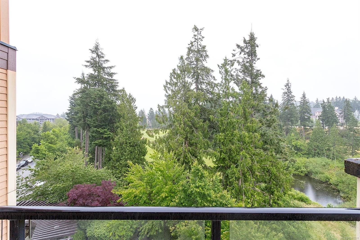
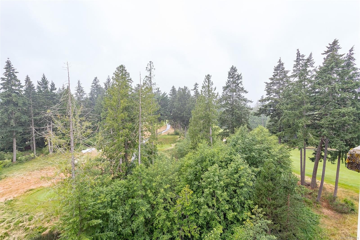
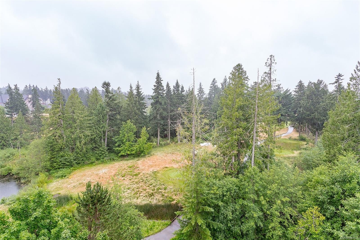
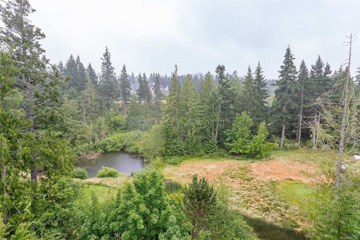
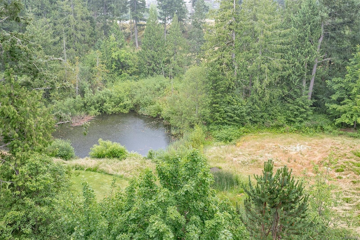
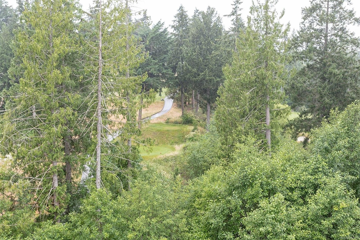
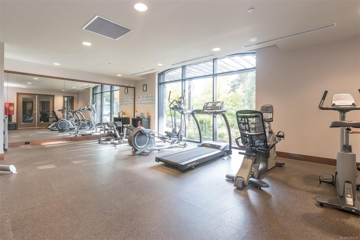
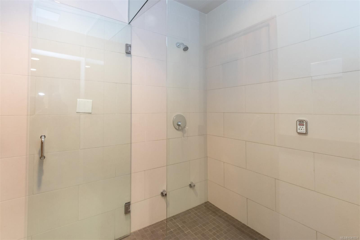
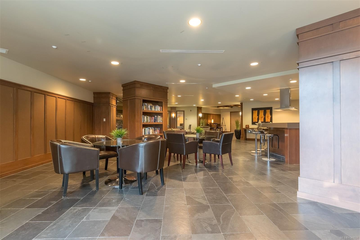
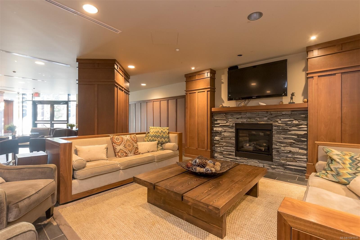
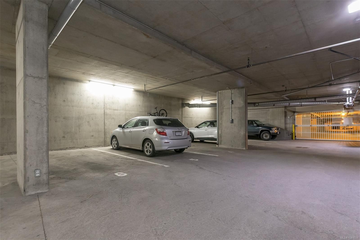
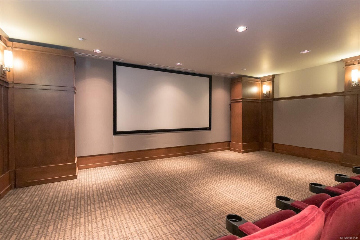
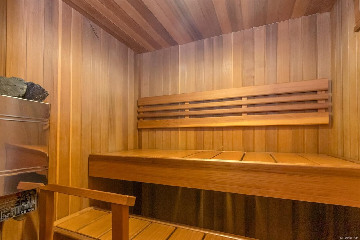
Welcome to Finlayson Reach, Bear Mountain's premier concrete and steel luxury building. This beautifully appointed corner suite offers over 1,000 sq. ft. of bright, open-concept living with 2 bedrooms and 2 bathrooms. The gourmet kitchen features stainless steel appliances, a gas cooktop, sit-up island, separate dining area, and built-in office nook. The spacious primary bedroom boasts a spa-inspired 5-piece ensuite, while the wraparound south-facing deck with gas BBQ hookup captures stunning views of the championship Mountain Course. Enjoy year-round comfort with air conditioning and a heat pump, plus secure underground parking and storage. Resort-style amenities include concierge service, fitness centre, private theatre, billiards room, and owners' lounge—all just steps from world-class golf, dining, hiking, and biking trails. Resort living at its finest!
Caractéristiques :

  • Taxes annuelles totales: 3 255 $
  • Animaux domestiques permis: Chats permis, Chiens permis
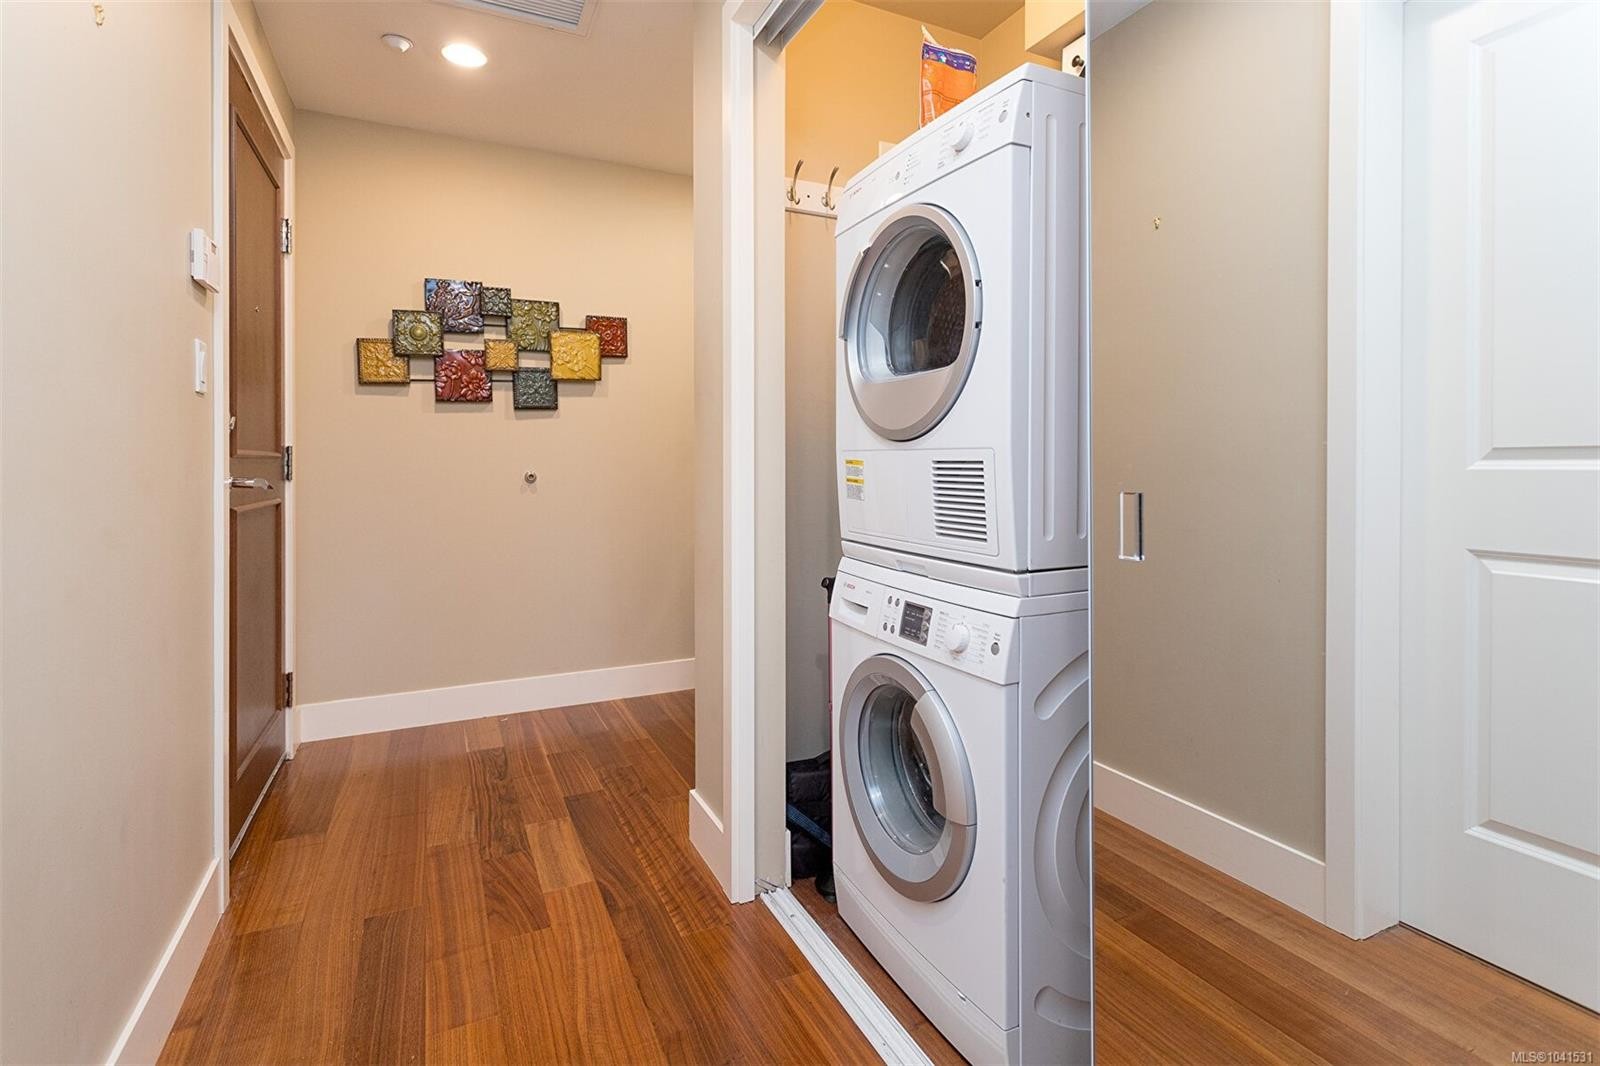
  • Appareils ménagers: Lave-vaisselle, Sécheuse, Micro-ondes, Réfrigérateur, Laveuse
  • Bâti en: 2008
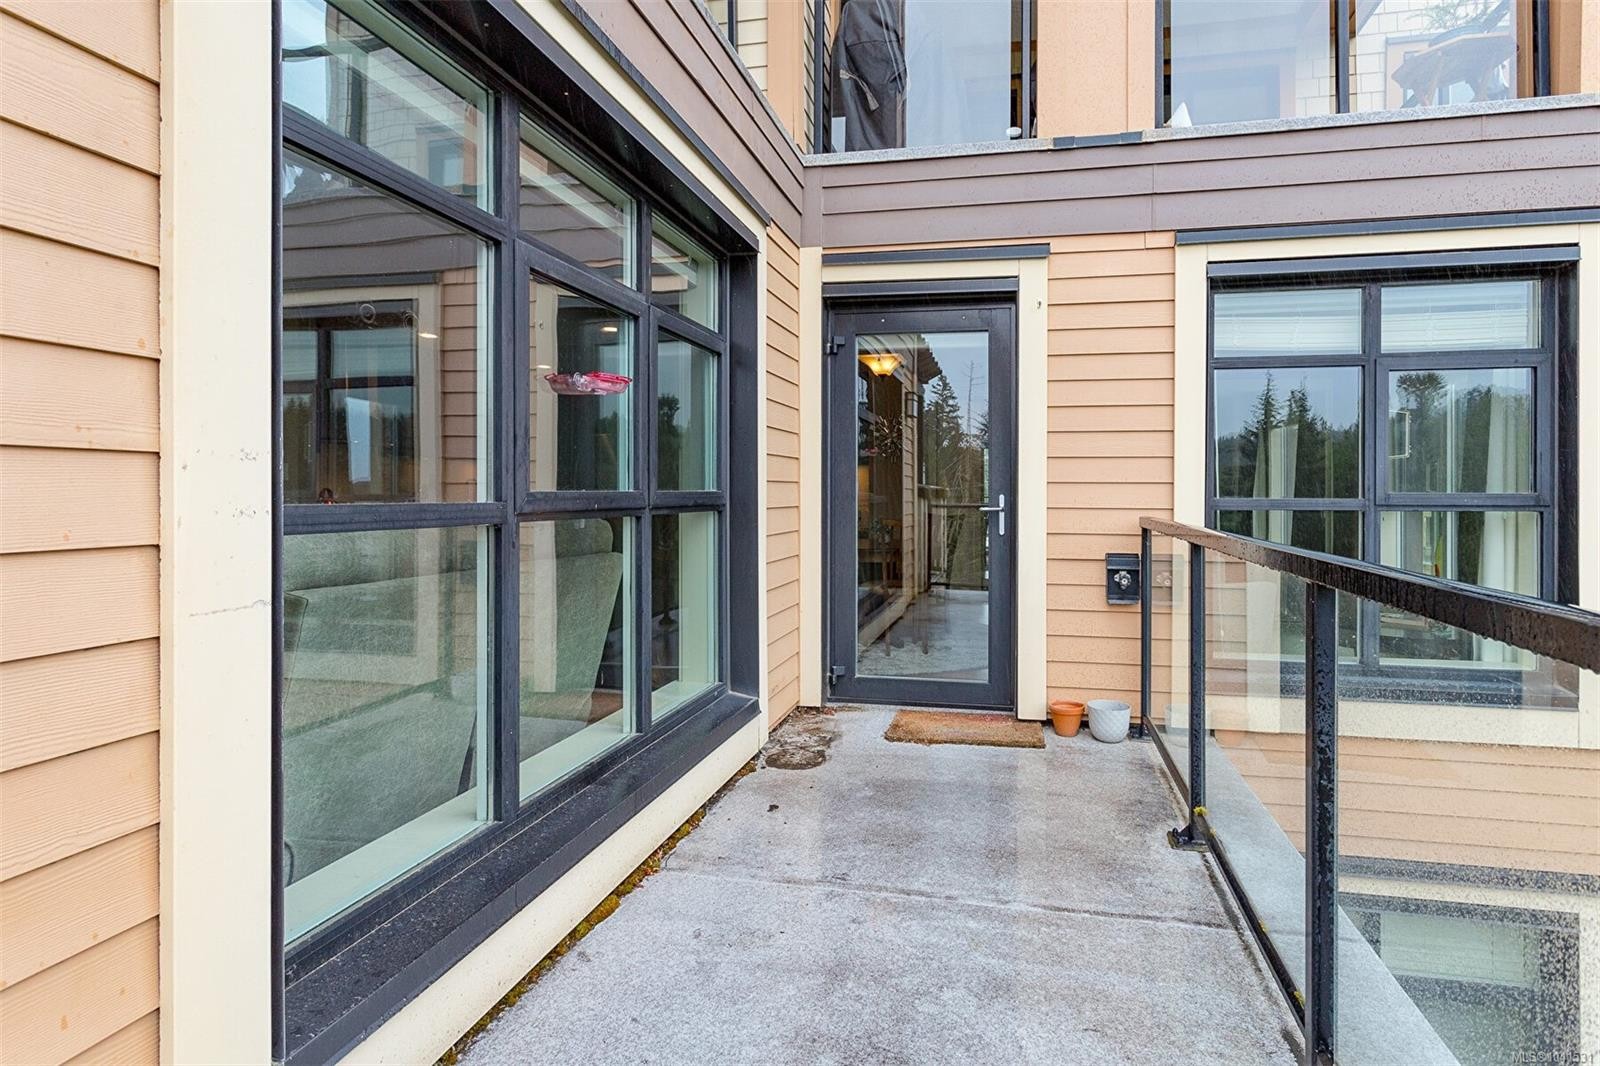
  • Caractéristiques d'accessibilité: Entrée accessible
  • Caractéristiques de buanderie: À l'intérieur des unités
  • Caractéristiques de stationnement: Souterrain
  • Caractéristiques du foyer: Électrique, Salon
  • Caractéristiques du terrain: Cul-de-sac, Quartier familial, Aménagement paysager, Terrain de golf à proximité, Sur terrain de golf, Privé, Activités récréatives à proximité
  • Caractéristiques extérieures: Balcon/terrasse, Système de gicleurs, Ouvrages d'eau, Accès pour handicapés
  • Caractéristiques intérieures: Espace repas
  • Chambres : 2
  • Chauffage: Électrique, Thermopompe
  • Commodités du syndicat: Salle de loisirs
  • Condition de la propriété: Revente
  • Description du zonage: Résidentiel
  • Détails de la fondation: Périmètre en béton
  • Dimensions du terrain : 1070.00 Pieds carrés
  • Égouts:
  • Frais de copropriété : 680 $ Mensuel
  • Inclut dans les frais du syndicat: Concierge, Déchets, Assurance, Gestion de la propriété, Recyclage, Égouts, Eau
  • Largeur du terrain en façade : 1070 Pieds carrés
  • Matériaux de construction: Fibrociment, Acier et béton, Pierre, Bois
  • Propriété: Condo/strata en propriété franche
  • Refroidissement: Climatisation
  • Salle(s) de bains : 2
  • Source d'eau: Municipal
  • Sous-type de propriété: Copropriété type appartements
  • Superficie habitable (approx): 1313 Pieds carrés
  • Toiture: Asphalte roulé
  • Nbre d'espaces de stationnement: 1

Détails des pièces :

  • Autre Rez-de-chaussé 3.35 m x 4.27 m
  • Cuisine Rez-de-chaussé 2.44 m x 3.66 m
  • Autre Rez-de-chaussé 2.13 m x 1.52 m
  • Salle de bain ensuite Rez-de-chaussé
  • Salle de bains Rez-de-chaussé
  • Chambre Rez-de-chaussé 2.74 m x 3.35 m
  • Salle à dîner Rez-de-chaussé 3.05 m x 3.35 m
  • Salon Rez-de-chaussé 3.96 m x 3.96 m

Convertir la mesure en :

Données fournies par : Vancouver Island Real Estate Board et Victoria Real Estate Board. Nous croyons que tous les renseignements affichés sont exacts, mais nous ne le garantissons pas; les renseignements devraient être vérifiés de façon indépendante.

ÉvaluationExpressMC Powered by RPS

Emplacement de #524-1400 LYNBURNE Pl, Langford, BC, V9B 0A4

Données démographiques de #524-1400 LYNBURNE Pl, Langford, BC, V9B 0A4

Étape de vie

Jeunes familles

Type d'emploi

Mixte

Revenu moyen du ménage

151 681.38 $

Nombre moyen d'enfants

1.71

Population à domicile

Structure à domicile

Âge de la population

Éducation

Niveau d'éducation

No certificate/diploma/degree

11.51 %

Diplôme d'études secondaires ou équivalent

31.83 %

Certificat ou diplôme d'apprentissage ou d'une école de métiers

7.6 %

Diplôme d'études collégiales ou d'études postsecondaires (non universitaires)

20.12 %

Certificat d'études universitaires

2.14 %

Diplômes d'études universitaires

26.79 %

Navetteur

Se rendre au travail

En auto

89.4 %

En transport en commun

3.44 %

À pied

2.72 %

À bicyclette

1.48 %

Par tout autre moyen

2.96 %

Diversité Culturelle

Connaissance des langues officielles

Langue maternelle

Données Sur Le Bâtiment

Type de bâtiment

Appartements (faible hauteur et à étages multiples)

22.12 %

Maisons

77.88 %

Achat ou location