Button CopyPathCircle CloseCircle Left ArrowArrow Down Icon GreyClosecirclecircleBurger
  • Publicité

3214 Ernhill Pl, Langford, BC, V9C 0C6

No. MLS® 1039754
Maison À vendre à Langford, Colombie-Britannique
739 000 $ ÉvaluationExpressMC: 703K $ - 890K $

3 Chambres

3 Salles de bain

3214 Ernhill Pl, Langford, BC
Assurance Habitation – TD Assurance
Obtenez une soumission d’assurance en ligne pour cette propriété 739 000 $ située à Langford
  • Publicité
3214 Ernhill Pl, Langford, BC, V9C 0C6
739 000 $

3 Chambres

3 Salles de bain

Informations sur la propriété

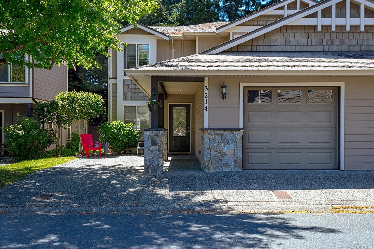
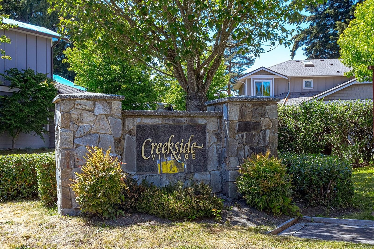
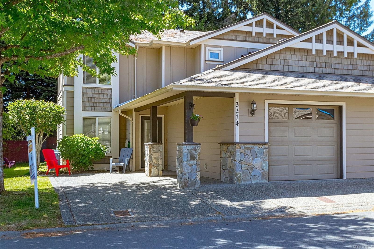
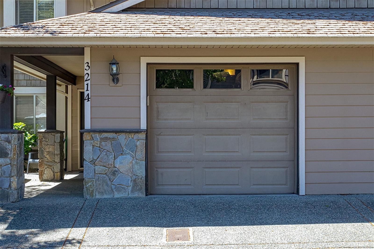
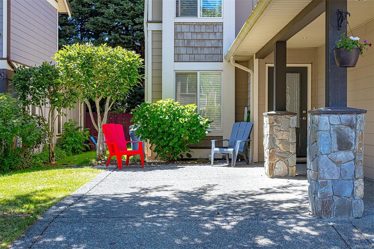
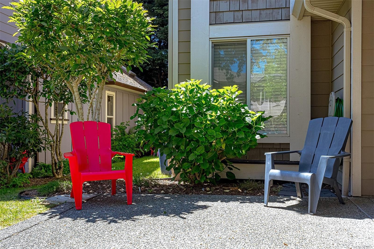
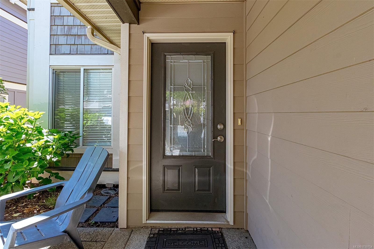
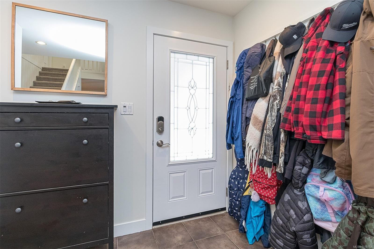
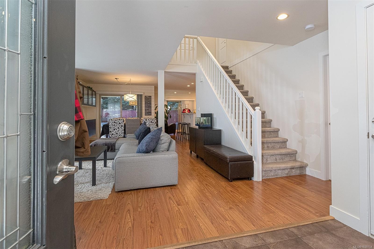
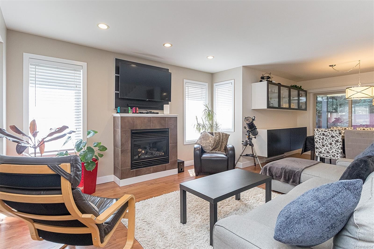
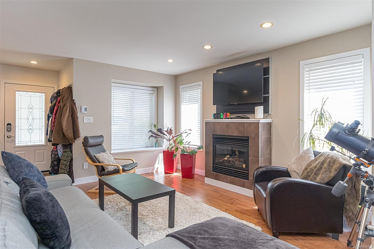
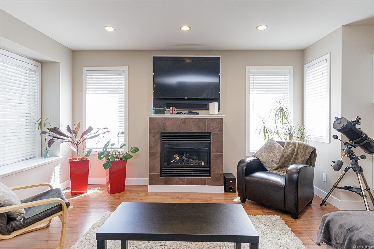
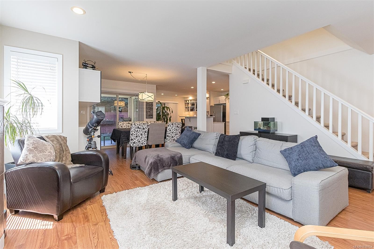
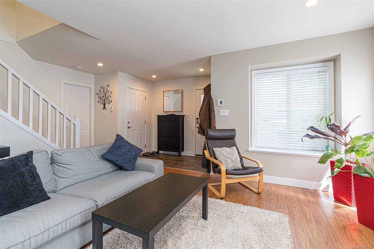
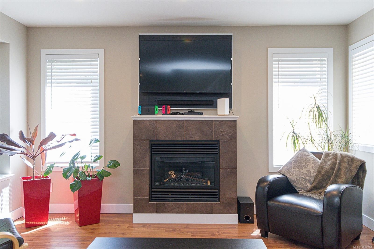
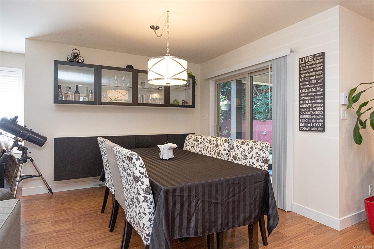
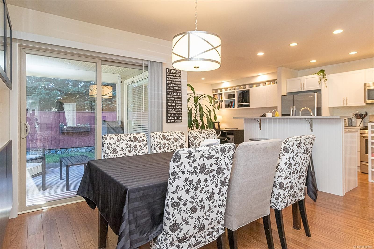
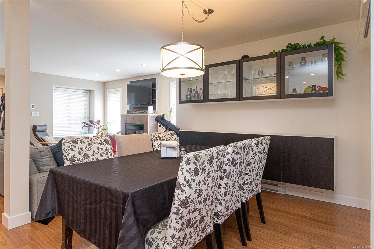
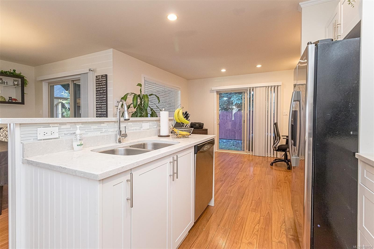
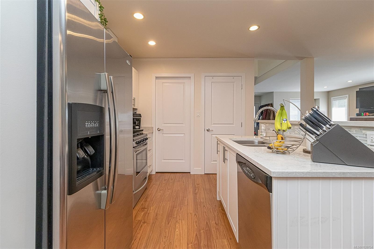
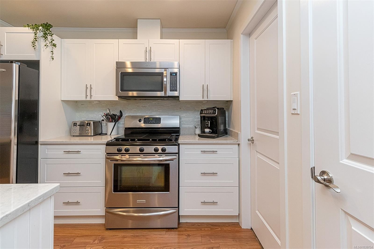
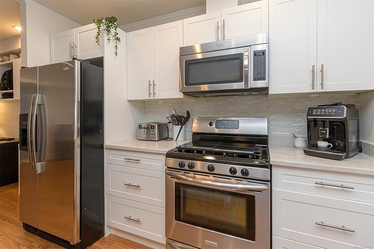
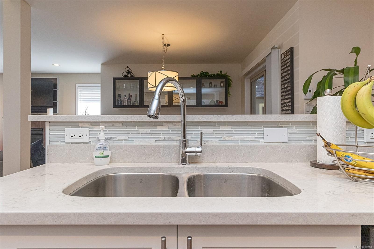
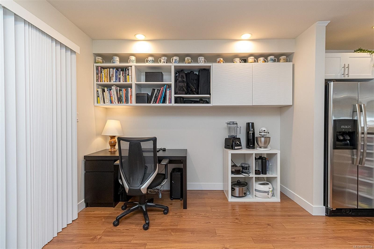
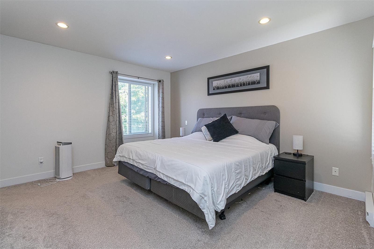
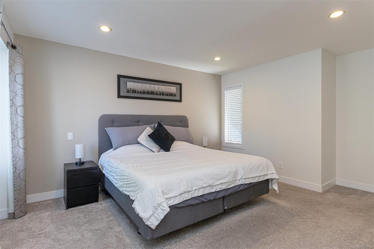
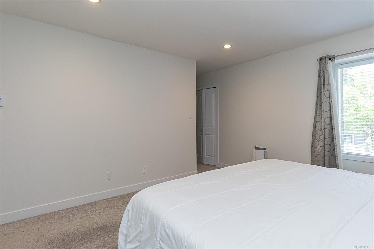
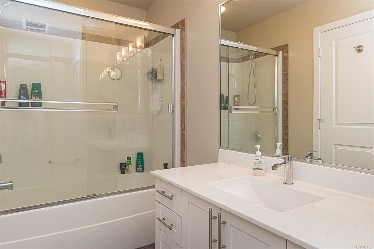
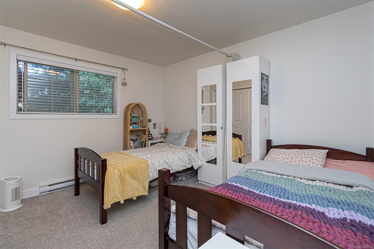
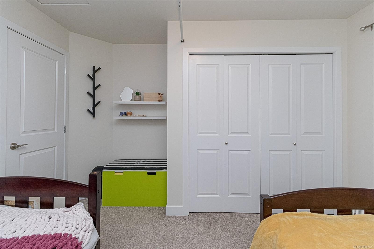
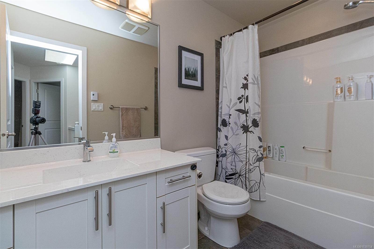
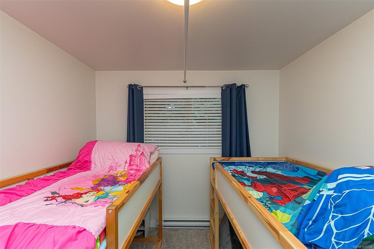
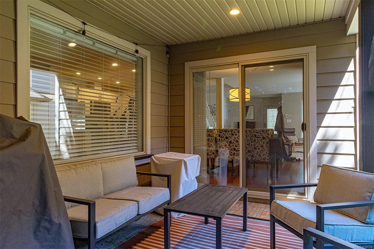
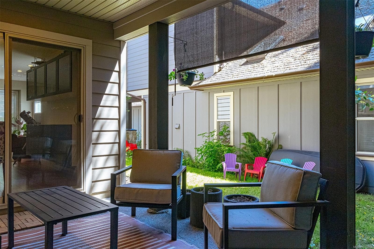
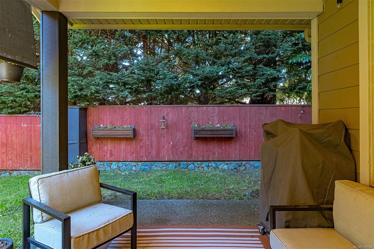
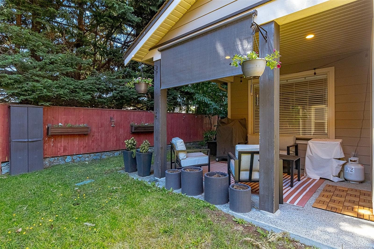
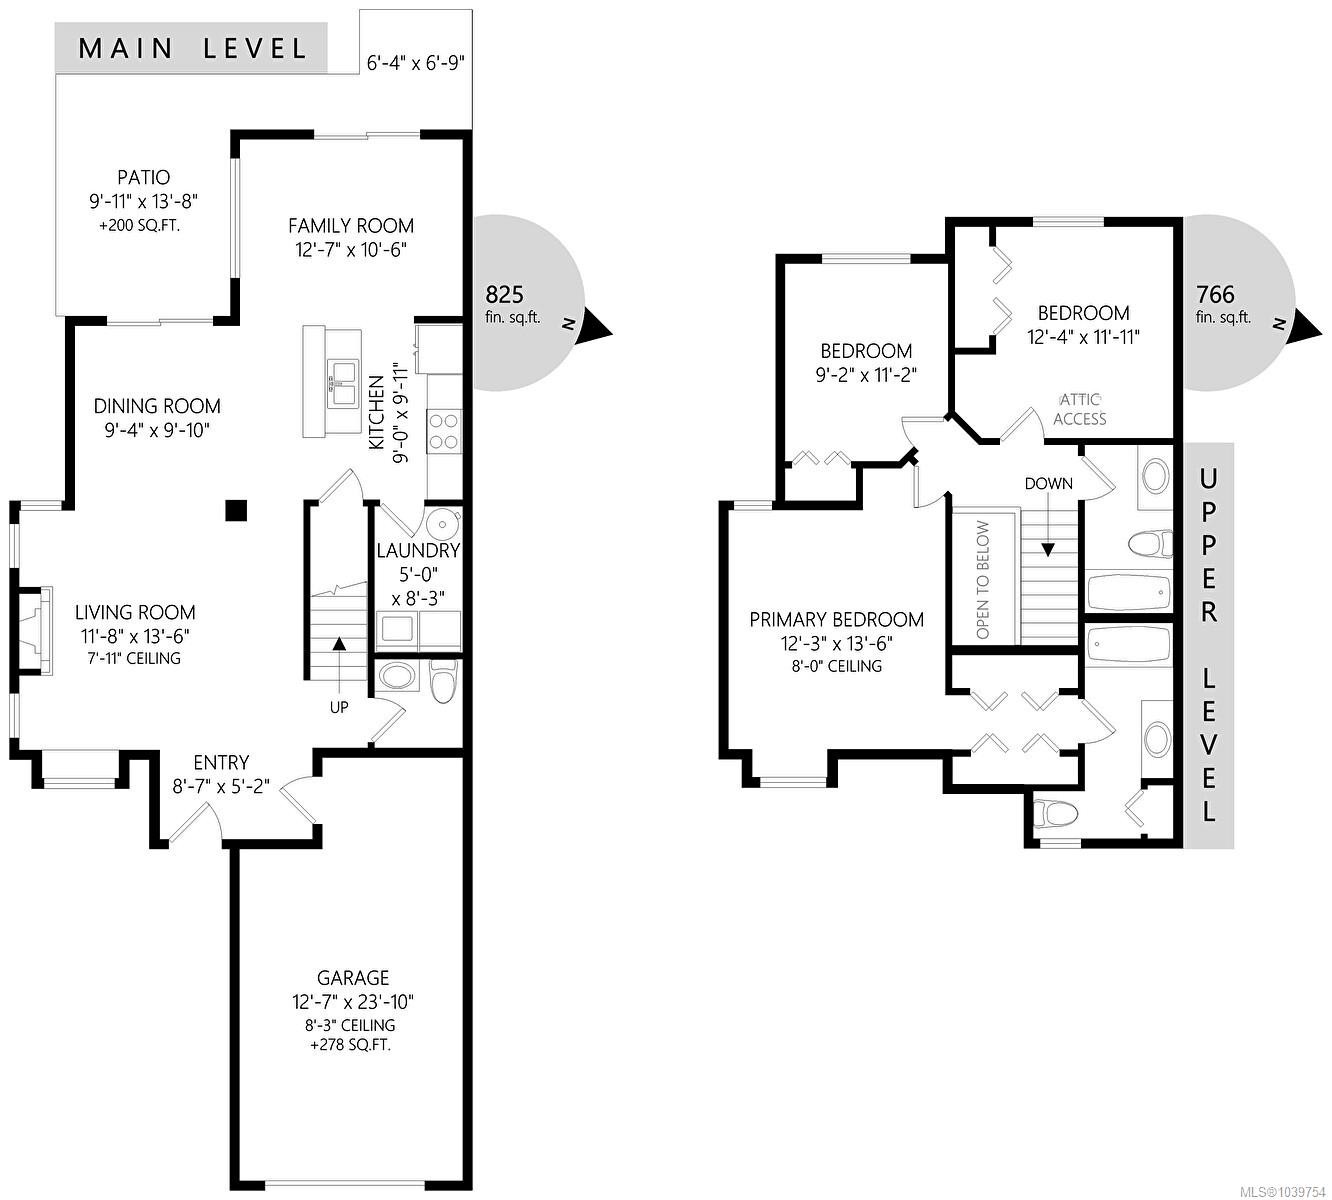
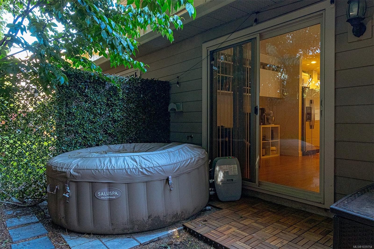
Welcome to Creekside Village! This exceptional END UNIT townhome shows better than new and offers the feel of a single-family home, with each residence built in pairs and sharing only one wall. Freshly updated throughout, the bright modern kitchen features quartz countertops, stainless steel appliances, and custom eating bar. The ideal two-storey floor plan offers spacious open-concept living on the main level, including a family room, dining area, and inviting living room with vaulted ceilings and a cozy gas fireplace. Upstairs you'll find 3 generous bedrooms, including a large primary suite. Step outside to the sunny patio, complete with a gas hookup for easy summer BBQs. The oversized garage provides ample storage space. Located in a family-friendly neighbourhood close to schools, parks, trails, shopping, and all the amenities the Westshore has to offer, this move-in-ready home is a must-see!

Caractéristiques :

  • Taxes annuelles totales: 3 486 $
  • Animaux domestiques permis: Aquariums, Oiseaux, Mammifères en cage, Chats permis, Chiens permis, Nombre limite
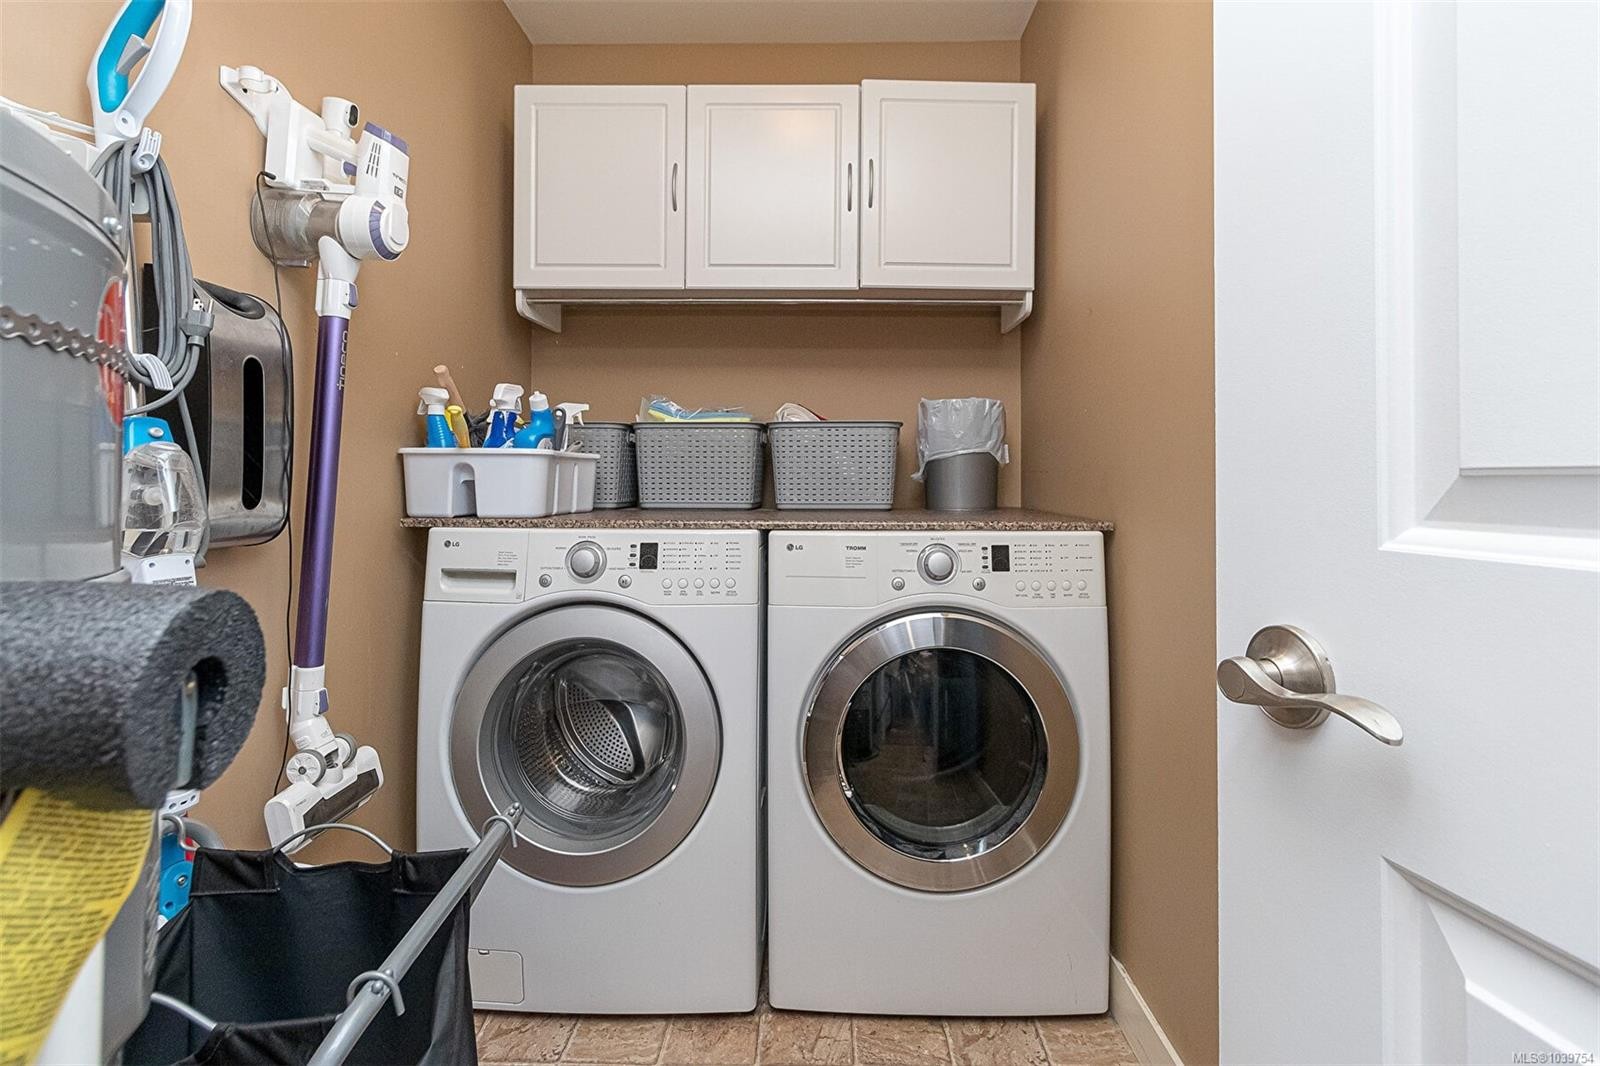
  • Appareils ménagers: Lave-vaisselle, Sécheuse, Micro-ondes, Réfrigérateur, Laveuse
  • Autre équipement: Système d'aspiration central, Conduits pour système d'aspiration central
  • Bâti en: 2008
  • Caractéristiques d'accessibilité: Étage principal au rez-de-chaussée, Entrée au niveau du sol
  • Caractéristiques de buanderie: À l'intérieur des unités
  • Caractéristiques de stationnement: Attenant, Allée, Garage
  • Caractéristiques des fenêtres: Stores
  • Caractéristiques du foyer: Gaz, Salon
  • Caractéristiques du terrain: Cul-de-sac, Terrain plat, Terrain rectangulaire
  • Caractéristiques extérieures: Balcon/patio
  • Caractéristiques intérieures: Salon-salle à manger combinés, Espace de rangement, Plafond(s) voûté(s)
  • Chambres : 3
  • Chauffage: Plinthes, Électrique, Gaz naturel
  • Condition de la propriété: Revente
  • Description du zonage: Multifamilial
  • Détails de la fondation: Périmètre en béton, Dalle
  • Dimensions du terrain : 1742.00 Pieds carrés
  • Égouts:
  • Inclut dans les frais du syndicat: Déchets, Assurance, Terrains d'entretien, Gestion de la propriété
  • Largeur du terrain en façade : 1742 Pieds carrés
  • Matériaux de construction: Fibrociment
  • Propriété: Condo/strata en propriété franche
  • Refroidissement: Aucun
  • Revêtements de sol: Tapis, Stratifié, Tuile
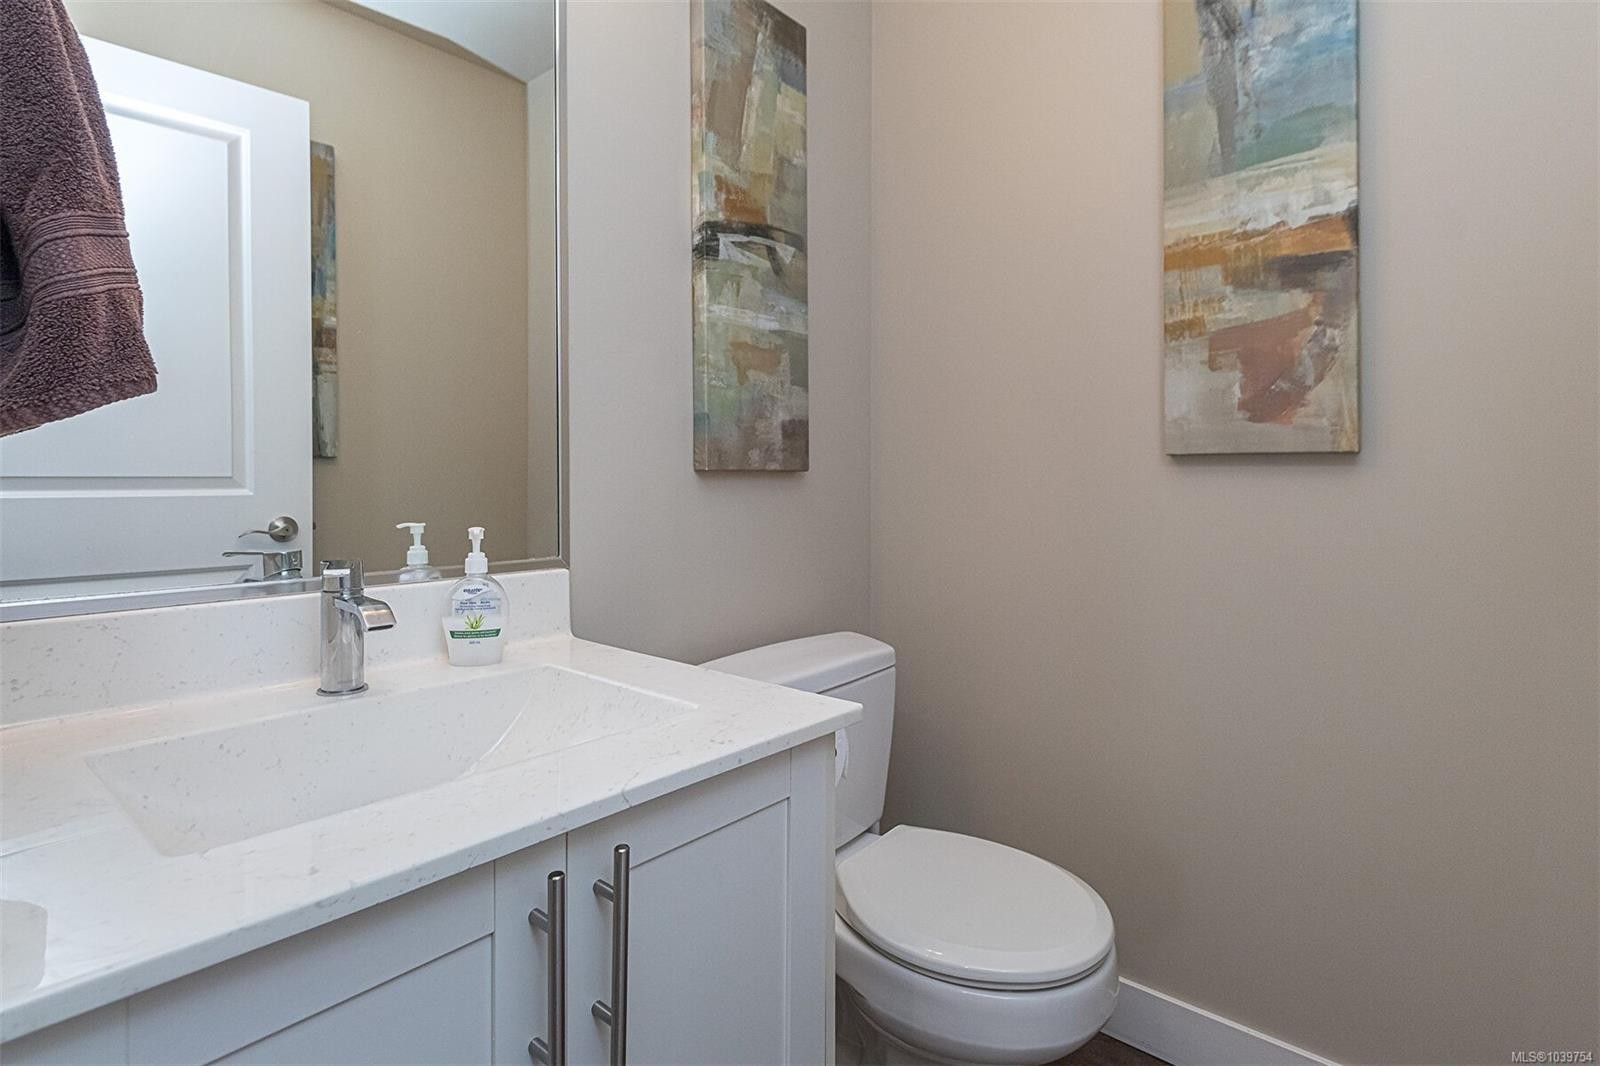
  • Salle(s) de bains : 3
  • Source d'eau: Municipal
  • Sous-sol: Aucun
  • Sous-type de propriété:
  • Style architectural: Côte Ouest
  • Superficie habitable (approx): 1869 Pieds carrés
  • Toiture: Bardeaux de fibre de verre
  • Nbre d'espaces de stationnement: 2

Détails des pièces :

  • Salle de bains Rez-de-chaussé
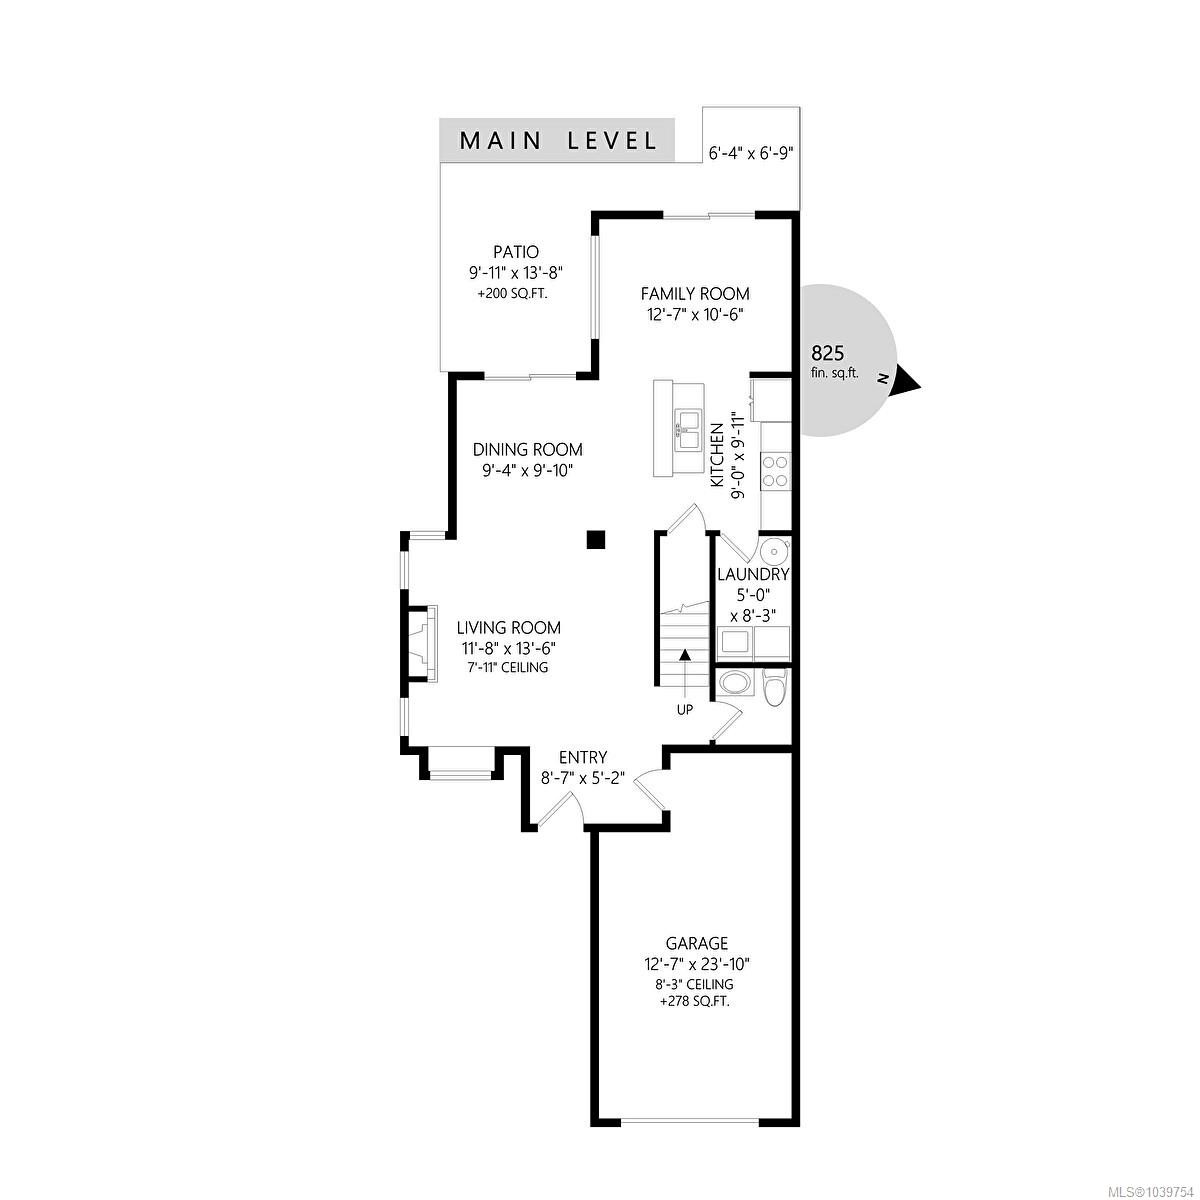
  • Autre Rez-de-chaussé 7.32 m x 3.96 m
  • Autre Rez-de-chaussé 2.74 m x 1.52 m
  • Cuisine Rez-de-chaussé 3.05 m x 2.74 m
  • Autre Rez-de-chaussé 4.27 m x 1.22 m
  • Autre Rez-de-chaussé 4.57 m x 3.05 m
  • Salon Rez-de-chaussé 4.88 m x 4.27 m
  • Salle à dîner Rez-de-chaussé 3.35 m x 3.96 m
  • Salle de lavage Rez-de-chaussé 2.44 m x 1.52 m
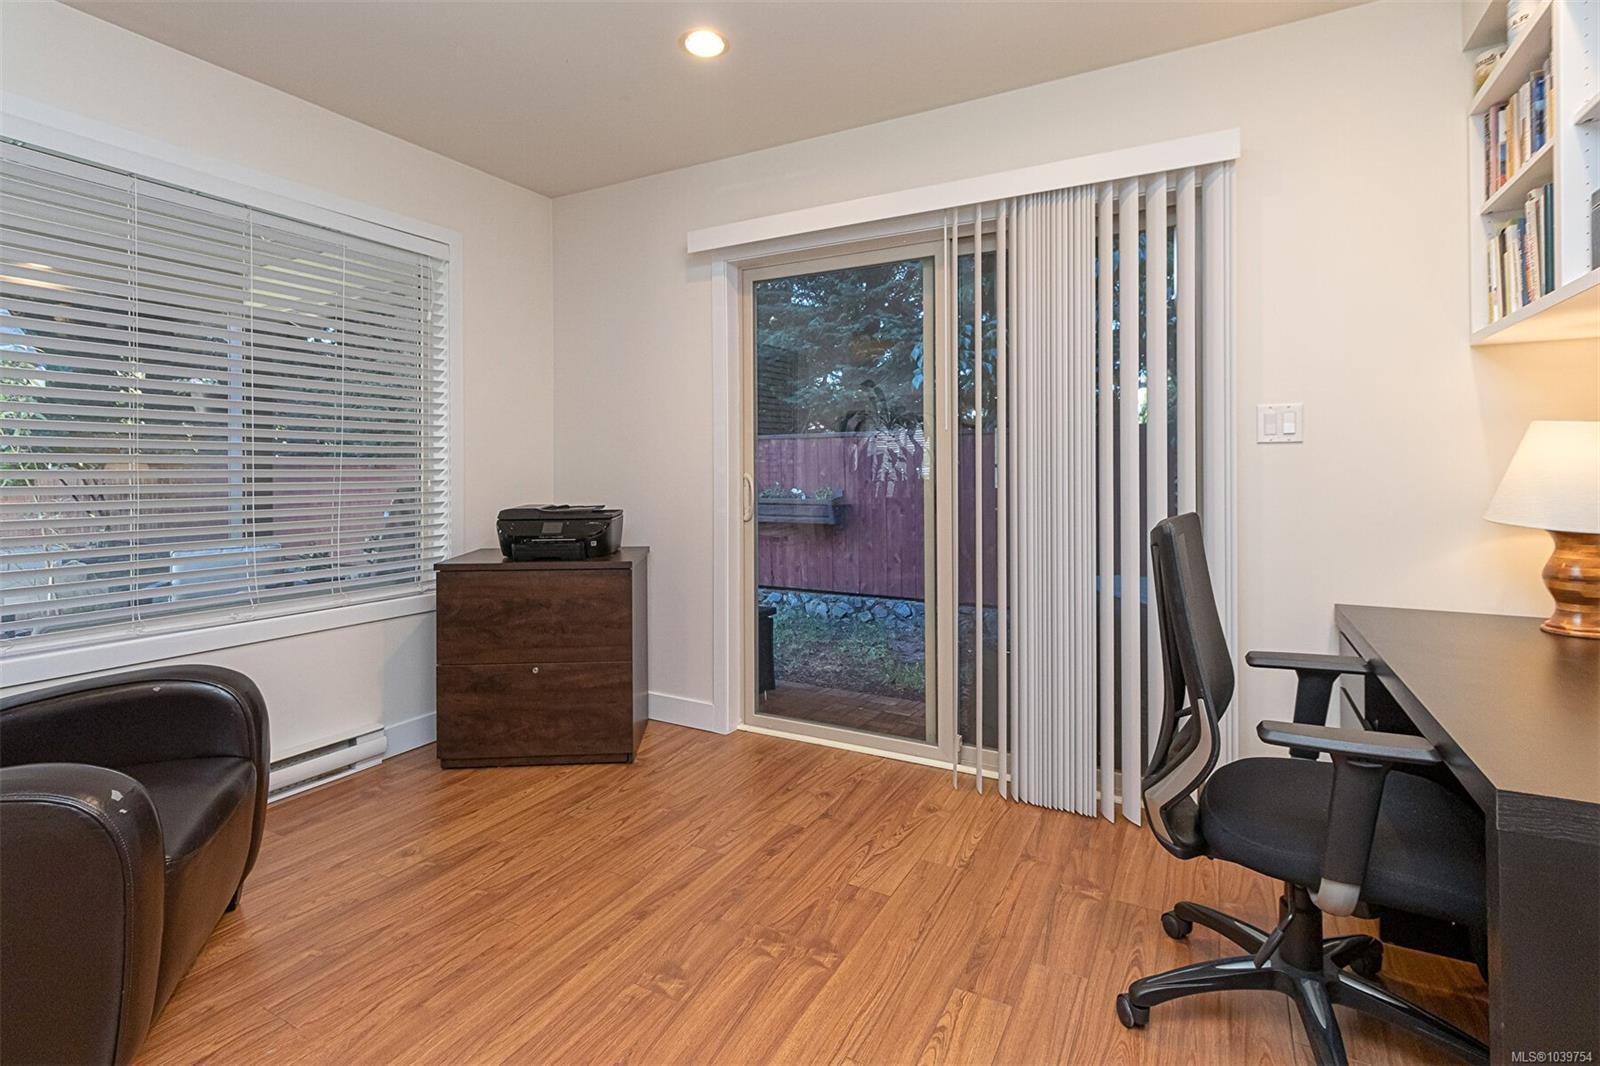
  • Chambre de famille Rez-de-chaussé 3.96 m x 3.35 m
  • Chambre 2e niveau 3.35 m x 2.74 m
  • Autre 2e niveau 4.27 m x 3.66 m
  • Salle de bains 2e niveau
  • Salle de bain ensuite 2e niveau
  • Chambre 2e niveau 3.66 m x 3.05 m

Convertir la mesure en :

Gracieuseté de : RE/MAX Camosun

Données fournies par : Vancouver Island Real Estate Board et Victoria Real Estate Board. Nous croyons que tous les renseignements affichés sont exacts, mais nous ne le garantissons pas; les renseignements devraient être vérifiés de façon indépendante.

ÉvaluationExpressMC Powered by RPS

Emplacement de 3214 Ernhill Pl, Langford, BC, V9C 0C6

Données démographiques de 3214 Ernhill Pl, Langford, BC, V9C 0C6

Étape de vie

Parents plus âgés, enfants plus jeunes

Type d'emploi

Mixte

Revenu moyen du ménage

122 347.08 $

Nombre moyen d'enfants

1.69

Population à domicile

Structure à domicile

Âge de la population

Éducation

Niveau d'éducation

No certificate/diploma/degree

11.83 %

Diplôme d'études secondaires ou équivalent

36.34 %

Certificat ou diplôme d'apprentissage ou d'une école de métiers

8.71 %

Diplôme d'études collégiales ou d'études postsecondaires (non universitaires)

21.31 %

Certificat d'études universitaires

1.0 %

Diplômes d'études universitaires

20.81 %

Navetteur

Se rendre au travail

En auto

86.06 %

En transport en commun

3.49 %

À pied

5.38 %

À bicyclette

2.06 %

Par tout autre moyen

3.01 %

Diversité Culturelle
Connaissance des langues officielles

Langue maternelle

Données Sur Le Bâtiment

Type de bâtiment

Appartements (faible hauteur et à étages multiples)

31.22 %

Maisons

68.78 %

Achat ou location