Button CopyPathCircle CloseCircle Left ArrowArrow Down Icon GreyClosecirclecircleBurger
  • Publicité

2995 Burlington Cres, Langford, BC, V9B 3A2

No. MLS® 1045224
Maison À vendre à Langford, Colombie-Britannique
839 000 $ ÉvaluationExpressMC: 806K $ - 1.0M $

3 Chambres

4 Salles de bain

2995 Burlington Cres, Langford, BC
Matterport
2995 Burlington Cres, Langford, BC
Assurance Habitation – TD Assurance

Obtenez une soumission d’assurance en ligne pour cette propriété 839 000 $ située à Langford
  • Publicité
2995 Burlington Cres, Langford, BC, V9B 3A2
839 000 $

3 Chambres

4 Salles de bain

Informations sur la propriété

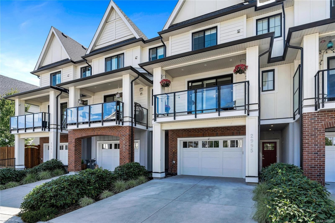
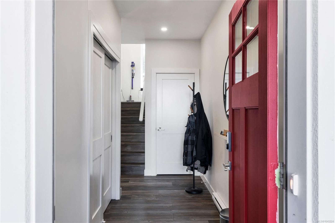
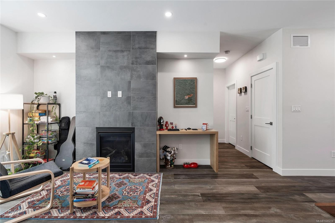
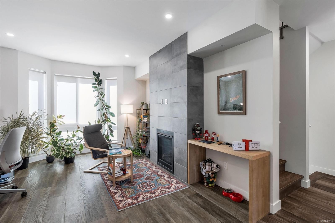
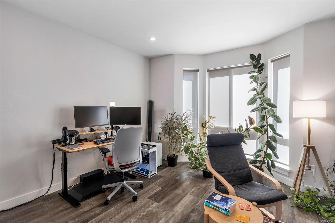
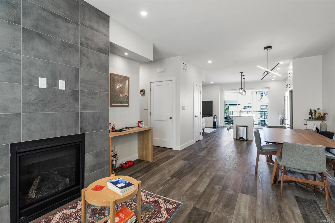
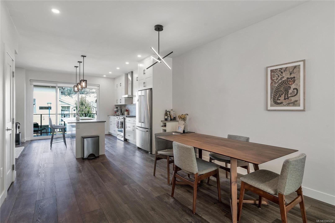
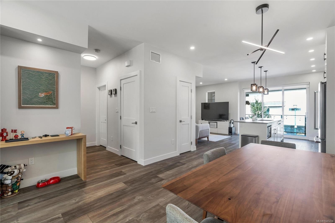
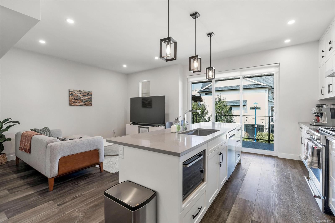
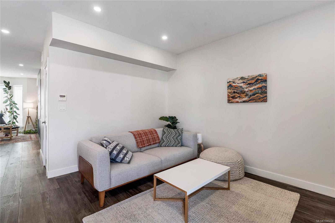
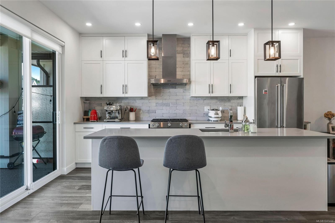
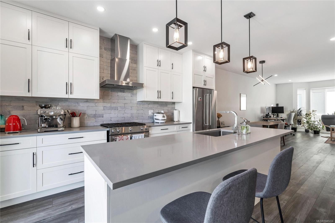
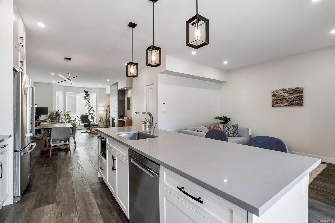
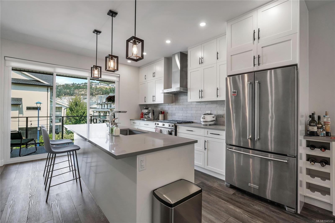
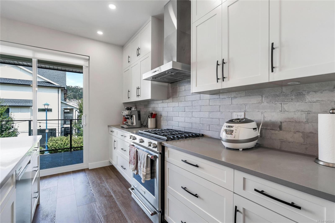
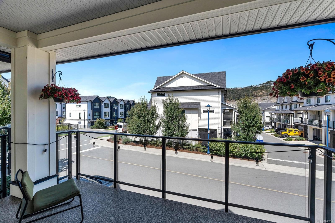
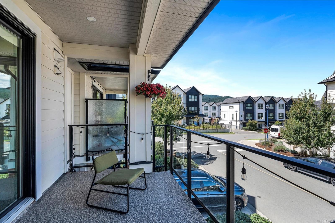
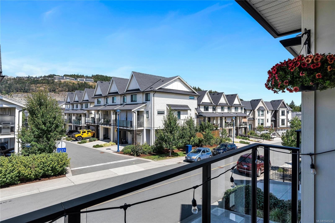
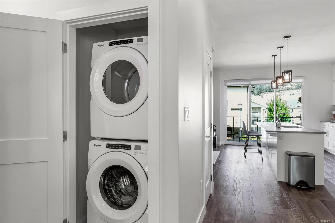
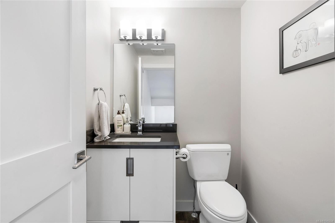
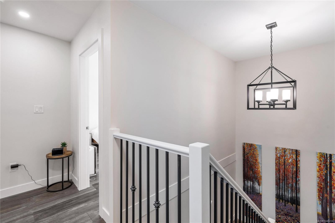
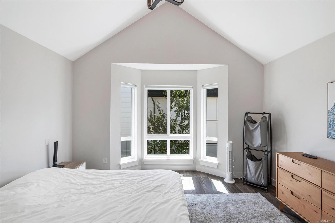
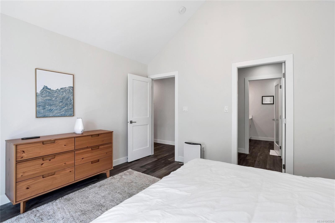
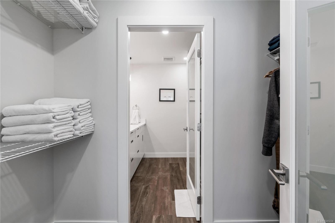
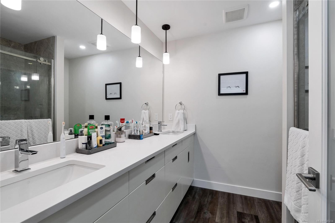
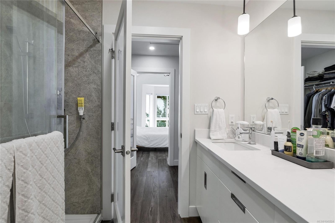
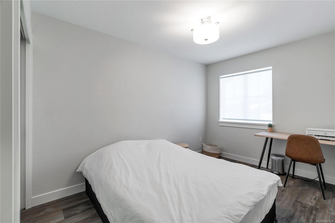
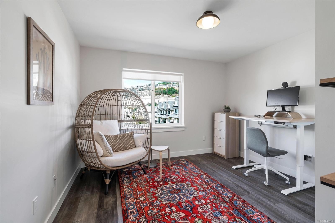
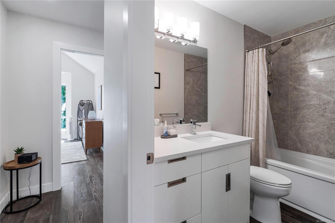
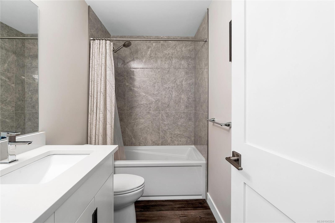
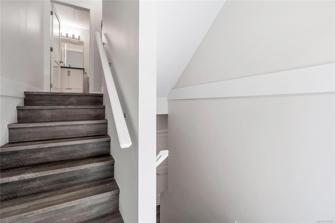
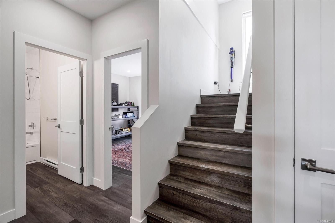
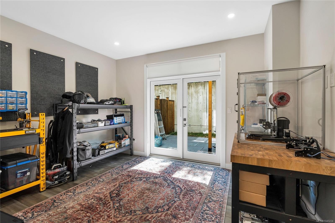
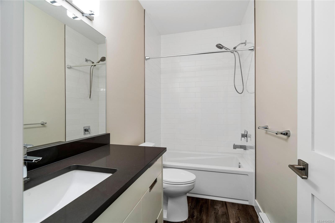
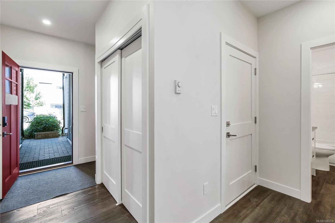
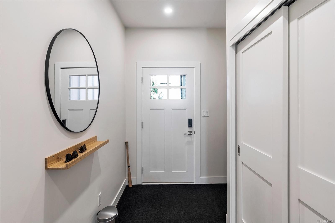
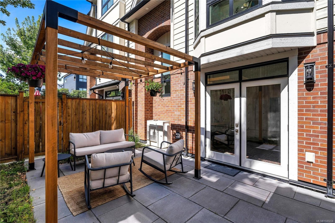
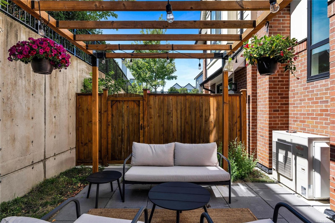
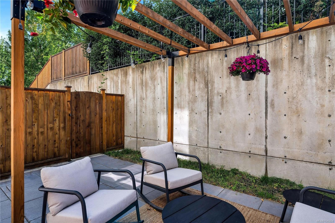
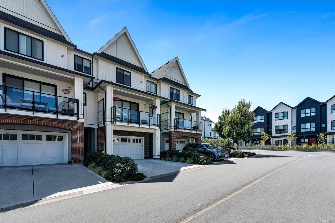
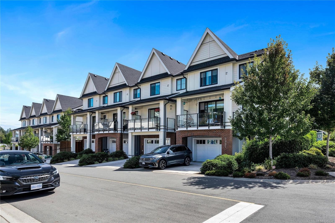
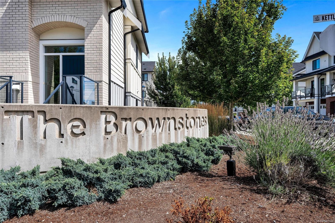
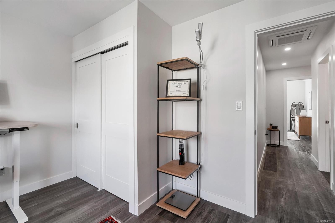
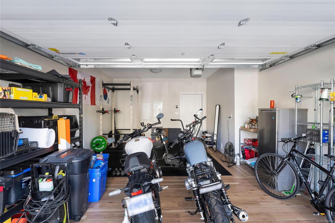
Welcome to 2995 Burlington Crescent, a beautifully designed three-level townhome in The Brownstones at Langford Lake. Offering approximately 2,163 sq. ft., this spacious home features three bedrooms, four bathrooms, and a versatile lower-level den—ideal for a home office, media room, or quiet retreat. The bright, open-concept main level is anchored by a tiled gas fireplace and a stylish kitchen with quartz countertops, full-height cabinetry, stainless steel appliances, a gas range, and an oversized island. Upstairs, the primary bedroom features a vaulted ceiling, large windows, a walk-in closet, and an ensuite with a double vanity and glass shower, complemented by two additional bedrooms, a full bathroom, and a family room. Enjoy a generous balcony and a private fenced patio with a pergola, along with a heat pump and an oversized garage with driveway parking. Close to Langford Lake, shops, restaurants, recreation, golf, transit, and schools.

Caractéristiques :

  • Taxes annuelles totales: 4 695 $
  • Animaux domestiques permis: Aquariums, Oiseaux, Chats permis, Chiens permis, Nombre limite
  • Bâti en: 2020
  • Caractéristiques de buanderie: À l'intérieur des unités
  • Caractéristiques de stationnement: Abri de voitures double, Allée
  • Caractéristiques du foyer: Gaz
  • Chambres : 3
  • Chauffage: Thermopompe
  • Condition de la propriété: Revente
  • Description du zonage: Résidentiel
  • Détails de la fondation: Périmètre en béton
  • Égouts:
  • Largeur du terrain en façade : 0 Pieds carrés
  • Matériaux de construction: Fibrociment, Charpente en bois, Insolation : plafond, Insolation : murs
  • Propriété: Condo/strata en propriété franche
  • Refroidissement: Climatisation
  • Salle(s) de bains : 4
  • Source d'eau: Municipal
  • Sous-sol: Aucun
  • Sous-type de propriété:
  • Superficie habitable (approx): 2896 Pieds carrés
  • Toiture: Bardeaux d'asphalte
  • Nbre d'espaces de stationnement: 3

Détails des pièces :

  • Cuisine 2e niveau 3.66 m x 4.57 m
  • Salle de lavage 2e niveau .91 m x .91 m
  • Penderie (Walk-in) 3e niveau 2.44 m x 1.52 m
  • Chambre 3e niveau 2.44 m x 4.27 m
  • Autre Autre étage 4.27 m x 3.35 m
  • Salle de bains 3e niveau
  • Autre 3e niveau 3.96 m x 4.27 m
  • Salle de bains 2e niveau
  • Chambre de famille 2e niveau 2.44 m x 4.27 m
  • Salle de bain ensuite 3e niveau
  • Chambre 3e niveau 3.66 m x 3.35 m
  • Salon 2e niveau 3.96 m x 4.27 m
  • Salle de bains Autre étage
  • Pièce de détente Autre étage 3.96 m x 3.66 m
  • Salle à dîner 2e niveau 3.35 m x 3.05 m

Convertir la mesure en :

Gracieuseté de : Sotheby's International Realty Canada

Données fournies par : Vancouver Island Real Estate Board et Victoria Real Estate Board. Nous croyons que tous les renseignements affichés sont exacts, mais nous ne le garantissons pas; les renseignements devraient être vérifiés de façon indépendante.

ÉvaluationExpressMC Powered by RPS

Emplacement de 2995 Burlington Cres, Langford, BC, V9B 3A2

Données démographiques de 2995 Burlington Cres, Langford, BC, V9B 3A2

Étape de vie

Jeunes couples

Type d'emploi

Mixte

Revenu moyen du ménage

126 157.20 $

Nombre moyen d'enfants

1.61

Population à domicile

Structure à domicile

Âge de la population

Éducation

Niveau d'éducation

No certificate/diploma/degree

11.26 %

Diplôme d'études secondaires ou équivalent

30.22 %

Certificat ou diplôme d'apprentissage ou d'une école de métiers

8.97 %

Diplôme d'études collégiales ou d'études postsecondaires (non universitaires)

22.66 %

Certificat d'études universitaires

1.47 %

Diplômes d'études universitaires

25.41 %

Navetteur

Se rendre au travail

En auto

82.9 %

En transport en commun

5.0 %

À pied

6.63 %

À bicyclette

3.93 %

Par tout autre moyen

1.54 %

Diversité Culturelle
Connaissance des langues officielles

Langue maternelle

Données Sur Le Bâtiment

Type de bâtiment

Appartements (faible hauteur et à étages multiples)

17.28 %

Maisons

82.72 %

Achat ou location