Button CopyPathCircle CloseCircle Left ArrowArrow Down Icon GreyClosecirclecircleBurger
  • Publicité

222 Ashley Pl, Langford, BC, V9B 5V5

No. MLS® 1041467
Maison À vendre à Langford, Colombie-Britannique
1 239 900 $ ÉvaluationExpressMC: 1.1M $ - 1.4M $

5 Chambres

3 Salles de bain

222 Ashley Pl, Langford, BC
Matterport
222 Ashley Pl, Langford, BC
Assurance Habitation – TD Assurance

Obtenez une soumission d’assurance en ligne pour cette propriété 1 239 900 $ située à Langford
  • Publicité
222 Ashley Pl, Langford, BC, V9B 5V5
1 239 900 $

5 Chambres

3 Salles de bain

Informations sur la propriété

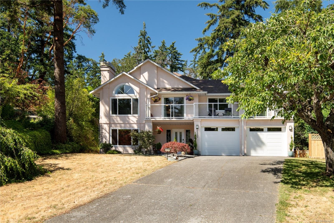
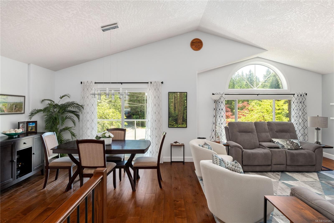
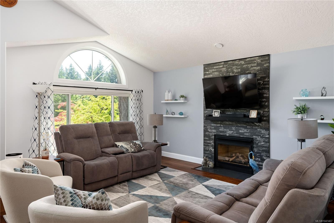
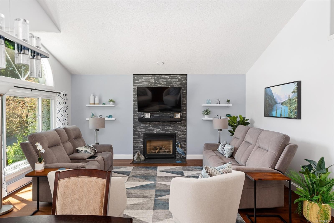
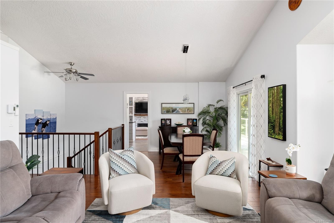
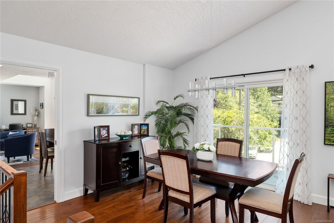
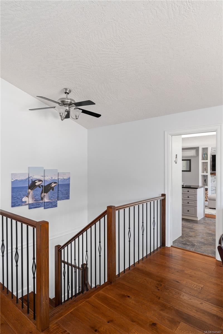
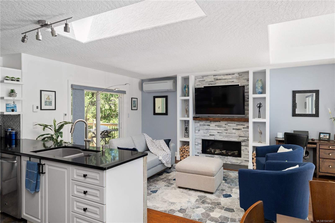
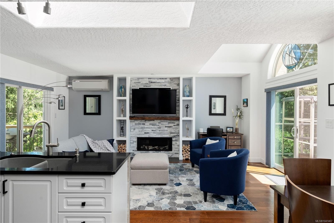
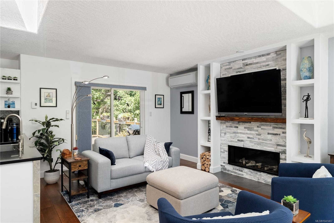
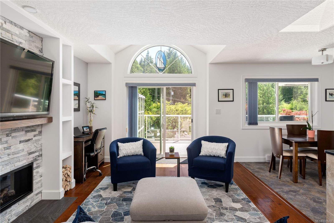
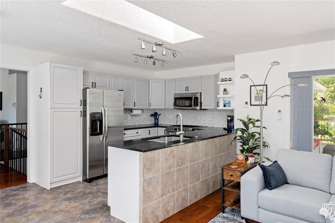
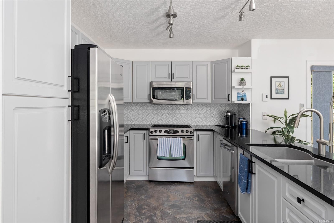
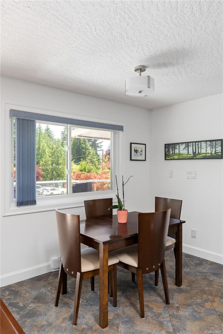
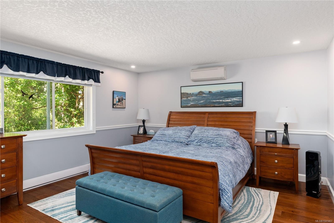
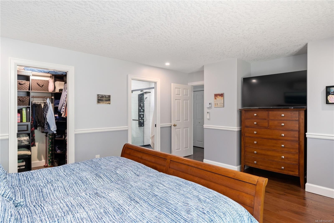
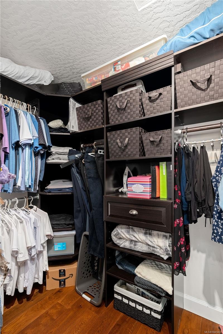
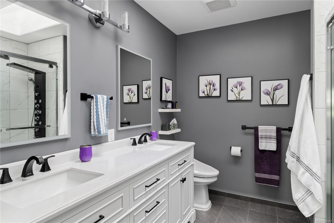
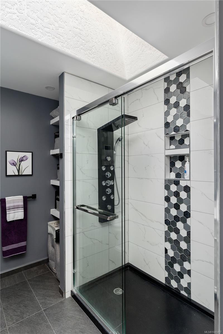
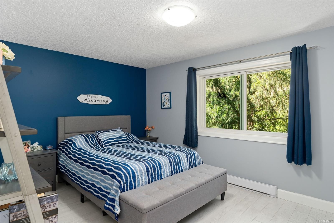
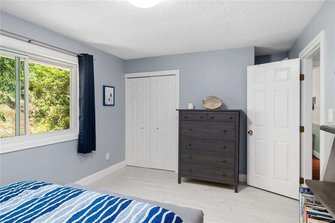
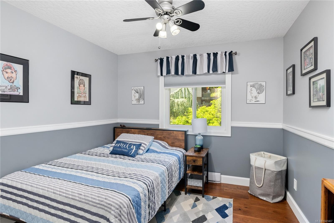
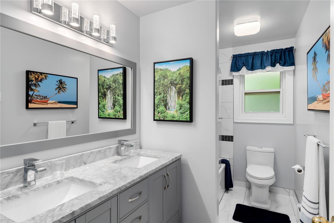
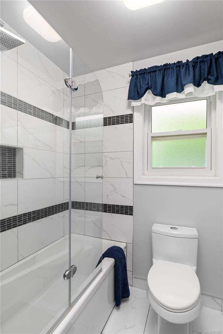
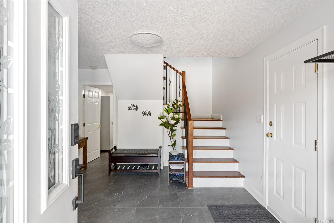
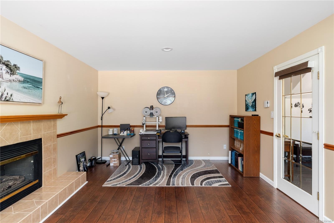
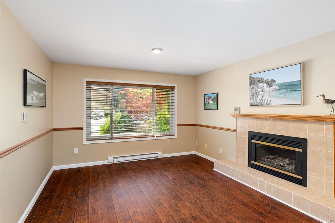
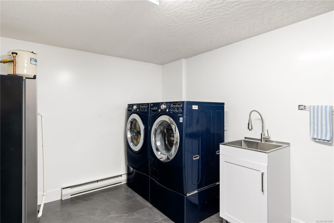
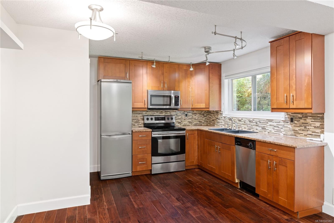
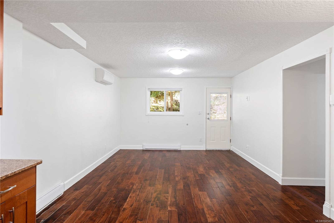
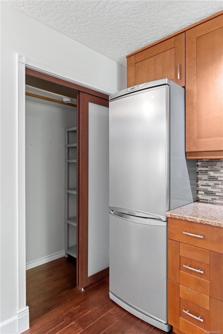
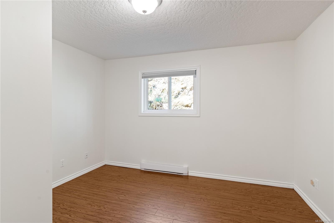
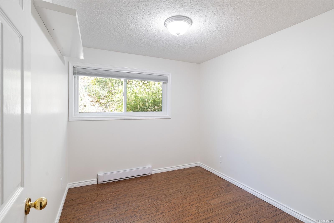
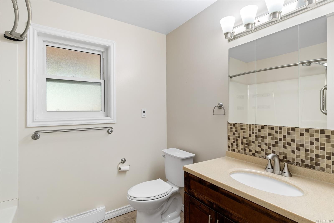
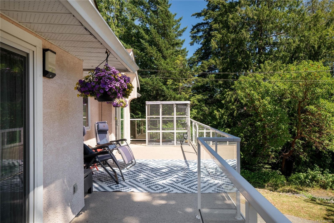
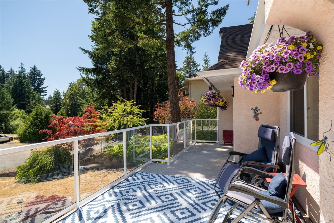
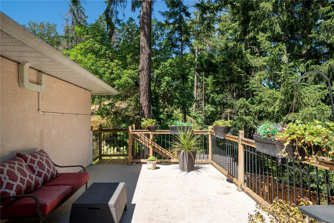
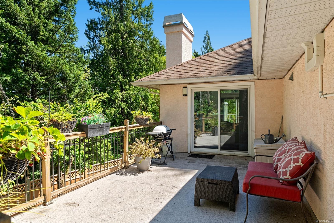
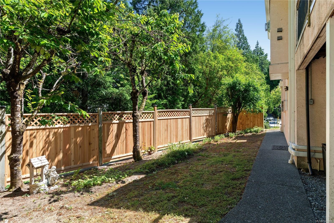
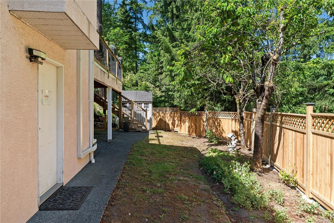
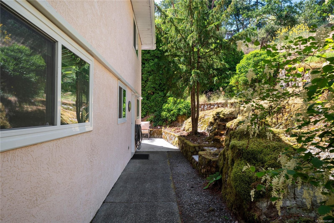
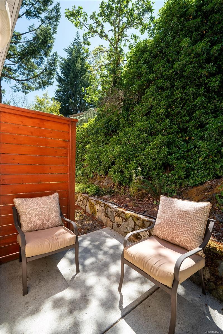
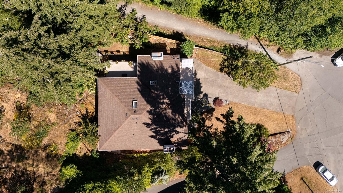
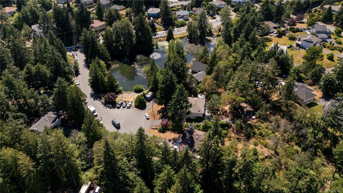
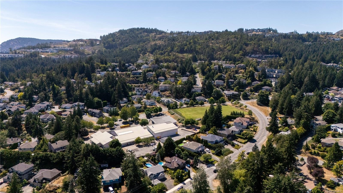
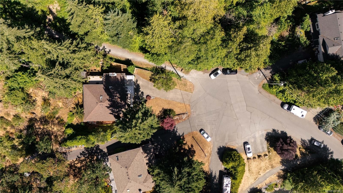
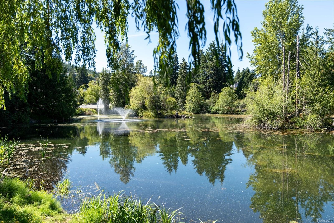
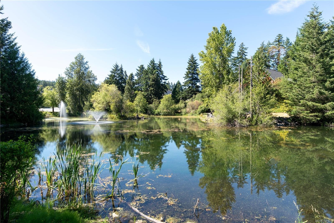
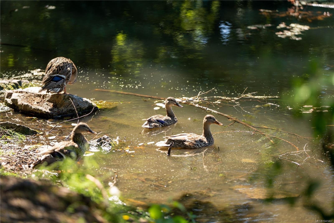
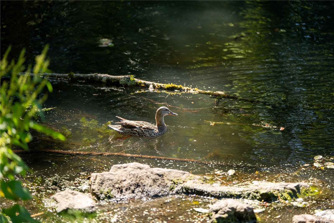
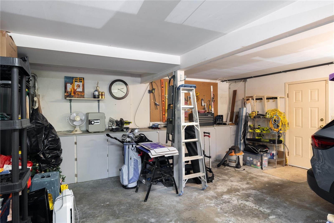
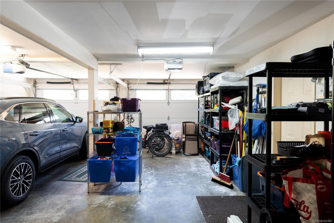
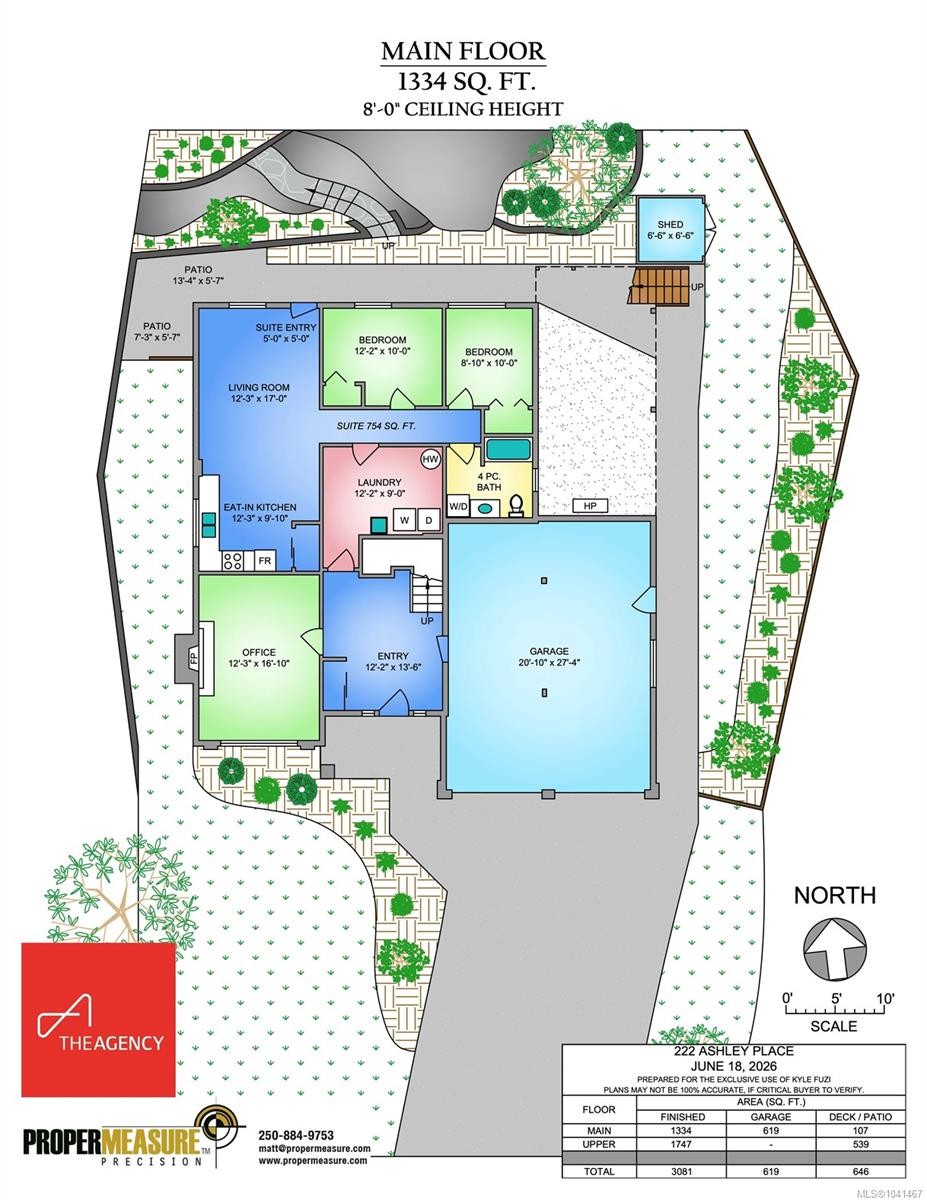
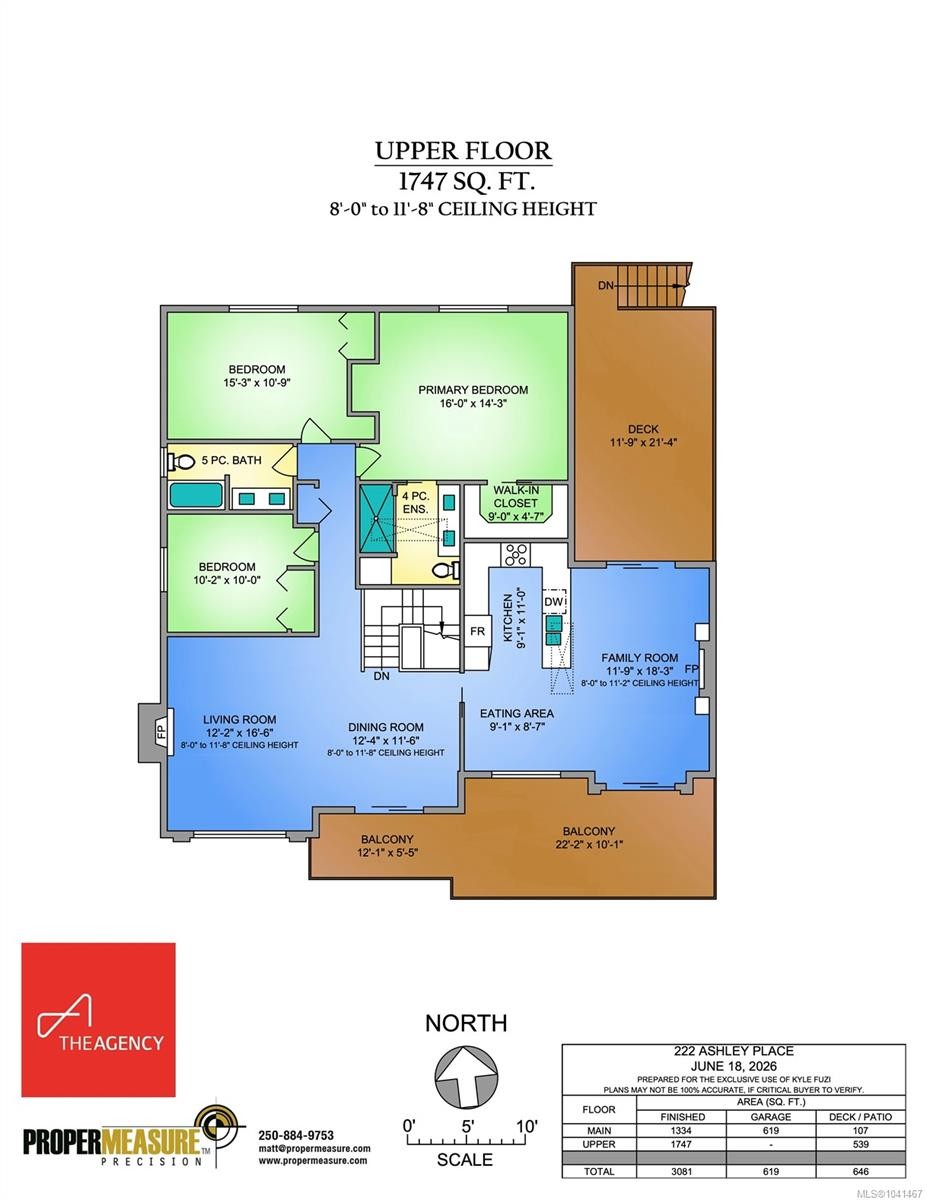
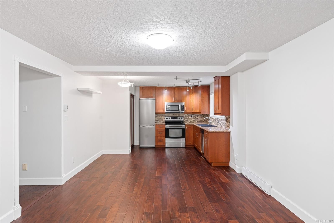
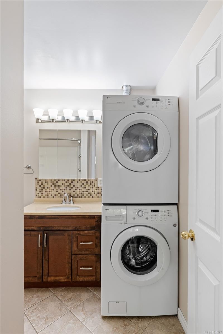
Welcome to 222 Ashley Place, an UPDATED family dream home on a quiet CUL-DE-SAC abutting Lake Ida Ann Park and directly across from Lakewood Elementary. Situated on a SOUTH-FACING 0.46-acre lot, this 3,000+ sqft home offers 5 beds, 3 baths, a large 2-car garage with a huge workbench, and a 2-BED SUITE w/laundry! The upper level features a vaulted living room with a fireplace, family room with a fireplace, dining area, breakfast nook, kitchen, and 3 spacious bedrooms including a massive primary suite with a walk-in closet and ensuite. Downstairs provides an office/rec room w/ fireplace, laundry, and the suite. Enjoy year-round comfort with a multi-zone HEAT PUMP providing efficient heating and A/C. Outside, find two expansive decks, a grassy front yard, a partially fenced side yard with cherry trees, and a low-maintenance forested backyard. Kids can walk to school or play in the cul-de-sac, yet you are just 2 mins from Costco, groceries, and shops. The ultimate family location!

Caractéristiques :

  • Taxes annuelles totales: 5 637 $
  • Animaux domestiques permis: Chats permis, Chiens permis
  • Bâti en: 1992
  • Caractéristiques de buanderie: Dans la propriété, À l'intérieur des unités
  • Caractéristiques de stationnement: Attenant, Allée, Garage double
  • Caractéristiques du foyer: Salle familiale, Salon, Propane
  • Chambres : 5
  • Chauffage: Électrique, Thermopompe, Plancher radiant
  • Condition de la propriété: Revente
  • Description du zonage: Résidentiel
  • Détails de la fondation: Périmètre en béton
  • Dimensions du terrain : 20037.60 Pieds carrés
  • Égouts:
  • Largeur du terrain en façade : 20037.6 Pieds carrés
  • Matériaux de construction: Charpente en bois, Insolation : plafond, Insolation : murs, Stuc
  • Propriété: Condo/strata en propriété franche
  • Refroidissement: Climatisation
  • Salle(s) de bains : 3
  • Source d'eau: Municipal
  • Sous-sol: Aucun
  • Sous-type de propriété:
  • Superficie habitable (approx): 4346 Pieds carrés
  • Toiture: Bardeaux d'asphalte
  • Nbre d'espaces de stationnement: 4

Détails des pièces :

  • Autre Rez-de-chaussé 3.71 m x 4.11 m
  • Autre Rez-de-chaussé 3.73 m x 3.00 m
  • Autre Rez-de-chaussé 2.69 m x 3.05 m
  • Autre Rez-de-chaussé 6.35 m x 8.33 m
  • Autre Rez-de-chaussé 3.71 m x 3.05 m
  • Salle de lavage Rez-de-chaussé 3.71 m x 2.74 m
  • Autre Rez-de-chaussé 3.73 m x 5.18 m
  • Bureau Rez-de-chaussé 3.73 m x 5.13 m
  • Autre Rez-de-chaussé 1.52 m x 1.52 m
  • Autre Rez-de-chaussé
  • Cuisine 2e niveau 2.77 m x 3.35 m
  • Salle à dîner 2e niveau 3.76 m x 3.51 m
  • Salle de bain ensuite 2e niveau
  • Chambre de famille 2e niveau 3.58 m x 5.56 m
  • Chambre 2e niveau 3.10 m x 3.05 m
  • Penderie (Walk-in) 2e niveau 2.74 m x 1.40 m
  • Salle de bains 2e niveau
  • Chambre 2e niveau 4.65 m x 3.28 m
  • Autre 2e niveau 2.77 m x 2.62 m
  • Salon 2e niveau 3.71 m x 5.03 m
  • Autre 2e niveau 4.88 m x 4.34 m

Convertir la mesure en :

Gracieuseté de : The Agency

Données fournies par : Vancouver Island Real Estate Board et Victoria Real Estate Board. Nous croyons que tous les renseignements affichés sont exacts, mais nous ne le garantissons pas; les renseignements devraient être vérifiés de façon indépendante.

ÉvaluationExpressMC Powered by RPS

Emplacement de 222 Ashley Pl, Langford, BC, V9B 5V5

Données démographiques de 222 Ashley Pl, Langford, BC, V9B 5V5

Étape de vie

Jeunes familles

Type d'emploi

Mixte

Revenu moyen du ménage

128 528.36 $

Nombre moyen d'enfants

1.67

Population à domicile

Structure à domicile

Âge de la population

Éducation

Niveau d'éducation

No certificate/diploma/degree

12.07 %

Diplôme d'études secondaires ou équivalent

32.83 %

Certificat ou diplôme d'apprentissage ou d'une école de métiers

8.08 %

Diplôme d'études collégiales ou d'études postsecondaires (non universitaires)

20.11 %

Certificat d'études universitaires

1.29 %

Diplômes d'études universitaires

25.63 %

Navetteur

Se rendre au travail

En auto

89.31 %

En transport en commun

6.24 %

À pied

2.44 %

À bicyclette

0.43 %

Par tout autre moyen

1.58 %

Diversité Culturelle
Connaissance des langues officielles

Langue maternelle

Données Sur Le Bâtiment

Type de bâtiment

Appartements (faible hauteur et à étages multiples)

31.49 %

Maisons

68.51 %

Achat ou location