Button CopyPathCircle CloseCircle Left ArrowArrow Down Icon GreyClosecirclecircleBurger
  • Publicité

#1610-2000 Hannington Rd, Langford, BC, V9B 6R6

No. MLS® 1012857
Propriété À vendre à Langford, Colombie-Britannique
1 749 900 $ ÉvaluationExpressMC: Non disponible

2 Chambres

3 Salles de bain

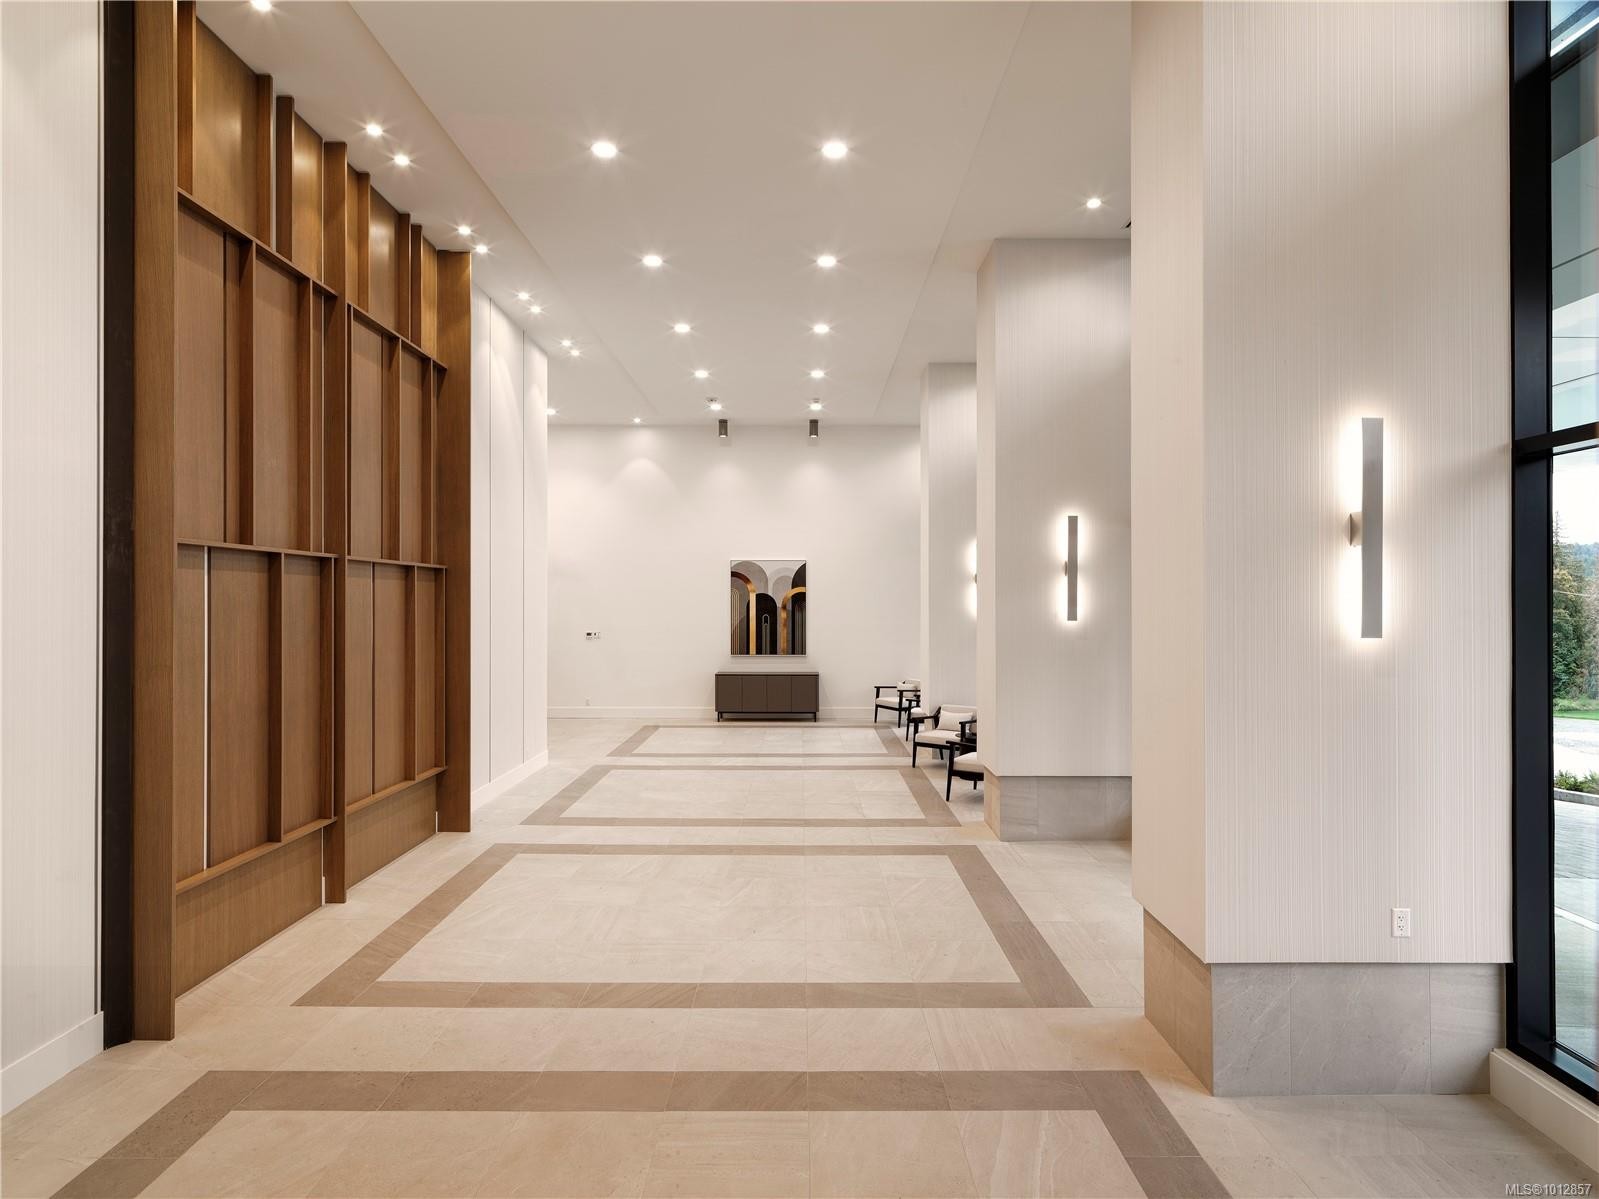
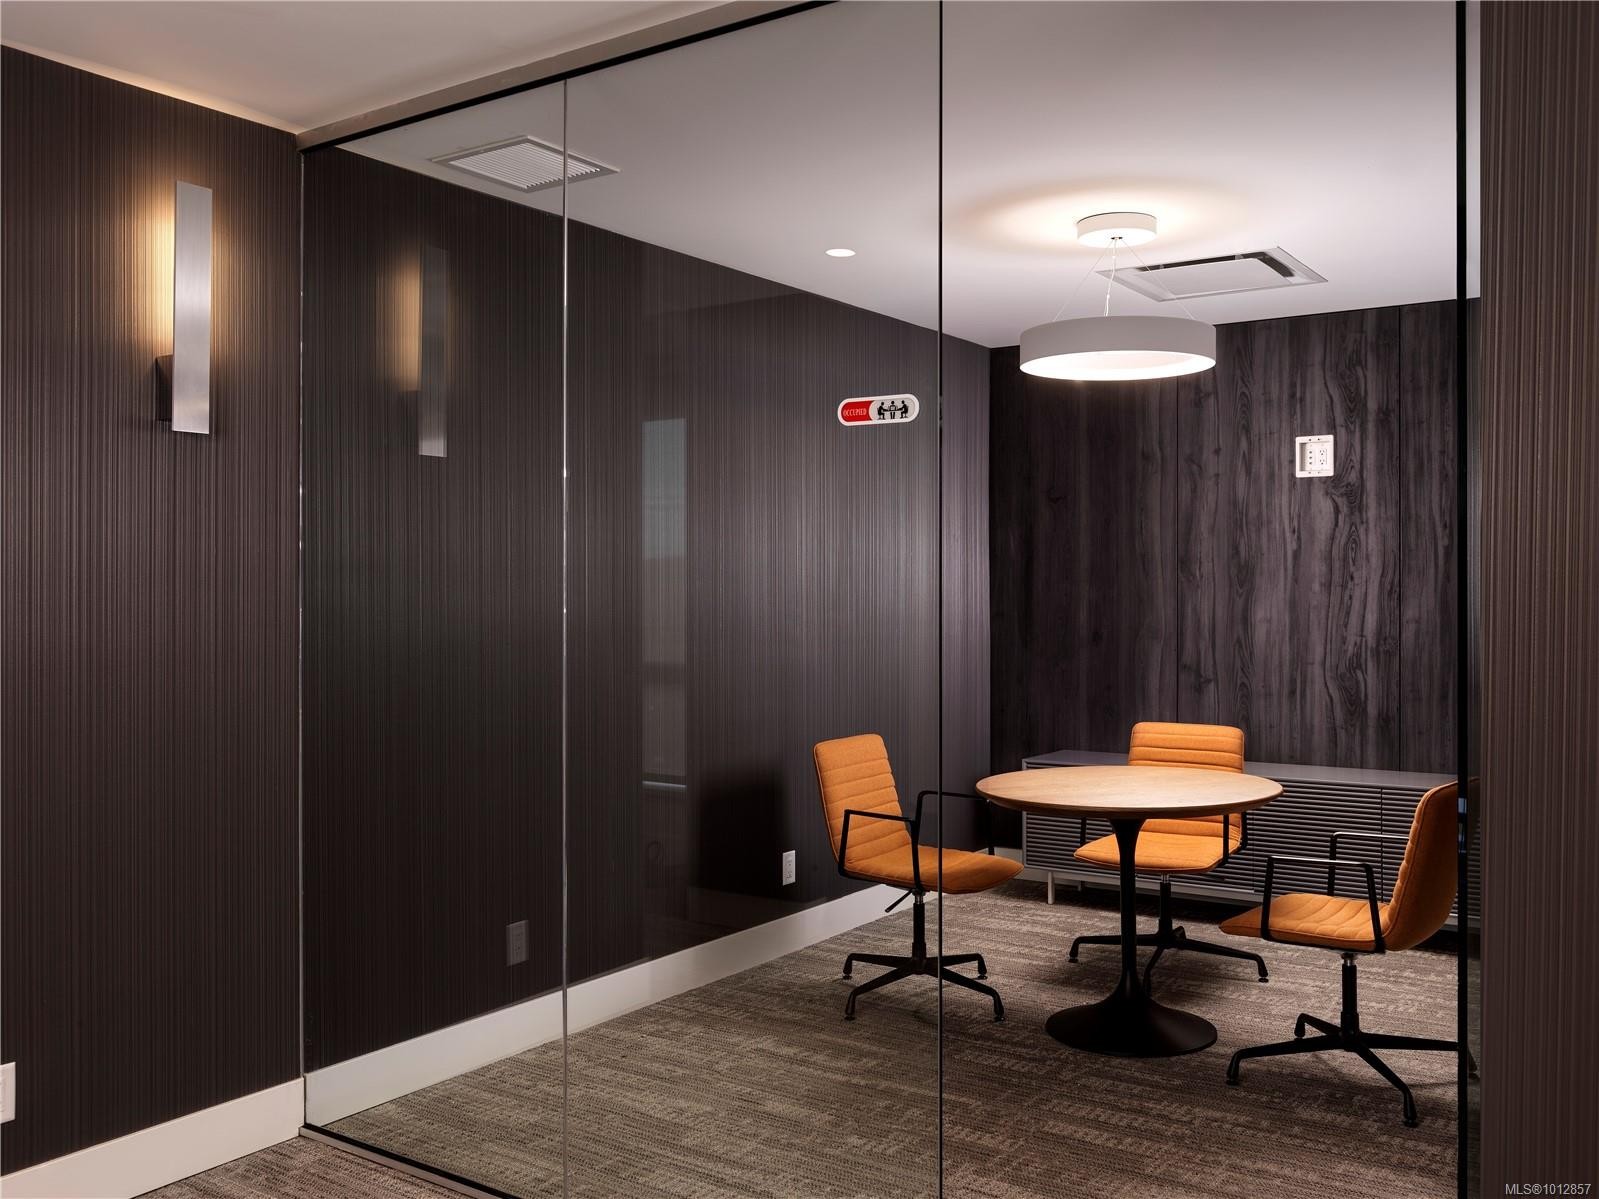
#1610-2000 Hannington Rd, Langford, BC - Indoor Photo Showing Other Room
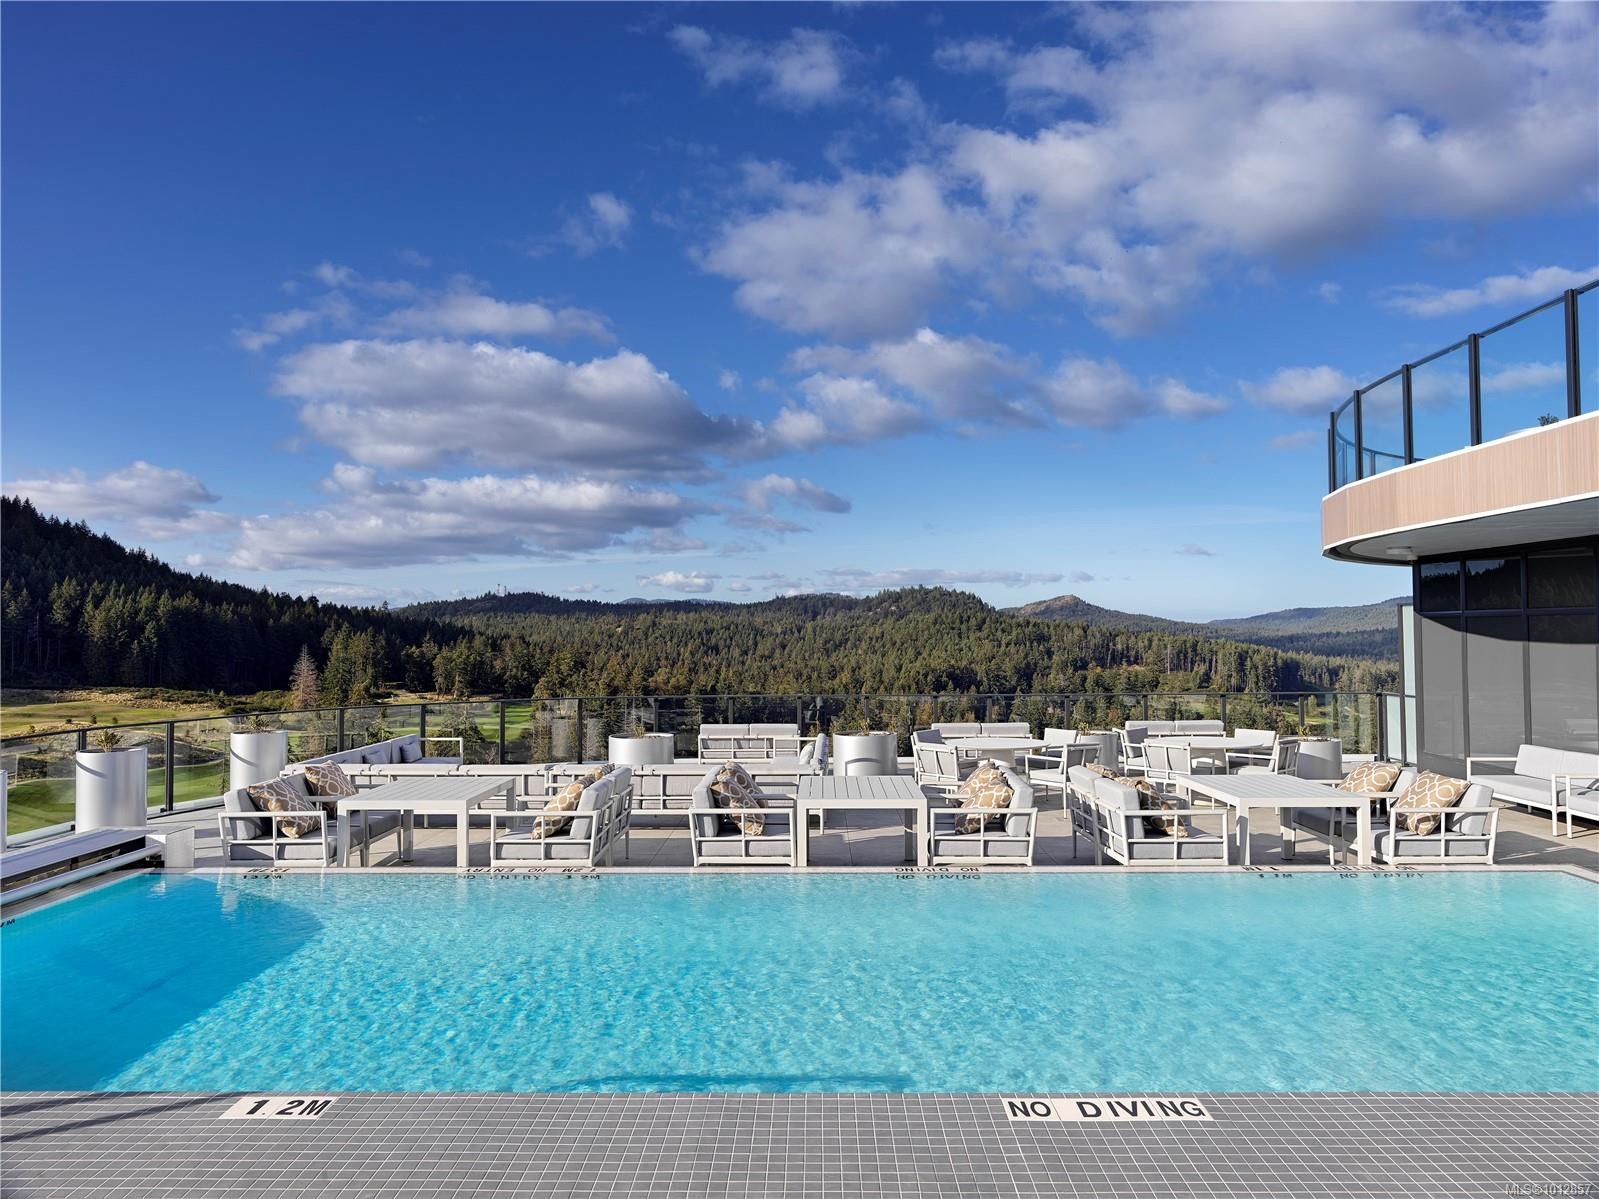
#1610-2000 Hannington Rd, Langford, BC - Outdoor With Body Of Water With View
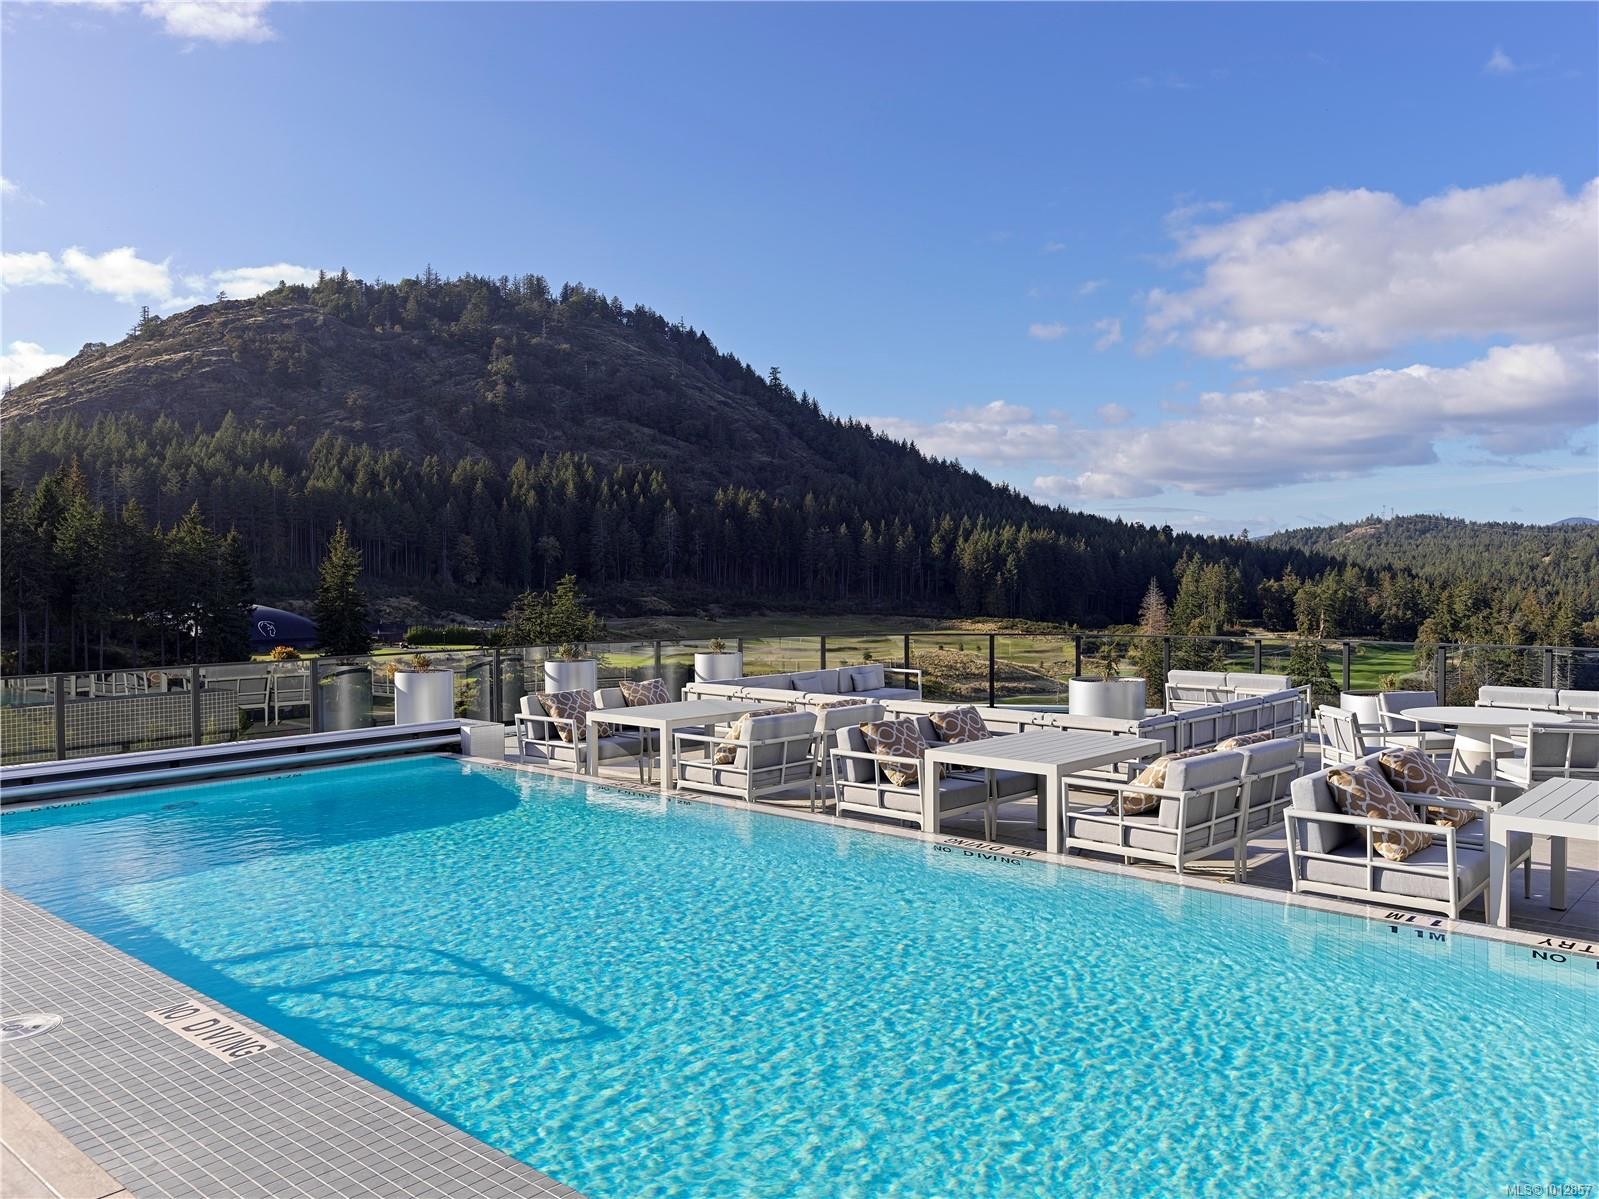
#1610-2000 Hannington Rd, Langford, BC - Outdoor With In Ground Pool With View
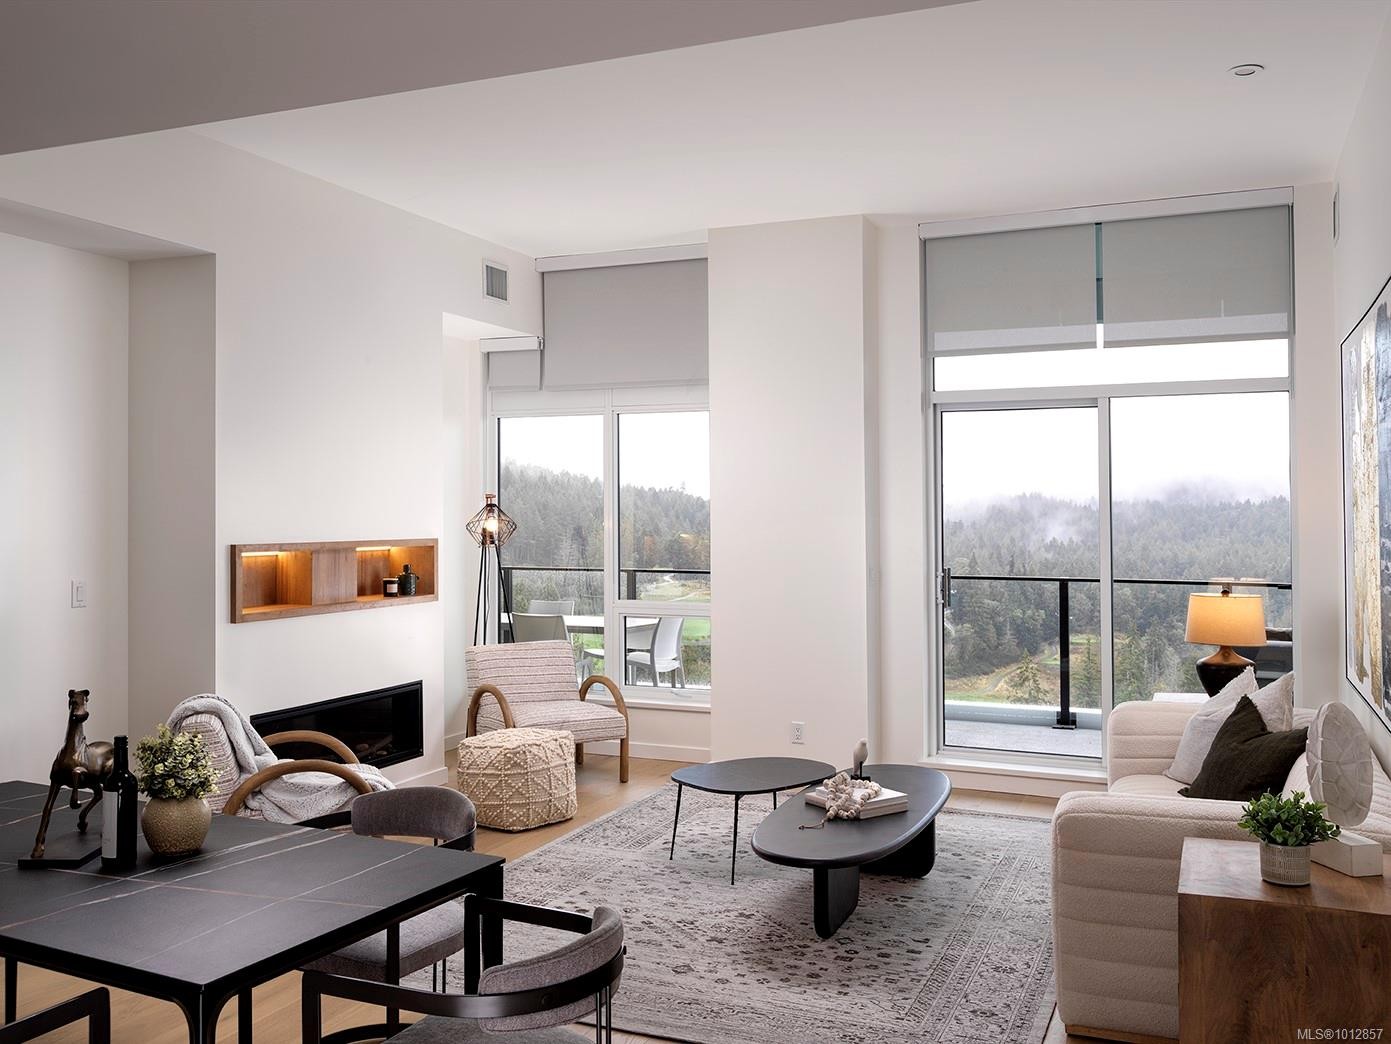
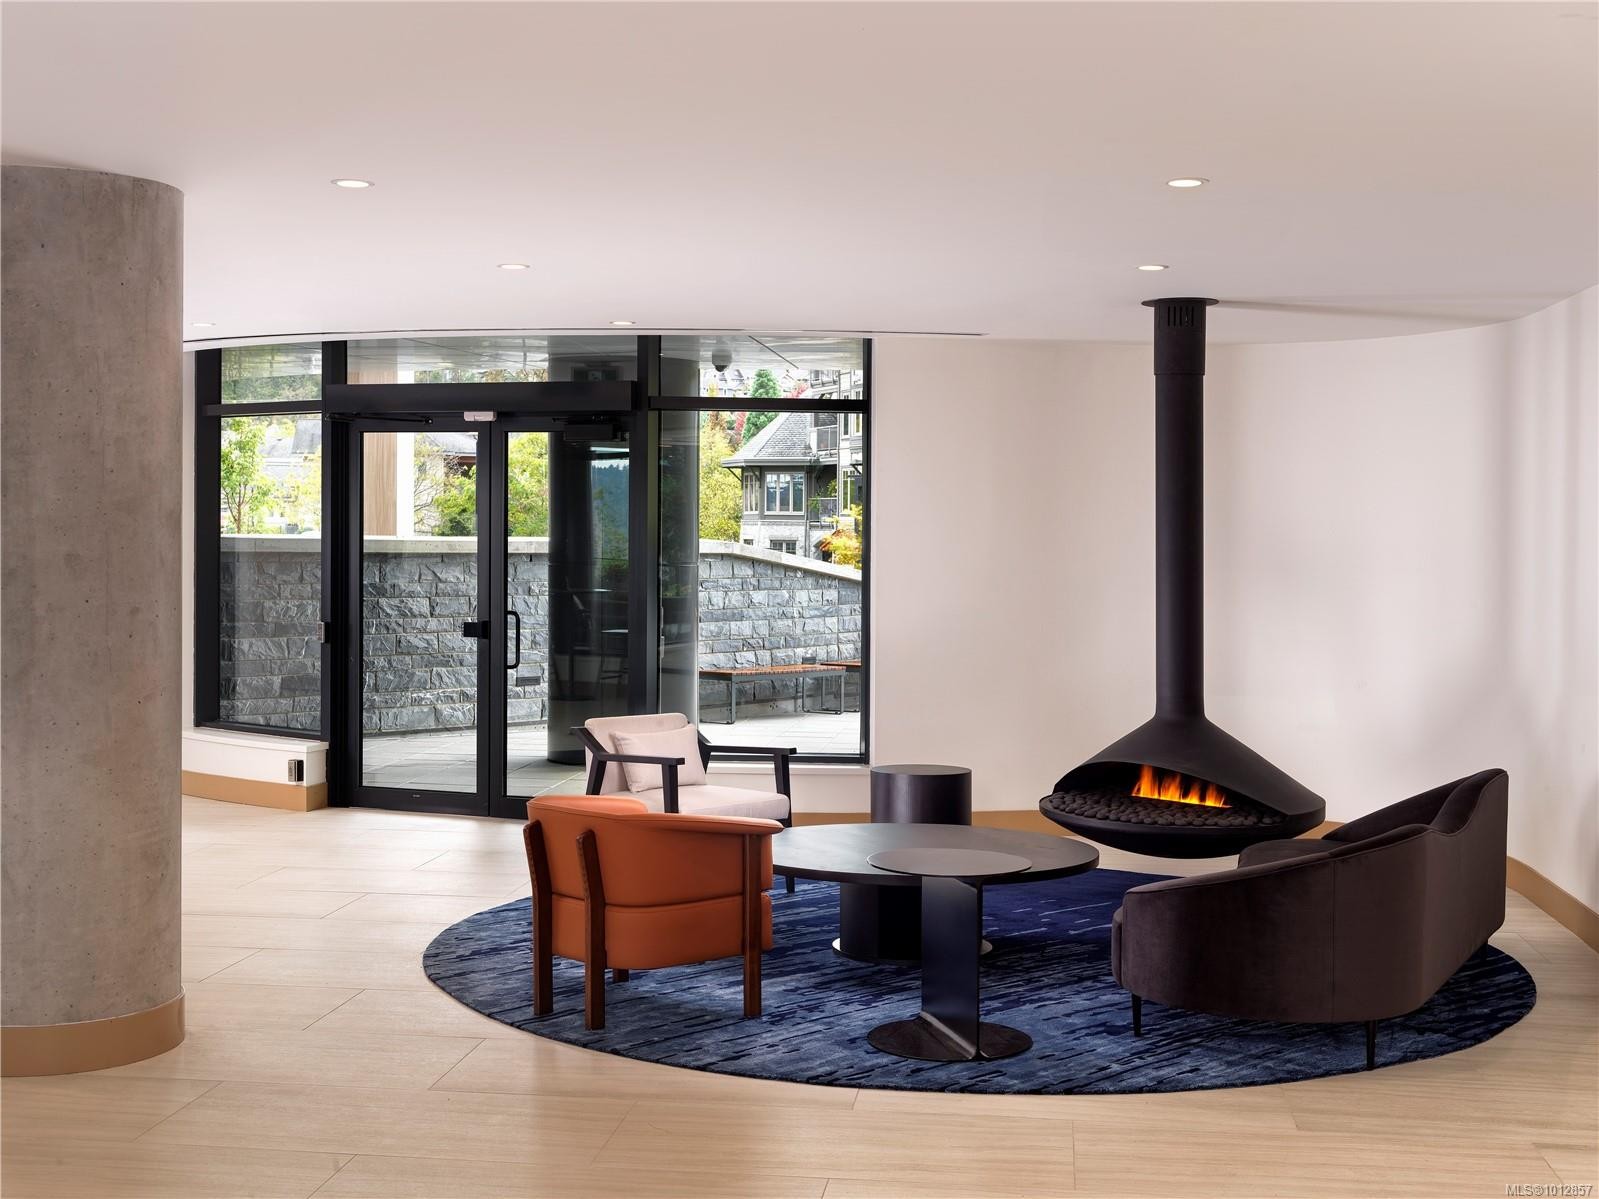
#1610-2000 Hannington Rd, Langford, BC - Indoor Photo Showing Living Room
#1610-2000 Hannington Rd, Langford, BC - Indoor
#1610-2000 Hannington Rd, Langford, BC - Indoor Photo Showing Other Room
#1610-2000 Hannington Rd, Langford, BC - Indoor
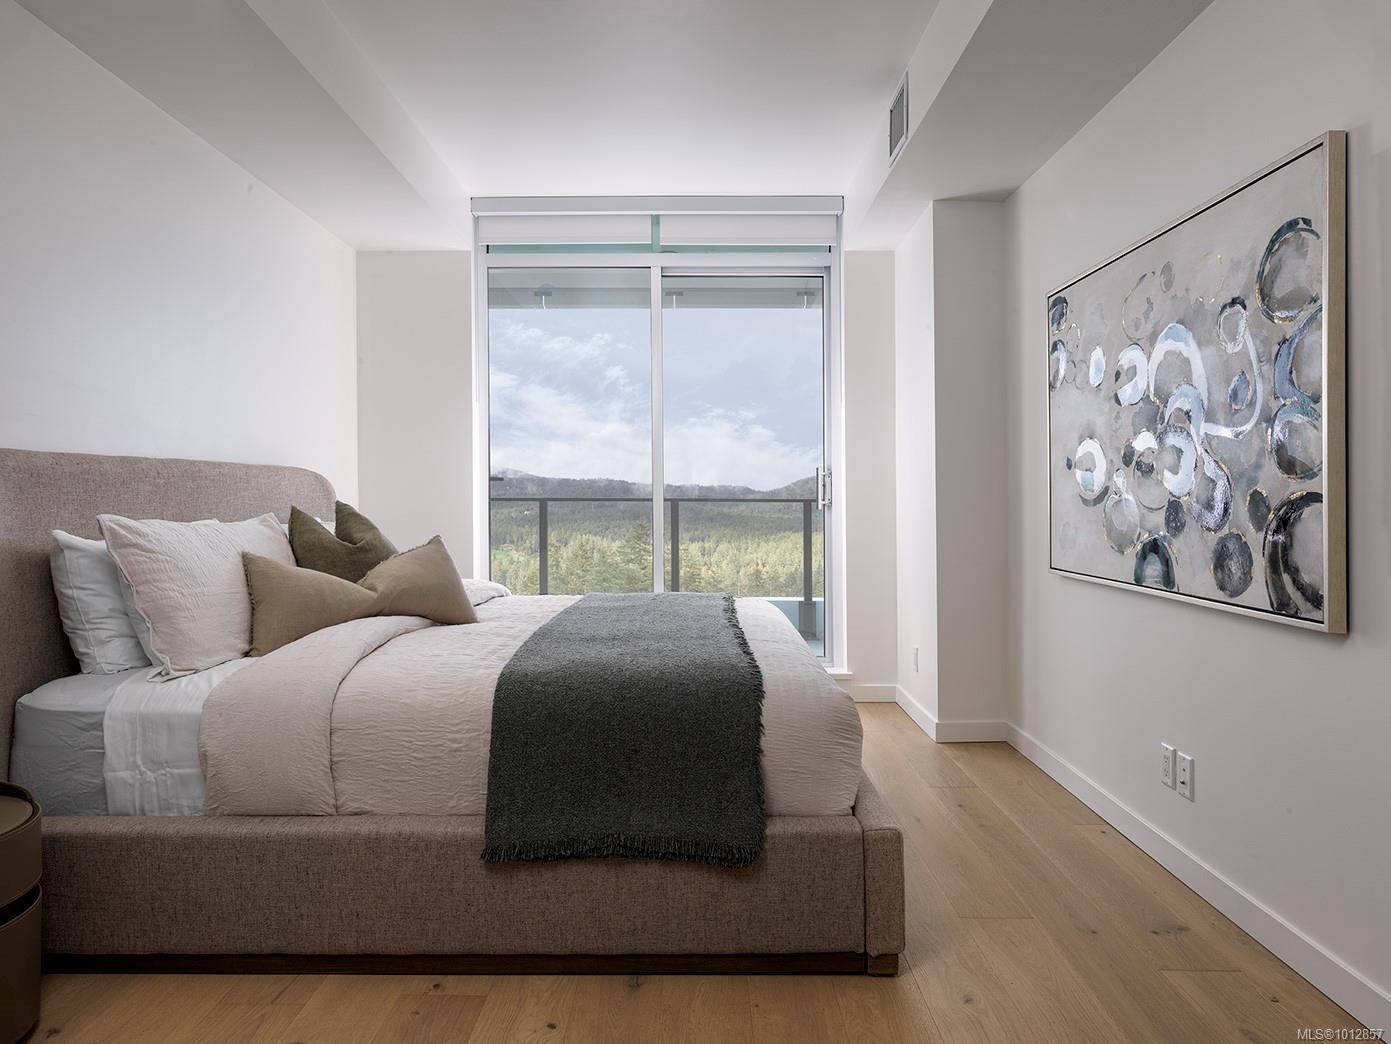
#1610-2000 Hannington Rd, Langford, BC - Indoor Photo Showing Bedroom
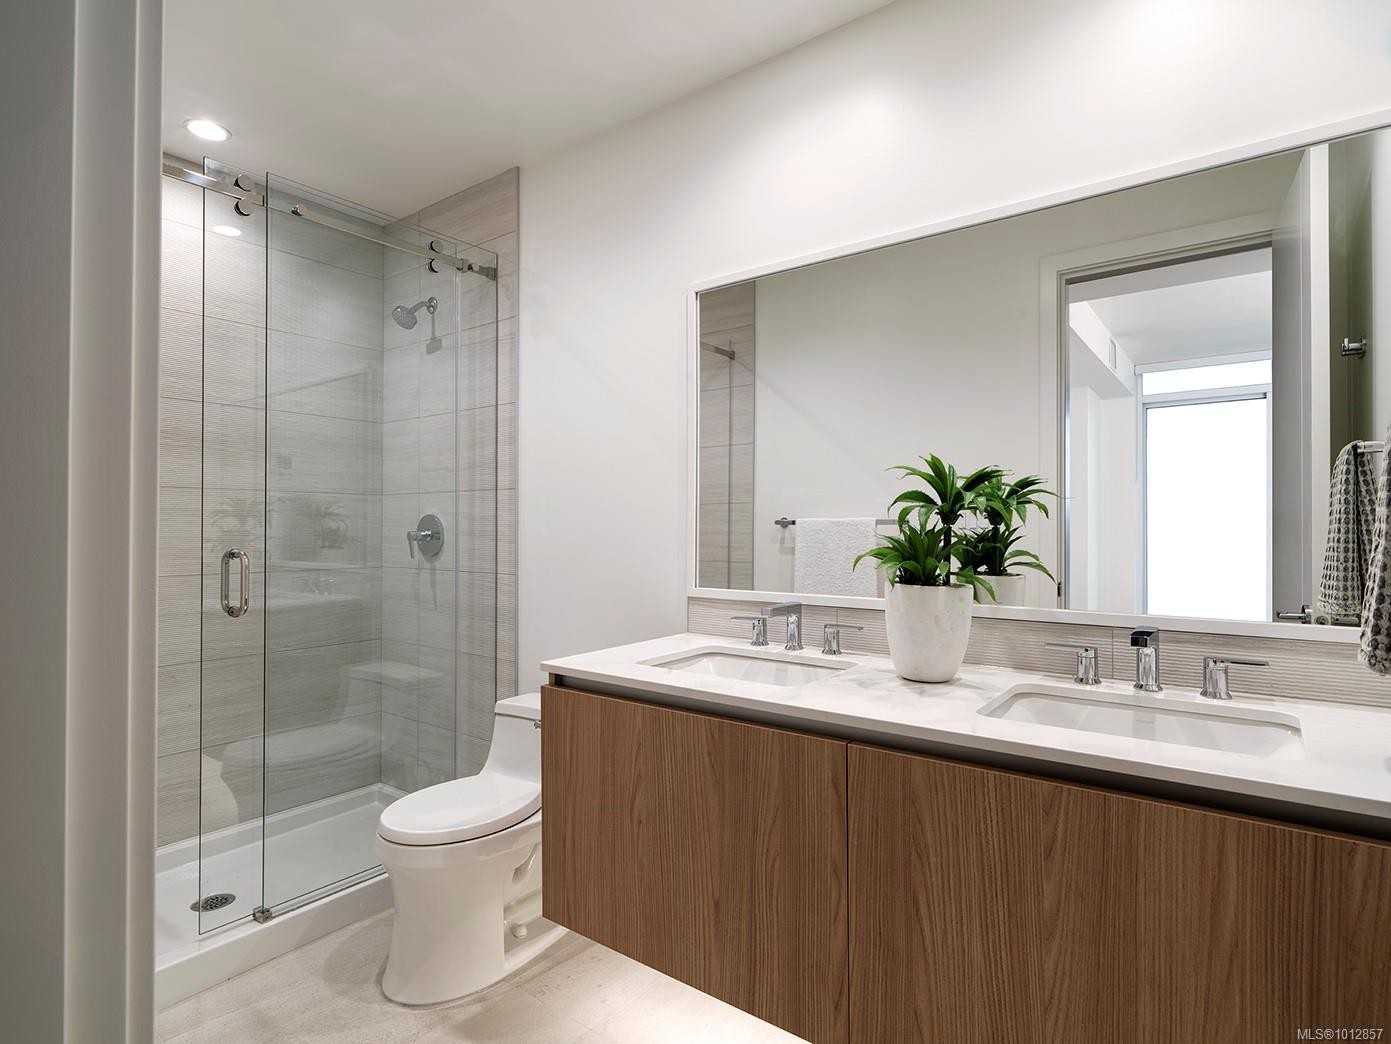
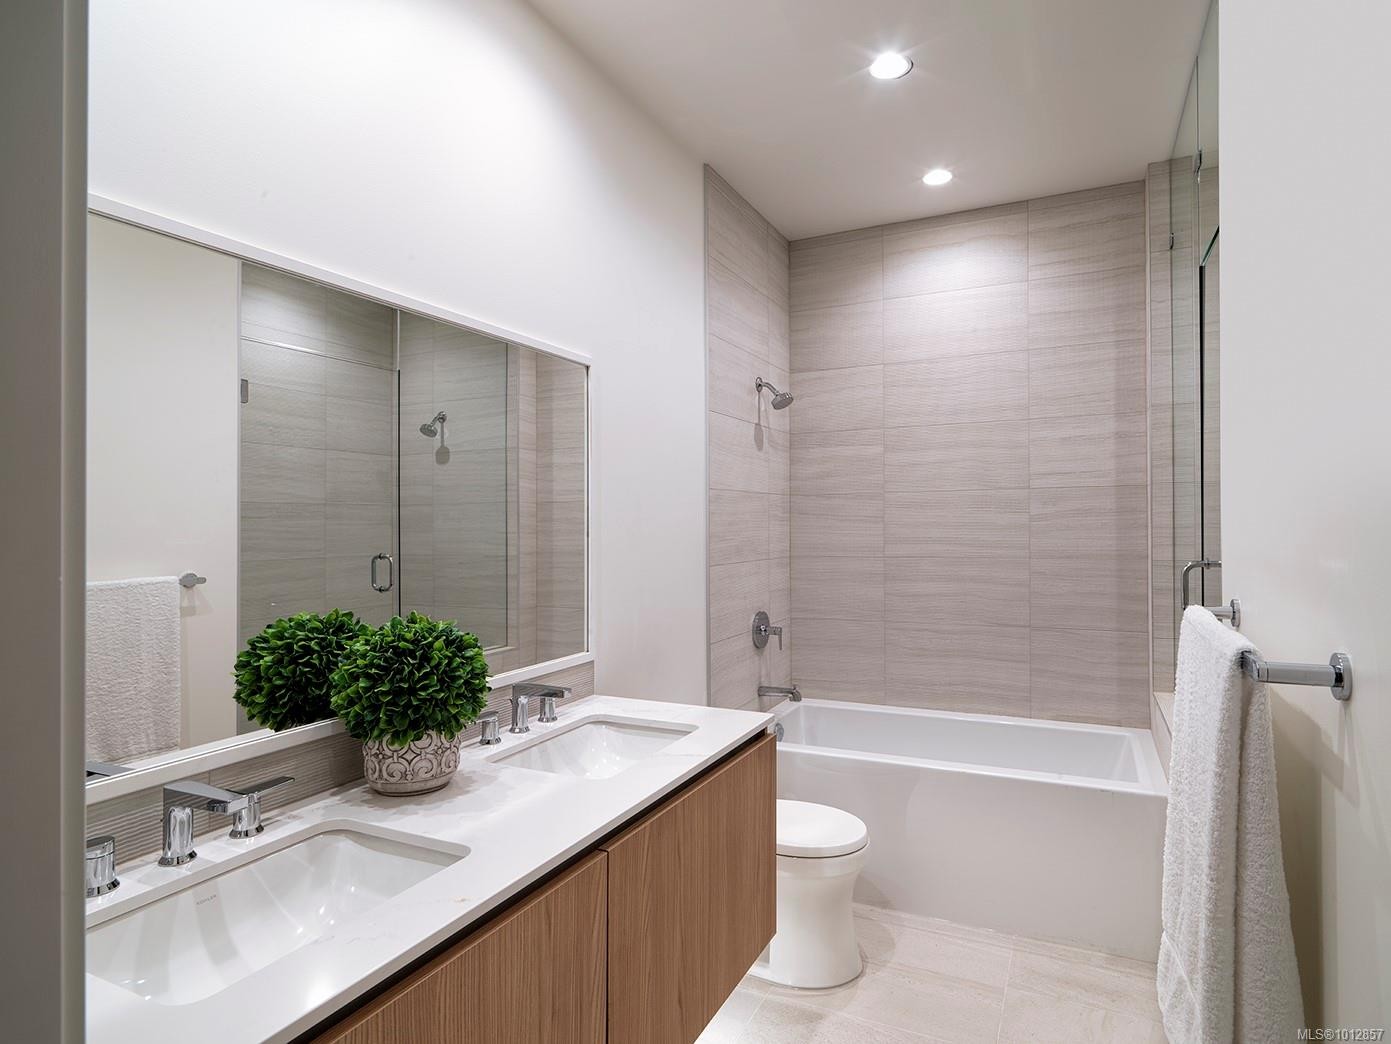
#1610-2000 Hannington Rd, Langford, BC - Indoor Photo Showing Bathroom
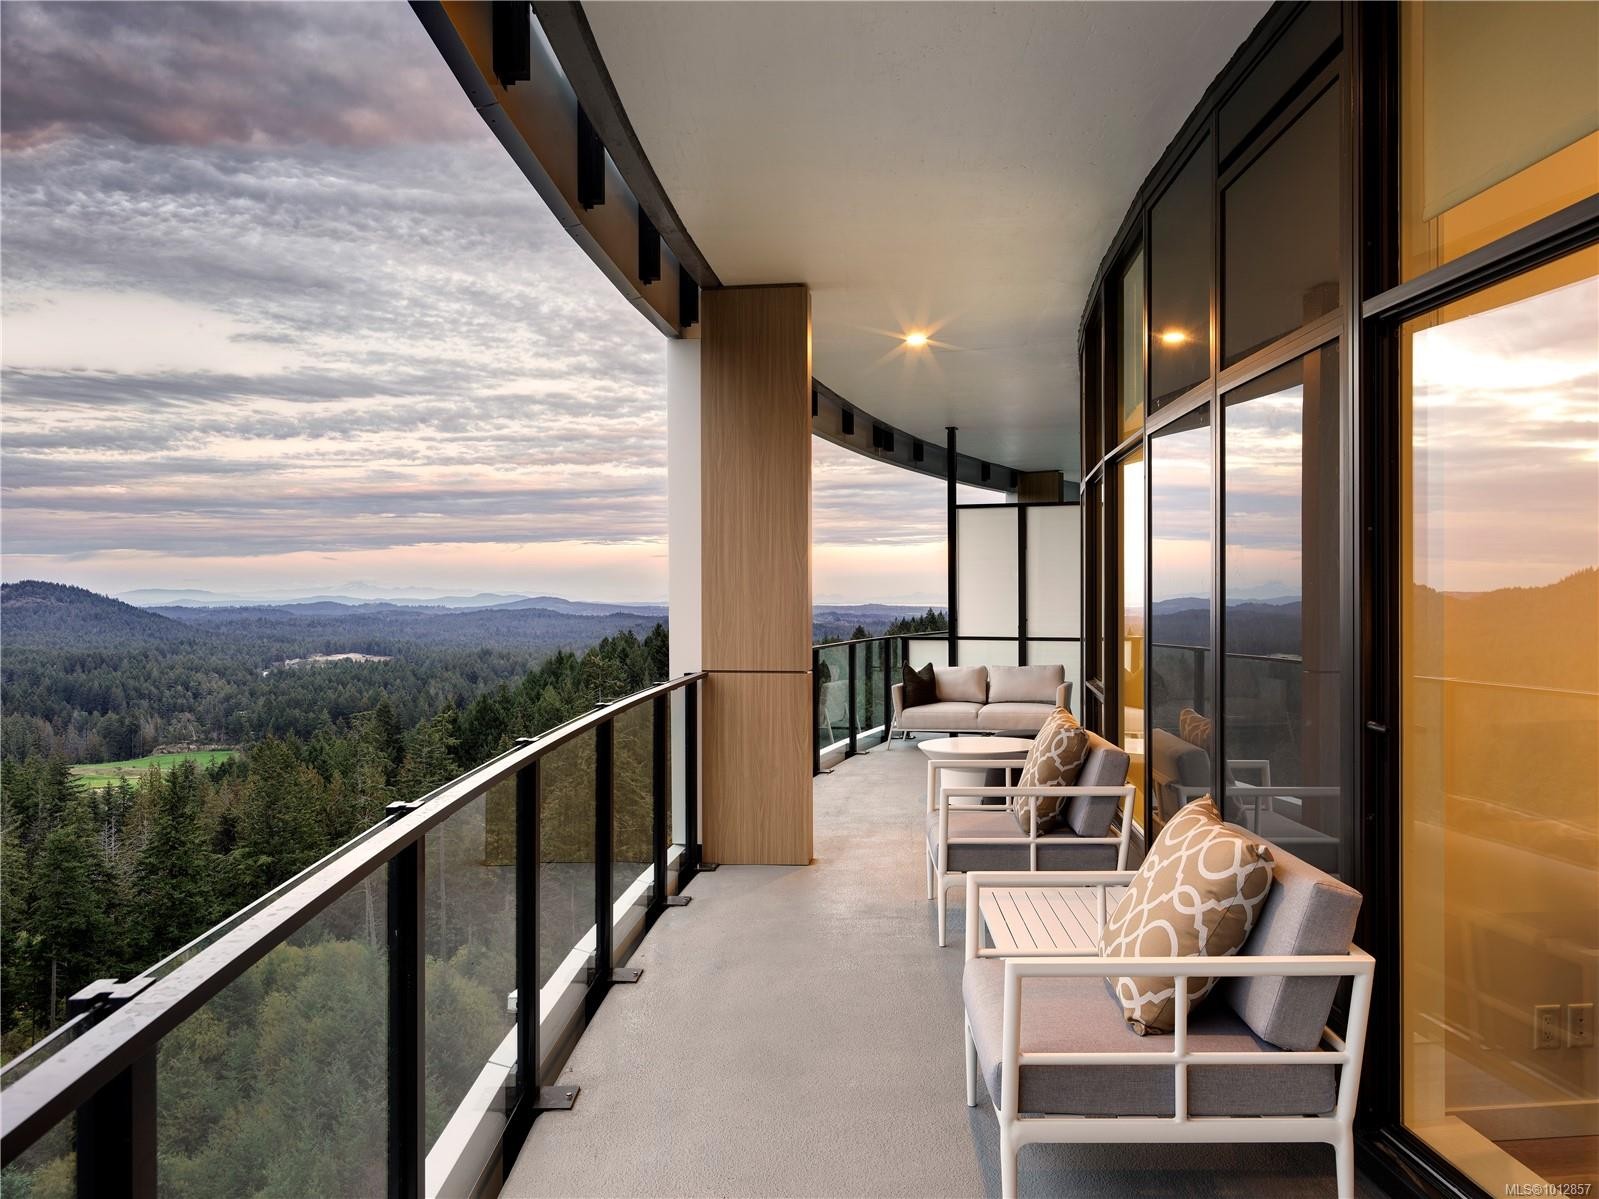
#1610-2000 Hannington Rd, Langford, BC - Outdoor With View With Exterior
#1610-2000 Hannington Rd, Langford, BC - Indoor Photo Showing Other Room
#1610-2000 Hannington Rd, Langford, BC - Indoor Photo Showing Gym Room
#1610-2000 Hannington Rd, Langford, BC - Indoor Photo Showing Living Room
#1610-2000 Hannington Rd, Langford, BC - Indoor Photo Showing Other Room
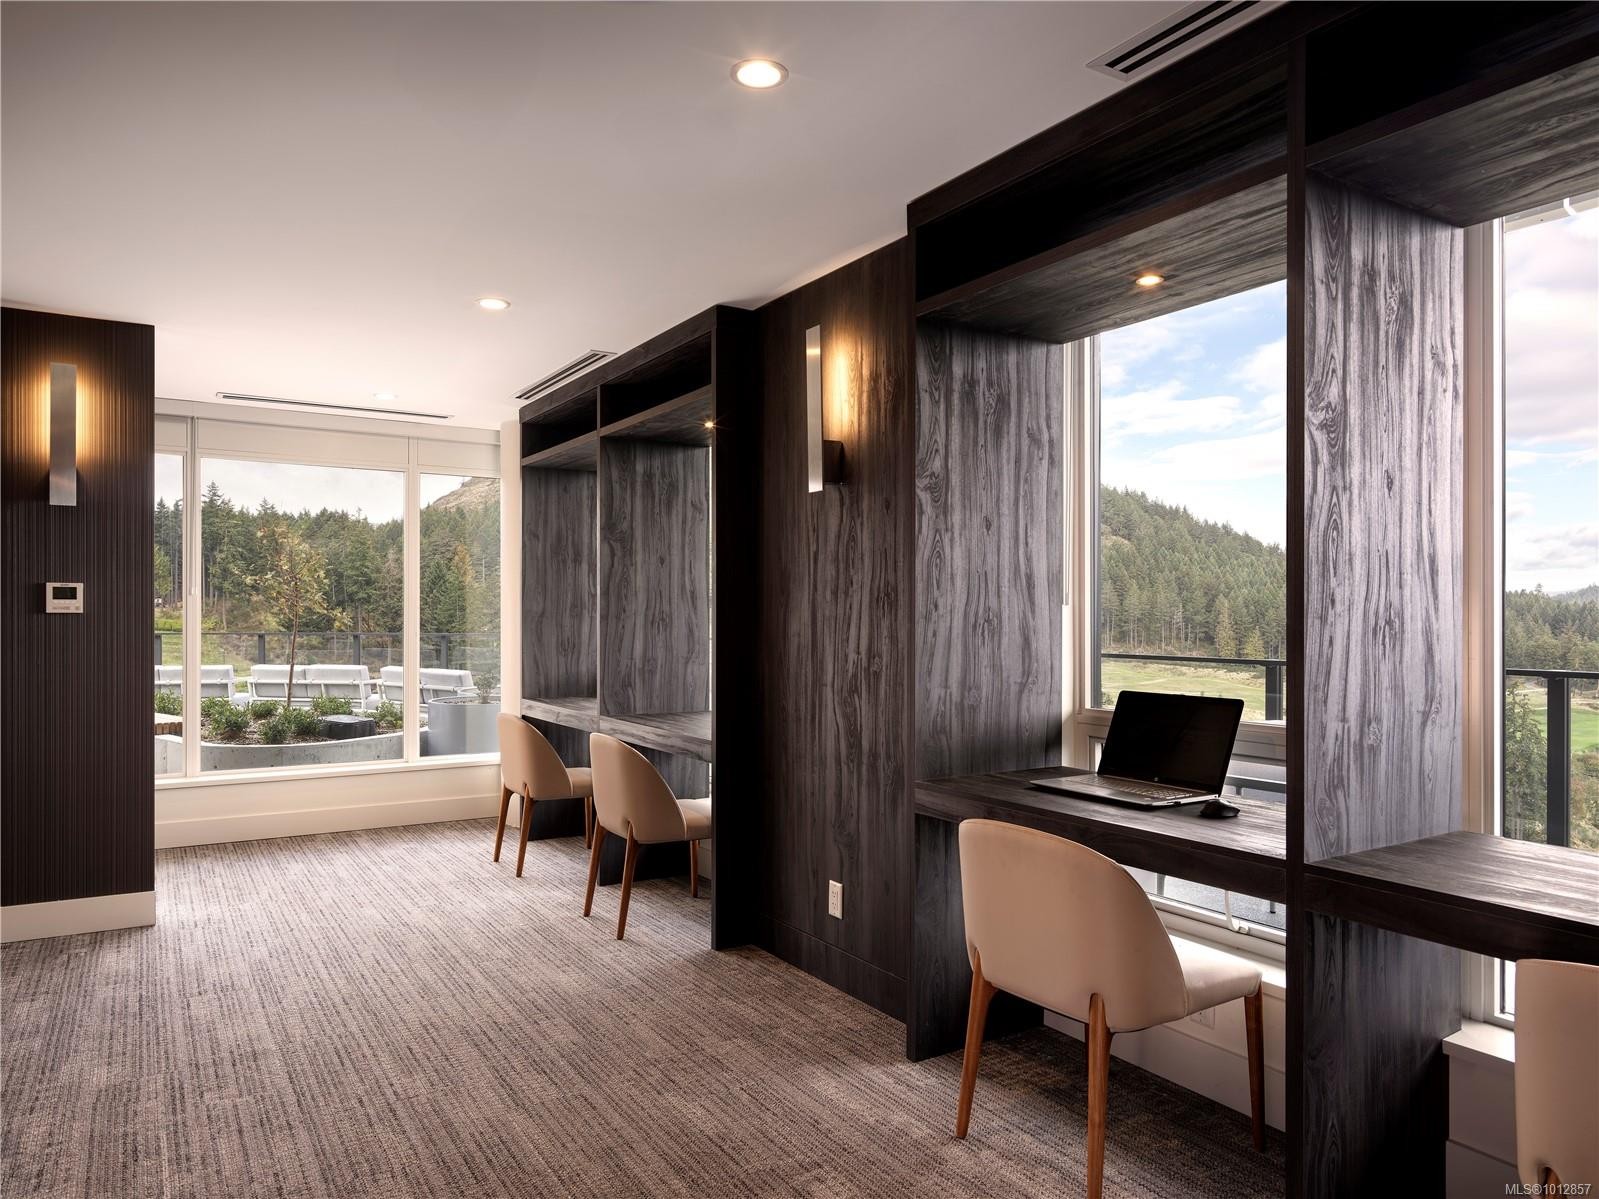
#1610-2000 Hannington Rd, Langford, BC - Indoor Photo Showing Office
#1610-2000 Hannington Rd, Langford, BC - Indoor
#1610-2000 Hannington Rd, Langford, BC - Indoor Photo Showing Other Room
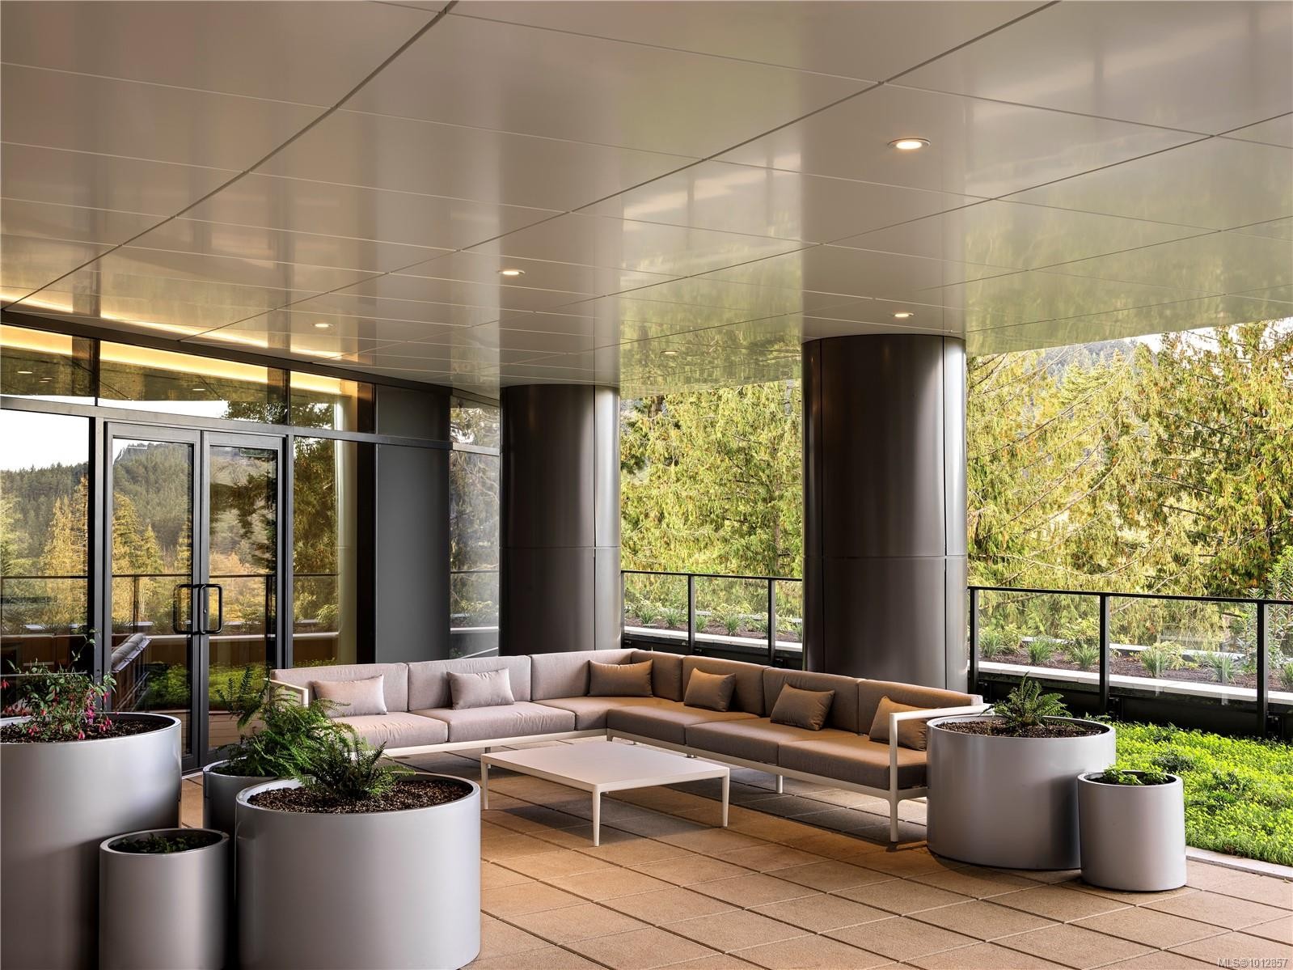
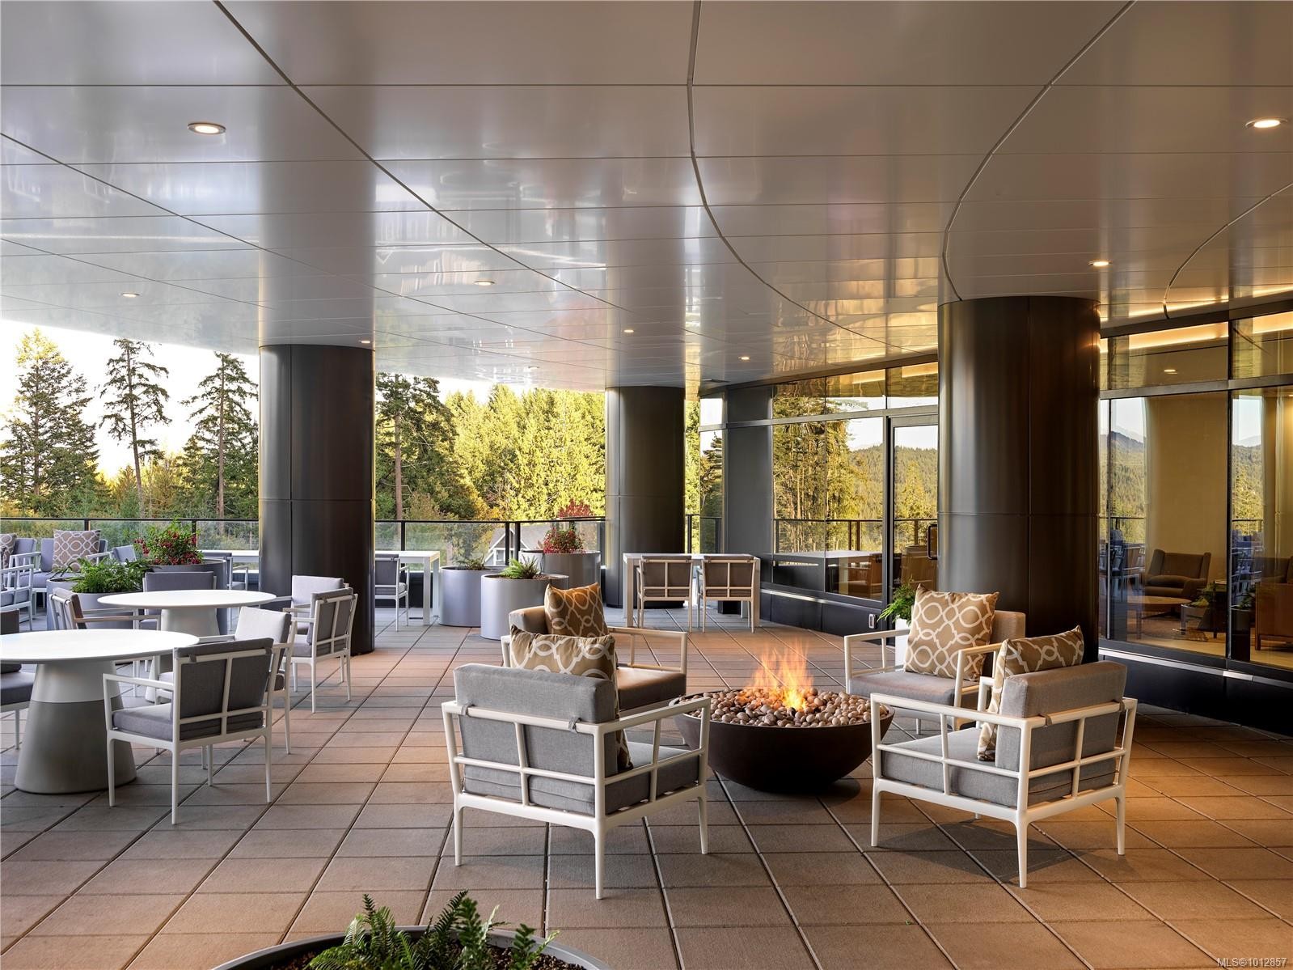
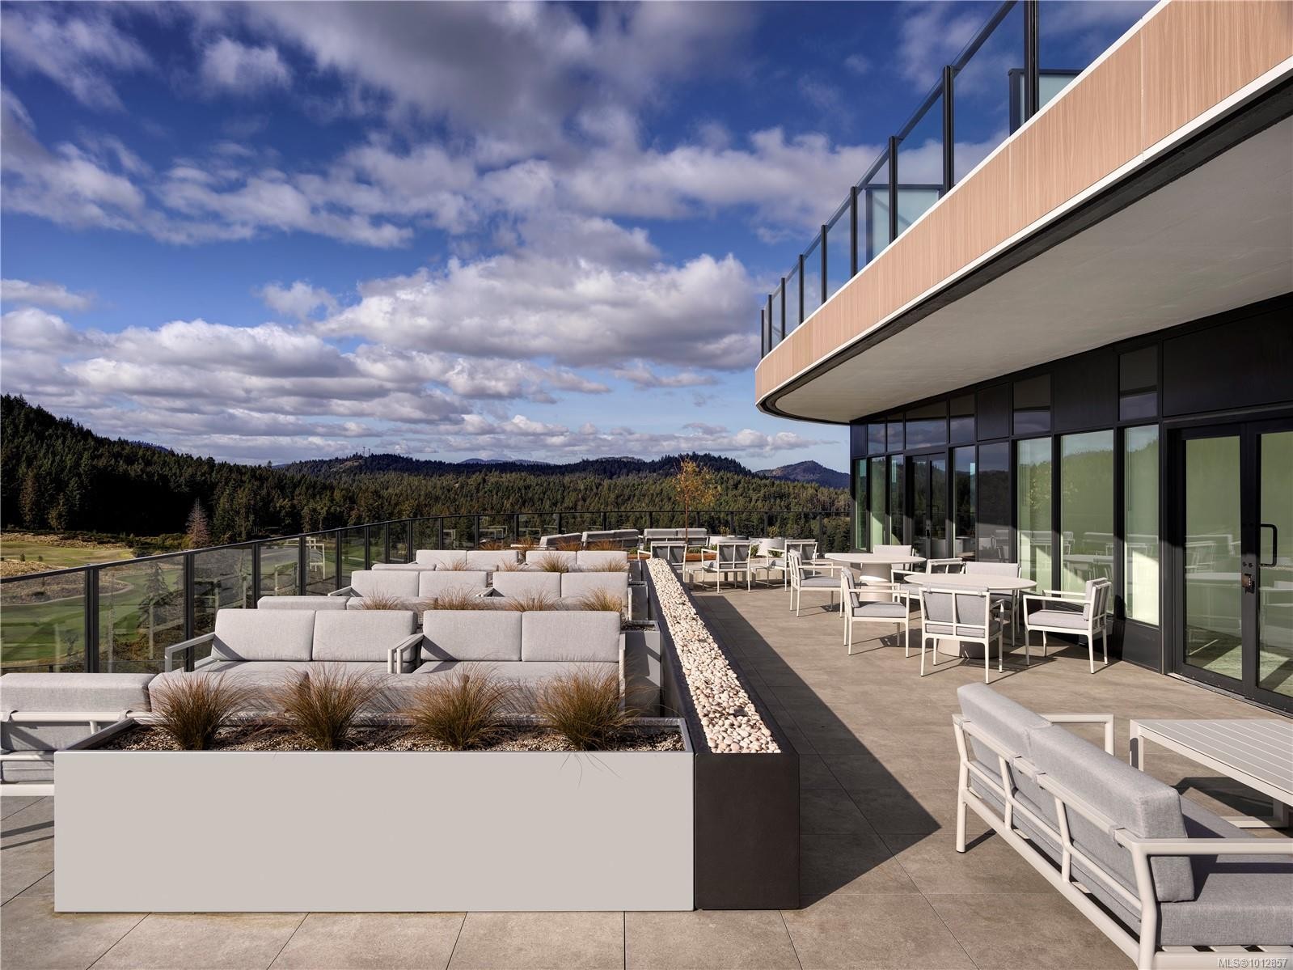
#1610-2000 Hannington Rd, Langford, BC - Outdoor
Matterport
#1610-2000 Hannington Rd, Langford, BC  - Indoor Photo Showing Other Room
#1610-2000 Hannington Rd, Langford, BC  - Outdoor With Body Of Water With View
#1610-2000 Hannington Rd, Langford, BC  - Outdoor With In Ground Pool With View
#1610-2000 Hannington Rd, Langford, BC  - Indoor Photo Showing Living Room
#1610-2000 Hannington Rd, Langford, BC - Indoor
#1610-2000 Hannington Rd, Langford, BC - Indoor Photo Showing Other Room
#1610-2000 Hannington Rd, Langford, BC - Indoor
#1610-2000 Hannington Rd, Langford, BC - Indoor Photo Showing Bedroom
#1610-2000 Hannington Rd, Langford, BC - Indoor Photo Showing Bathroom
#1610-2000 Hannington Rd, Langford, BC - Outdoor With View With Exterior
#1610-2000 Hannington Rd, Langford, BC - Indoor Photo Showing Other Room
#1610-2000 Hannington Rd, Langford, BC - Indoor Photo Showing Gym Room
#1610-2000 Hannington Rd, Langford, BC - Indoor Photo Showing Living Room
#1610-2000 Hannington Rd, Langford, BC - Indoor Photo Showing Other Room
#1610-2000 Hannington Rd, Langford, BC - Indoor Photo Showing Office
#1610-2000 Hannington Rd, Langford, BC - Indoor
#1610-2000 Hannington Rd, Langford, BC - Indoor Photo Showing Other Room
#1610-2000 Hannington Rd, Langford, BC - Outdoor
Assurance Habitation – TD Assurance
Obtenez une soumission d’assurance en ligne pour cette propriété 1 749 900 $ située à Langford
  • Publicité
#1610-2000 Hannington Rd, Langford, BC, V9B 6R6
1 749 900 $

2 Chambres

3 Salles de bain

Informations sur la propriété

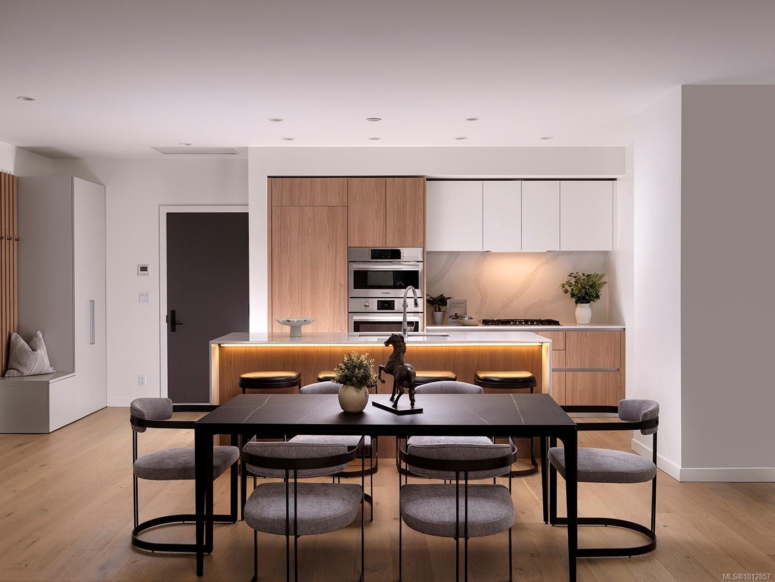
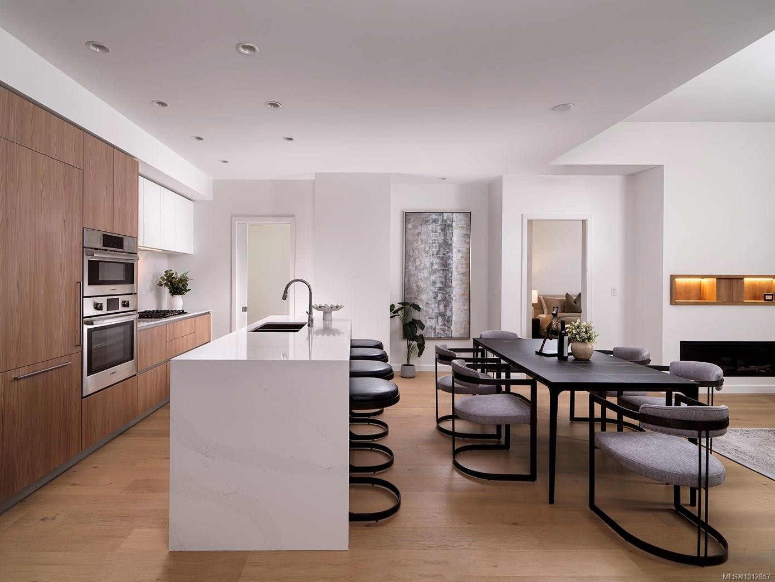
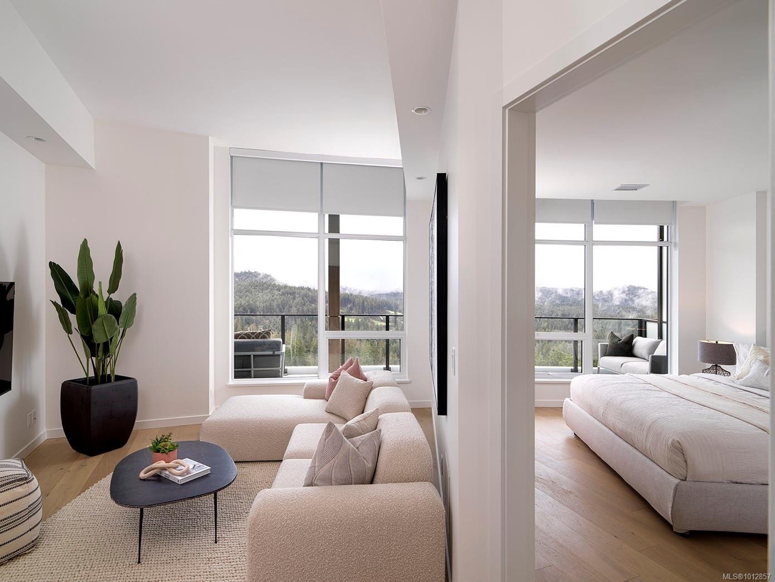
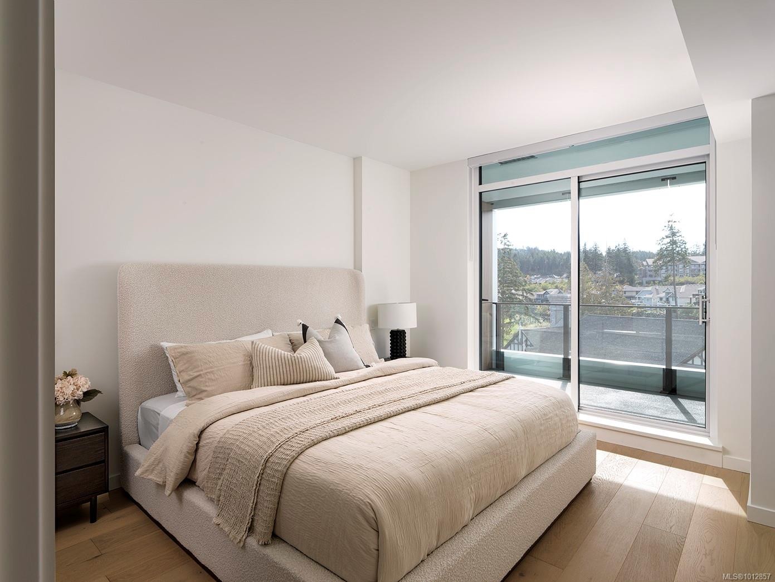
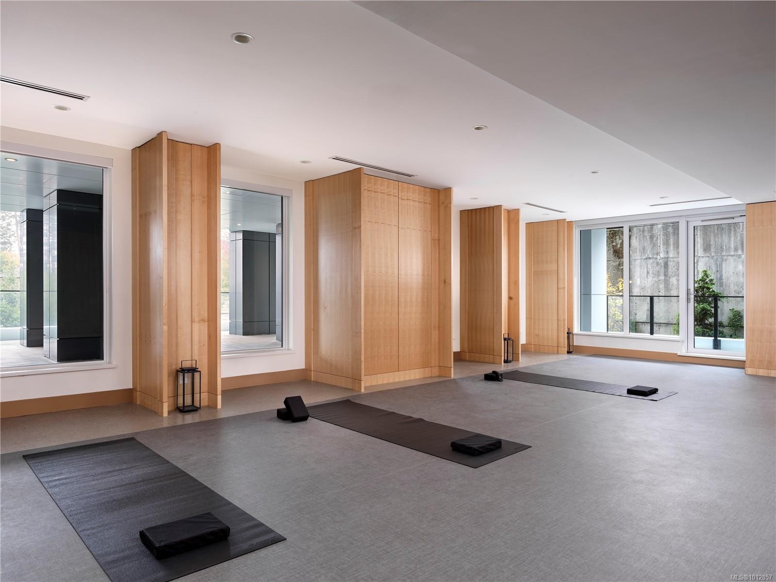
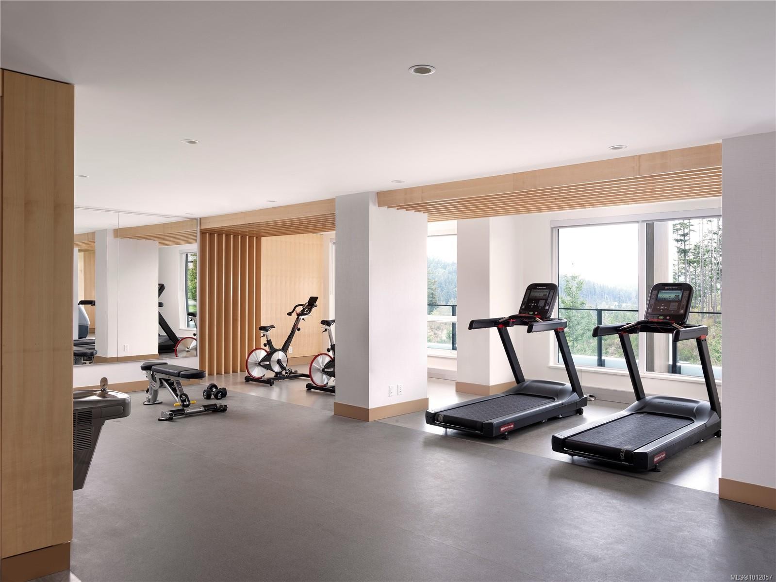
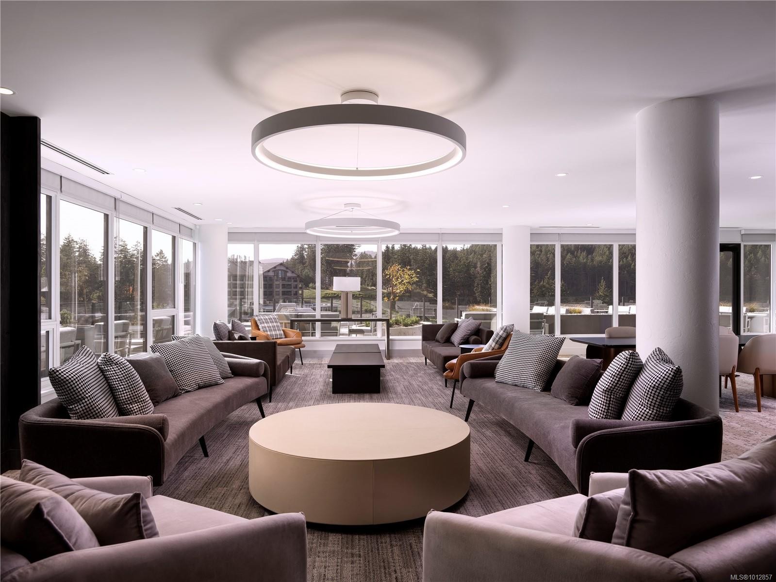
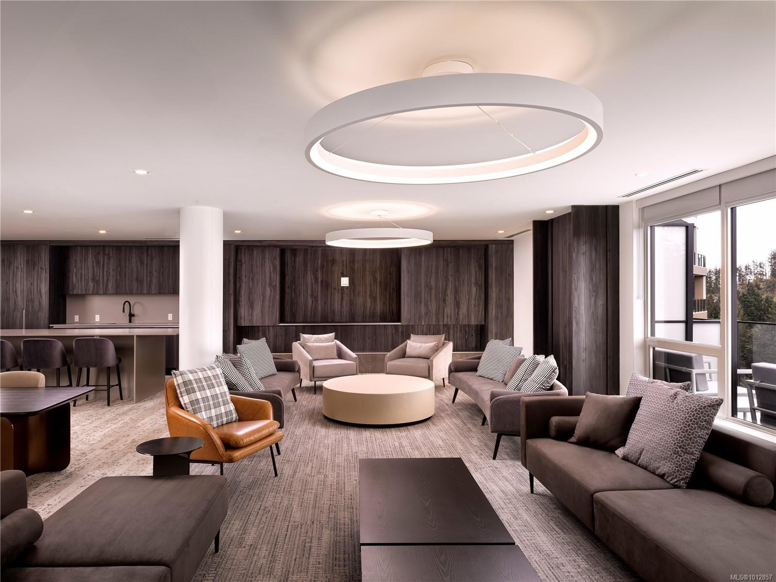
OH July 11&12 (11-2pm) Developer's SELL OUT PRICING-Seize This Rare Opportunity! Price INCLUDE GST. Proudly Presenting The Magnificent ONE BEAR MOUNTAIN, a newly completed 18 storey resort-style living condominium where Luxury meets Quality constructions and High-end Finishings. The moment you enter this sub-penthouse, you will be wowed by the grand entry that filled with natural lights. In addition to 2 Beds+DEN, 3 Baths, 2 walk-in Closets, an expansive living, dinning area&an exceptional gourmet Kitchen w/a large pantry and full package of top notch appliances and waterfall island makes this home an ideal sub-penthouse! Furnished by Avenue One, This suite comes w/TWO UG parking spots, locker &Golf Membership! Discover Victoria's best amenities here with Sky lounge&Business Centre, Infinity Pool, Concierge Service, Outdoor Terrace, Gym+Yoga and more. Surrounded by Mt. Finlayson, Golf course and Forest, this is the place to be! Developer's Inventory: more suites available.

Caractéristiques :

  • Taxes annuelles totales: 7 053 $
  • Animaux domestiques permis: Aquariums, Oiseaux, Mammifères en cage, Chats permis, Chiens permis, Nombre limite
  • Bâti en: 2024
  • Caractéristiques de buanderie: À l'intérieur des unités
  • Caractéristiques de stationnement: Attenant, Souterrain
  • Caractéristiques du foyer: Gaz, Salon
  • Chambres : 2
  • Chauffage: Thermopompe, Gaz naturel
  • Commodités du syndicat: Rangement pour vélos, Espace commun, Rangement pour kayak, Salle de réunion, Piscine, Piscine extérieure, Installations récréatives, Salle de loisirs, Entrée sécurisée, Système de sécurité
  • Condition de la propriété: Nouvelle construction
  • Description du zonage: Résidentiel
  • Détails de la fondation: Périmètre en béton
  • Dimensions du terrain : 1568.00 Pieds carrés
  • Égouts:
  • Frais de copropriété : 804 $ Mensuel
  • Largeur du terrain en façade : 1568 Pieds carrés
  • Matériaux de construction: Béton
  • Propriété: Condo/strata en propriété franche
  • Refroidissement: Climatisation
  • Salle(s) de bains : 3
  • Source d'eau: Municipal
  • Sous-type de propriété: Copropriété type appartements
  • Superficie habitable (approx): 2042 Pieds carrés
  • Toiture: Asphalte roulé
  • Vue: Ville, Montagne(s), Vallée
  • Nbre d'espaces de stationnement: 2

Détails des pièces :

  • Cuisine Rez-de-chaussé 3.66 m x 3.05 m
  • Chambre Rez-de-chaussé 3.96 m x 3.66 m
  • Salle de bain ensuite Rez-de-chaussé
  • Autre Rez-de-chaussé 3.66 m x 3.66 m
  • Salon Rez-de-chaussé 5.18 m x 3.66 m
  • Salle de bains Rez-de-chaussé
  • Pièce de détente Rez-de-chaussé 4.27 m x 3.96 m
  • Autre Rez-de-chaussé 17.98 m x 2.44 m
  • Penderie (Walk-in) Rez-de-chaussé 2.13 m x 1.83 m
  • Penderie (Walk-in) Rez-de-chaussé 2.74 m x 3.05 m
  • Penderie (Walk-in) Rez-de-chaussé 2.44 m x 1.52 m
  • Salle de bains Rez-de-chaussé
  • Salle à dîner Rez-de-chaussé 2.44 m x 5.18 m
  • Autre Rez-de-chaussé 1.52 m x 3.05 m

Convertir la mesure en :

Gracieuseté de : DFH Real Estate Ltd.

Données fournies par : Vancouver Island Real Estate Board et Victoria Real Estate Board. Nous croyons que tous les renseignements affichés sont exacts, mais nous ne le garantissons pas; les renseignements devraient être vérifiés de façon indépendante.

ÉvaluationExpressMC Powered by RPS
Vous songez à vendre?

Commencez par découvrir ce que votre maison pourrait valoir sur le marché actuel.

Emplacement de #1610-2000 Hannington Rd, Langford, BC, V9B 6R6

Données démographiques de #1610-2000 Hannington Rd, Langford, BC, V9B 6R6

Étape de vie

Jeunes familles

Type d'emploi

Mixte

Revenu moyen du ménage

147 849.49 $

Nombre moyen d'enfants

1.79

Population à domicile

Structure à domicile

Âge de la population

Éducation

Niveau d'éducation

No certificate/diploma/degree

13.11 %

Diplôme d'études secondaires ou équivalent

30.95 %

Certificat ou diplôme d'apprentissage ou d'une école de métiers

9.6 %

Diplôme d'études collégiales ou d'études postsecondaires (non universitaires)

18.96 %

Certificat d'études universitaires

2.3 %

Diplômes d'études universitaires

25.08 %

Navetteur

Se rendre au travail

En auto

90.59 %

En transport en commun

1.82 %

À pied

3.34 %

À bicyclette

0.78 %

Par tout autre moyen

3.47 %

Diversité Culturelle

Connaissance des langues officielles

Langue maternelle

Données Sur Le Bâtiment

Type de bâtiment

Appartements (faible hauteur et à étages multiples)

12.35 %

Maisons

87.65 %

Achat ou location