Button CopyPathCircle CloseCircle Left ArrowArrow Down Icon GreyClosecirclecircleBurger
  • Publicité

1424 Pinehurst Pl, Langford, BC, V9B 3S3

No. MLS® 1040448
Maison À vendre à Langford, Colombie-Britannique
3 499 000 $ ÉvaluationExpressMC: Non disponible

3 Chambres

4 Salles de bain

1424 Pinehurst Pl, Langford, BC
Assurance Habitation – TD Assurance
Obtenez une soumission d’assurance en ligne pour cette propriété 3 499 000 $ située à Langford
  • Publicité
1424 Pinehurst Pl, Langford, BC, V9B 3S3
3 499 000 $

3 Chambres

4 Salles de bain

Informations sur la propriété

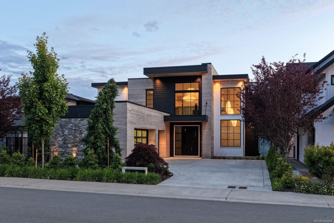
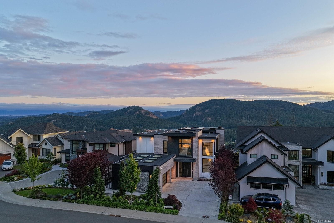
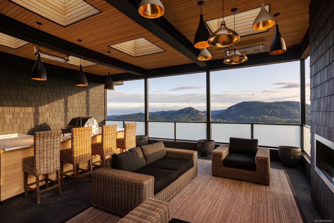
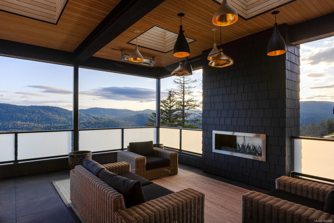
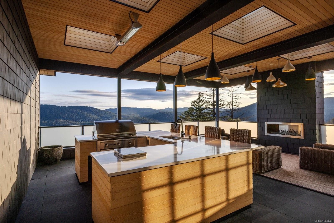
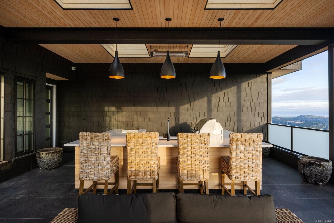
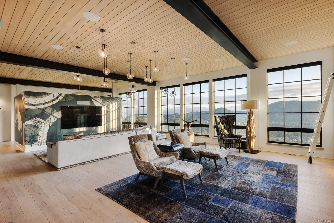
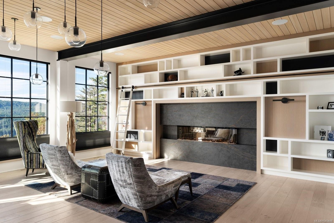
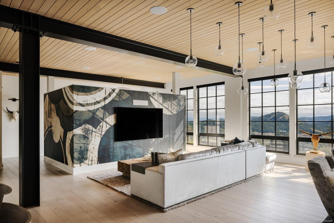
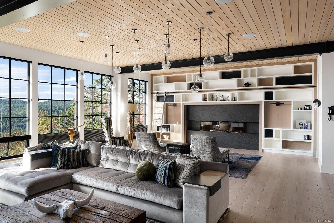
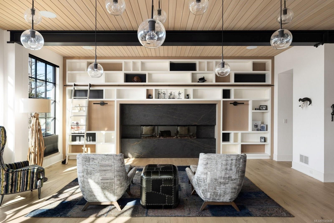
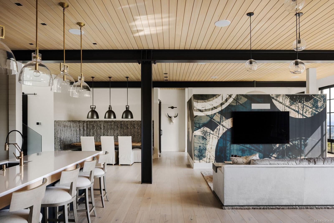
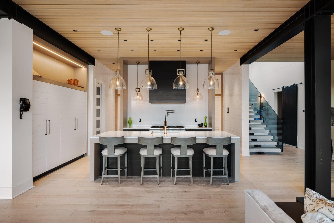
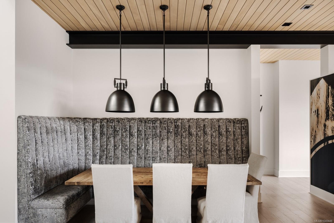
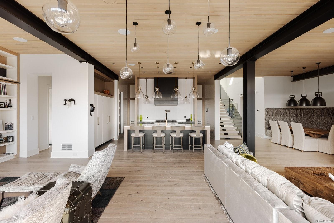
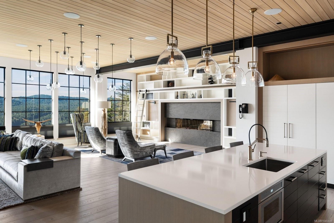
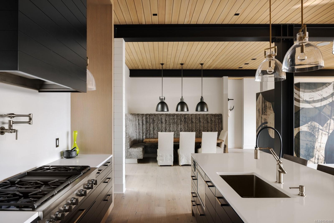
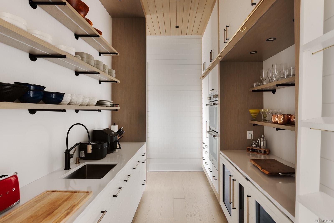
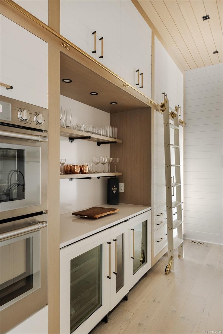
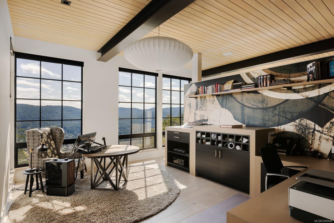
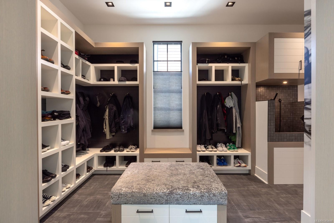
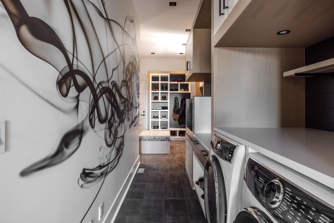
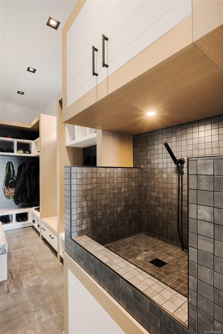
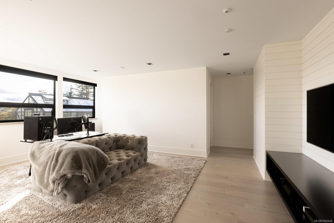
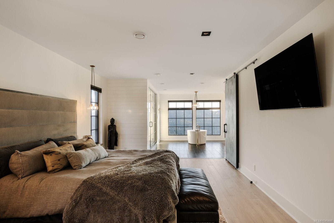
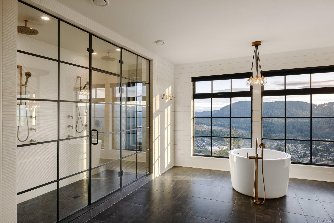
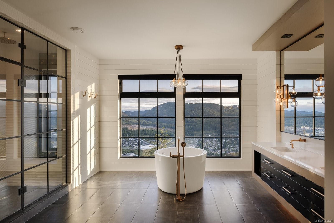
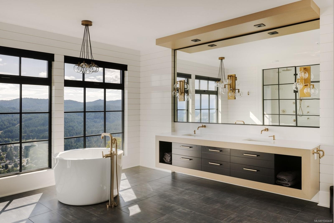
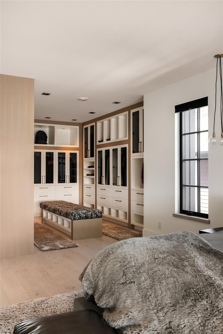
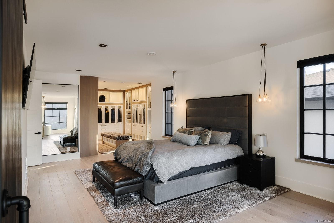
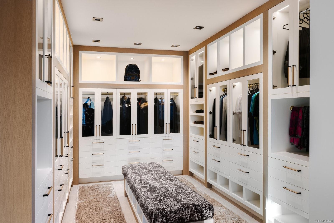
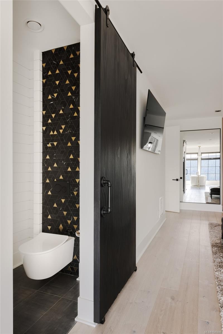
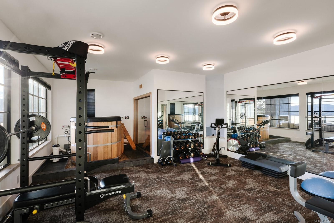
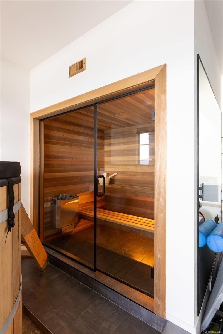
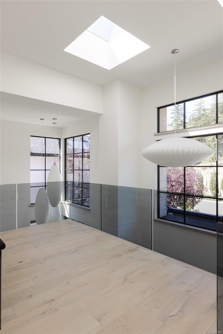
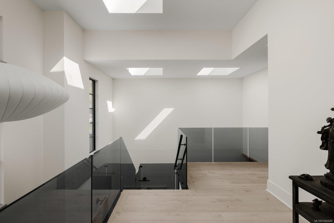
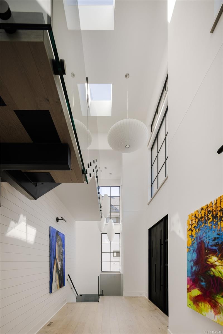
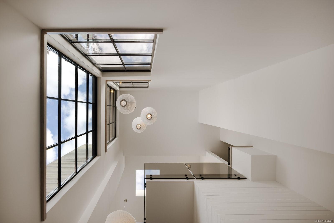
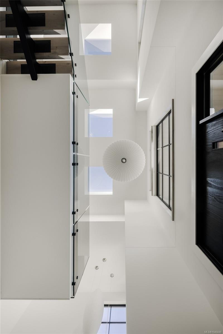
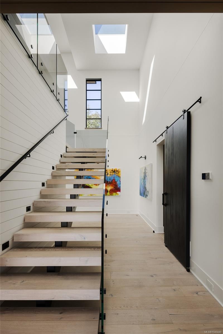
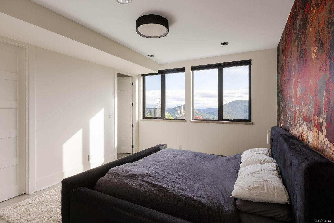
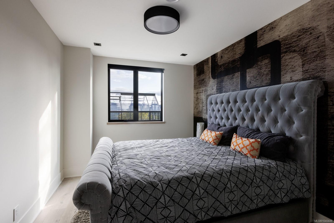
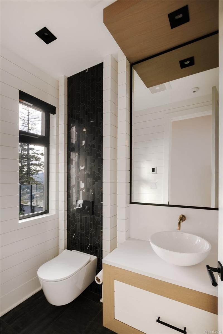
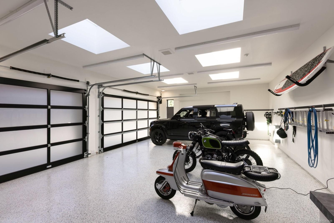
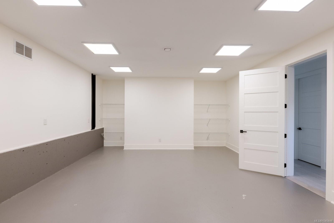
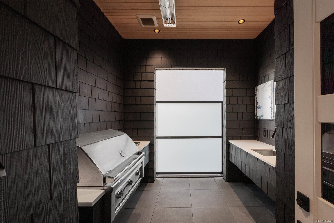
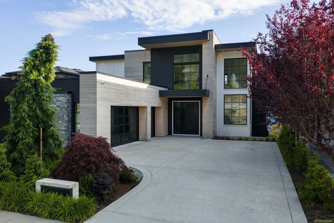
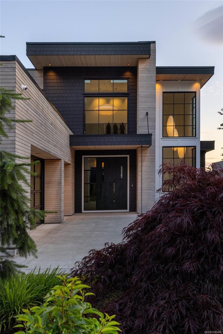
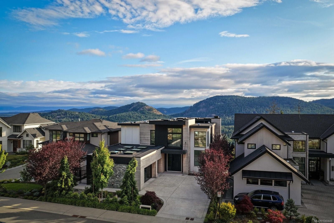
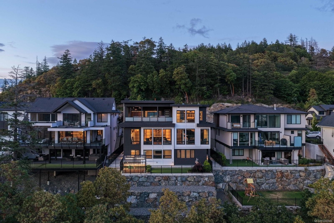
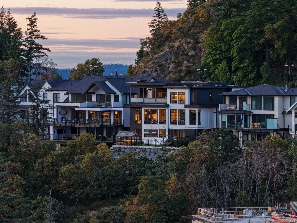
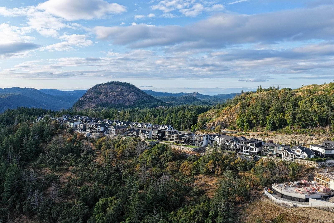
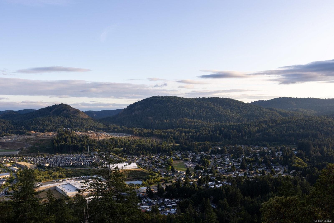
Commanding a prime position above the Westshore, this exceptional custom home captures sweeping west-facing ocean, forest, and sunset views. Designed for luxury living and entertaining, the main level features a chef’s kitchen with premium appliances, a walk-through pantry & wine fridge, and seamless access to a covered outdoor grilling area. Expansive windows fill the open-concept living space with natural light, while a striking fireplace creates a stunning focal point. A private office, custom mudroom with pet wash, and 3-car garage complete the level.Upstairs, the primary retreat offers a spa-inspired ensuite with a Japanese soaking tub, oversized shower, and custom walk-in closet. A private wellness wing includes a gym, sauna, hot & cold plunge, covered patio, and outdoor kitchen with bar seating. The lower level features two ensuite bedrooms, a media room, and flexible studio space. Just minutes from Bear Mountain Village, golf, tennis, hiking trails, and resort amenities.

Caractéristiques :

  • Taxes annuelles totales: 15 980 $
  • Animaux domestiques permis: Aquariums, Oiseaux, Mammifères en cage, Chats permis, Chiens permis
  • Appareils ménagers: Lave-vaisselle, Sécheuse, Micro-ondes, Réfrigérateur, Laveuse
  • Bâti en: 2022
  • Caractéristiques de buanderie: Dans la propriété
  • Caractéristiques de stationnement: Allée, Garage triple
  • Caractéristiques des fenêtres: Stores
  • Caractéristiques du foyer: Électrique
  • Caractéristiques du terrain: Cul-de-sac, Quartier familial, Arroseur(s), Aménagement paysager, Terrain de golf à proximité, Route sans issue, Parc à proximité, Zone tranquille, Activités récréatives à proximité, Commerces à proximité
  • Caractéristiques extérieures: Balcon/patio, Clôturé, Éclairage, Jardin faible d'entretien, Cuisine extérieure
  • Caractéristiques intérieures: Rangement de placard, Espace repas, Sauna, Baignoire profonde, Espace de rangement, Plafond(s) voûté(s)
  • Chambres : 3
  • Chauffage: Électrique, Thermopompe, Gaz naturel
  • Condition de la propriété: Revente
  • Description du zonage: Résidentiel
  • Détails de la fondation: Périmètre en béton
  • Dimensions du terrain : 9147.60 Pieds carrés
  • Égouts:
  • Largeur du terrain en façade : 9147.6 Pieds carrés
  • Matériaux de construction: Fibrociment, Insolation : plafond, Insolation : murs, Pierre, Stuc, Bois
  • Propriété: Propriété franche
  • Refroidissement: CVAC
  • Revêtements de sol: Bois franc, Tuile
  • Salle(s) de bains : 4
  • Source d'eau: Municipal
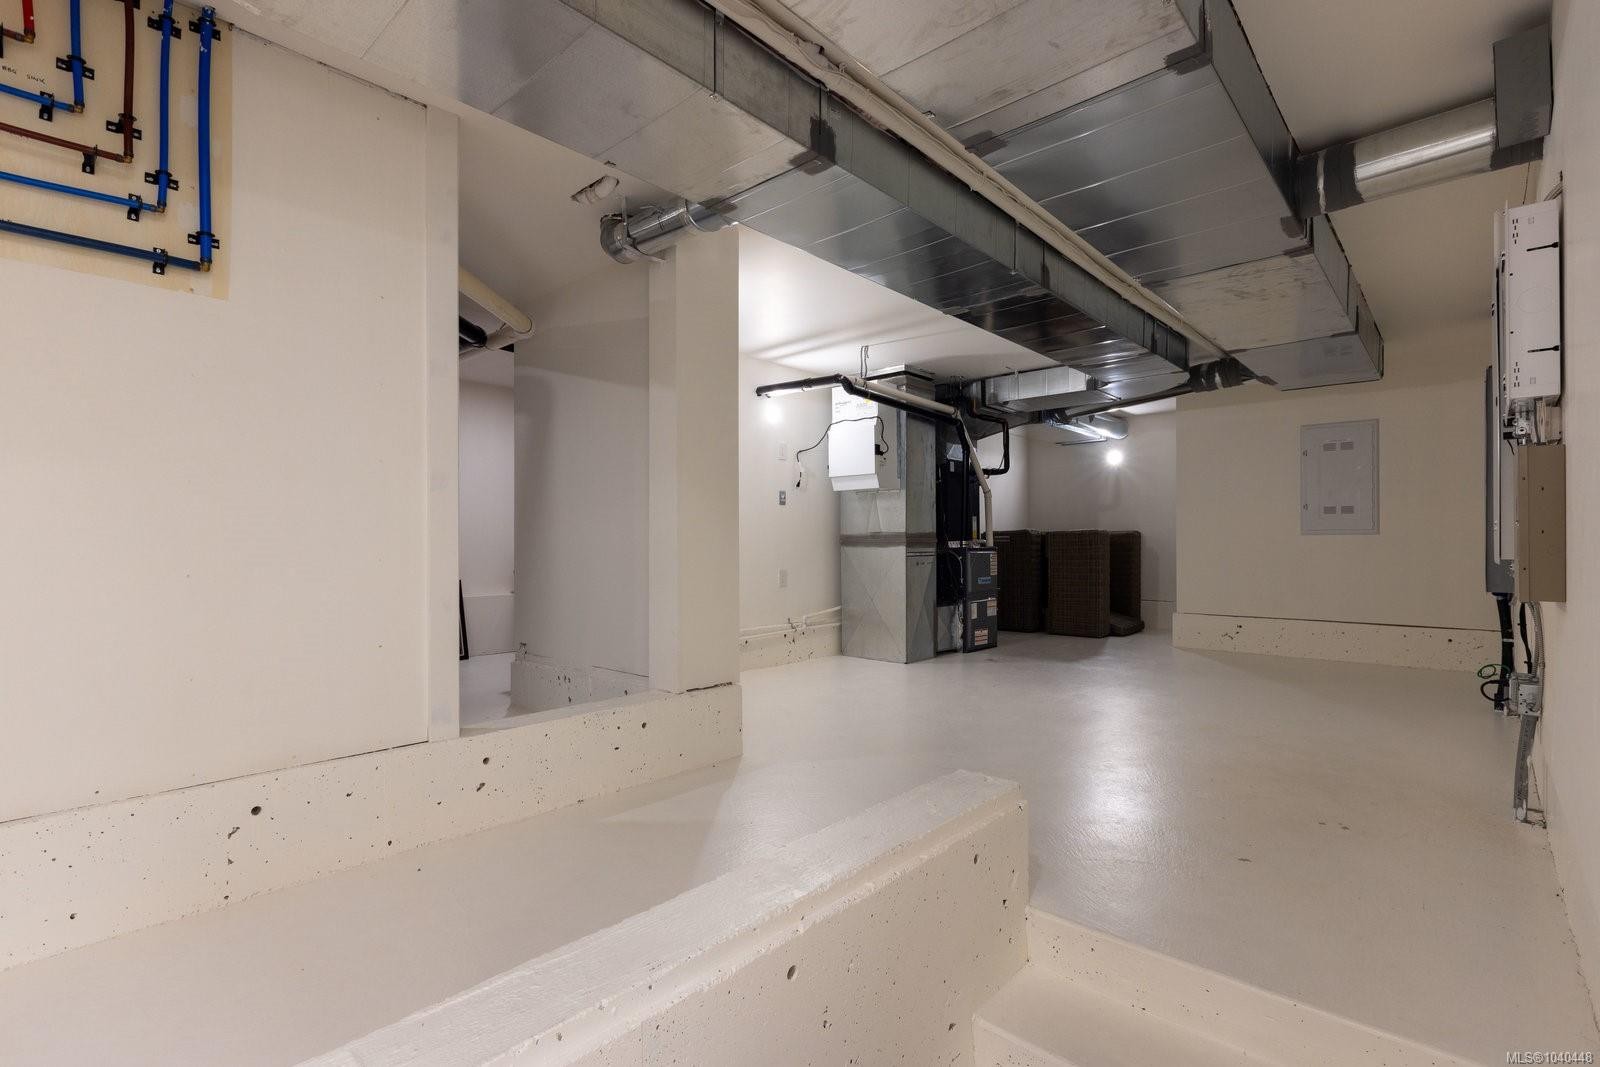
  • Sous-sol: Fini, Accès extérieur direct
  • Sous-type de propriété:
  • Style architectural: Contemporain, Côte Ouest
  • Superficie habitable (approx): 6629 Pieds carrés
  • Toiture: Bitume posé au chalumeau
  • Vue: Ville, Montagne(s)
  • Nbre d'espaces de stationnement: 3

Détails des pièces :

  • Salon Rez-de-chaussé 9.86 m x 7.95 m
  • Autre Rez-de-chaussé 10.67 m x 6.71 m
  • Cuisine Rez-de-chaussé 4.88 m x 4.01 m
  • Autre Rez-de-chaussé 7.32 m x 3.05 m
  • Salle de bains Rez-de-chaussé
  • Autre Rez-de-chaussé 5.84 m x 5.18 m
  • Salle de lavage Rez-de-chaussé 4.27 m x 1.88 m
  • Salle à dîner Rez-de-chaussé 4.47 m x 5.18 m
  • Autre Rez-de-chaussé 3.96 m x 3.05 m
  • Bureau Rez-de-chaussé 5.33 m x 4.27 m
  • Autre Rez-de-chaussé 3.66 m x 3.76 m
  • Autre 2e niveau 2.13 m x 1.57 m
  • Autre 2e niveau 8.05 m x 6.86 m
  • Cave à vin Autre étage 2.84 m x 2.77 m
  • Salle de divertissement Autre étage 6.71 m x 4.70 m
  • Chambre Autre étage 4.32 m x 3.25 m
  • Salle de bains Autre étage
  • Autre 2e niveau 6.35 m x 5.18 m
  • Autre 2e niveau 6.45 m x 4.09 m
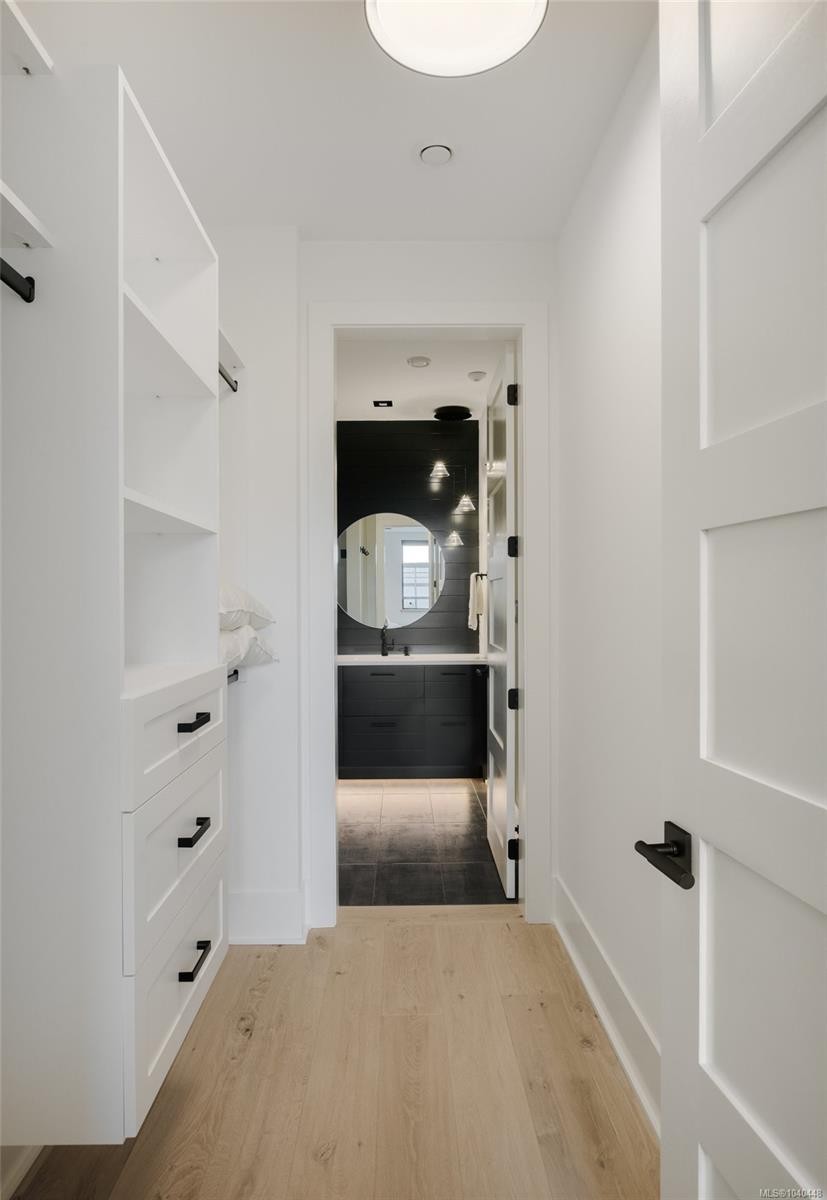
  • Penderie (Walk-in) 2e niveau 4.27 m x 3.66 m
  • Rangement Autre étage 4.27 m x 2.29 m
  • Chambre Autre étage 4.29 m x 3.71 m
  • Rangement 2e niveau 2.79 m x 1.22 m
  • Rangement Autre étage 6.48 m x 2.03 m
  • Penderie (Walk-in) Autre étage 1.65 m x 1.52 m
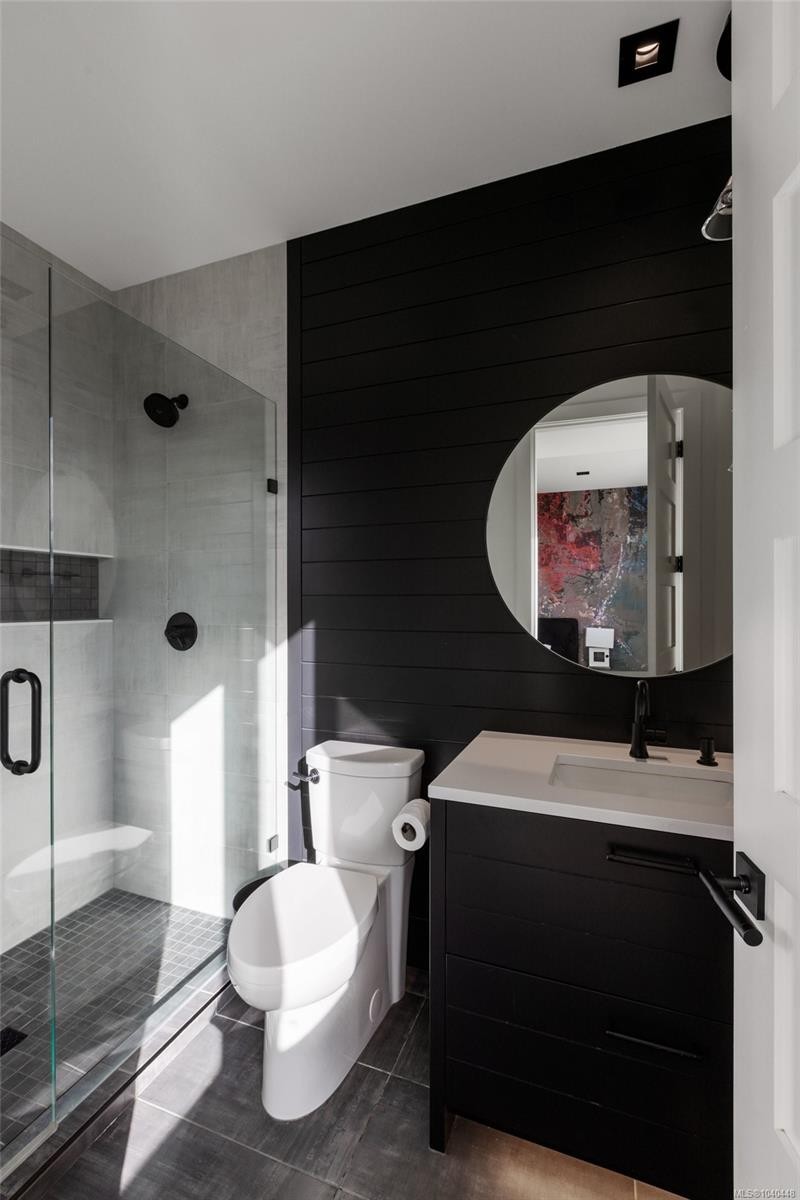
  • Salle de bain ensuite Autre étage
  • Salle de bain ensuite 2e niveau
  • Pièce utilitaire Autre étage 3.96 m x 2.13 m
  • Serre Autre étage 2.87 m x 2.39 m
  • Penderie (Walk-in) Autre étage 2.49 m x 1.52 m
  • Studio Autre étage 7.67 m x 5.11 m

Convertir la mesure en :

Gracieuseté de : Engel & Volkers Vancouver Island, RE/MAX Camosun

Données fournies par : Vancouver Island Real Estate Board et Victoria Real Estate Board. Nous croyons que tous les renseignements affichés sont exacts, mais nous ne le garantissons pas; les renseignements devraient être vérifiés de façon indépendante.

ÉvaluationExpressMC Powered by RPS
Vous songez à vendre?

Commencez par découvrir ce que votre maison pourrait valoir sur le marché actuel.

Emplacement de 1424 Pinehurst Pl, Langford, BC, V9B 3S3

Données démographiques de 1424 Pinehurst Pl, Langford, BC, V9B 3S3

Étape de vie

Personnes presque retraitées

Type d'emploi

Industrie des services/Cols blancs

Revenu moyen du ménage

152 200.00 $

Nombre moyen d'enfants

1.70

Population à domicile

Structure à domicile

Âge de la population

Éducation

Niveau d'éducation

No certificate/diploma/degree

11.27 %

Diplôme d'études secondaires ou équivalent

31.96 %

Certificat ou diplôme d'apprentissage ou d'une école de métiers

7.29 %

Diplôme d'études collégiales ou d'études postsecondaires (non universitaires)

20.29 %

Certificat d'études universitaires

2.12 %

Diplômes d'études universitaires

27.06 %

Navetteur

Se rendre au travail

En auto

89.25 %

En transport en commun

3.67 %

À pied

2.62 %

À bicyclette

1.57 %

Par tout autre moyen

2.89 %

Diversité Culturelle

Connaissance des langues officielles

Langue maternelle

Données Sur Le Bâtiment

Type de bâtiment

Appartements (faible hauteur et à étages multiples)

23.44 %

Maisons

76.56 %

Achat ou location