Button CopyPathCircle CloseCircle Left ArrowArrow Down Icon GreyClosecirclecircleBurger
  • Publicité

#110-724 Larkhall Rd, Langford, BC, V9B 6W8

No. MLS® 1048391
Maison À vendre à Langford, Colombie-Britannique
715 000 $ ÉvaluationExpressMC: 660K $ - 835K $

3 Chambres

3 Salles de bain

#110-724 Larkhall Rd, Langford, BC
  • Publicité
#110-724 Larkhall Rd, Langford, BC, V9B 6W8
715 000 $

3 Chambres

3 Salles de bain

Informations sur la propriété

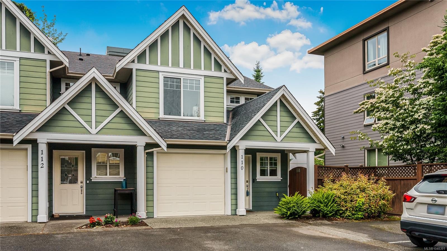
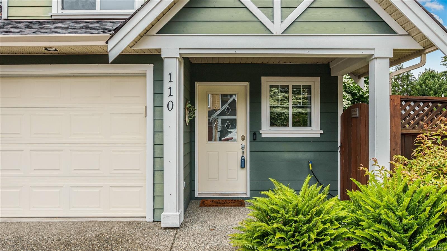
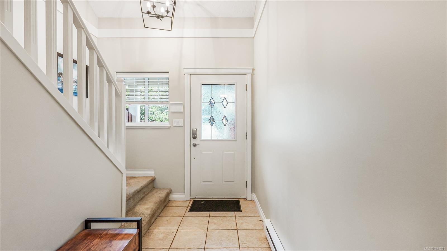
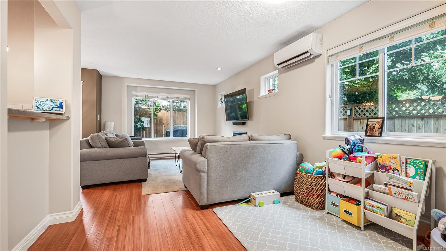
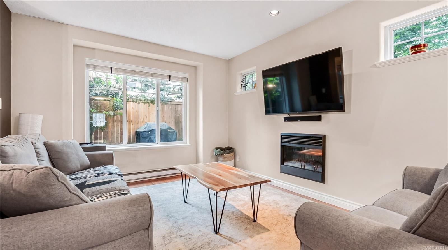
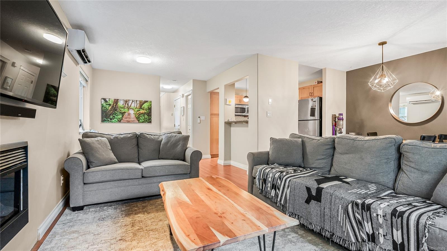
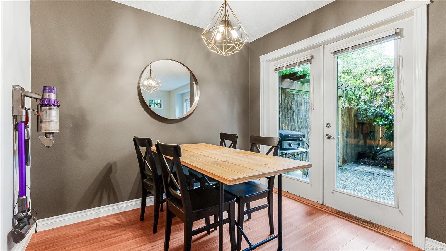
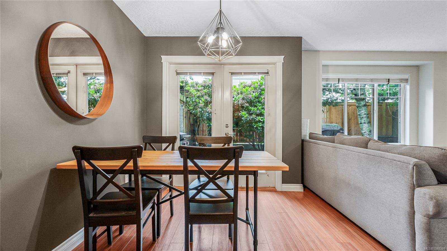
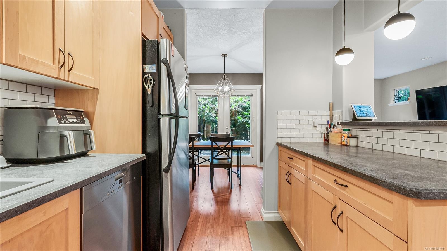
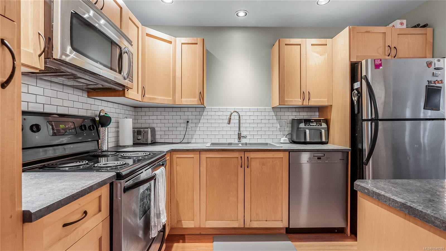
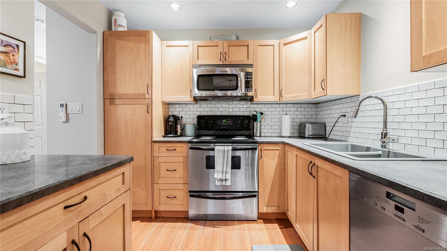
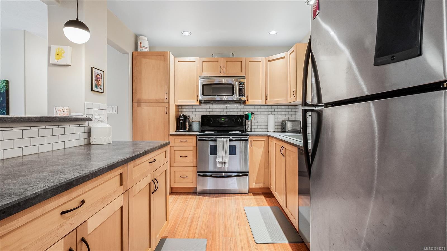
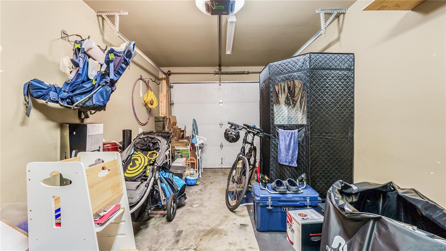
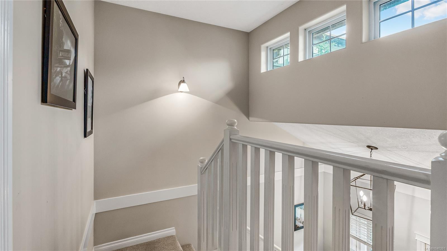
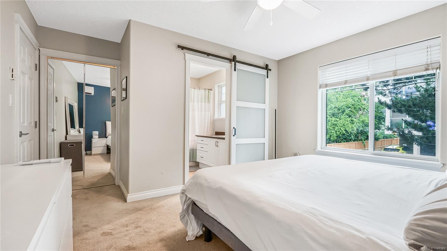
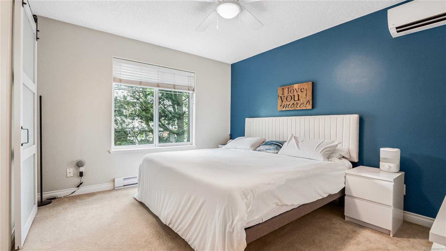
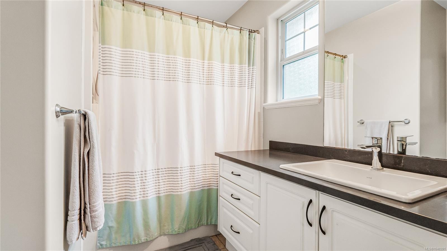
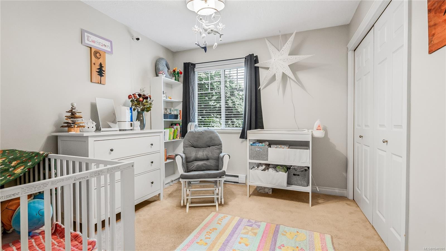
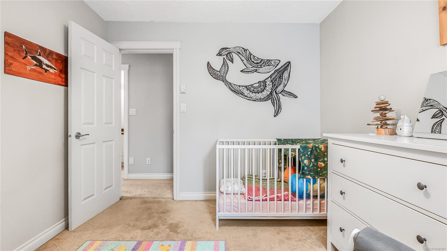
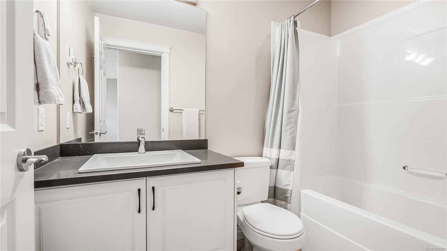
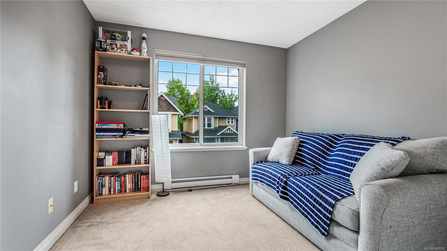
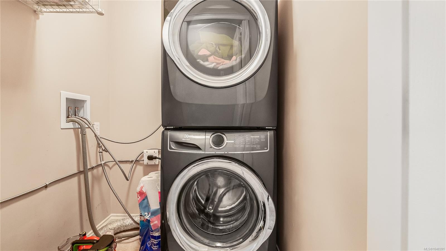
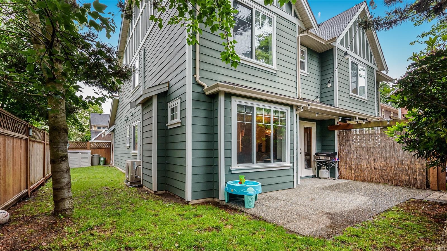
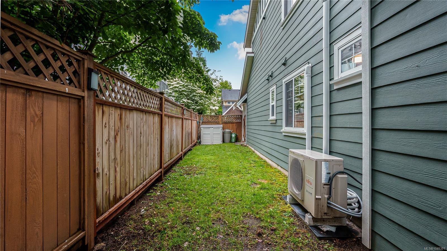
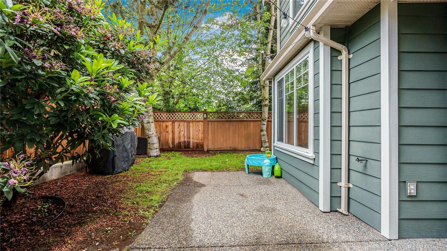
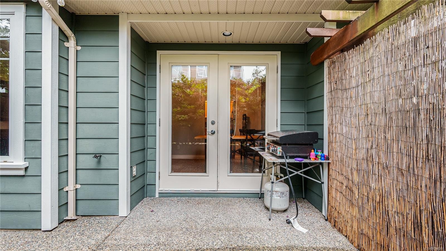
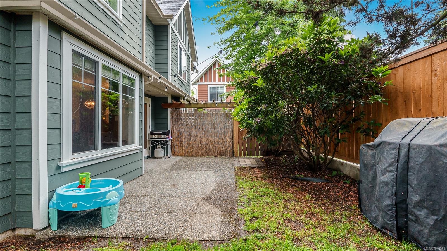
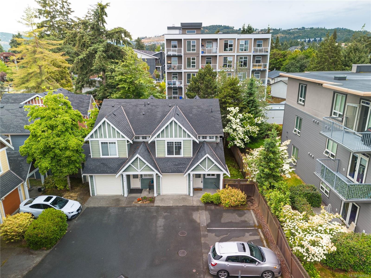
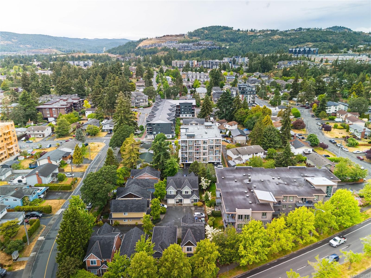
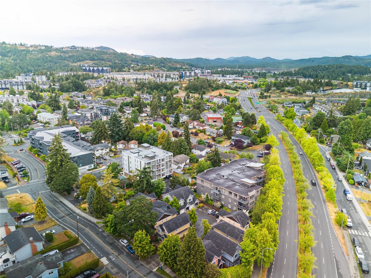
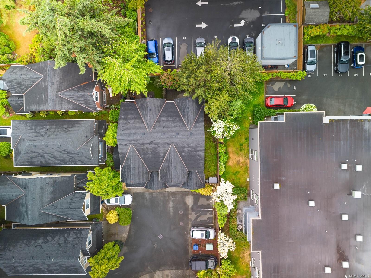
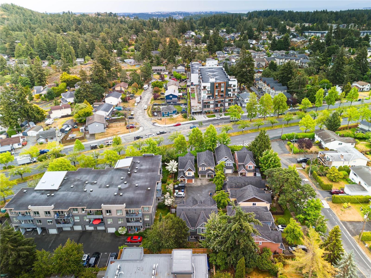
Tucked into a quiet corner at the back of the complex, this beautifully maintained 3 bed, 3 bath townhome offers privacy and polish that's hard to find. Fully fenced in backyard, newer HWT, and a newly installed heat pump make this one truly move-in ready. The open-concept kitchen shines with a tile backsplash, close to the living room for when your entertaining, stainless appliances, pot lights, maple cabinets, and a center island. French doors lead to your 871 sq ft patio and largest yard in the complex. Upstairs, 3 bedrooms include a generous primary with walk-in closet & full ensuite, plus a laundry room located right by the primary bedroom! Single-car garage + extra parking, built-in vacuum, tile flooring and fresh updated light fixtures. Easy access in and out of town via the highway or if you need to dip into town on the old island highway. Multiple bike and walking paths to get you where you need with ease. Thank you for showing interest in my clients home. Have the best day!

Caractéristiques :

  • Taxes annuelles totales: 3 628 $
  • Animaux domestiques permis: Chats permis, Chiens permis
  • Appareils ménagers: Lave-vaisselle, Sécheuse, Réfrigérateur, Laveuse
  • Autre équipement: Système d'aspiration central, Ouvre-porte de garage électrique
  • Bâti en: 2005
  • Caractéristiques d'accessibilité: Étage principal au rez-de-chaussée, Entrée au niveau du sol
  • Caractéristiques de buanderie: À l'intérieur des unités
  • Caractéristiques de stationnement: Attenant, Allée, Garage
  • Caractéristiques des fenêtres: Stores, Moustiquaires, Cadres de vinyle
  • Caractéristiques du foyer: Électrique, Salon
  • Caractéristiques du terrain: Emplacement central, Cul-de-sac, Quartier familial, Terrain irrégulier, Terrain plat
  • Caractéristiques extérieures: Balcon/patio, Clôture : pleine grandeur, Jardin, Système de gicleurs
  • Caractéristiques intérieures: Ventilateur(s) de plafond, Salon-salle à manger combinés
  • Chambres : 3
  • Chauffage: Plinthes, Électrique, Thermopompe
  • Commodités du syndicat: Espace commun
  • Condition de la propriété: Revente
  • Description du zonage: Multifamilial
  • Détails de la fondation: Périmètre en béton, Dalle
  • Dimensions du terrain : 1521.00 Pieds carrés
  • Égouts: Égout à lot
  • Inclut dans les frais du syndicat: Assurance, Gestion de la propriété, Eau
  • Largeur du terrain en façade : 1521 Pieds carrés
  • Matériaux de construction: Fibrociment, Béton, Charpente en bois, Verre, Isolation complète, Bois
  • Propriété: Condo/strata en propriété franche
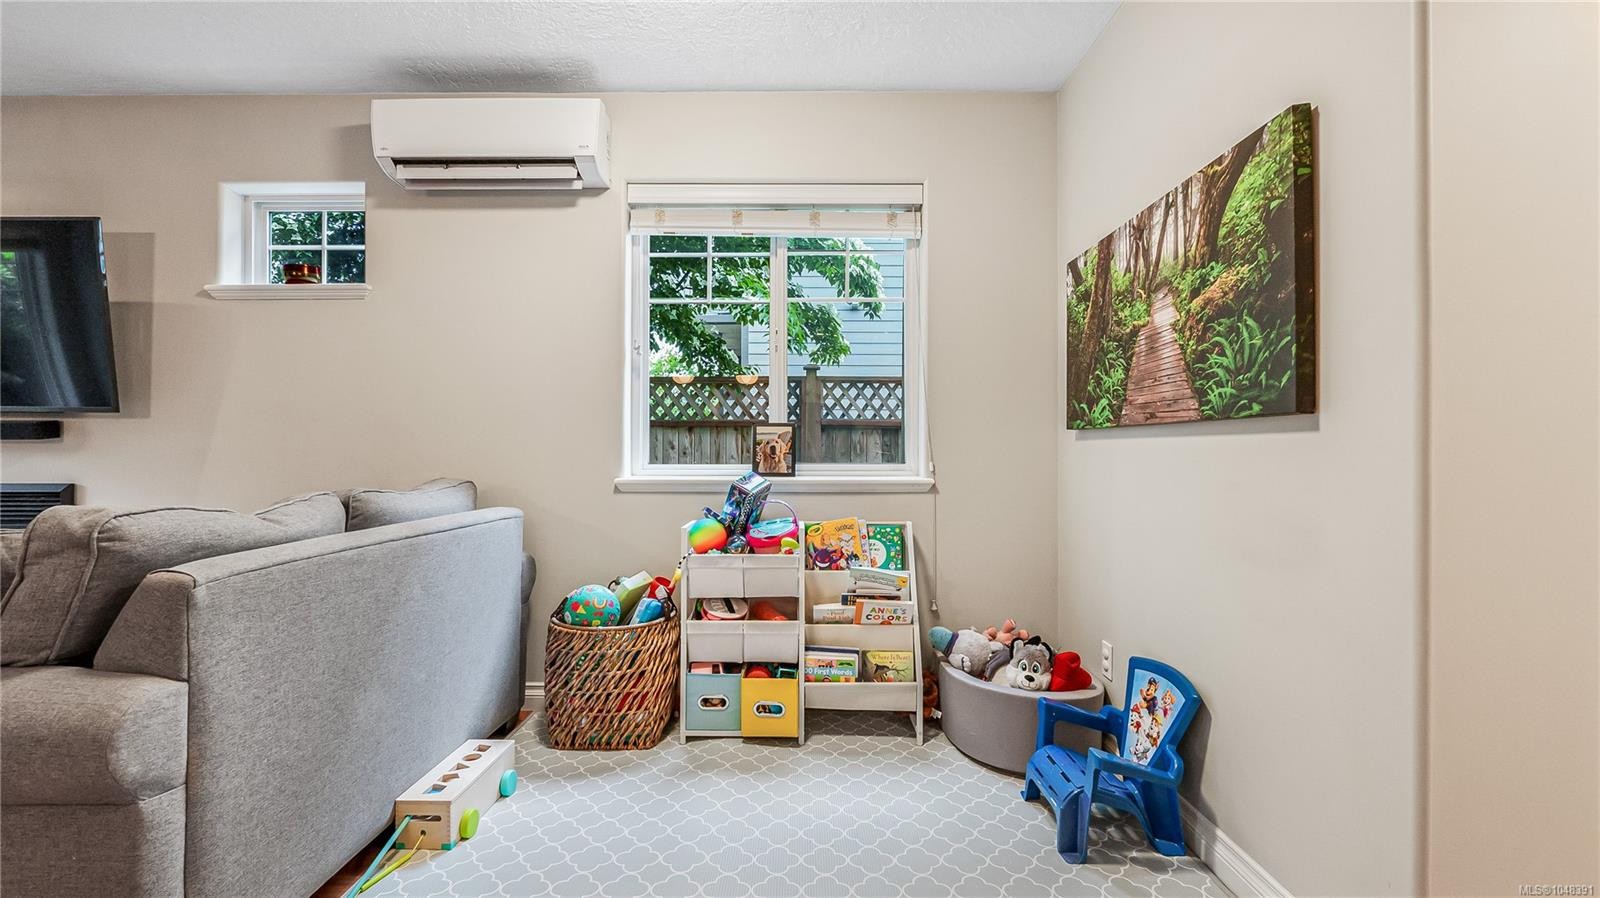
  • Refroidissement: Climatiseur(s) mural(muraux)
  • Revêtements de sol: Tapis, Stratifié, Tuile
  • Salle(s) de bains : 3
  • Services publics: Câble branché, Enlèvement du compost, Électricité branchée, Enlèvement des ordures, Gaz naturel branché, Téléphone branché, Recyclage
  • Source d'eau: Municipal, Au lot
  • Sous-sol: Aucun
  • Sous-type de propriété:
  • Style architectural: Californien
  • Superficie habitable (approx): 1426 Pieds carrés
  • Toiture: Bardeaux de fibre de verre
  • Type de surface de route: Pavée
  • Nbre d'espaces de stationnement: 2

Détails des pièces :

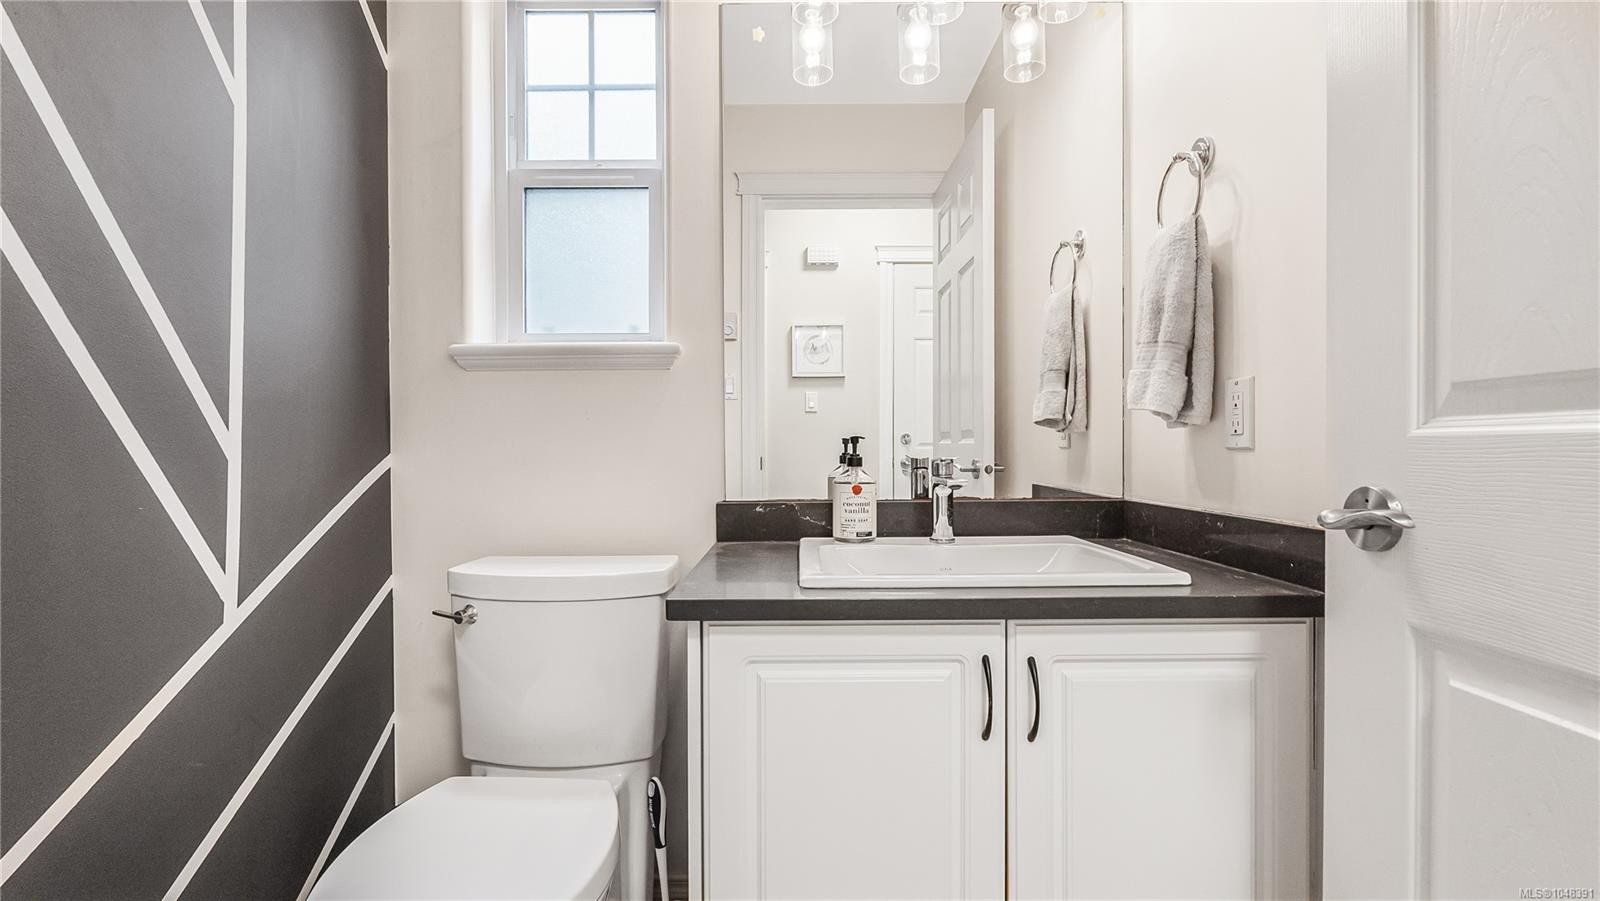
  • Salle de bains Rez-de-chaussé
  • Salon Rez-de-chaussé 6.10 m x 3.35 m
  • Cuisine Rez-de-chaussé 3.35 m x 2.74 m
  • Autre Rez-de-chaussé 6.10 m x 3.05 m
  • Salle à dîner Rez-de-chaussé 2.74 m x 2.74 m
  • Rangement Rez-de-chaussé 1.83 m x 1.52 m
  • Autre Rez-de-chaussé 3.05 m x 1.83 m
  • Chambre 2e niveau 3.05 m x 3.05 m
  • Salle de bains 2e niveau
  • Autre 2e niveau 4.27 m x 3.96 m
  • Salle de lavage 2e niveau 1.83 m x 1.52 m
  • Chambre 2e niveau 3.35 m x 3.05 m
  • Salle de bain ensuite 2e niveau

Convertir la mesure en :

Gracieuseté de : eXp Realty

Données fournies par : Vancouver Island Real Estate Board et Victoria Real Estate Board. Nous croyons que tous les renseignements affichés sont exacts, mais nous ne le garantissons pas; les renseignements devraient être vérifiés de façon indépendante.

ÉvaluationExpressMC Powered by RPS

Emplacement de #110-724 Larkhall Rd, Langford, BC, V9B 6W8

Données démographiques de #110-724 Larkhall Rd, Langford, BC, V9B 6W8

Étape de vie

Jeunes couples

Type d'emploi

Mixte

Revenu moyen du ménage

127 058.27 $

Nombre moyen d'enfants

1.67

Population à domicile

Structure à domicile

Âge de la population

Éducation

Niveau d'éducation

No certificate/diploma/degree

13.9 %

Diplôme d'études secondaires ou équivalent

33.61 %

Certificat ou diplôme d'apprentissage ou d'une école de métiers

8.92 %

Diplôme d'études collégiales ou d'études postsecondaires (non universitaires)

23.8 %

Certificat d'études universitaires

1.34 %

Diplômes d'études universitaires

18.42 %

Navetteur

Se rendre au travail

En auto

82.47 %

En transport en commun

4.07 %

À pied

4.68 %

À bicyclette

2.36 %

Par tout autre moyen

6.42 %

Diversité Culturelle

Connaissance des langues officielles

Langue maternelle

Données Sur Le Bâtiment

Type de bâtiment

Appartements (faible hauteur et à étages multiples)

21.0 %

Maisons

79.0 %

Achat ou location