Button CopyPathCircle CloseCircle Left ArrowArrow Down Icon GreyClosecirclecircleBurger
  • Publicité

605 Stevens Pl, Ladysmith, BC, V9G 2C6

No. MLS® 1036500
Maison À vendre à Ladysmith, Colombie-Britannique
1 199 900 $ ÉvaluationExpressMC: 1.2M $ - 1.4M $

3 Chambres

3 Salles de bain

605 Stevens Pl, Ladysmith, BC
Assurance Habitation – TD Assurance
Obtenez une soumission d’assurance en ligne pour cette propriété 1 199 900 $ située à Ladysmith
  • Publicité
605 Stevens Pl, Ladysmith, BC, V9G 2C6
1 199 900 $

3 Chambres

3 Salles de bain

Informations sur la propriété

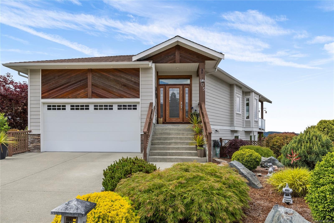
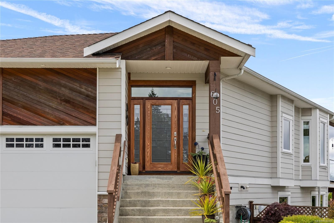
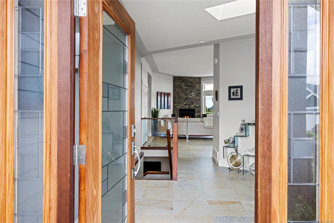
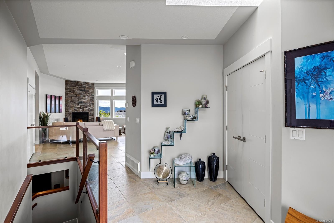
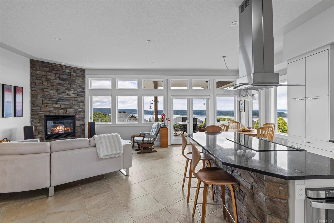
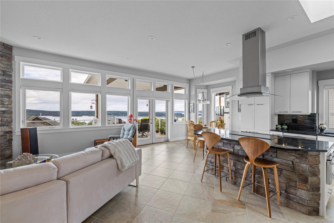
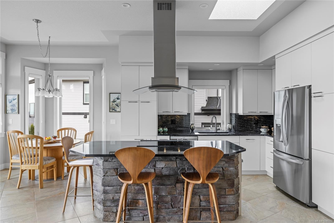
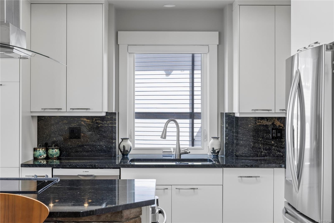
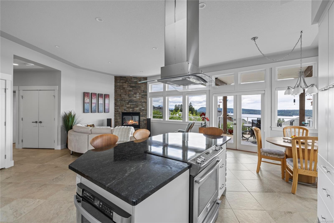
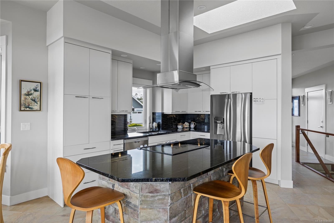
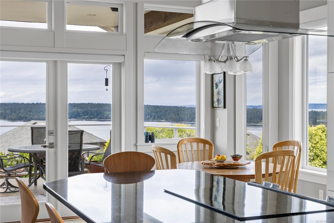
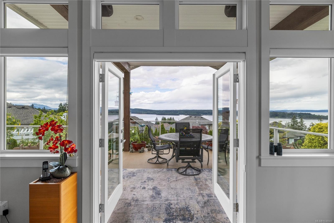
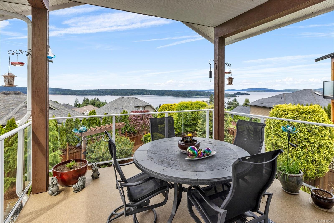
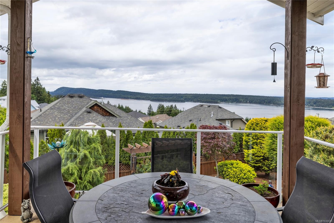
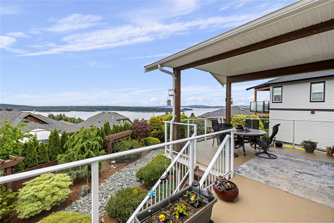
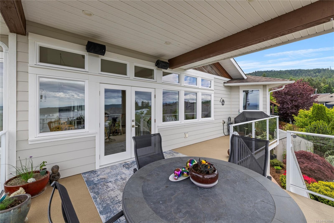
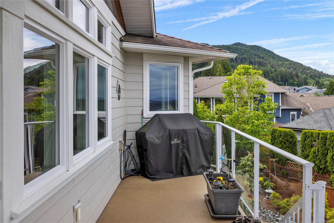
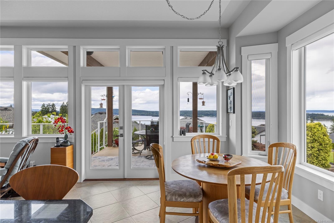
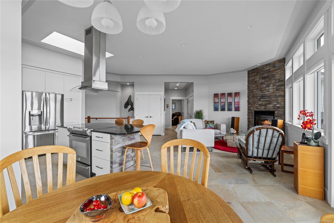
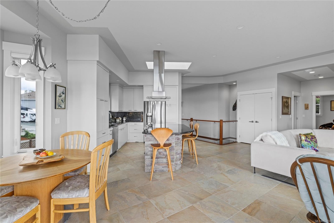
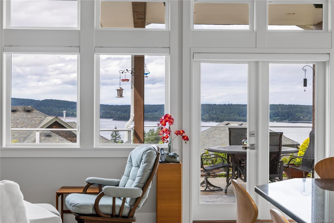
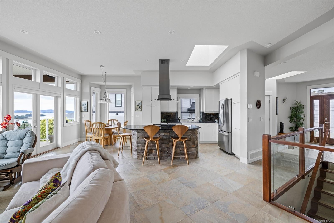
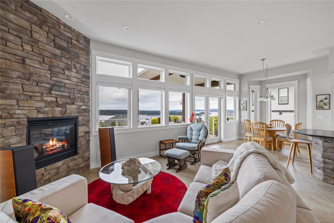
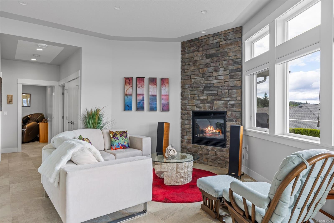
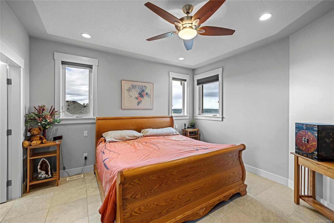
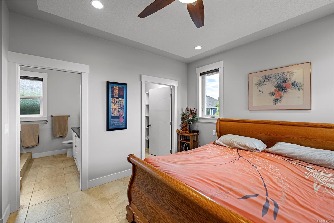
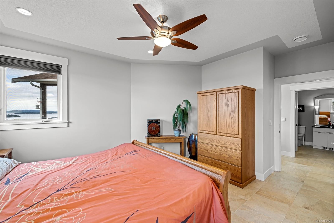
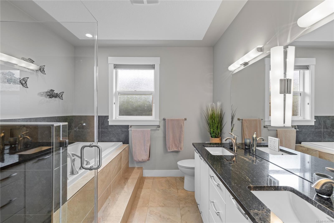
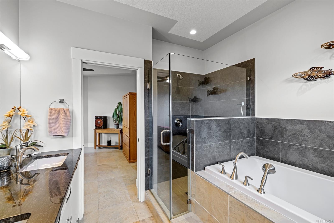
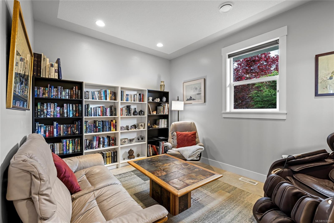
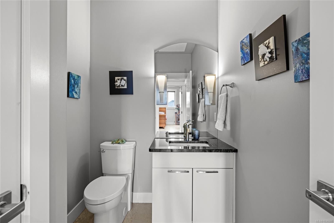
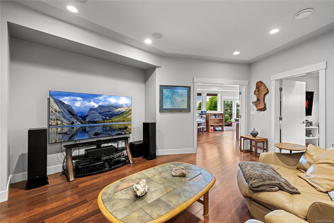
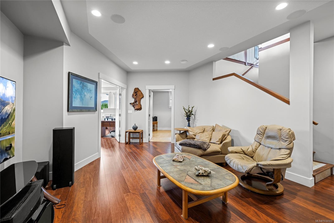
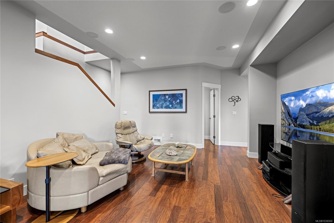
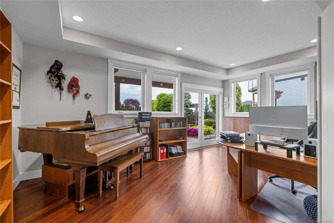
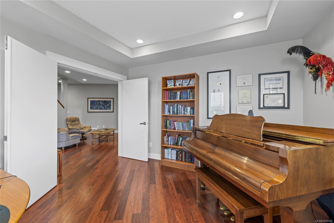
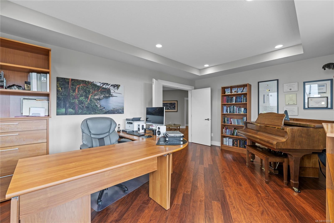
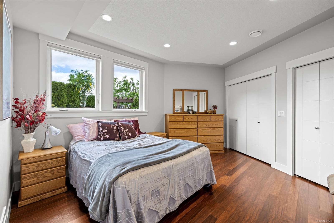
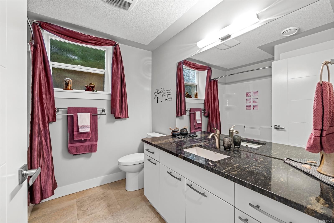
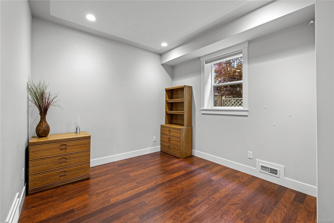
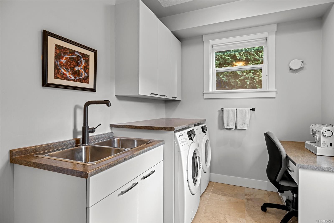
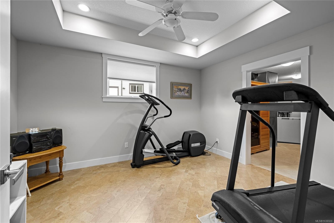
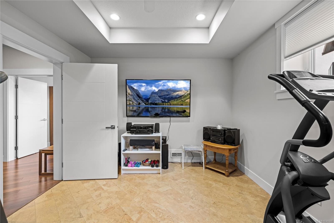
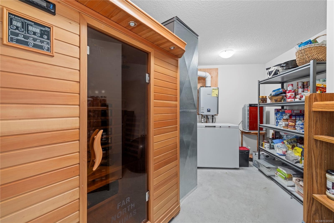
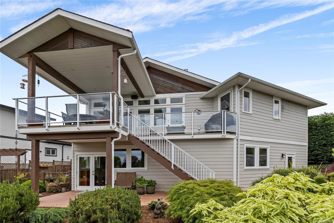
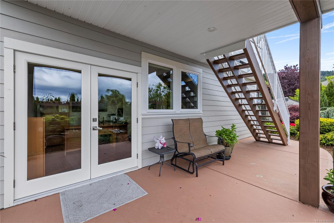
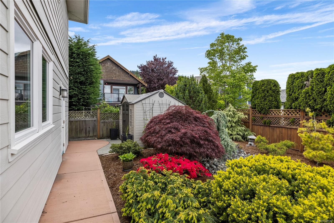
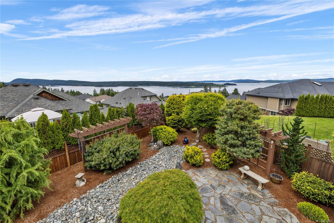
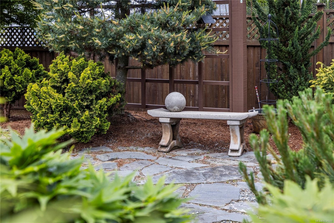
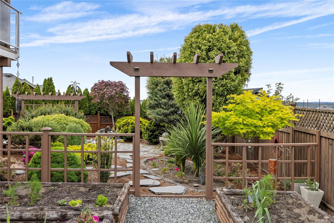
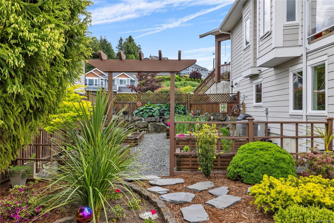
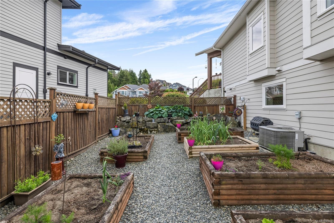
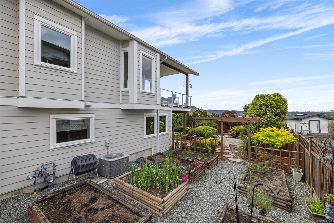
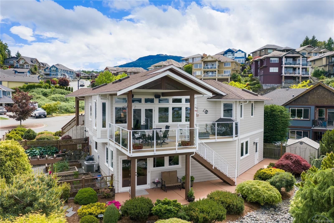
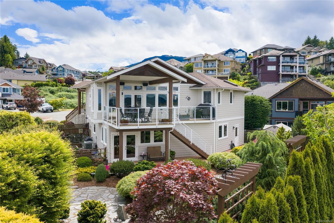
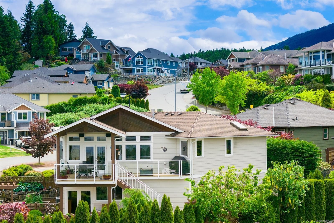
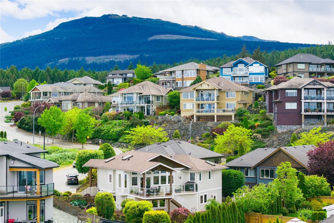
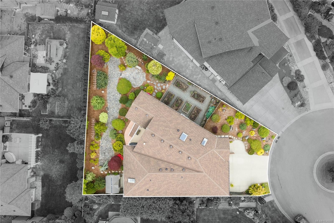
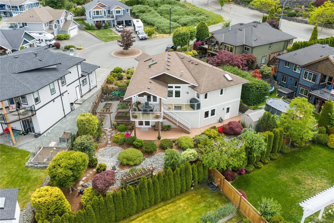
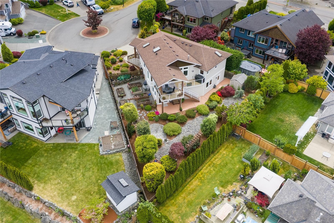
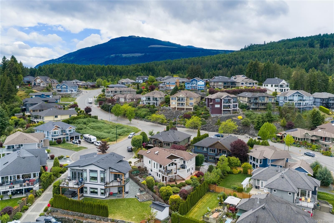
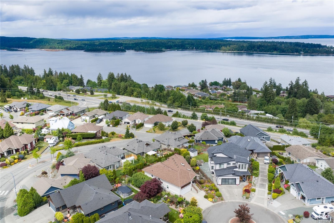
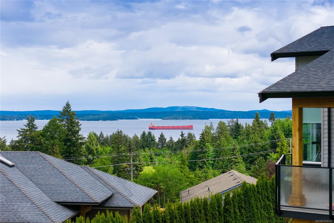
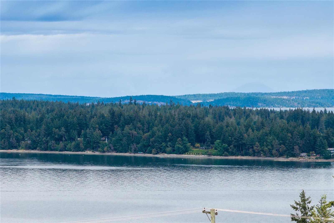
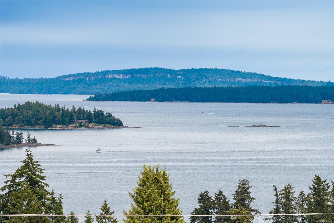
Some homes impress, this one transcends expectations. Located on a quiet cul-de-sac in one of Ladysmith’s desirable neighbourhoods, this custom-built home was thoughtfully designed by the current owners with elegance and intention. You'll be immediately wowed by stunning ocean views framed by expansive windows and natural light. The chef-inspired kitchen flows seamlessly to the covered deck, creating an effortless extension of living space to enjoy year-round. Granite kitchen counters are echoed in each bathroom. The spacious primary suite offers a spa-inspired 5-piece ensuite and walk-in closet w/ its own skylight. Downstairs offers exceptional flexibility with space for a media room, hobby room, great room, gym, sauna, and additional bedrooms ideal for guests or multigenerational living. Outside, low-maintenance gardens and raised beds create a peaceful setting. West Coast living at its finest and a home that truly must be experienced in person.

Caractéristiques :

  • Taxes annuelles totales: 7 253 $
  • Animaux domestiques permis: Aquariums, Oiseaux, Mammifères en cage, Chats permis, Chiens permis
  • Autre équipement: Système d'aspiration central
  • Bâti en: 2013
  • Caractéristiques de buanderie: Dans la propriété
  • Caractéristiques de stationnement: Allée, Garage
  • Caractéristiques des fenêtres: Puits de lumière
  • Caractéristiques du foyer: Gaz
  • Caractéristiques du terrain: Cul-de-sac
  • Caractéristiques extérieures: Balcon/terrasse, Clôturé, Jardin
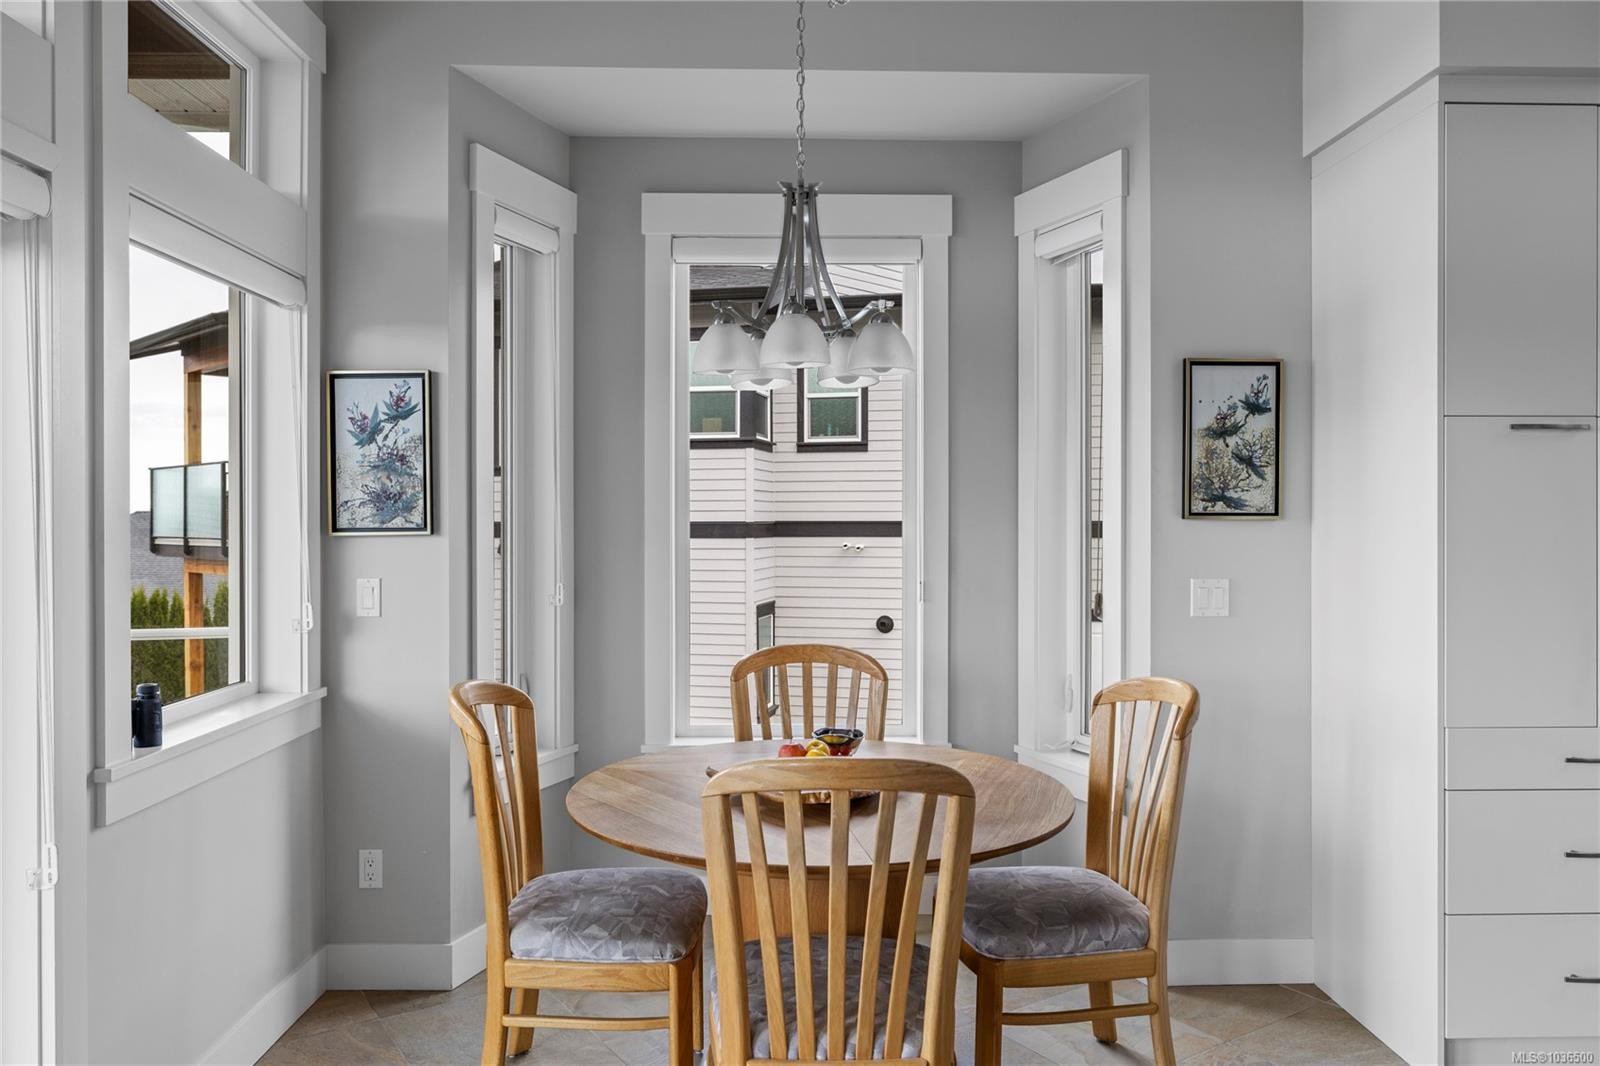
  • Caractéristiques intérieures: Coin à déjeuner, Sauna
  • Chambres : 3
  • Chauffage: Air pulsé, Thermopompe, Gaz naturel
  • Condition de la propriété: Revente
  • Description du zonage: Résidentiel
  • Détails de la fondation: Périmètre en béton
  • Dimensions du terrain : 7680.00 Pieds carrés
  • Égouts:
  • Largeur du terrain en façade : 7680 Pieds carrés
  • Matériaux de construction: Charpente en bois, Parement de vinyle
  • Propriété: Propriété franche
  • Refroidissement: Climatisation
  • Salle(s) de bains : 3
  • Source d'eau: Municipal
  • Sous-sol: Fini, Pleine grandeur, Accès extérieur direct
  • Sous-type de propriété:
  • Superficie habitable (approx): 2814 Pieds carrés
  • Toiture: Bardeaux d'asphalte
  • Type de surface de route: Pavée
  • Vue: Montagne(s)
  • Zonage: R-1
  • Nbre d'espaces de stationnement: 3

Détails des pièces :

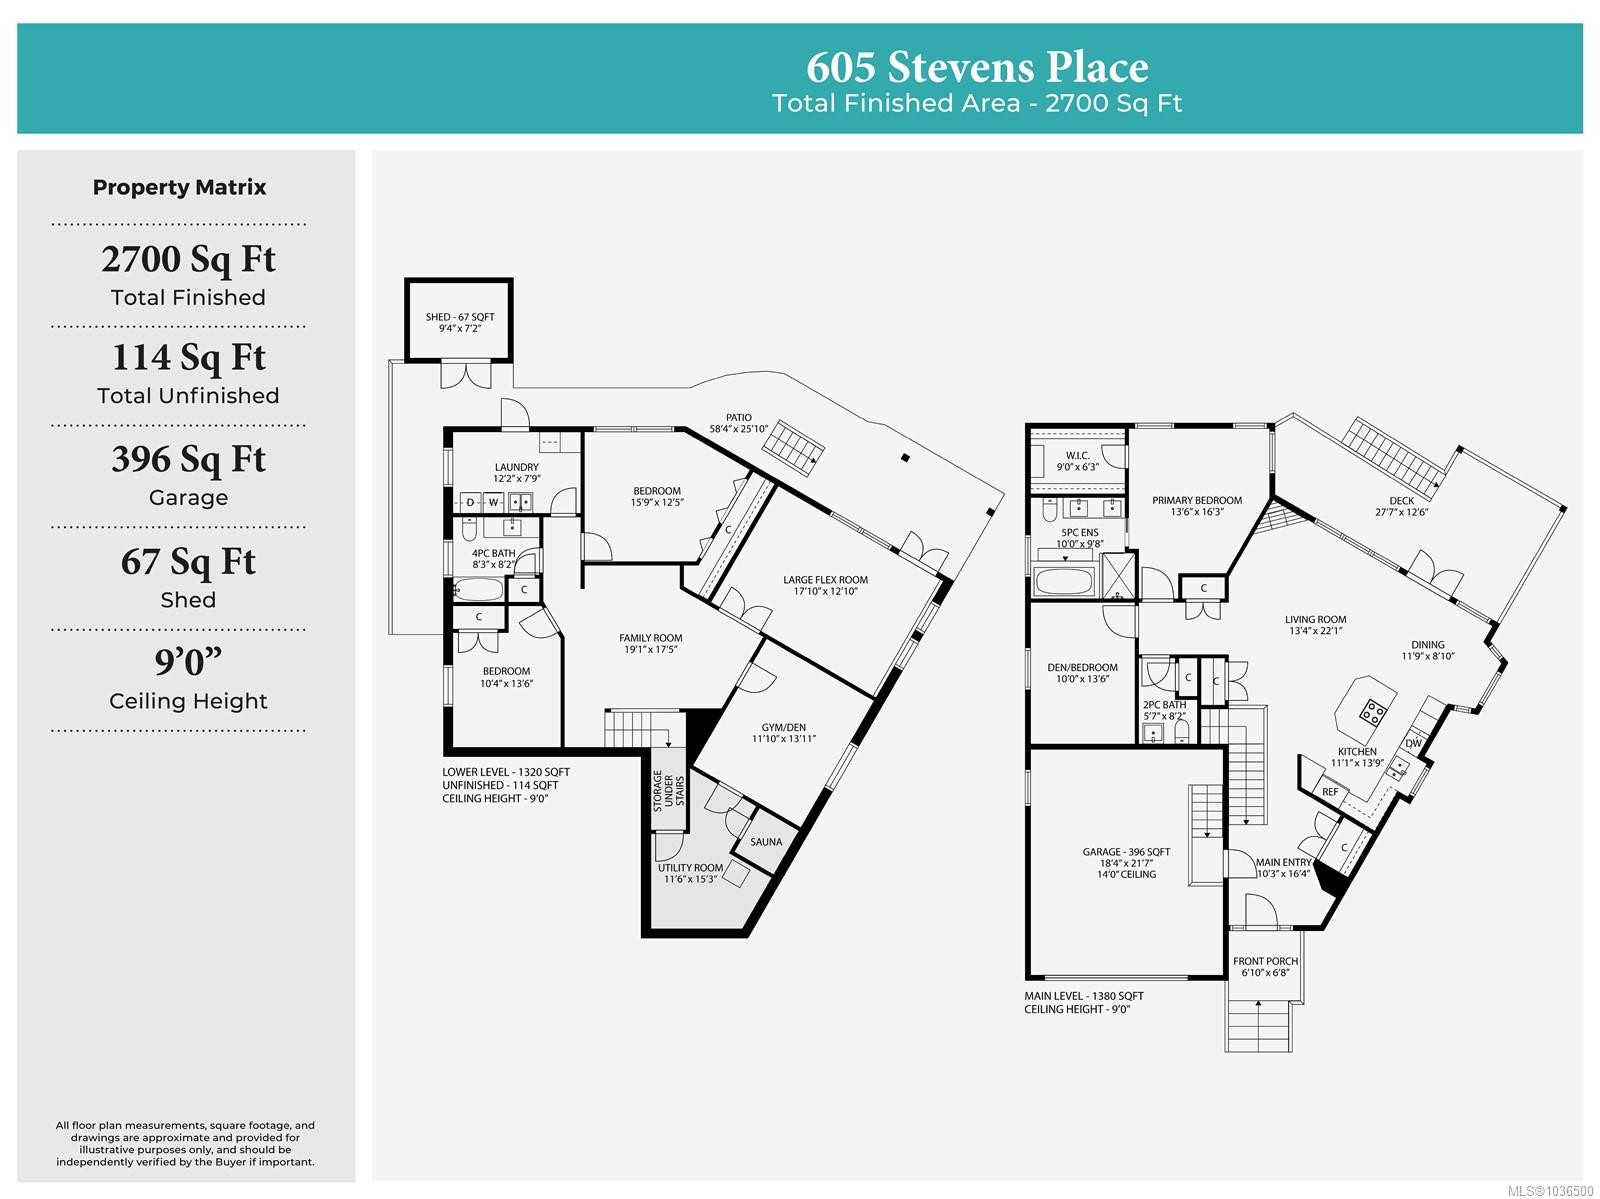
  • Autre Rez-de-chaussé 5.59 m x 6.58 m
  • Salle à dîner Rez-de-chaussé 3.58 m x 2.69 m
  • Cuisine Rez-de-chaussé 3.38 m x 4.19 m
  • Penderie (Walk-in) Rez-de-chaussé 2.74 m x 1.90 m
  • Pièce de détente Rez-de-chaussé 3.05 m x 4.11 m
  • Salle de bain ensuite Rez-de-chaussé 3.05 m x 2.95 m
  • Autre Rez-de-chaussé 4.11 m x 4.95 m
  • Porche Rez-de-chaussé 2.08 m x 2.03 m
  • Salle de bains Rez-de-chaussé 1.70 m x 2.49 m
  • Autre Rez-de-chaussé 8.41 m x 3.81 m
  • Salon Rez-de-chaussé 4.06 m x 6.73 m
  • Autre Rez-de-chaussé 3.12 m x 4.98 m
  • Bureau Autre étage 5.44 m x 3.91 m
  • Pièce de détente Autre étage 3.61 m x 4.24 m
  • Chambre Autre étage 4.80 m x 3.78 m
  • Chambre de famille Autre étage 5.82 m x 5.31 m
  • Pièce utilitaire Autre étage 3.51 m x 4.65 m
  • Autre Autre étage 17.78 m x 7.87 m
  • Chambre Autre étage 3.15 m x 4.11 m
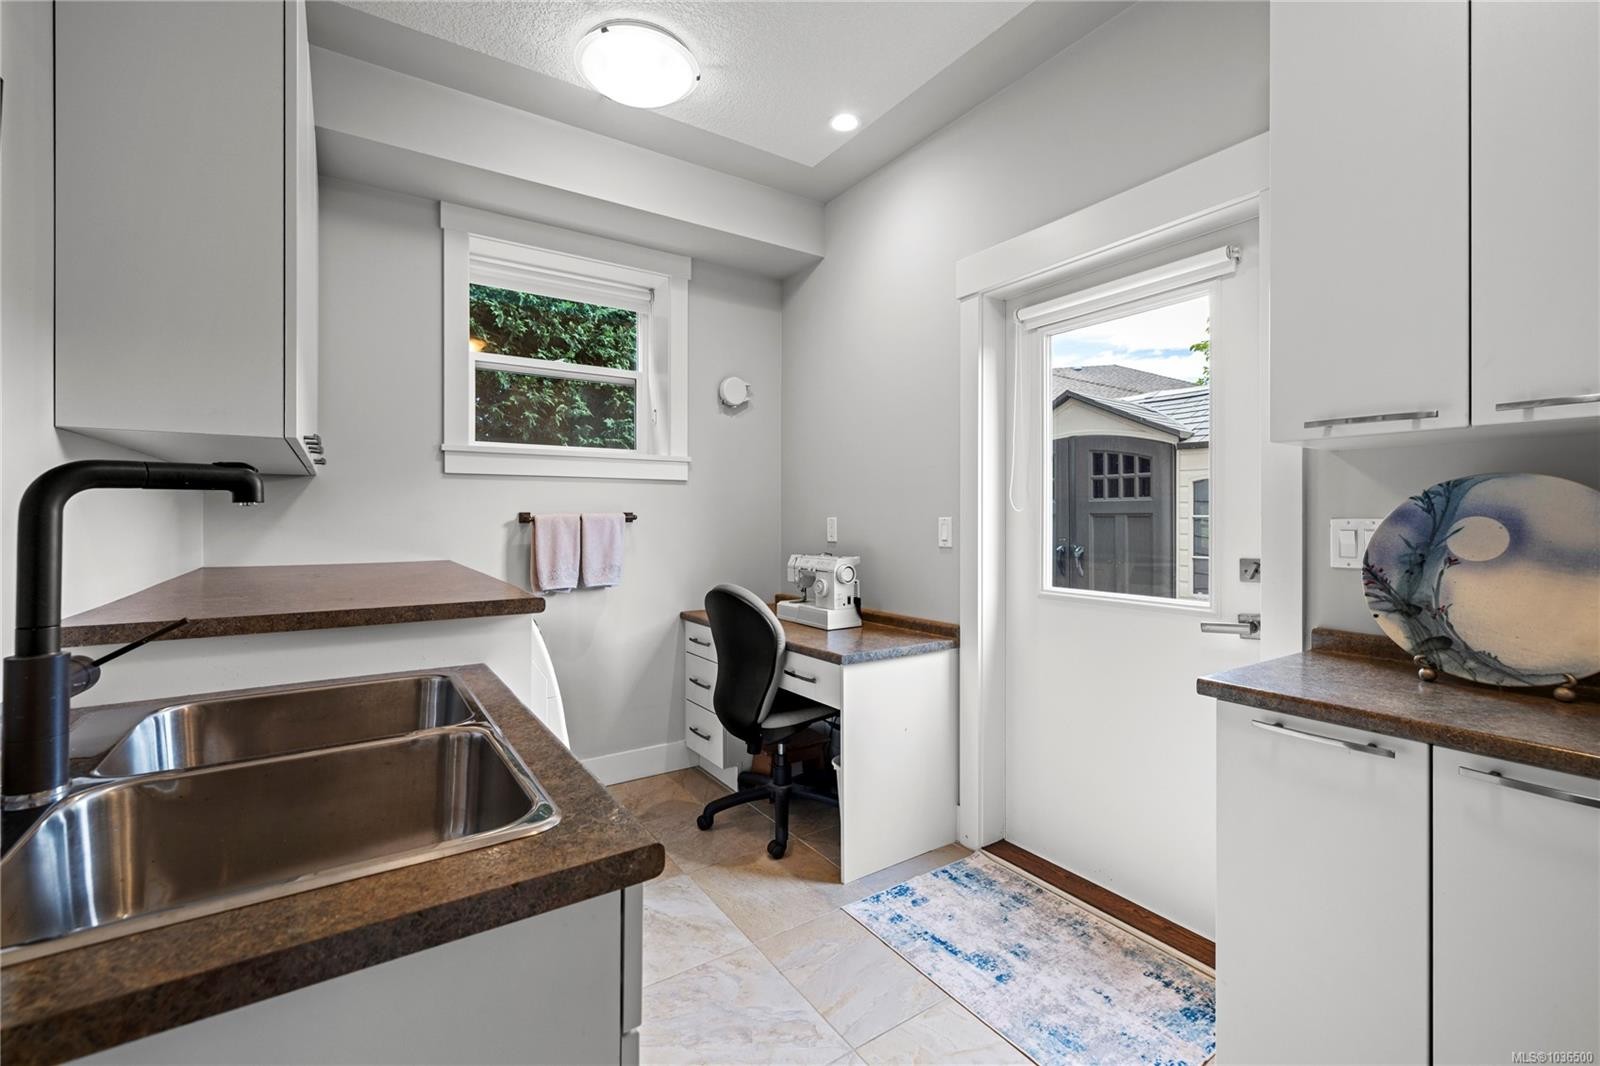
  • Salle de lavage Autre étage 3.71 m x 2.36 m
  • Autre Autre étage 2.84 m x 2.18 m
  • Salle de bains Autre étage 2.51 m x 2.49 m

Convertir la mesure en :

Gracieuseté de : eXp Realty (NA)

Données fournies par : Vancouver Island Real Estate Board et Victoria Real Estate Board. Nous croyons que tous les renseignements affichés sont exacts, mais nous ne le garantissons pas; les renseignements devraient être vérifiés de façon indépendante.

ÉvaluationExpressMC Powered by RPS

Emplacement de 605 Stevens Pl, Ladysmith, BC, V9G 2C6

Données démographiques de 605 Stevens Pl, Ladysmith, BC, V9G 2C6

Étape de vie

Couples plus âgés

Type d'emploi

Mixte

Revenu moyen du ménage

110 389.26 $

Nombre moyen d'enfants

1.67

Population à domicile

Structure à domicile

Âge de la population

Éducation

Niveau d'éducation

No certificate/diploma/degree

16.04 %

Diplôme d'études secondaires ou équivalent

31.4 %

Certificat ou diplôme d'apprentissage ou d'une école de métiers

12.99 %

Diplôme d'études collégiales ou d'études postsecondaires (non universitaires)

22.7 %

Certificat d'études universitaires

1.37 %

Diplômes d'études universitaires

15.49 %

Navetteur

Se rendre au travail

En auto

86.14 %

En transport en commun

0.0 %

À pied

6.2 %

À bicyclette

0.0 %

Par tout autre moyen

7.66 %

Diversité Culturelle

Connaissance des langues officielles

Langue maternelle

Données Sur Le Bâtiment

Type de bâtiment

Appartements (faible hauteur et à étages multiples)

7.38 %

Maisons

92.62 %

Achat ou location