Button CopyPathCircle CloseCircle Left ArrowArrow Down Icon GreyClosecirclecircleBurger
  • Publicité

11680 Fairtide Rd, Ladysmith, BC, V0R 2E0

No. MLS® 1044852
Maison À vendre à Ladysmith, Colombie-Britannique
3 950 000 $ ÉvaluationExpressMC: Non disponible

5 Chambres

9 Salles de bain

11680 Fairtide Rd, Ladysmith, BC
Assurance Habitation – TD Assurance
Obtenez une soumission d’assurance en ligne pour cette propriété 3 950 000 $ située à Ladysmith
  • Publicité
11680 Fairtide Rd, Ladysmith, BC, V0R 2E0
3 950 000 $

5 Chambres

9 Salles de bain

Informations sur la propriété

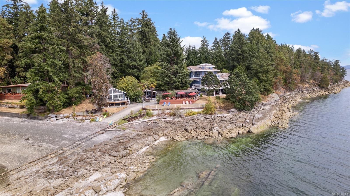
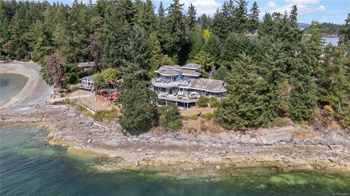
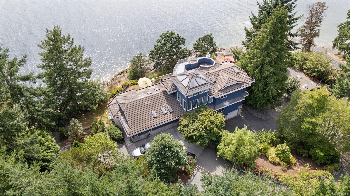
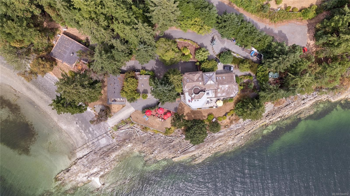
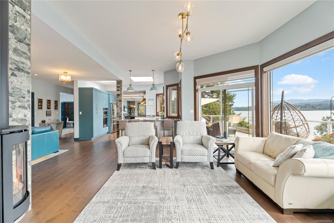
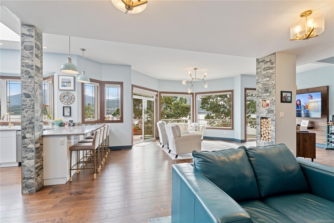
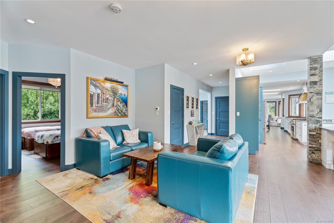
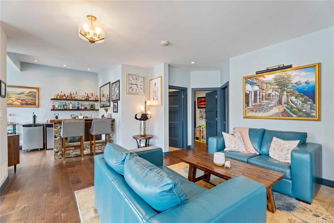
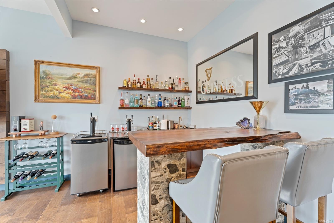
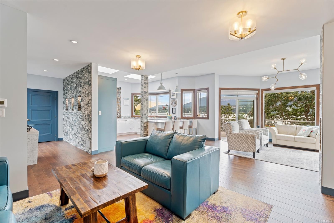
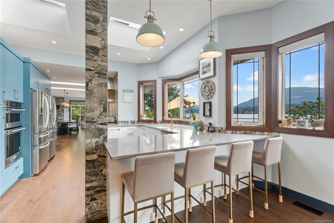
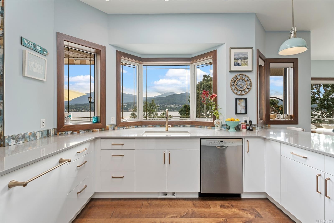
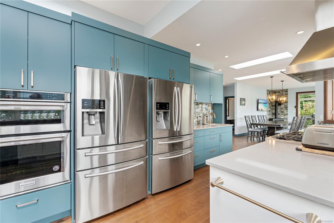
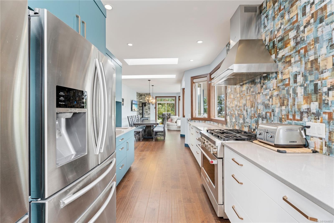
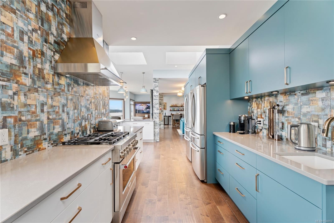
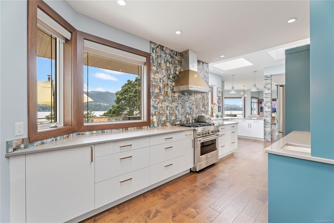
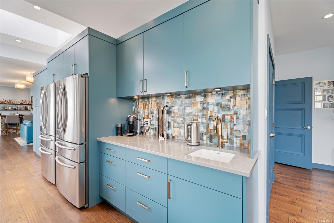
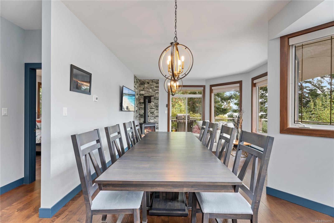
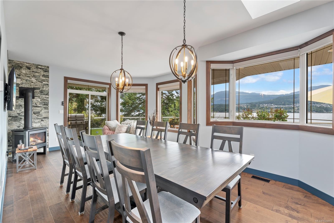
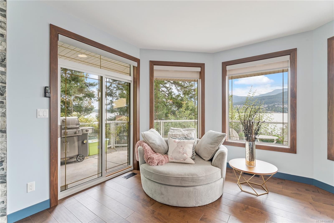
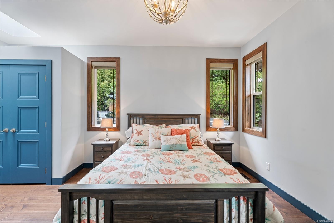
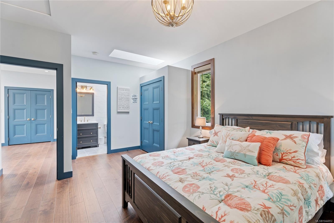
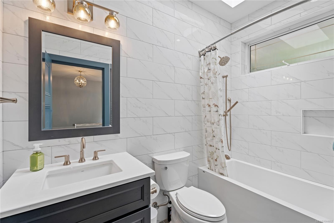
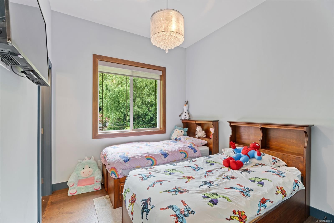
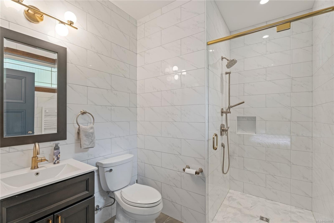
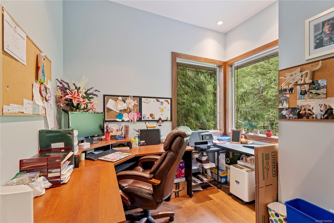
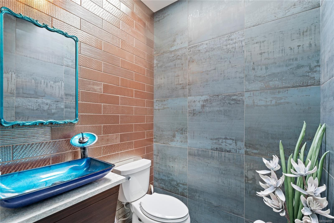
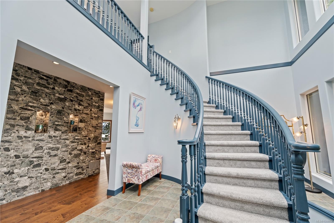
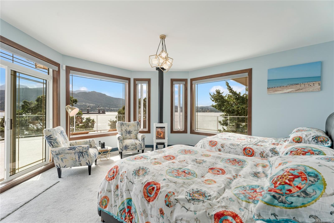
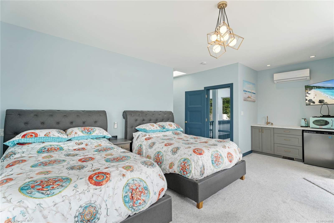
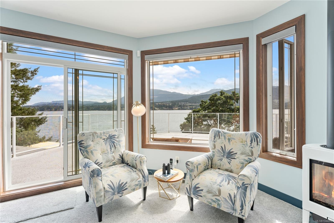
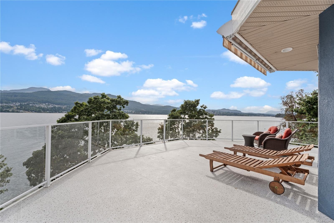
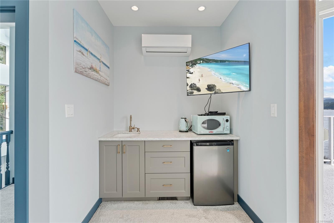
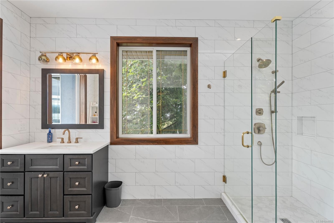
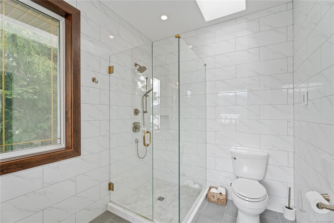
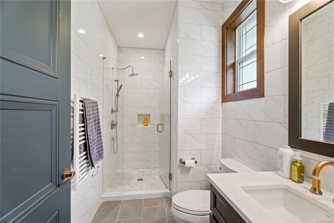
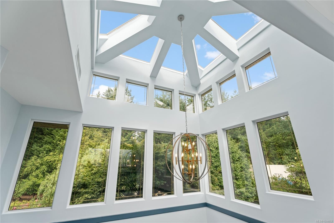
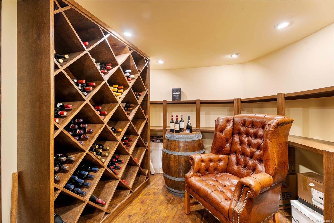
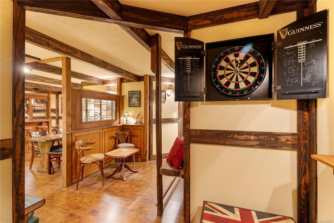
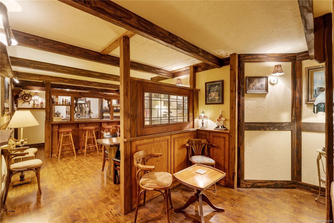
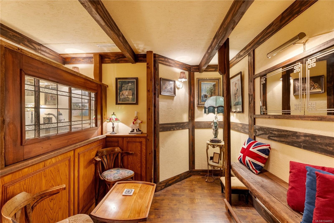
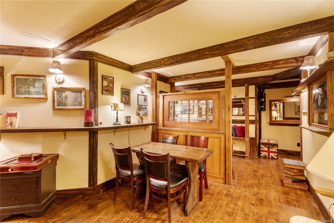
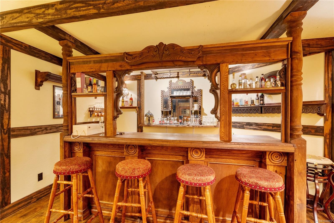
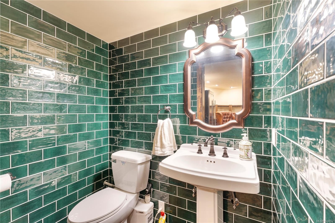
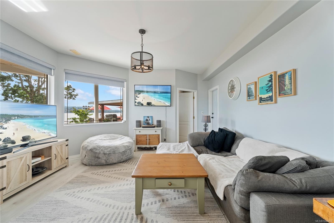
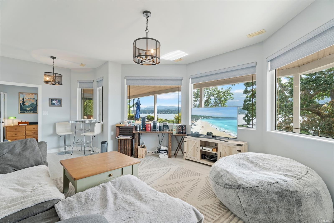
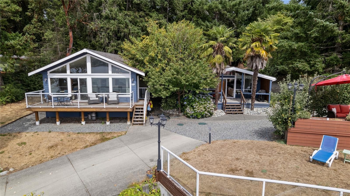
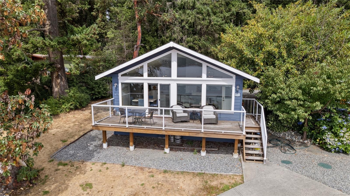
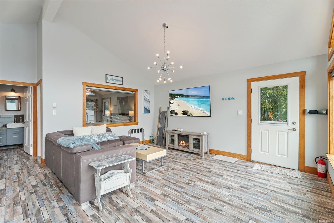
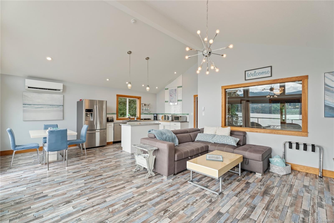
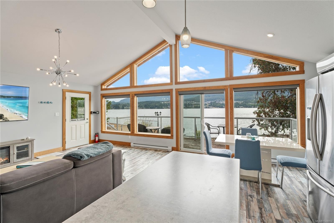
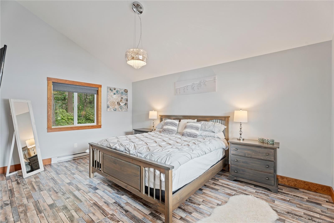
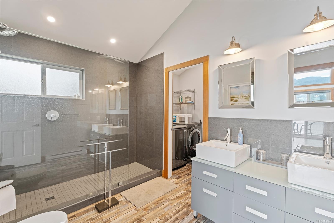
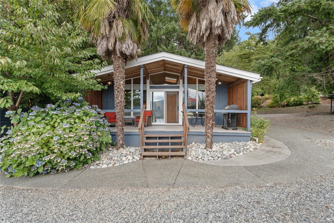
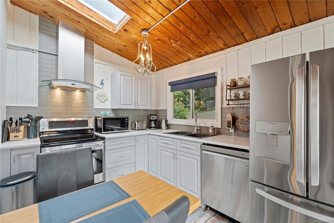
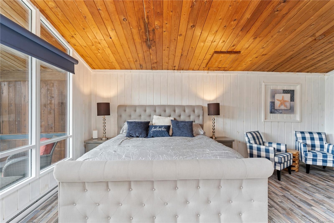
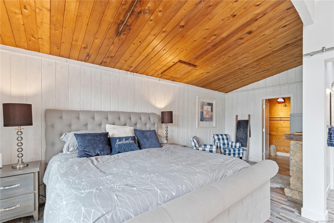
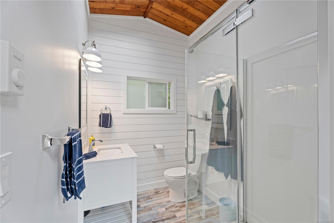
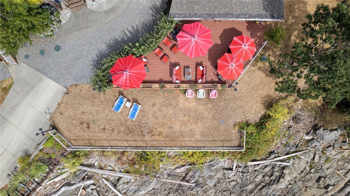
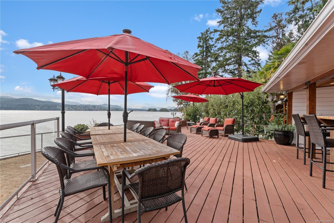
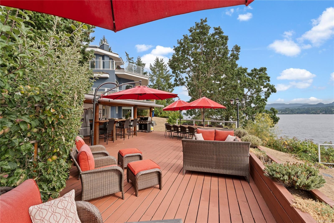
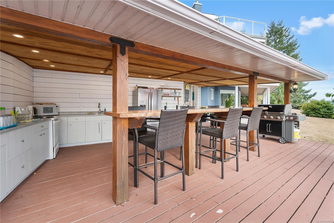
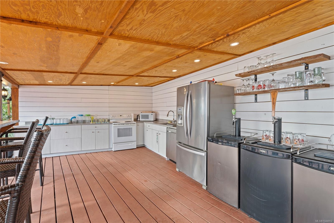
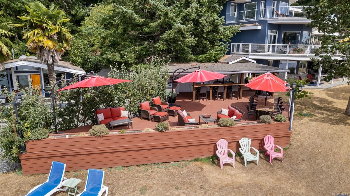
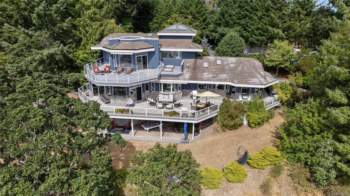
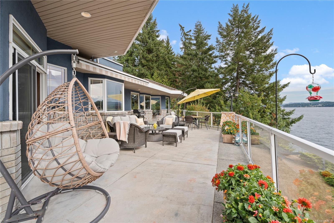
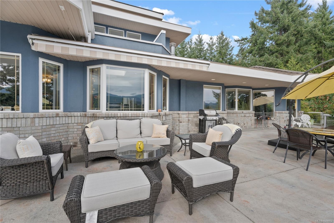
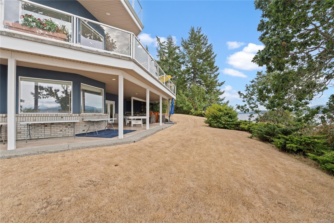
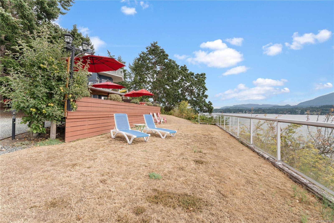
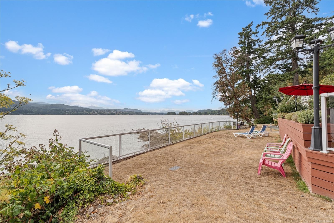
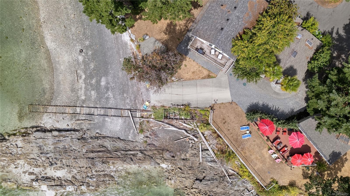
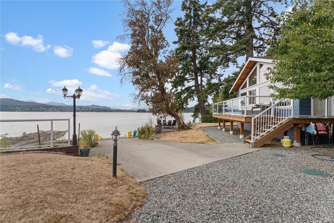
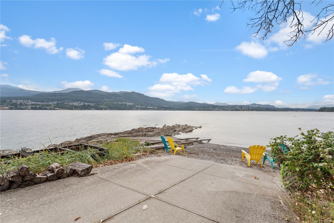
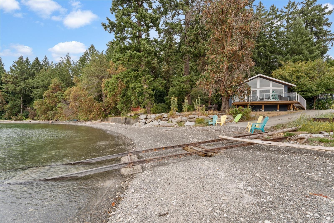
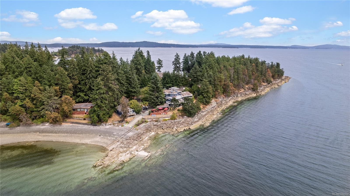
Spectacular walk-on waterfront estate in Ladysmith! This gated 1-acre property offers 280 feet of low-bank oceanfront with stunning west-facing views. The fully renovated 4,950 sq.ft. main home features a luxurious primary suite occupying the entire upper floor with dual ensuites, walk-in closets, coffee bar, and private deck. The main level includes a chef’s kitchen with twin fridges, gas range, a spacious dining area, two guest bedrooms with ensuites, and a dedicated office. The great room boasts a gas fireplace and wet bar with taps. Downstairs you'll find a wine cellar, British-style pub, and private guest suite. An elevator shaft is in place for future access. Outdoors, enjoy four levels of decks, an outdoor kitchen and bar, a concrete boat launch, and a sandy beach. Two fully self-contained oceanfront cottages provide guest accommodations. A rare opportunity to own a legacy property where luxury meets coastal living.

Caractéristiques :

  • Taxes annuelles totales: 11 263 $
  • Animaux domestiques permis: Aquariums, Oiseaux, Mammifères en cage, Chats permis, Chiens permis
  • Autre équipement: Système d'aspiration central, Bonbonne de propane, Système de sécurité
  • Autres structures: Atelier
  • Bâti en: 1995
  • Caractéristiques de buanderie: Dans la propriété, Autre
  • Caractéristiques de stationnement: Stationnement supplémentaire, Garage double, Accès VR/stationnement
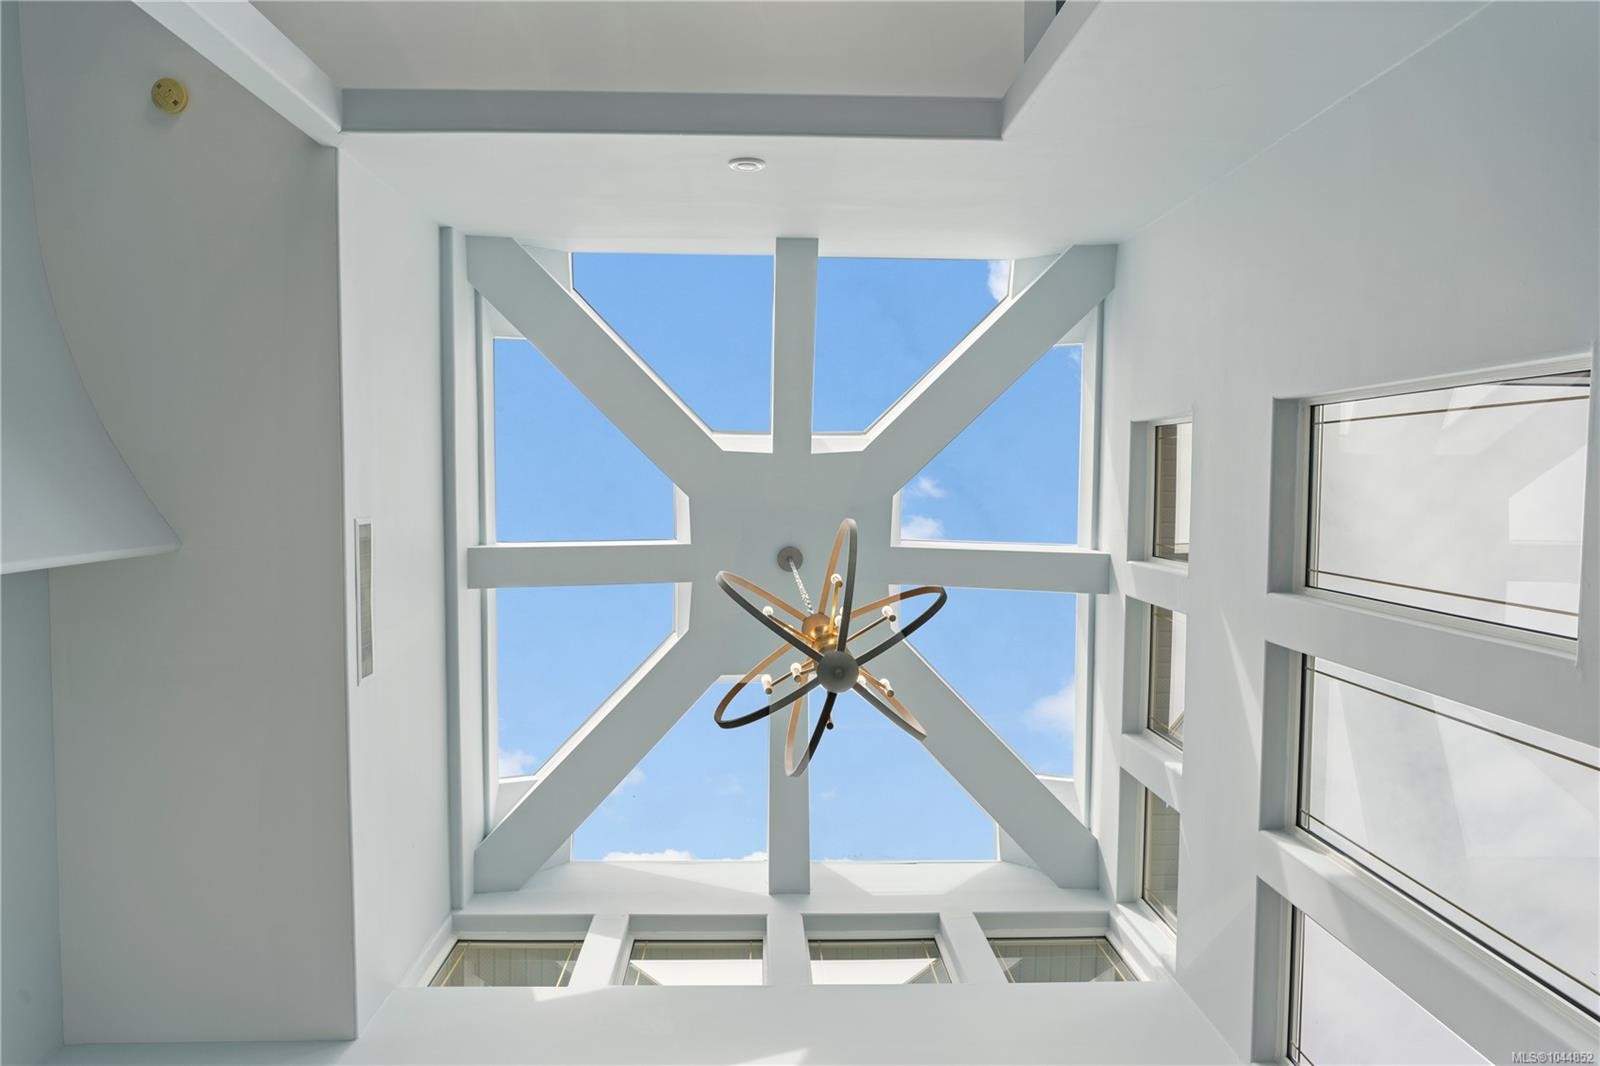
  • Caractéristiques des fenêtres: Baie(s) vitrée(s), Fenêtres isolées, Puits de lumière
  • Caractéristiques du bord de l'eau: Bord de l'océan
  • Caractéristiques du foyer: Gaz, Salon
  • Caractéristiques du terrain: Superficie, Aménagement paysager, Marina voisine, Route sans issue, Parc à proximité, Privé, Zone tranquille, Activités récréatives à proximité, Emplacement rural, Exposition au sud, Marche sur bord de l'eau
  • Caractéristiques extérieures: Balcon, Balcon/terrasse, Balcon/patio, Clôture : partielle, Jardin, Cuisine extérieure, Système de gicleurs
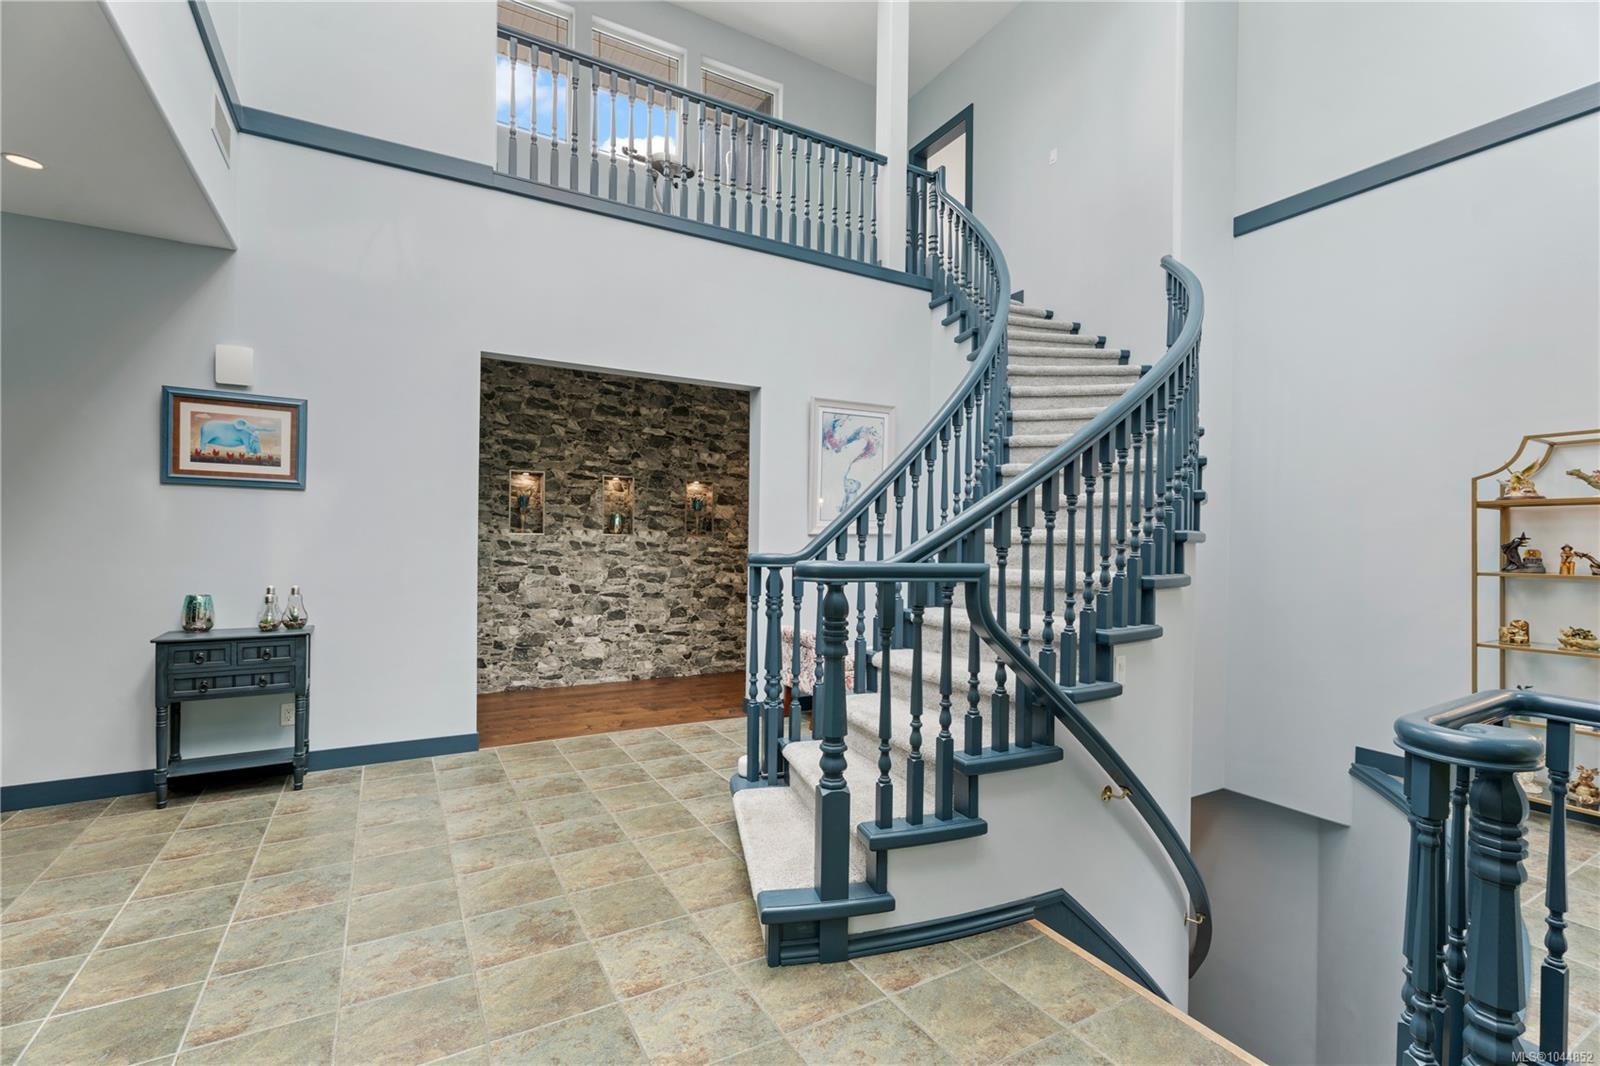
  • Caractéristiques intérieures: Bar, Entrée style cathédrale, Rangement de placard, Entrée à accès contrôlé, Salon-salle à manger combinés, Espace repas, Ascenseur, Espace de rangement, Plafond(s) voûté(s), Escalier en colimaçon, Entreposage du vin
  • Chambres : 5
  • Chauffage: Électrique, Thermopompe
  • Condition de la propriété: Licencié figurant dans la liste de contacts, Revente, Mis à jour/rénové
  • Description du zonage: Résidentiel
  • Détails de la fondation: Périmètre en béton
  • Dimensions du terrain : 1.01 Acres
  • Égouts:
  • Largeur du terrain en façade : 43908 Pieds carrés
  • Matériaux de construction: Fibrociment, Charpente en bois, Isolation complète, Stuc, Bois
  • Propriété: Propriété franche
  • Refroidissement: Climatisation
  • Revêtements de sol: Mixte
  • Salle(s) de bains : 9
  • Source d'eau: Citerne, Puits : foré
  • Sous-sol: Pleine grandeur, Semi-fini
  • Sous-type de propriété:
  • Superficie habitable (approx): 5301 Pieds carrés
  • Toiture: Tuile
  • Type de surface de route: Pavée
  • Vue: Ville, Montagne(s)
  • Zonage: R2
  • Nbre d'espaces de stationnement: 14

Détails des pièces :

  • Chambre Rez-de-chaussé 3.96 m x 3.86 m
  • Salon Rez-de-chaussé 8.13 m x 4.83 m
  • Salle de bain ensuite Rez-de-chaussé 2.74 m x 2.08 m
  • Salle de lavage Rez-de-chaussé 3.53 m x 2.03 m
  • Rangement Rez-de-chaussé 1.55 m x 1.52 m
  • Chambre Rez-de-chaussé 2.97 m x 2.97 m
  • Cuisine Rez-de-chaussé 8.31 m x 4.60 m
  • Autre Rez-de-chaussé 5.54 m x 5.94 m
  • Salle de bains Rez-de-chaussé 2.51 m x 1.65 m
  • Chambre de famille Rez-de-chaussé 5.79 m x 4.47 m
  • Salle à dîner Rez-de-chaussé 6.45 m x 4.27 m
  • Salle de bain ensuite Rez-de-chaussé 1.52 m x 2.74 m
  • Chambre de famille Autre étage 6.43 m x 4.44 m
  • Autre Autre étage 2.64 m x 2.74 m
  • Salle de lavage Autre étage 1.40 m x 2.03 m
  • Salle de lavage Autre étage 1.45 m x 1.96 m
  • Autre Autre étage 2.39 m x 1.75 m
  • Rangement Autre étage 1.60 m x 1.52 m
  • Autre Autre étage 7.32 m x 7.87 m
  • Salle de bains Autre étage 1.14 m x 1.70 m
  • Autre Autre étage 3.20 m x 2.64 m
  • Autre Autre étage 2.29 m x 7.32 m
  • Penderie (Walk-in) 2e niveau 3.91 m x 2.18 m
  • Autre Autre étage 2.49 m x 2.64 m
  • Cave à vin Autre étage 4.06 m x 2.79 m
  • Autre Autre étage 3.66 m x 3.91 m
  • Penderie (Walk-in) 2e niveau 1.98 m x 2.97 m
  • Autre Autre étage 3.45 m x 3.61 m
  • Salle de bain ensuite 2e niveau 3.43 m x 1.83 m
  • Autre Autre étage 4.14 m x 3.61 m
  • Autre Autre étage 2.06 m x 3.61 m
  • Salle de bain ensuite 2e niveau 2.13 m x 3.96 m
  • Autre Autre étage 2.90 m x 3.07 m
  • Autre 2e niveau 4.88 m x 4.95 m
  • Autre Autre étage 2.46 m x 3.61 m
  • Autre Autre étage 3.45 m x 3.61 m
  • Salle de lavage 2e niveau 1.68 m x 1.57 m
  • Autre Autre étage 5.08 m x 3.71 m
  • Autre Autre étage 2.44 m x 7.62 m
  • Salle de bains Autre étage 2.21 m x 2.64 m
  • Penderie (Walk-in) Autre étage 1.45 m x 1.52 m
  • Autre Autre étage 5.18 m x 3.58 m
  • Loisir Autre étage 7.82 m x 4.14 m
  • Pièce utilitaire Autre étage 8.86 m x 3.68 m

Convertir la mesure en :

Gracieuseté de : Sotheby's International Realty Canada (Vic2)

Données fournies par : Vancouver Island Real Estate Board et Victoria Real Estate Board. Nous croyons que tous les renseignements affichés sont exacts, mais nous ne le garantissons pas; les renseignements devraient être vérifiés de façon indépendante.

ÉvaluationExpressMC Powered by RPS
Vous songez à vendre?

Commencez par découvrir ce que votre maison pourrait valoir sur le marché actuel.

Emplacement de 11680 Fairtide Rd, Ladysmith, BC, V0R 2E0

Données démographiques de 11680 Fairtide Rd, Ladysmith, BC, V0R 2E0

Étape de vie

Couples plus âgés

Type d'emploi

Mixte

Revenu moyen du ménage

188 000.00 $

Nombre moyen d'enfants

1.60

Population à domicile

Structure à domicile

Âge de la population

Éducation

Niveau d'éducation

No certificate/diploma/degree

15.74 %

Diplôme d'études secondaires ou équivalent

30.56 %

Certificat ou diplôme d'apprentissage ou d'une école de métiers

15.74 %

Diplôme d'études collégiales ou d'études postsecondaires (non universitaires)

22.22 %

Certificat d'études universitaires

2.77 %

Diplômes d'études universitaires

12.96 %

Navetteur

Se rendre au travail

En auto

96.0 %

En transport en commun

0.0 %

À pied

0.0 %

À bicyclette

0.0 %

Par tout autre moyen

4.0 %

Diversité Culturelle

Connaissance des langues officielles

Langue maternelle

Données Sur Le Bâtiment

Type de bâtiment

Appartements (faible hauteur et à étages multiples)

3.77 %

Maisons

96.23 %

Achat ou location