Button CopyPathCircle CloseCircle Left ArrowArrow Down Icon GreyClosecirclecircleBurger
  • Publicité

703 15A Crescent Unit# 15, Invermere, British Columbia, V0A 1K0

No. MLS® 10376101
Maison À vendre à Invermere, Colombie-Britannique
728 500 $ ÉvaluationExpressMC: 728K $ - 1.1M $

3 Chambres

4 Salles de bain

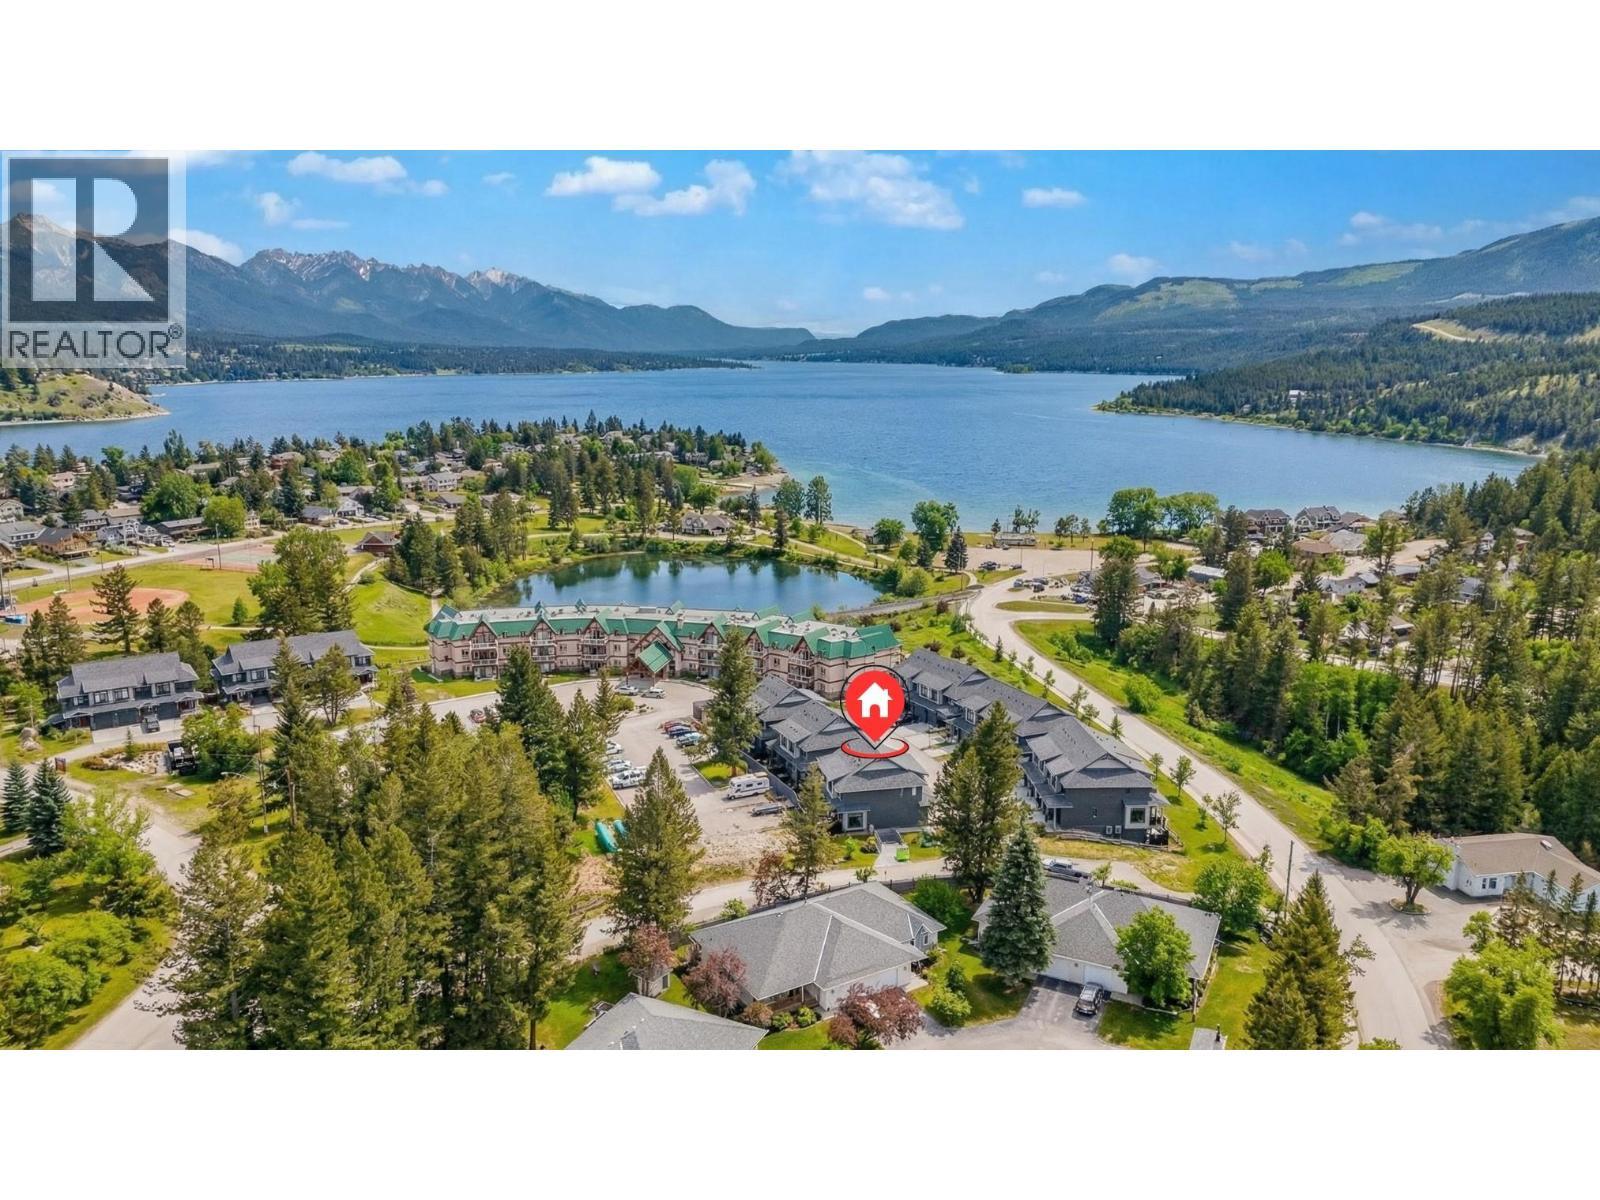
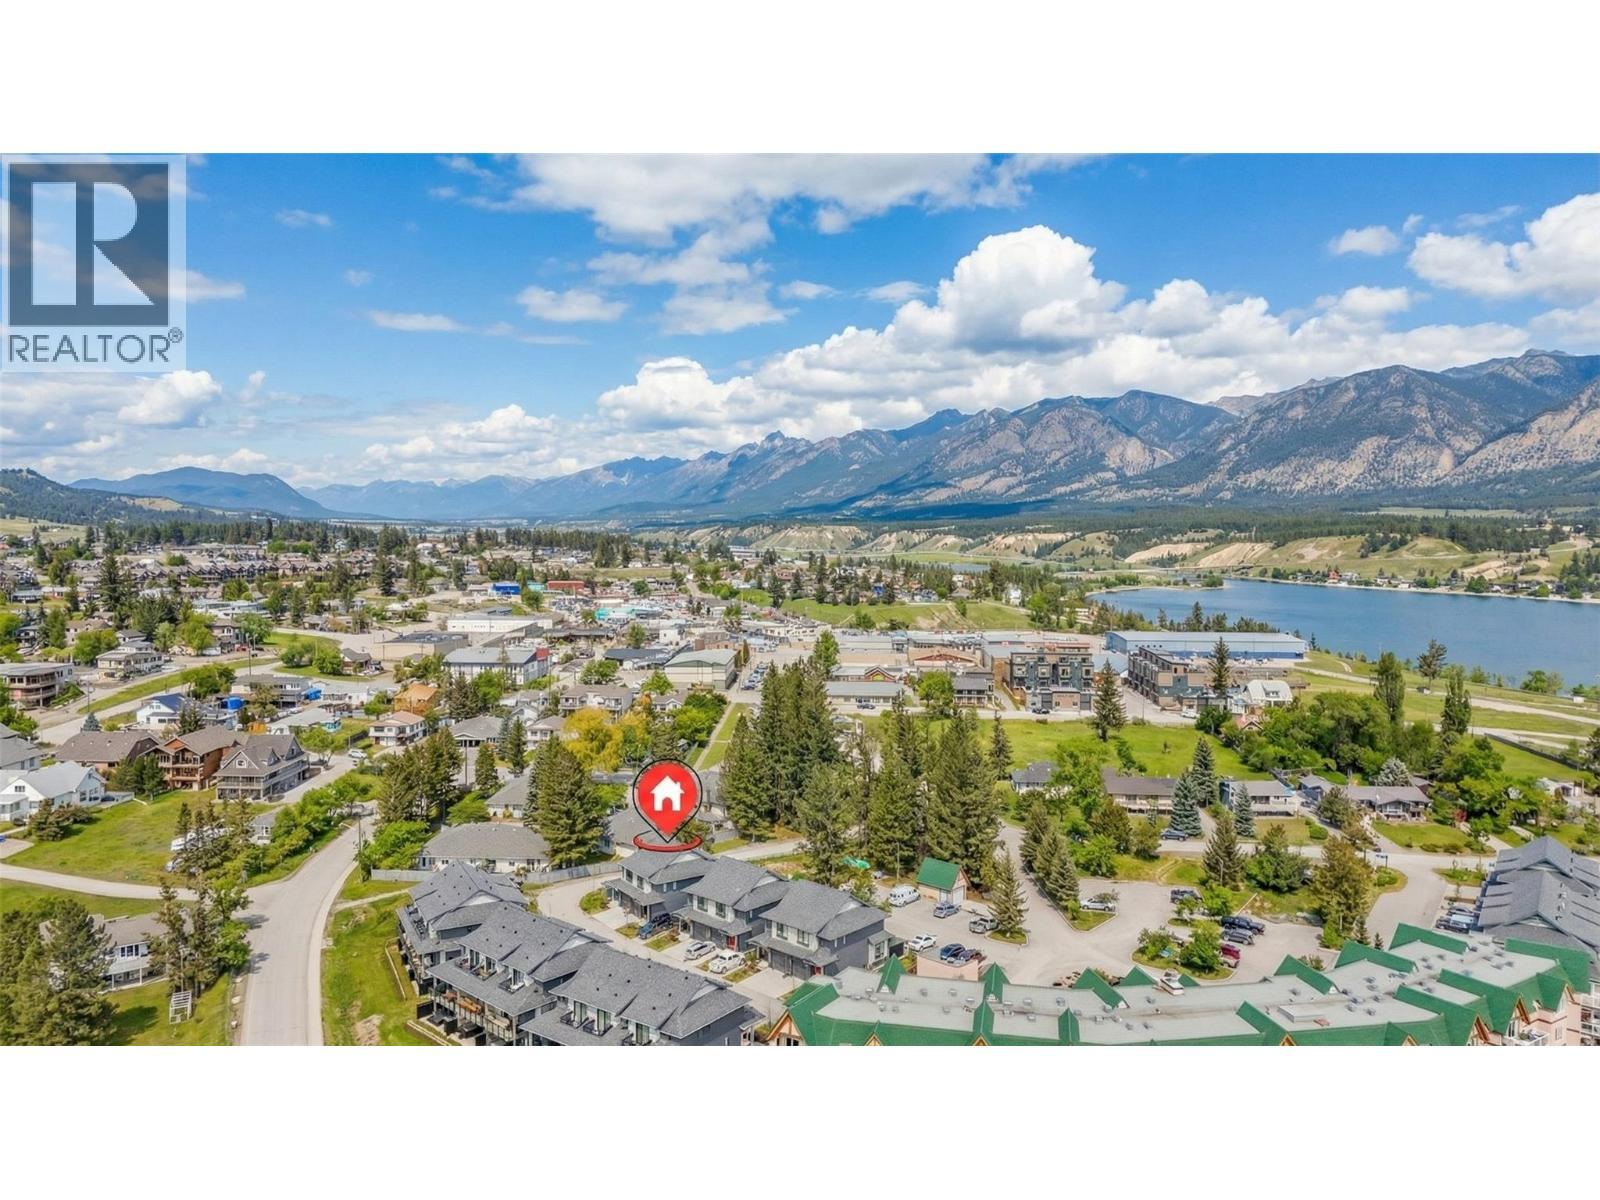
703 15A Crescent Unit# 15, Invermere, BC - Outdoor With Body Of Water With View
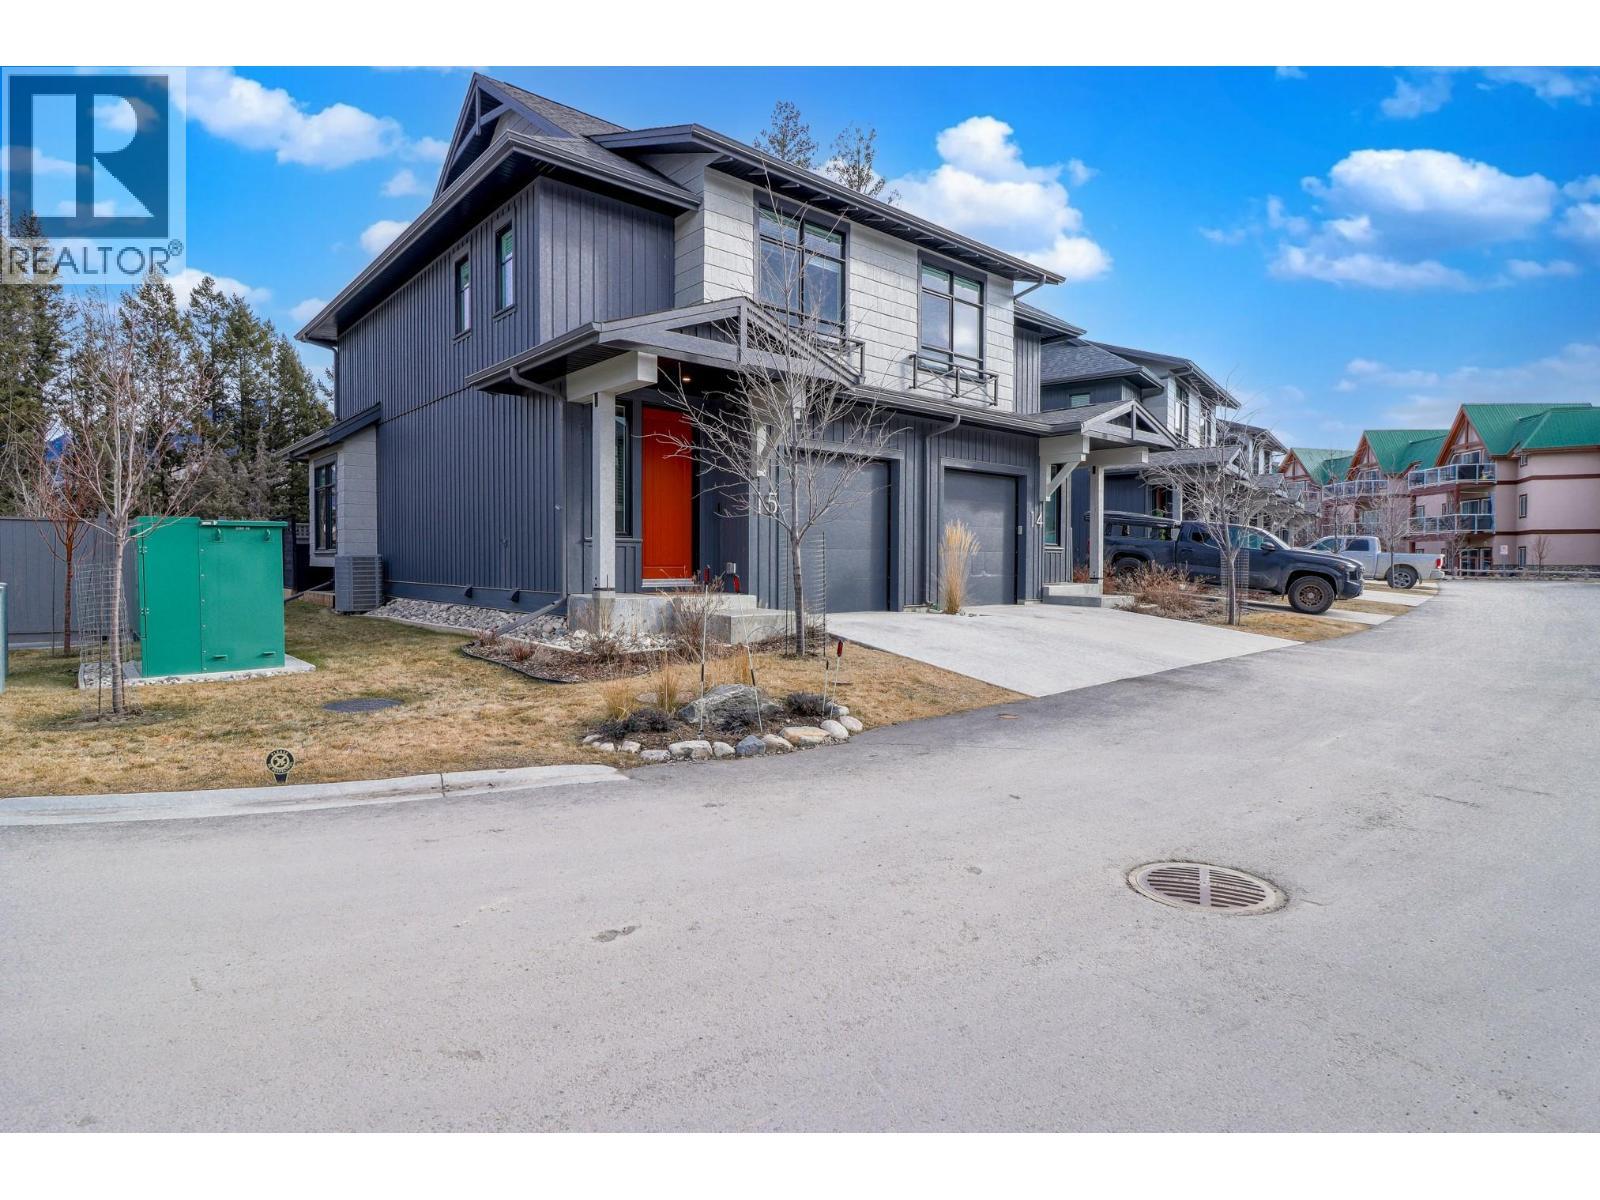
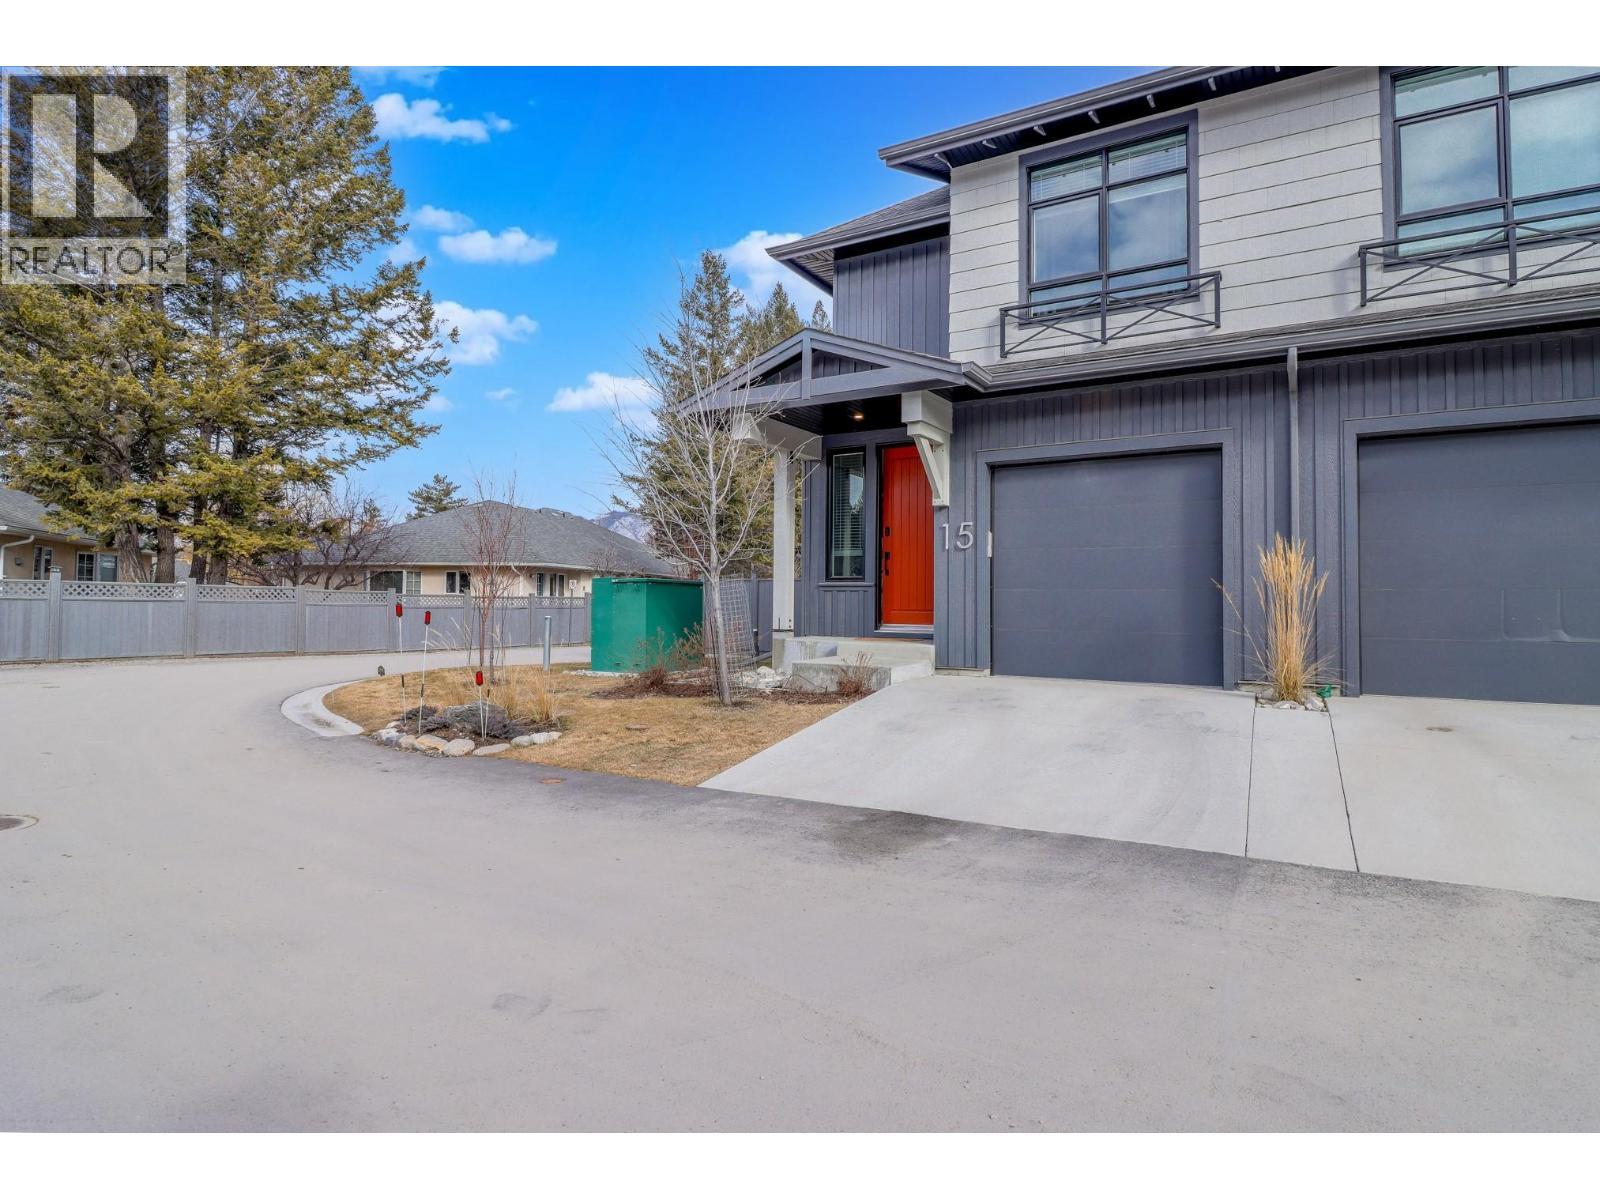
703 15A Crescent Unit# 15, Invermere, BC - Outdoor With Facade
703 15A Crescent Unit# 15, Invermere, BC - Outdoor With Body Of Water With View
703 15A Crescent Unit# 15, Invermere, BC - Outdoor With Facade
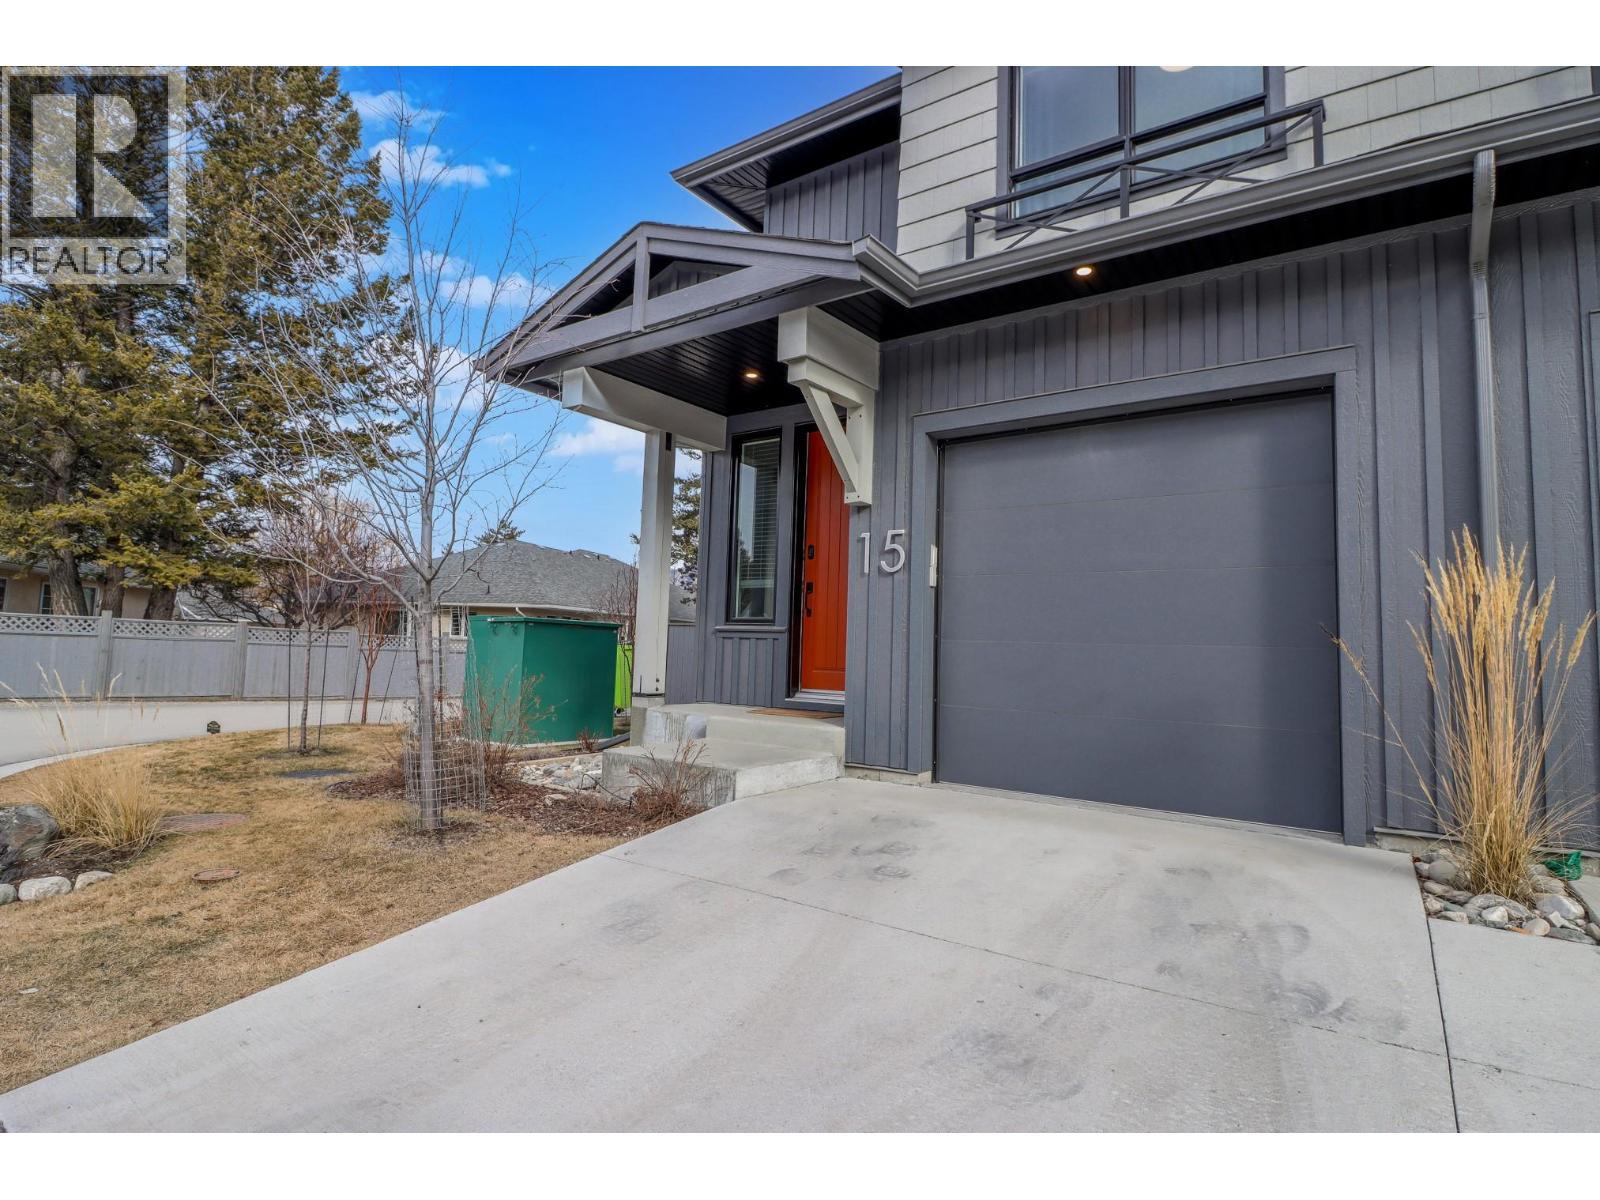
703 15A Crescent Unit# 15, Invermere, BC - Outdoor
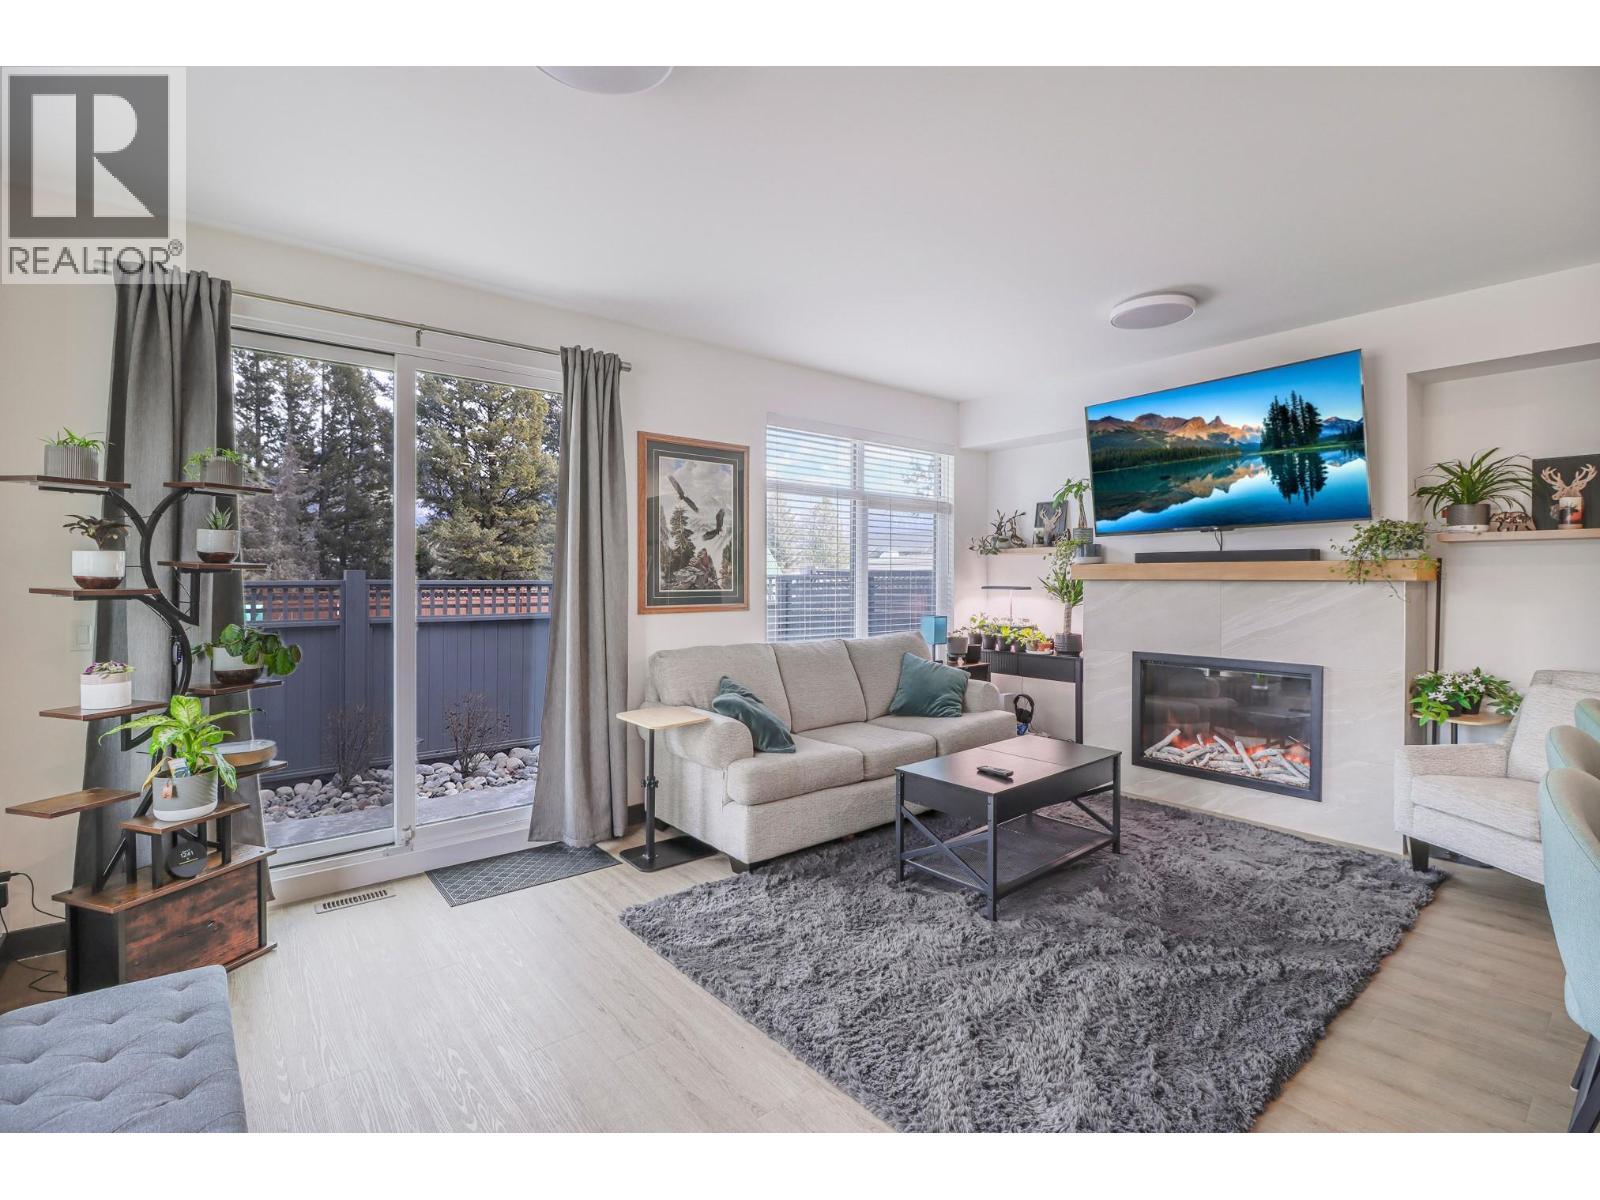
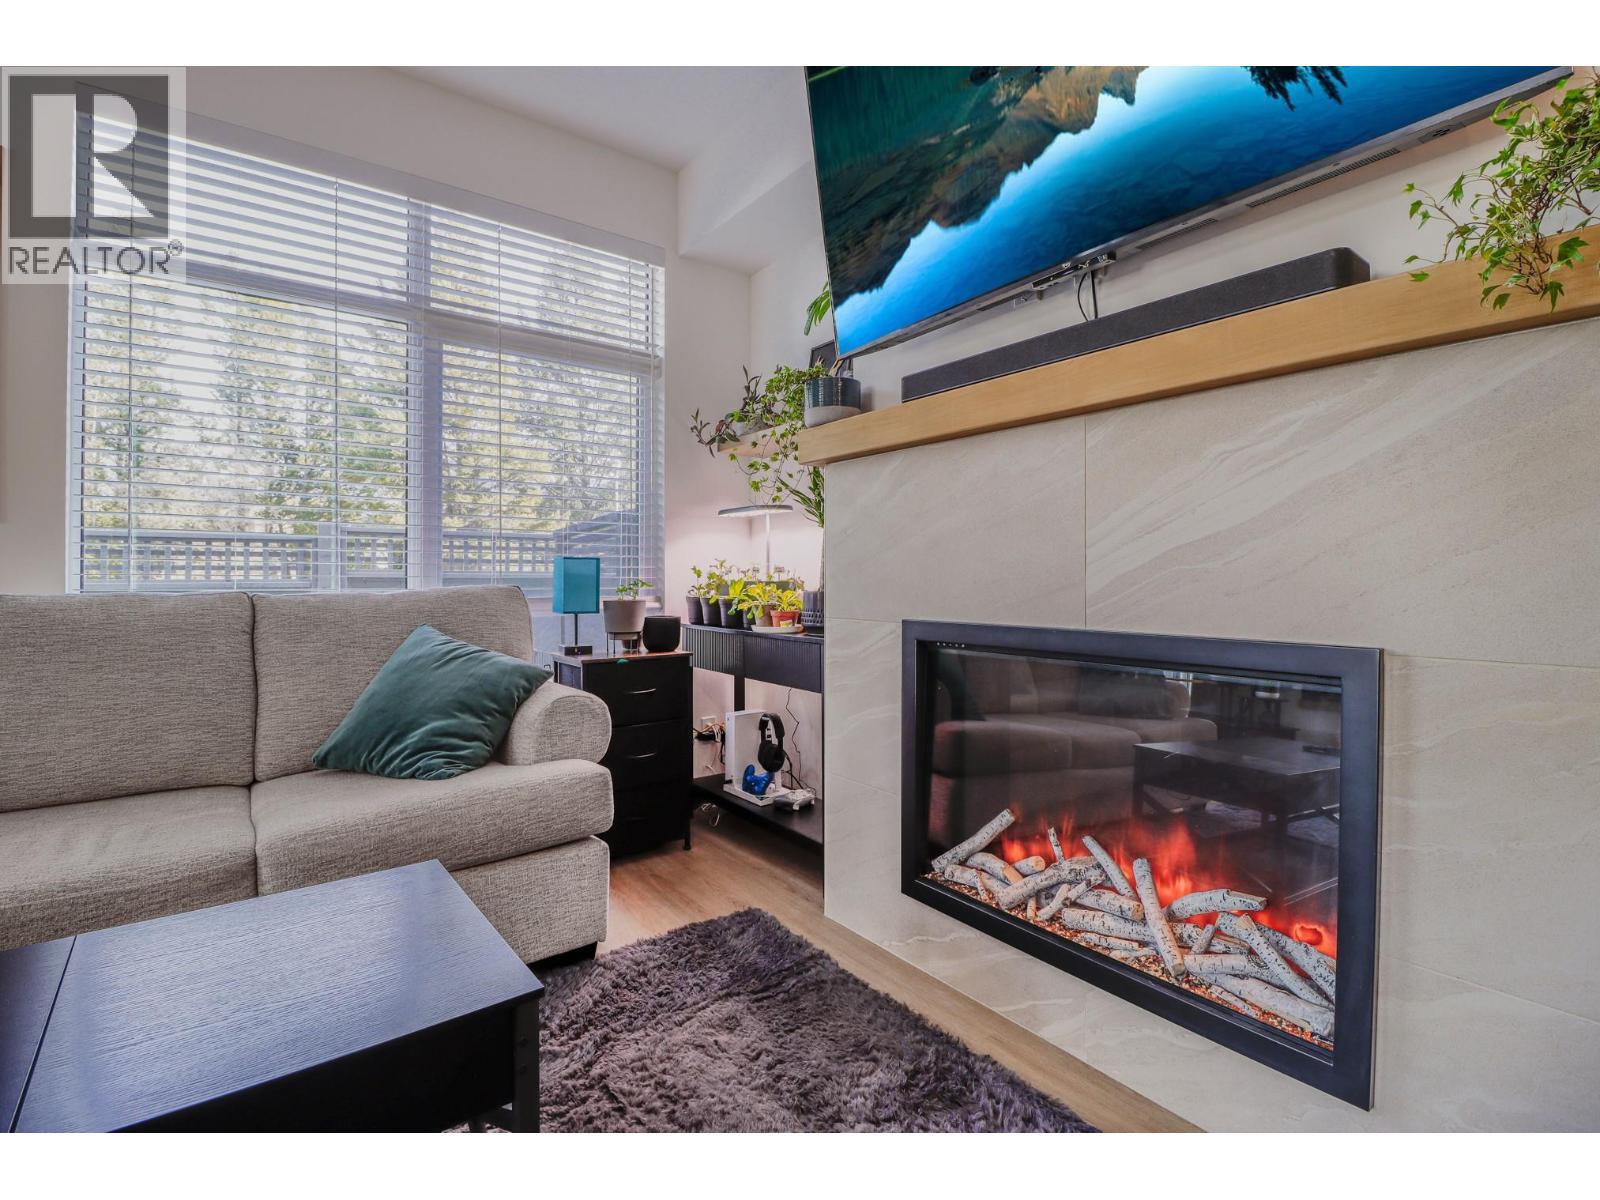
703 15A Crescent Unit# 15, Invermere, BC - Indoor With Fireplace
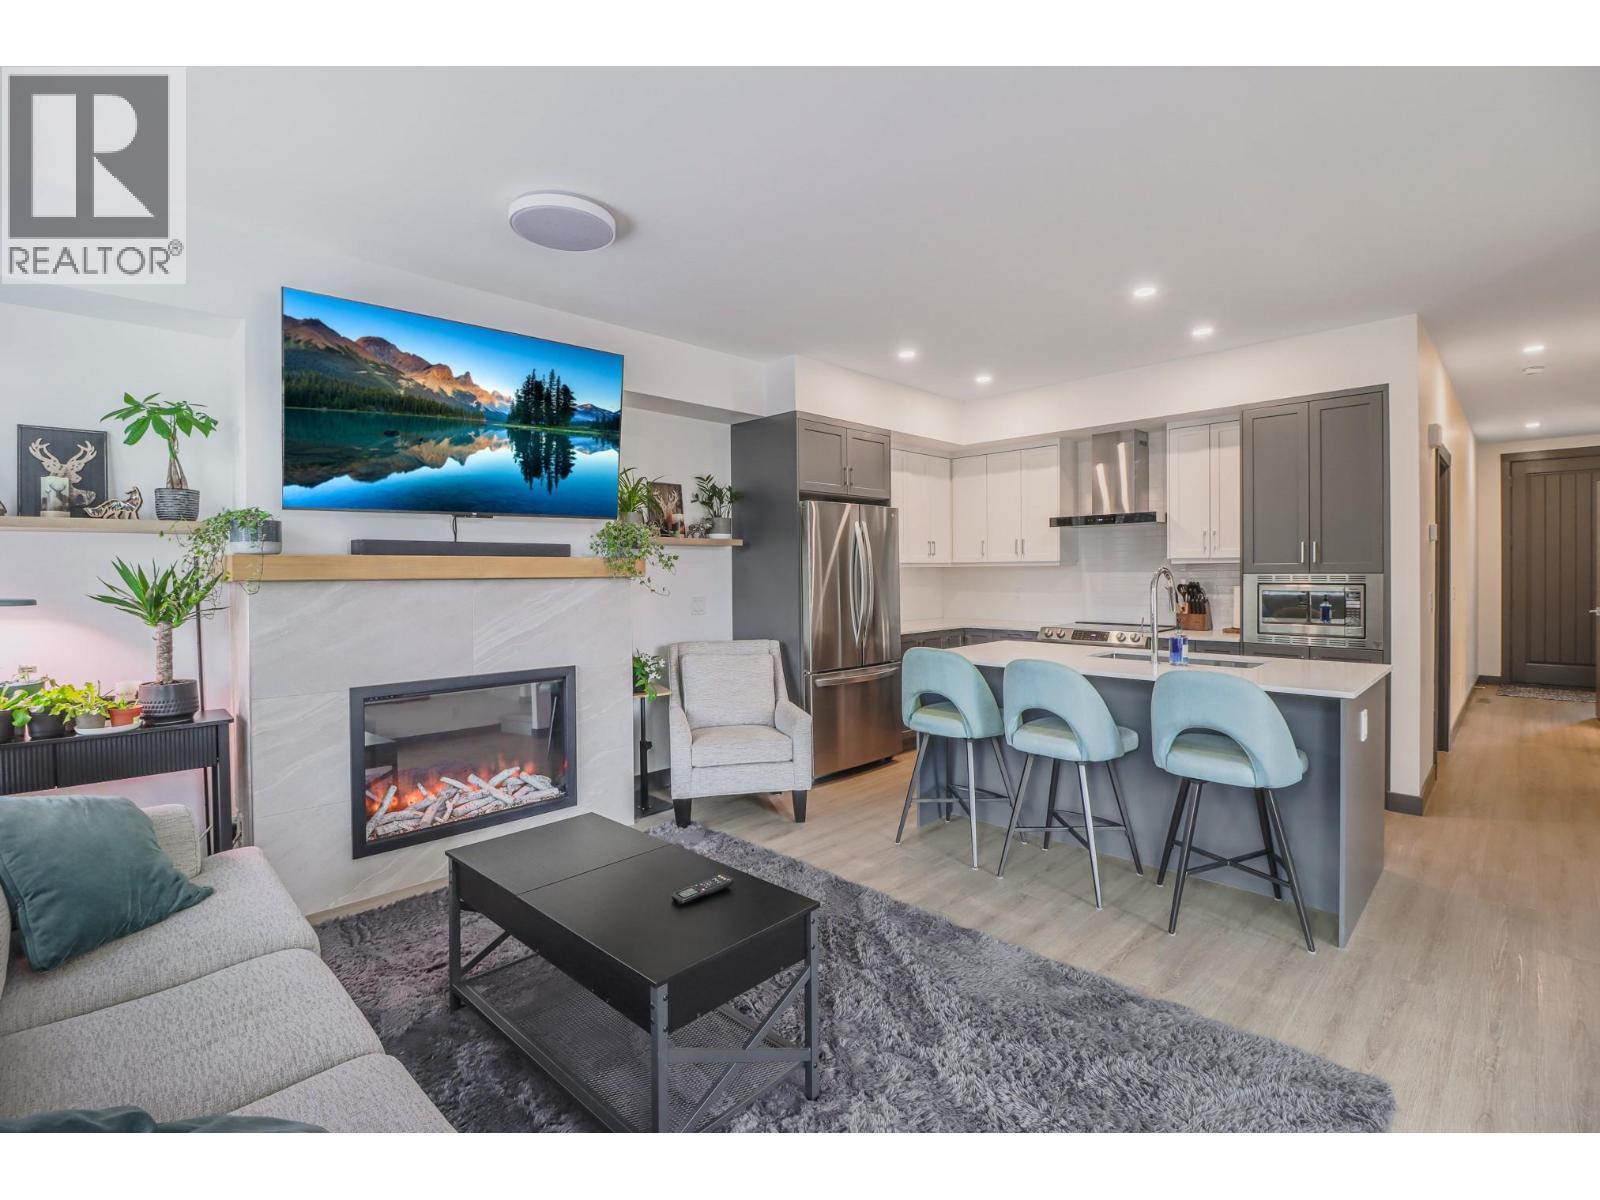
703 15A Crescent Unit# 15, Invermere, BC - Indoor Photo Showing Living Room With Fireplace
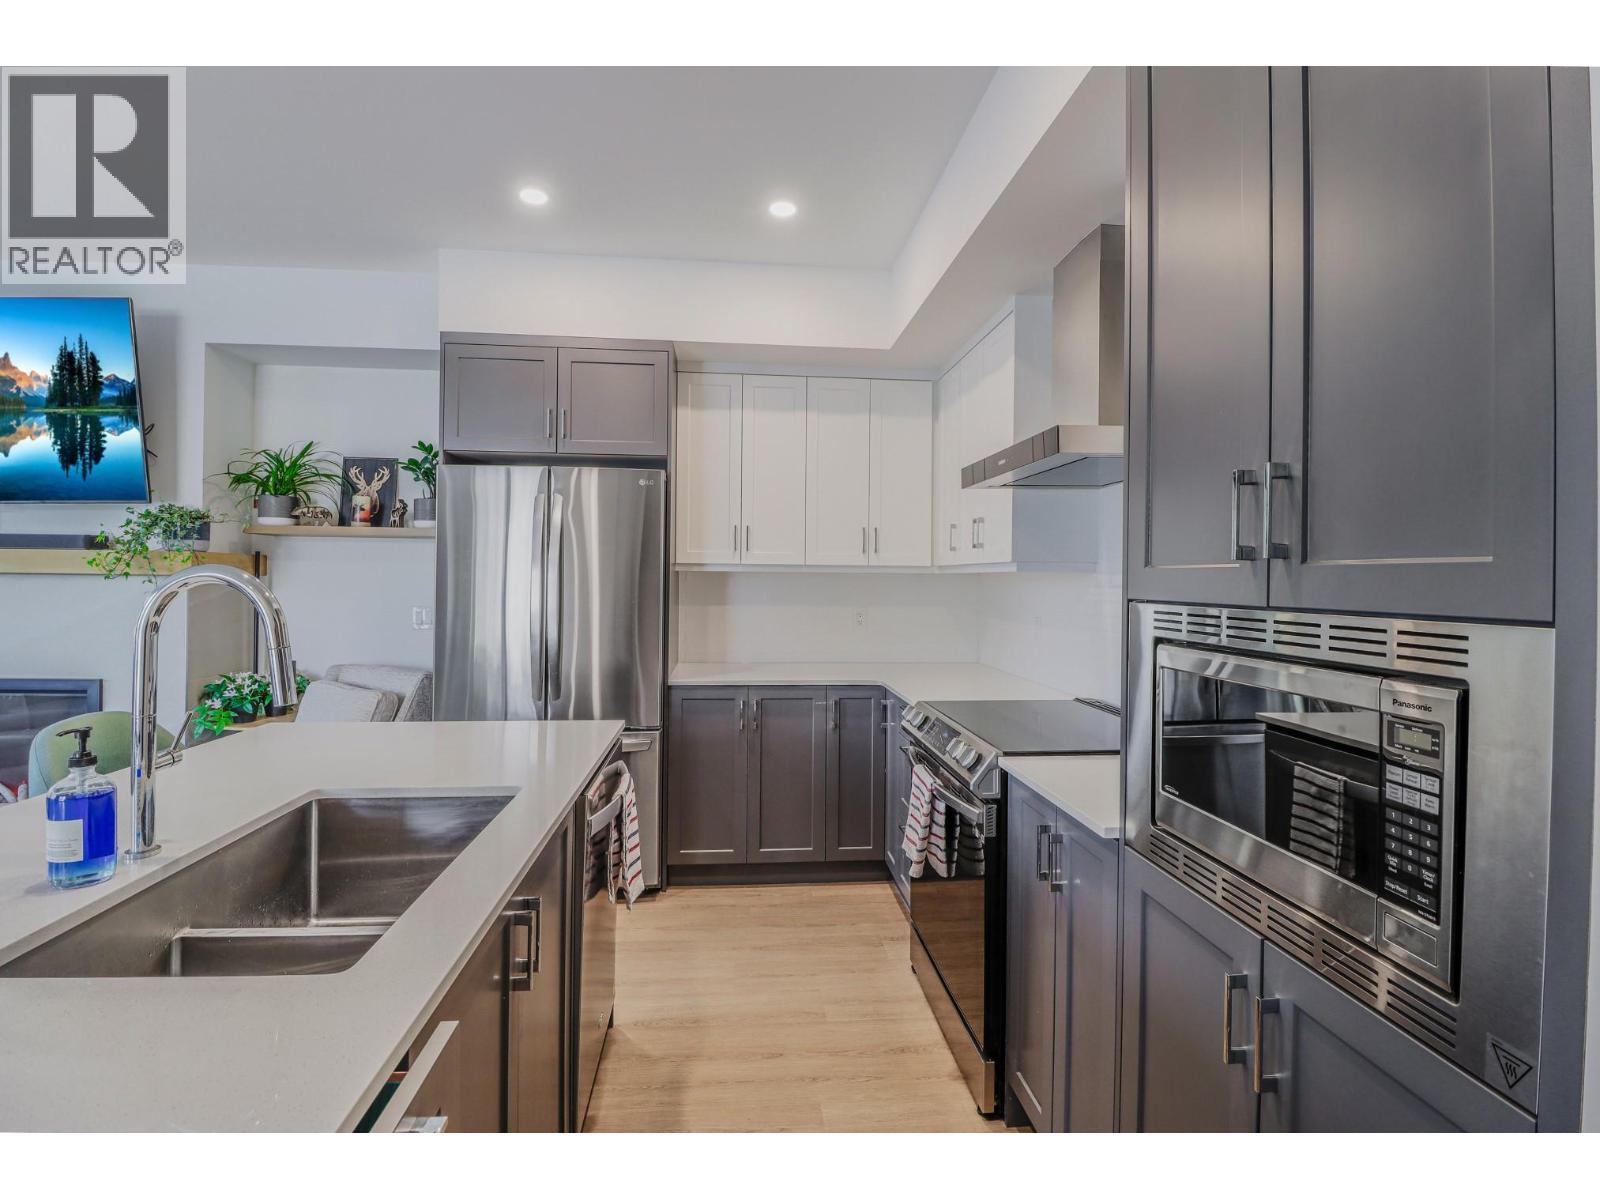
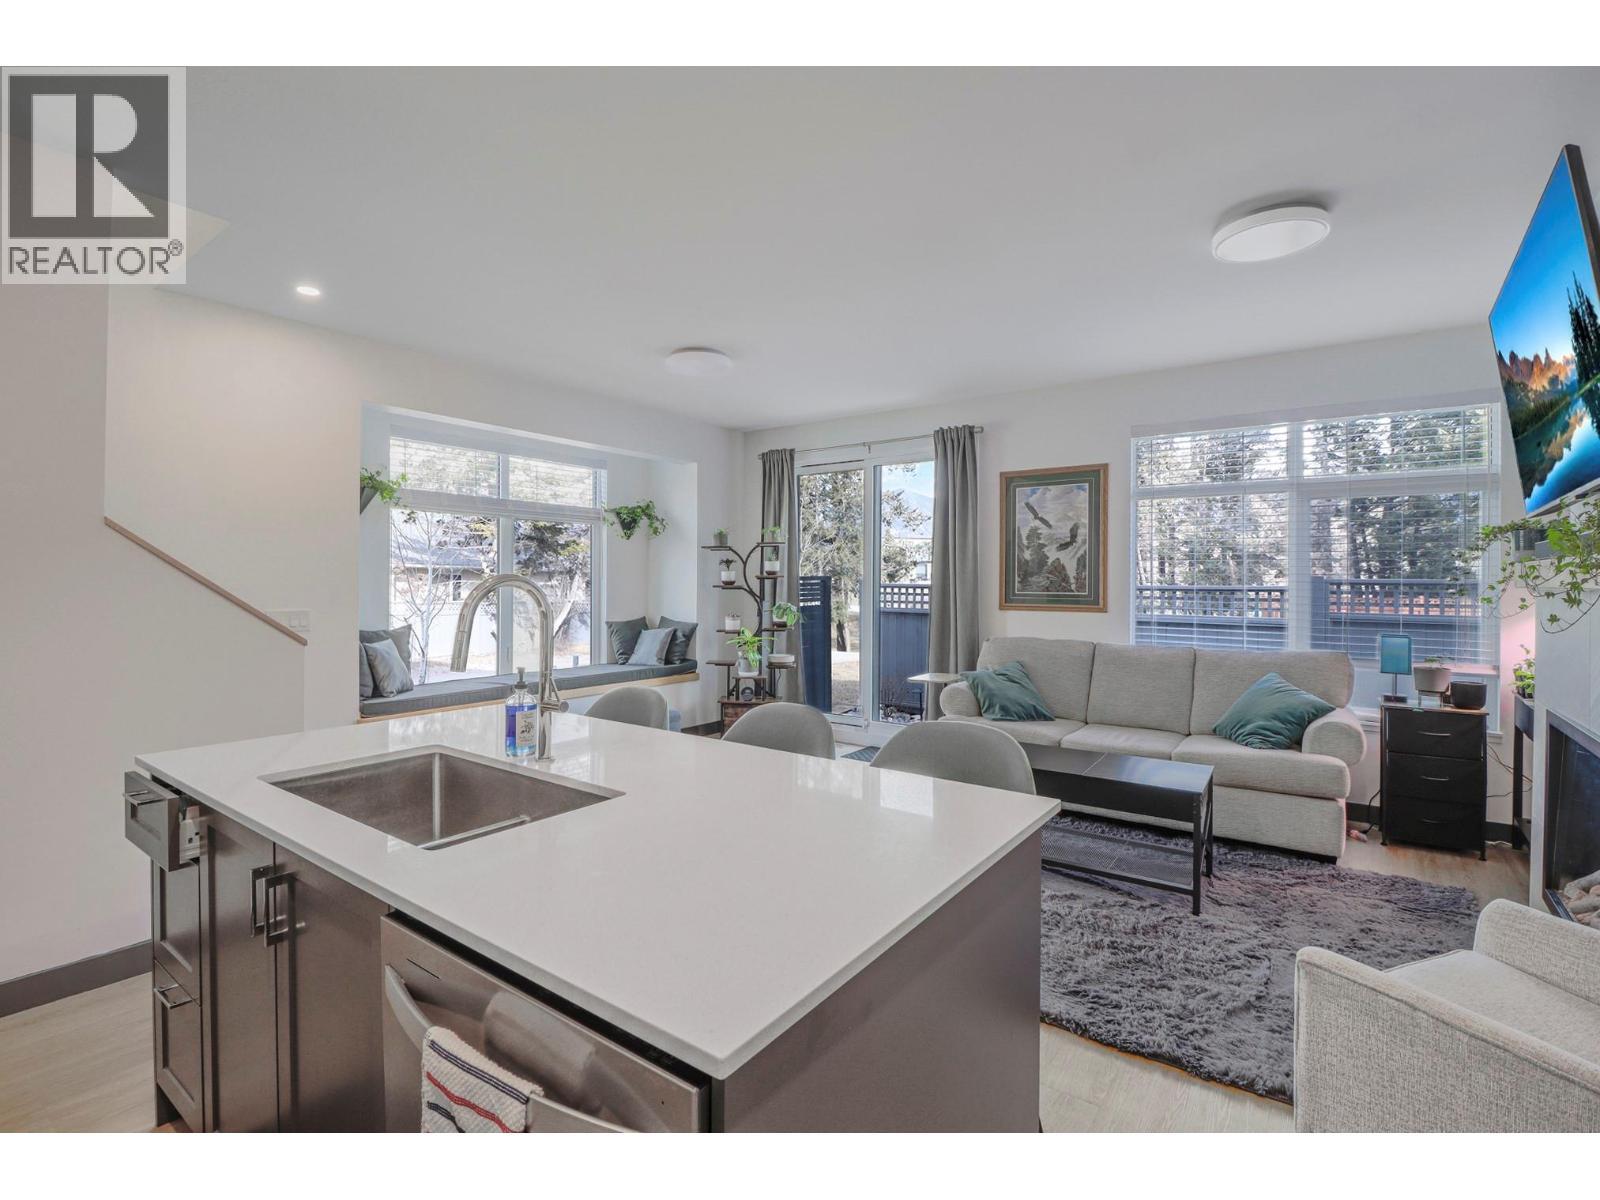
703 15A Crescent Unit# 15, Invermere, BC - Indoor Photo Showing Kitchen With Stainless Steel Kitchen With Double Sink With Upgraded Kitchen
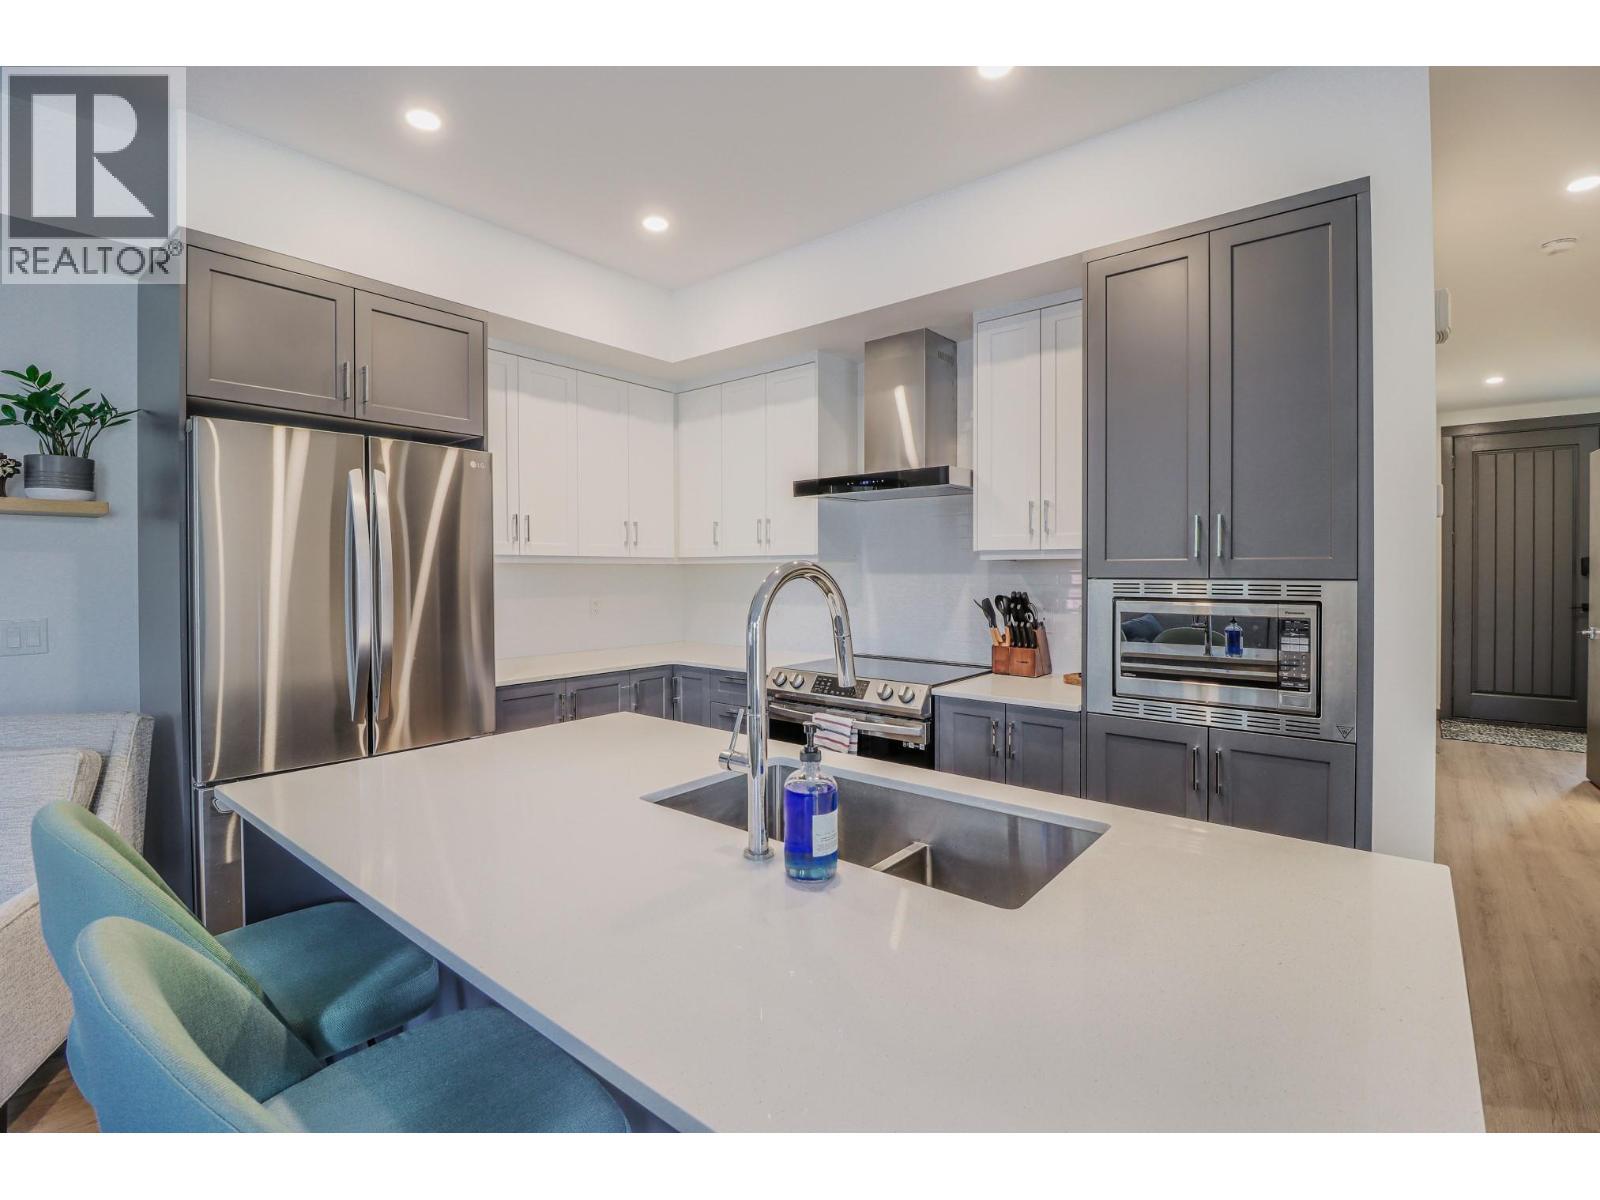
703 15A Crescent Unit# 15, Invermere, BC - Indoor Photo Showing Kitchen With Stainless Steel Kitchen With Upgraded Kitchen
703 15A Crescent Unit# 15, Invermere, BC - Indoor
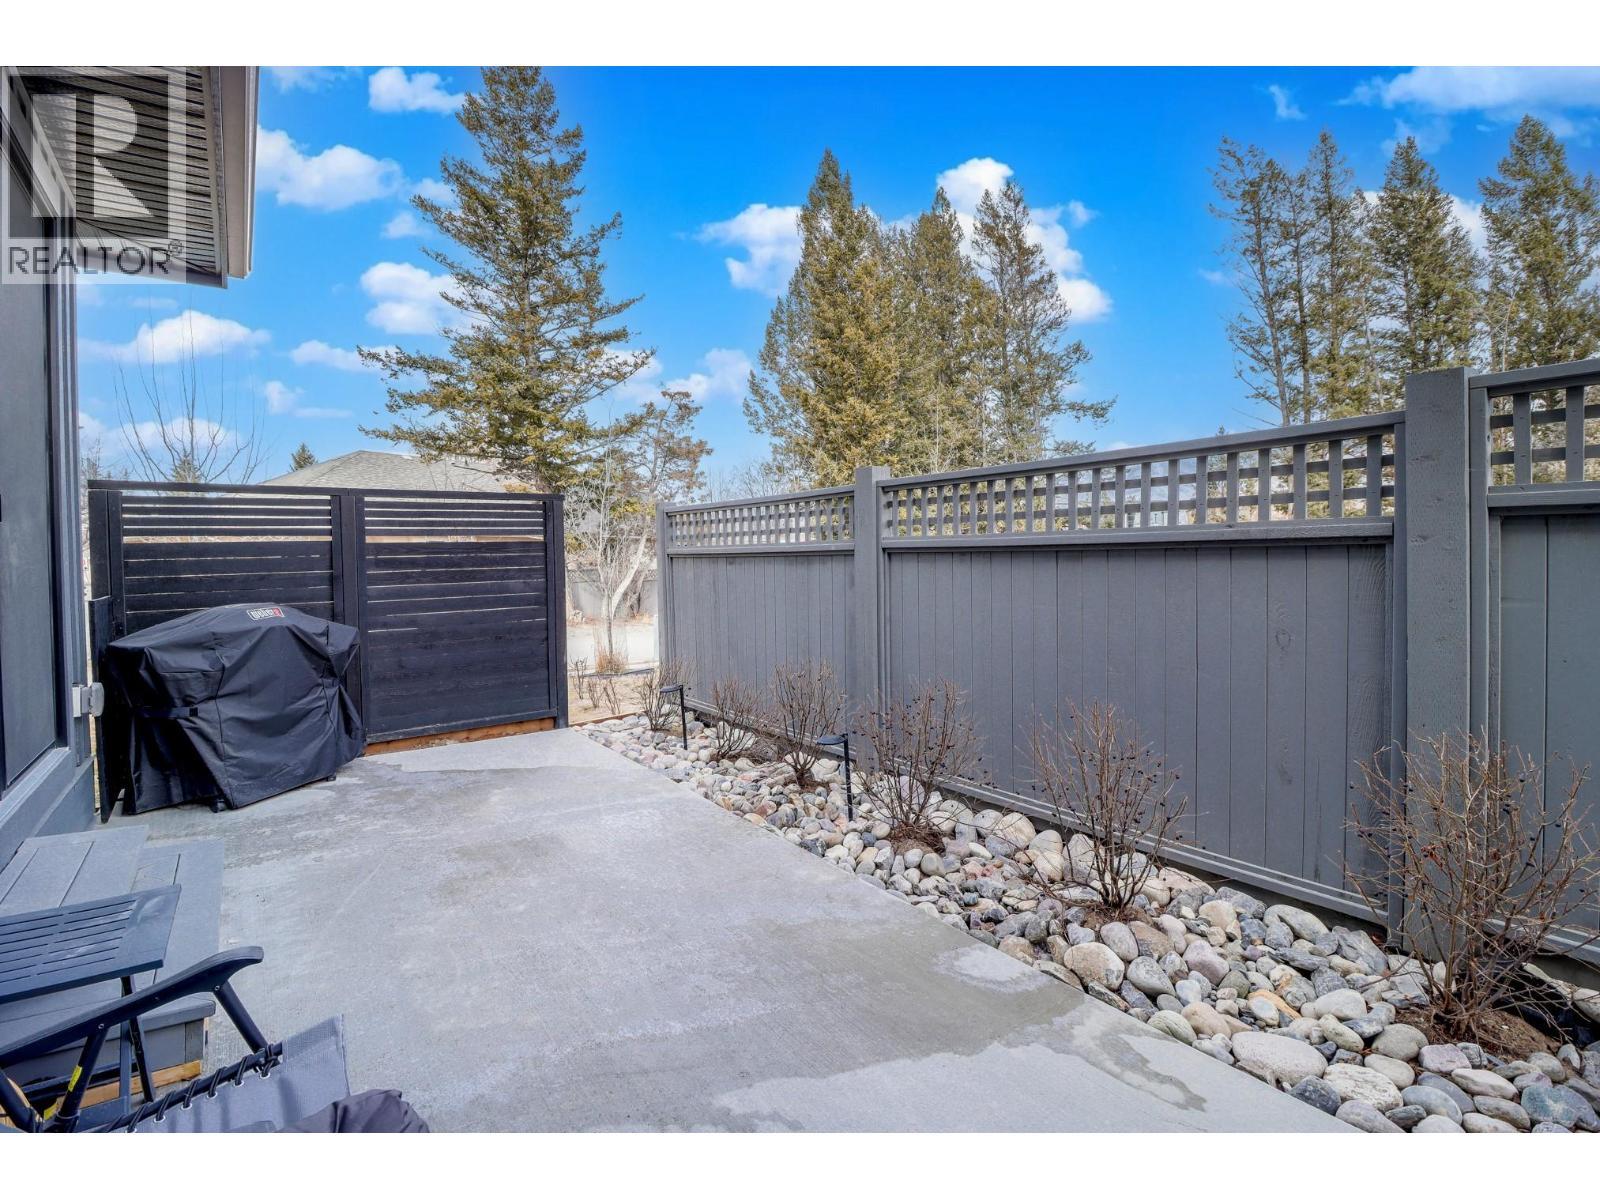
703 15A Crescent Unit# 15, Invermere, BC - Outdoor
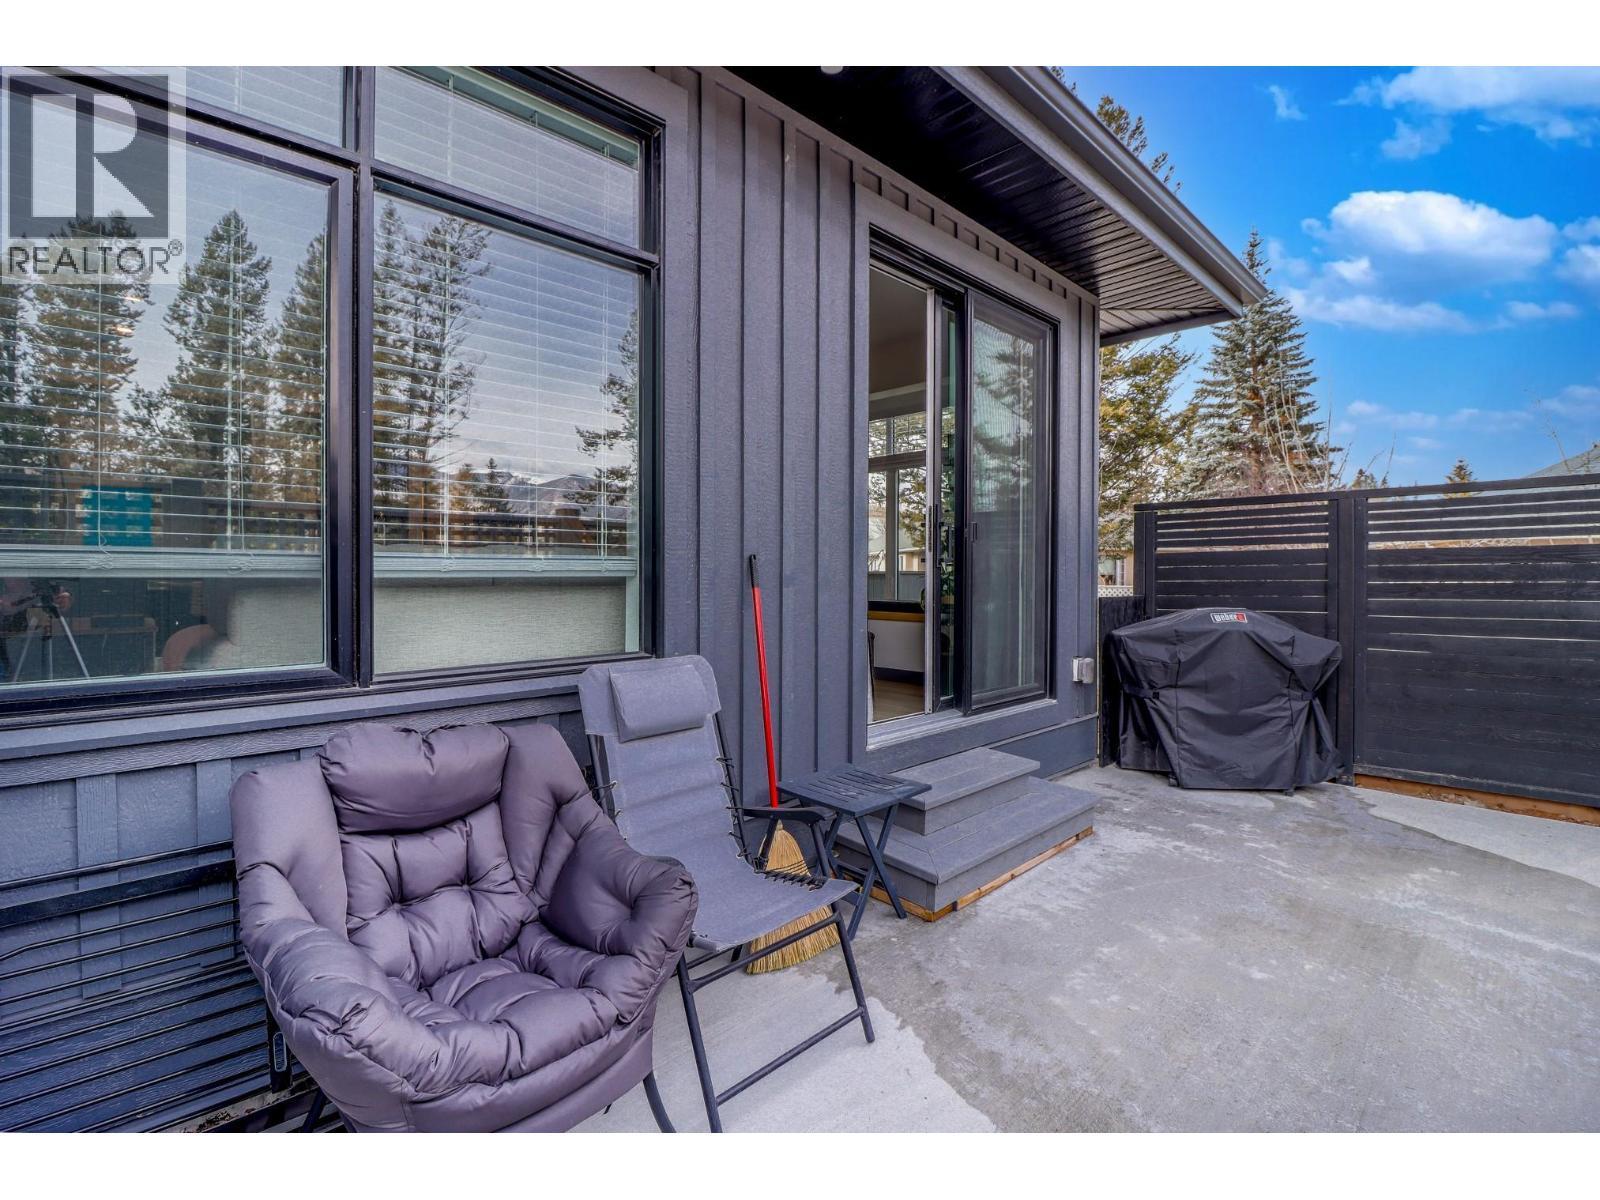
703 15A Crescent Unit# 15, Invermere, BC - Outdoor With Deck Patio Veranda With Exterior
703 15A Crescent Unit# 15, Invermere, BC - Indoor
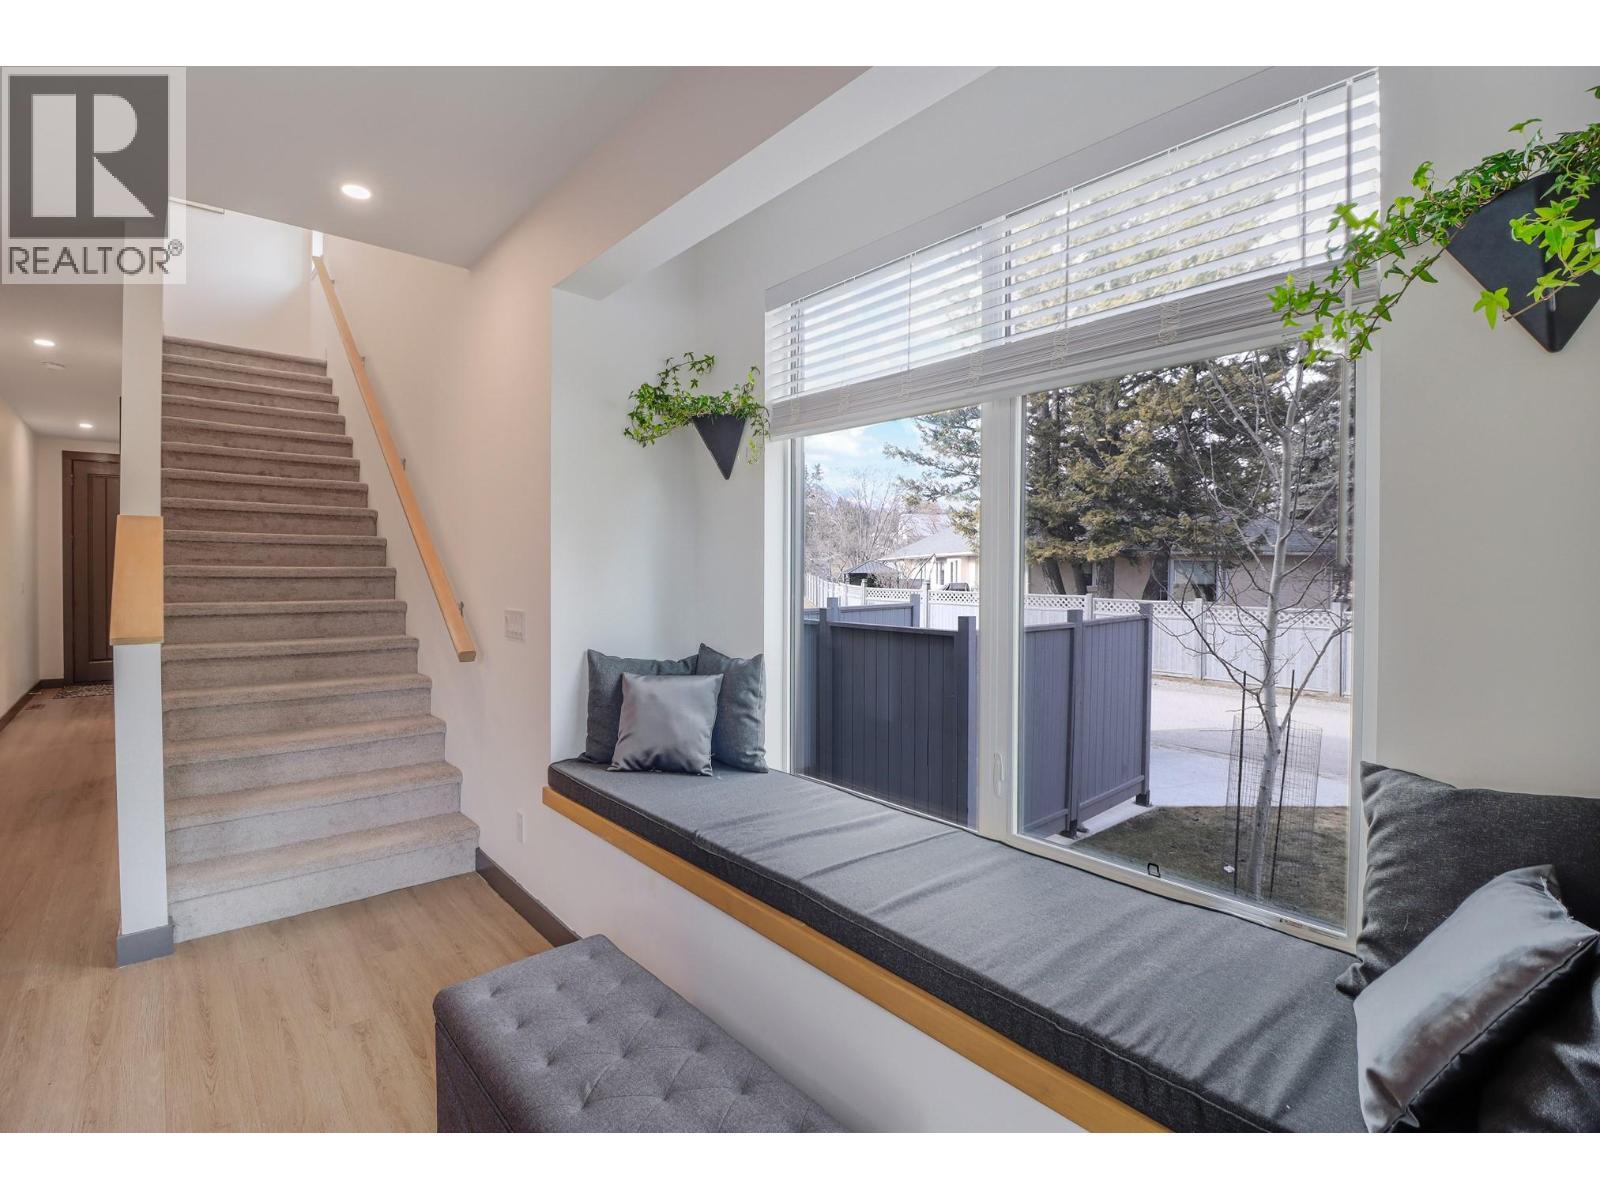
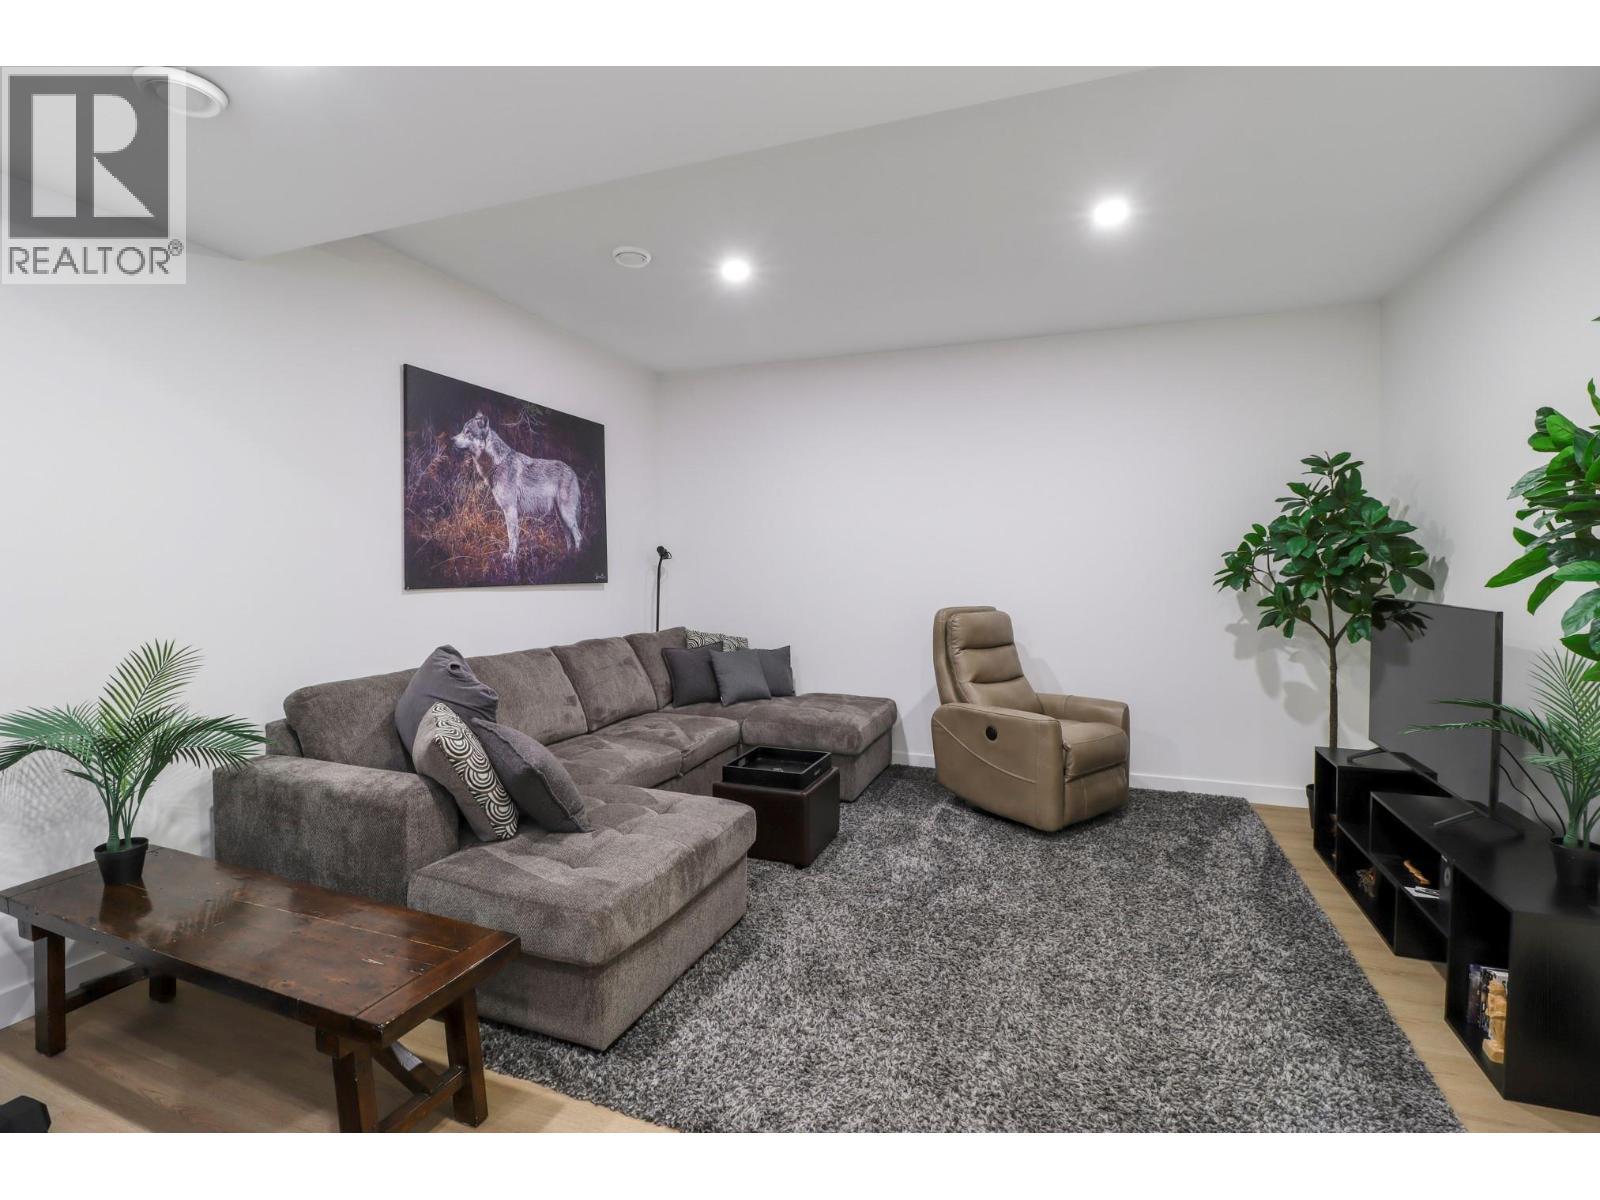
703 15A Crescent Unit# 15, Invermere, BC - Indoor Photo Showing Other Room
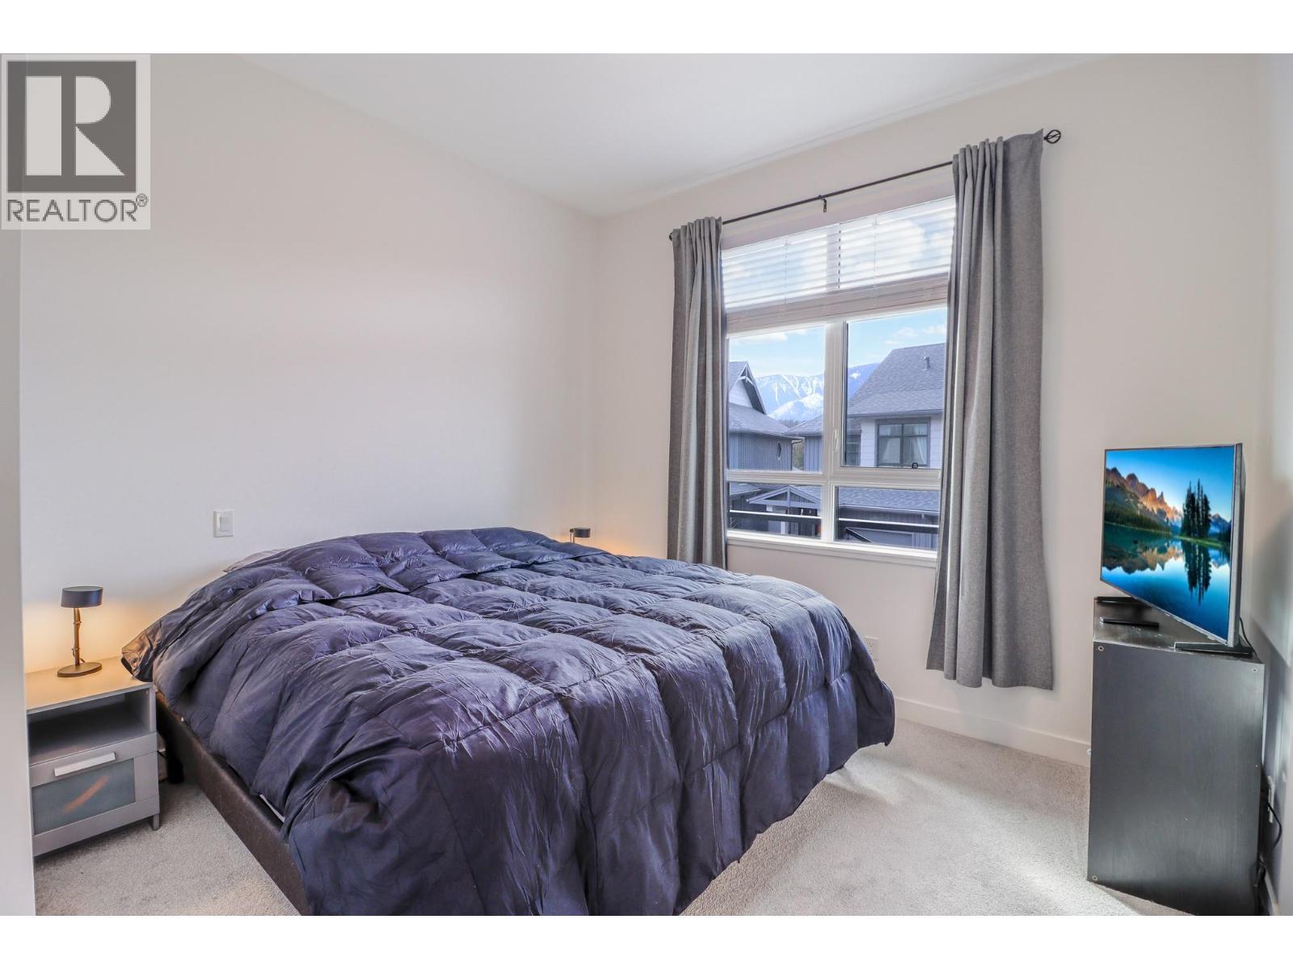
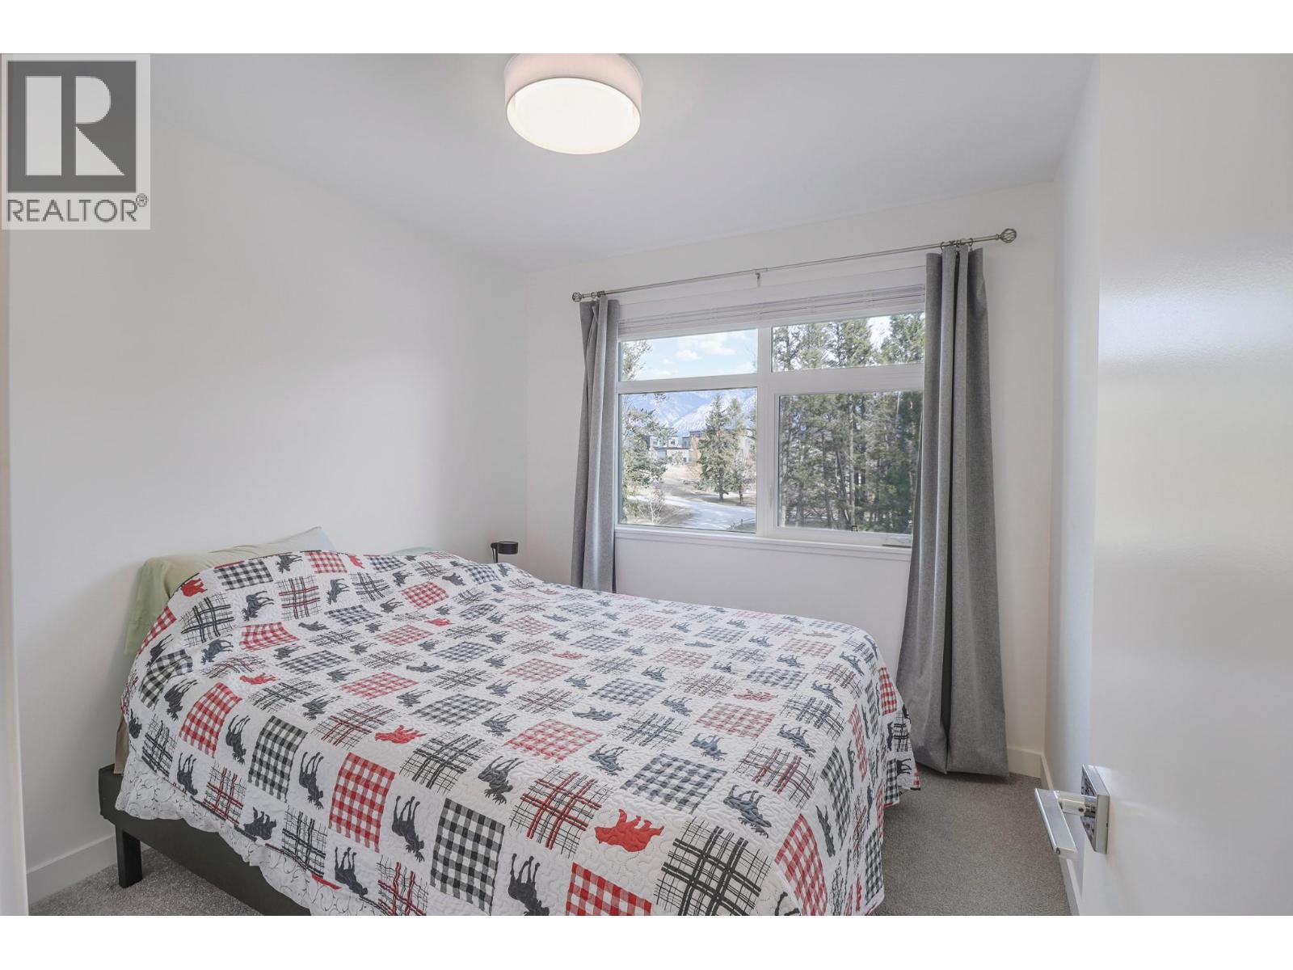
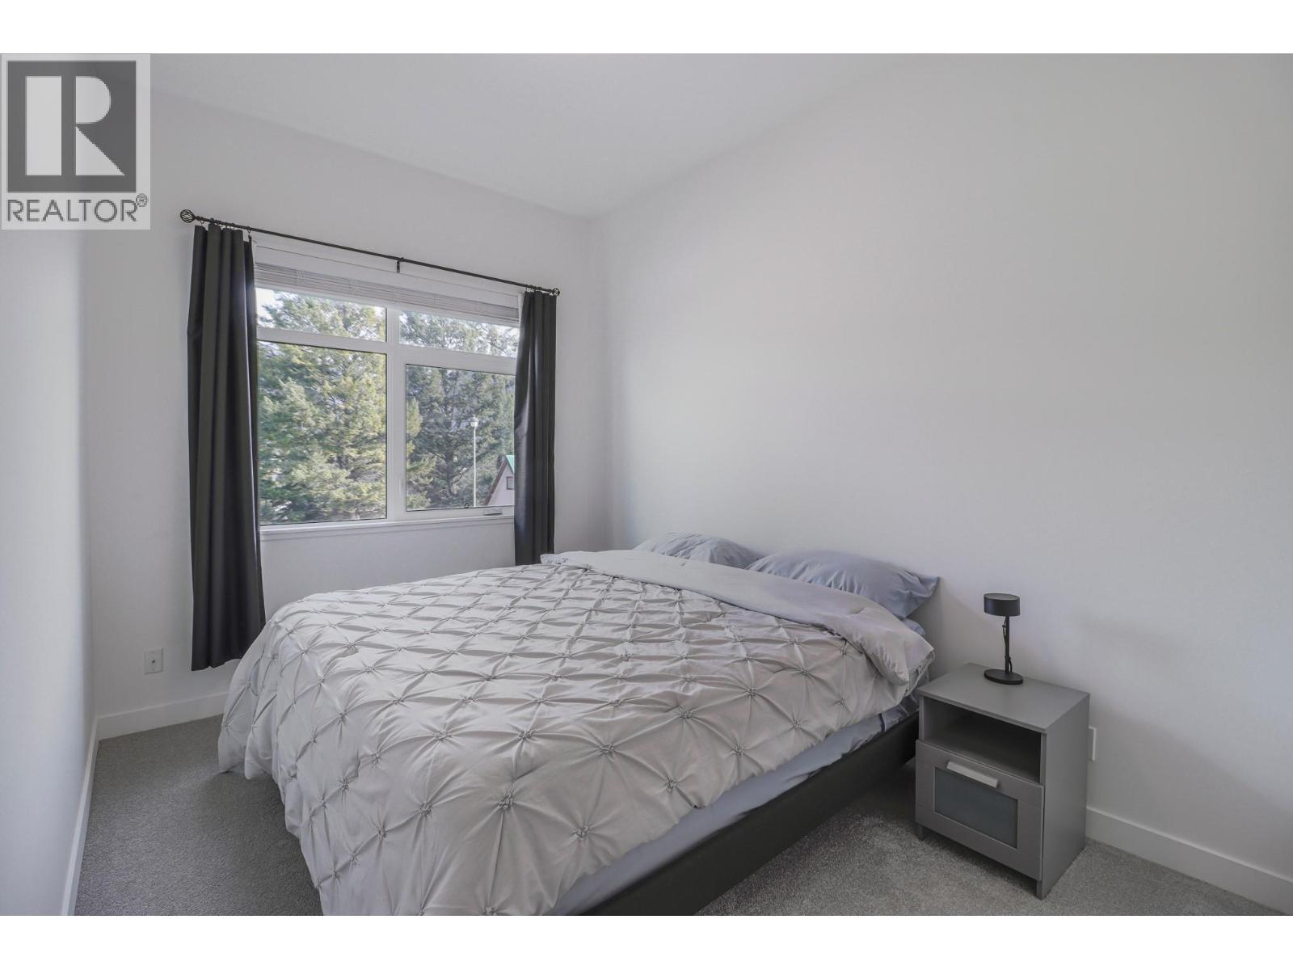
703 15A Crescent Unit# 15, Invermere, BC - Indoor Photo Showing Bedroom
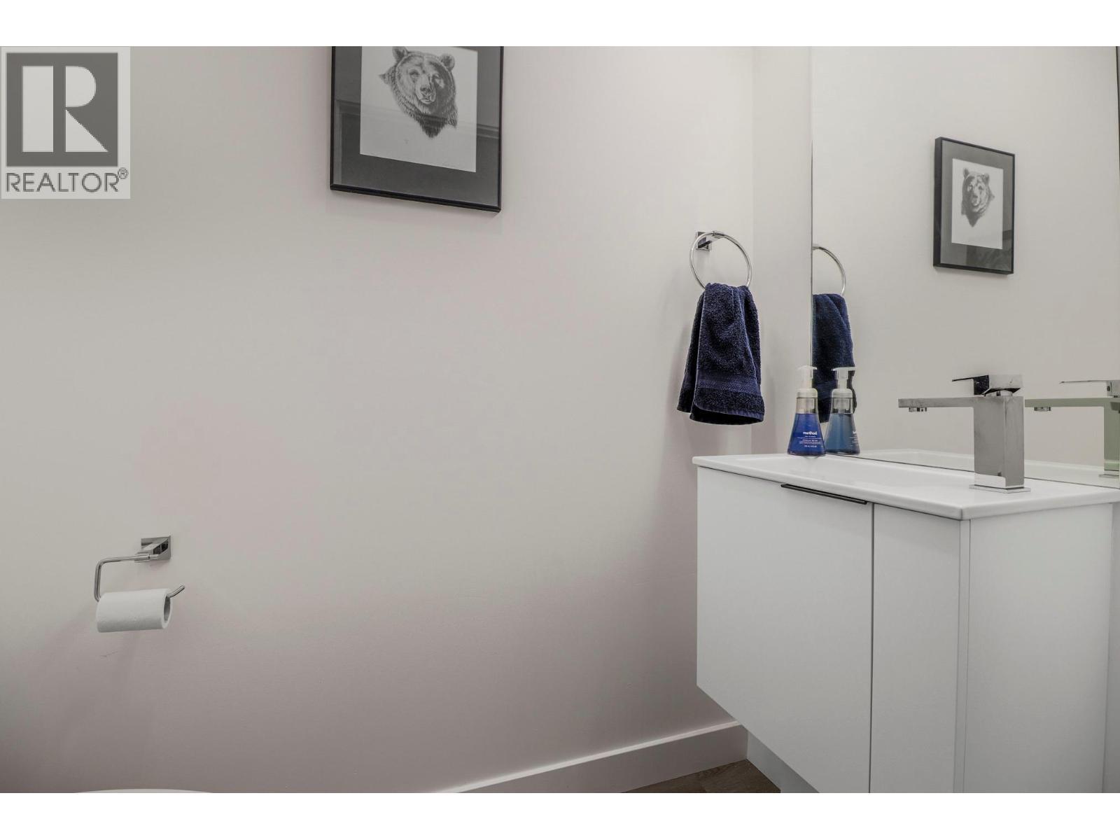
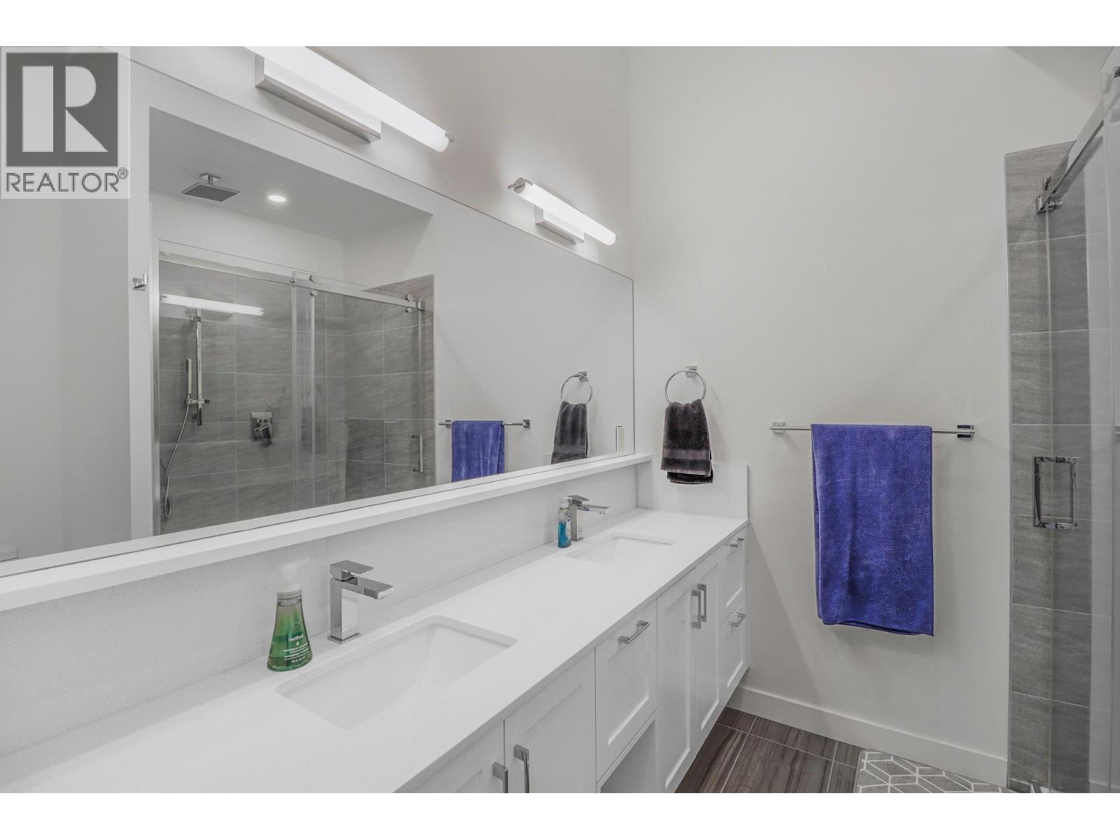
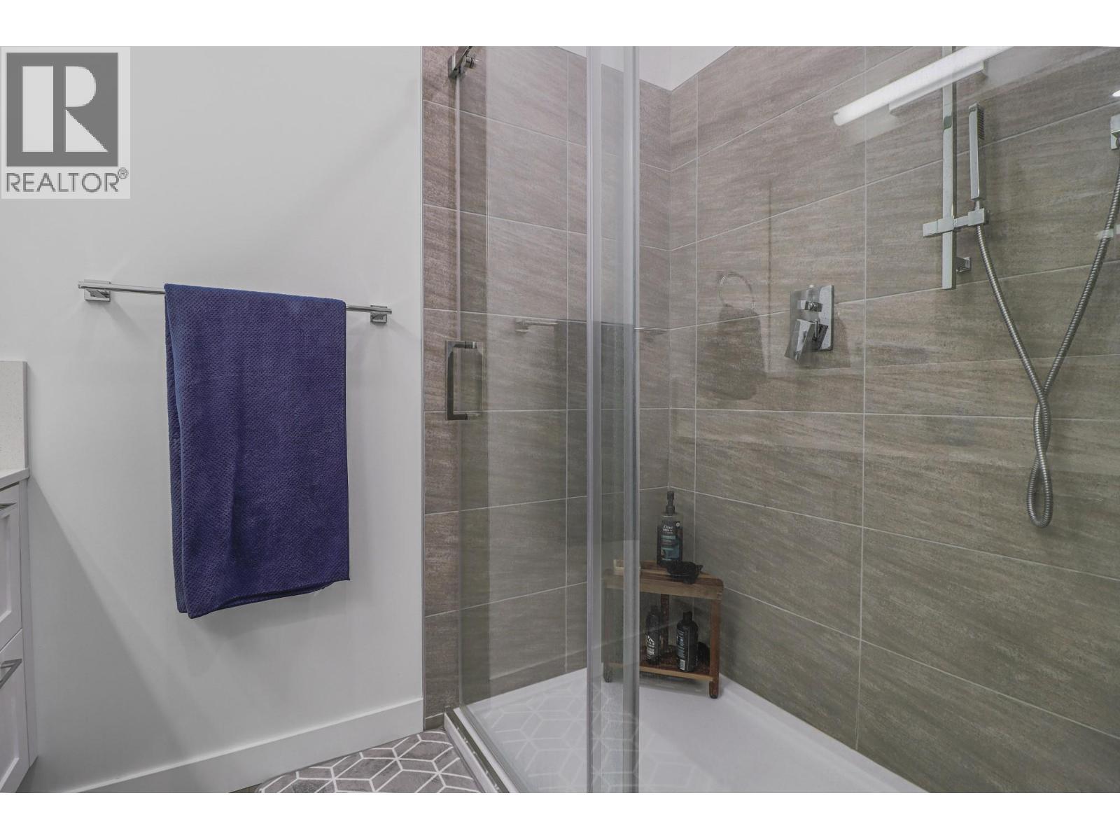
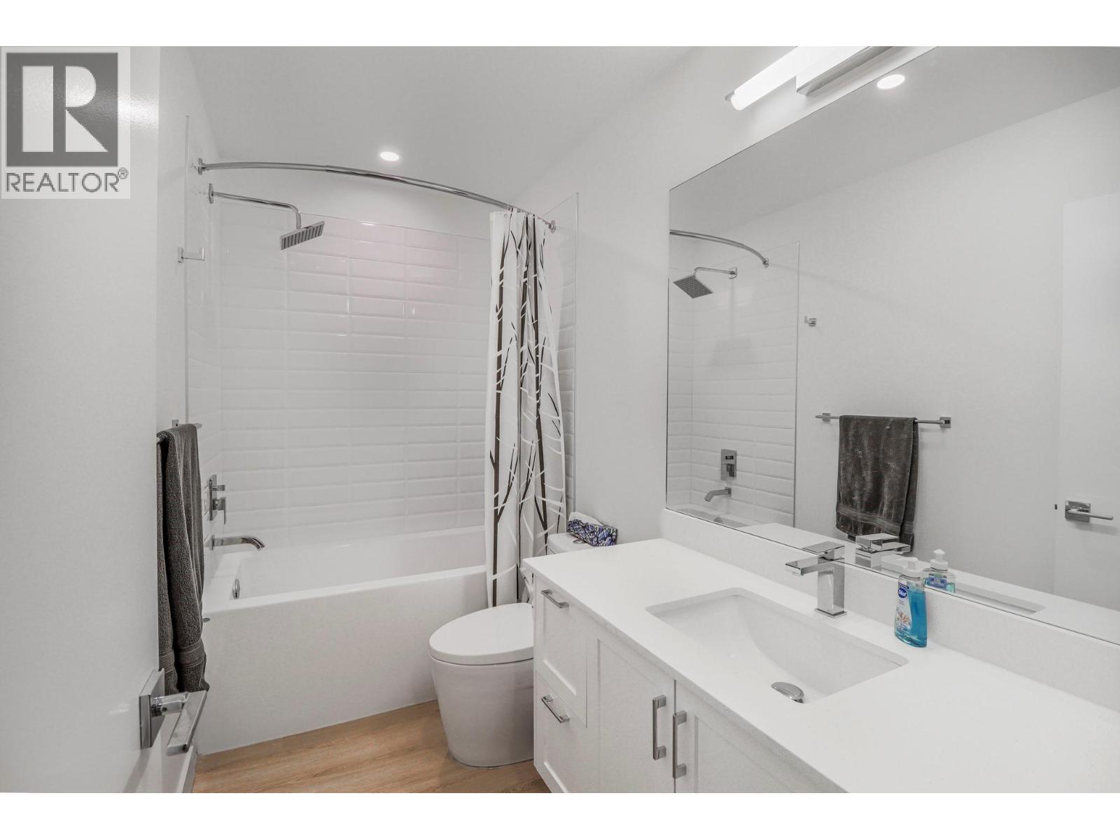
703 15A Crescent Unit# 15, Invermere, BC - Indoor Photo Showing Bathroom
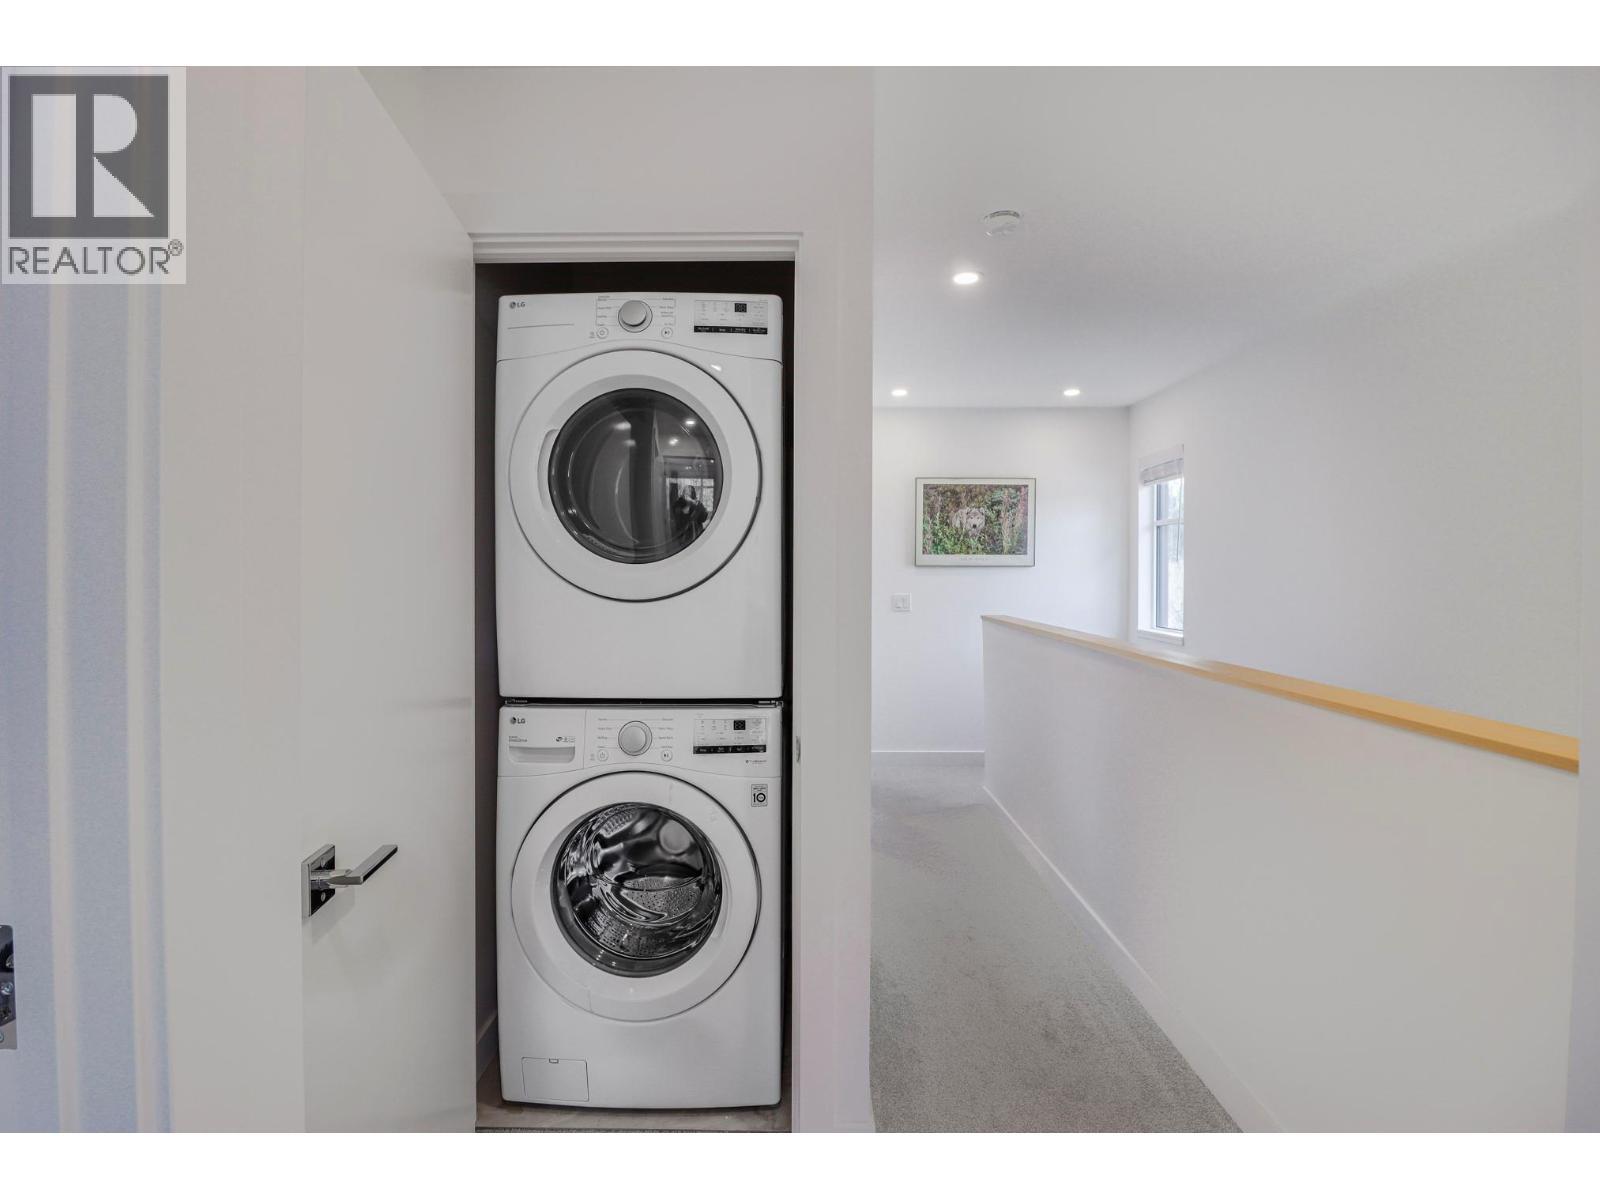
703 15A Crescent Unit# 15, Invermere, BC - Indoor Photo Showing Laundry Room
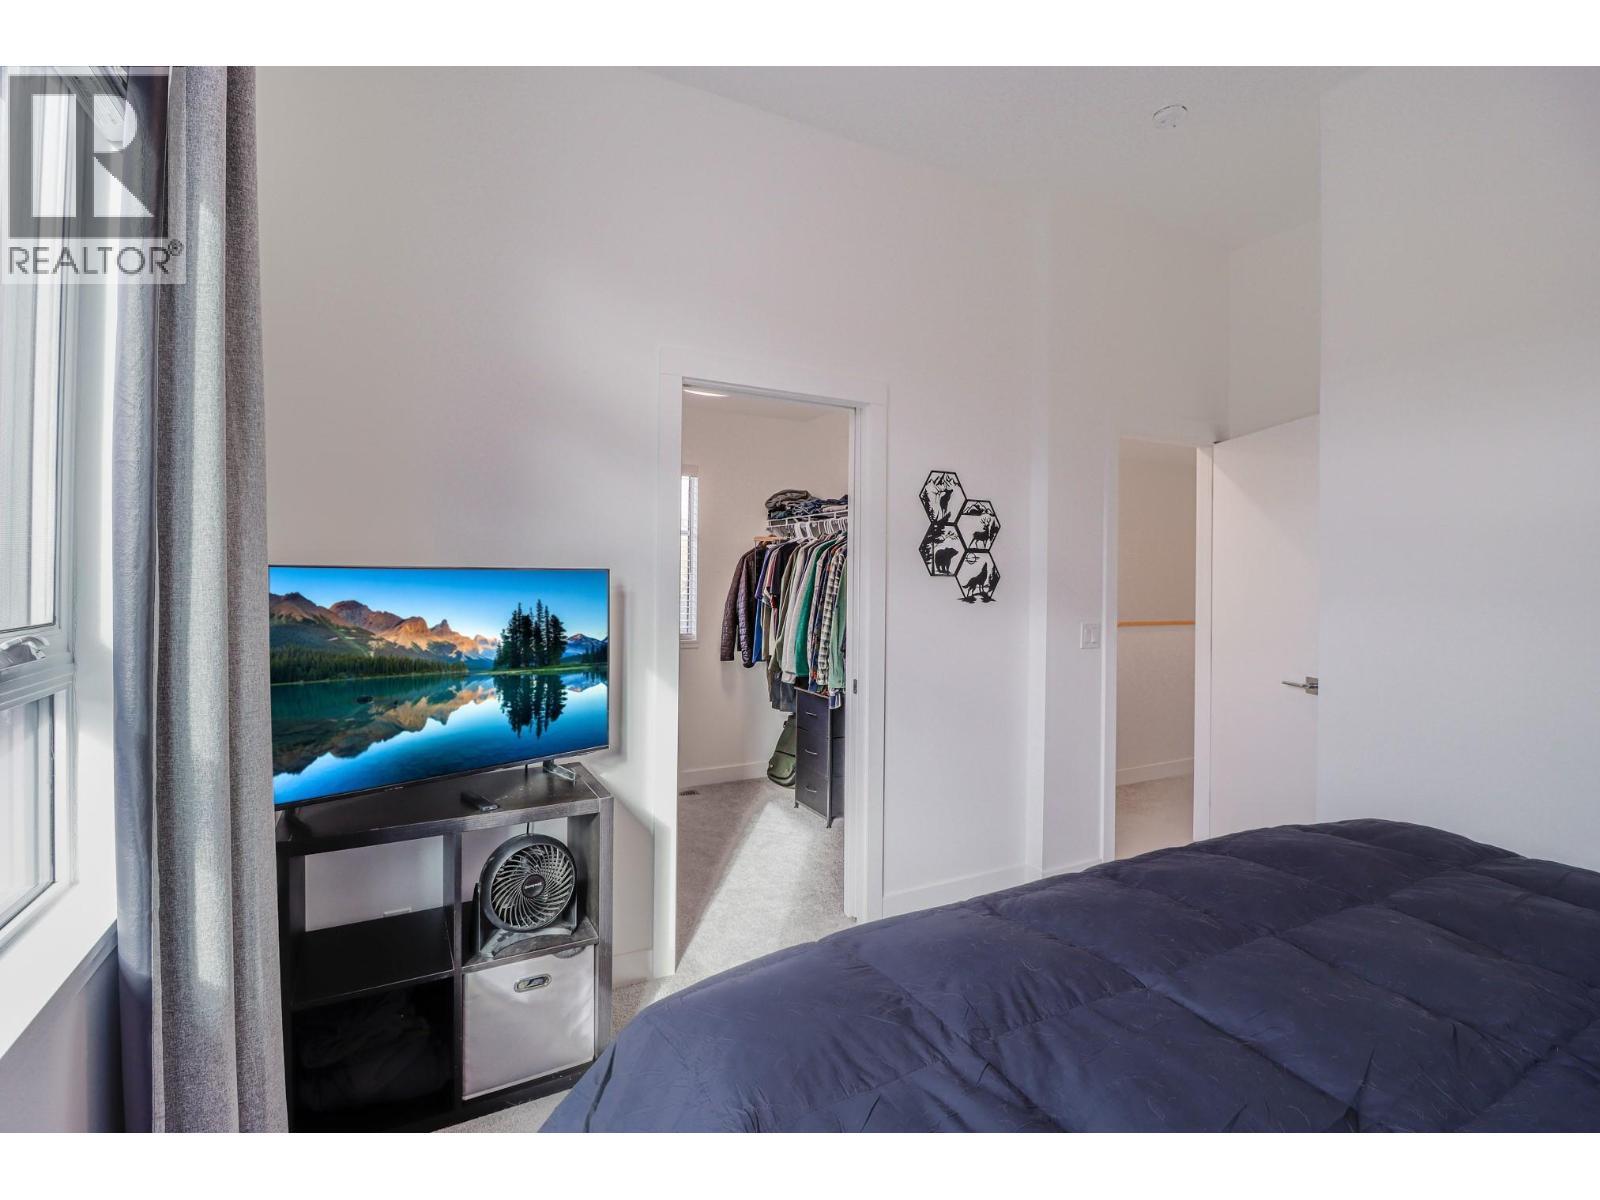
703 15A Crescent Unit# 15, Invermere, BC - Indoor Photo Showing Bedroom
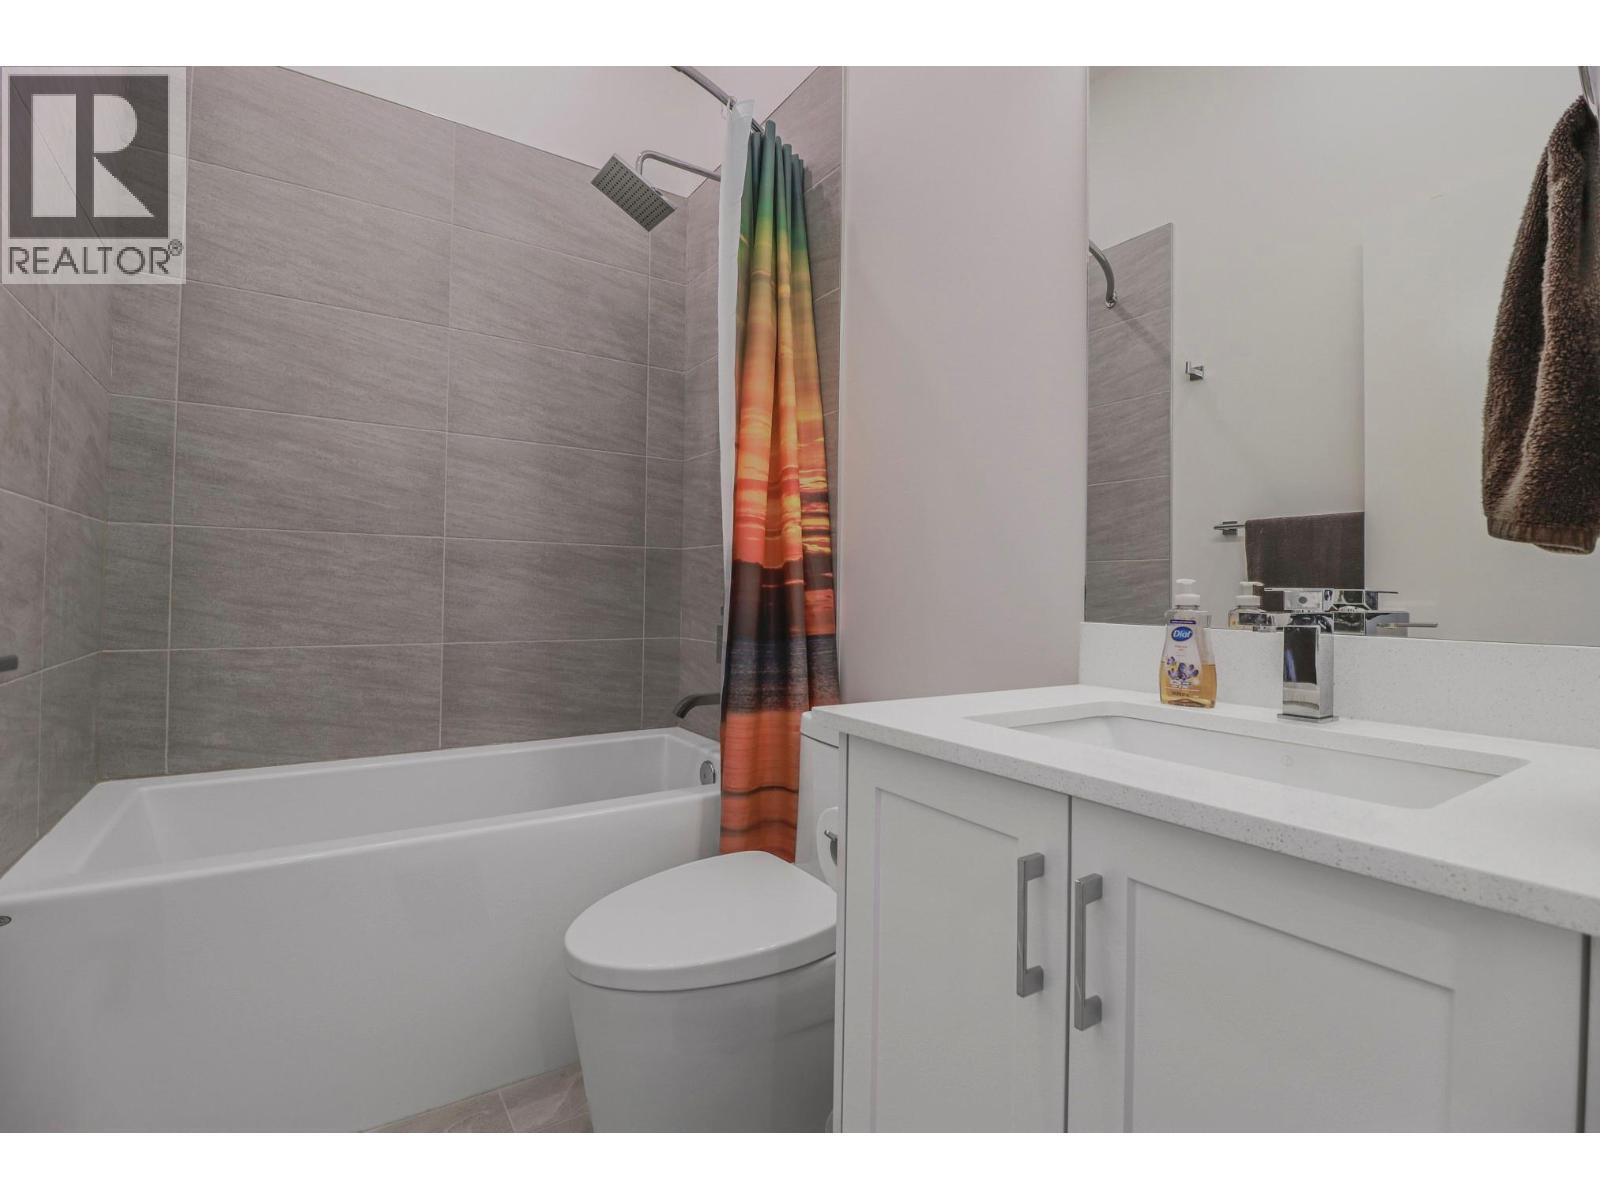
703 15A Crescent Unit# 15, Invermere, BC - Indoor Photo Showing Bathroom
703 15A Crescent Unit# 15, Invermere, BC - Indoor Photo Showing Bedroom
703 15A Crescent Unit# 15, Invermere, BC - Indoor
703 15A Crescent Unit# 15, Invermere, BC - Indoor Photo Showing Bathroom
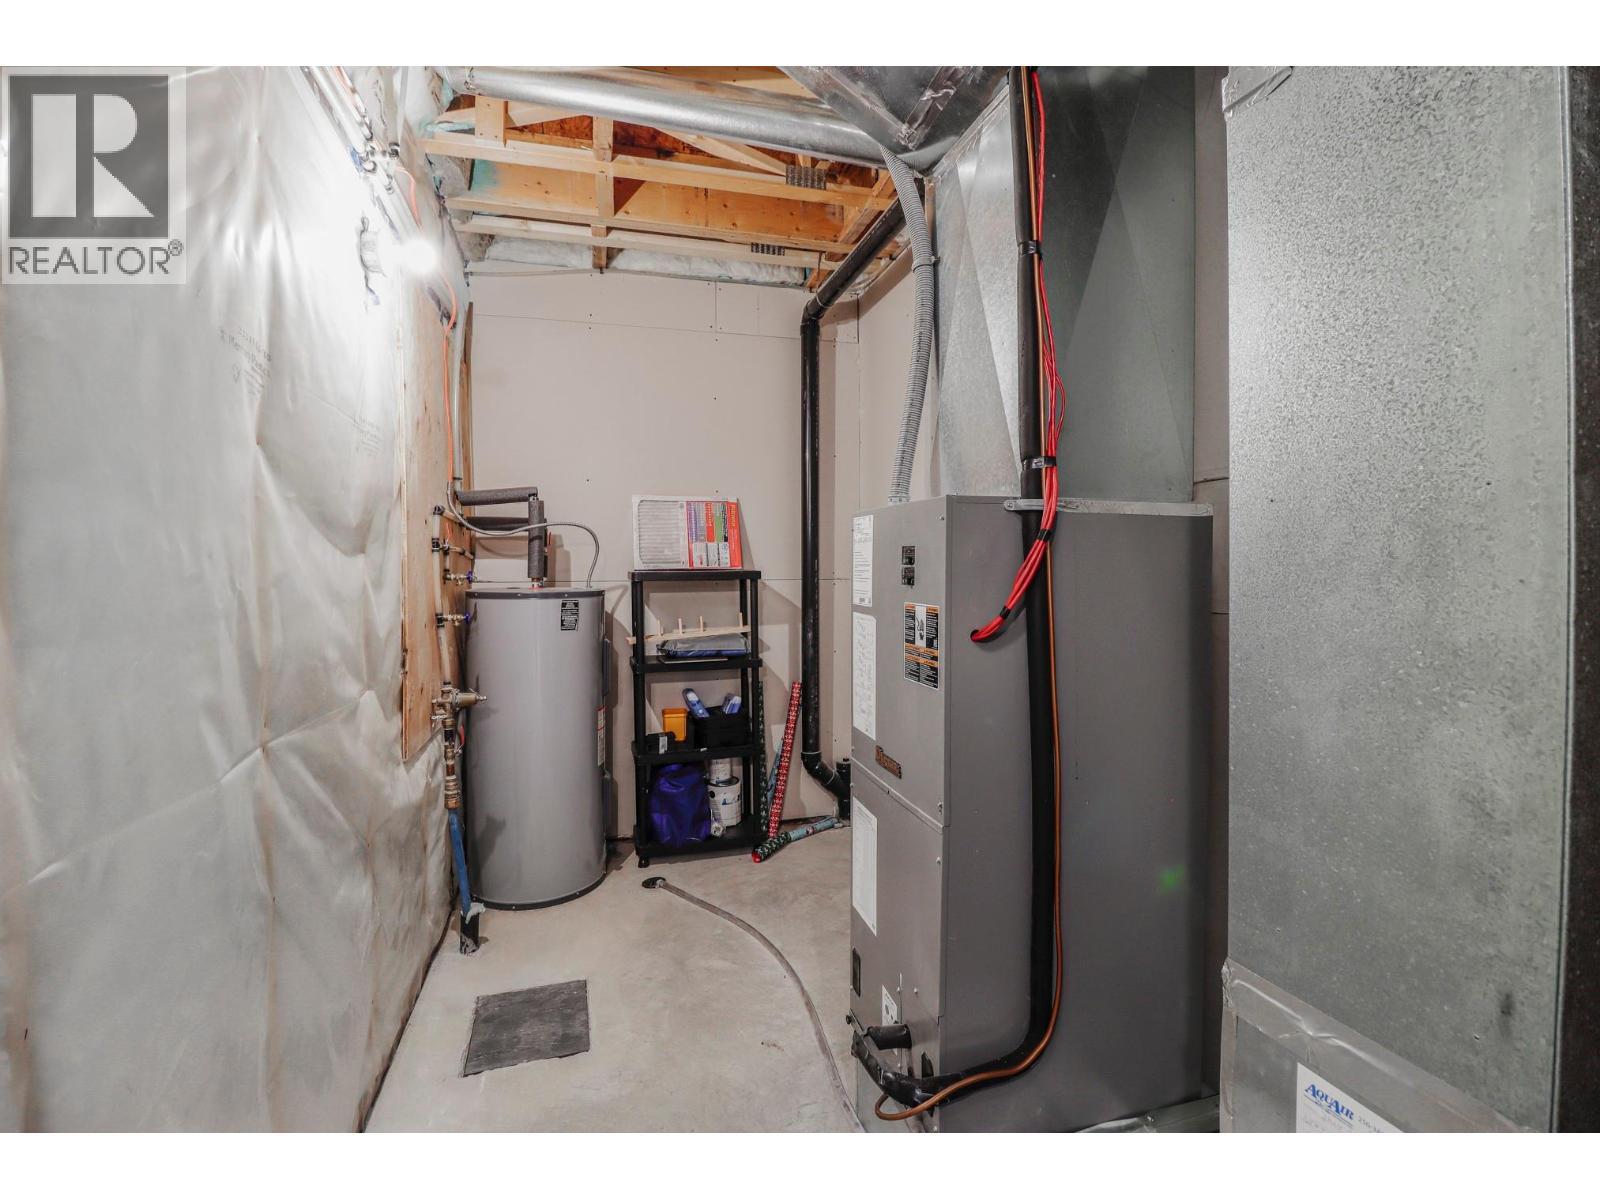
703 15A Crescent Unit# 15, Invermere, BC - Indoor Photo Showing Basement
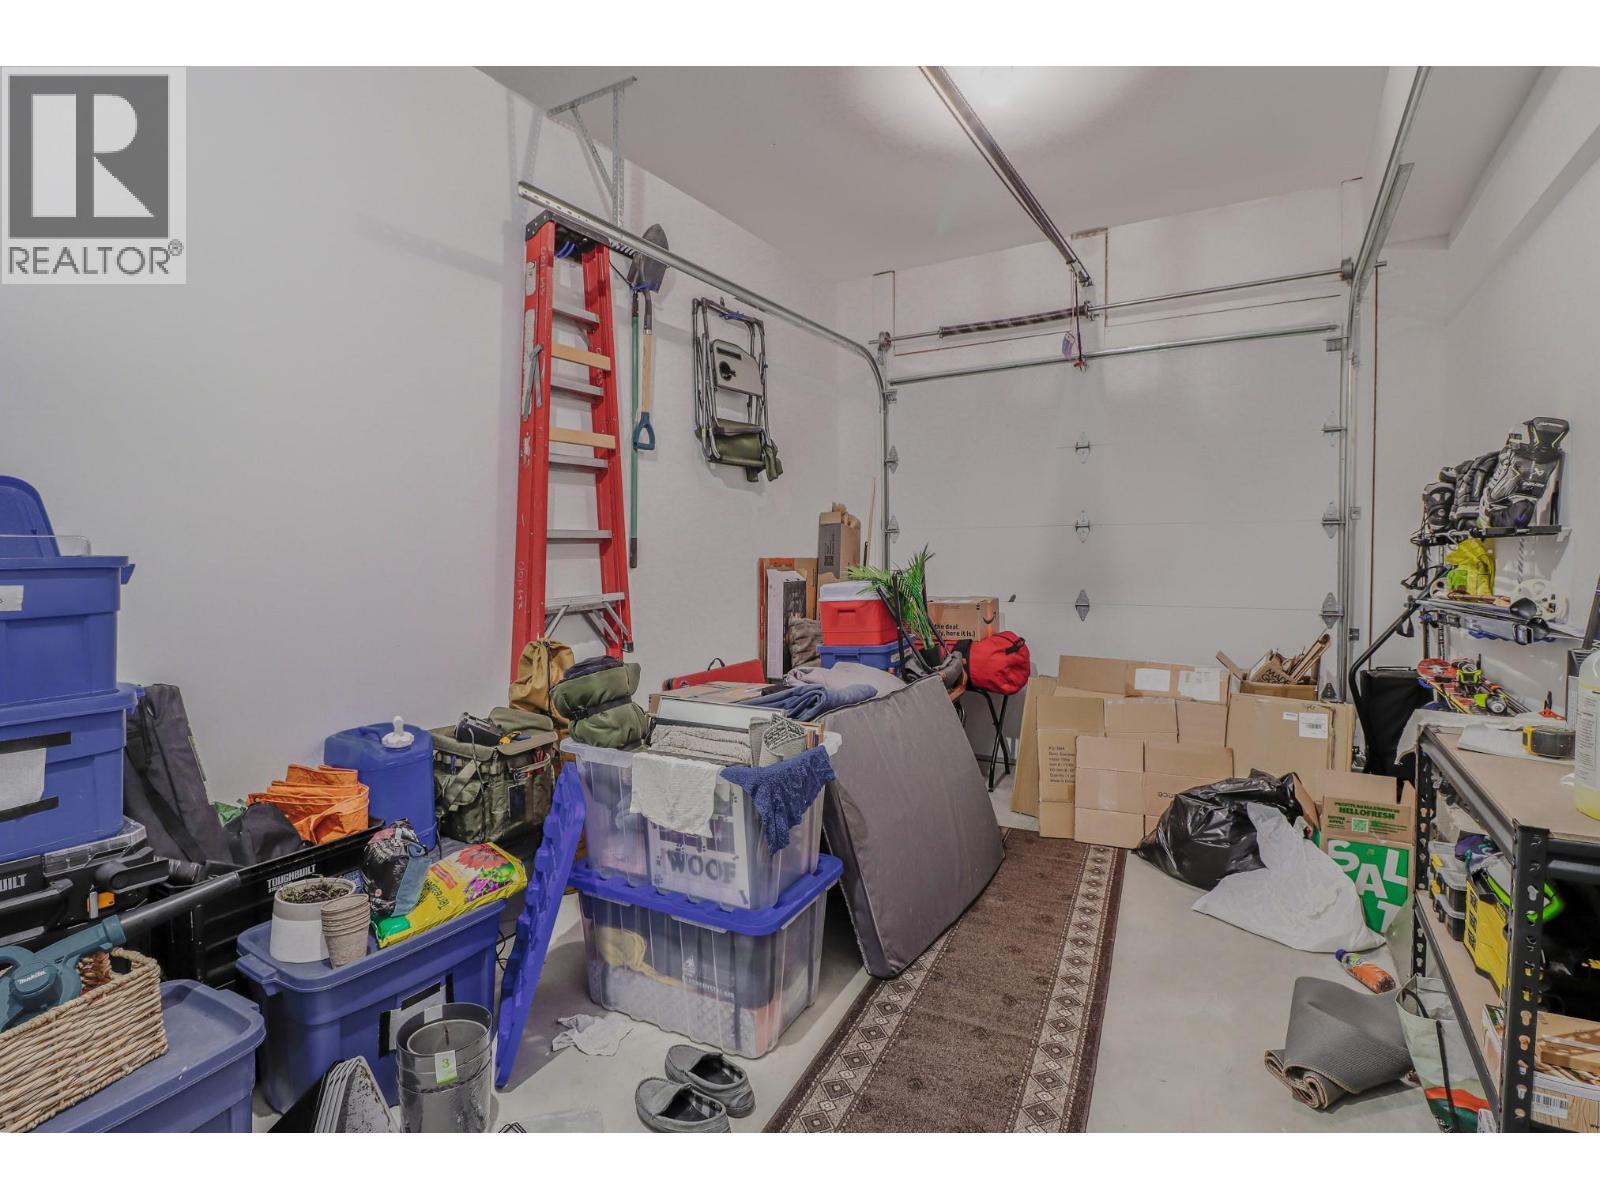
703 15A Crescent Unit# 15, Invermere, BC - Indoor Photo Showing Garage
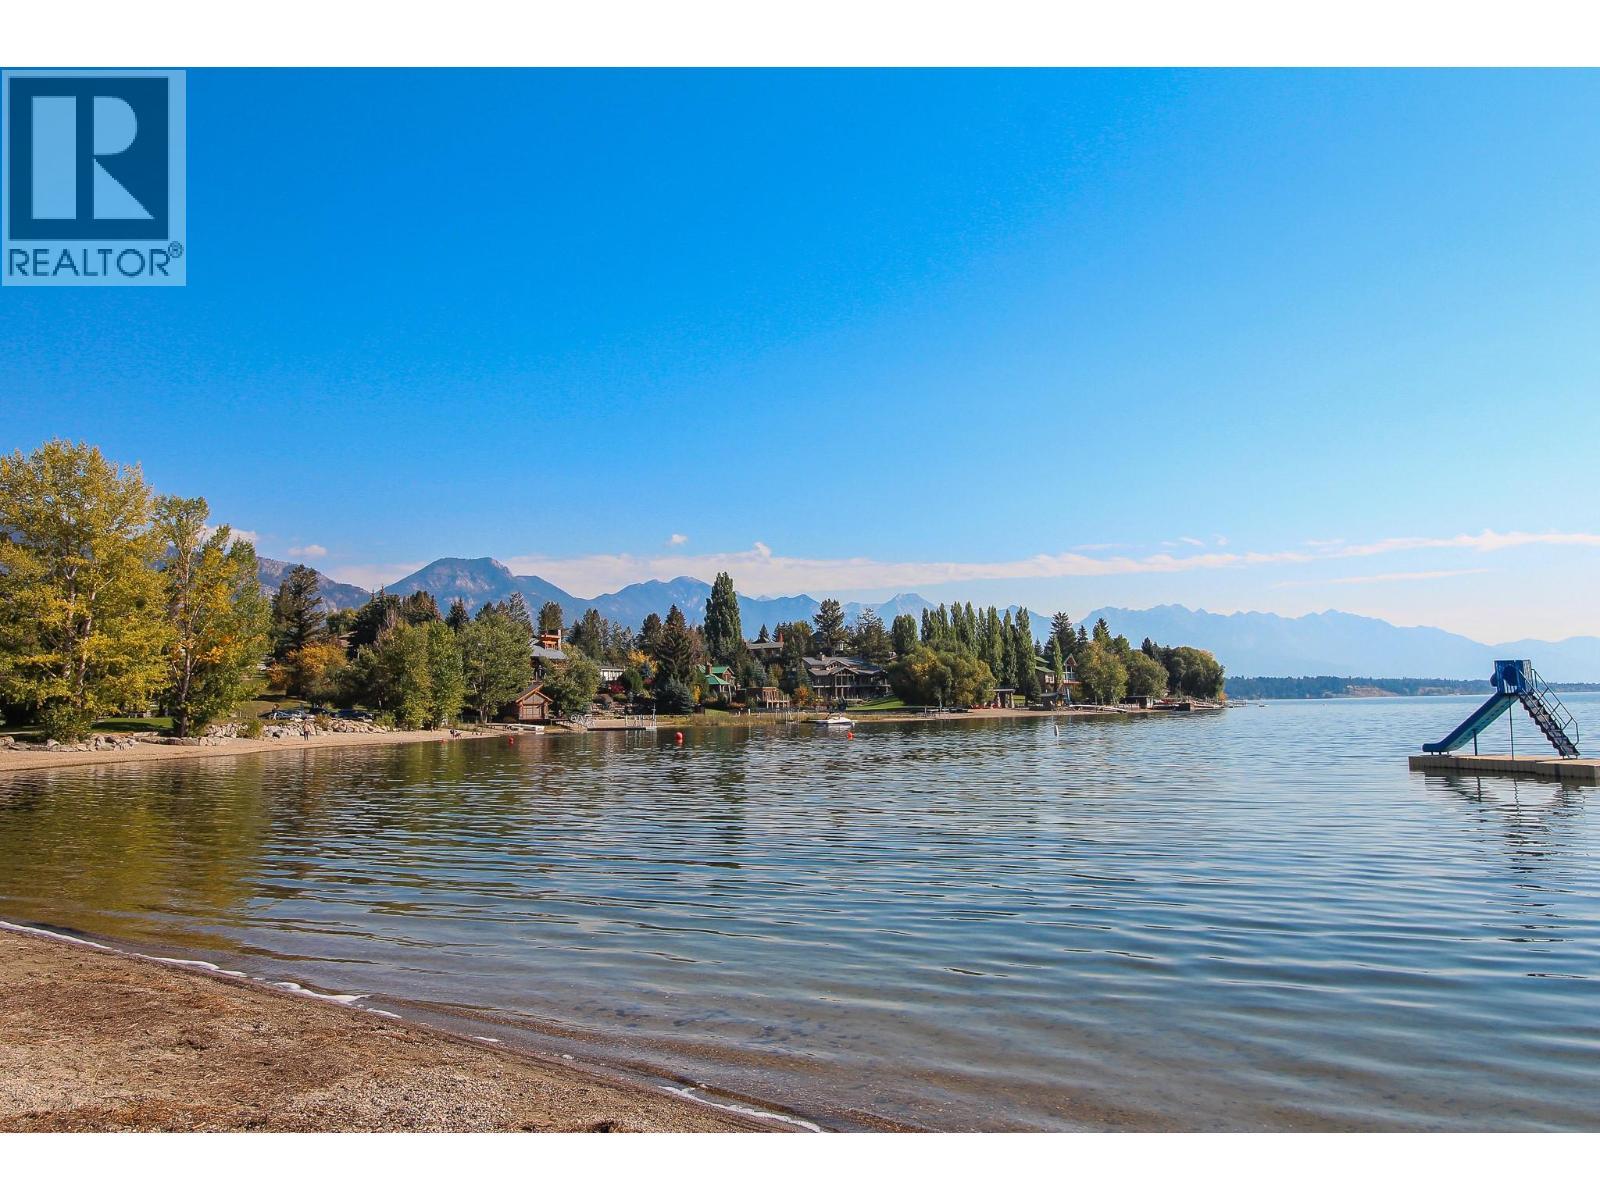
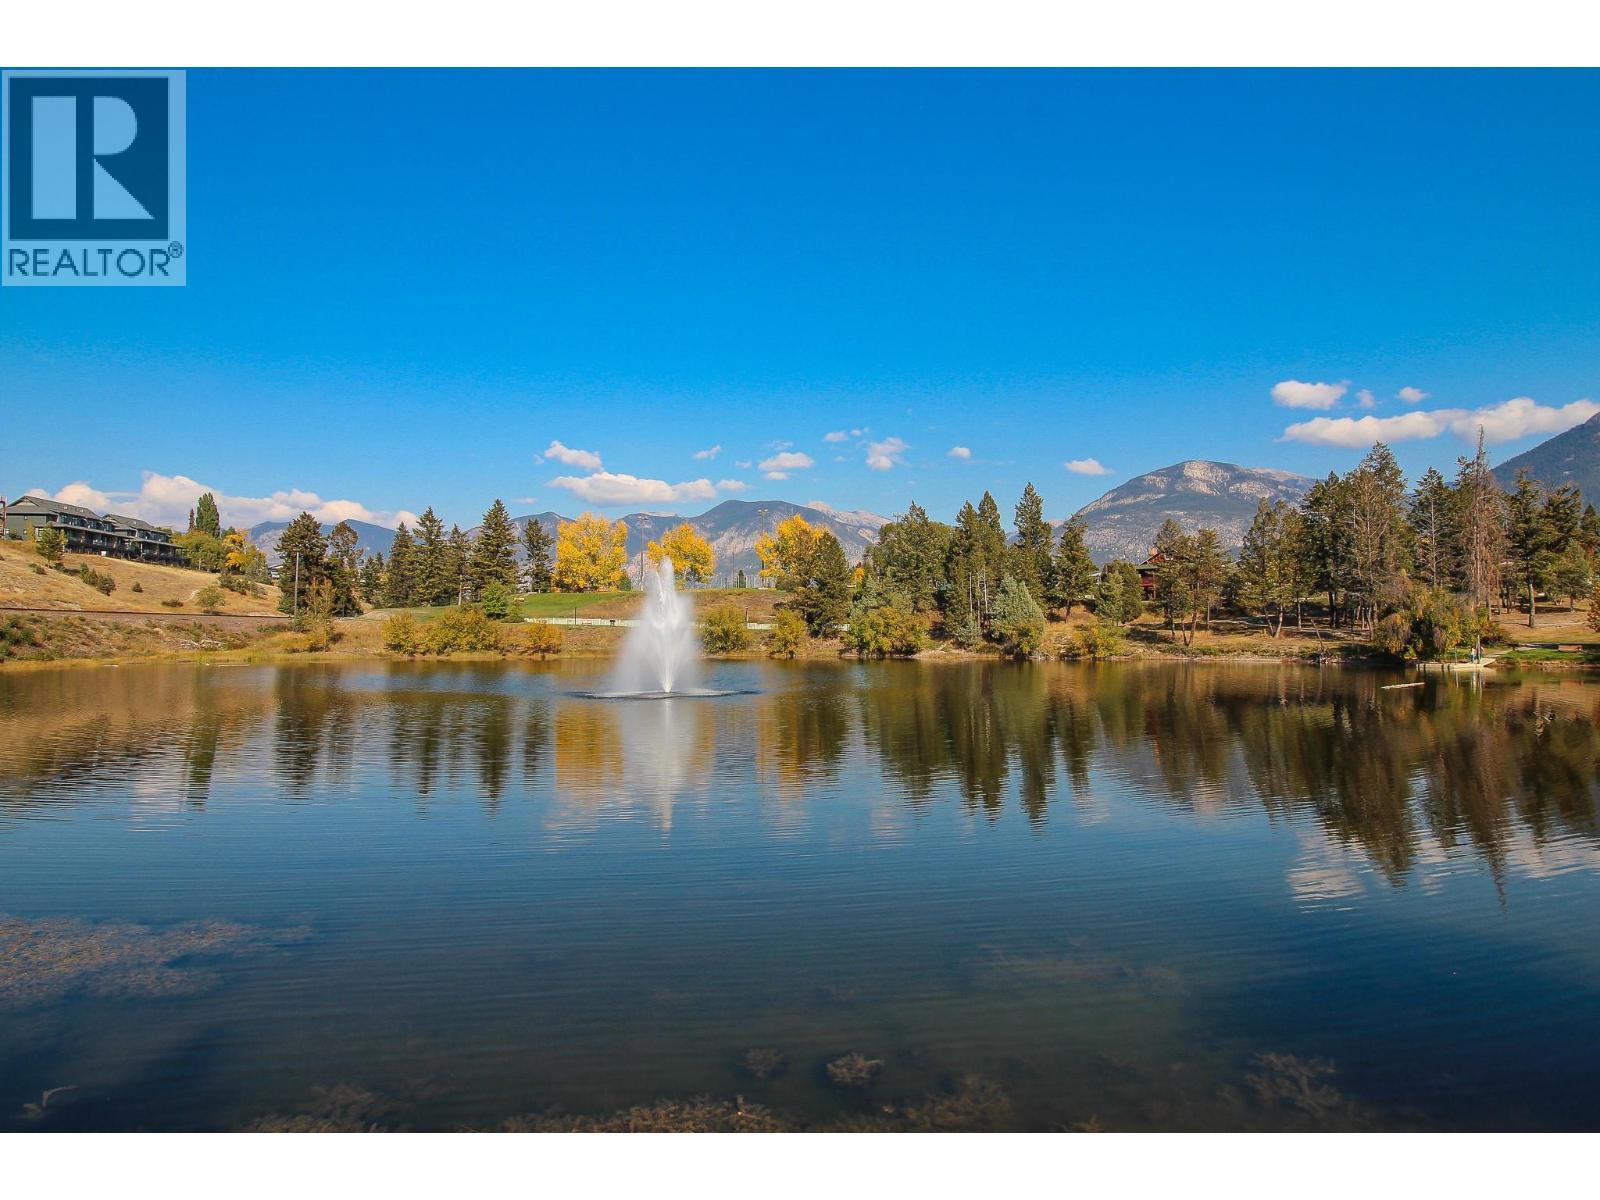
windermere lake just steps away - 703 15A Crescent Unit# 15, Invermere, BC - Outdoor With Body Of Water With View
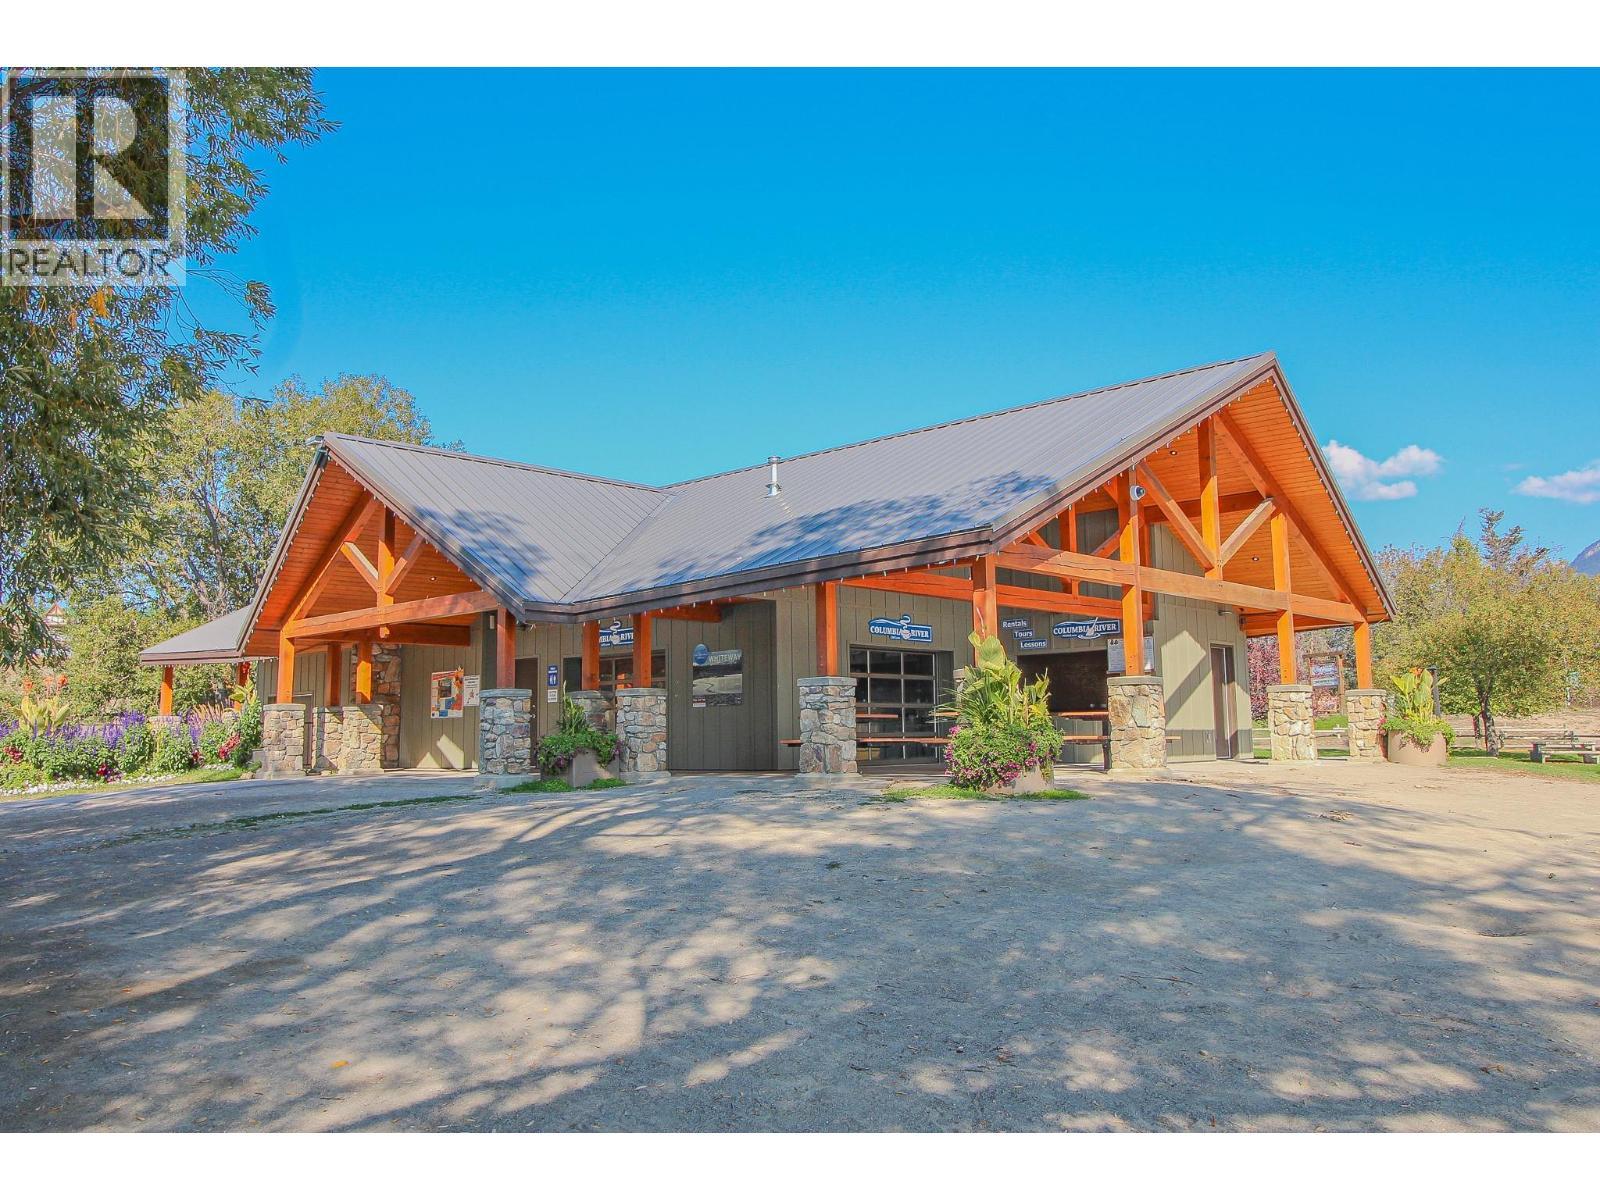
lake windermere public building - 703 15A Crescent Unit# 15, Invermere, BC - Outdoor
703 15A Crescent Unit# 15, Invermere, BC - Outdoor With Deck Patio Veranda
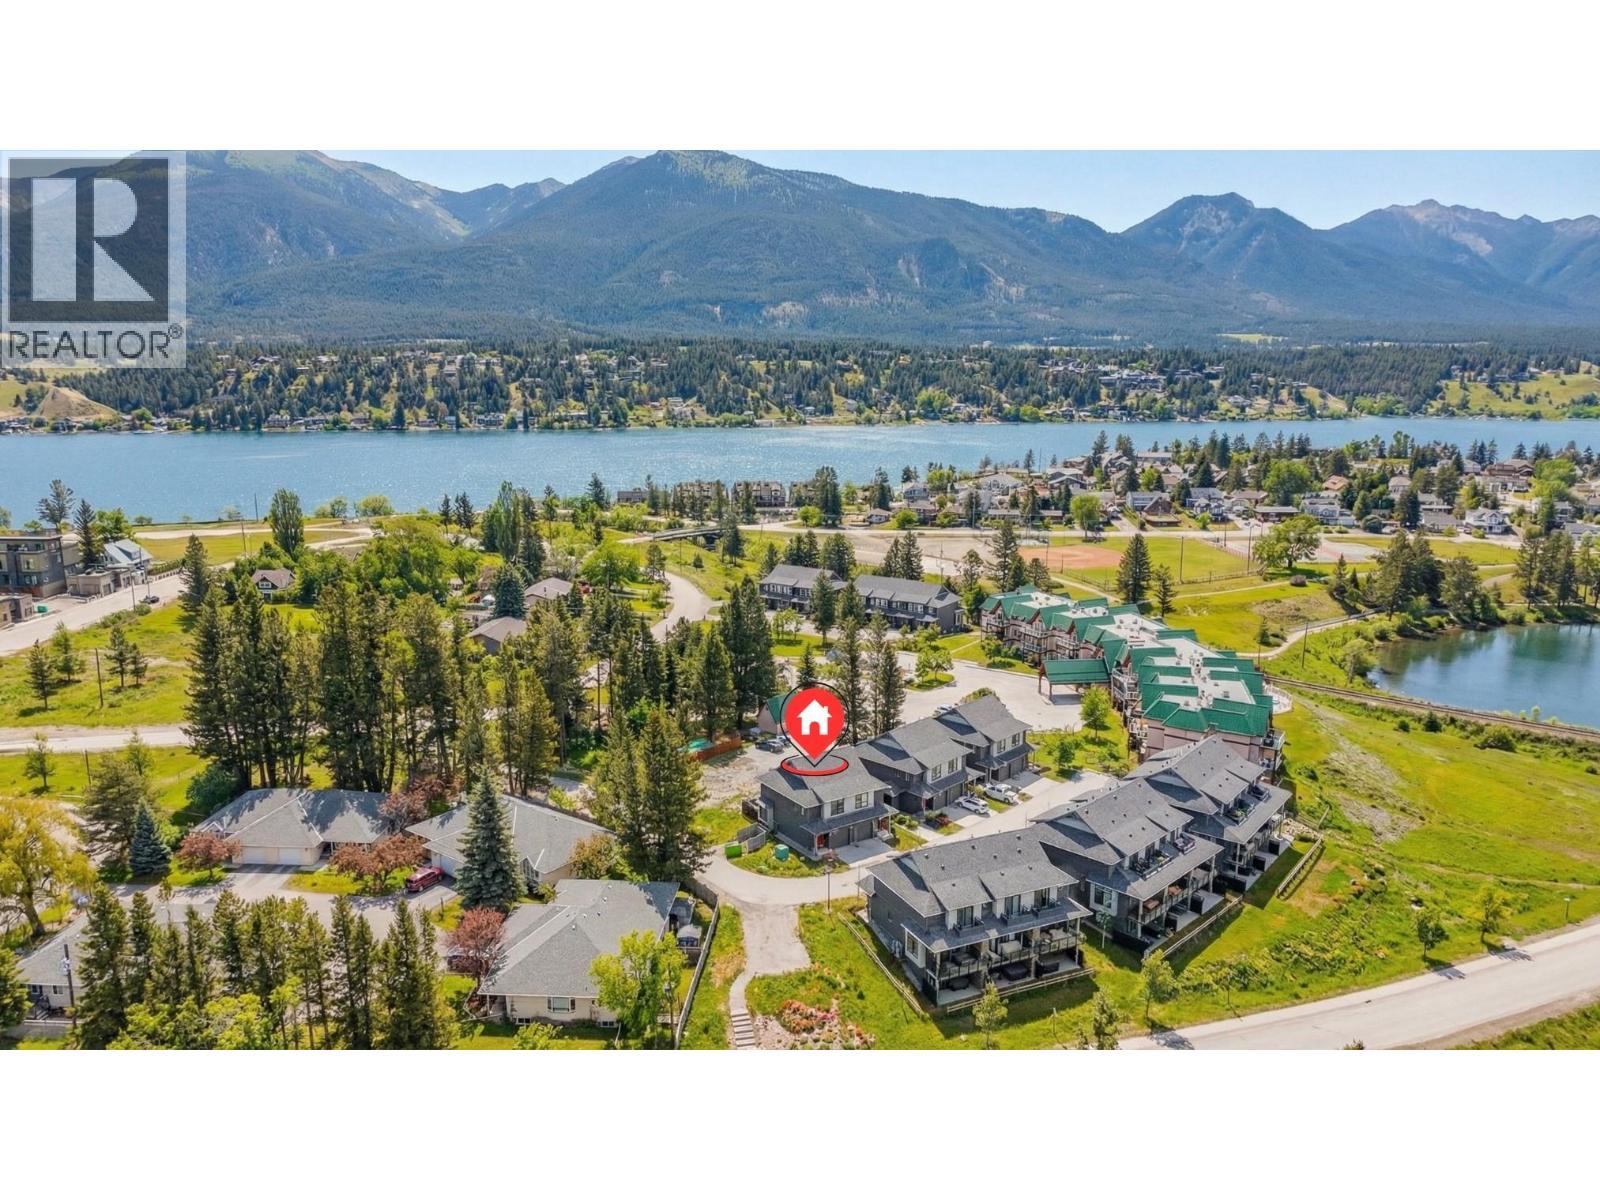
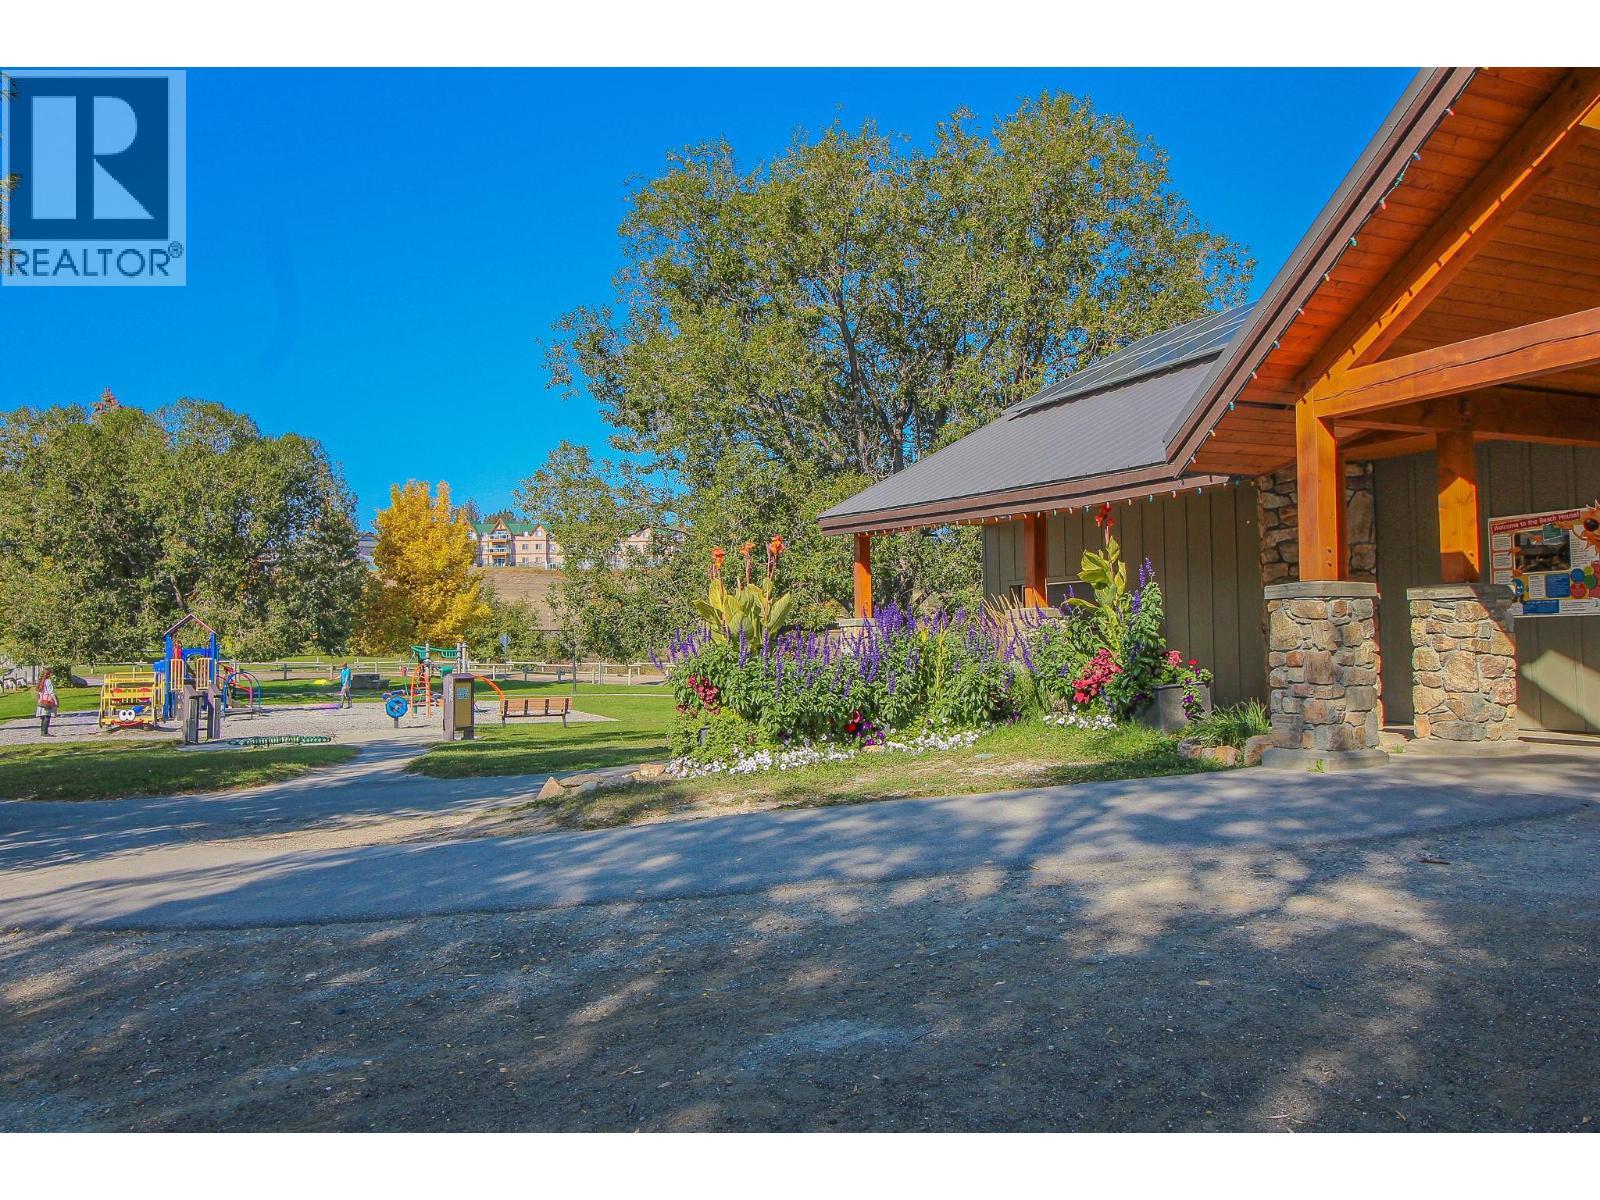
nearby water feature and path system - 703 15A Crescent Unit# 15, Invermere, BC - Outdoor With Body Of Water With View
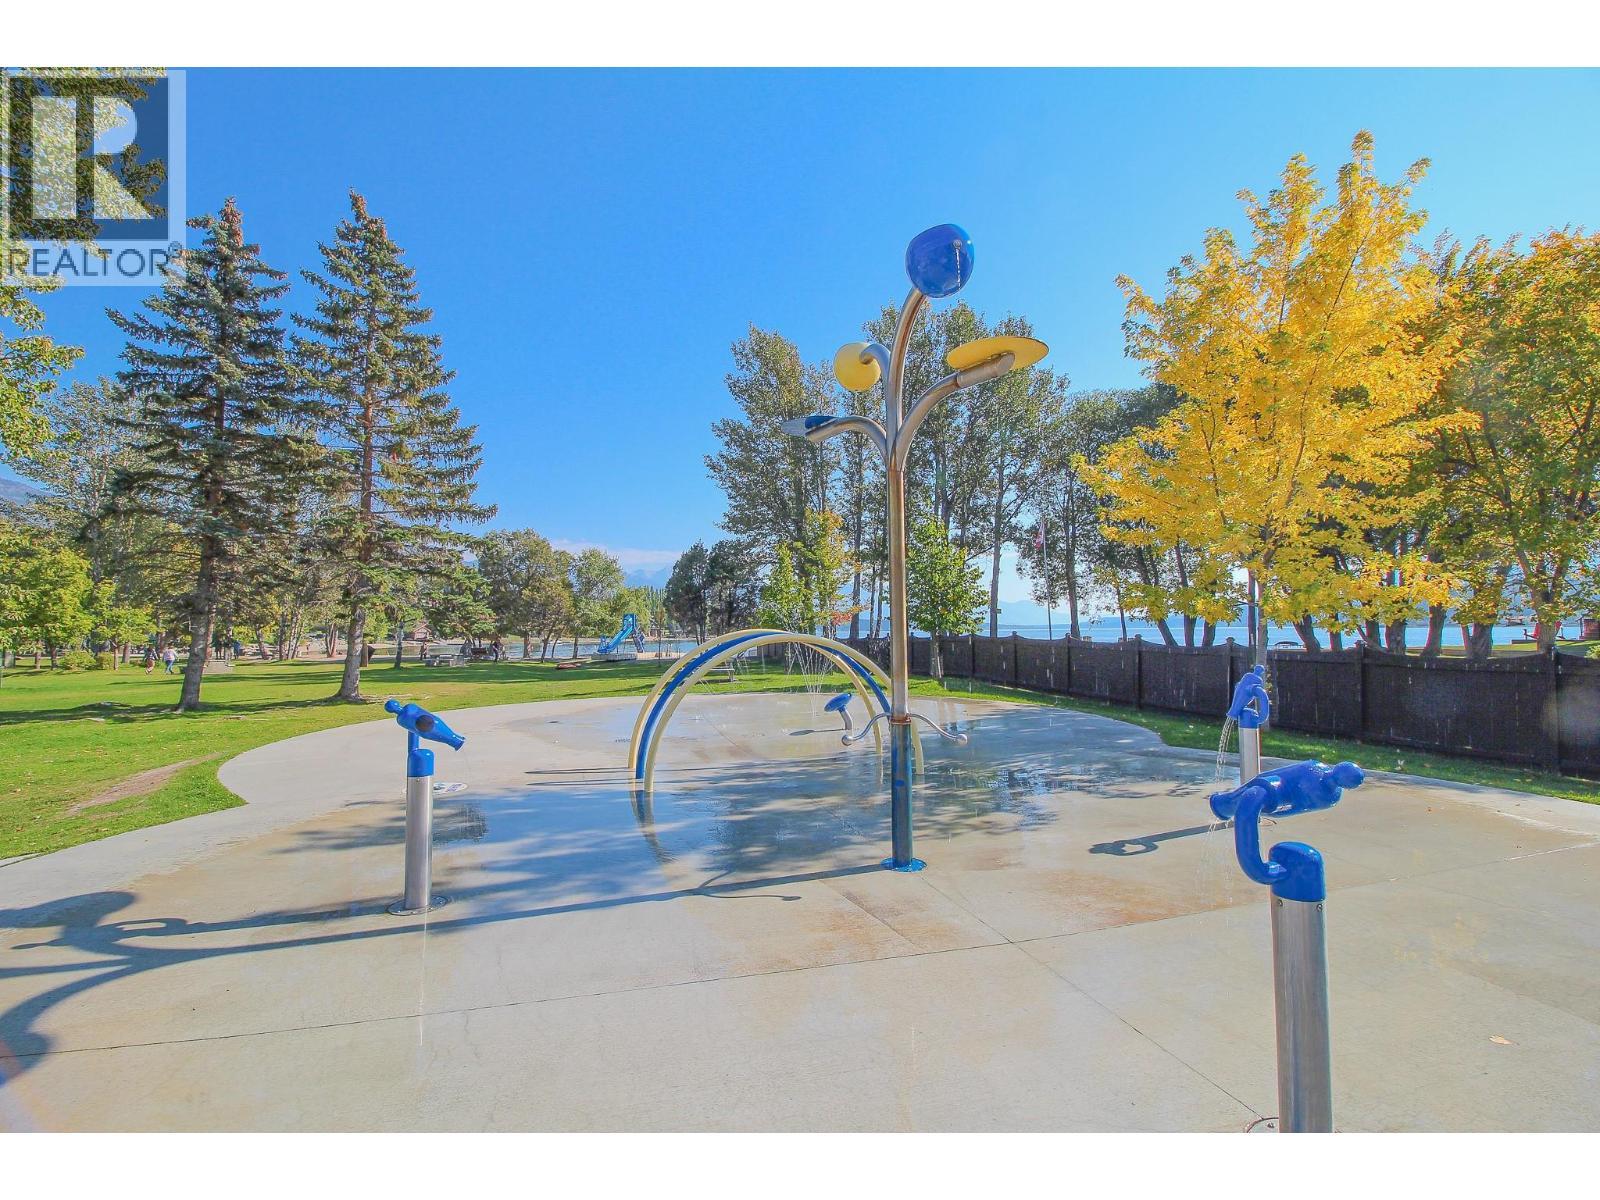
waterpark nearby - 703 15A Crescent Unit# 15, Invermere, BC - Outdoor With View
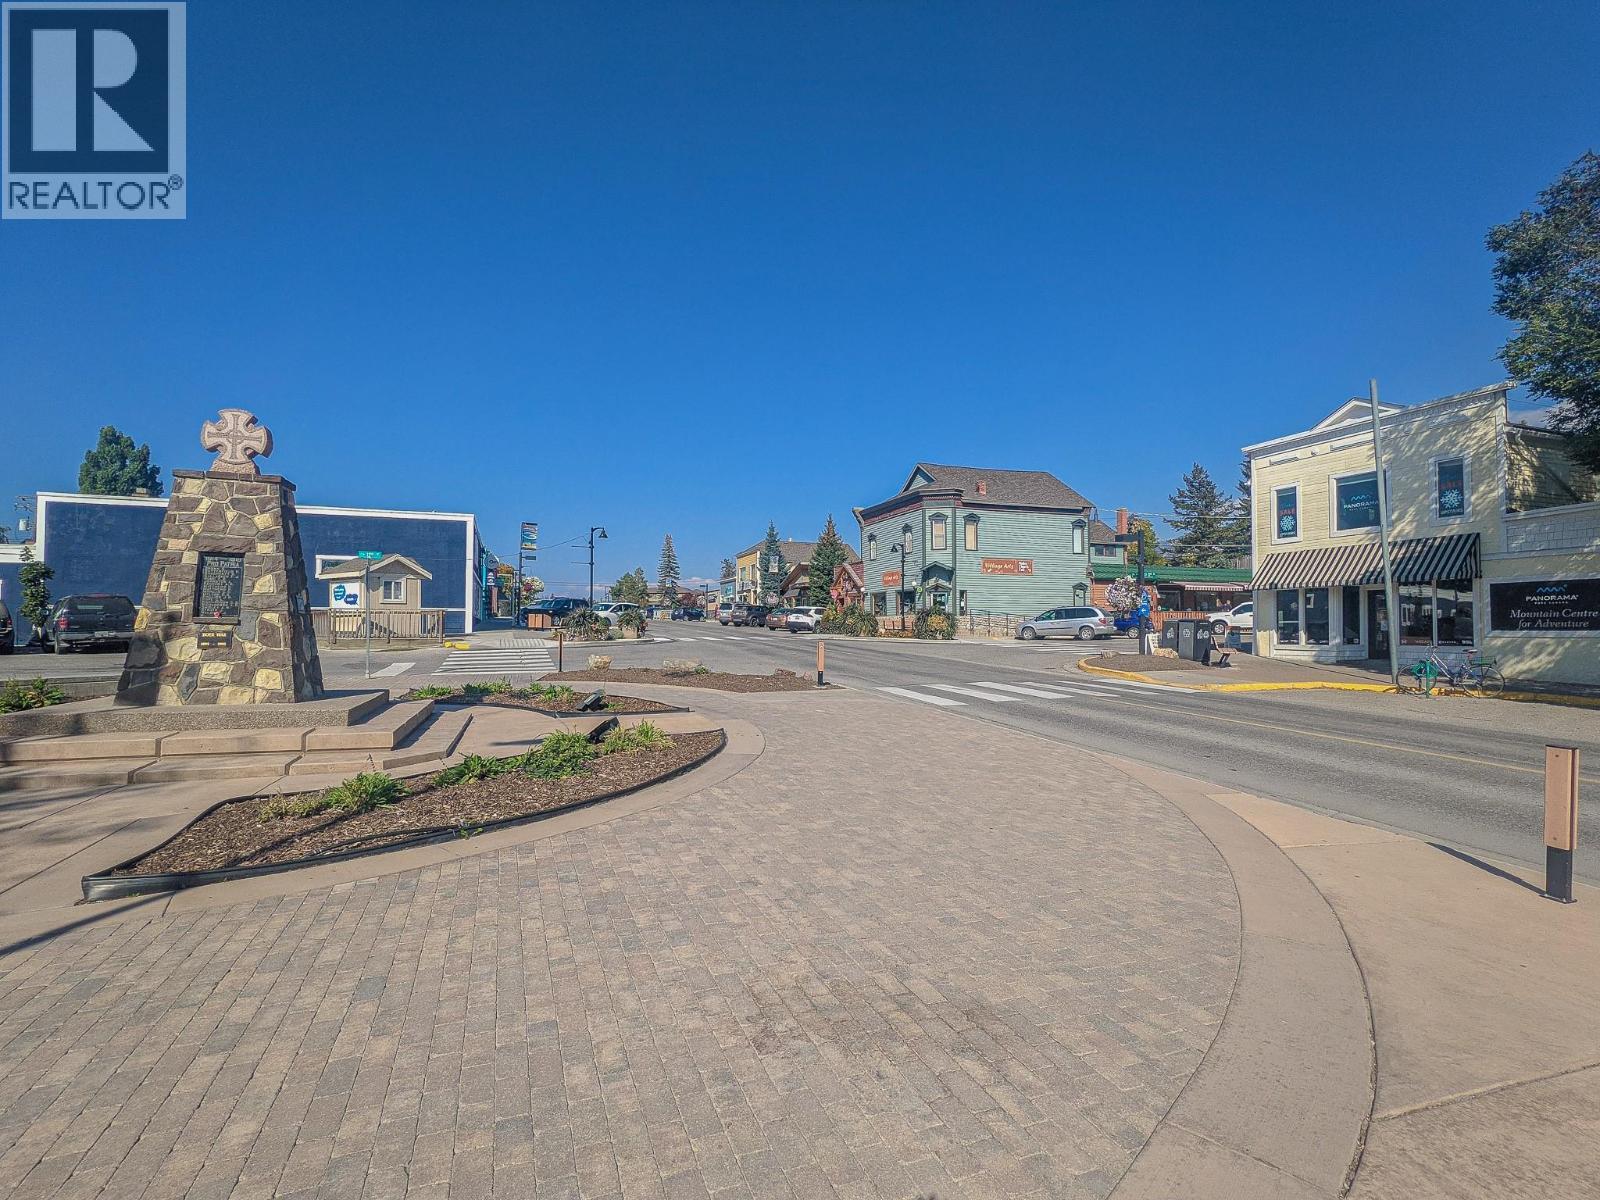
downtown invermere - 703 15A Crescent Unit# 15, Invermere, BC - Outdoor
Video
703 15A Crescent Unit# 15, Invermere, BC  - Outdoor With Body Of Water With View
703 15A Crescent Unit# 15, Invermere, BC  - Outdoor With Facade
703 15A Crescent Unit# 15, Invermere, BC  - Outdoor With Body Of Water With View
703 15A Crescent Unit# 15, Invermere, BC - Outdoor With Facade
703 15A Crescent Unit# 15, Invermere, BC - Outdoor
703 15A Crescent Unit# 15, Invermere, BC - Indoor With Fireplace
703 15A Crescent Unit# 15, Invermere, BC - Indoor Photo Showing Living Room With Fireplace
703 15A Crescent Unit# 15, Invermere, BC - Indoor Photo Showing Kitchen With Stainless Steel Kitchen With Double Sink With Upgraded Kitchen
703 15A Crescent Unit# 15, Invermere, BC - Indoor Photo Showing Kitchen With Stainless Steel Kitchen With Upgraded Kitchen
703 15A Crescent Unit# 15, Invermere, BC - Indoor
703 15A Crescent Unit# 15, Invermere, BC - Outdoor
703 15A Crescent Unit# 15, Invermere, BC - Outdoor With Deck Patio Veranda With Exterior
703 15A Crescent Unit# 15, Invermere, BC - Indoor
703 15A Crescent Unit# 15, Invermere, BC - Indoor Photo Showing Other Room
703 15A Crescent Unit# 15, Invermere, BC - Indoor Photo Showing Bedroom
703 15A Crescent Unit# 15, Invermere, BC - Indoor Photo Showing Bathroom
703 15A Crescent Unit# 15, Invermere, BC - Indoor Photo Showing Laundry Room
703 15A Crescent Unit# 15, Invermere, BC - Indoor Photo Showing Bedroom
703 15A Crescent Unit# 15, Invermere, BC - Indoor Photo Showing Bathroom
703 15A Crescent Unit# 15, Invermere, BC - Indoor Photo Showing Bedroom
703 15A Crescent Unit# 15, Invermere, BC - Indoor
703 15A Crescent Unit# 15, Invermere, BC - Indoor Photo Showing Bathroom
703 15A Crescent Unit# 15, Invermere, BC - Indoor Photo Showing Basement
703 15A Crescent Unit# 15, Invermere, BC - Indoor Photo Showing Garage
windermere lake just steps away - 703 15A Crescent Unit# 15, Invermere, BC - Outdoor With Body Of Water With View
lake windermere public building - 703 15A Crescent Unit# 15, Invermere, BC - Outdoor
703 15A Crescent Unit# 15, Invermere, BC - Outdoor With Deck Patio Veranda
nearby water feature and path system - 703 15A Crescent Unit# 15, Invermere, BC - Outdoor With Body Of Water With View
waterpark nearby - 703 15A Crescent Unit# 15, Invermere, BC - Outdoor With View
downtown invermere - 703 15A Crescent Unit# 15, Invermere, BC - Outdoor
Assurance Habitation – TD Assurance
Obtenez une soumission d’assurance en ligne pour cette propriété 728 500 $ située à Invermere
  • Publicité

MULTIMEDIA

Êtes-vous un investisseur immobilier
703 15A Crescent Unit# 15, Invermere, British Columbia, V0A 1K0
728 500 $

3 Chambres

4 Salles de bain

Remarques :

(id:27)

Particularités du bâtiment :

  • Style: Duplex
  • Type de bâtiment: Duplex
  • Air climatisé: Oui
  • Alimentation du foyer: Électricité
  • Fondation:
  • Foyer: Oui
  • Matériau de toiture: Bardeaux d'asphalte
  • Revêtement extérieur: Autre
  • Stationnement: Oui
  • Style de toiture: Inconnu
  • Surface utile: 1712 sqft Pieds carrés
  • Type de construction: Jumelée
  • Type de foyer: Inconnu
  • Type de plancher: Plancher recouvert de tapis, Tuile céramique, Tapis vinylique
  • Type de sous-sol: Sous-sol complet
  • Type de chauffage: Air pulsé
  • Type de climatisation: Climatisation centrale
  • Électroménagers: Réfrigérateur, Lave-vaisselle, Cuisinière électrique, Micro-ondes

Caractéristiques :

  • Type de possession: Copropriété divise
  • Type de propriété: Unifamiliale
  • Accès: Accès facile
  • Bâti en: 2023
  • Caractéristiques: Cul-de-sac, Terrain plat, Coin de rue, Voir remarques, Îlot central
  • Caractéristiques de la communauté: Conçu pour familles, Restrictions (animaux), Animaux permis avec restrictions, Locations permises
  • Caractéristiques du paysagement: Terrain paysager
  • Chambres : 3
  • Frais d'entretien: Assurance, Gestion immobilière, Autre, voir remarques, Élimination des déchets, Eau
  • Salle(s) de bains : 4
  • Salle(s) d'eau : 1
  • Services à proximité: Terrain de golf à proximité, Transport en commun, Aéroport, Parc, Loisirs, Écoles, Centres commerciaux, Centre de ski
  • Superficie habitable (approx): 1712 Pieds carrés
  • Type de route: Impasse
  • Type de vue: Vue sur la montagne
  • Type d'entreposage: Entreposage
  • Service d'égout: Égout municipal
  • Type de stationnement: Garage attenant
  • Nbre d'espaces de stationnement: 2

Détails des pièces :

  • Salle de bains 2e niveau Measurements not available
  • Chambre principale 2e niveau 11'4'' x 17'10''
  • Salle de lavage 2e niveau 3'0'' x 3'0''
  • Chambre 2e niveau 9'2'' x 11'4''
  • Chambre 2e niveau 9'6'' x 14'5''
  • Salle de bains 2e niveau Measurements not available
  • Salle de bains Sous-sol Measurements not available
  • Salle de bains Niveau rez-de-chaussée Measurements not available
  • Salon Niveau rez-de-chaussée 20'8'' x 11'8''
  • Cuisine Niveau rez-de-chaussée 14'9'' x 9'1''

Gracieuseté de : Real Broker B.C. Ltd

REALTOR.ca  

ÉvaluationExpressMC Powered by RPS

Emplacement de 703 15A Crescent Unit# 15, Invermere, British Columbia, V0A 1K0

Données démographiques de 703 15A Crescent Unit# 15, Invermere, British Columbia, V0A 1K0

Étape de vie

Familles avec préadolescents

Type d'emploi

Mixte

Revenu moyen du ménage

106 821.41 $

Nombre moyen d'enfants

1.66

Population à domicile

Structure à domicile

Âge de la population

Éducation

Niveau d'éducation

No certificate/diploma/degree

16.11 %

Diplôme d'études secondaires ou équivalent

31.5 %

Certificat ou diplôme d'apprentissage ou d'une école de métiers

10.39 %

Diplôme d'études collégiales ou d'études postsecondaires (non universitaires)

20.85 %

Certificat d'études universitaires

1.26 %

Diplômes d'études universitaires

19.9 %

Navetteur

Se rendre au travail

En auto

78.23 %

En transport en commun

0.0 %

À pied

16.85 %

À bicyclette

0.12 %

Par tout autre moyen

4.8 %

Diversité Culturelle

Connaissance des langues officielles

Langue maternelle

Données Sur Le Bâtiment

Type de bâtiment

Appartements (faible hauteur et à étages multiples)

21.49 %

Maisons

78.51 %

Achat ou location