Button CopyPathCircle CloseCircle Left ArrowArrow Down Icon GreyClosecirclecircleBurger
  • Publicité

30 Silver Ridge Drive, Fernie, British Columbia, V0B 1M2

No. MLS® 10387566
Maison À vendre à Fernie, Colombie-Britannique
2 295 000 $ ÉvaluationExpressMC: Non disponible

6 Chambres

4 Salles de bain

30 Silver Ridge Drive, Fernie, BC - Outdoor
30 Silver Ridge Drive, Fernie, BC - Outdoor With Facade
30 Silver Ridge Drive, Fernie, BC - Outdoor With View
30 Silver Ridge Drive, Fernie, BC - Indoor Photo Showing Other Room
30 Silver Ridge Drive, Fernie, BC - Indoor Photo Showing Bathroom
30 Silver Ridge Drive, Fernie, BC - Indoor
30 Silver Ridge Drive, Fernie, BC - Indoor Photo Showing Kitchen With Upgraded Kitchen
30 Silver Ridge Drive, Fernie, BC - Indoor Photo Showing Dining Room
30 Silver Ridge Drive, Fernie, BC - Indoor
30 Silver Ridge Drive, Fernie, BC - Indoor Photo Showing Dining Room With Fireplace
30 Silver Ridge Drive, Fernie, BC - Indoor Photo Showing Living Room With Fireplace
30 Silver Ridge Drive, Fernie, BC - Indoor
30 Silver Ridge Drive, Fernie, BC - Indoor Photo Showing Living Room With Fireplace
30 Silver Ridge Drive, Fernie, BC - Indoor With Storage
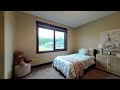
primary bedroom - 30 Silver Ridge Drive, Fernie, BC - Indoor Photo Showing Bedroom
primary ensuite - 30 Silver Ridge Drive, Fernie, BC - Indoor Photo Showing Bathroom
primary closet - 30 Silver Ridge Drive, Fernie, BC - Indoor With Storage
30 Silver Ridge Drive, Fernie, BC - Indoor Photo Showing Other Room
upstairs bedroom 1 - 30 Silver Ridge Drive, Fernie, BC - Indoor Photo Showing Bedroom
upstairs bedroom 2 - 30 Silver Ridge Drive, Fernie, BC - Indoor Photo Showing Other Room
upstairs bedroom 3 - 30 Silver Ridge Drive, Fernie, BC - Indoor Photo Showing Other Room
full upstairs bathroom - 30 Silver Ridge Drive, Fernie, BC - Indoor Photo Showing Bathroom
upstairs laundry - 30 Silver Ridge Drive, Fernie, BC - Indoor Photo Showing Laundry Room
coat room off garage - 30 Silver Ridge Drive, Fernie, BC - Indoor
basement bathroom  ground level - 30 Silver Ridge Drive, Fernie, BC - Indoor Photo Showing Bathroom
basement bedroom ground level - 30 Silver Ridge Drive, Fernie, BC - Indoor Photo Showing Other Room
basement rec room gas fireplace - 30 Silver Ridge Drive, Fernie, BC - Indoor Photo Showing Living Room With Fireplace
basement bedroom 1 ground level - 30 Silver Ridge Drive, Fernie, BC - Indoor Photo Showing Other Room
huge storage basement level - 30 Silver Ridge Drive, Fernie, BC - Indoor
30 Silver Ridge Drive, Fernie, BC - Outdoor
30 Silver Ridge Drive, Fernie, BC - Outdoor With Deck Patio Veranda With Exterior
30 Silver Ridge Drive, Fernie, BC - Indoor Photo Showing Garage
private hot tub area - 30 Silver Ridge Drive, Fernie, BC - Outdoor
Video
30 Silver Ridge Drive, Fernie, BC  - Outdoor
30 Silver Ridge Drive, Fernie, BC  - Outdoor With Facade
30 Silver Ridge Drive, Fernie, BC  - Outdoor With View
30 Silver Ridge Drive, Fernie, BC - Indoor Photo Showing Other Room
30 Silver Ridge Drive, Fernie, BC - Indoor Photo Showing Bathroom
30 Silver Ridge Drive, Fernie, BC - Indoor
30 Silver Ridge Drive, Fernie, BC - Indoor Photo Showing Kitchen With Upgraded Kitchen
30 Silver Ridge Drive, Fernie, BC - Indoor Photo Showing Dining Room
30 Silver Ridge Drive, Fernie, BC - Indoor
30 Silver Ridge Drive, Fernie, BC - Indoor Photo Showing Dining Room With Fireplace
30 Silver Ridge Drive, Fernie, BC - Indoor Photo Showing Living Room With Fireplace
30 Silver Ridge Drive, Fernie, BC - Indoor
30 Silver Ridge Drive, Fernie, BC - Indoor Photo Showing Living Room With Fireplace
30 Silver Ridge Drive, Fernie, BC - Indoor With Storage
primary bedroom - 30 Silver Ridge Drive, Fernie, BC - Indoor Photo Showing Bedroom
primary ensuite - 30 Silver Ridge Drive, Fernie, BC - Indoor Photo Showing Bathroom
primary closet - 30 Silver Ridge Drive, Fernie, BC - Indoor With Storage
30 Silver Ridge Drive, Fernie, BC - Indoor Photo Showing Other Room
upstairs bedroom 1 - 30 Silver Ridge Drive, Fernie, BC - Indoor Photo Showing Bedroom
upstairs bedroom 2 - 30 Silver Ridge Drive, Fernie, BC - Indoor Photo Showing Other Room
upstairs bedroom 3 - 30 Silver Ridge Drive, Fernie, BC - Indoor Photo Showing Other Room
full upstairs bathroom - 30 Silver Ridge Drive, Fernie, BC - Indoor Photo Showing Bathroom
upstairs laundry - 30 Silver Ridge Drive, Fernie, BC - Indoor Photo Showing Laundry Room
coat room off garage - 30 Silver Ridge Drive, Fernie, BC - Indoor
basement bathroom  ground level - 30 Silver Ridge Drive, Fernie, BC - Indoor Photo Showing Bathroom
basement bedroom ground level - 30 Silver Ridge Drive, Fernie, BC - Indoor Photo Showing Other Room
basement rec room gas fireplace - 30 Silver Ridge Drive, Fernie, BC - Indoor Photo Showing Living Room With Fireplace
basement bedroom 1 ground level - 30 Silver Ridge Drive, Fernie, BC - Indoor Photo Showing Other Room
huge storage basement level - 30 Silver Ridge Drive, Fernie, BC - Indoor
30 Silver Ridge Drive, Fernie, BC - Outdoor
30 Silver Ridge Drive, Fernie, BC - Outdoor With Deck Patio Veranda With Exterior
30 Silver Ridge Drive, Fernie, BC - Indoor Photo Showing Garage
private hot tub area - 30 Silver Ridge Drive, Fernie, BC - Outdoor
Assurance Habitation – TD Assurance

Obtenez une soumission d’assurance en ligne pour cette propriété 2 295 000 $ située à Fernie
  • Publicité
30 Silver Ridge Drive, Fernie, British Columbia, V0B 1M2
2 295 000 $

6 Chambres

4 Salles de bain

Informations sur la propriété

Absolutely Stunning 6 bedroom home located in sought after Silver Ridge subdivision in beautiful Fernie, BC. This home is a must see with breathtaking views of the mountains, from the fantastic window placement to sitting on your front patio or your back deck. The large custom kitchen features a generous amount of cabinets, counter space, a 6 burner gas stove, beautiful granite countertops, wine fridge, and so much more. The living rooms wood burning fireplaces is a show stopper with floor to ceiling Tofino quarry rock, and beautiful hickory wood floors. The main floor also features a nice size office for anyone working from home, and loads of storage through out all floors. The 4 bedrooms on the upper floor are perfect for a large family, with the primary bedroom featuring an ensuite with double sinks, and steam shower, perfect for relaxing after hitting the slopes, or a scenic bike ride from trails just minutes from your door. The laundry is located conveniently on the second floor with lots of room for storage and for folding. Last but definitely not least, is the fully finished basement, with a ground level walk out to a private patio, and garden, featuring a private hot tub for 4 season enjoyment. This floor also features a huge recreational room, as well as 2 more bedrooms, and a full bathroom. If this sounds like the perfect home for you, call your realtor today to come and check it out. It is really is a gem! OPEN HOUSE SUNDAY JUNE 21 1-3PM (id:27)

Particularités du bâtiment :

  • Style: Maison détachée
  • Type de bâtiment: Unifamiliale
  • Air climatisé: Oui
  • Alimentation du foyer: Gaz, Bois
  • Foyer: Oui
  • Matériau de toiture: Matériau pour toit métallique
  • Revêtement extérieur: Pierre, Bois
  • Stationnement: Oui
  • Style de toiture: Inconnu
  • Surface utile: 3782 sqft
  • Type de construction: Isolée
  • Type de foyer: Inconnu, Conventionnel
  • Type de plancher: Plancher de bois franc, Carrelage
  • Type de sous-sol: Sous-sol complet
  • Type de chauffage: Air pulsé, Thermopompe
  • Combustible de chauffage: Autre
  • Type de climatisation: Thermopompe
  • Électroménagers: Réfrigérateur, Lave-vaisselle, Sécheuse, Cuisinière à gaz, Machine à laver, Adoucisseur d'eau, Frigo à vin

Caractéristiques :

  • Type de possession: Tenure franche
  • Type de propriété: Unifamiliale
  • Bâti en: 2013
  • Caractéristiques:
  • Caractéristiques du paysagement: Arroseur sous le sol
  • Chambres : 6
  • Dimensions du terrain : 0.16 Acres
  • Irregular: Oui
  • Salle(s) de bains : 4
  • Salle(s) d'eau : 1
  • Superficie habitable (approx): 3782 Pieds carrés
  • Service d'égout: Égout municipal
  • Type de stationnement: Garage attenant
  • Nbre d'espaces de stationnement: 2

Détails des pièces :

  • Chambre 2e niveau 9'6'' x 13'3''
  • Salle de bains 2e niveau Measurements not available
  • Chambre 2e niveau 10'6'' x 11'11''
  • Chambre 2e niveau 11'4'' x 11'
  • Salle de bains 2e niveau Measurements not available
  • Chambre principale 2e niveau 12'6'' x 15'4''
  • Chambre Sous-sol 10' x 14'10''
  • Chambre Sous-sol 14'2'' x 9'11''
  • Salle de bains Sous-sol Measurements not available
  • Salle de divertissement Sous-sol 19'10'' x 17'2''
  • Salle de bains Niveau rez-de-chaussée Measurements not available
  • Bureau Niveau rez-de-chaussée 10'6'' x 11'3''
  • Cuisine Niveau rez-de-chaussée 13'7'' x 15'3''
  • Salon Niveau rez-de-chaussée 17' x 16'6''

Gracieuseté de : eXp Realty (Fernie)

REALTOR.ca  

ÉvaluationExpressMC Powered by RPS
Vous songez à vendre?

Commencez par découvrir ce que votre maison pourrait valoir sur le marché actuel.

Emplacement de 30 Silver Ridge Drive, Fernie, British Columbia, V0B 1M2

Données démographiques de 30 Silver Ridge Drive, Fernie, British Columbia, V0B 1M2

Étape de vie

Familles avec parents dans la cinquantaine

Type d'emploi

Cols bleus/Primaire, Cols bleus/Industrie des services

Revenu moyen du ménage

134 552.46 $

Nombre moyen d'enfants

1.72

Population à domicile

Structure à domicile

Âge de la population

Éducation

Niveau d'éducation

No certificate/diploma/degree

8.2 %

Diplôme d'études secondaires ou équivalent

35.29 %

Certificat ou diplôme d'apprentissage ou d'une école de métiers

11.23 %

Diplôme d'études collégiales ou d'études postsecondaires (non universitaires)

14.97 %

Certificat d'études universitaires

1.42 %

Diplômes d'études universitaires

28.88 %

Navetteur

Se rendre au travail

En auto

69.96 %

En transport en commun

3.59 %

À pied

14.5 %

À bicyclette

8.07 %

Par tout autre moyen

3.88 %

Diversité Culturelle

Connaissance des langues officielles

Langue maternelle

Données Sur Le Bâtiment

Type de bâtiment

Appartements (faible hauteur et à étages multiples)

37.16 %

Maisons

62.84 %

Achat ou location