Button CopyPathCircle CloseCircle Left ArrowArrow Down Icon GreyClosecirclecircleBurger
  • Publicité

5934 Highland Ave, Duncan, BC, V9L 1L6

No. MLS® 1042232
Maison À vendre à Duncan, Colombie-Britannique

664 500 $ ÉvaluationExpressMC: 646K $ - 818K $

3 Chambres

3 Salles de bain

5934 Highland Ave, Duncan, BC
Matterport
5934 Highland Ave, Duncan, BC
  • Publicité

MULTIMEDIA
5934 Highland Ave, Duncan, BC, V9L 1L6
664 500 $

3 Chambres

3 Salles de bain

Informations sur la propriété

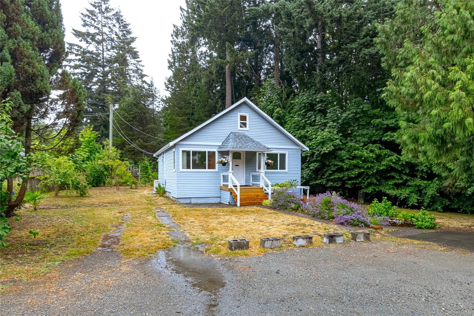
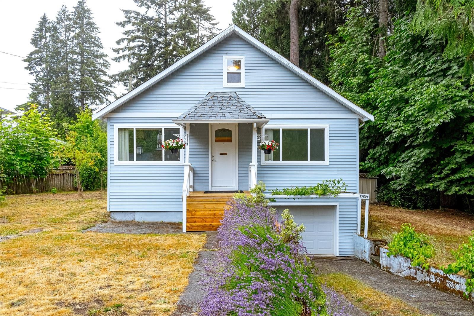
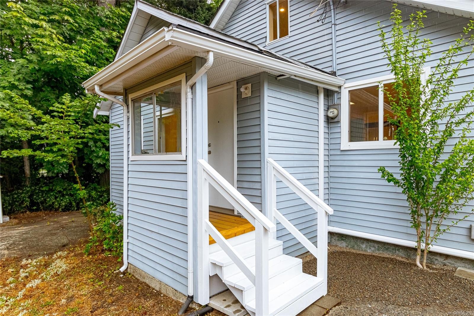
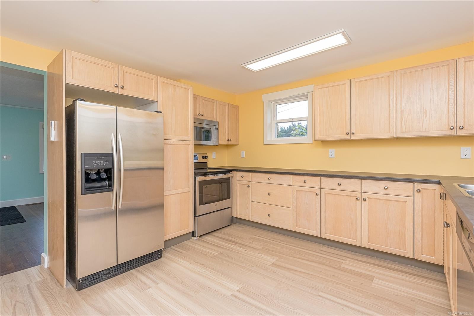
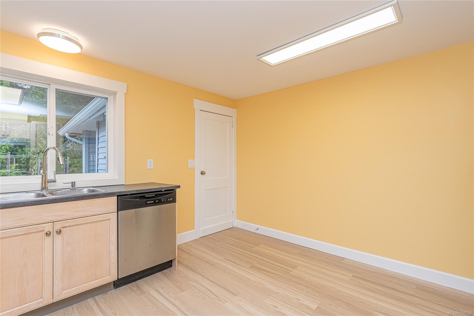
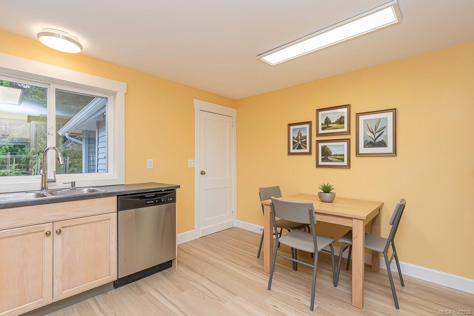
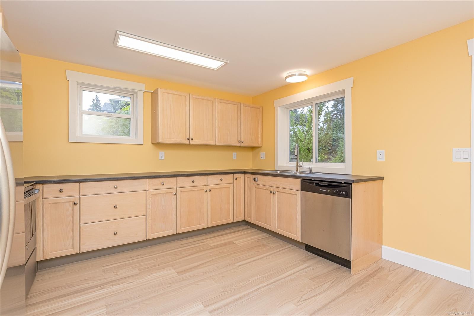
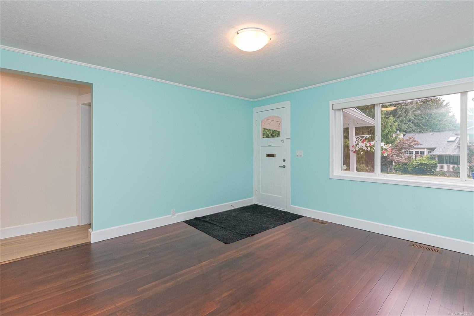
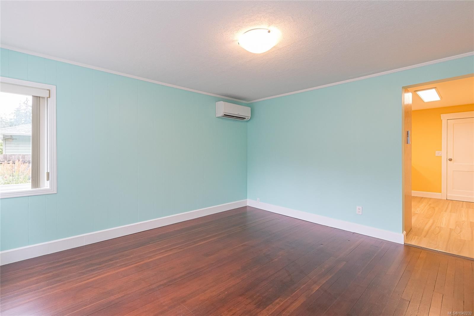
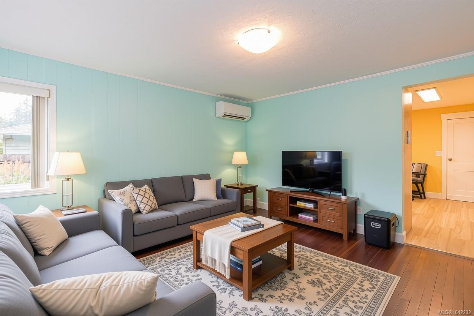
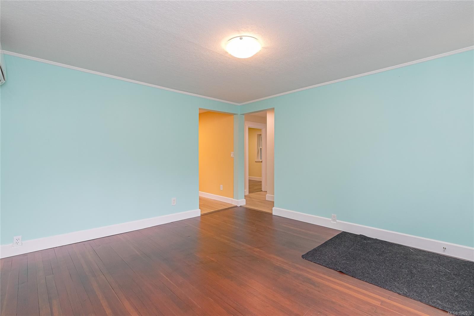
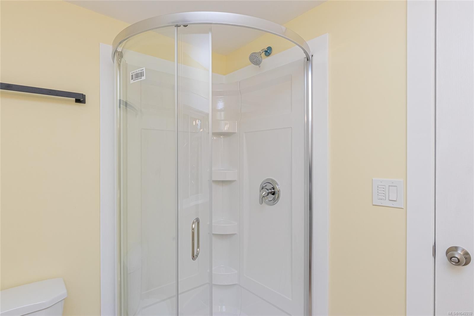
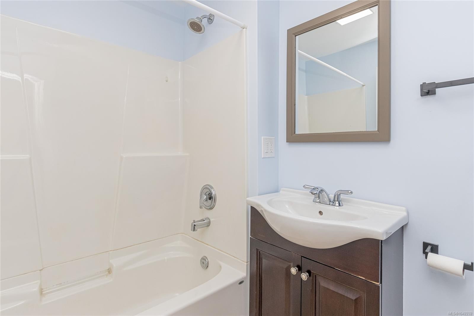
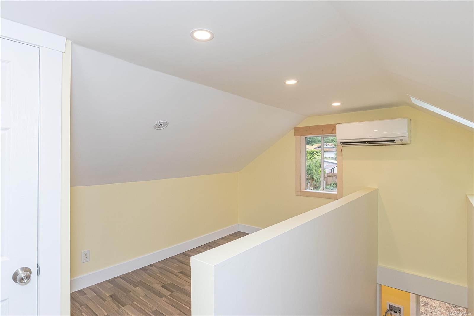
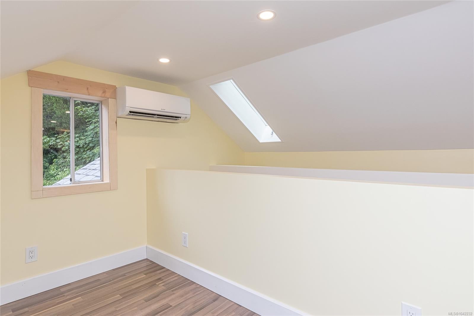
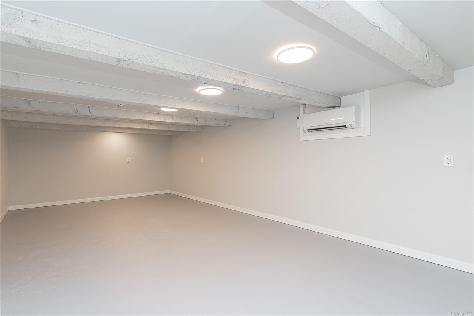
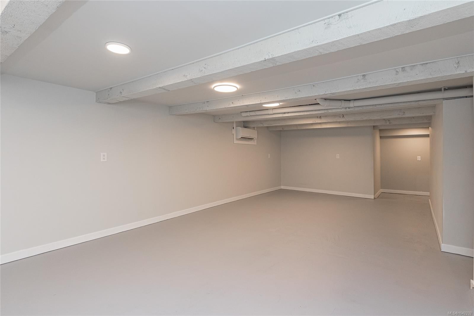
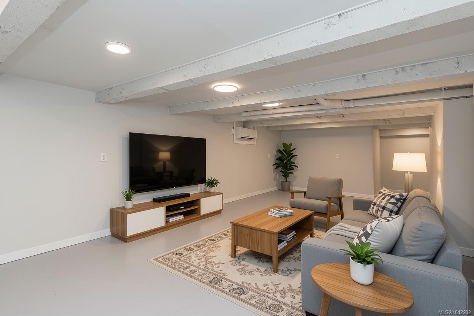
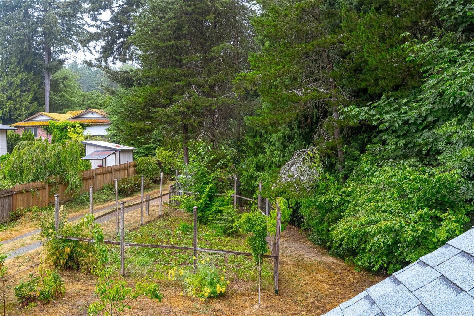
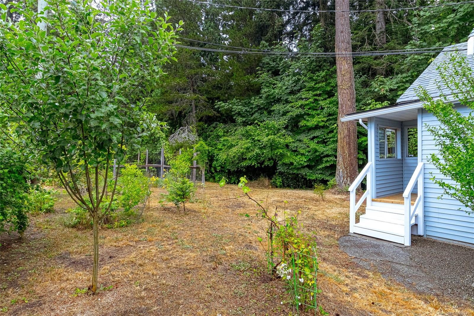
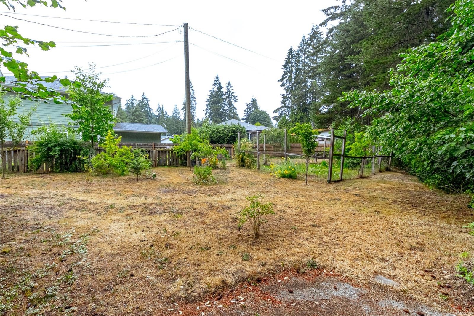
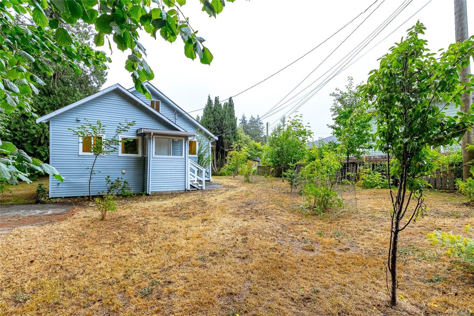
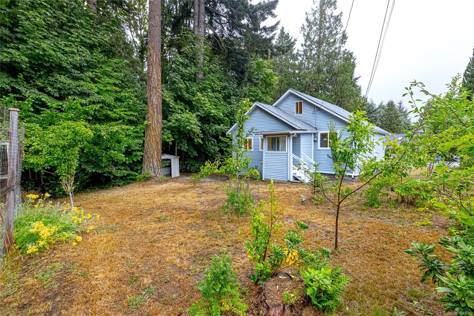
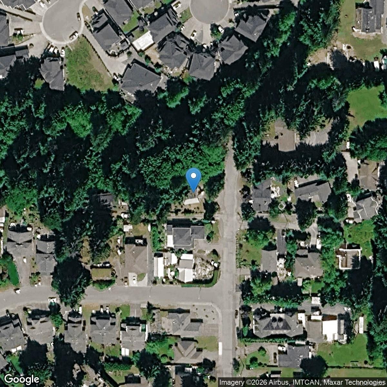
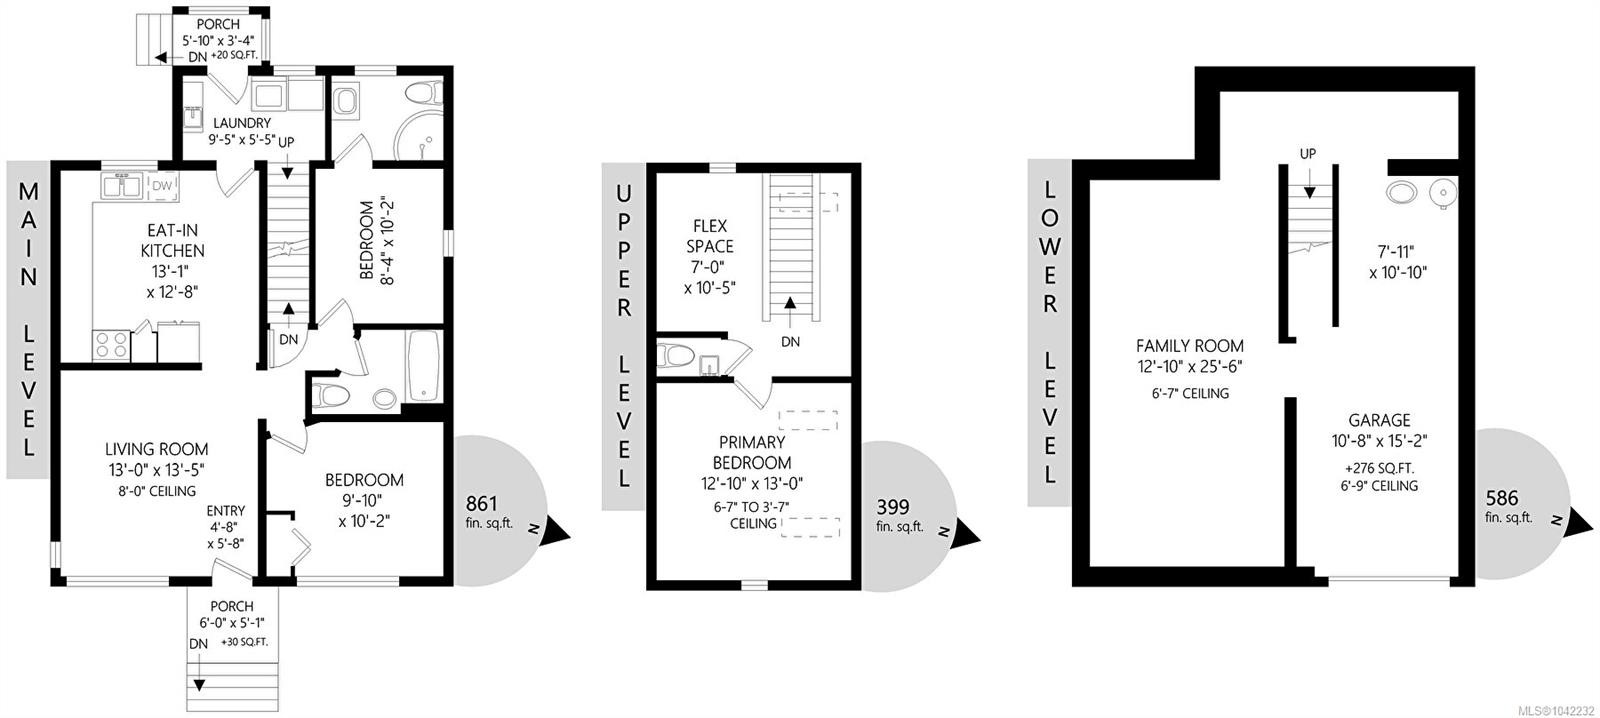
Tucked at the end of a no thru road on a large & private .51 acre lot w/your own old growth forest area that borders Bings Creek, this lovingly restored character home will charm you. With 3 bdrms, 2.5 baths & a functional layout of 1,846 Sq.Ft. the home saw a total renovation completed in 2026, including new heat pump, hot water tank, updated appliances, vinyl flooring & refinished original fir floors. The property is easy care & partially fenced w/excellent exposure for gardening/growing your own food, is dotted w/fruit trees & mature plants & the treed area creates a natural buffer from surrounding homes. The R3 zoning allows for potential development to a duplex (buyer to verify w/Dist of NC). Located in a quiet friendly neighbourhood, close to amenities, trails, parks & schools, but w/the security of not being in a high traffic spot, this lovely home is perfect for retirees, busy couples & young families alike. Motivated seller would consider partial trade for a small apartment.

Caractéristiques :

  • Taxes annuelles totales: 3 440 $
  • Animaux domestiques permis: Aquariums, Oiseaux, Mammifères en cage, Chats permis, Chiens permis
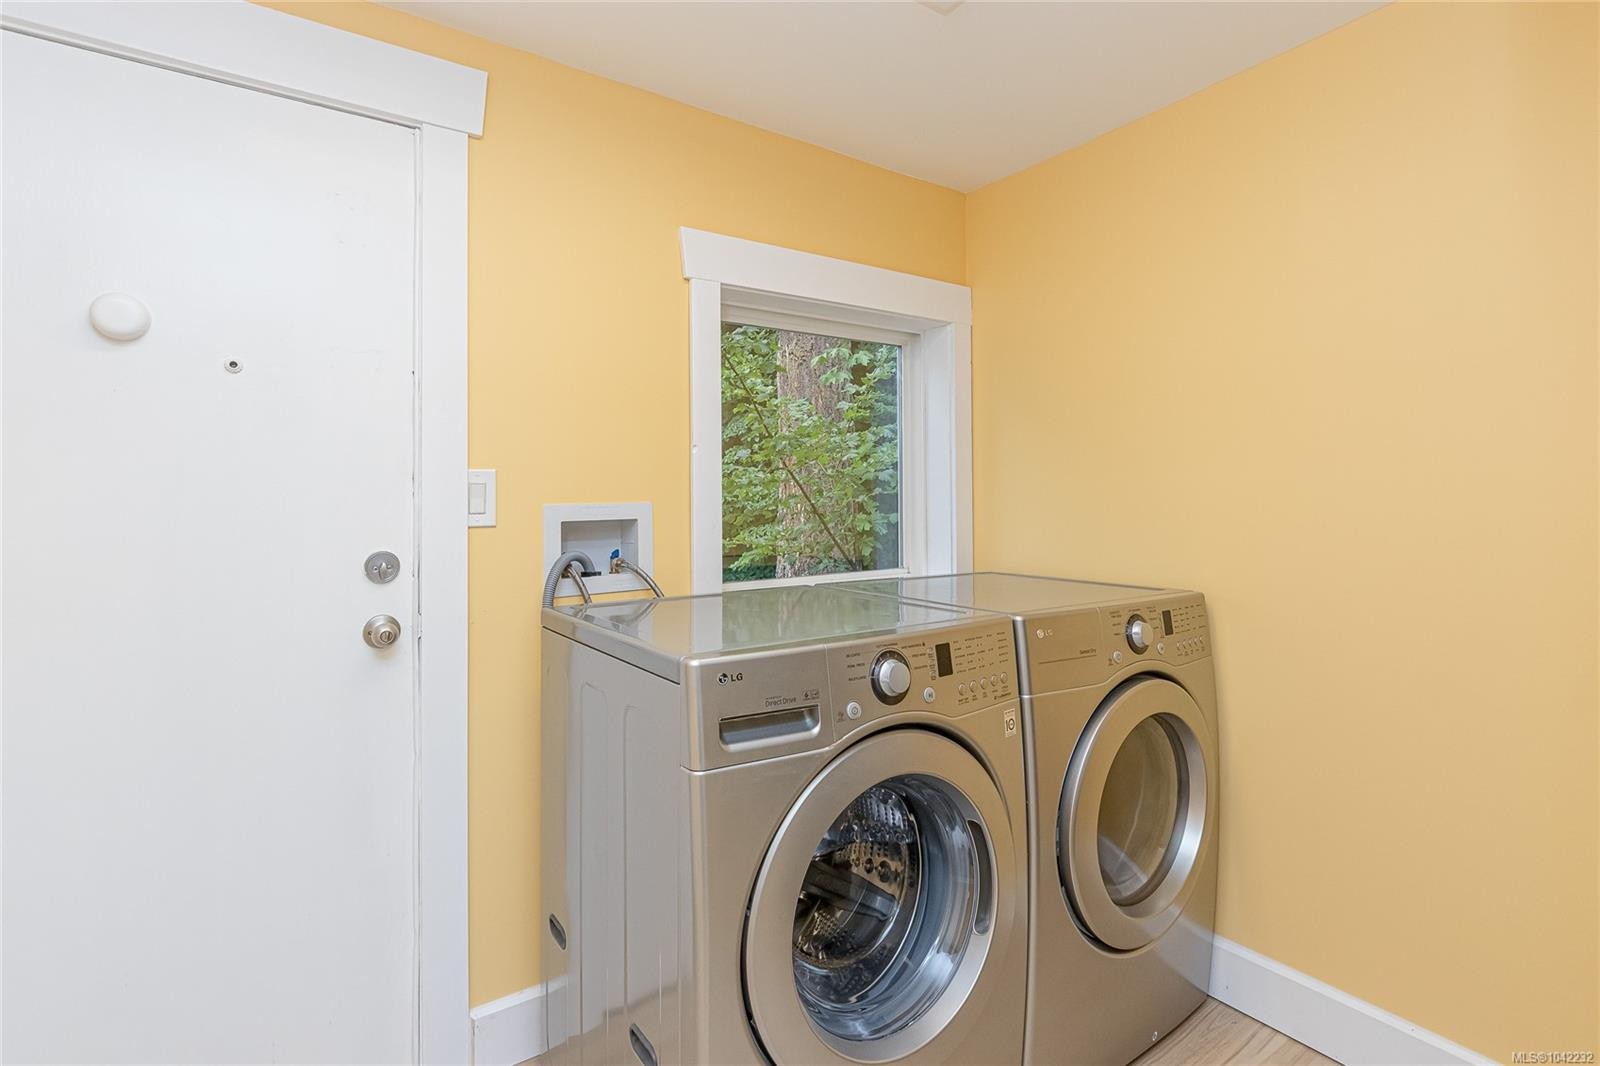
  • Appareils ménagers: Lave-vaisselle, Sécheuse, Micro-ondes, Four/cuisinière électrique, Réfrigérateur, Laveuse
  • Autres structures: Remise
  • Bâti en: 1947
  • Caractéristiques d'accessibilité:
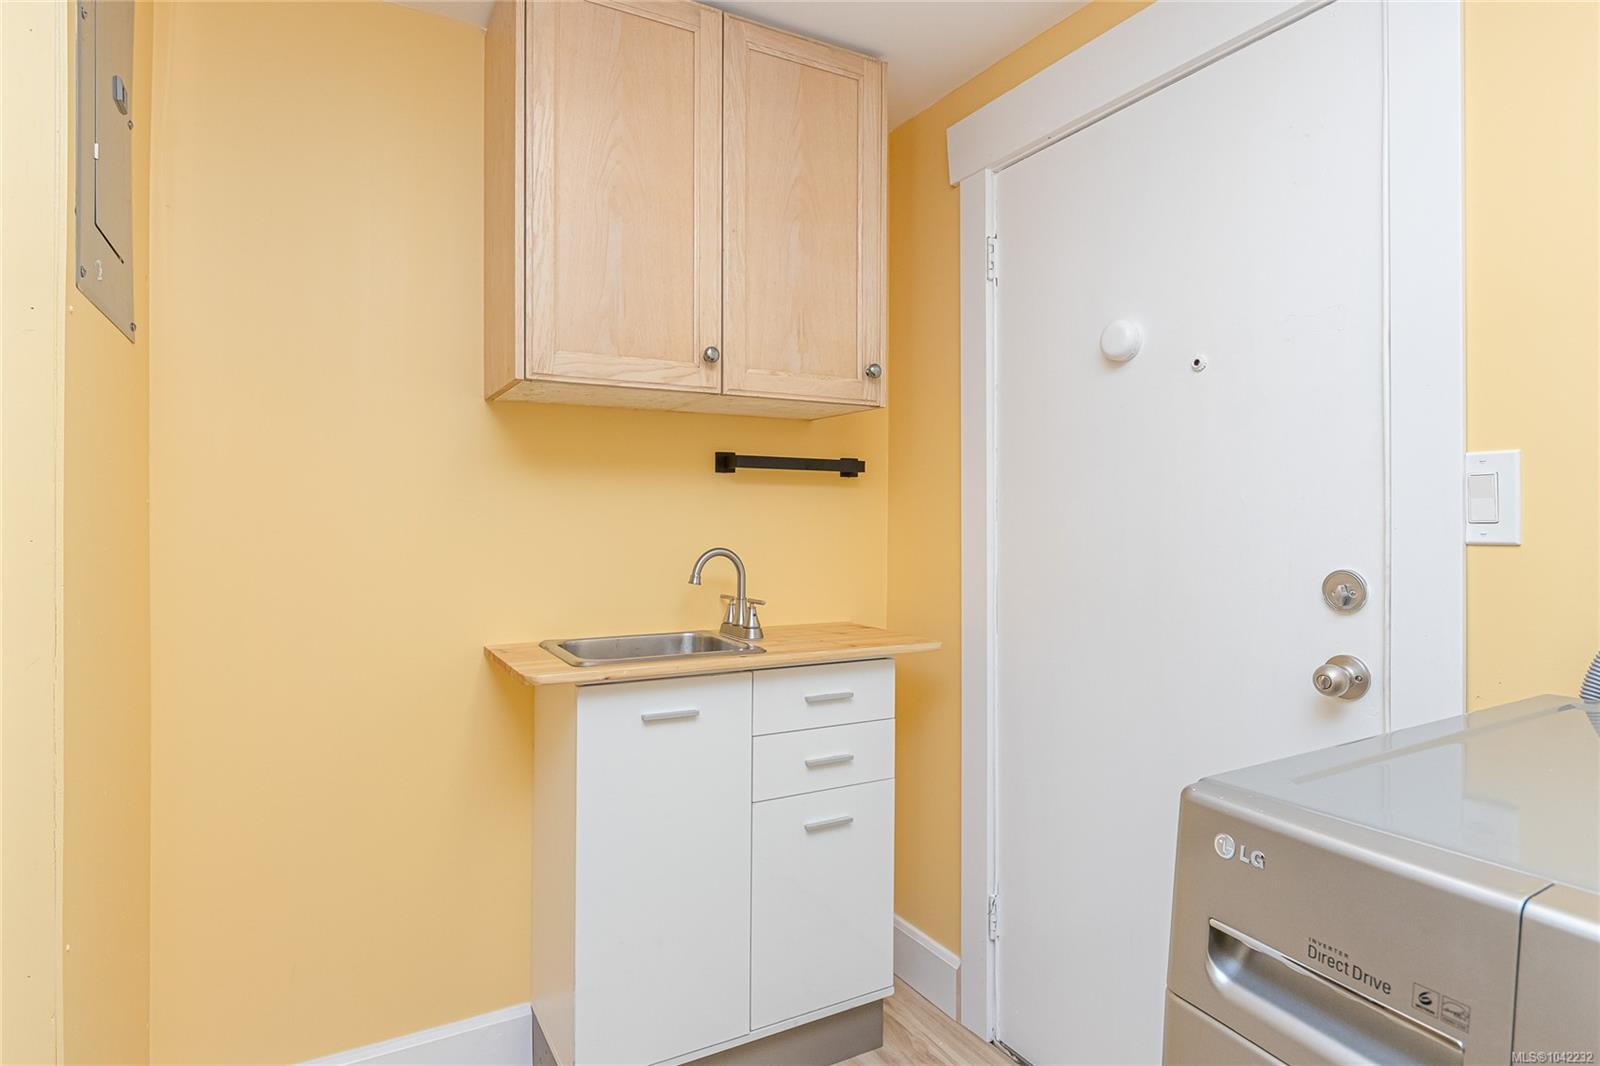
  • Caractéristiques de buanderie: Dans la propriété
  • Caractéristiques de stationnement: Attenant, Allée, Garage, Ouvert
  • Caractéristiques des fenêtres: Cadres de vinyle
  • Caractéristiques du bâtiment: Sous-sol, Transport en commun à proximité
  • Caractéristiques du terrain: Emplacement central, Accès facile, Aménagement paysager, Route sans issue, Privé, Zone tranquille, Activités récréatives à proximité, Commerces à proximité, Dans zone boisée
  • Caractéristiques extérieures: Balcon/terrasse, Clôture : partielle, Jardin
  • Caractéristiques intérieures: Atelier
  • Chambres : 3
  • Chauffage: Électrique, Thermopompe
  • Condition de la propriété: Mis à jour/rénové
  • Description du zonage:
  • Détails de la fondation: Périmètre en béton
  • Dimensions du terrain : 0.51 Acres
  • Égouts:
  • Largeur du terrain en façade : 22215.6 Pieds carrés
  • Matériaux de construction: Béton, Charpente en bois, Verre, Insolation : plafond, Insolation : murs, Parement de vinyle
  • Propriété: Propriété franche
  • Refroidissement: Climatisation
  • Revêtements de sol: Béton, Bois franc, Mixte, Tuile
  • Salle(s) de bains : 3
  • Services publics: Câble disponible, Électricité branchée, Enlèvement des ordures, Gaz naturel disponible, Téléphone disponible, Recyclage
  • Source d'eau: Municipal
  • Sous-sol: Pleine grandeur, Hauteur partielle, Semi-fini
  • Sous-type de propriété:
  • Superficie habitable (approx): 2122 Pieds carrés
  • Toiture: Bardeaux de fibre de verre
  • Zonage: R3
  • Nbre d'espaces de stationnement: 5

Détails des pièces :

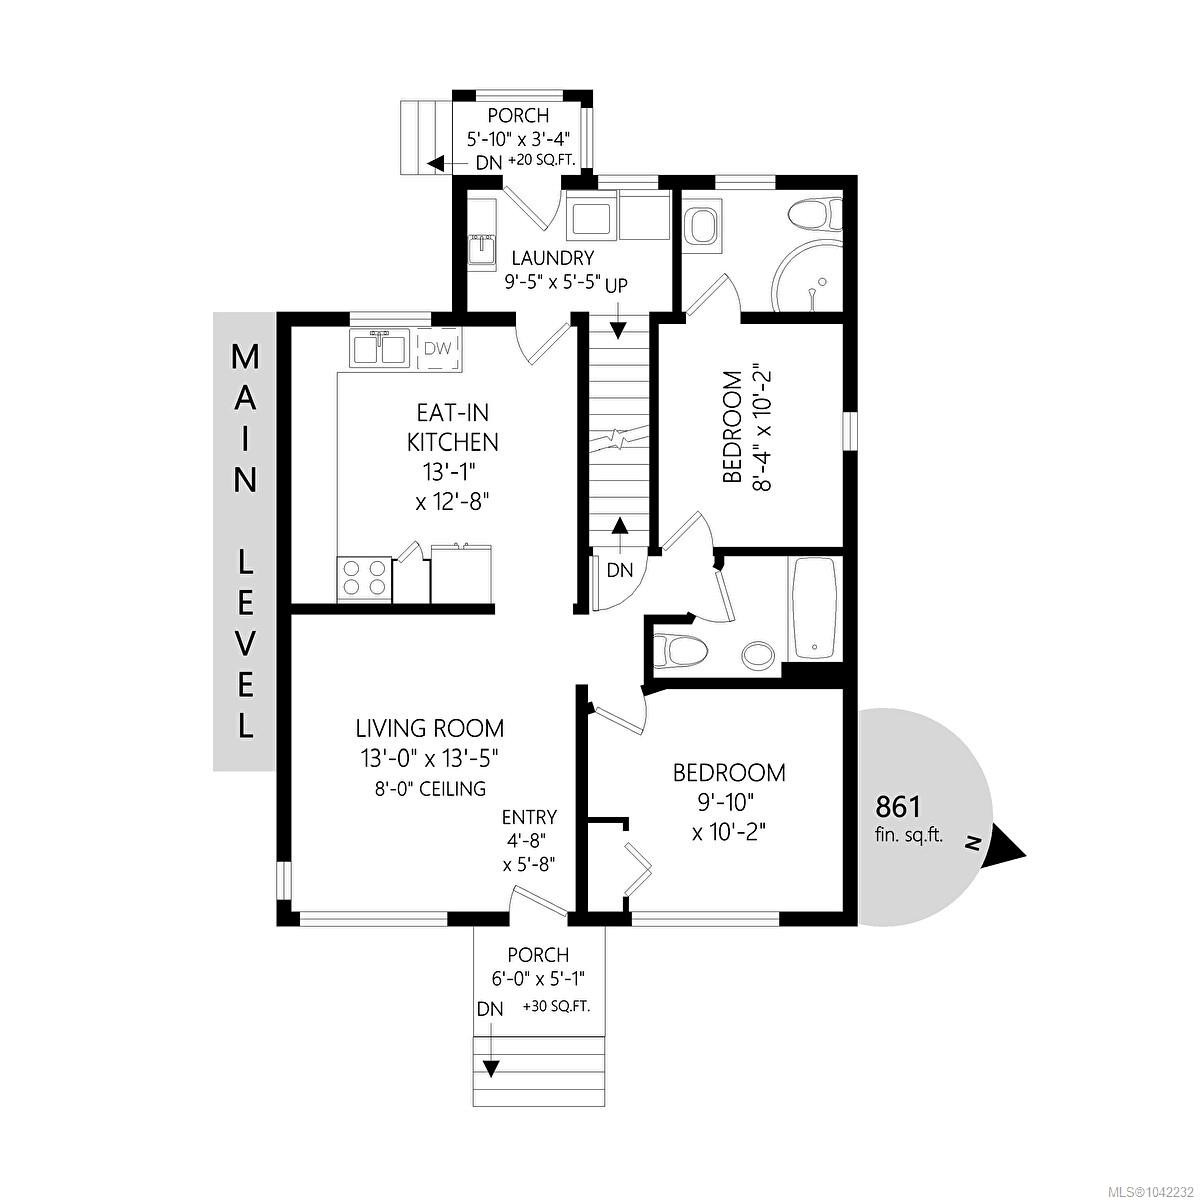
  • Salle de lavage Rez-de-chaussé 2.87 m x 1.65 m
  • Salon Rez-de-chaussé 3.96 m x 4.09 m
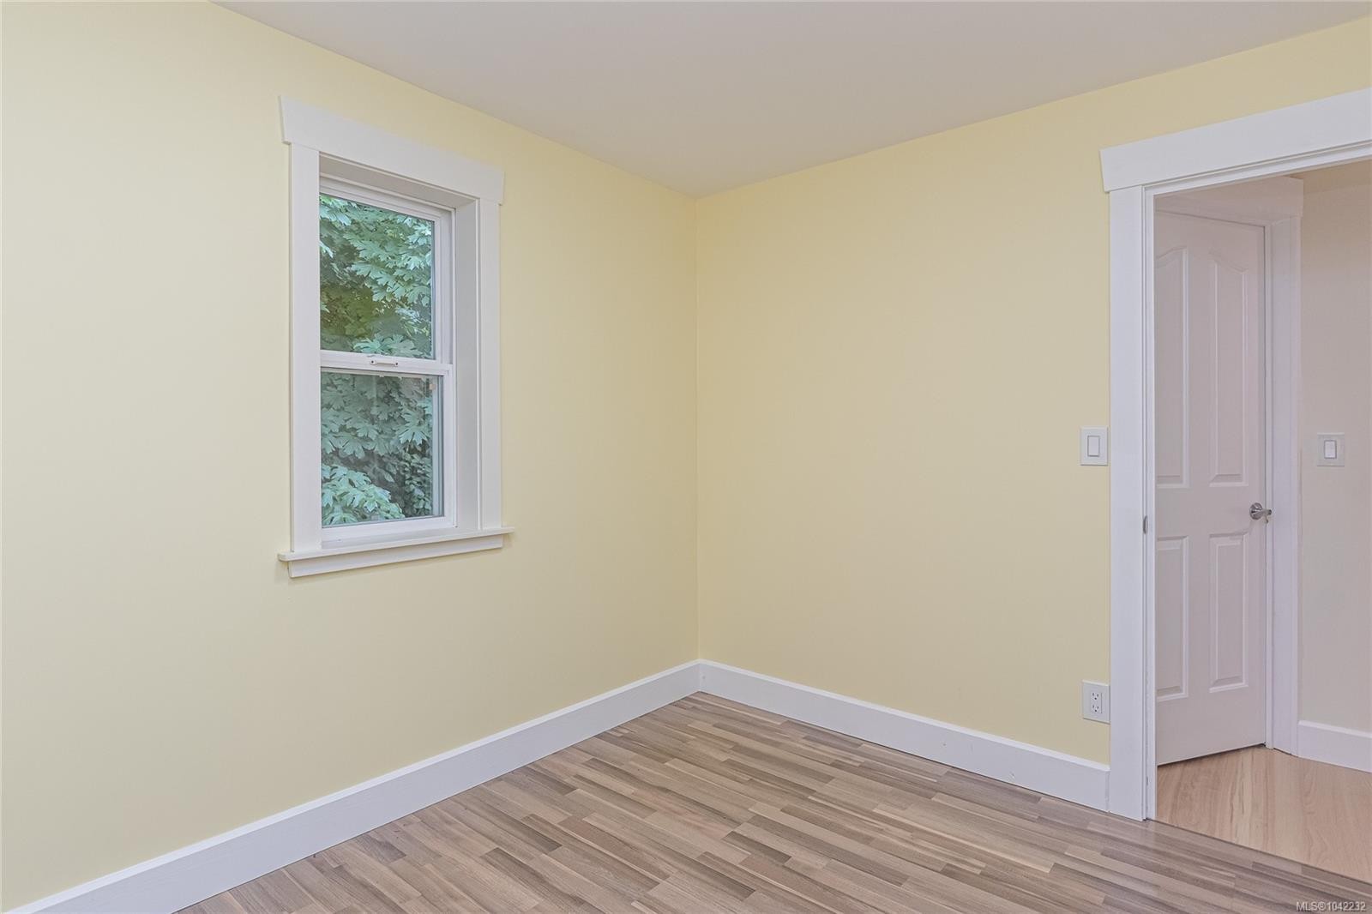
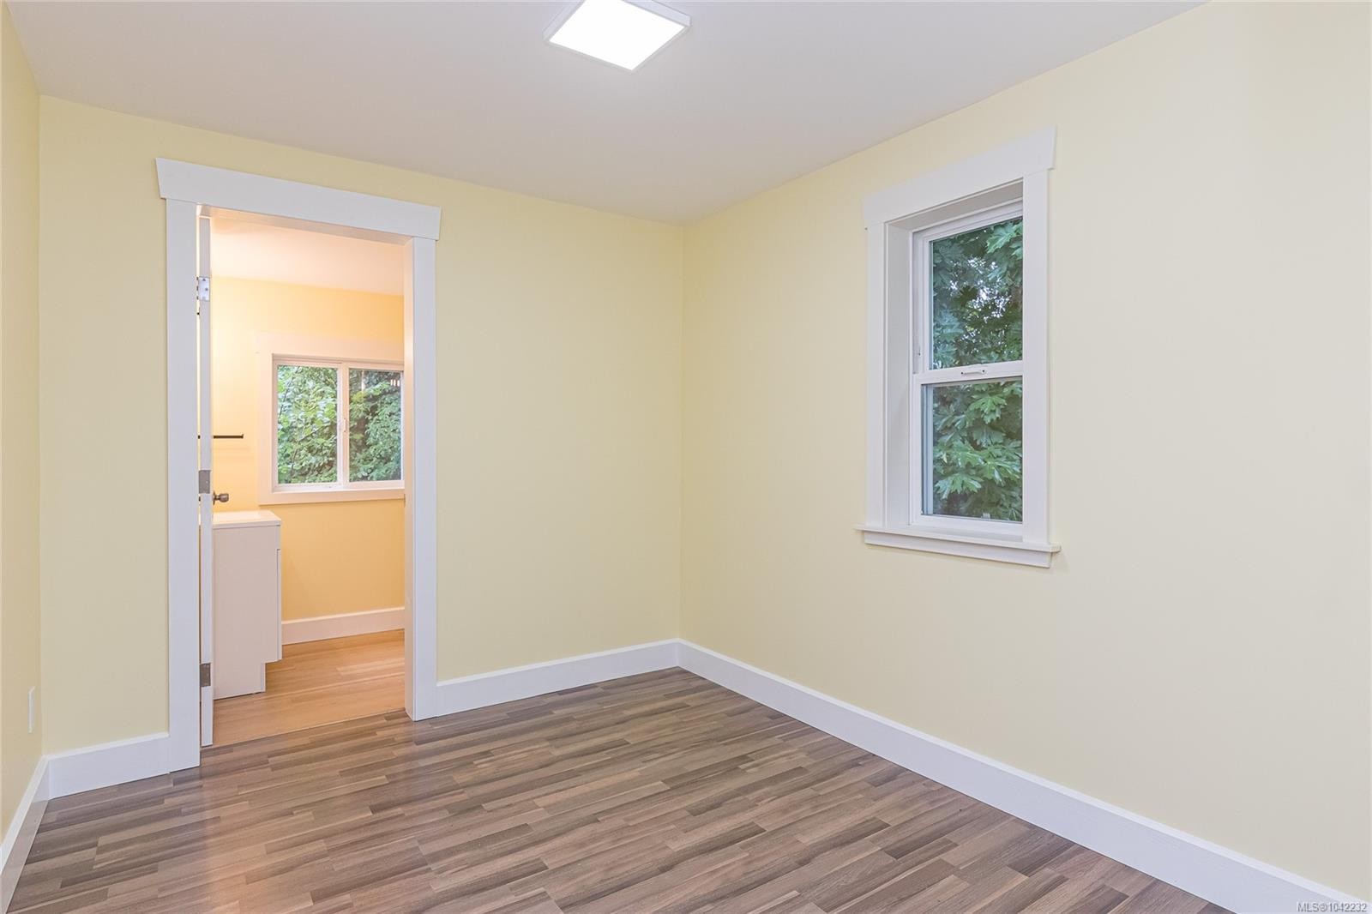
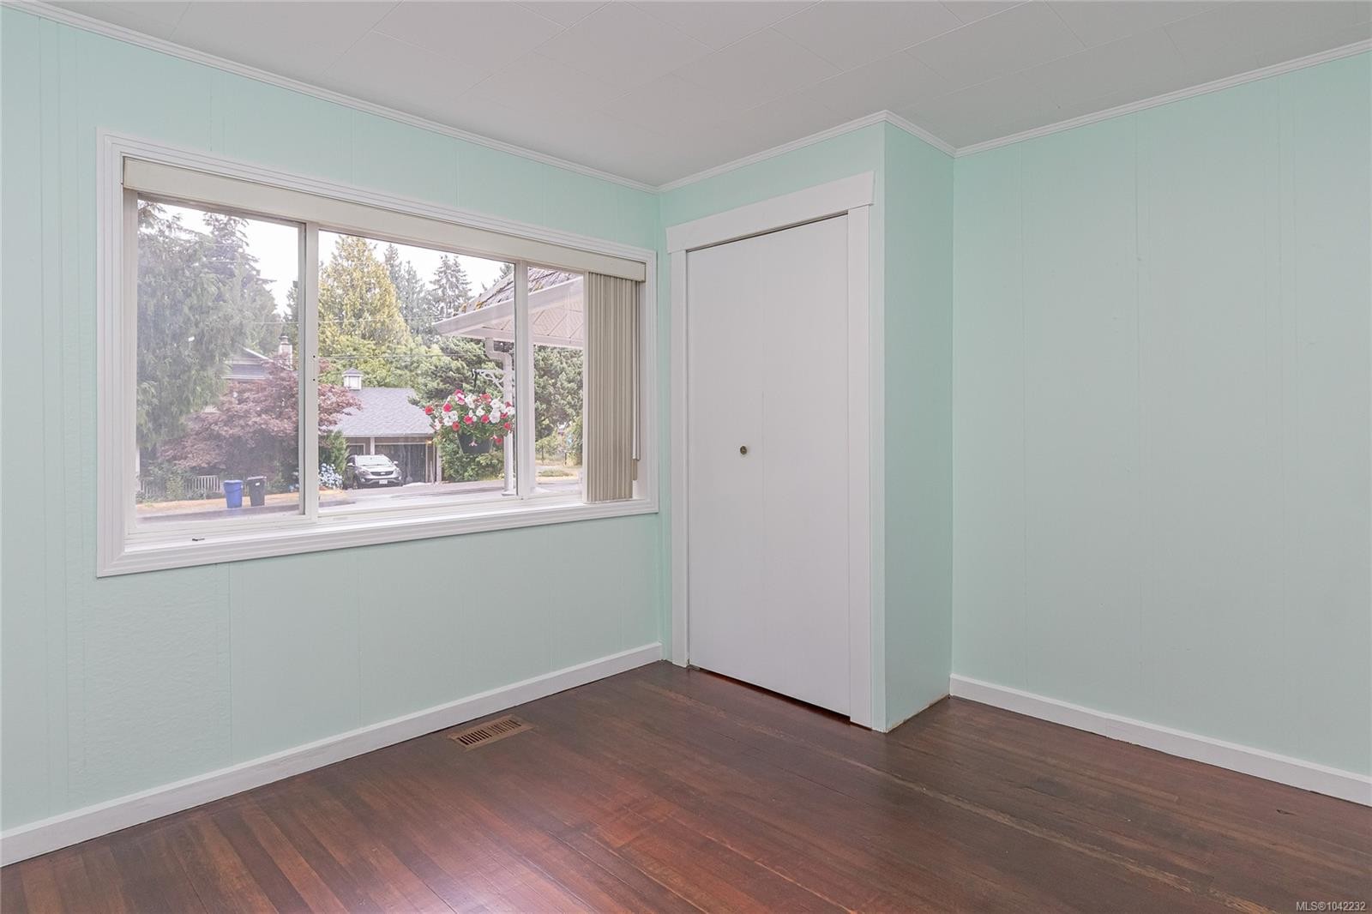
  • Chambre Rez-de-chaussé 3.00 m x 3.10 m
  • Chambre Rez-de-chaussé 2.54 m x 3.10 m
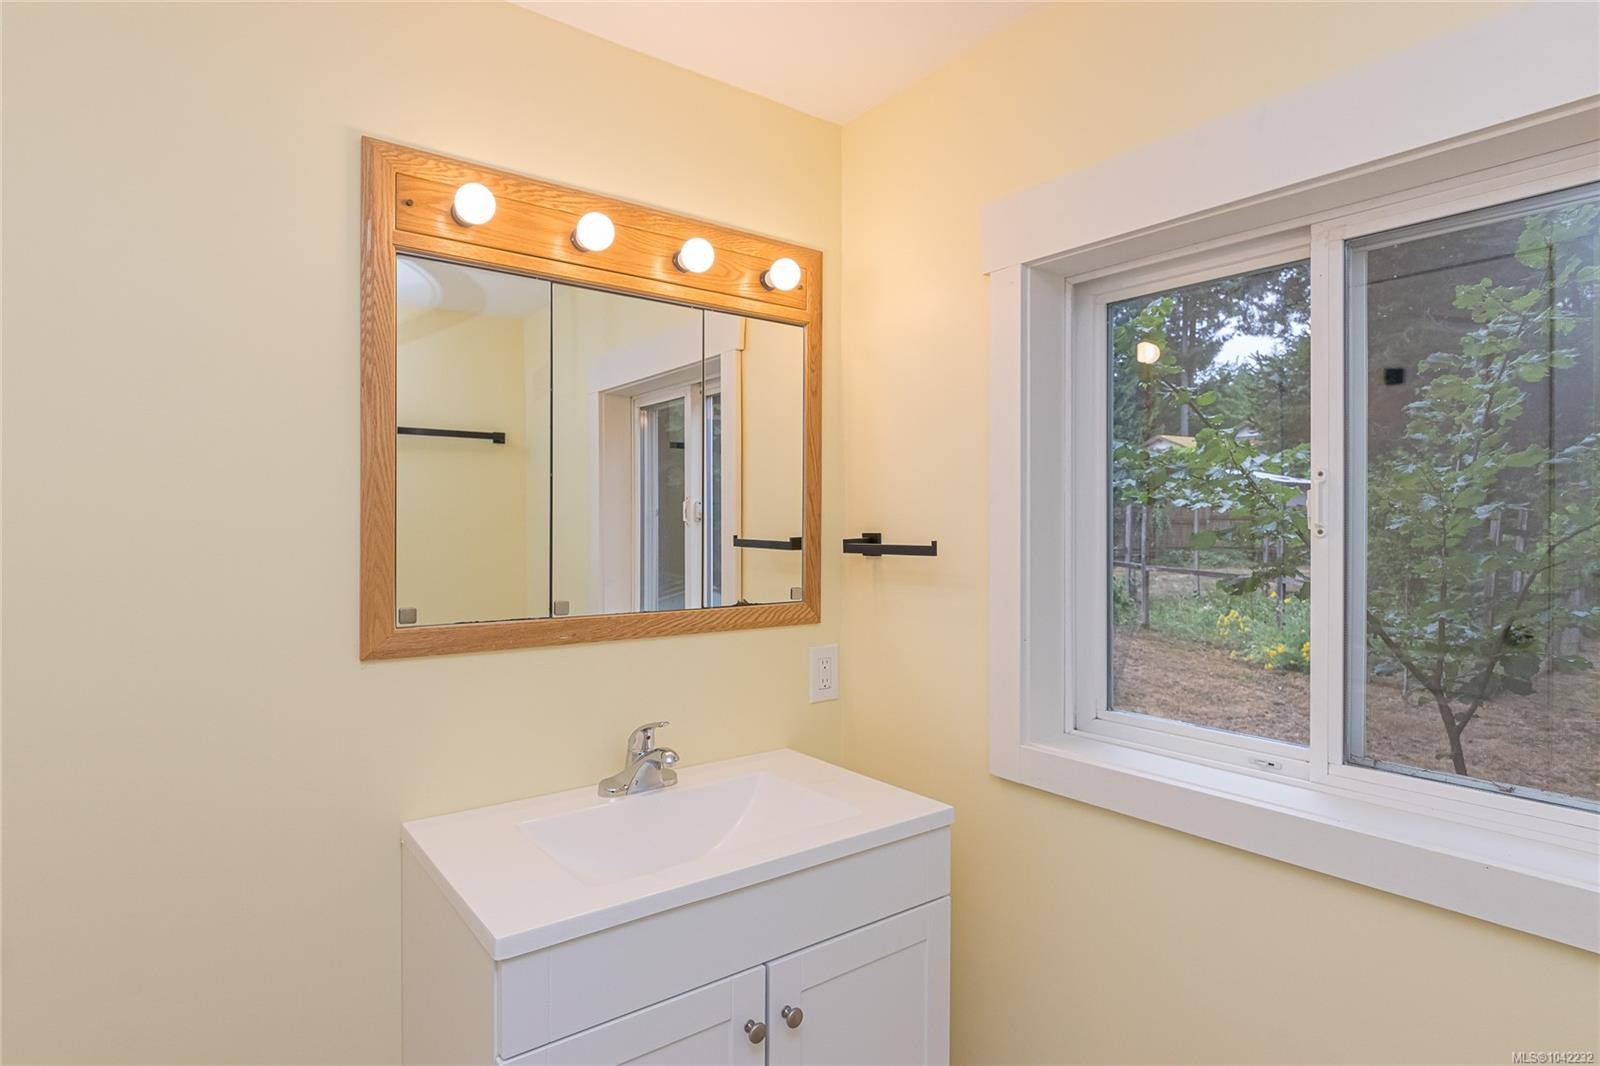
  • Salle de bain ensuite Rez-de-chaussé
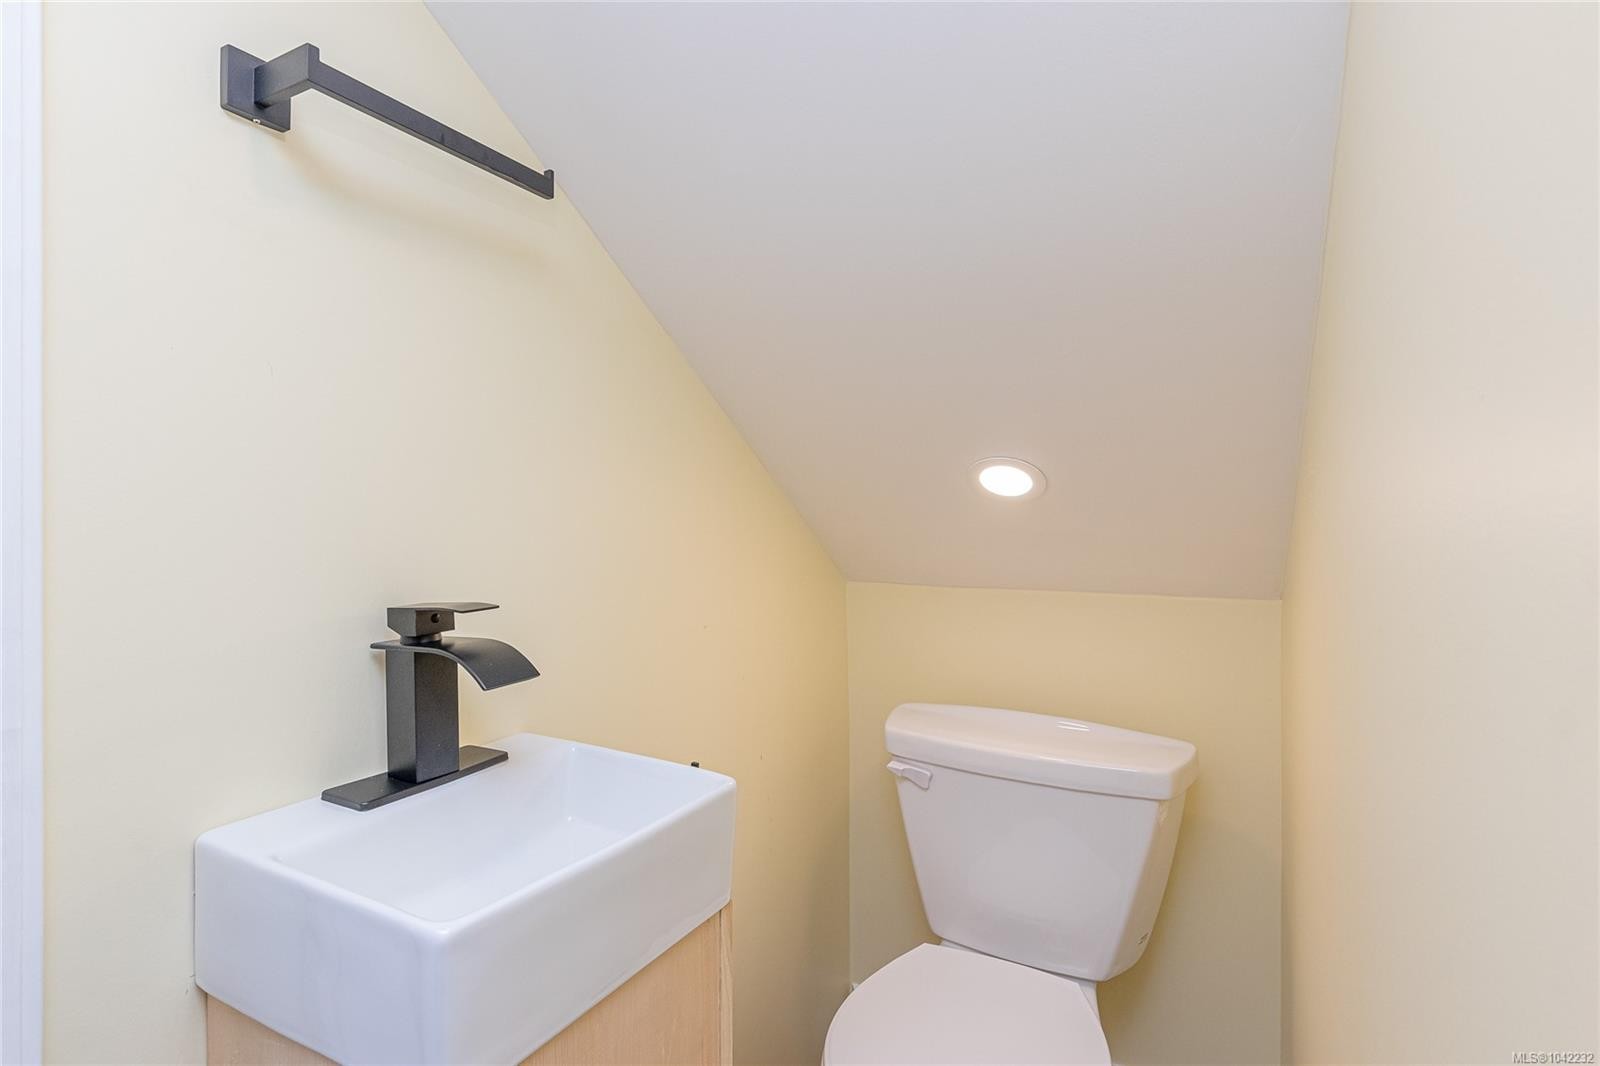
  • Salle de bains Rez-de-chaussé
  • Cuisine Rez-de-chaussé 3.99 m x 3.86 m
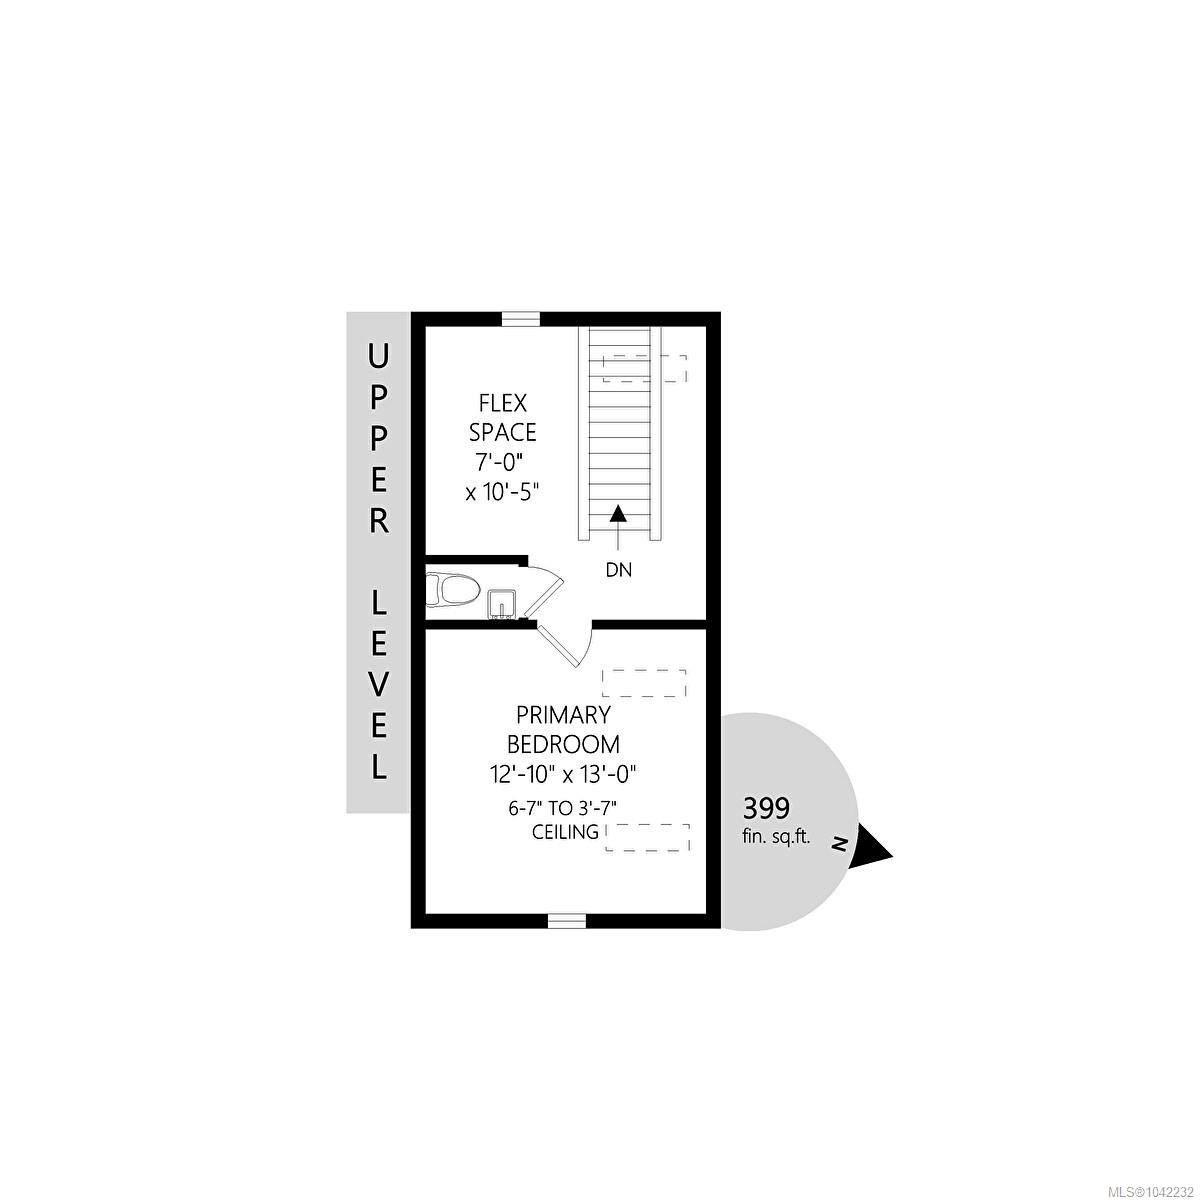
  • Salle de bain ensuite 2e niveau
  • Autre 2e niveau 2.13 m x 3.17 m
  • Autre 2e niveau 3.91 m x 3.96 m
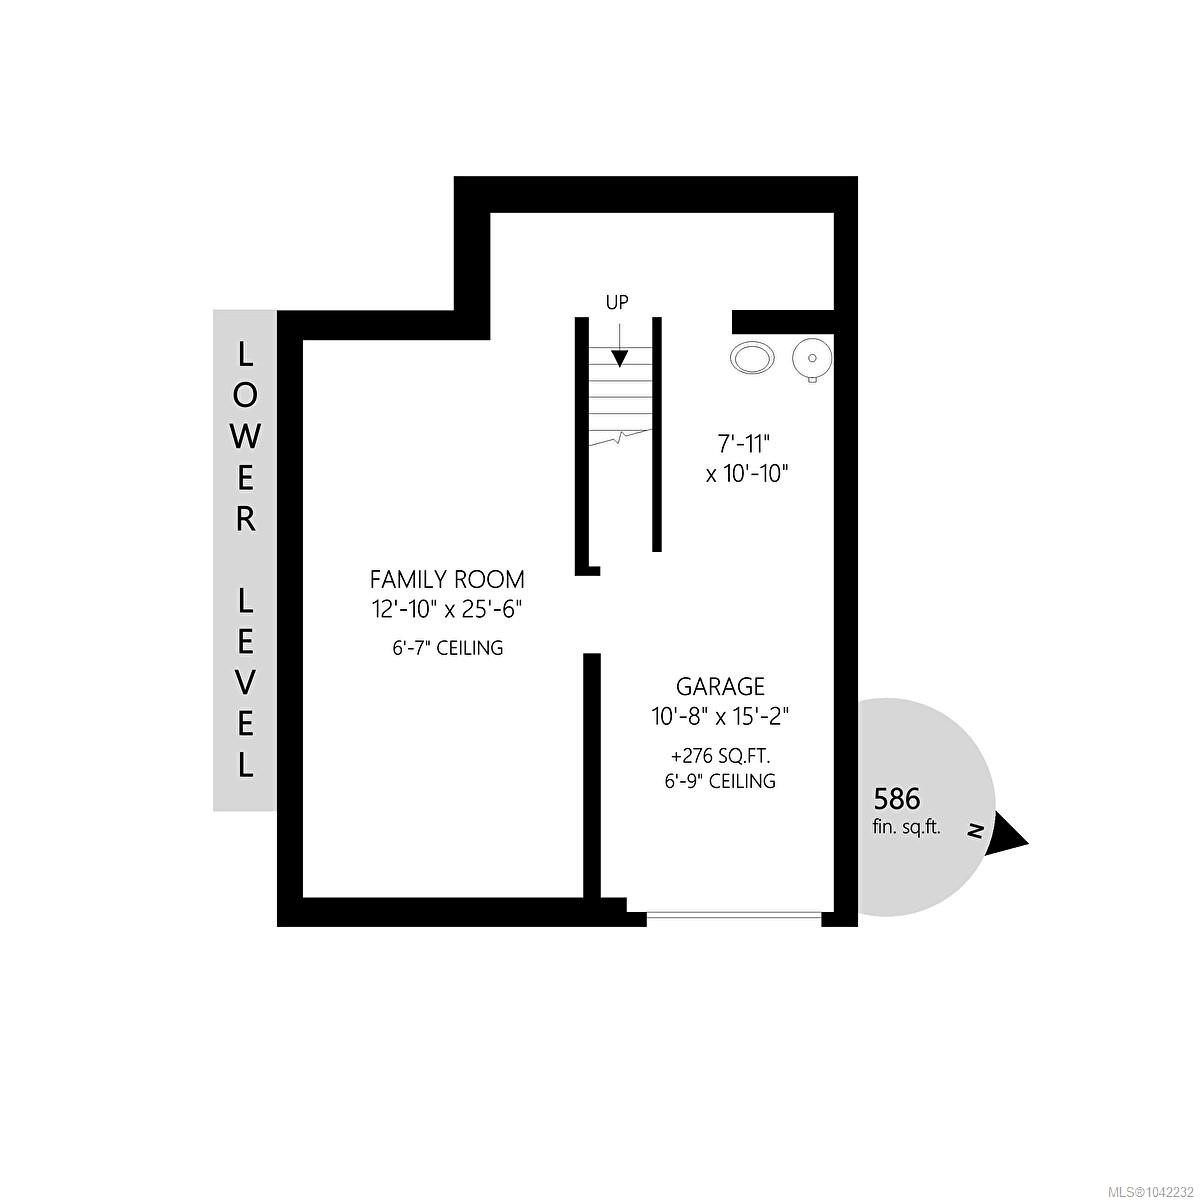
  • Autre Autre étage 3.25 m x 4.62 m
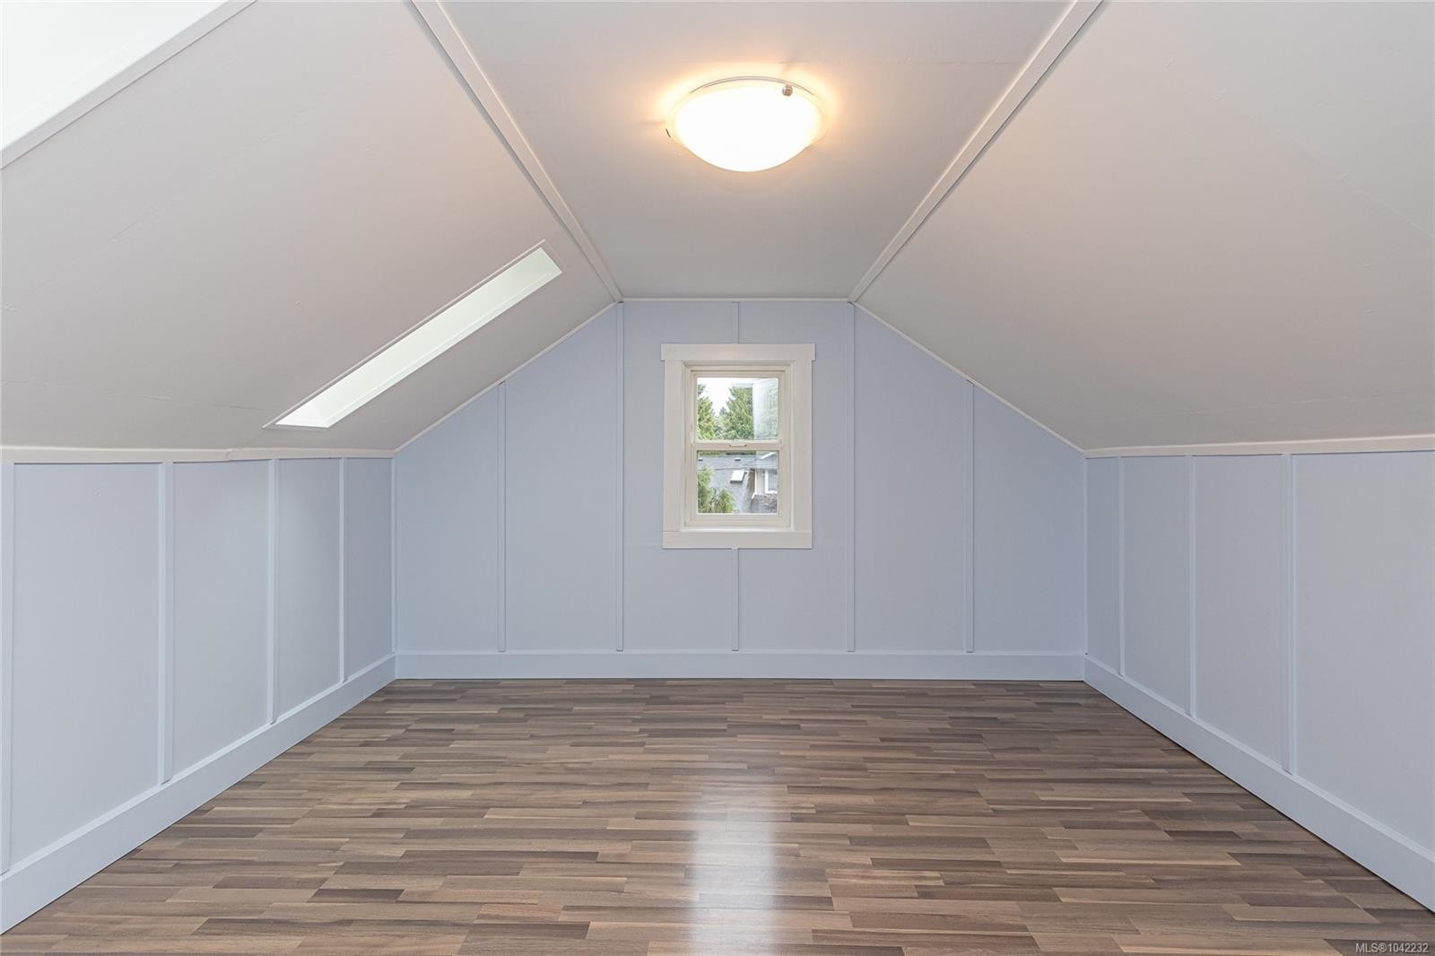
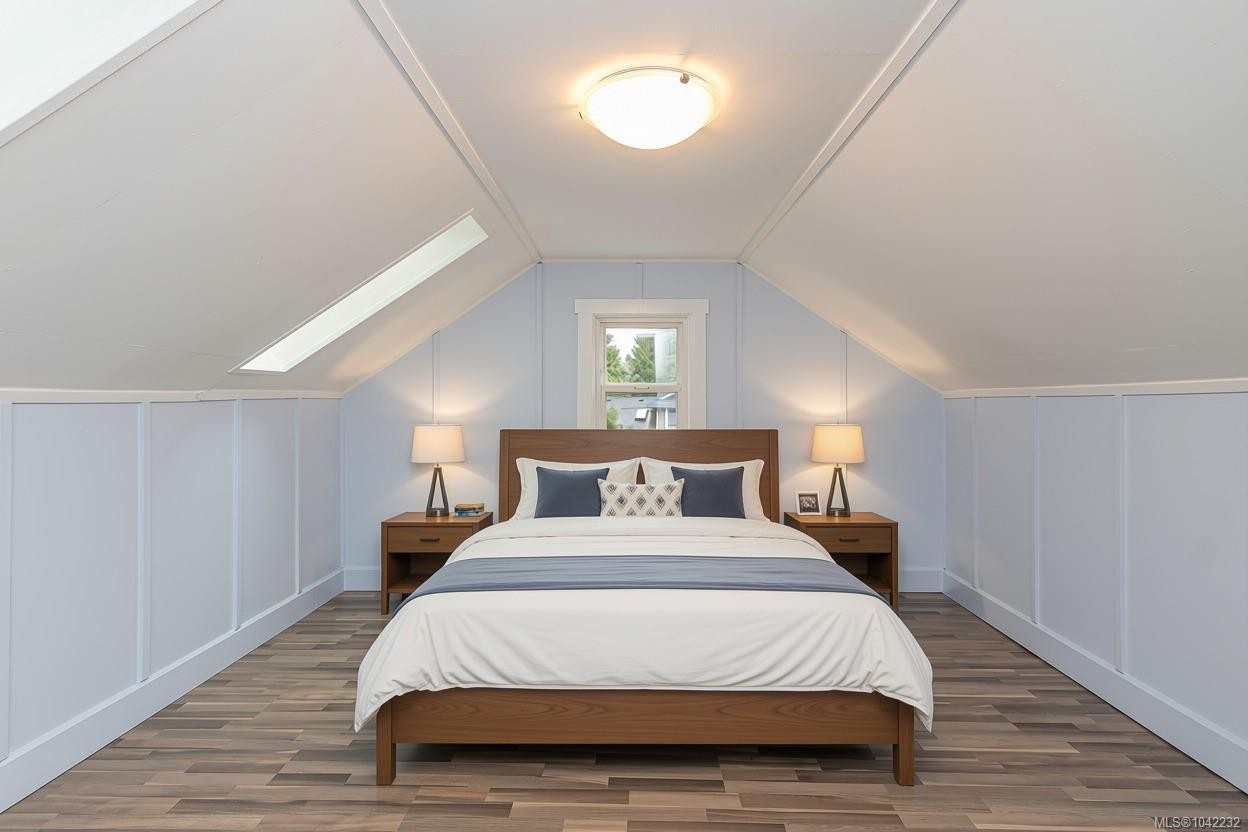
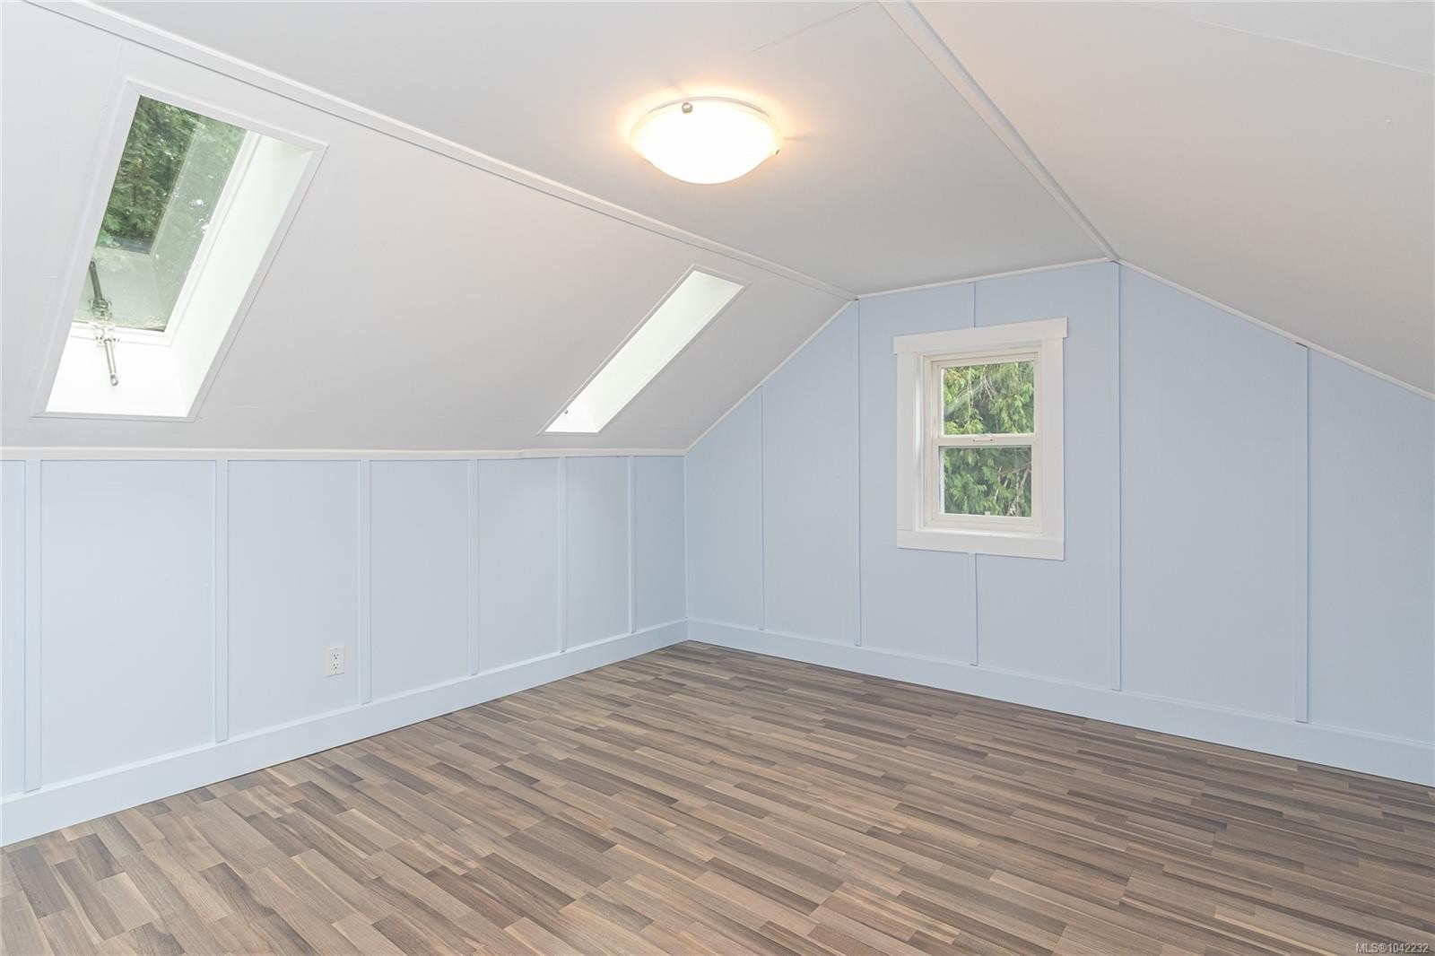
  • Chambre de famille Autre étage 3.91 m x 7.77 m

Convertir la mesure en :

Gracieuseté de : Coldwell Banker Oceanside Real Estate

Données fournies par : Vancouver Island Real Estate Board et Victoria Real Estate Board. Nous croyons que tous les renseignements affichés sont exacts, mais nous ne le garantissons pas; les renseignements devraient être vérifiés de façon indépendante.

ÉvaluationExpressMC Powered by RPS

Emplacement de 5934 Highland Ave, Duncan, BC, V9L 1L6

Données démographiques de 5934 Highland Ave, Duncan, BC, V9L 1L6

Étape de vie

Jeunes couples

Type d'emploi

Mixte

Revenu moyen du ménage

103 663.28 $

Nombre moyen d'enfants

1.75

Population à domicile

Structure à domicile

Âge de la population

Éducation

Niveau d'éducation

No certificate/diploma/degree

16.99 %

Diplôme d'études secondaires ou équivalent

35.94 %

Certificat ou diplôme d'apprentissage ou d'une école de métiers

10.4 %

Diplôme d'études collégiales ou d'études postsecondaires (non universitaires)

20.81 %

Certificat d'études universitaires

0.99 %

Diplômes d'études universitaires

14.88 %

Navetteur

Se rendre au travail

En auto

91.82 %

En transport en commun

2.28 %

À pied

3.92 %

À bicyclette

0.67 %

Par tout autre moyen

1.31 %

Diversité Culturelle

Connaissance des langues officielles

Langue maternelle

Données Sur Le Bâtiment

Type de bâtiment

Appartements (faible hauteur et à étages multiples)

10.08 %

Maisons

89.92 %

Achat ou location