Button CopyPathCircle CloseCircle Left ArrowArrow Down Icon GreyClosecirclecircleBurger

711 Ibbitson Street, Creston, BC, V0B 1G3

No. MLS® 10397995
Maison À vendre à Creston, Colombie-Britannique
419 000 $ ÉvaluationExpressMC: 368K $ - 550K $

2 Chambres

1 Salle de bain

711 Ibbitson Street, Creston, BC - Outdoor
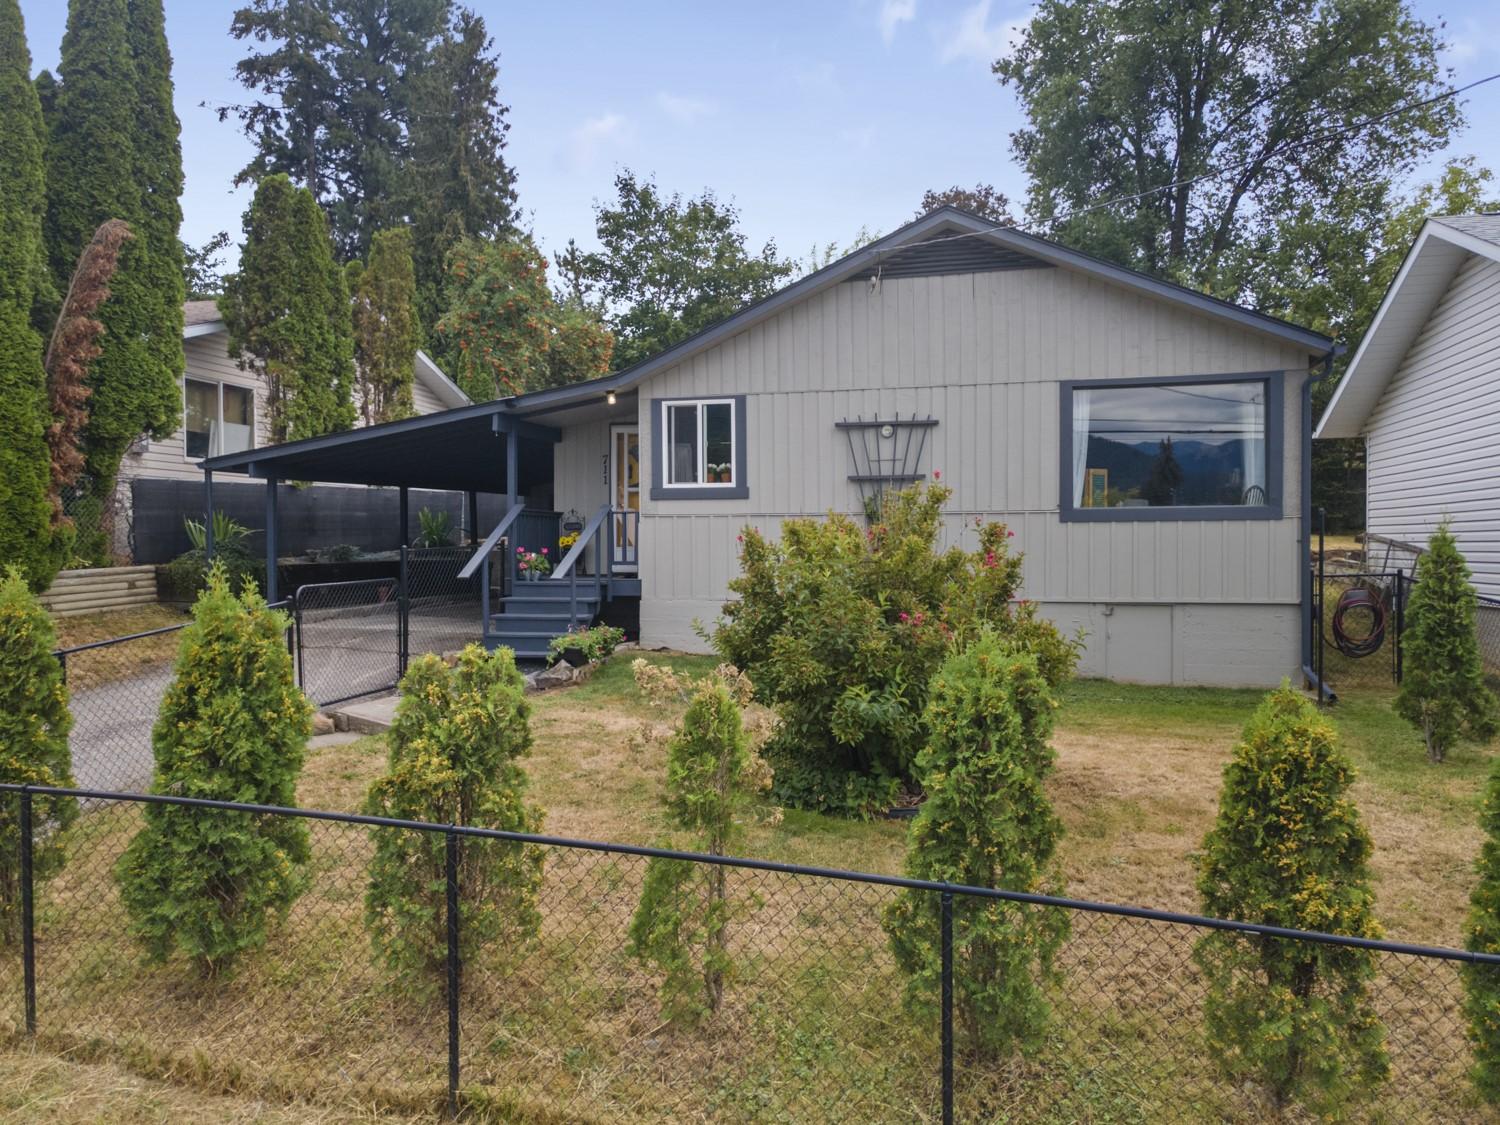
711 Ibbitson Street, Creston, BC -  With Exterior
711 Ibbitson Street, Creston, BC - Outdoor
711 Ibbitson Street, Creston, BC - Indoor Photo Showing Kitchen
711 Ibbitson Street, Creston, BC - Indoor Photo Showing Other Room
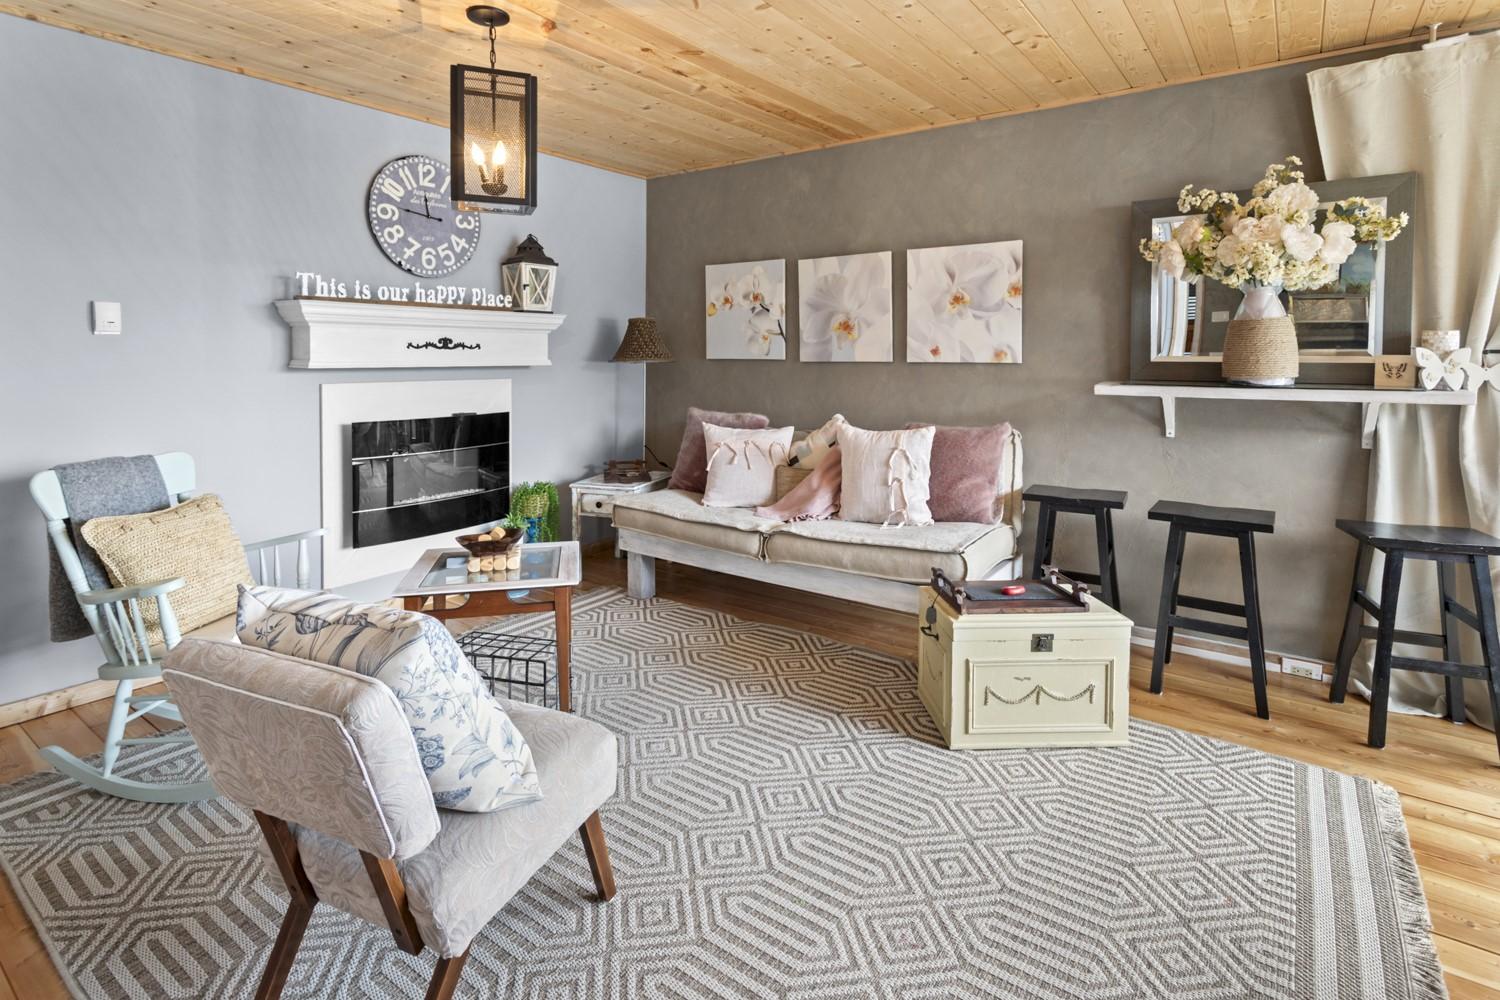
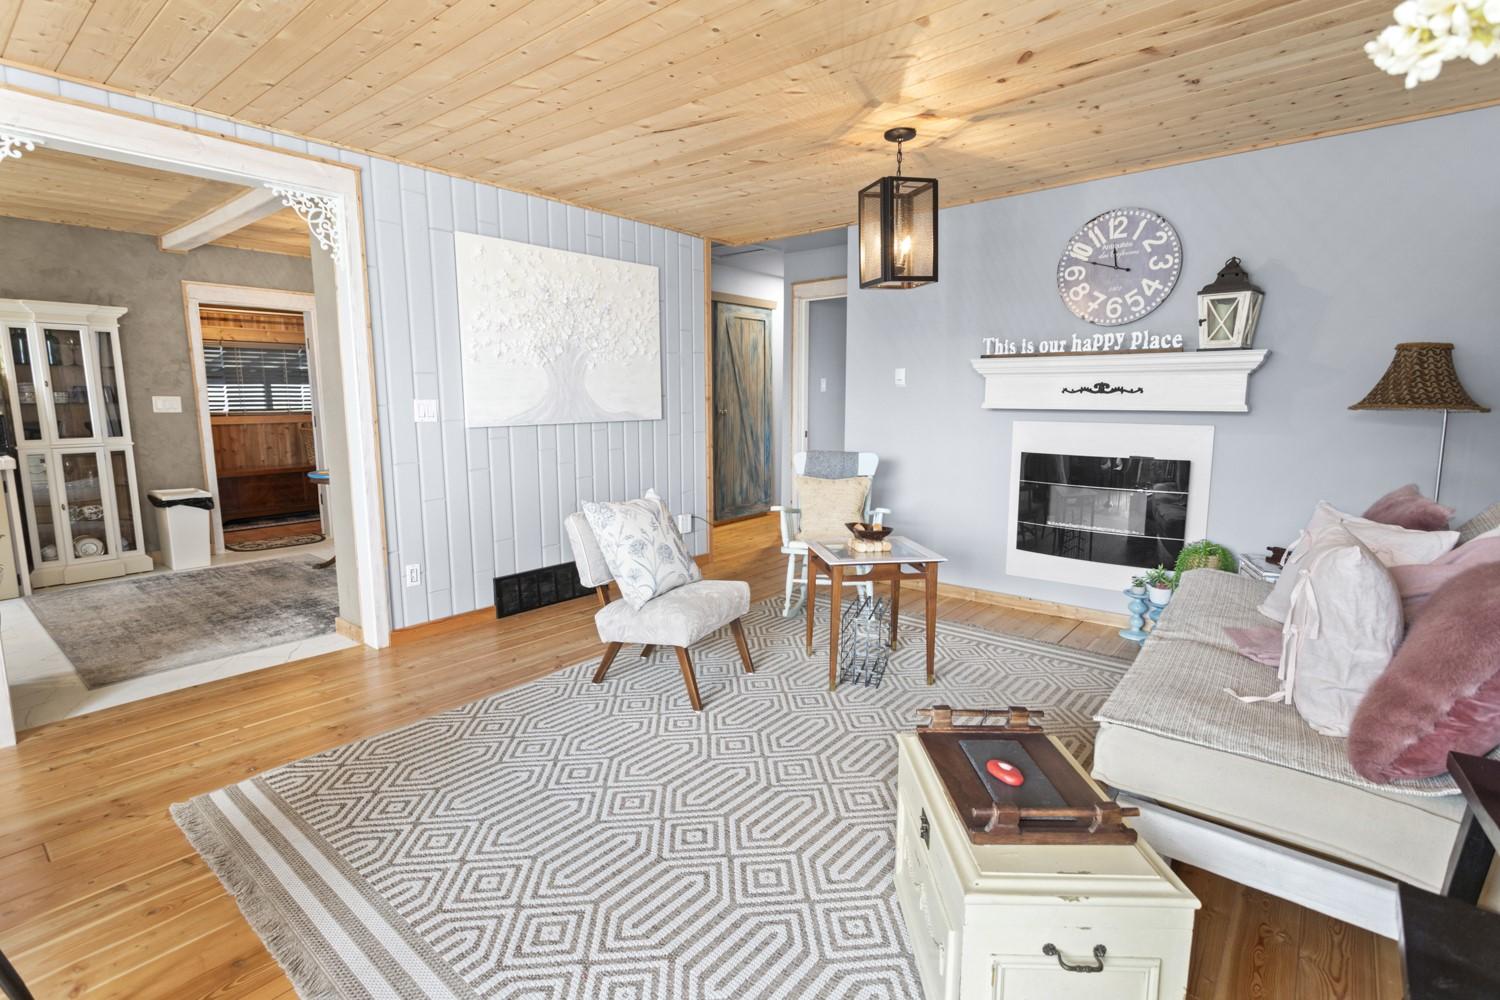
711 Ibbitson Street, Creston, BC - Indoor Photo Showing Living Room With Fireplace
711 Ibbitson Street, Creston, BC - Indoor Photo Showing Dining Room With Fireplace
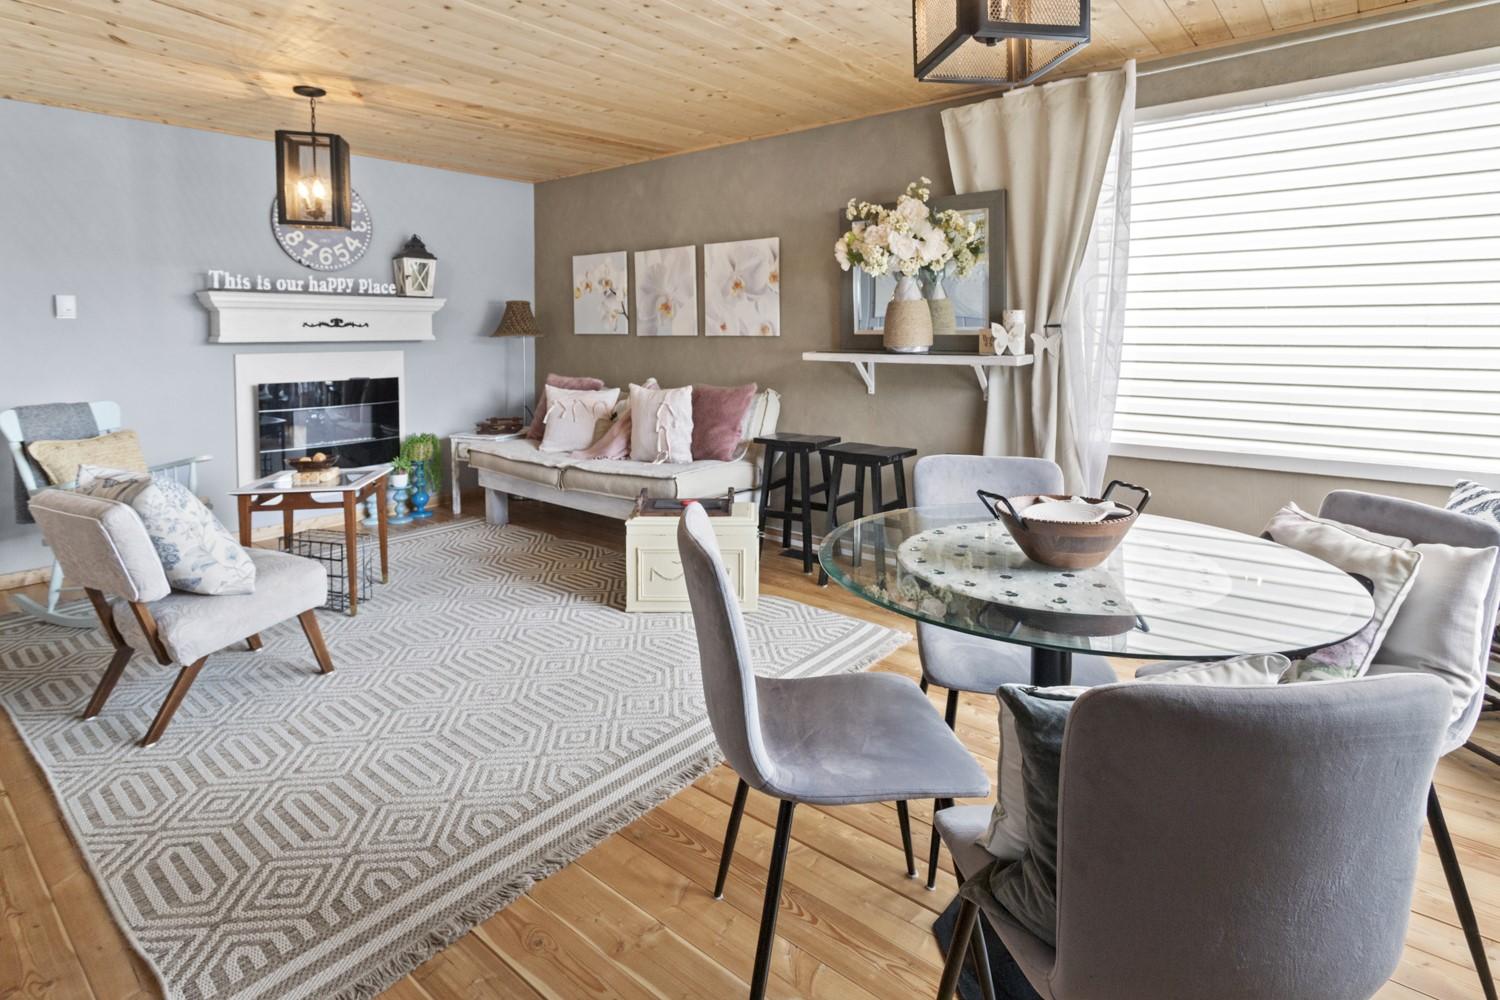
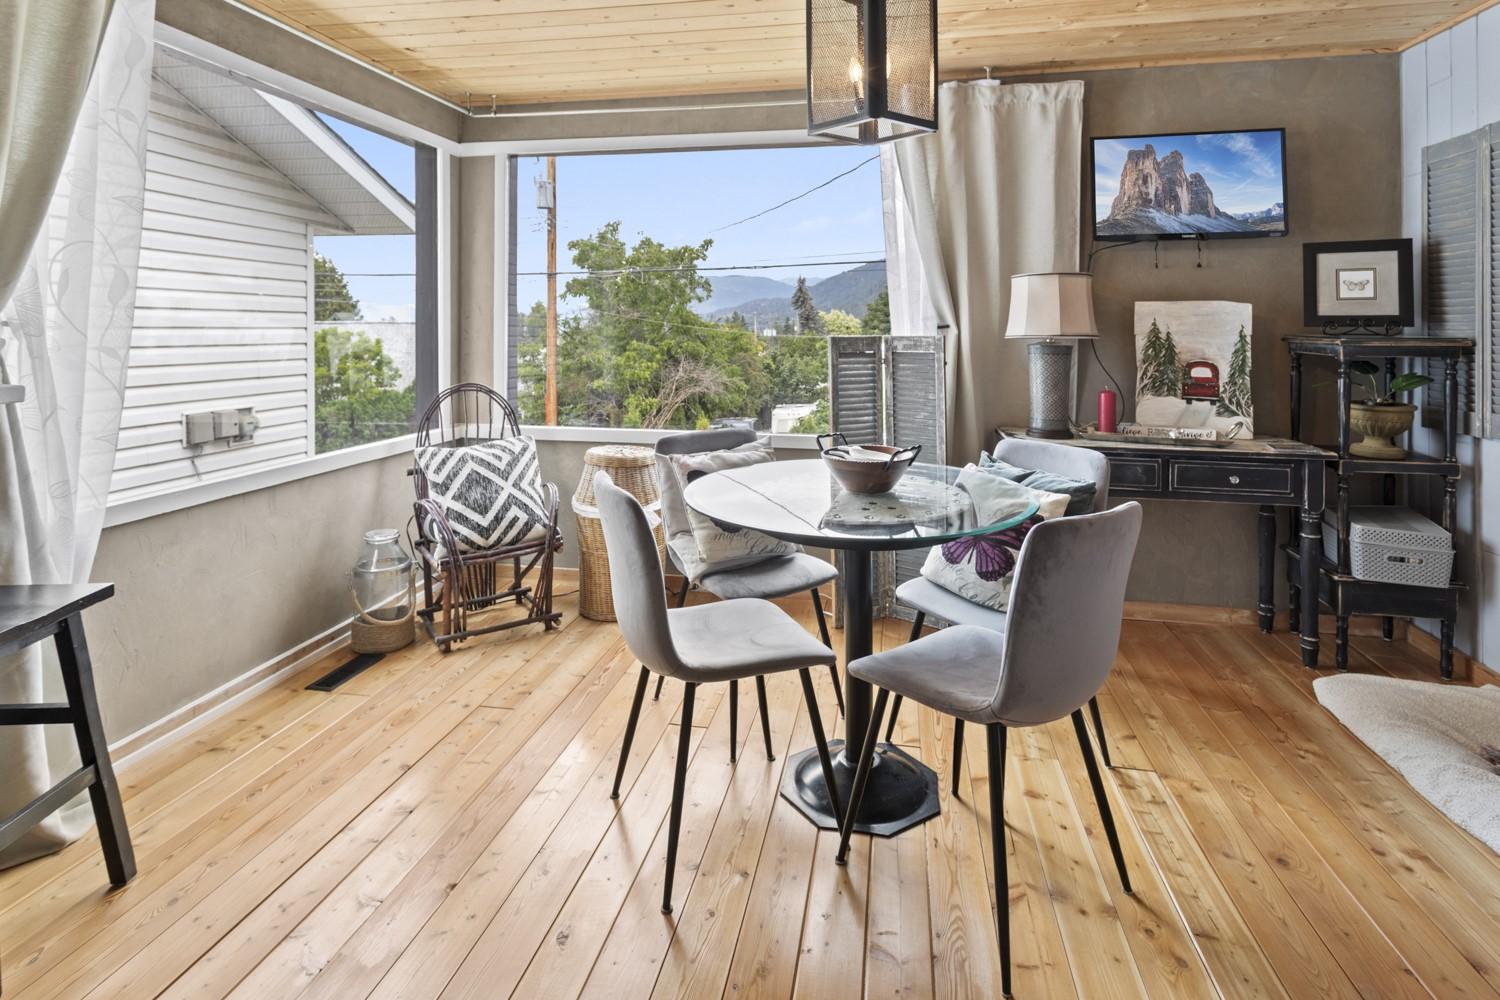
711 Ibbitson Street, Creston, BC - Indoor Photo Showing Dining Room
711 Ibbitson Street, Creston, BC - Indoor
711 Ibbitson Street, Creston, BC - Indoor With Fireplace
711 Ibbitson Street, Creston, BC - Indoor Photo Showing Other Room
711 Ibbitson Street, Creston, BC - Indoor Photo Showing Bedroom
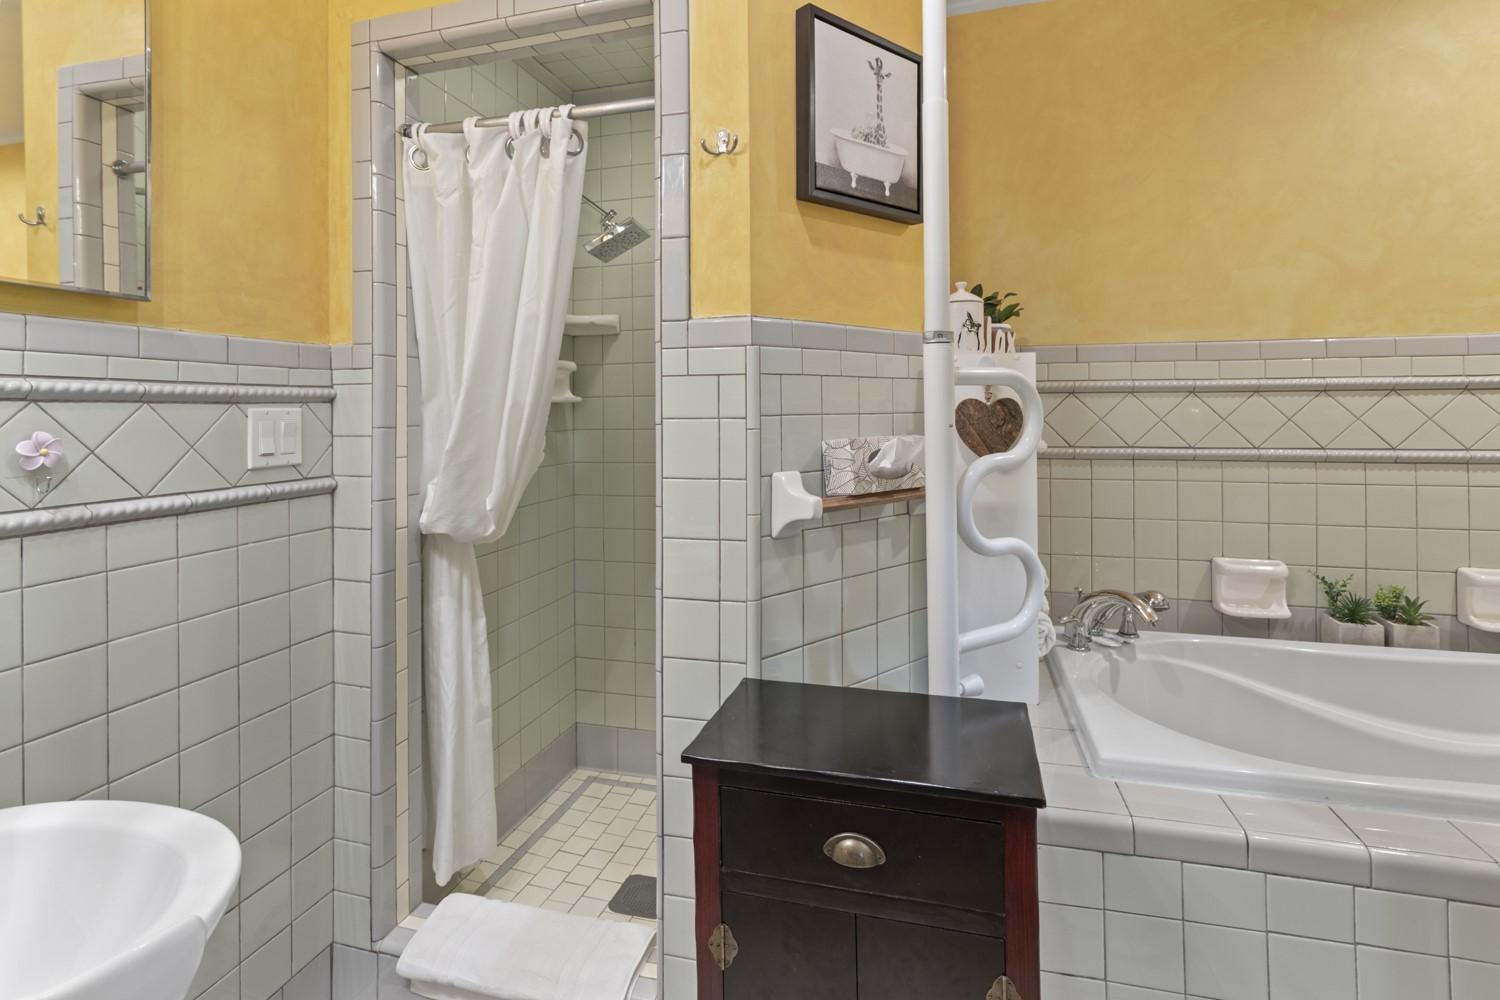
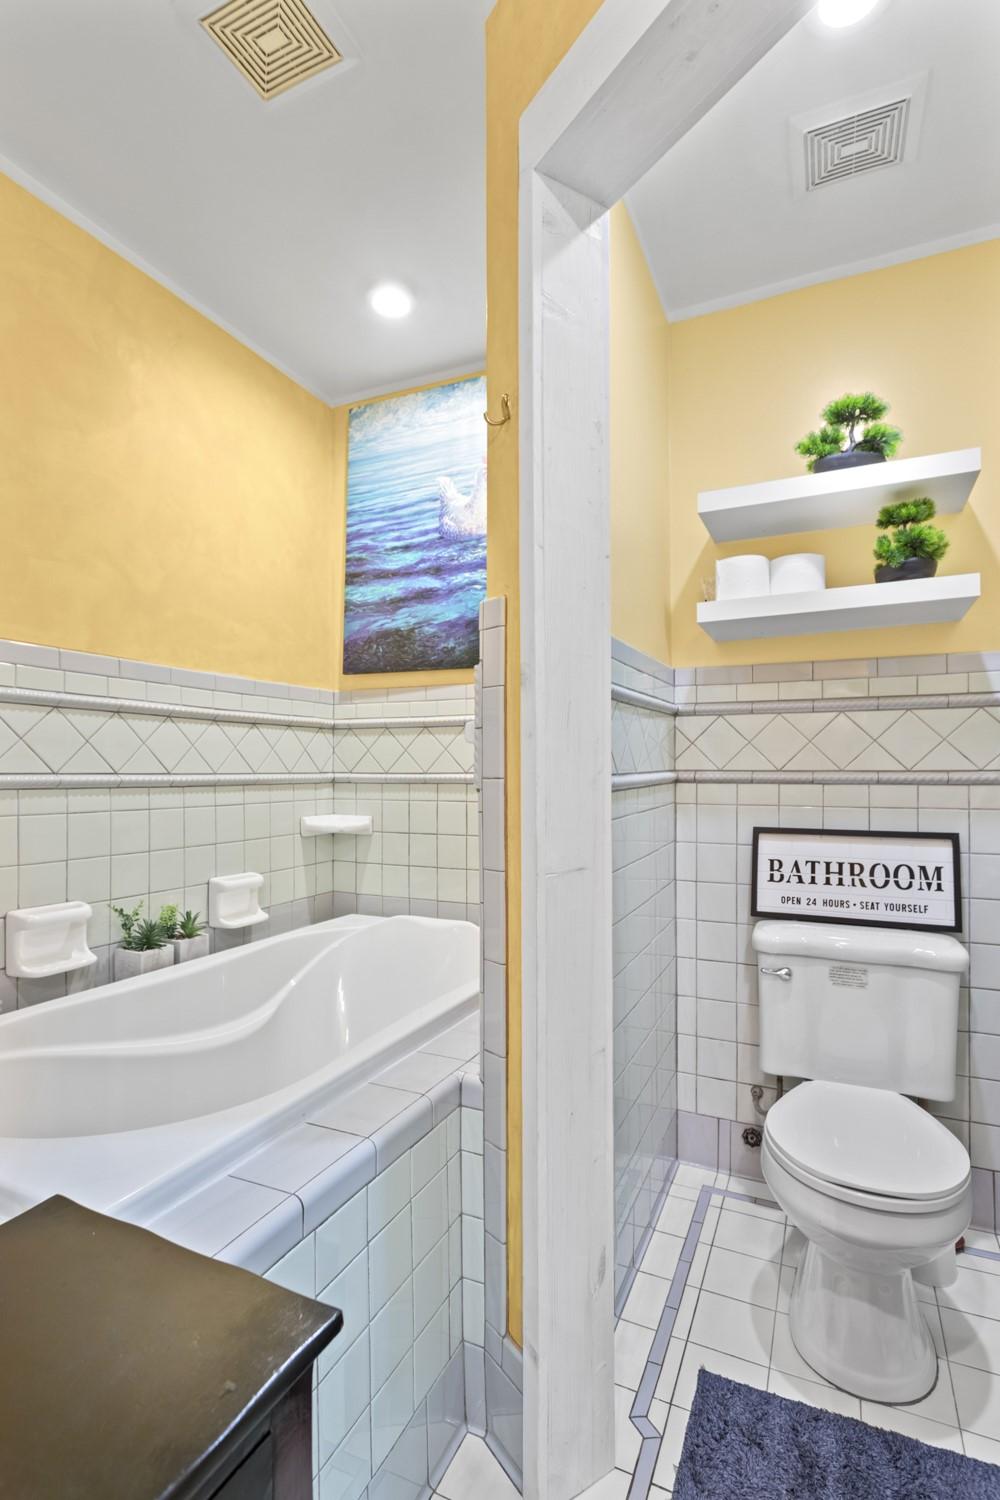
711 Ibbitson Street, Creston, BC - Indoor Photo Showing Bathroom
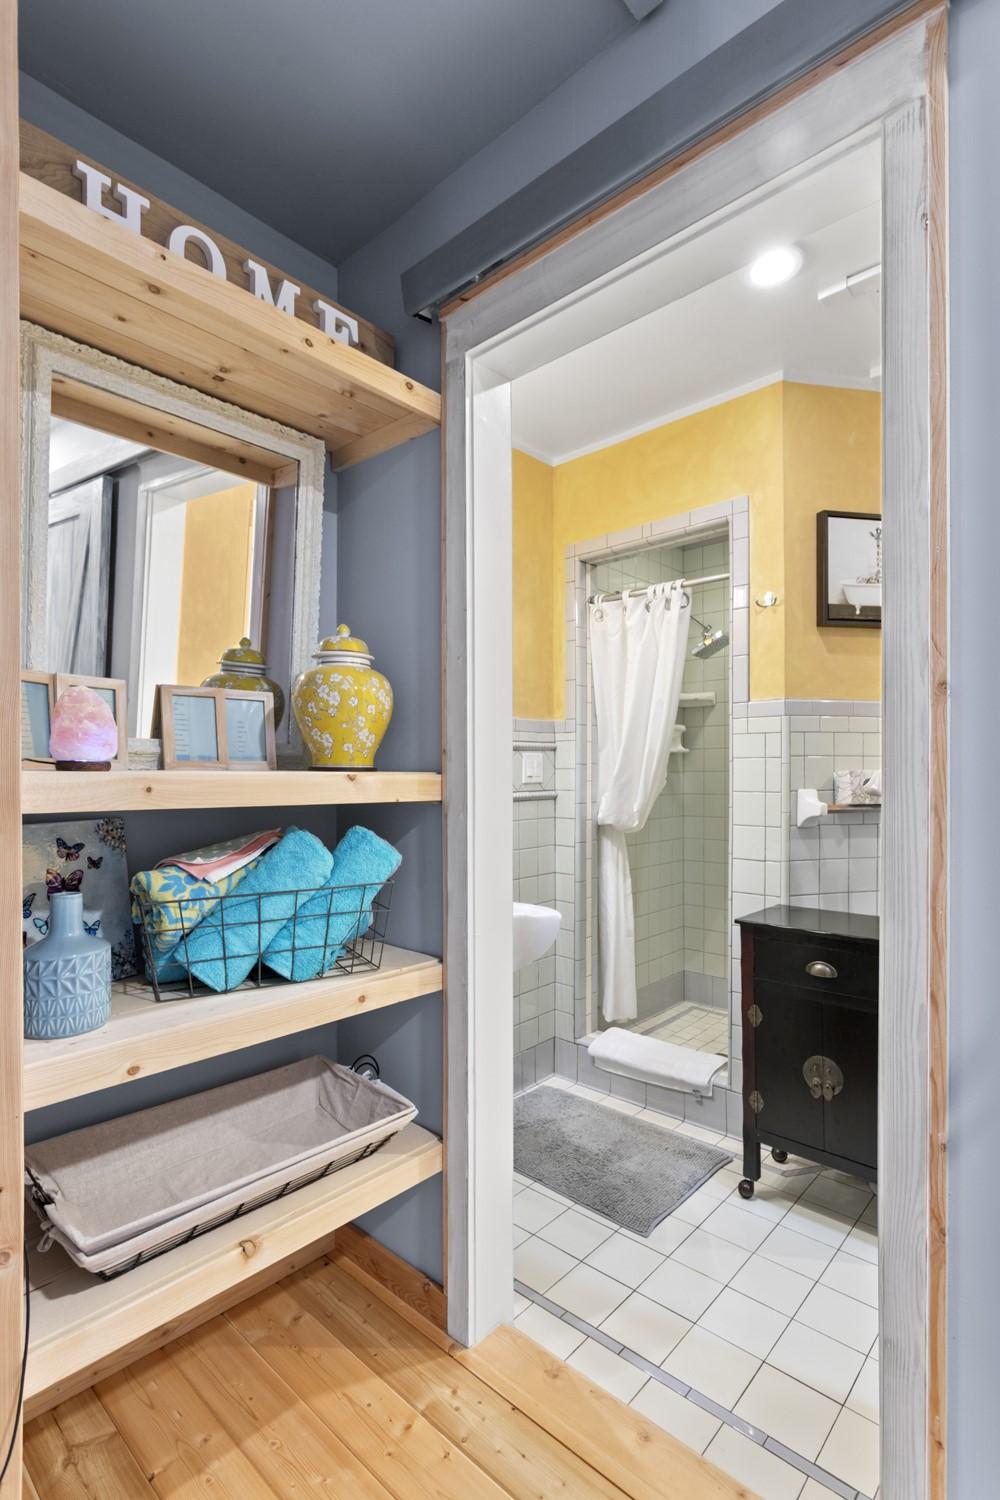
711 Ibbitson Street, Creston, BC - Indoor Photo Showing Other Room
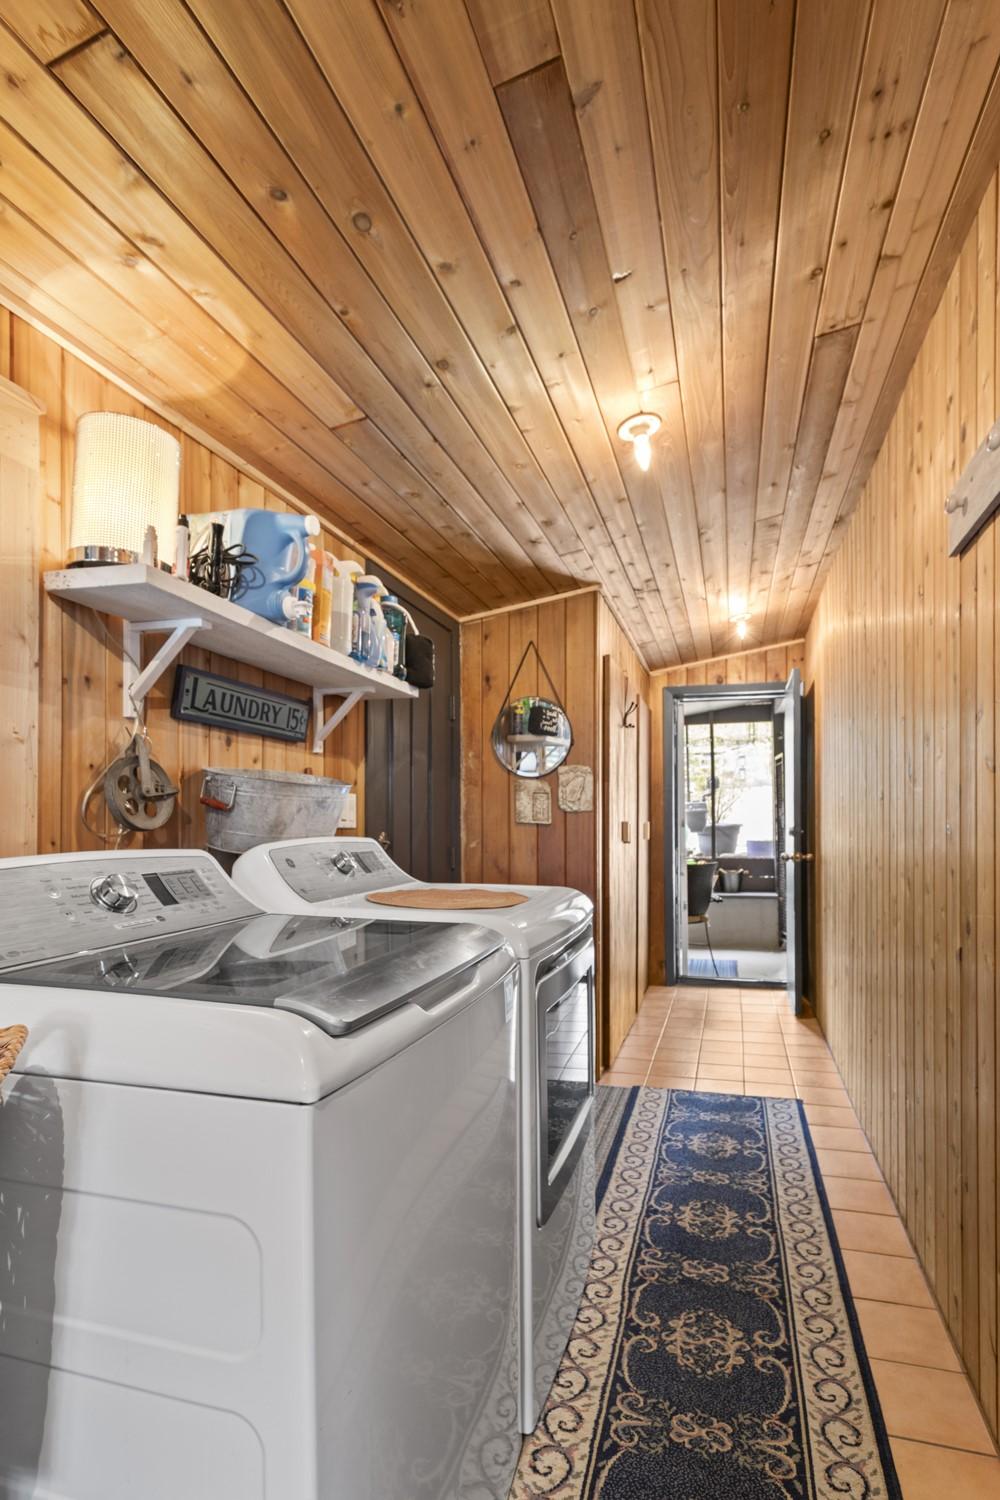
711 Ibbitson Street, Creston, BC - Indoor Photo Showing Laundry Room
711 Ibbitson Street, Creston, BC - Indoor Photo Showing Other Room
711 Ibbitson Street, Creston, BC - Outdoor
711 Ibbitson Street, Creston, BC - Outdoor With Exterior
711 Ibbitson Street, Creston, BC - Outdoor
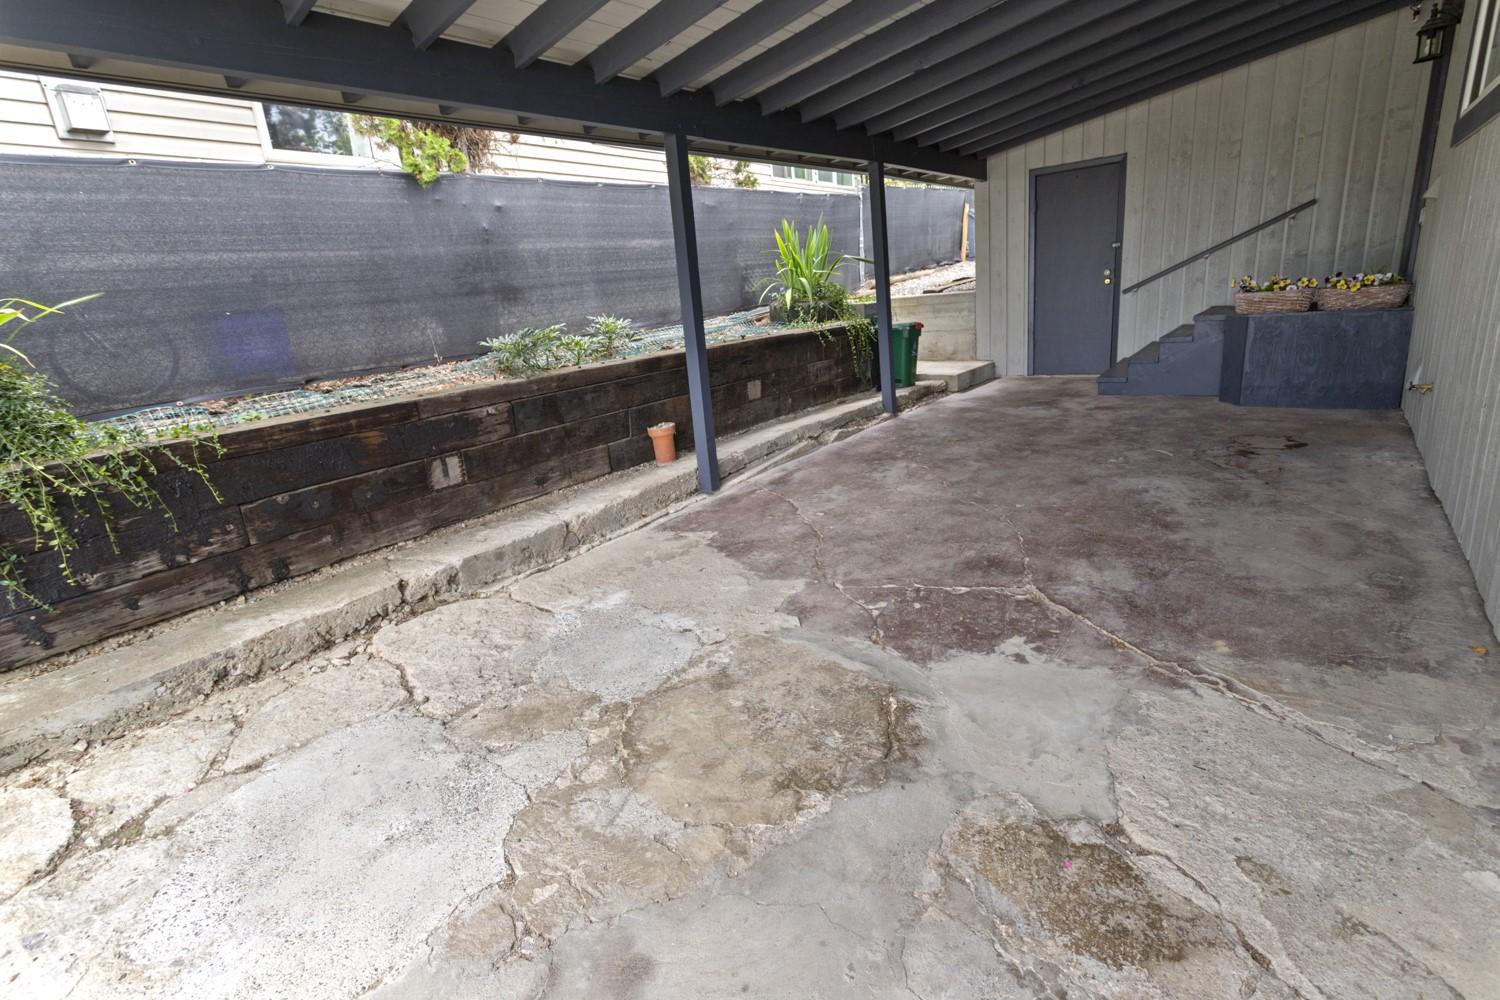
711 Ibbitson Street, Creston, BC -  Photo Showing Garage
711 Ibbitson Street, Creston, BC - Outdoor
Visite virtuelle
711 Ibbitson Street, Creston, BC  - Outdoor
711 Ibbitson Street, Creston, BC  -  With Exterior
711 Ibbitson Street, Creston, BC  - Outdoor
711 Ibbitson Street, Creston, BC - Outdoor
711 Ibbitson Street, Creston, BC - Indoor Photo Showing Kitchen
711 Ibbitson Street, Creston, BC - Indoor Photo Showing Other Room
711 Ibbitson Street, Creston, BC - Indoor Photo Showing Living Room With Fireplace
711 Ibbitson Street, Creston, BC - Indoor Photo Showing Dining Room With Fireplace
711 Ibbitson Street, Creston, BC - Indoor Photo Showing Dining Room
711 Ibbitson Street, Creston, BC - Indoor
711 Ibbitson Street, Creston, BC - Indoor With Fireplace
711 Ibbitson Street, Creston, BC - Indoor Photo Showing Other Room
711 Ibbitson Street, Creston, BC - Indoor Photo Showing Bedroom
711 Ibbitson Street, Creston, BC - Indoor Photo Showing Bathroom
711 Ibbitson Street, Creston, BC - Indoor Photo Showing Other Room
711 Ibbitson Street, Creston, BC - Indoor Photo Showing Laundry Room
711 Ibbitson Street, Creston, BC - Indoor Photo Showing Other Room
711 Ibbitson Street, Creston, BC - Outdoor
711 Ibbitson Street, Creston, BC - Outdoor With Exterior
711 Ibbitson Street, Creston, BC - Outdoor
711 Ibbitson Street, Creston, BC -  Photo Showing Garage
711 Ibbitson Street, Creston, BC - Outdoor
Assurance Habitation – TD Assurance

Obtenez une soumission d’assurance en ligne pour cette propriété 419 000 $ située à Creston
  • Publicité
Êtes-vous un investisseur immobilier
711 Ibbitson Street, Creston, BC, V0B 1G3
419 000 $

2 Chambres

1 Salle de bain

Informations sur la propriété

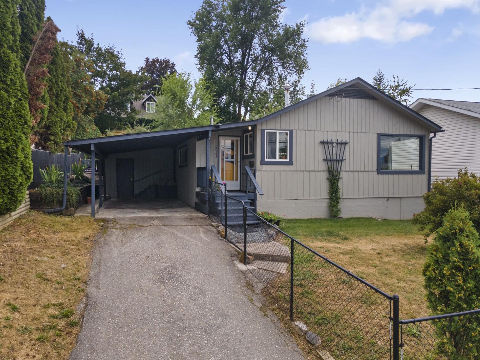
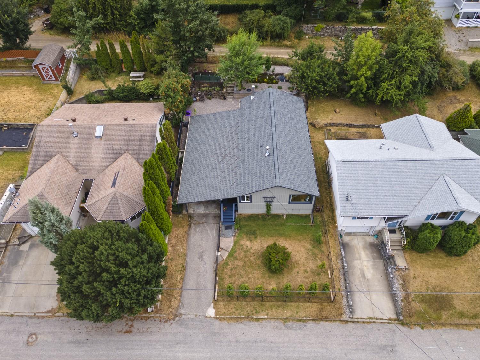
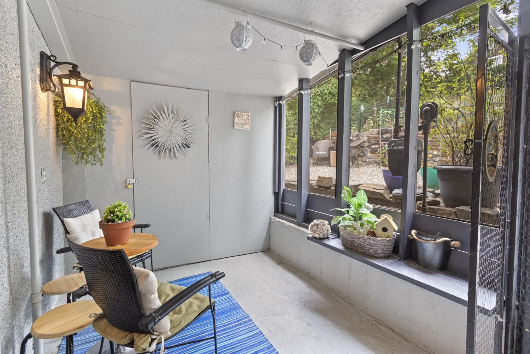
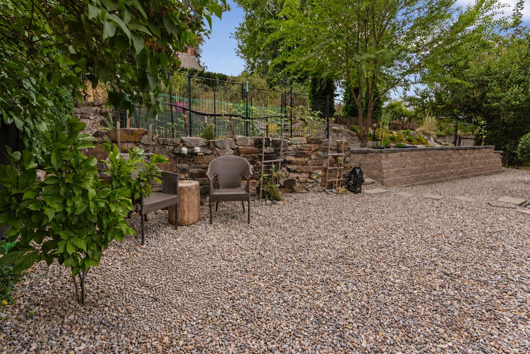
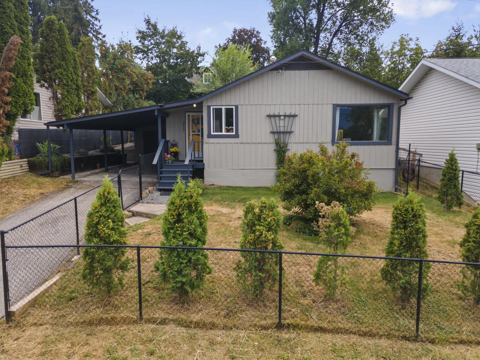
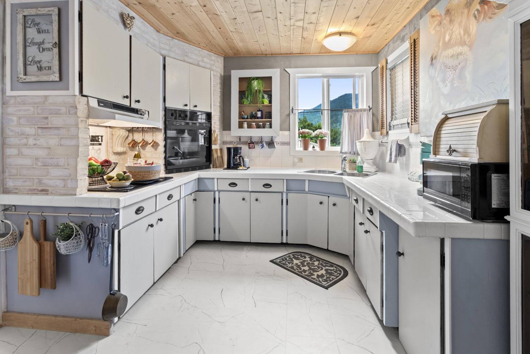
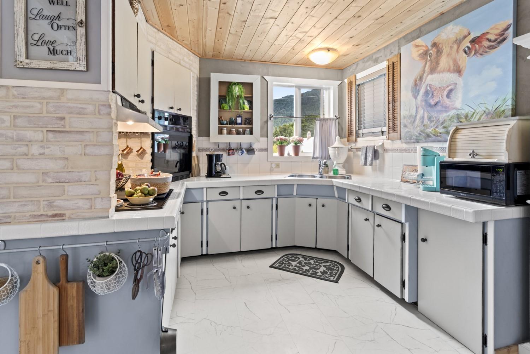
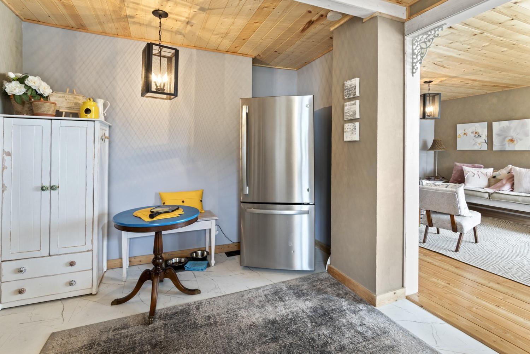
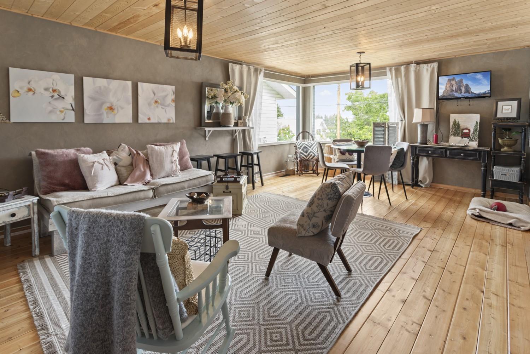
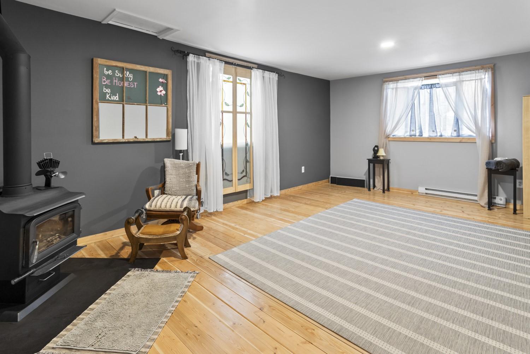
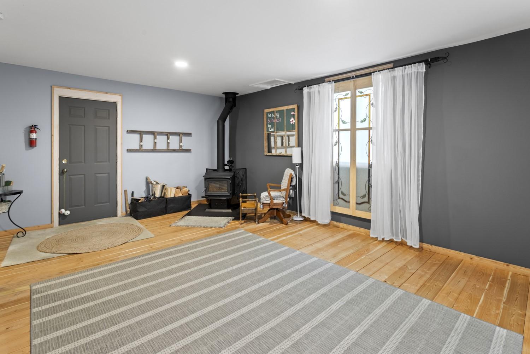
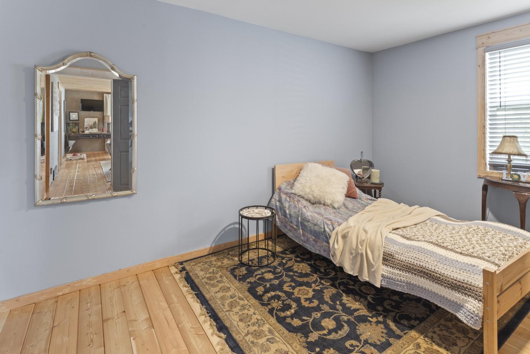
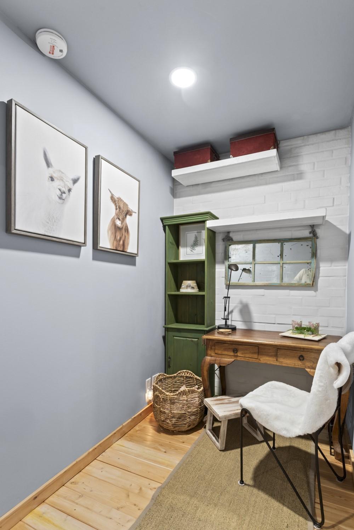
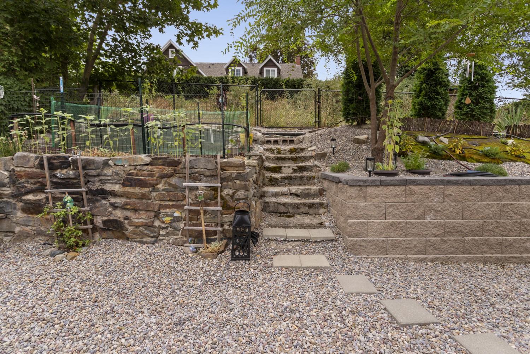
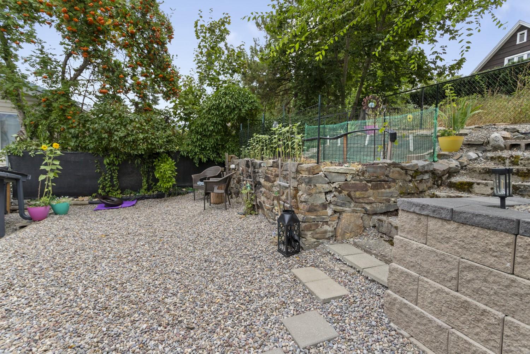
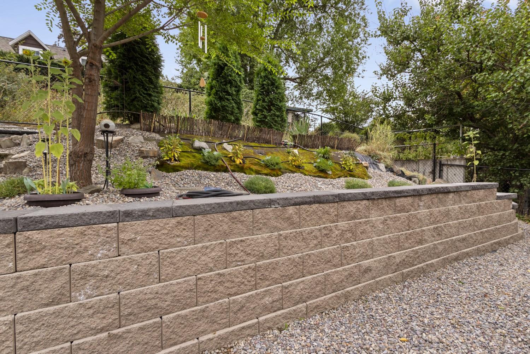
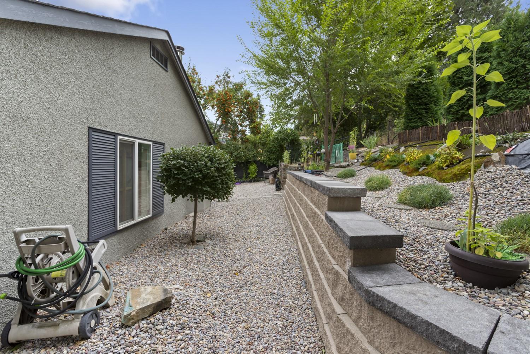
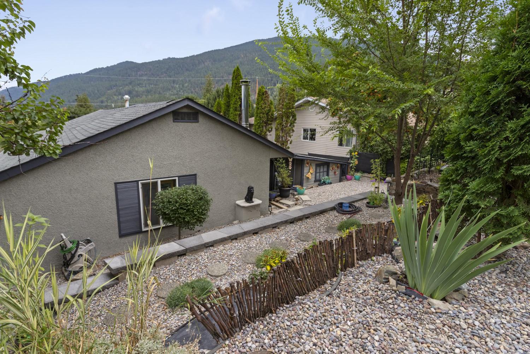
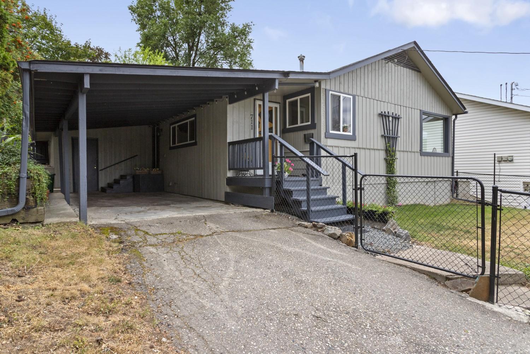
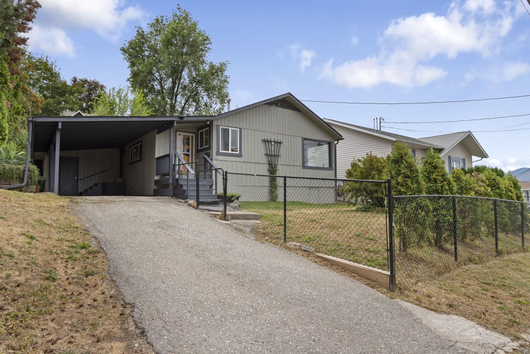
A 1313 square foot single level home on a 0.123 acre lot in downtown Creston. One bedroom and one bathroom, with more usable living space than that count suggests. Location is the big draw. Adam Robertson Elementary is a short walk away, and so is the mall, groceries, and the rest of downtown. The living and dining area is open, with pine floors, a wood plank ceiling, and a fireplace along one wall. Windows on two sides bring in light and mountain views. The kitchen runs in a U shape with white and grey cabinets, tile counters, and a window over the sink. The family room is a good size, with a wood stove for heat and a door leading out to the covered back porch, a shaded spot that gets used most of the year. The bathroom has a soaker tub set into a tiled surround, with a separate shower stall beside it, tile partway up the walls, and a mirrored cabinet and open shelving for storage. The bedroom sits off the living area and carries the same pine floors through. A cedar lined entry and laundry room handles the day to day mess. Outside, the front yard is fenced and the back is fully terraced with rock and block walls, gravel sitting areas, planted beds, stone steps up to the upper garden, and a fenced vegetable plot. Tall cedars along the edges keep the whole yard private. A one car attached carport covers the driveway, with room to park in front of it as well. Walking distance to school, shopping, and downtown, on a lot that takes very little work to keep up.

Caractéristiques :

  • Taxes annuelles totales: 2 245 $
  • Bâti en: 1949
  • Caractéristiques du stationnement: Abri de voitures
  • Chambres : 2
  • Chauffage: Air pulsé, Gaz naturel, Poêle à bois
  • Climatisation: Aucun
  • Dimensions du terrain : 0.12 Acres
  • Égouts: Égout public
  • Matériaux de construction: Stuc, Charpente en bois
  • Revêtements de sol: Tuile, Bois
  • Salle(s) de bains : 1
  • Source d'eau: Public
  • Style architectural: Ranch
  • Superficie habitable (approx): 1314 Pieds carrés
  • Toiture: Asphalte, Bardeau
  • Vue: Montagne(s), Vallée

Détails des pièces :

  • Chambre principale Rez-de-chaussé 4.19 m x 2.80 m
  • Salon Rez-de-chaussé 4.19 m x 4.04 m
  • Cuisine Rez-de-chaussé 3.10 m x 5.18 m
  • Salle à dîner Rez-de-chaussé 4.19 m x 4.04 m
  • Salle de bains Rez-de-chaussé 2.13 m x 3.05 m
  • Bureau Rez-de-chaussé 3.10 m x 1.78 m
  • Salle de lavage Rez-de-chaussé 2.44 m x 1.52 m
  • Chambre Rez-de-chaussé 6.20 m x 4.17 m

Convertir la mesure en :

This listing content provided by Association of Interior REALTORS.

ÉvaluationExpressMC Powered by RPS

Emplacement de 711 Ibbitson Street, Creston, BC, V0B 1G3

Données démographiques de 711 Ibbitson Street, Creston, BC, V0B 1G3

Étape de vie

Personnes presque retraitées

Type d'emploi

Industrie des services/Cols blancs

Revenu moyen du ménage

87 381.83 $

Nombre moyen d'enfants

1.55

Population à domicile

Structure à domicile

Âge de la population

Éducation

Niveau d'éducation

No certificate/diploma/degree

22.36 %

Diplôme d'études secondaires ou équivalent

33.17 %

Certificat ou diplôme d'apprentissage ou d'une école de métiers

10.31 %

Diplôme d'études collégiales ou d'études postsecondaires (non universitaires)

17.26 %

Diplômes d'études universitaires

16.9 %

Navetteur

Se rendre au travail

En auto

70.38 %

En transport en commun

5.73 %

À pied

18.62 %

À bicyclette

0.23 %

Par tout autre moyen

5.03 %

Diversité Culturelle

Connaissance des langues officielles

Langue maternelle

Données Sur Le Bâtiment

Type de bâtiment

Appartements (faible hauteur et à étages multiples)

13.84 %

Maisons

86.16 %

Achat ou location