Button CopyPathCircle CloseCircle Left ArrowArrow Down Icon GreyClosecirclecircleBurger

218 16th Avenue, Creston, BC, V0B 1G5

No. MLS® 10377880
Maison À vendre à Creston, Colombie-Britannique
299 000 $ ÉvaluationExpressMC: Non disponible

3 Chambres

1 Salle de bain

218 16Th Avenue, Creston, BC
Visite virtuelle
218 16Th Avenue, Creston, BC
Assurance Habitation – TD Assurance

Obtenez une soumission d’assurance en ligne pour cette propriété 299 000 $ située à Creston
  • Publicité
Êtes-vous un investisseur immobilier
218 16th Avenue, Creston, BC, V0B 1G5
299 000 $

3 Chambres

1 Salle de bain

Informations sur la propriété

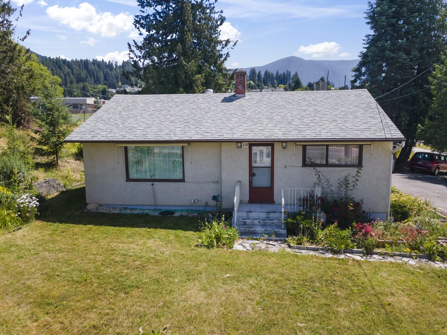
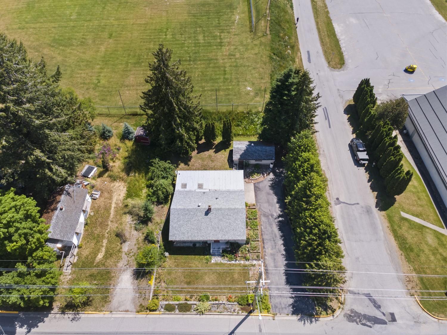
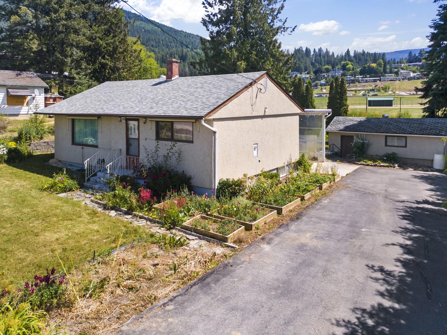
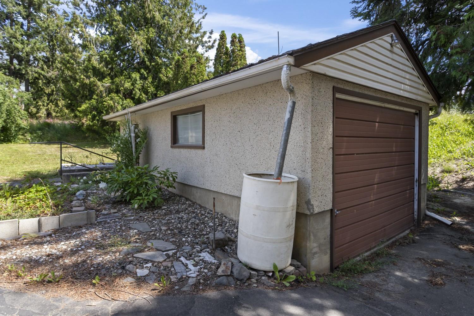
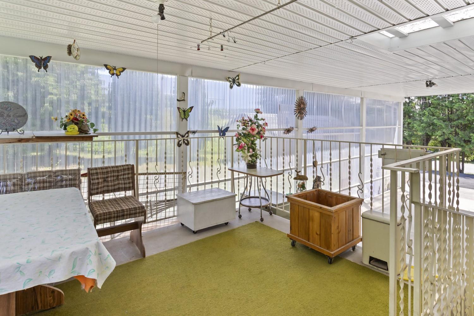
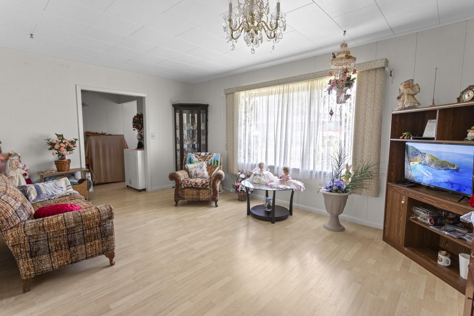
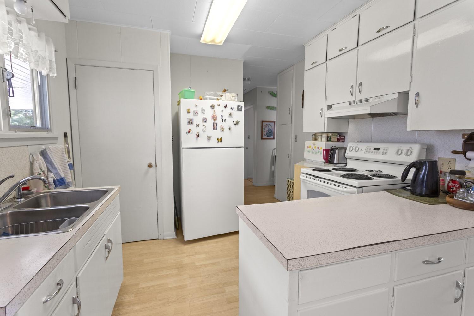
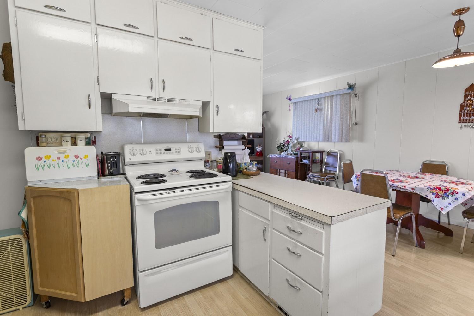
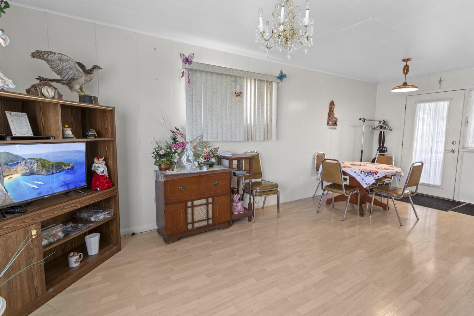
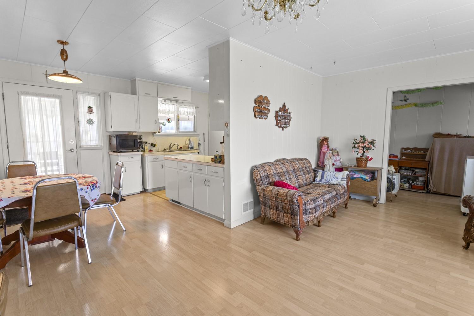
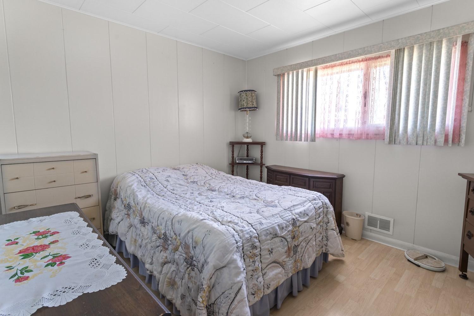
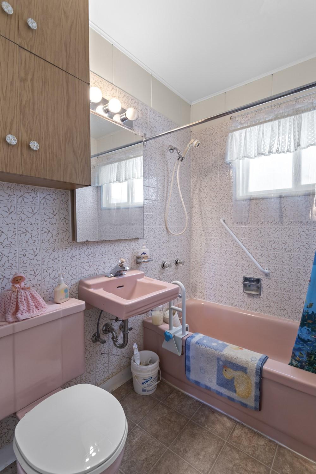
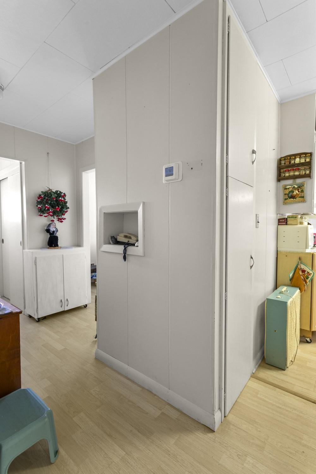
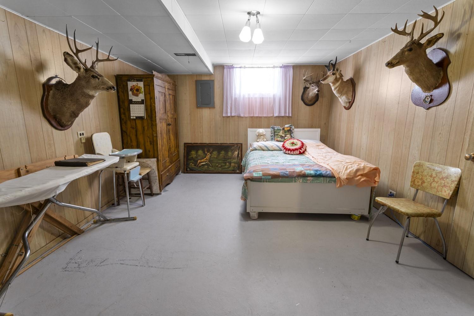
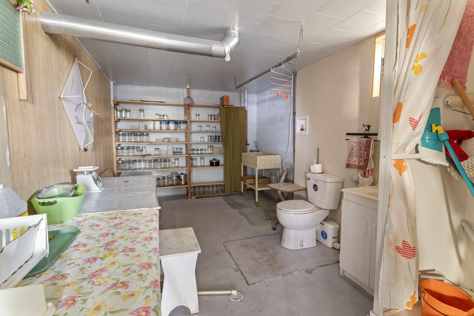
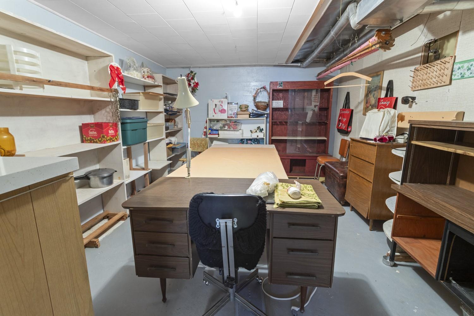
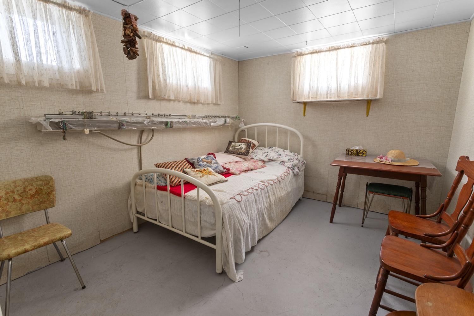
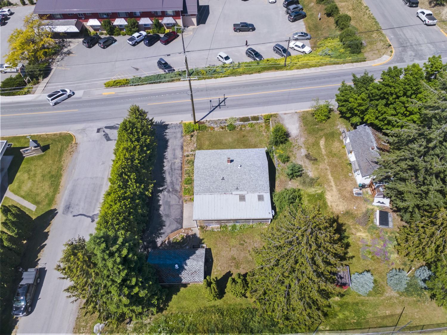
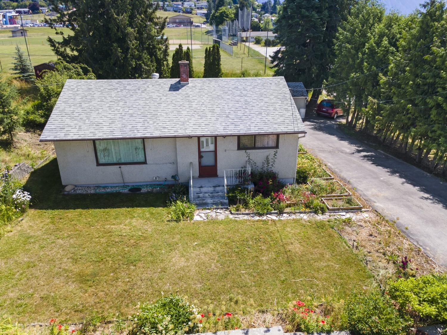
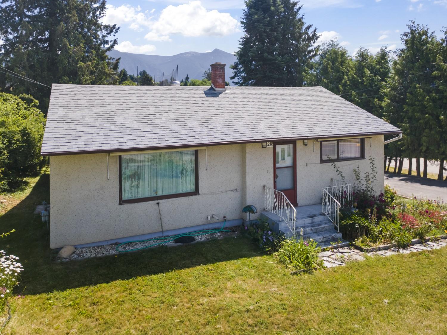
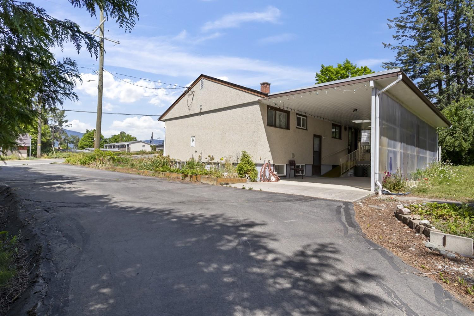
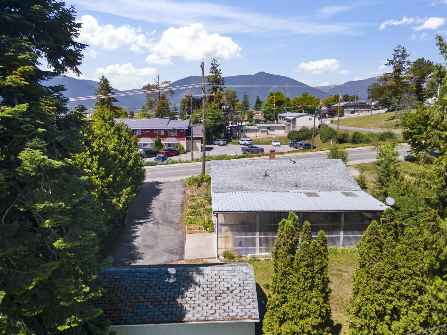
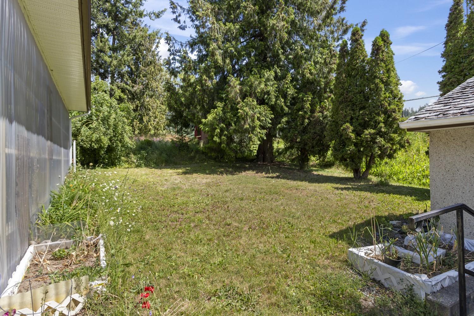
Solid 3-bedroom, 1-bathroom home sitting on a 7,500 sq ft lot right in the heart of Creston, steps from the rec centre, hospital, schools, and everything downtown has to offer. This is one of the most walkable locations in town, and properties this close to the amenities do not come available often. The main floor has a good-sized living room with laminate floors and a large front window that brings in plenty of natural light. The kitchen has white cabinets, a double sink, and good countertop workspace on both sides. The primary bedroom and the 4-piece bathroom are both conveniently located on the main floor. Off the main entry, a covered and enclosed carport porch with polycarbonate panels creates a great protected transition space, complete with room for outdoor seating and a wheelchair ramp down to ground level, making the home accessible year-round. Downstairs you will find two additional bedrooms, both a usable size, plus two separate storage rooms that give you real flexibility for hobbies, a workspace, or simply keeping things organized. A single-car attached carport keeps your vehicle out of the weather. Out back there is a detached outbuilding that works well as a workshop, garden shed, or extra storage. The yard has mature trees along the back for privacy, established garden beds across the front, and good green space throughout. With the rec centre, hospital, and downtown all within walking distance, this is the kind of location that makes daily life easy.

Caractéristiques :

  • Taxes annuelles totales: 3 379 $
  • Bâti en: 1958
  • Caractéristiques du stationnement: Abri de voitures
  • Chambres : 3
  • Chauffage: Air pulsé, Gaz naturel
  • Climatisation: Aucun
  • Dimensions du terrain : 7500.00 Pieds carrés
  • Égouts: Égout public
  • Matériaux de construction: Charpente en bois
  • Salle(s) de bains : 1
  • Source d'eau: Public
  • Style architectural: Ranch
  • Superficie habitable (approx): 1683 Pieds carrés
  • Toiture: Asphalte, Bardeau
  • Vue: Montagne(s)

Détails des pièces :

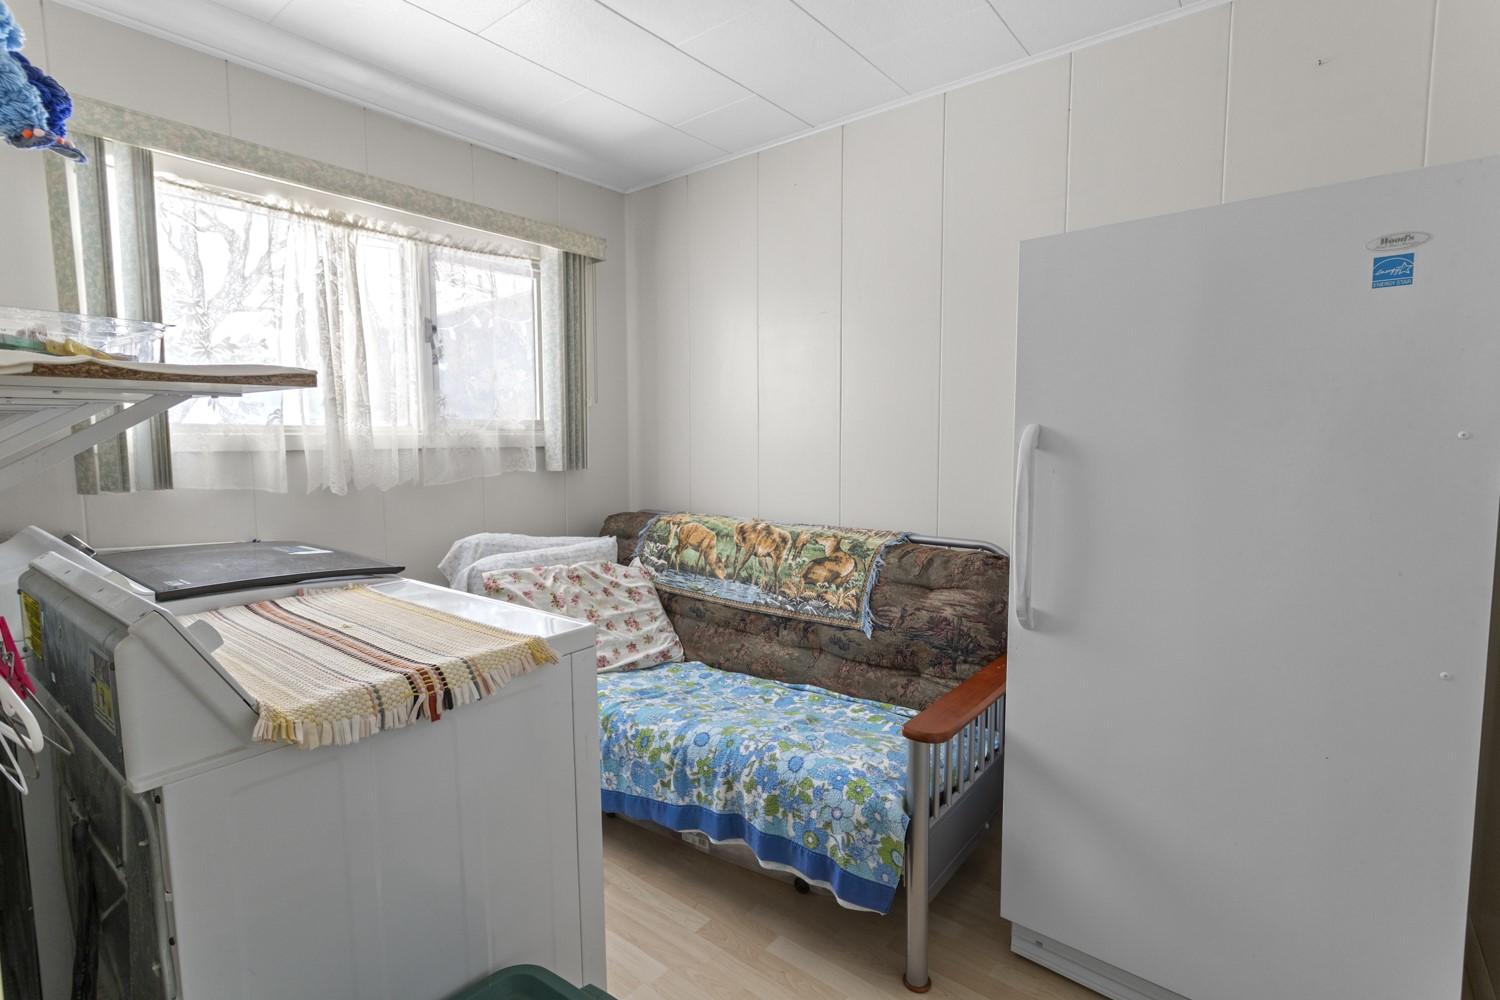
  • Salle de lavage Rez-de-chaussé 3.05 m x 2.36 m
  • Salon Rez-de-chaussé 3.58 m x 5.28 m
  • Chambre Sous-sol 3.63 m x 4.98 m
  • Rangement Sous-sol 2.90 m x 5.36 m
  • Chambre principale Rez-de-chaussé 3.83 m x 3.48 m
  • Rangement Sous-sol 3.63 m x 5.31 m
  • Chambre Sous-sol 2.80 m x 3.35 m
  • Salle à dîner Rez-de-chaussé 3.12 m x 2.64 m
  • Cuisine Rez-de-chaussé 3.02 m x 2.87 m
  • Salle de bains Rez-de-chaussé 2.06 m x 1.52 m

Convertir la mesure en :

This listing content provided by Association of Interior REALTORS.

ÉvaluationExpressMC Powered by RPS
Vous songez à vendre?

Commencez par découvrir ce que votre maison pourrait valoir sur le marché actuel.

Emplacement de 218 16th Avenue, Creston, BC, V0B 1G5

Données démographiques de 218 16th Avenue, Creston, BC, V0B 1G5

Étape de vie

Personnes presque retraitées

Type d'emploi

Industrie des services/Cols blancs

Revenu moyen du ménage

93 165.01 $

Nombre moyen d'enfants

1.65

Population à domicile

Structure à domicile

Âge de la population

Éducation

Niveau d'éducation

No certificate/diploma/degree

24.24 %

Diplôme d'études secondaires ou équivalent

30.06 %

Certificat ou diplôme d'apprentissage ou d'une école de métiers

10.11 %

Diplôme d'études collégiales ou d'études postsecondaires (non universitaires)

24.86 %

Diplômes d'études universitaires

10.74 %

Navetteur

Se rendre au travail

En auto

77.42 %

En transport en commun

0.0 %

À pied

18.36 %

À bicyclette

0.75 %

Par tout autre moyen

3.47 %

Diversité Culturelle

Connaissance des langues officielles

Langue maternelle

Données Sur Le Bâtiment

Type de bâtiment

Appartements (faible hauteur et à étages multiples)

16.24 %

Maisons

83.76 %

Achat ou location