Button CopyPathCircle CloseCircle Left ArrowArrow Down Icon GreyClosecirclecircleBurger
  • Publicité

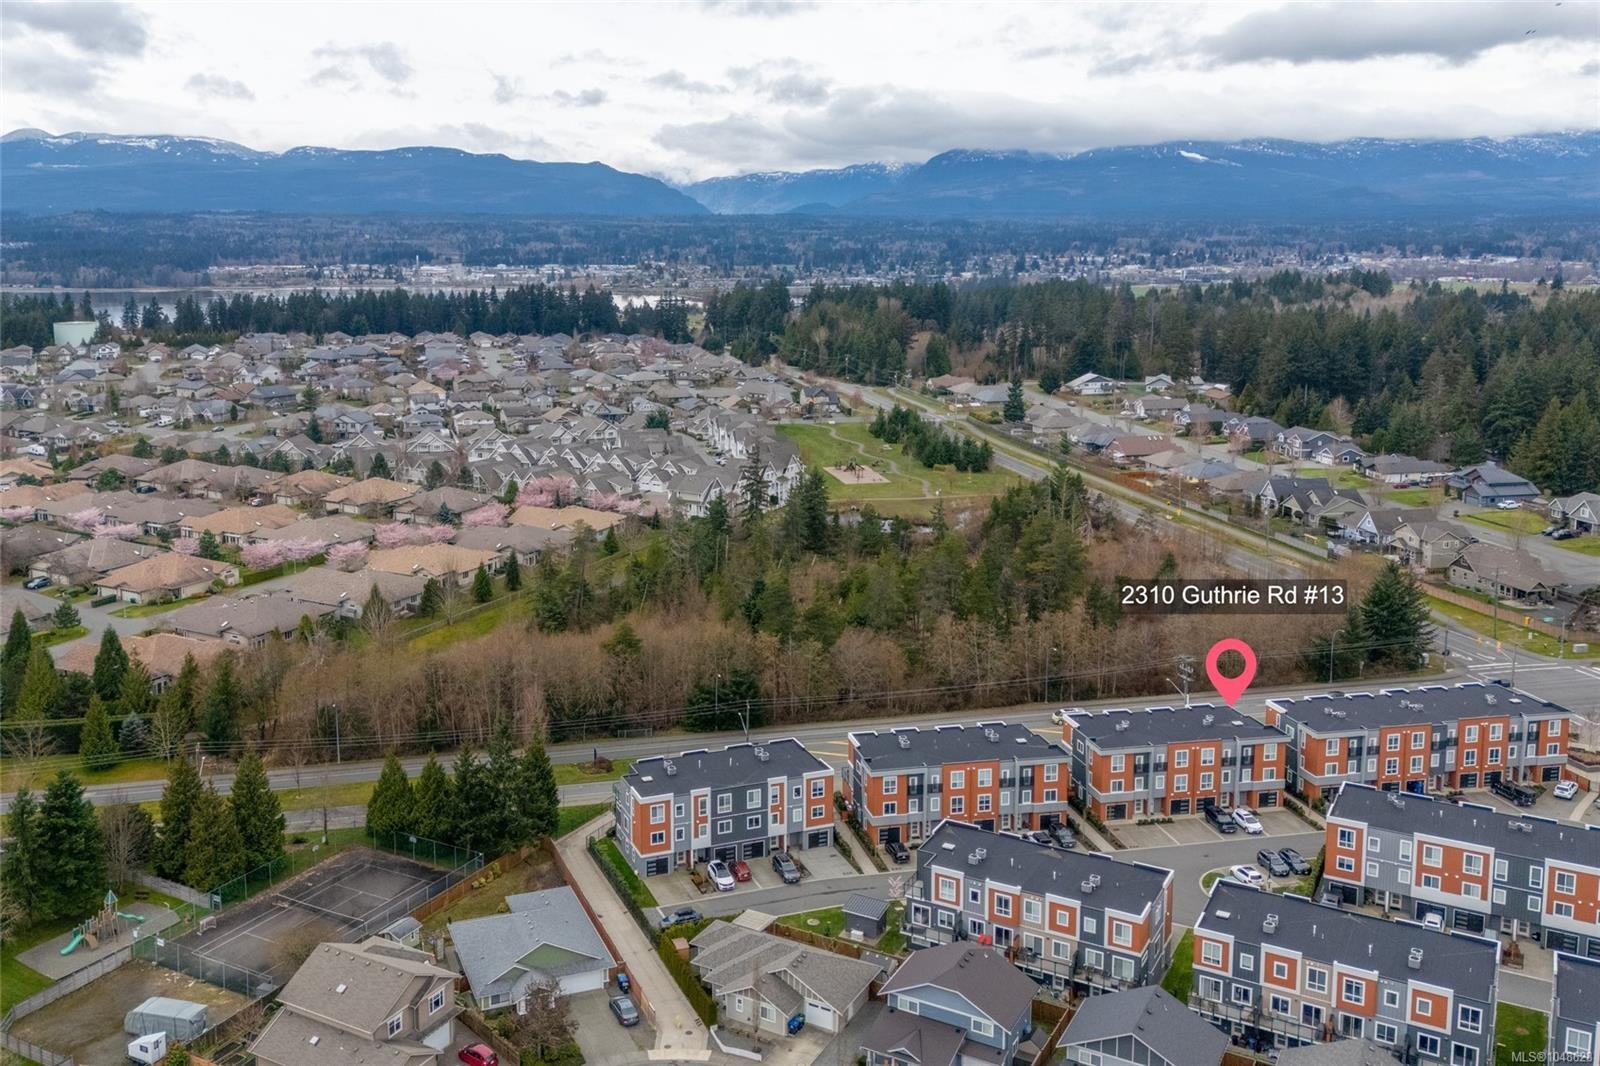
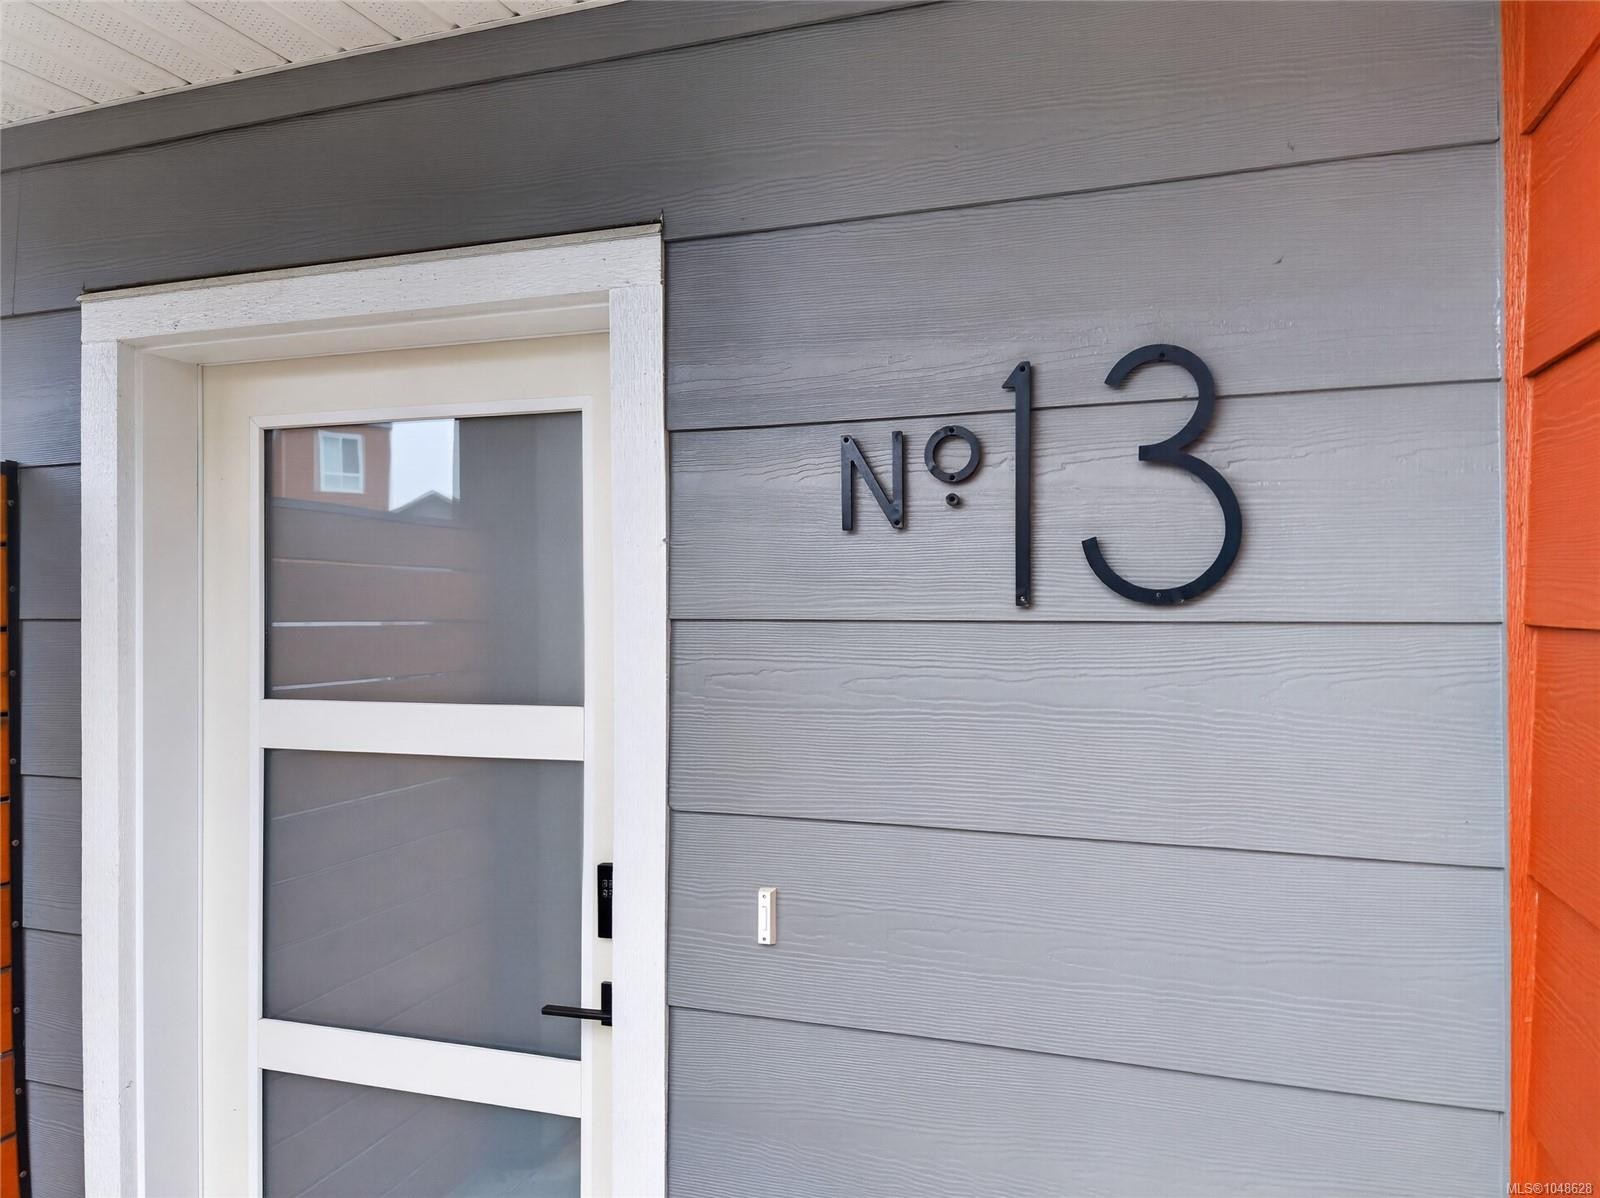
#13-2310 Guthrie Rd, Comox, BC, V9M 0C6

No. MLS® 1048628
Maison À vendre à Comox, Colombie-Britannique
699 000 $ ÉvaluationExpressMC: 591K $ - 720K $

3 Chambres

3 Salles de bain

#13-2310 Guthrie Rd, Comox, BC
Visite virtuelle
#13-2310 Guthrie Rd, Comox, BC
  • Publicité
#13-2310 Guthrie Rd, Comox, BC, V9M 0C6
699 000 $

3 Chambres

3 Salles de bain

Informations sur la propriété

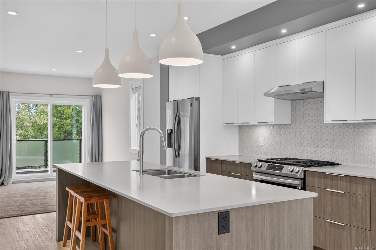
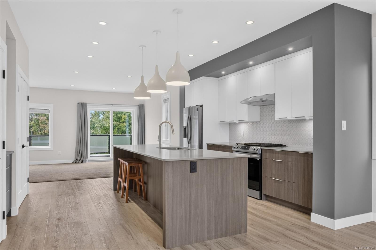
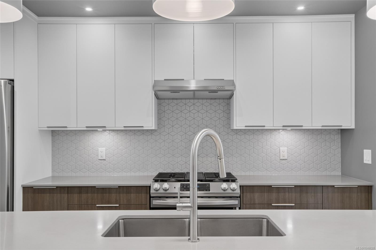
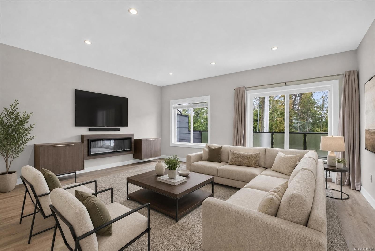
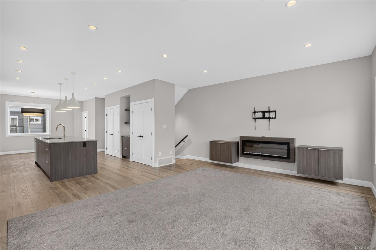
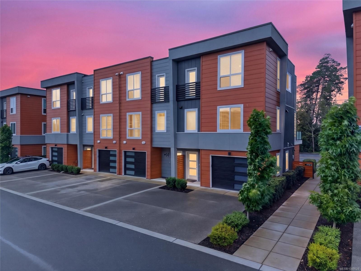
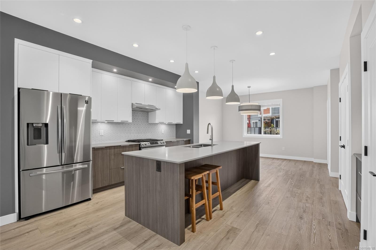
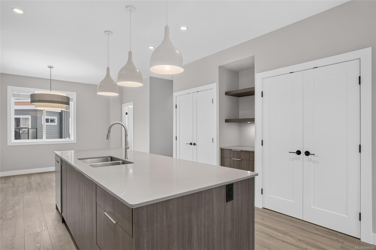
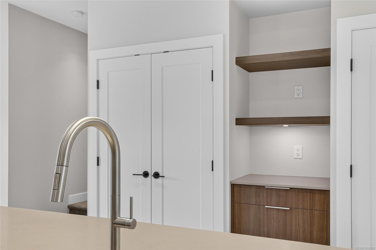
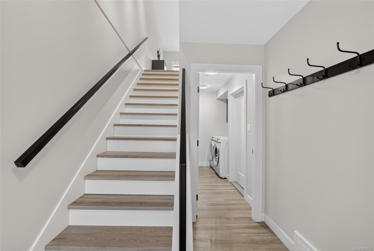
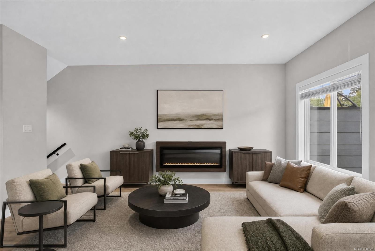
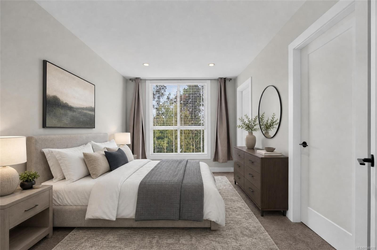
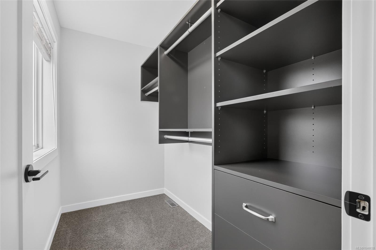
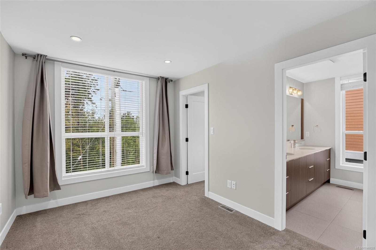
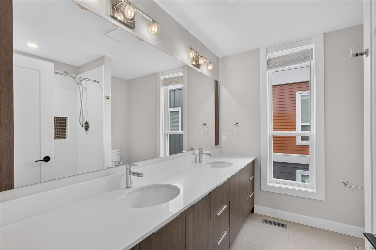
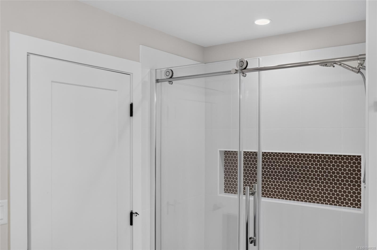
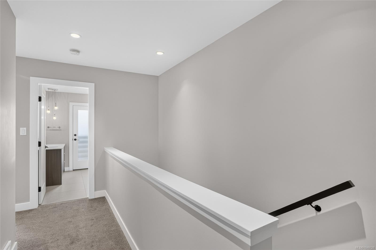
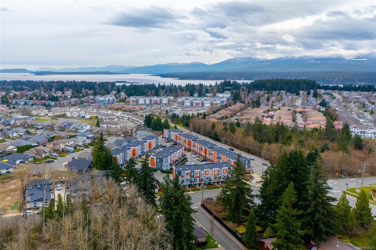
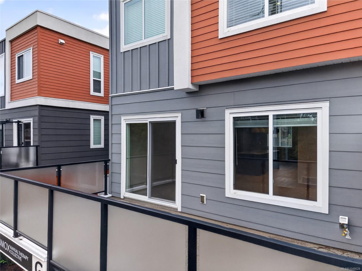
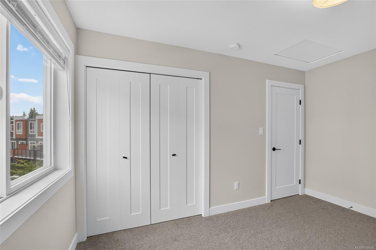
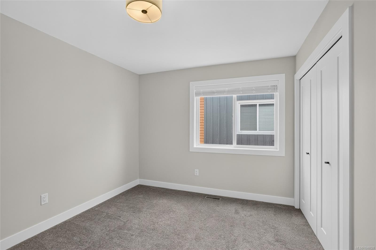
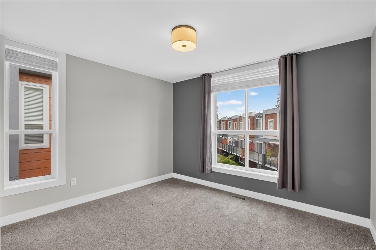
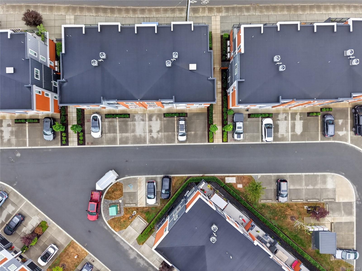
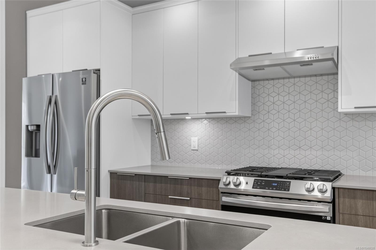
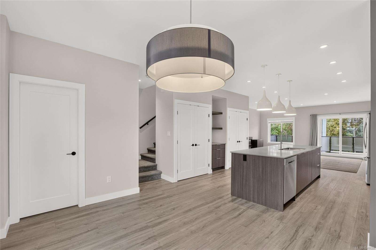
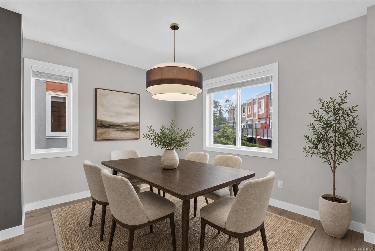
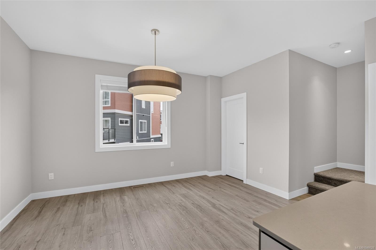
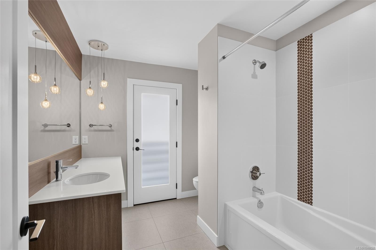
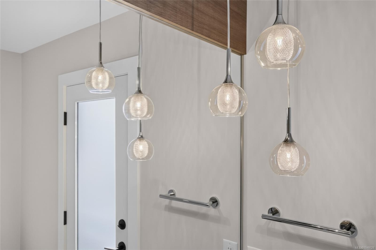
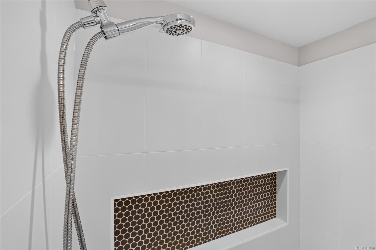
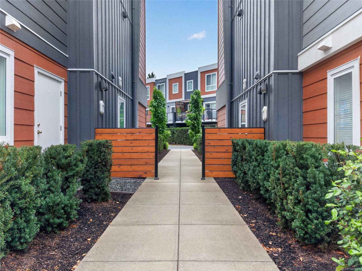
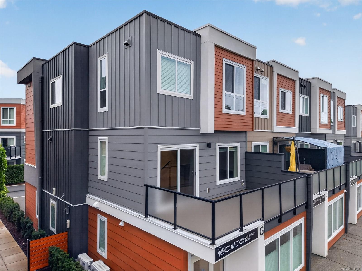
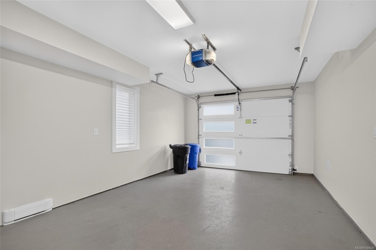
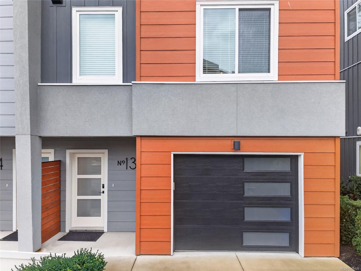
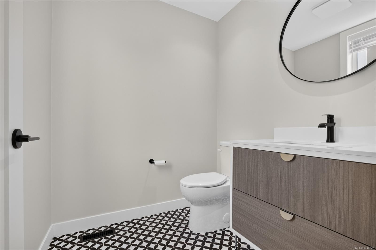
Step into modern living with this immaculate, move-in-ready end-unit townhouse in Comox’s highly regarded Urban Corner community. Offering one of the largest floor plans in the development, this home features 1,855 sq. ft. of thoughtfully designed living space and shows like new, without the GST.The bright, open-concept main level features 9 ft. ceilings, a beautifully appointed kitchen with quartz countertops, custom cabinetry and gas stove, plus a welcoming living area with gas fireplace and custom built-ins. Step outside to the deck with a natural gas BBQ hookup.Upstairs offers three bedrooms, including a spacious primary suite with walk-in closet and ensuite. Additional features include a gas furnace, heat pump with A/C, tankless hot water, private garage and excellent storage. Enjoy added privacy as an end unit, green space across the driveway, a community dog area and endless walking trails nearby. Minutes from shopping, dining, recreation and everyday amenities.

Caractéristiques :

  • Taxes annuelles totales: 3 715 $
  • Animaux domestiques permis: Nombre limite
  • Appareils ménagers: Lave-vaisselle, Sécheuse, Four/cuisinière au gaz, Réfrigérateur, Laveuse
  • Autre équipement: Conduits pour système d'aspiration central, Ouvre-porte de garage électrique
  • Bâti en: 2022
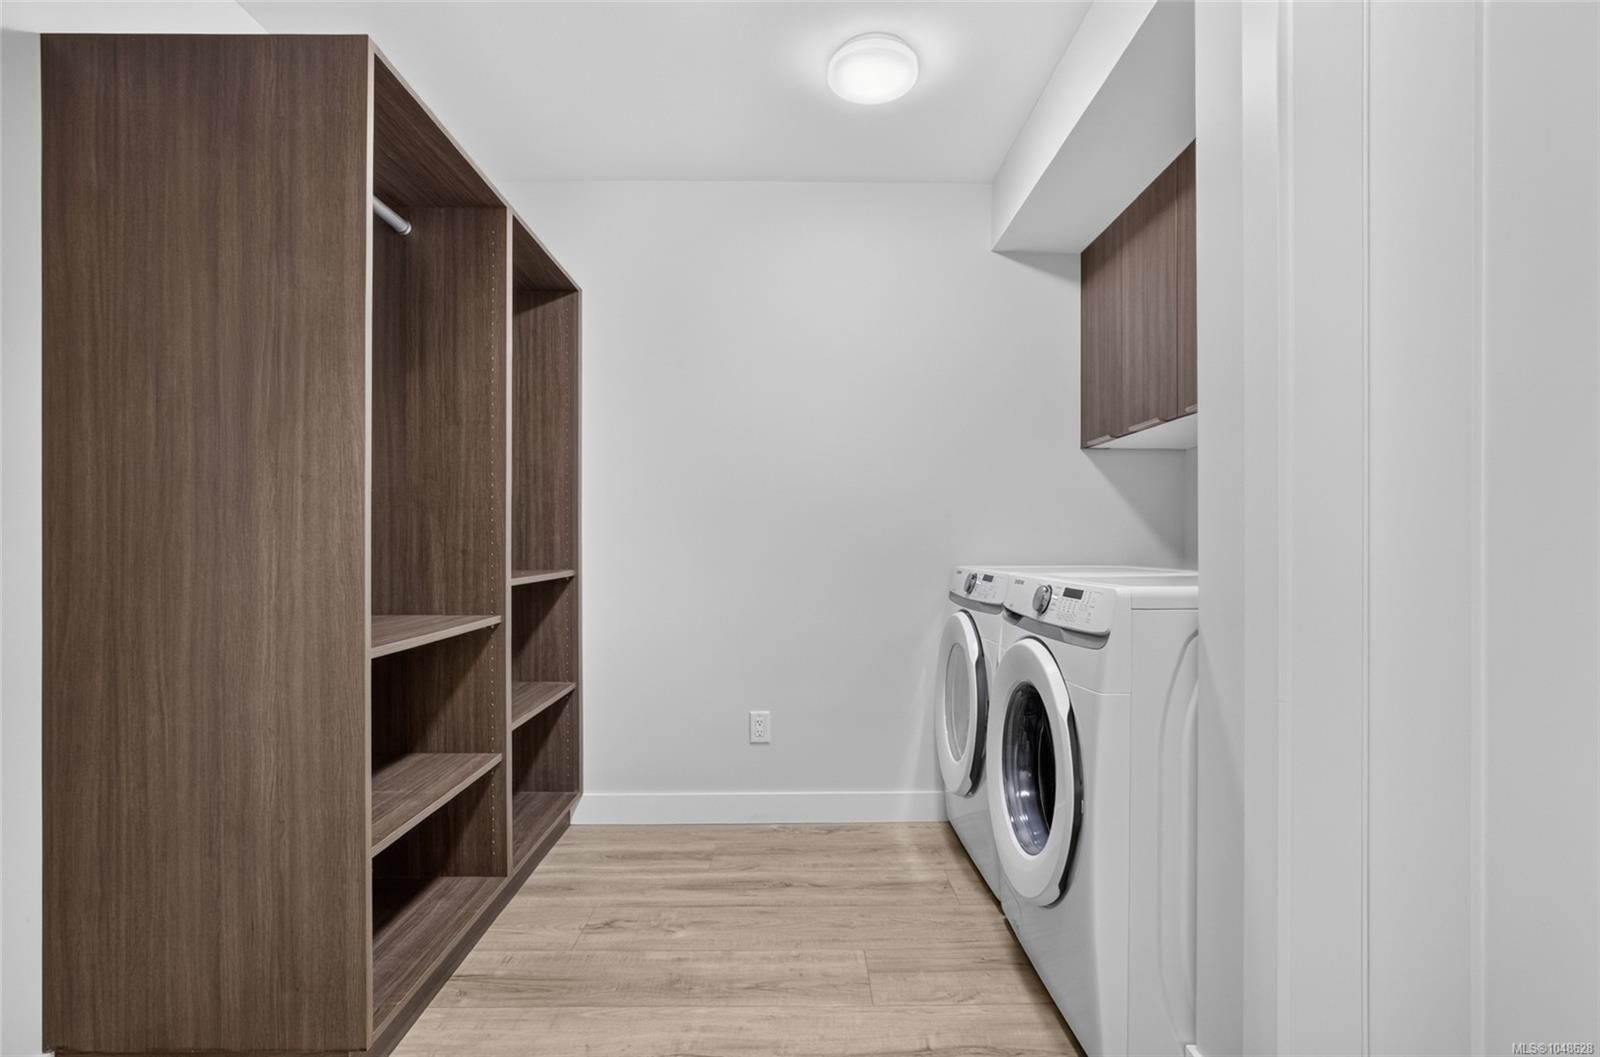
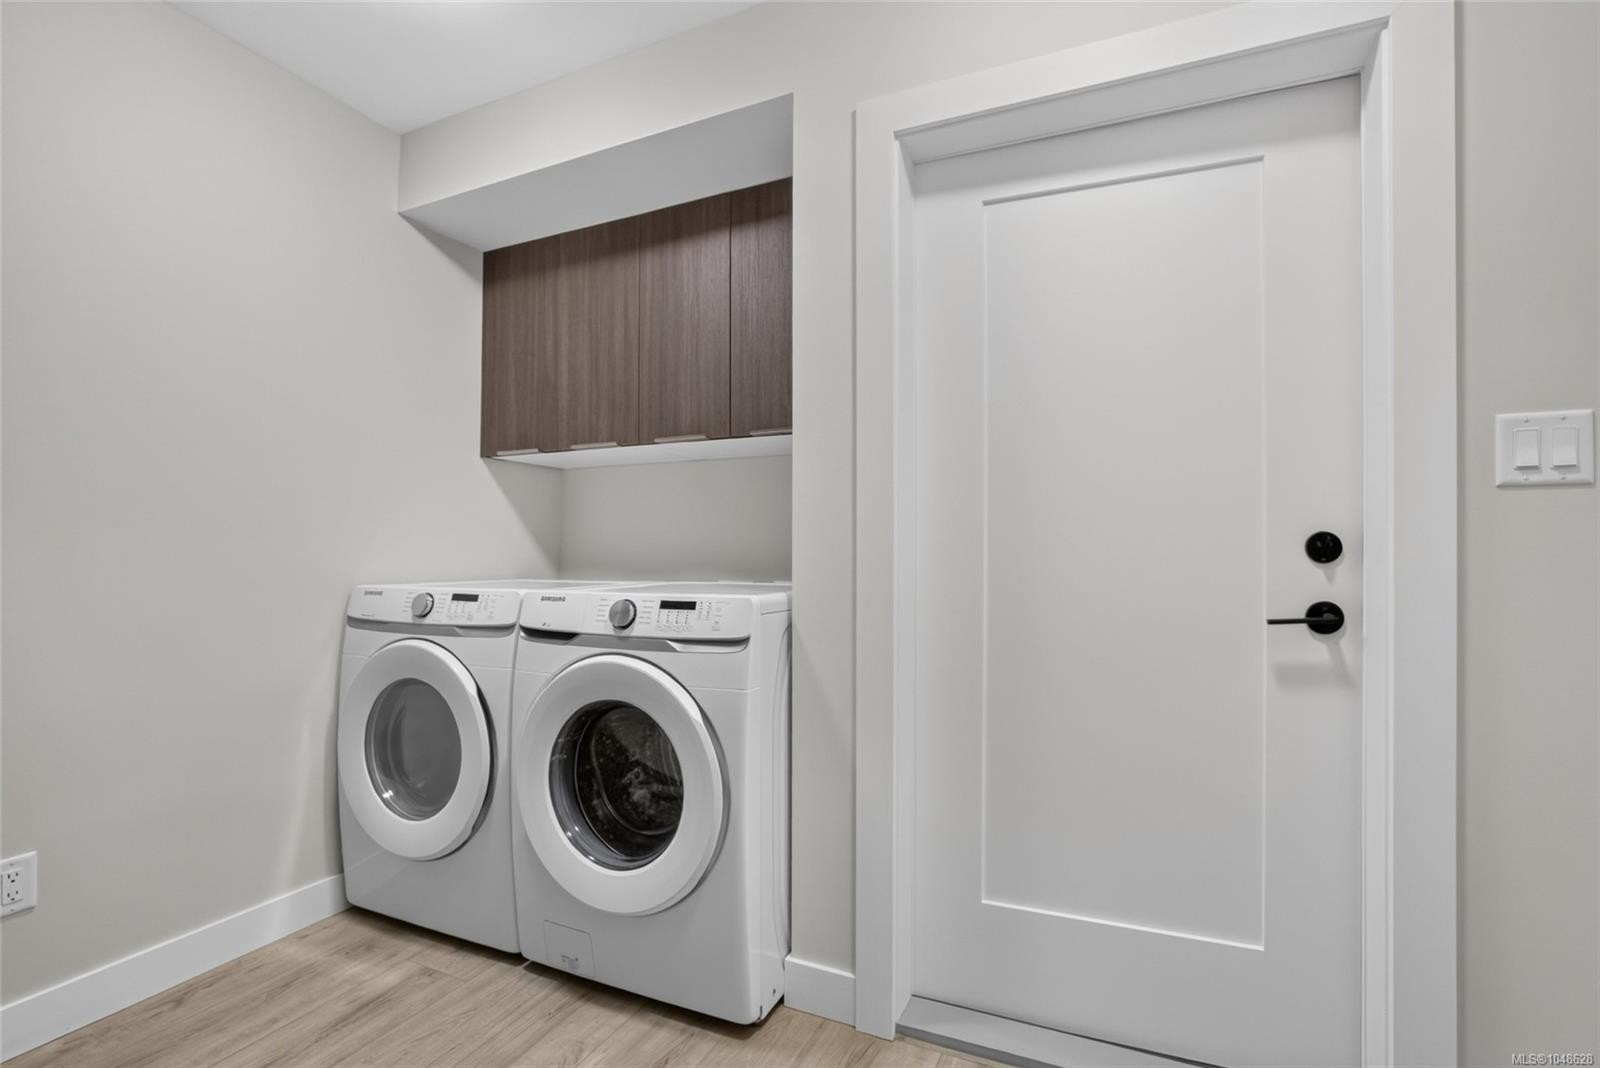
  • Caractéristiques de buanderie: Dans la propriété
  • Caractéristiques de stationnement: Allée, Garage, Invité, Sur rue
  • Caractéristiques des fenêtres: Cadres de vinyle
  • Caractéristiques du bâtiment: Transport en commun à proximité
  • Caractéristiques du foyer: Électrique
  • Caractéristiques du terrain: Terrain de golf à proximité, Commerces à proximité
  • Chambres : 3
  • Chauffage: Thermopompe, Gaz naturel
  • Condition de la propriété: Revente
  • Description du zonage: Résidentiel/Commercial
  • Détails de la fondation: Dalle
  • Égouts:
  • Inclut dans les frais du syndicat: Terrains d'entretien, Gestion de la propriété
  • Largeur du terrain en façade : 0 Pieds carrés
  • Matériaux de construction: Fibrociment, Charpente en bois
  • Propriété: Condo/strata en propriété franche
  • Refroidissement: Climatisation
  • Revêtements de sol: Mixte
  • Salle(s) de bains : 3
  • Services publics: Enlèvement des ordures, Gaz naturel branché, Recyclage
  • Source d'eau: Municipal
  • Sous-sol: Aucun
  • Sous-type de propriété:
  • Superficie habitable (approx): 2190.4 Pieds carrés
  • Toiture: Bitume posé au chalumeau
  • Type de surface de route: Pavée
  • Zonage: CD 27
  • Nbre d'espaces de stationnement: 60

Détails des pièces :

  • Salon Rez-de-chaussé 5.51 m x 5.11 m
  • Cuisine Rez-de-chaussé 4.93 m x 3.99 m
  • Salle à dîner Rez-de-chaussé 4.75 m x 3.43 m
  • Salle de bains Rez-de-chaussé 1.83 m x 1.78 m
  • Salle de bains 2e niveau 2.39 m x 2.92 m
  • Autre Autre étage 3.78 m x 6.10 m
  • Autre 2e niveau 2.82 m x 4.29 m
  • Salle de lavage Autre étage 2.97 m x 3.23 m
  • Salle de bain ensuite 2e niveau 2.59 m x 2.41 m
  • Chambre 2e niveau 3.61 m x 3.10 m
  • Chambre 2e niveau 3.86 m x 3.02 m
  • Pièce utilitaire Autre étage 3.02 m x 1.42 m
  • Autre Autre étage 2.16 m x 3.02 m

Convertir la mesure en :

Gracieuseté de : REMAX Ocean Pacific (Crtny)

Données fournies par : Vancouver Island Real Estate Board et Victoria Real Estate Board. Nous croyons que tous les renseignements affichés sont exacts, mais nous ne le garantissons pas; les renseignements devraient être vérifiés de façon indépendante.

ÉvaluationExpressMC Powered by RPS

Emplacement de #13-2310 Guthrie Rd, Comox, BC, V9M 0C6

Données démographiques de #13-2310 Guthrie Rd, Comox, BC, V9M 0C6

Étape de vie

Personnes presque retraitées

Type d'emploi

Industrie des services/Cols blancs

Revenu moyen du ménage

114 451.13 $

Nombre moyen d'enfants

1.65

Population à domicile

Structure à domicile

Âge de la population

Éducation

Niveau d'éducation

No certificate/diploma/degree

12.81 %

Diplôme d'études secondaires ou équivalent

29.23 %

Certificat ou diplôme d'apprentissage ou d'une école de métiers

9.19 %

Diplôme d'études collégiales ou d'études postsecondaires (non universitaires)

24.25 %

Certificat d'études universitaires

1.82 %

Diplômes d'études universitaires

22.7 %

Navetteur

Se rendre au travail

En auto

89.02 %

En transport en commun

2.64 %

À pied

2.36 %

À bicyclette

2.61 %

Par tout autre moyen

3.37 %

Diversité Culturelle
Connaissance des langues officielles

Langue maternelle

Données Sur Le Bâtiment

Type de bâtiment

Appartements (faible hauteur et à étages multiples)

2.78 %

Maisons

97.22 %

Achat ou location