Button CopyPathCircle CloseCircle Left ArrowArrow Down Icon GreyClosecirclecircleBurger
  • Publicité

1232 Florence Rd, Comox, BC, V9M 4C2

No. MLS® 1044440
Maison À vendre à Comox, Colombie-Britannique
745 000 $ ÉvaluationExpressMC: 768K $ - 1.1M $

3 Chambres

1 Salle de bain

1232 Florence Rd, Comox, BC
Visite virtuelle
1232 Florence Rd, Comox, BC
Assurance Habitation – TD Assurance

Obtenez une soumission d’assurance en ligne pour cette propriété 745 000 $ située à Comox
  • Publicité
1232 Florence Rd, Comox, BC, V9M 4C2
745 000 $

3 Chambres

1 Salle de bain

Informations sur la propriété

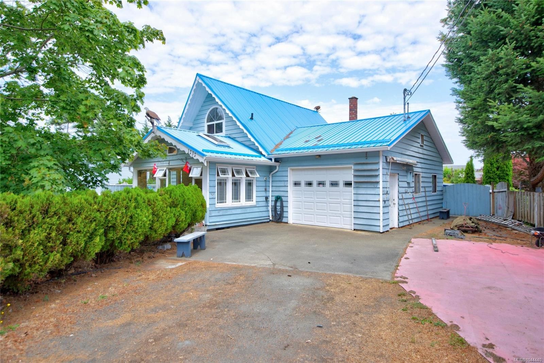
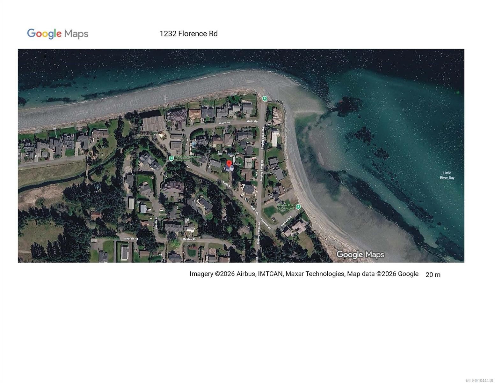
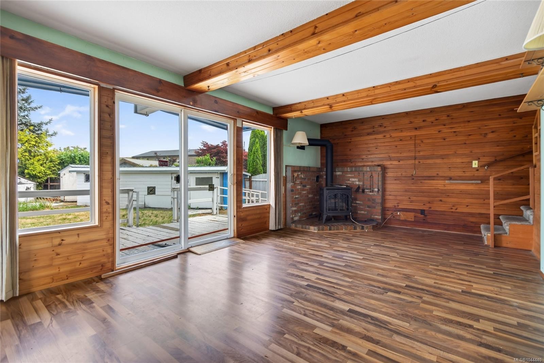
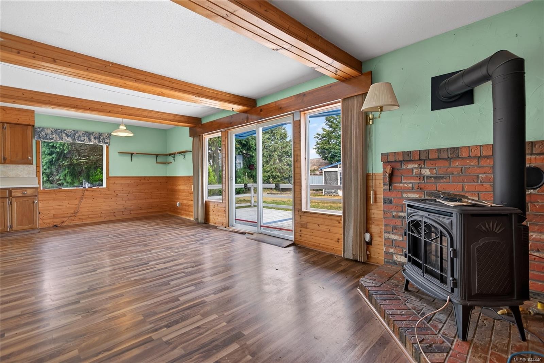
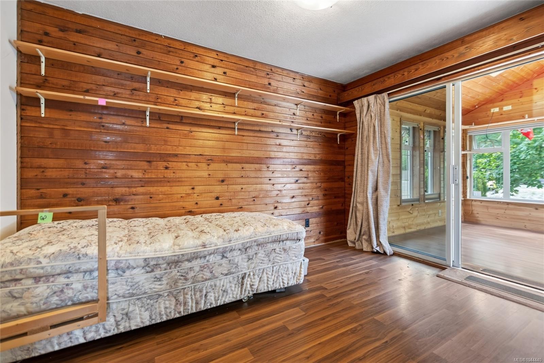
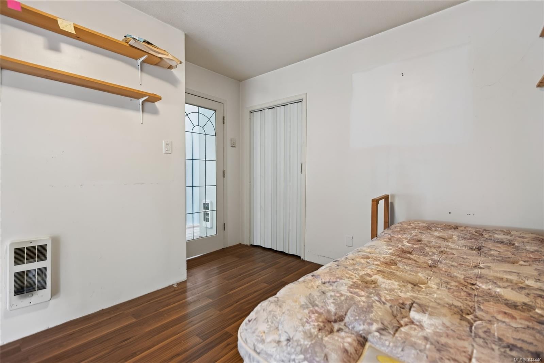
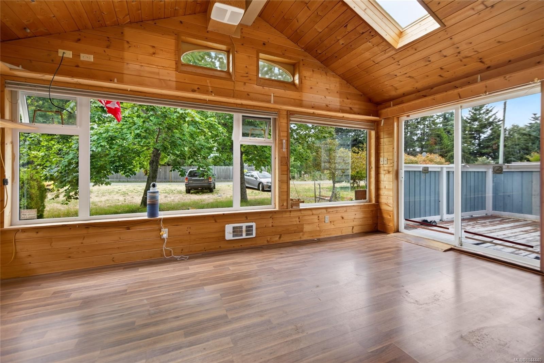
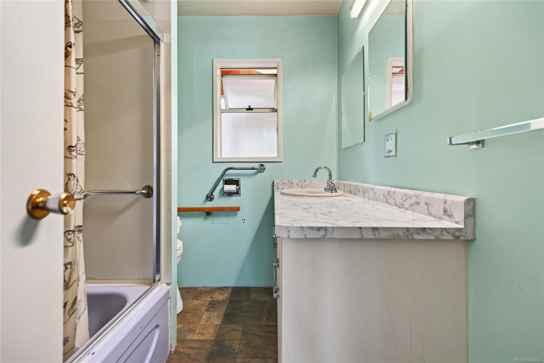
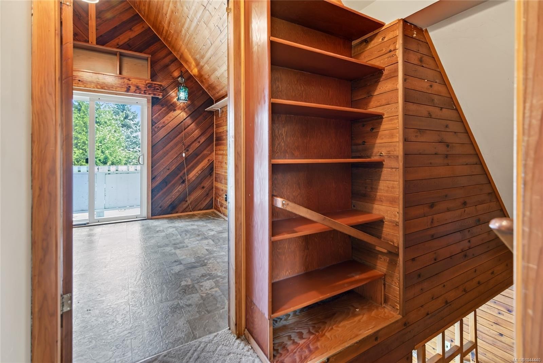
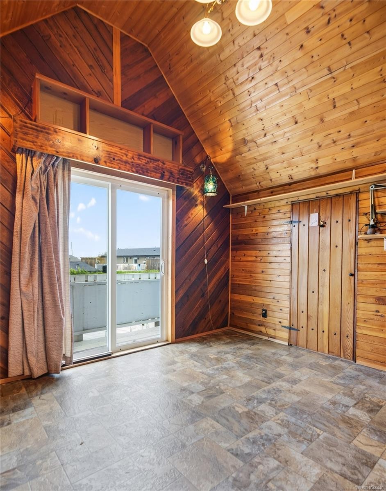
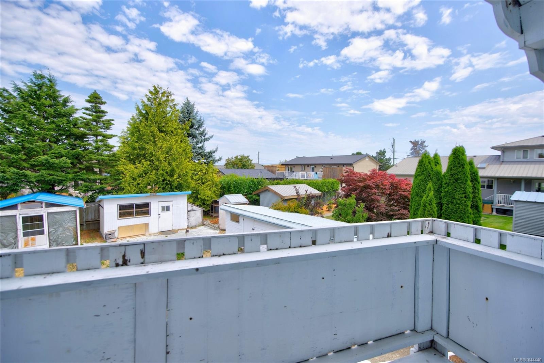
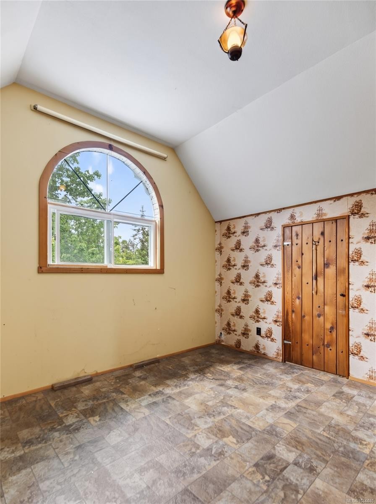
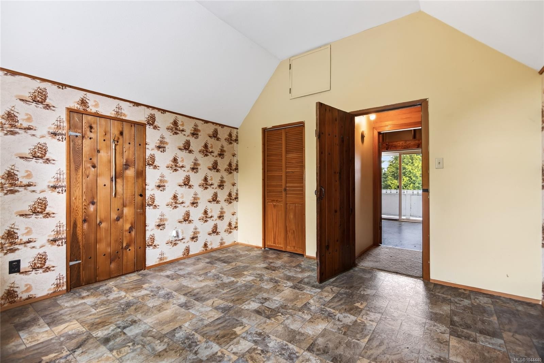
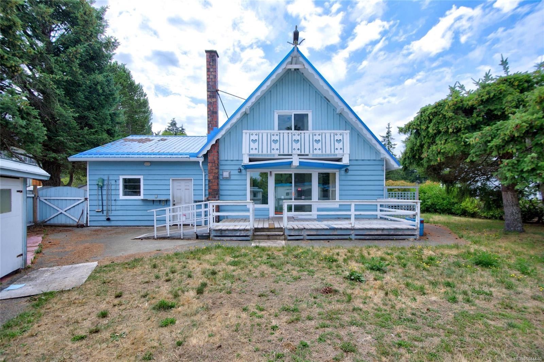
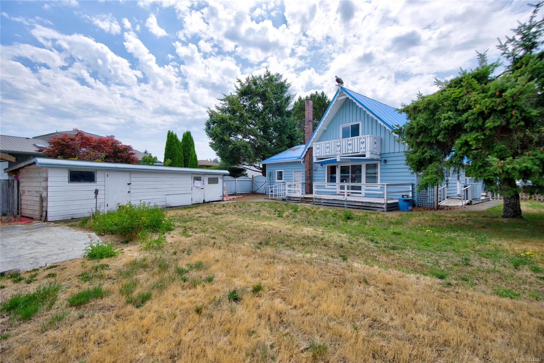
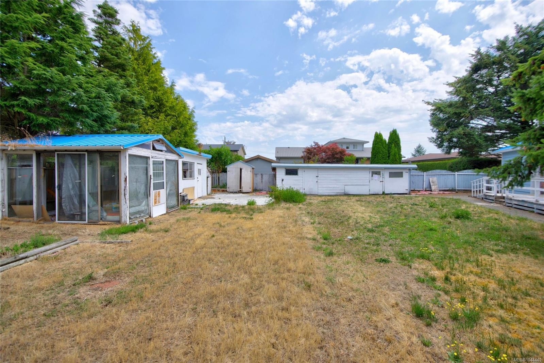
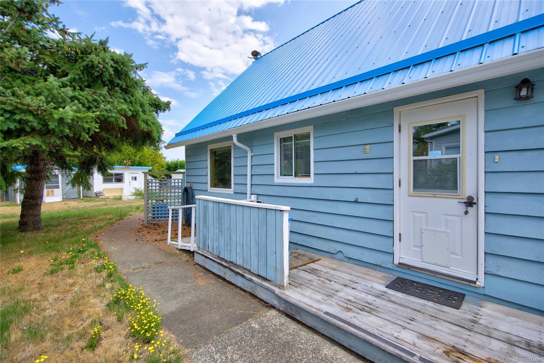
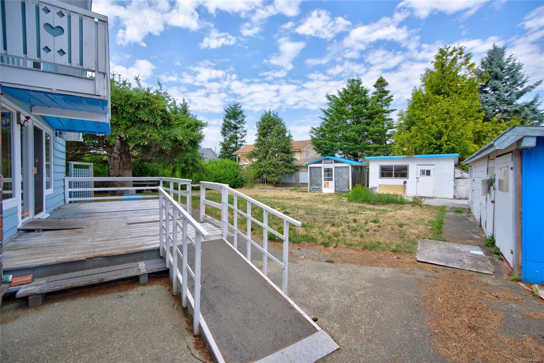
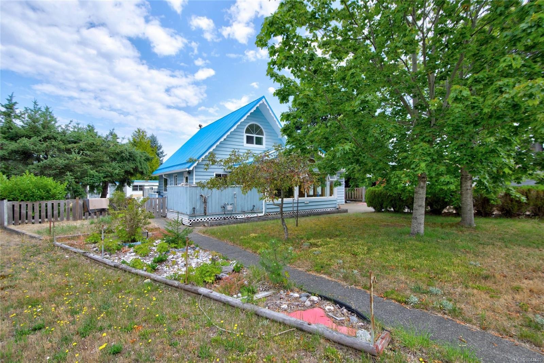
Nestled in a charming seaside neighbourhood just steps from Little River Beach on the Comox Peninsula, this welcoming home offers the perfect blend of coastal charm and opportunity. The main level features one bedroom and a full bathroom, while two additional bedrooms are located upstairs, providing a flexible layout for families. The sunny front sunroom, affectionately known by the family as the "Eagle Room," is the perfect place to enjoy your morning coffee or evening wine and wave to neighbours as they stroll by. The cozy living room features a gas fireplace and sliding glass doors that open to the spacious backyard. Built with timeless solid cedar siding and topped with a durable metal roof, this home has been designed to stand the test of time. Set on a generous 0.30-acre lot, the property offers endless possibilities with outbuildings ideal for storage, hobbies, greenhouse or workshop, in addition to the garage. Endless beach walks await just moments from your doorstep.

Caractéristiques :

  • Taxes annuelles totales: 3 149 $
  • Animaux domestiques permis: Aquariums, Oiseaux, Mammifères en cage, Chats permis, Chiens permis
  • Autres structures: Remise
  • Bâti en: 1973
  • Caractéristiques de buanderie: Dans la propriété
  • Caractéristiques de stationnement: Allée, Garage
  • Caractéristiques du foyer: Gaz
  • Caractéristiques du terrain: Terrain plat, Zone tranquille
  • Chambres : 3
  • Chauffage: Électrique
  • Condition de la propriété: Revente
  • Description du zonage: Résidentiel
  • Détails de la fondation: Blocs
  • Dimensions du terrain : 12937.00 Pieds carrés
  • Égouts:
  • Largeur du terrain en façade : 12937 Pieds carrés
  • Matériaux de construction: Charpente en bois
  • Propriété: Propriété franche
  • Refroidissement: Aucun
  • Revêtements de sol: Mixte
  • Salle(s) de bains : 1
  • Source d'eau: Municipal
  • Sous-sol: Vide sanitaire
  • Sous-type de propriété:
  • Superficie habitable (approx): 1249 Pieds carrés
  • Toiture: Métal
  • Zonage: R1
  • Nbre d'espaces de stationnement: 5

Détails des pièces :

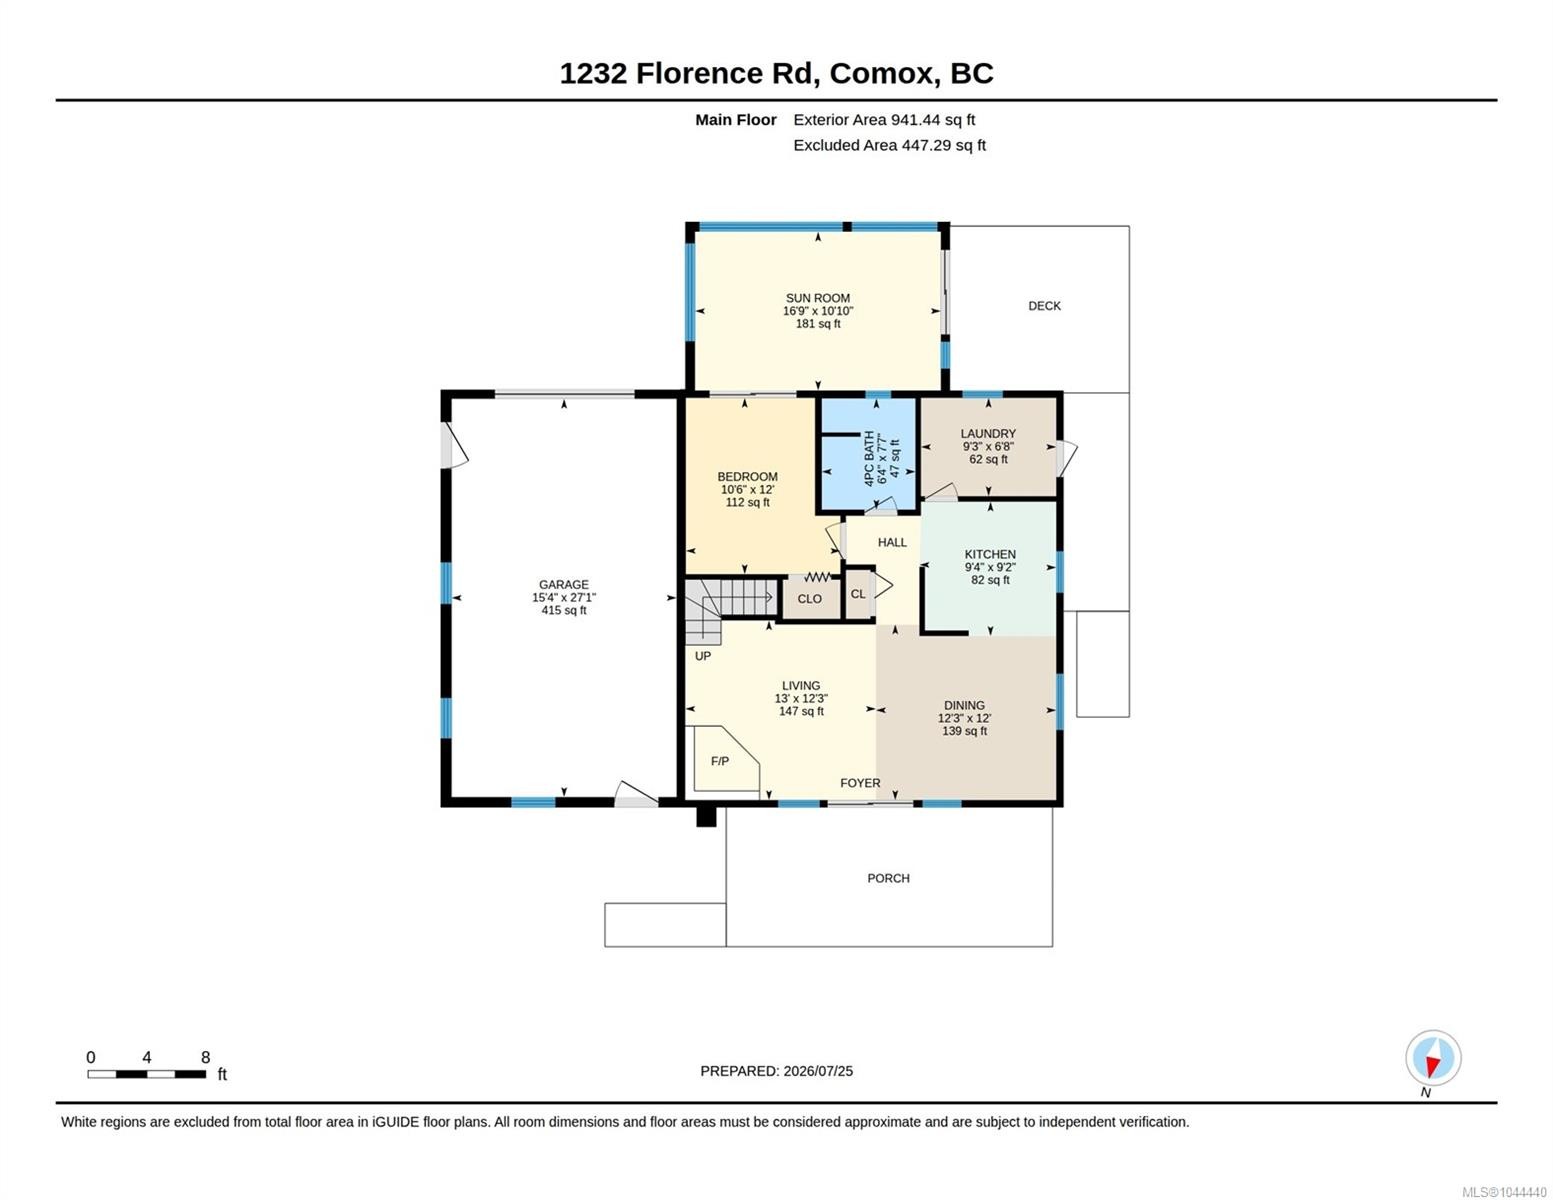
  • Chambre Rez-de-chaussé 3.20 m x 3.66 m
  • Solarium Rez-de-chaussé 5.11 m x 3.30 m
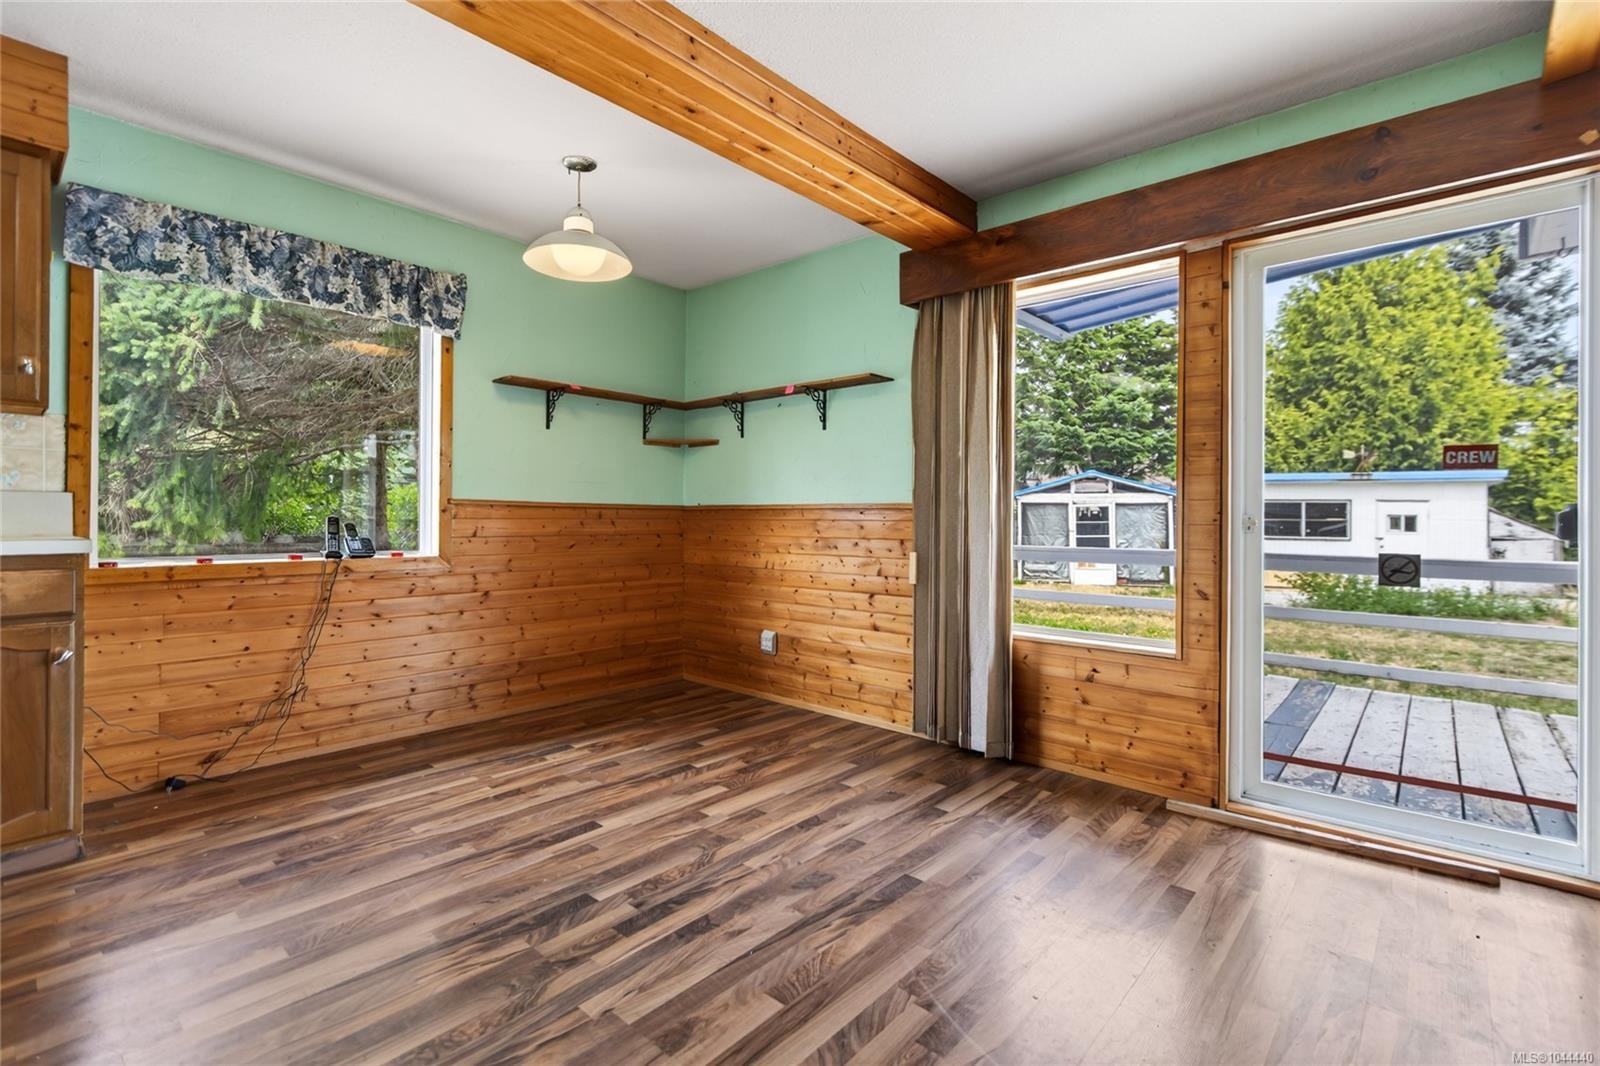
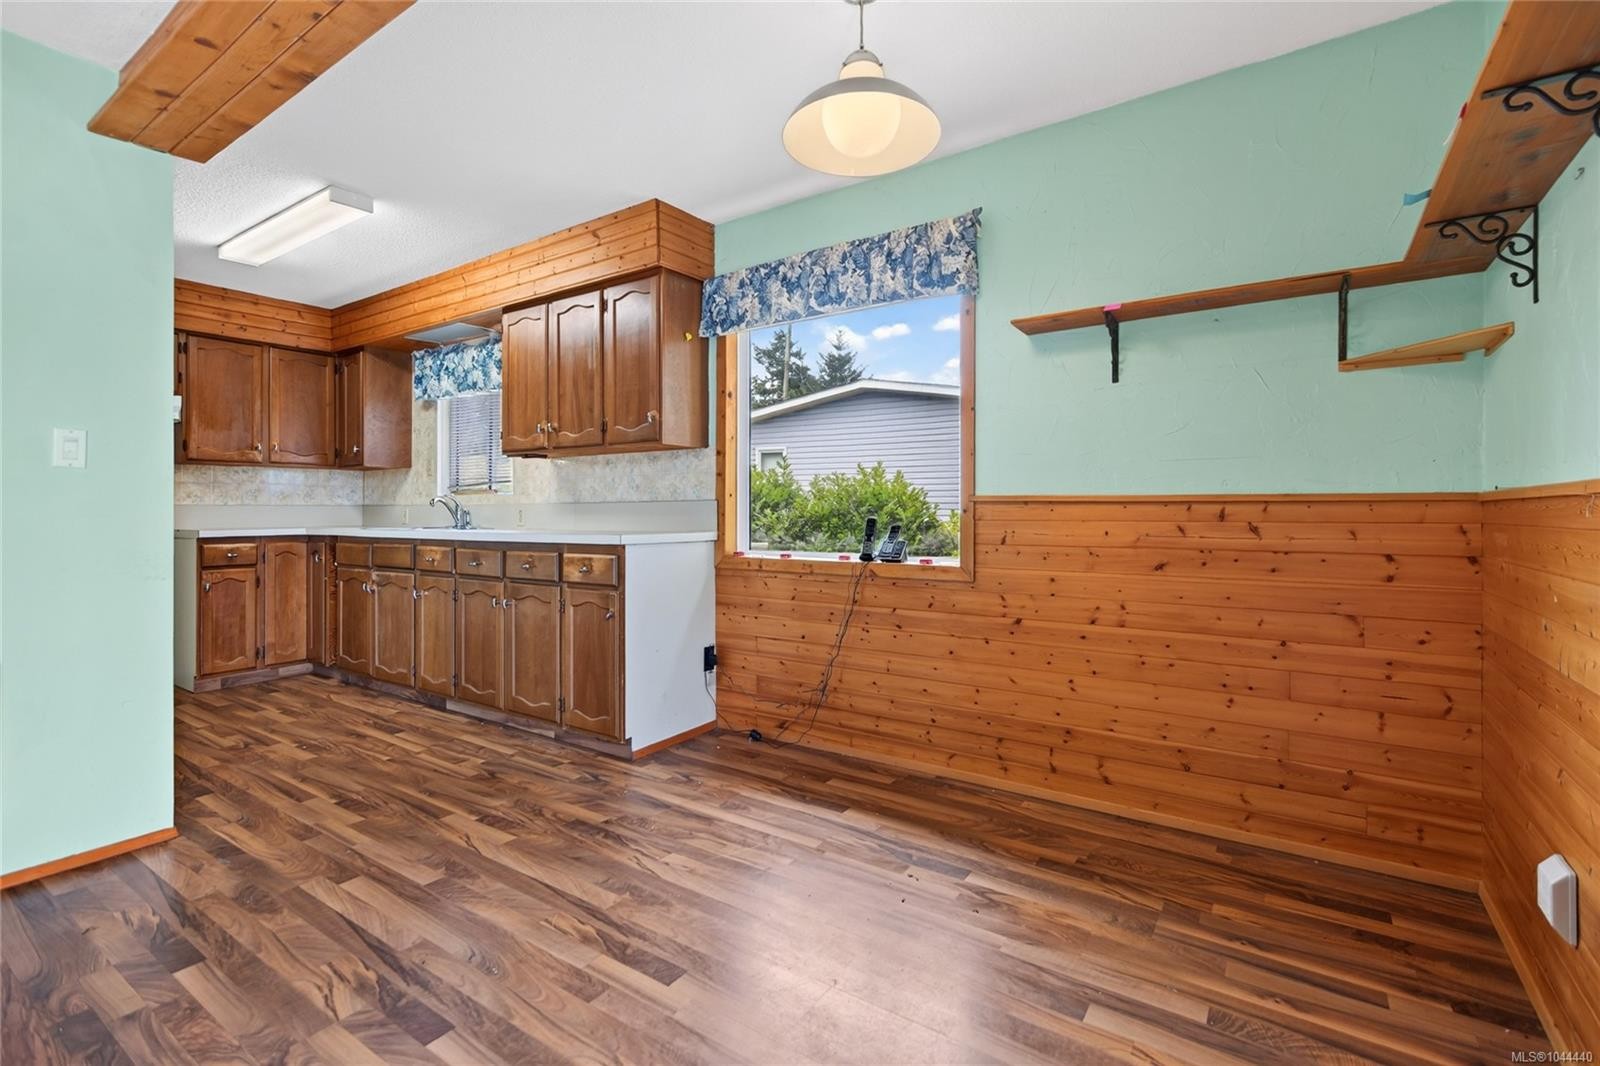
  • Salle à dîner Rez-de-chaussé 3.73 m x 3.66 m
  • Salle de lavage Rez-de-chaussé 2.82 m x 2.03 m
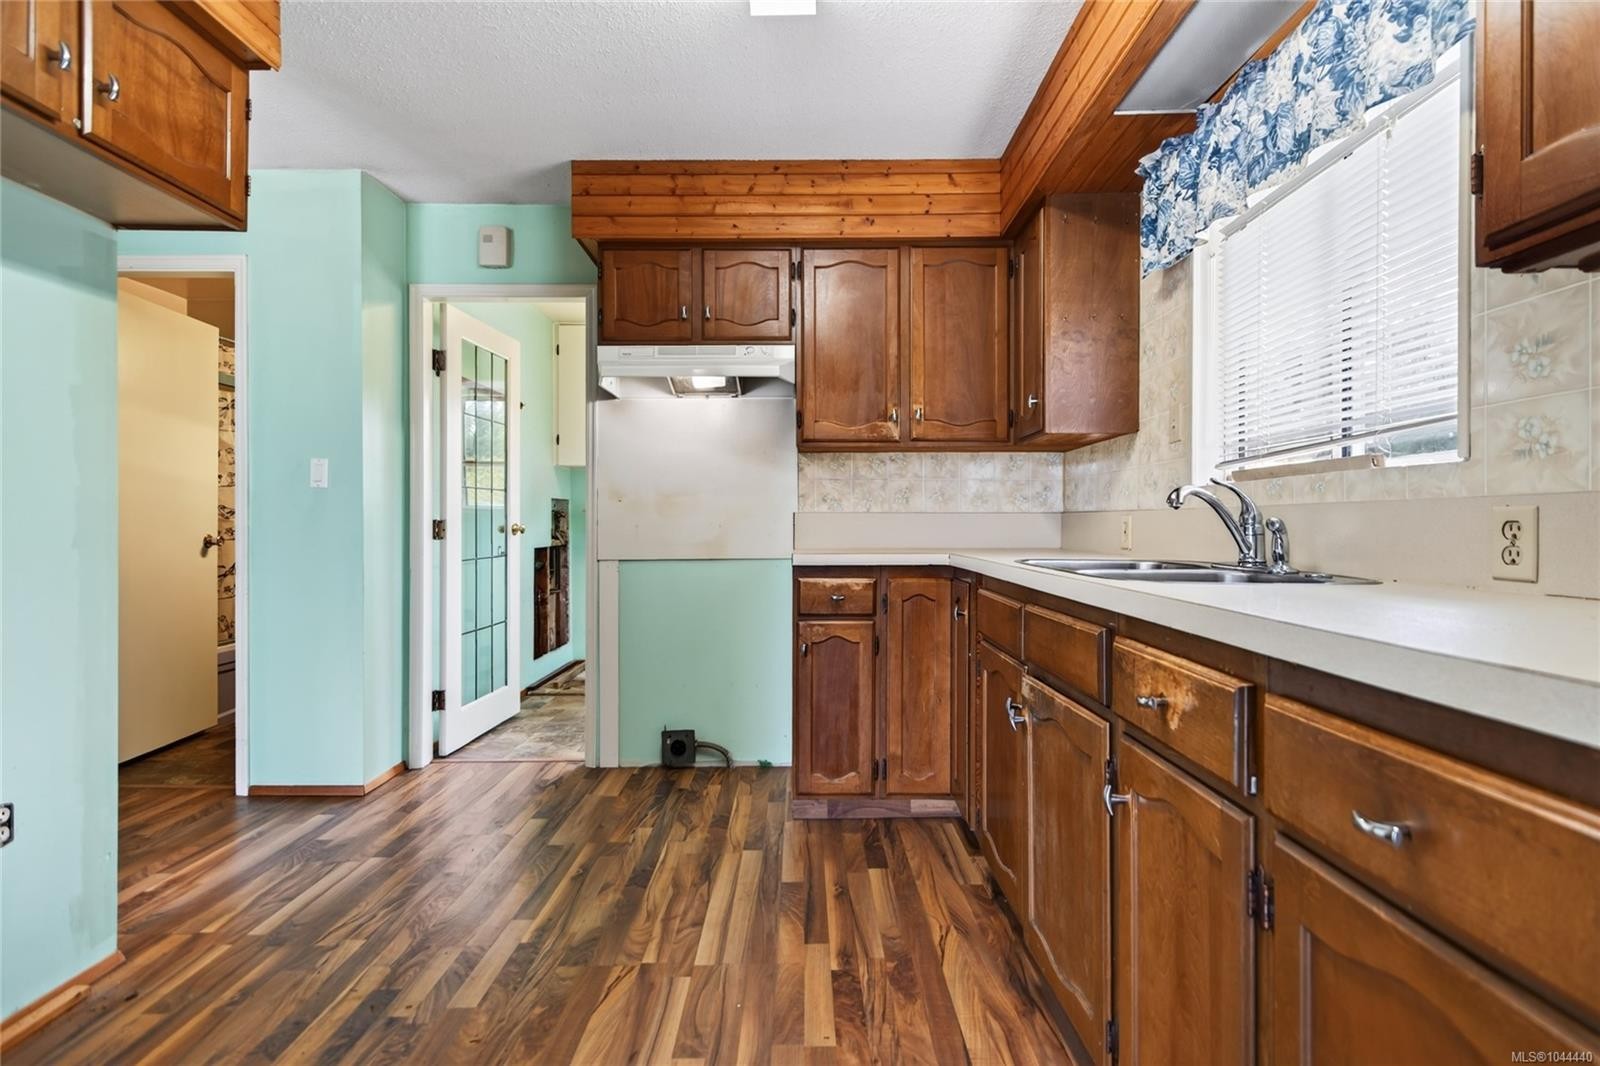
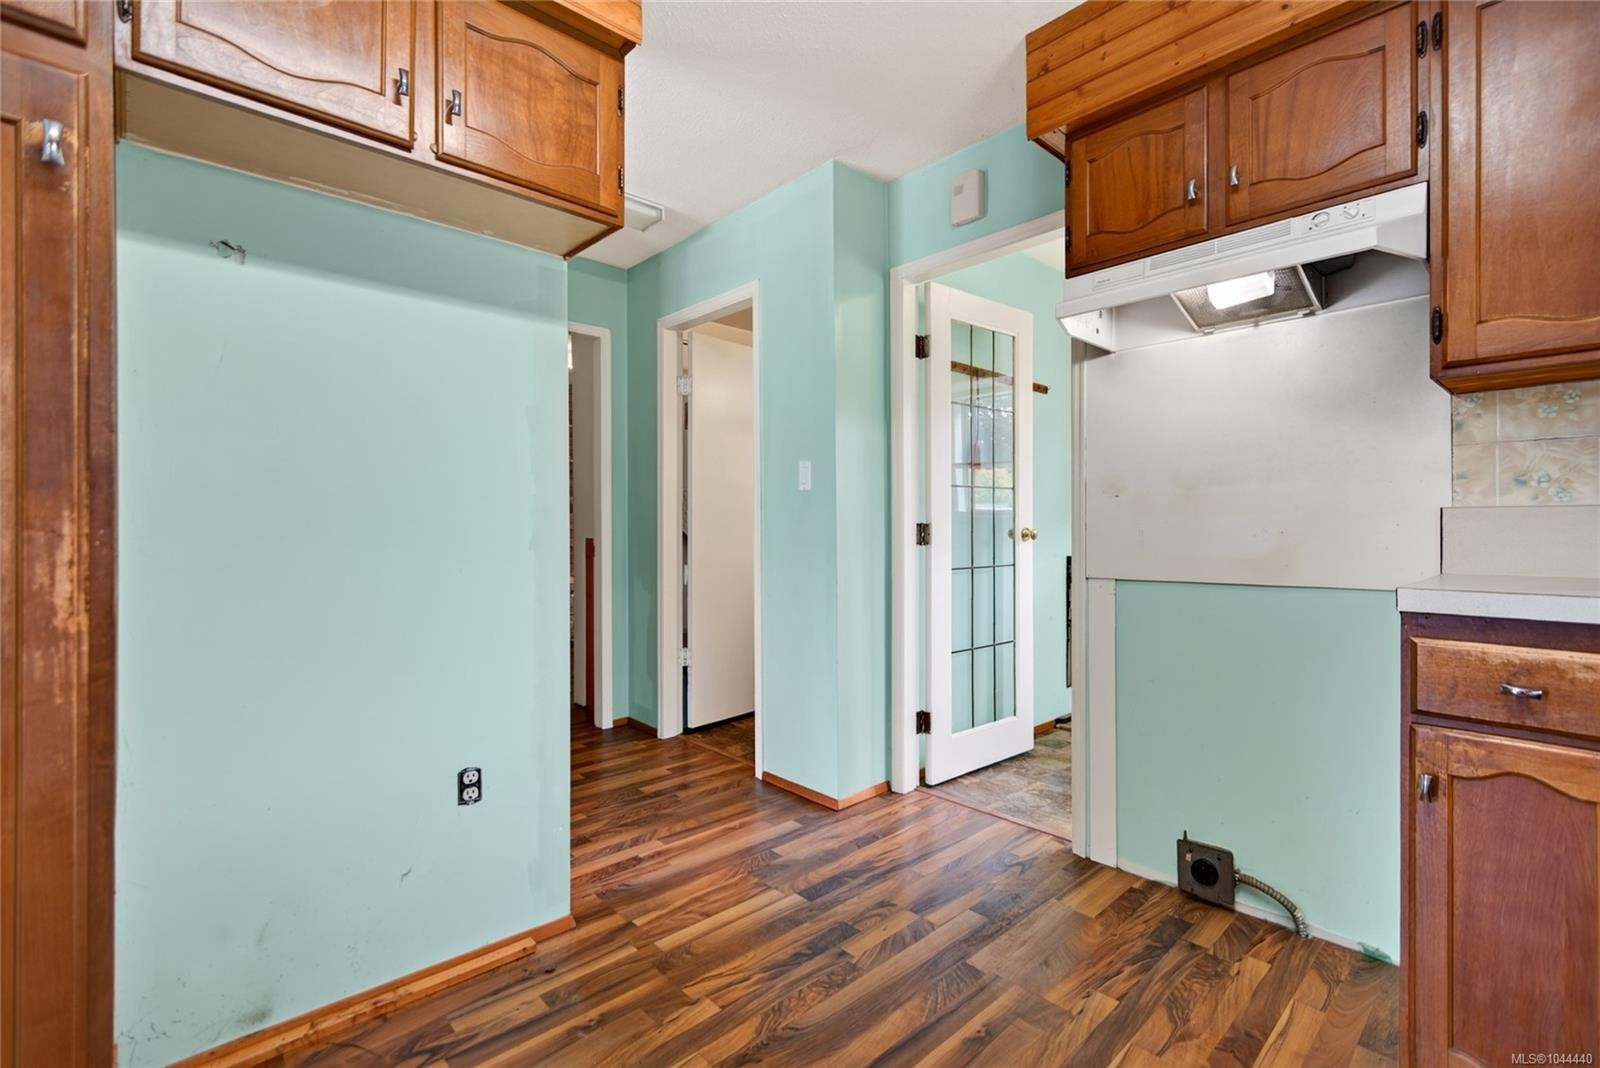
  • Cuisine Rez-de-chaussé 2.84 m x 2.79 m
  • Salon Rez-de-chaussé 3.96 m x 3.73 m
  • Salle de bains Rez-de-chaussé 1.93 m x 2.31 m
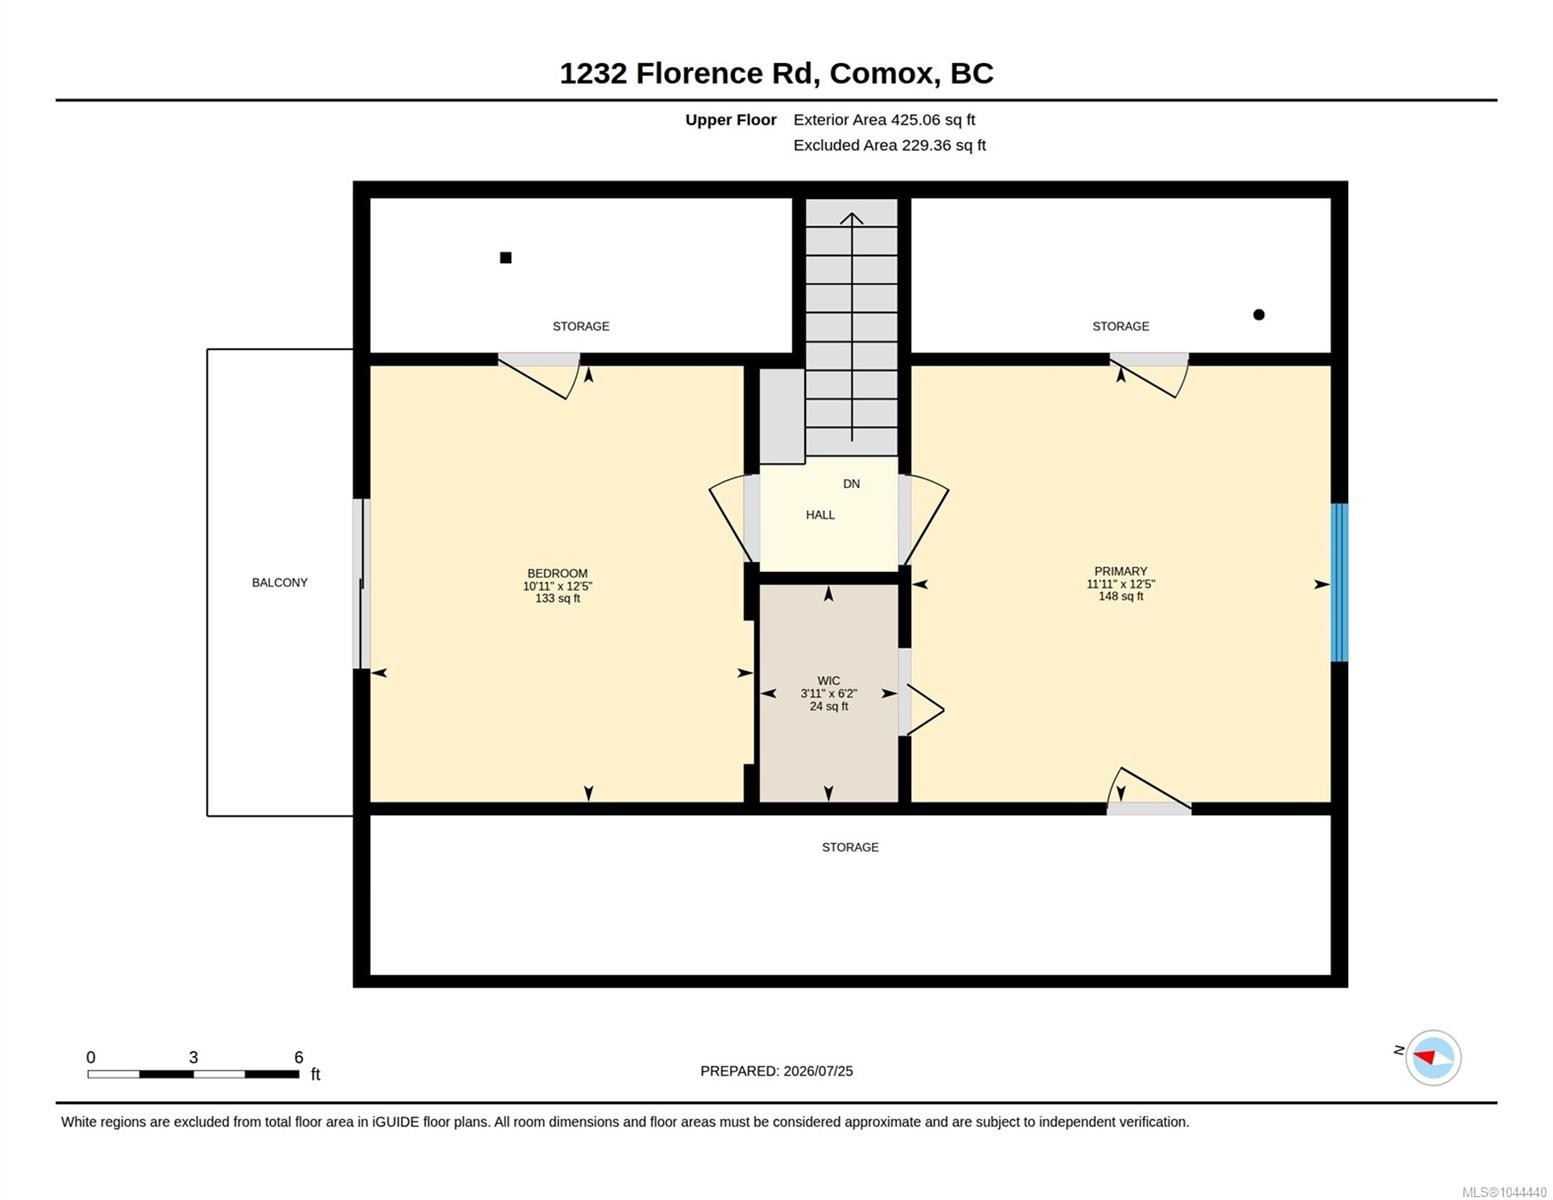
  • Chambre 2e niveau 3.78 m x 3.33 m
  • Chambre 2e niveau 3.78 m x 3.63 m

Convertir la mesure en :

Gracieuseté de : REMAX Ocean Pacific (CX)

Données fournies par : Vancouver Island Real Estate Board et Victoria Real Estate Board. Nous croyons que tous les renseignements affichés sont exacts, mais nous ne le garantissons pas; les renseignements devraient être vérifiés de façon indépendante.

ÉvaluationExpressMC Powered by RPS

Emplacement de 1232 Florence Rd, Comox, BC, V9M 4C2

Données démographiques de 1232 Florence Rd, Comox, BC, V9M 4C2

Étape de vie

Couples plus âgés

Type d'emploi

Mixte

Revenu moyen du ménage

149 000.00 $

Nombre moyen d'enfants

1.60

Population à domicile

Structure à domicile

Âge de la population

Éducation

Niveau d'éducation

No certificate/diploma/degree

17.39 %

Diplôme d'études secondaires ou équivalent

31.52 %

Certificat ou diplôme d'apprentissage ou d'une école de métiers

14.14 %

Diplôme d'études collégiales ou d'études postsecondaires (non universitaires)

20.65 %

Certificat d'études universitaires

2.17 %

Diplômes d'études universitaires

14.12 %

Navetteur

Se rendre au travail

En auto

82.76 %

En transport en commun

0.0 %

À pied

0.0 %

À bicyclette

0.0 %

Par tout autre moyen

17.24 %

Diversité Culturelle

Connaissance des langues officielles

Langue maternelle

Données Sur Le Bâtiment

Type de bâtiment

Appartements (faible hauteur et à étages multiples)

15.56 %

Maisons

84.44 %

Achat ou location