Button CopyPathCircle CloseCircle Left ArrowArrow Down Icon GreyClosecirclecircleBurger
  • Publicité

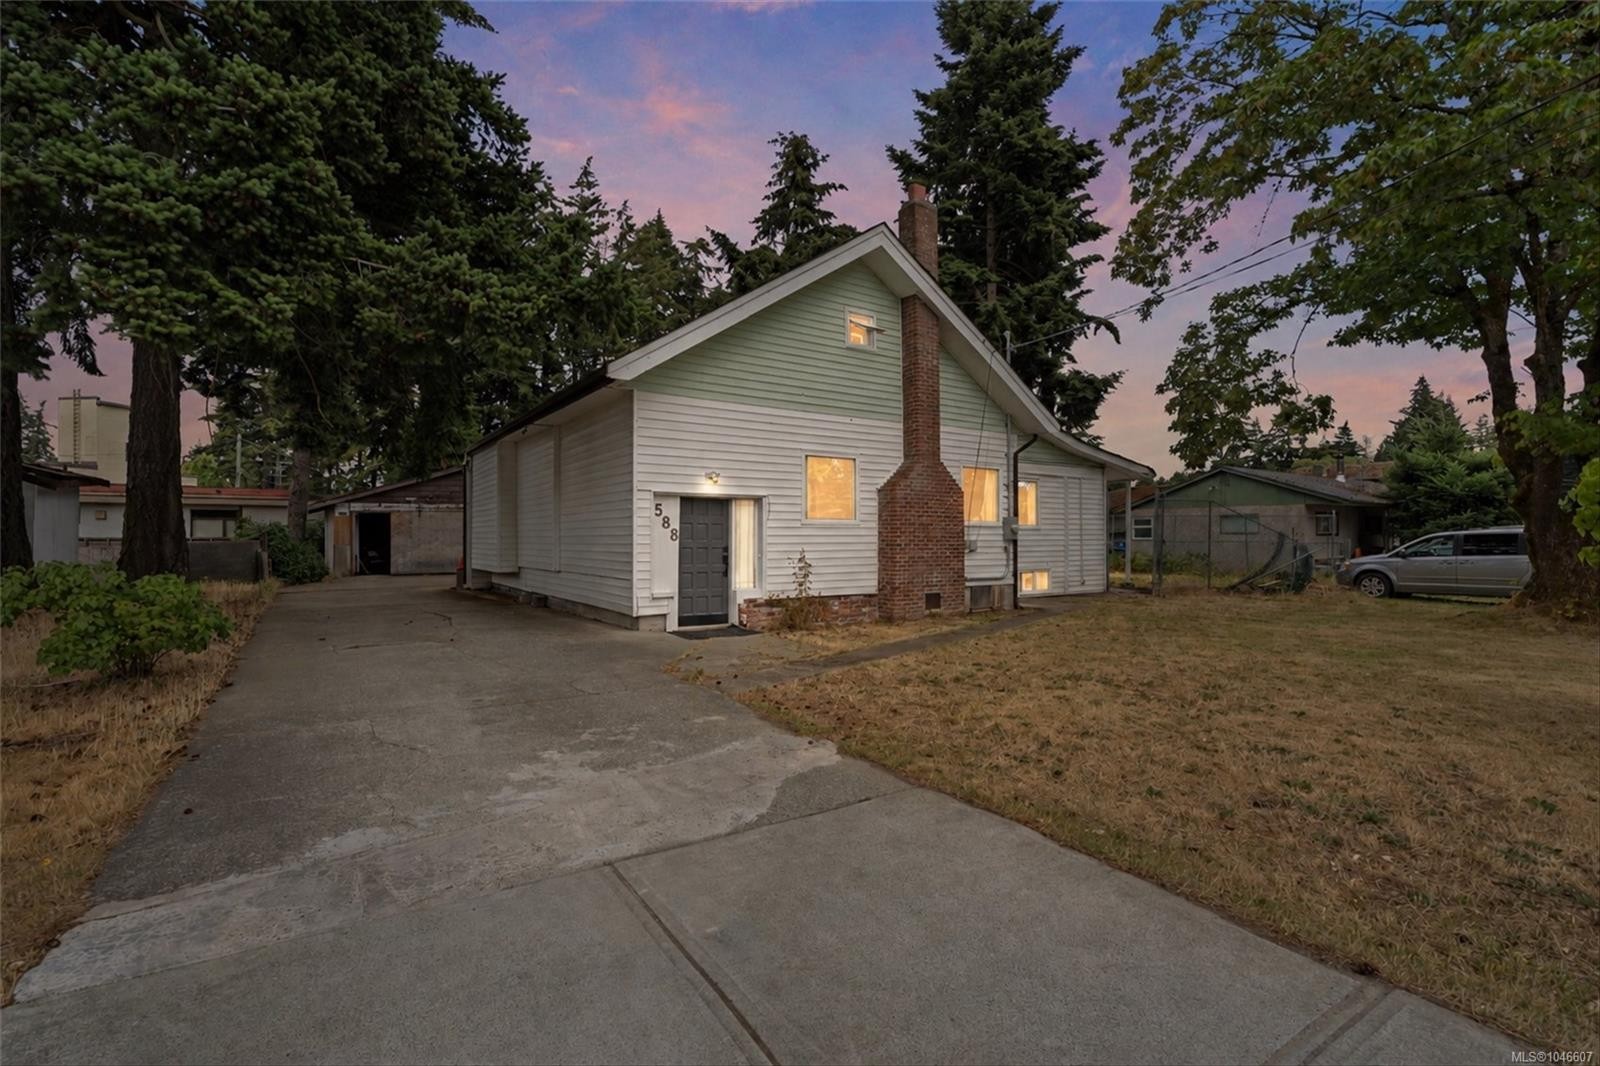
588 Heatherly Rd, Colwood, BC, V9C 1K1

No. MLS® 1046607
Maison À vendre à Colwood, Colombie-Britannique
924 900 $ ÉvaluationExpressMC: 884K $ - 1.1M $

4 Chambres

2 Salles de bain

588 Heatherly Rd, Colwood, BC
  • Publicité
588 Heatherly Rd, Colwood, BC, V9C 1K1
924 900 $

4 Chambres

2 Salles de bain

Informations sur la propriété

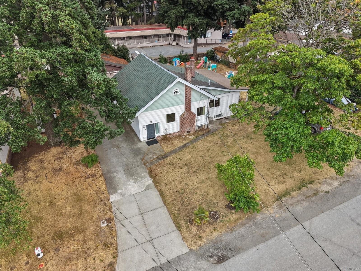
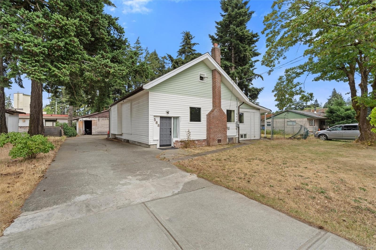
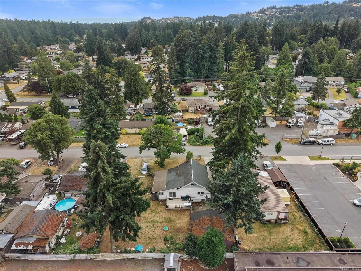
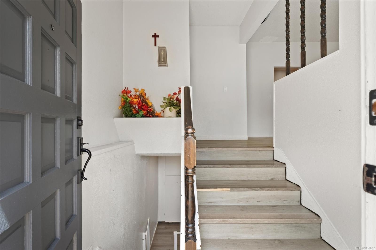
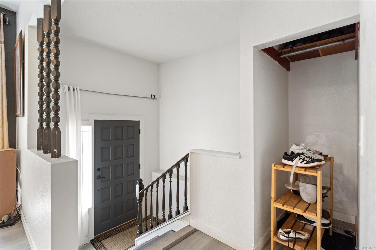
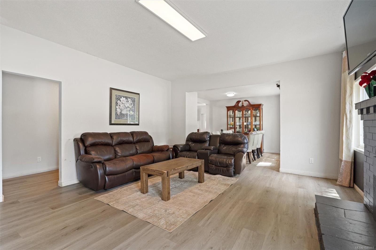
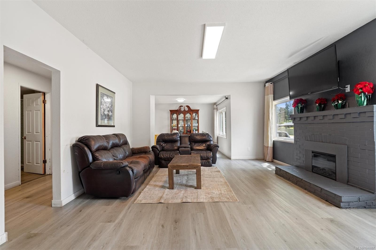
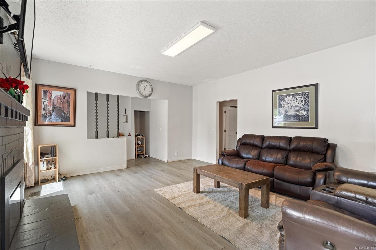
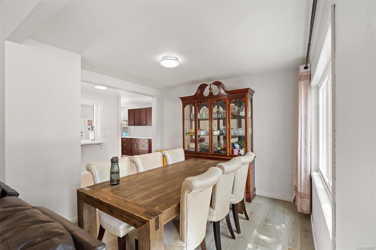
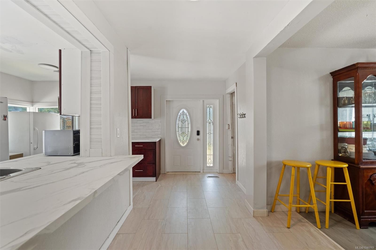
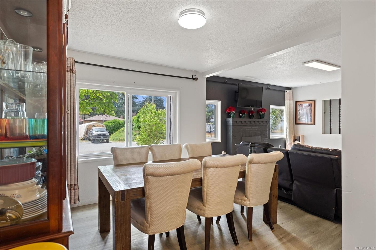
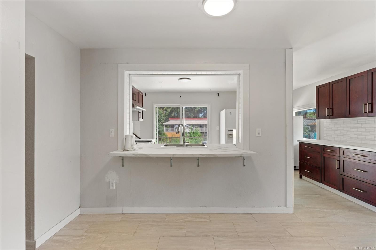
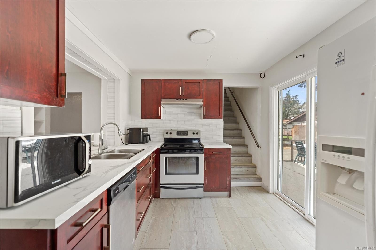
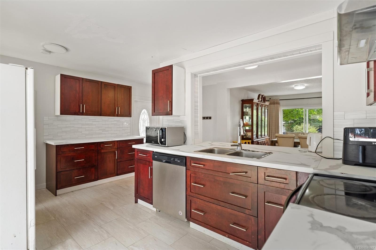
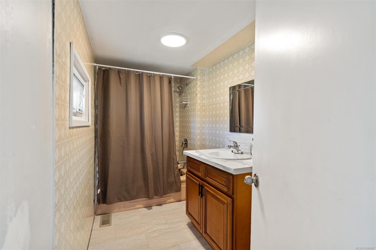
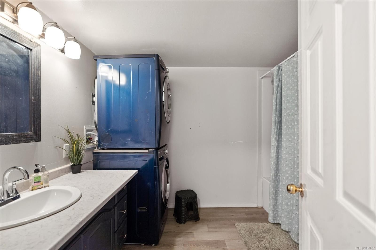
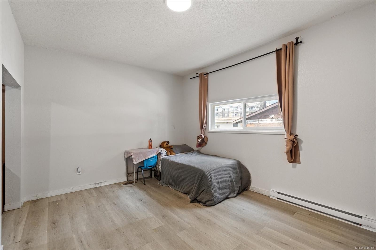
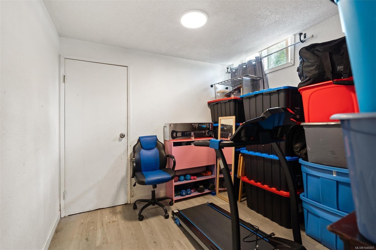
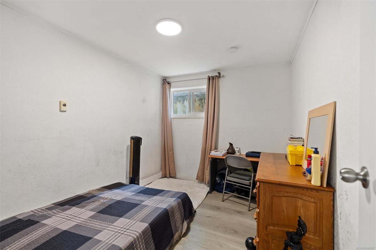
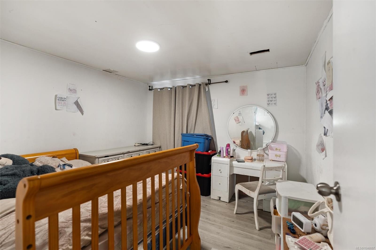
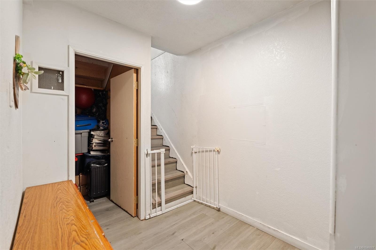
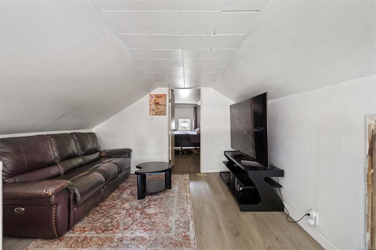
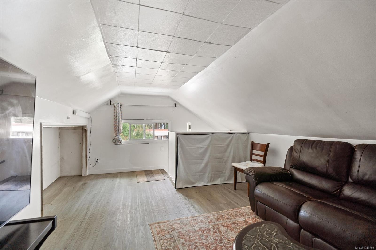
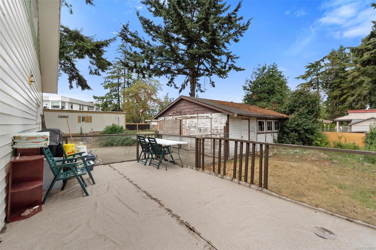
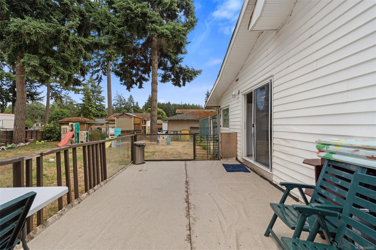
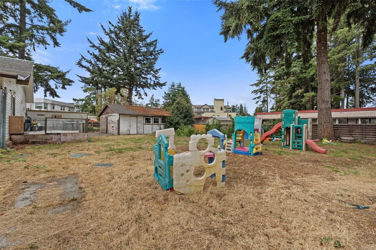
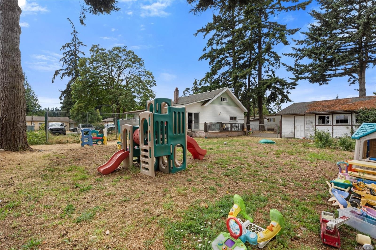
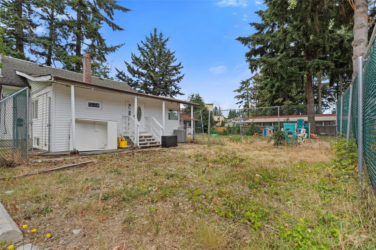
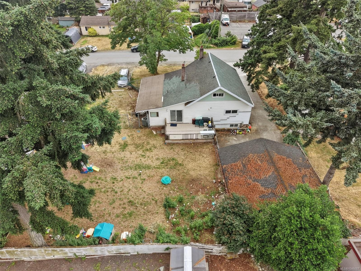
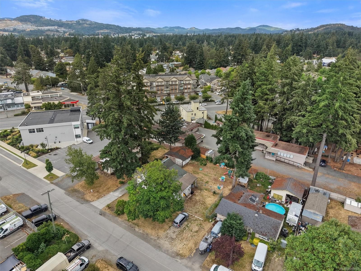
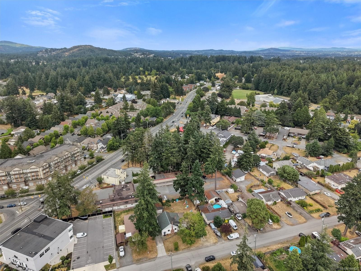
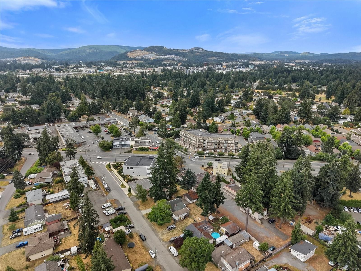
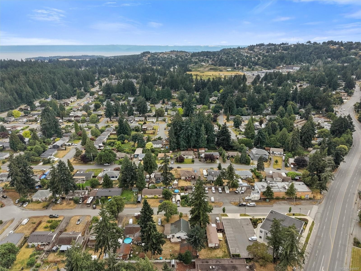
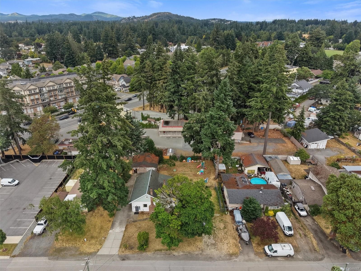
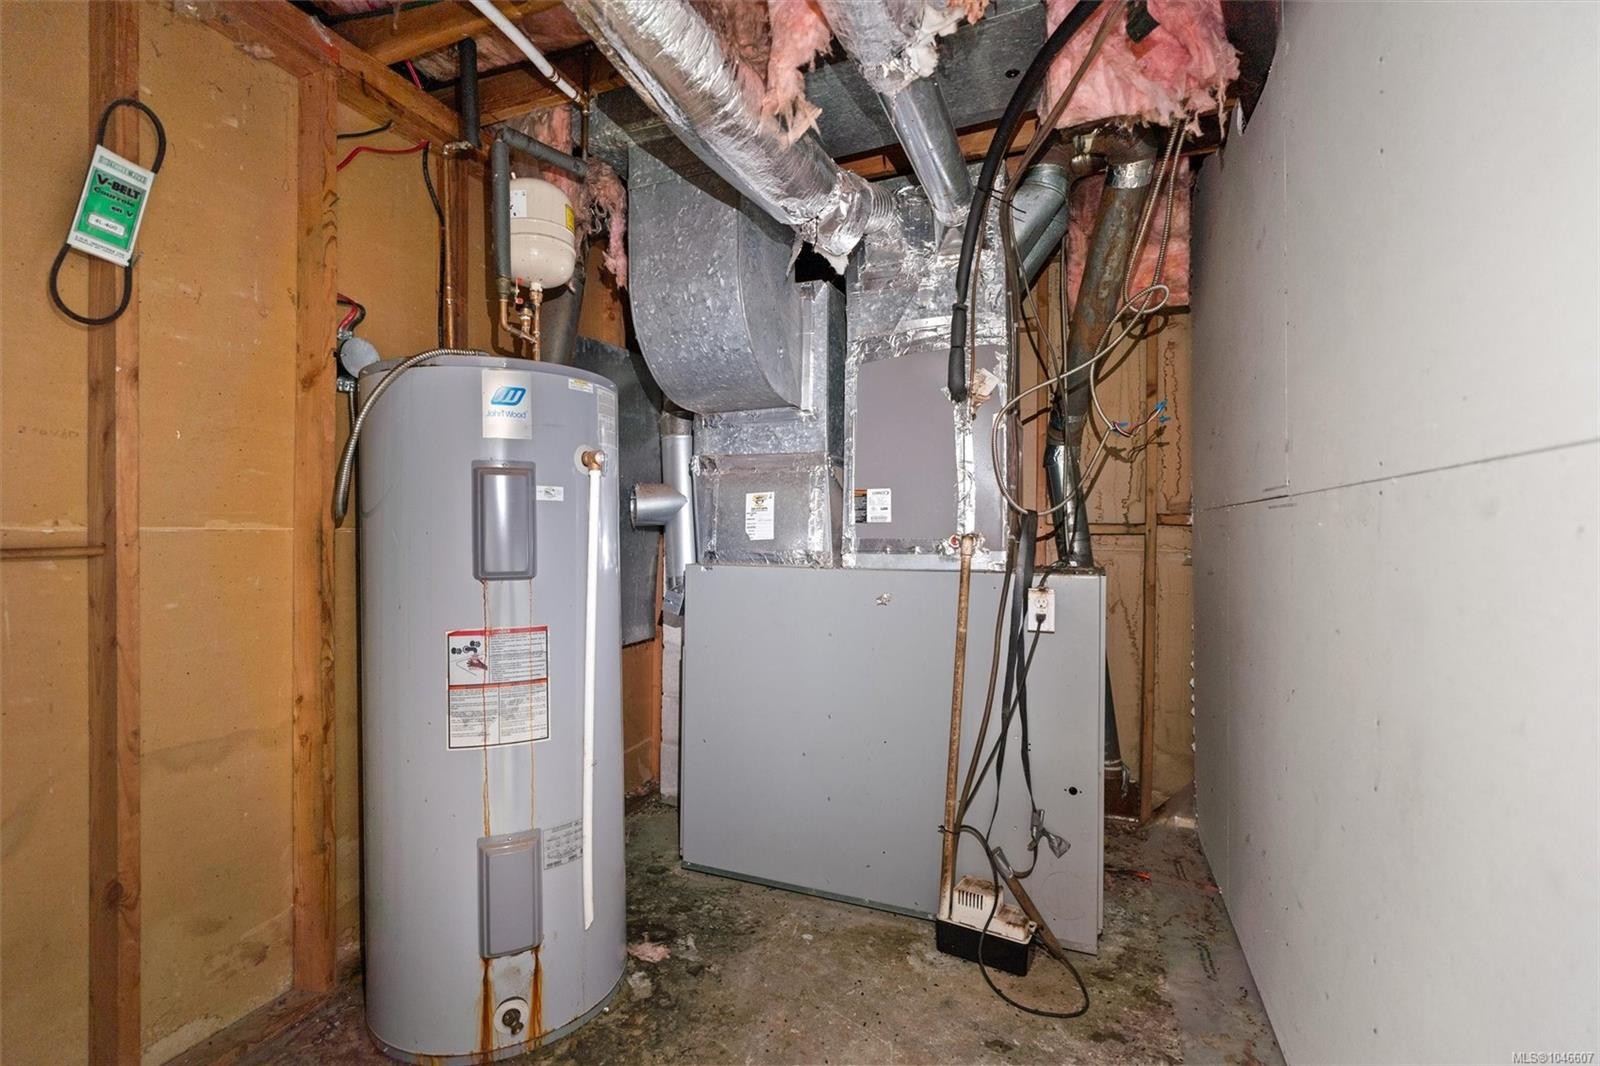
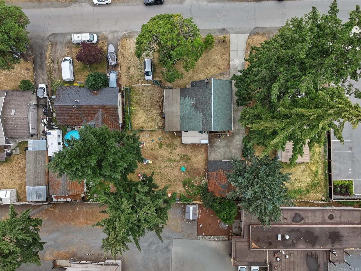
Exceptional opportunity situated in a rapidly evolving area of Colwood. Offering a functional single-family home with immediate livability and exceptional upside, this property is ideal for buyers looking to renovate, invest, or secure a long-term holding property. Move in, renovate, generate rental income, or hold while the surrounding community continues to evolve. Updates include an updated kitchen and bathrooms, a well-maintained roof, and the added convenience of an EV charger, providing a solid foundation for future improvements. The existing R1 zoning permits a variety of residential uses, including a secondary suite, accessory dwelling unit, and other permitted uses, while purchasers may also wish to explore opportunities available under current and future municipal and provincial housing initiatives, including small-scale multi-unit housing, where applicable. Conveniently located minutes from shopping, restaurants, schools, parks, recreation, transit, and commuter routes.

Caractéristiques :

  • Taxes annuelles totales: 3 814 $
  • Animaux domestiques permis: Aquariums, Oiseaux, Mammifères en cage, Chats permis, Chiens permis
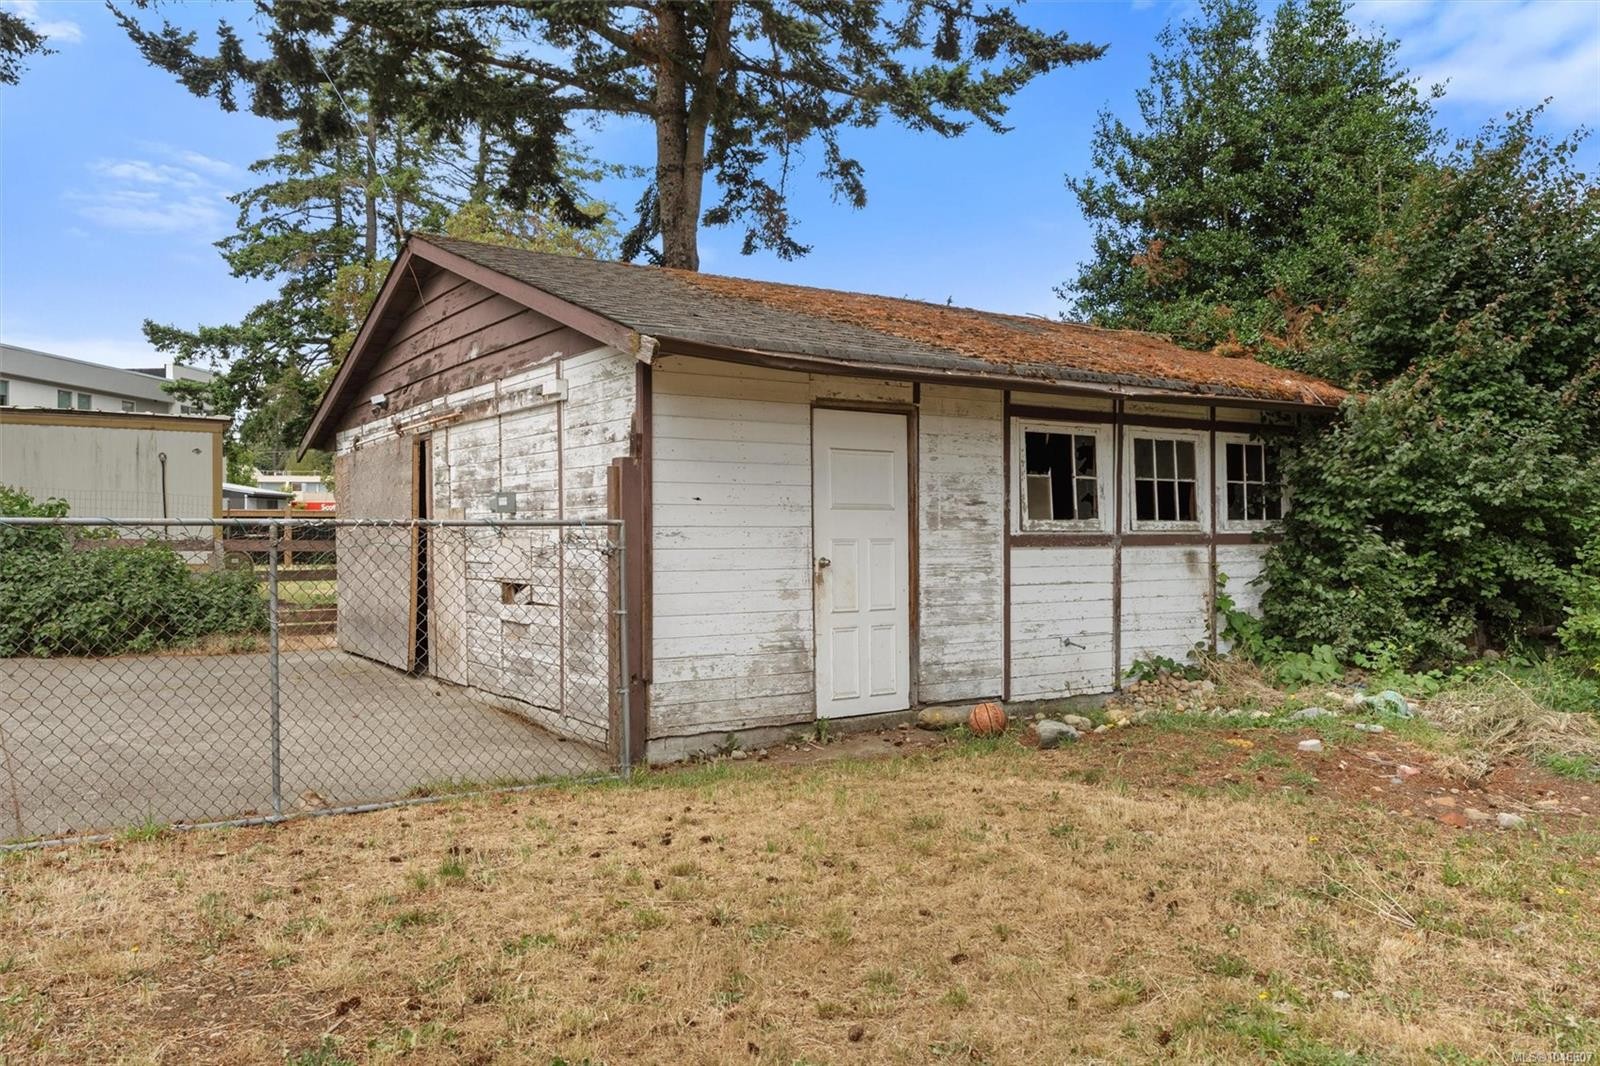
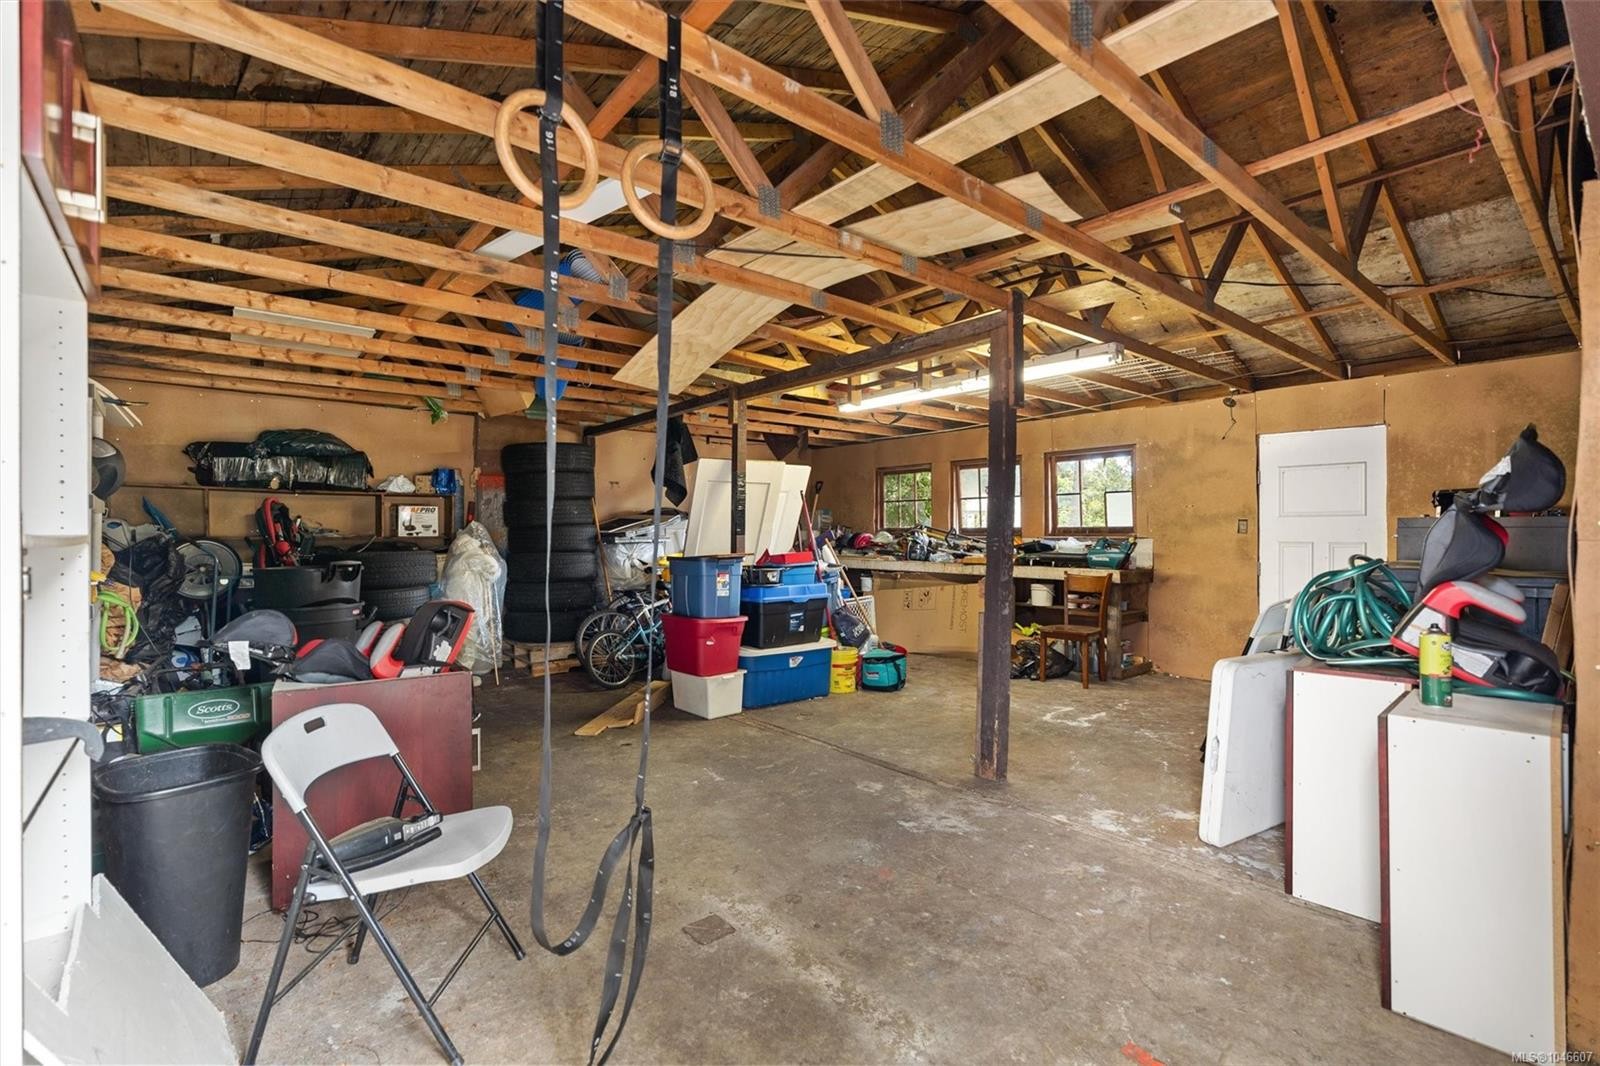
  • Autres structures: Remise
  • Bâti en: 1950
  • Caractéristiques de buanderie: Dans la propriété
  • Caractéristiques de stationnement: Allée
  • Caractéristiques du foyer: Électrique, Salon
  • Caractéristiques du terrain: Cul-de-sac, Bord de trottoir et gouttière
  • Caractéristiques extérieures: Piscine
  • Caractéristiques intérieures: Sauna
  • Chambres : 4
  • Chauffage: Plinthes, Électrique, Thermopompe
  • Condition de la propriété: Pour le terrain seulement
  • Description du zonage: Résidentiel
  • Détails de la fondation: Périmètre en béton
  • Dimensions du terrain : 10830.00 Pieds carrés
  • Égouts:
  • Largeur du terrain en façade : 10830 Pieds carrés
  • Matériaux de construction: Insolation : plafond, Insolation : murs
  • Propriété: Propriété franche
  • Refroidissement: Climatisation, CVAC
  • Salle(s) de bains : 2
  • Source d'eau: Municipal
  • Sous-sol: Autre
  • Sous-type de propriété:
  • Superficie habitable (approx): 3315 Pieds carrés
  • Toiture: Bardeaux d'asphalte
  • Nbre d'espaces de stationnement: 6

Détails des pièces :

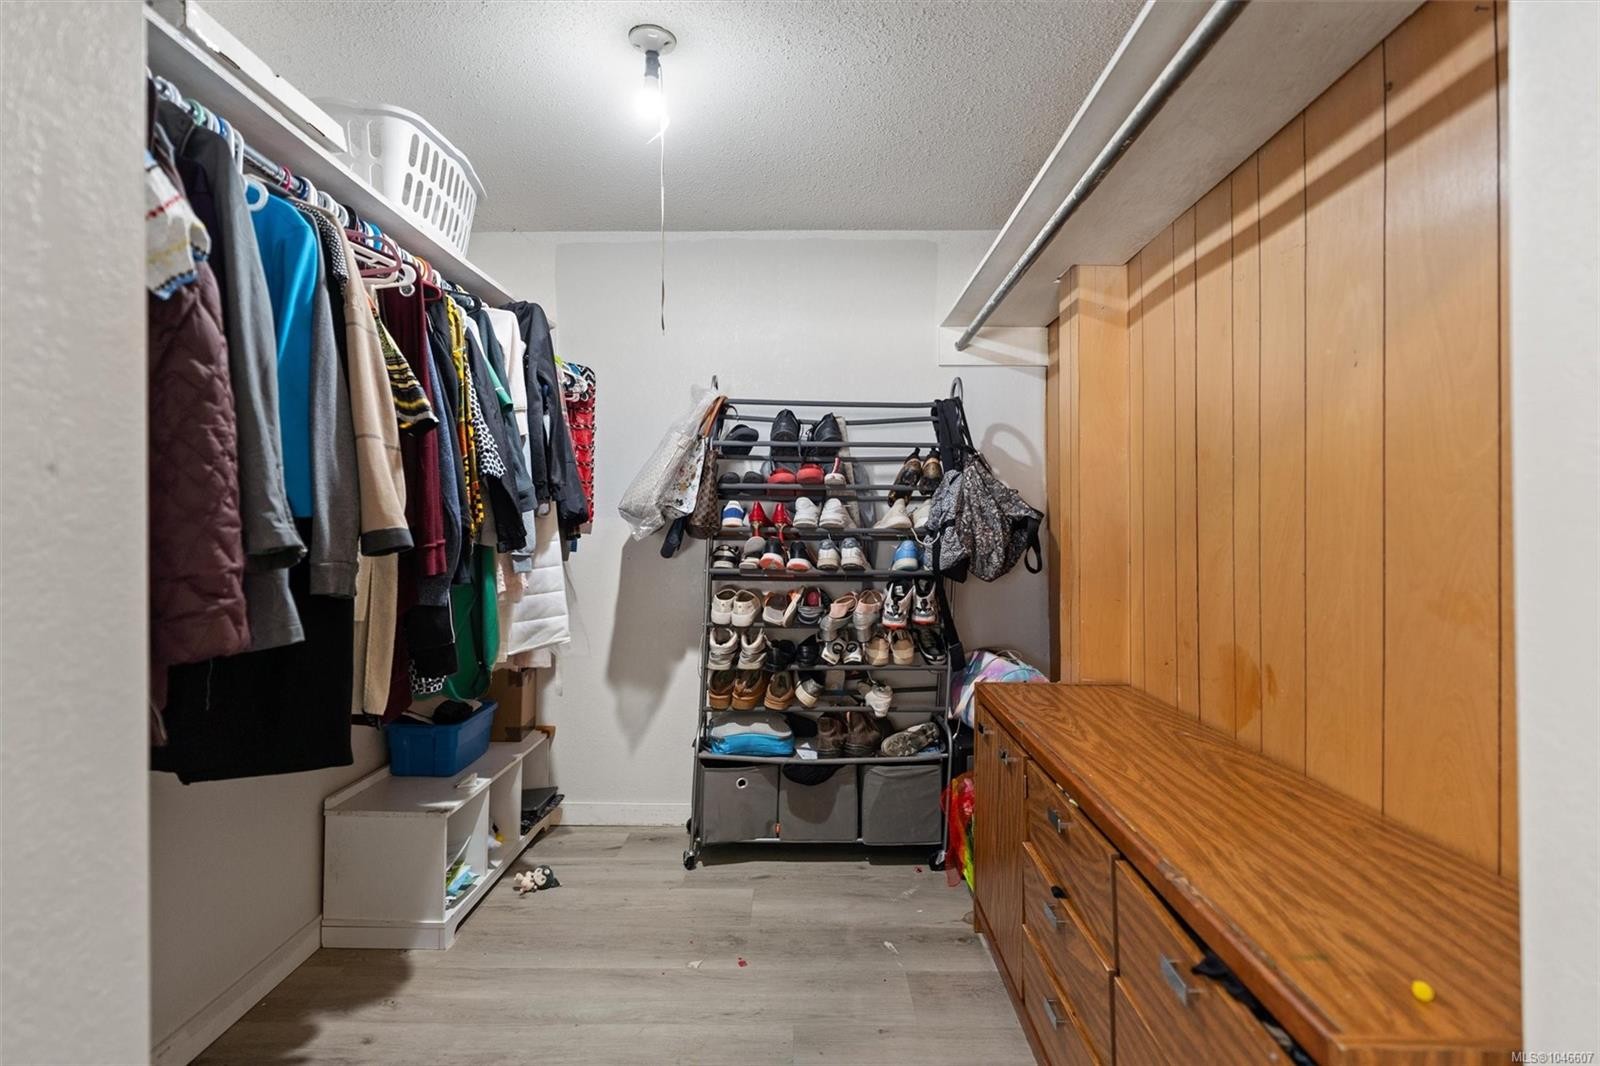
  • Penderie (Walk-in) Rez-de-chaussé 2.44 m x 2.44 m
  • Autre Rez-de-chaussé 3.66 m x 2.44 m
  • Autre Rez-de-chaussé 4.27 m x 3.05 m
  • Cuisine Rez-de-chaussé 4.88 m x 3.05 m
  • Salle à dîner Rez-de-chaussé 3.35 m x 3.05 m
  • Salle de bains Rez-de-chaussé
  • Autre Rez-de-chaussé 6.10 m x 3.66 m
  • Autre Rez-de-chaussé 7.32 m x 7.32 m
  • Salle de bains Rez-de-chaussé
  • Salon Rez-de-chaussé 5.18 m x 49.68 m
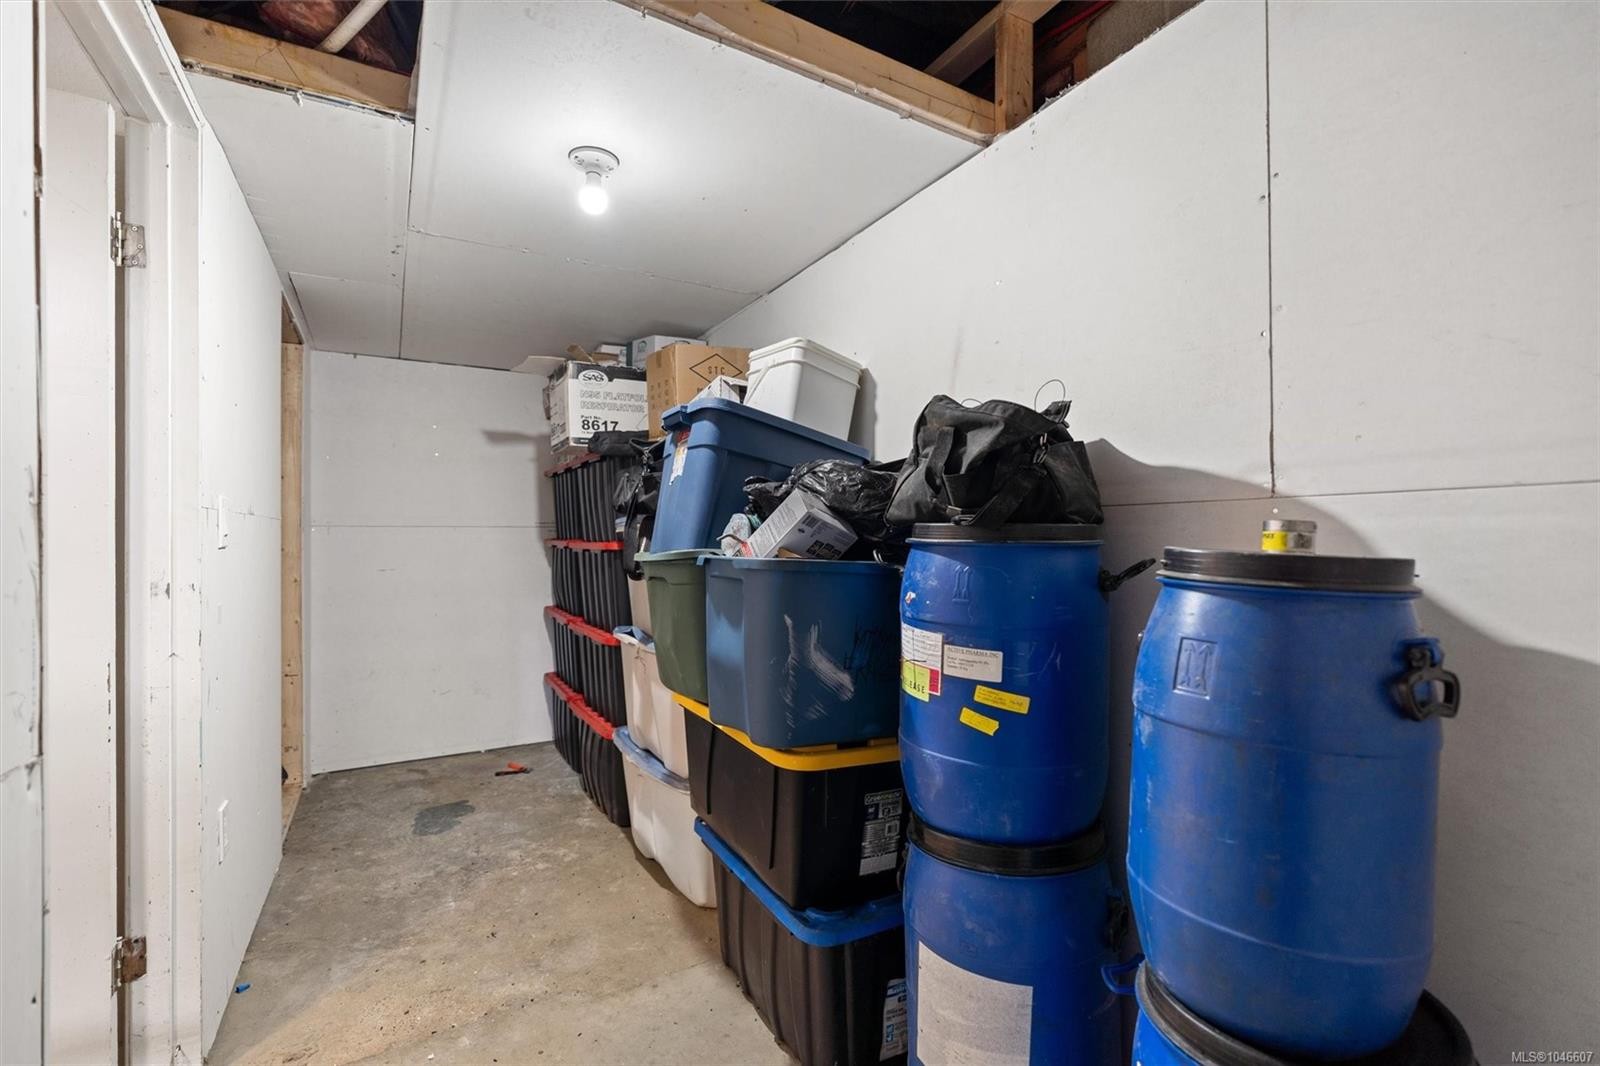
  • Rangement Autre étage 4.88 m x 1.83 m
  • Pièce de détente Autre étage 3.05 m x 2.74 m
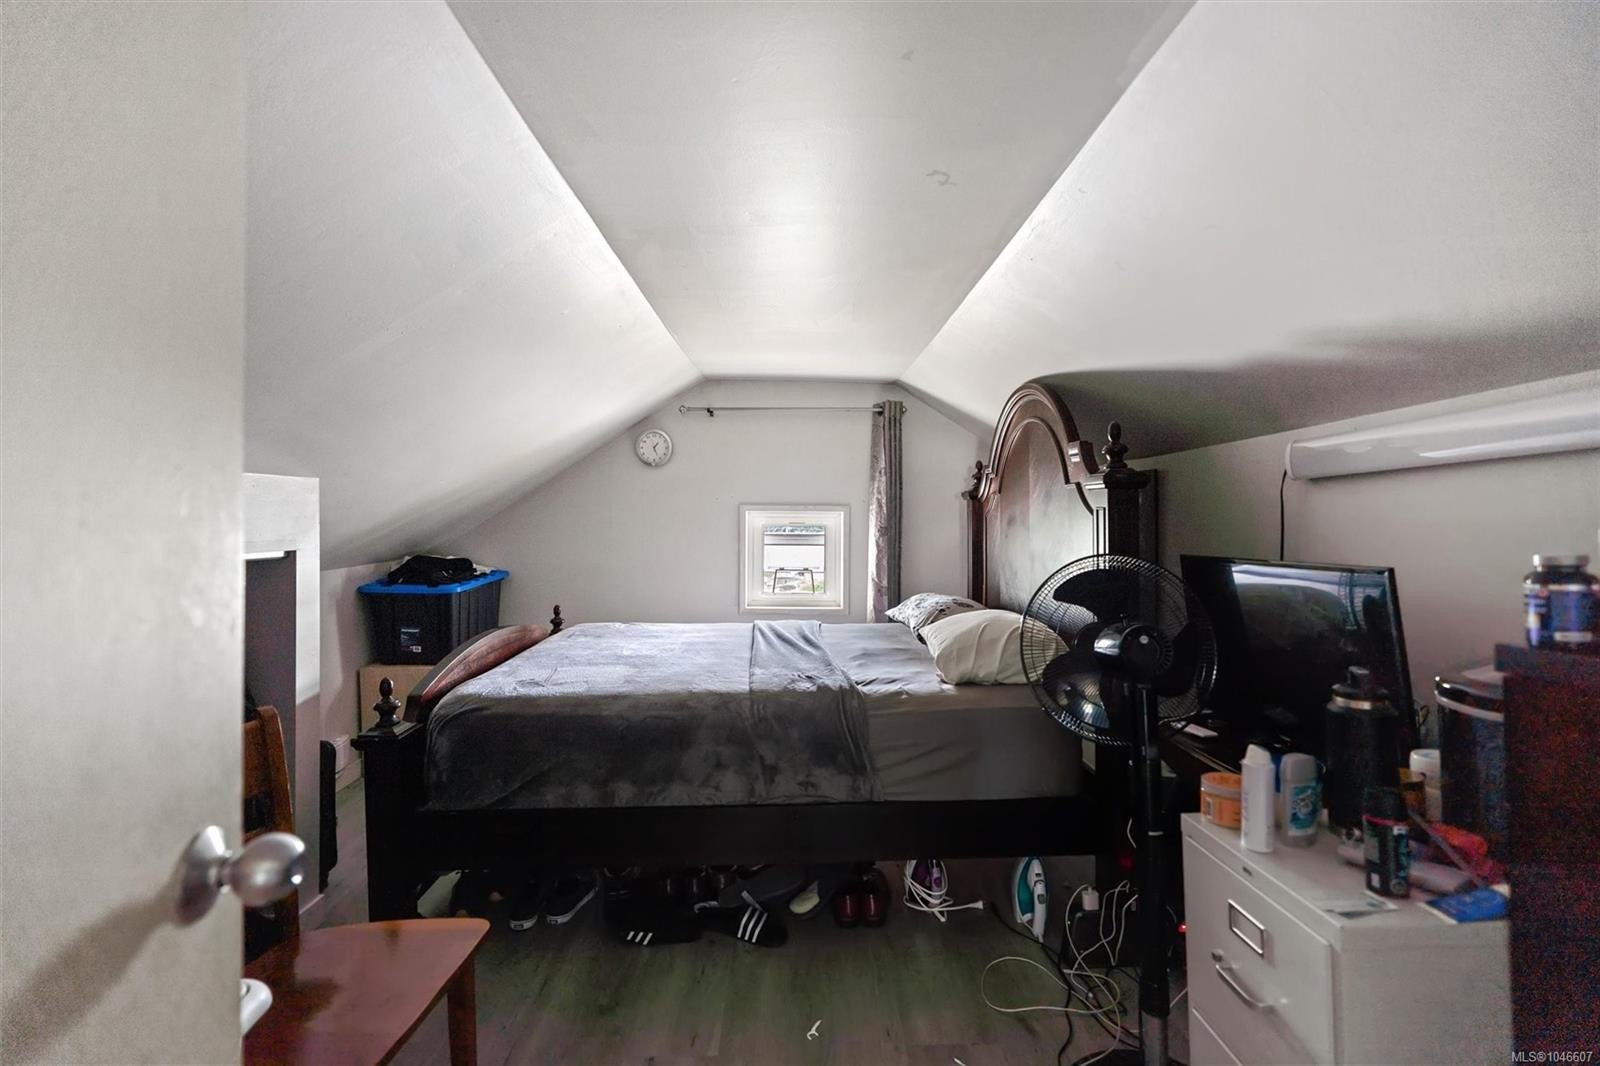
  • Chambre Autre étage 3.66 m x 3.35 m
  • Chambre Autre étage 3.35 m x 2.74 m
  • Autre 2e niveau 4.88 m x 3.66 m
  • Chambre 2e niveau 4.27 m x 3.66 m
  • Rangement Autre étage 3.05 m x 2.13 m
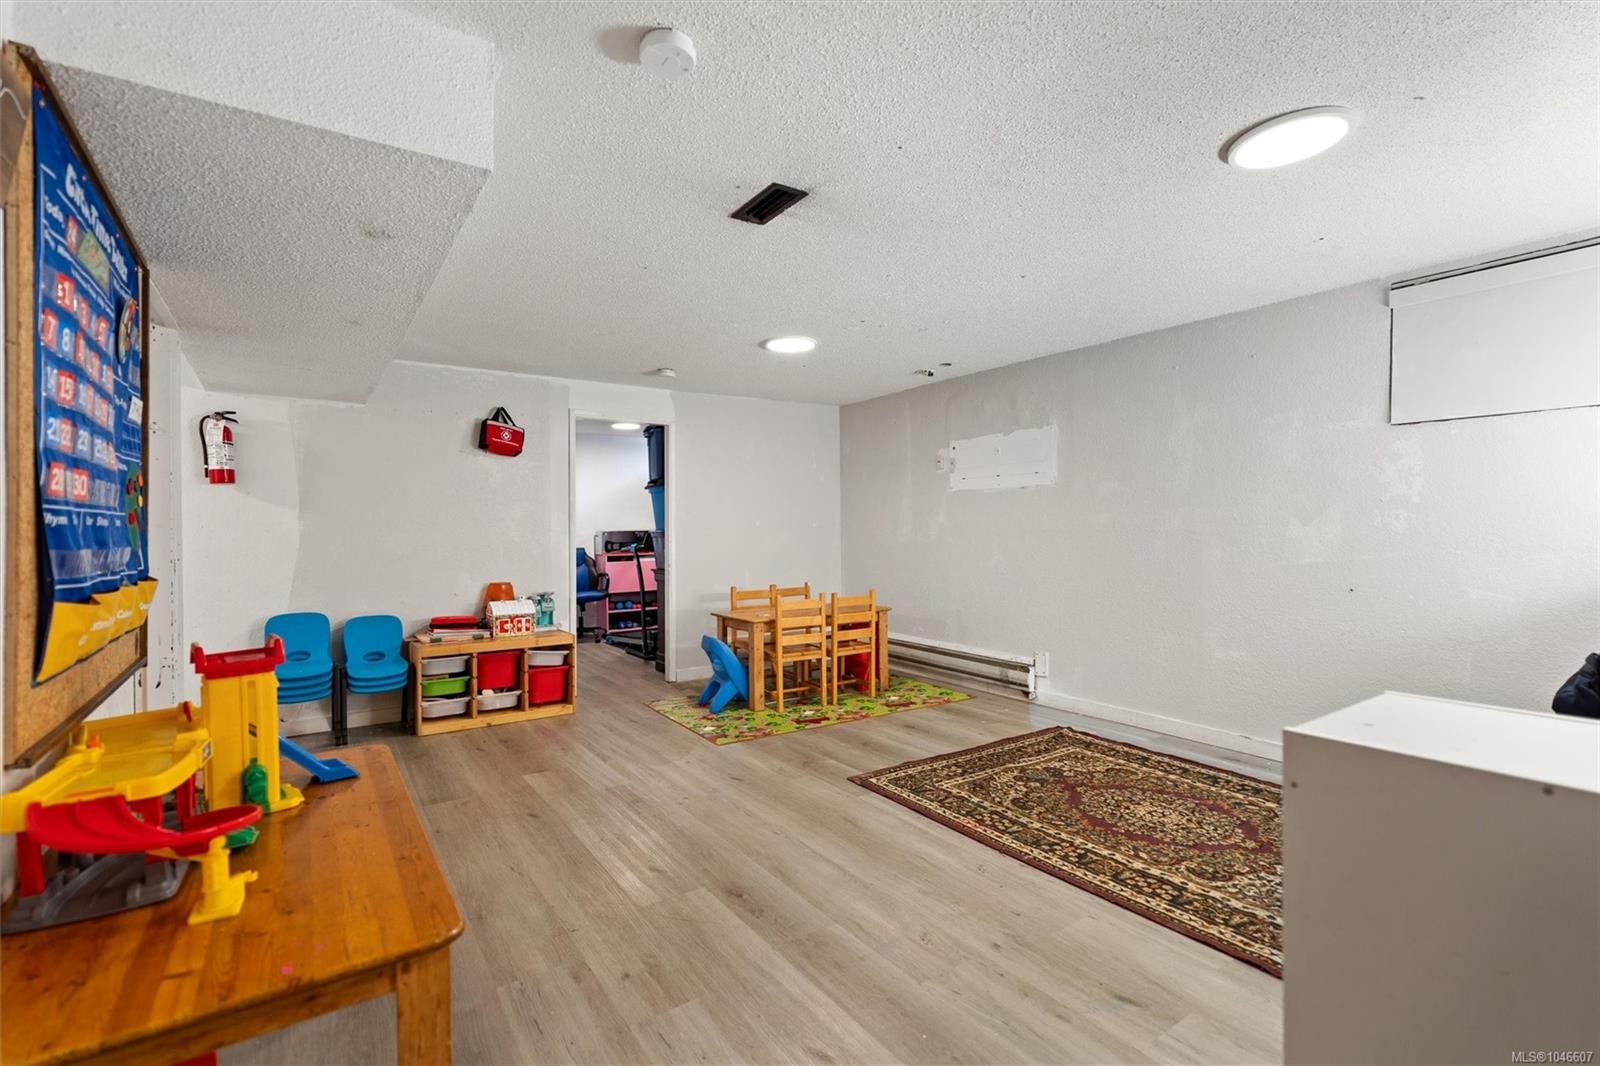
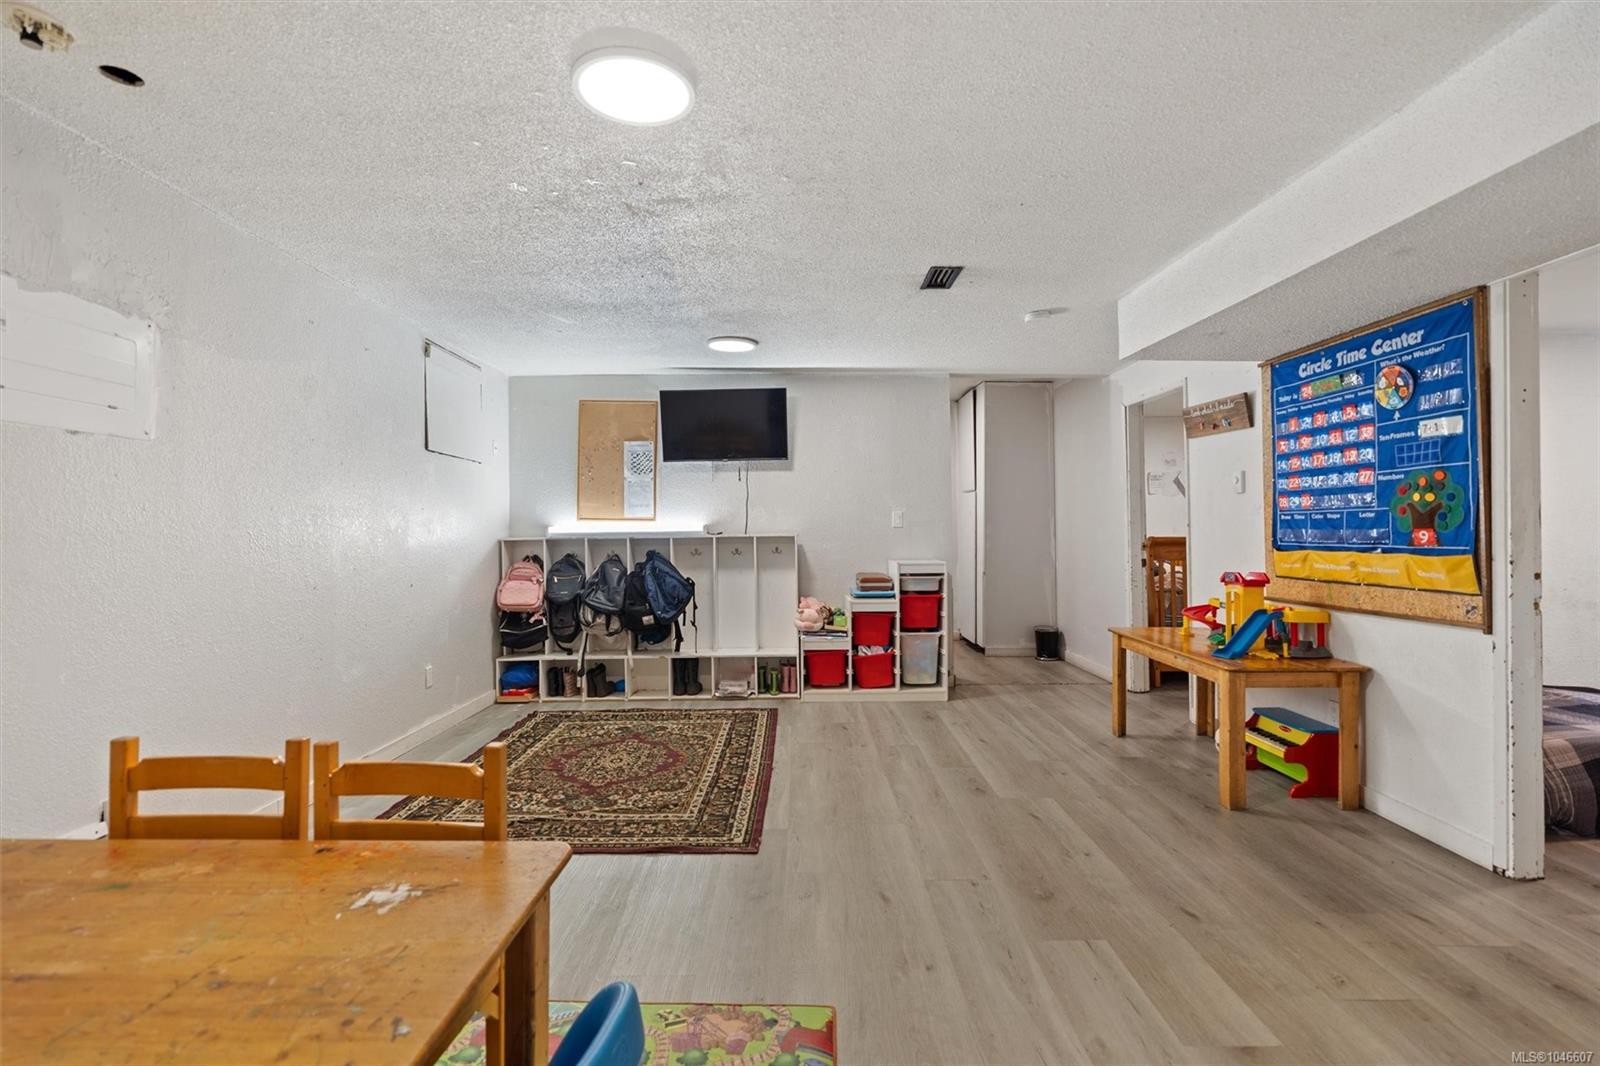
  • Salle de divertissement Autre étage 5.18 m x 4.57 m

Convertir la mesure en :

Gracieuseté de : Engel & Volkers Vancouver Island

Données fournies par : Vancouver Island Real Estate Board et Victoria Real Estate Board. Nous croyons que tous les renseignements affichés sont exacts, mais nous ne le garantissons pas; les renseignements devraient être vérifiés de façon indépendante.

ÉvaluationExpressMC Powered by RPS

Emplacement de 588 Heatherly Rd, Colwood, BC, V9C 1K1

Données démographiques de 588 Heatherly Rd, Colwood, BC, V9C 1K1

Étape de vie

Familles grandissantes

Type d'emploi

Cols bleus/Primaire, Cols bleus/Industrie des services

Revenu moyen du ménage

110 376.83 $

Nombre moyen d'enfants

1.66

Population à domicile

Structure à domicile

Âge de la population

Éducation

Niveau d'éducation

No certificate/diploma/degree

12.16 %

Diplôme d'études secondaires ou équivalent

35.08 %

Certificat ou diplôme d'apprentissage ou d'une école de métiers

13.24 %

Diplôme d'études collégiales ou d'études postsecondaires (non universitaires)

23.01 %

Diplômes d'études universitaires

16.51 %

Navetteur

Se rendre au travail

En auto

85.88 %

En transport en commun

4.51 %

À pied

2.13 %

À bicyclette

4.11 %

Par tout autre moyen

3.37 %

Diversité Culturelle
Connaissance des langues officielles

Langue maternelle

Données Sur Le Bâtiment

Type de bâtiment

Appartements (faible hauteur et à étages multiples)

11.15 %

Maisons

88.85 %

Achat ou location