Button CopyPathCircle CloseCircle Left ArrowArrow Down Icon GreyClosecirclecircleBurger
  • Publicité

#304-3040 Pine St, Chemainus, BC, V0R 1K1

No. MLS® 1038646
Propriété À vendre à Chemainus, Colombie-Britannique
249 900 $ ÉvaluationExpressMC: Non disponible

1 Chambres

1 Salle de bain

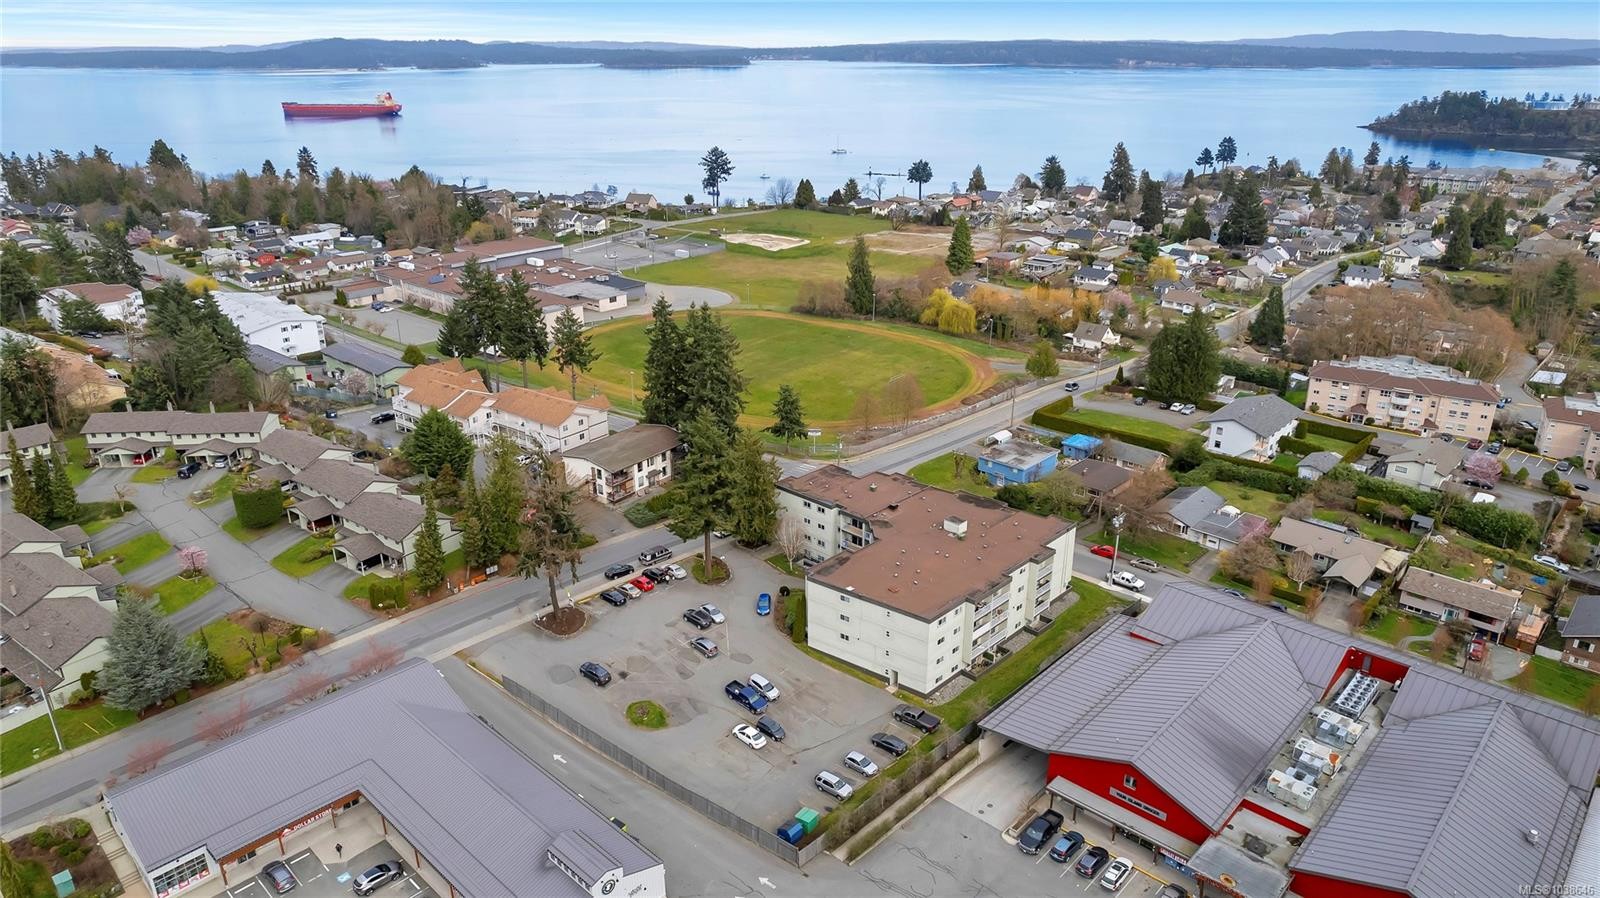
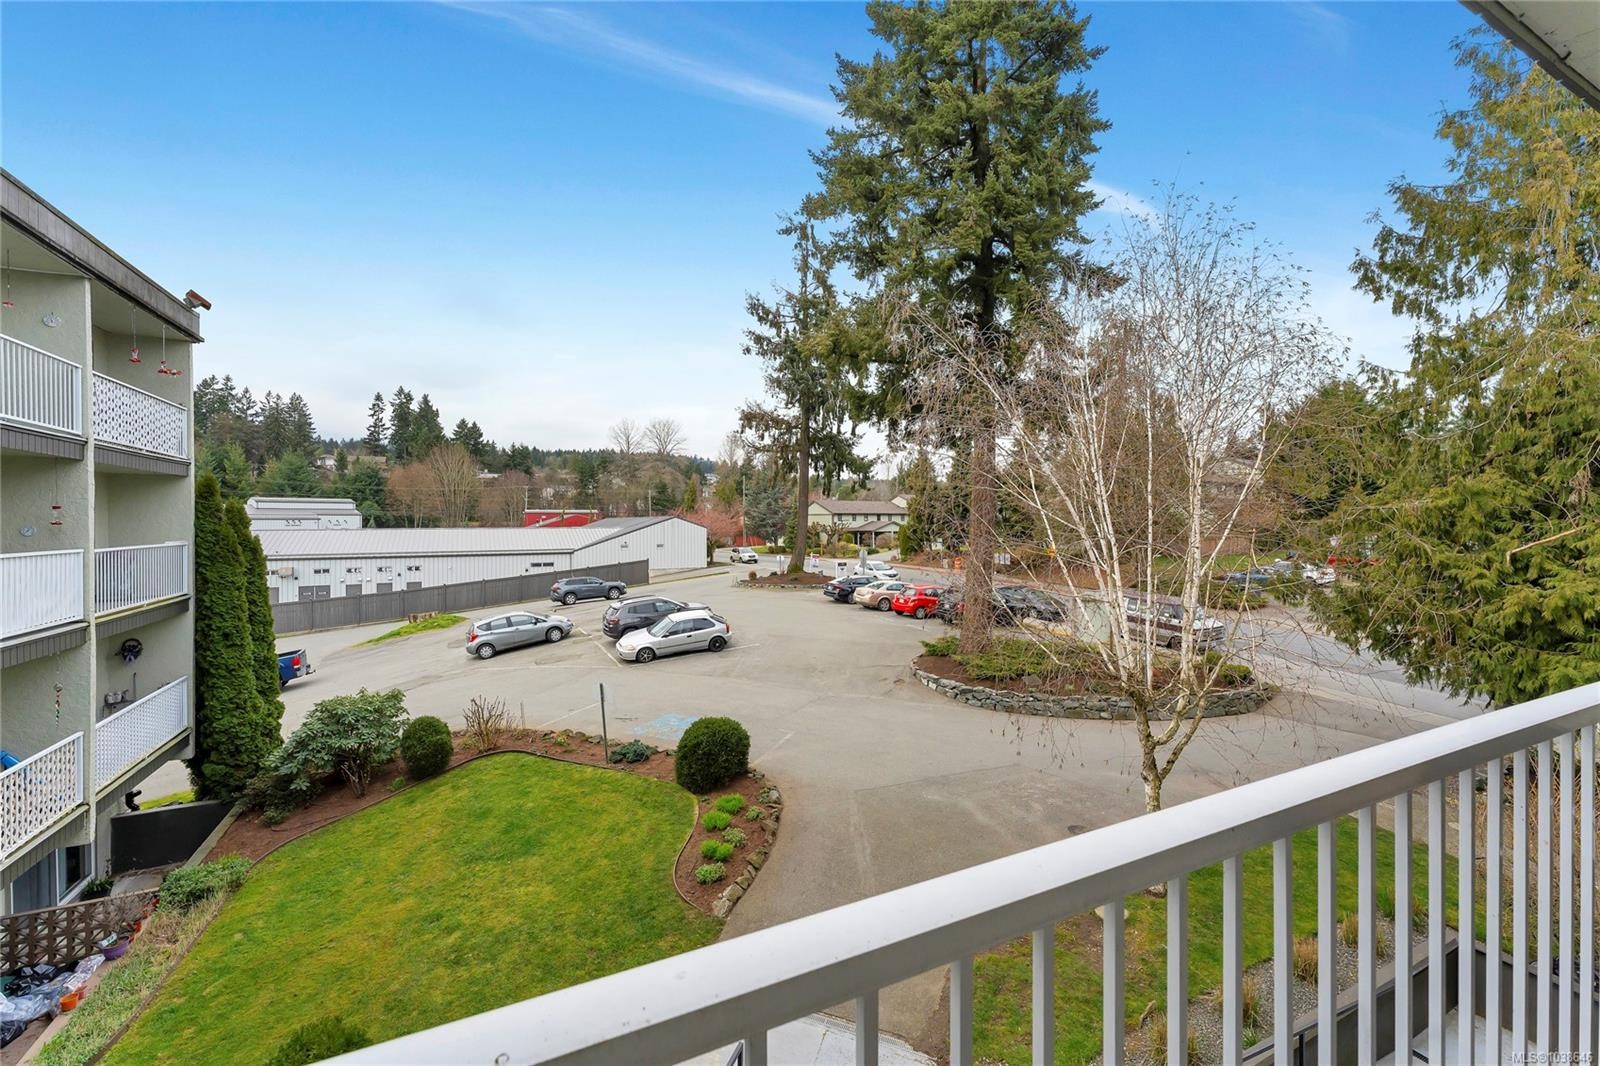
#304-3040 Pine St, Chemainus, BC - Outdoor With Body Of Water With View
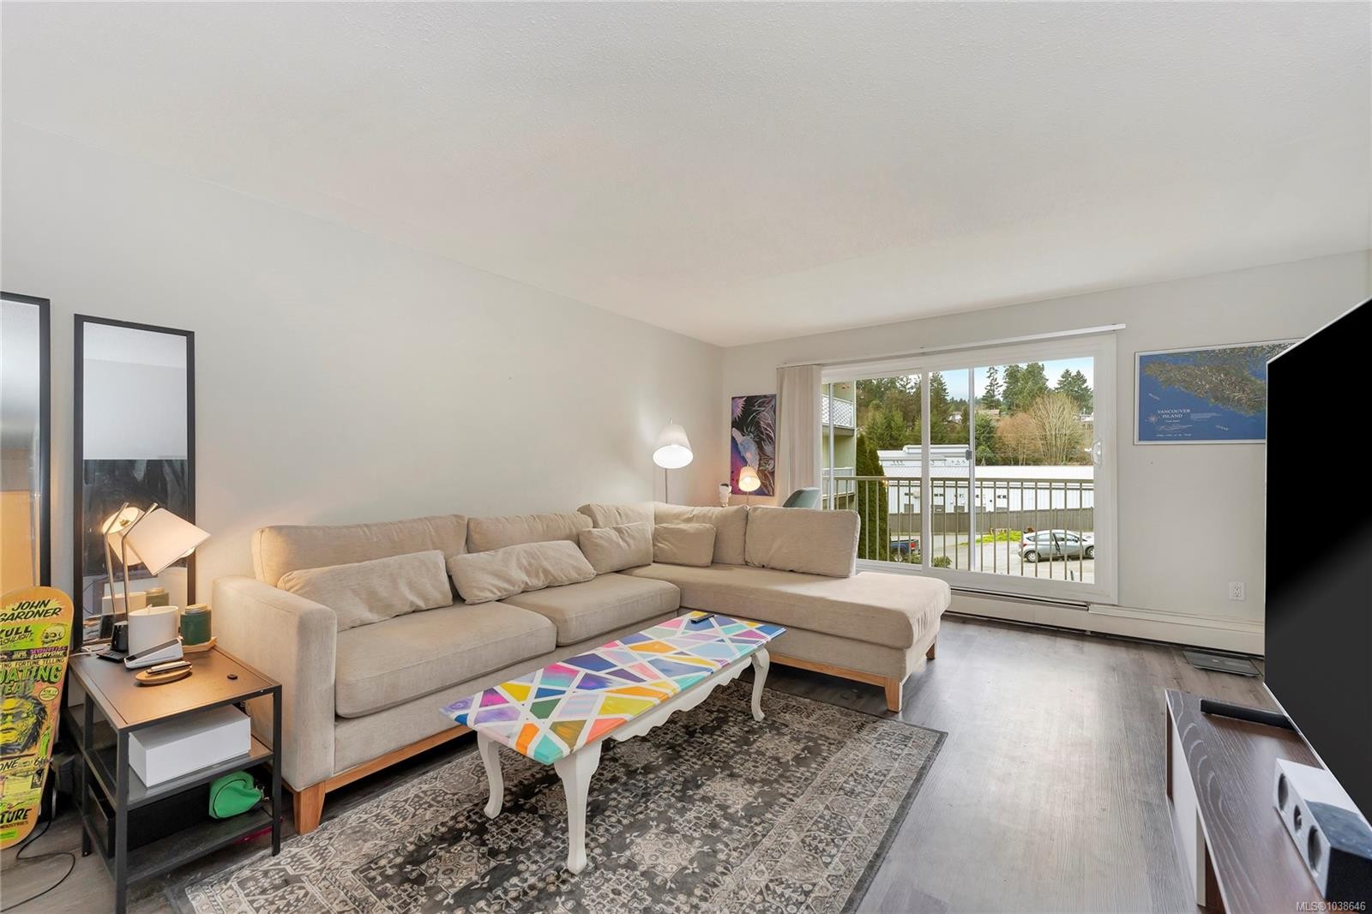
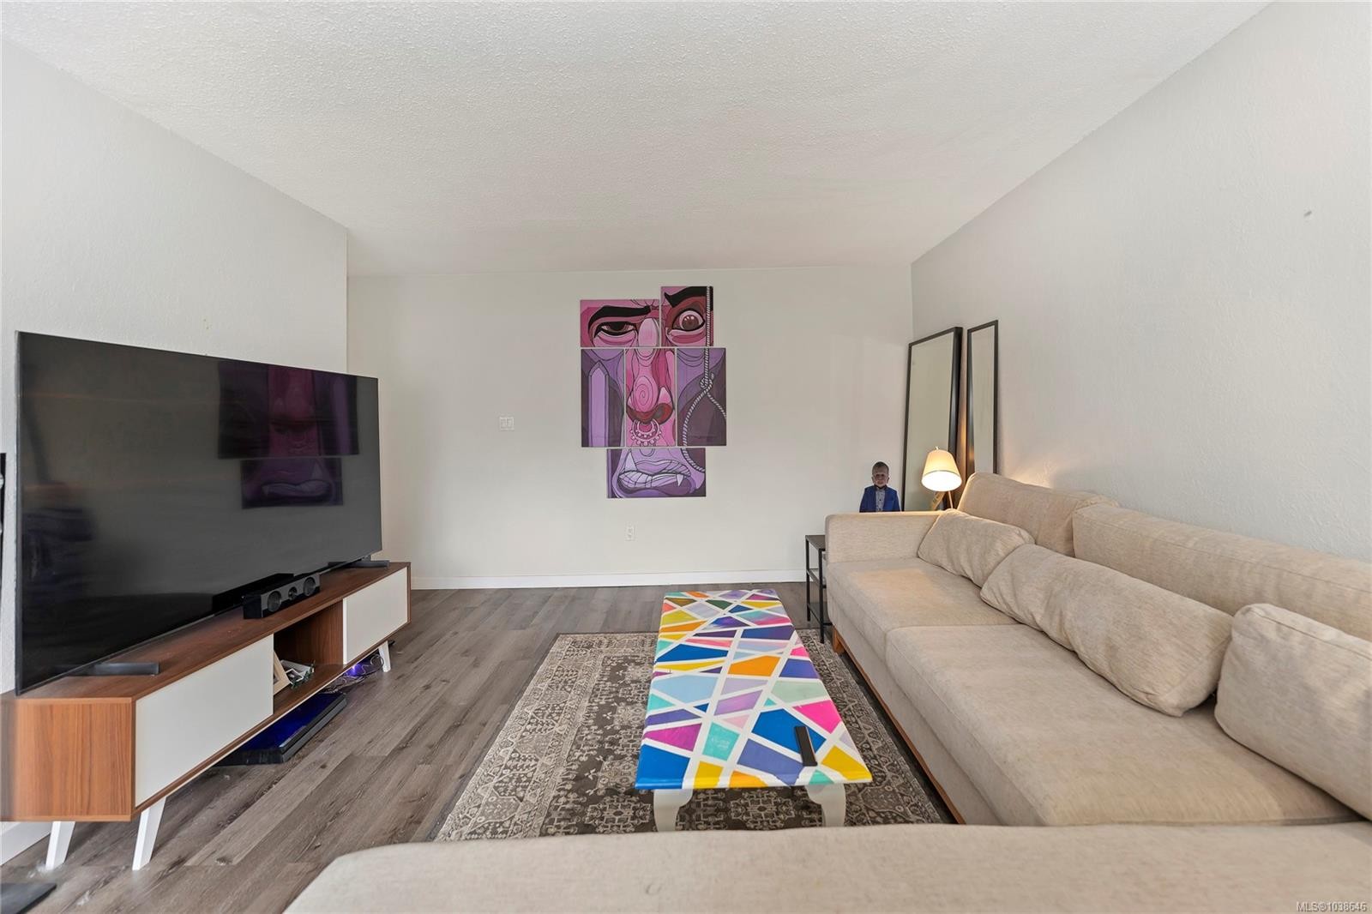
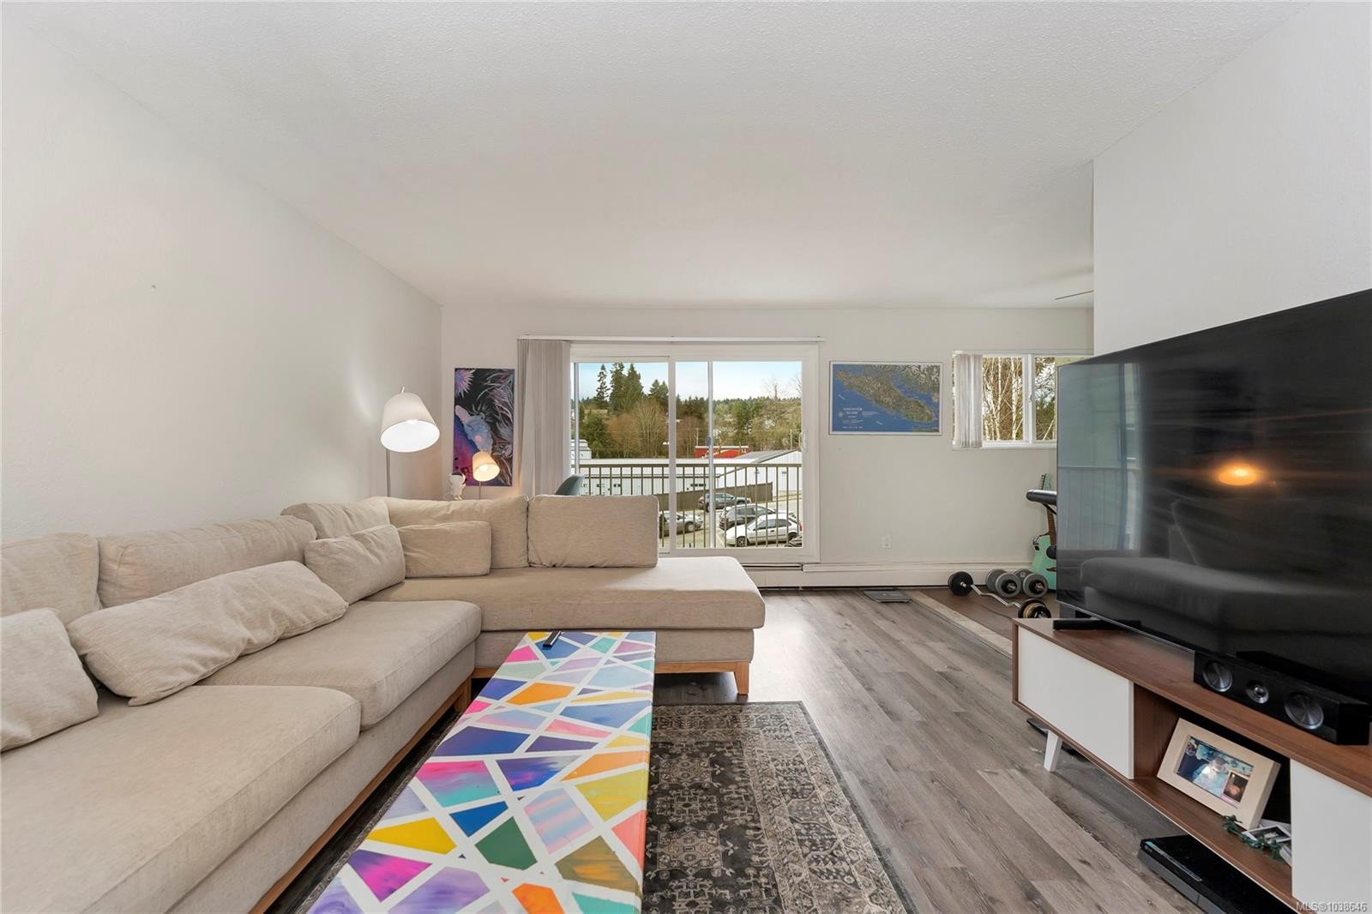
#304-3040 Pine St, Chemainus, BC - Indoor Photo Showing Living Room
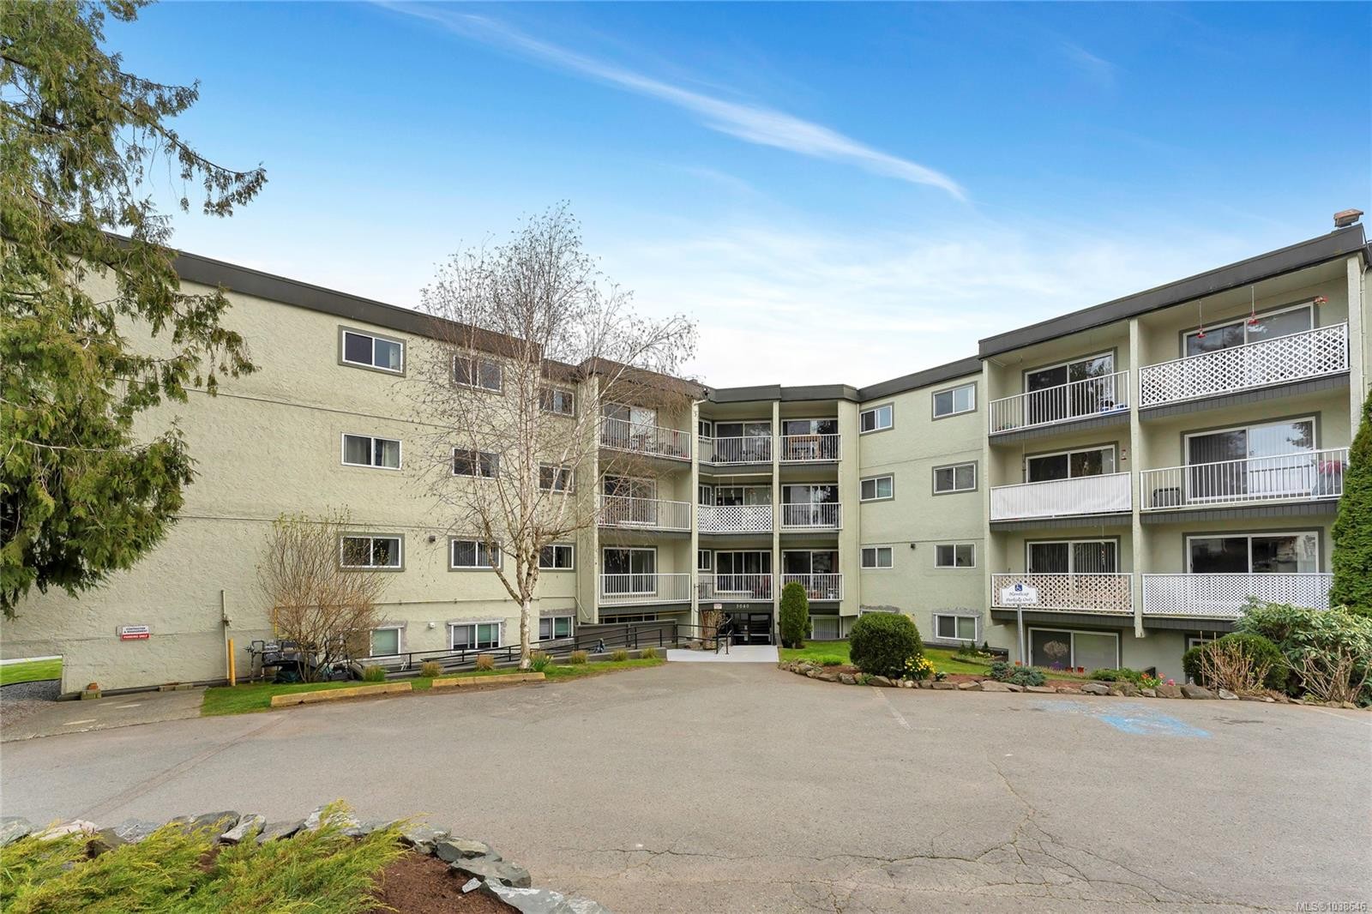
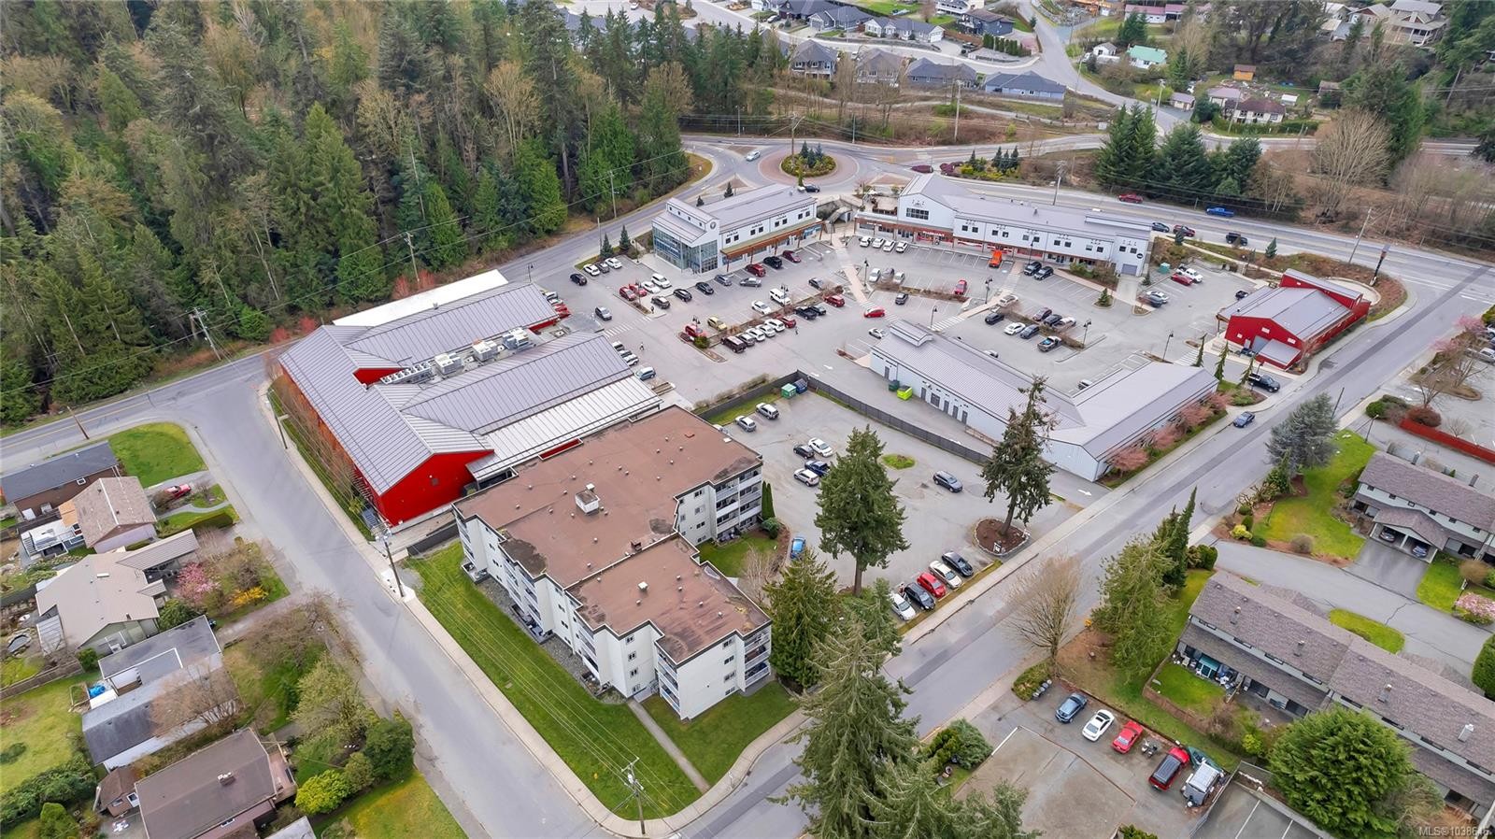
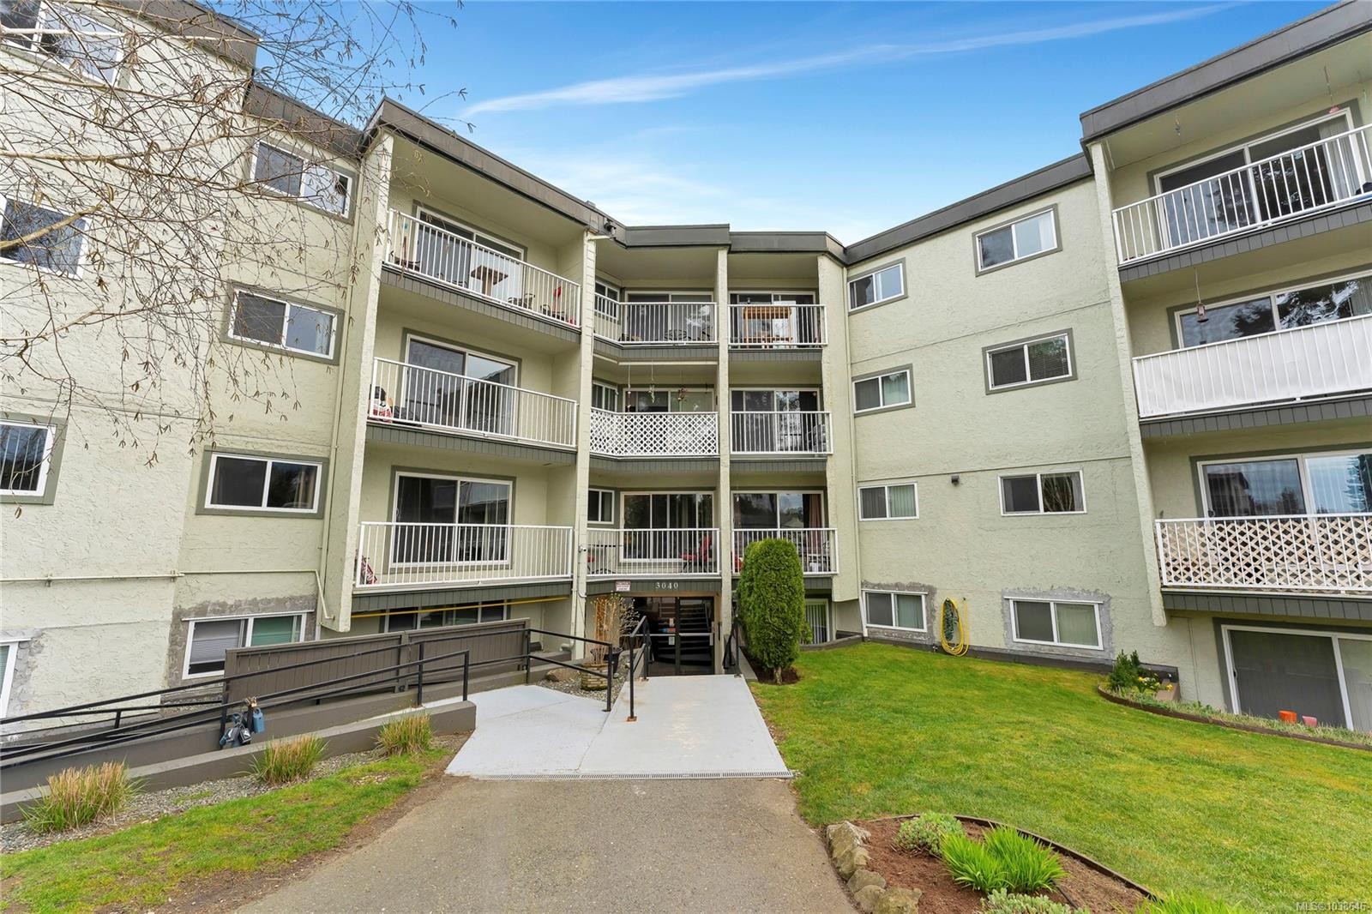
#304-3040 Pine St, Chemainus, BC - Outdoor With Facade
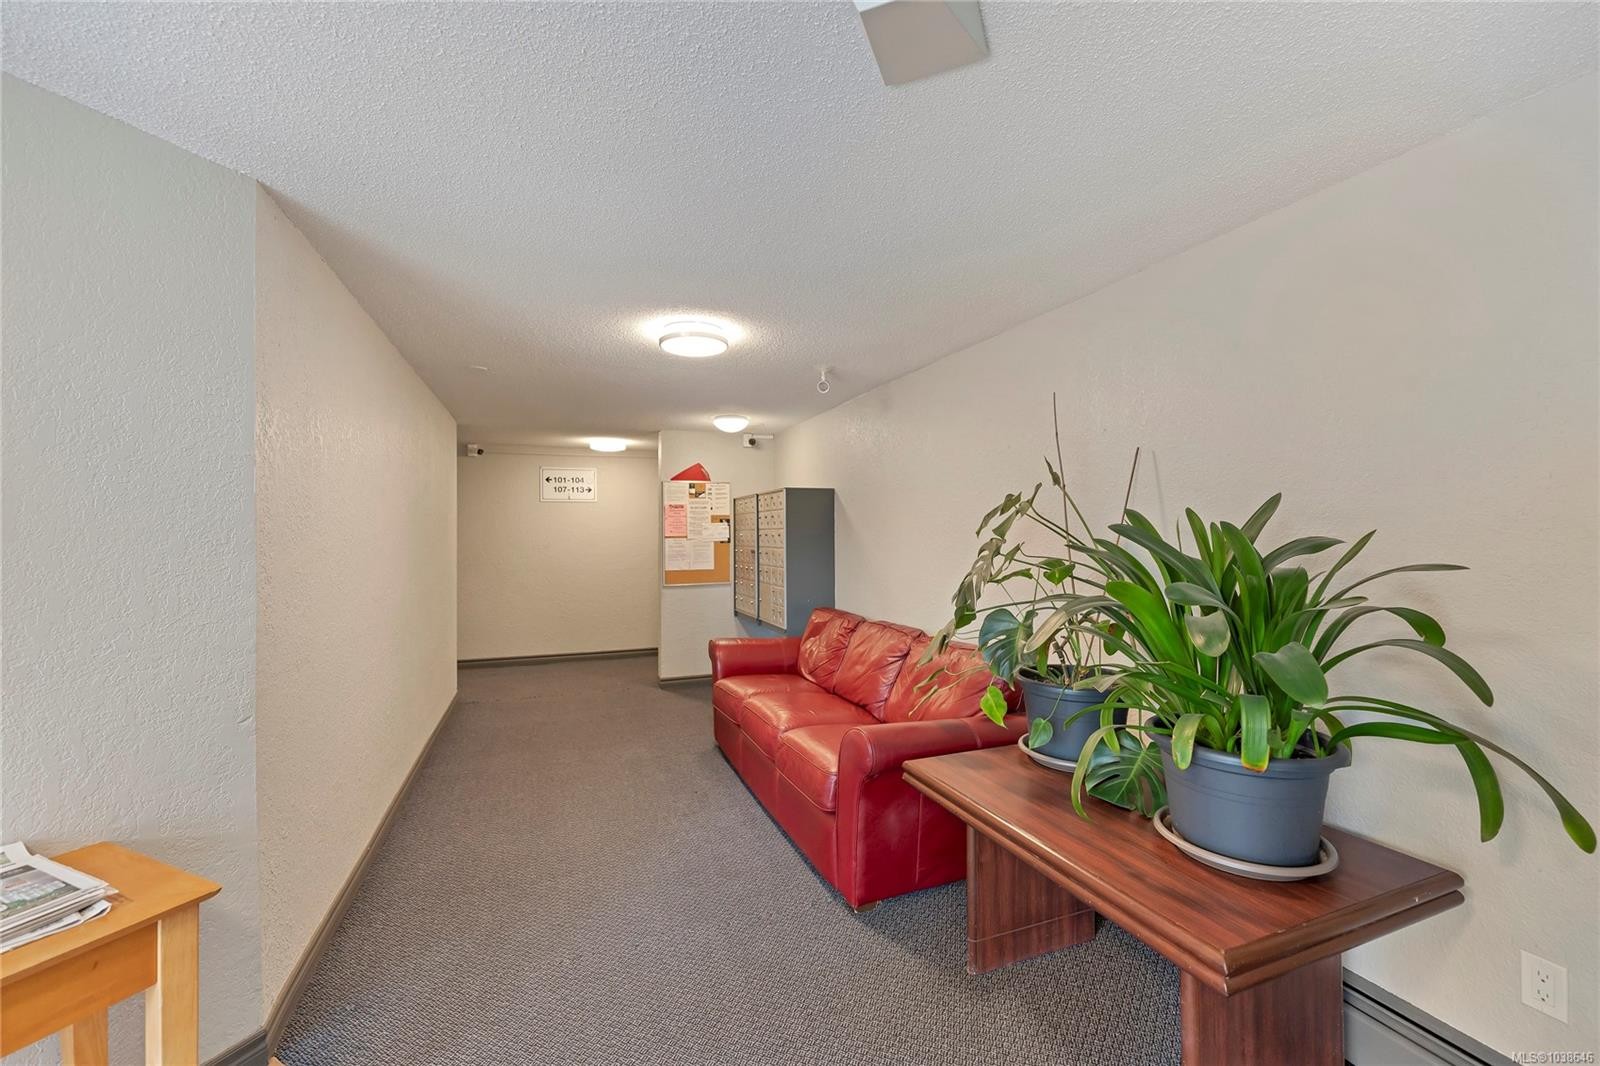
#304-3040 Pine St, Chemainus, BC - Indoor
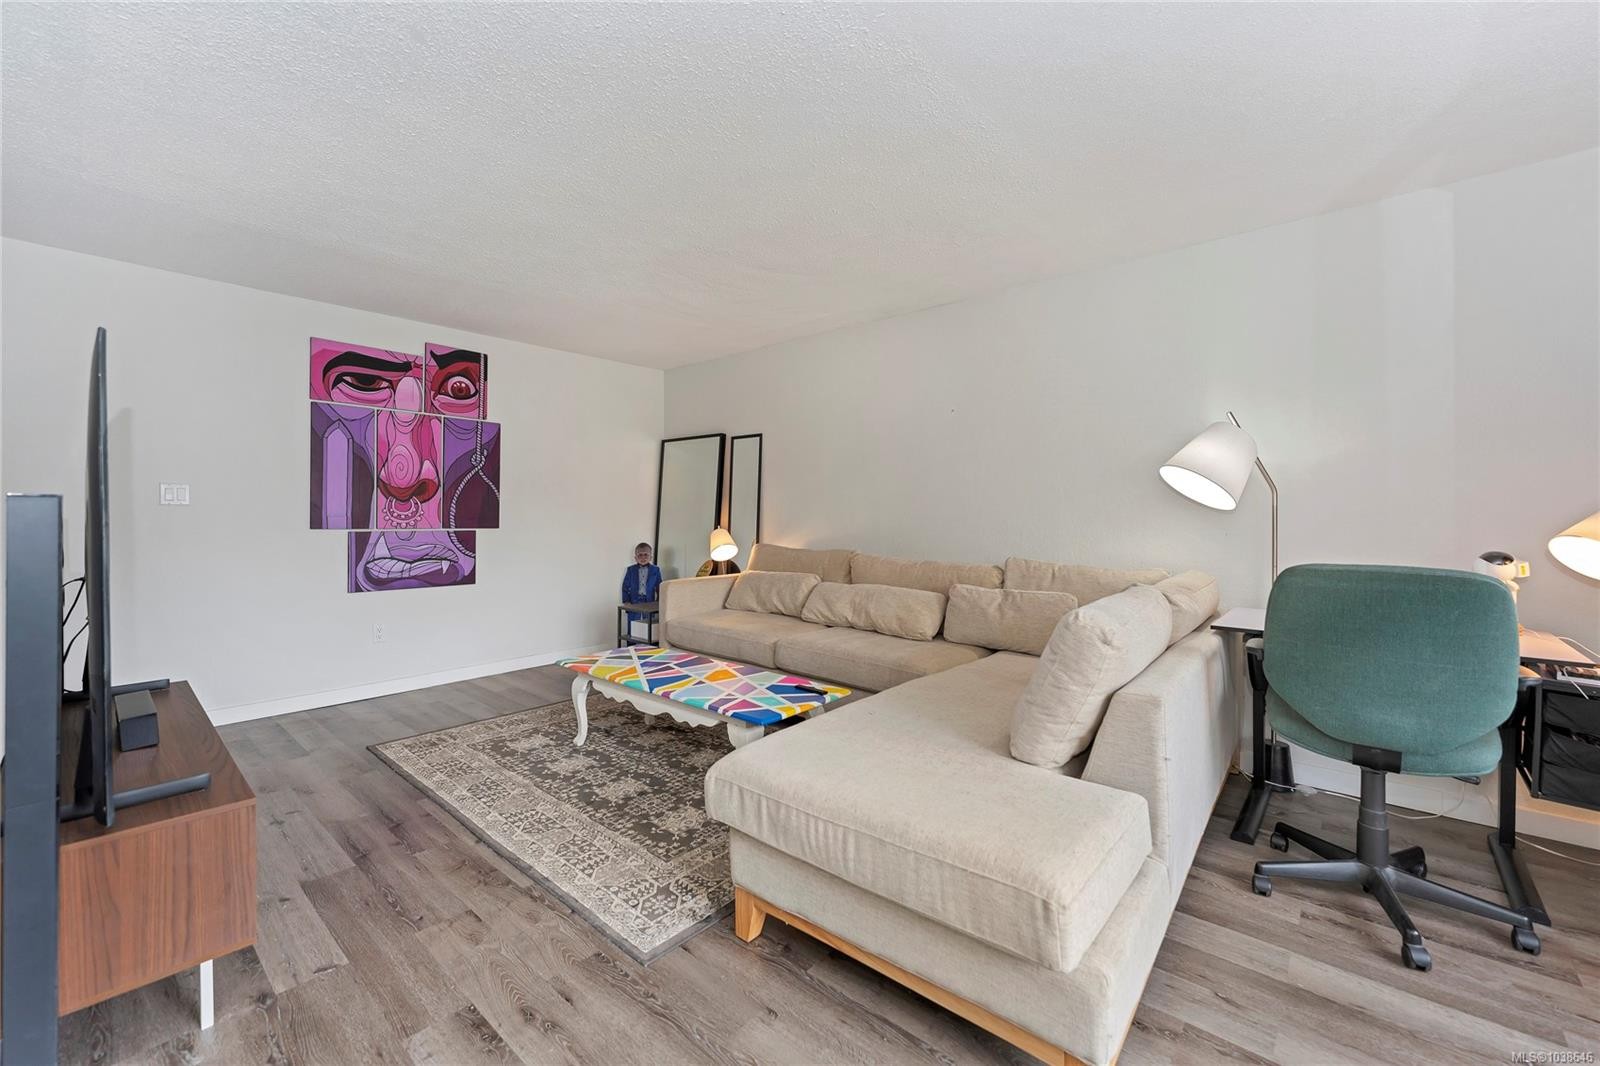
#304-3040 Pine St, Chemainus, BC - Indoor Photo Showing Living Room
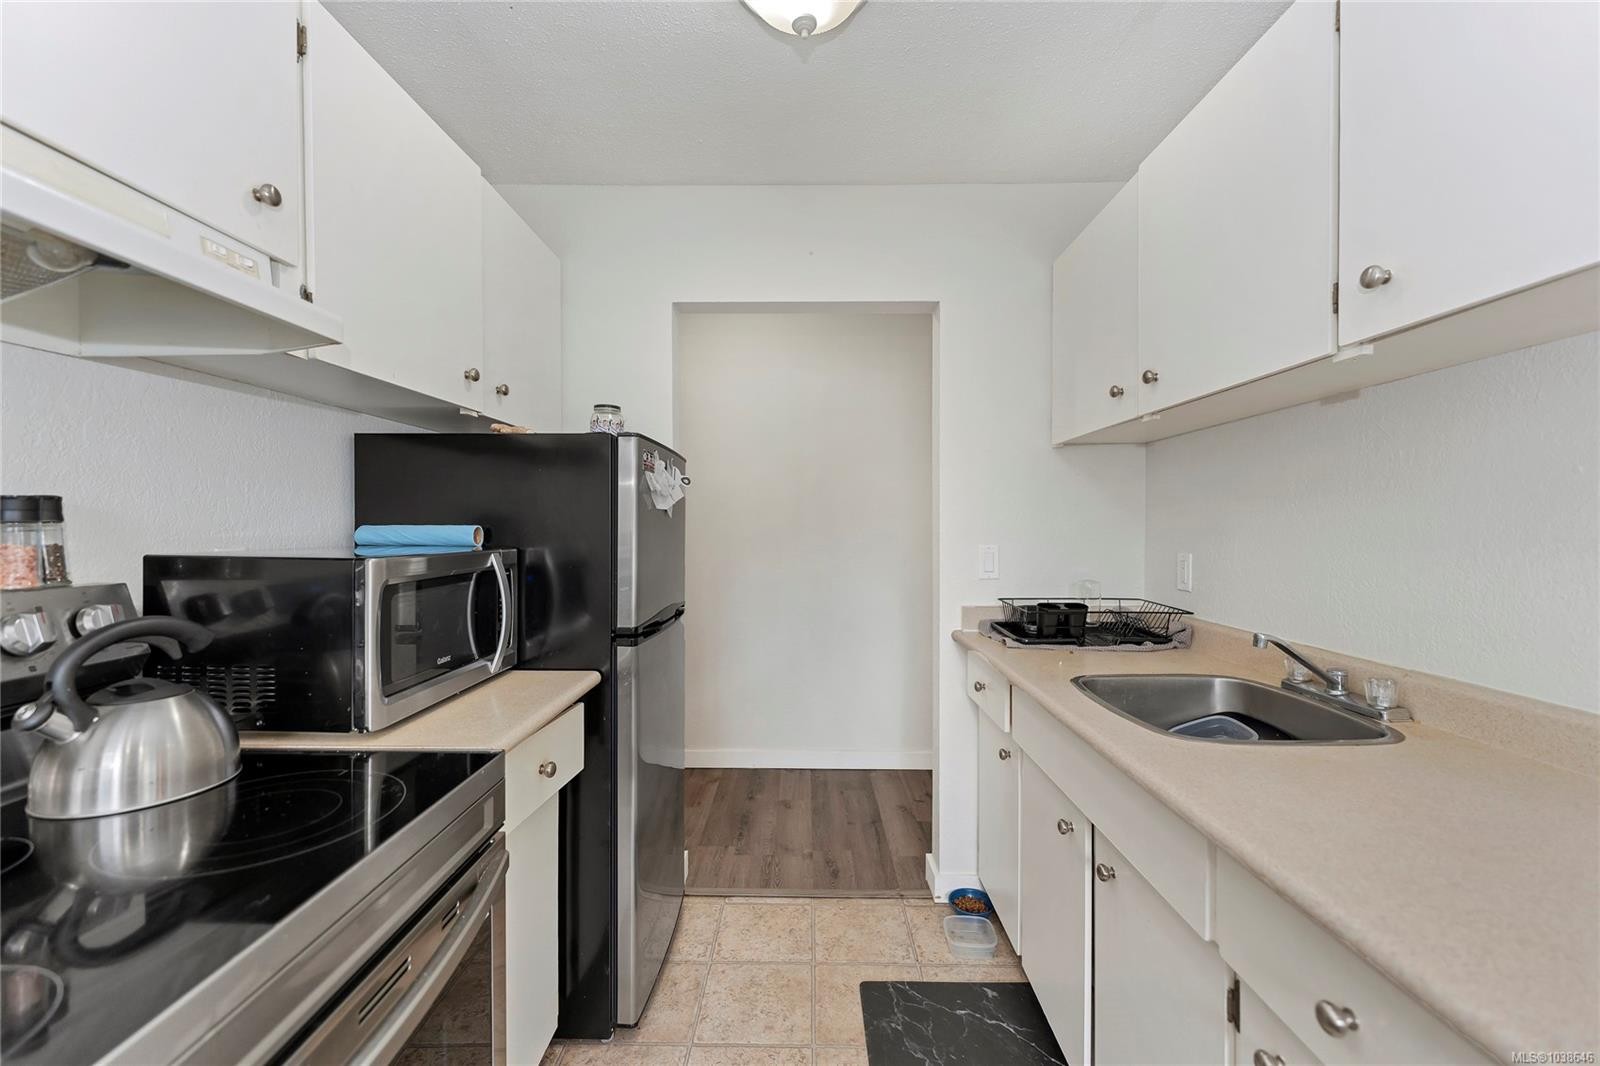
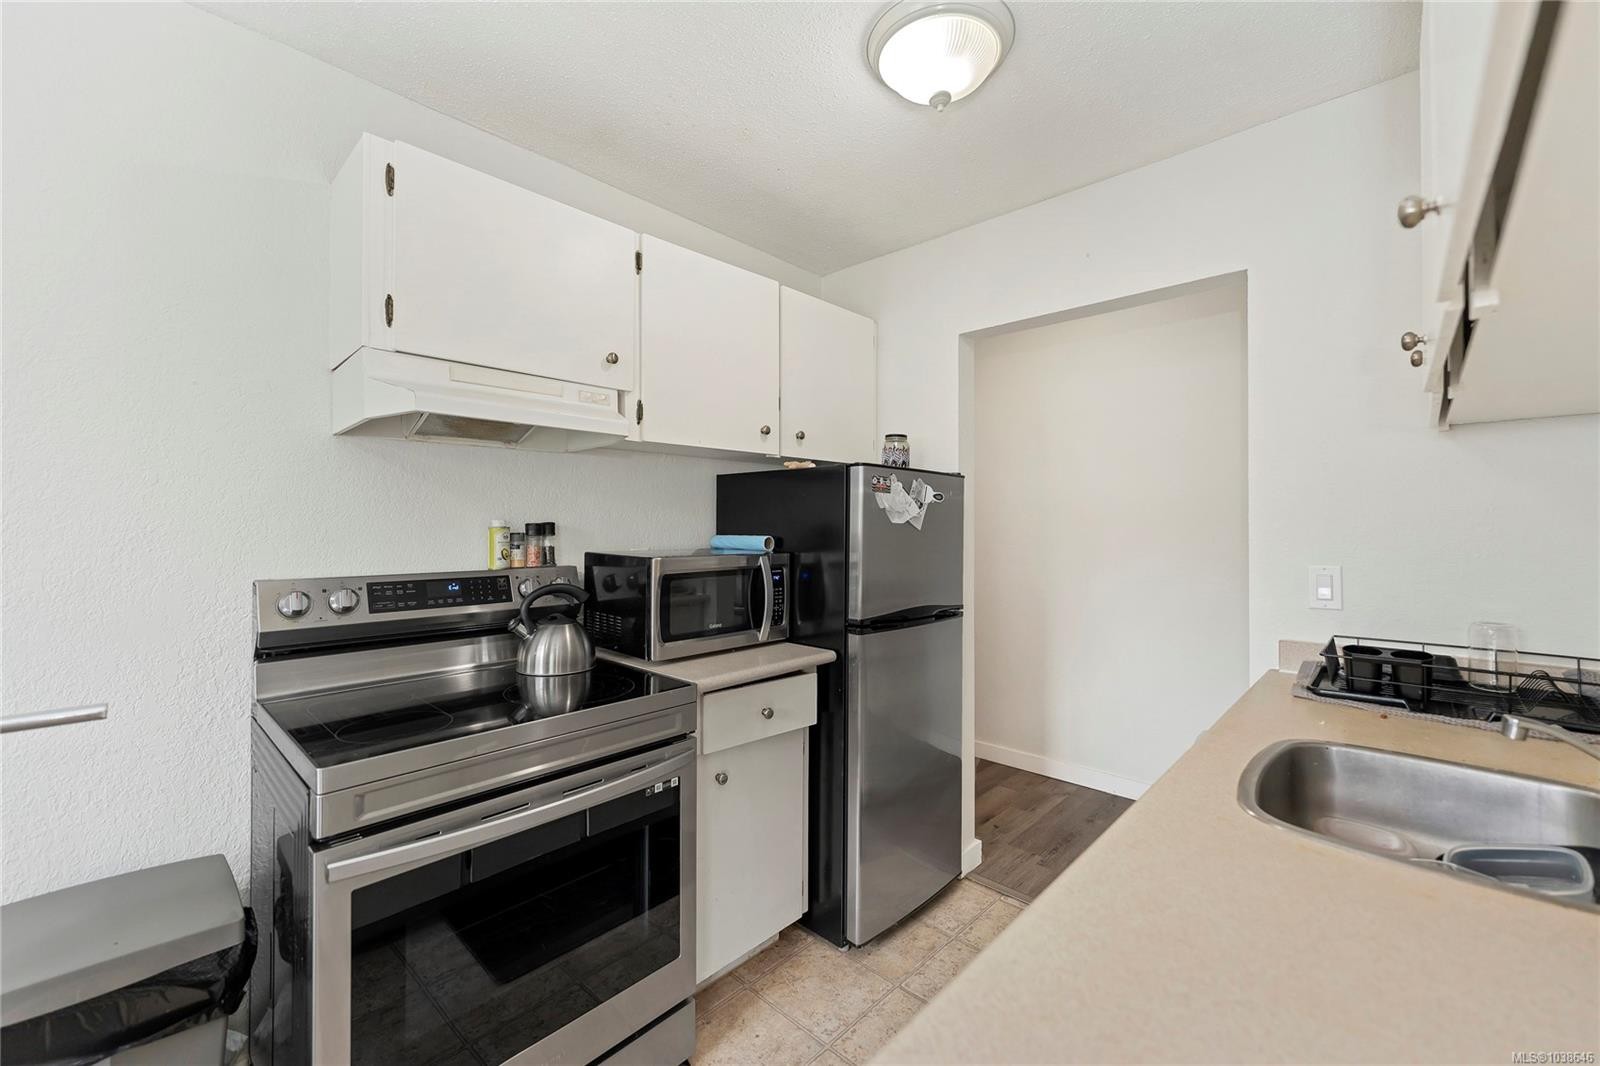
#304-3040 Pine St, Chemainus, BC - Indoor Photo Showing Kitchen
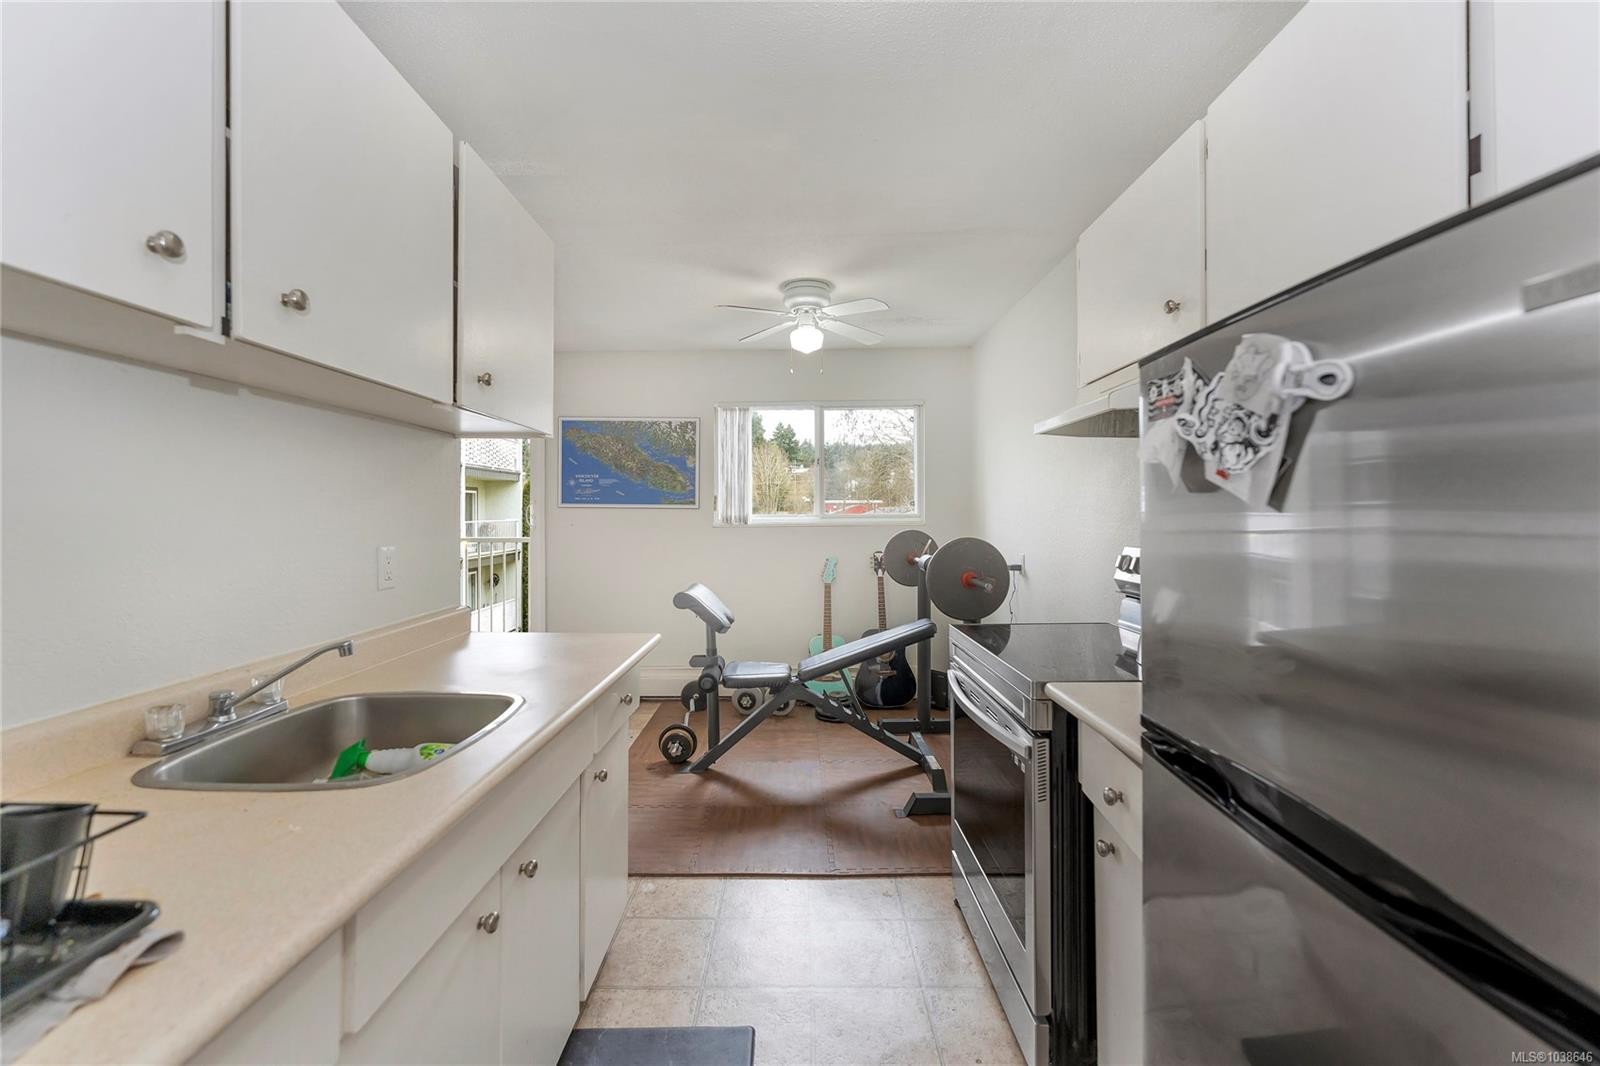
#304-3040 Pine St, Chemainus, BC - Indoor Photo Showing Kitchen With Double Sink
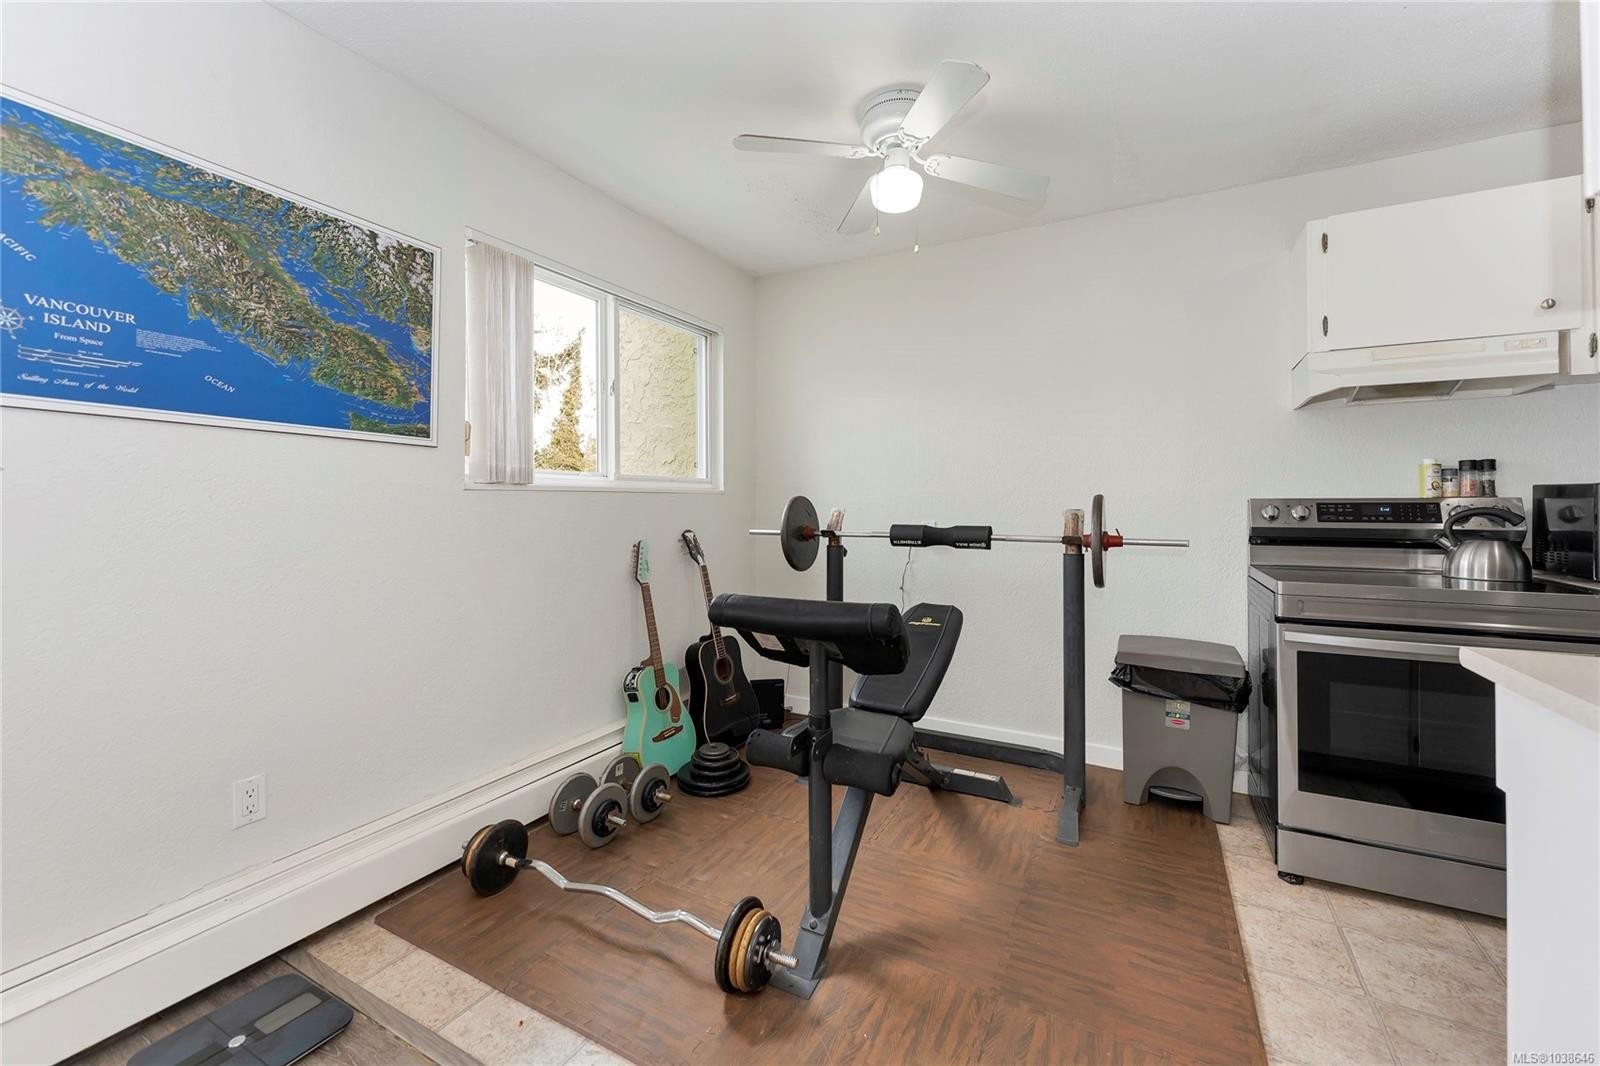
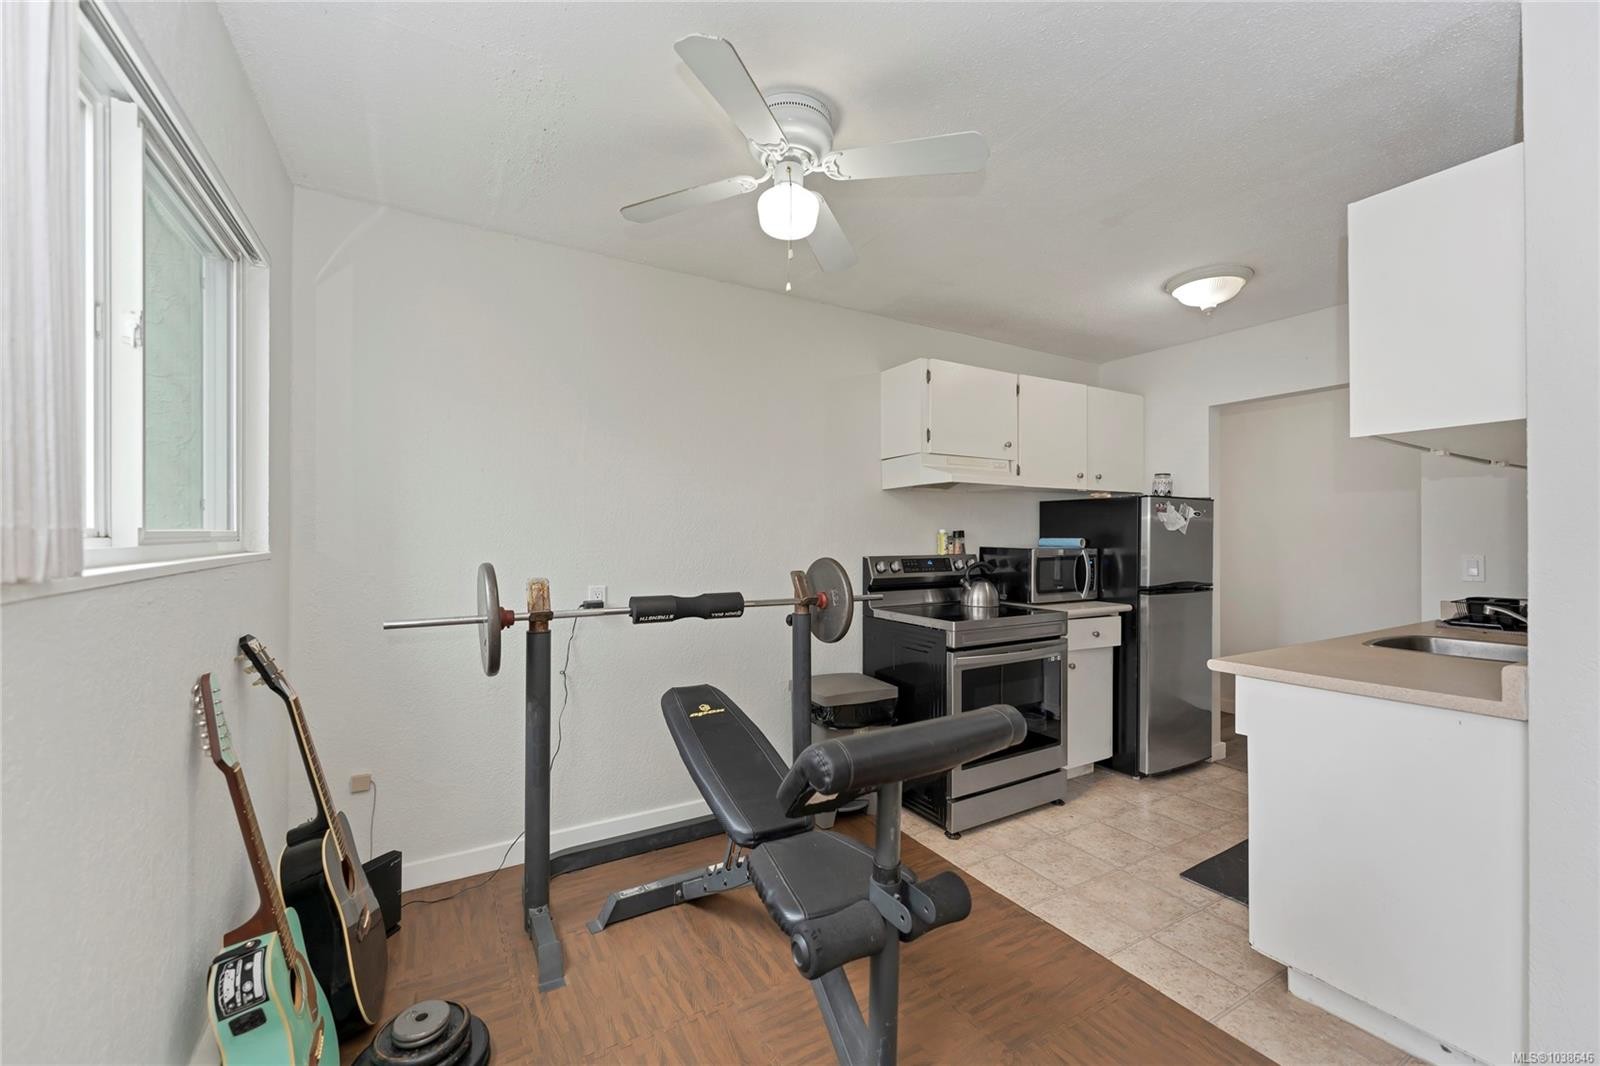
#304-3040 Pine St, Chemainus, BC - Indoor Photo Showing Gym Room
#304-3040 Pine St, Chemainus, BC - Indoor
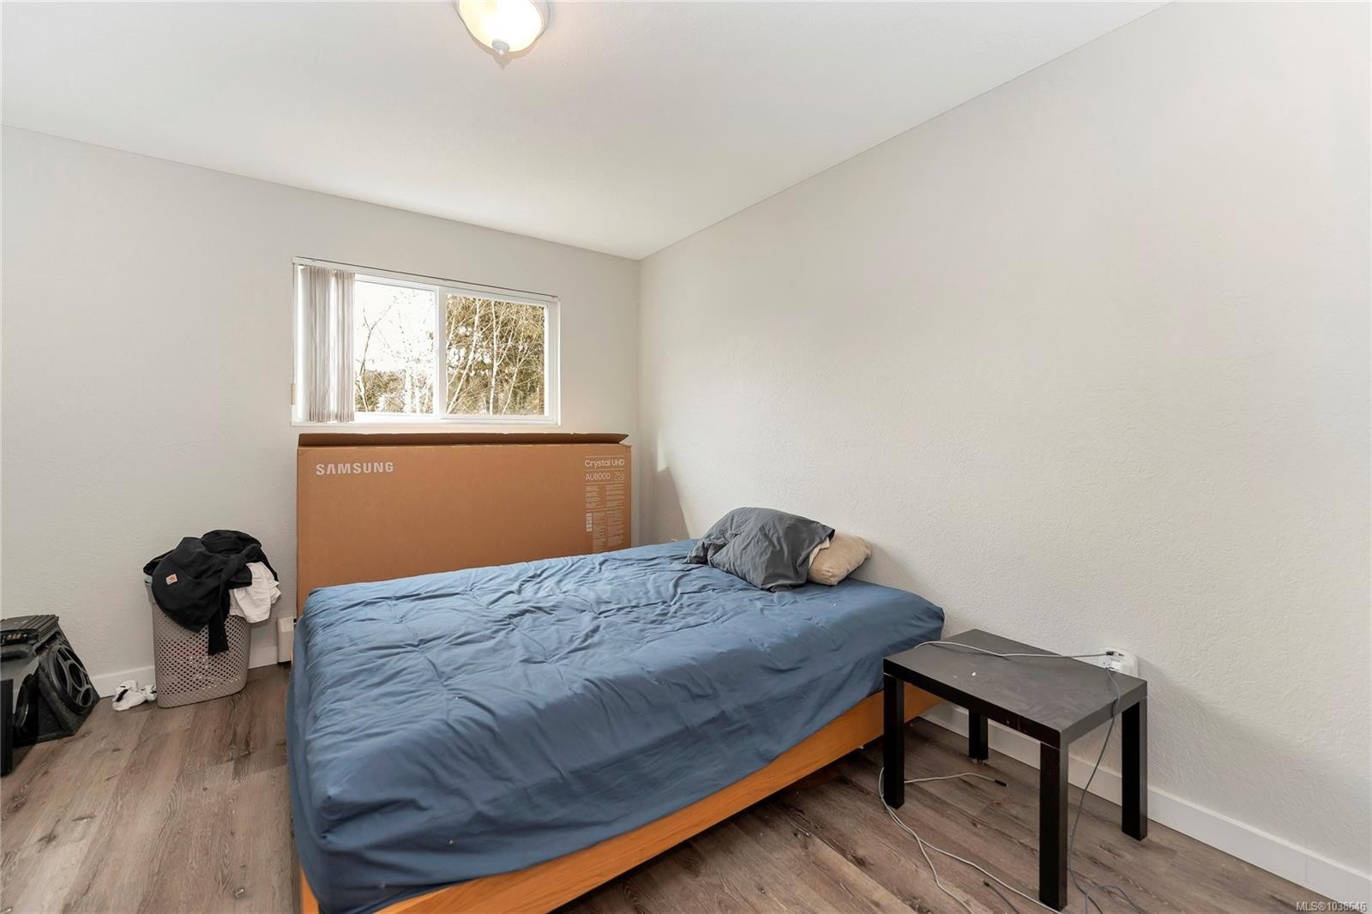
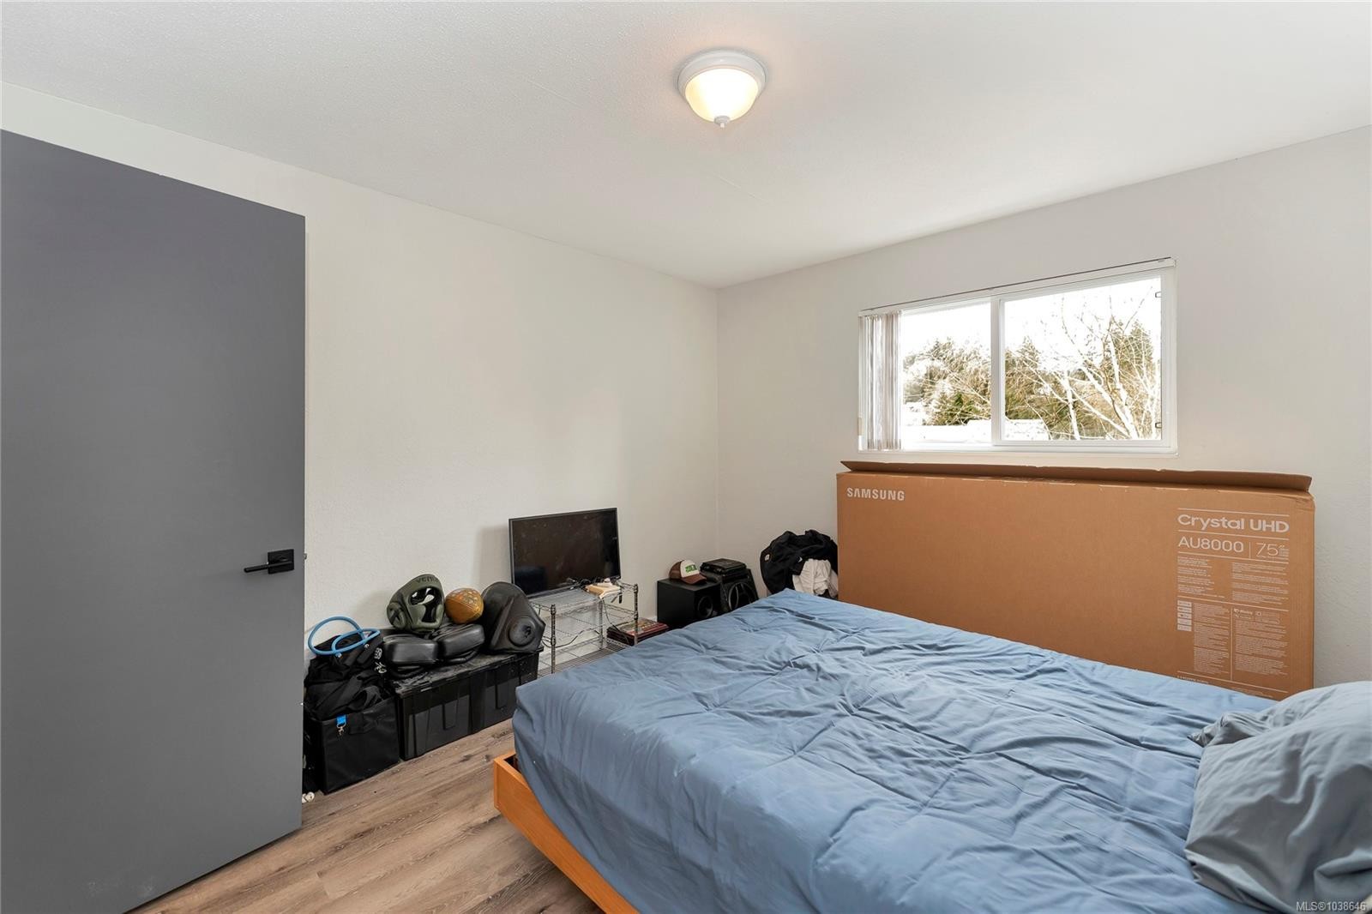
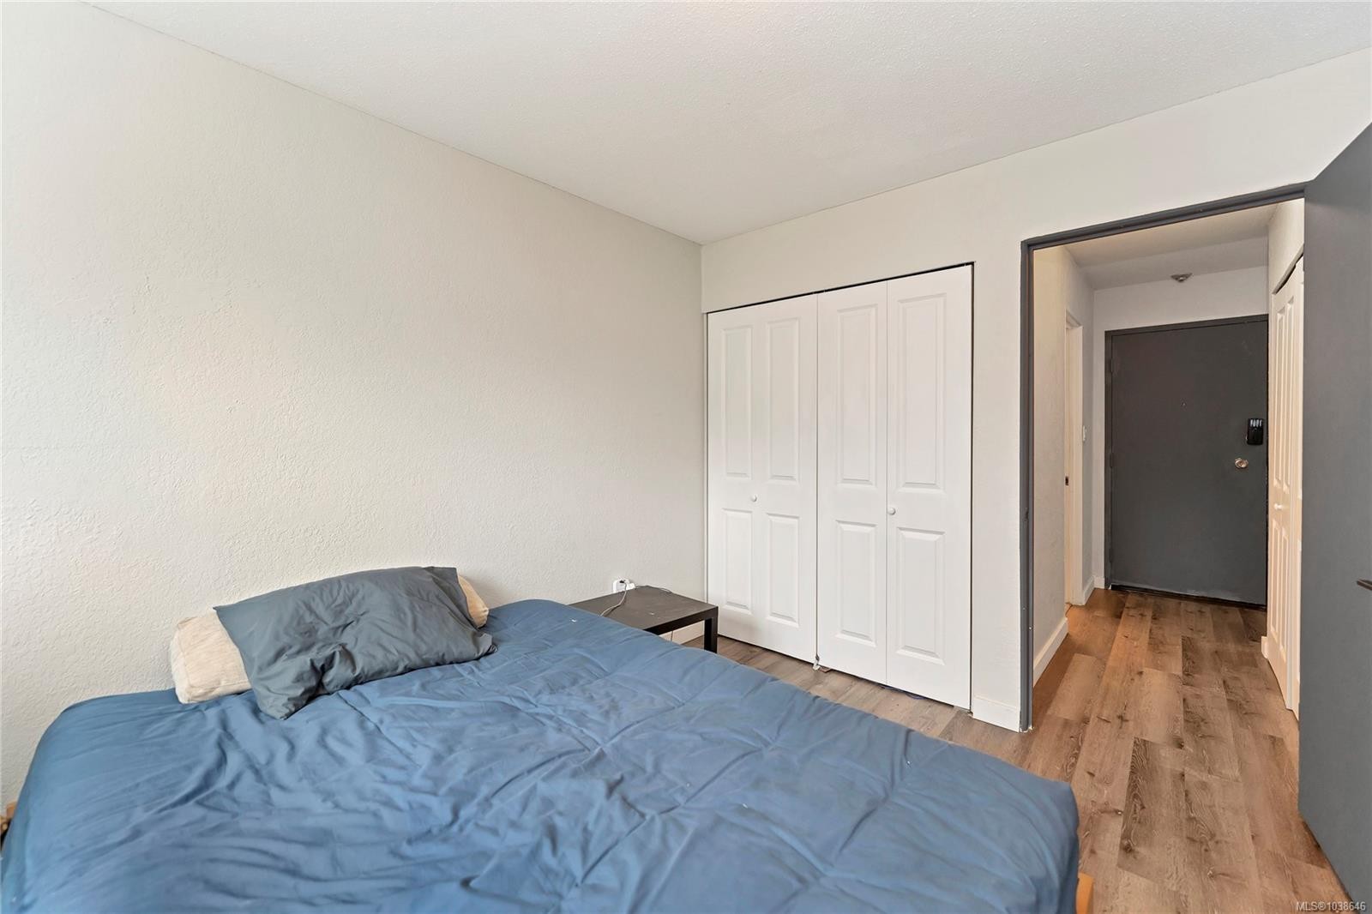
#304-3040 Pine St, Chemainus, BC - Indoor Photo Showing Bedroom
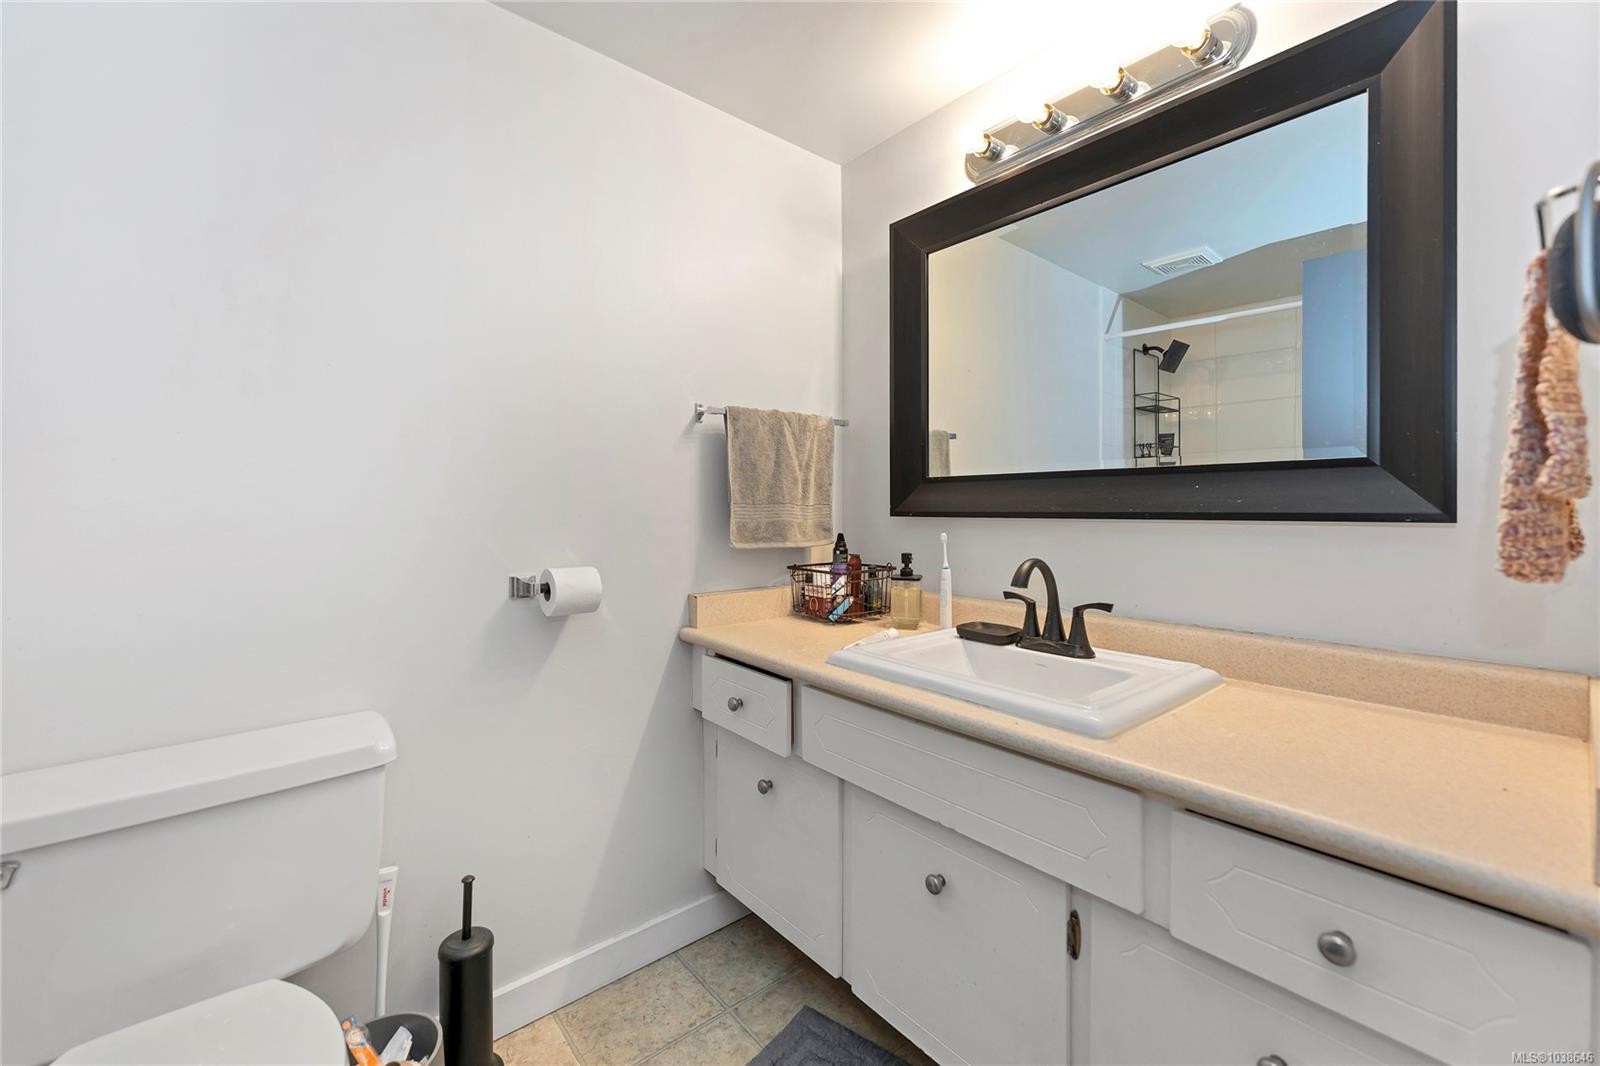
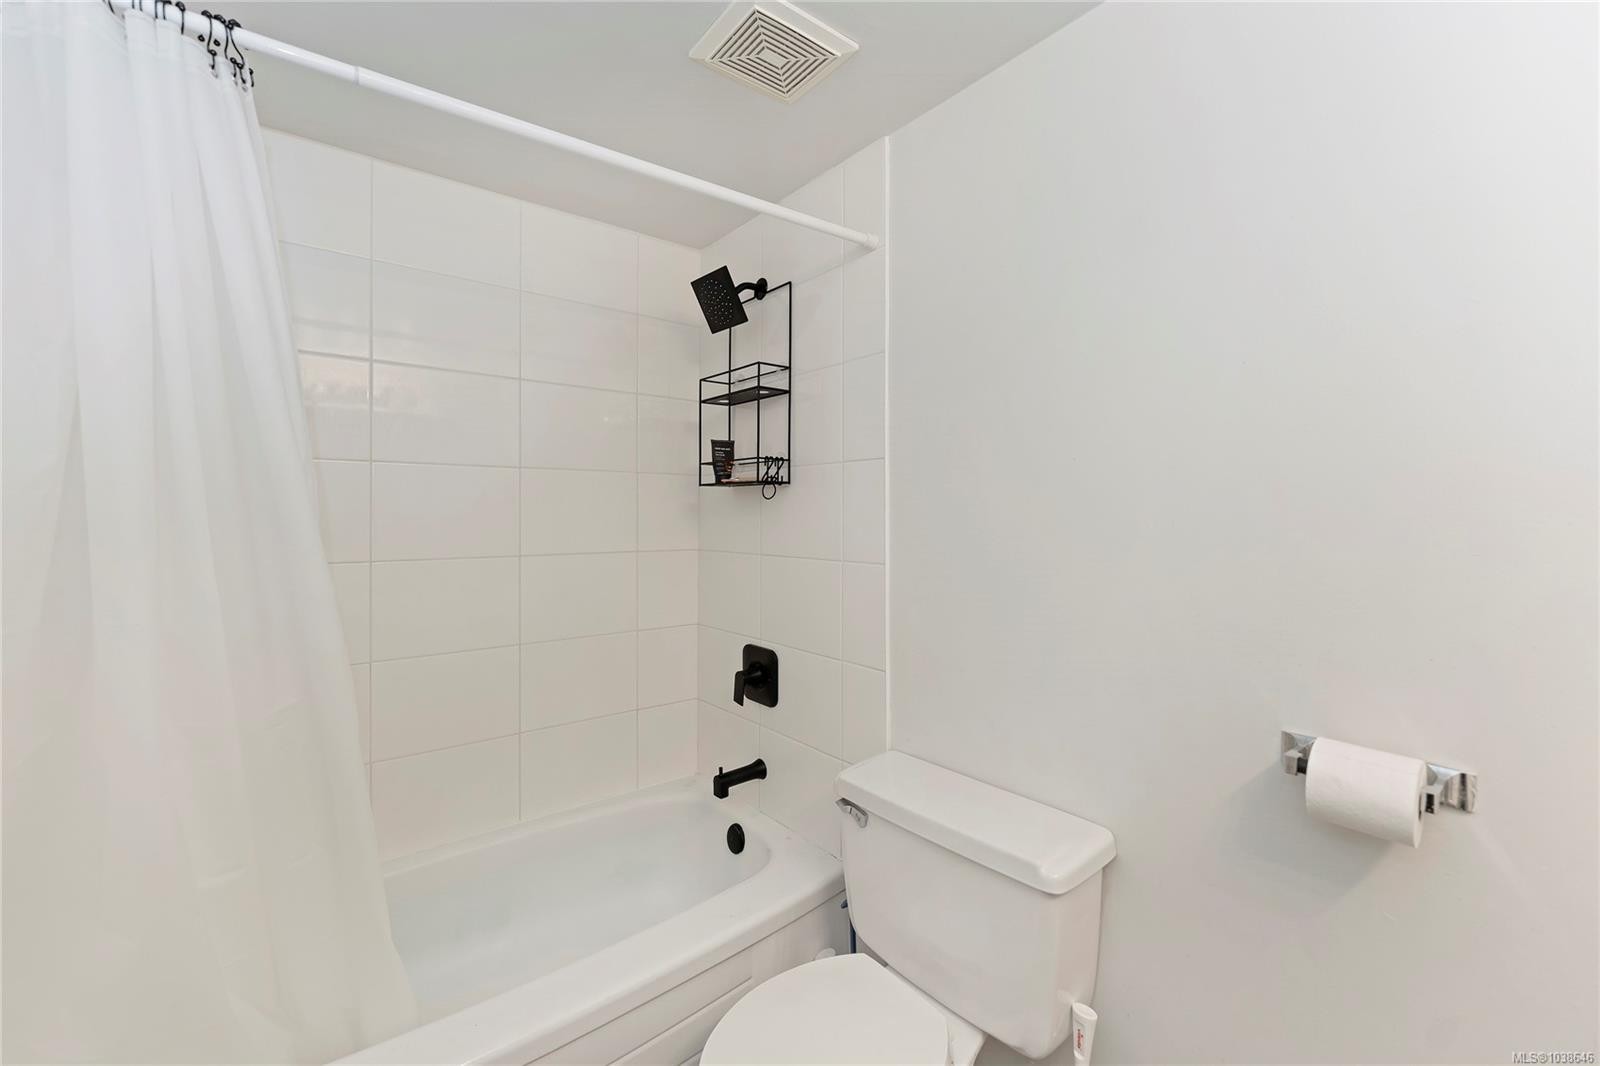
#304-3040 Pine St, Chemainus, BC - Indoor Photo Showing Bathroom
#304-3040 Pine St, Chemainus, BC - Outdoor
#304-3040 Pine St, Chemainus, BC - Indoor
#304-3040 Pine St, Chemainus, BC - Outdoor With View
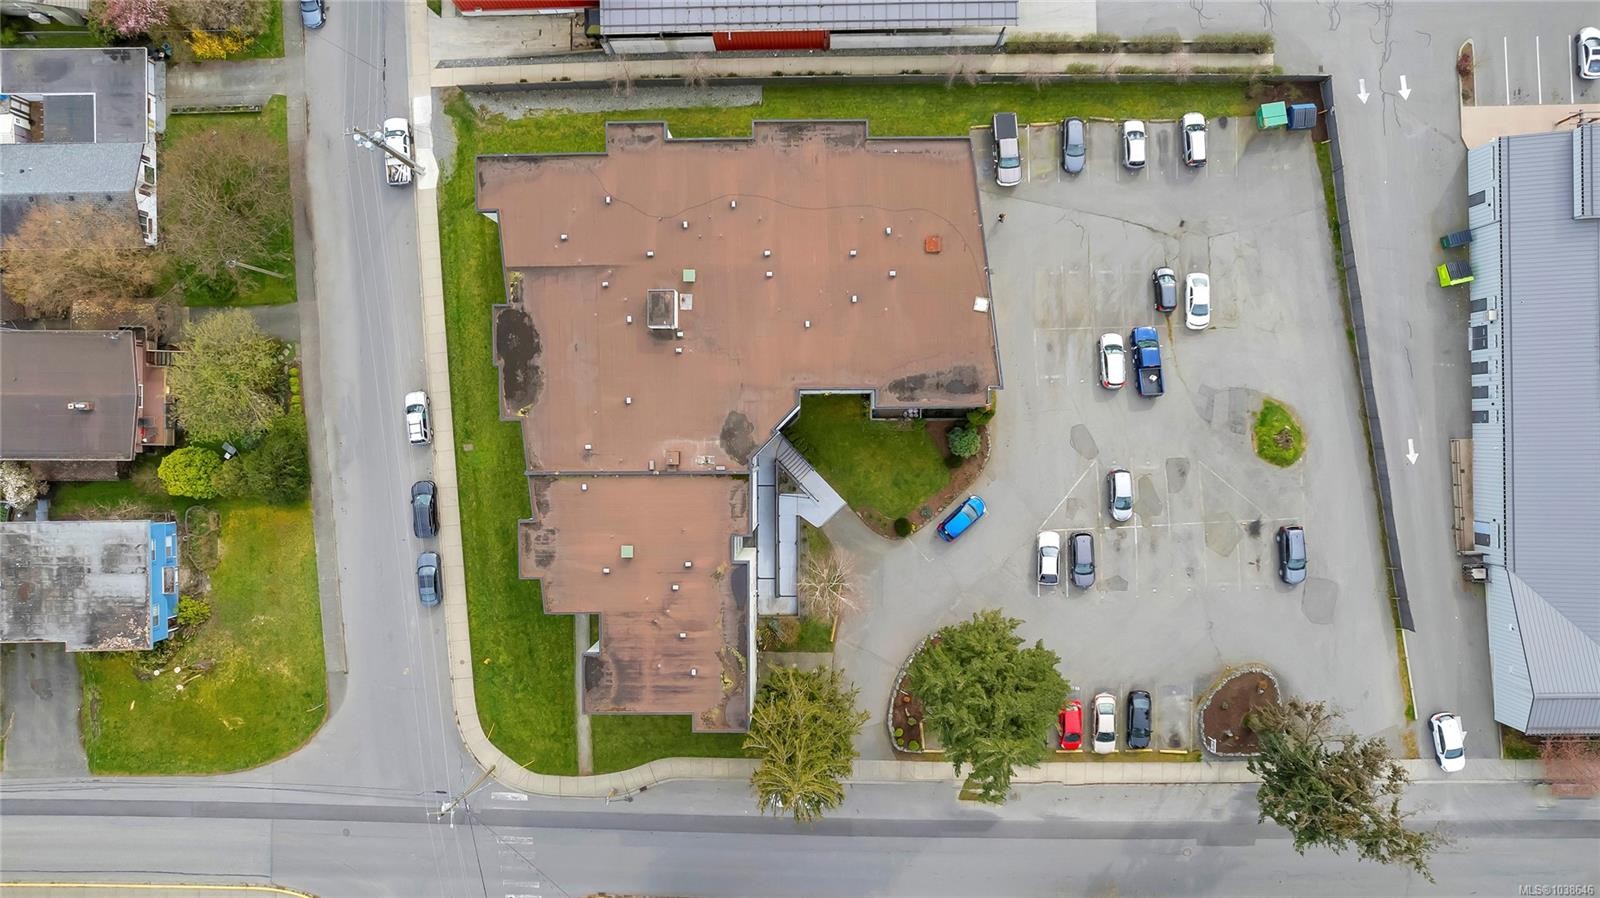
#304-3040 Pine St, Chemainus, BC - Outdoor
#304-3040 Pine St, Chemainus, BC  - Outdoor With Body Of Water With View
#304-3040 Pine St, Chemainus, BC  - Indoor Photo Showing Living Room
#304-3040 Pine St, Chemainus, BC  - Outdoor With Facade
#304-3040 Pine St, Chemainus, BC  - Indoor
#304-3040 Pine St, Chemainus, BC - Indoor Photo Showing Living Room
#304-3040 Pine St, Chemainus, BC - Indoor Photo Showing Kitchen
#304-3040 Pine St, Chemainus, BC - Indoor Photo Showing Kitchen With Double Sink
#304-3040 Pine St, Chemainus, BC - Indoor Photo Showing Gym Room
#304-3040 Pine St, Chemainus, BC - Indoor
#304-3040 Pine St, Chemainus, BC - Indoor Photo Showing Bedroom
#304-3040 Pine St, Chemainus, BC - Indoor Photo Showing Bathroom
#304-3040 Pine St, Chemainus, BC - Outdoor
#304-3040 Pine St, Chemainus, BC - Indoor
#304-3040 Pine St, Chemainus, BC - Outdoor With View
#304-3040 Pine St, Chemainus, BC - Outdoor
Assurance Habitation – TD Assurance

Obtenez une soumission d’assurance en ligne pour cette propriété 249 900 $ située à Chemainus
  • Publicité
Êtes-vous un investisseur immobilier
#304-3040 Pine St, Chemainus, BC, V0R 1K1
249 900 $

1 Chambres

1 Salle de bain

Informations sur la propriété

Welcome to your charming retreat in Lochwood Villa! This cozy 3rd-floor, 1-bed, 1-bath condo combines comfort and convenience in the heart of a small town. Step inside to discover new flooring and a well-appointed kitchen, complemented by natural light from large windows. The inviting patio is a perfect spot to relax or enjoy your morning coffee. This pet-friendly community offers flexibility for both homeowners and investors, with rentals allowed. Ideally situated, you're just a short walk from shopping at 49th Parallel Grocery, Pharmasave, Sawmill Taphouse & Grill, a Liquor Store, Dollar Store, Anytime Fitness, and Riot Brewing Co., making this an ideal location for easy living.

Caractéristiques :

  • Taxes annuelles totales: 2 293 $
  • Animaux domestiques permis: Aquariums, Oiseaux, Mammifères en cage, Chats permis, Chiens permis, Nombre limite, Taille limite
  • Bâti en: 1973
  • Caractéristiques d'accessibilité: Entrée accessible, Entrée au niveau du sol
  • Caractéristiques de buanderie: Espace commun
  • Caractéristiques de stationnement: Sur rue, Ouvert
  • Caractéristiques du terrain: Emplacement central, Quartier familial, Aménagement paysager, Terrain de golf à proximité, Activités récréatives à proximité, Commerces à proximité, Trottoir
  • Caractéristiques extérieures: Balcon, Balcon/terrasse, Accès pour handicapés
  • Caractéristiques intérieures: Salle à manger, Salon-salle à manger combinés
  • Chambres : 1
  • Chauffage: Eau chaude
  • Commodités du syndicat: Ascenseur(s), Entrée sécurisée, Unité de rangement, Éclairage des rues
  • Condition de la propriété: Revente
  • Description du zonage: Multifamilial
  • Détails de la fondation: Périmètre en béton
  • Dimensions du terrain : 635.00 Pieds carrés
  • Égouts:
  • Frais de copropriété : 352 $ Mensuel
  • Inclut dans les frais du syndicat: Gardien, Déchets, Chauffage, Eau chaude, Gestion de la propriété, Égouts, Eau
  • Largeur du terrain en façade : 635 Pieds carrés
  • Matériaux de construction: Charpente en bois, Bois
  • Propriété: Condo/strata en propriété franche
  • Refroidissement: Aucun
  • Salle(s) de bains : 1
  • Source d'eau: Municipal
  • Sous-type de propriété: Copropriété type appartements
  • Superficie habitable (approx): 709 Pieds carrés
  • Toiture: Bardeaux d'asphalte
  • Type de surface de route: Pavée
  • Zonage: R-8
  • Nbre d'espaces de stationnement: 1

Détails des pièces :

  • Autre Rez-de-chaussé 2.13 m x 2.44 m
  • Autre Rez-de-chaussé 3.66 m x 3.66 m
  • Cuisine Rez-de-chaussé 1.83 m x 2.44 m
  • Autre Rez-de-chaussé 2.74 m x 1.22 m
  • Salle de bains Rez-de-chaussé
  • Salon Rez-de-chaussé 6.10 m x 4.57 m

Convertir la mesure en :

Gracieuseté de : Pemberton Holmes Ltd. - Oak Bay

Données fournies par : Vancouver Island Real Estate Board et Victoria Real Estate Board. Nous croyons que tous les renseignements affichés sont exacts, mais nous ne le garantissons pas; les renseignements devraient être vérifiés de façon indépendante.

ÉvaluationExpressMC Powered by RPS
Vous songez à vendre?

Commencez par découvrir ce que votre maison pourrait valoir sur le marché actuel.

Emplacement de #304-3040 Pine St, Chemainus, BC, V0R 1K1

Données démographiques de #304-3040 Pine St, Chemainus, BC, V0R 1K1

Étape de vie

Couples plus âgés

Type d'emploi

Mixte

Revenu moyen du ménage

80 648.77 $

Nombre moyen d'enfants

1.54

Population à domicile

Structure à domicile

Âge de la population

Éducation

Niveau d'éducation

No certificate/diploma/degree

16.4 %

Diplôme d'études secondaires ou équivalent

37.96 %

Certificat ou diplôme d'apprentissage ou d'une école de métiers

15.65 %

Diplôme d'études collégiales ou d'études postsecondaires (non universitaires)

19.31 %

Certificat d'études universitaires

0.46 %

Diplômes d'études universitaires

10.23 %

Navetteur

Se rendre au travail

En auto

78.43 %

En transport en commun

0.0 %

À pied

14.29 %

À bicyclette

0.0 %

Par tout autre moyen

7.28 %

Diversité Culturelle

Connaissance des langues officielles

Langue maternelle

Données Sur Le Bâtiment

Type de bâtiment

Appartements (faible hauteur et à étages multiples)

30.61 %

Maisons

69.39 %

Achat ou location