Button CopyPathCircle CloseCircle Left ArrowArrow Down Icon GreyClosecirclecircleBurger
  • Publicité

7084 Willis Point Rd, Central Saanich, BC, V9E 2A1

No. MLS® 1042513
Maison À vendre à Central Saanich, Colombie-Britannique
1 299 900 $ ÉvaluationExpressMC: 1.2M $ - 2.1M $

3 Chambres

3 Salles de bain

7084 Willis Point Rd, Central Saanich, BC
Assurance Habitation – TD Assurance

Obtenez une soumission d’assurance en ligne pour cette propriété 1 299 900 $ située à Central Saanich
  • Publicité
7084 Willis Point Rd, Central Saanich, BC, V9E 2A1
1 299 900 $

3 Chambres

3 Salles de bain

Informations sur la propriété

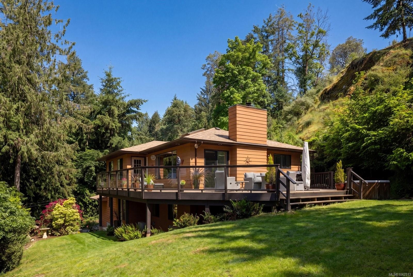
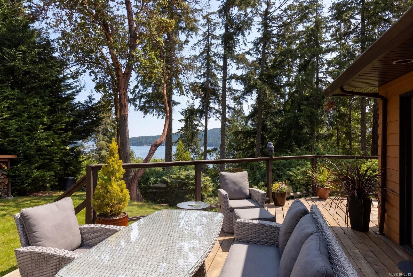
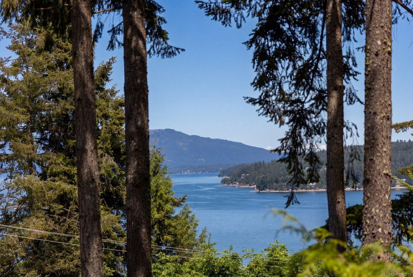
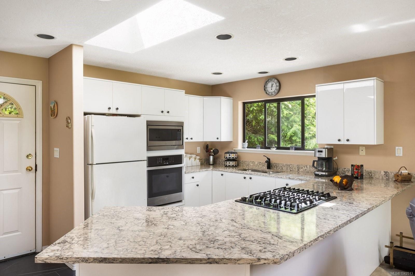
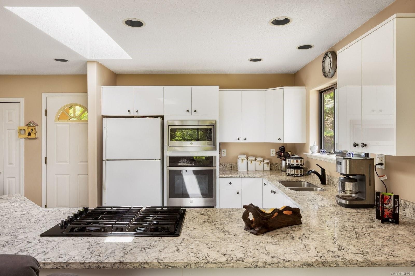
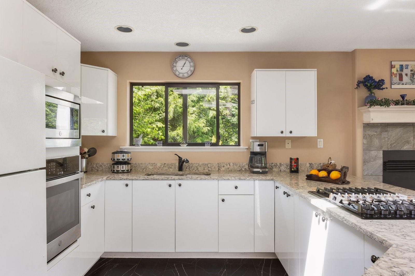
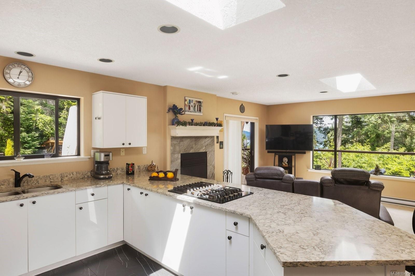
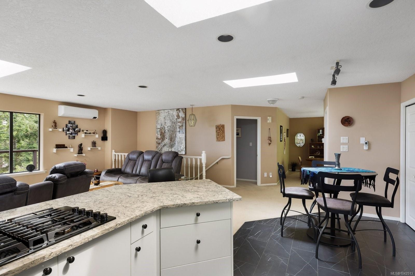
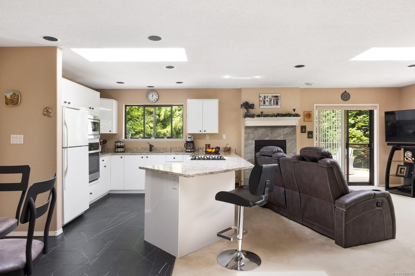
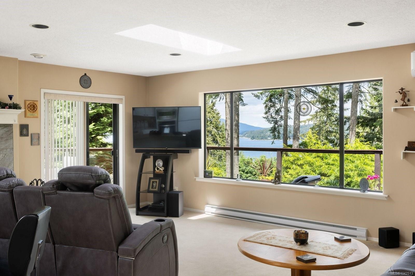
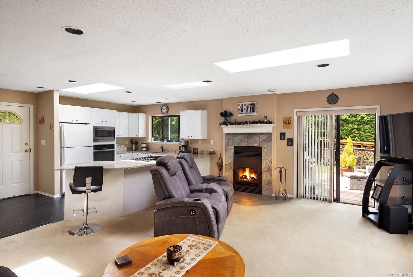
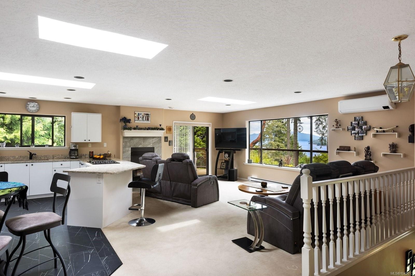
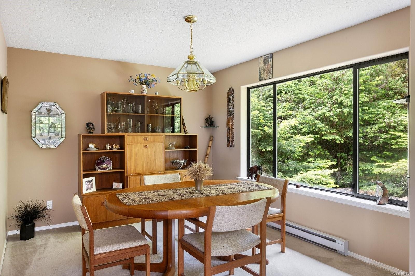
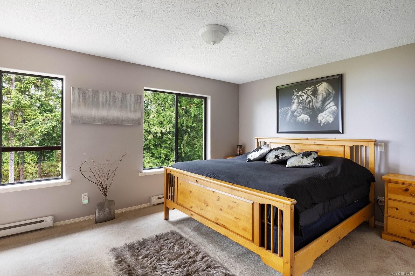
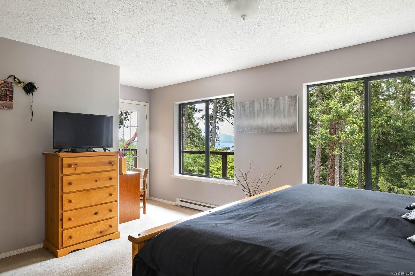
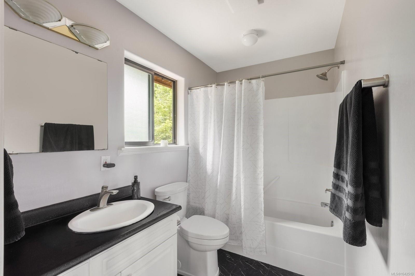
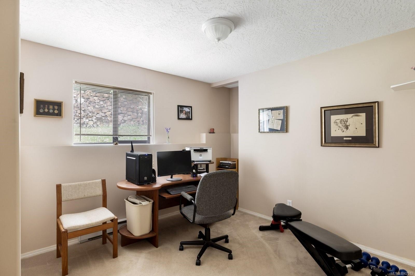
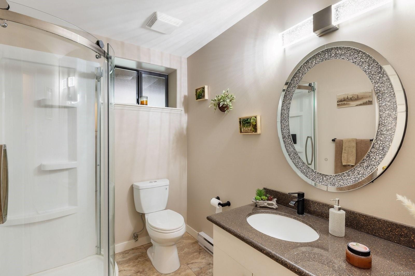
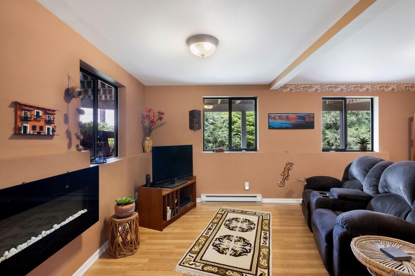
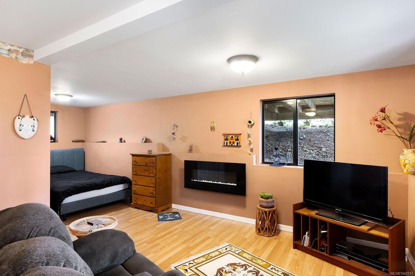
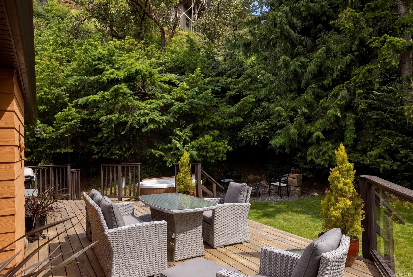
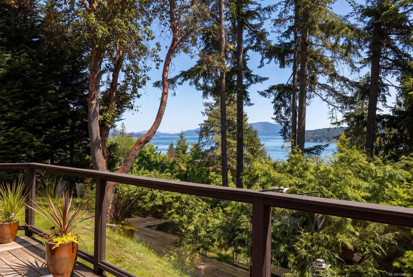
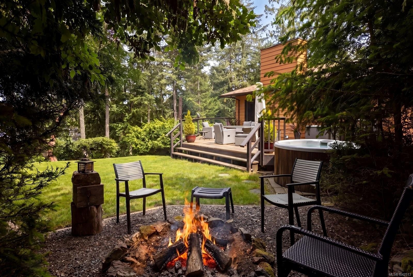
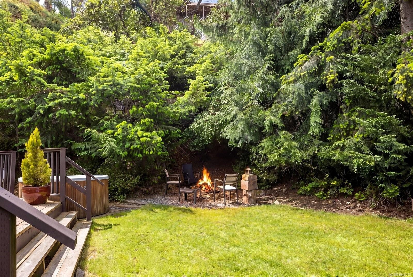
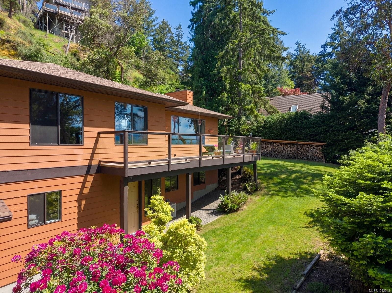
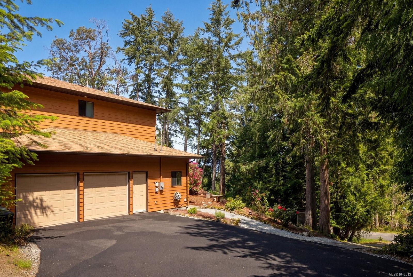
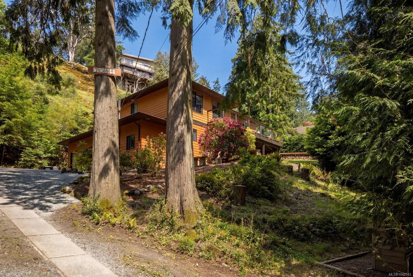
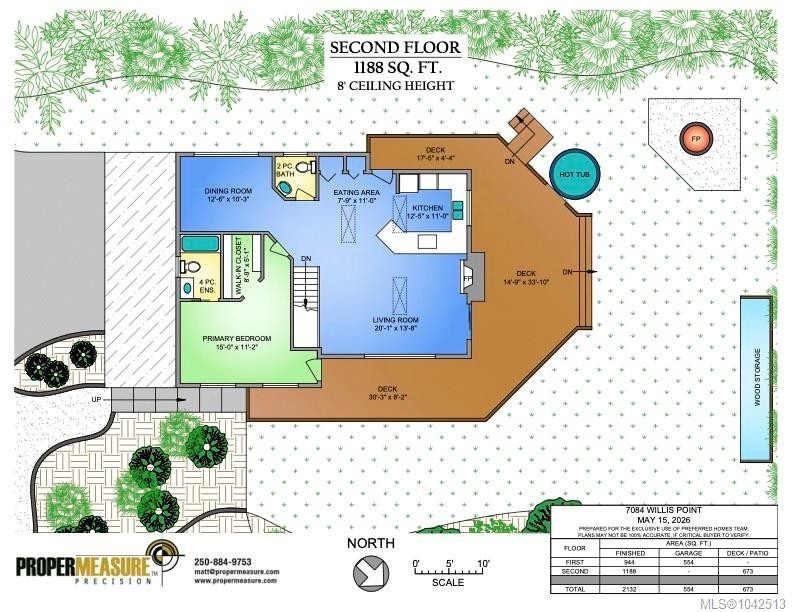
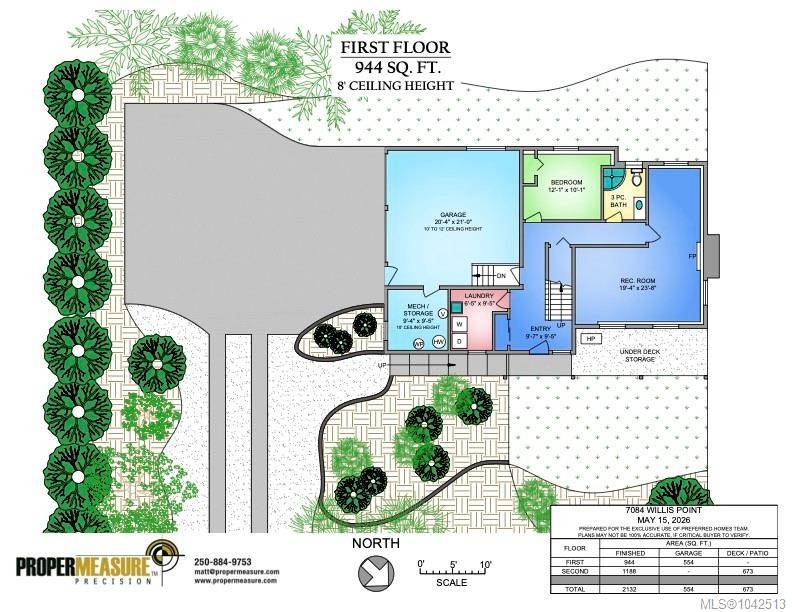
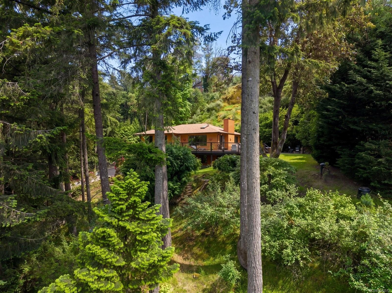
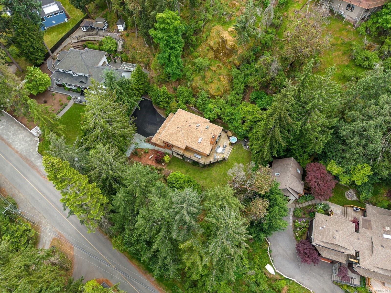
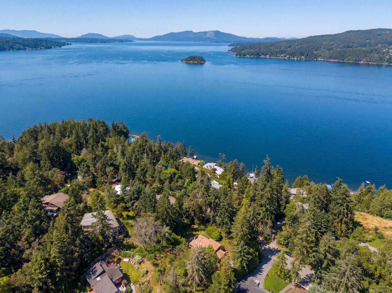
Tucked away in the peaceful community of Willis Point, this beautifully maintained home offers ocean views, privacy & a relaxed West Coast lifestyle. Built in 1998 & thoughtfully updated over the years, this 2,132 sq. ft. home is move-in ready & designed for comfortable living.The functional floor plan features 2-3 beds, including a spacious primary on the main level, a bright & inviting living space, open kitchen with quartz countertops & a generous family room that provides flexibility for guests, a home office, or recreation. Step outside to enjoy beautifully landscaped grounds & an impressive deck rebuilt in 2022, perfect for entertaining, soaking up the sun, or taking in the peaceful outlook & ocean views. A double-car garage & easy-access driveway add everyday convenience. Updates, include a new roof, paved driveway, & a heat pump providing year-round comfort. A wonderful opportunity to enjoy the quiet beauty of Willis Point while remaining within easy reach of Greater Victoria.

Caractéristiques :

  • Taxes annuelles totales: 3 543 $
  • Animaux domestiques permis: Aquariums, Oiseaux, Mammifères en cage, Chats permis, Chiens permis
  • Appareils ménagers: Lave-vaisselle, Sécheuse, Four encastré, Four/cuisinière au gaz, Réfrigérateur, Laveuse
  • Bâti en: 1998
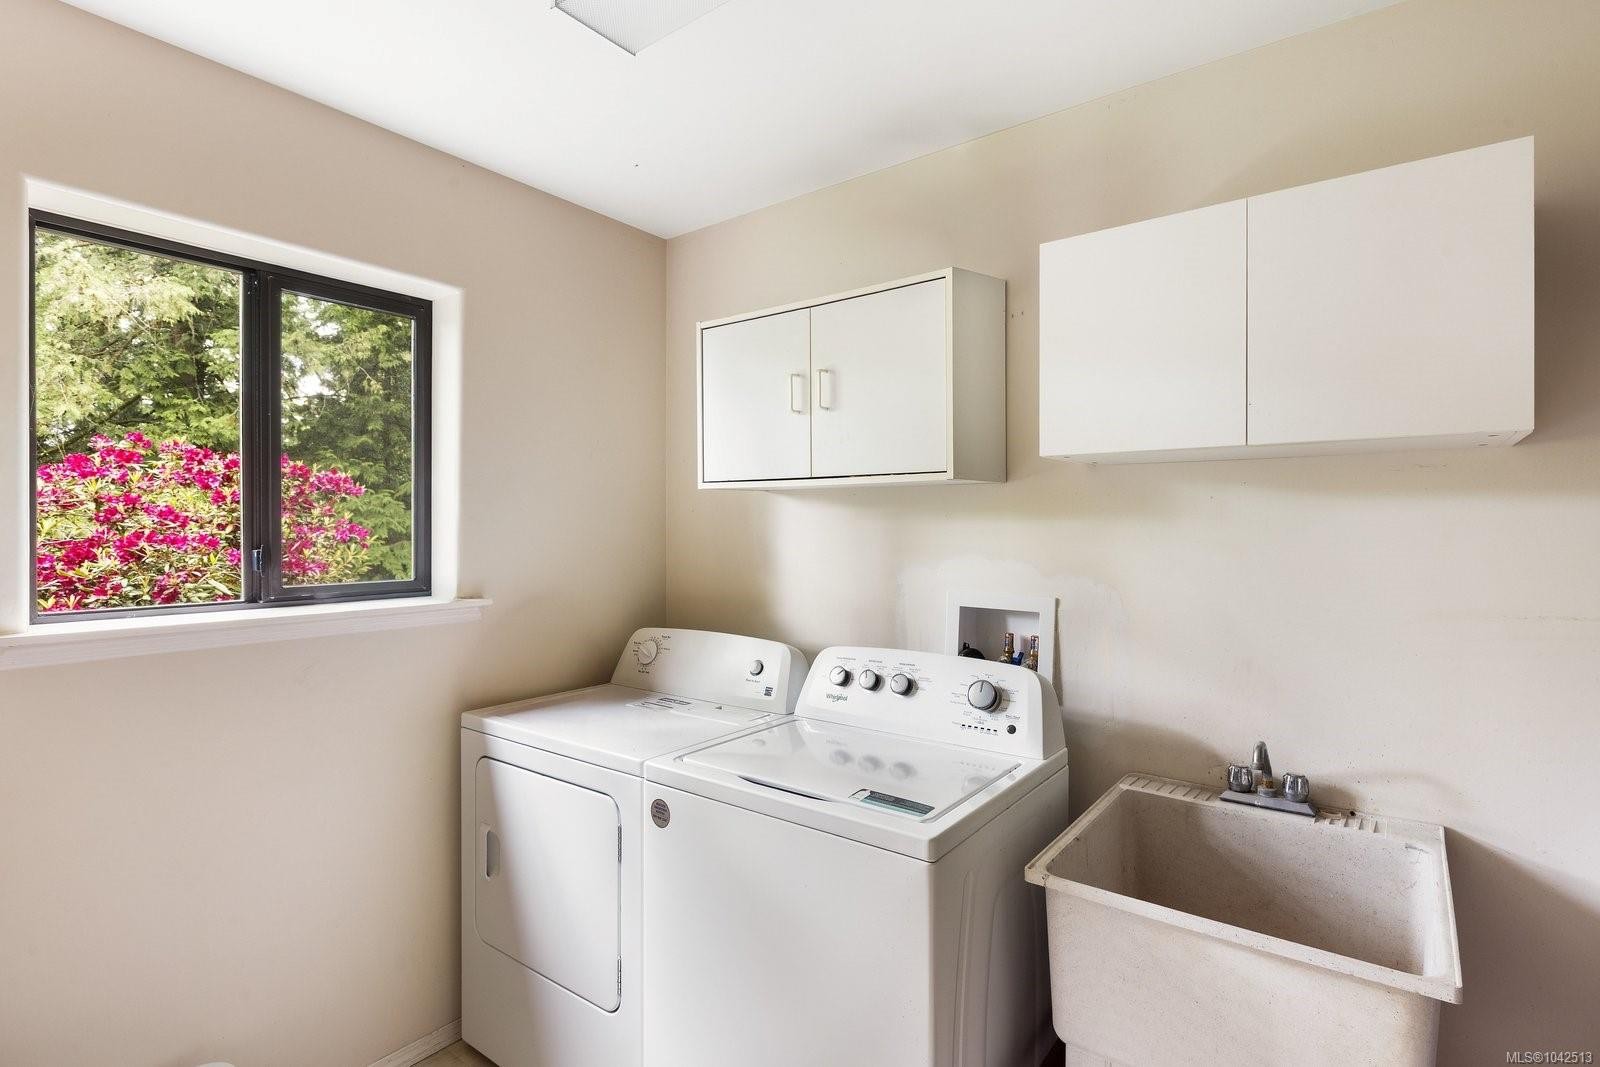
  • Caractéristiques de buanderie: Dans la propriété
  • Caractéristiques de stationnement: Allée, Garage double
  • Caractéristiques du foyer: Salle familiale, Salon
  • Caractéristiques extérieures: Balcon/terrasse, Jardin faible d'entretien
  • Chambres : 3
  • Chauffage: Plinthes, Électrique, Thermopompe
  • Condition de la propriété: Revente
  • Description du zonage: Résidentiel
  • Détails de la fondation: Périmètre en béton
  • Dimensions du terrain : 0.53 Acres
  • Égouts:
  • Largeur du terrain en façade : 23348 Pieds carrés
  • Matériaux de construction: Fibrociment, Charpente en bois
  • Propriété: Propriété franche
  • Refroidissement: Climatisation
  • Revêtements de sol: Tapis, Bois franc, Tuile
  • Salle(s) de bains : 3
  • Source d'eau: Puits : foré
  • Sous-sol: Fini, Pleine grandeur, Accès extérieur direct, Avec fenêtres
  • Sous-type de propriété:
  • Superficie habitable (approx): 3359 Pieds carrés
  • Toiture: Bardeaux de fibre de verre
  • Vue: Montagne(s)
  • Nbre d'espaces de stationnement: 4

Détails des pièces :

  • Autre Rez-de-chaussé 9.14 m x 2.44 m
  • Autre Rez-de-chaussé 4.57 m x 3.35 m
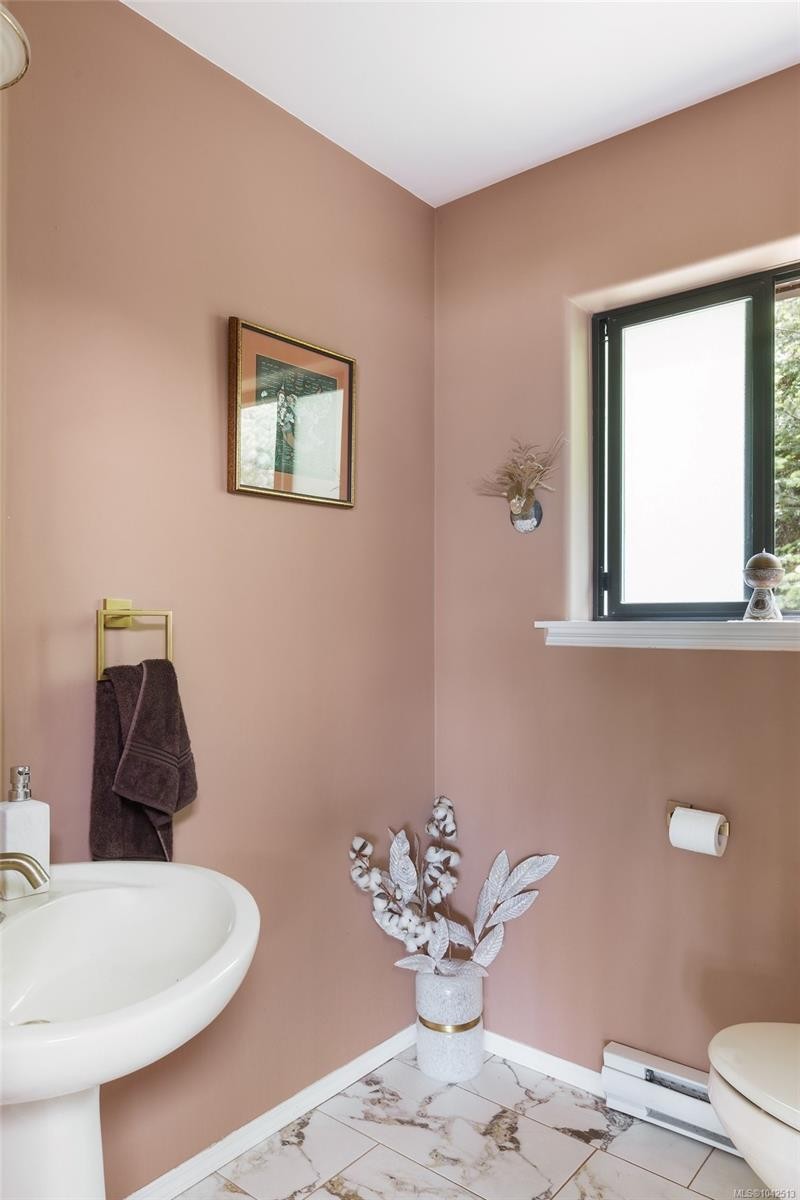
  • Salle de bains Rez-de-chaussé
  • Cuisine Rez-de-chaussé 3.96 m x 3.35 m
  • Penderie (Walk-in) Rez-de-chaussé 2.74 m x 1.52 m
  • Autre Rez-de-chaussé 4.57 m x 10.36 m
  • Salle de bain ensuite Rez-de-chaussé
  • Salle à dîner Rez-de-chaussé 3.96 m x 3.05 m
  • Autre Rez-de-chaussé 5.49 m x 1.22 m
  • Salon Rez-de-chaussé 6.10 m x 4.27 m
  • Salle de bains Autre étage
  • Autre Autre étage 6.10 m x 6.40 m
  • Chambre Autre étage 2.74 m x 3.05 m
  • Chambre Autre étage 3.66 m x 3.05 m
  • Autre Autre étage 3.05 m x 3.05 m
  • Rangement Autre étage 2.74 m x 3.05 m
  • Chambre de famille Autre étage 5.79 m x 4.27 m
  • Salle de lavage Autre étage 2.13 m x 3.05 m

Convertir la mesure en :

Gracieuseté de : RE/MAX Camosun

Données fournies par : Vancouver Island Real Estate Board et Victoria Real Estate Board. Nous croyons que tous les renseignements affichés sont exacts, mais nous ne le garantissons pas; les renseignements devraient être vérifiés de façon indépendante.

ÉvaluationExpressMC Powered by RPS

Emplacement de 7084 Willis Point Rd, Central Saanich, BC, V9E 2A1

Données démographiques de 7084 Willis Point Rd, Central Saanich, BC, V9E 2A1

Étape de vie

Parents d'âge moyen avec adolescents

Type d'emploi

Mixte

Revenu moyen du ménage

141 000.00 $

Nombre moyen d'enfants

1.50

Population à domicile

Structure à domicile

Âge de la population

Éducation

Niveau d'éducation

No certificate/diploma/degree

8.16 %

Diplôme d'études secondaires ou équivalent

35.71 %

Certificat ou diplôme d'apprentissage ou d'une école de métiers

16.32 %

Diplôme d'études collégiales ou d'études postsecondaires (non universitaires)

11.23 %

Diplômes d'études universitaires

28.57 %

Navetteur

Se rendre au travail

En auto

89.19 %

En transport en commun

0.0 %

À pied

0.0 %

À bicyclette

0.0 %

Par tout autre moyen

10.81 %

Diversité Culturelle

Connaissance des langues officielles

Langue maternelle

Données Sur Le Bâtiment

Type de bâtiment

Appartements (faible hauteur et à étages multiples)

Maisons

100.0 %

Achat ou location