Button CopyPathCircle CloseCircle Left ArrowArrow Down Icon GreyClosecirclecircleBurger
  • Publicité
696 Shellbourne Blvd, Campbell River, BC, V9W 5H1

No. MLS® 1047232
Maison À vendre à Campbell River, Colombie-Britannique
589 900 $ ÉvaluationExpressMC: 531K $ - 646K $

3 Chambres

1 Salle de bain

696 Shellbourne Blvd, Campbell River, BC
  • Publicité
696 Shellbourne Blvd, Campbell River, BC, V9W 5H1
589 900 $

3 Chambres

1 Salle de bain

Informations sur la propriété

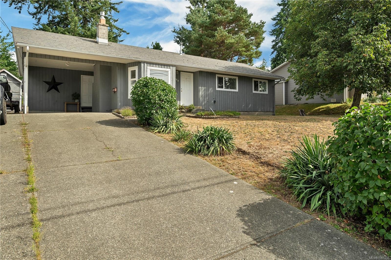
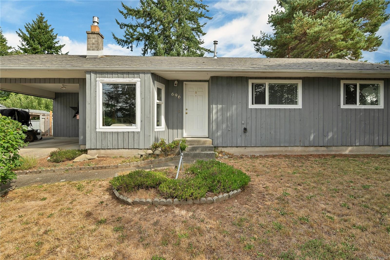
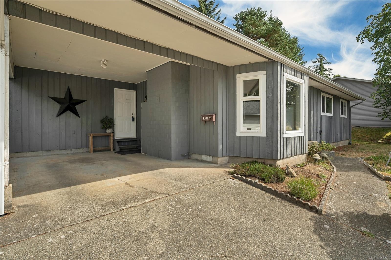
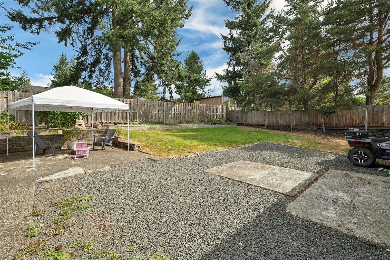
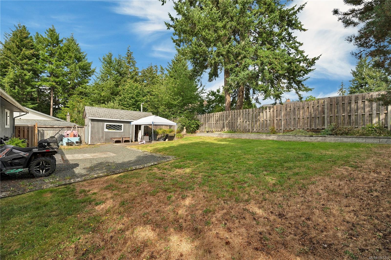
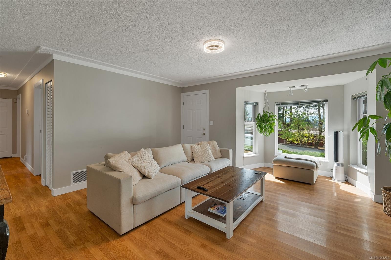
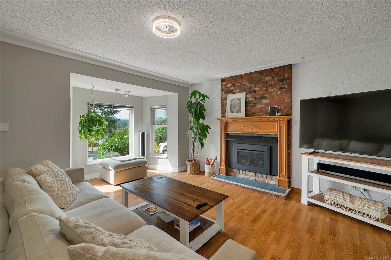
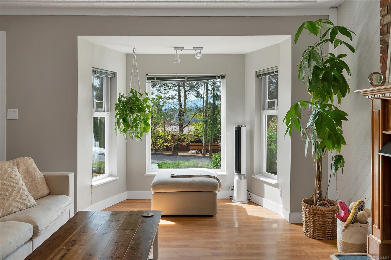
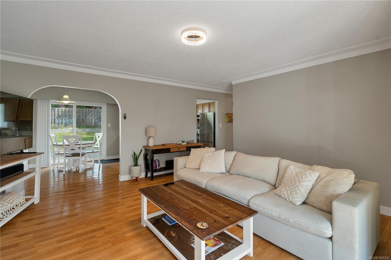
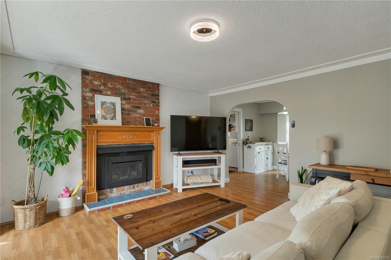
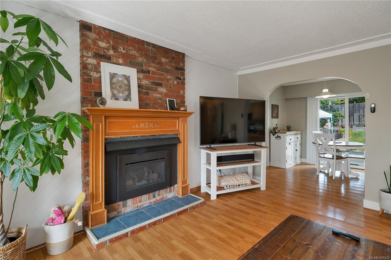
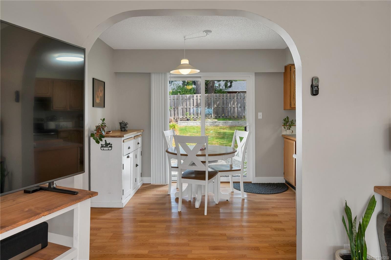
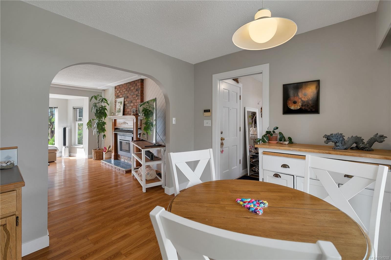
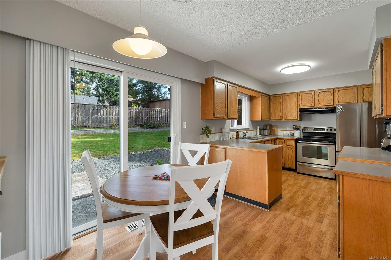
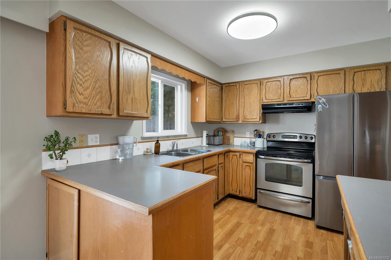
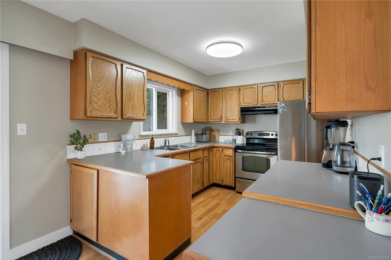
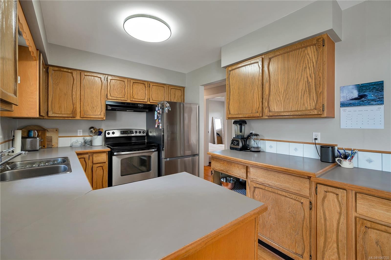
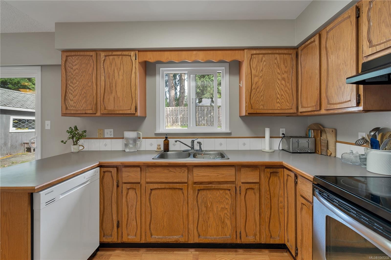
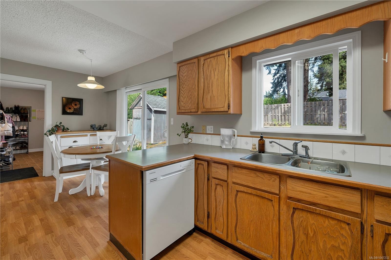
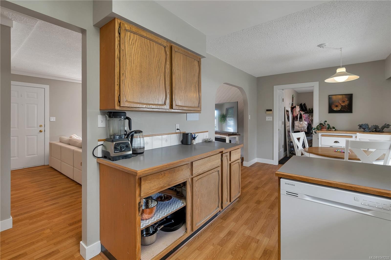
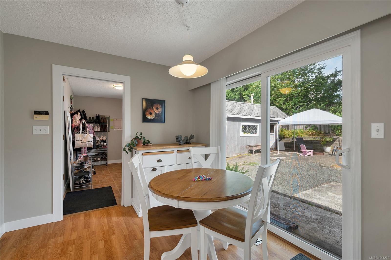
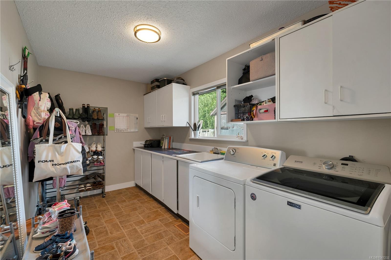
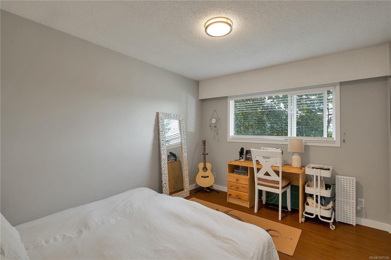
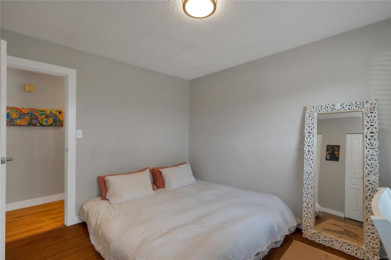
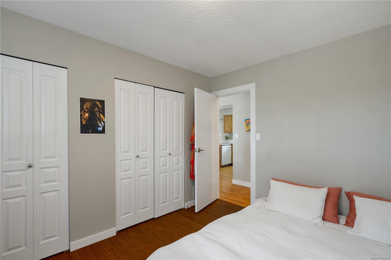
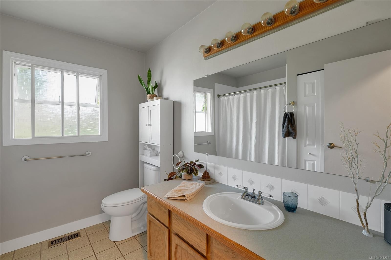
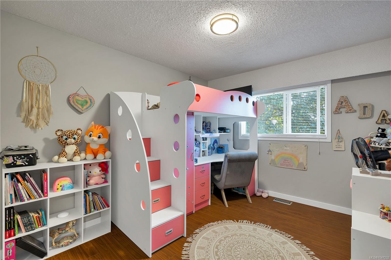
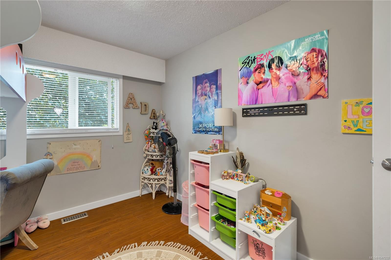
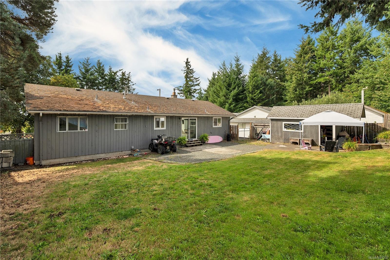
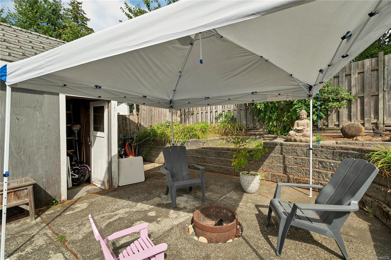
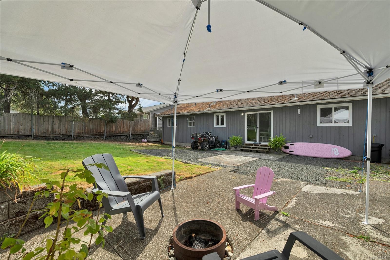
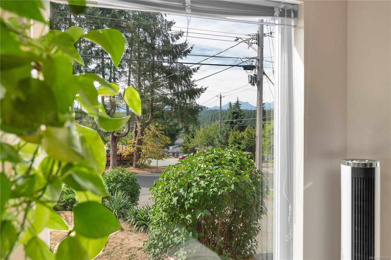
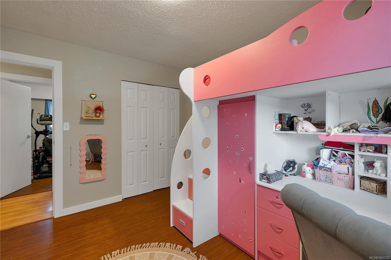
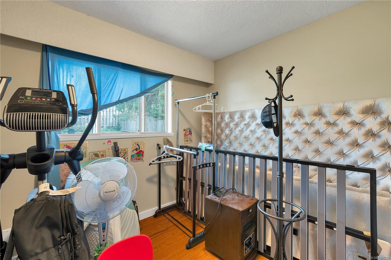
Welcome to 696 Shellbourne Blvd. This well kept 3 bed, 1 bath mountain view rancher is perfect for first-time home buyers and downsizers alike! Inside you will find a bright and open living space featuring a gas fireplace and bay window in the living room giving a cozy feel. The large kitchen boasts an abundance of cabinet and counter space, which flows into the dining area that features a slider to back yard, creating an ideal entertaining space. Finishing off inside is the 3 bedrooms, 4-piece bath, and convenient laundry/mudroom with access to the carport. Outside you will find a low maintenance, fenced, yard with garden shed & RV parking. Located close proximity to all levels of school, recreation, shopping, and Beaver Lodge Lands Trail Networks.

Caractéristiques :

  • Taxes annuelles totales: 4 793 $
  • Animaux domestiques permis: Aquariums, Oiseaux, Mammifères en cage, Chats permis, Chiens permis
  • Appareils ménagers: Lave-vaisselle, Sécheuse, Four/cuisinière électrique, Réfrigérateur, Laveuse
  • Autres structures: Atelier
  • Bâti en: 1976
  • Caractéristiques d'accessibilité:
  • Caractéristiques de buanderie: Dans la propriété
  • Caractéristiques de stationnement: Abri de voitures, Allée, Accès VR/stationnement
  • Caractéristiques du bâtiment: Transport en commun à proximité
  • Caractéristiques du foyer: Gaz
  • Caractéristiques du terrain: Emplacement central, Aménagement paysager, Exposition au sud
  • Caractéristiques extérieures: Clôturé, Jardin faible d'entretien
  • Chambres : 3
  • Chauffage: Électrique, Air pulsé, Gaz naturel
  • Condition de la propriété: Revente
  • Description du zonage: Résidentiel
  • Détails de la fondation: Périmètre en béton
  • Dimensions du terrain : 7840.00 Pieds carrés
  • Égouts:
  • Largeur du terrain en façade : 7840 Pieds carrés
  • Matériaux de construction: Charpente en bois, Isolation complète, Bois
  • Propriété: Propriété franche
  • Refroidissement: Aucun
  • Revêtements de sol: Mixte
  • Salle(s) de bains : 1
  • Services publics: Enlèvement du compost, Enlèvement des ordures, Gaz naturel branché, Recyclage
  • Source d'eau: Municipal
  • Sous-sol: Vide sanitaire
  • Sous-type de propriété:
  • Superficie habitable (approx): 1173 Pieds carrés
  • Toiture: Bardeaux d'asphalte
  • Type de surface de route: Pavée
  • Vue: Montagne(s)
  • Nbre d'espaces de stationnement: 3

Détails des pièces :

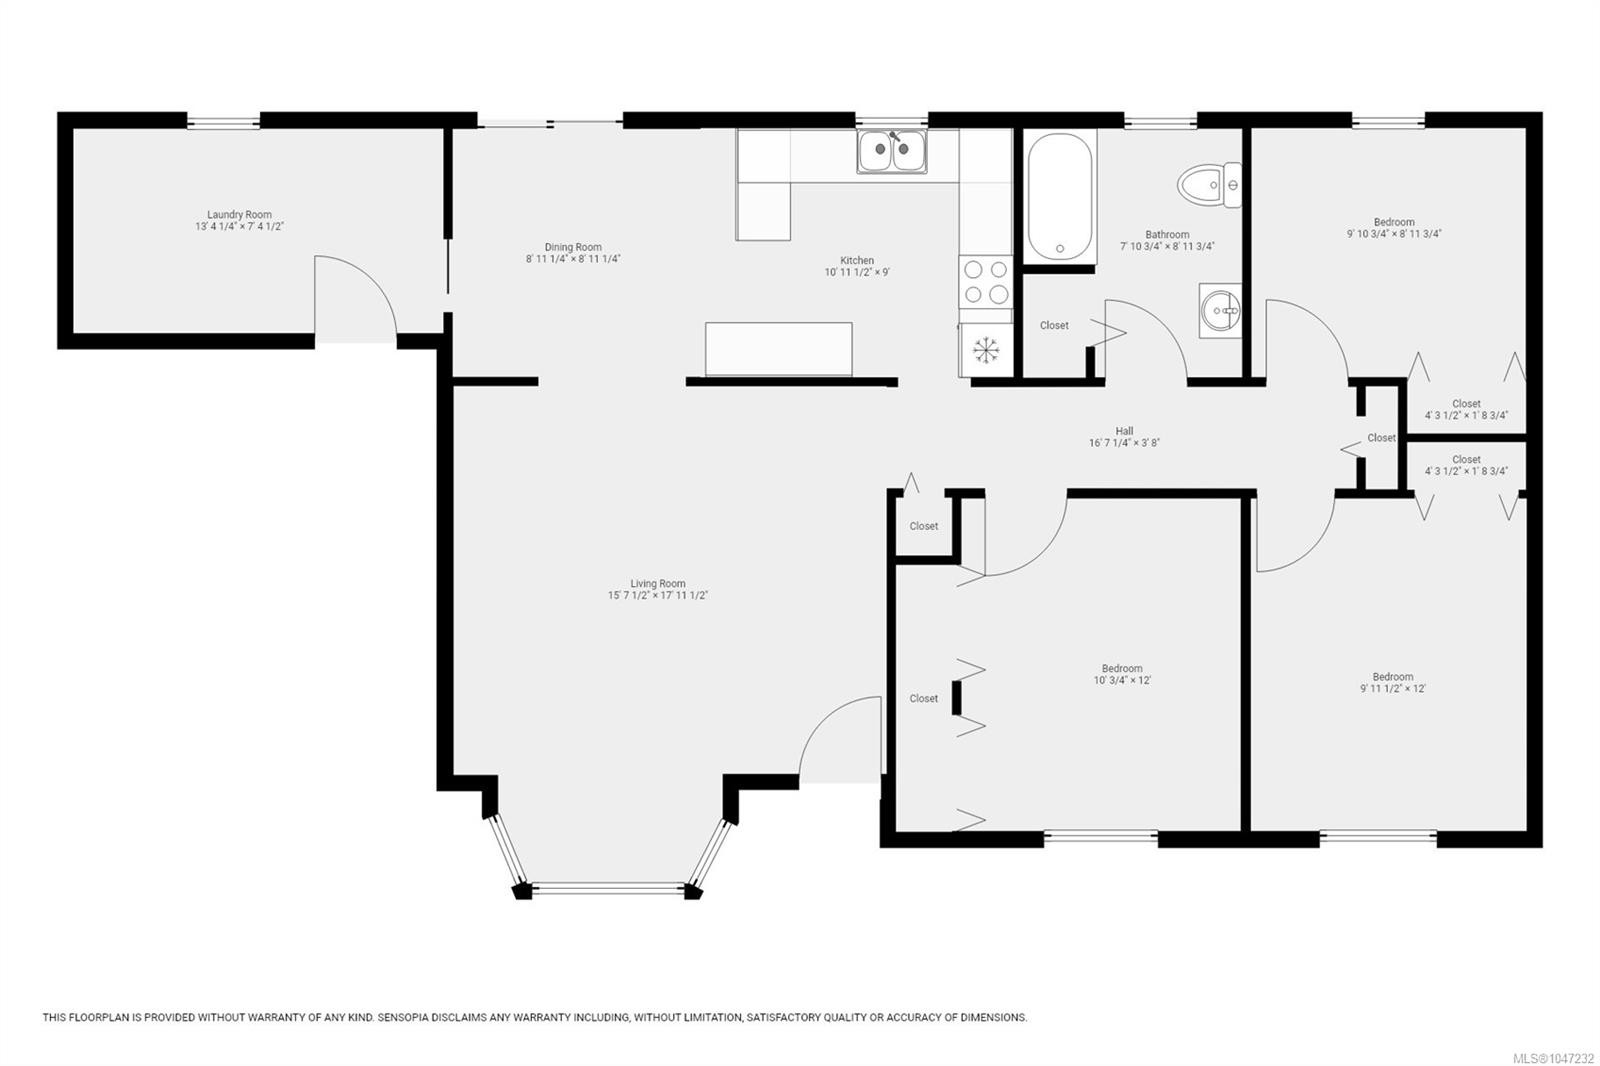
  • Autre Rez-de-chaussé 3.66 m x 3.05 m
  • Chambre Rez-de-chaussé 3.89 m x 3.35 m
  • Chambre Rez-de-chaussé 2.72 m x 3.00 m
  • Salon Rez-de-chaussé 5.46 m x 4.75 m
  • Cuisine Rez-de-chaussé 2.74 m x 3.33 m
  • Salle de lavage Rez-de-chaussé 4.06 m x 2.24 m
  • Salle de bains Rez-de-chaussé 2.72 m x 2.39 m
  • Salle à dîner Rez-de-chaussé 2.72 m x 2.72 m

Convertir la mesure en :

Gracieuseté de : Realpro Real Estate Services Inc.

Données fournies par : Vancouver Island Real Estate Board et Victoria Real Estate Board. Nous croyons que tous les renseignements affichés sont exacts, mais nous ne le garantissons pas; les renseignements devraient être vérifiés de façon indépendante.

ÉvaluationExpressMC Powered by RPS

Emplacement de 696 Shellbourne Blvd, Campbell River, BC, V9W 5H1

Données démographiques de 696 Shellbourne Blvd, Campbell River, BC, V9W 5H1

Étape de vie

Familles avec parents dans la cinquantaine

Type d'emploi

Industrie des services/Cols blancs

Revenu moyen du ménage

107 920.34 $

Nombre moyen d'enfants

1.74

Population à domicile

Structure à domicile

Âge de la population

Éducation

Niveau d'éducation

No certificate/diploma/degree

13.94 %

Diplôme d'études secondaires ou équivalent

35.51 %

Certificat ou diplôme d'apprentissage ou d'une école de métiers

11.33 %

Diplôme d'études collégiales ou d'études postsecondaires (non universitaires)

24.99 %

Certificat d'études universitaires

1.89 %

Diplômes d'études universitaires

12.34 %

Navetteur

Se rendre au travail

En auto

90.27 %

En transport en commun

2.71 %

À pied

0.45 %

À bicyclette

0.0 %

Par tout autre moyen

6.57 %

Diversité Culturelle

Connaissance des langues officielles

Langue maternelle

Données Sur Le Bâtiment

Type de bâtiment

Appartements (faible hauteur et à étages multiples)

Maisons

100.0 %

Achat ou location