Button CopyPathCircle CloseCircle Left ArrowArrow Down Icon GreyClosecirclecircleBurger
  • Publicité

#21-1160 Shellbourne Blvd, Campbell River, BC, V9H 1H9

No. MLS® 1040240
Maison À vendre à Campbell River, Colombie-Britannique
249 900 $ ÉvaluationExpressMC: Non disponible

2 Chambres

2 Salles de bain

#21-1160 Shellbourne Blvd, Campbell River, BC
Visite virtuelle
#21-1160 Shellbourne Blvd, Campbell River, BC
Assurance Habitation – TD Assurance

Obtenez une soumission d’assurance en ligne pour cette propriété 249 900 $ située à Campbell River
  • Publicité
#21-1160 Shellbourne Blvd, Campbell River, BC, V9H 1H9
249 900 $

2 Chambres

2 Salles de bain

Informations sur la propriété

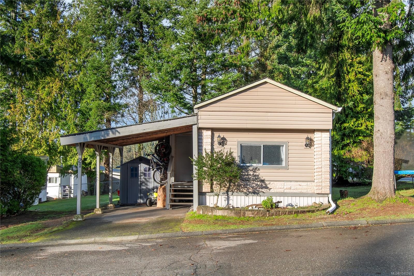
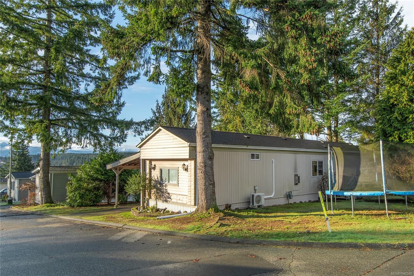
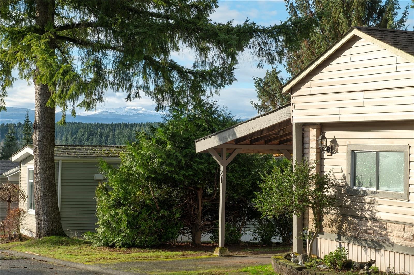
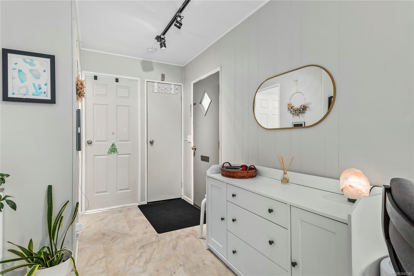
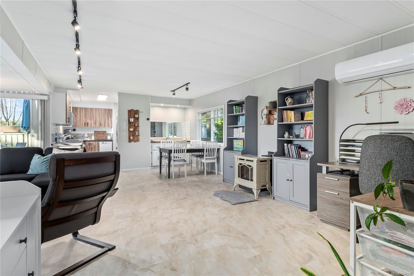
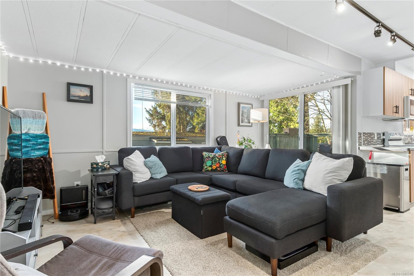
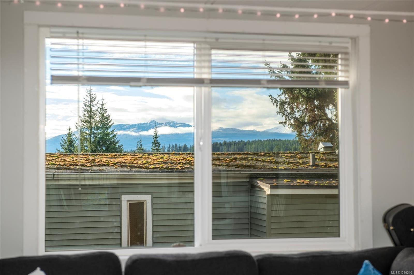
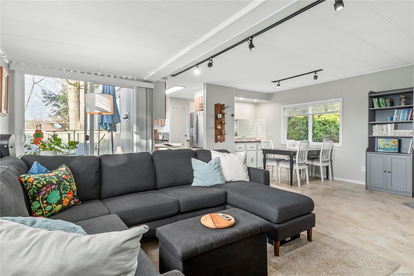
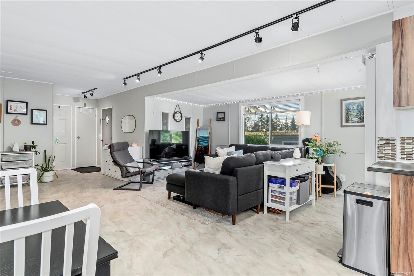
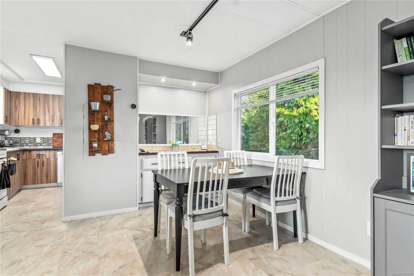
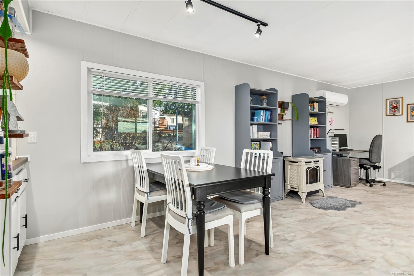
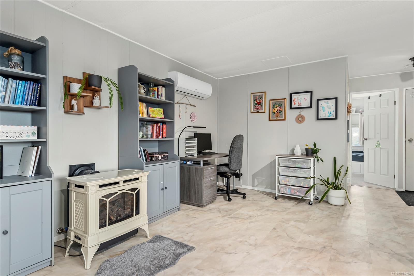
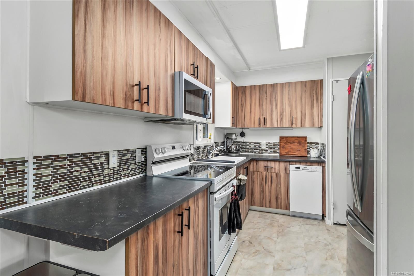
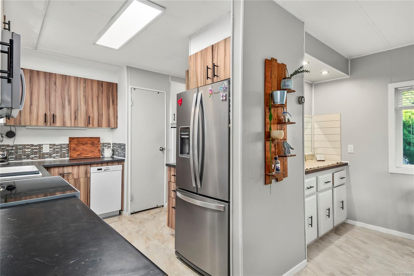
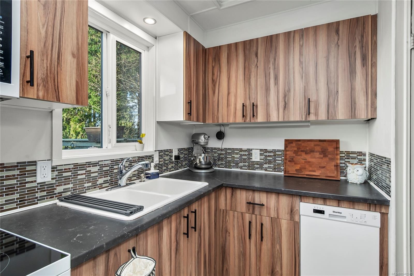
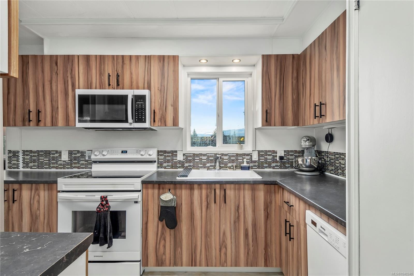
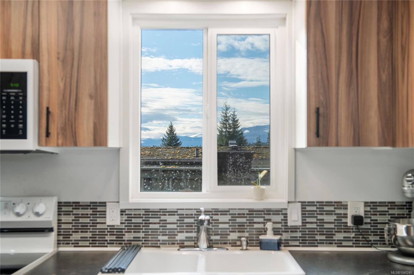
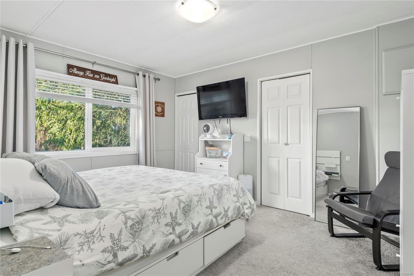
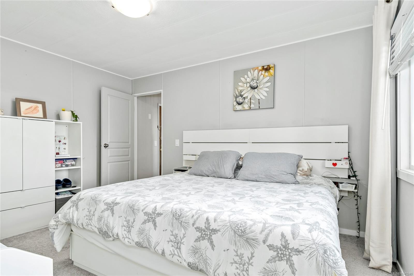
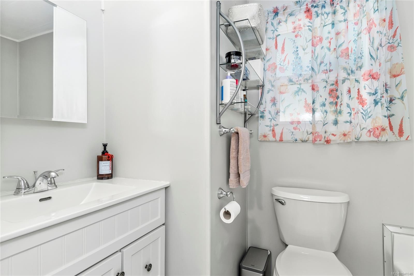
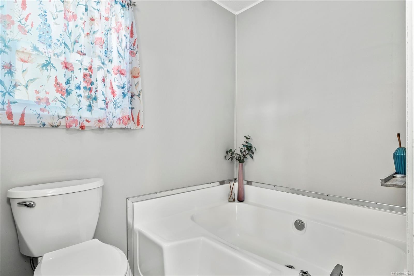
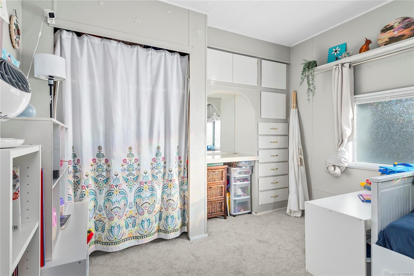
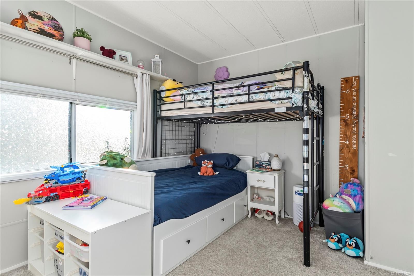
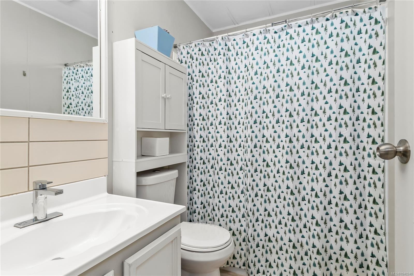
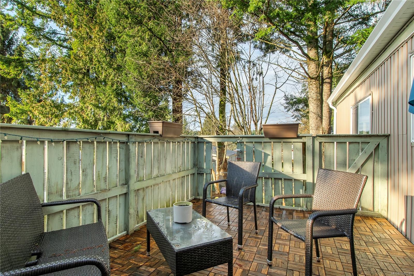
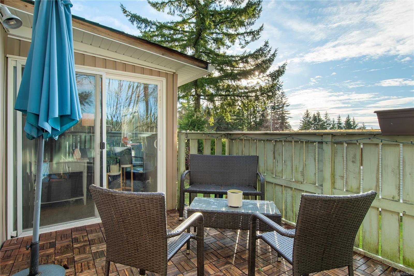
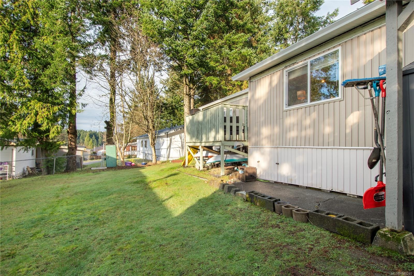
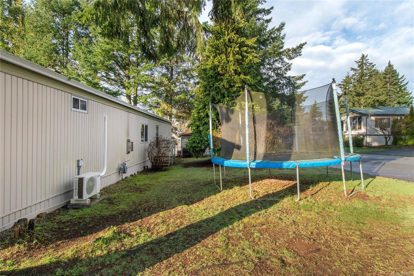
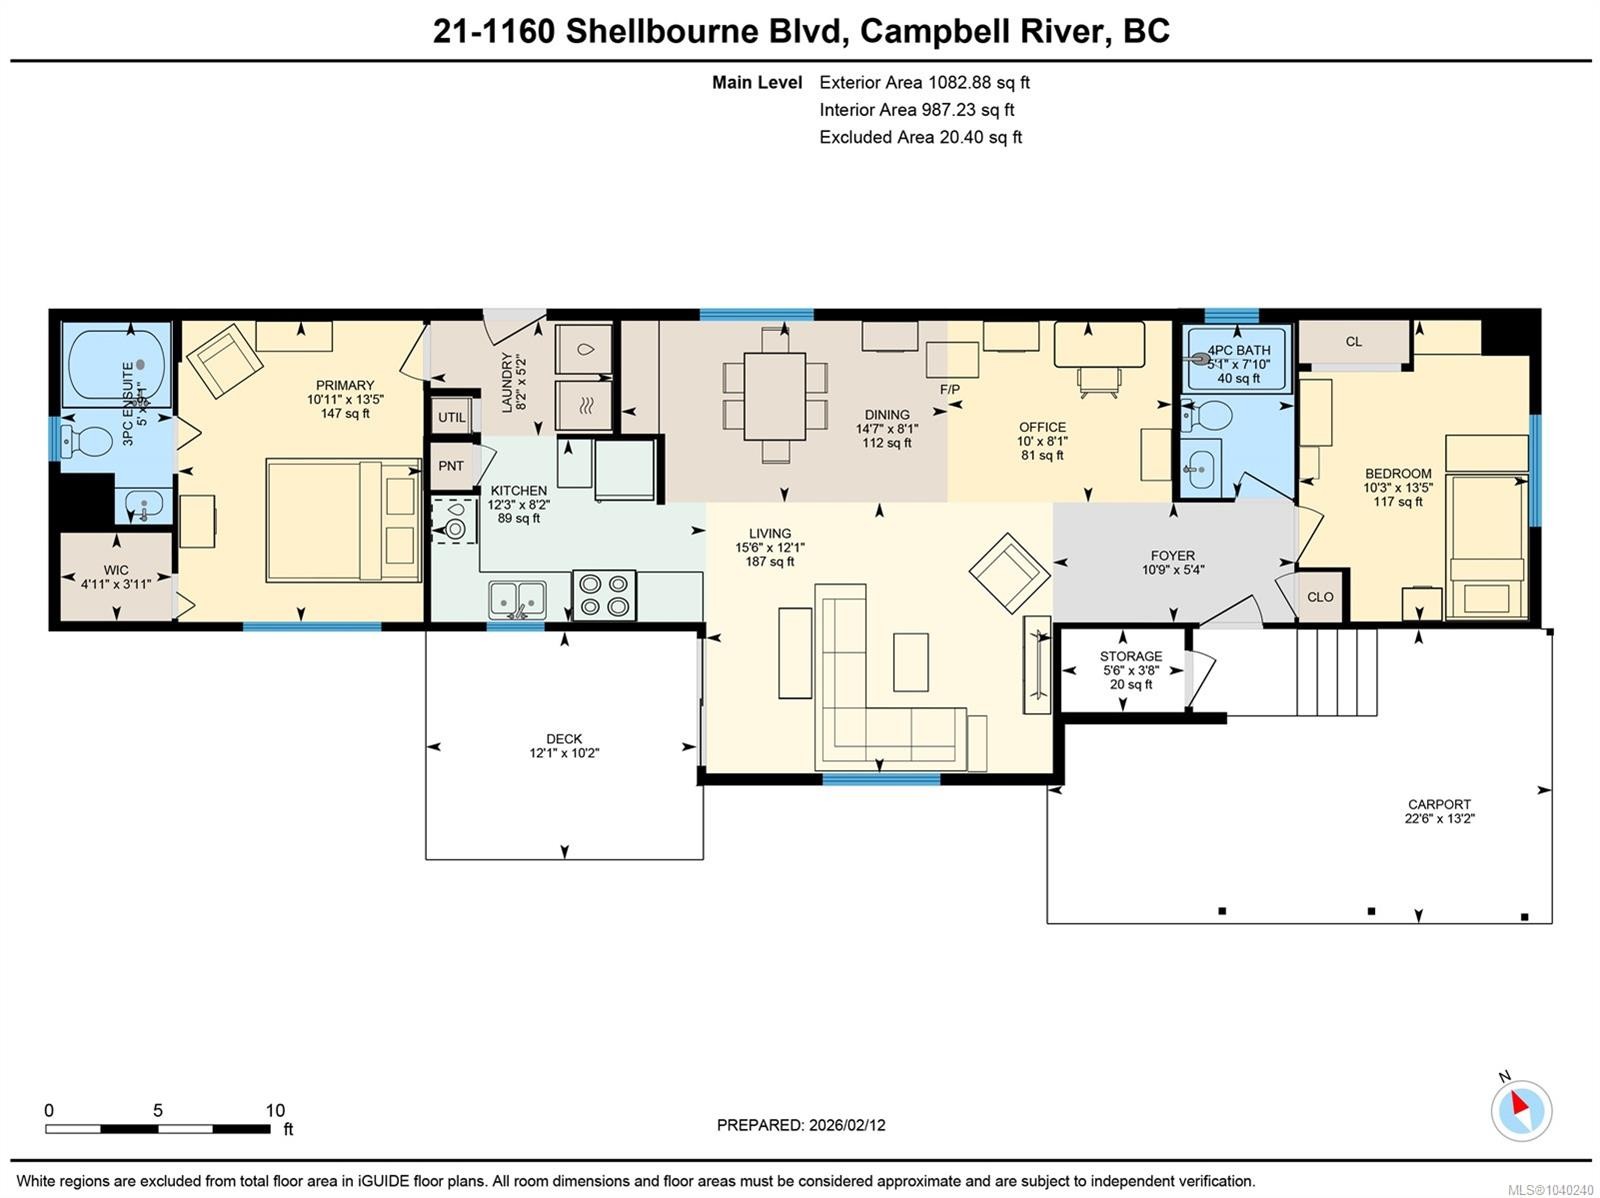
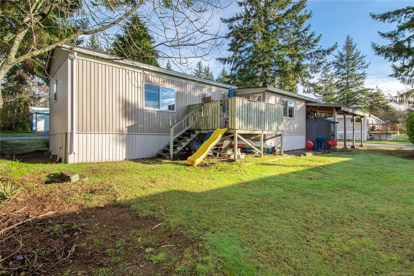
Tucked into Prado Verde Mobile Home Park on a corner lot, this well-maintained 1,083 sq ft home offers easy living with room to breathe. The bright 2-bedroom layout features an open-concept kitchen, dining, and living area, with beautiful mountain views from the main living space.Recent updates provide peace of mind, including a newer heat pump and roof, refreshed kitchen cabinetry and countertops, updated bathrooms, new flooring, fresh paint, and newer appliances.The primary bedroom offers a private ensuite and walk-in closet, while the second bedroom and full bath provide comfortable space for family or guests. Outside, enjoy a wrap-around yard with room for gardening, playing, or relaxing on the deck. Corner lot placement adds privacy and extra outdoor flexibility.A simple, updated home in a welcoming, well-managed community close to everyday amenities and walking trails.

Caractéristiques :

  • Taxes annuelles totales: 1 357 $
  • Animaux domestiques permis: Aquariums, Oiseaux, Chats permis, Chiens permis, Nombre limite, Taille limite
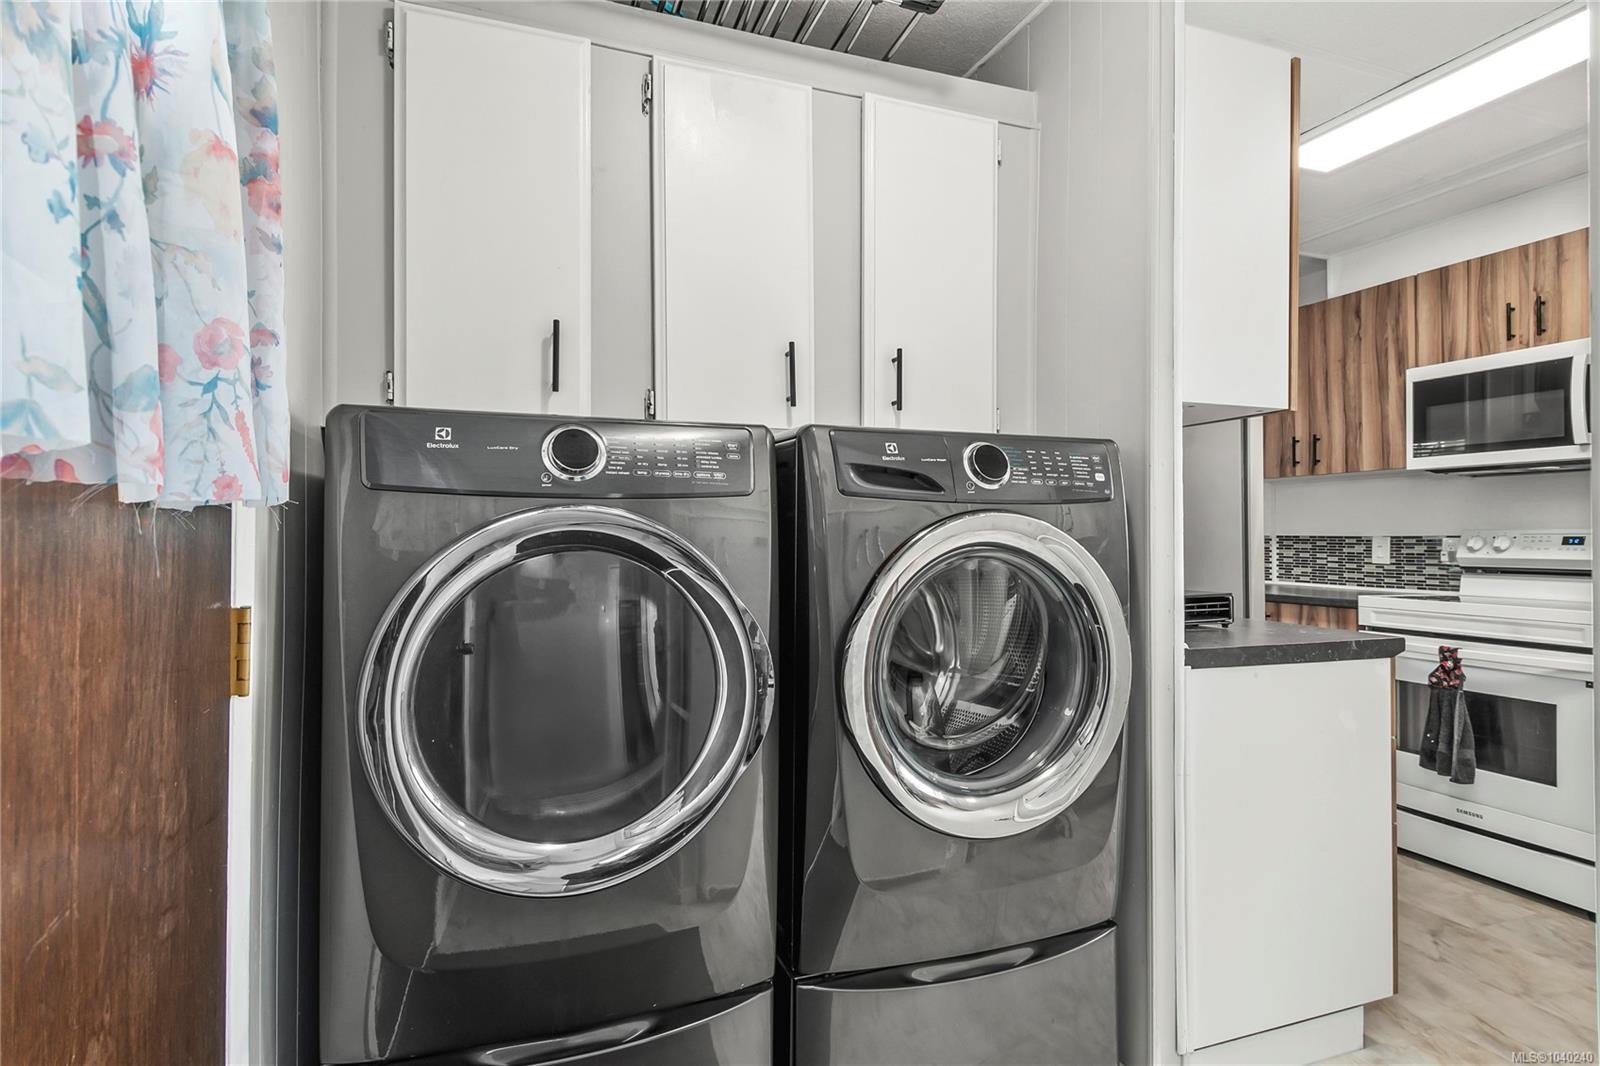
  • Appareils ménagers: Lave-vaisselle, Sécheuse, Laveuse et sécheuse autoportantes, Réfrigérateur, Laveuse
  • Bâti en: 1979
  • Caractéristiques de buanderie: Dans la propriété
  • Caractéristiques de stationnement: Abri de voitures
  • Caractéristiques des fenêtres: Cadres de vinyle
  • Caractéristiques du bâtiment: Transport en commun à proximité
  • Caractéristiques du foyer: Gaz
  • Caractéristiques du terrain: Coin de rue, Quartier familial, Zone tranquille, Activités récréatives à proximité, Commerces à proximité, Exposition au sud
  • Caractéristiques extérieures: Balcon/terrasse
  • Caractéristiques intérieures: Baignoire profonde
  • Chambres : 2
  • Chauffage: Thermopompe, Gaz naturel
  • Condition de la propriété: Revente
  • Description du zonage: Multifamilial
  • Détails de la fondation: Dalle
  • Égouts:
  • Largeur du terrain en façade : 0 Pieds carrés
  • Matériaux de construction: Insolation : plafond, Insolation : murs
  • Propriété: Location d'emplacement
  • Refroidissement: Climatisation, Climatiseur(s) mural(muraux)
  • Revêtements de sol: Mixte
  • Salle(s) de bains : 2
  • Source d'eau: Municipal
  • Sous-sol: Aucun
  • Sous-type de propriété: Maison usinée
  • Superficie habitable (approx): 1083 Pieds carrés
  • Toiture: Bardeaux de fibre de verre
  • Type de charpente: Largeur simple
  • Type de surface de route: Pavée
  • Vue: Montagne(s)
  • Zonage: MHP
  • Nbre d'espaces de stationnement: 1

Détails des pièces :

  • Chambre Rez-de-chaussé 4.09 m x 3.12 m
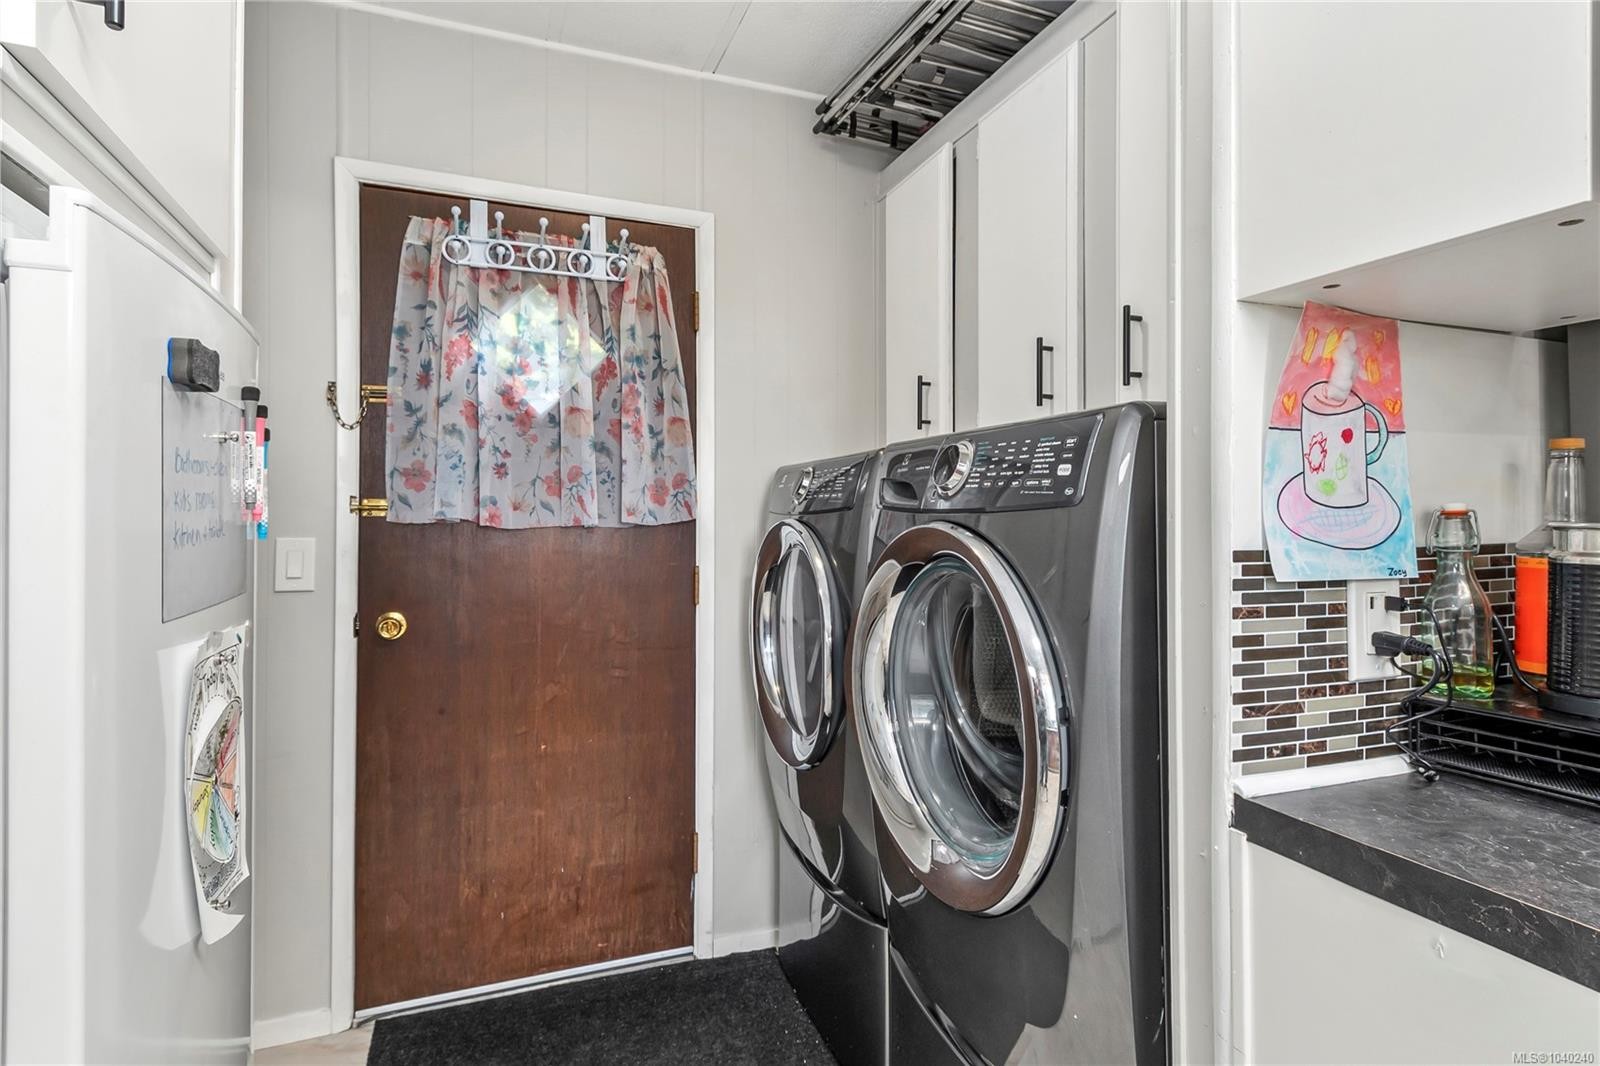
  • Salle de lavage Rez-de-chaussé 2.49 m x 1.57 m
  • Salle de bains Rez-de-chaussé 2.39 m x 1.55 m
  • Autre Rez-de-chaussé 3.28 m x 1.63 m
  • Penderie (Walk-in) Rez-de-chaussé 1.50 m x 1.19 m
  • Cuisine Rez-de-chaussé 3.73 m x 2.49 m
  • Salle à dîner Rez-de-chaussé 4.44 m x 2.46 m
  • Salle de bain ensuite Rez-de-chaussé 2.77 m x 1.52 m
  • Salon Rez-de-chaussé 4.72 m x 3.68 m
  • Bureau Rez-de-chaussé 3.05 m x 2.46 m
  • Autre Rez-de-chaussé 3.33 m x 4.09 m

Convertir la mesure en :

Gracieuseté de : eXp Realty (CR)

Données fournies par : Vancouver Island Real Estate Board et Victoria Real Estate Board. Nous croyons que tous les renseignements affichés sont exacts, mais nous ne le garantissons pas; les renseignements devraient être vérifiés de façon indépendante.

ÉvaluationExpressMC Powered by RPS
Vous songez à vendre?

Commencez par découvrir ce que votre maison pourrait valoir sur le marché actuel.

Emplacement de #21-1160 Shellbourne Blvd, Campbell River, BC, V9H 1H9

Données démographiques de #21-1160 Shellbourne Blvd, Campbell River, BC, V9H 1H9

Étape de vie

Jeunes couples

Type d'emploi

Mixte

Revenu moyen du ménage

107 920.34 $

Nombre moyen d'enfants

1.74

Population à domicile

Structure à domicile

Âge de la population

Éducation

Niveau d'éducation

No certificate/diploma/degree

13.94 %

Diplôme d'études secondaires ou équivalent

35.51 %

Certificat ou diplôme d'apprentissage ou d'une école de métiers

11.33 %

Diplôme d'études collégiales ou d'études postsecondaires (non universitaires)

24.99 %

Certificat d'études universitaires

1.89 %

Diplômes d'études universitaires

12.34 %

Navetteur

Se rendre au travail

En auto

90.27 %

En transport en commun

2.71 %

À pied

0.45 %

À bicyclette

0.0 %

Par tout autre moyen

6.57 %

Diversité Culturelle

Connaissance des langues officielles

Langue maternelle

Données Sur Le Bâtiment

Type de bâtiment

Appartements (faible hauteur et à étages multiples)

Maisons

100.0 %

Achat ou location