Button CopyPathCircle CloseCircle Left ArrowArrow Down Icon GreyClosecirclecircleBurger
  • Publicité

4910 53 Avenue, Willingdon, AB, T0B 4R0

Gracieuseté de Ralph E Soldan de Homewise Realty
No. MLS® E4471006
Maison À vendre à Willingdon, Alberta
239 500 $ ÉvaluationExpressMC: Non disponible

3 Chambres

2 Salles de bain

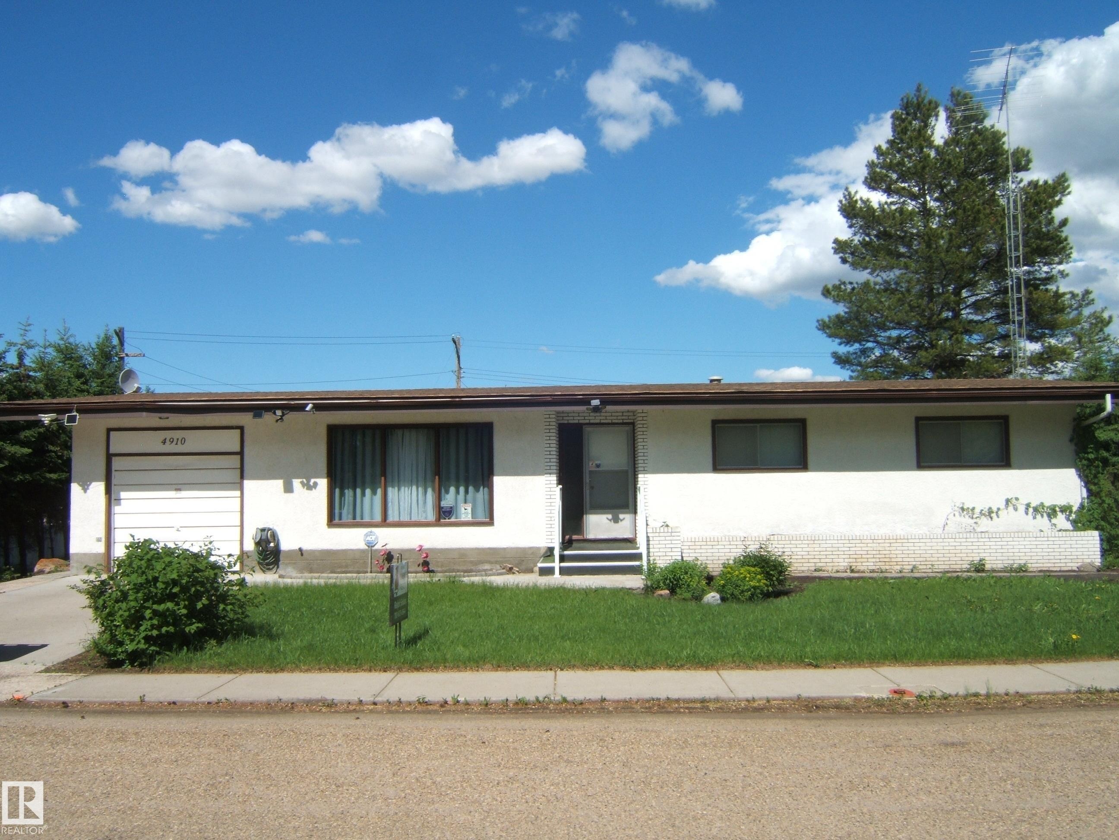
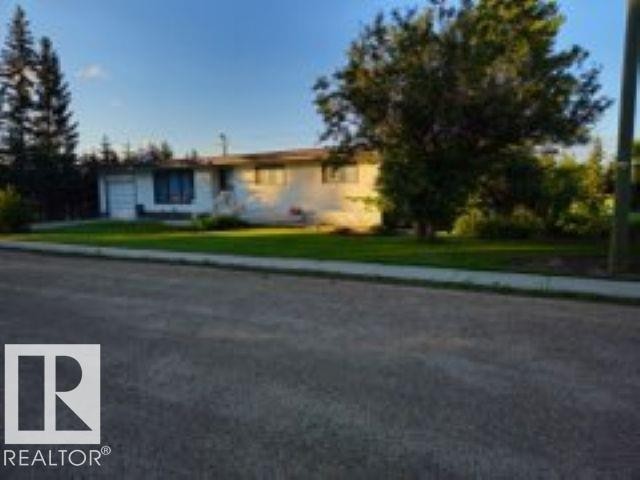
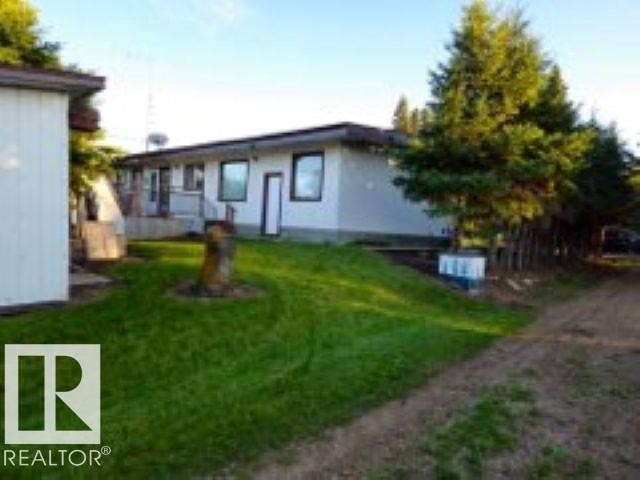
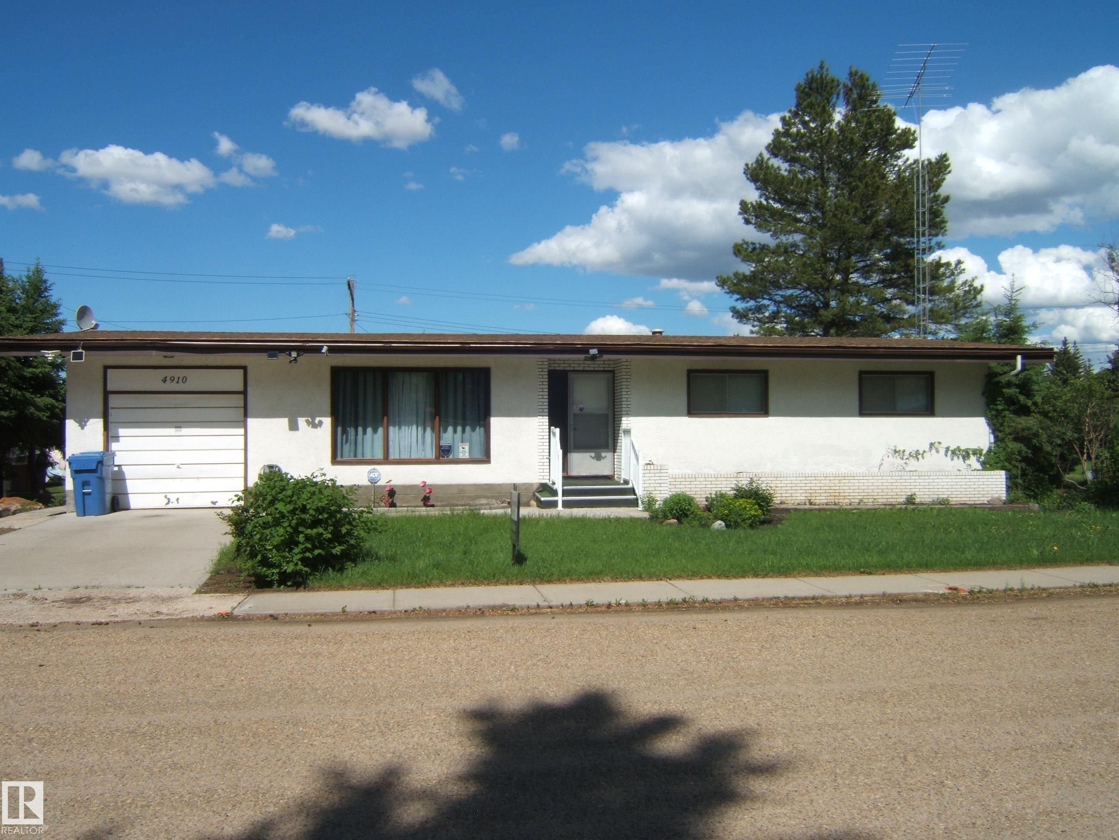
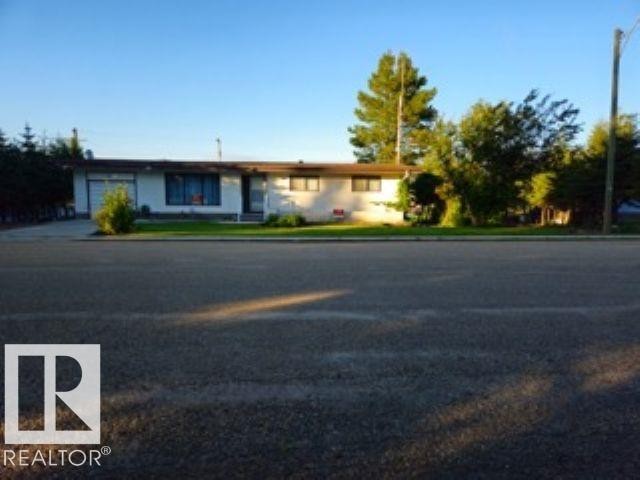
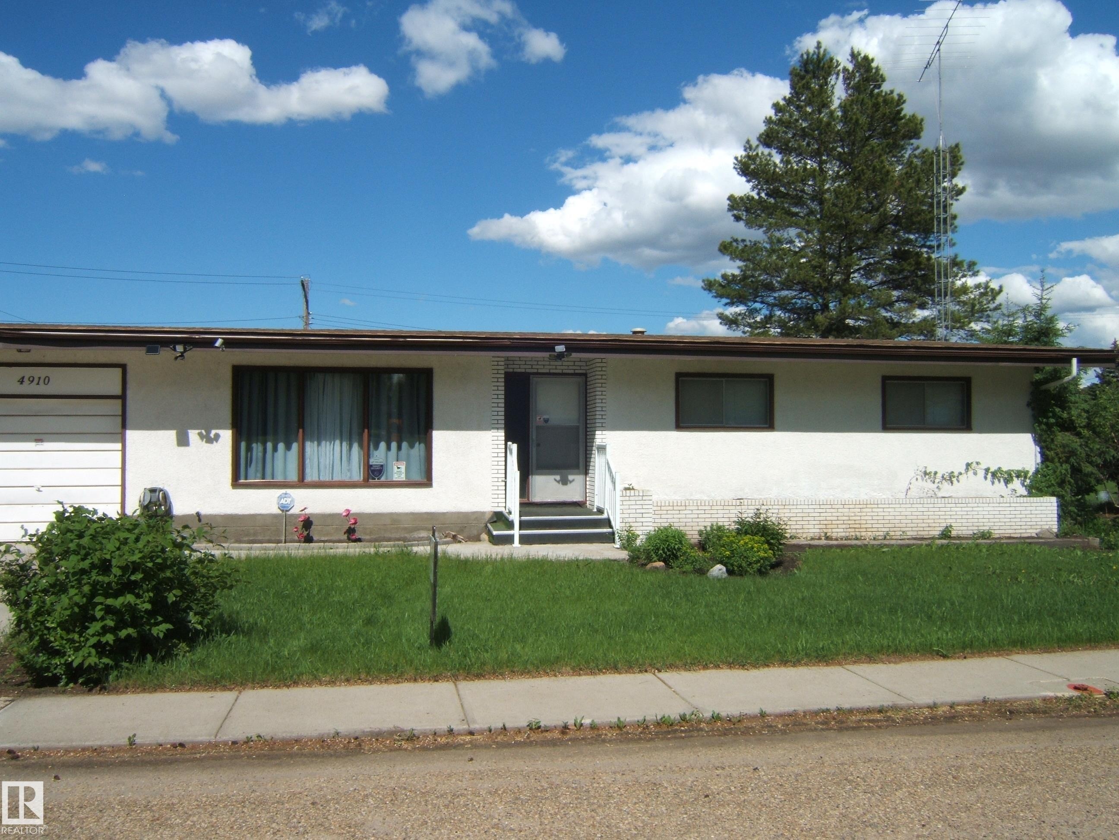
Single-story residence featuring a white stucco exterior with a brown fascia, an attached single-car garage, and a front entry door with exterior steps - 4910 53 Avenue, Willingdon, AB
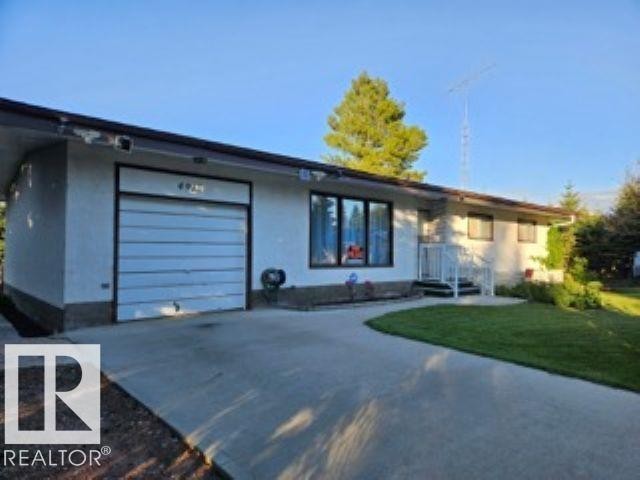
View of front of house with concrete driveway, stucco siding, a front lawn, and a garage - 4910 53 Avenue, Willingdon, AB
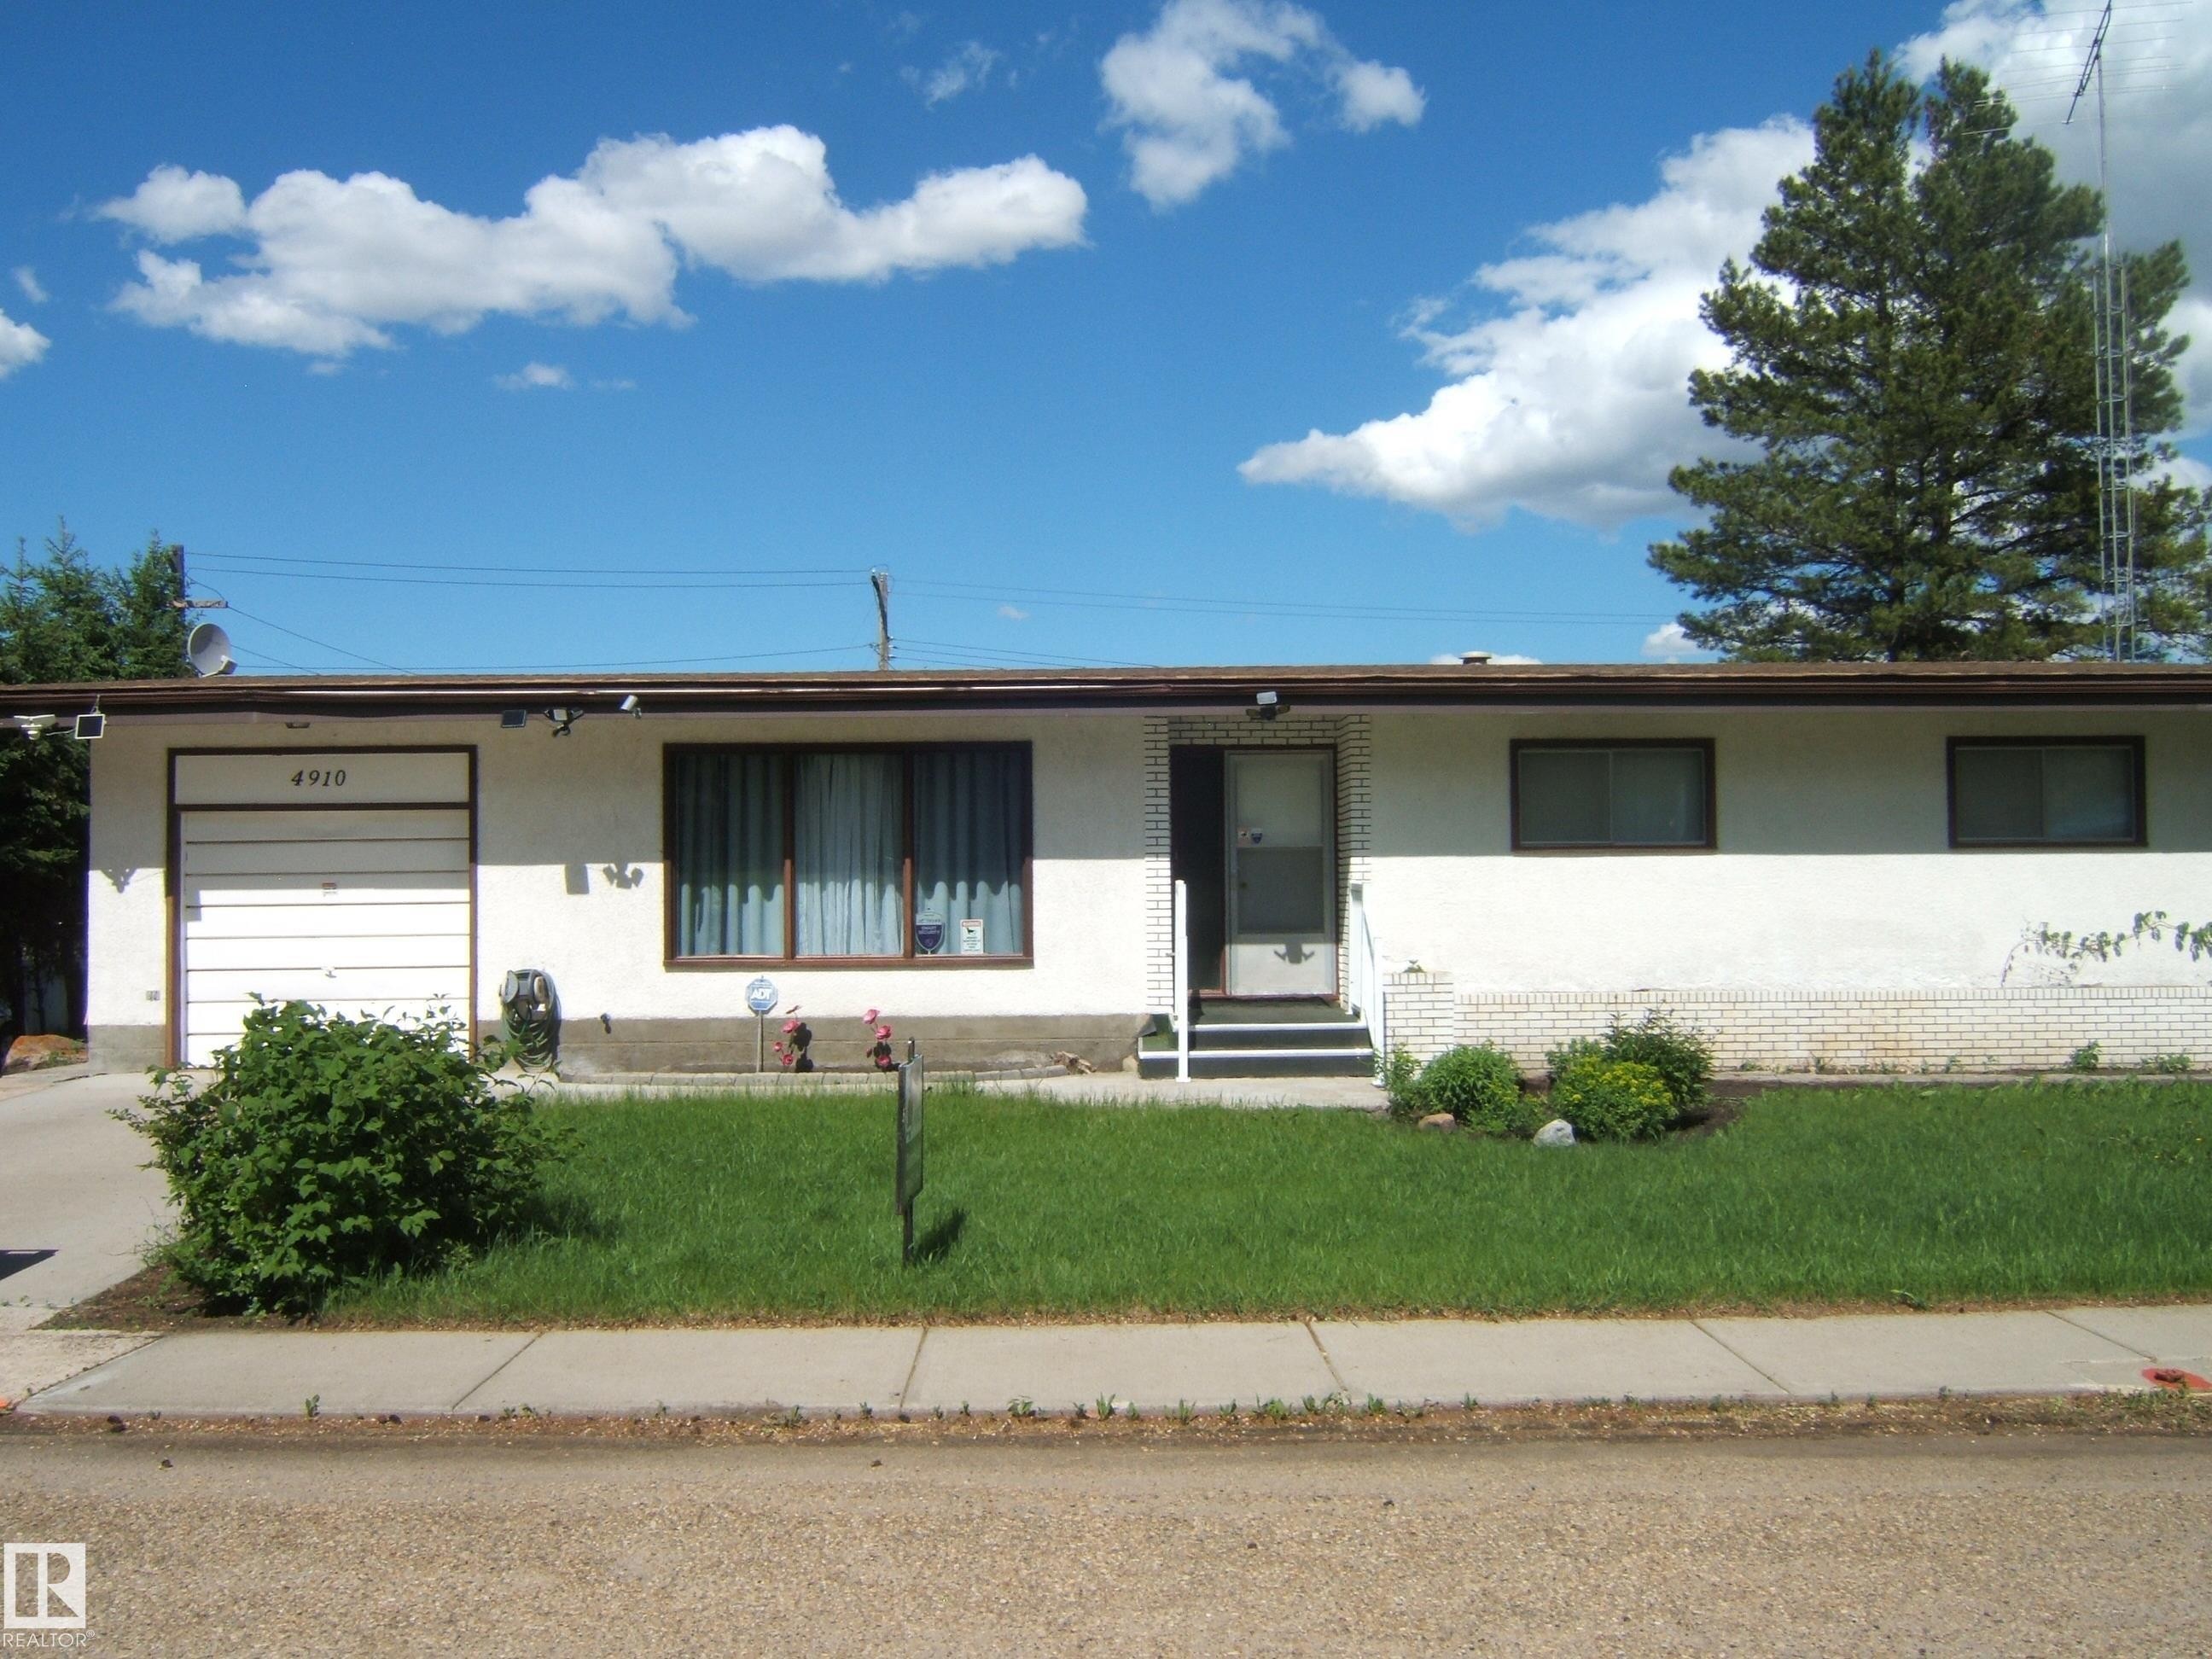
Single-story residence featuring a white exterior, attached single-car garage, and a front yard with established landscaping - 4910 53 Avenue, Willingdon, AB
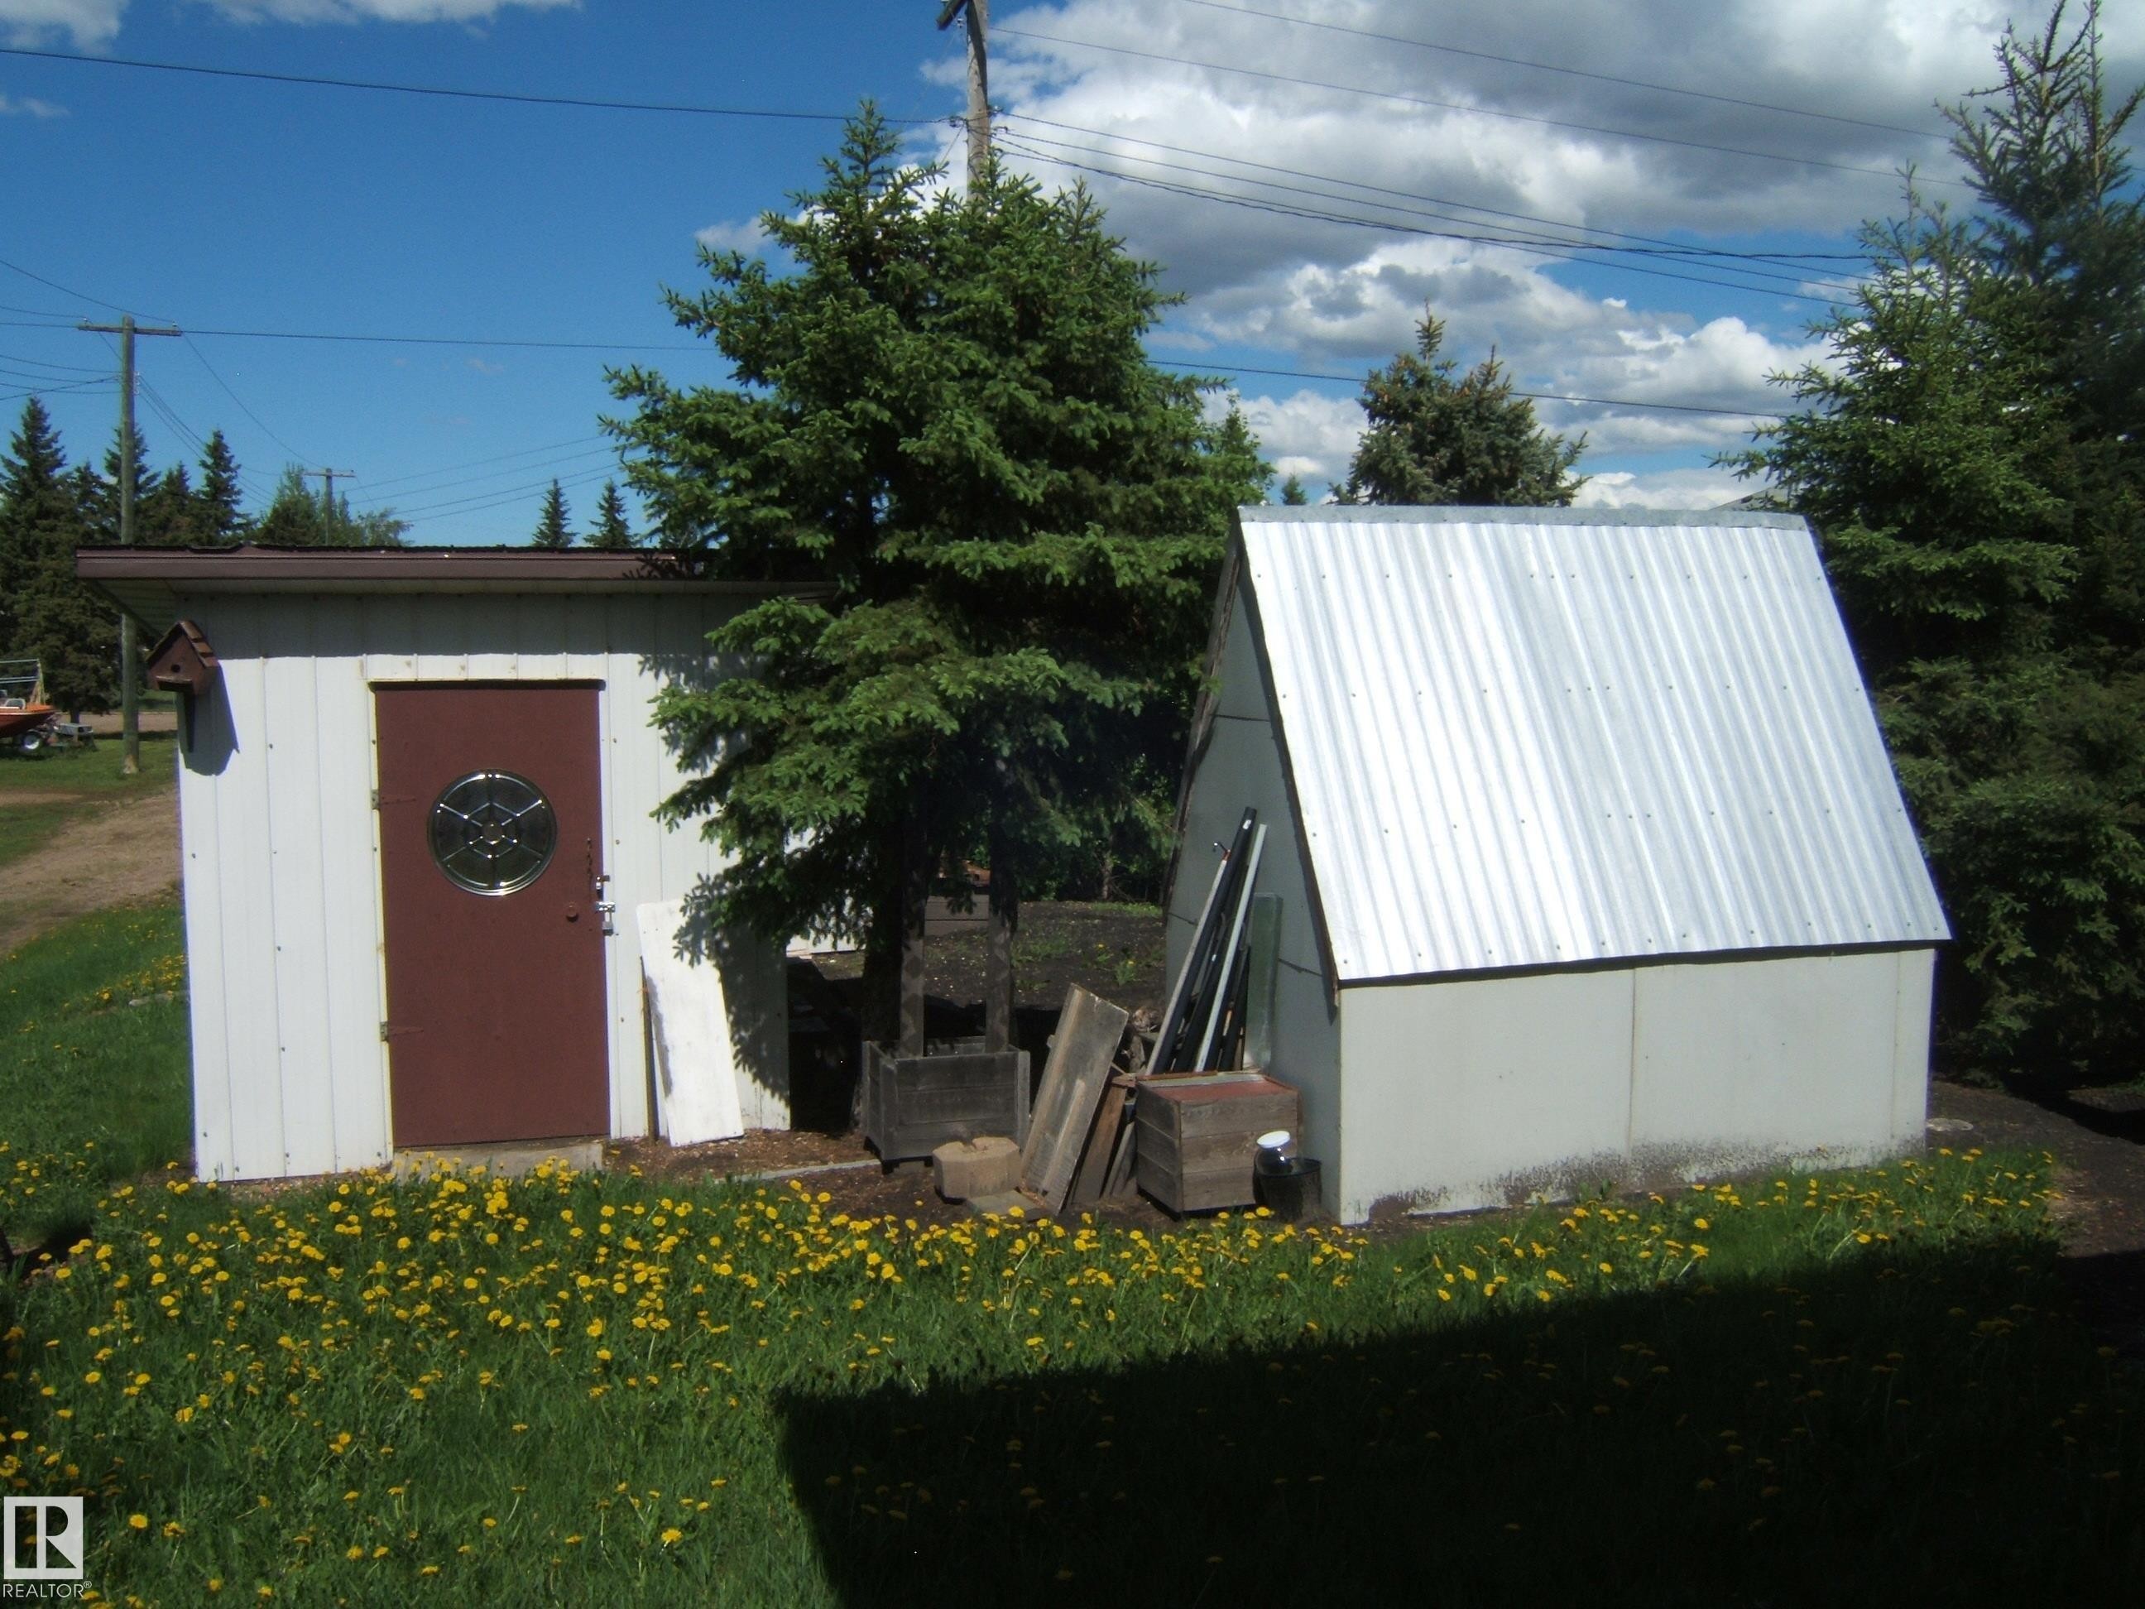
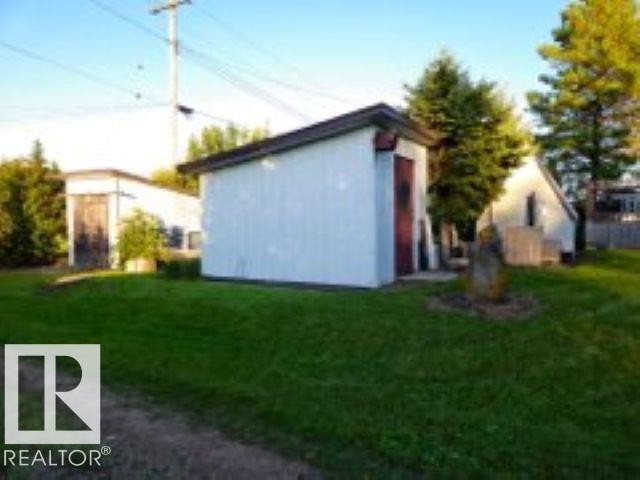
Two detached structures with solid paneling and a corrugated metal roof on the A-frame structure - 4910 53 Avenue, Willingdon, AB
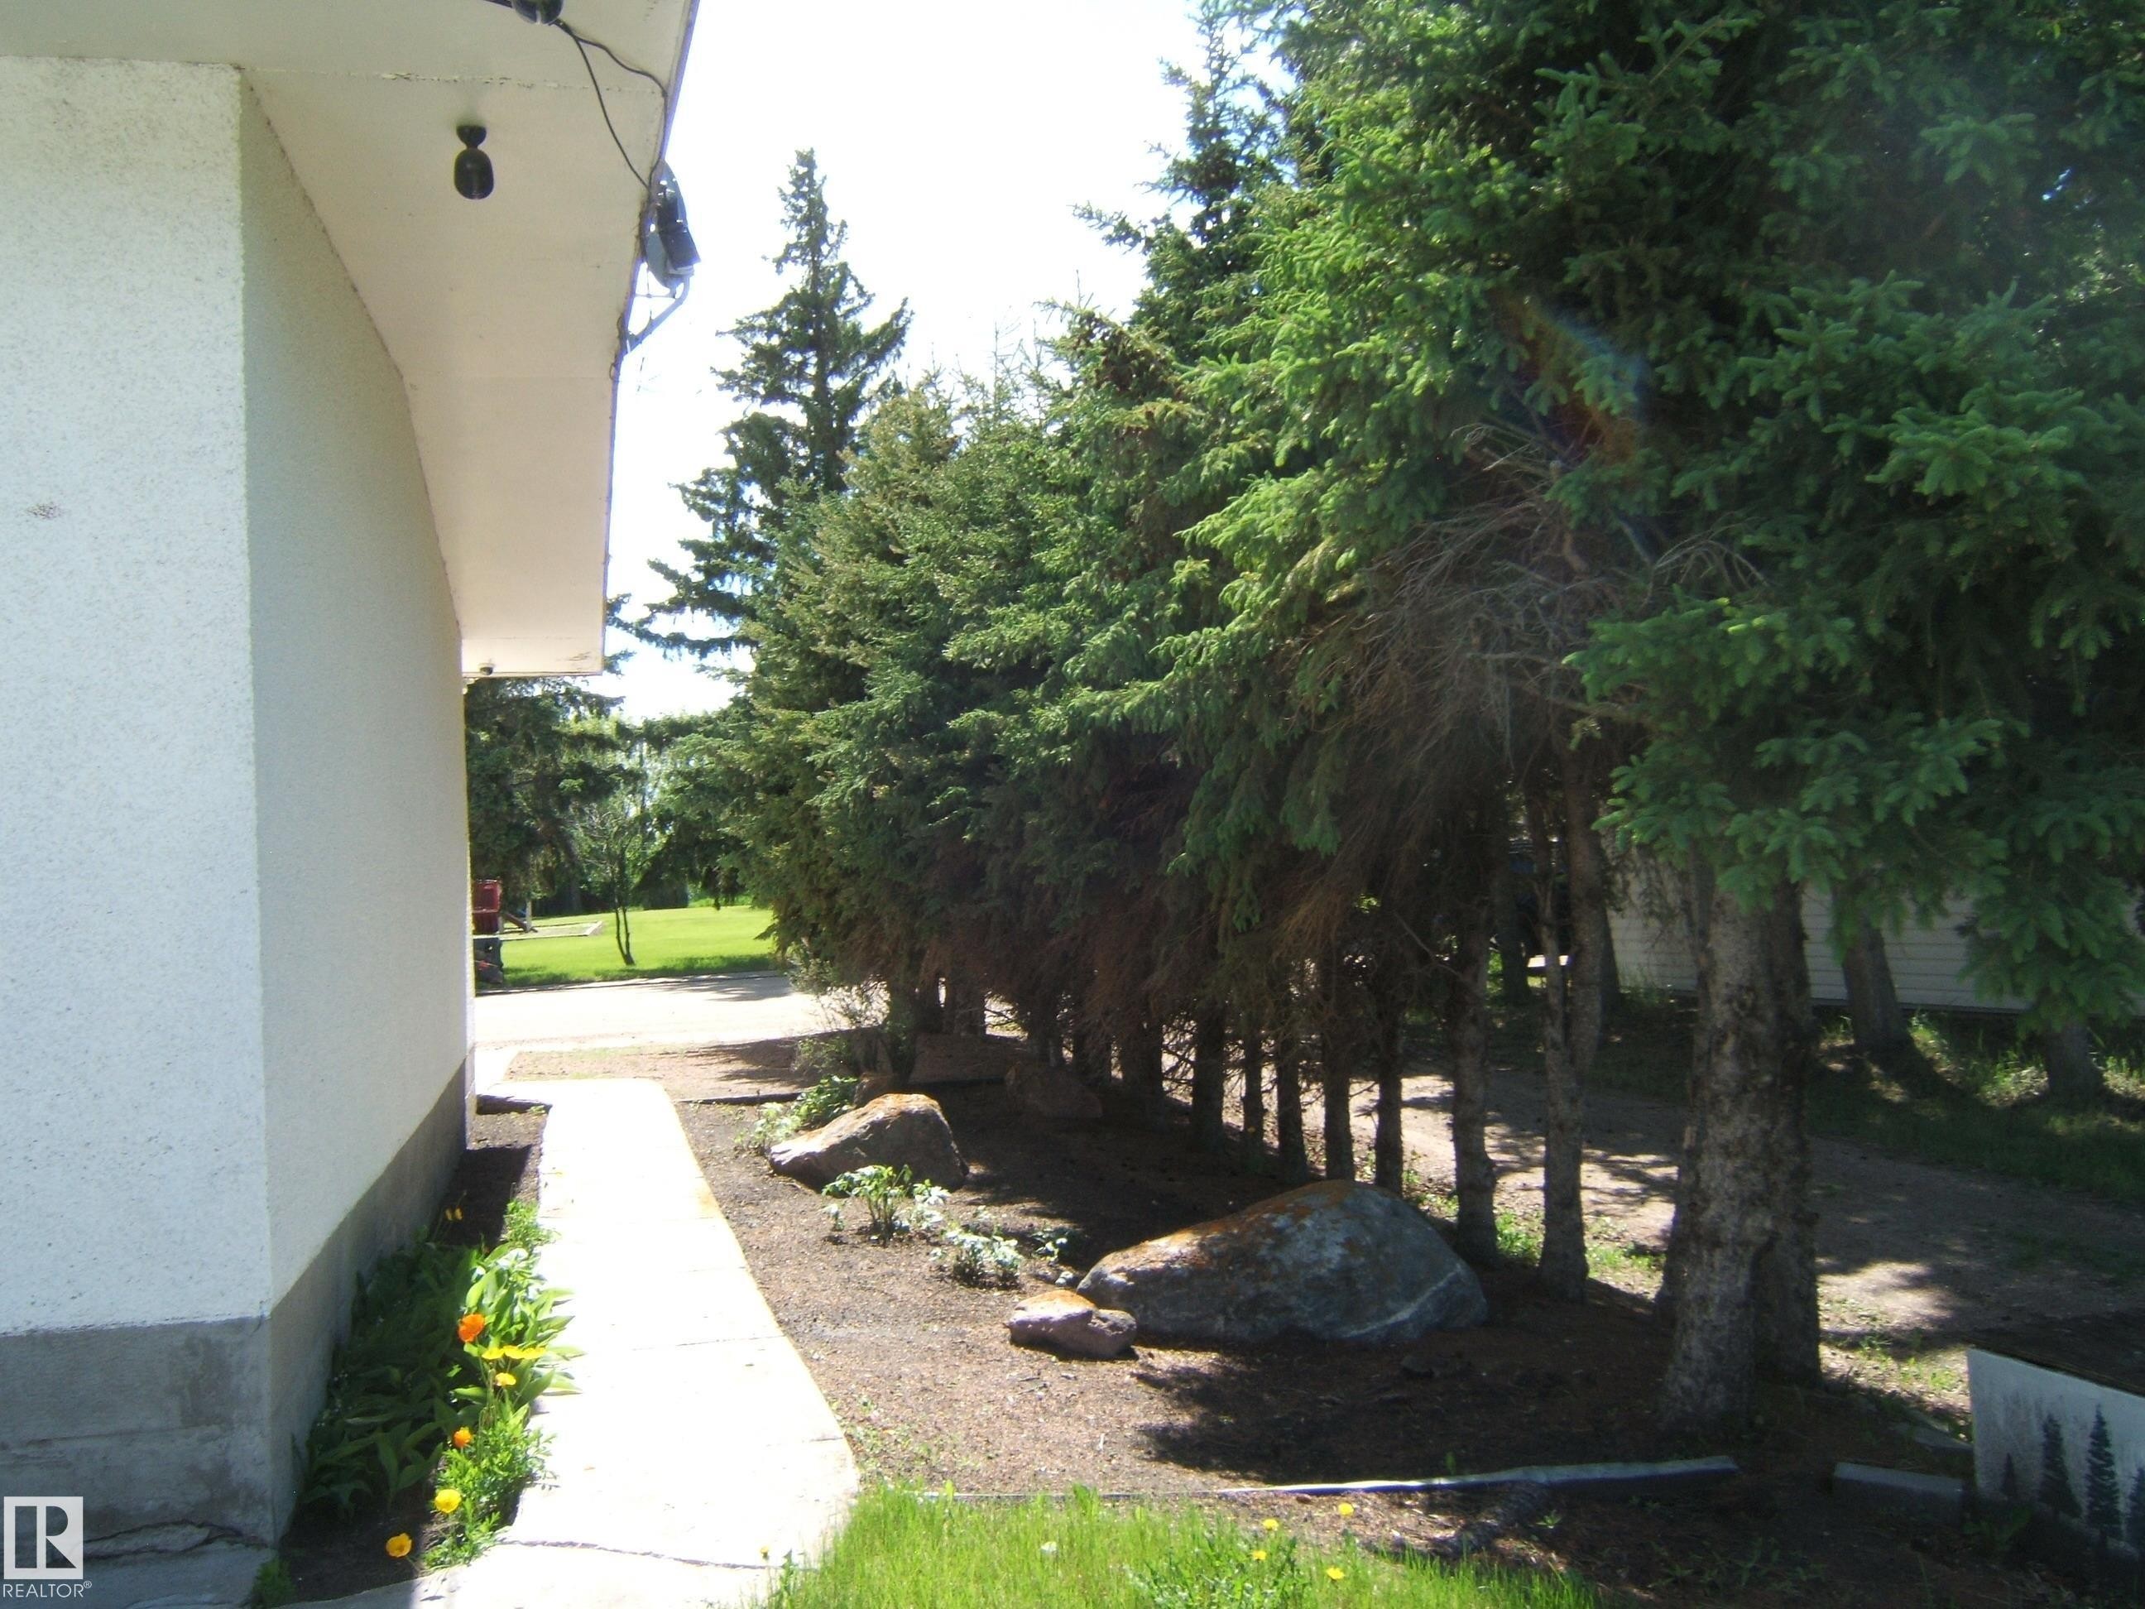
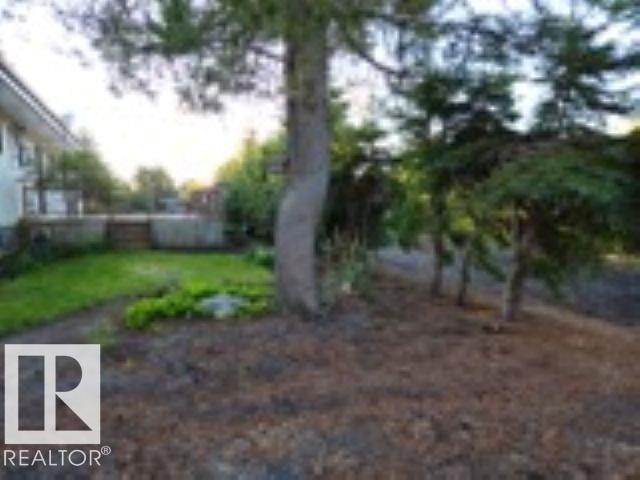
Exterior pathway featuring a concrete walkway, established evergreen trees, and decorative boulders - 4910 53 Avenue, Willingdon, AB
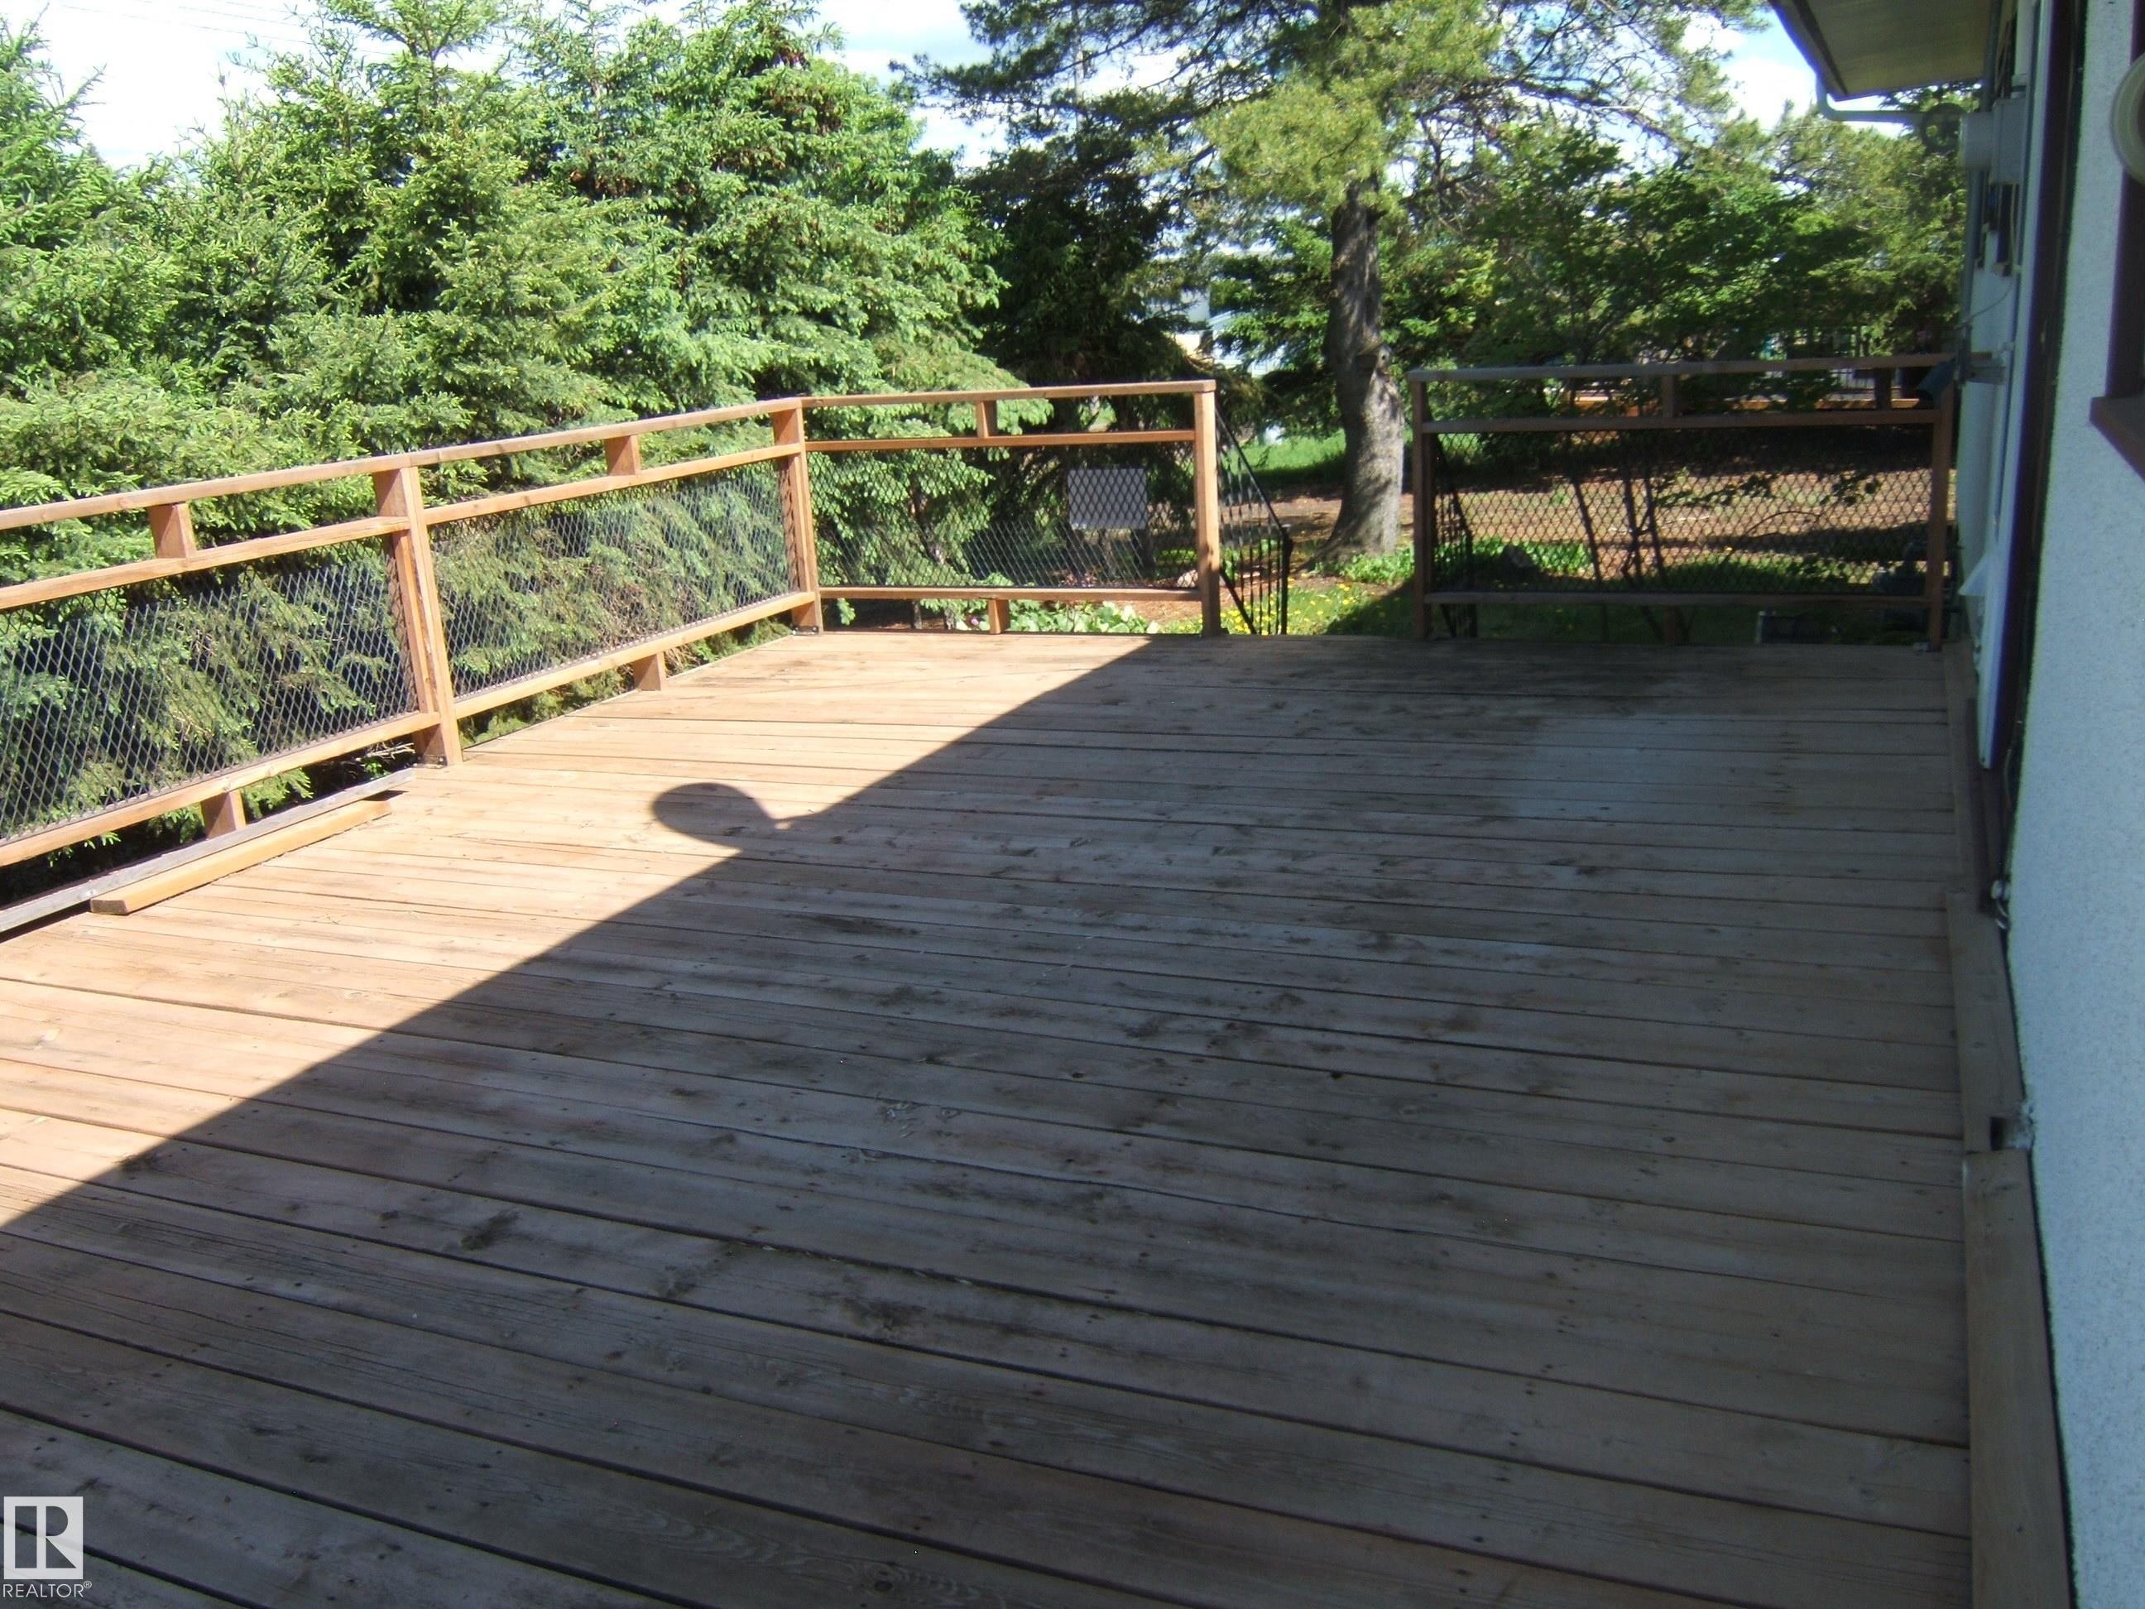
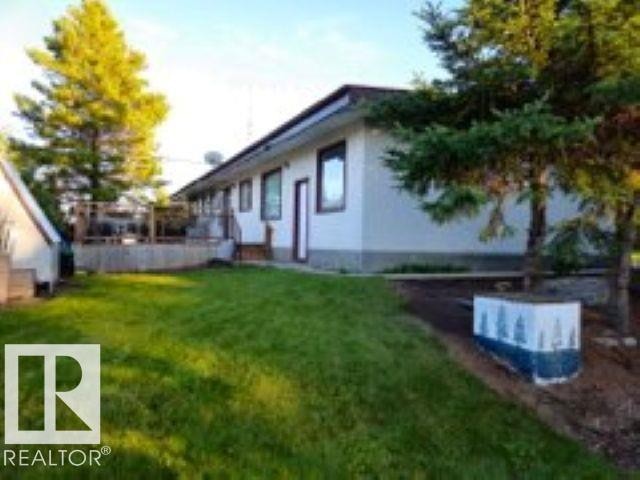
Expansive wooden deck with natural wood railing and wire mesh infill, surrounded by mature evergreen foliage - 4910 53 Avenue, Willingdon, AB
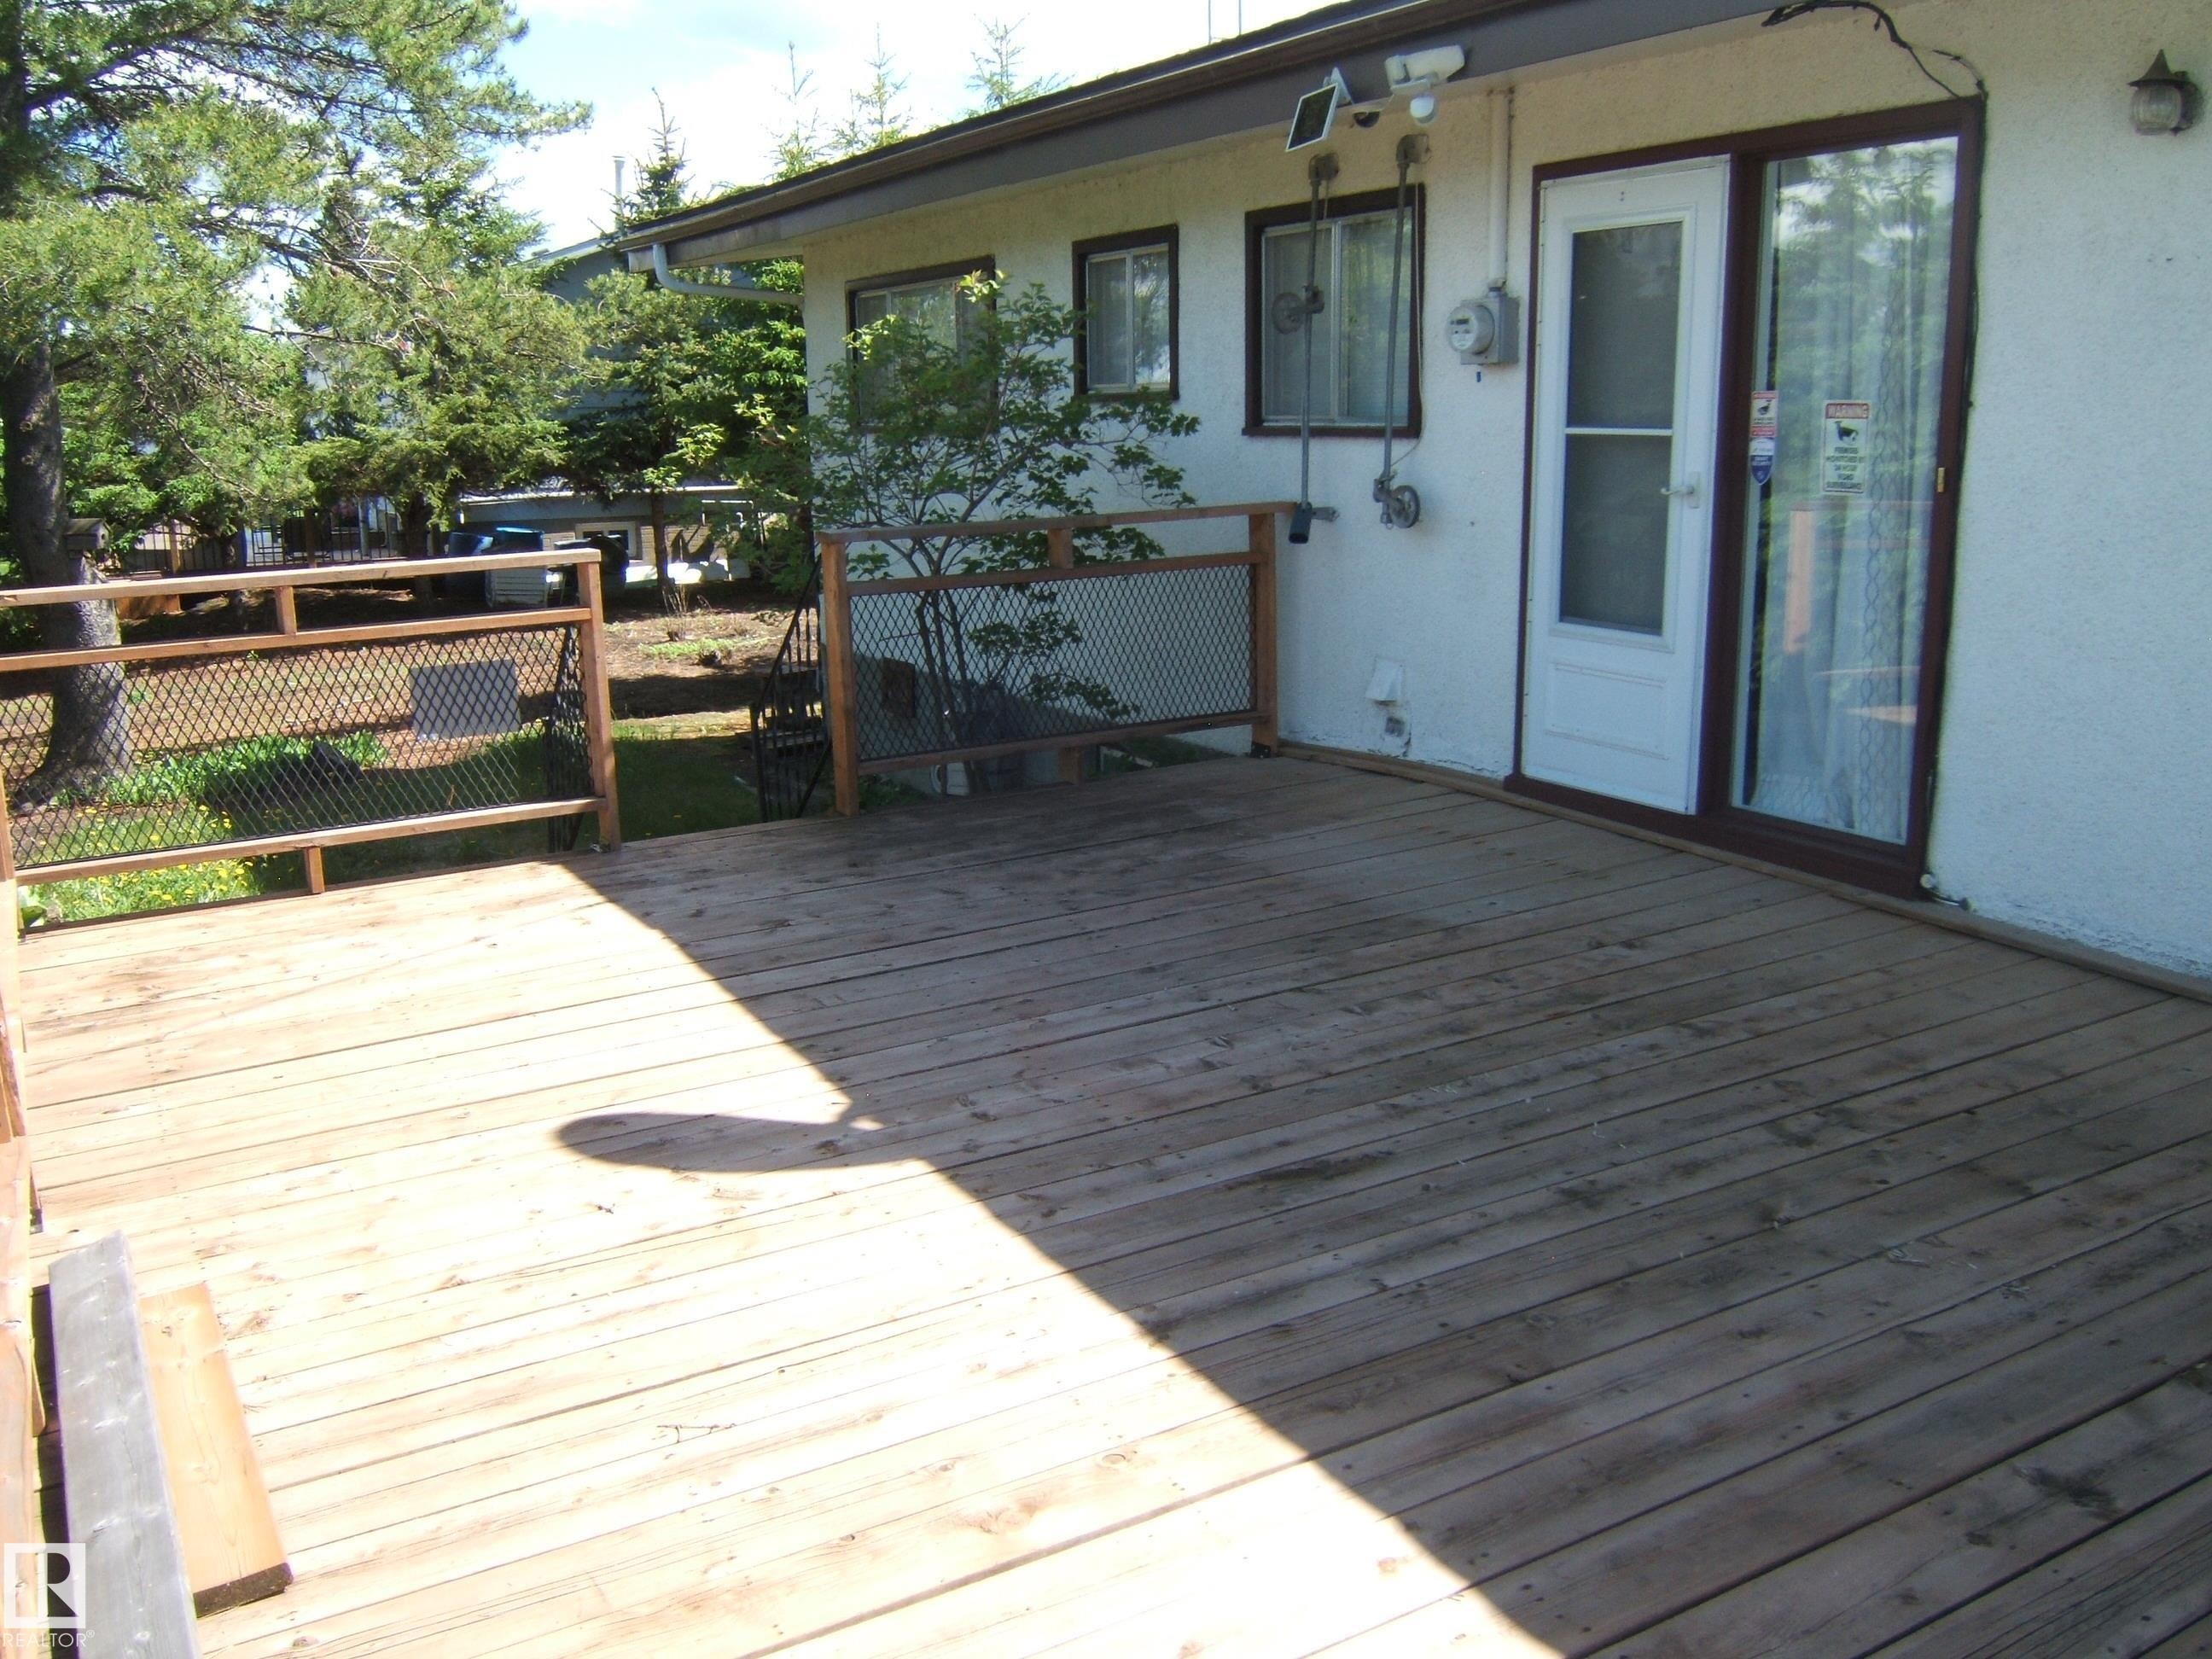
Expansive wood deck with a grid pattern railing, providing outdoor living space - 4910 53 Avenue, Willingdon, AB
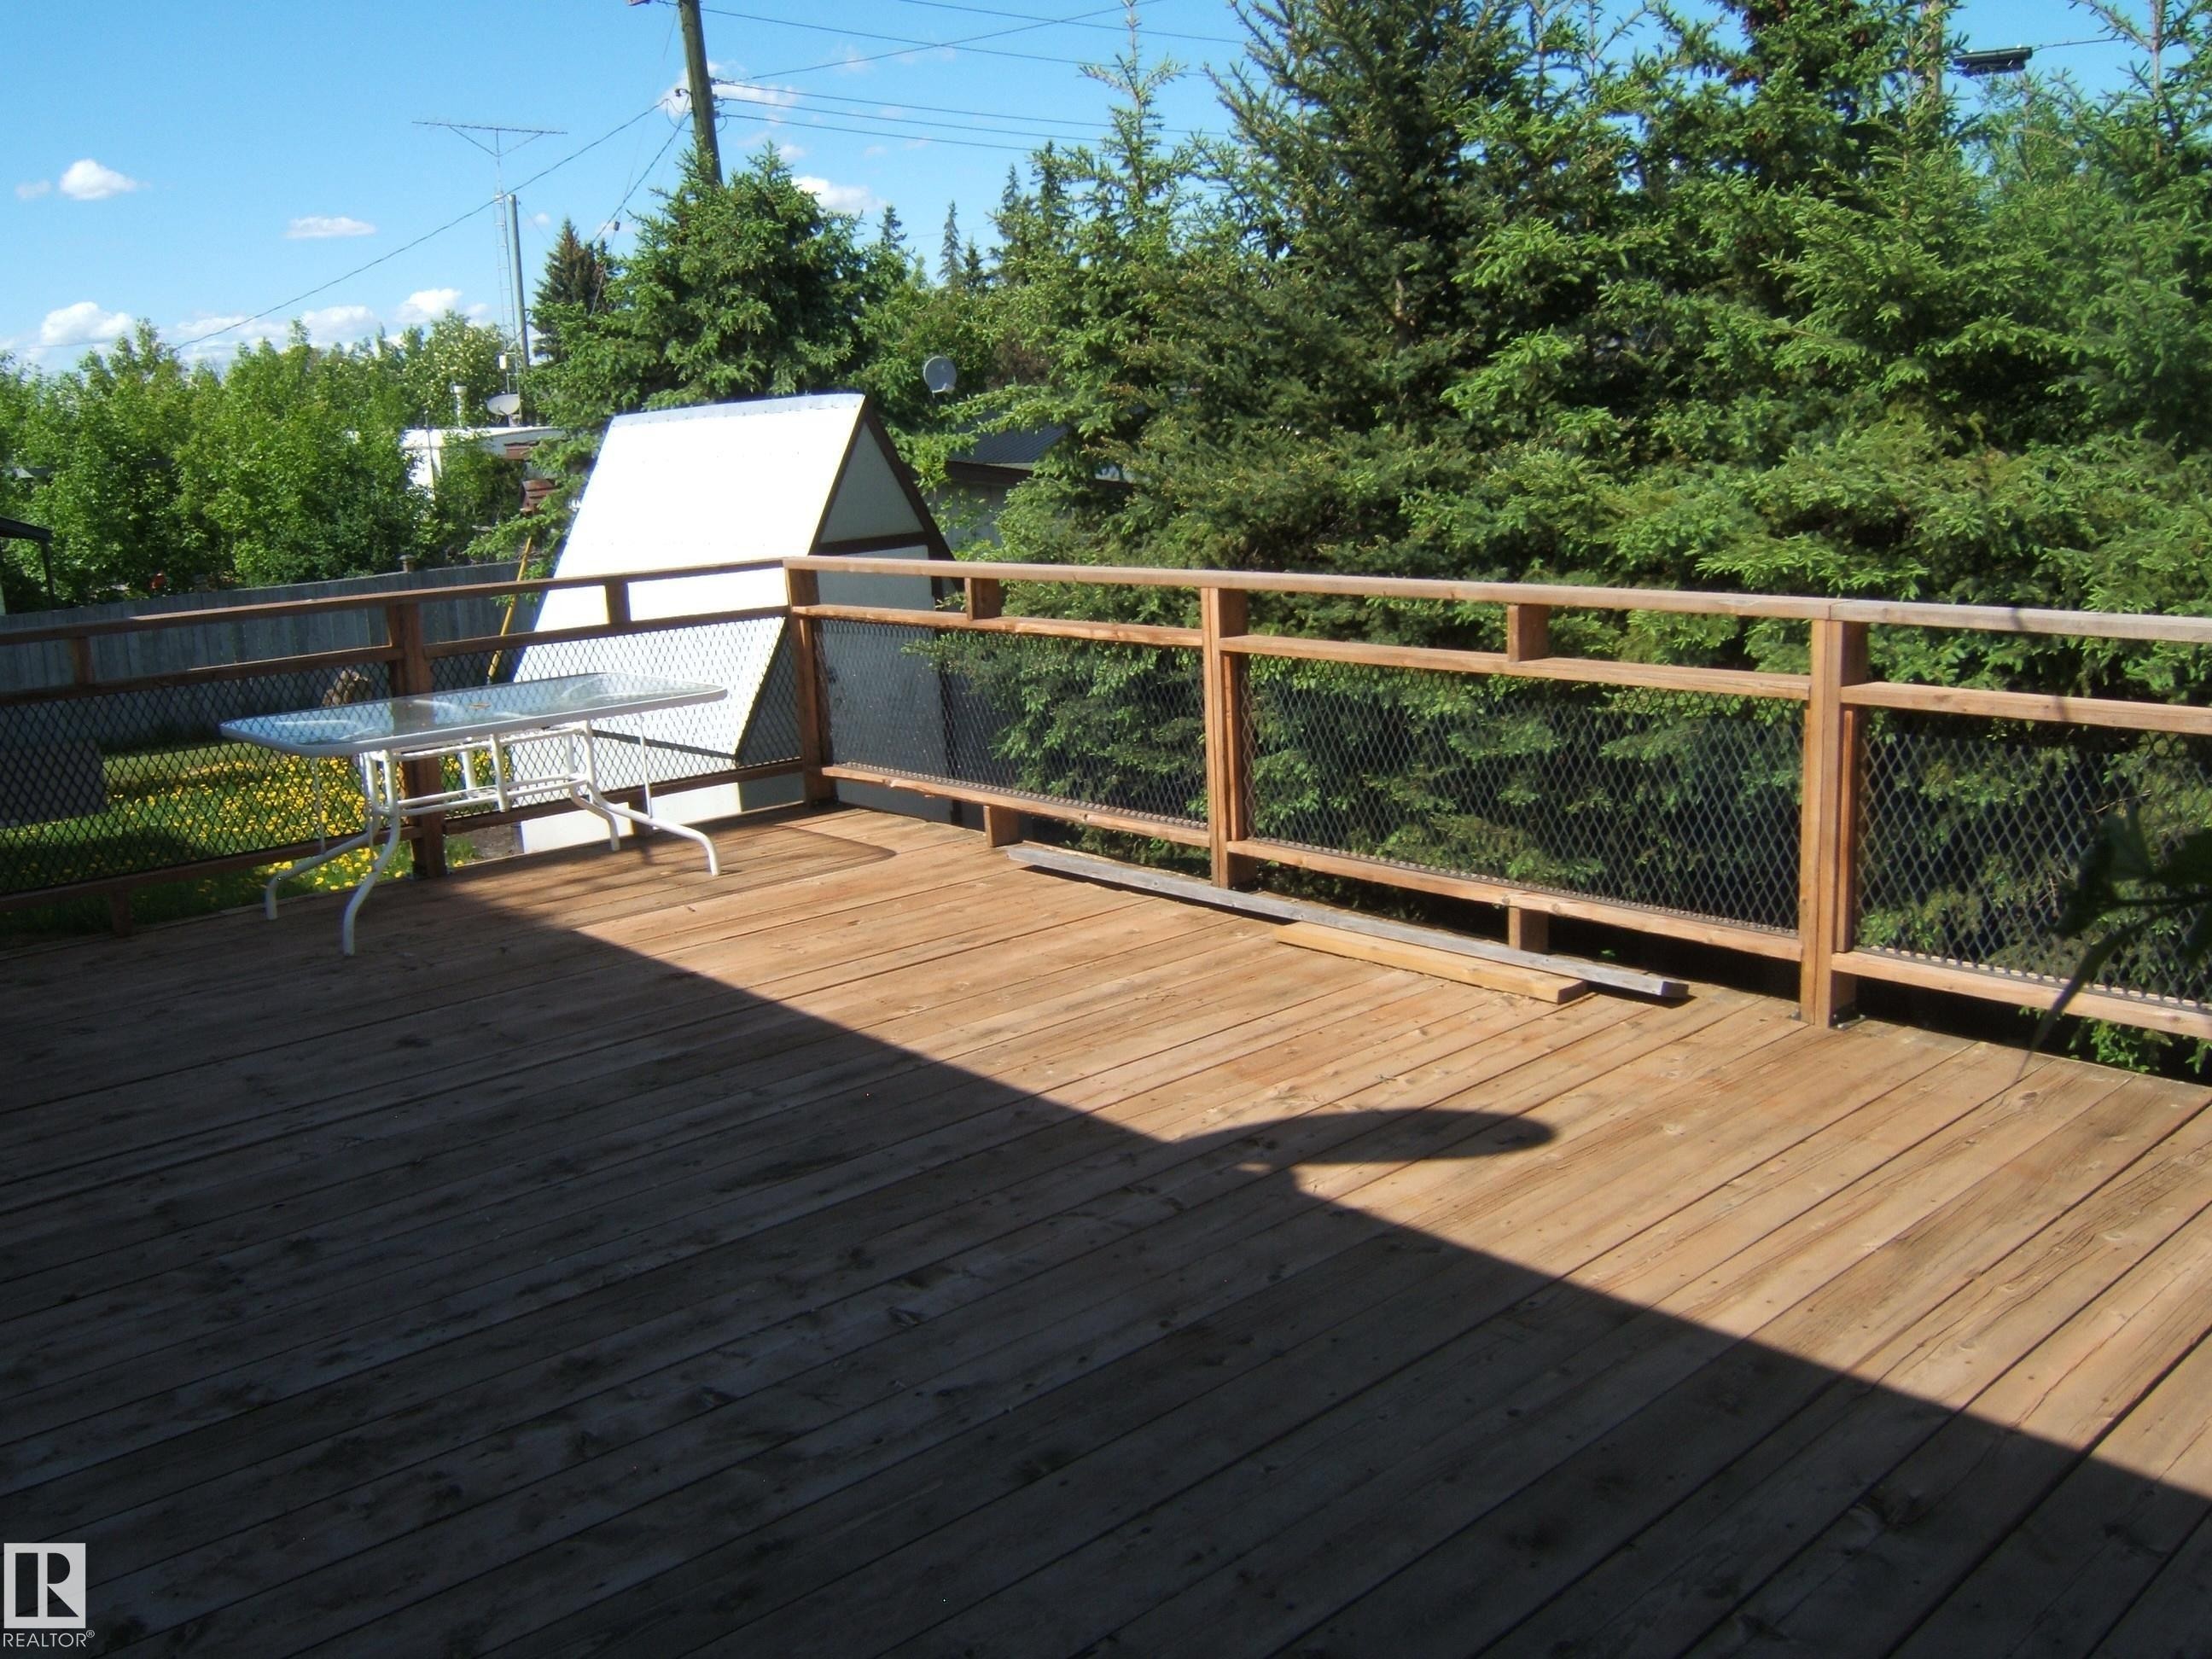
Expansive wood deck with wood and mesh railing, featuring surrounding mature trees - 4910 53 Avenue, Willingdon, AB
Ranch-style house featuring a garage and a front yard - 4910 53 Avenue, Willingdon, AB
View of property exterior - 4910 53 Avenue, Willingdon, AB
View of yard - 4910 53 Avenue, Willingdon, AB
View of street - 4910 53 Avenue, Willingdon, AB
Ranch-style house featuring a front lawn - 4910 53 Avenue, Willingdon, AB
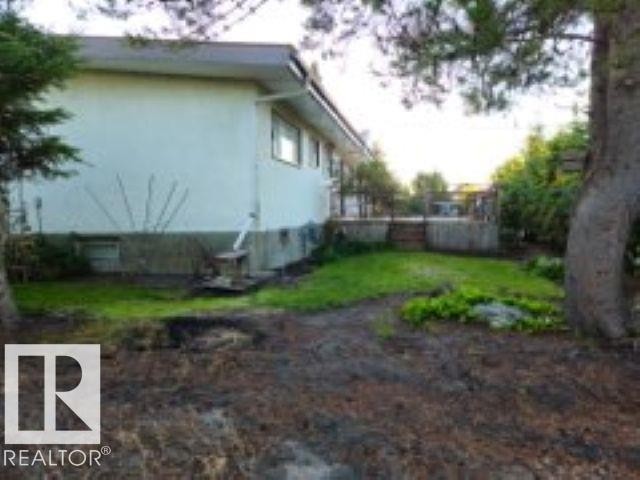
View of side of home featuring a yard and a storage unit - 4910 53 Avenue, Willingdon, AB
View of property exterior with a lawn - 4910 53 Avenue, Willingdon, AB
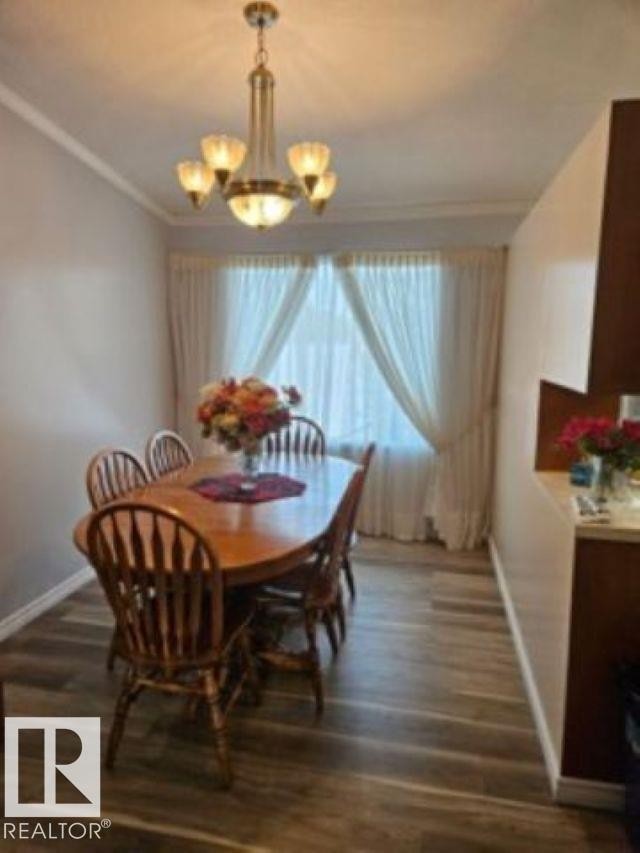
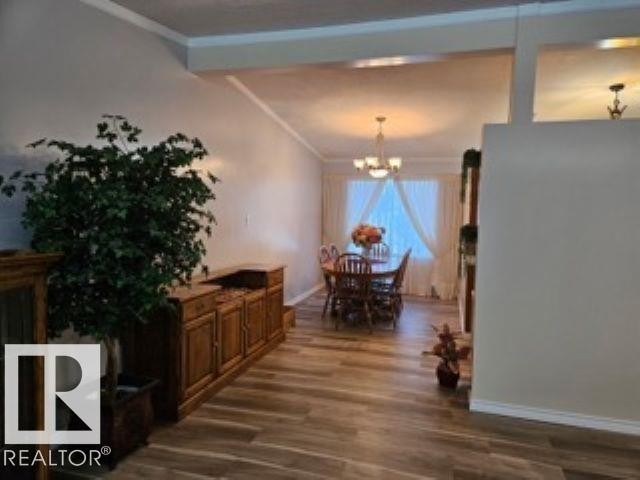
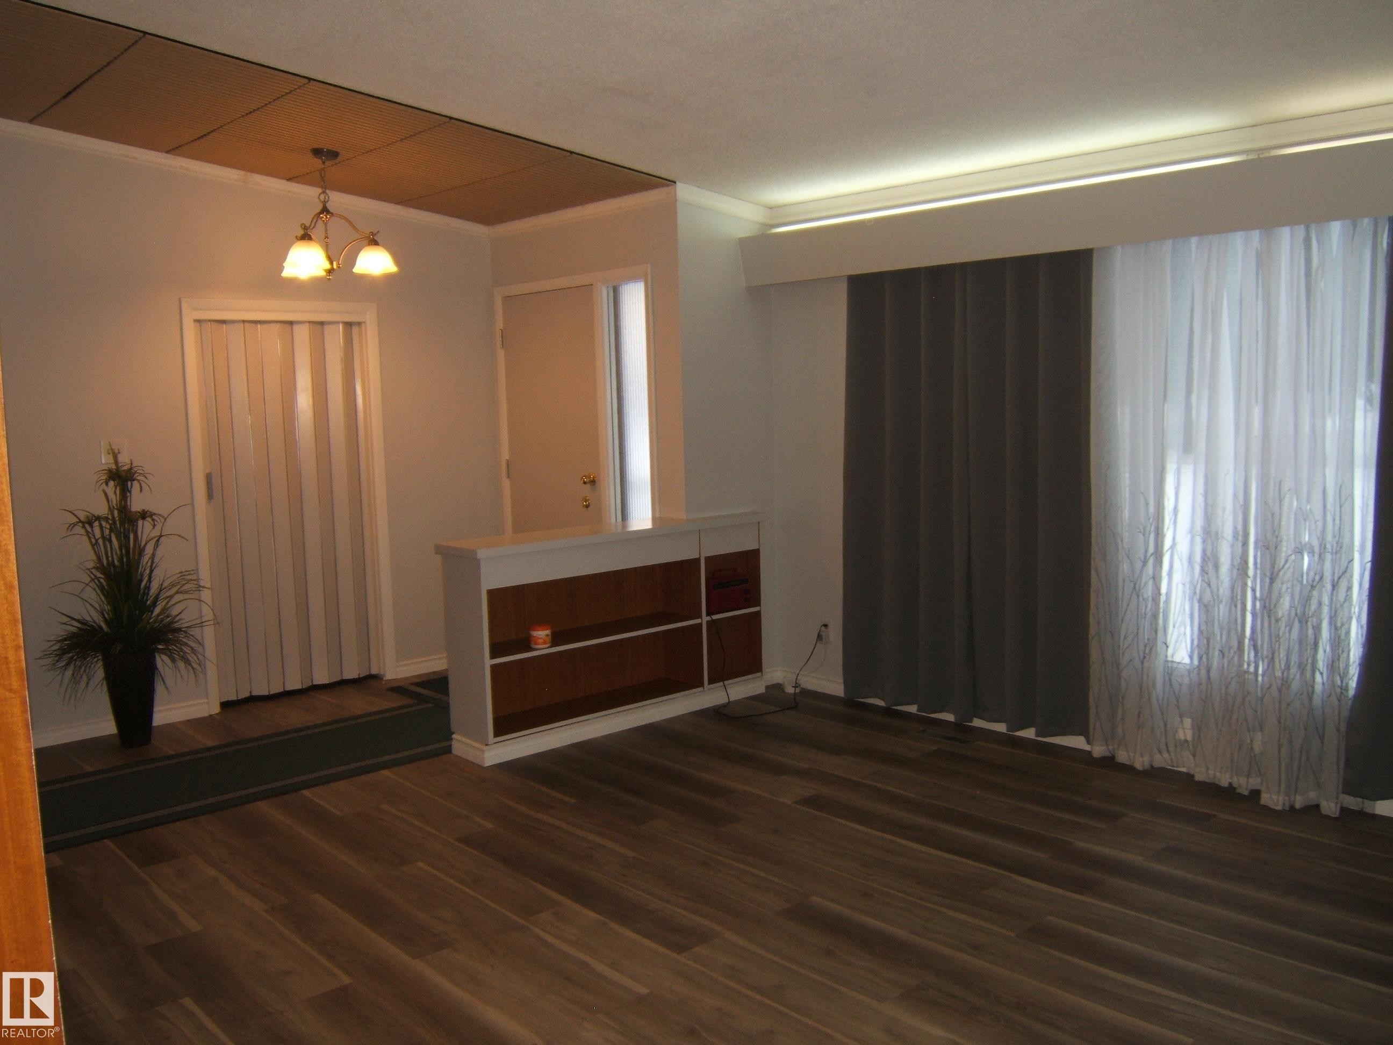
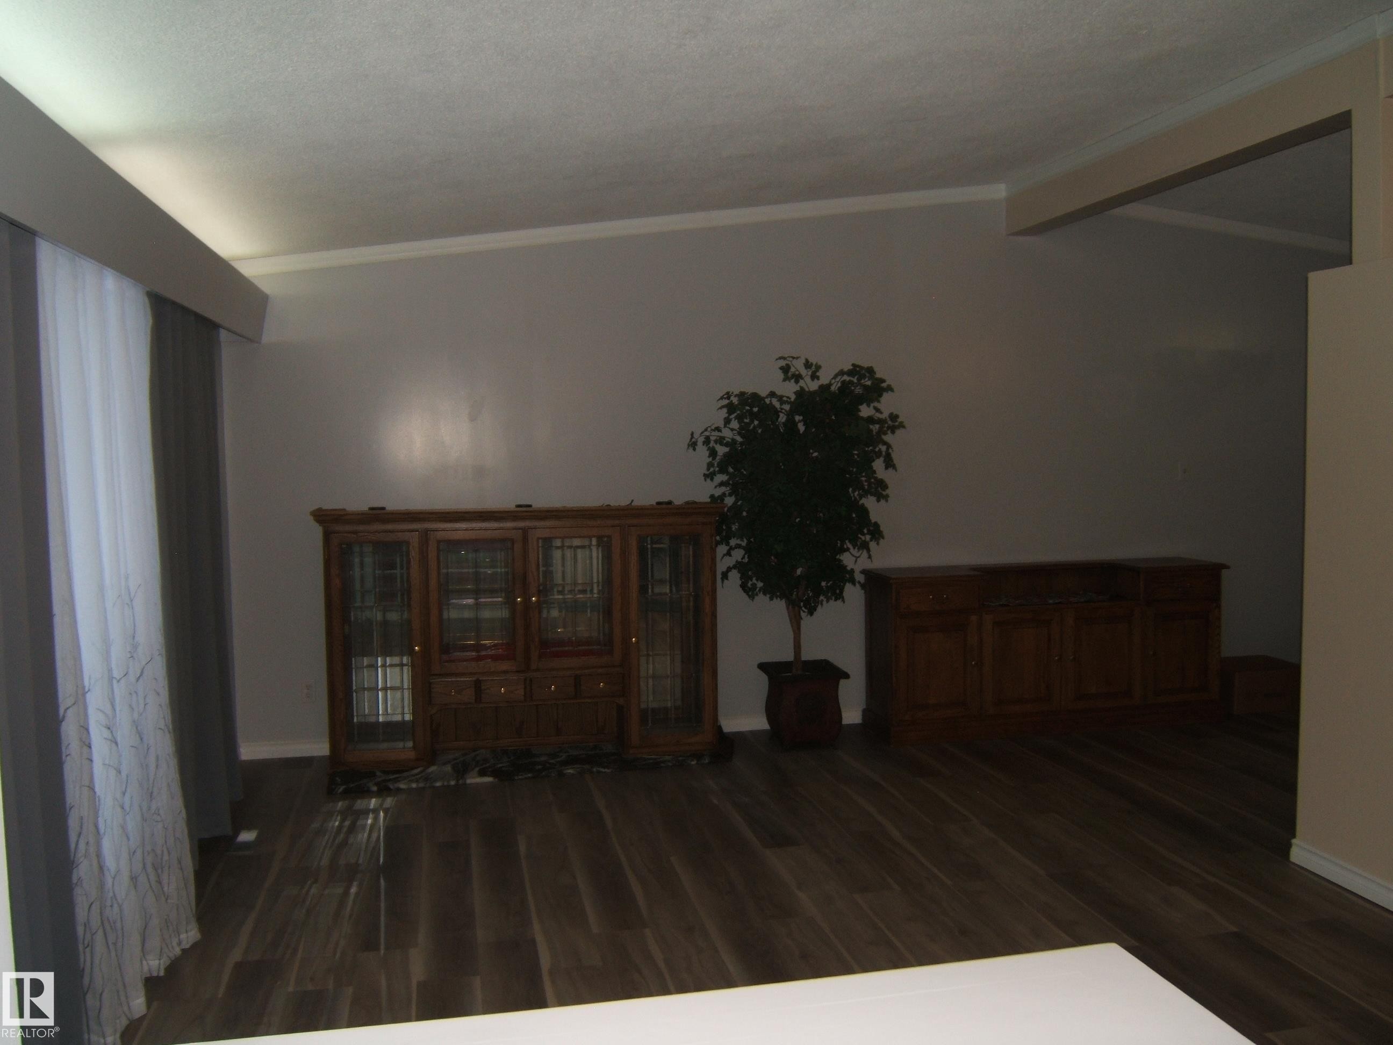
Dining area with ornamental molding, dark wood-style flooring, and a chandelier - 4910 53 Avenue, Willingdon, AB
Dining area featuring dark wood-style flooring, a chandelier, ornamental molding, and beamed ceiling - 4910 53 Avenue, Willingdon, AB
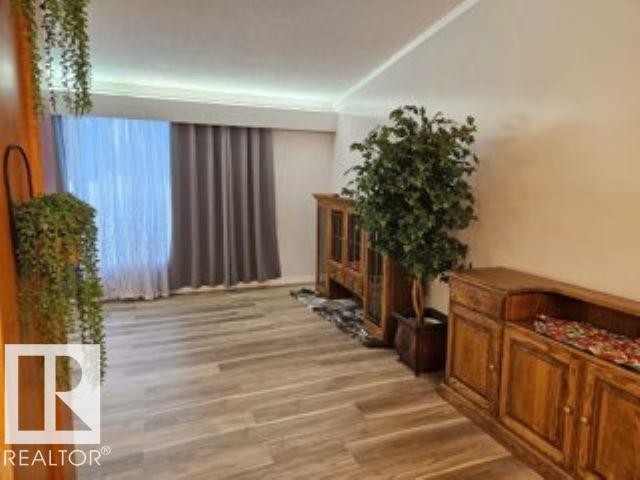
Hallway with light wood-style floors - 4910 53 Avenue, Willingdon, AB
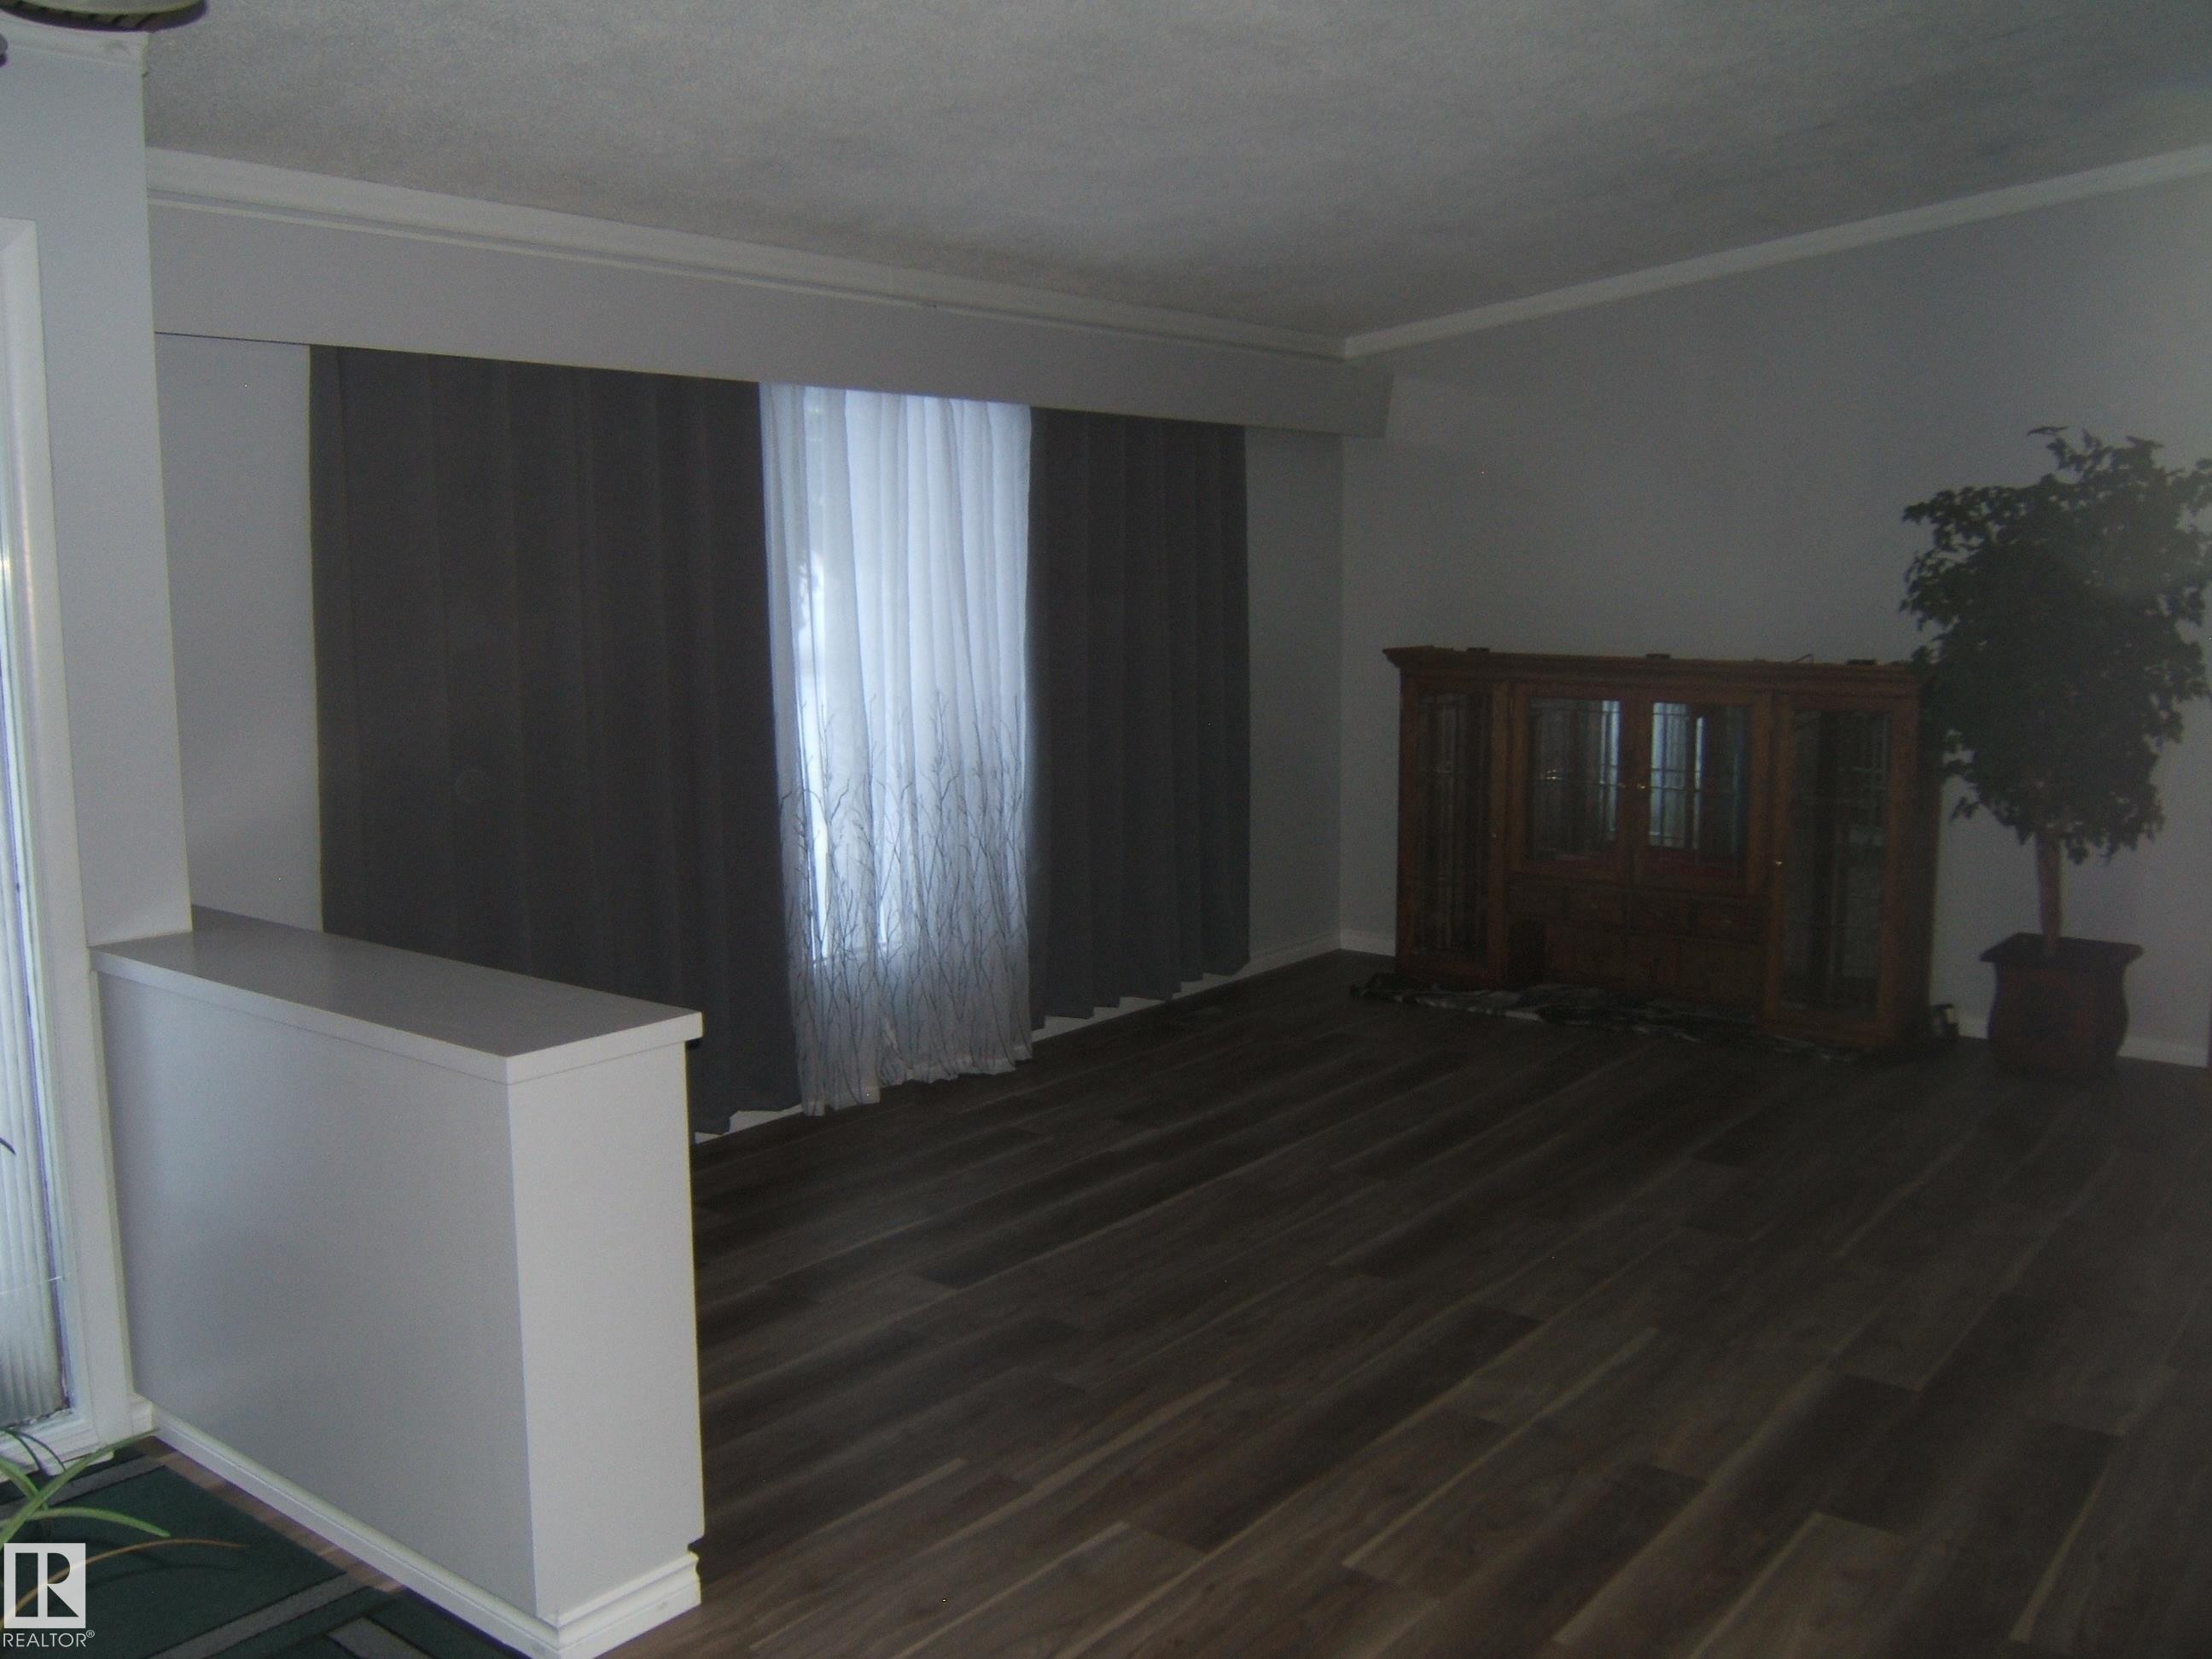
Unfurnished living room featuring wood finished floors and a chandelier - 4910 53 Avenue, Willingdon, AB
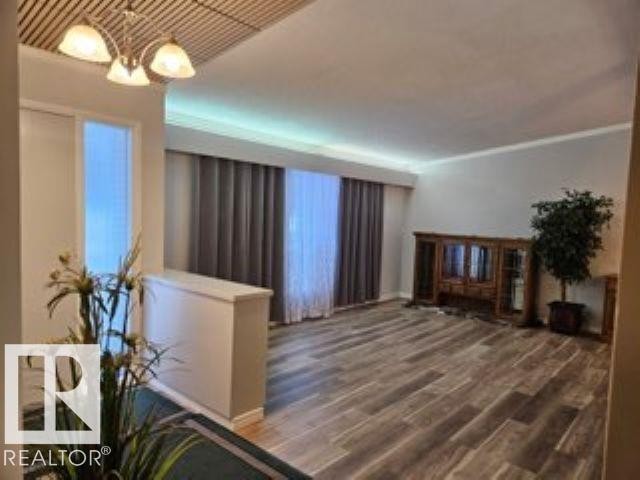
Unfurnished living room with dark wood-type flooring and a chandelier - 4910 53 Avenue, Willingdon, AB
Unfurnished living room with wood finished floors and a chandelier - 4910 53 Avenue, Willingdon, AB
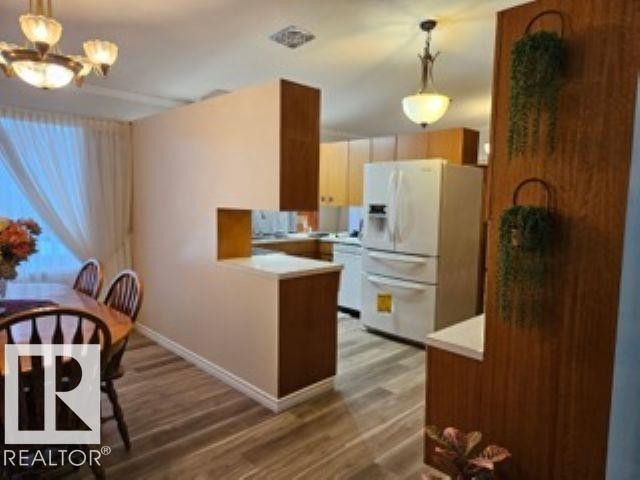
Kitchen with white appliances, a peninsula, light countertops, pendant lighting, and light wood-style floors - 4910 53 Avenue, Willingdon, AB
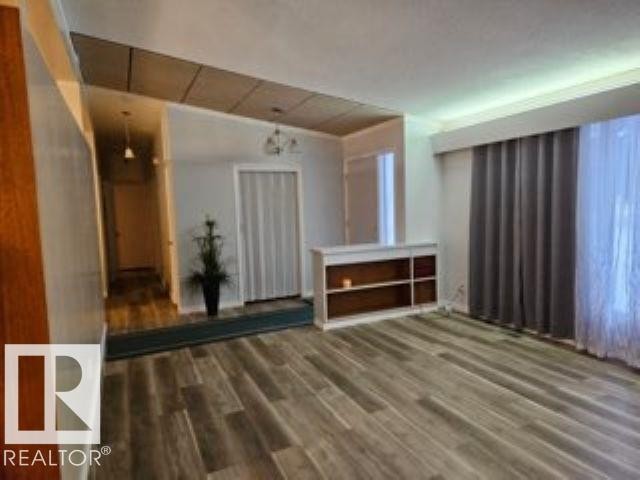
Living room featuring ornamental molding and wood finished floors - 4910 53 Avenue, Willingdon, AB
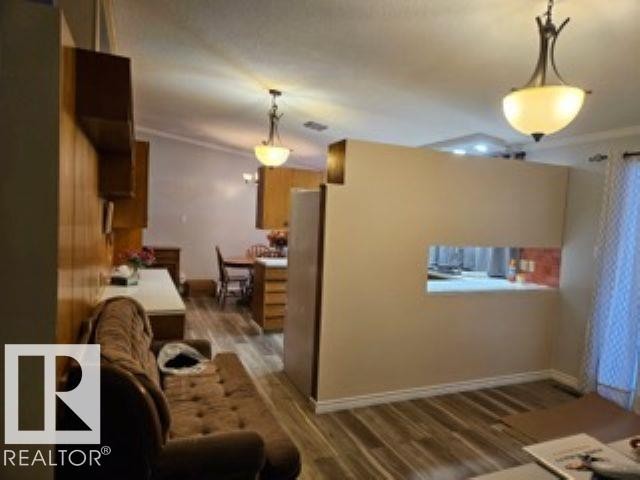
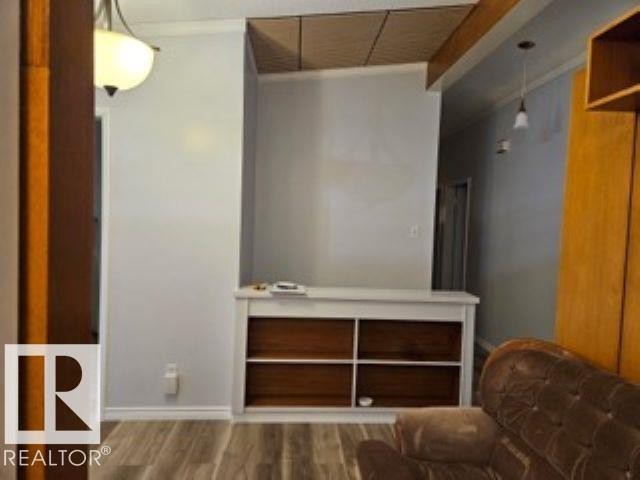
Living area with wood finished floors and baseboards - 4910 53 Avenue, Willingdon, AB
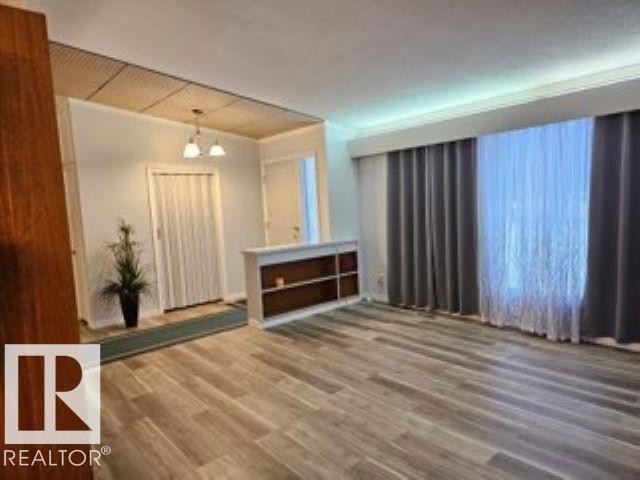
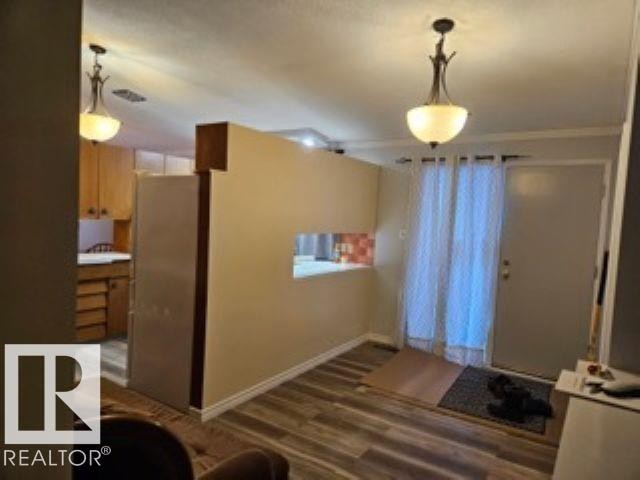
Entryway with baseboards and dark wood-type flooring - 4910 53 Avenue, Willingdon, AB
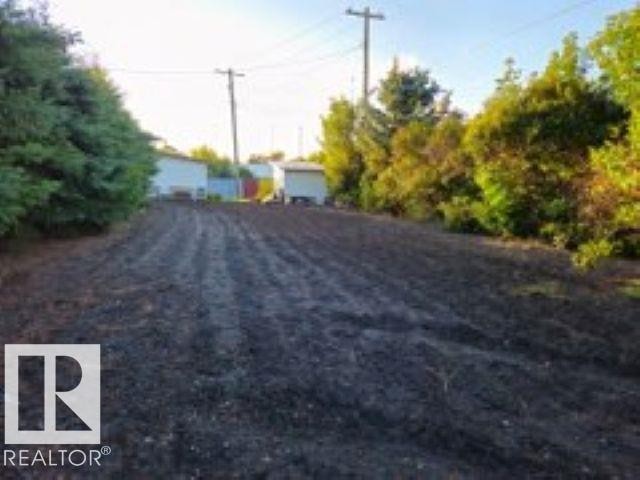
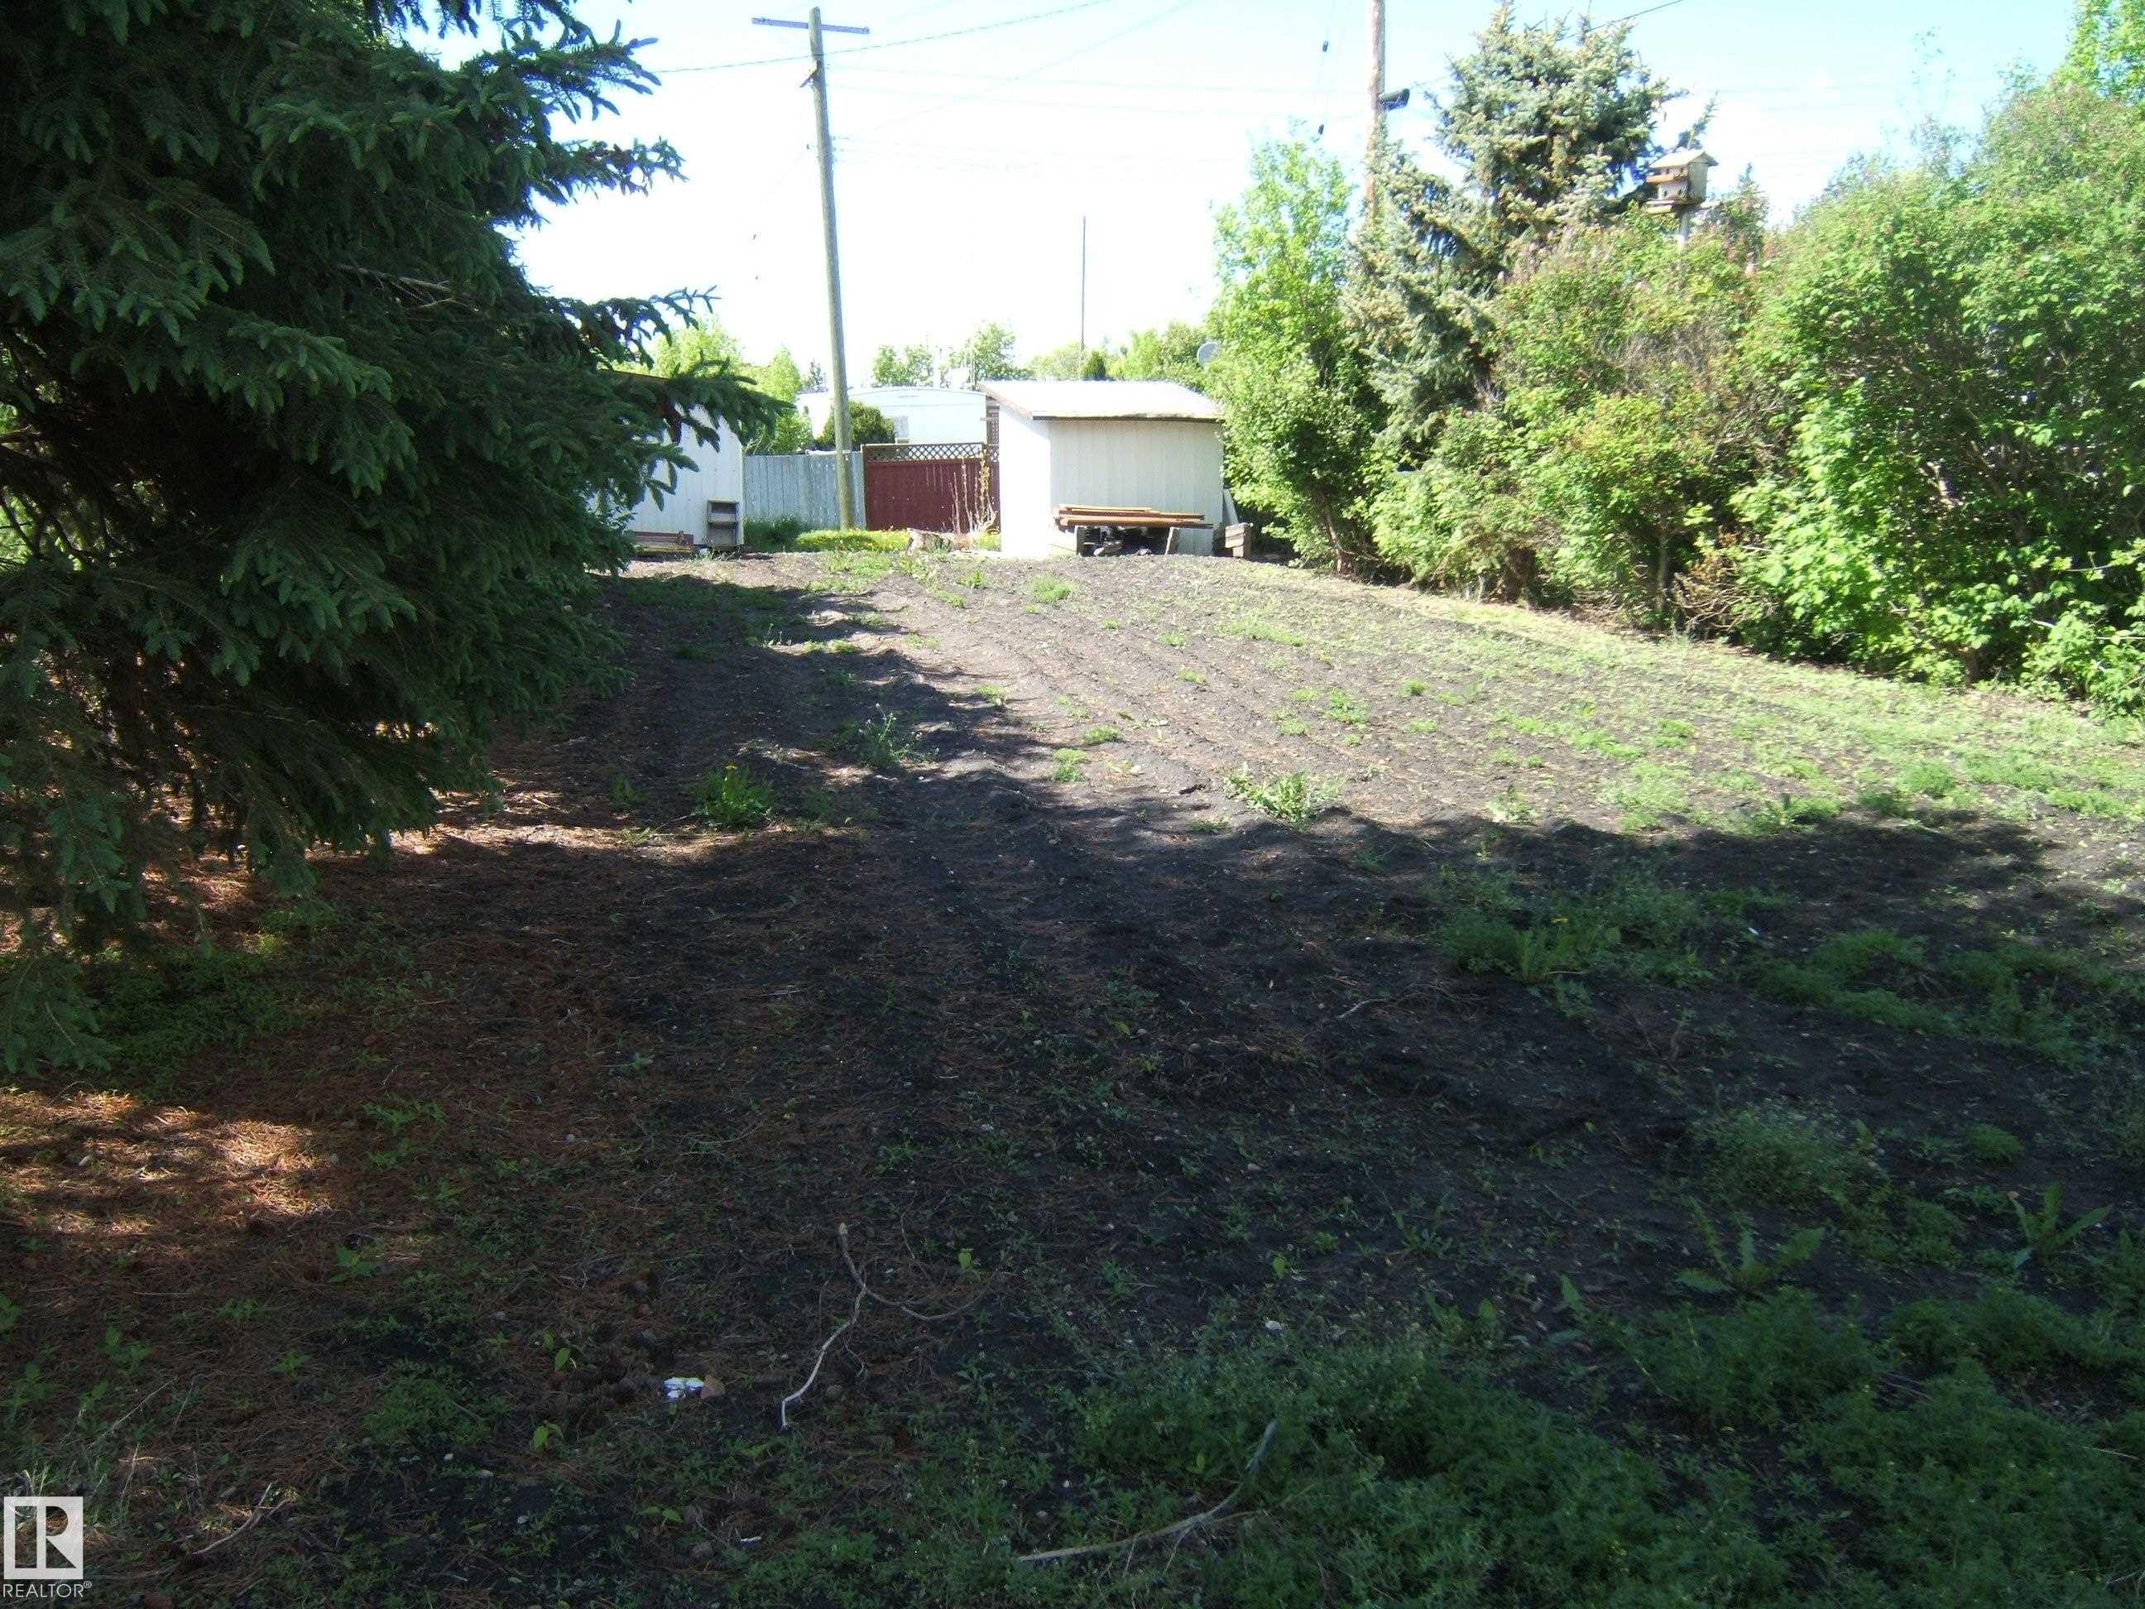
Expansive outdoor space featuring a large evergreen tree and cultivated earth, bordered by mature deciduous trees and shrubs - 4910 53 Avenue, Willingdon, AB
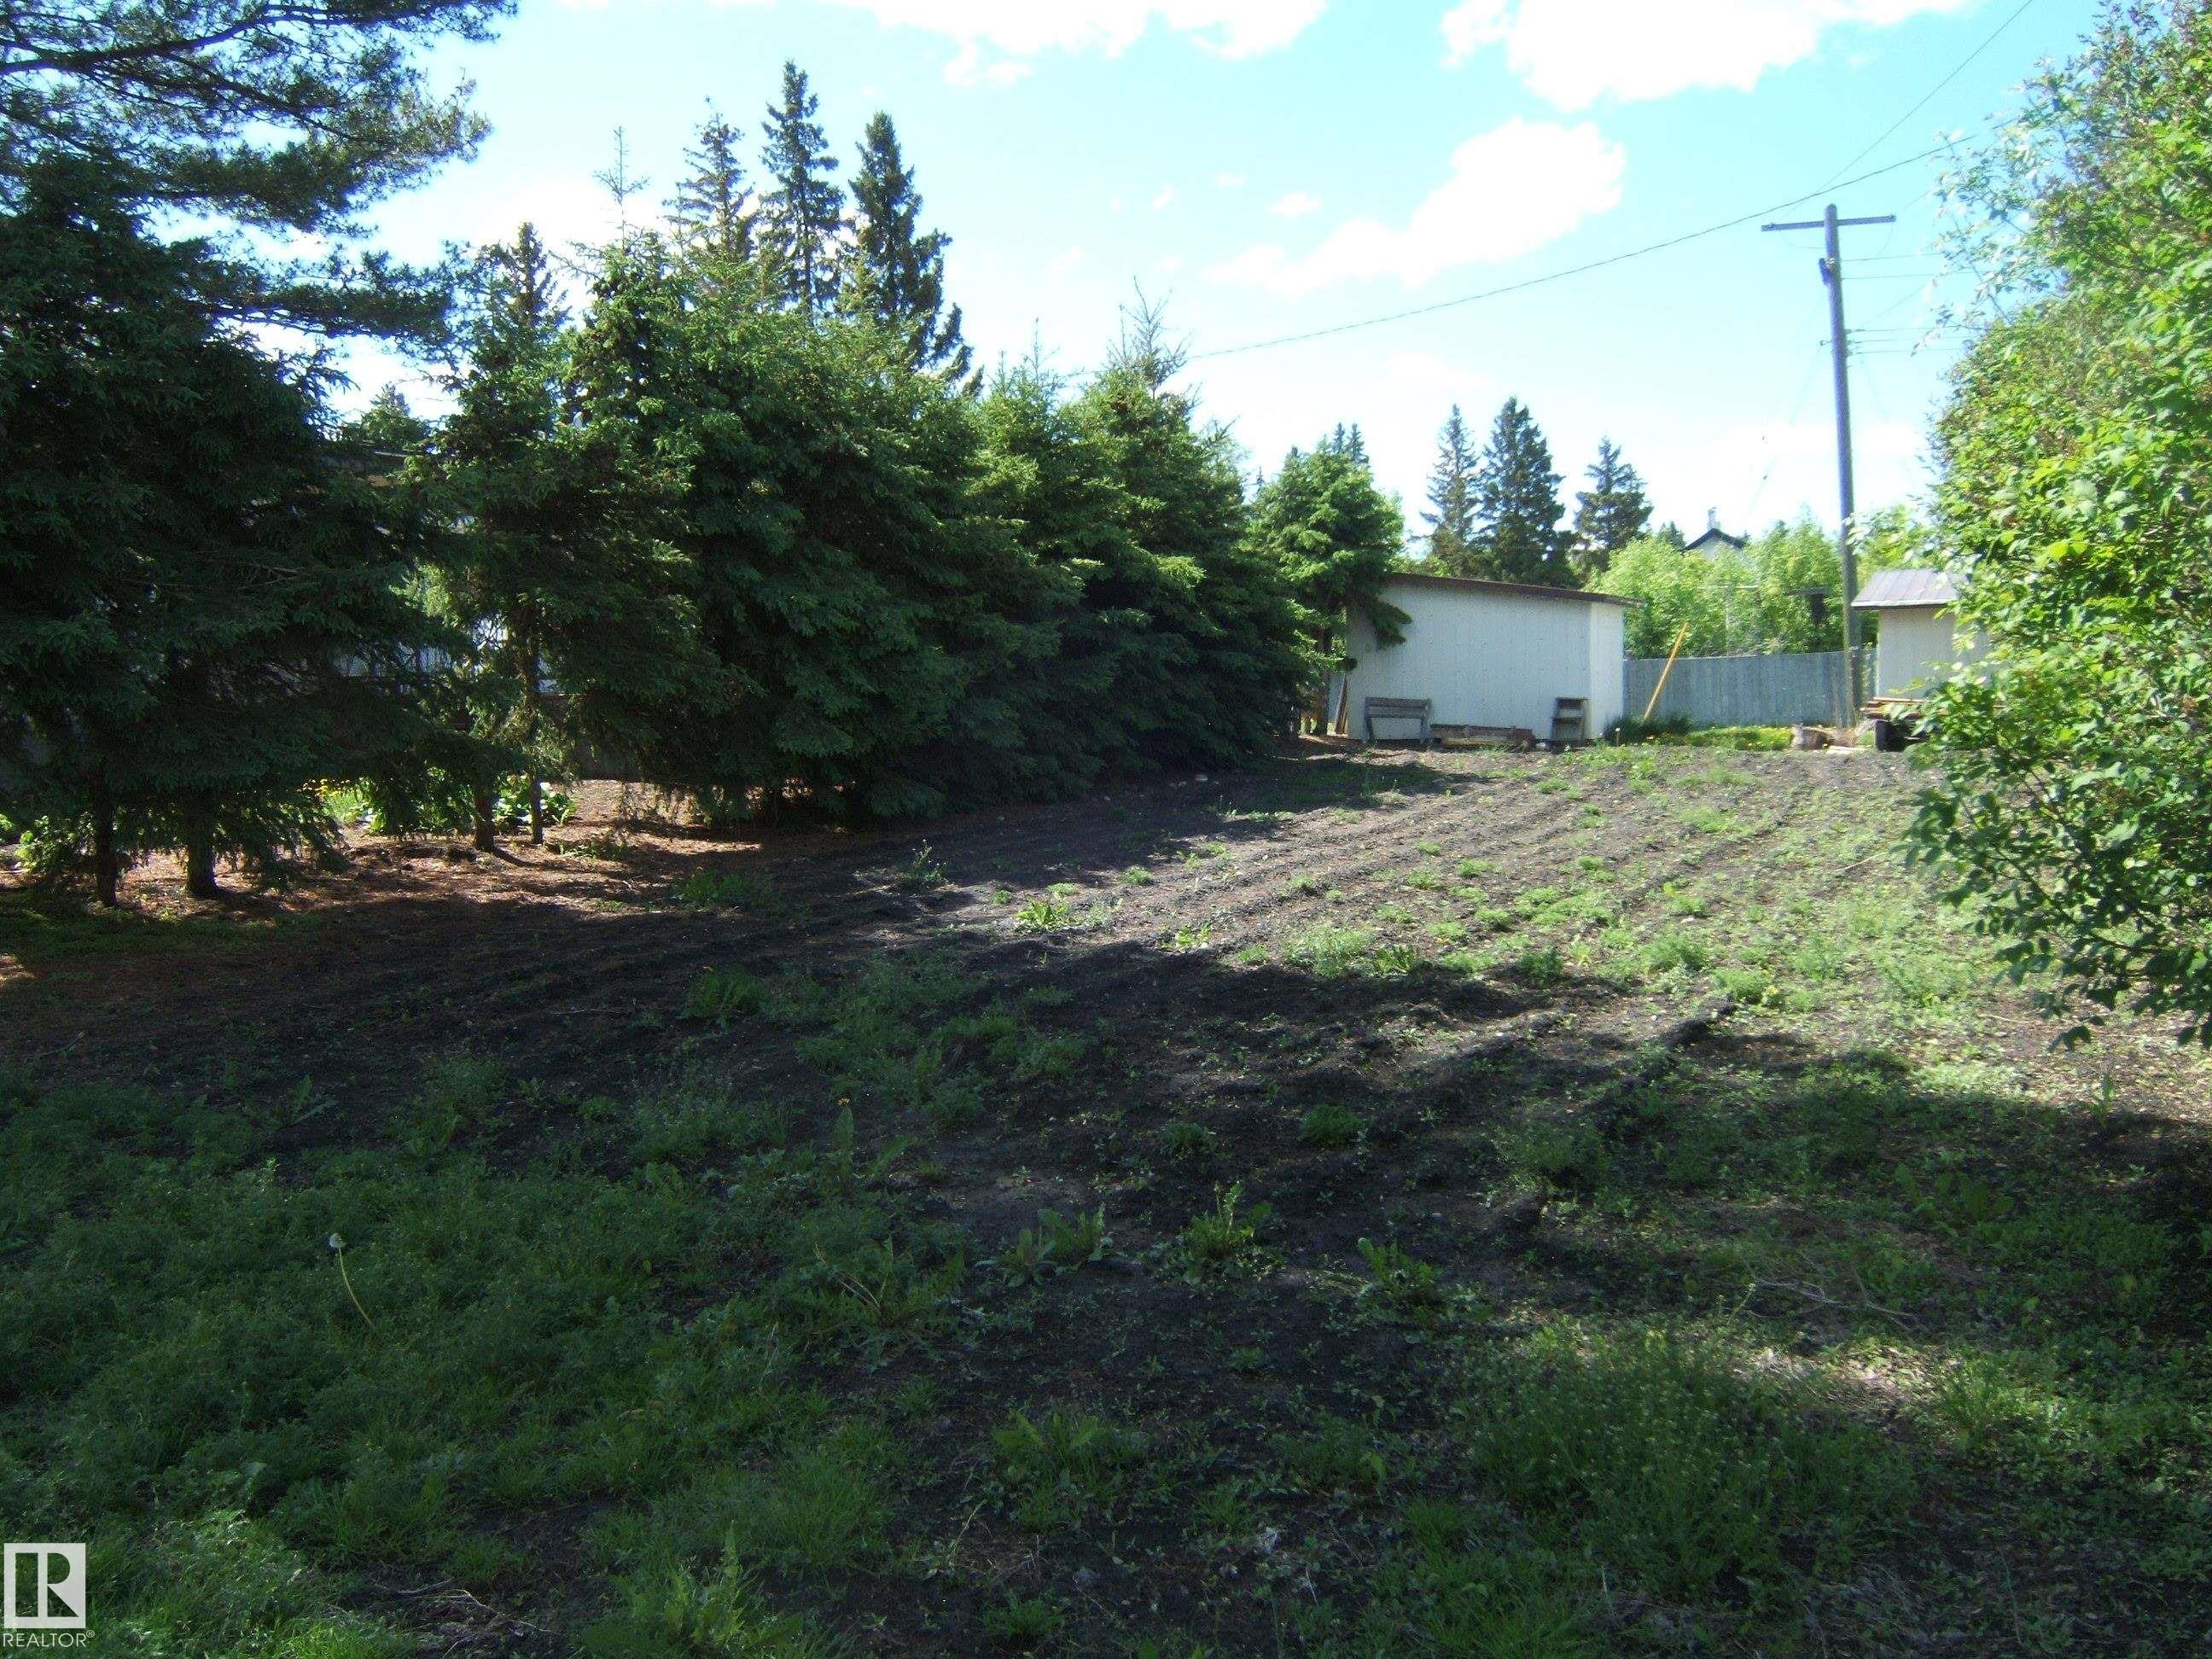
Expansive cleared lot with mature evergreens providing a natural border - 4910 53 Avenue, Willingdon, AB
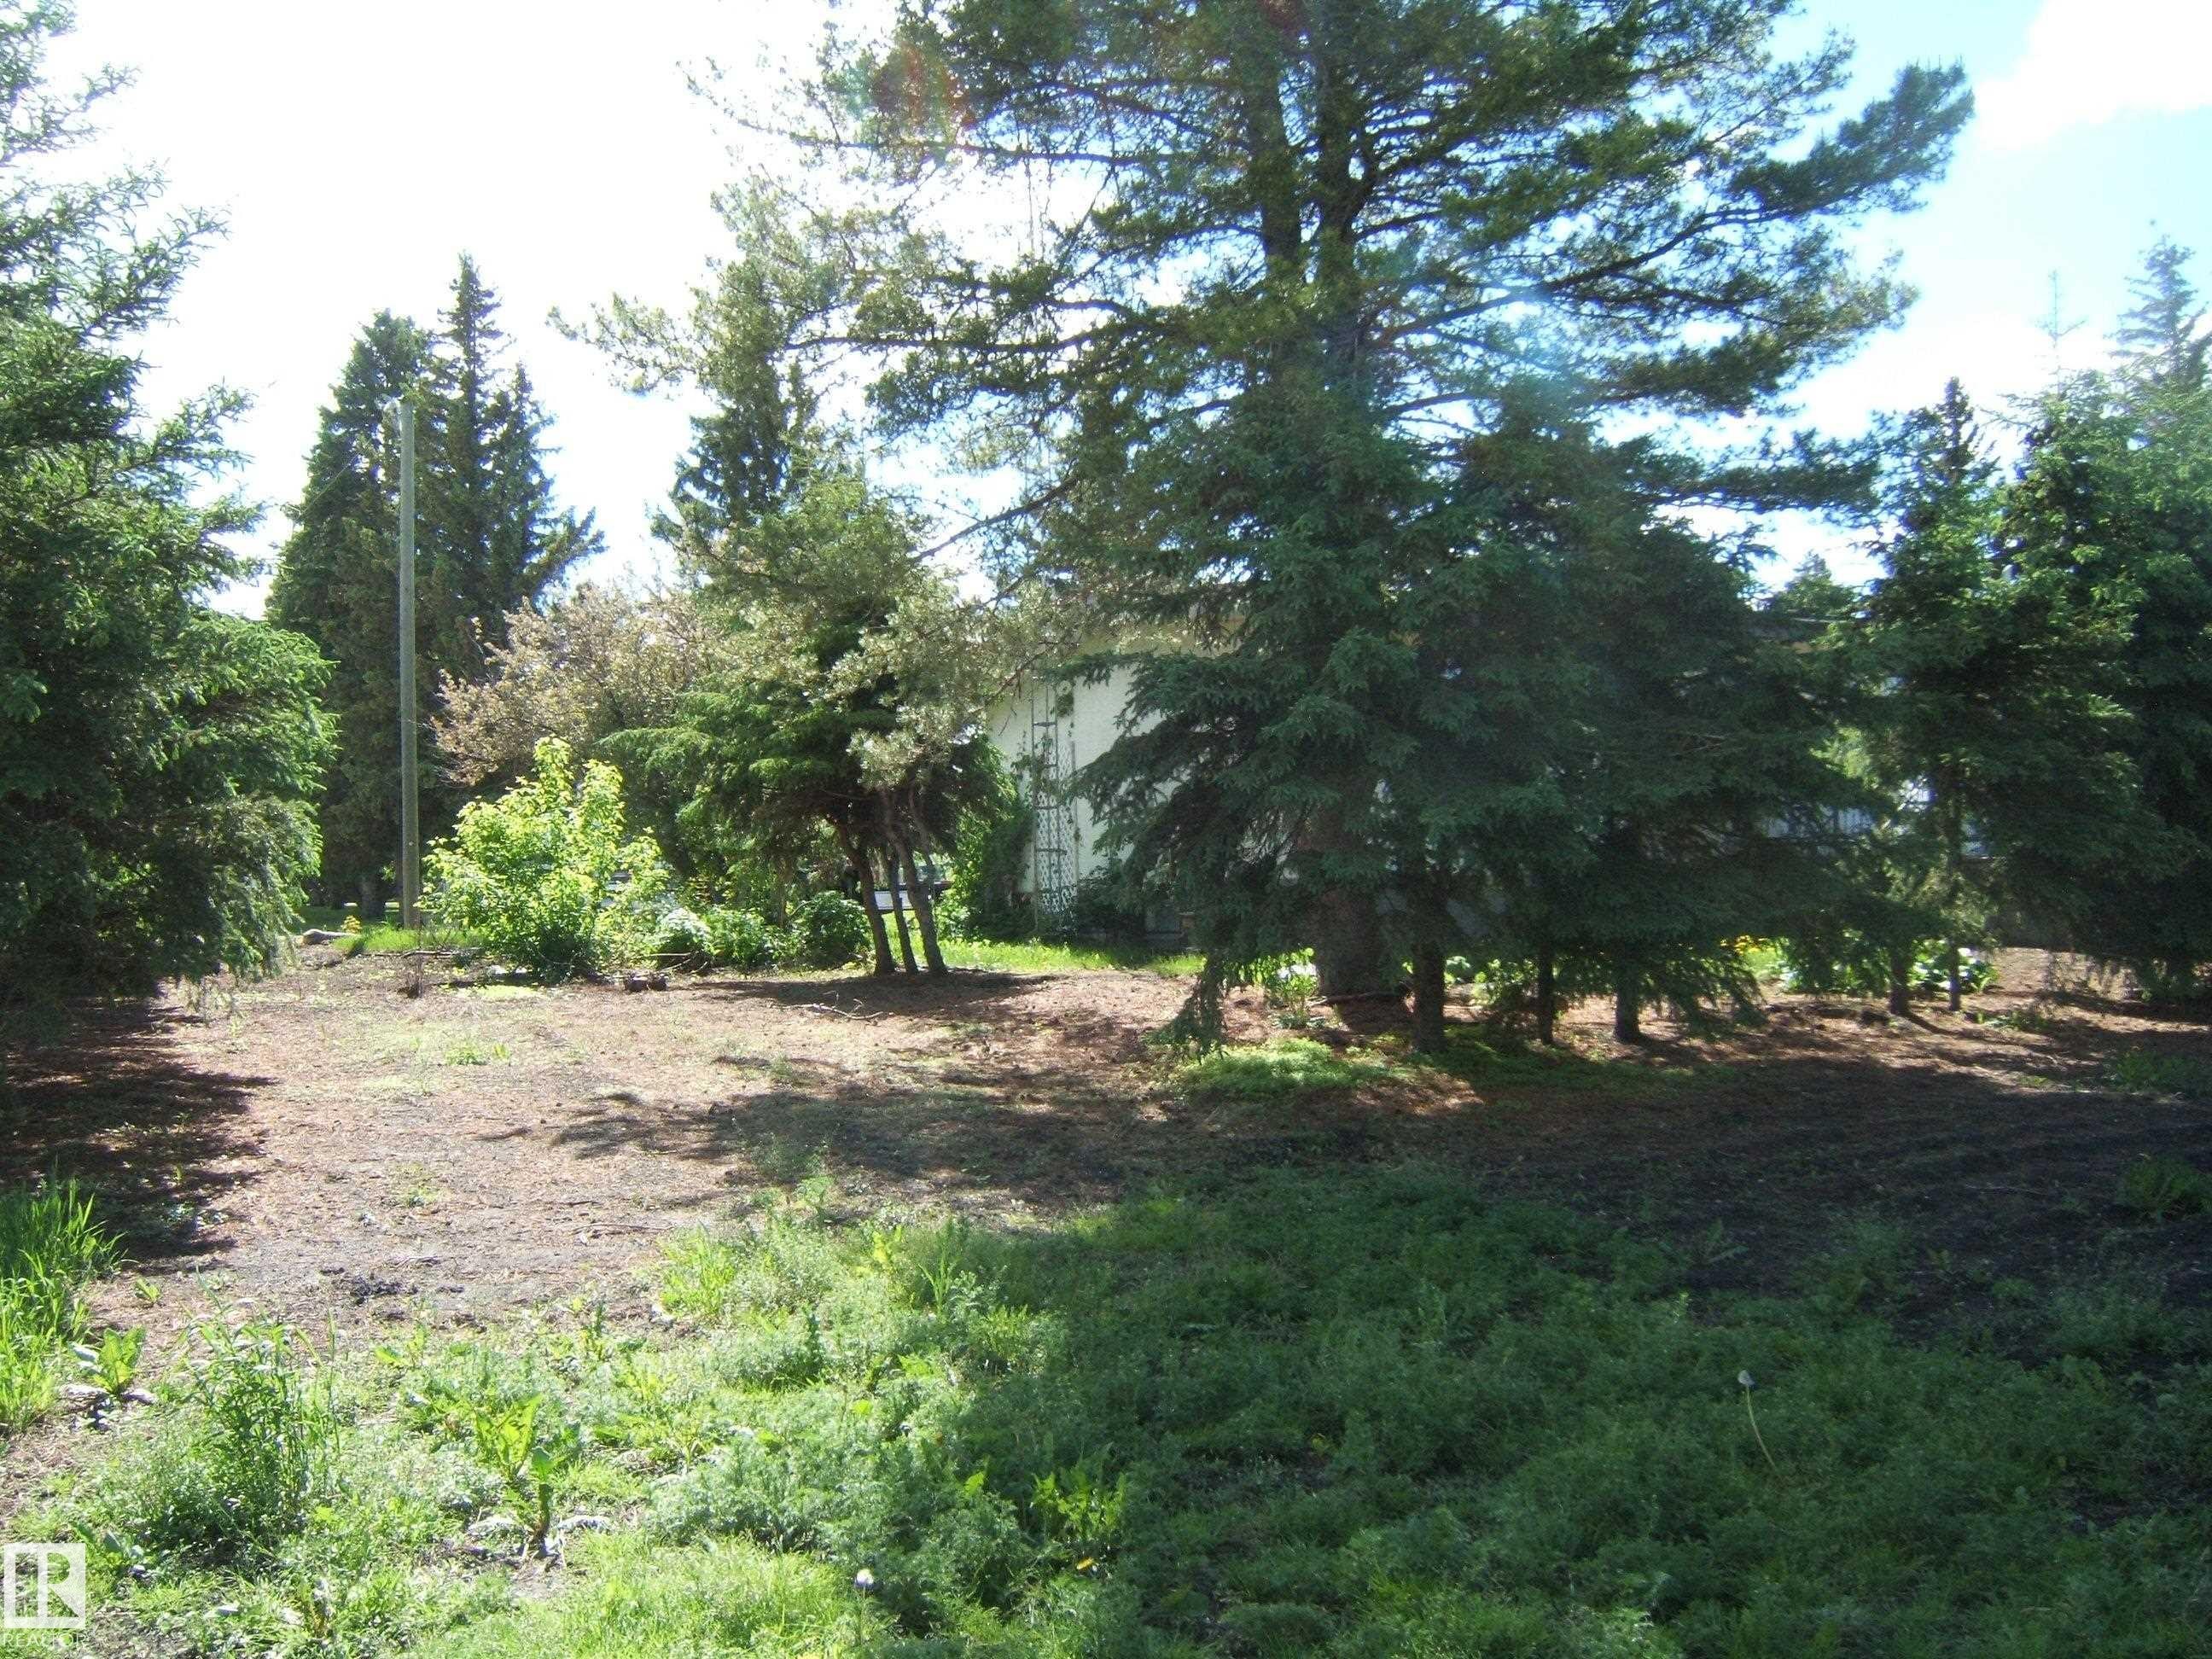
Expansive parcel featuring mature evergreen trees and varied foliage - 4910 53 Avenue, Willingdon, AB
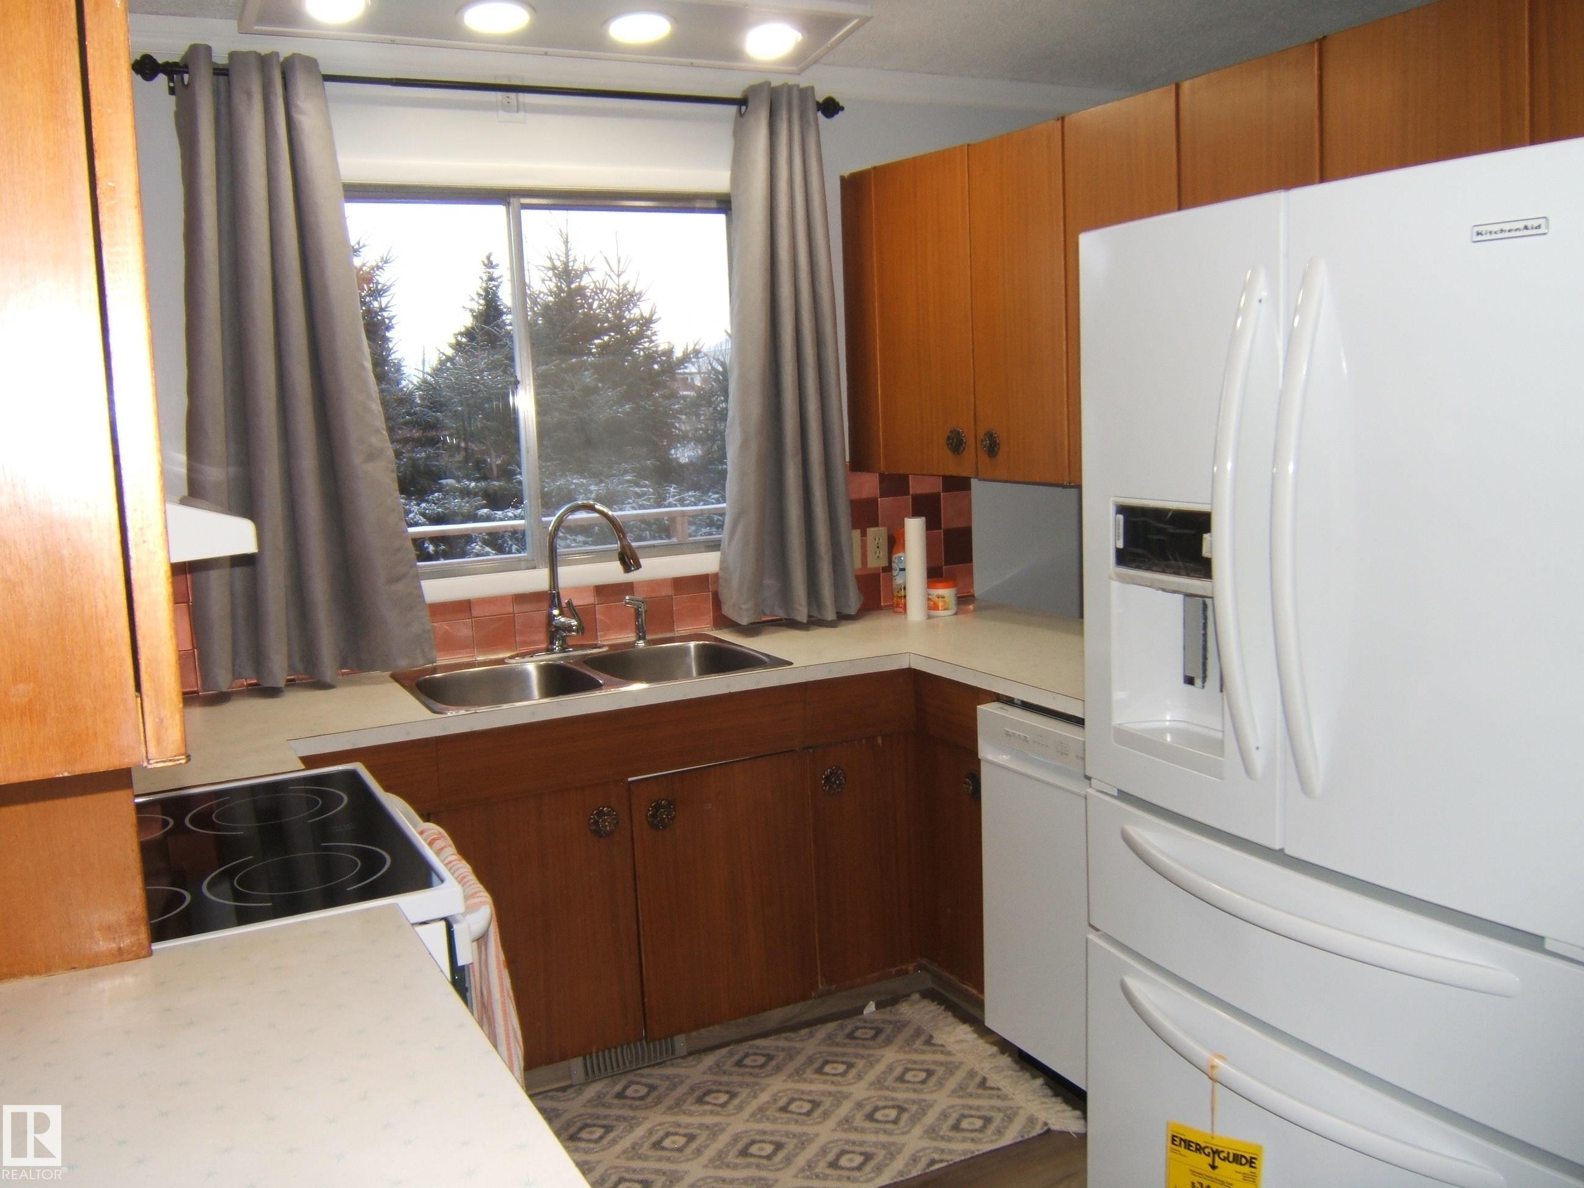
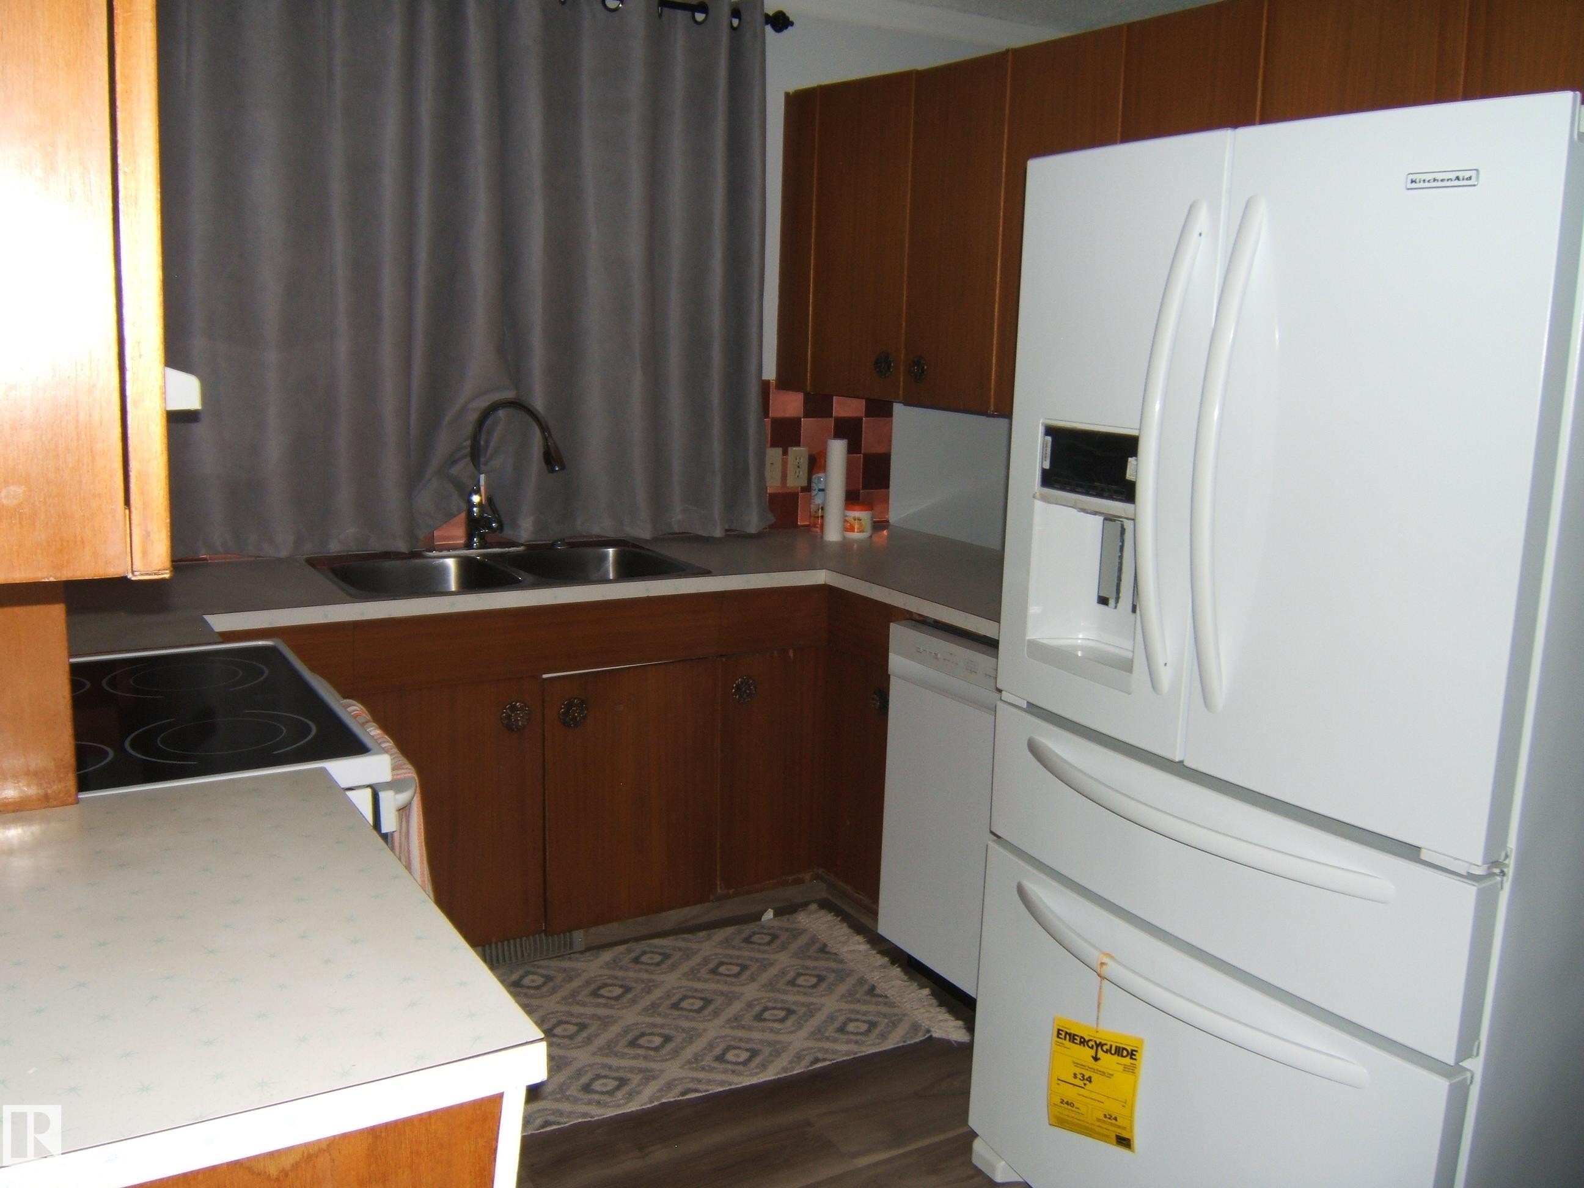
Kitchen featuring white appliances, light countertops, brown cabinets, backsplash, and extractor fan - 4910 53 Avenue, Willingdon, AB
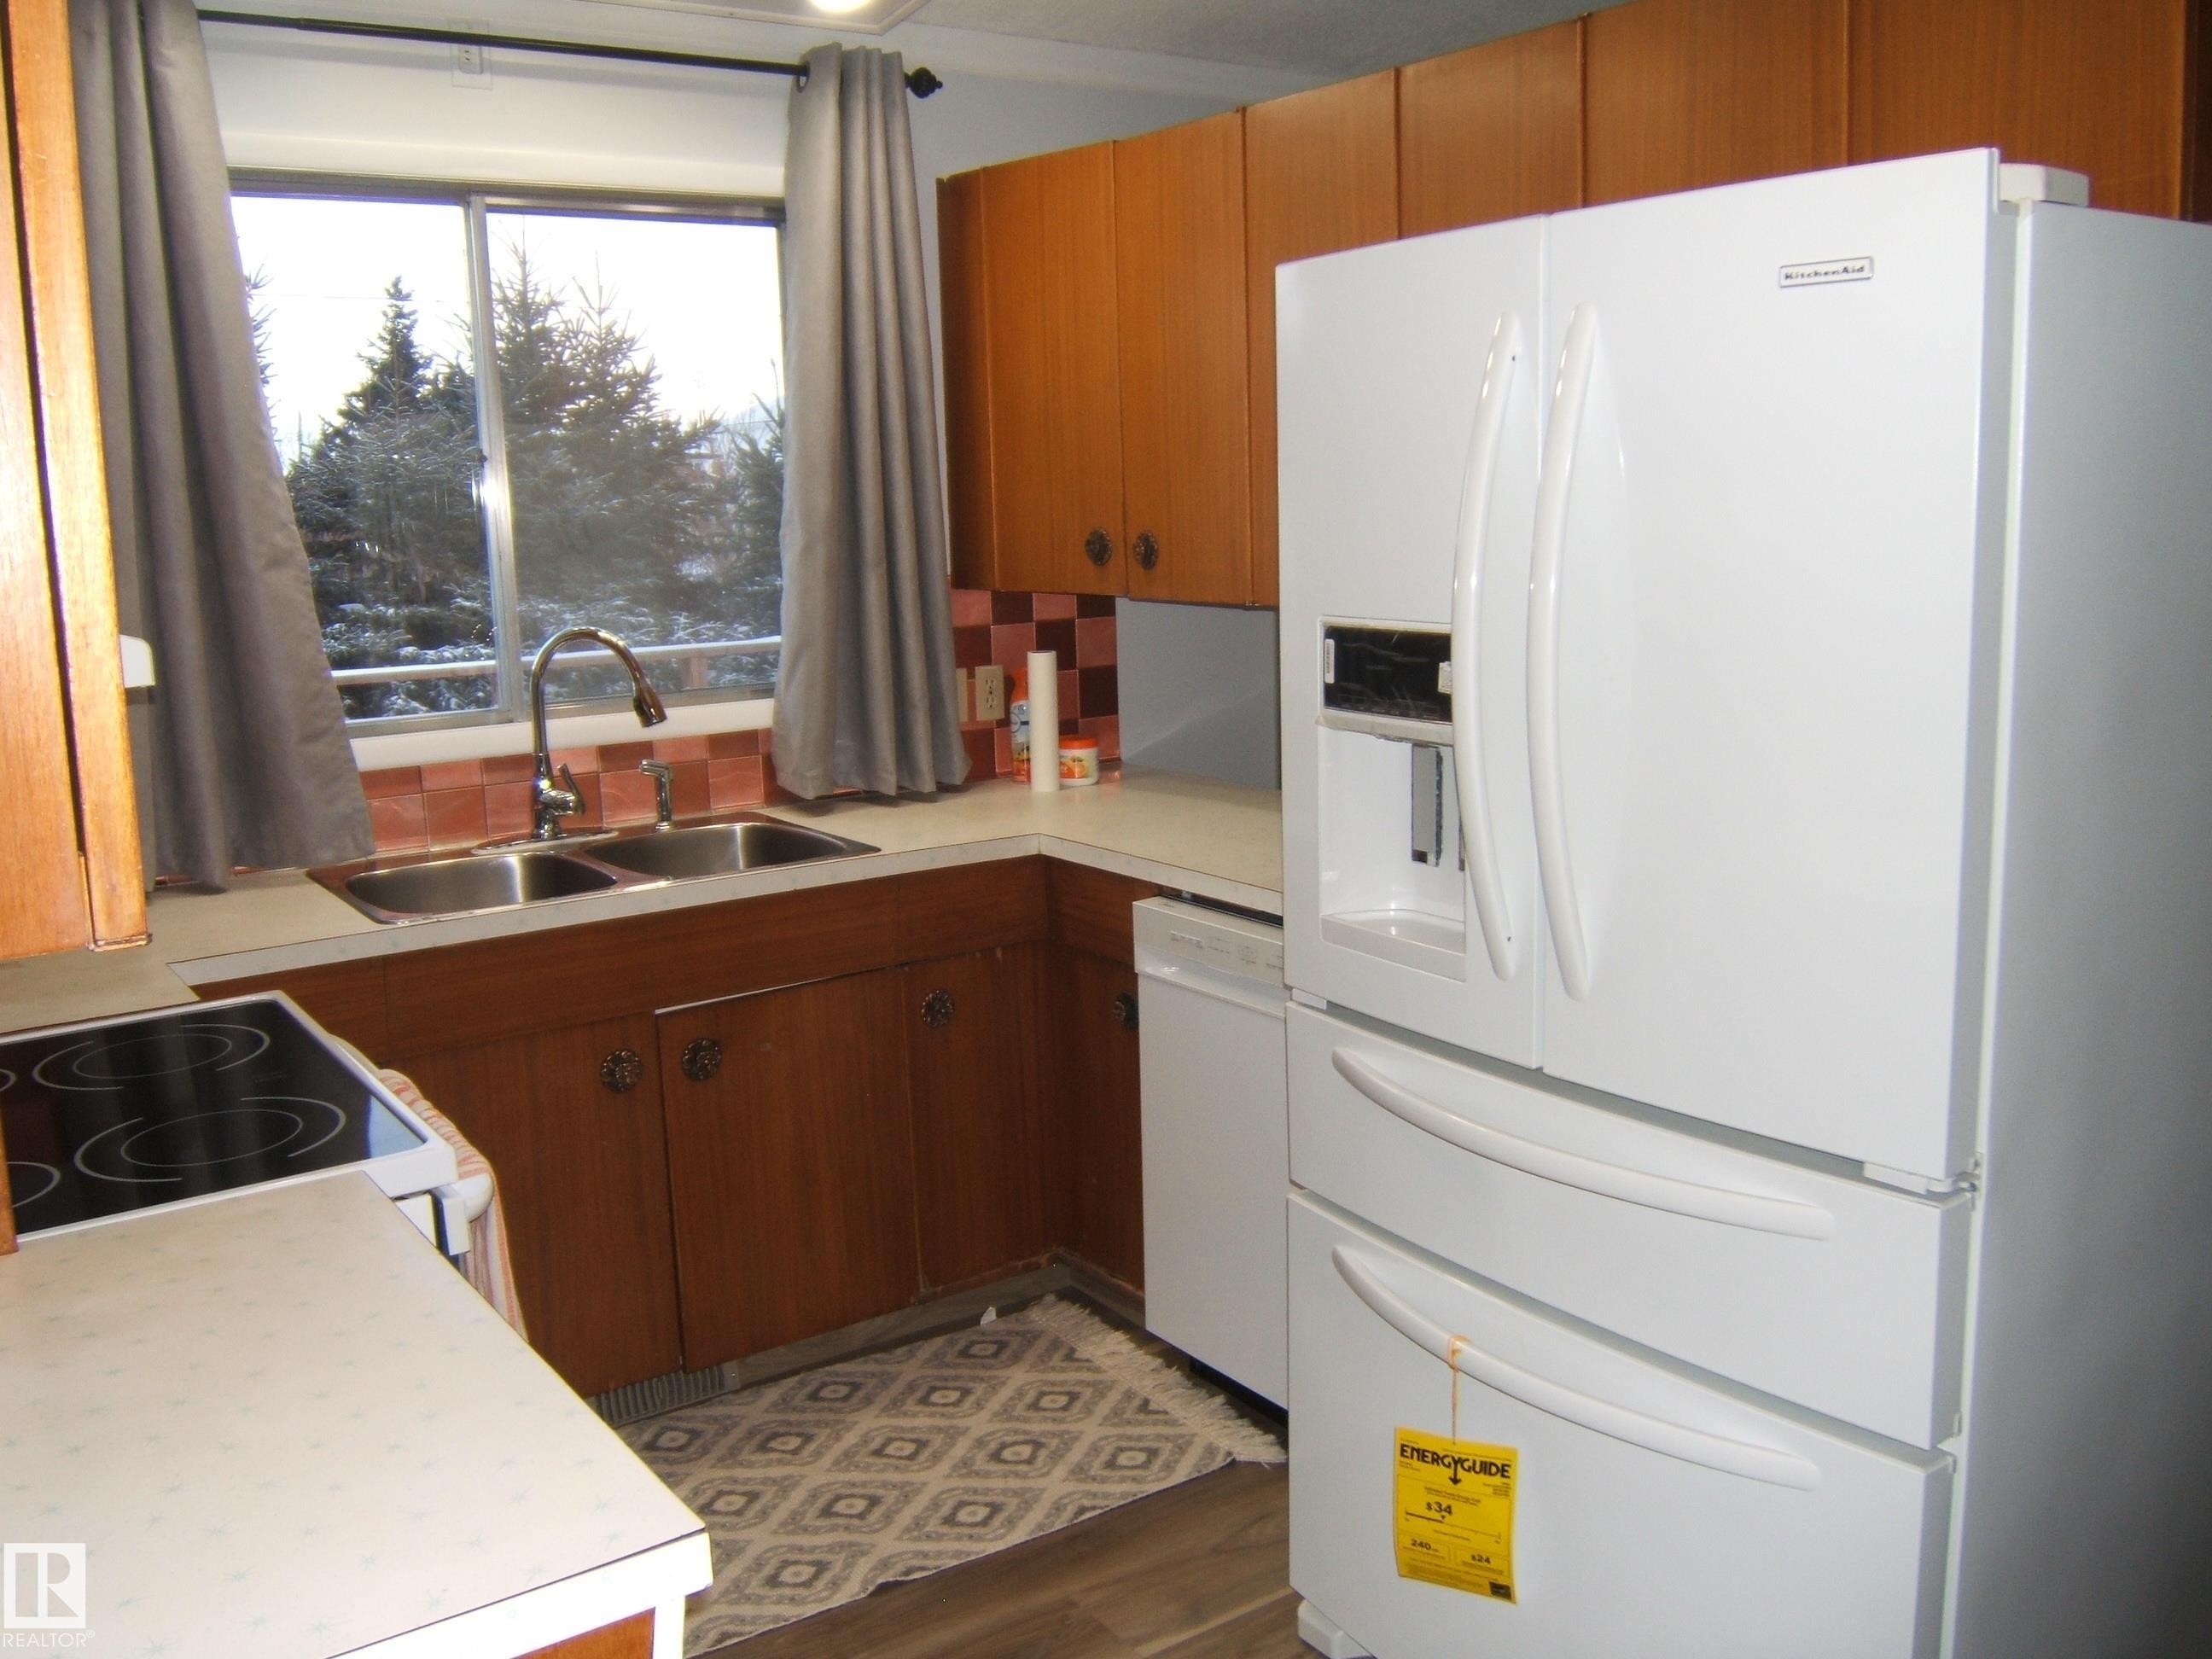
Kitchen with white appliances, light countertops, brown cabinets, dark wood-type flooring, and tasteful backsplash - 4910 53 Avenue, Willingdon, AB
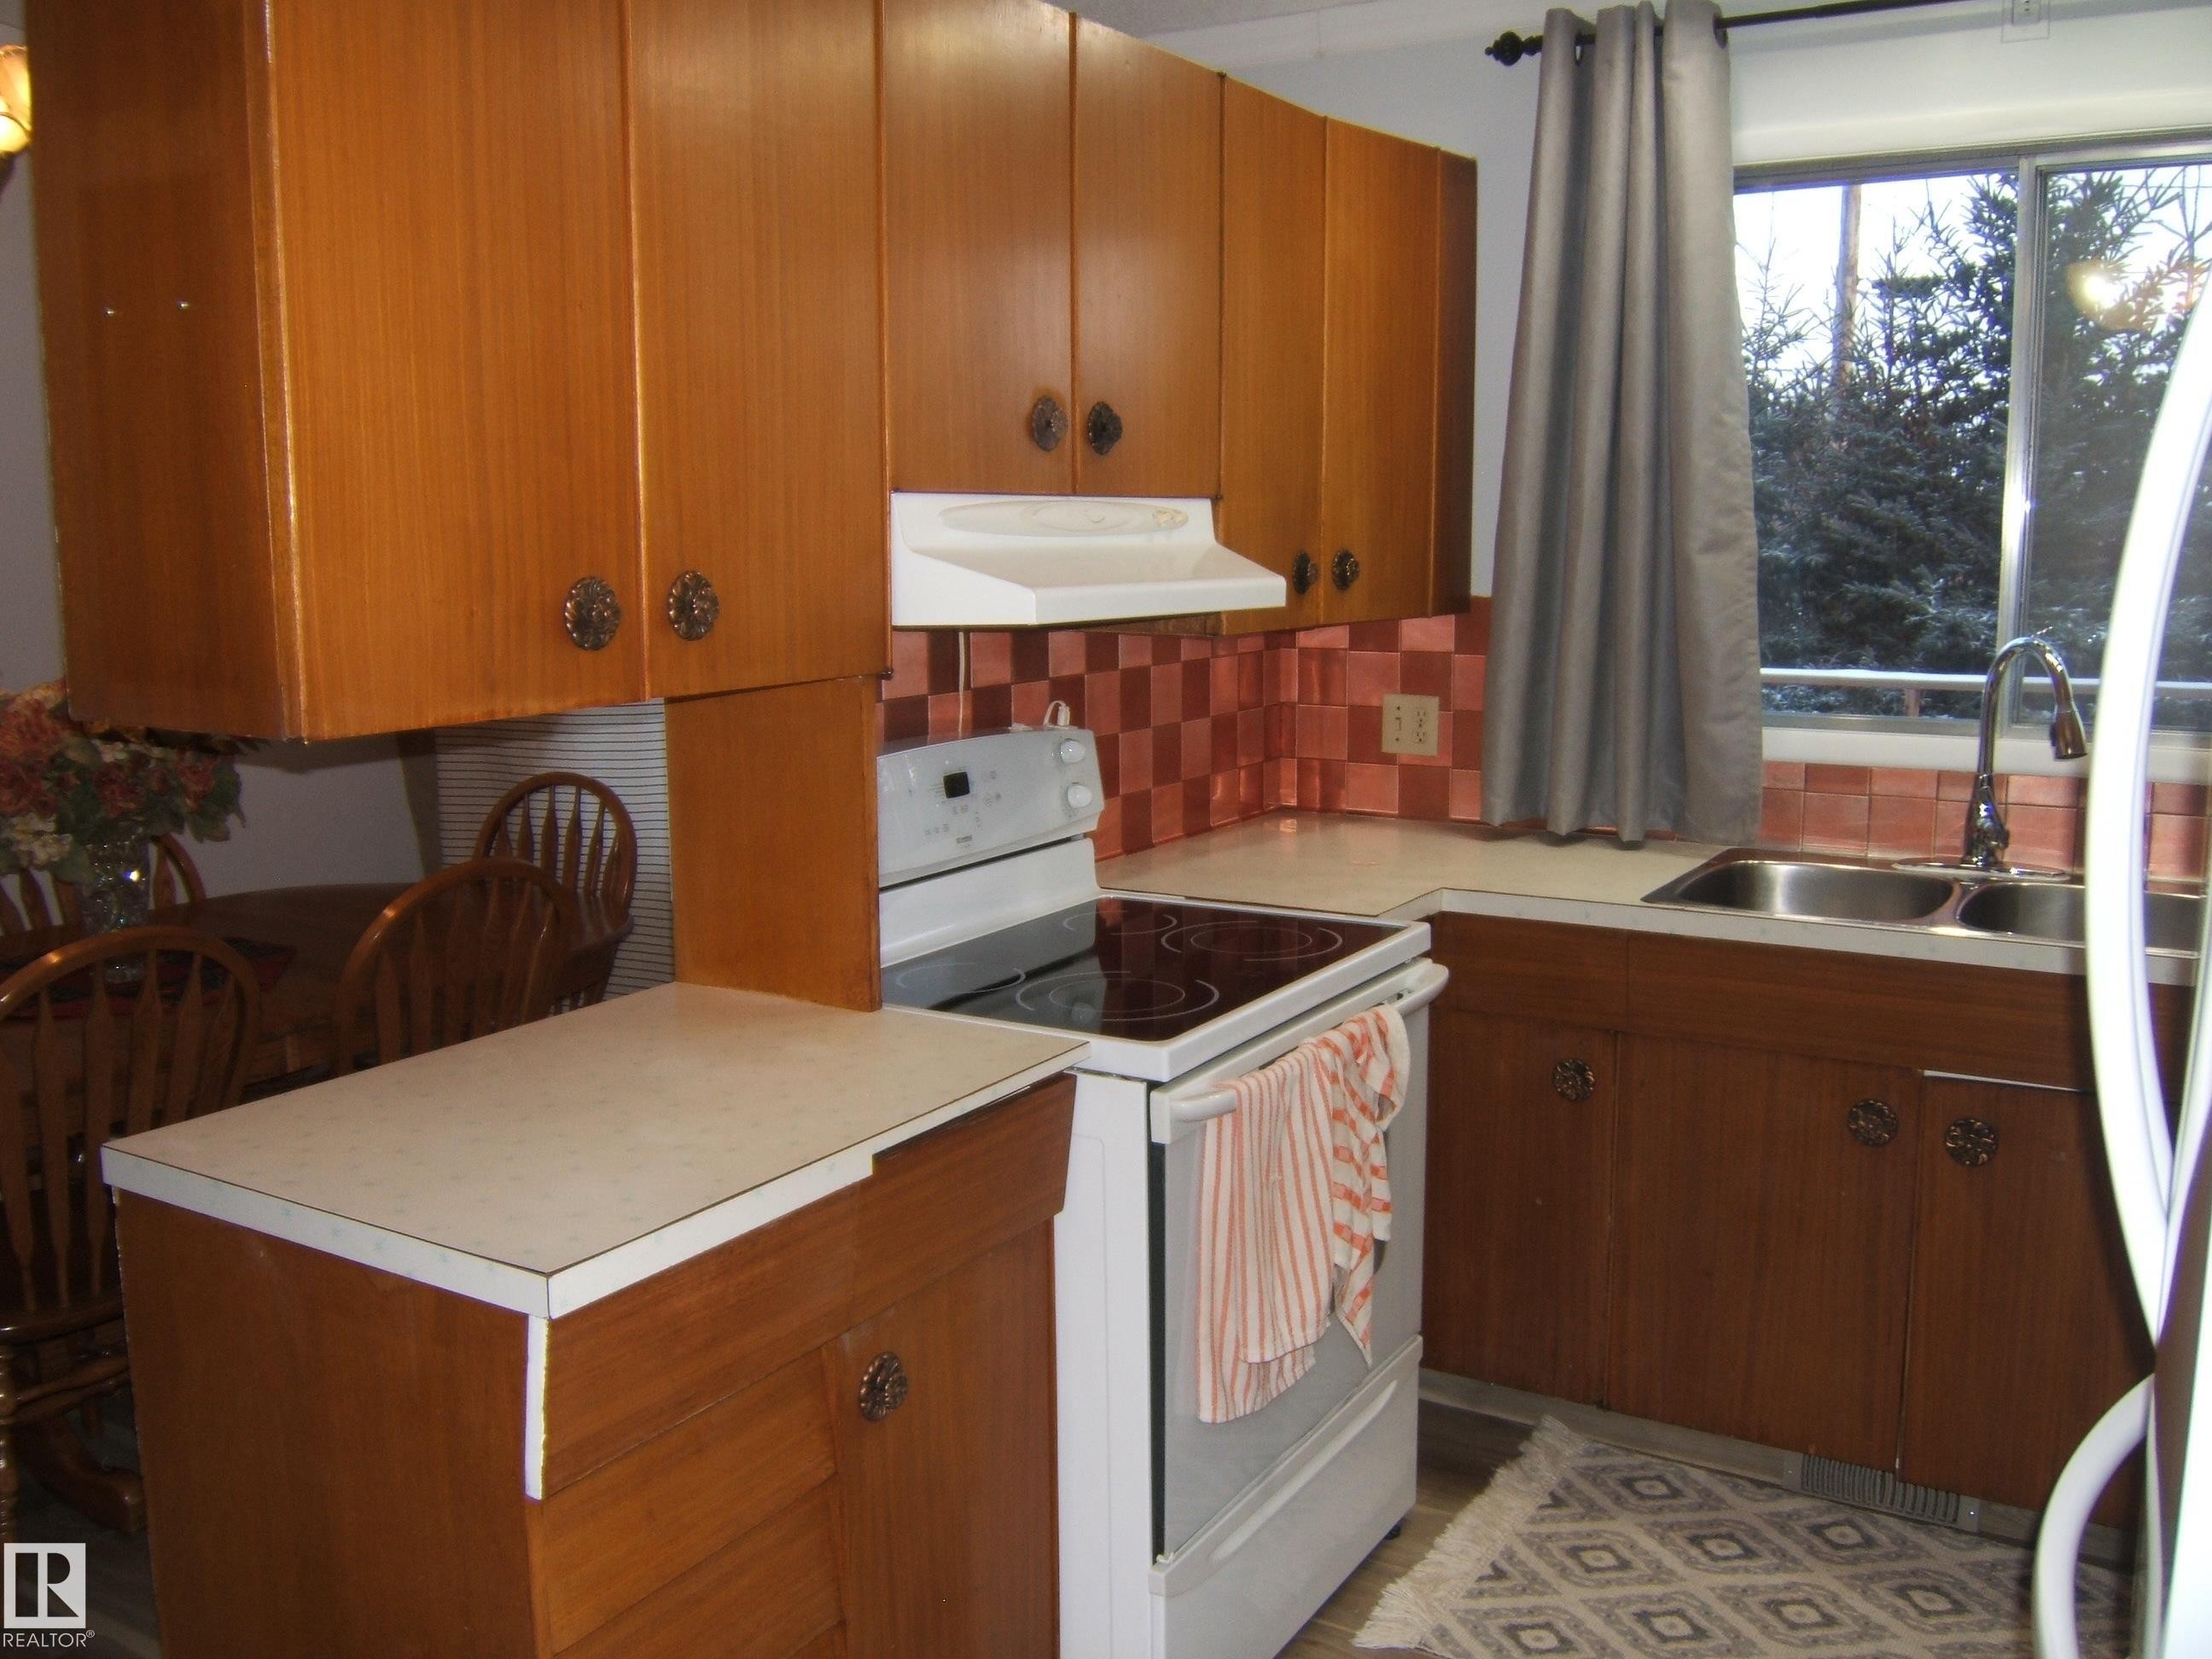
Kitchen featuring electric stove, under cabinet range hood, light countertops, stainless steel fridge, and brown cabinets - 4910 53 Avenue, Willingdon, AB
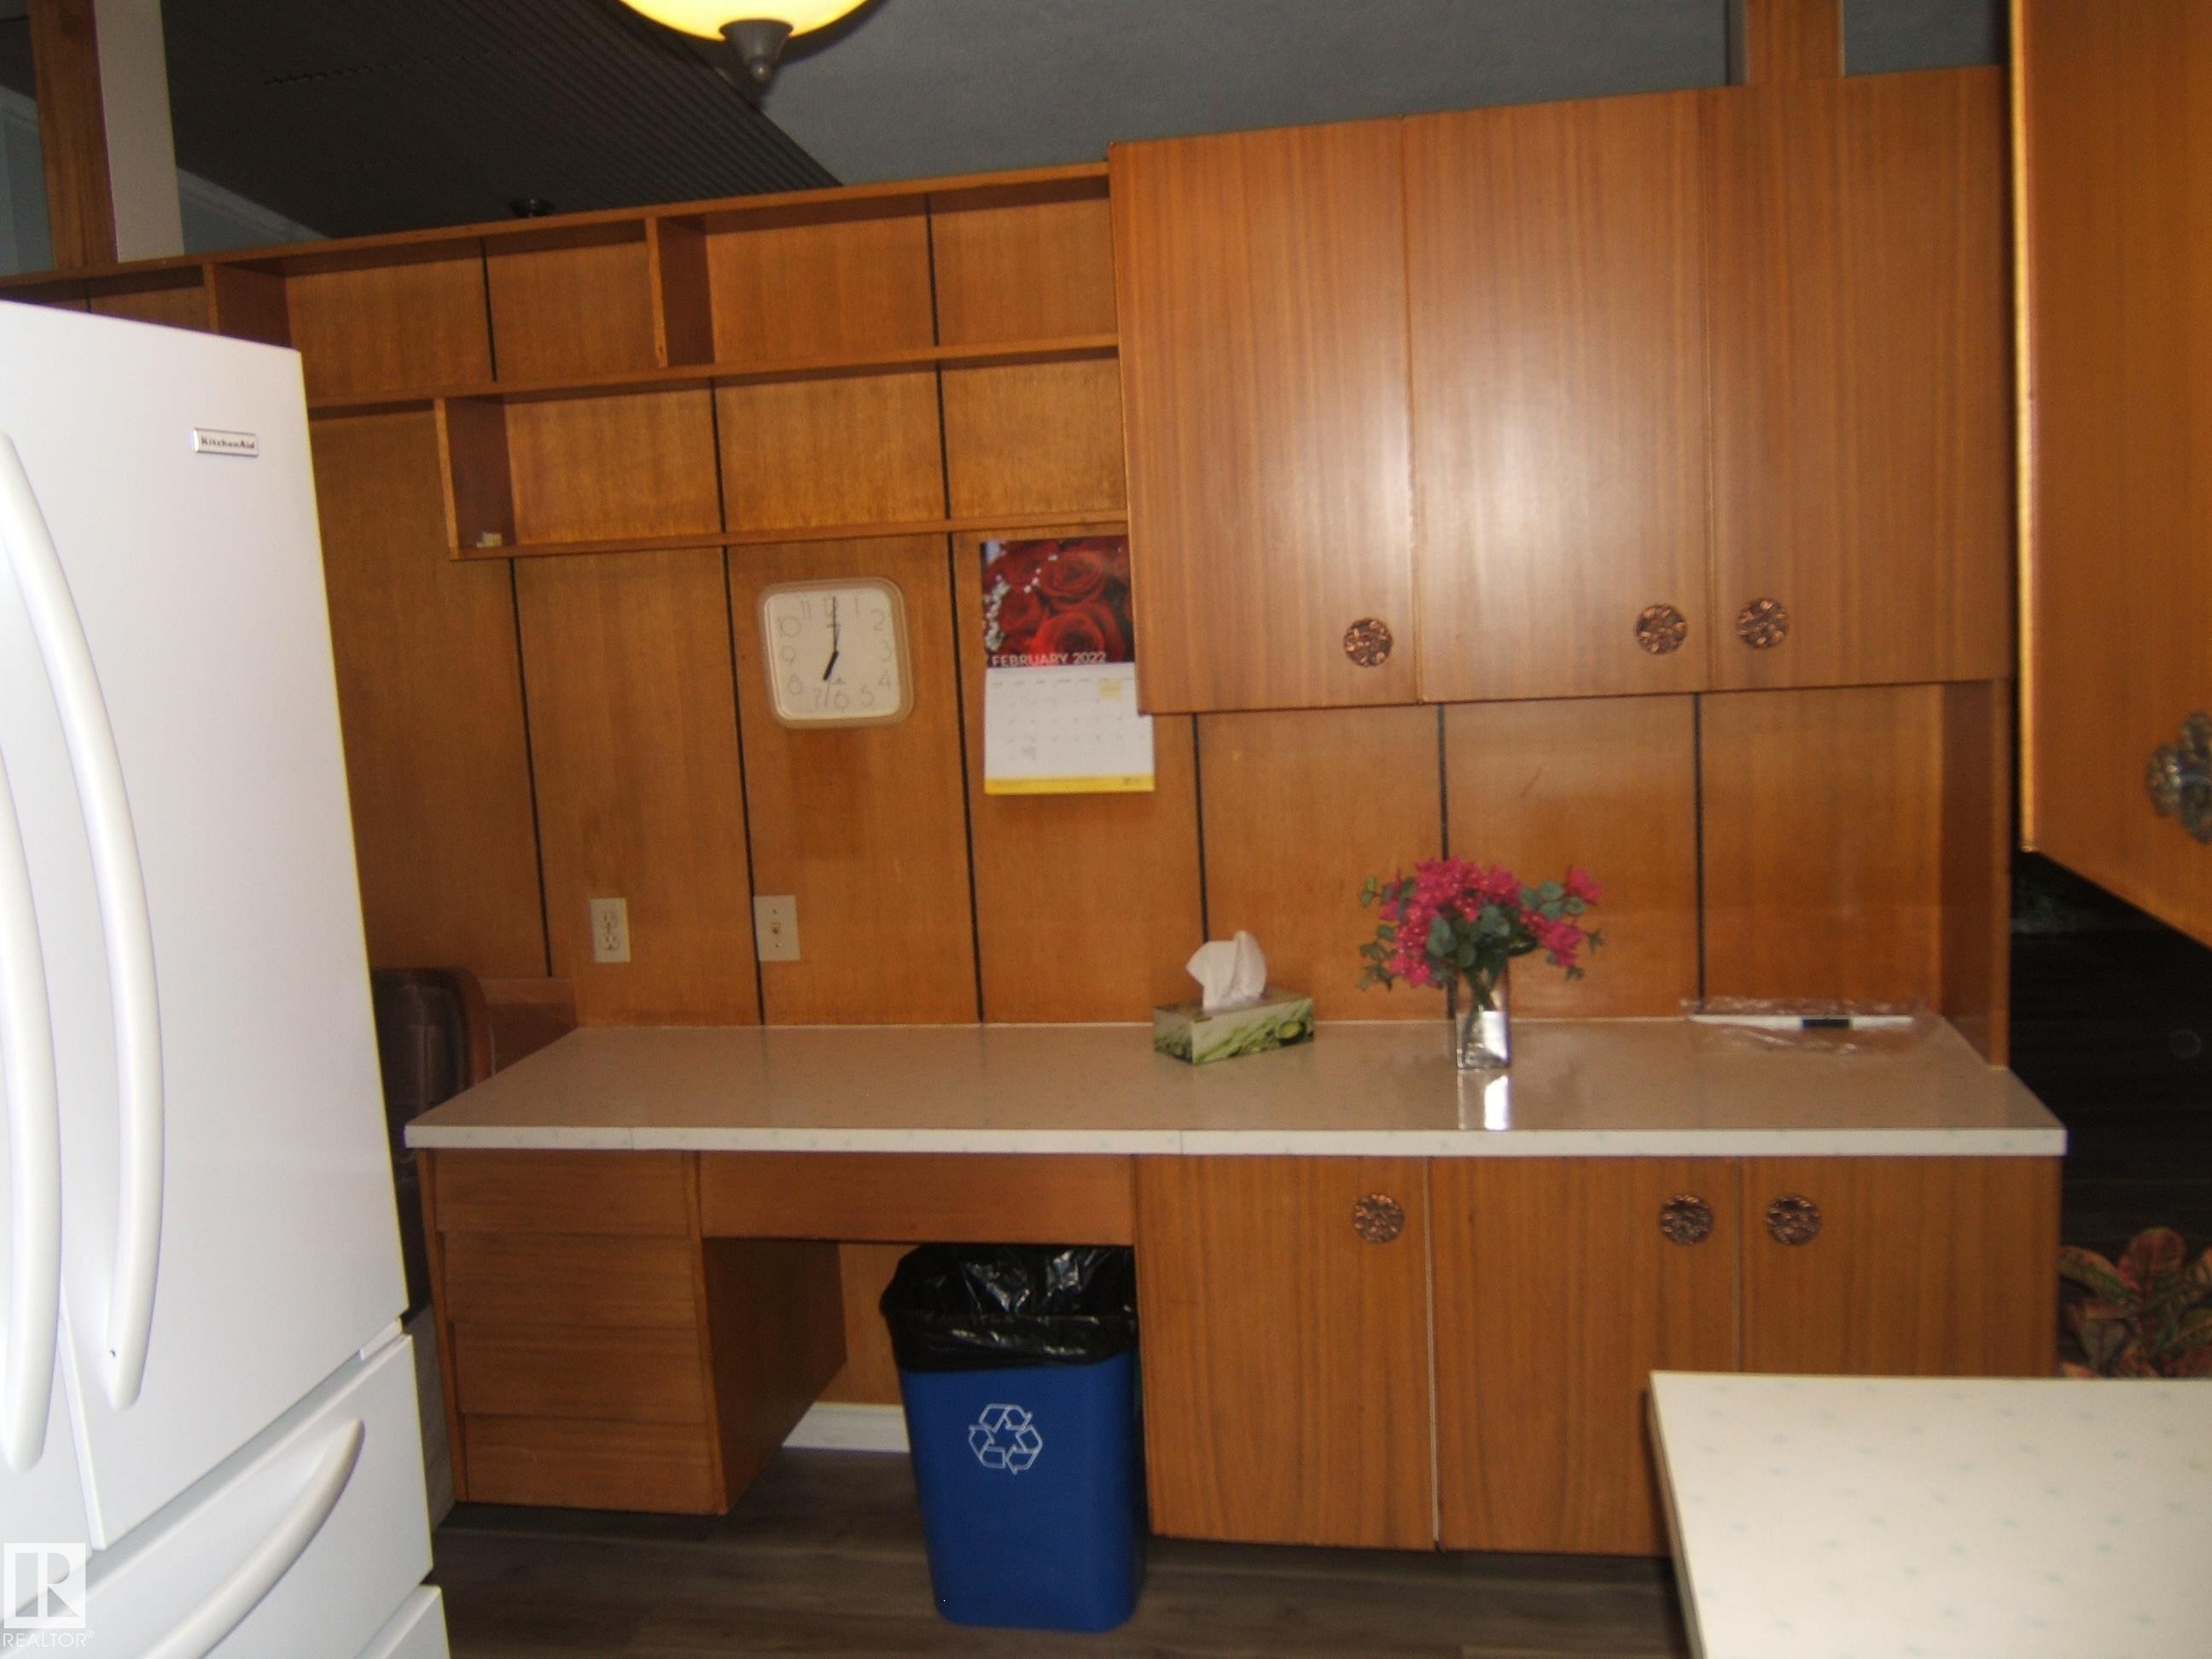
Kitchen with freestanding refrigerator and brown cabinetry - 4910 53 Avenue, Willingdon, AB
Kitchen with white appliances, light countertops, dark wood-type flooring, brown cabinetry, and backsplash - 4910 53 Avenue, Willingdon, AB
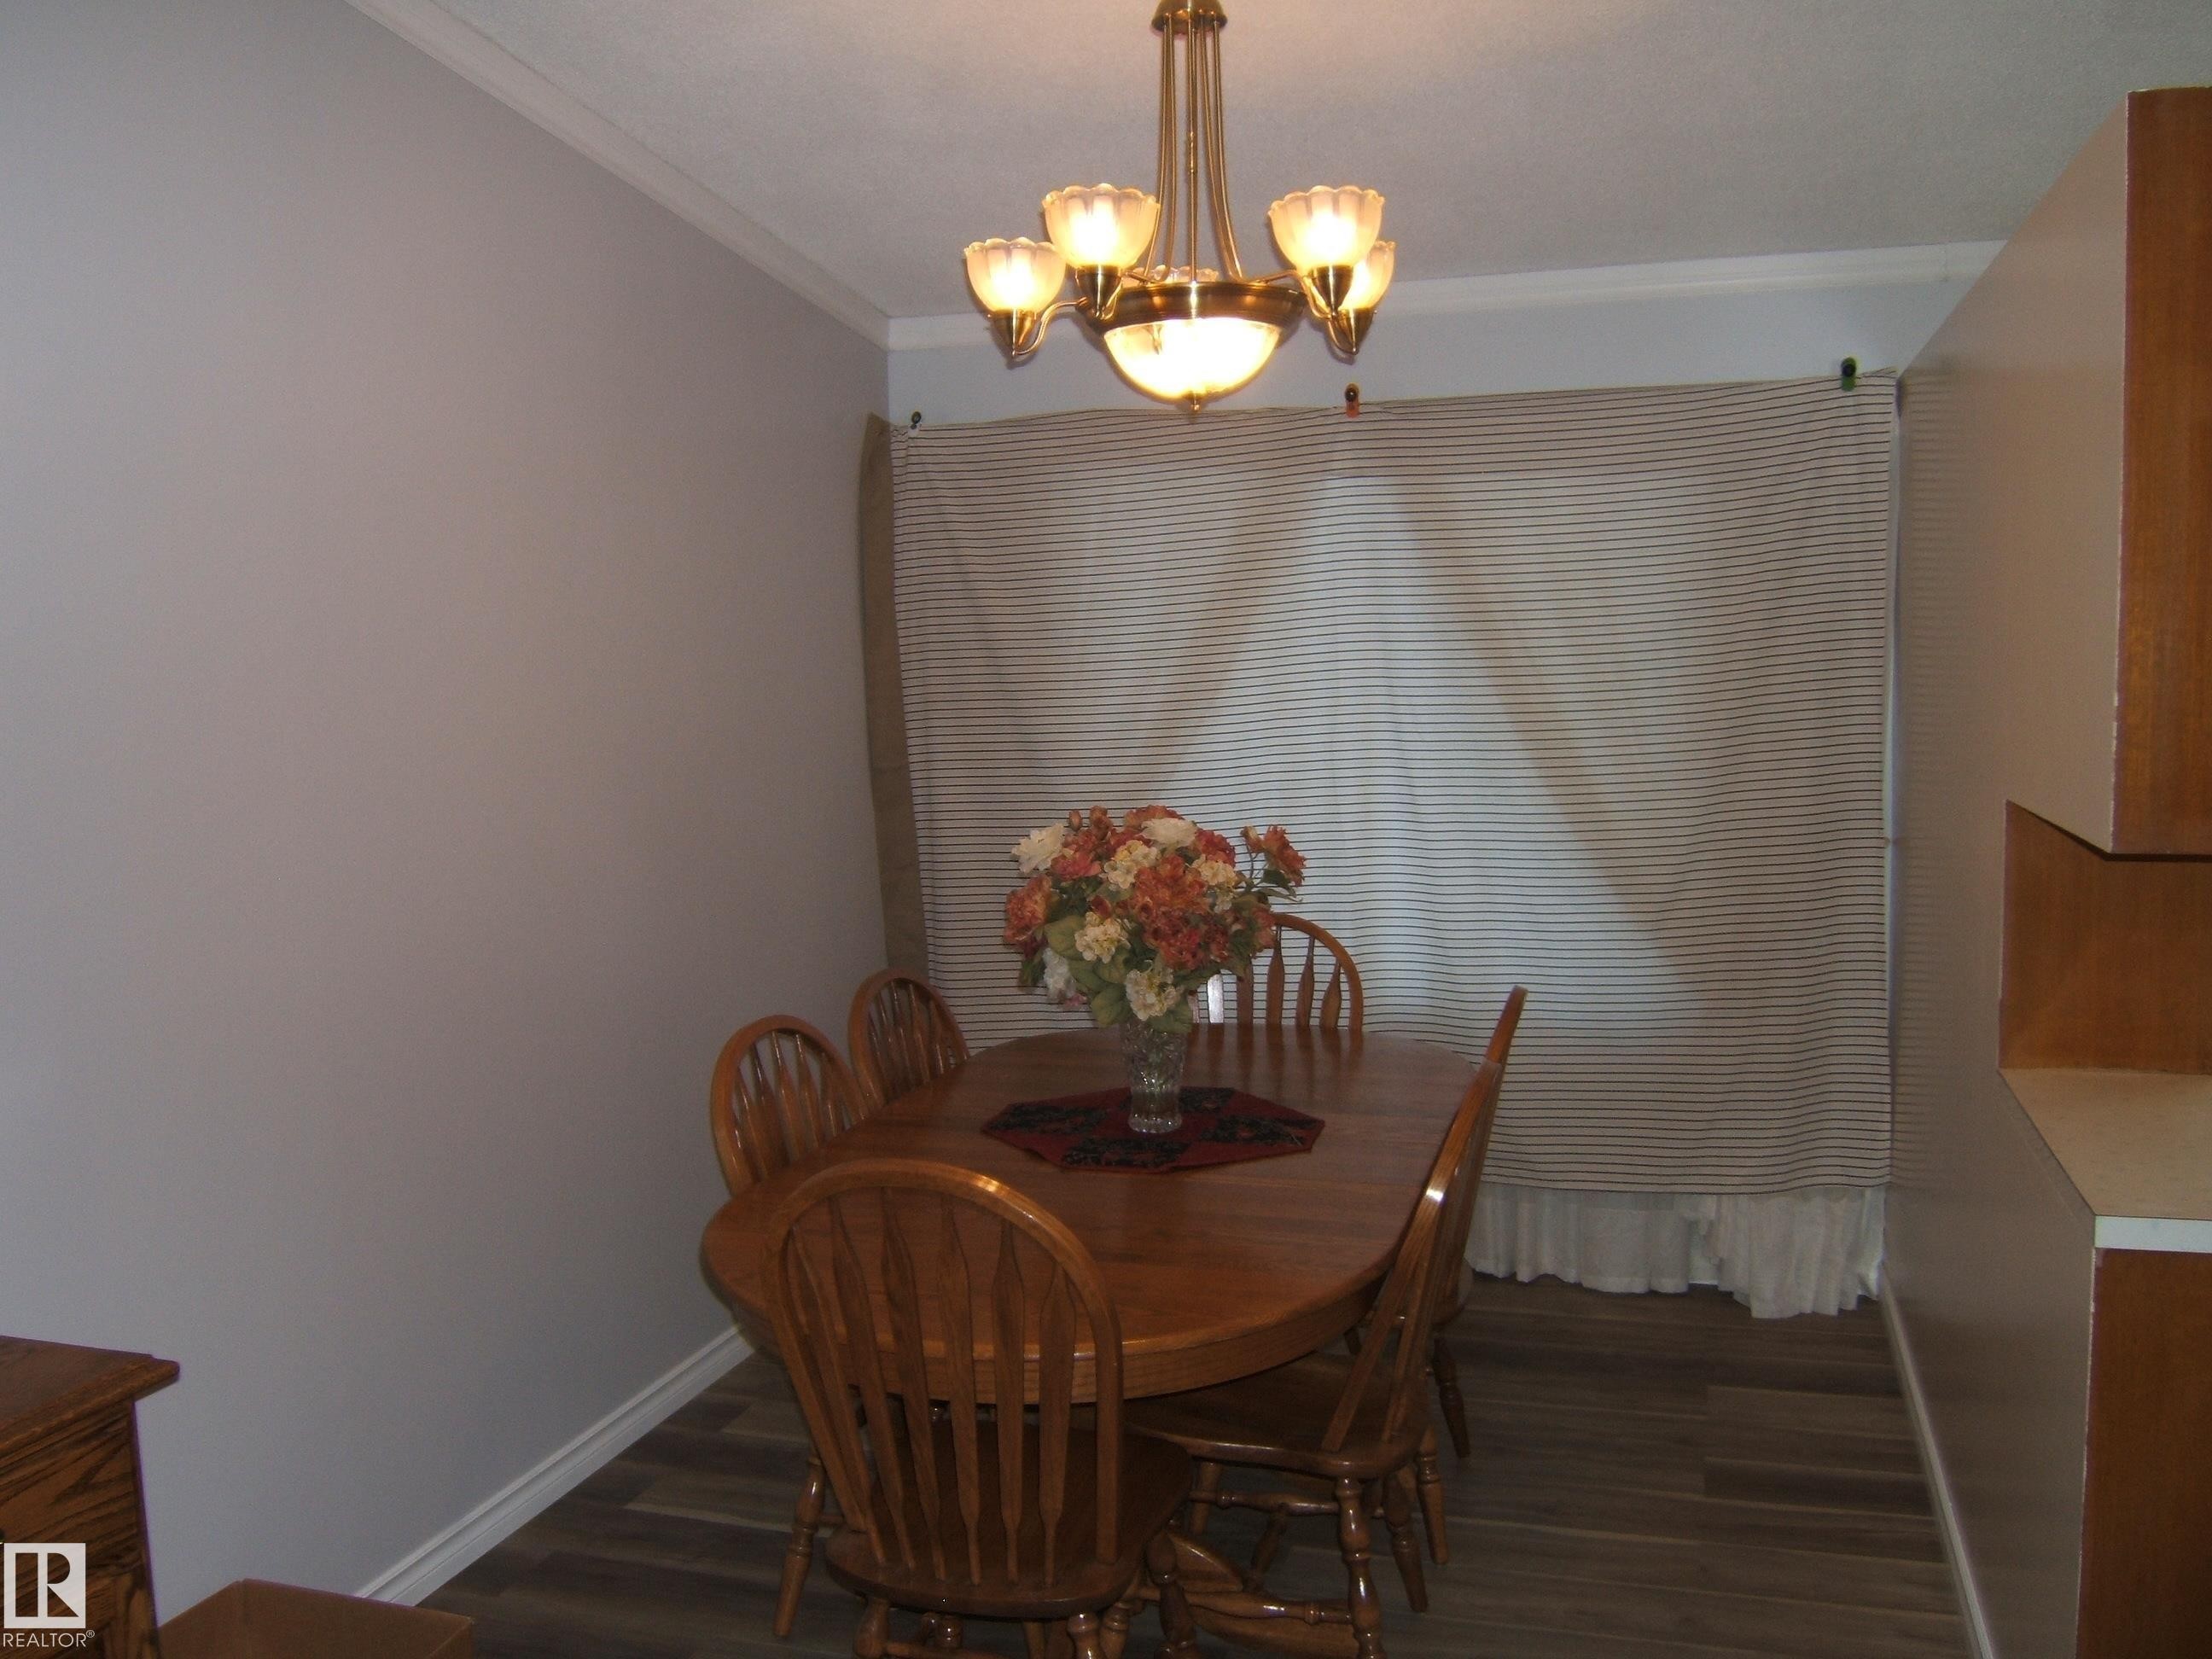
Dining room featuring dark wood finished floors, ornamental molding, and a chandelier - 4910 53 Avenue, Willingdon, AB
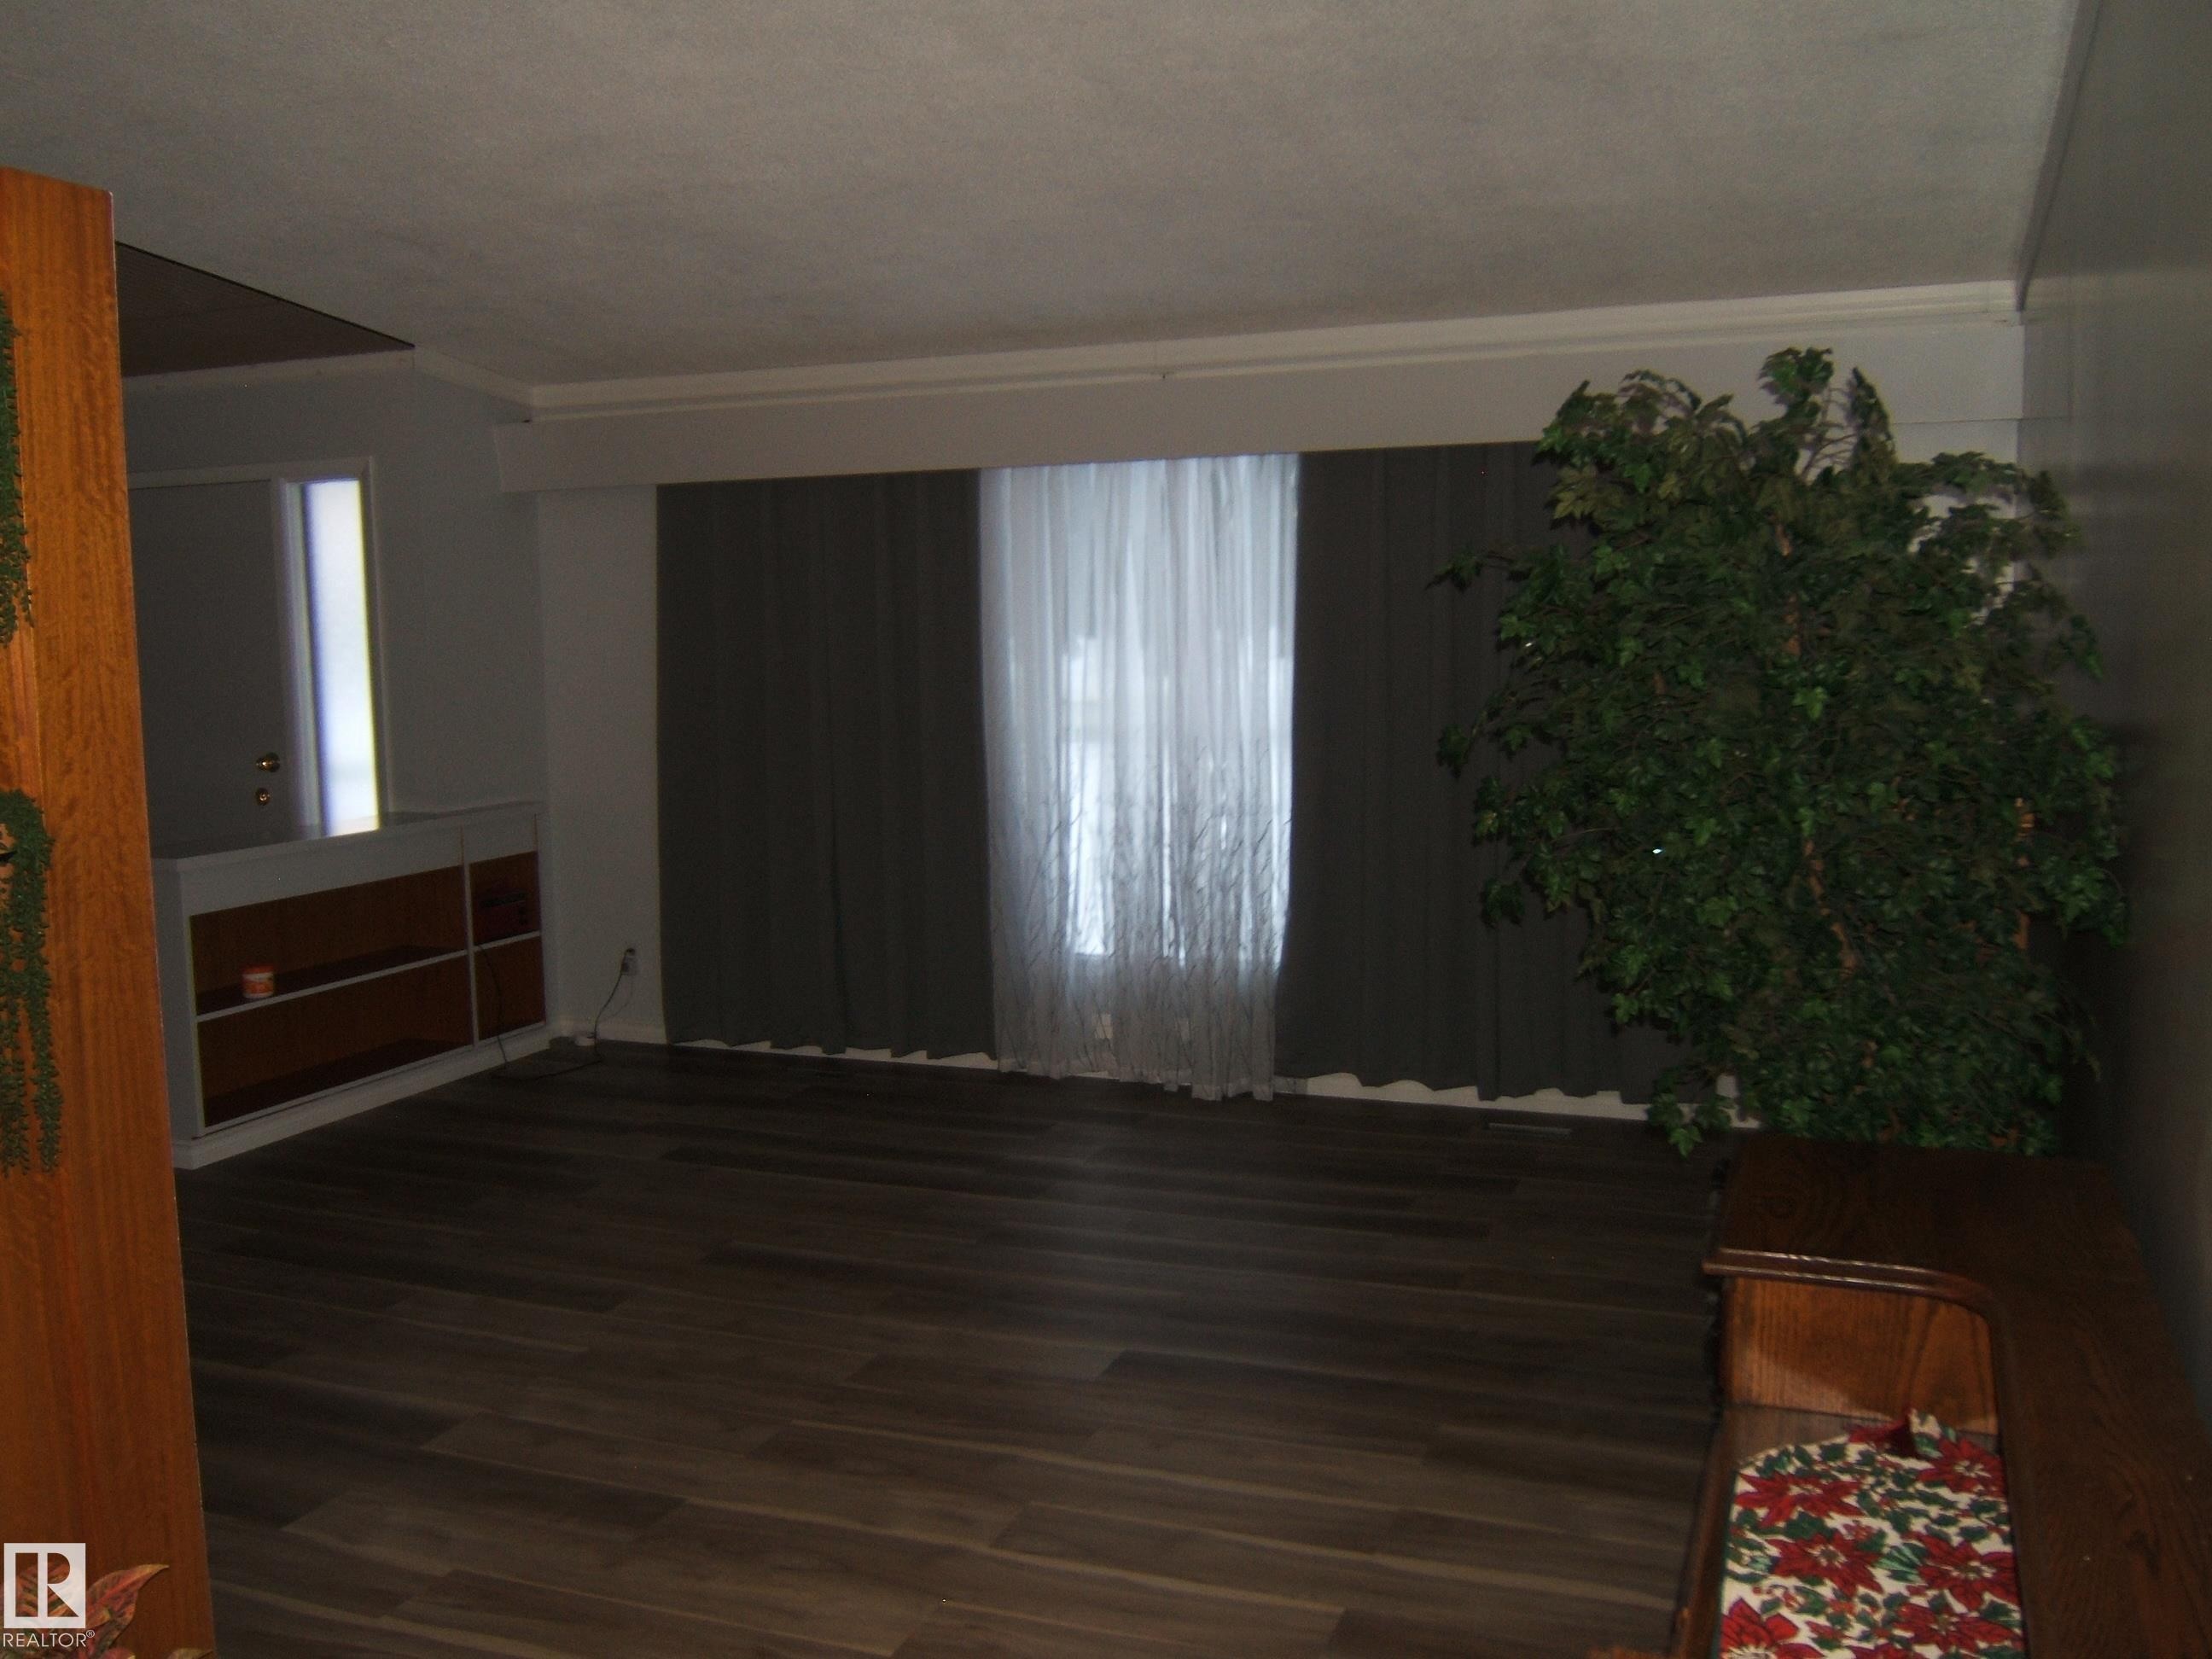
Unfurnished living room with dark wood-type flooring - 4910 53 Avenue, Willingdon, AB
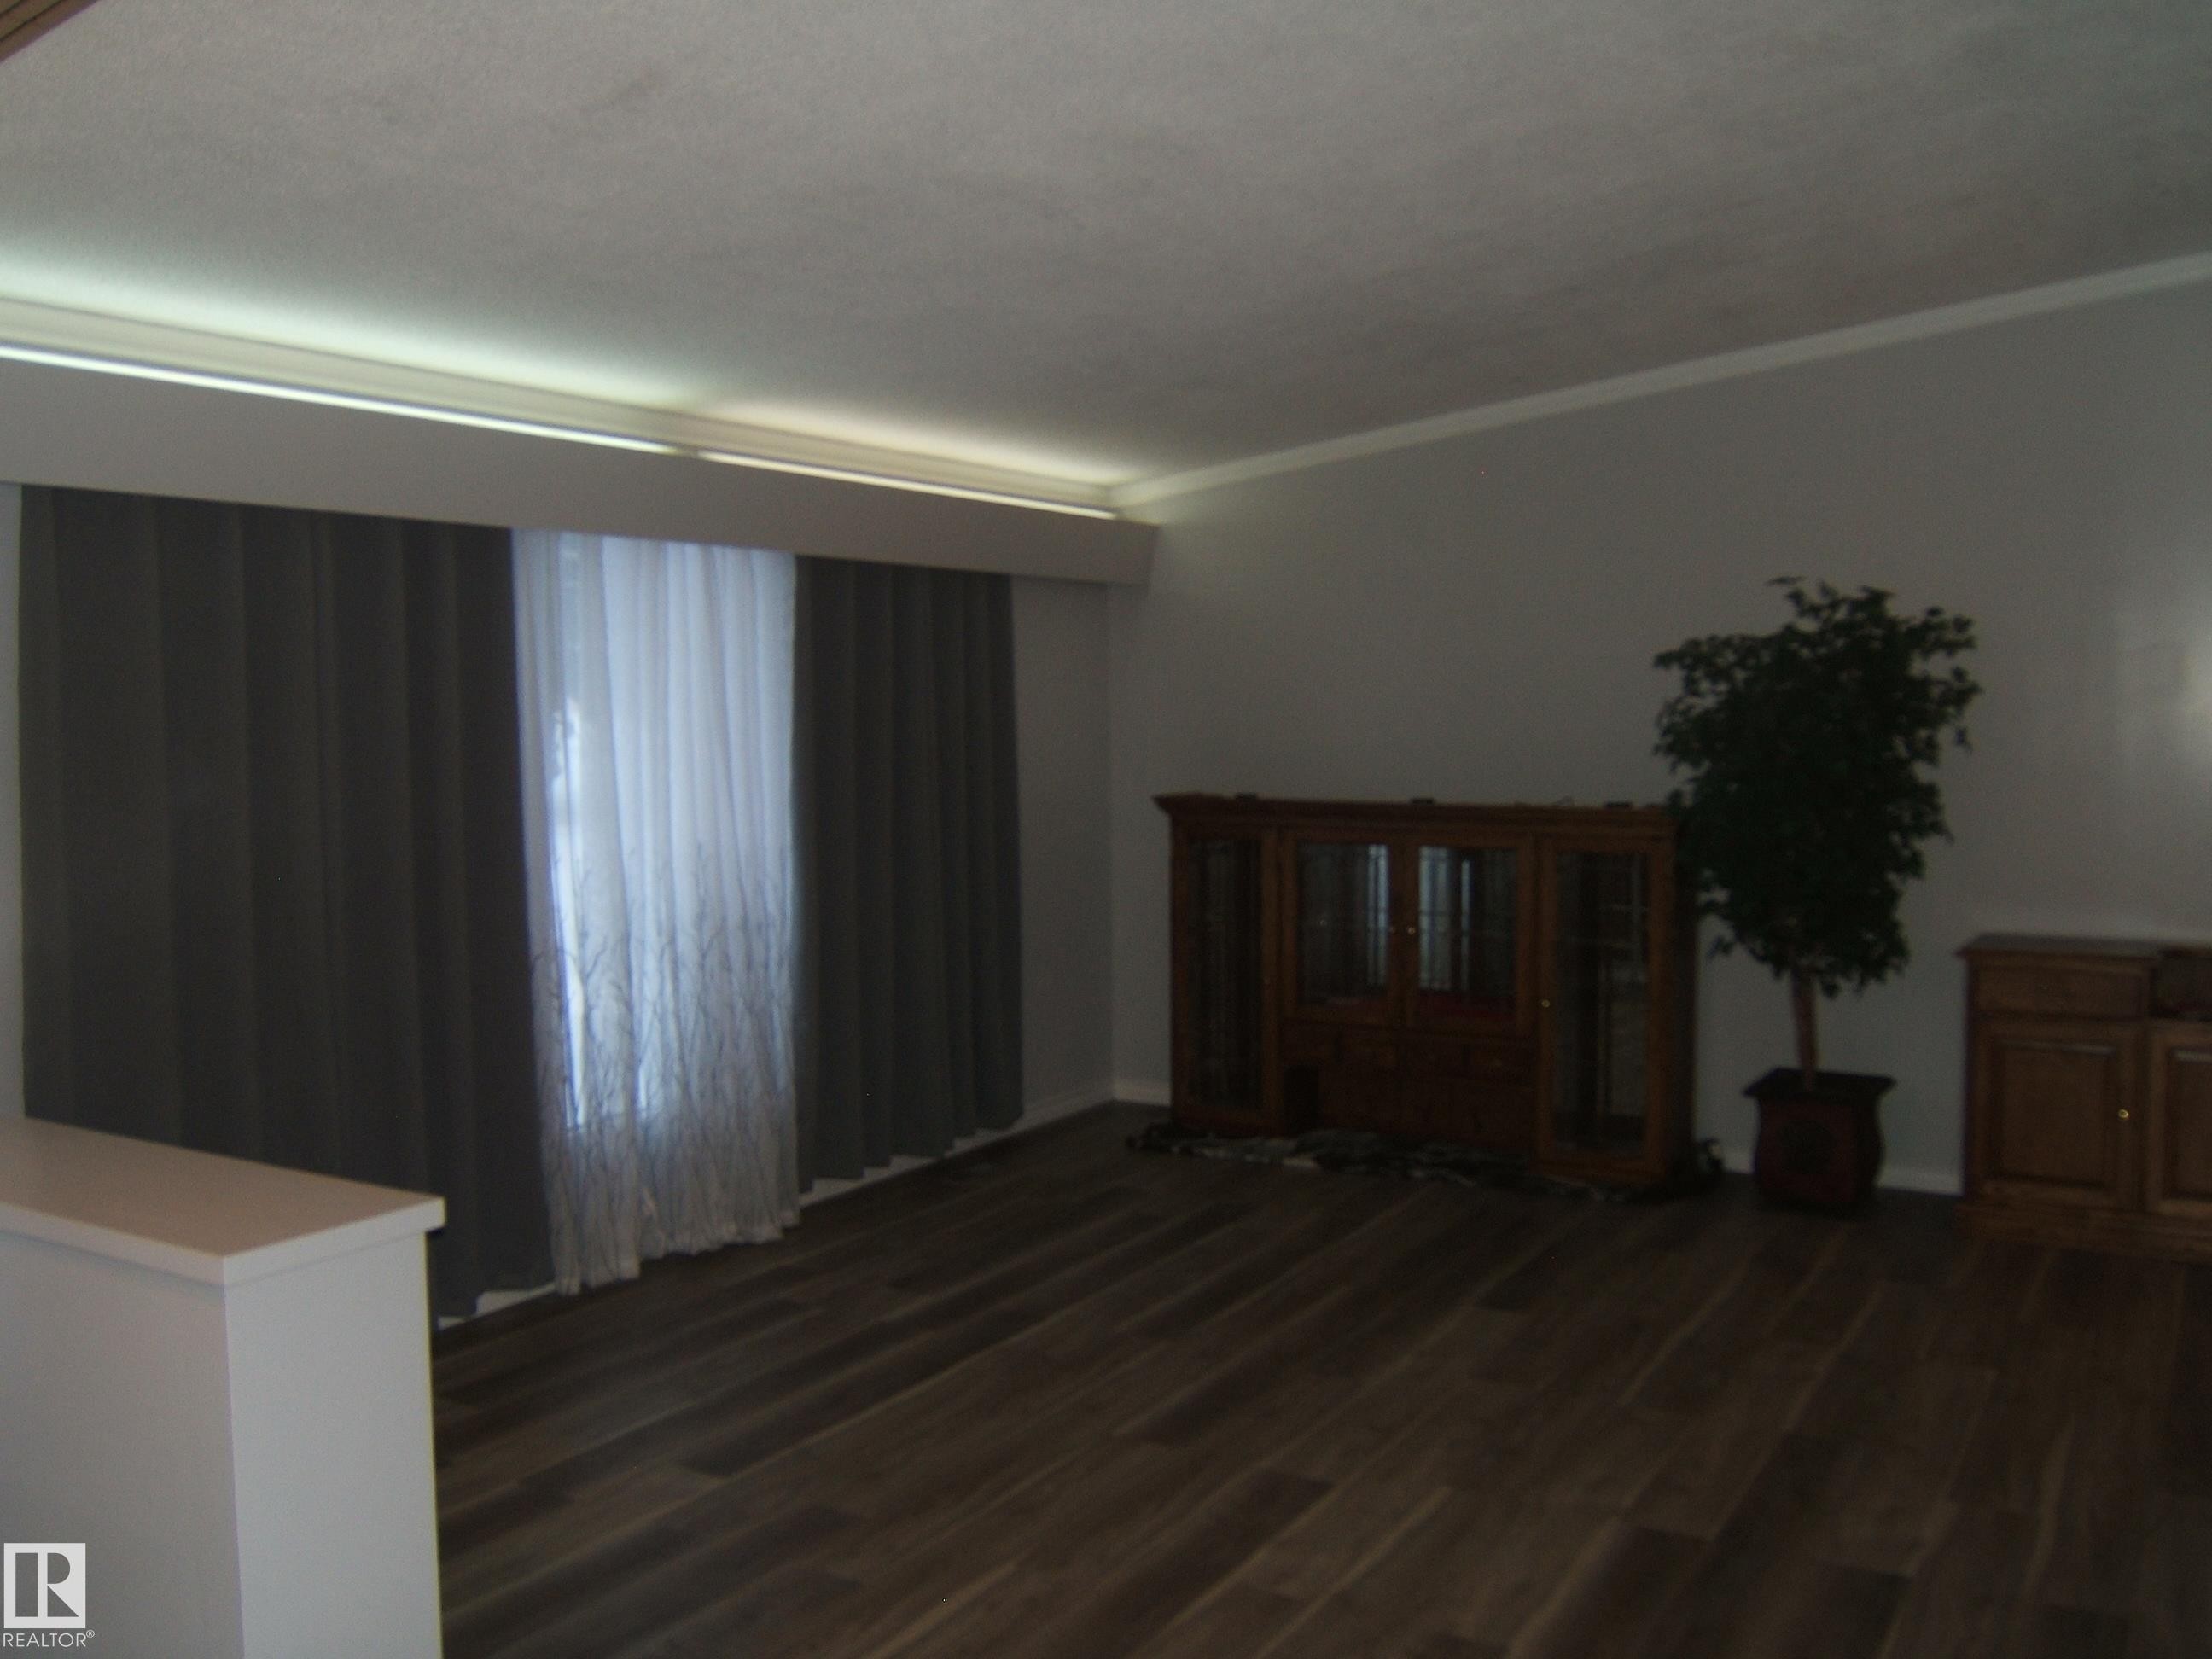
Unfurnished living room with dark wood-style flooring and crown molding - 4910 53 Avenue, Willingdon, AB
Spare room with ornamental molding, a chandelier, and dark wood finished floors - 4910 53 Avenue, Willingdon, AB
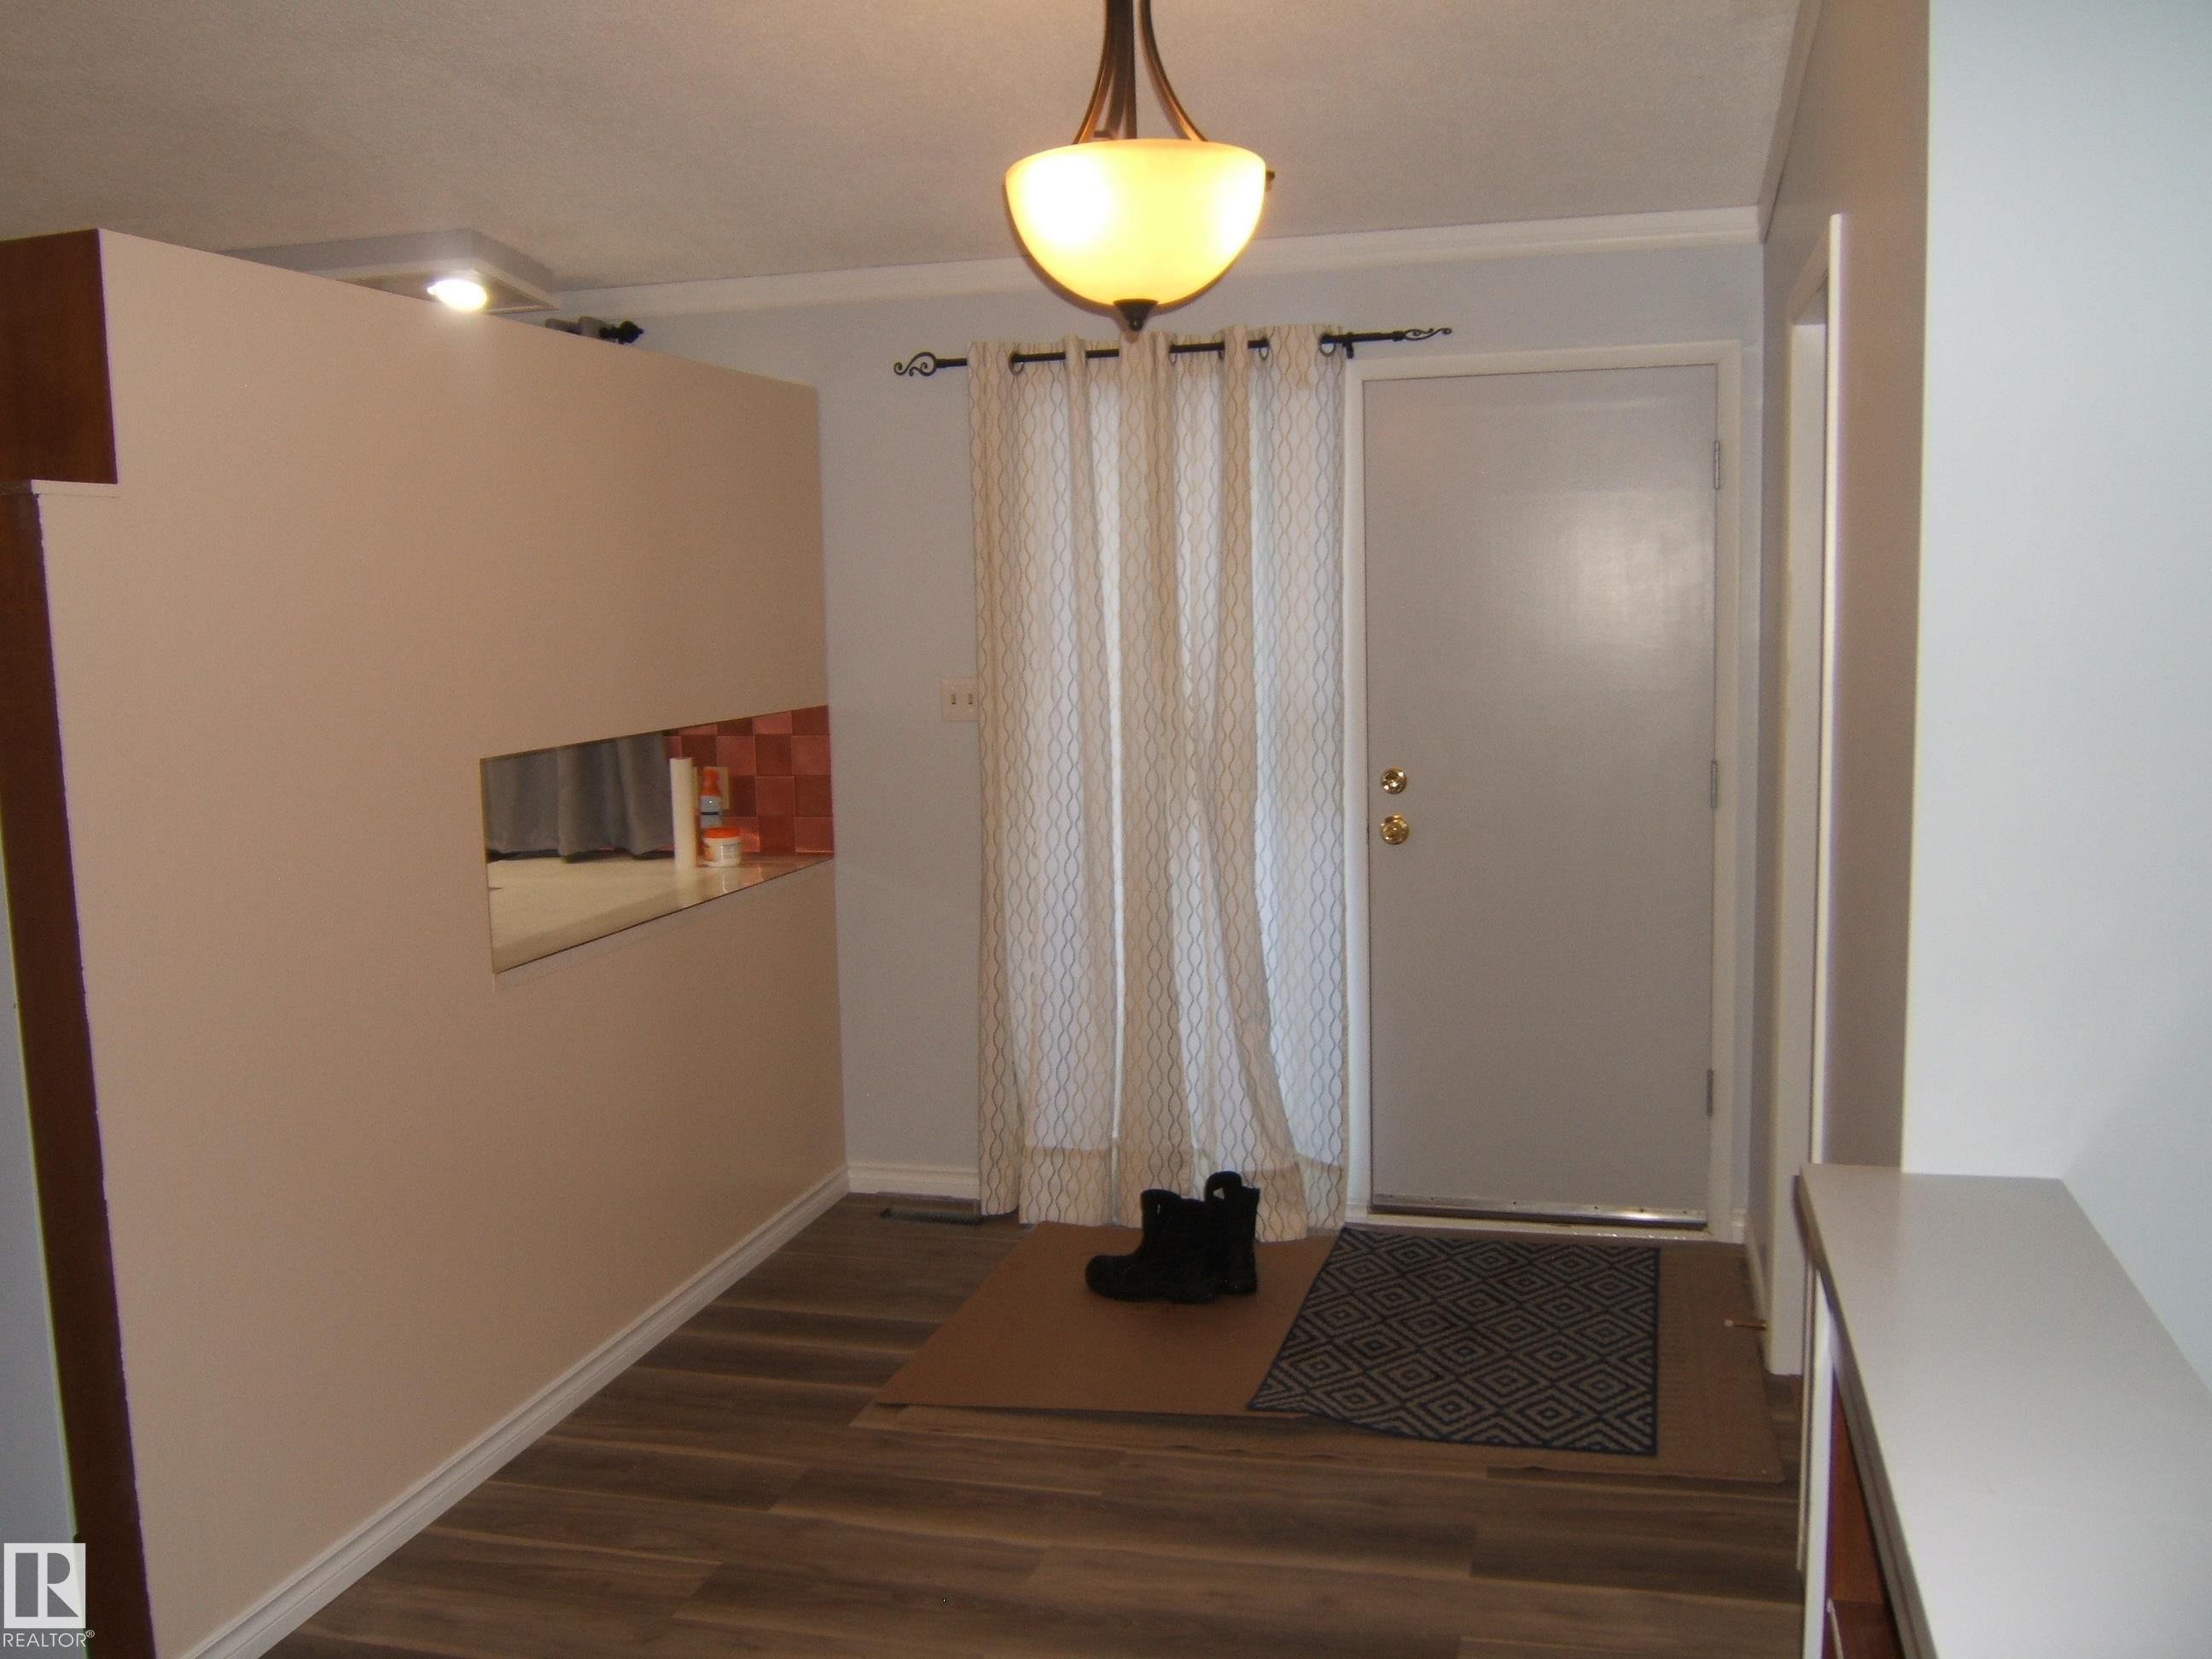
Foyer entrance with dark wood-style flooring and crown molding - 4910 53 Avenue, Willingdon, AB
Living area with dark wood-type flooring and crown molding - 4910 53 Avenue, Willingdon, AB
Foyer featuring dark wood-style floors and baseboards - 4910 53 Avenue, Willingdon, AB
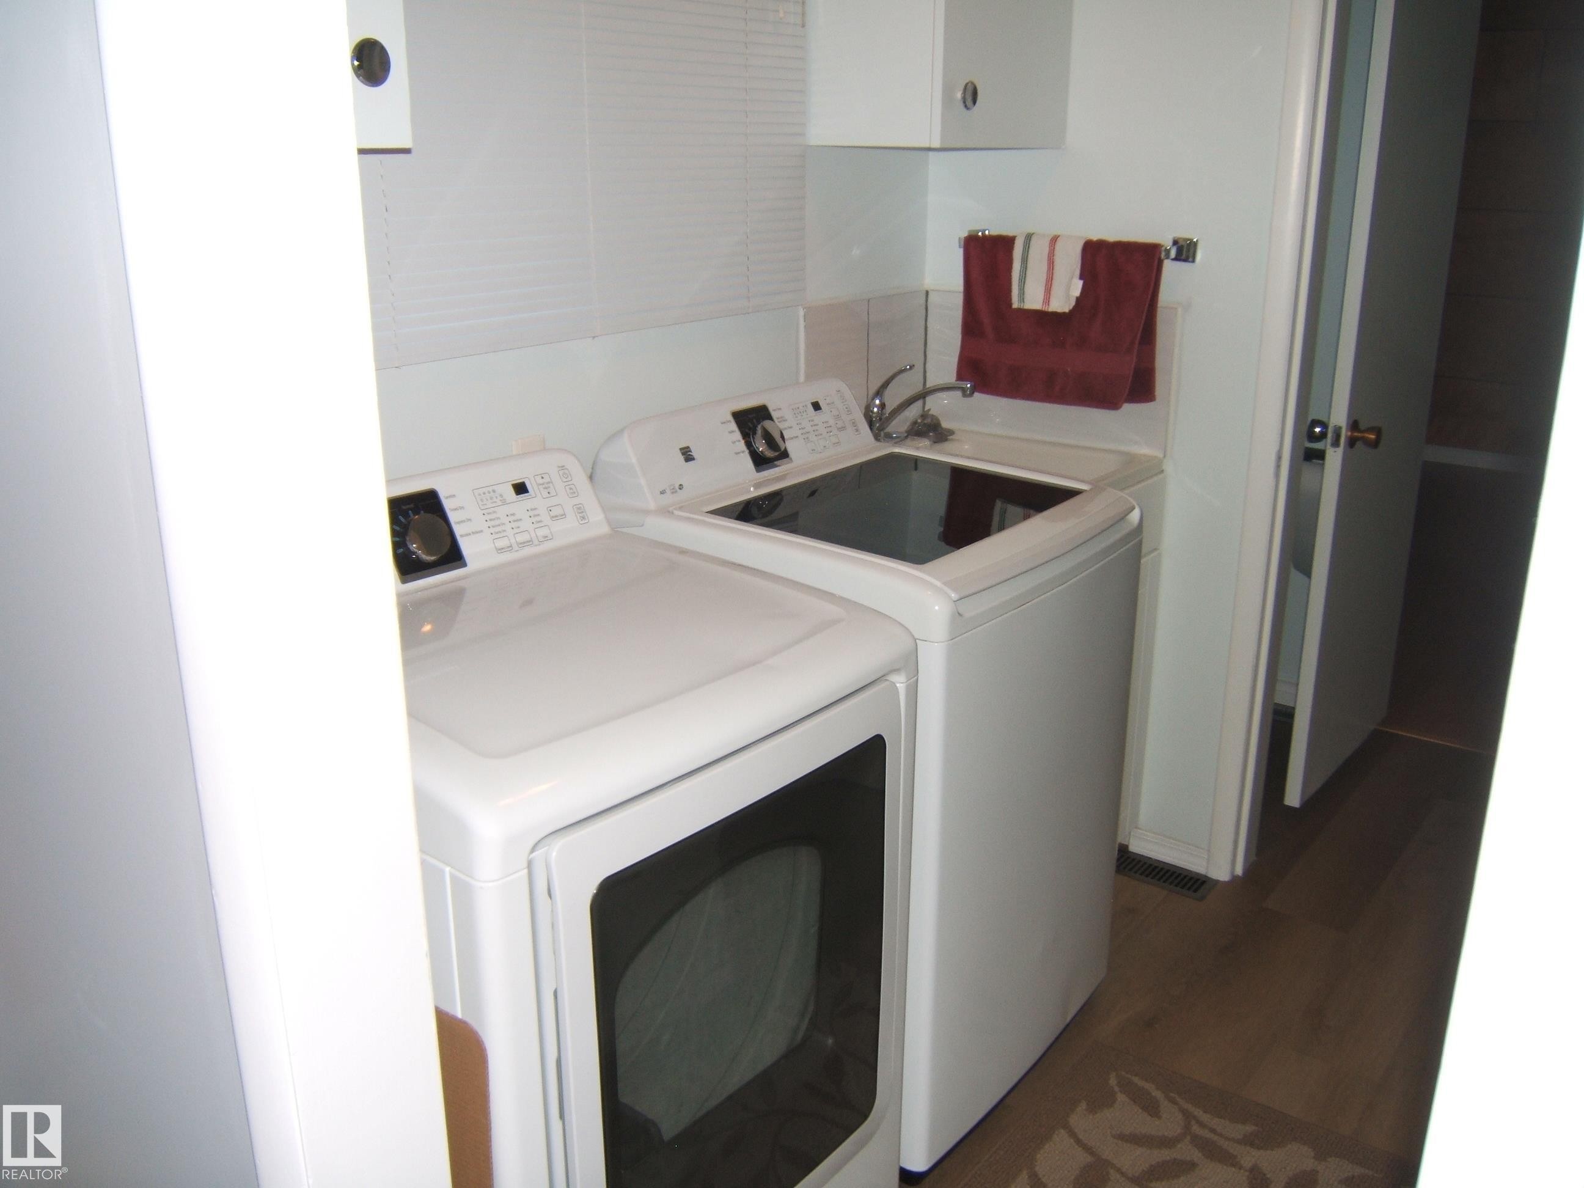
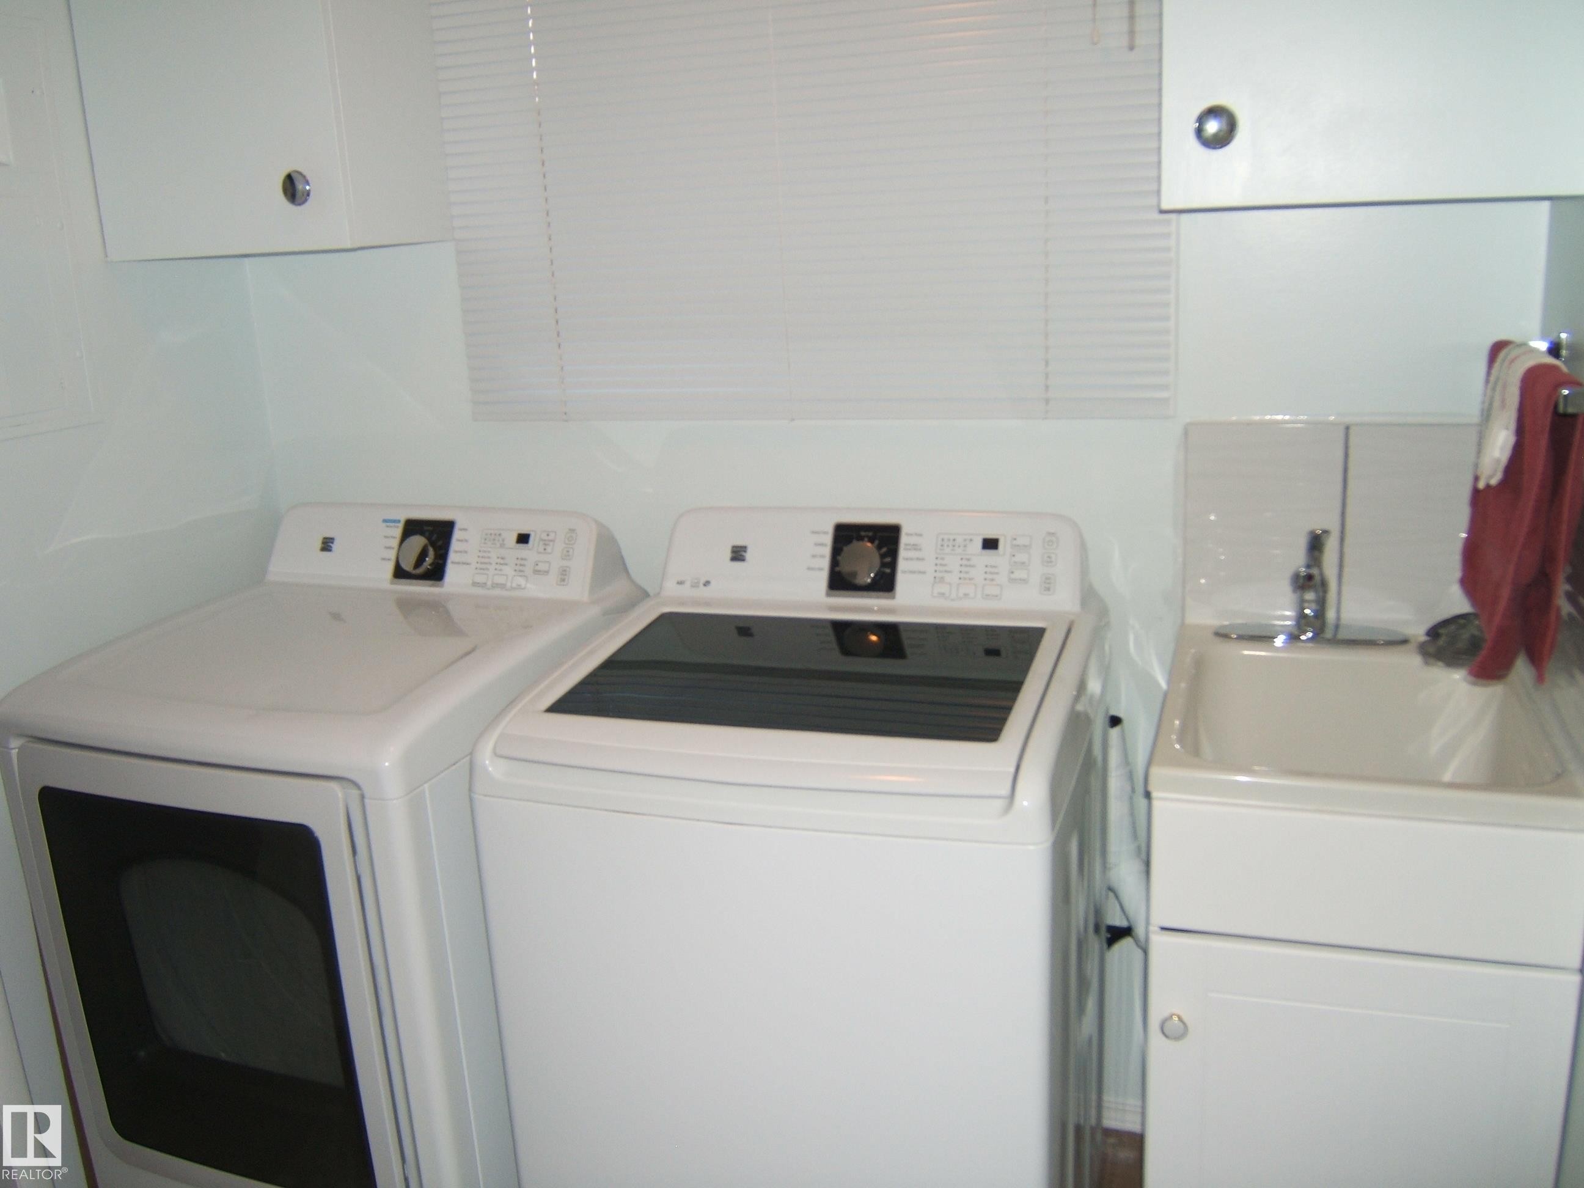
Washroom featuring dark wood-style flooring and separate washer and dryer - 4910 53 Avenue, Willingdon, AB
Laundry room with washer and clothes dryer - 4910 53 Avenue, Willingdon, AB
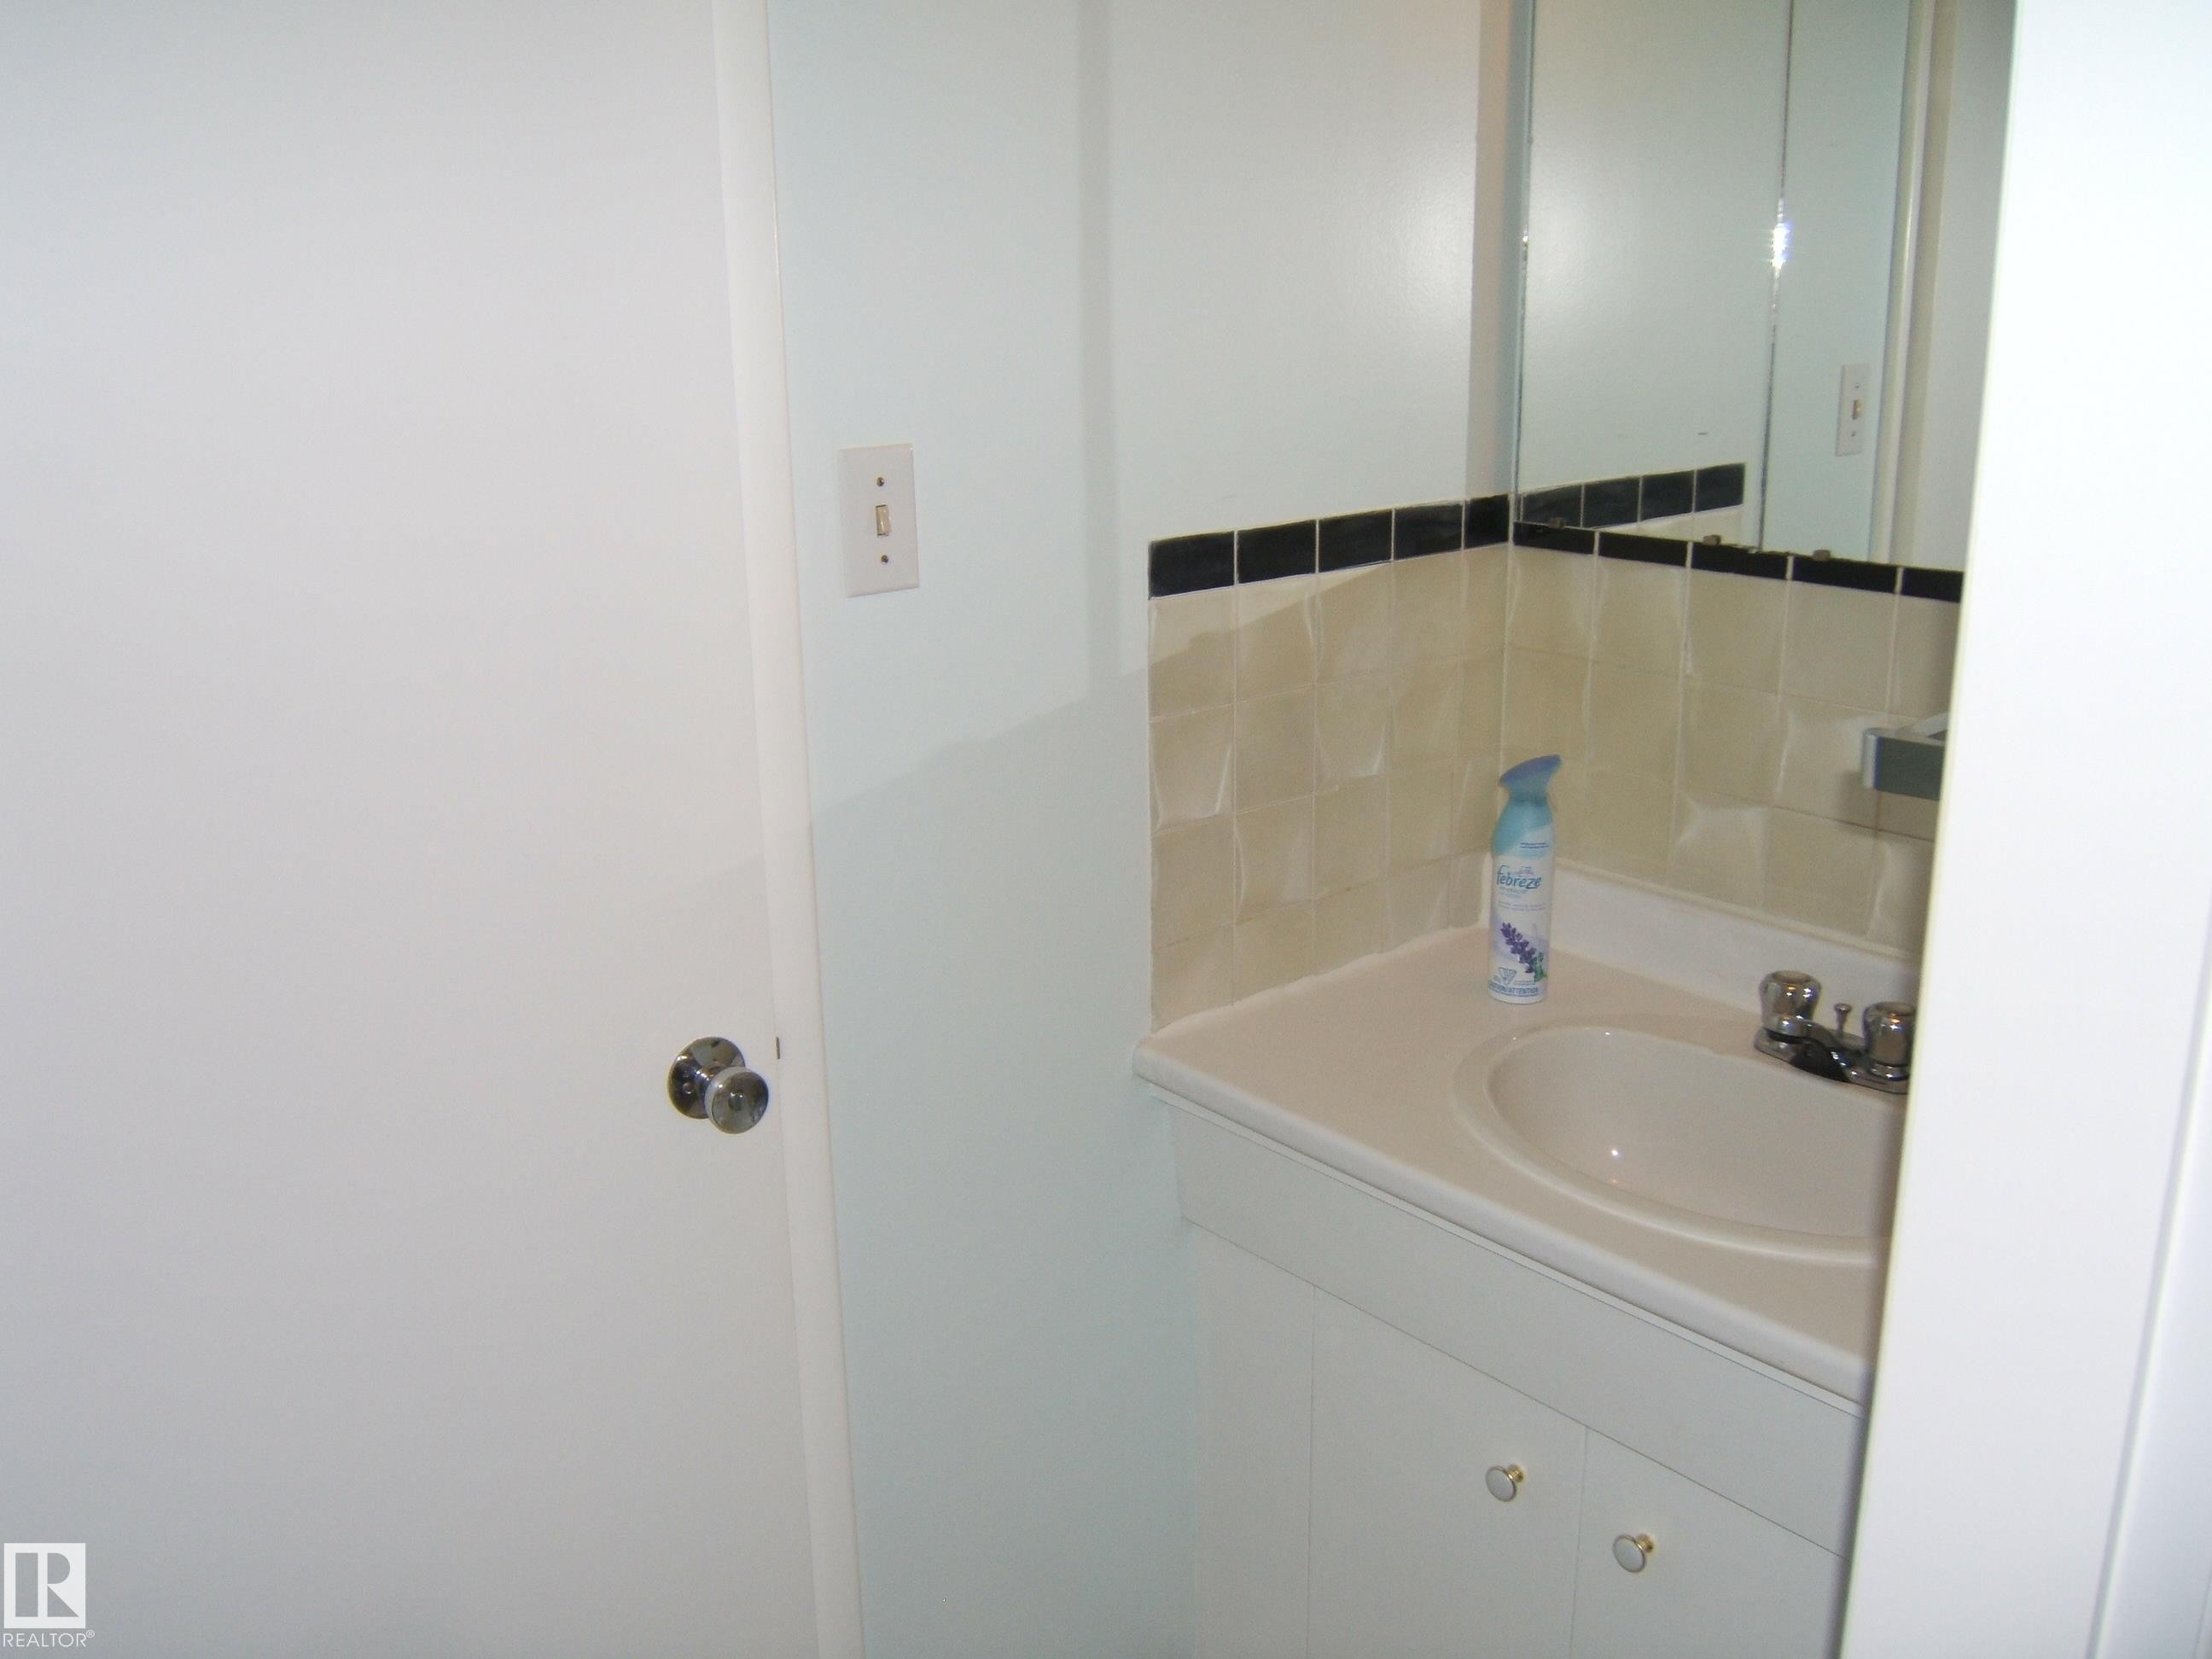
Bathroom with vanity and decorative backsplash - 4910 53 Avenue, Willingdon, AB
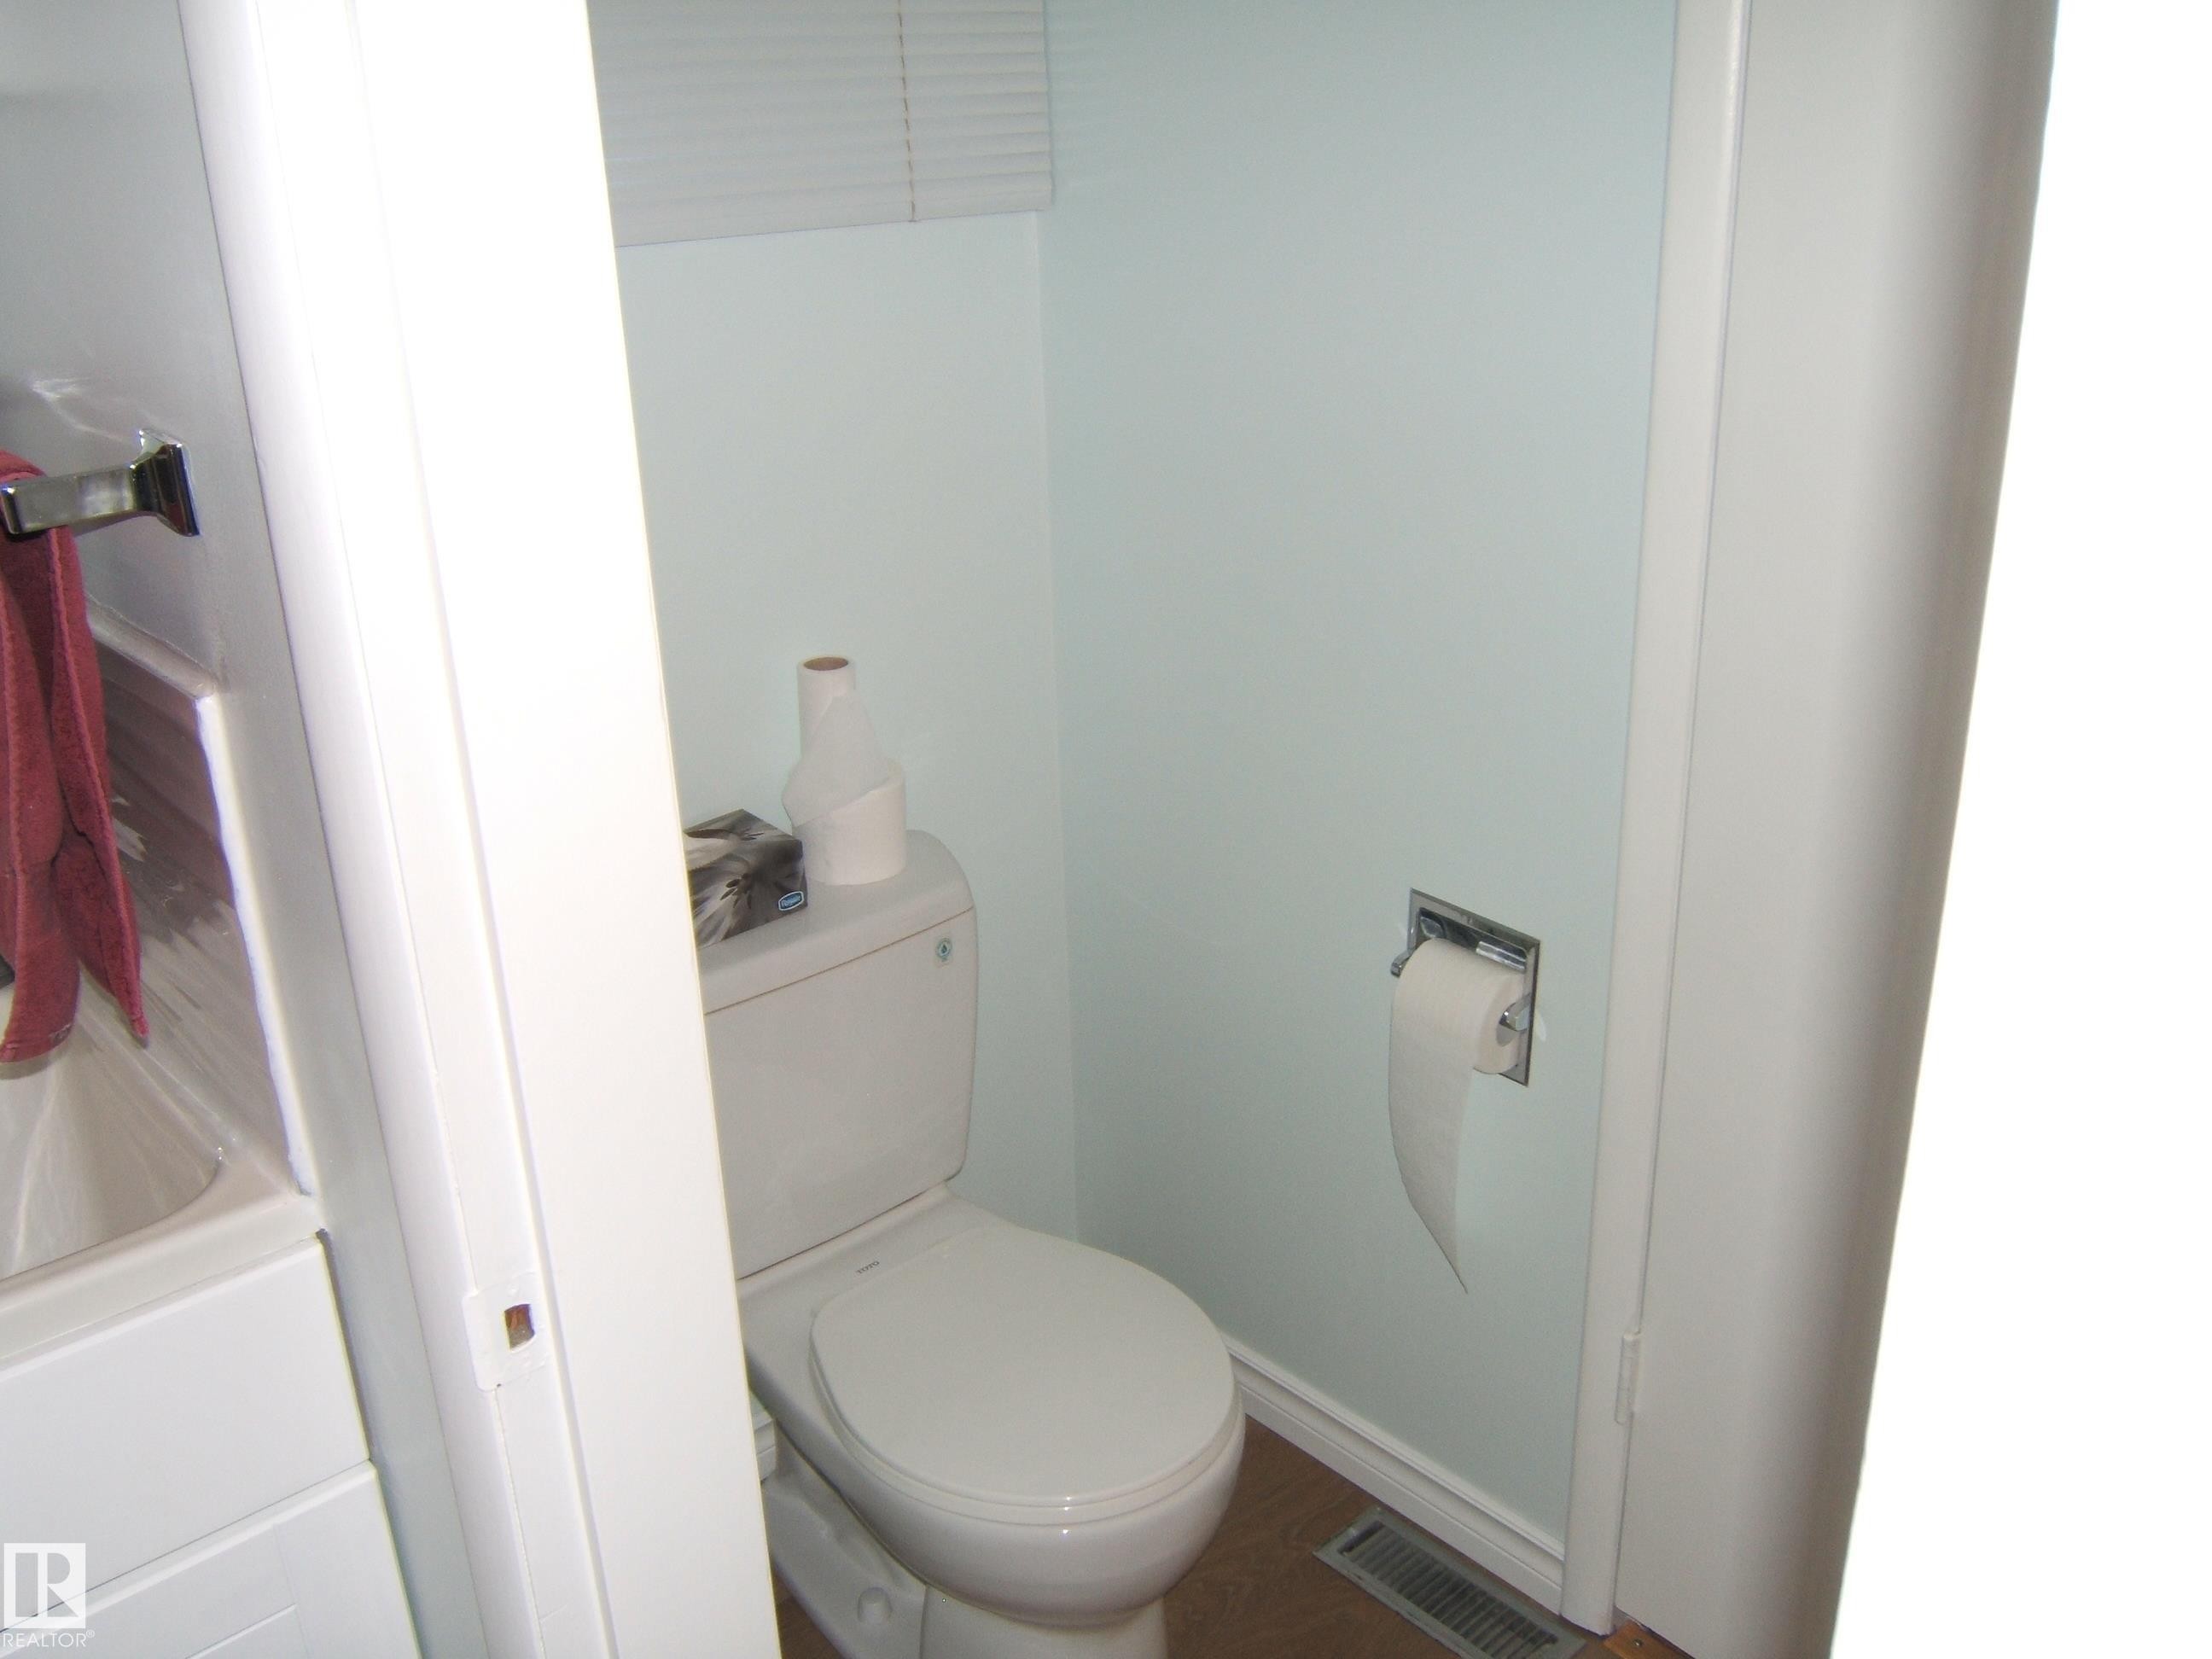
Bathroom featuring toilet and wood finished floors - 4910 53 Avenue, Willingdon, AB
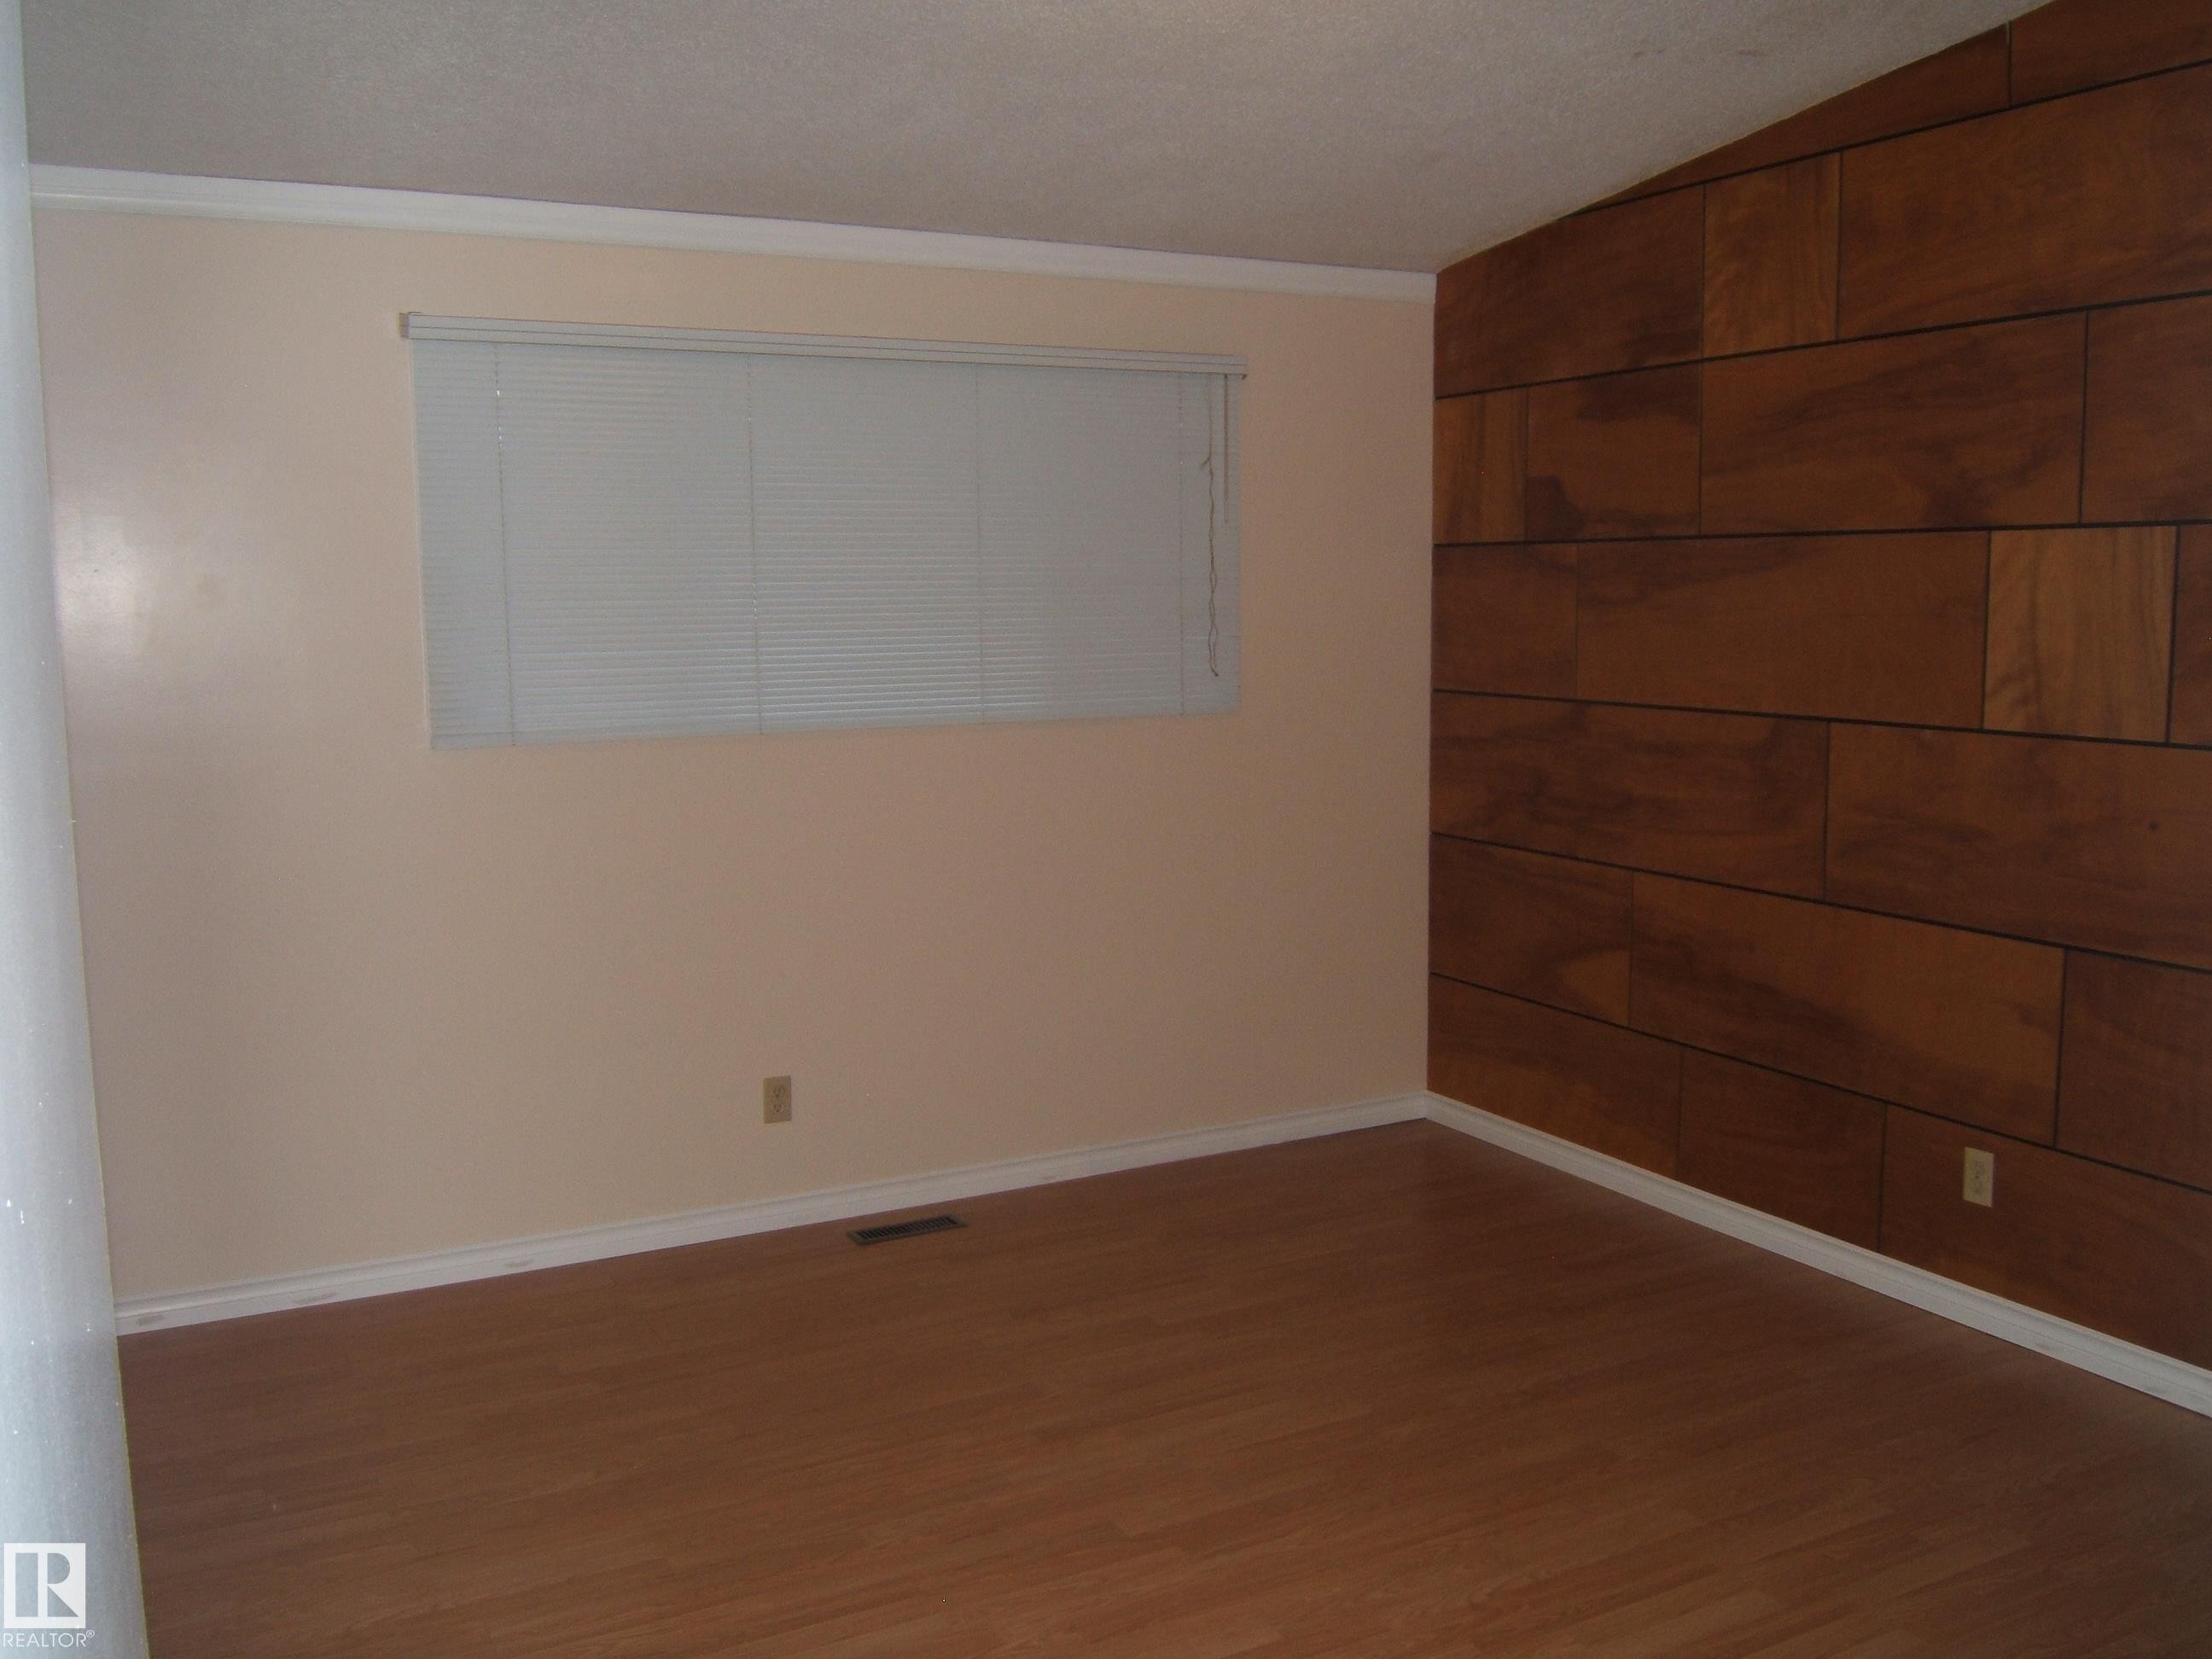
Spare room with wood finished floors and ornamental molding - 4910 53 Avenue, Willingdon, AB
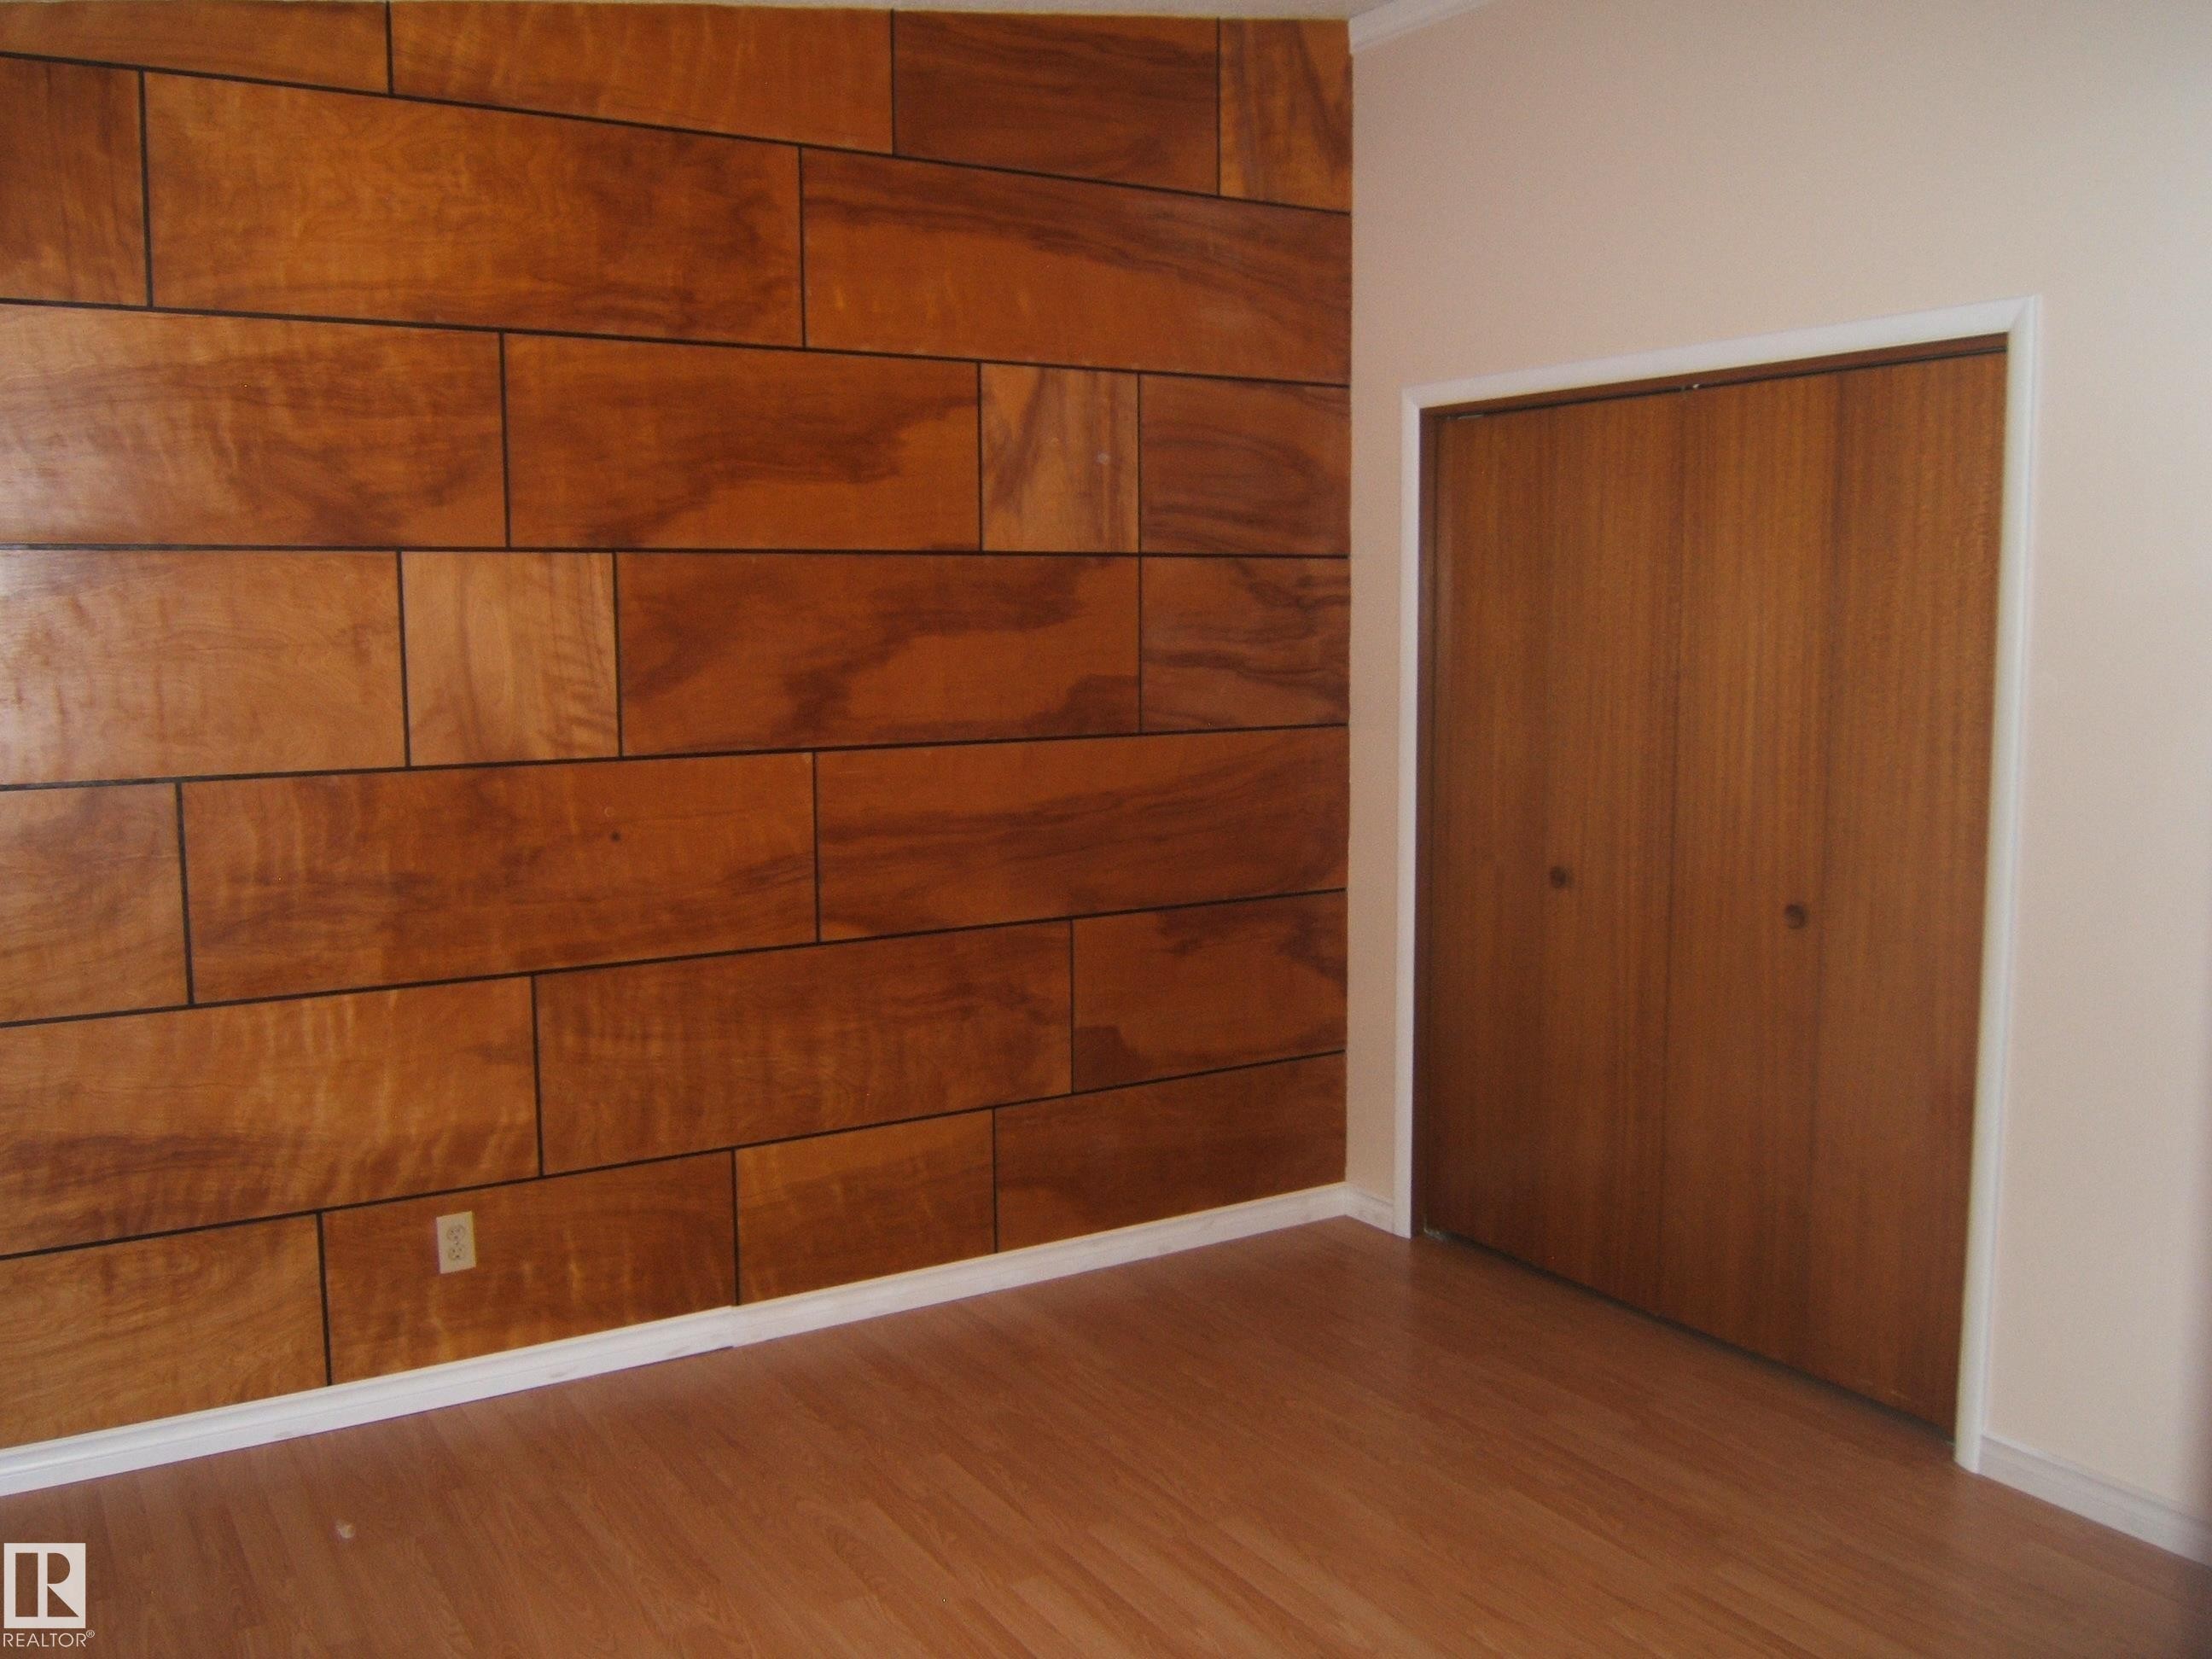
Unfurnished bedroom featuring wood finished floors and a closet - 4910 53 Avenue, Willingdon, AB
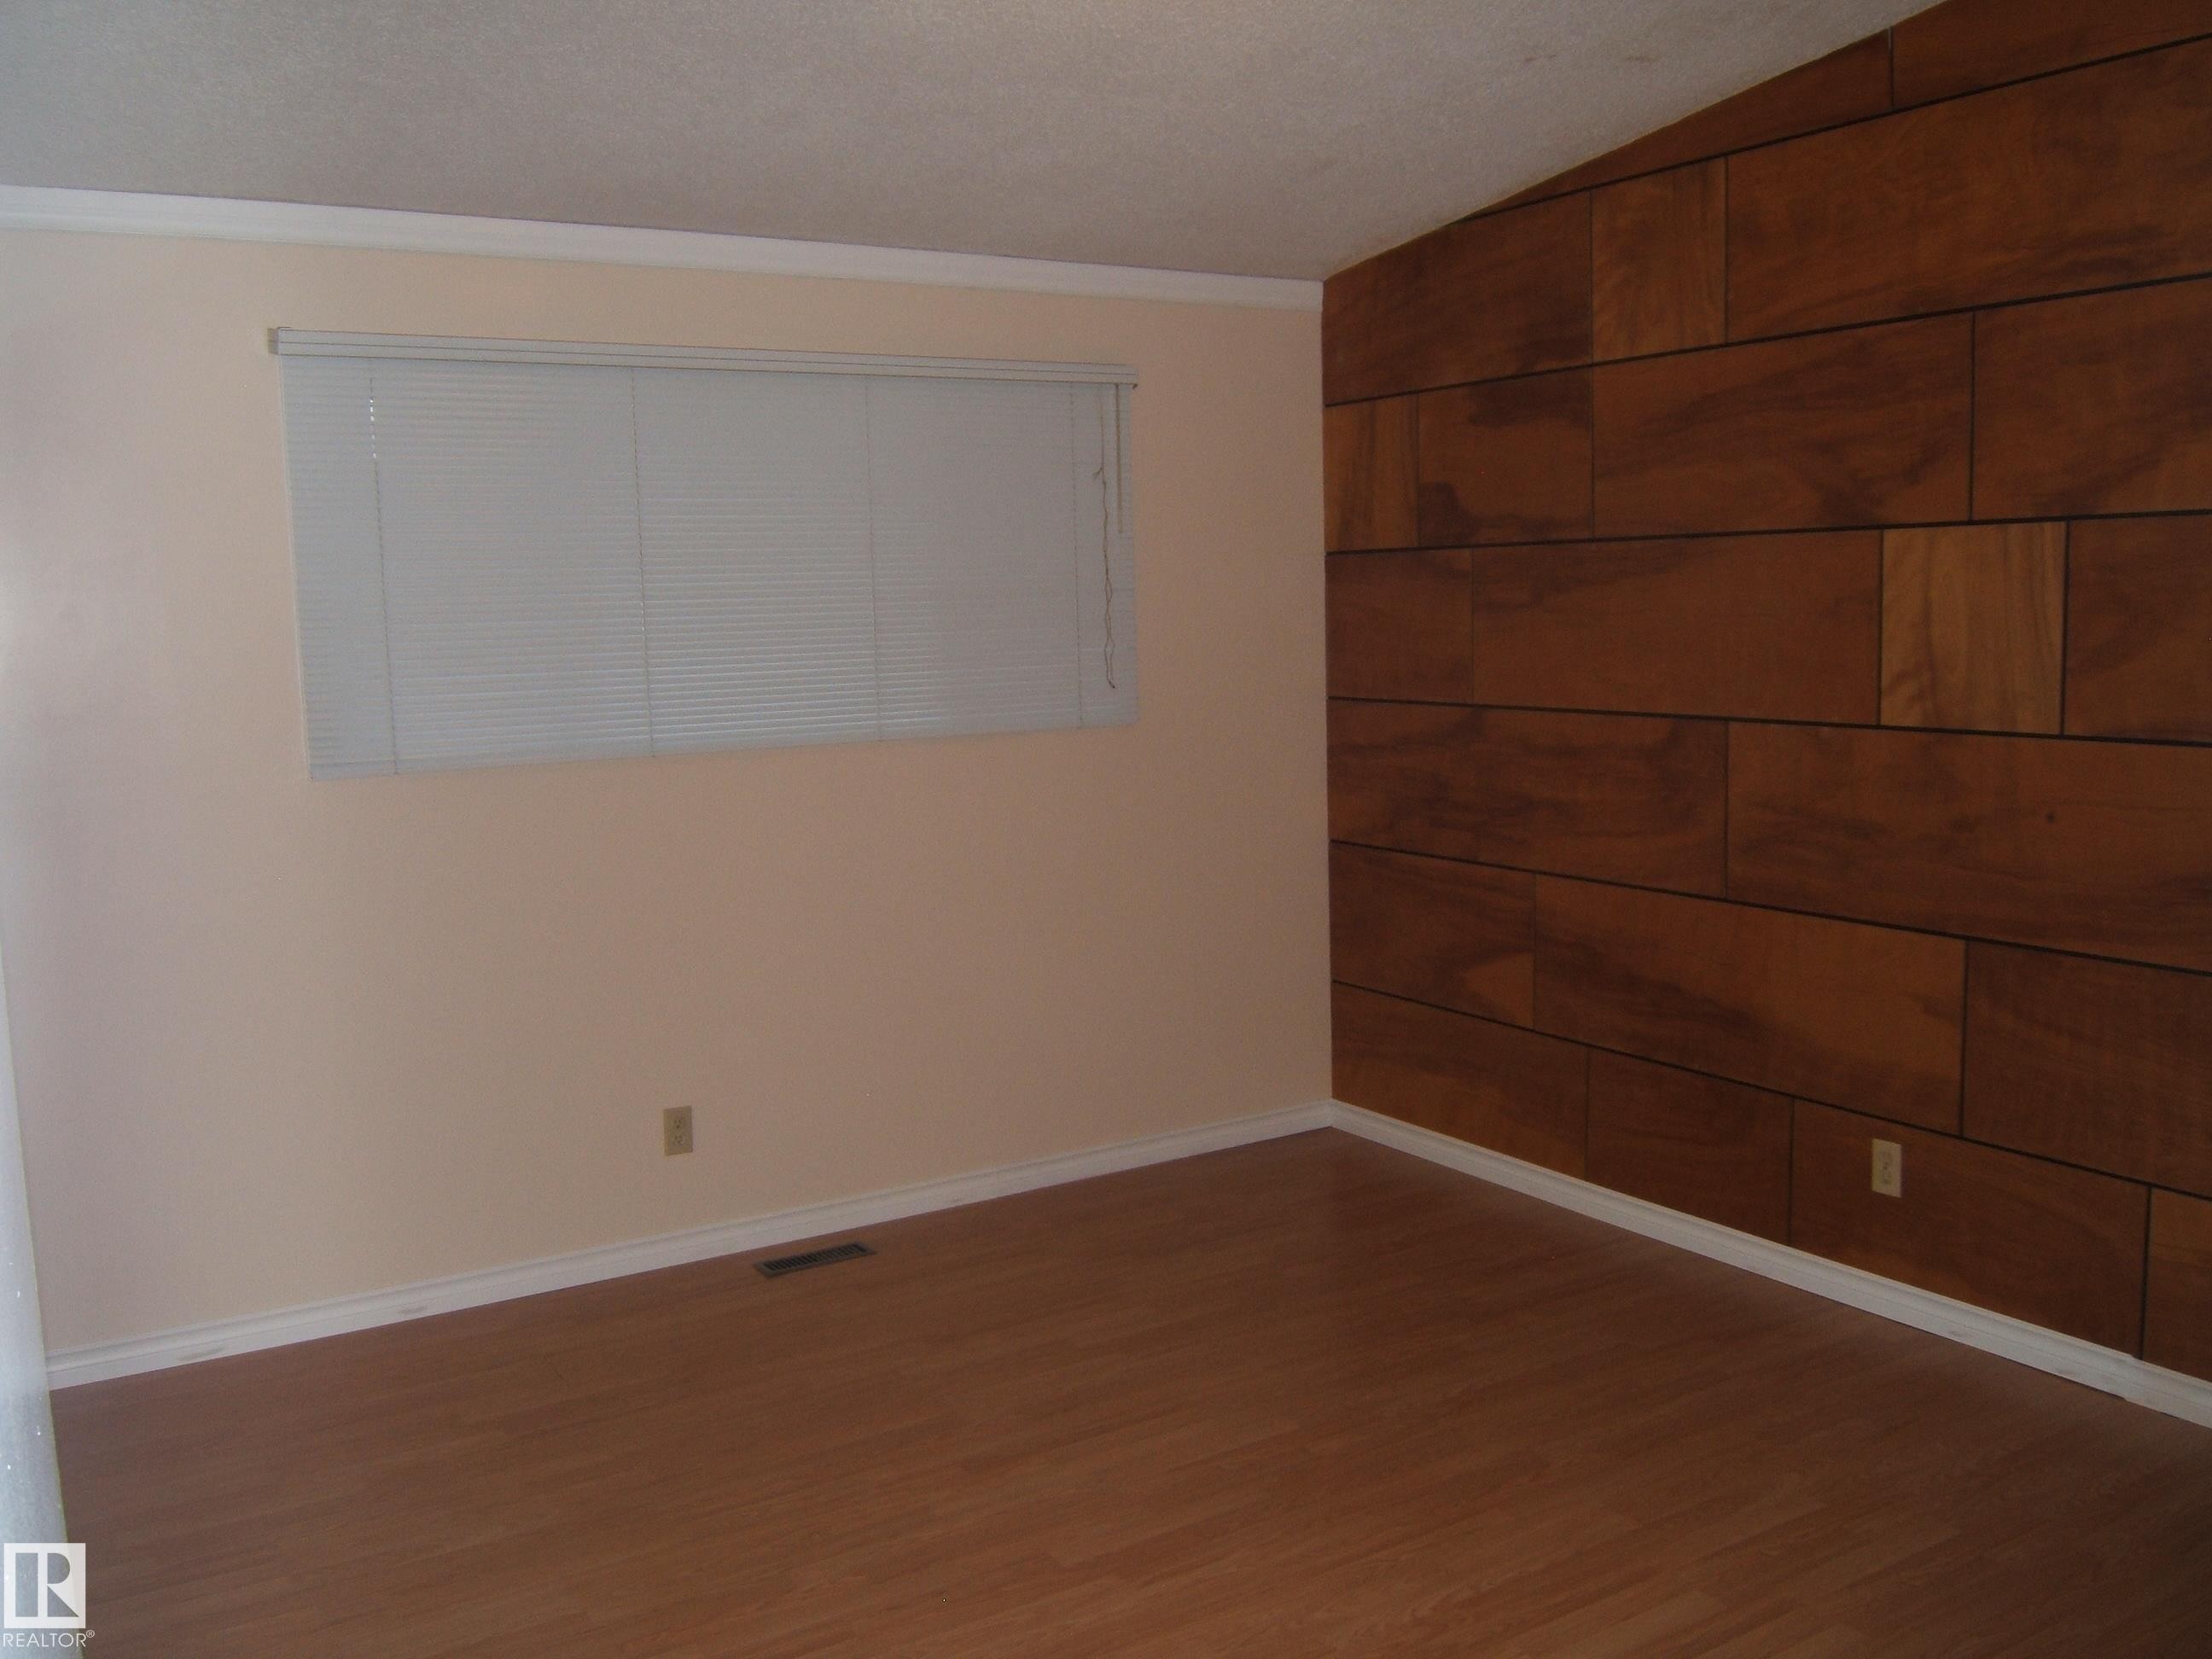
Spare room with wood finished floors and crown molding - 4910 53 Avenue, Willingdon, AB
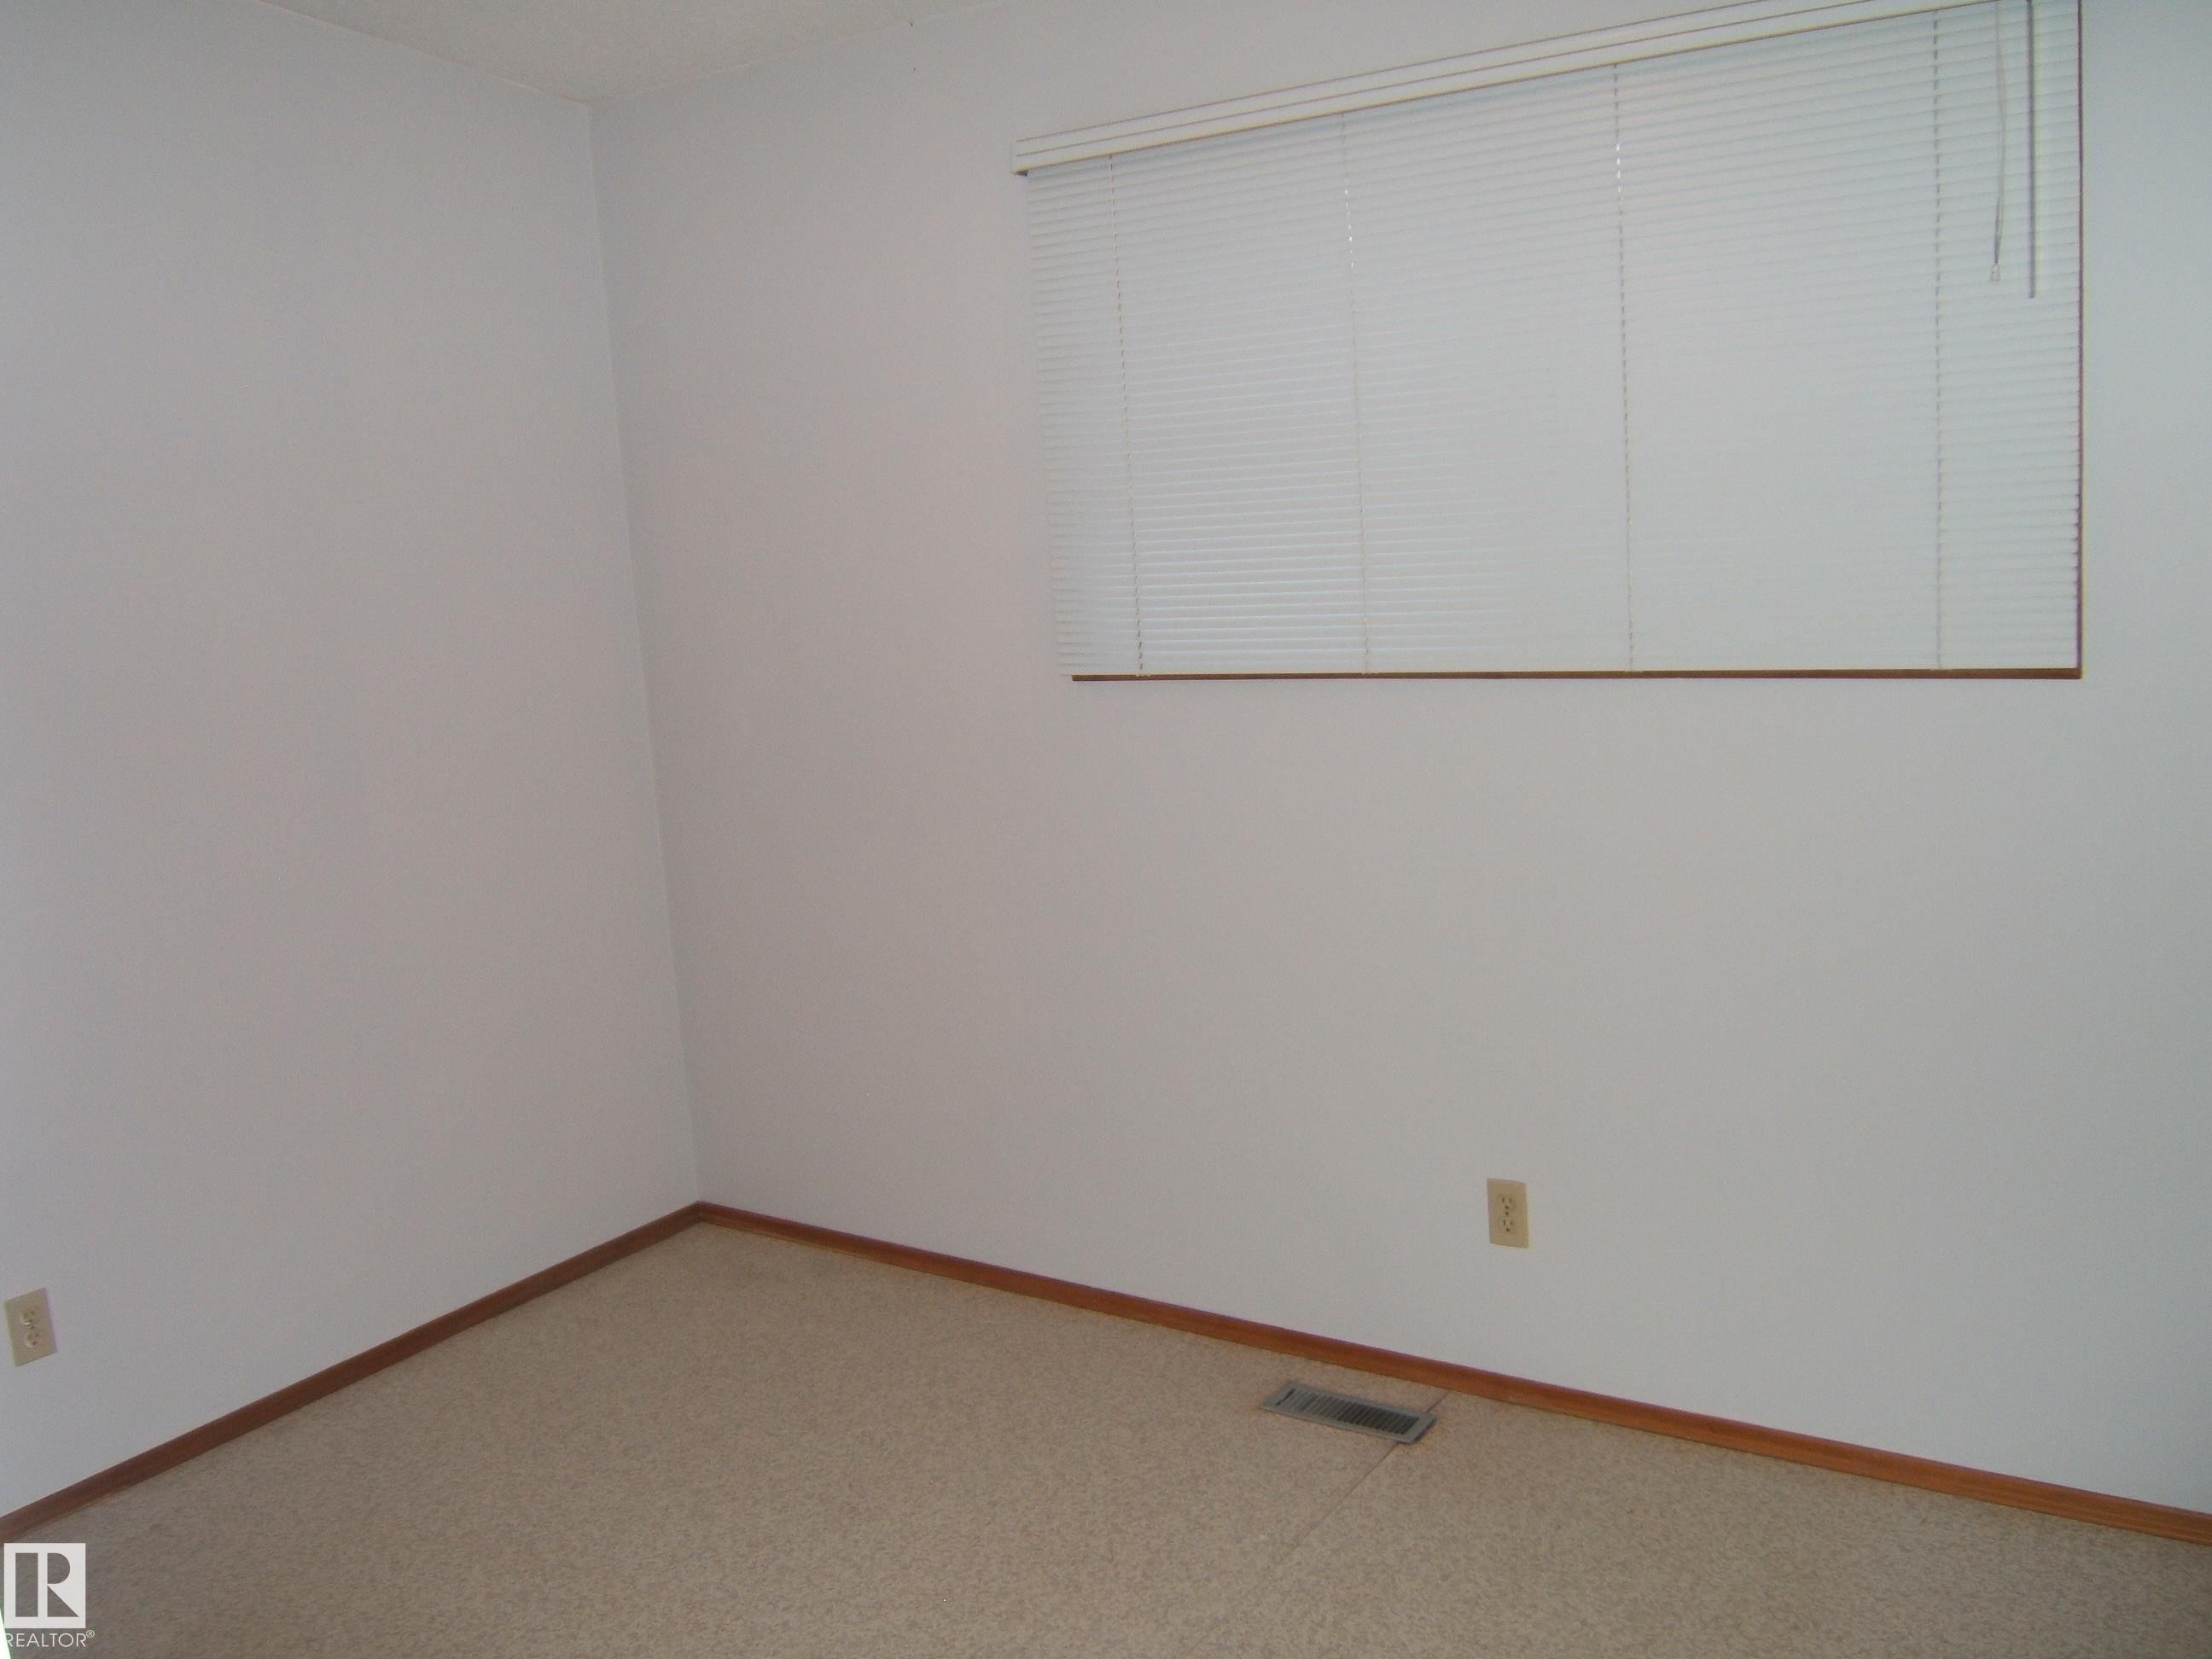
Carpeted spare room featuring baseboards - 4910 53 Avenue, Willingdon, AB
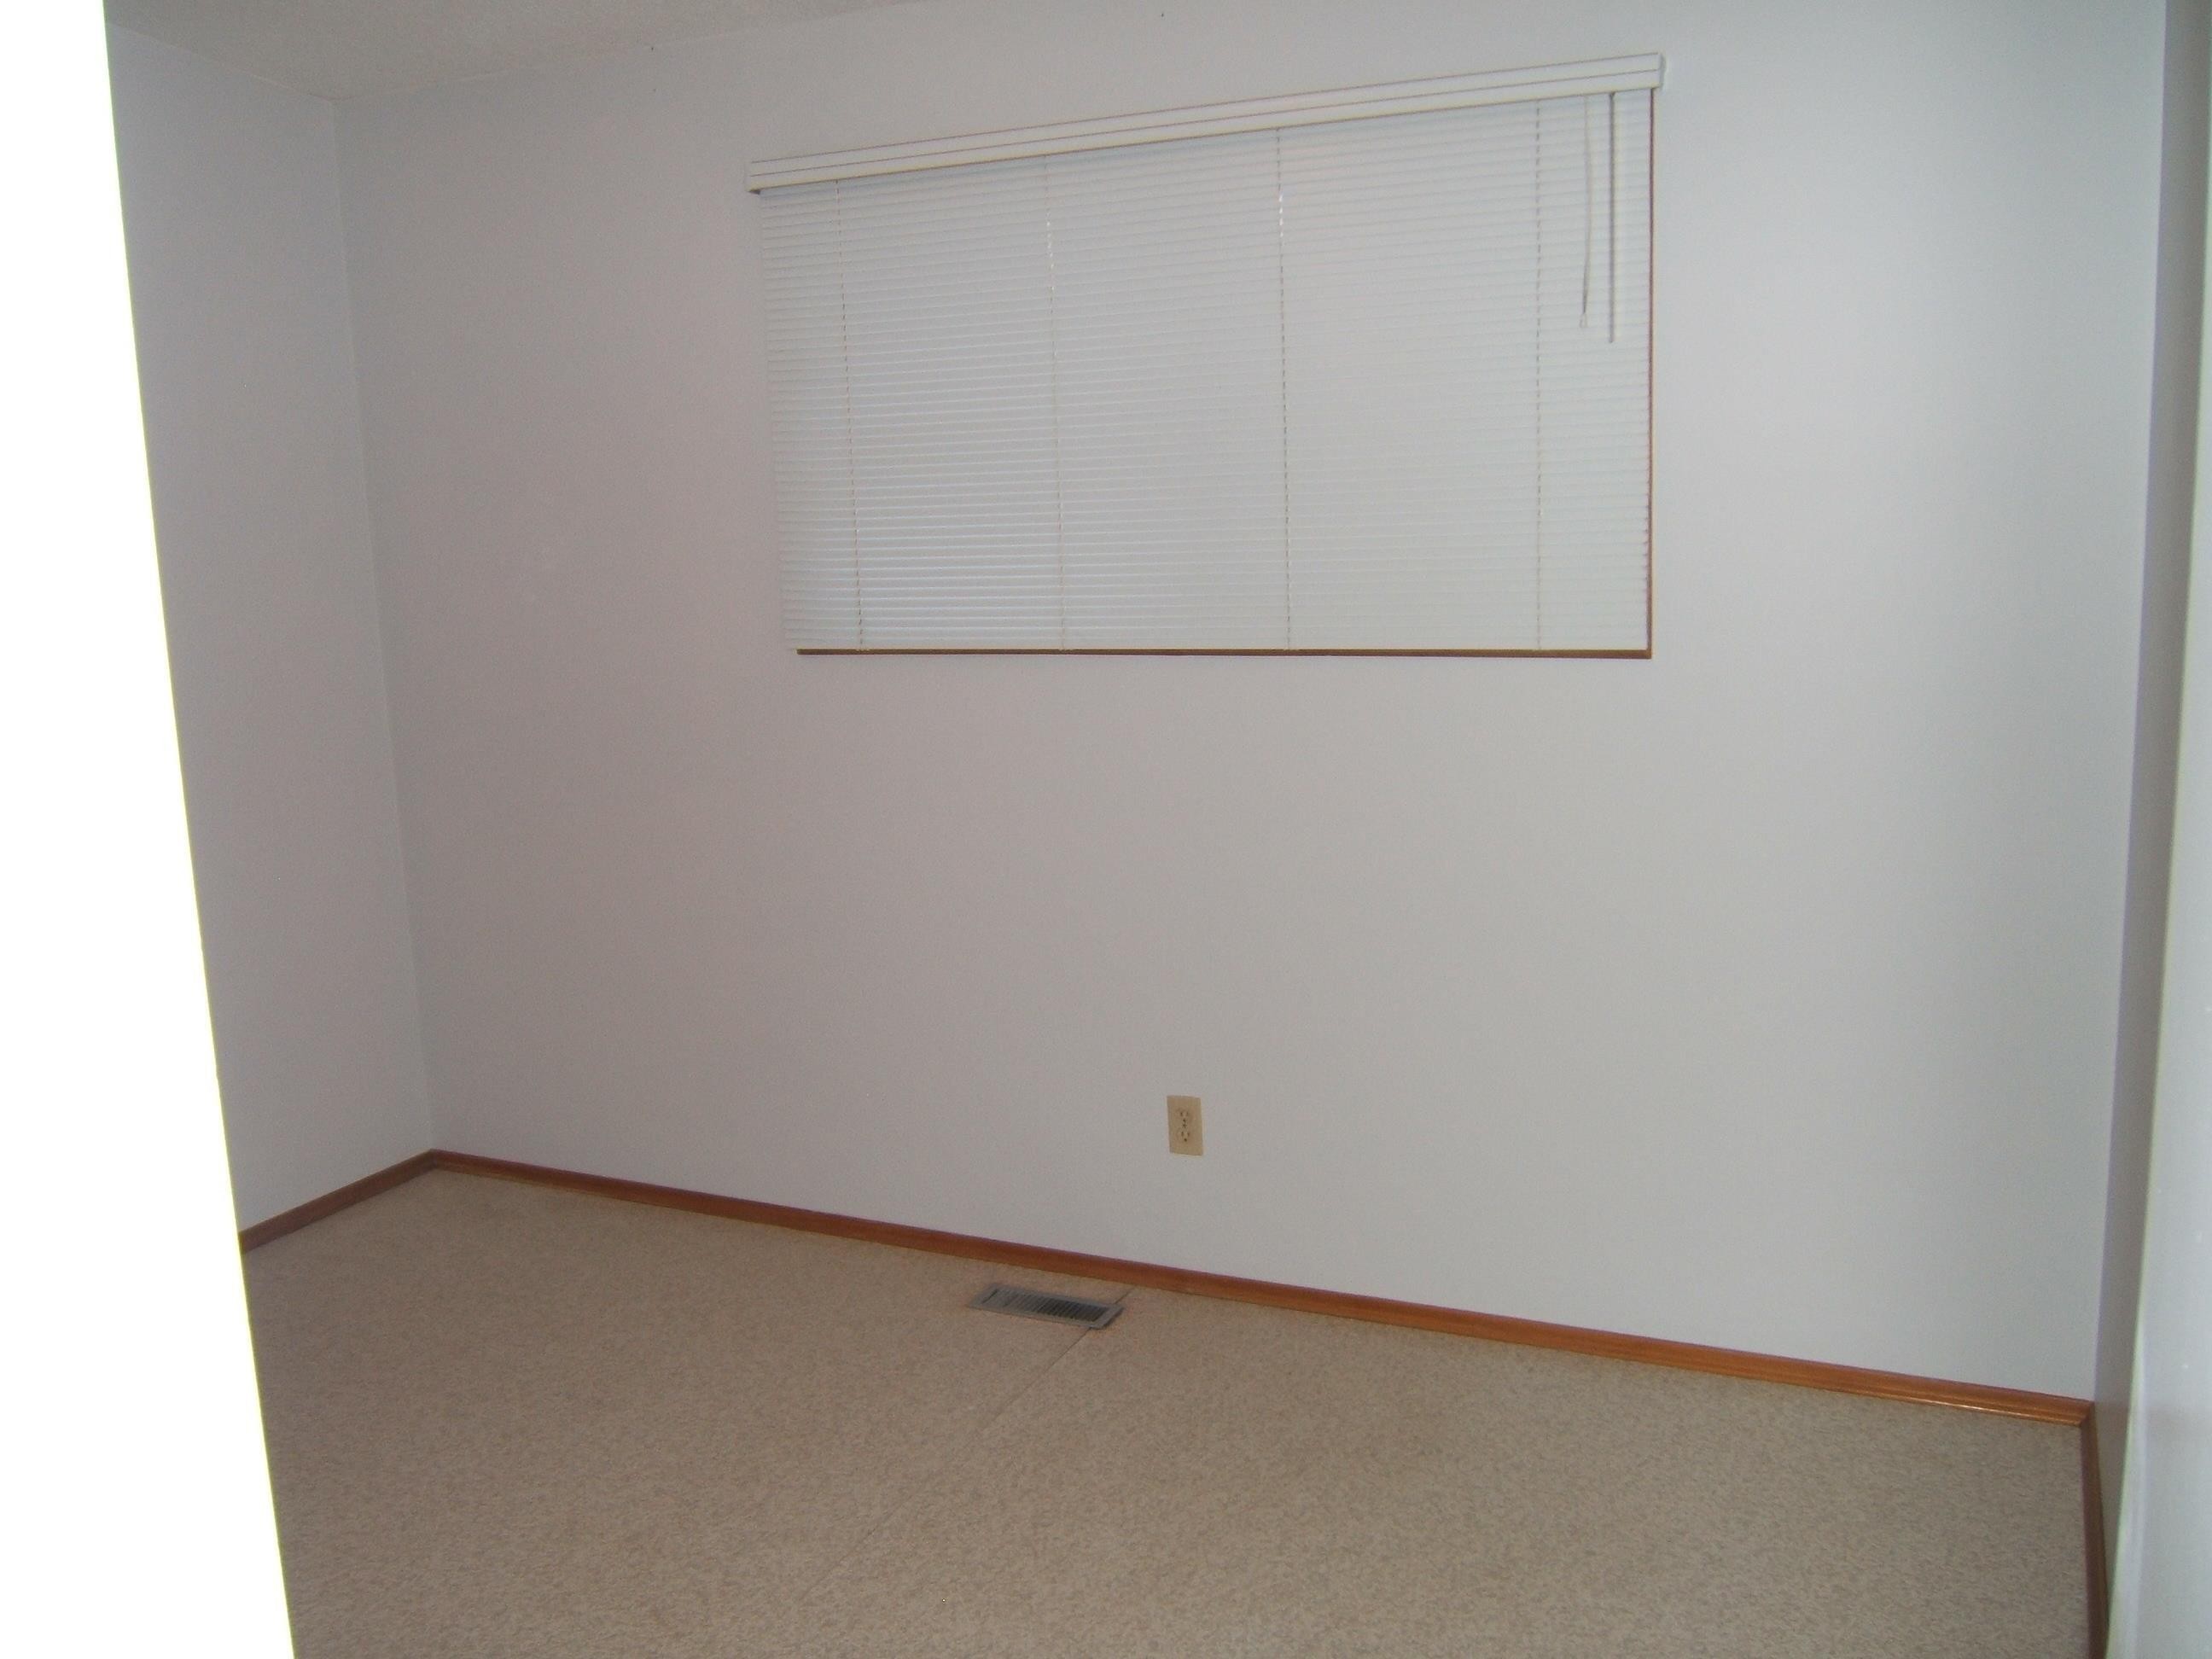
Carpeted empty room with baseboards - 4910 53 Avenue, Willingdon, AB
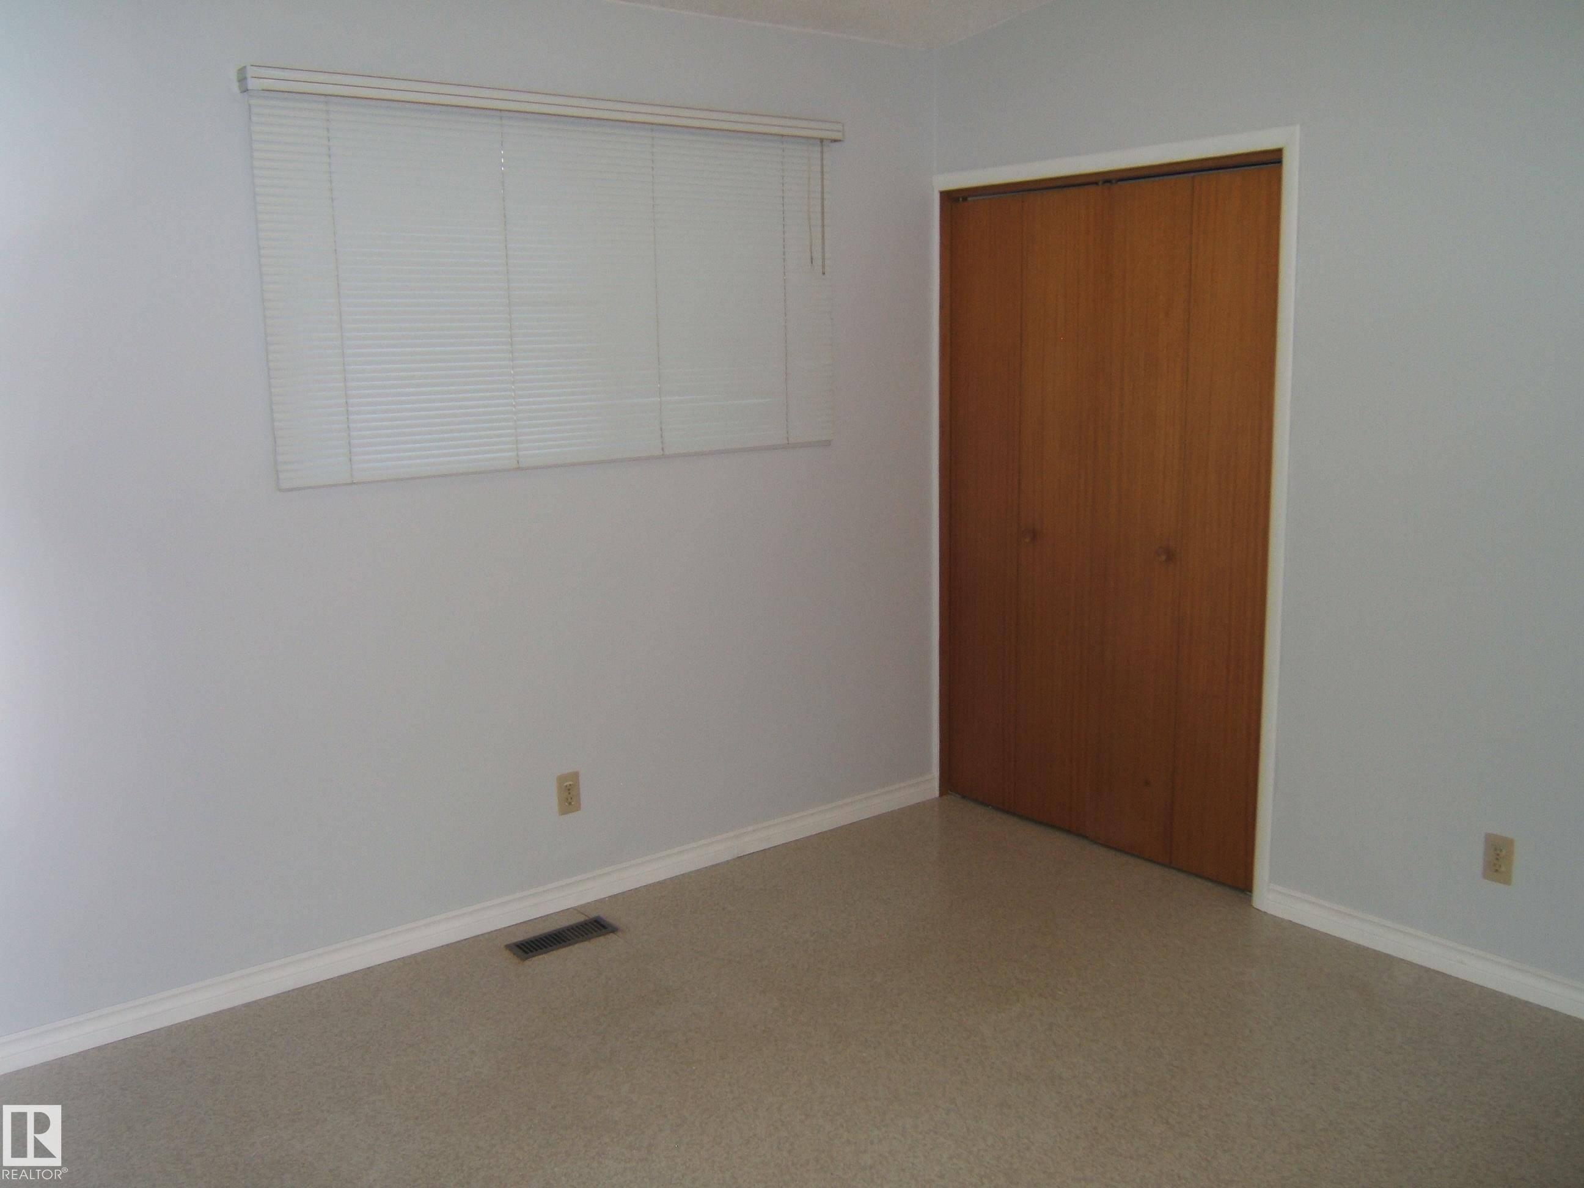
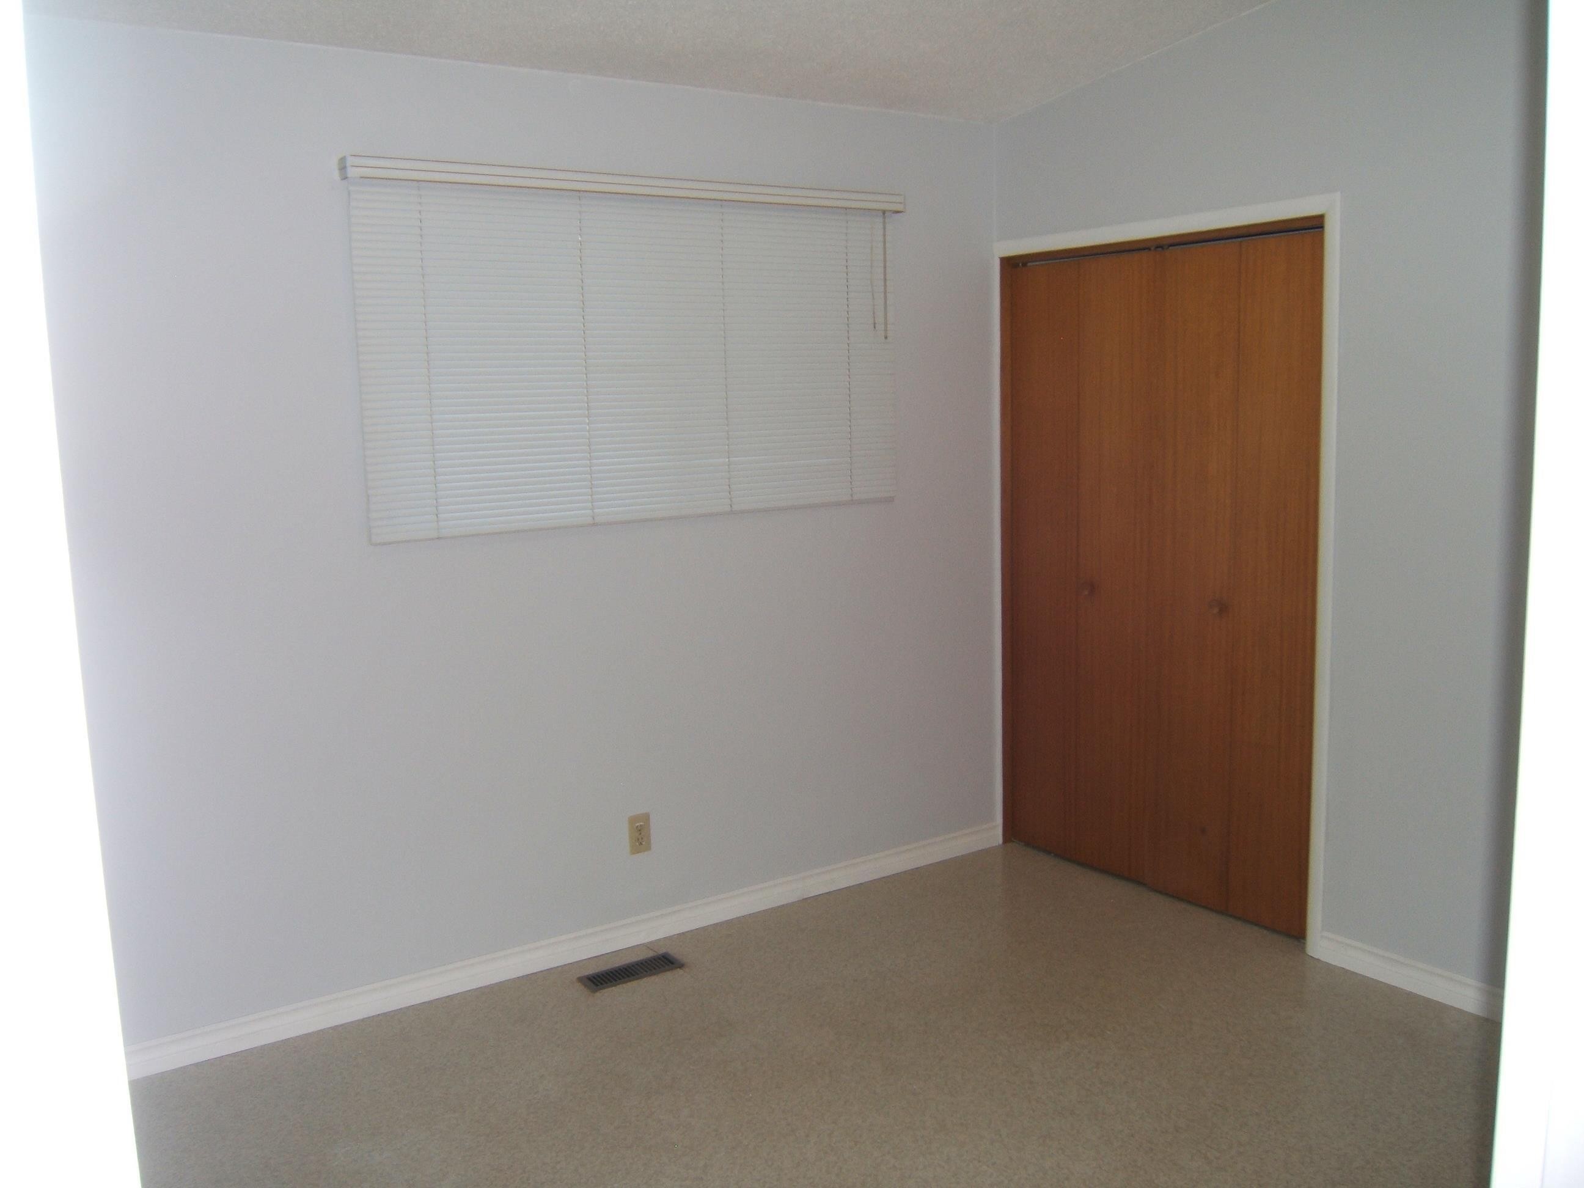
Unfurnished bedroom with baseboards and a closet - 4910 53 Avenue, Willingdon, AB
Unfurnished bedroom featuring a closet and speckled floor - 4910 53 Avenue, Willingdon, AB
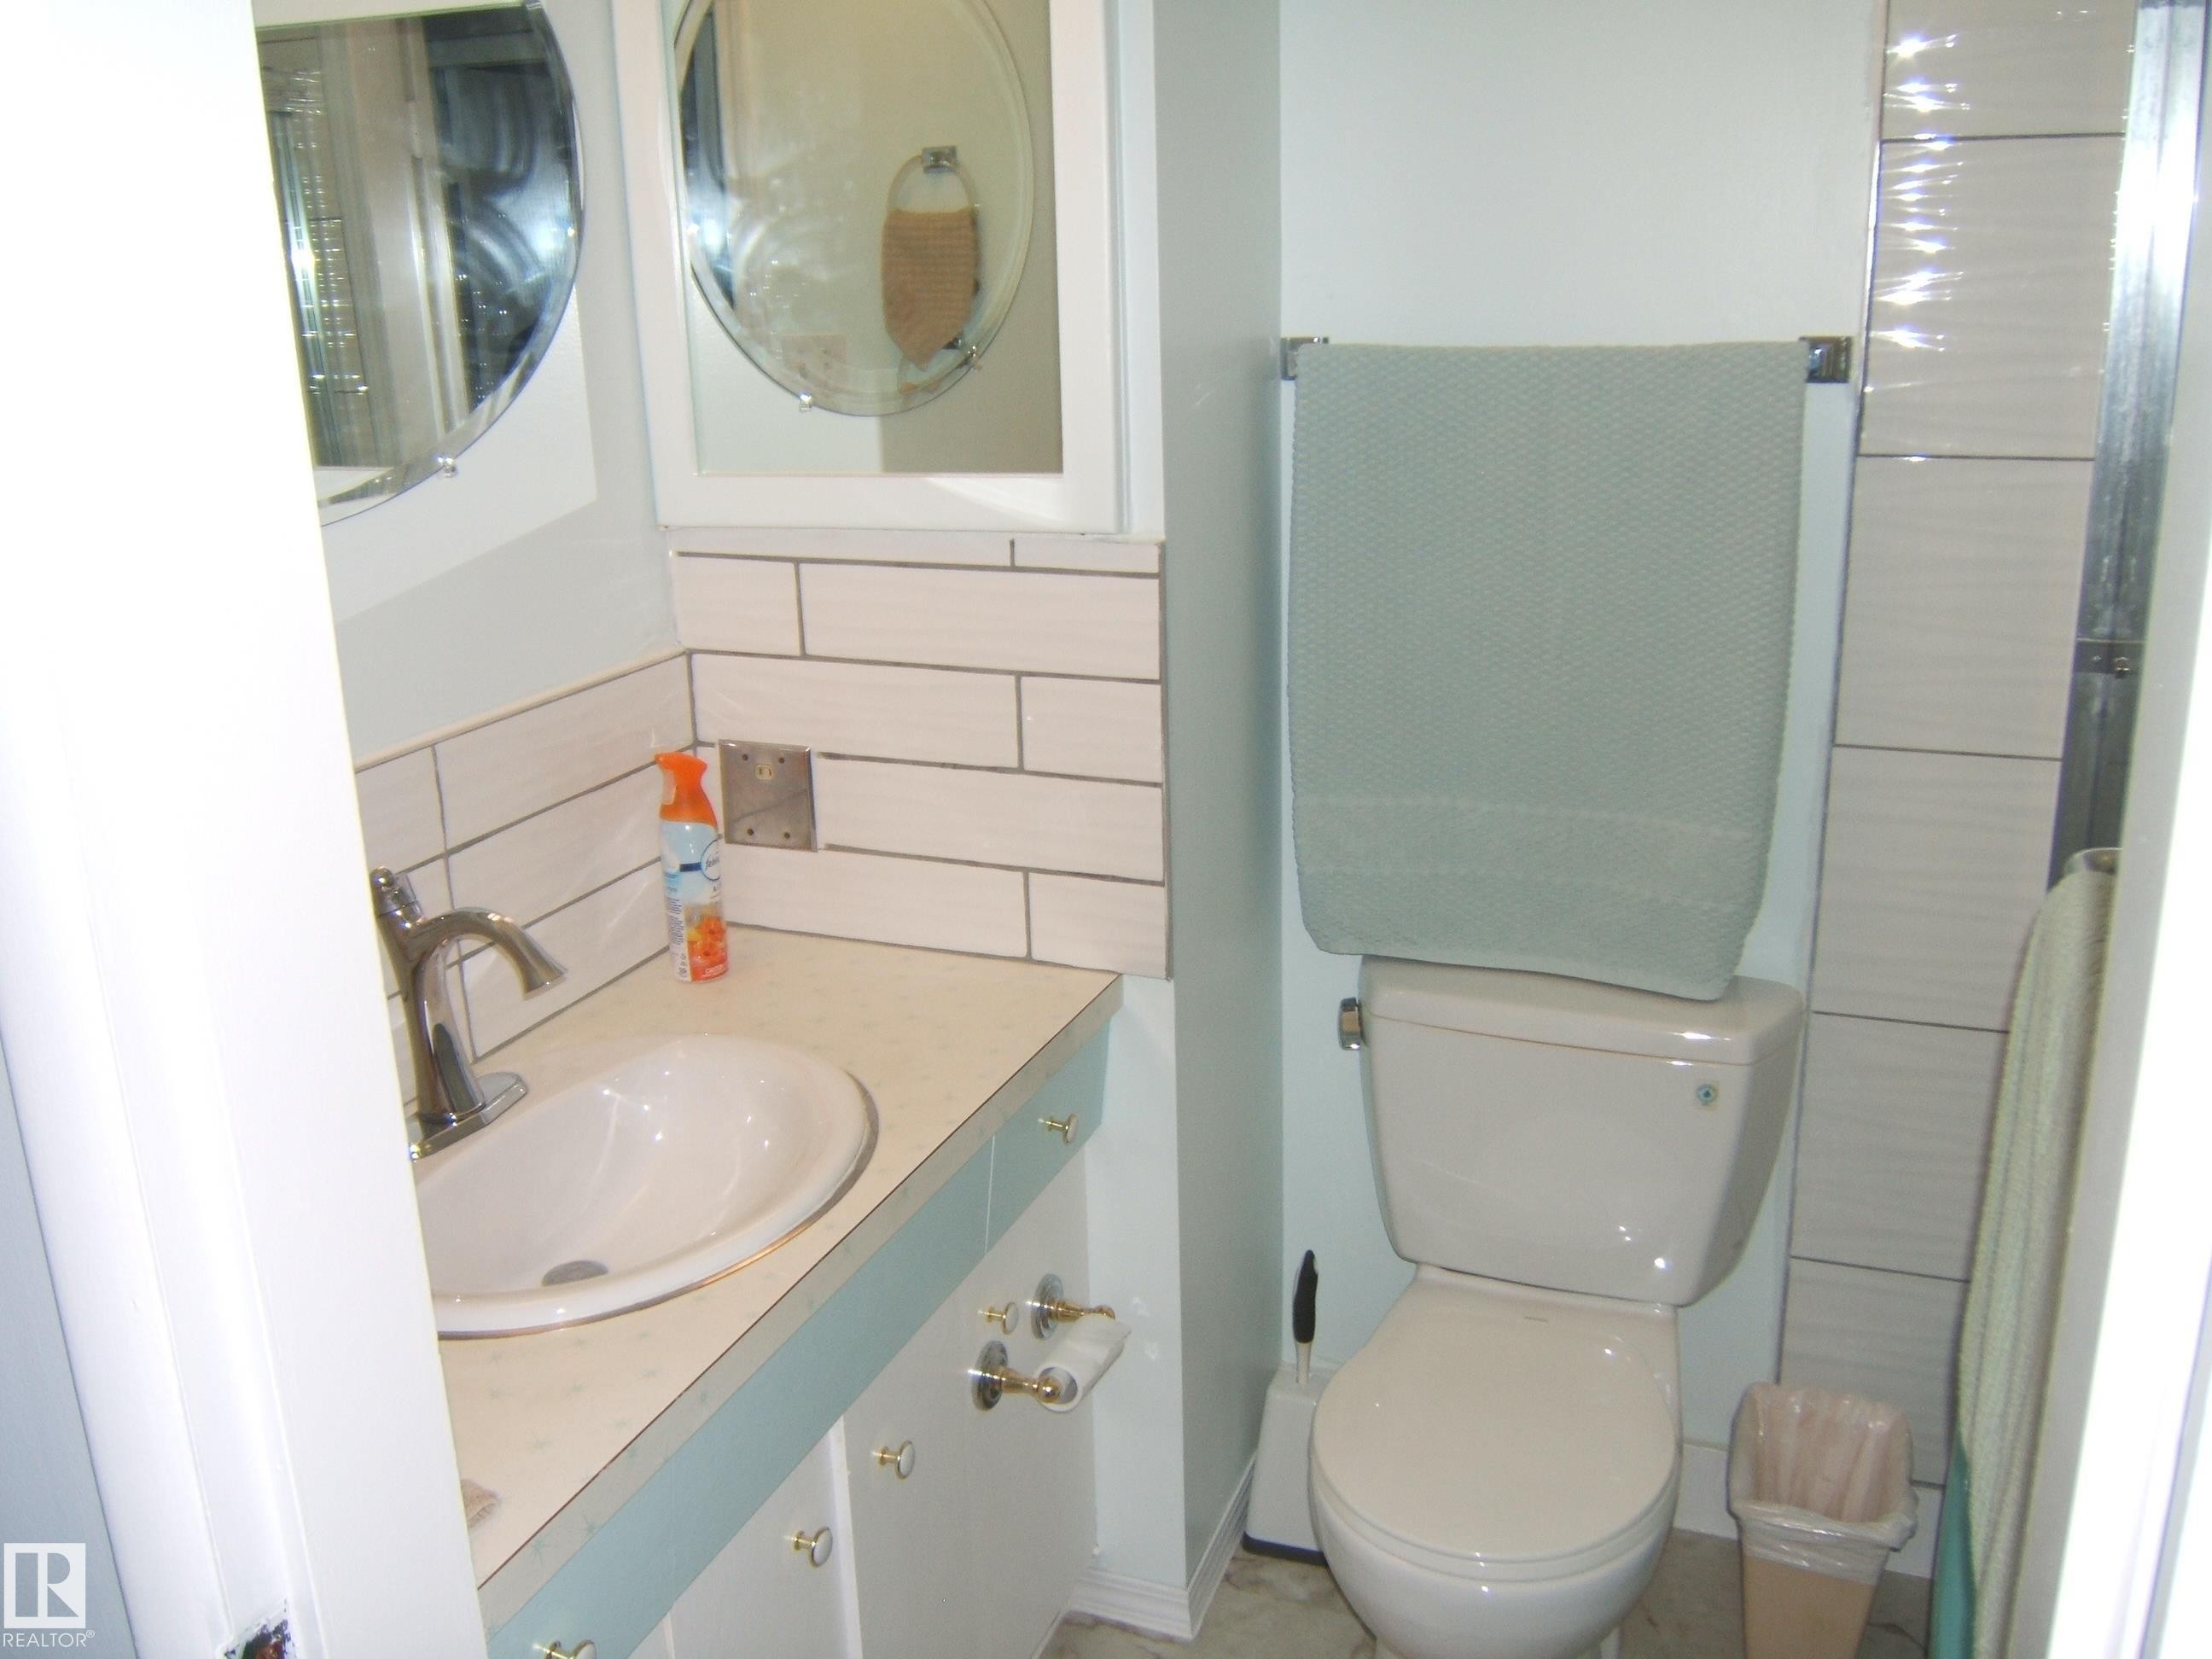
Bathroom featuring vanity, tasteful backsplash, tile walls, and a shower - 4910 53 Avenue, Willingdon, AB
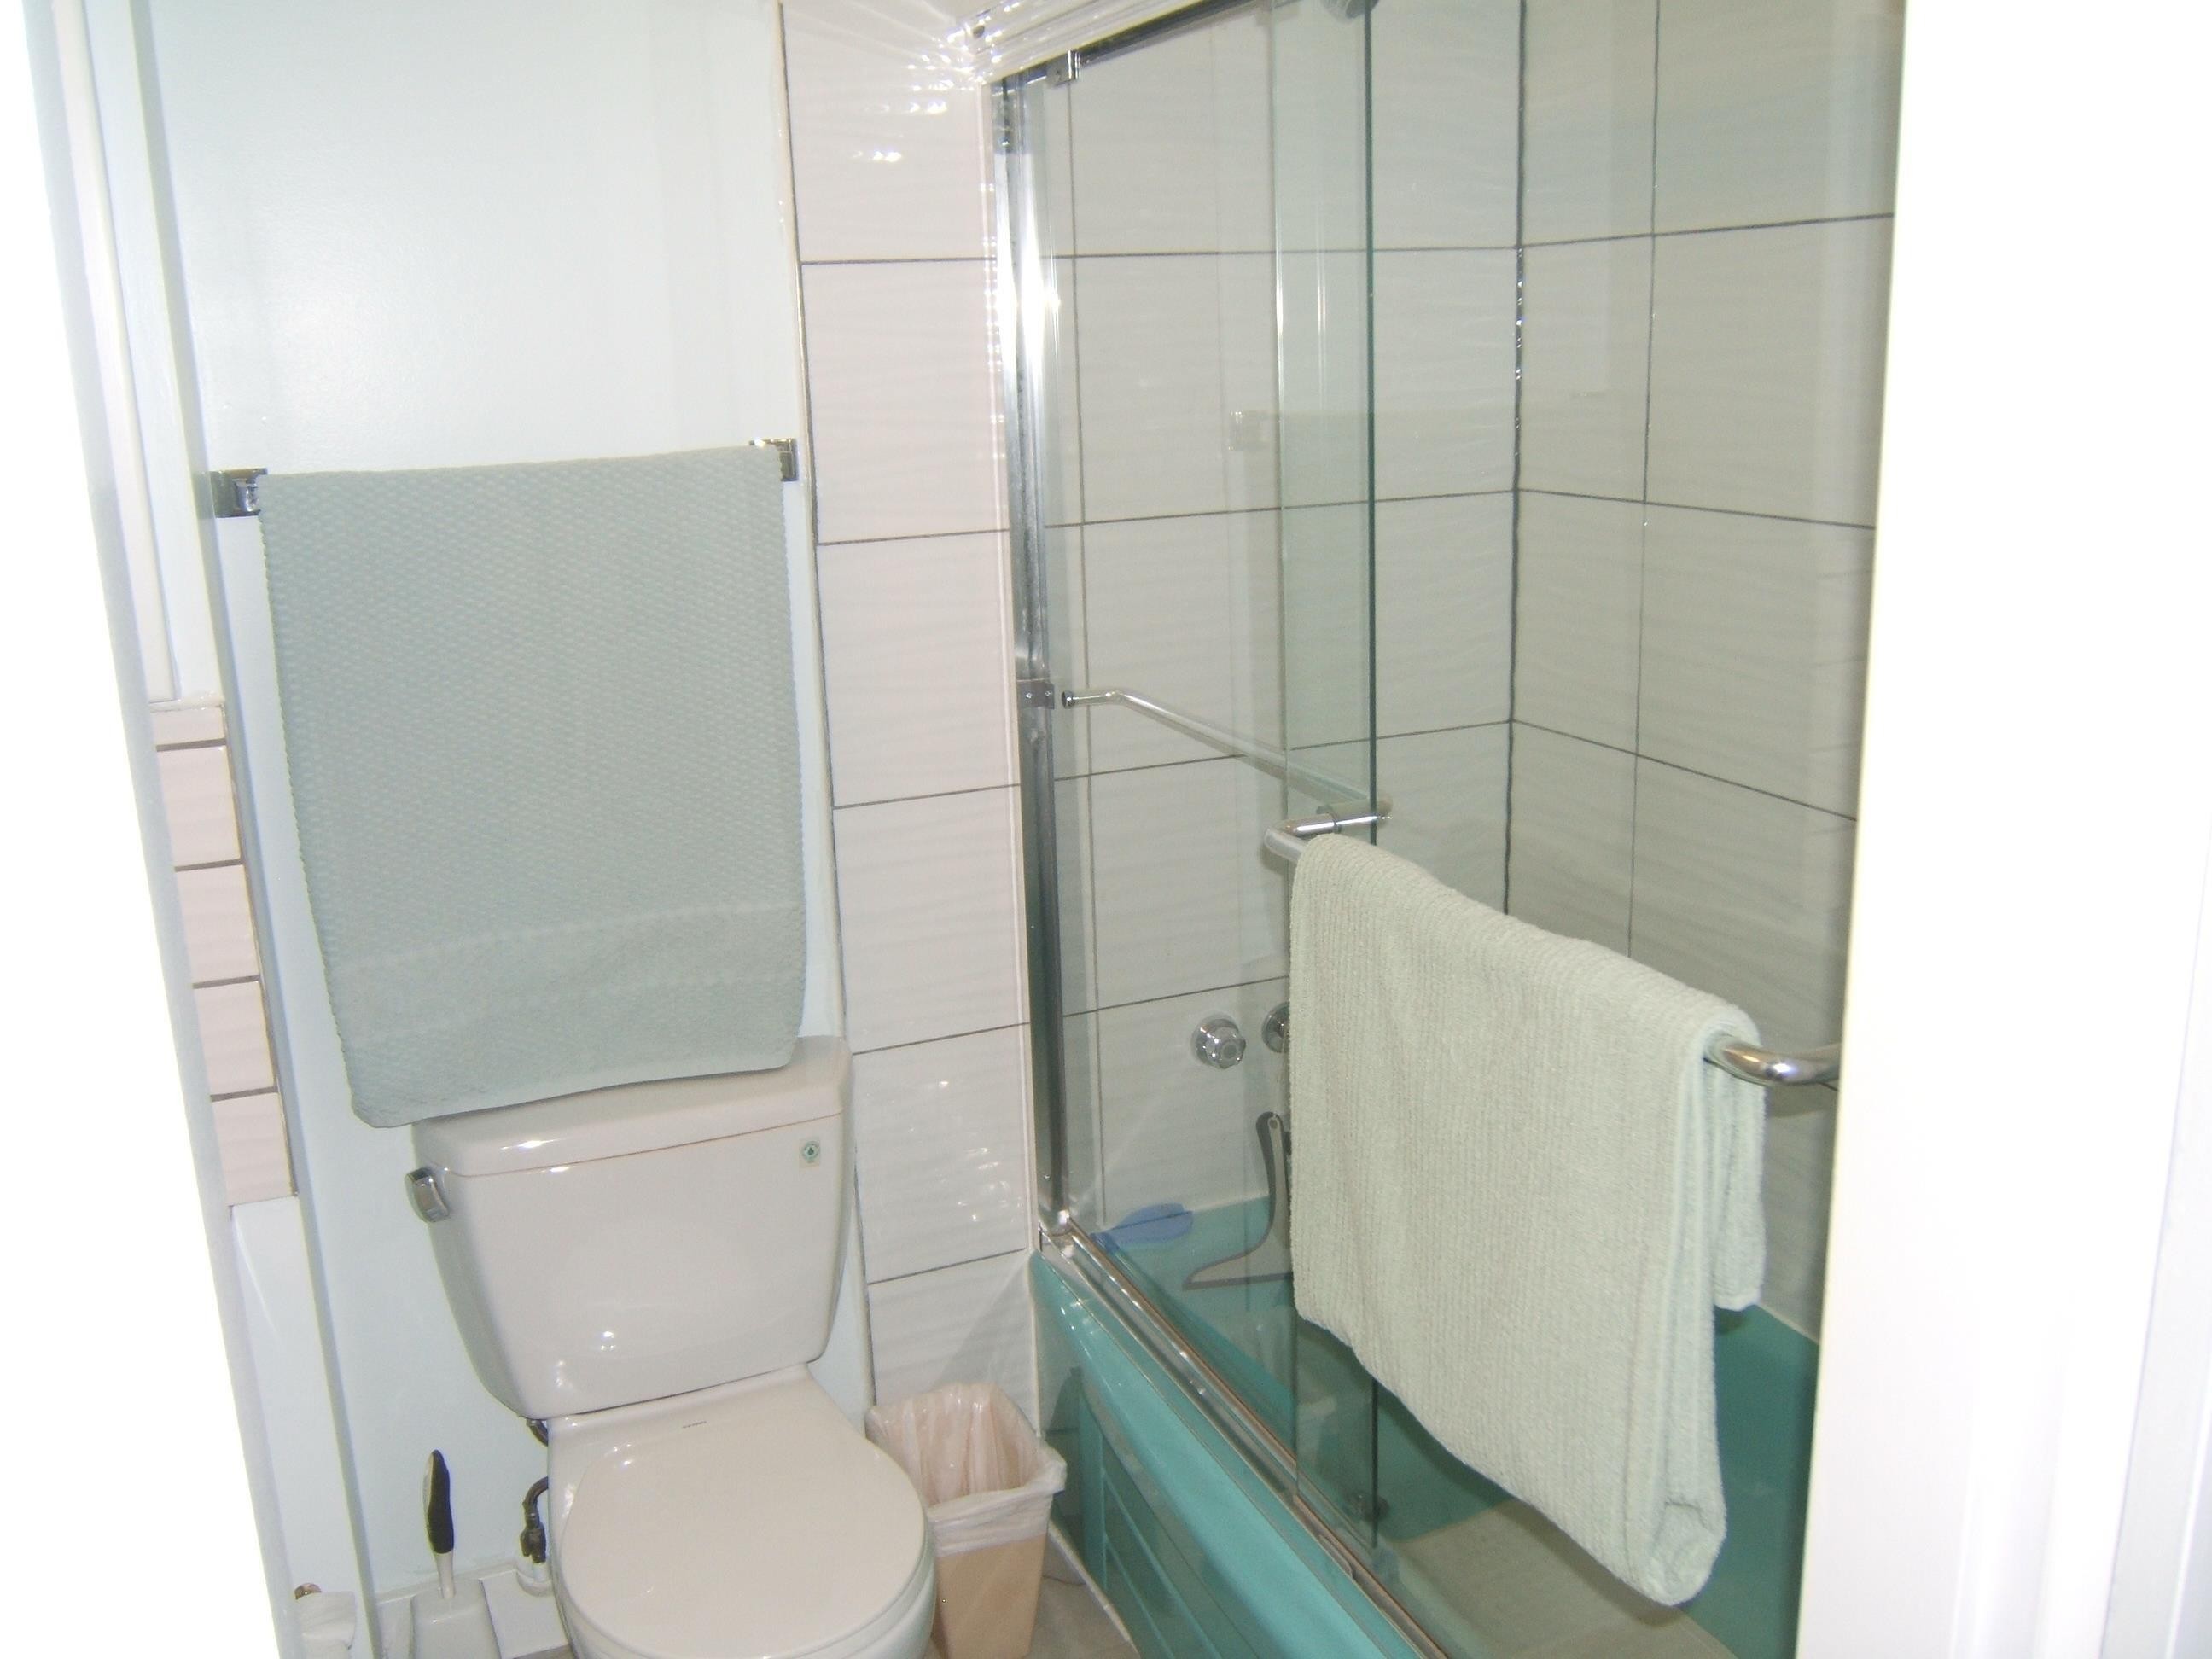
Full bathroom featuring shower / bath combination with glass door and toilet - 4910 53 Avenue, Willingdon, AB
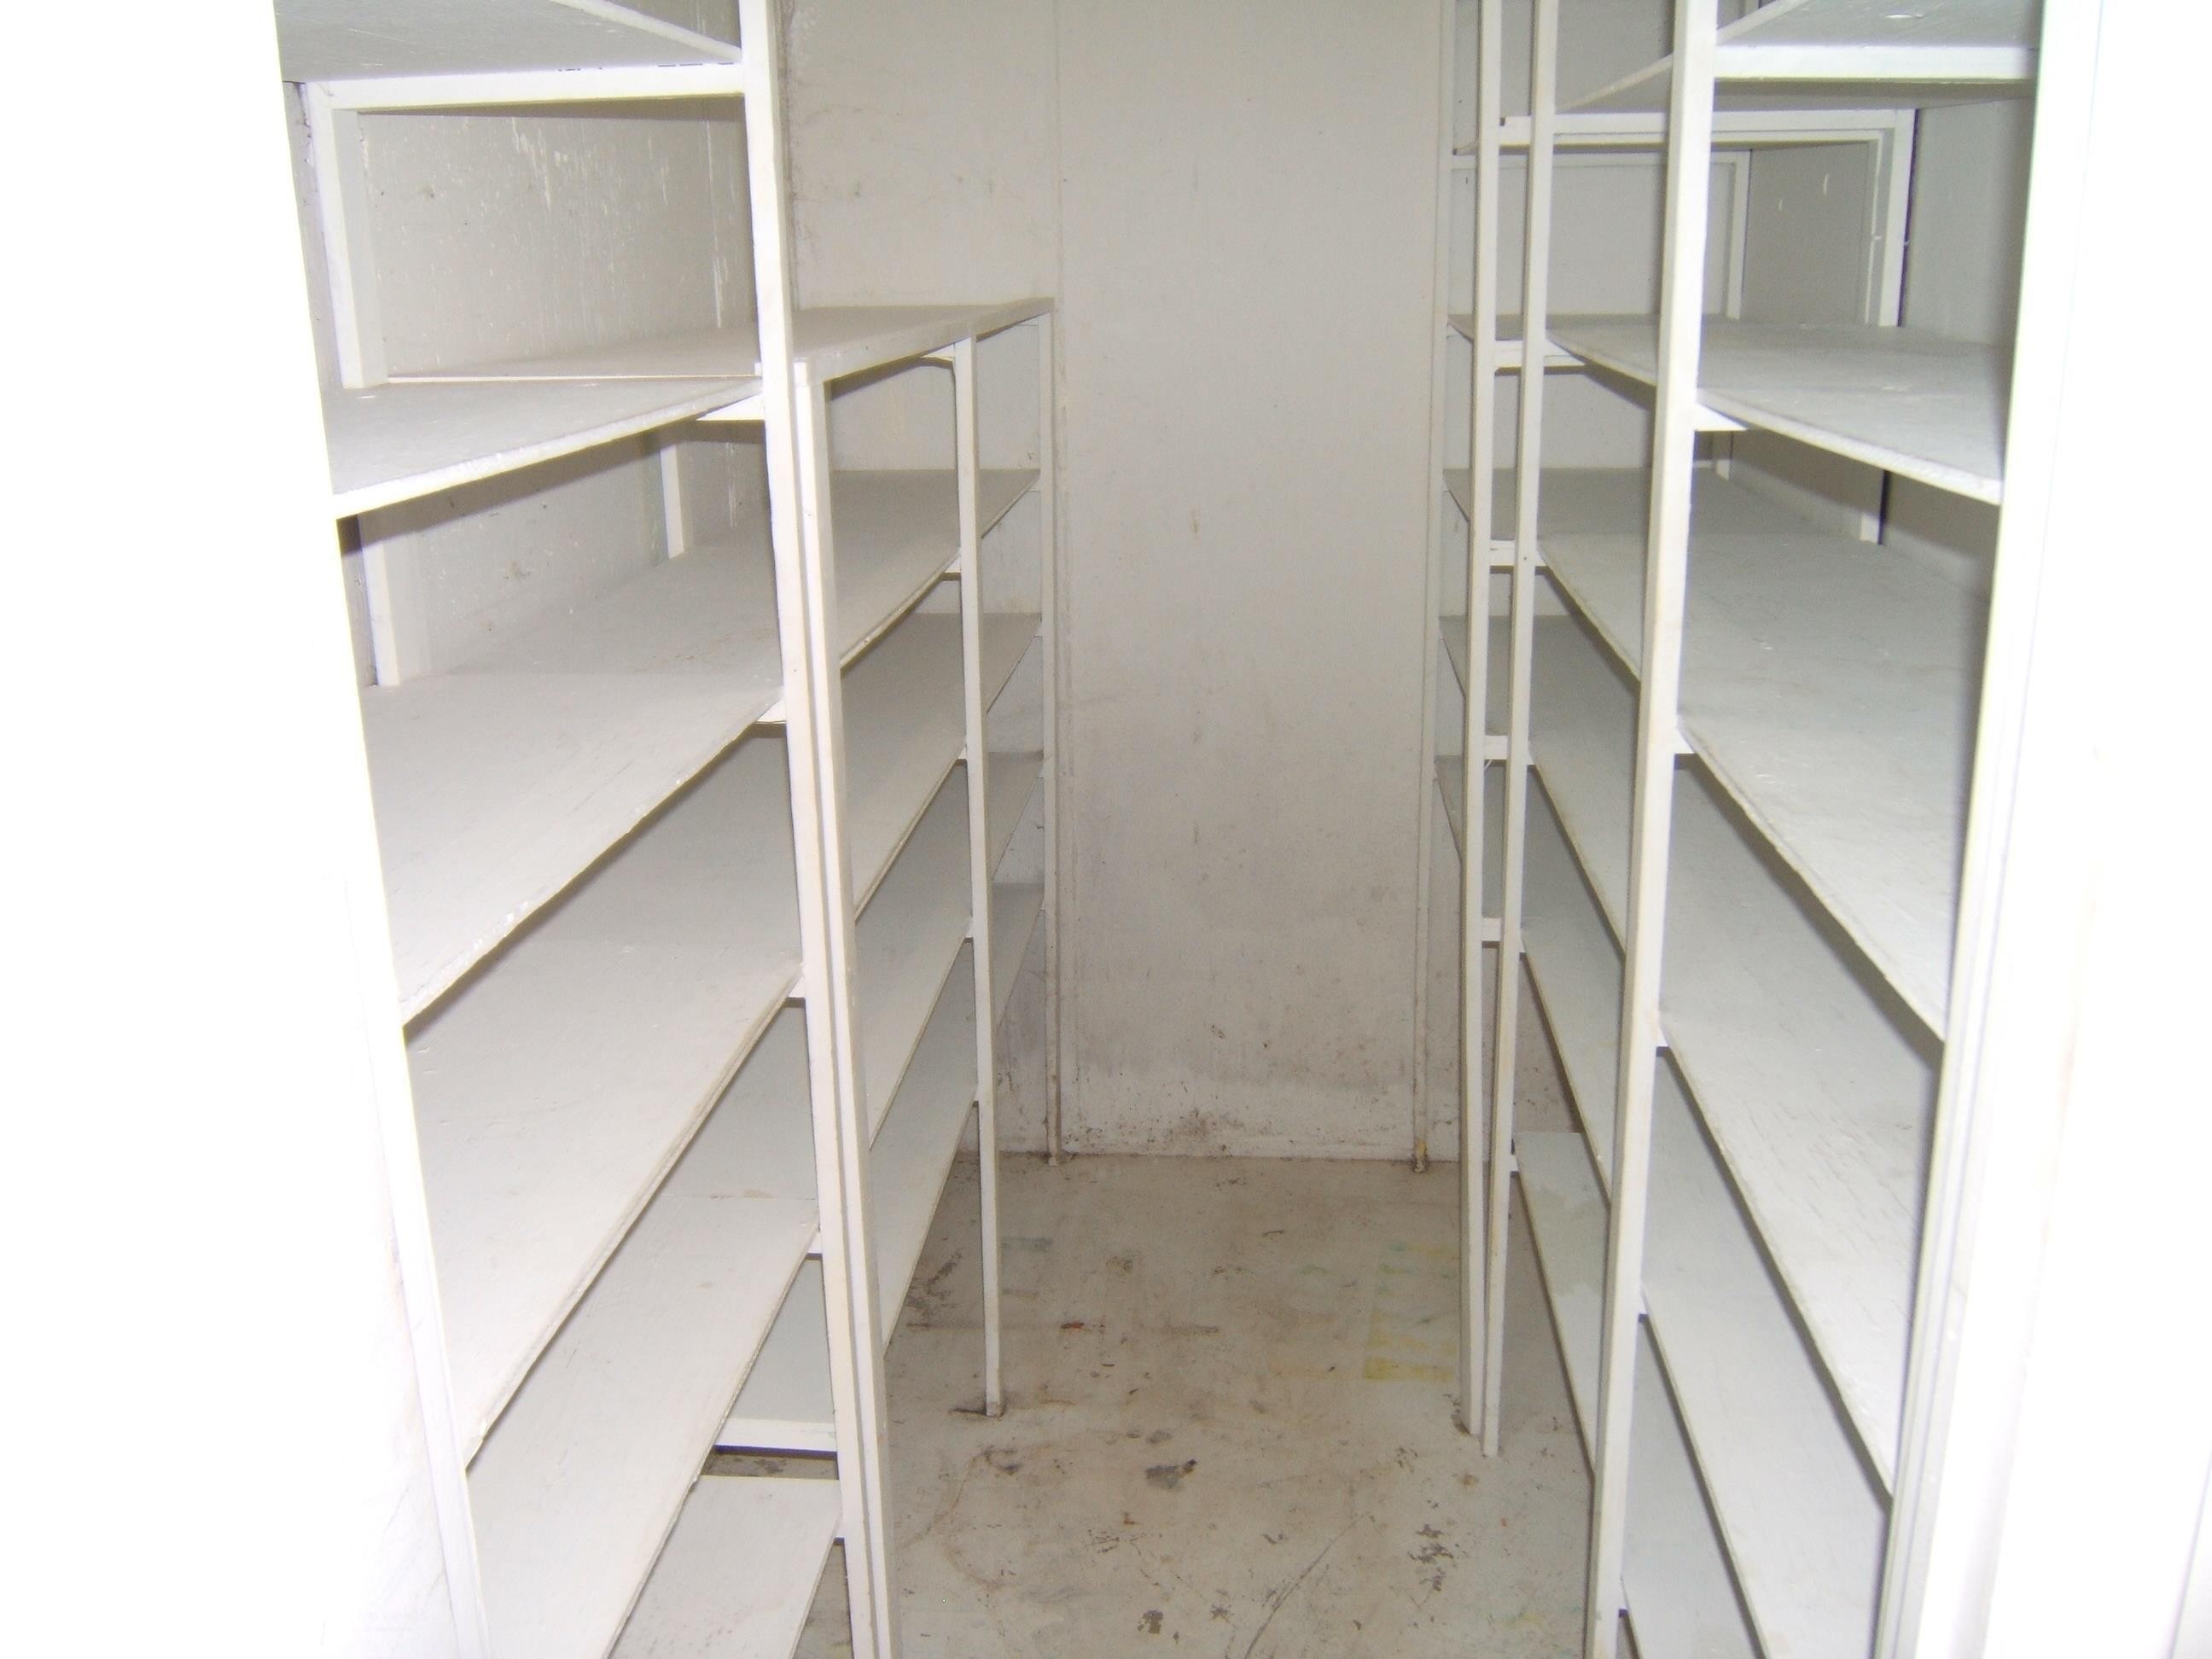
View of storage room - 4910 53 Avenue, Willingdon, AB
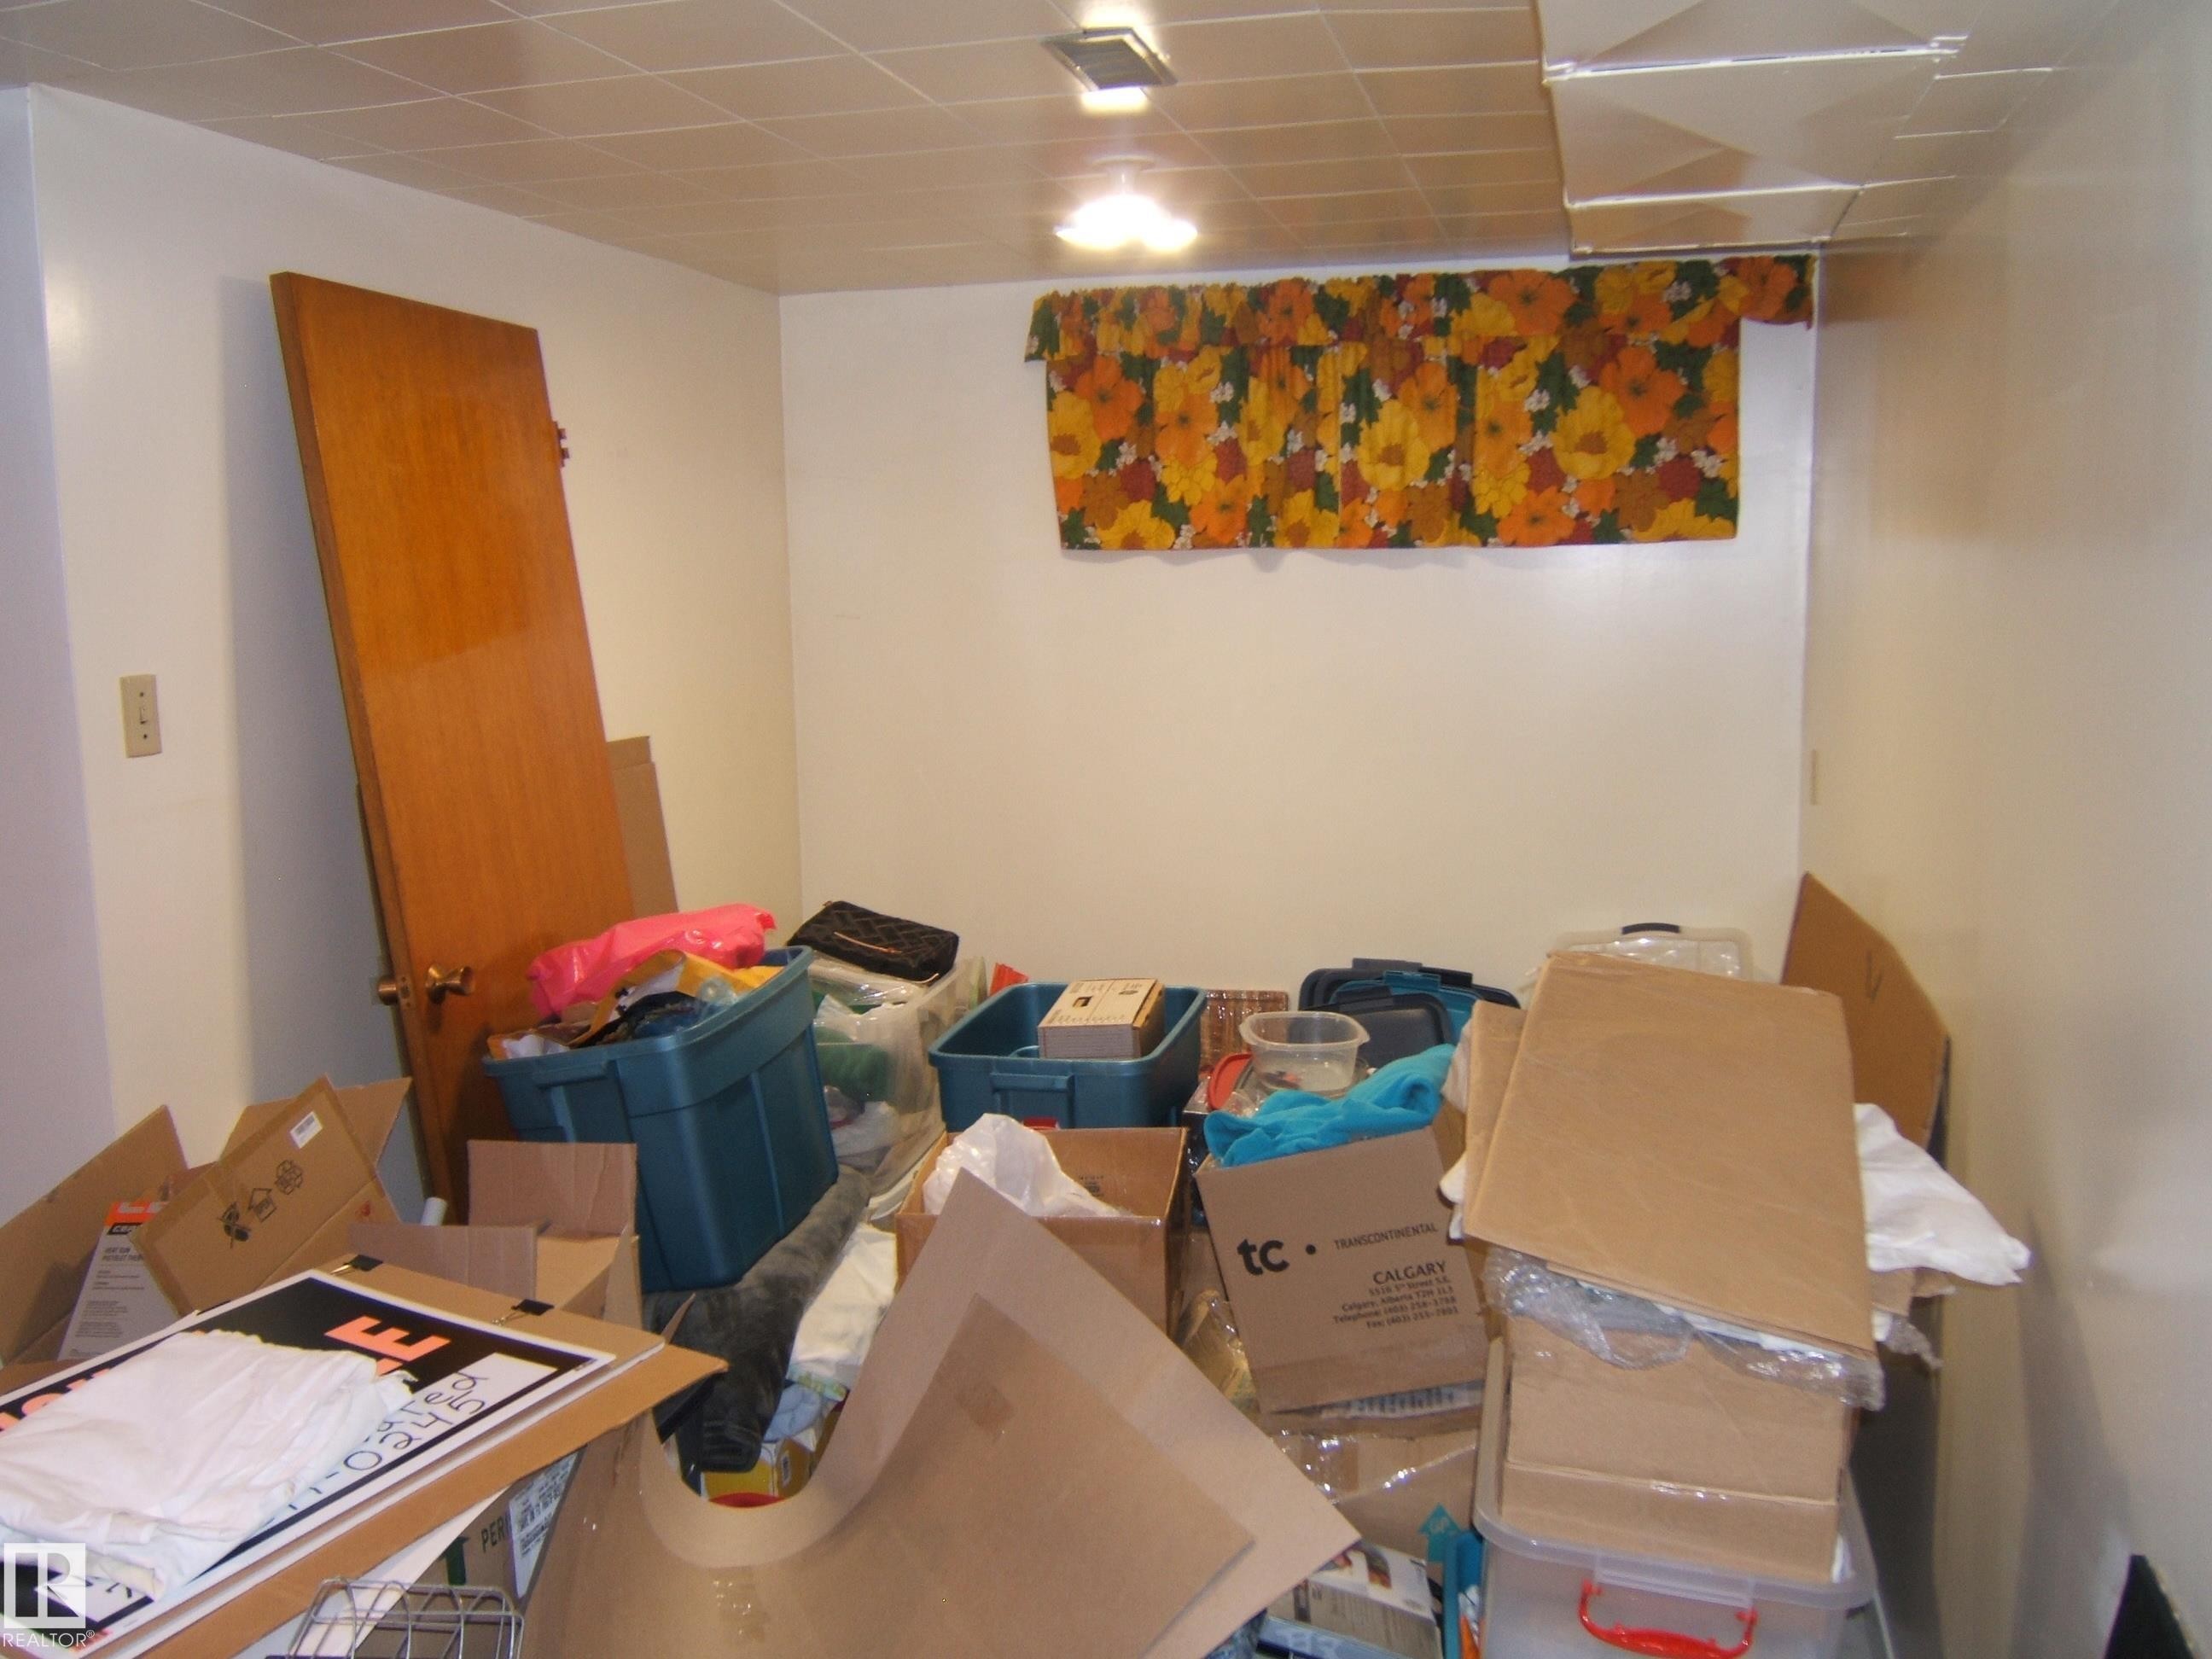
View of below grade area - 4910 53 Avenue, Willingdon, AB
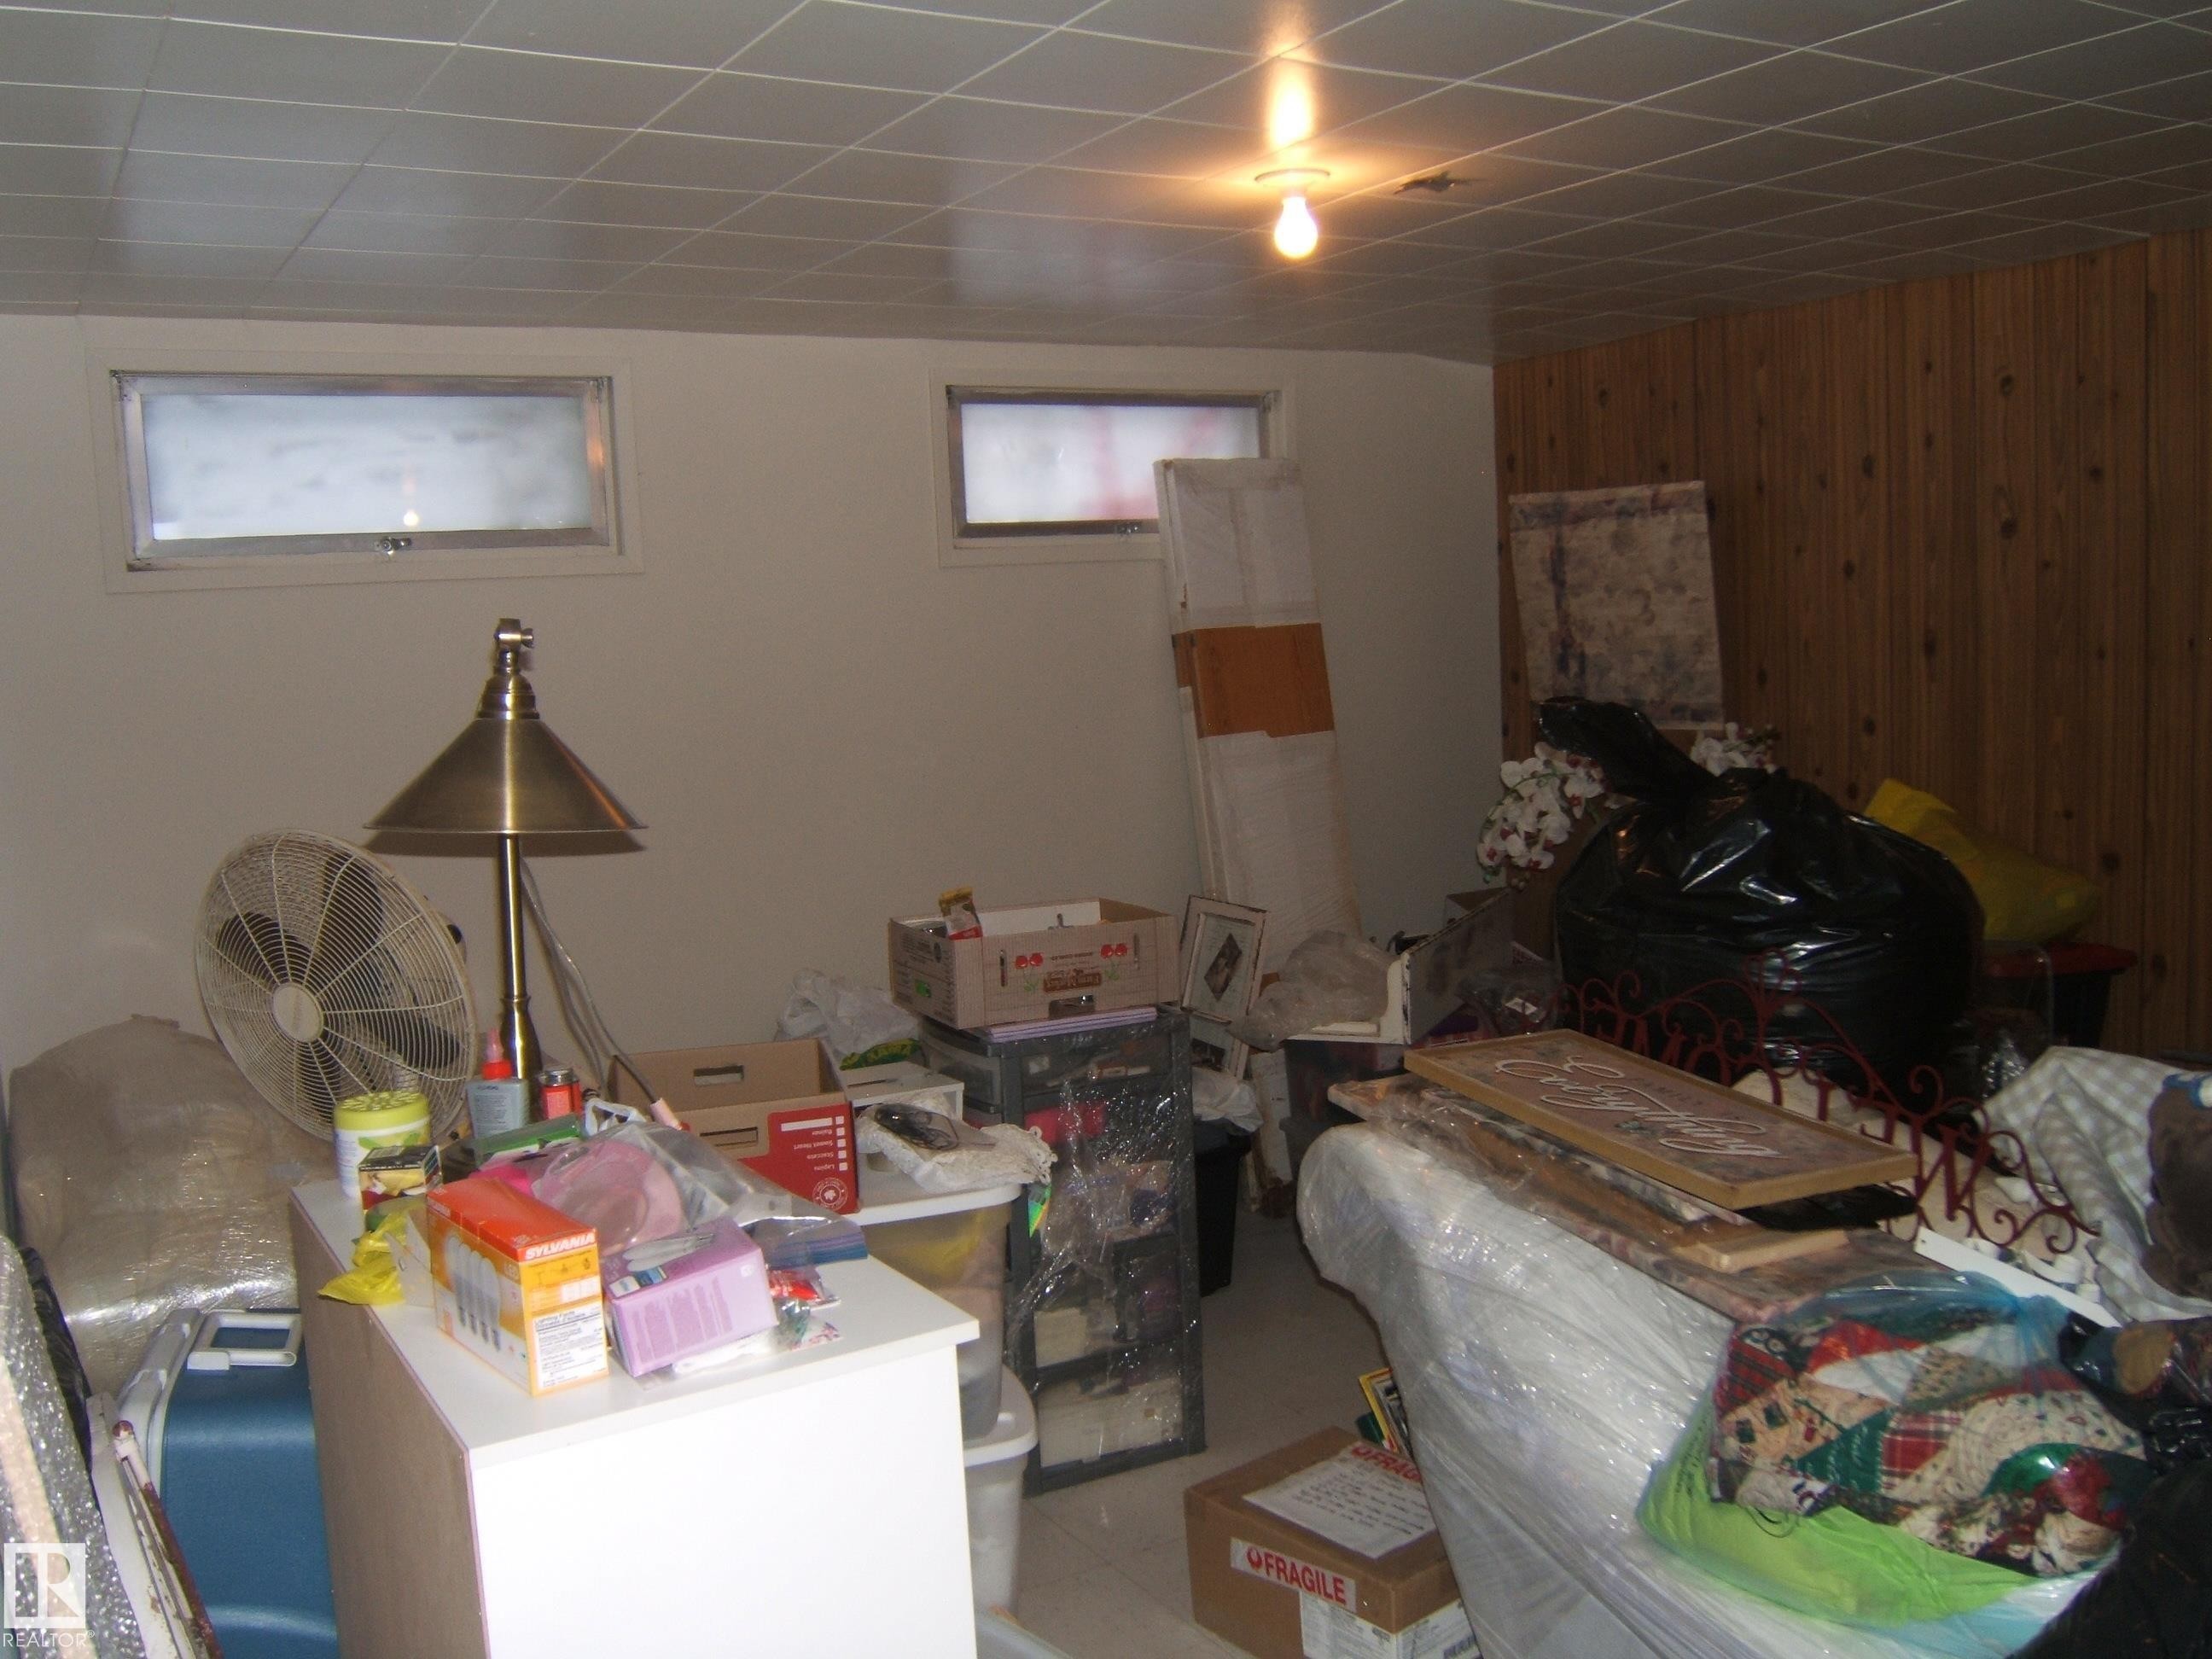
Below grade area with wooden walls - 4910 53 Avenue, Willingdon, AB
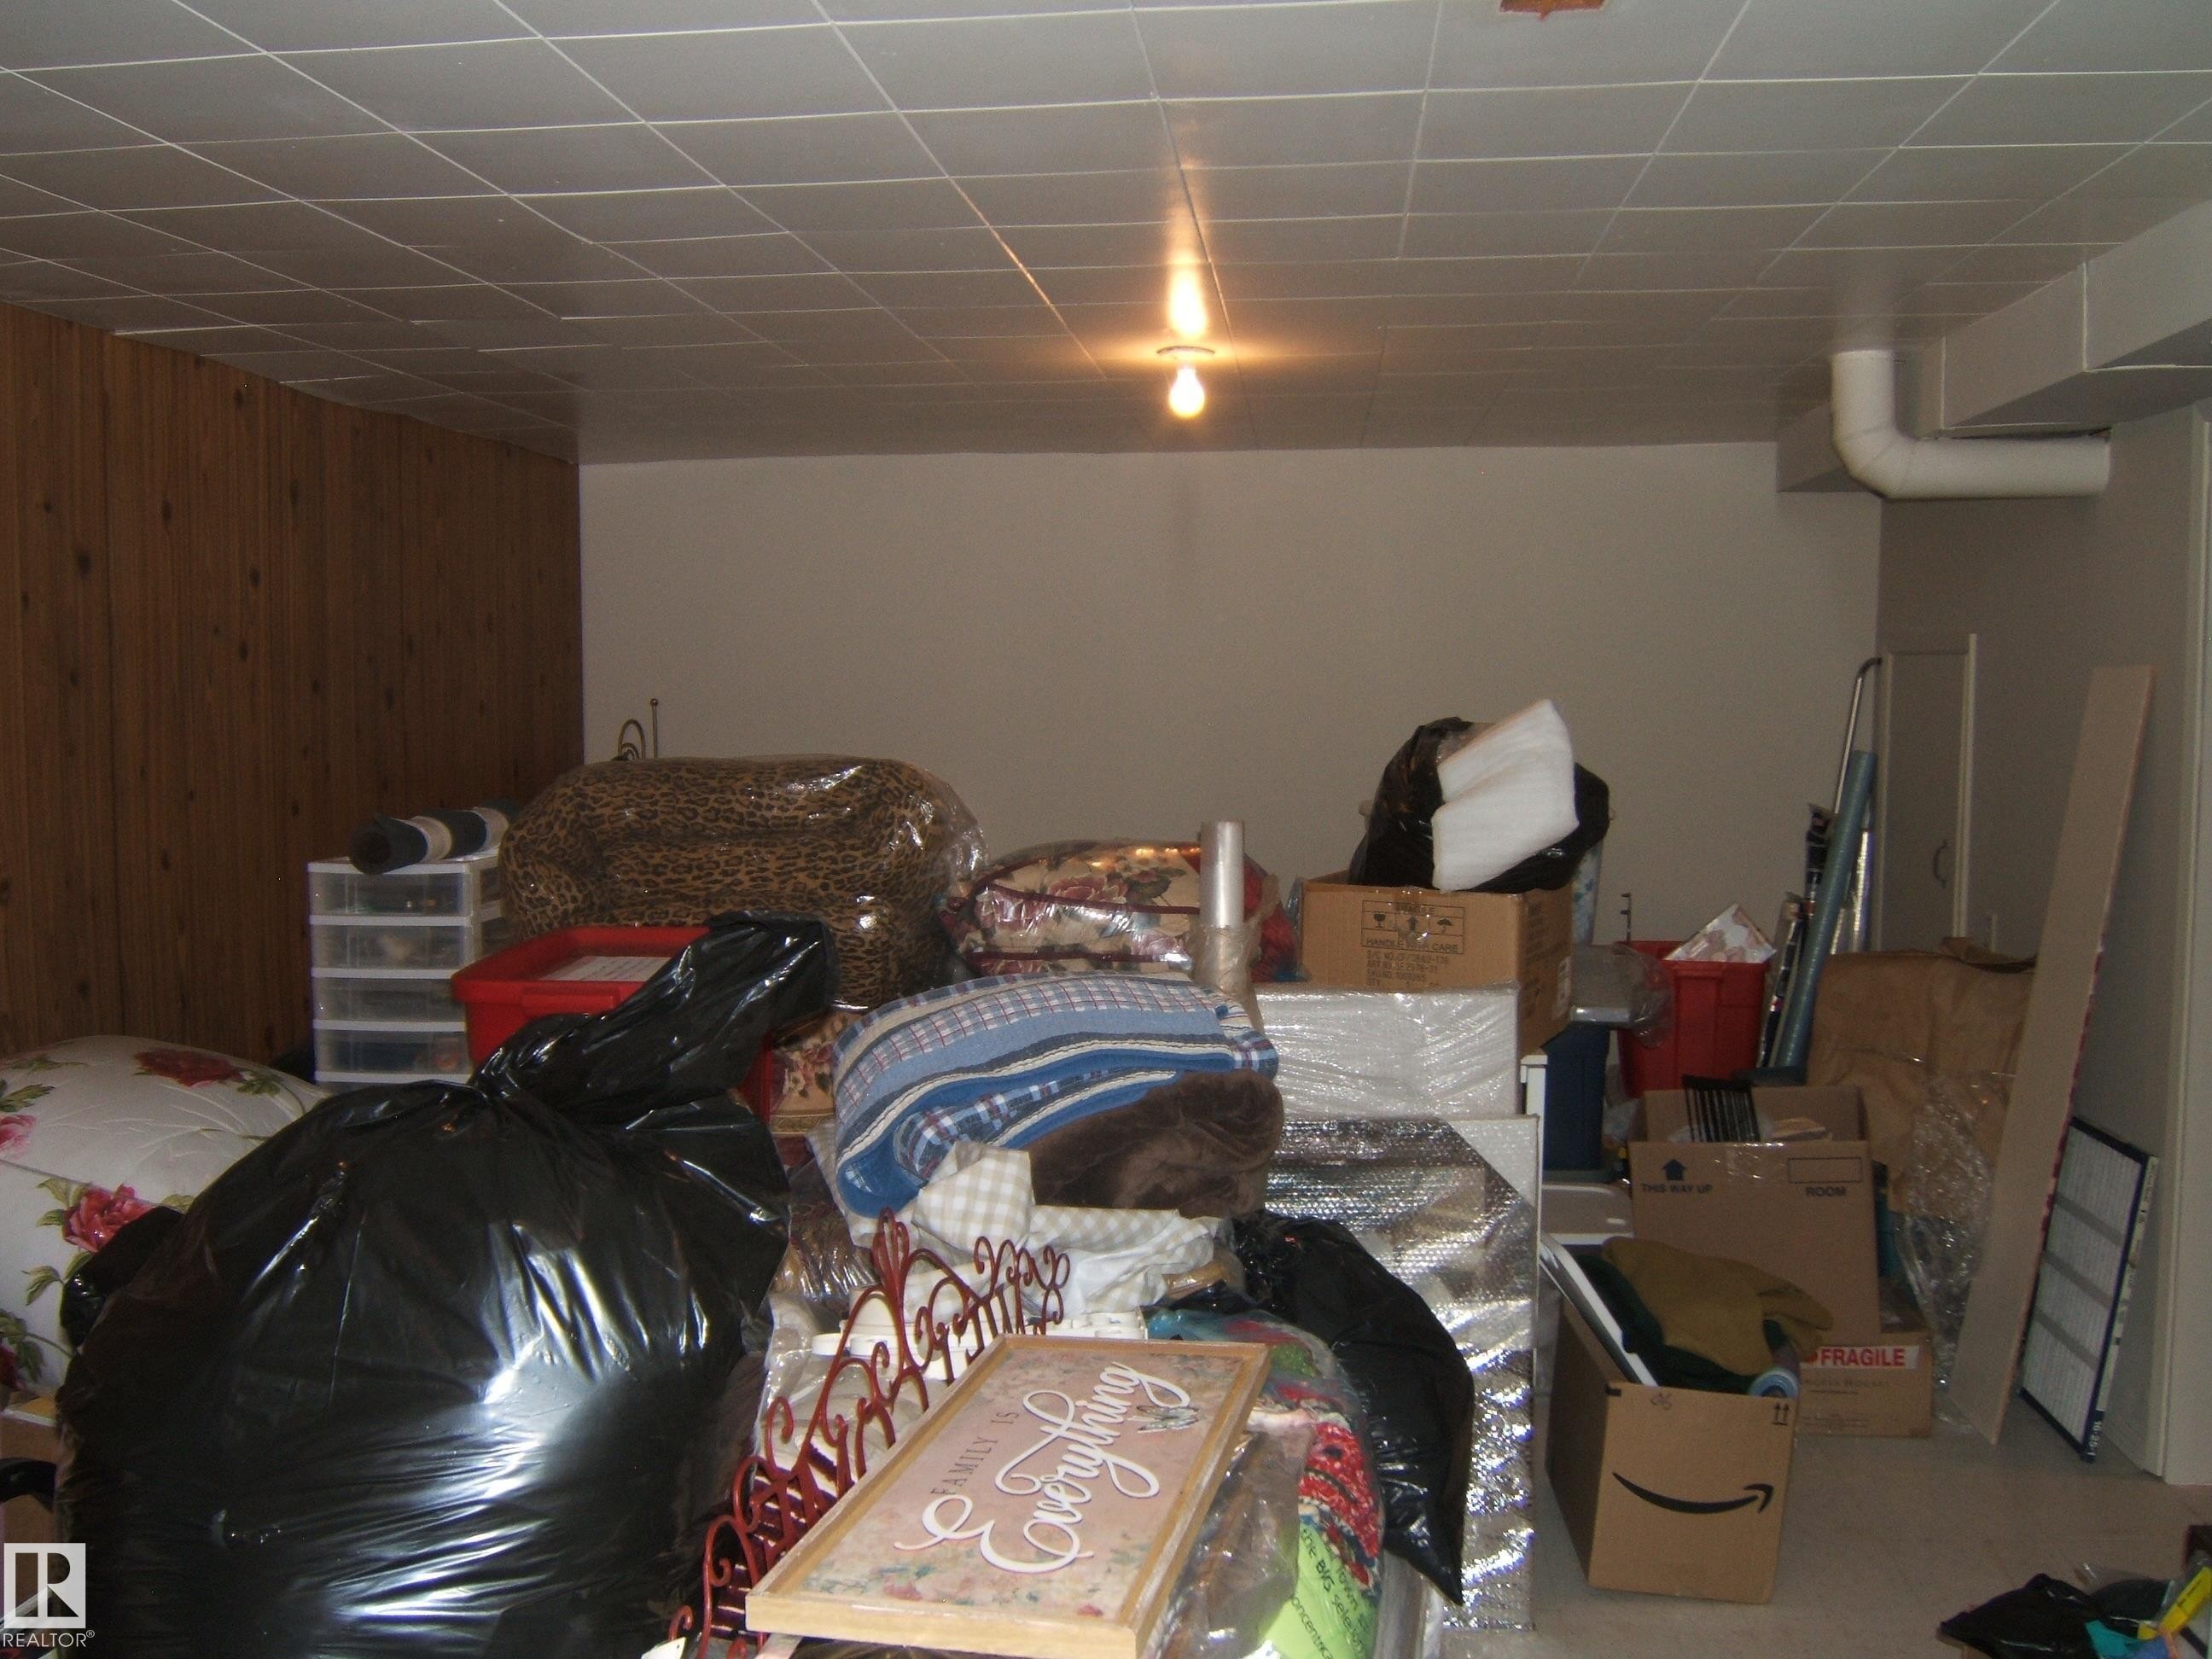
Basement with wooden walls - 4910 53 Avenue, Willingdon, AB
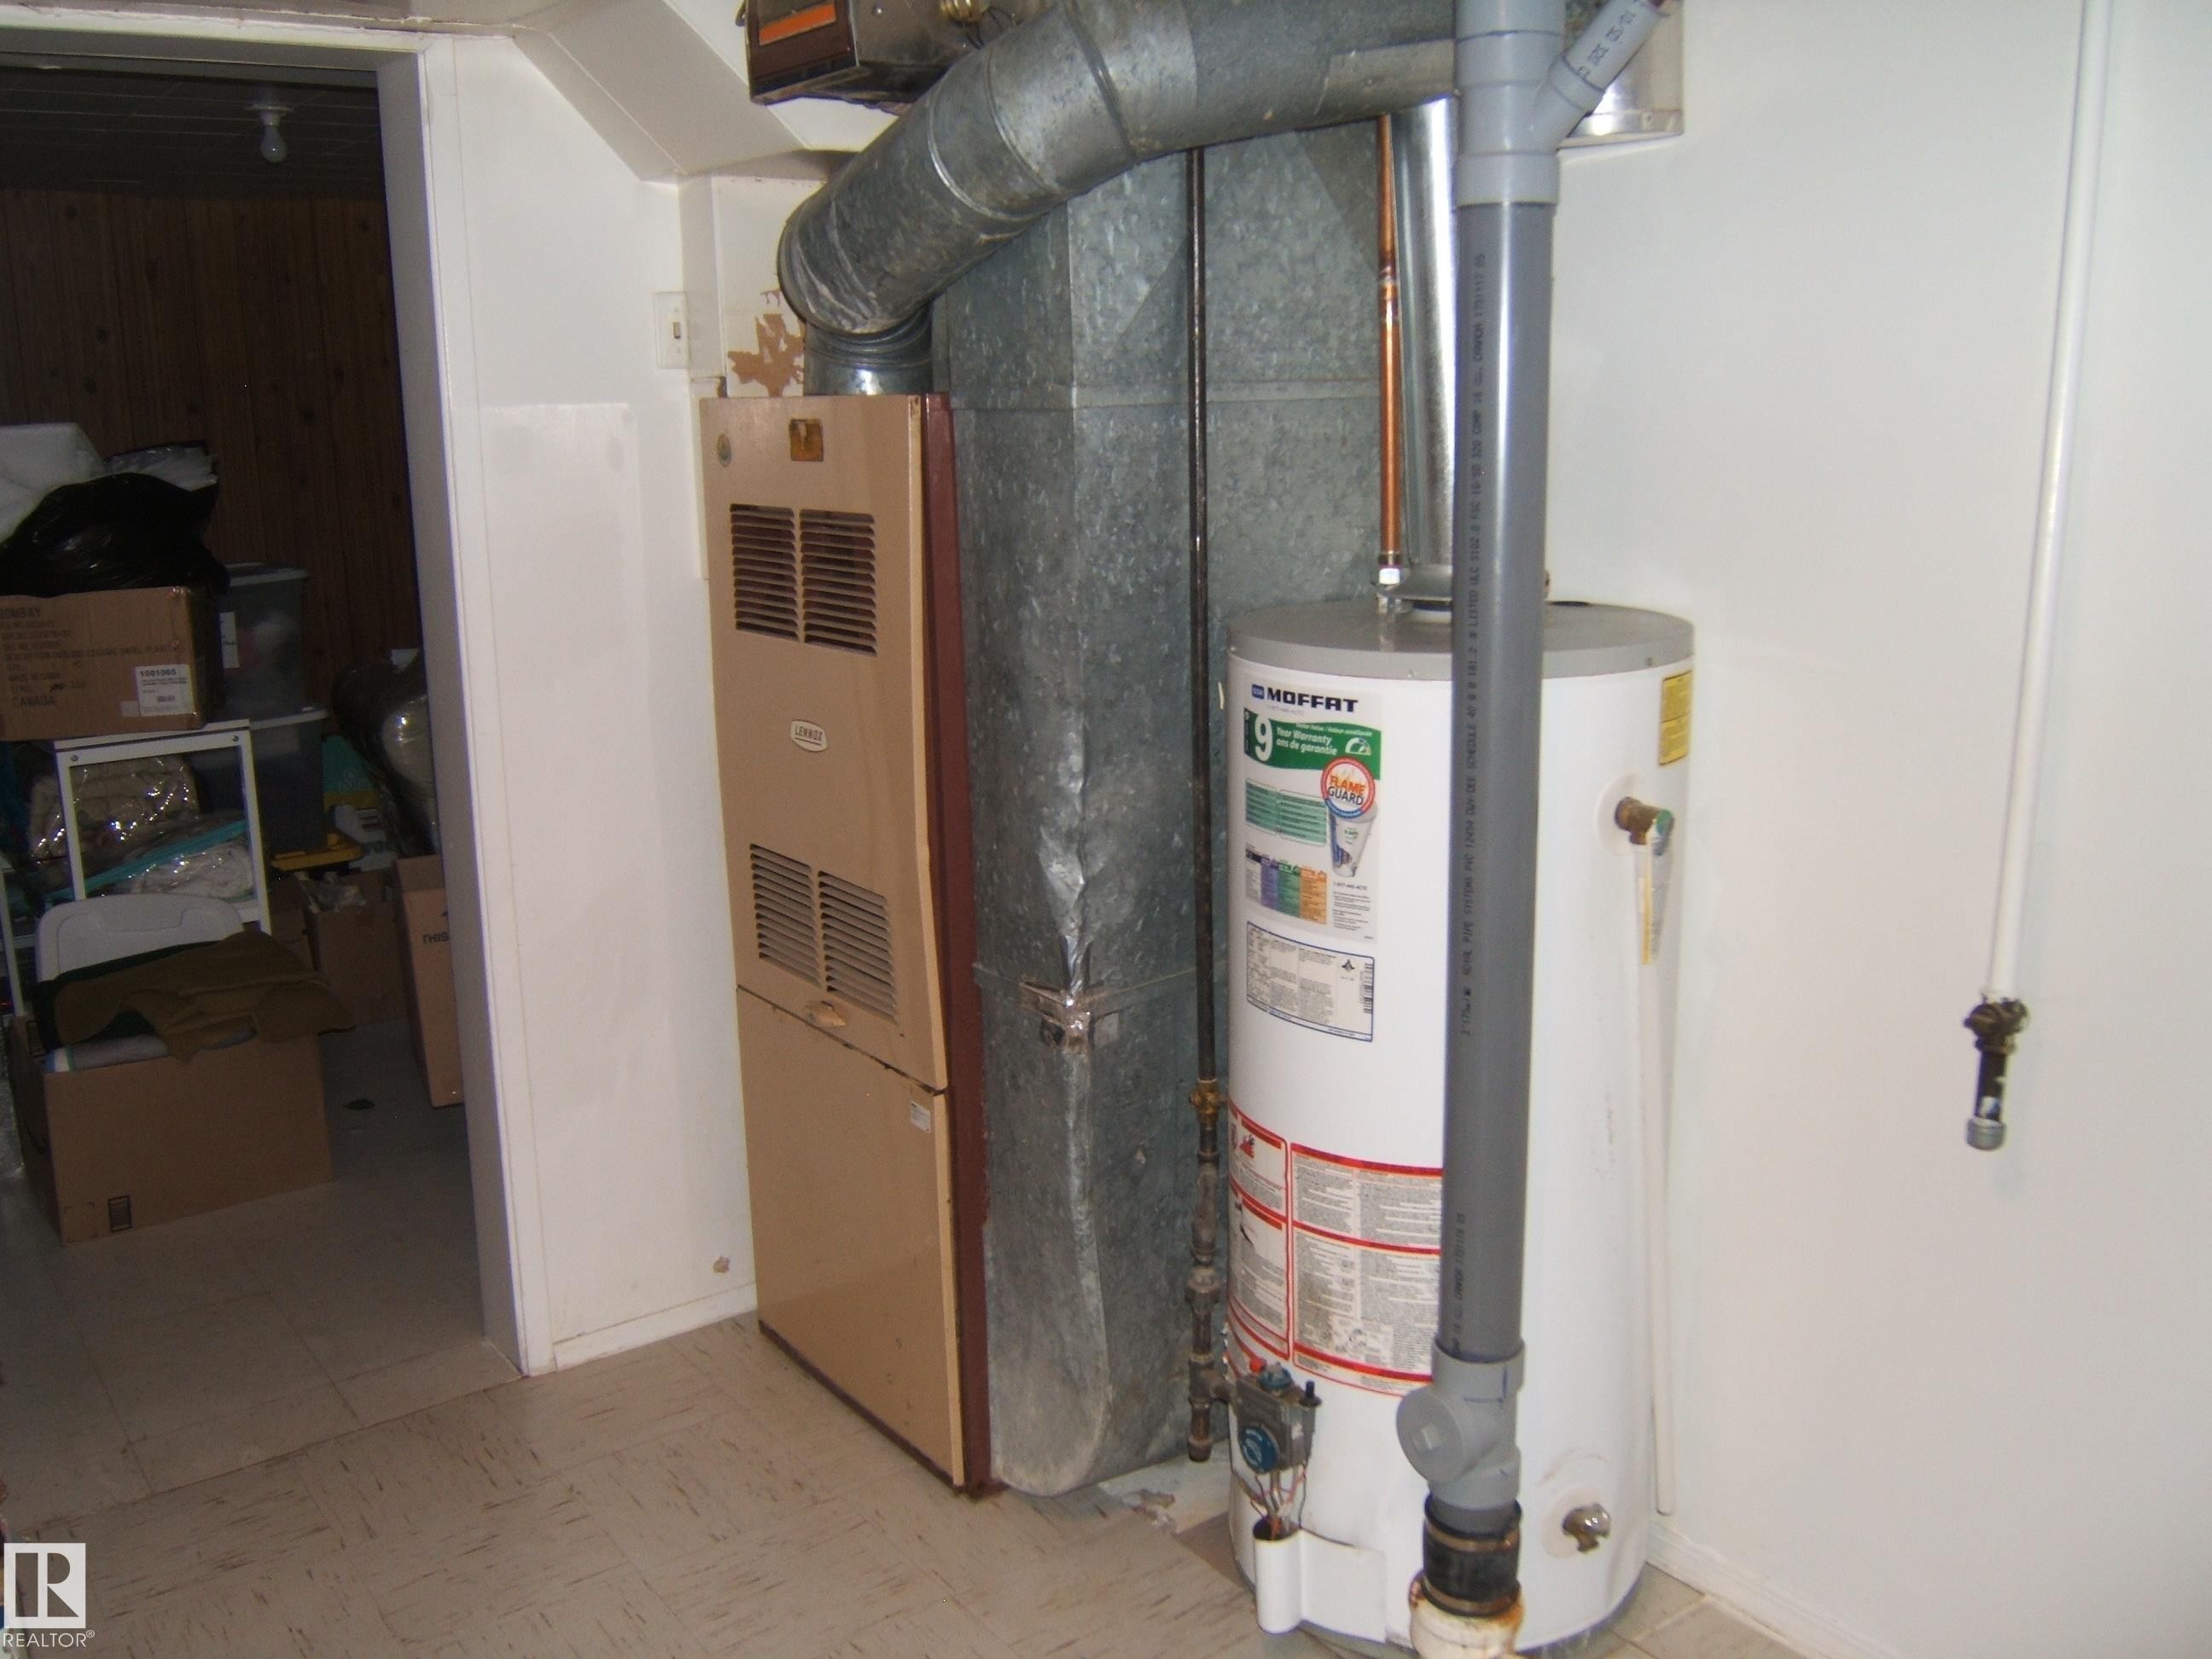
Utility room featuring water heater - 4910 53 Avenue, Willingdon, AB
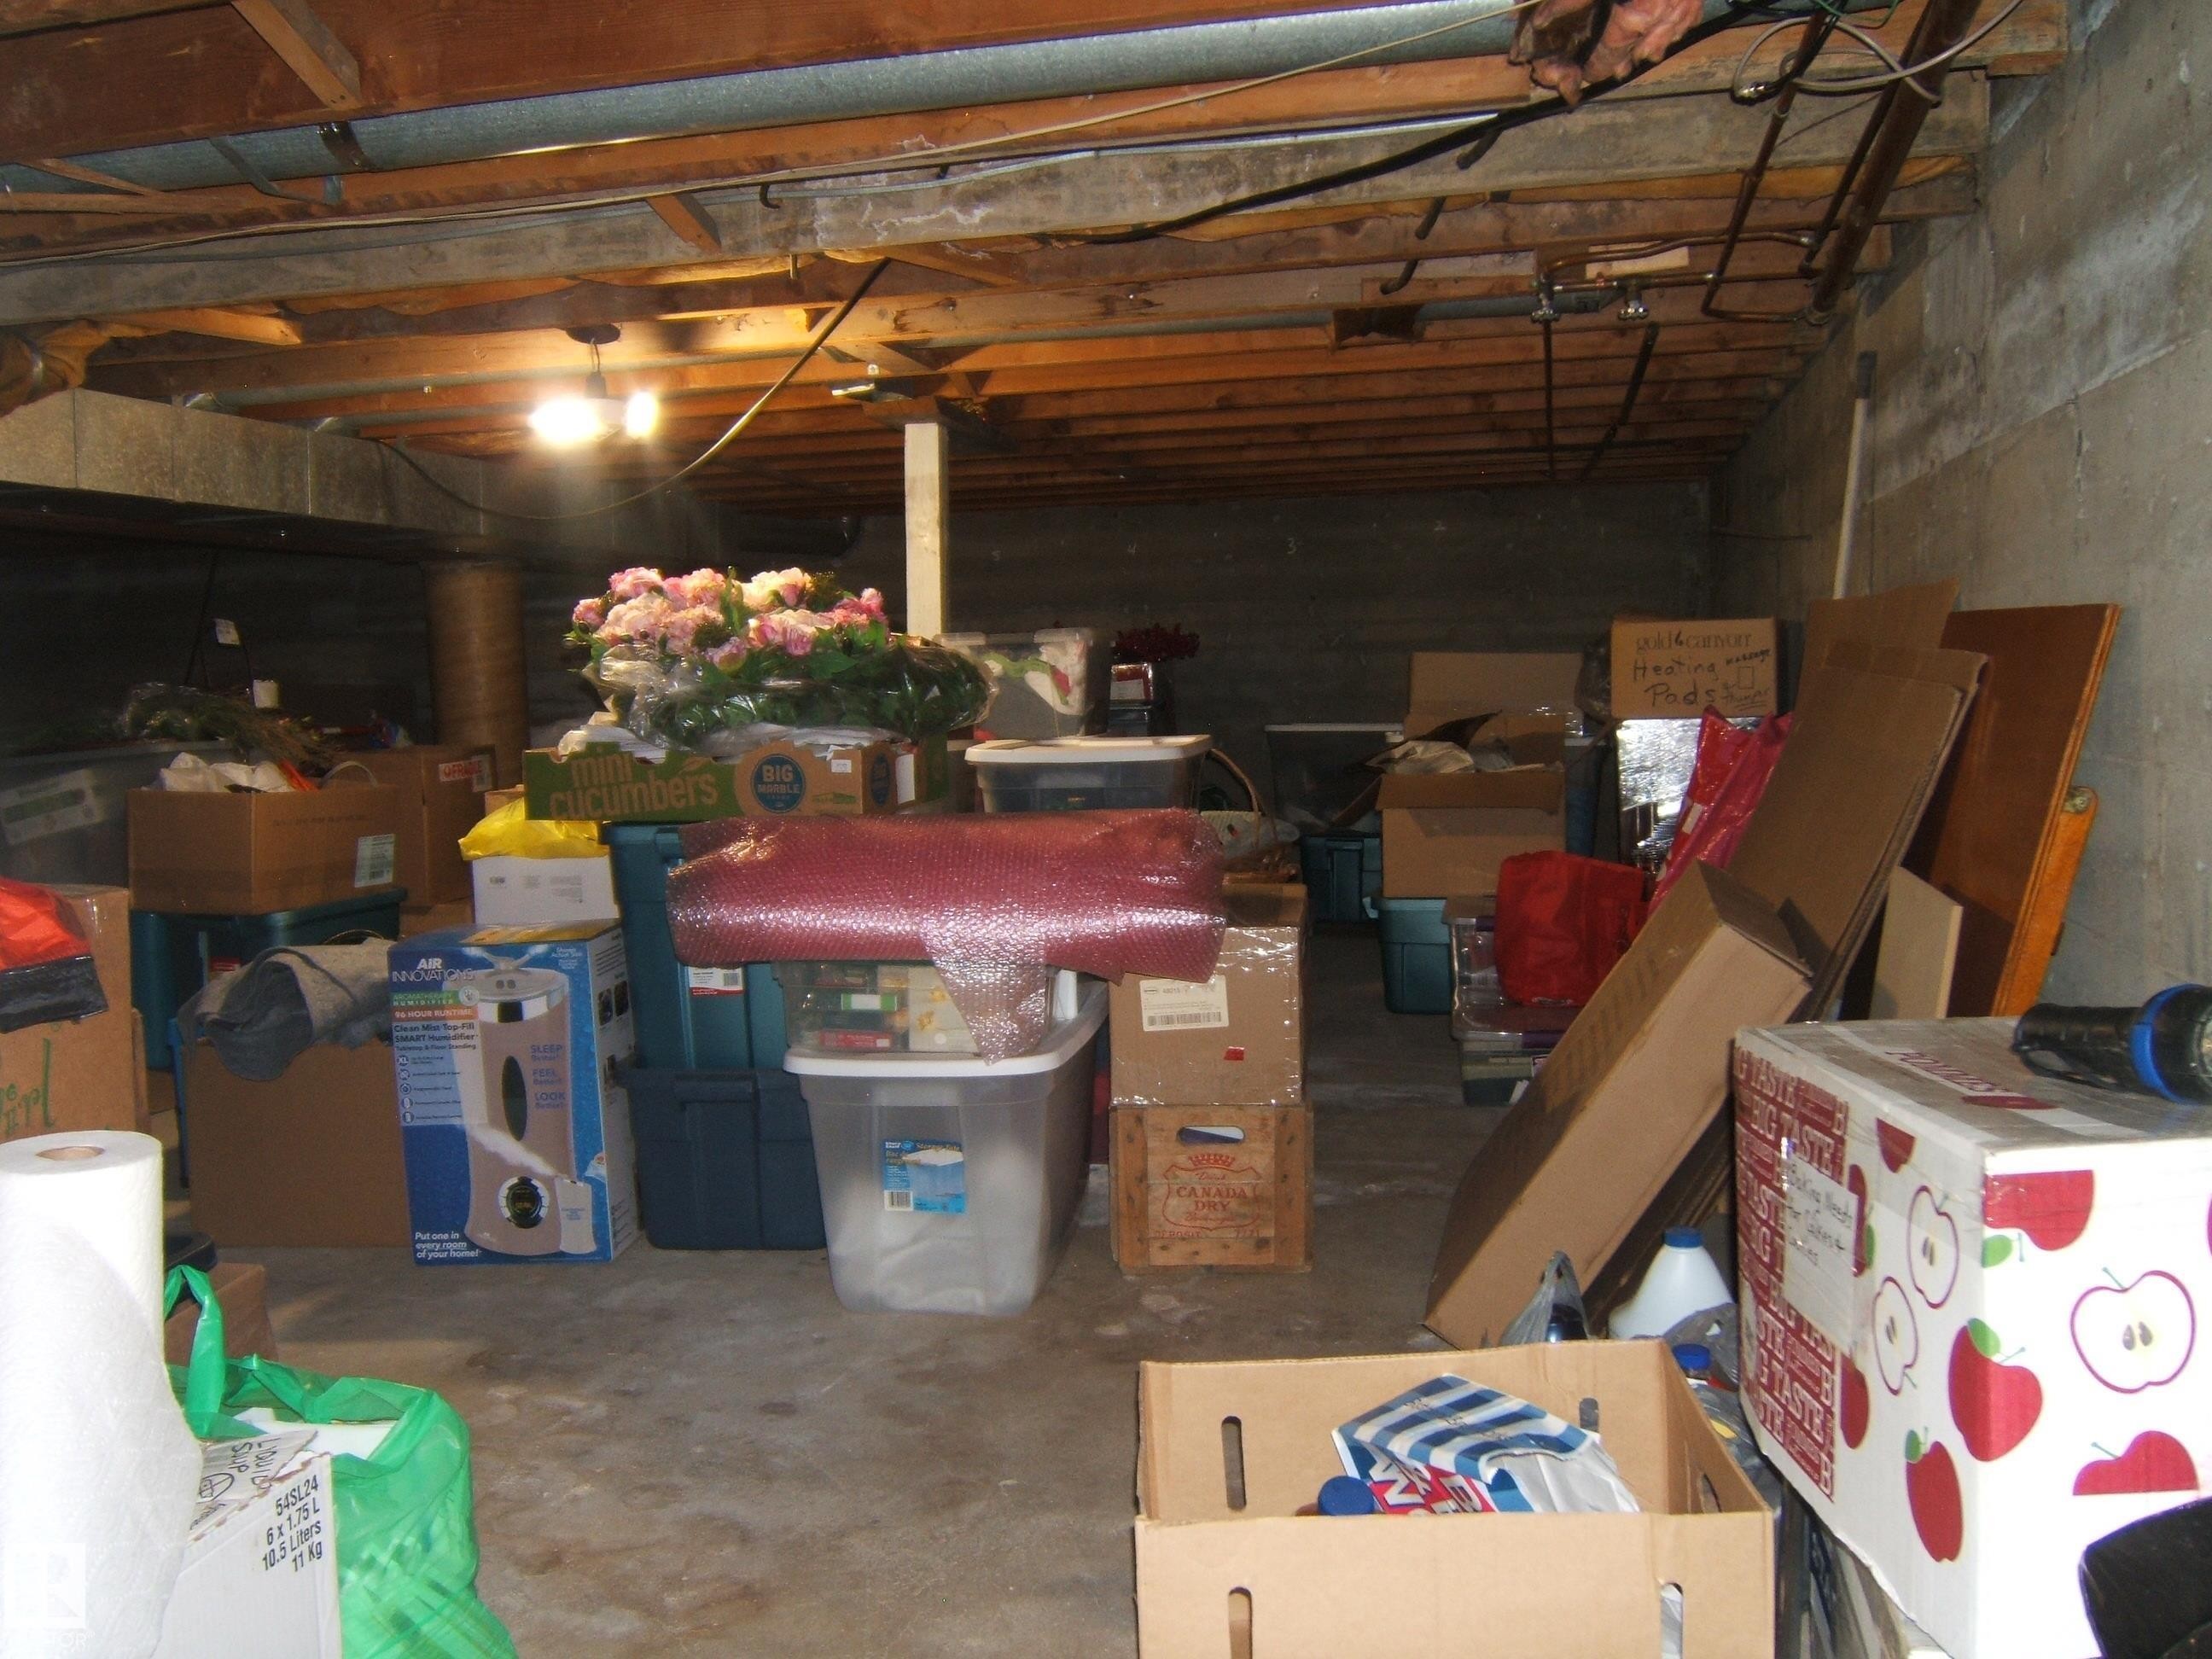
View of unfinished basement - 4910 53 Avenue, Willingdon, AB
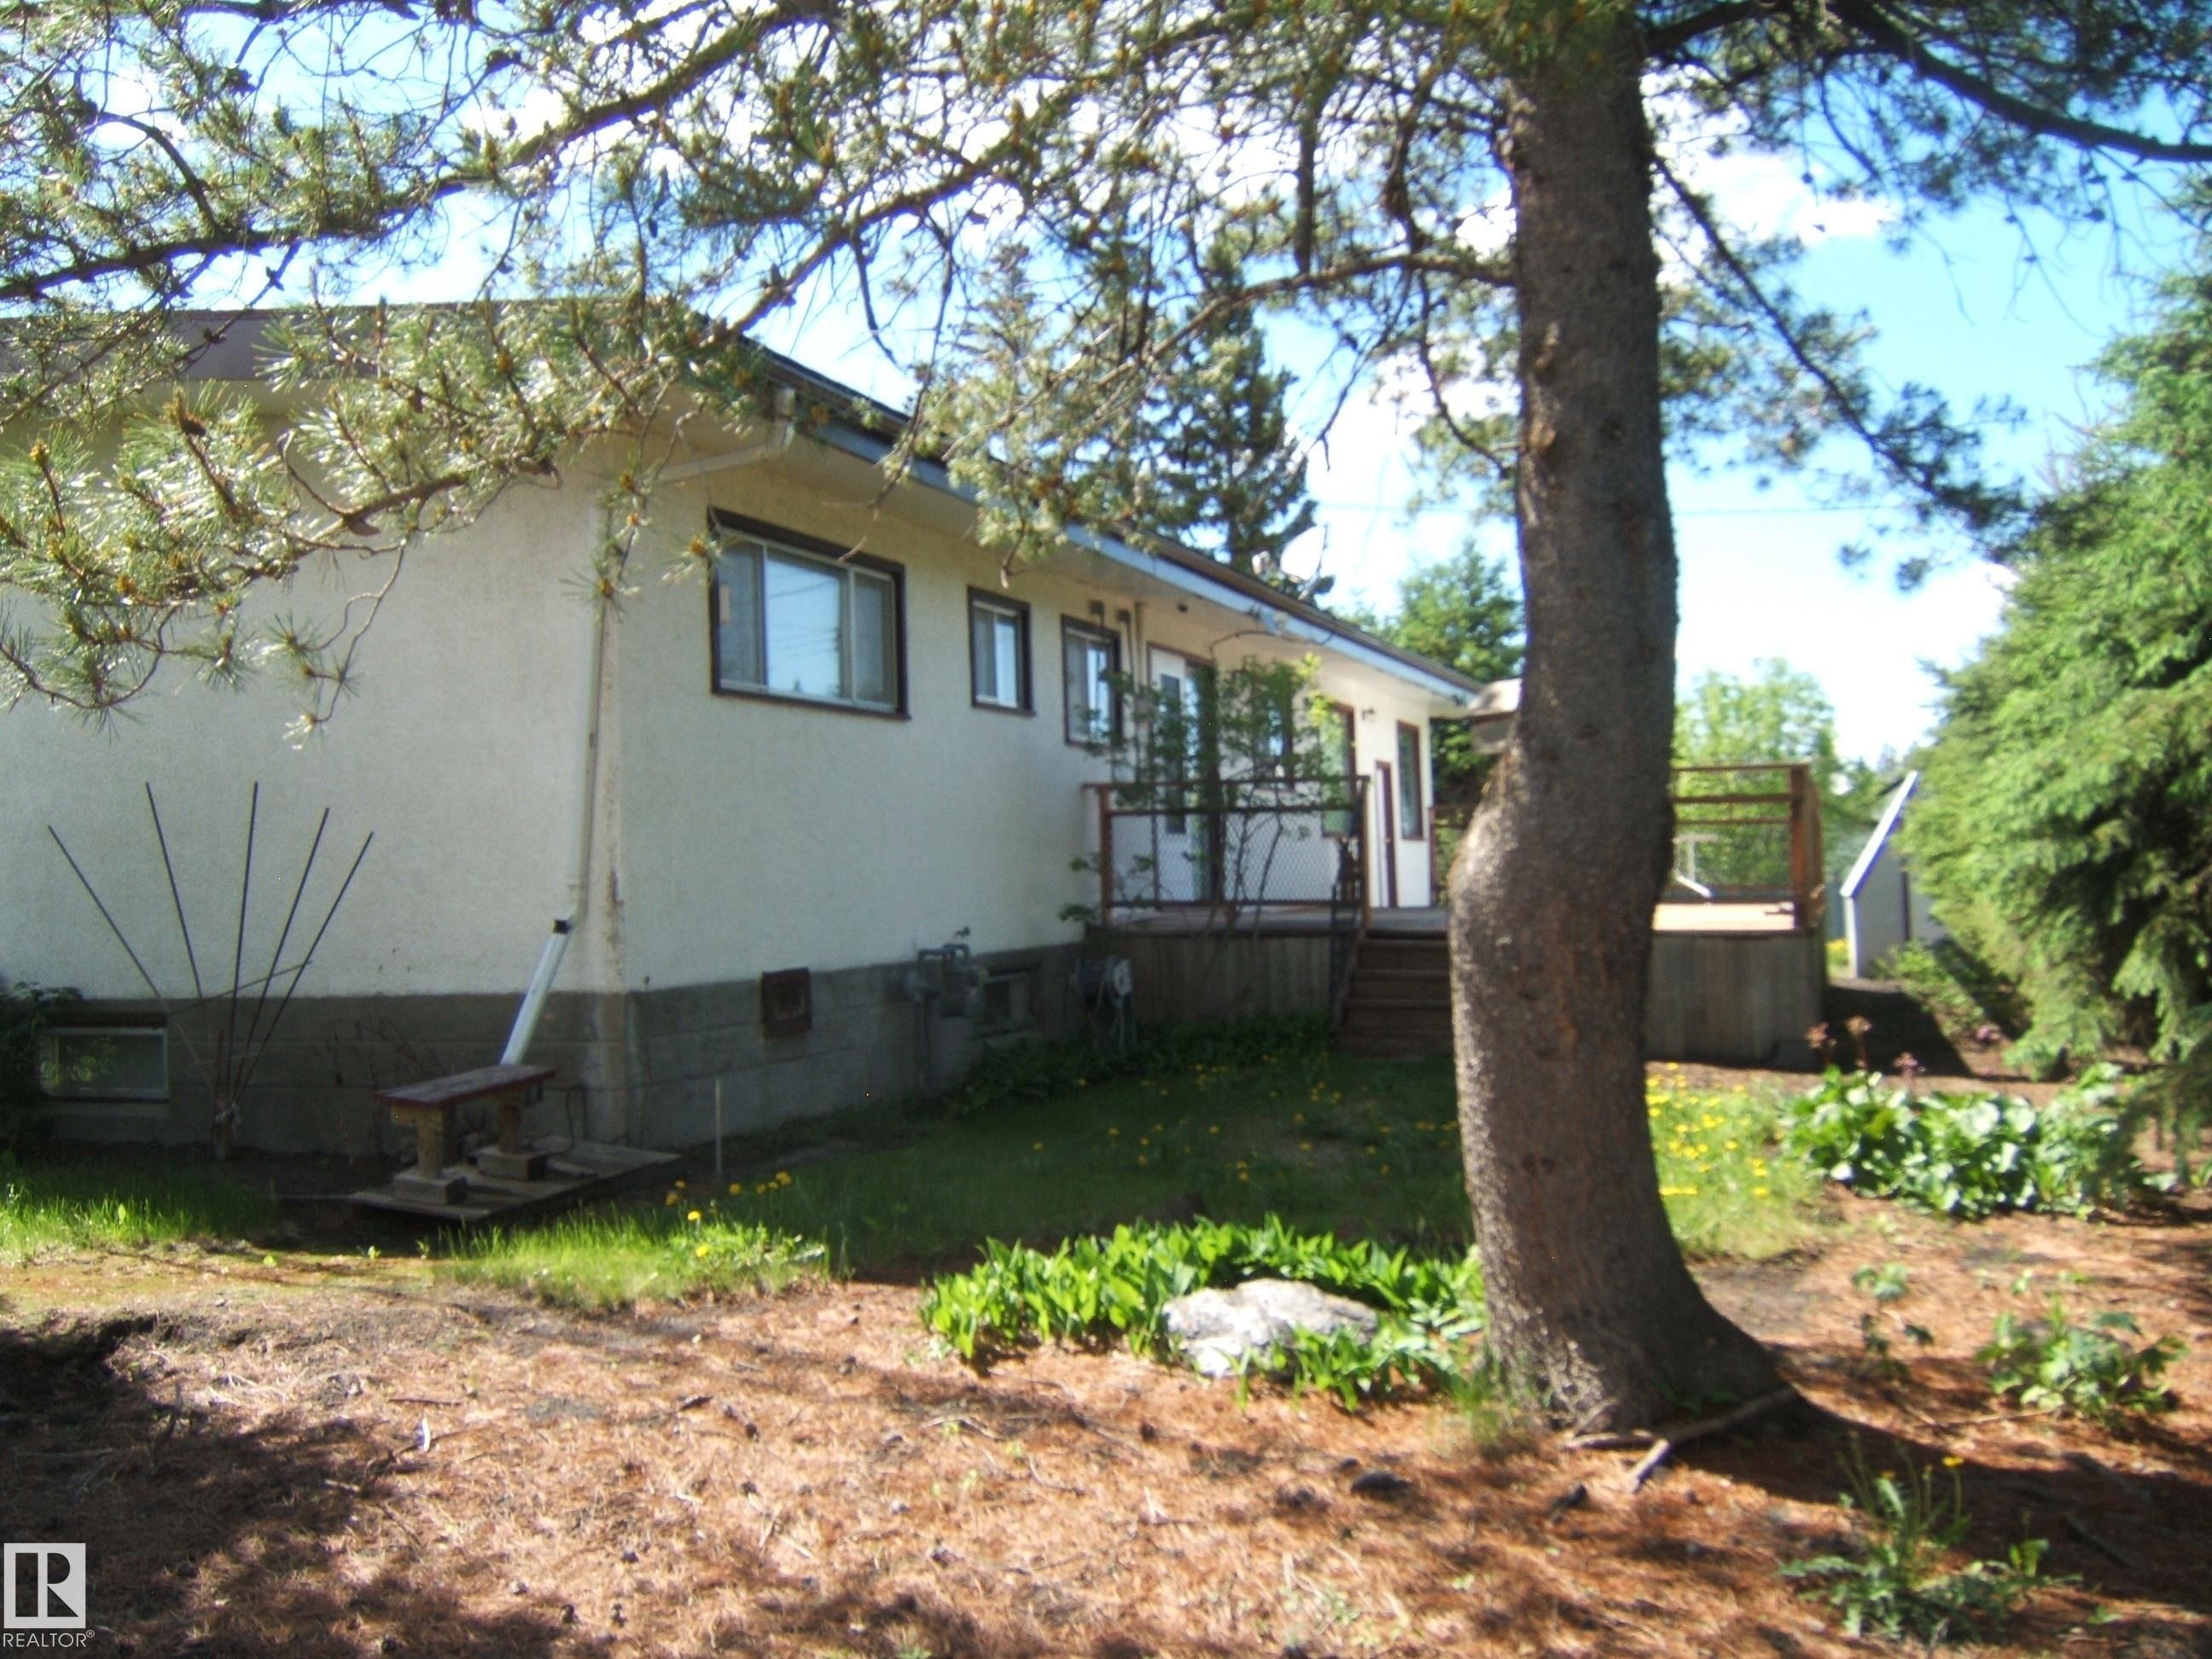
Exterior stucco siding with multiple windows and a wood deck - 4910 53 Avenue, Willingdon, AB
White exterior with an attached garage, paved driveway, and mature landscaping - 4910 53 Avenue, Willingdon, AB
Single story home featuring an attached garage - 4910 53 Avenue, Willingdon, AB
Single-story residence featuring a white stucco exterior and a brown roofline - 4910 53 Avenue, Willingdon, AB
Single-story residence featuring a white stucco exterior with a brown fascia, an attached single-car garage, and a front entry door with exterior steps - 4910 53 Avenue, Willingdon, AB
View of front of house with concrete driveway, stucco siding, a front lawn, and a garage - 4910 53 Avenue, Willingdon, AB
Single-story residence featuring a white exterior, attached single-car garage, and a front yard with established landscaping - 4910 53 Avenue, Willingdon, AB
Two detached structures with solid paneling and a corrugated metal roof on the A-frame structure - 4910 53 Avenue, Willingdon, AB
Exterior pathway featuring a concrete walkway, established evergreen trees, and decorative boulders - 4910 53 Avenue, Willingdon, AB
Expansive wooden deck with natural wood railing and wire mesh infill, surrounded by mature evergreen foliage - 4910 53 Avenue, Willingdon, AB
Expansive wood deck with a grid pattern railing, providing outdoor living space - 4910 53 Avenue, Willingdon, AB
Expansive wood deck with wood and mesh railing, featuring surrounding mature trees - 4910 53 Avenue, Willingdon, AB
Ranch-style house featuring a garage and a front yard - 4910 53 Avenue, Willingdon, AB
View of property exterior - 4910 53 Avenue, Willingdon, AB
View of yard - 4910 53 Avenue, Willingdon, AB
View of street - 4910 53 Avenue, Willingdon, AB
Ranch-style house featuring a front lawn - 4910 53 Avenue, Willingdon, AB
View of side of home featuring a yard and a storage unit - 4910 53 Avenue, Willingdon, AB
View of property exterior with a lawn - 4910 53 Avenue, Willingdon, AB
Dining area with ornamental molding, dark wood-style flooring, and a chandelier - 4910 53 Avenue, Willingdon, AB
Dining area featuring dark wood-style flooring, a chandelier, ornamental molding, and beamed ceiling - 4910 53 Avenue, Willingdon, AB
Hallway with light wood-style floors - 4910 53 Avenue, Willingdon, AB
Unfurnished living room featuring wood finished floors and a chandelier - 4910 53 Avenue, Willingdon, AB
Unfurnished living room with dark wood-type flooring and a chandelier - 4910 53 Avenue, Willingdon, AB
Unfurnished living room with wood finished floors and a chandelier - 4910 53 Avenue, Willingdon, AB
Kitchen with white appliances, a peninsula, light countertops, pendant lighting, and light wood-style floors - 4910 53 Avenue, Willingdon, AB
Living room featuring ornamental molding and wood finished floors - 4910 53 Avenue, Willingdon, AB
Living area with wood finished floors and baseboards - 4910 53 Avenue, Willingdon, AB
Entryway with baseboards and dark wood-type flooring - 4910 53 Avenue, Willingdon, AB
Expansive outdoor space featuring a large evergreen tree and cultivated earth, bordered by mature deciduous trees and shrubs - 4910 53 Avenue, Willingdon, AB
Expansive cleared lot with mature evergreens providing a natural border - 4910 53 Avenue, Willingdon, AB
Expansive parcel featuring mature evergreen trees and varied foliage - 4910 53 Avenue, Willingdon, AB
Kitchen featuring white appliances, light countertops, brown cabinets, backsplash, and extractor fan - 4910 53 Avenue, Willingdon, AB
Kitchen with white appliances, light countertops, brown cabinets, dark wood-type flooring, and tasteful backsplash - 4910 53 Avenue, Willingdon, AB
Kitchen featuring electric stove, under cabinet range hood, light countertops, stainless steel fridge, and brown cabinets - 4910 53 Avenue, Willingdon, AB
Kitchen with freestanding refrigerator and brown cabinetry - 4910 53 Avenue, Willingdon, AB
Kitchen with white appliances, light countertops, dark wood-type flooring, brown cabinetry, and backsplash - 4910 53 Avenue, Willingdon, AB
Dining room featuring dark wood finished floors, ornamental molding, and a chandelier - 4910 53 Avenue, Willingdon, AB
Unfurnished living room with dark wood-type flooring - 4910 53 Avenue, Willingdon, AB
Unfurnished living room with dark wood-style flooring and crown molding - 4910 53 Avenue, Willingdon, AB
Spare room with ornamental molding, a chandelier, and dark wood finished floors - 4910 53 Avenue, Willingdon, AB
Foyer entrance with dark wood-style flooring and crown molding - 4910 53 Avenue, Willingdon, AB
Living area with dark wood-type flooring and crown molding - 4910 53 Avenue, Willingdon, AB
Foyer featuring dark wood-style floors and baseboards - 4910 53 Avenue, Willingdon, AB
Washroom featuring dark wood-style flooring and separate washer and dryer - 4910 53 Avenue, Willingdon, AB
Laundry room with washer and clothes dryer - 4910 53 Avenue, Willingdon, AB
Bathroom with vanity and decorative backsplash - 4910 53 Avenue, Willingdon, AB
Bathroom featuring toilet and wood finished floors - 4910 53 Avenue, Willingdon, AB
Spare room with wood finished floors and ornamental molding - 4910 53 Avenue, Willingdon, AB
Unfurnished bedroom featuring wood finished floors and a closet - 4910 53 Avenue, Willingdon, AB
Spare room with wood finished floors and crown molding - 4910 53 Avenue, Willingdon, AB
Carpeted spare room featuring baseboards - 4910 53 Avenue, Willingdon, AB
Carpeted empty room with baseboards - 4910 53 Avenue, Willingdon, AB
Unfurnished bedroom with baseboards and a closet - 4910 53 Avenue, Willingdon, AB
Unfurnished bedroom featuring a closet and speckled floor - 4910 53 Avenue, Willingdon, AB
Bathroom featuring vanity, tasteful backsplash, tile walls, and a shower - 4910 53 Avenue, Willingdon, AB
Full bathroom featuring shower / bath combination with glass door and toilet - 4910 53 Avenue, Willingdon, AB
View of storage room - 4910 53 Avenue, Willingdon, AB
View of below grade area - 4910 53 Avenue, Willingdon, AB
Below grade area with wooden walls - 4910 53 Avenue, Willingdon, AB
Basement with wooden walls - 4910 53 Avenue, Willingdon, AB
Utility room featuring water heater - 4910 53 Avenue, Willingdon, AB
View of unfinished basement - 4910 53 Avenue, Willingdon, AB
Exterior stucco siding with multiple windows and a wood deck - 4910 53 Avenue, Willingdon, AB
White exterior with an attached garage, paved driveway, and mature landscaping - 4910 53 Avenue, Willingdon, AB
Single story home featuring an attached garage - 4910 53 Avenue, Willingdon, AB
Single-story residence featuring a white stucco exterior and a brown roofline - 4910 53 Avenue, Willingdon, AB
  • Publicité
Êtes-vous un investisseur immobilier
4910 53 Avenue, Willingdon, AB, T0B 4R0
239 500 $

3 Chambres

2 Salles de bain

Informations sur la propriété

Pride of Ownership Shows Through Out this 1334 sq. ft. Home with an Attached Garage on 2 Lots (13225 sq. ft.) in the Friendly Community Of Willingdon. Owner has Invested Plenty of Time and Money to make this One of the Nicest Properties in Willingdon. Recent Upgrades Include Vinyl Plank Flooring, Fresh Paint, Led Lighting, Smooth Top Stove, New Dishwasher, New Fridge with 2 Freezer Compartments & Ice & Water Dispenser Plus New Washer & Dryer. Home Features, Main Floor Laundry, Large Dining Room, Spacious Living Room, 3 Bedrooms, 4 Piece & 2 Piece Bathrooms, Central Vac and a Finished Basement. 13225 sq. ft. Lot Includes 3 Garden Sheds, Shade Trees, Garden Area and Plenty of Room for Your RV and Family Activities. Must View Property at a Value Price!

Particularités du bâtiment :

  • Stationnement: Oui
  • Surface utile: 123.92 Mètre

Caractéristiques :

  • Accès routier: Pavé
  • Appareils ménagers: Lave-vaisselle encastré, Sécheuse, Télécommande de porte de garage, Réfrigérateur, Remise, Cuisinière électrique, Accessoires de système d'aspirateur, Systèmes d'aspirateur, Laveuse, Rideaux
  • Bâti en: 1963
  • Caractéristiques de commodités: Stationnement - hors rue, Stationnement - sur rue, Terrasse, Eau chaude au gaz naturel, Plafond voûté
  • Caractéristiques de la communauté: Stationnement - hors rue, Stationnement - sur rue, Terrasse, Eau chaude au gaz naturel, Plafond voûté
  • Caractéristiques du stationnement: Accès avant, Garage simple attenant
  • Caractéristiques extérieures: Aménagement paysager, Lot boisé, Potager
  • Chambres : 3
  • Chauffage: =Air pulsé-1, Gaz naturel
  • Détails de la fondation: Périmètre en béton
  • Dimensions du terrain : 1228.60 Mètres carrés
  • État du sous-sol: Fini
  • Forme du lot: Rectangulaire
  • Points d'intérêt du site: Aménagement nécessitant peu d'entretien, Lot boisé, Potager
  • Revêtement de plancher: Plancher stratifié, Linoléum, Planches en vinyle
  • Salle(s) de bains : 1+1
  • Sous-sol: Partiel, Fini
  • Style architectural: Plain pied
  • Superficie habitable (approx): 123.92 Mètres carrés
  • Toit: Bardeaux d'asphalte
  • Type de bâtiment: Unifamiliale détachée
  • Type de sous-sol: Sous-sol partiel
  • Zonage: Zone 60
  • Nbre d'espaces de stationnement: 2

Gracieuseté de : Homewise Realty

Dernière mise à jour des données le 2026-06-08 à 01:01

The data relating to real estate for sale on this web site comes in part from the Internet Data exchange (“IDX”) program of the REALTORS® Association of Edmonton. IDX information is provided exclusively for consumers' personal, non-commercial use and may not be used for any purpose other than to identify prospective properties consumers may be interested in purchasing. The data on this website is deemed reliable but is not guaranteed accurate by the REALTORS® Association of Edmonton. Information deemed reliable but not guaranteed.
Copyright 2026 by the REALTORS® Association of Edmonton. All Rights Reserved. Data is deemed reliable but is not guaranteed accurate by the REALTORS® Association of Edmonton.

ÉvaluationExpressMC Powered by RPS
Vous songez à vendre?

Commencez par découvrir ce que votre maison pourrait valoir sur le marché actuel.

Emplacement de 4910 53 Avenue, Willingdon, AB, T0B 4R0

Données démographiques de 4910 53 Avenue, Willingdon, AB, T0B 4R0

Étape de vie

Personnes dans la force de l'âge

Type d'emploi

Cols bleus/Primaire, Cols bleus/Industrie des services

Revenu moyen du ménage

120 000.00 $

Nombre moyen d'enfants

2.60

Population à domicile

Structure à domicile

Âge de la population

Éducation

Niveau d'éducation

No certificate/diploma/degree

57.63 %

Diplôme d'études secondaires ou équivalent

15.46 %

Certificat ou diplôme d'apprentissage ou d'une école de métiers

15.31 %

Diplôme d'études collégiales ou d'études postsecondaires (non universitaires)

11.59 %

Diplômes d'études universitaires

Navetteur

Se rendre au travail

En auto

99.9 %

En transport en commun

0.0 %

À pied

0.0 %

À bicyclette

0.0 %

Par tout autre moyen

0.1 %

Diversité Culturelle

Connaissance des langues officielles

Langue maternelle

Données Sur Le Bâtiment

Type de bâtiment

Appartements (faible hauteur et à étages multiples)

Maisons

100.0 %

Achat ou location