Button CopyPathCircle CloseCircle Left ArrowArrow Down Icon GreyClosecirclecircleBurger
  • Publicité

42 Riverstone Road, Whitecourt, AB, T7S 0E5

No. MLS® A2327509
Maison À vendre à Whitecourt, Alberta
604 900 $ ÉvaluationExpressMC: 581K $ - 708K $

3+2 Chambres

3 Salles de bain

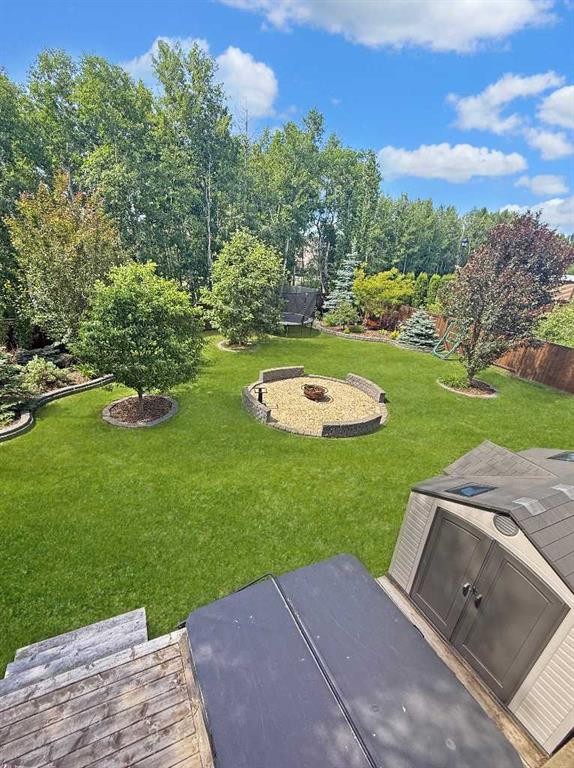
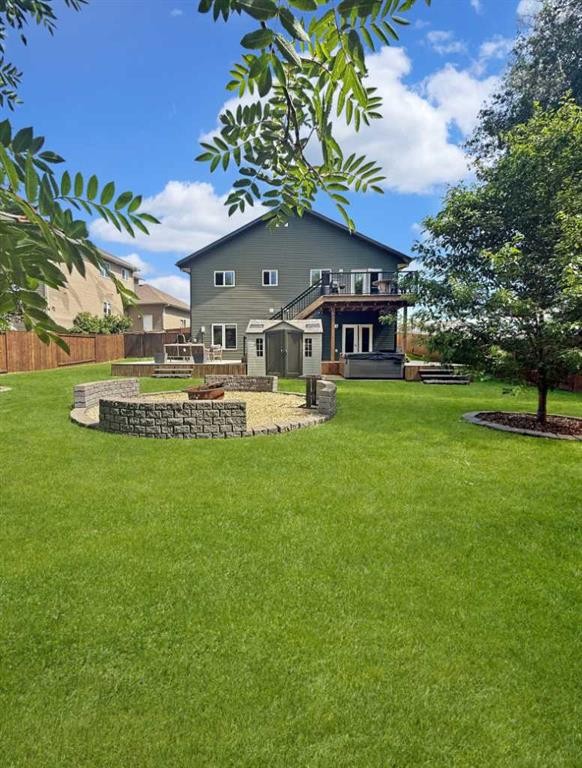
42 Riverstone Road, Whitecourt, AB - Outdoor
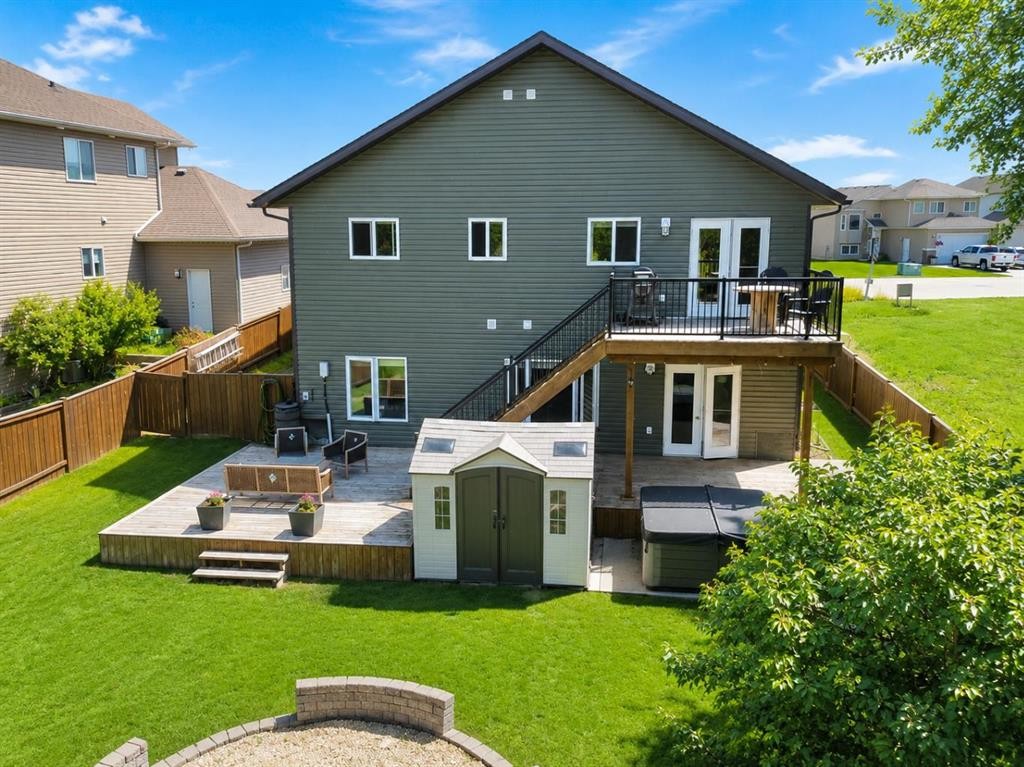
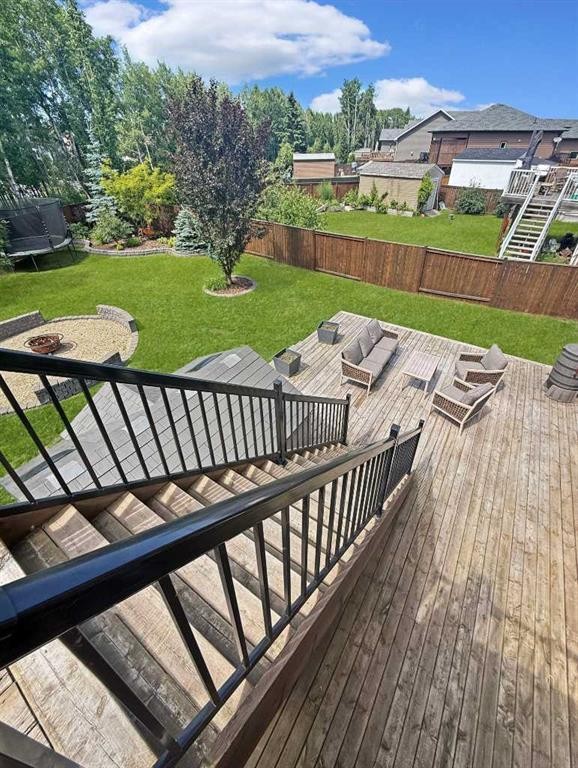
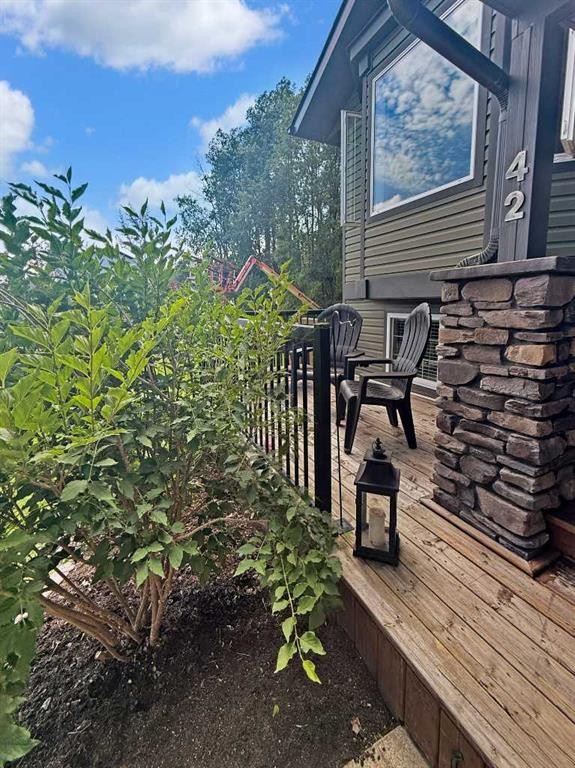
42 Riverstone Road, Whitecourt, AB - Outdoor With Deck Patio Veranda
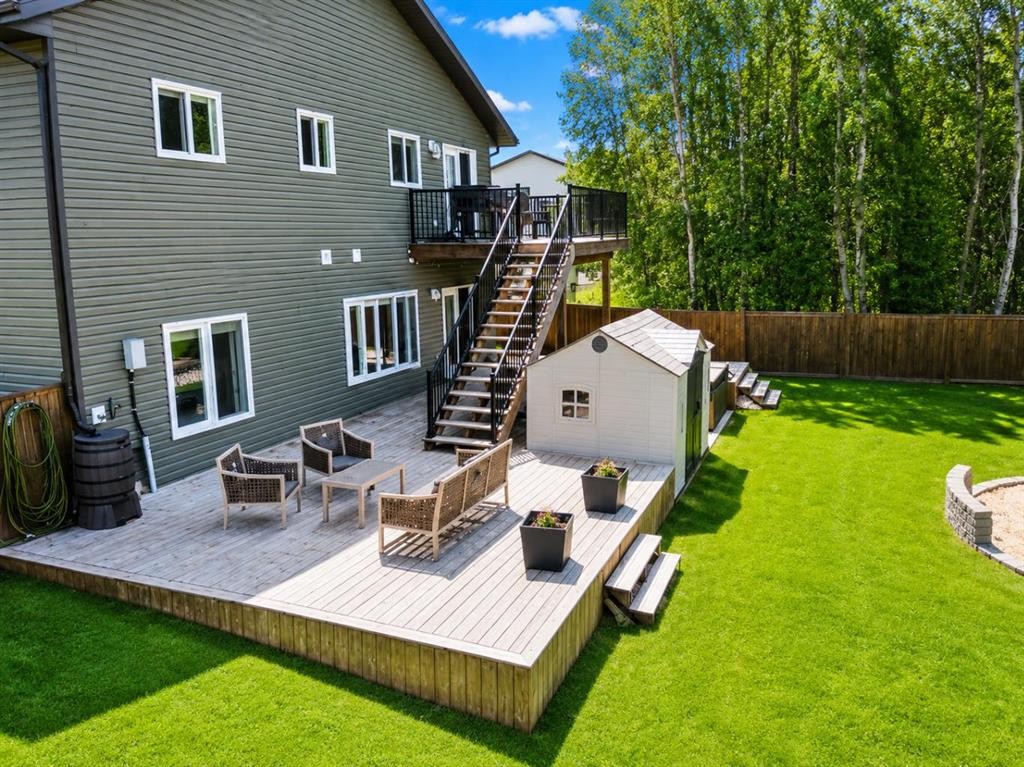
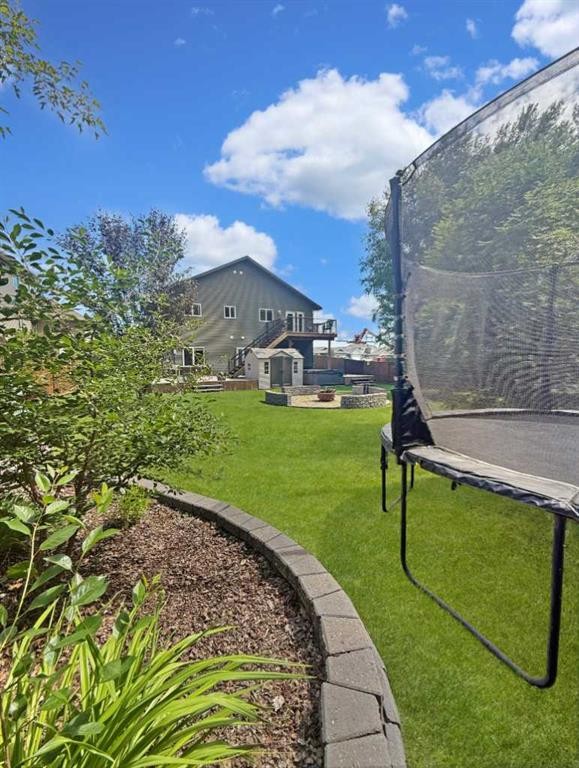
42 Riverstone Road, Whitecourt, AB - Outdoor With Deck Patio Veranda With Exterior
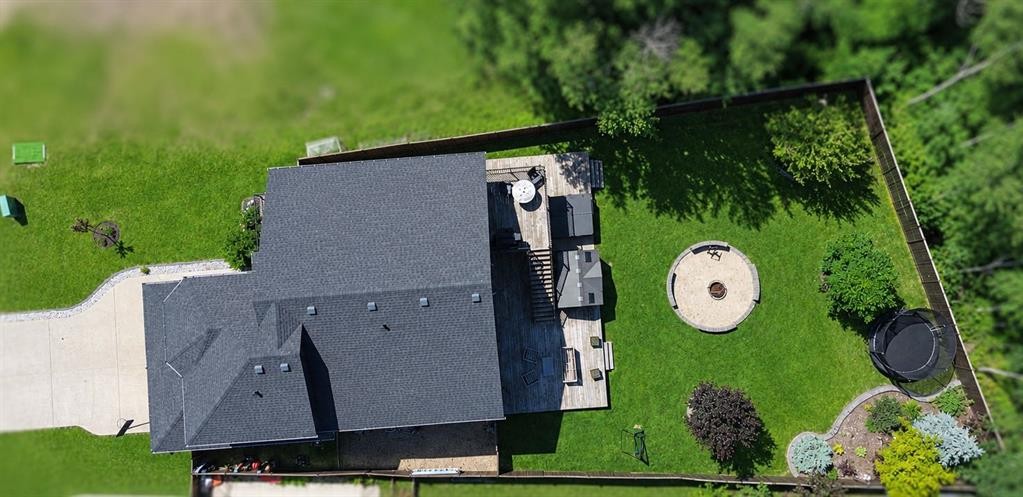
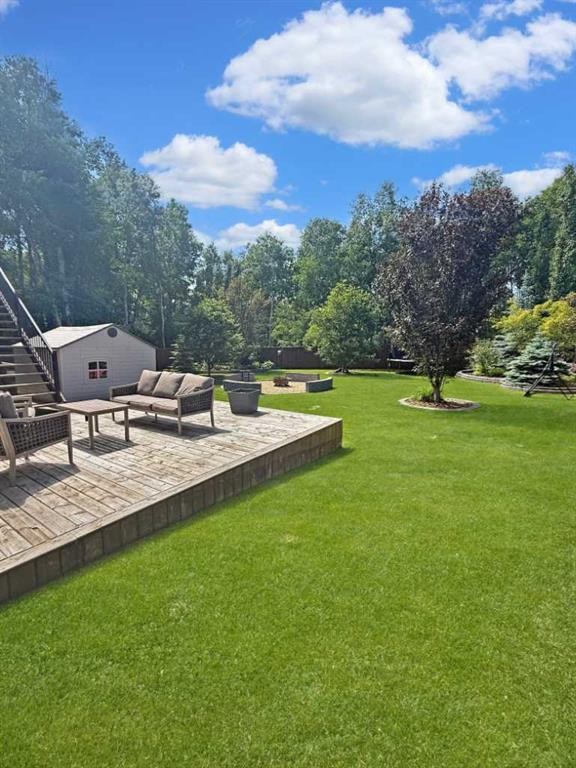
42 Riverstone Road, Whitecourt, AB - Outdoor With Deck Patio Veranda
42 Riverstone Road, Whitecourt, AB - Outdoor
42 Riverstone Road, Whitecourt, AB - Indoor With Fireplace
42 Riverstone Road, Whitecourt, AB - Indoor
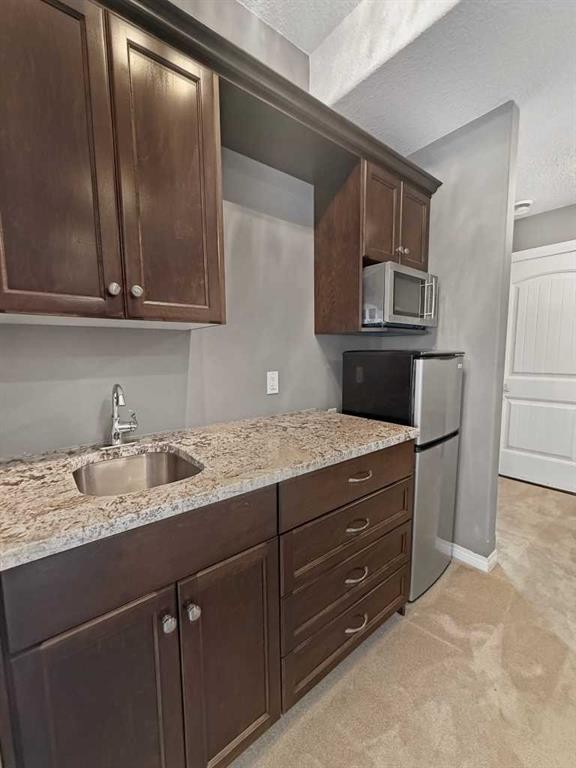
42 Riverstone Road, Whitecourt, AB - Indoor Photo Showing Kitchen
42 Riverstone Road, Whitecourt, AB - Indoor With Fireplace
42 Riverstone Road, Whitecourt, AB - Indoor Photo Showing Other Room
42 Riverstone Road, Whitecourt, AB - Indoor Photo Showing Kitchen
42 Riverstone Road, Whitecourt, AB - Indoor
42 Riverstone Road, Whitecourt, AB - Indoor Photo Showing Other Room
42 Riverstone Road, Whitecourt, AB - Indoor Photo Showing Kitchen
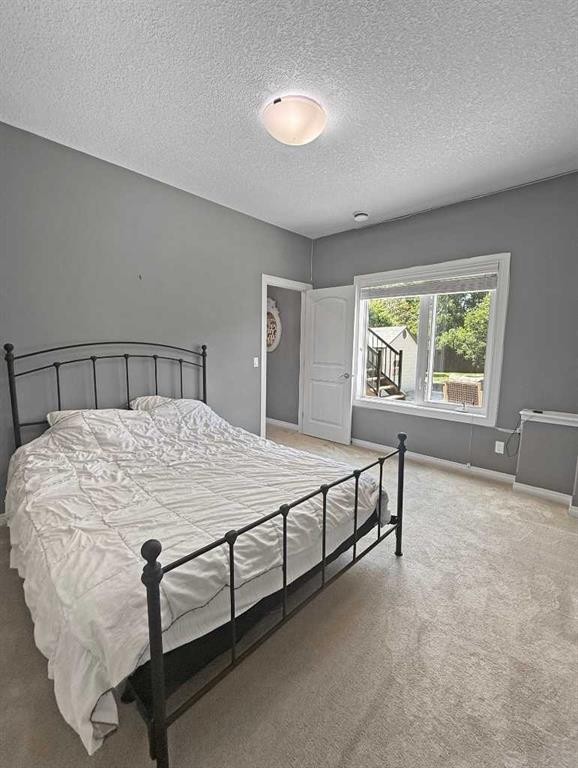
42 Riverstone Road, Whitecourt, AB - Indoor Photo Showing Bedroom
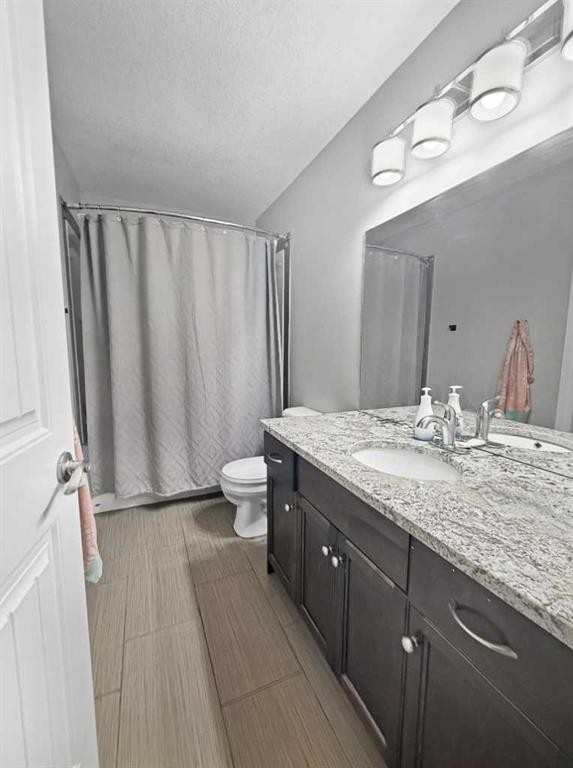
42 Riverstone Road, Whitecourt, AB - Indoor Photo Showing Bathroom
42 Riverstone Road, Whitecourt, AB - Indoor Photo Showing Other Room
42 Riverstone Road, Whitecourt, AB - Indoor
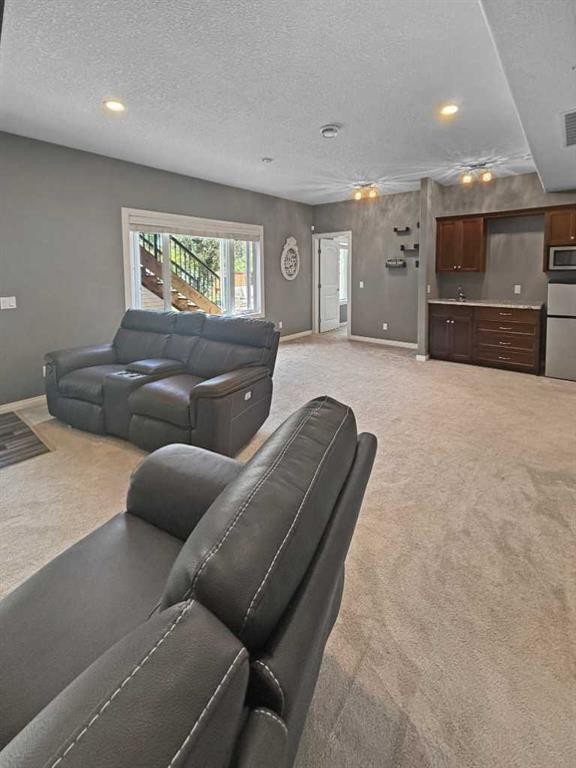
42 Riverstone Road, Whitecourt, AB - Indoor Photo Showing Living Room
42 Riverstone Road, Whitecourt, AB - Indoor Photo Showing Bedroom
42 Riverstone Road, Whitecourt, AB - Outdoor
42 Riverstone Road, Whitecourt, AB - Outdoor With Deck Patio Veranda
42 Riverstone Road, Whitecourt, AB - Outdoor
42 Riverstone Road, Whitecourt, AB - Outdoor With Deck Patio Veranda
42 Riverstone Road, Whitecourt, AB - Outdoor
42 Riverstone Road, Whitecourt, AB - Outdoor With Deck Patio Veranda
42 Riverstone Road, Whitecourt, AB - Outdoor
Visite virtuelle
42 Riverstone Road, Whitecourt, AB  - Outdoor
42 Riverstone Road, Whitecourt, AB  - Outdoor With Deck Patio Veranda
42 Riverstone Road, Whitecourt, AB  - Outdoor With Deck Patio Veranda With Exterior
42 Riverstone Road, Whitecourt, AB  - Outdoor With Deck Patio Veranda
42 Riverstone Road, Whitecourt, AB - Outdoor
42 Riverstone Road, Whitecourt, AB - Indoor With Fireplace
42 Riverstone Road, Whitecourt, AB - Indoor
42 Riverstone Road, Whitecourt, AB - Indoor Photo Showing Kitchen
42 Riverstone Road, Whitecourt, AB - Indoor With Fireplace
42 Riverstone Road, Whitecourt, AB - Indoor Photo Showing Other Room
42 Riverstone Road, Whitecourt, AB - Indoor Photo Showing Kitchen
42 Riverstone Road, Whitecourt, AB - Indoor
42 Riverstone Road, Whitecourt, AB - Indoor Photo Showing Other Room
42 Riverstone Road, Whitecourt, AB - Indoor Photo Showing Kitchen
42 Riverstone Road, Whitecourt, AB - Indoor Photo Showing Bedroom
42 Riverstone Road, Whitecourt, AB - Indoor Photo Showing Bathroom
42 Riverstone Road, Whitecourt, AB - Indoor Photo Showing Other Room
42 Riverstone Road, Whitecourt, AB - Indoor
42 Riverstone Road, Whitecourt, AB - Indoor Photo Showing Living Room
42 Riverstone Road, Whitecourt, AB - Indoor Photo Showing Bedroom
42 Riverstone Road, Whitecourt, AB - Outdoor
42 Riverstone Road, Whitecourt, AB - Outdoor With Deck Patio Veranda
42 Riverstone Road, Whitecourt, AB - Outdoor
42 Riverstone Road, Whitecourt, AB - Outdoor With Deck Patio Veranda
42 Riverstone Road, Whitecourt, AB - Outdoor
42 Riverstone Road, Whitecourt, AB - Outdoor With Deck Patio Veranda
42 Riverstone Road, Whitecourt, AB - Outdoor
  • Publicité
Êtes-vous un investisseur immobilier
42 Riverstone Road, Whitecourt, AB, T7S 0E5
604 900 $

5 Chambres

3 Salles de bain

Informations sur la propriété

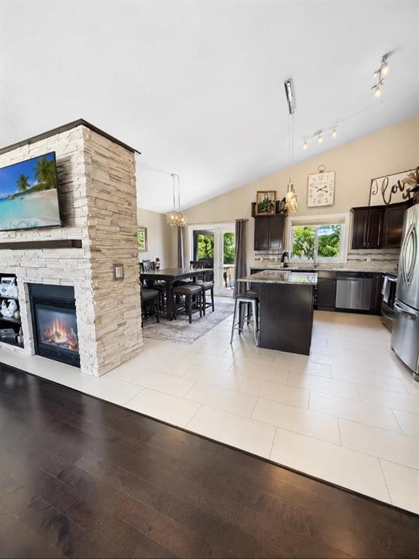
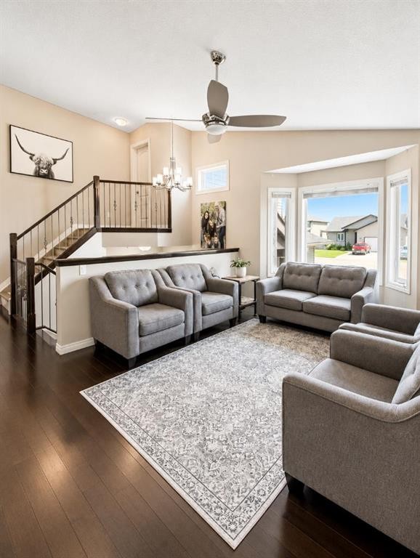
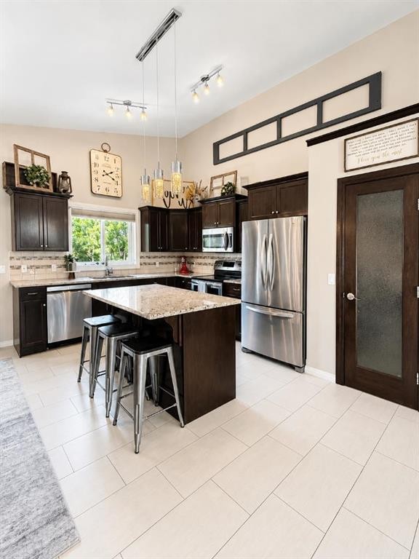
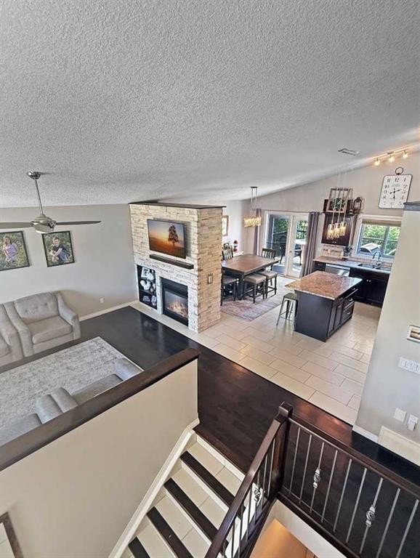
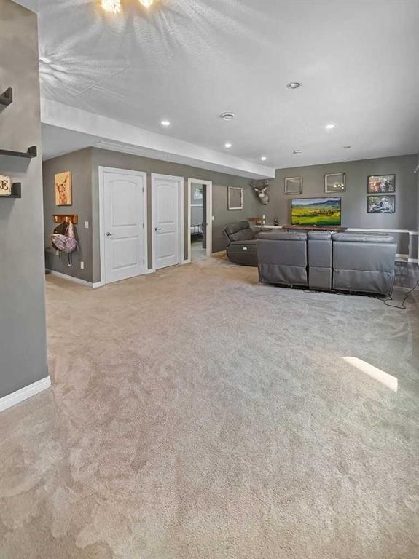
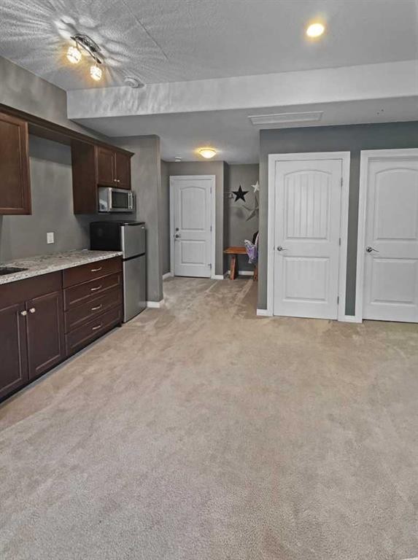
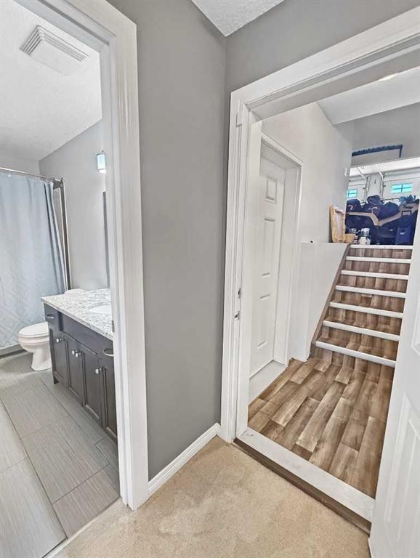
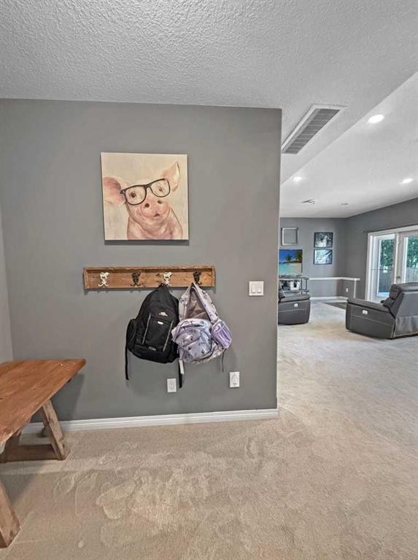
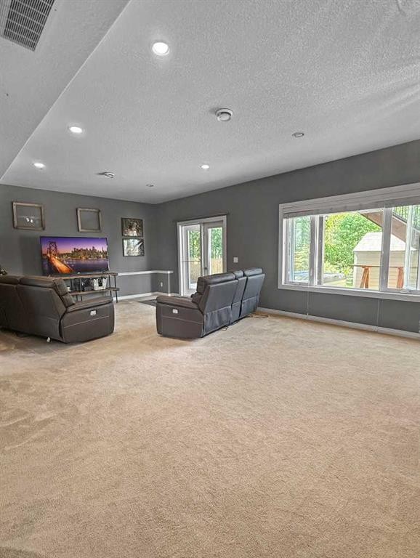
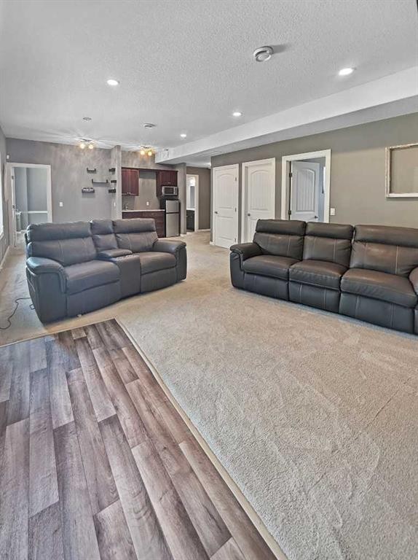
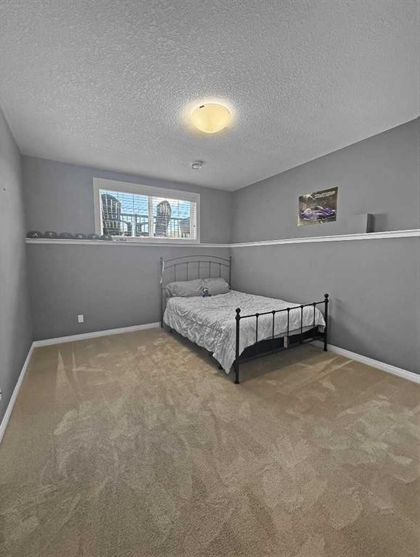
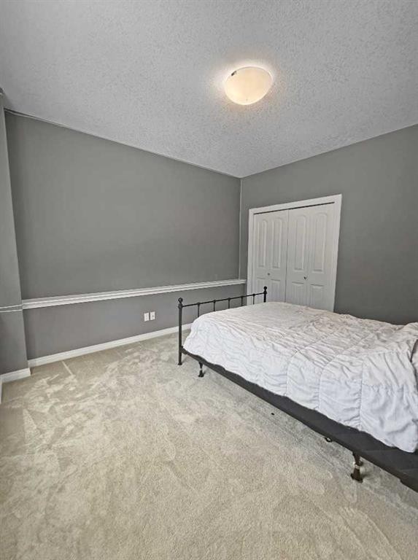
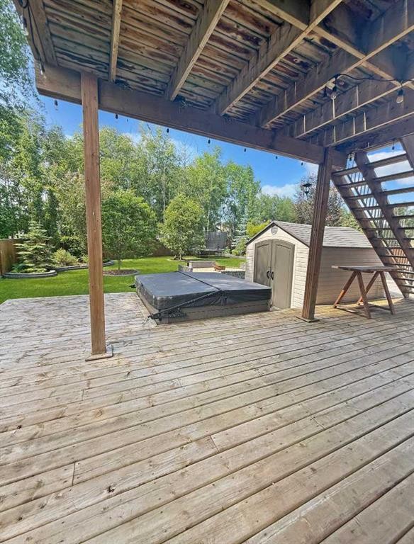
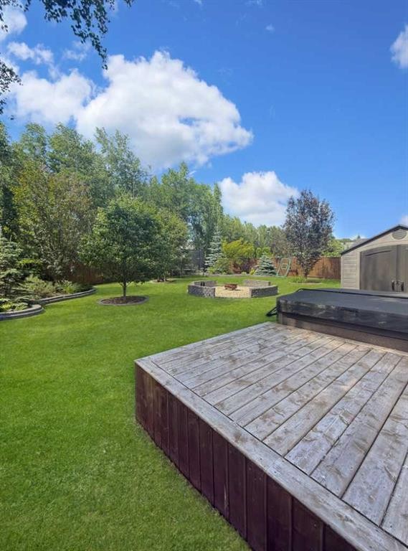
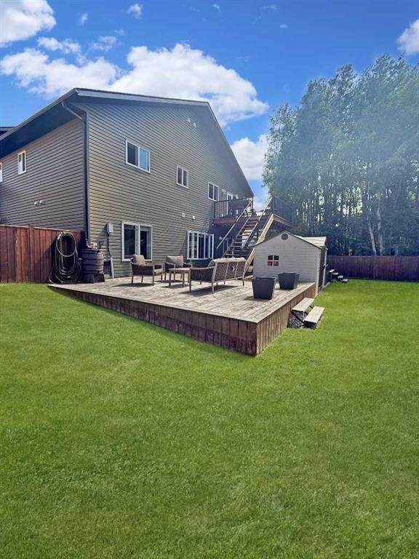
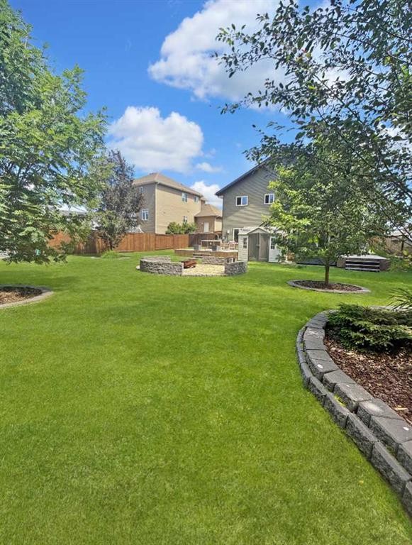
Welcome to the kind of home you never want to leave! Perfectly positioned on a family oriented street & backing onto a greenbelt of mature trees, this meticulously maintained modified bilevel home is exactly what dreams are made of. Built in 2013, this beautiful home offers 3200sq ft of finished living space, 5 generously sized bedrooms & 3 bathrooms, walkout basement and a 9600 sq ft landscaped lot. The main floor welcomes you with soaring vaulted ceilings, a double sided gas fireplace that has beautiful rock detail that gives a nice separation between the living and dining but still allowing open concept to both areas from the kitchen. The kitchen is truly the heart of the home, complete with granite countertops, large island, an a walk in pantry. Down the hall is two bedrooms with a great sized main bath in between. Laundry is also conveniently tucked away on this floor. The primary suite is it's own private escape upstairs where you will also find a walk in closet, array of window that look to the street and an ensuite featuring tiled corner tub, separate shower & vanity. Downstairs the walk out basement creates even more entertainment space to gather, designed with a wet bar that opens up into the family room and tall ceilings yet again throughout. There are 2 huge bedrooms and a 4pc bath that complete the basement. Step outside and you'll quickly understand what makes this property so special. Enjoy peaceful views from the upper or lower decks, soak in the hot tub after a long day, gather around the fire pit on a summer evenings or simply just appreciate the beautifully landscaped 9600 sq ft yard. Additional features include central AC, natural gas bbq hook up, heated 24X24 garage with direct access to the basement(great idea!) This home strikes the perfect balance between luxury and everyday practicality, beautifully designed for the way families live!

Inclusions: Shed, Hot Tub

Particularités du bâtiment :

  • Air climatisé: Oui
  • Foyer: Oui
  • Stationnement: Oui
  • Superficie totale aménagée: 1680.00 Pieds carrés

Caractéristiques :

  • Bâti en: 2013
  • Caractéristiques du foyer: Deux côtés, Gaz
  • Caractéristiques du stationnement: Garage double attenant
  • Caractéristiques extérieures: Foyer, Cour privée
  • Caractéristiques intérieures: Bar, Ventilateur(s) de plafond, Plafonds hauts, Baignoire à jets, Îlot de cuisine, Plan de masse ouvert
  • Chambres : 3+2
  • Chauffage: À haute efficacité, Air pulsé
  • Détails de la fondation: Béton coulé
  • Dimensions du terrain : 9669.00 Pieds carrés
  • Matériaux de construction: Parement de vinyle
  • Niveaux: Deux niveaux
  • Refroidissement: Climatiseur central
  • Revêtements de sol: Carreaux de céramique, Stratifié
  • Salle(s) de bains : 3+0
  • Style architectural: Double niveau modifié
  • Superficie habitable (approx): 1680.00 Pieds carrés
  • Toiture: Bardeaux d'asphalte
  • Zonage: R-1B
  • Nbre d'espaces de stationnement: 4

Gracieuseté de : RE/MAX ADVANTAGE (WHITECOURT)

Données fournies par : Alberta West REALTORS® Association Foothills Building, Hinton, Alberta T7V 1V1
Nous croyons que tous les renseignements affichés sont exacts, mais nous ne le garantissons pas; les renseignements devraient être vérifiés de façon indépendante. Aucune garantie ou représentation de quelque nature que ce soit n’est offerte. Droits © 2021 Tous les droits sont réservés.

ÉvaluationExpressMC Powered by RPS

Emplacement de 42 Riverstone Road, Whitecourt, AB, T7S 0E5

Données démographiques de 42 Riverstone Road, Whitecourt, AB, T7S 0E5

Étape de vie

Parents plus âgés, enfants plus jeunes

Type d'emploi

Cols bleus/Primaire

Revenu moyen du ménage

118 178.40 $

Nombre moyen d'enfants

1.72

Population à domicile

Structure à domicile

Âge de la population

Éducation

Niveau d'éducation

No certificate/diploma/degree

26.16 %

Diplôme d'études secondaires ou équivalent

36.41 %

Certificat ou diplôme d'apprentissage ou d'une école de métiers

9.46 %

Diplôme d'études collégiales ou d'études postsecondaires (non universitaires)

18.66 %

Diplômes d'études universitaires

9.31 %

Navetteur

Se rendre au travail

En auto

95.54 %

En transport en commun

0.47 %

À pied

1.8 %

À bicyclette

0.0 %

Par tout autre moyen

2.19 %

Diversité Culturelle

Connaissance des langues officielles

Langue maternelle

Données Sur Le Bâtiment

Type de bâtiment

Appartements (faible hauteur et à étages multiples)

34.94 %

Maisons

65.06 %

Achat ou location