Button CopyPathCircle CloseCircle Left ArrowArrow Down Icon GreyClosecirclecircleBurger
  • Publicité

10503 110 Street, Westlock, AB, T7P 1A3

Gracieuseté de Trent B Muller de Exp Realty
No. MLS® E4475284
Maison À vendre à Westlock, Alberta
384 900 $ ÉvaluationExpressMC: 370K $ - 468K $

3+1 Chambres

3 Salles de bain

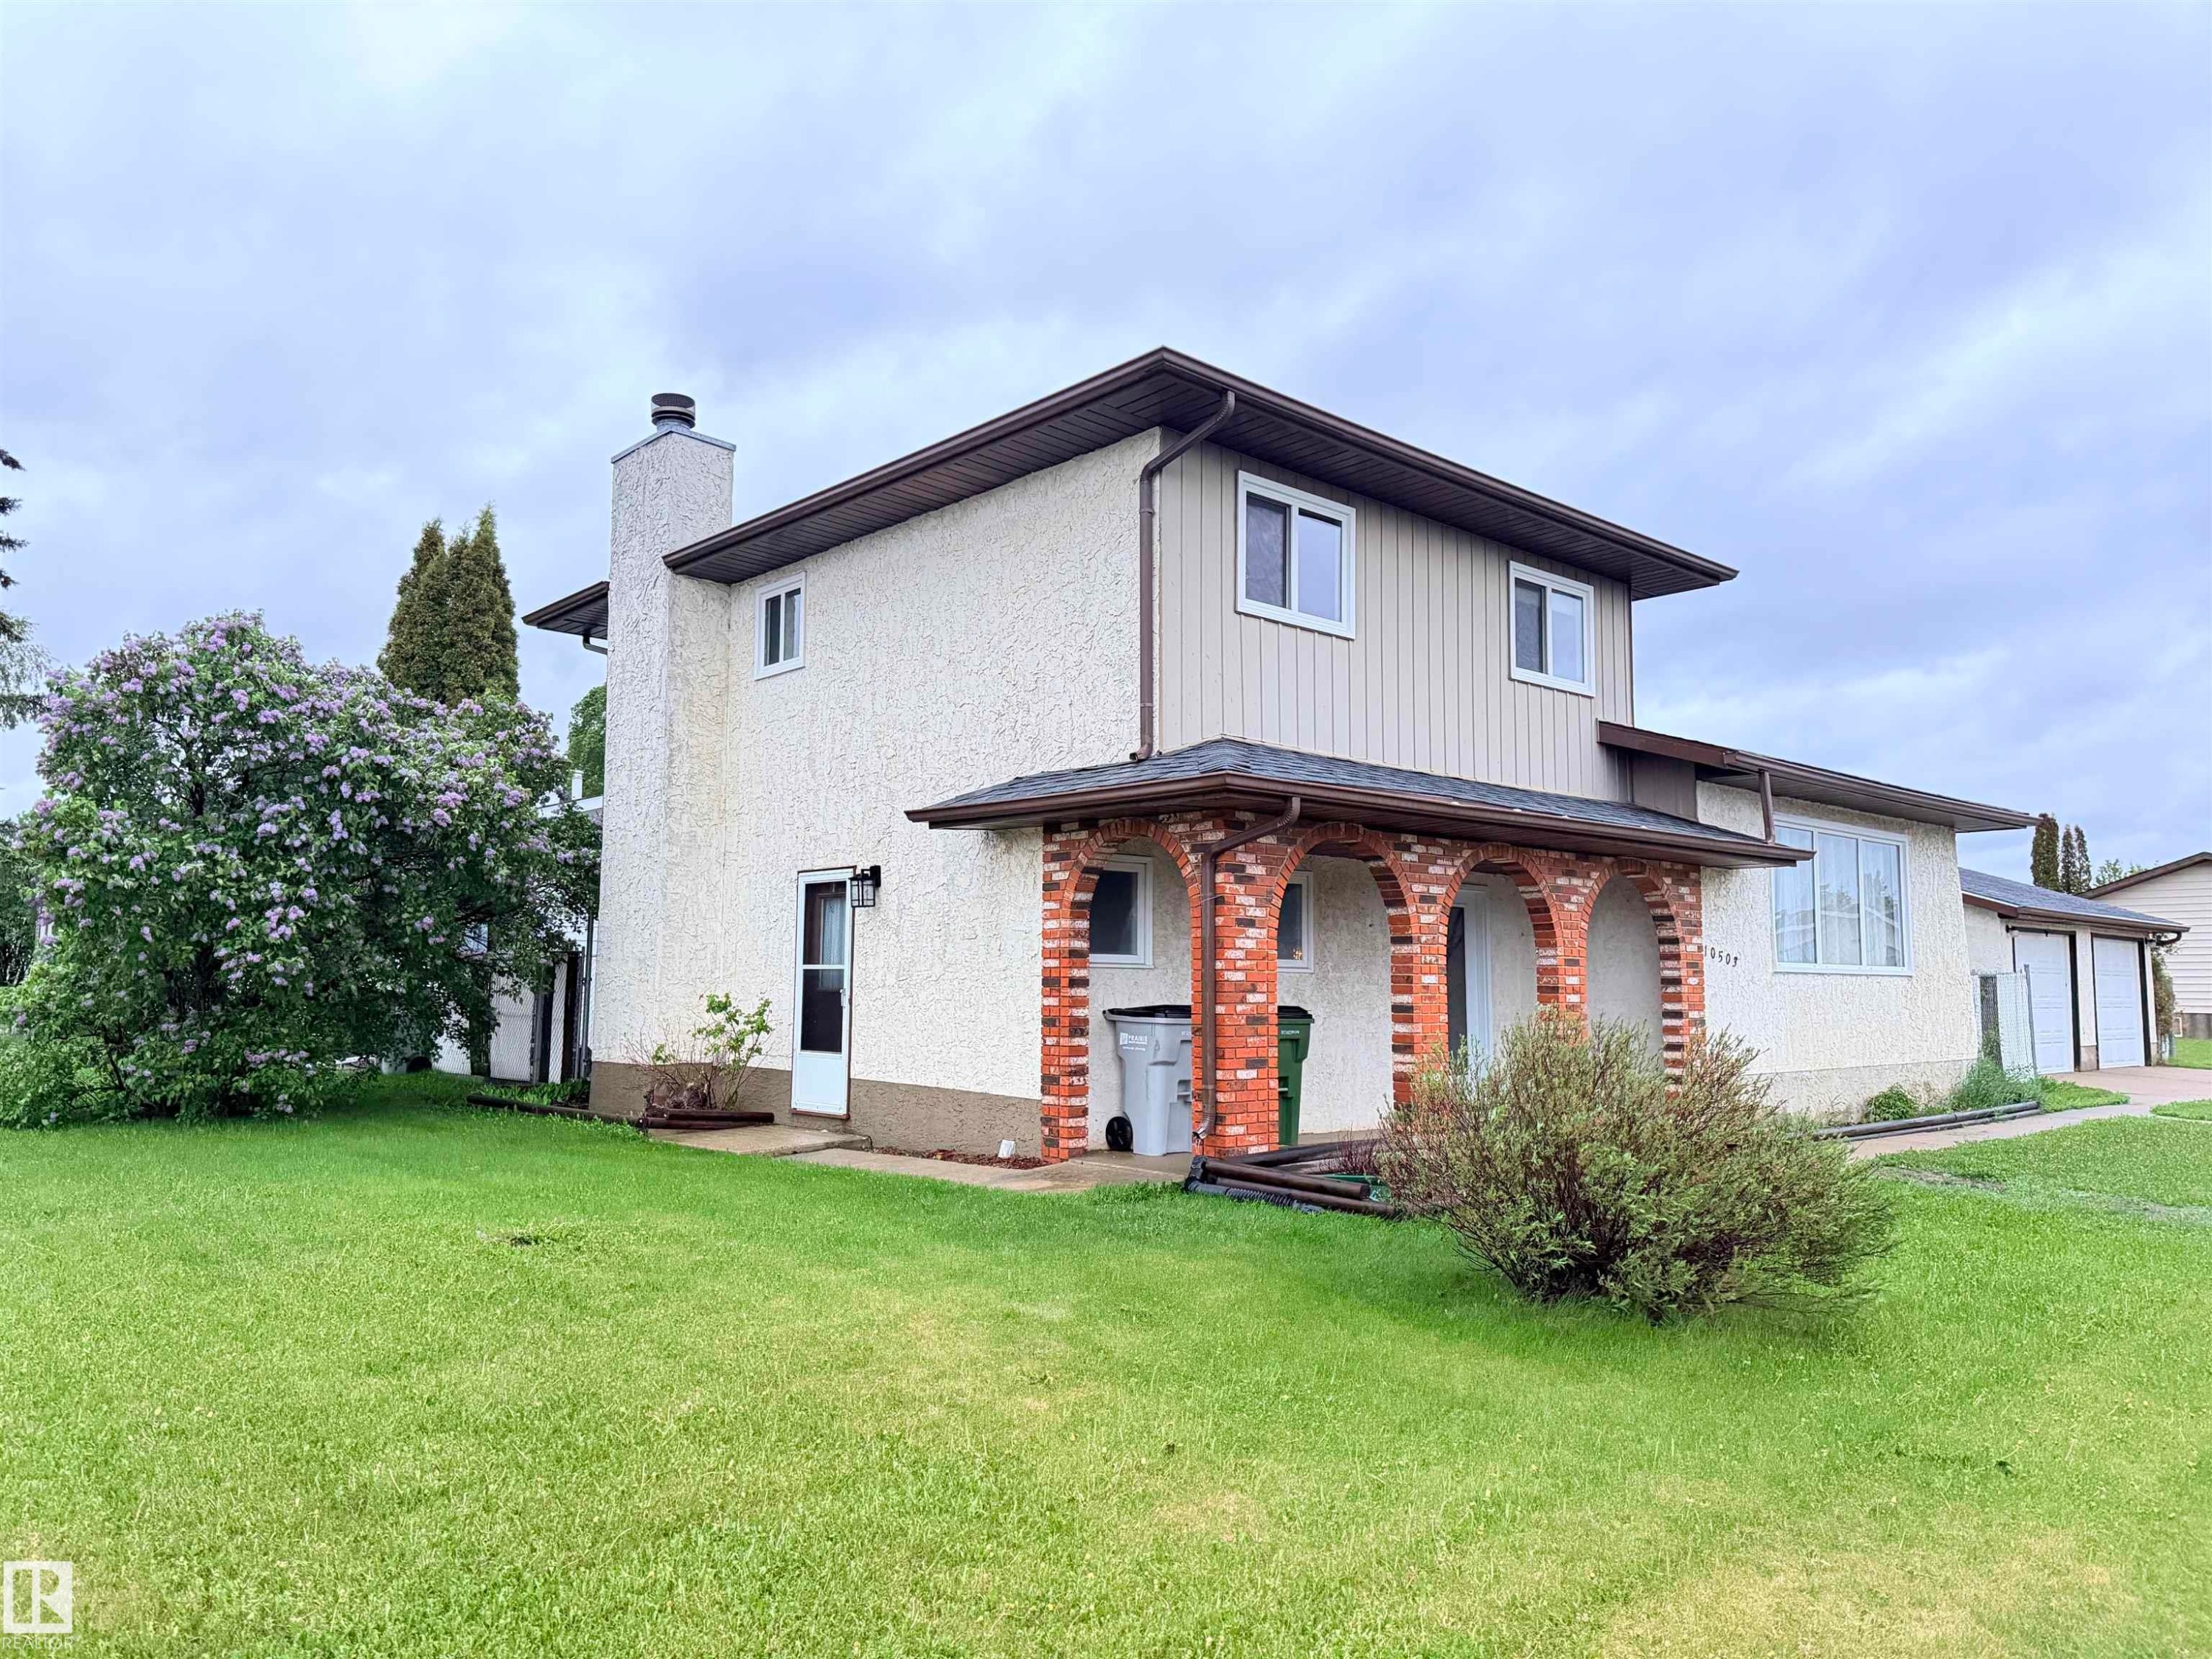
Two-story residence featuring a covered front entry with brick archways, a two-car garage, and a level grass lawn - 10503 110 Street, Westlock, AB - Outdoor
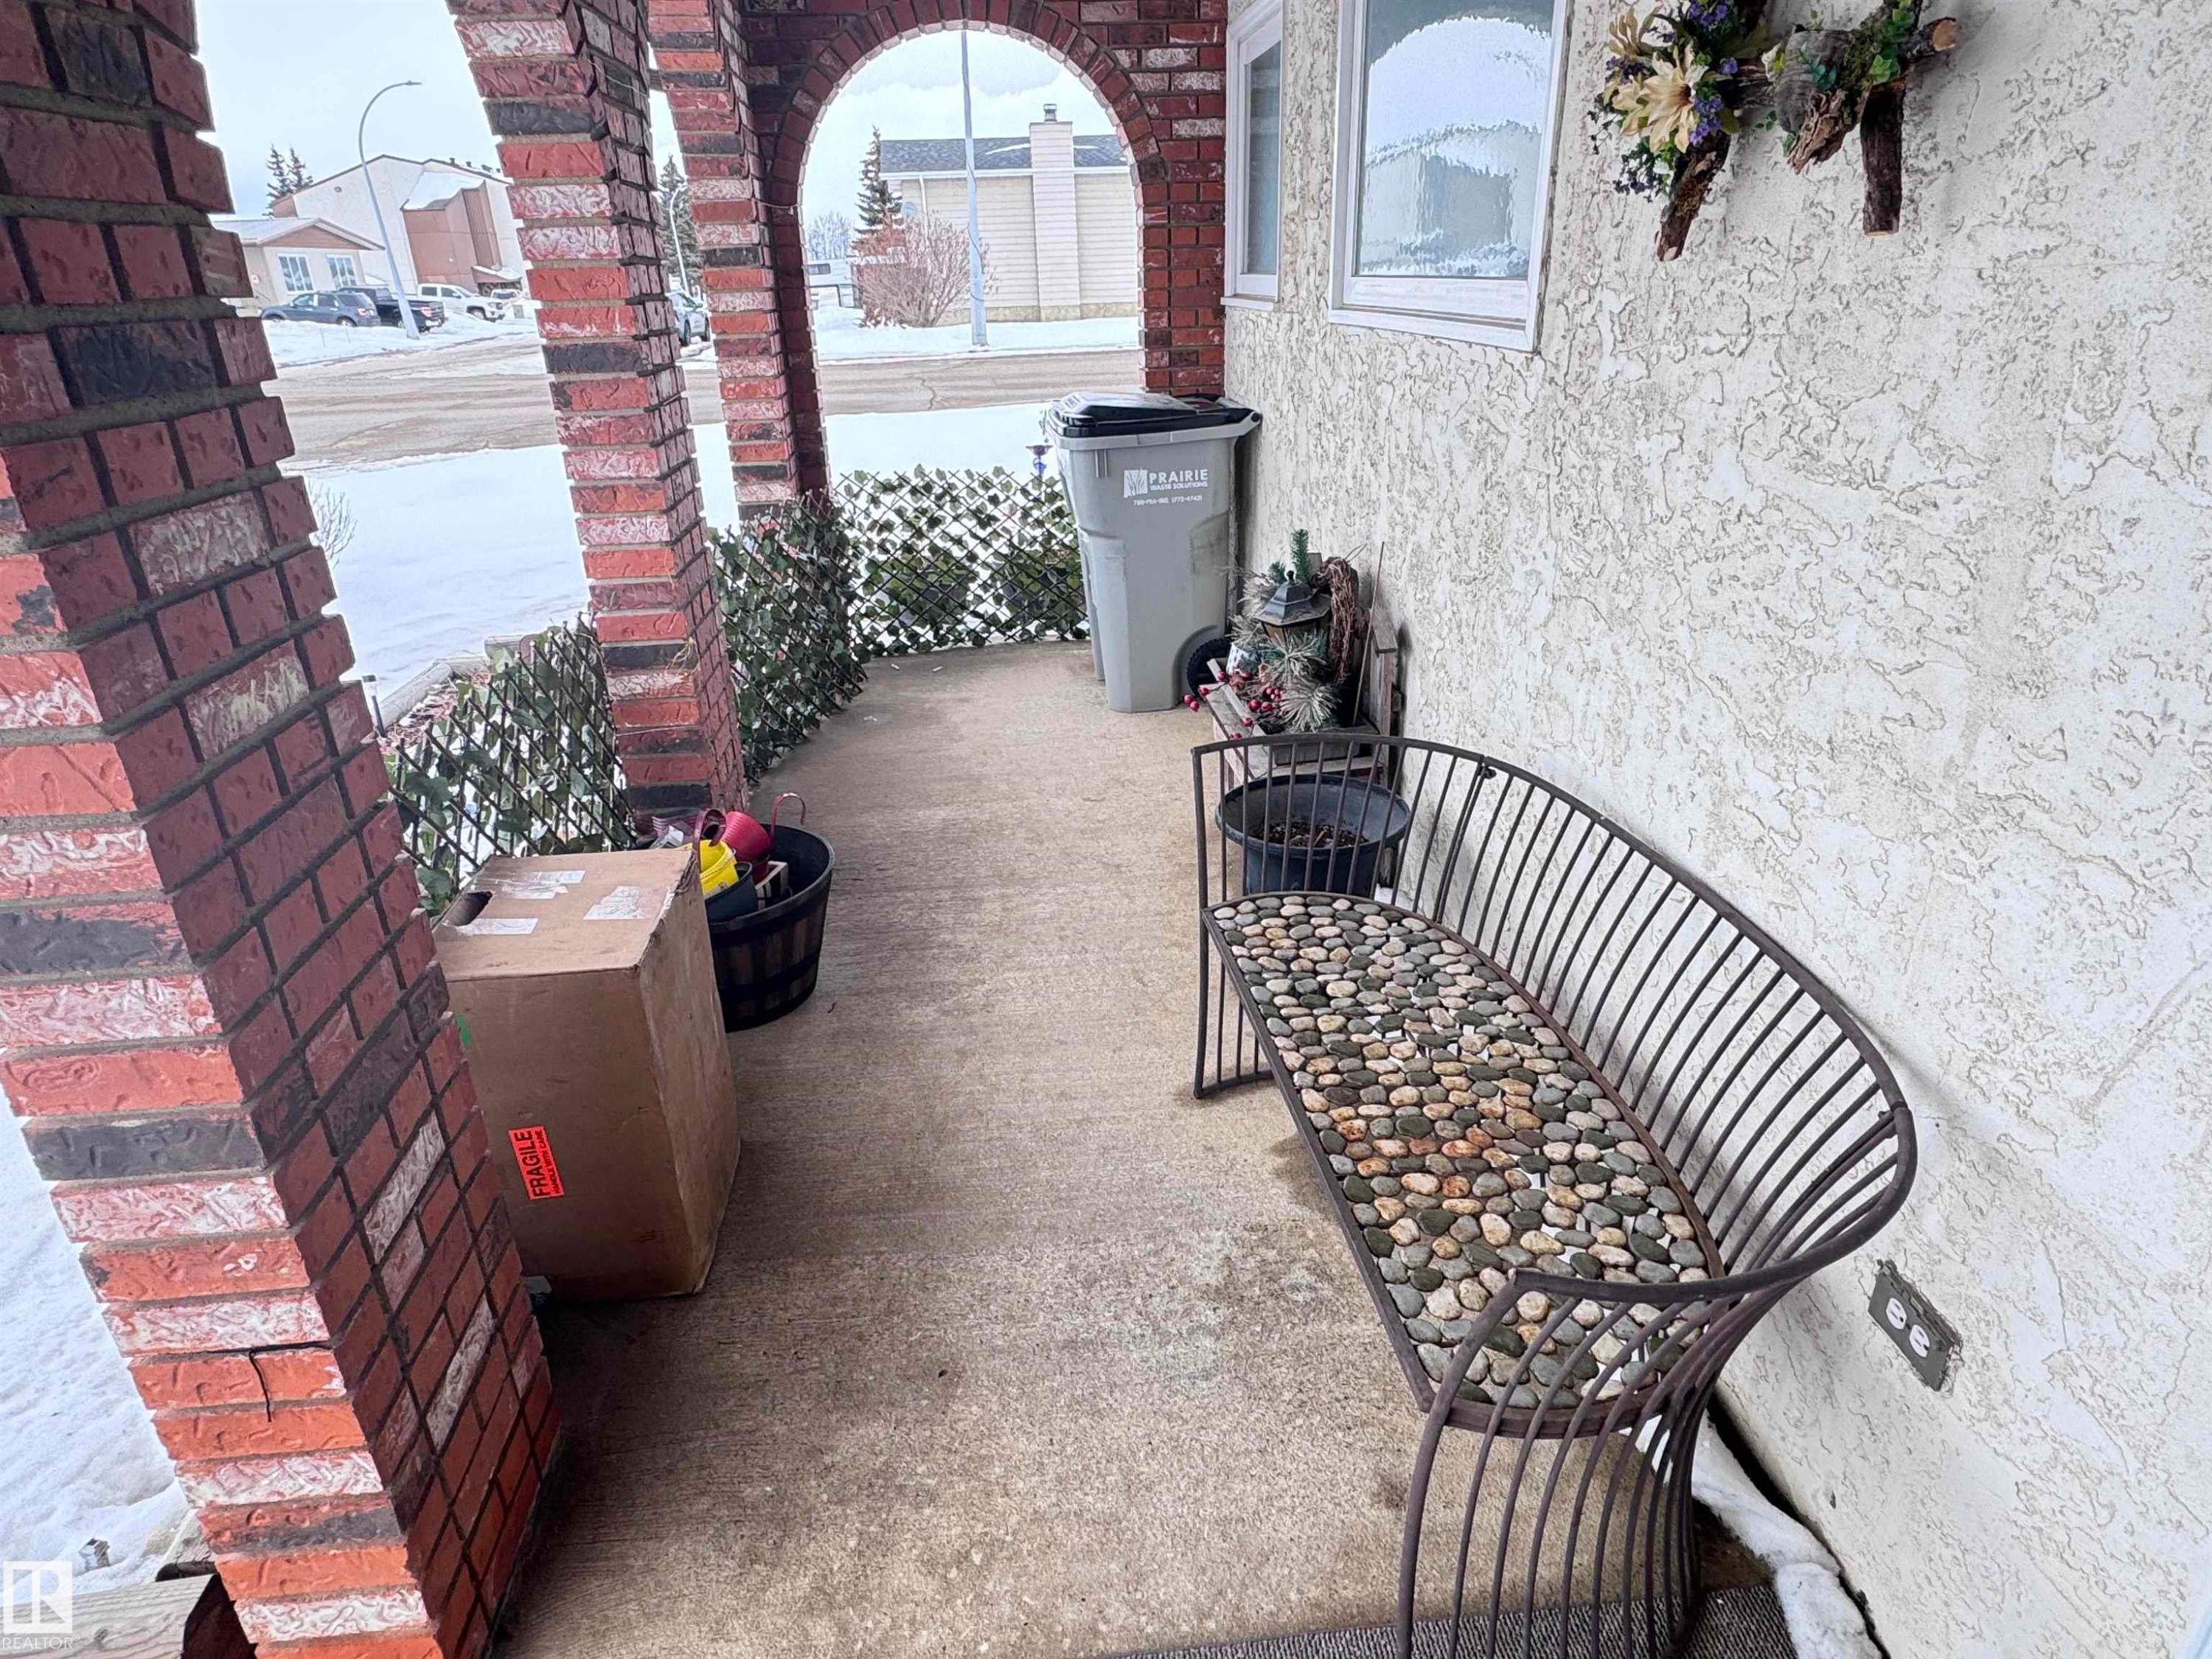
View of covered porch - 10503 110 Street, Westlock, AB - Outdoor
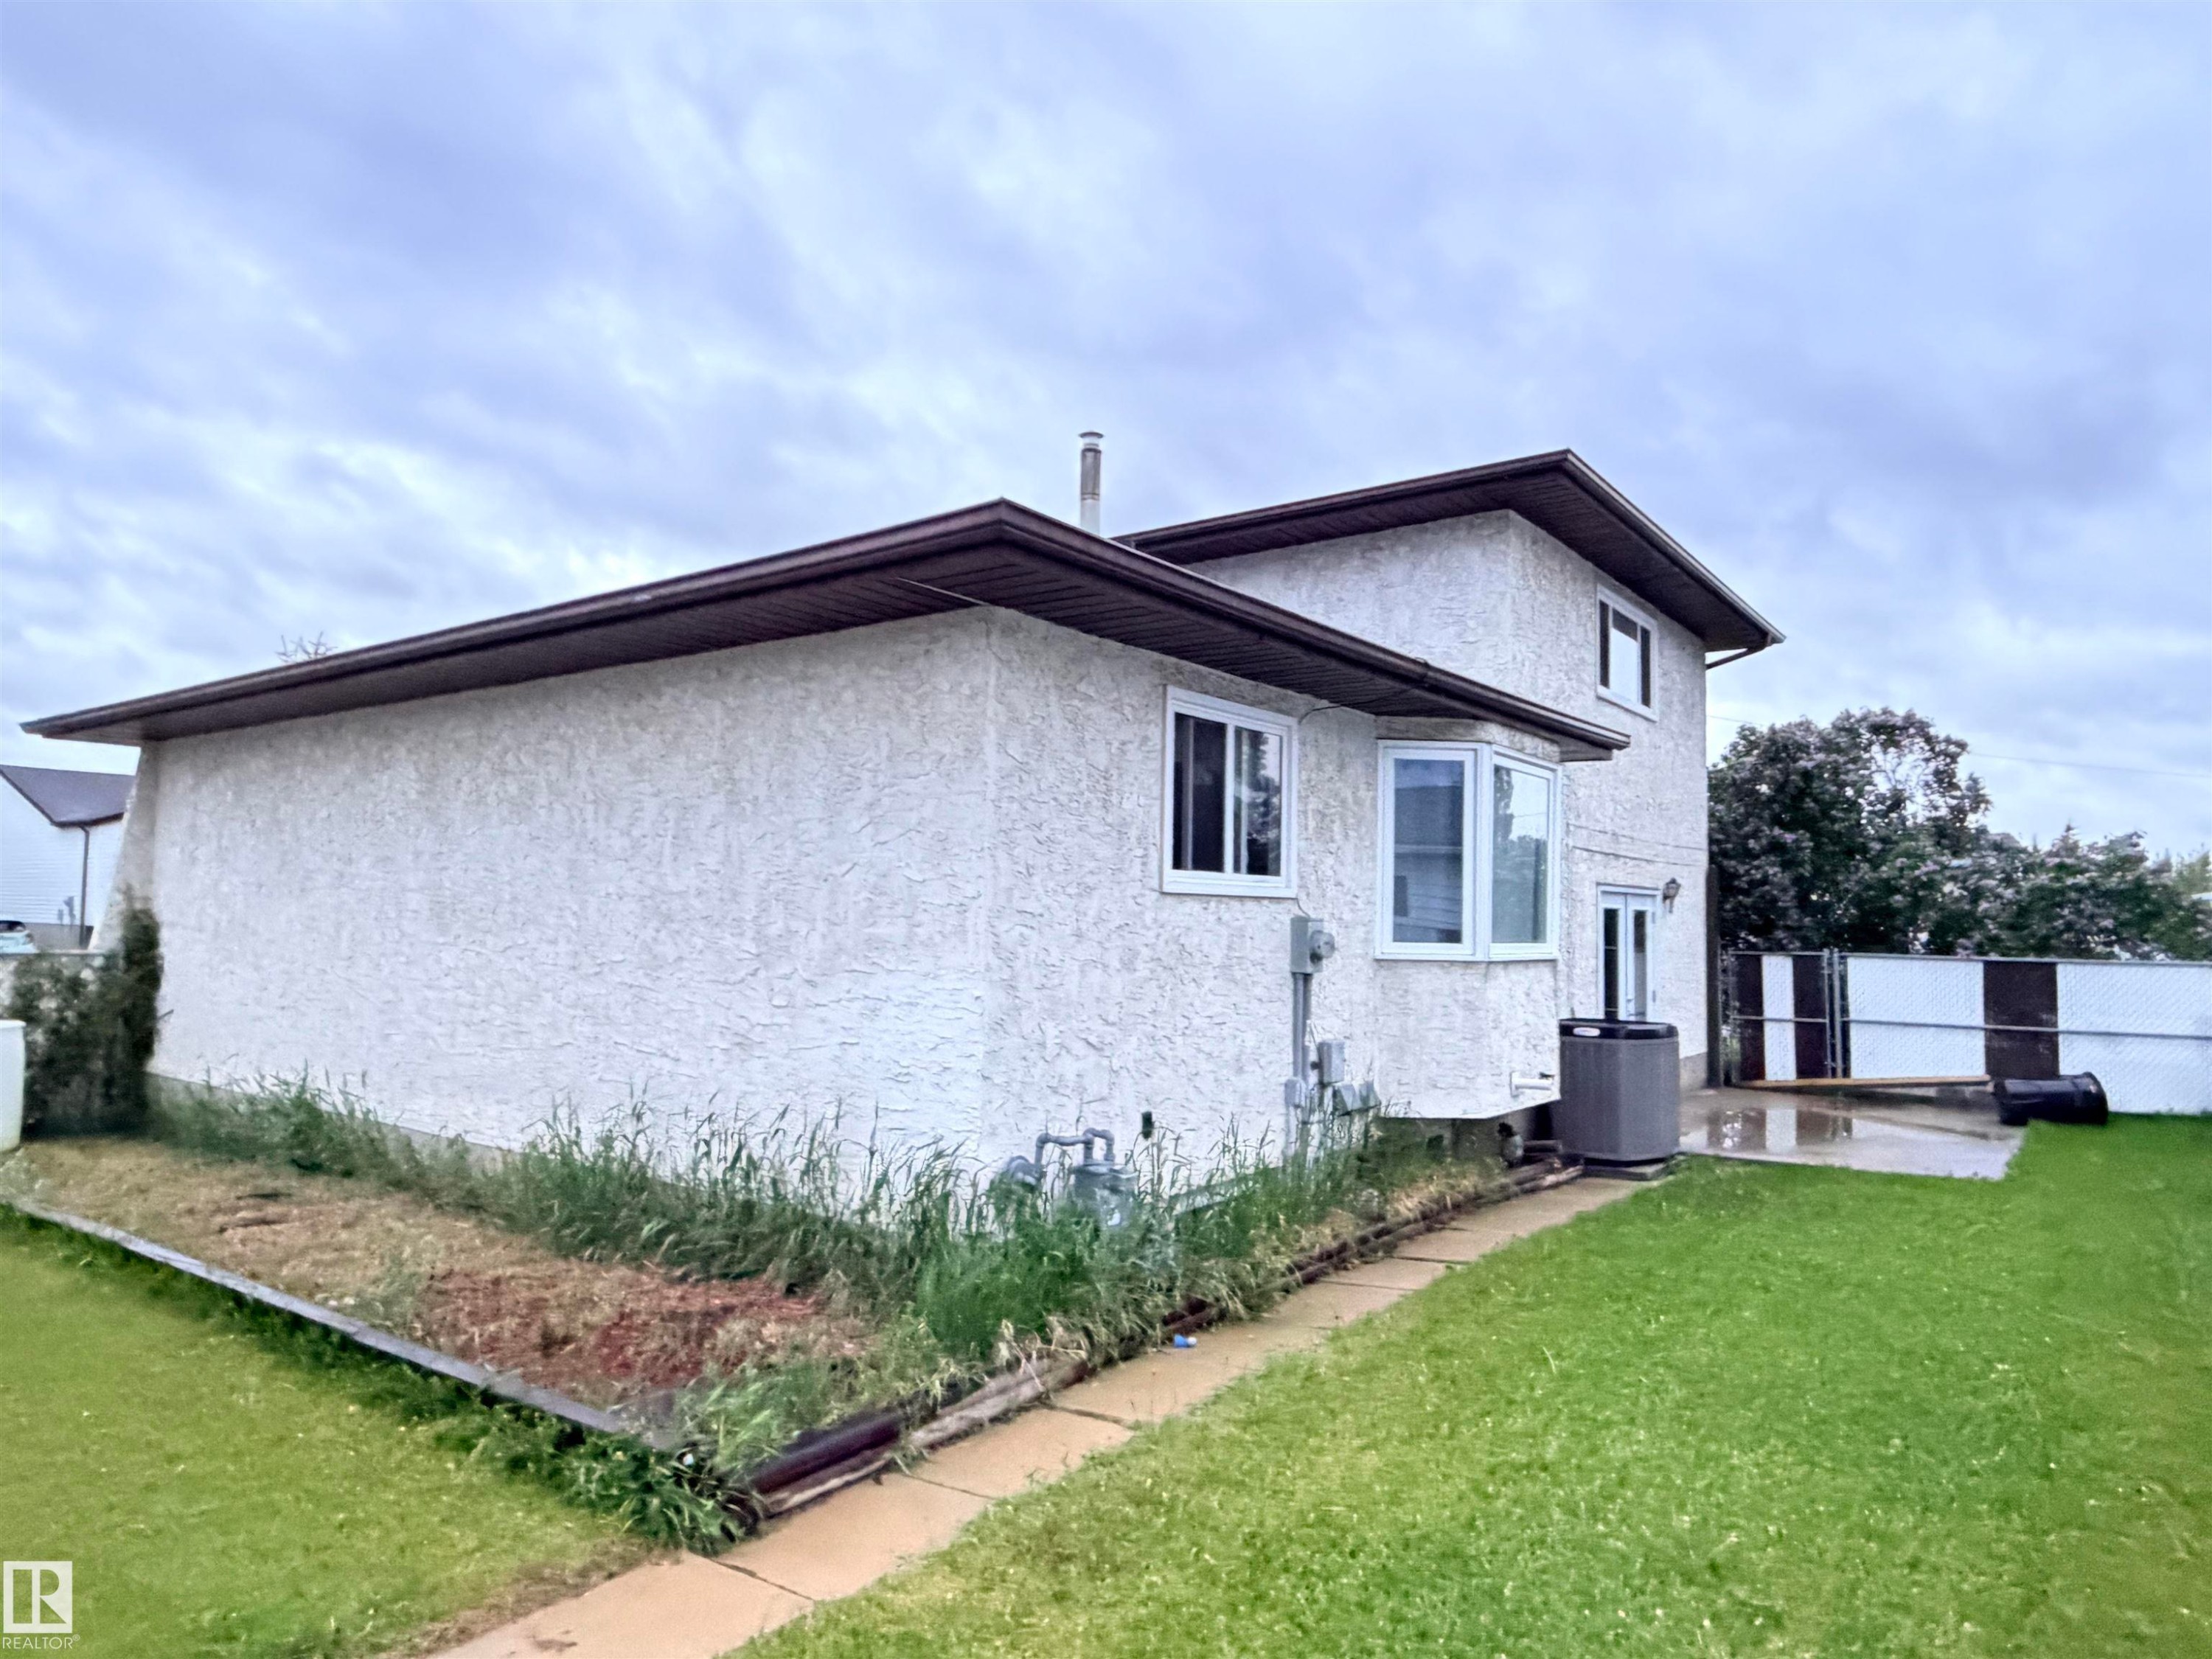
Stucco exterior with brown soffits and fascia, featuring a bay window, a rear entry door, and a grass lawn - 10503 110 Street, Westlock, AB - Outdoor
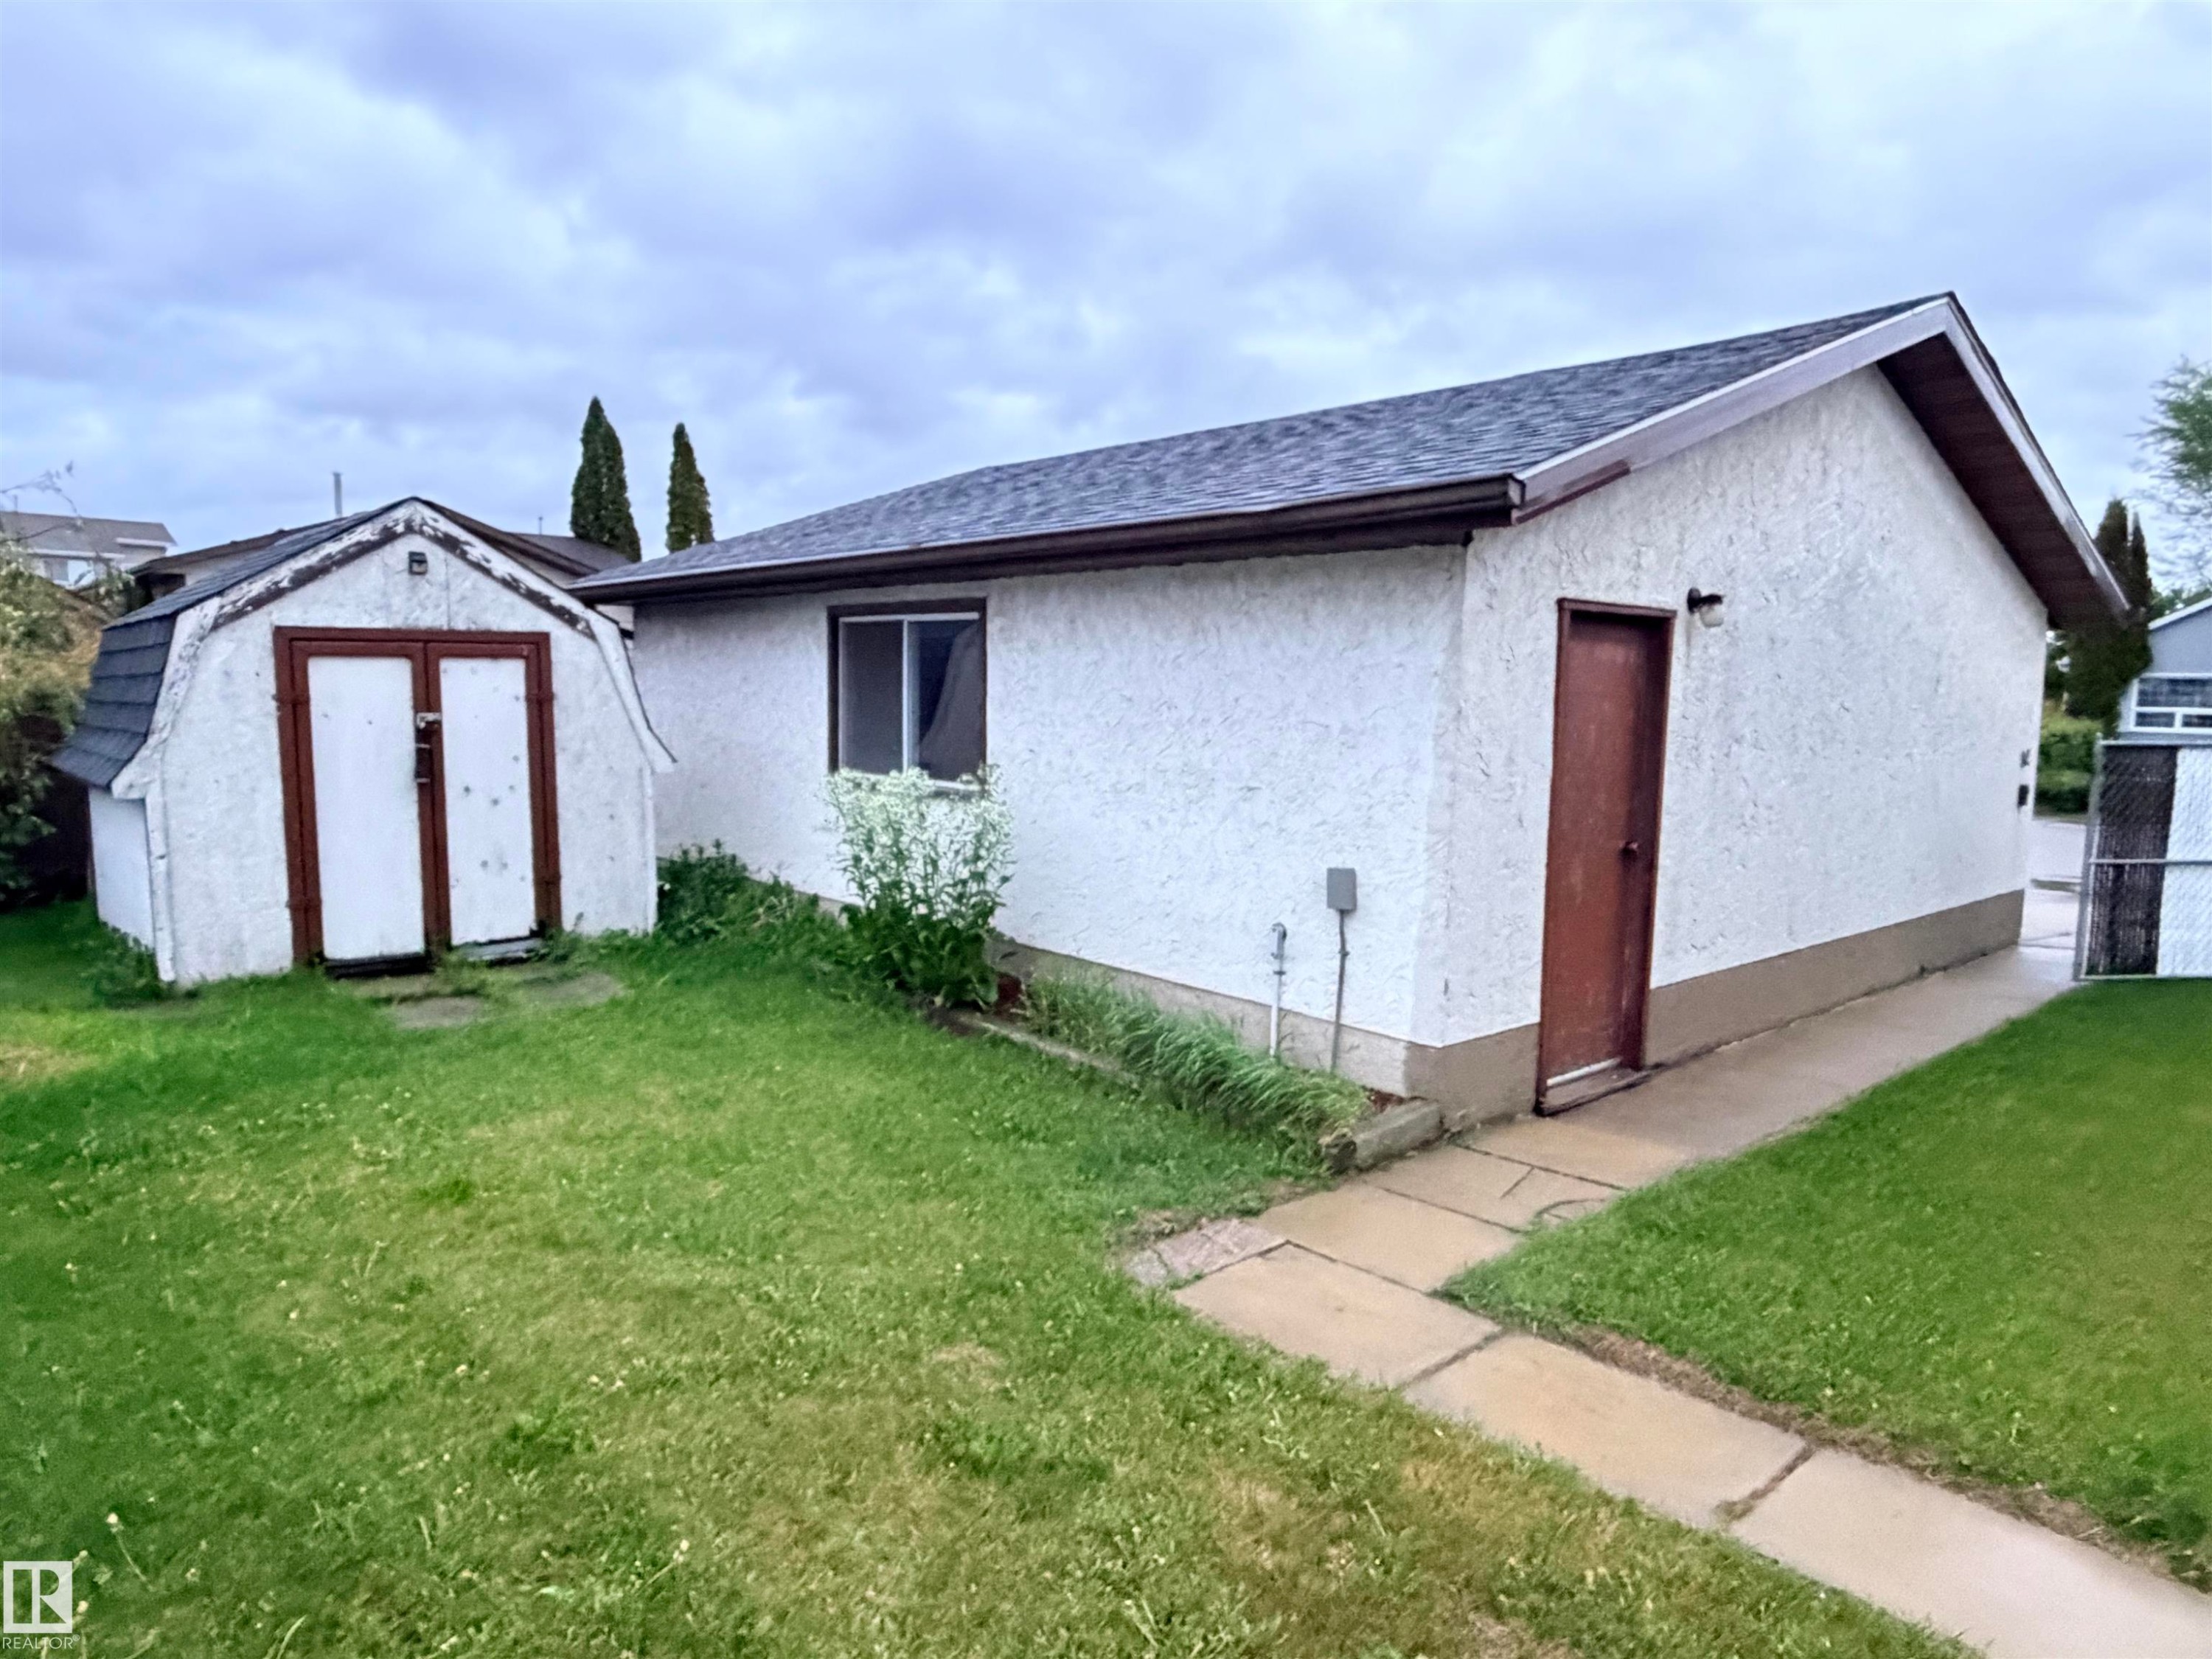
Exterior building featuring textured stucco siding, a shingle roof, and a side entry door - 10503 110 Street, Westlock, AB - Outdoor
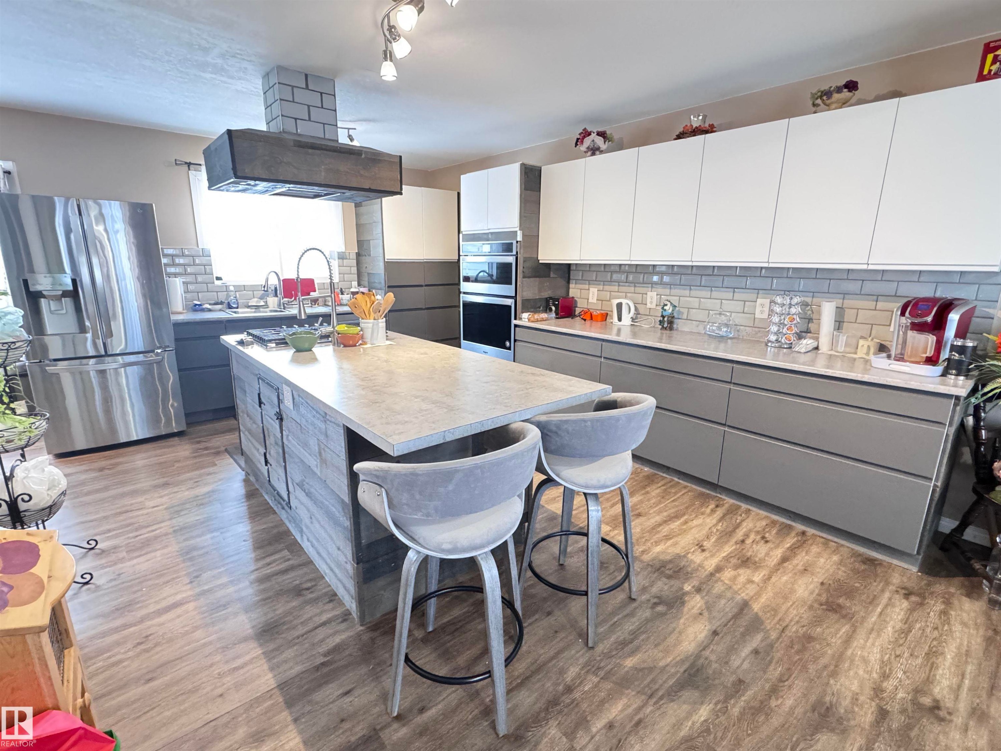
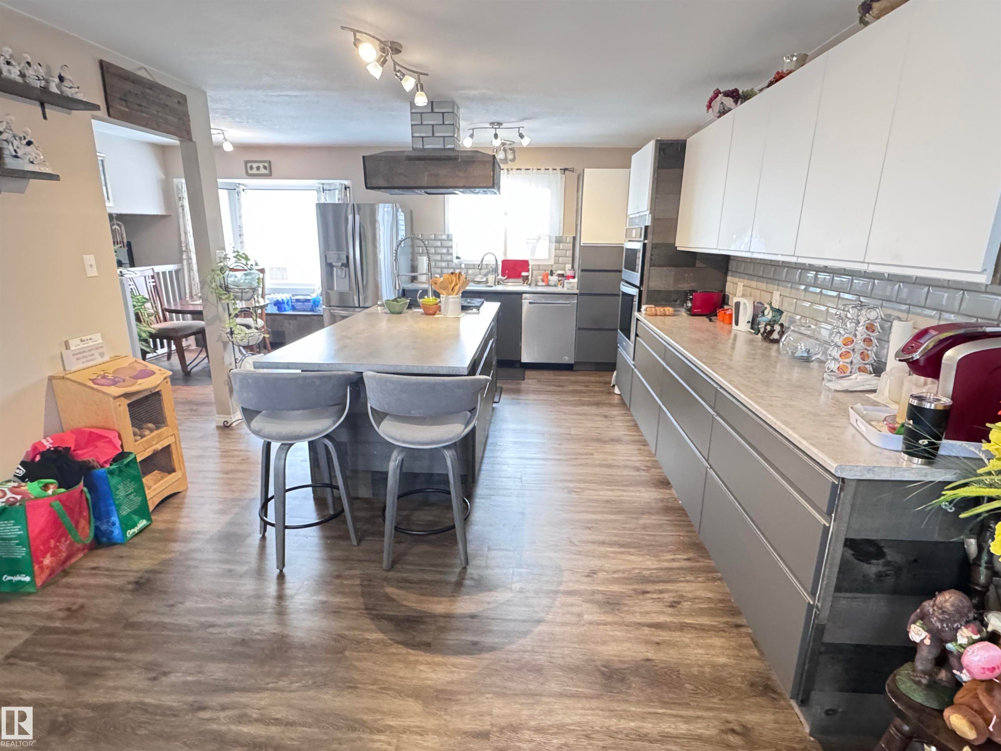
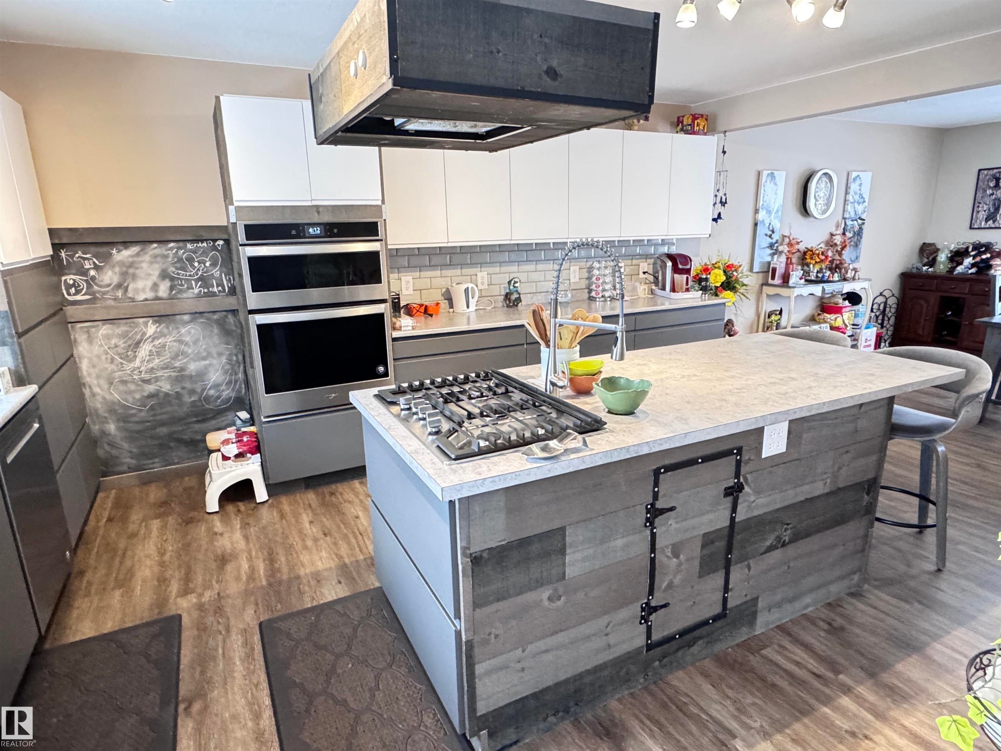
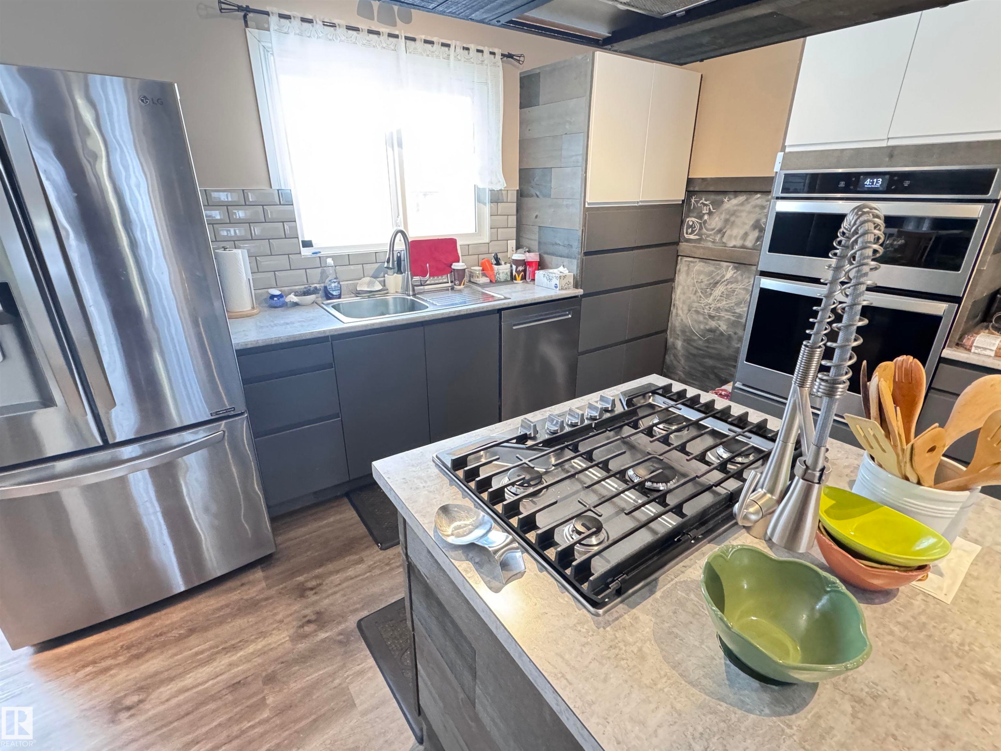
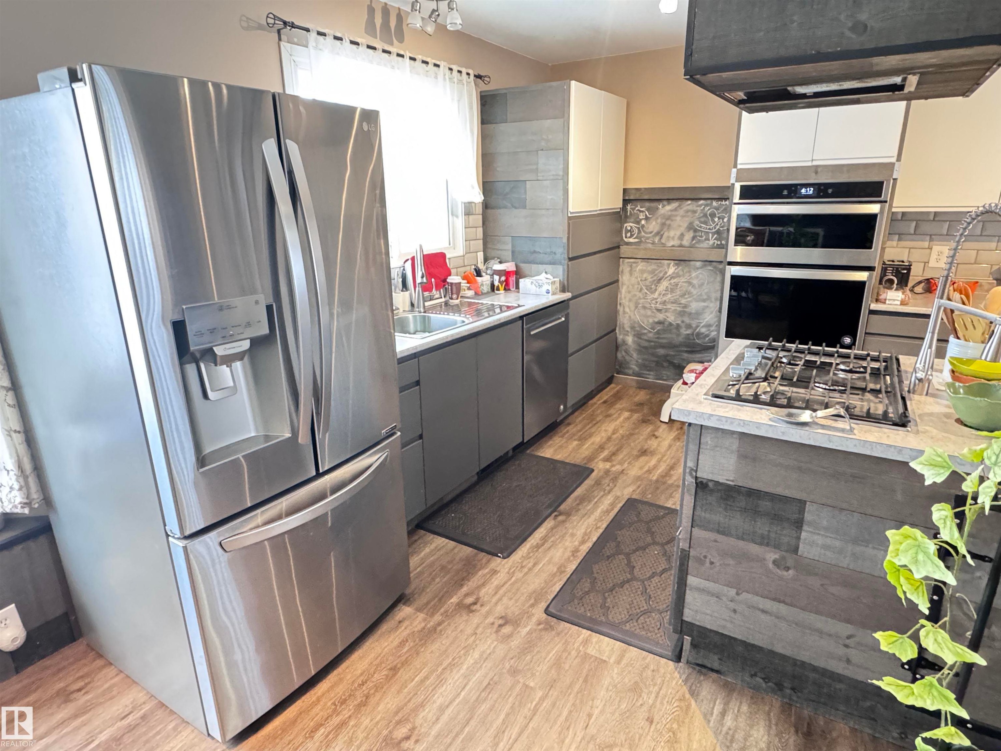
Two tone kitchen with two tone cabinets, stainless steel appliances, light countertops, decorative backsplash, and exhaust hood - 10503 110 Street, Westlock, AB - Indoor
Kitchen featuring light countertops, stainless steel appliances, a kitchen island, exhaust hood, and two tone color scheme - 10503 110 Street, Westlock, AB - Indoor
Dual tone kitchen with light countertops, exhaust hood, decorative backsplash, stainless steel appliances, and modern cabinets - 10503 110 Street, Westlock, AB - Indoor Photo Showing Kitchen
Dual tone kitchen featuring light countertops, stainless steel appliances, modern cabinets, decorative backsplash, and two tone color scheme - 10503 110 Street, Westlock, AB - Indoor Photo Showing Kitchen With Double Sink
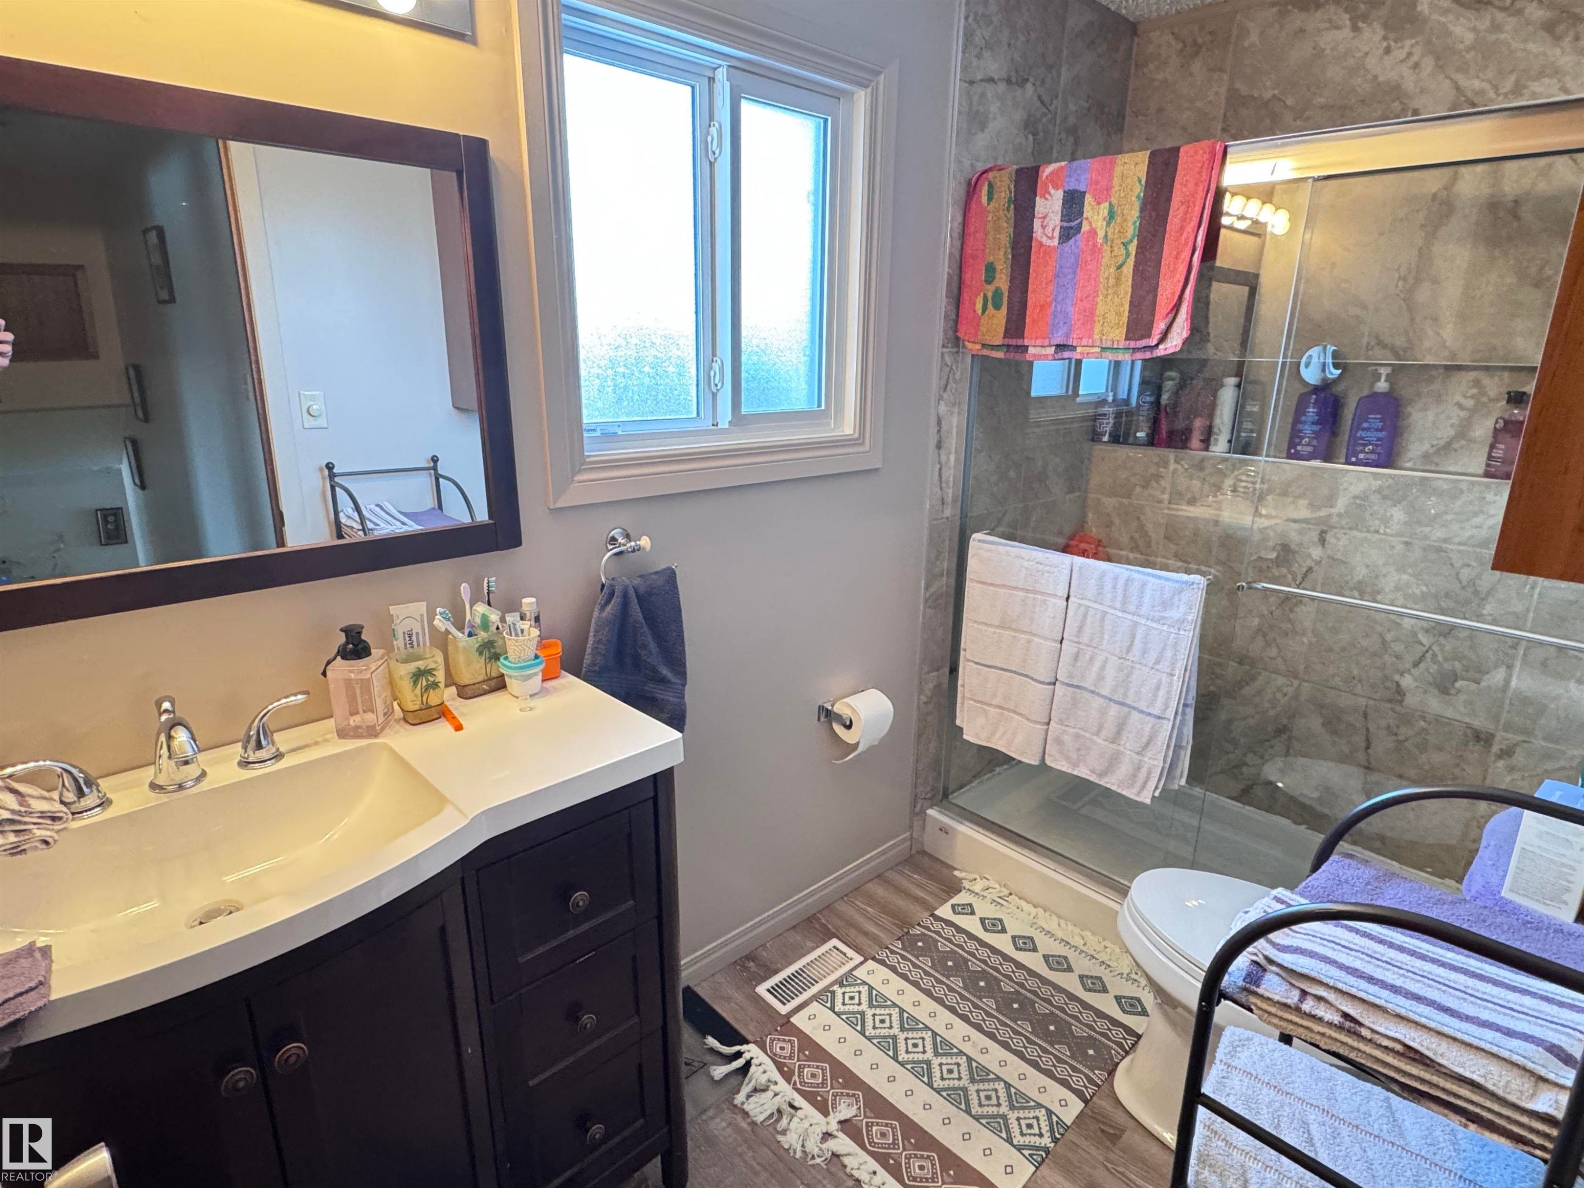
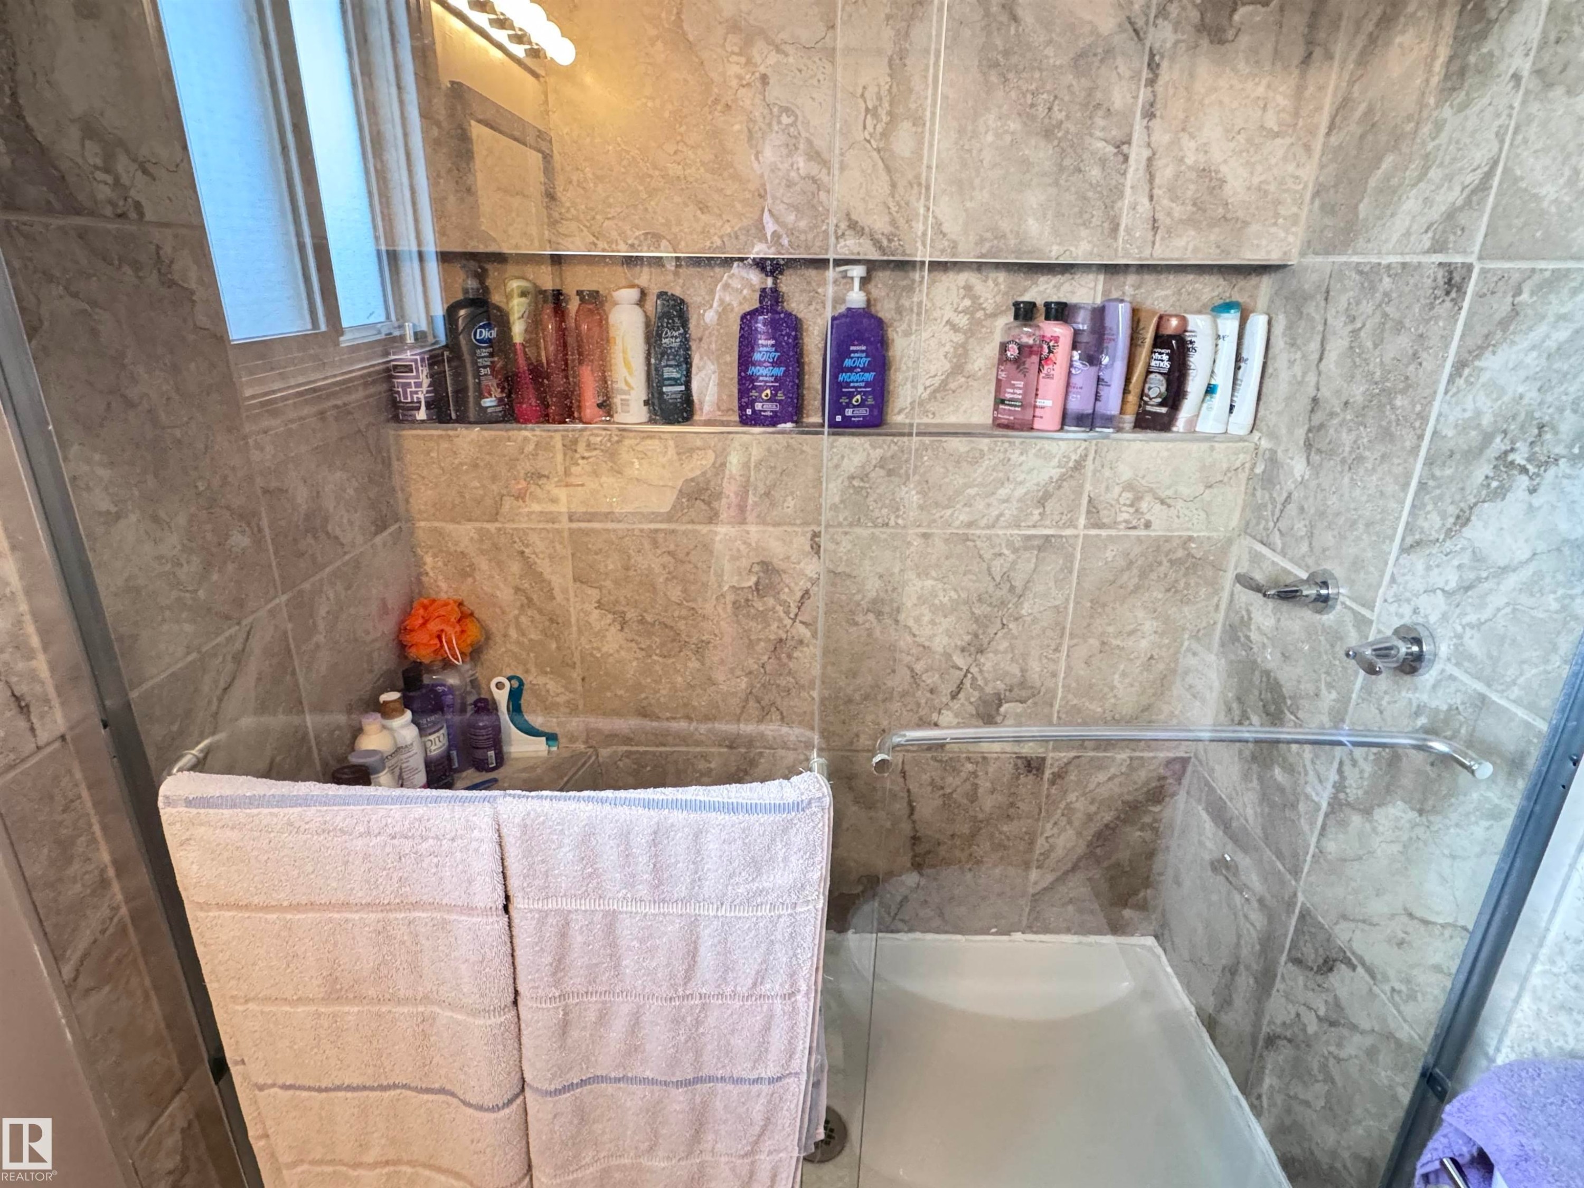
Bathroom with vanity, a stall shower, and wood finished floors - 10503 110 Street, Westlock, AB - Indoor Photo Showing Bathroom
Full bath with a shower stall - 10503 110 Street, Westlock, AB - Indoor Photo Showing Bathroom
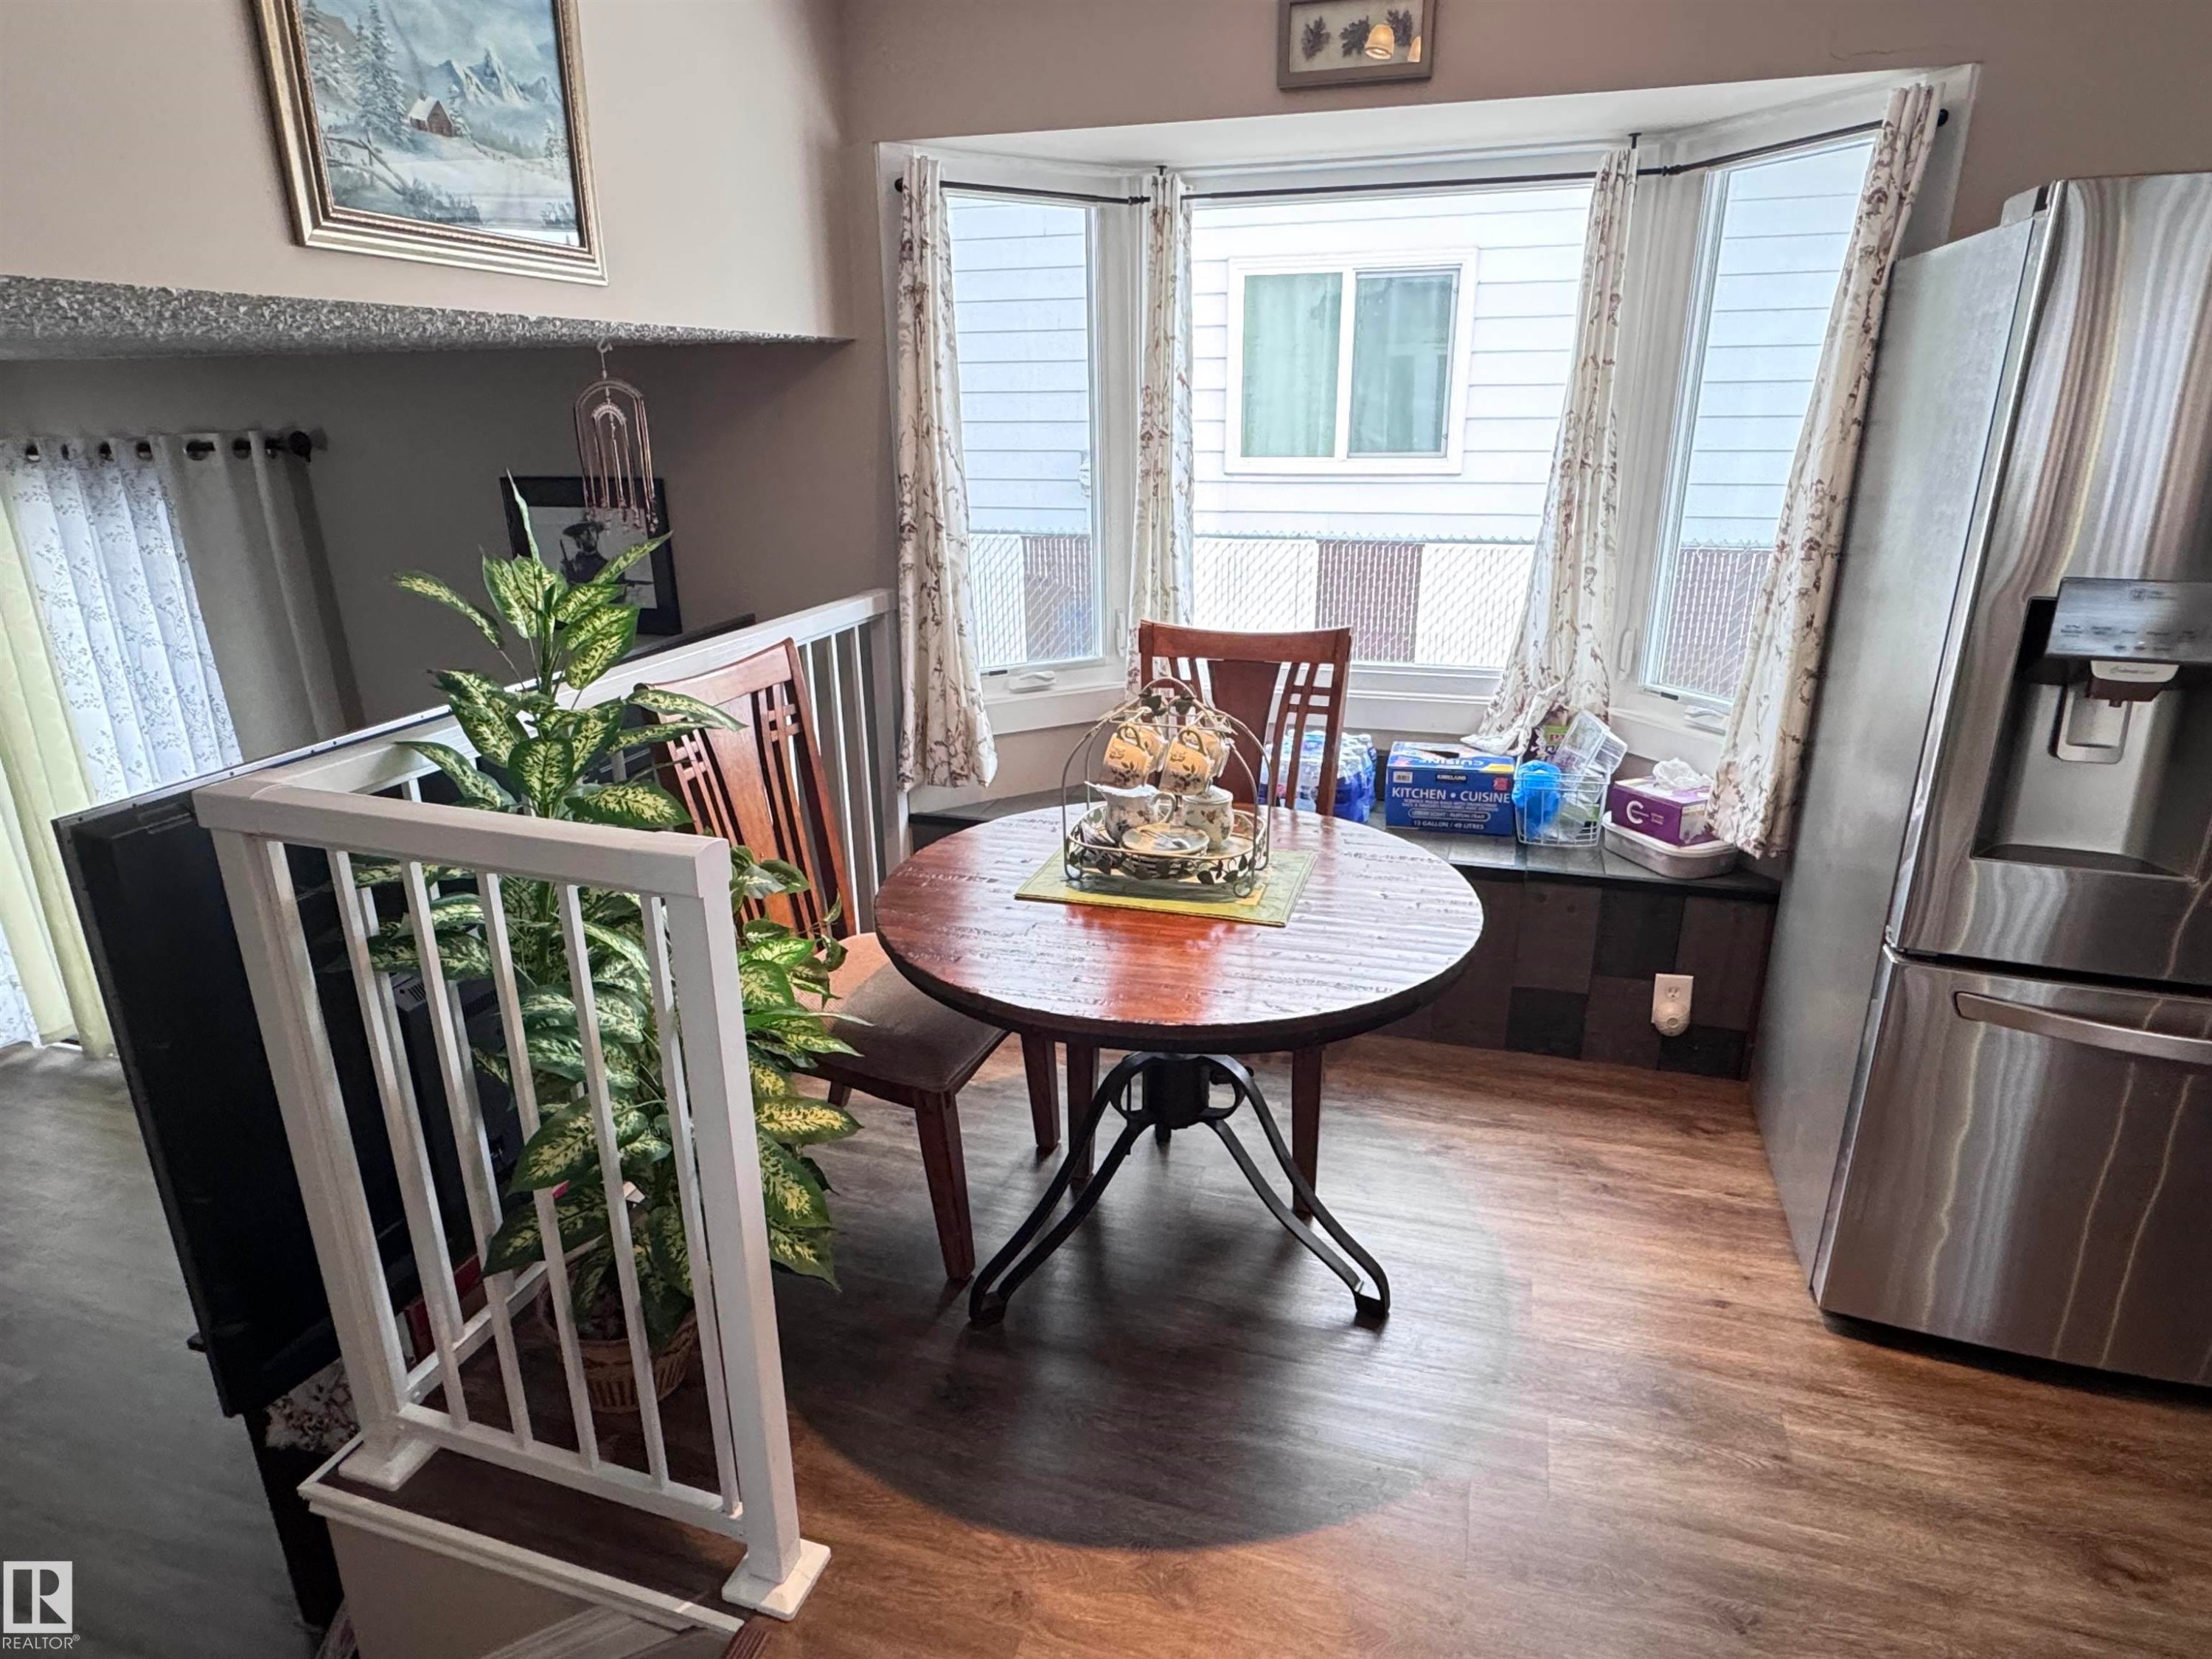
Dining area featuring wood finished floors - 10503 110 Street, Westlock, AB - Indoor Photo Showing Dining Room
Dual tone kitchen featuring dual tone cabinets, stainless steel appliances, light countertops, light wood finished floors, and extractor fan - 10503 110 Street, Westlock, AB - Indoor Photo Showing Kitchen With Stainless Steel Kitchen
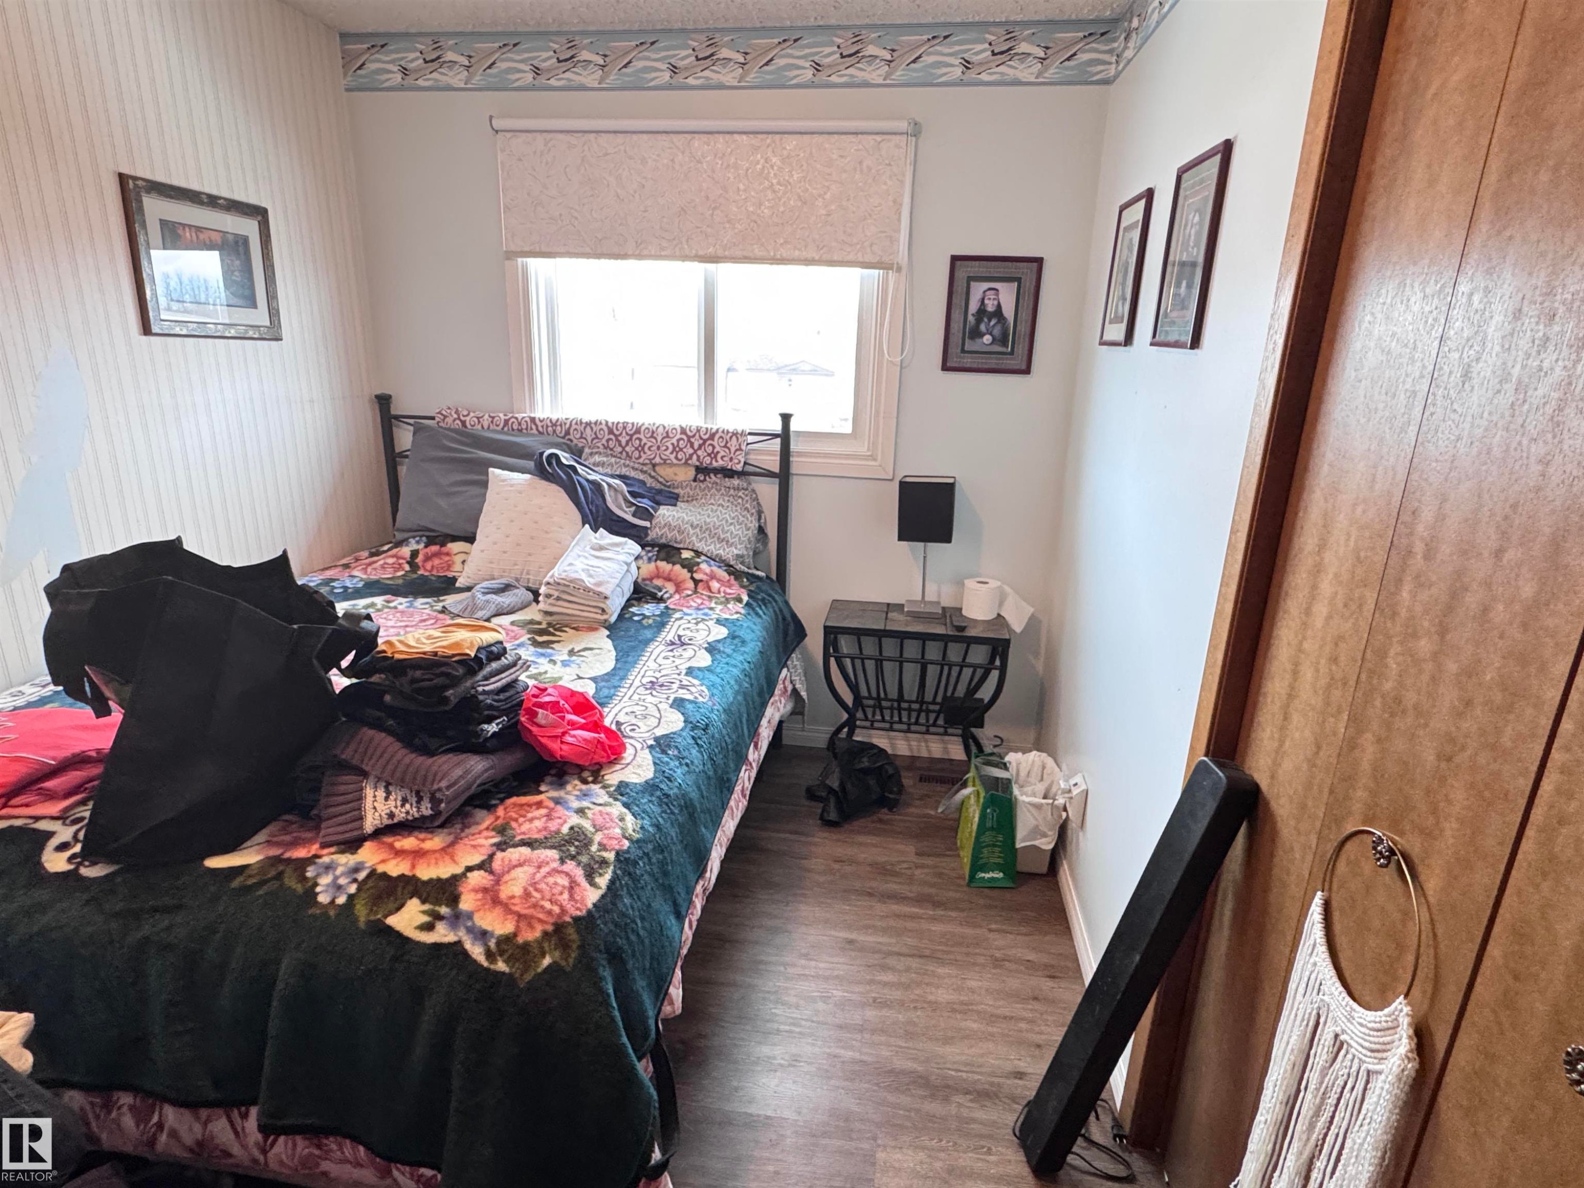
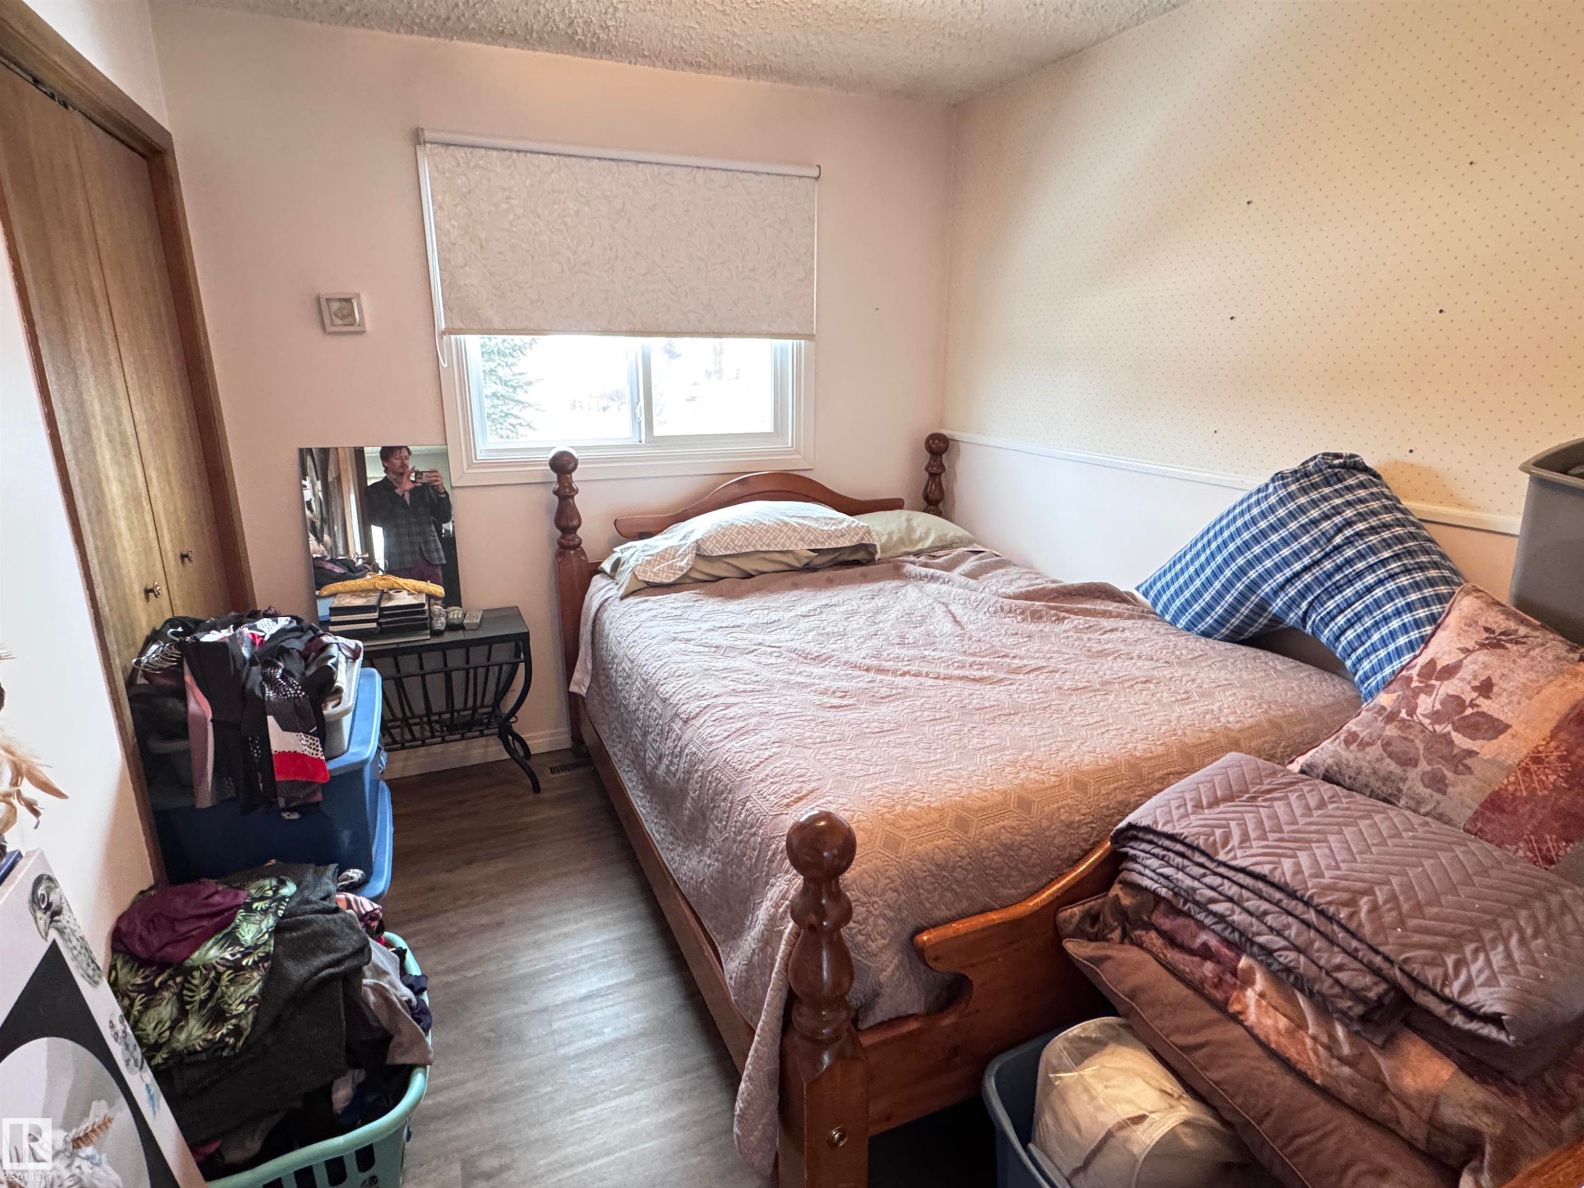
Bedroom with wood finished floors and wallpapered walls - 10503 110 Street, Westlock, AB - Indoor Photo Showing Bedroom
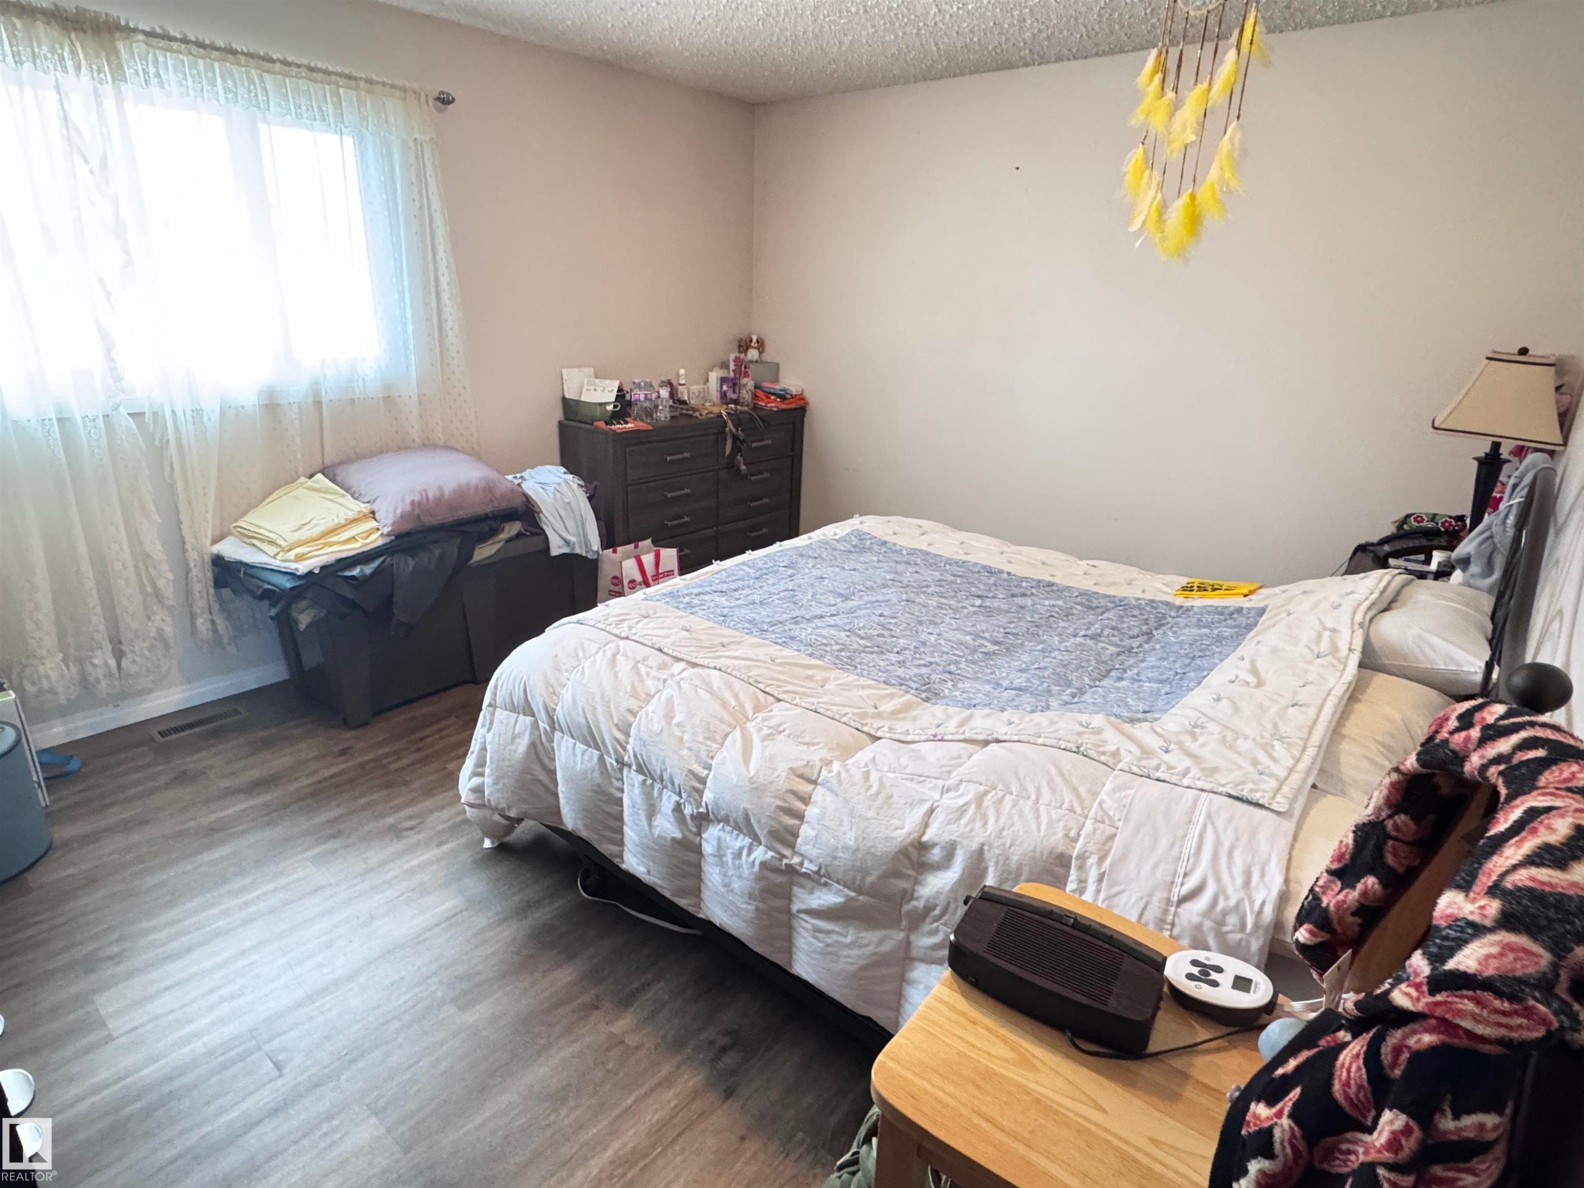
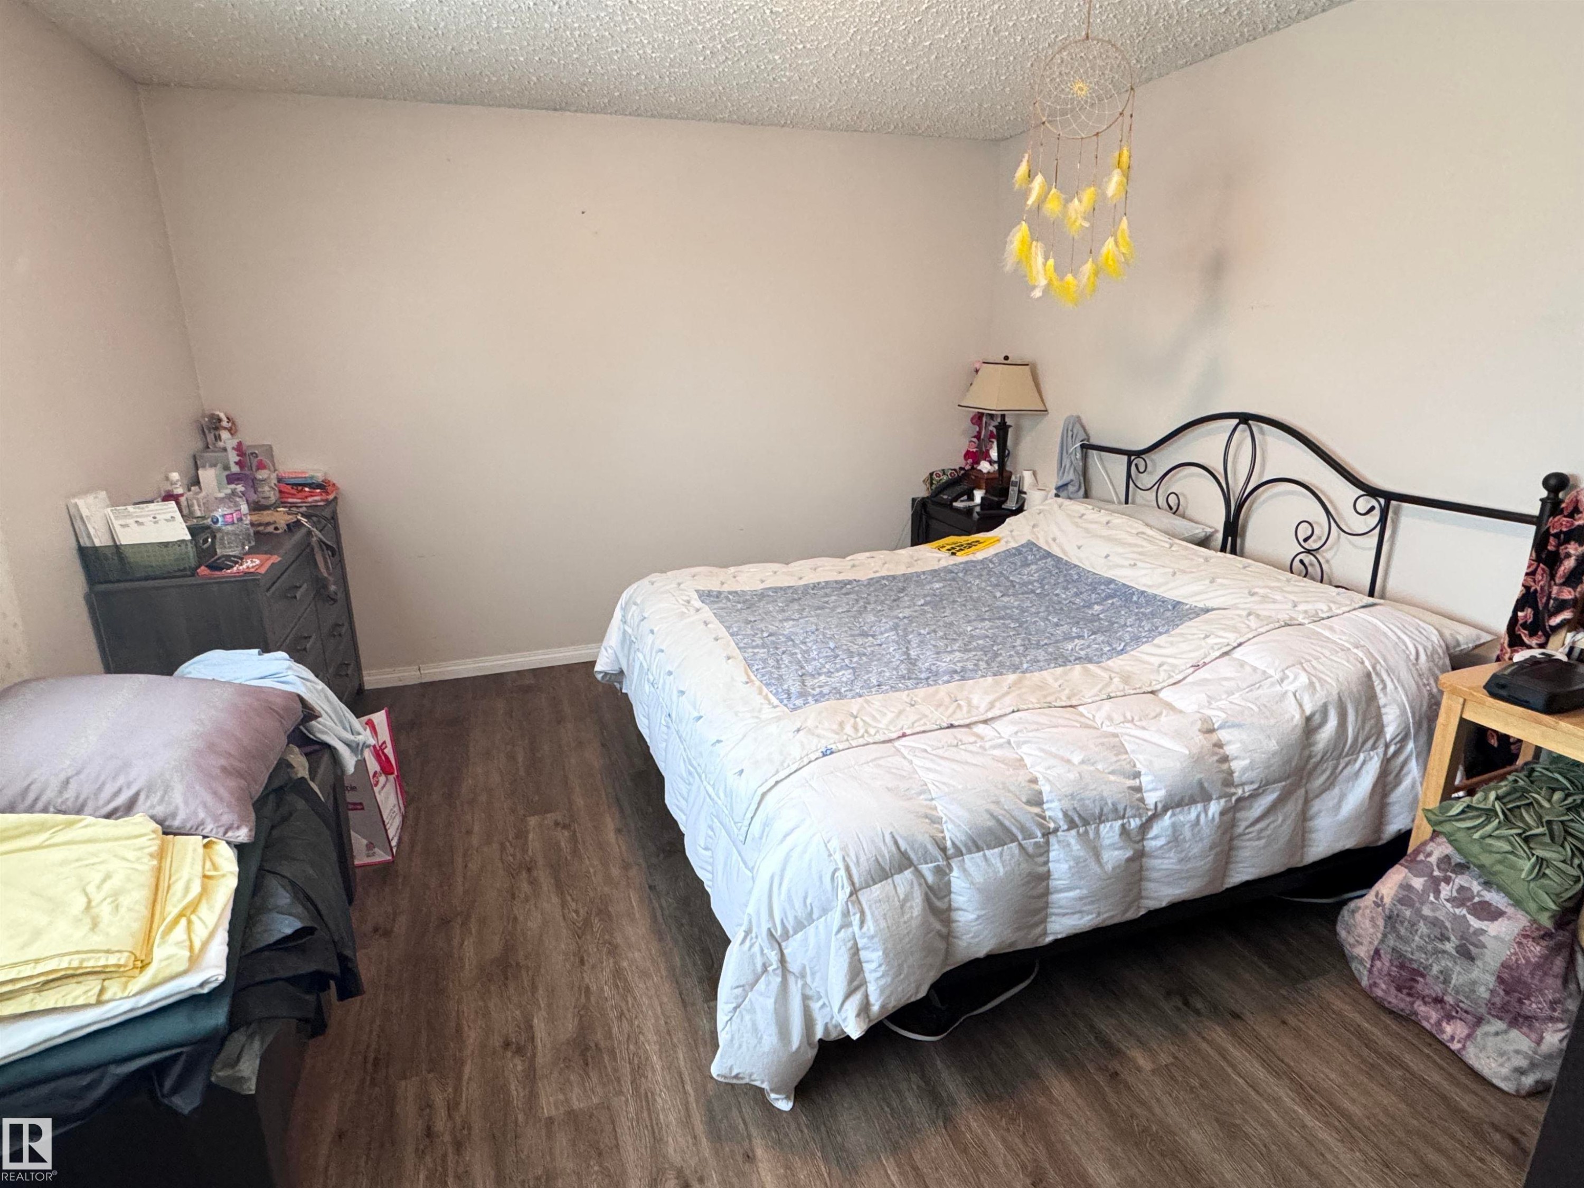
Bedroom with a textured ceiling and wood finished floors - 10503 110 Street, Westlock, AB - Indoor Photo Showing Bedroom
Bedroom featuring dark wood finished floors and a textured ceiling - 10503 110 Street, Westlock, AB - Indoor Photo Showing Bedroom
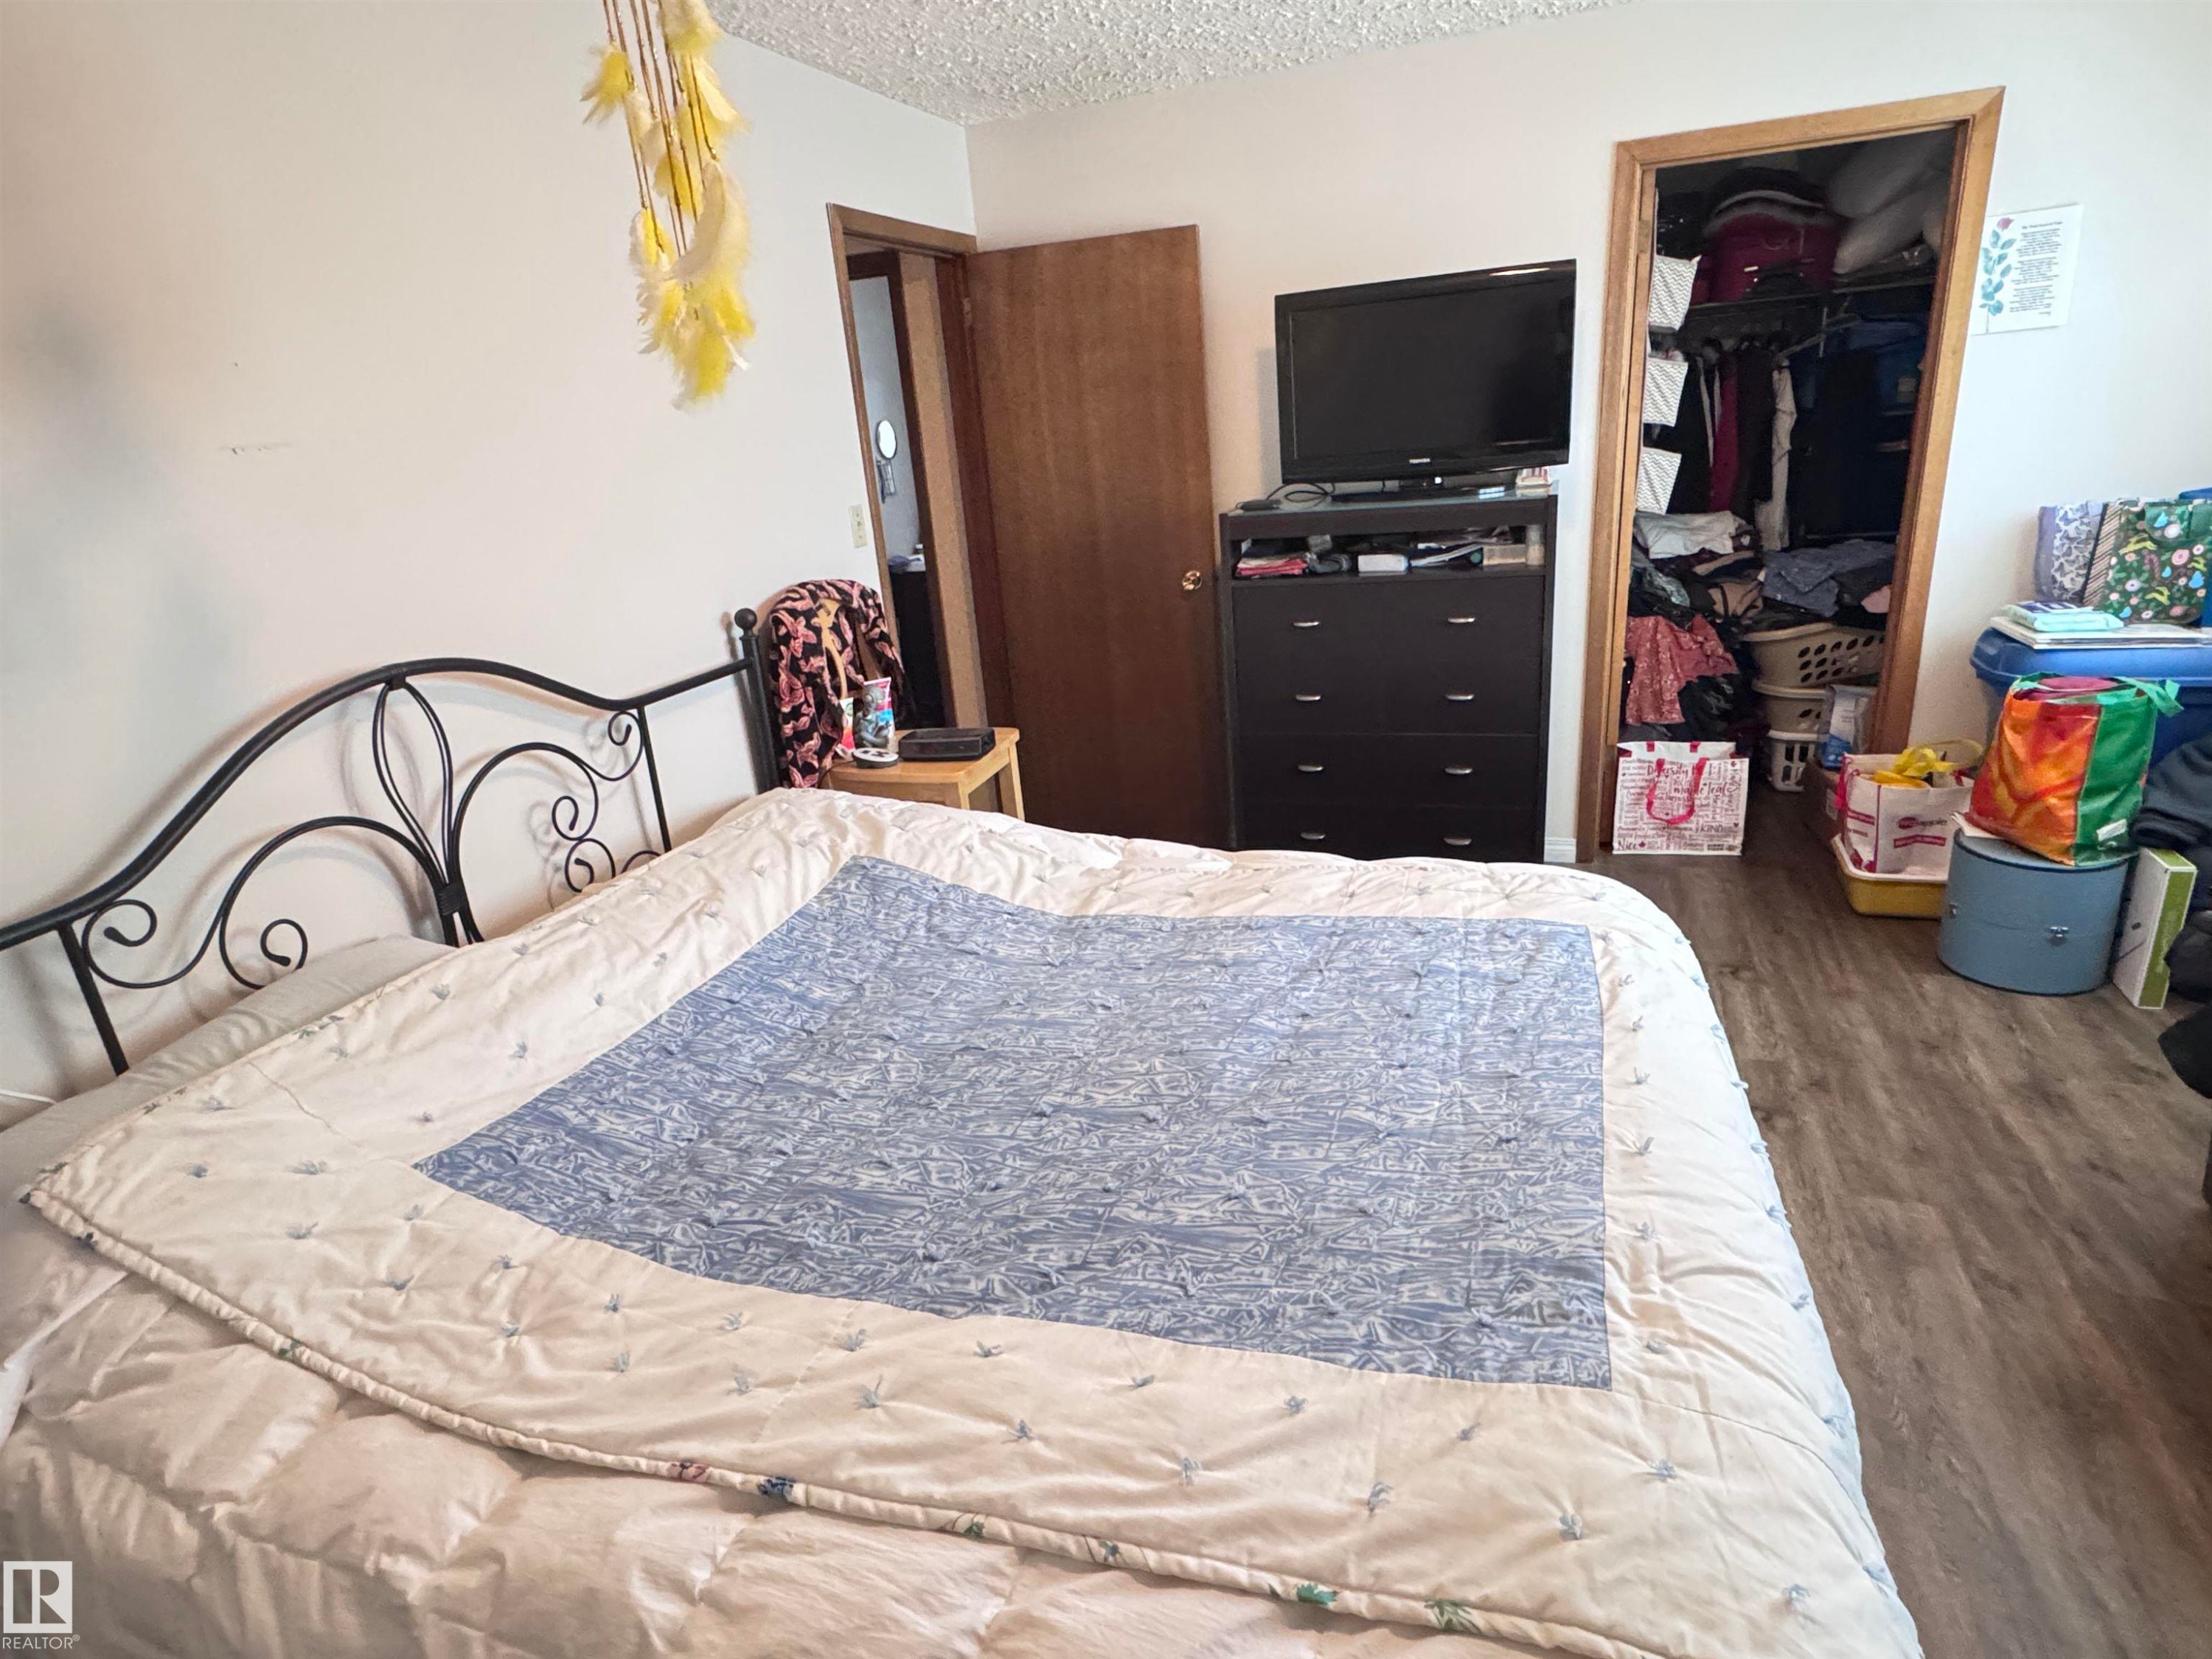
Bedroom with wood finished floors, a textured ceiling, and a walk in closet - 10503 110 Street, Westlock, AB - Indoor Photo Showing Bedroom
Bedroom with a closet, a textured ceiling, and wood finished floors - 10503 110 Street, Westlock, AB - Indoor Photo Showing Bedroom
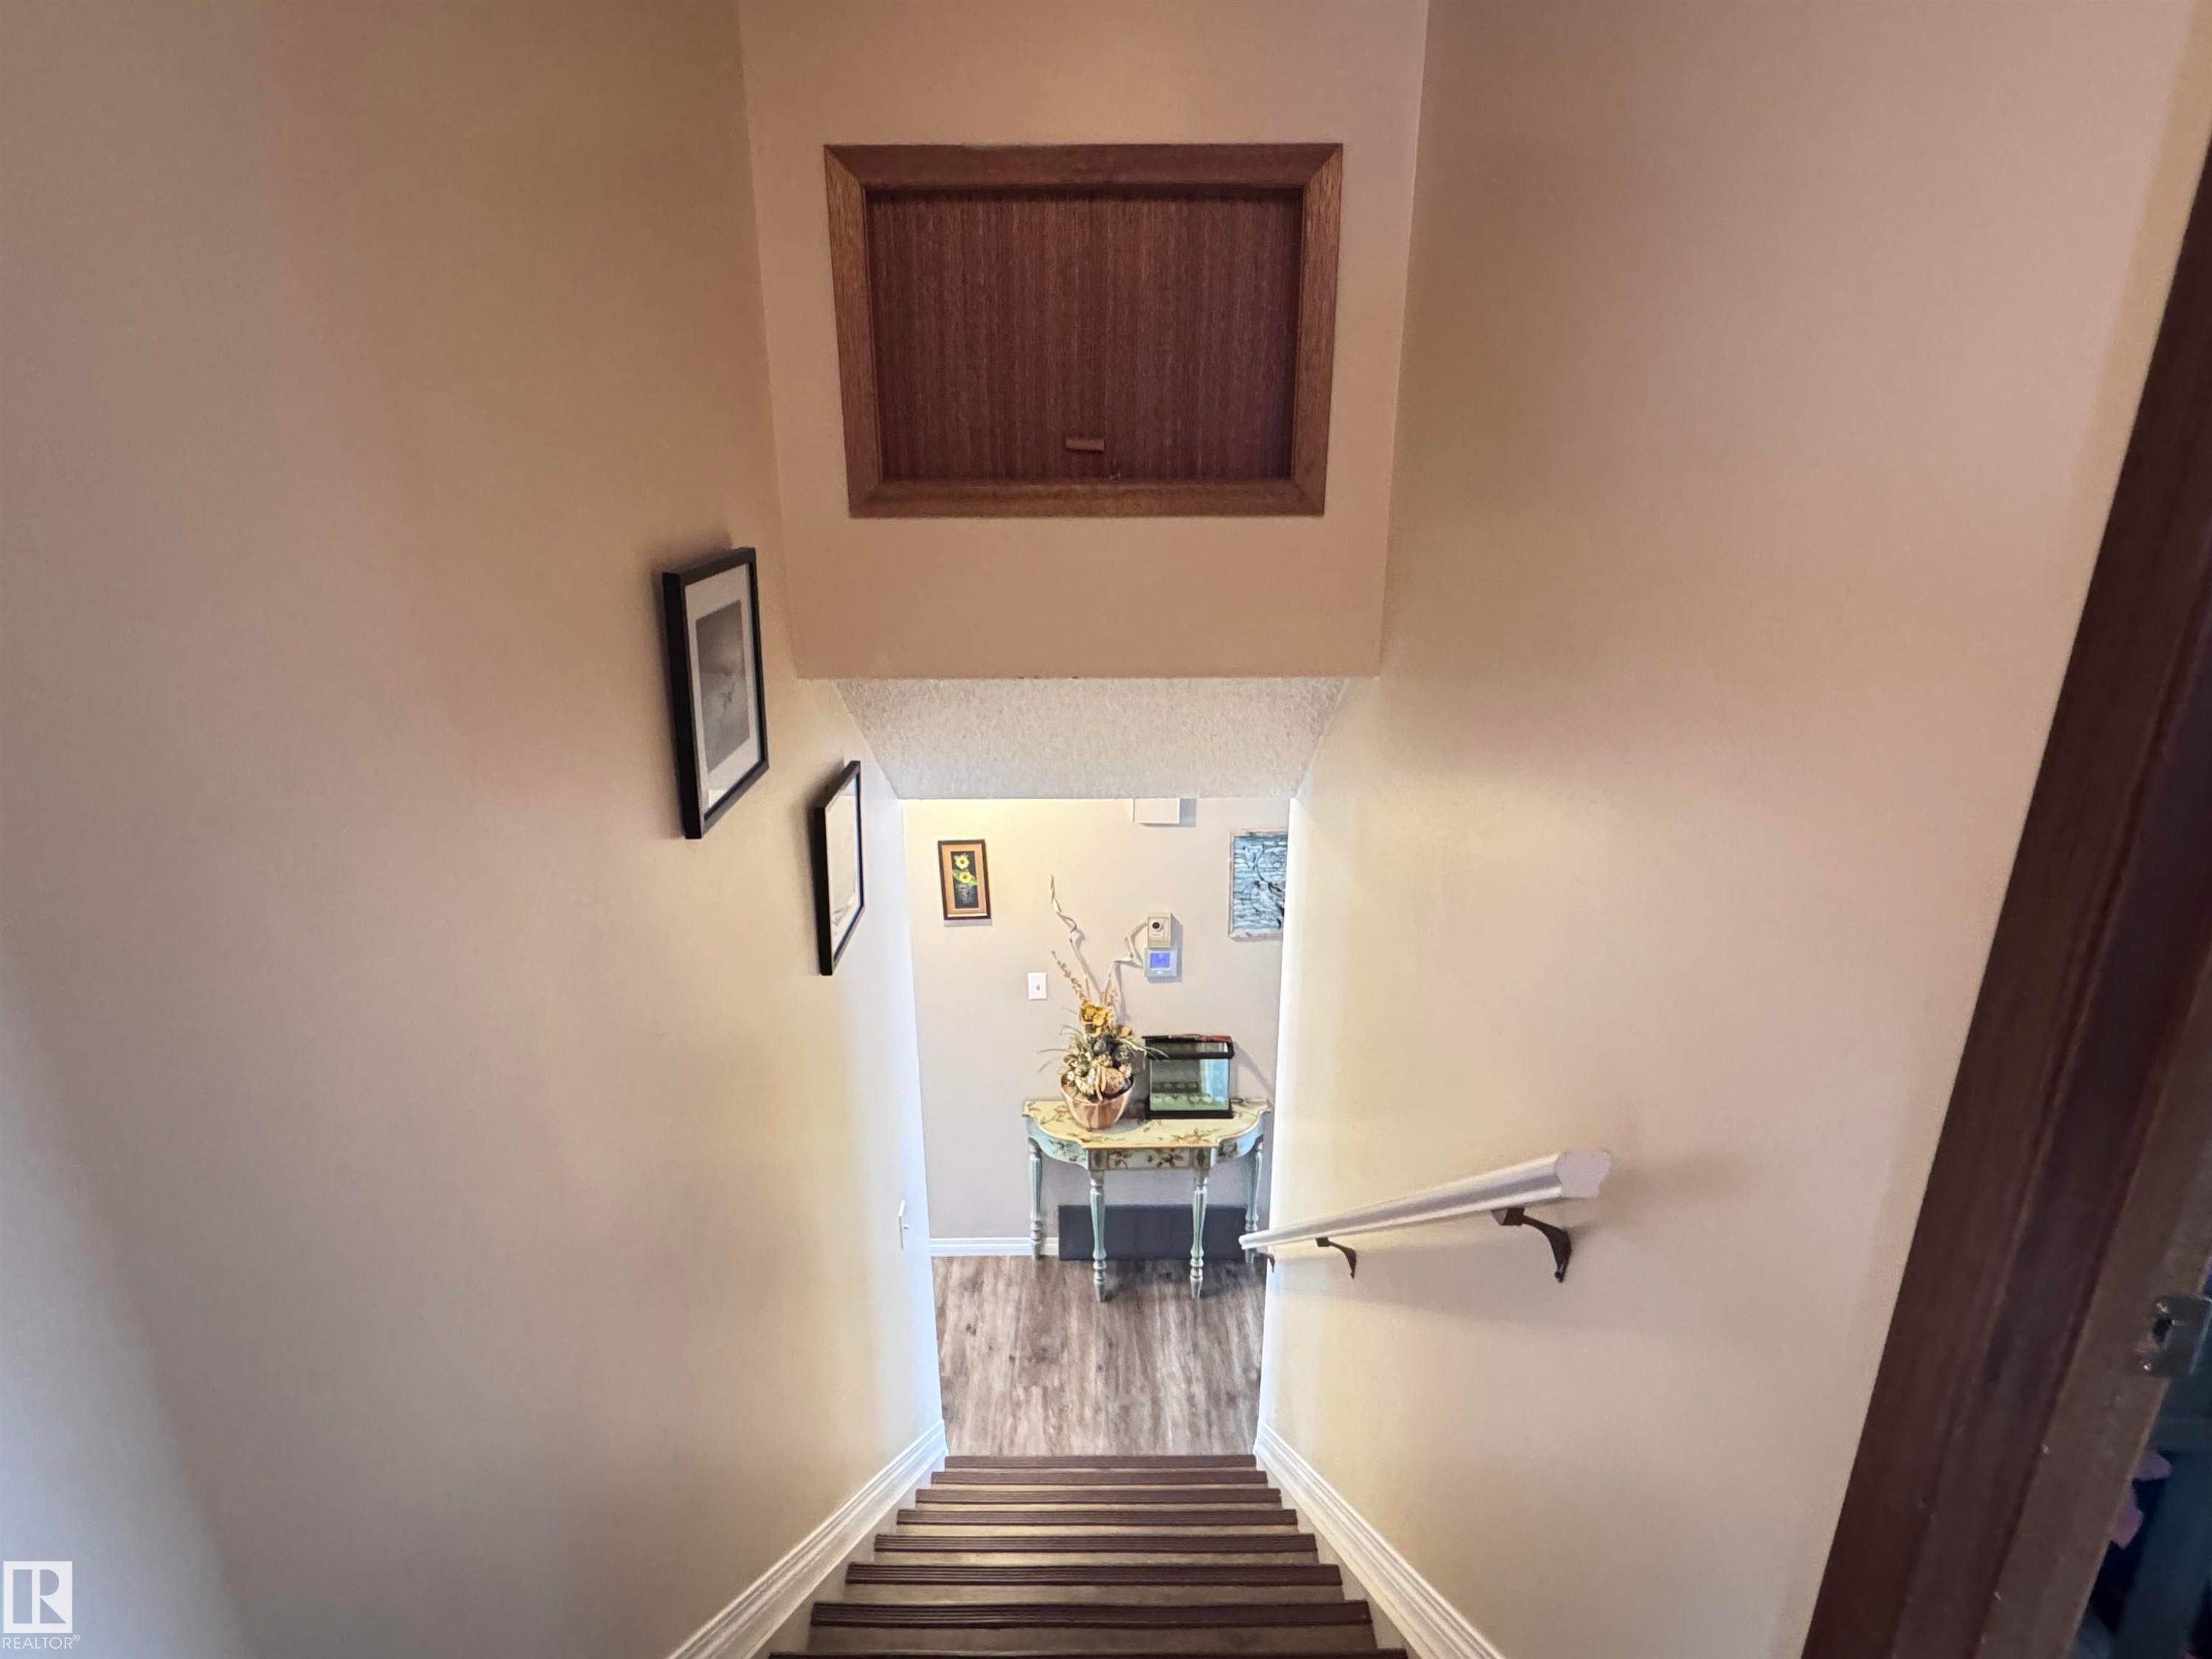
Stairs featuring wood finished floors and baseboards - 10503 110 Street, Westlock, AB - Indoor Photo Showing Other Room
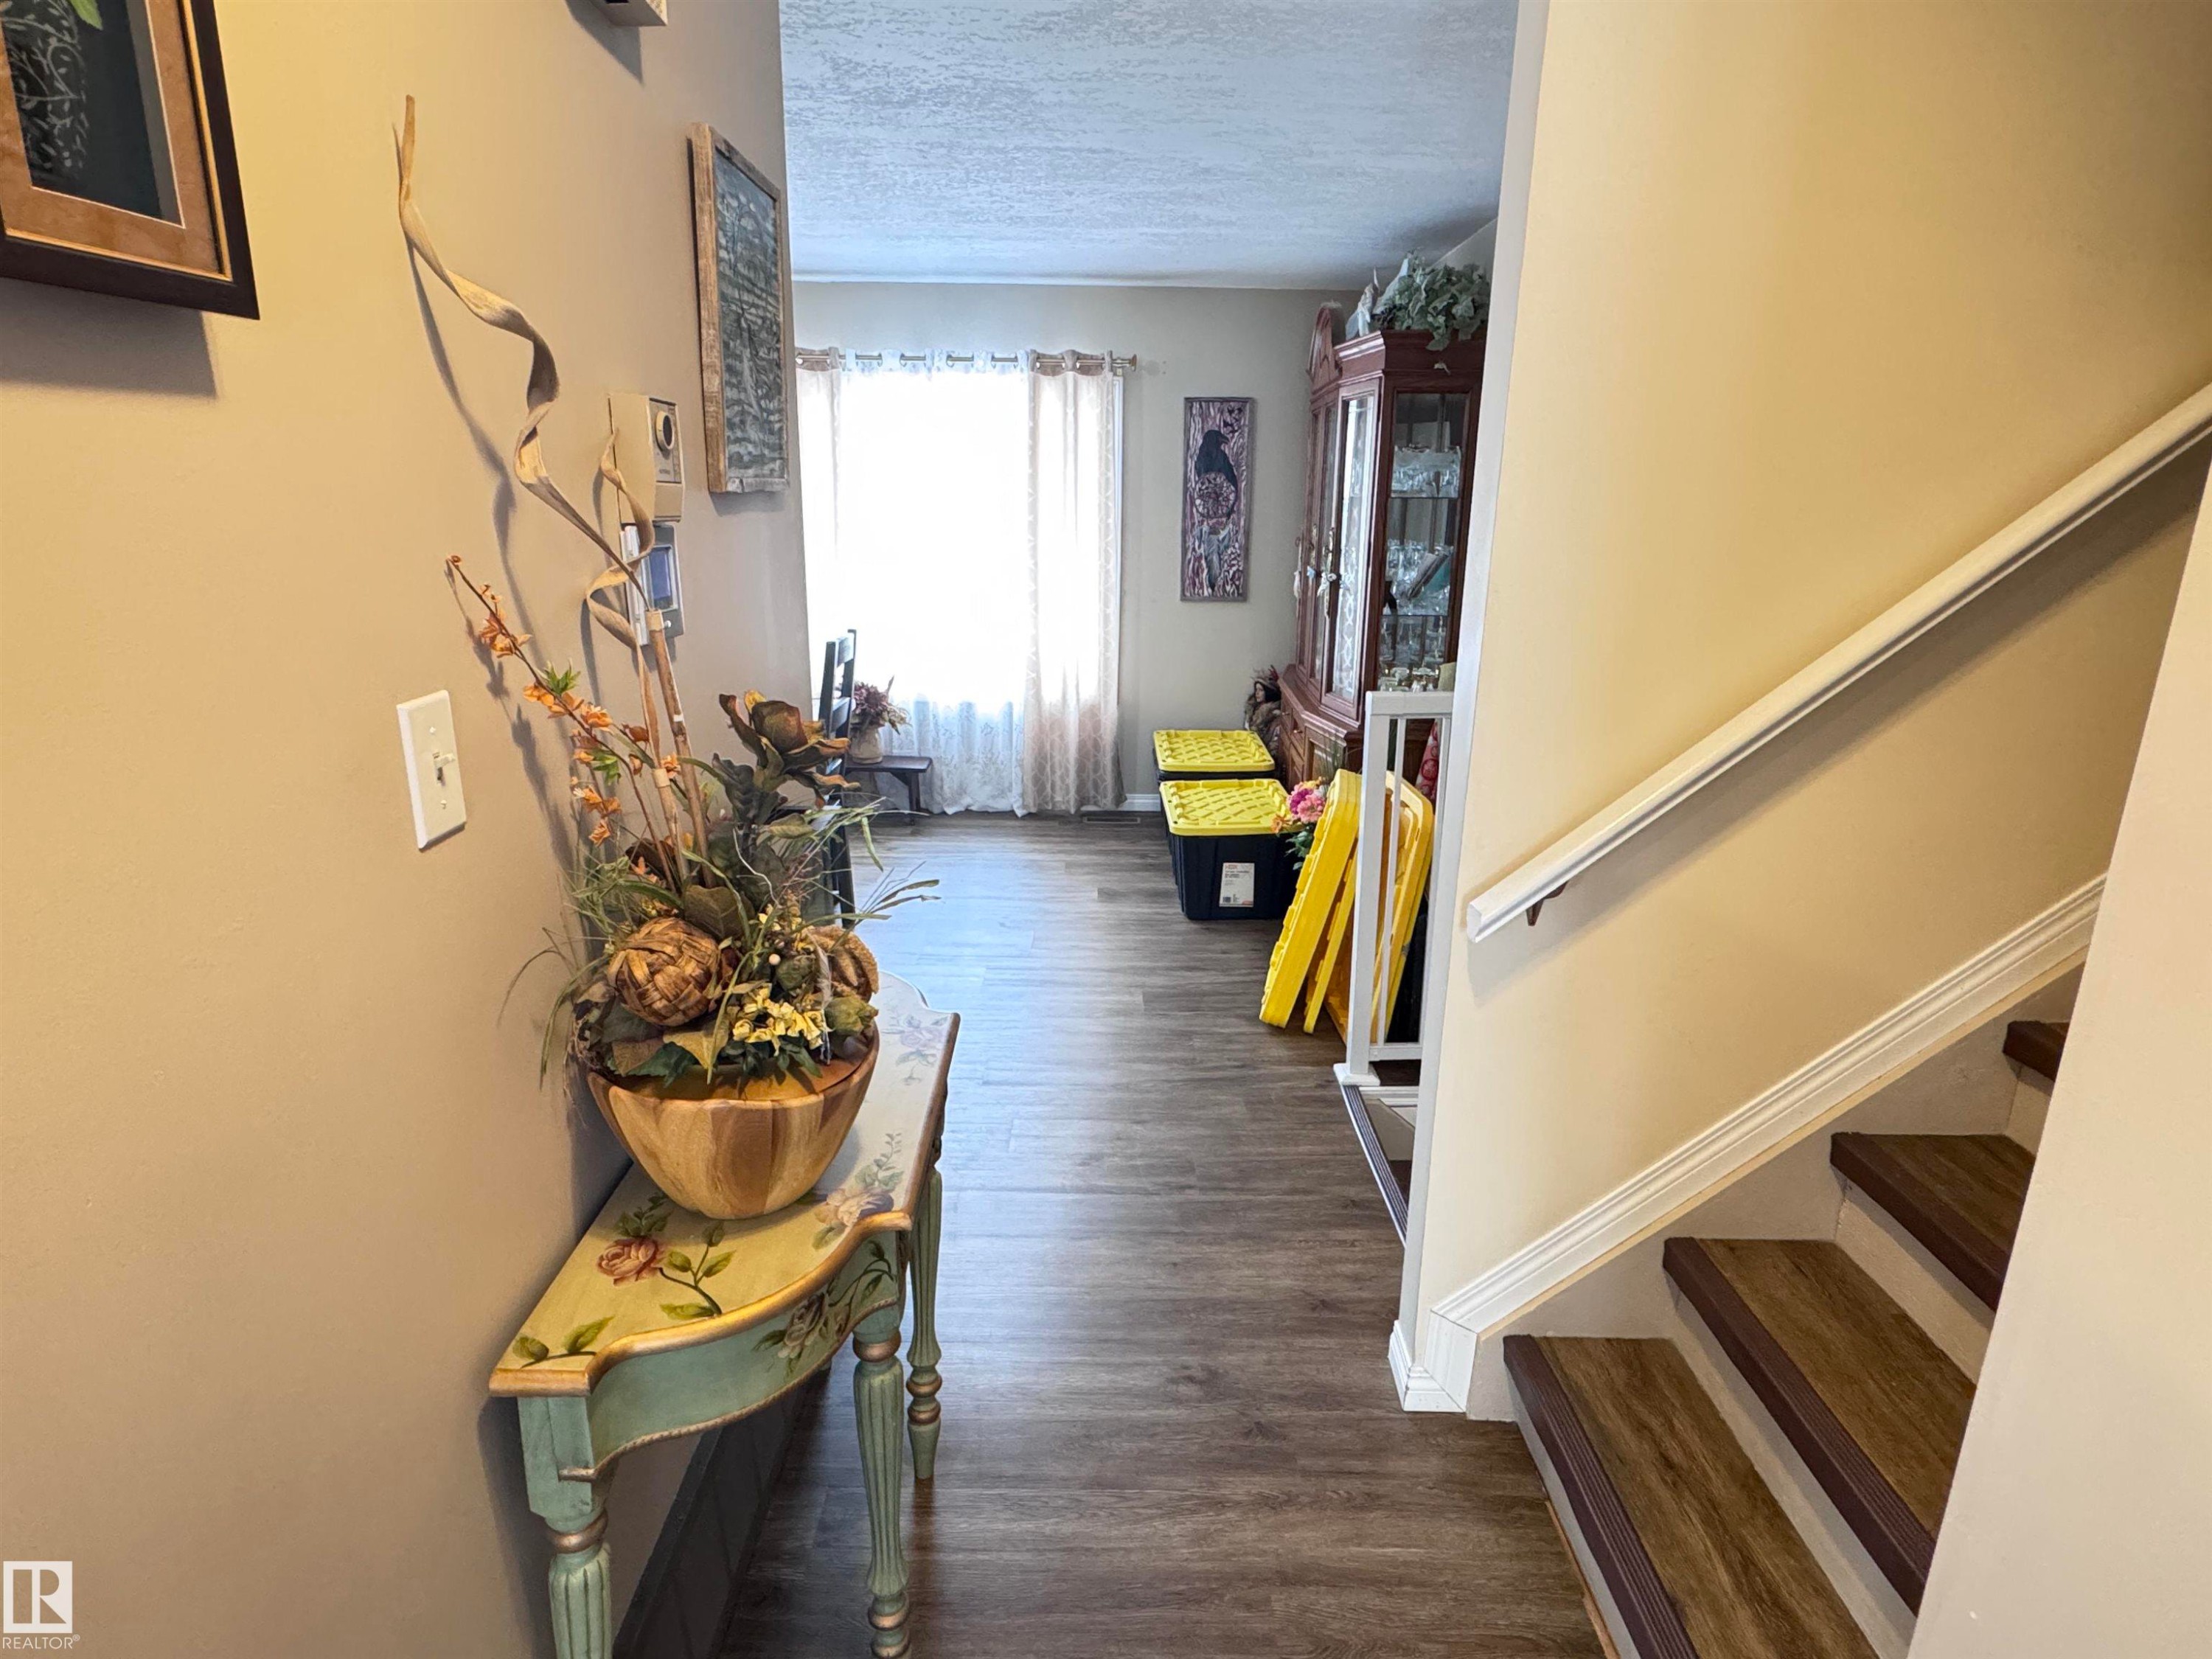
Hallway featuring a textured ceiling and dark wood finished floors - 10503 110 Street, Westlock, AB - Indoor Photo Showing Other Room
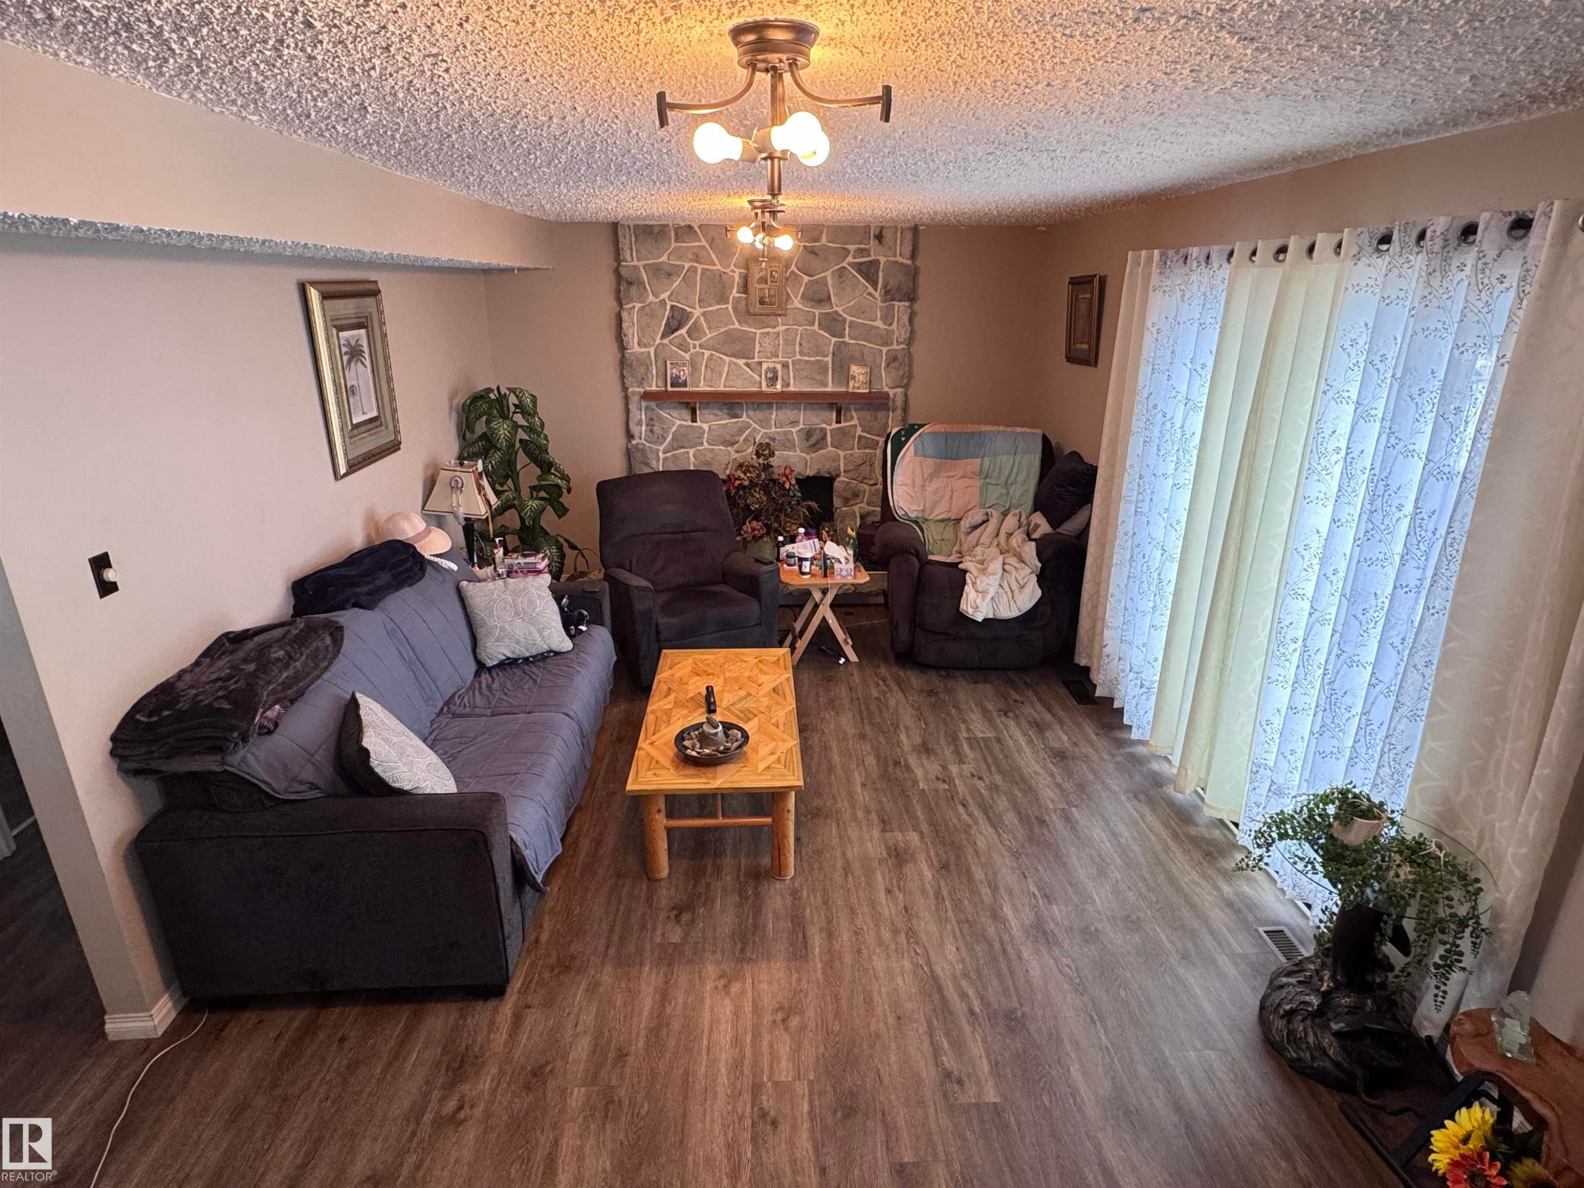
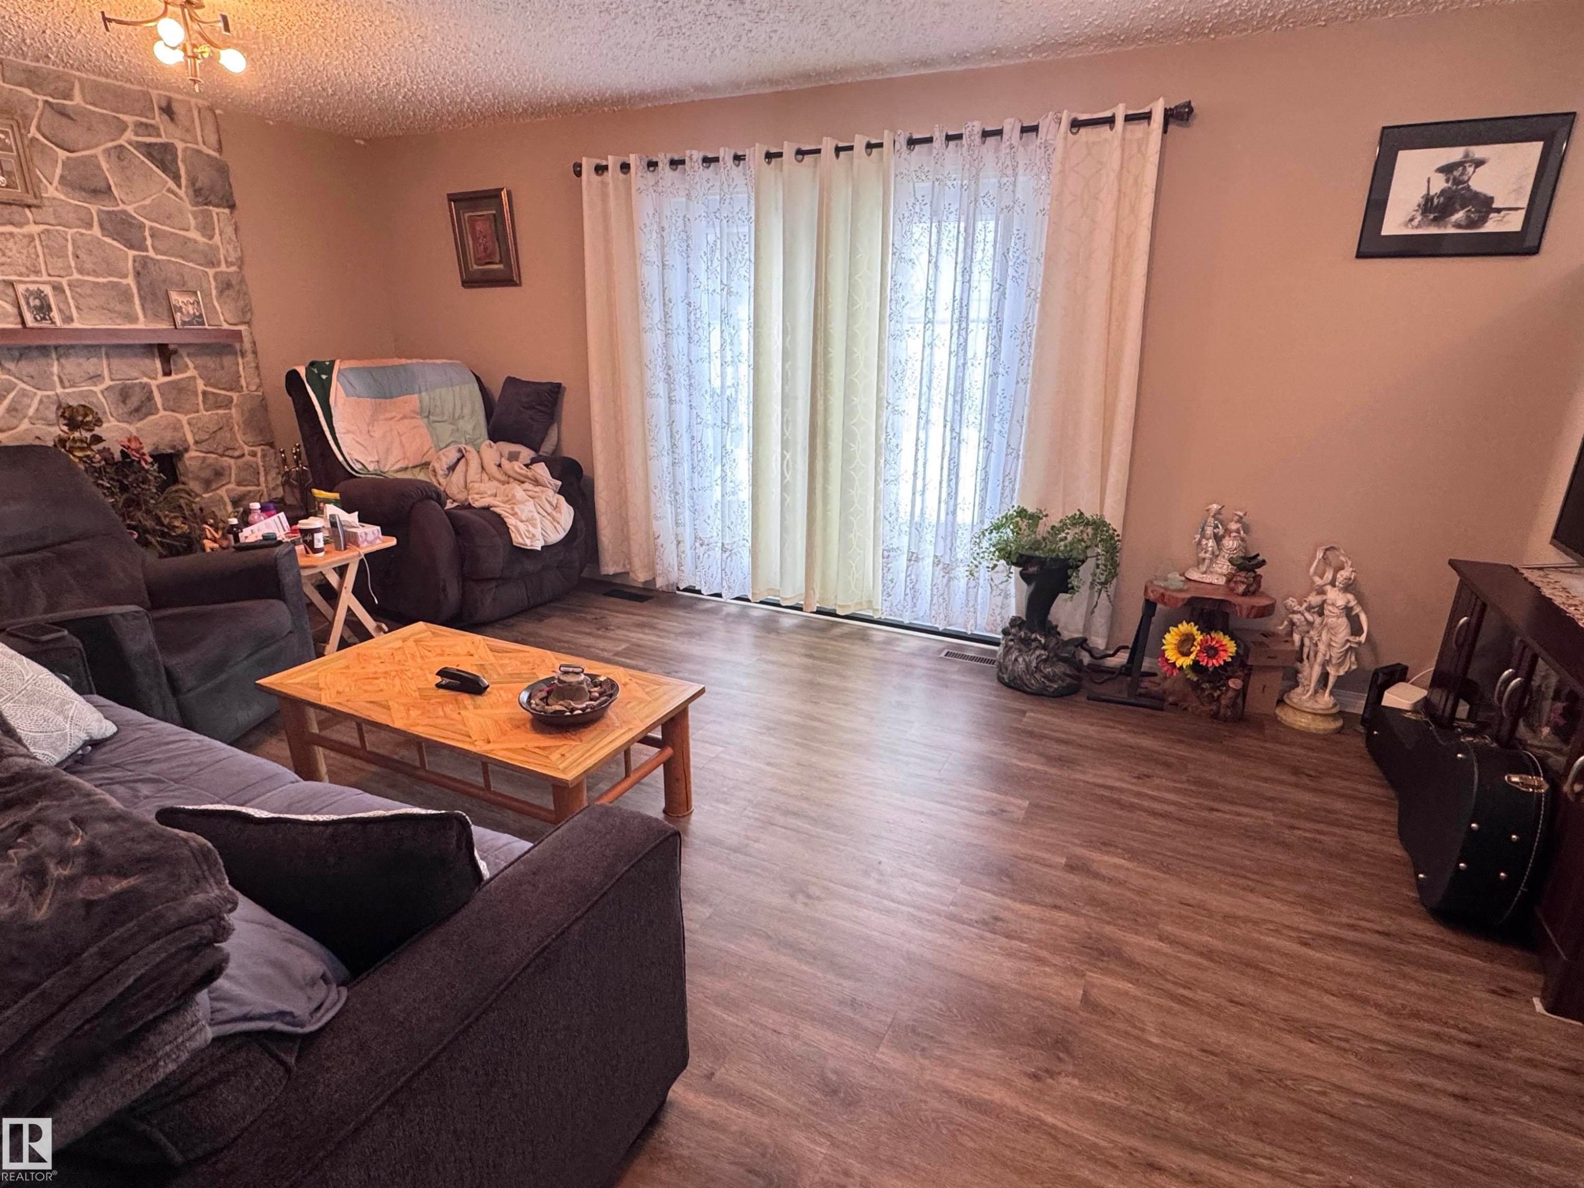
Living room with wood finished floors, a stone fireplace, a textured ceiling, and suspended lighting - 10503 110 Street, Westlock, AB - Indoor Photo Showing Living Room With Fireplace
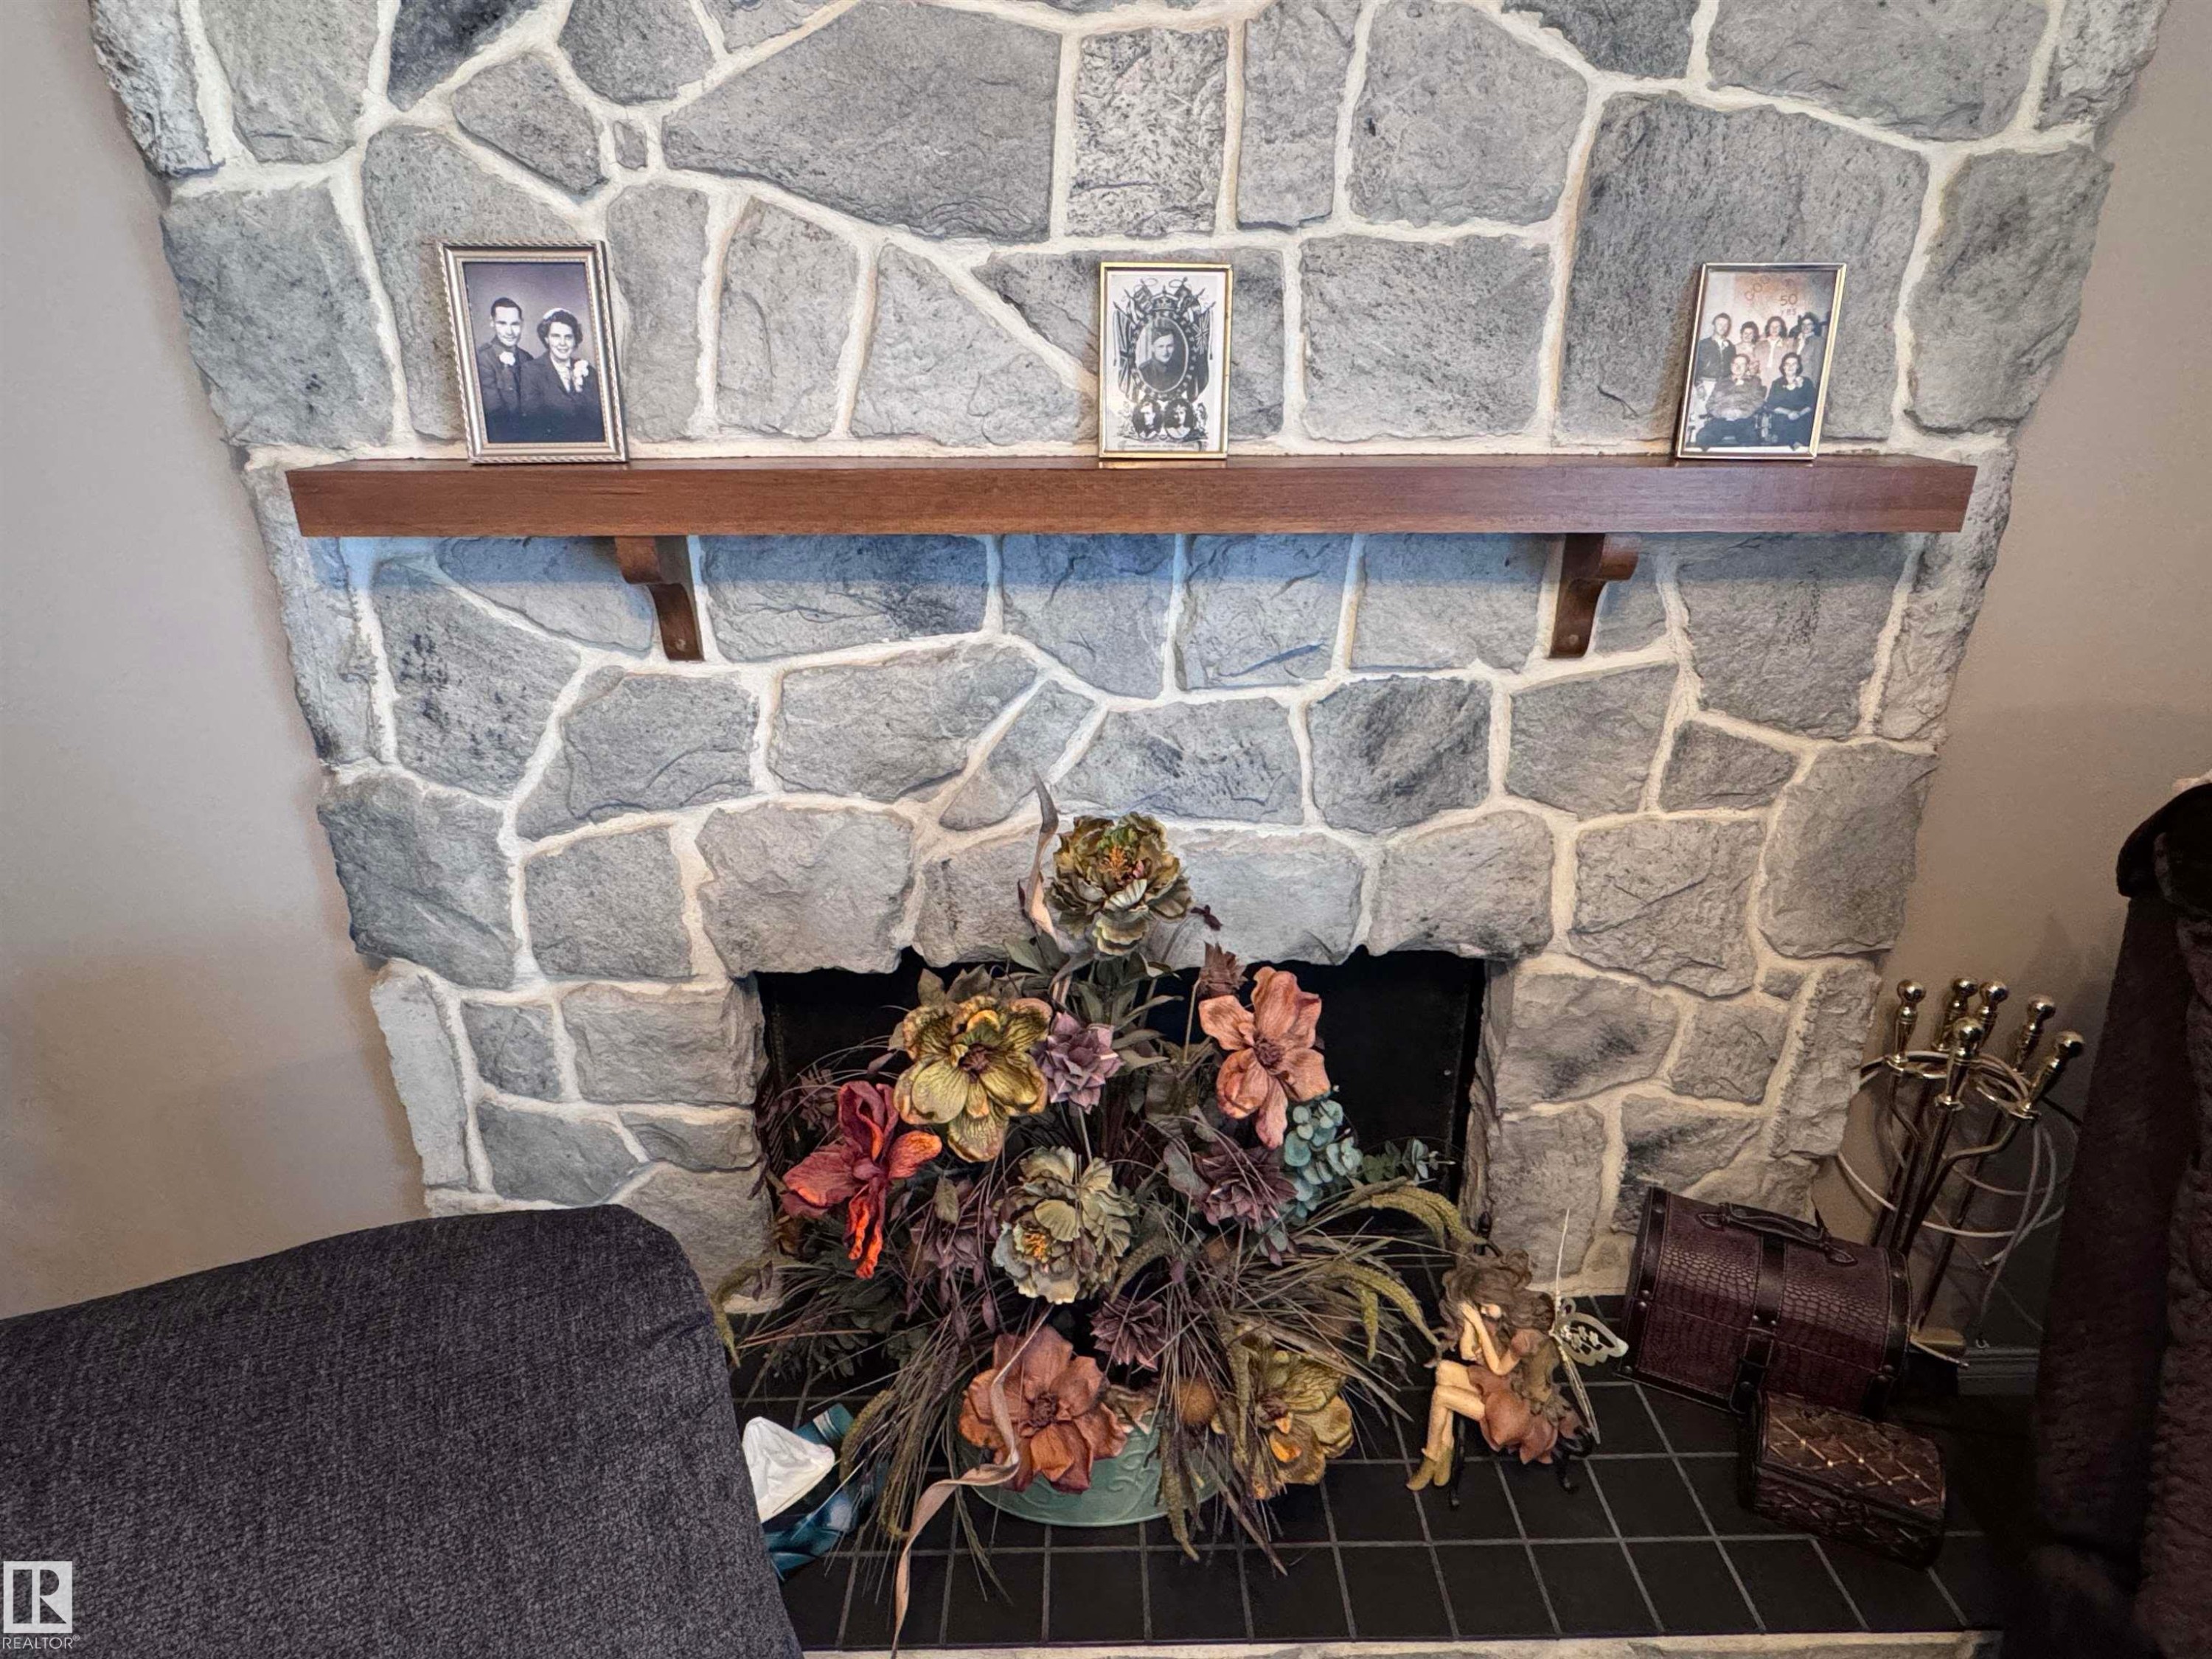
Detailed view of a fireplace - 10503 110 Street, Westlock, AB - Indoor Photo Showing Other Room
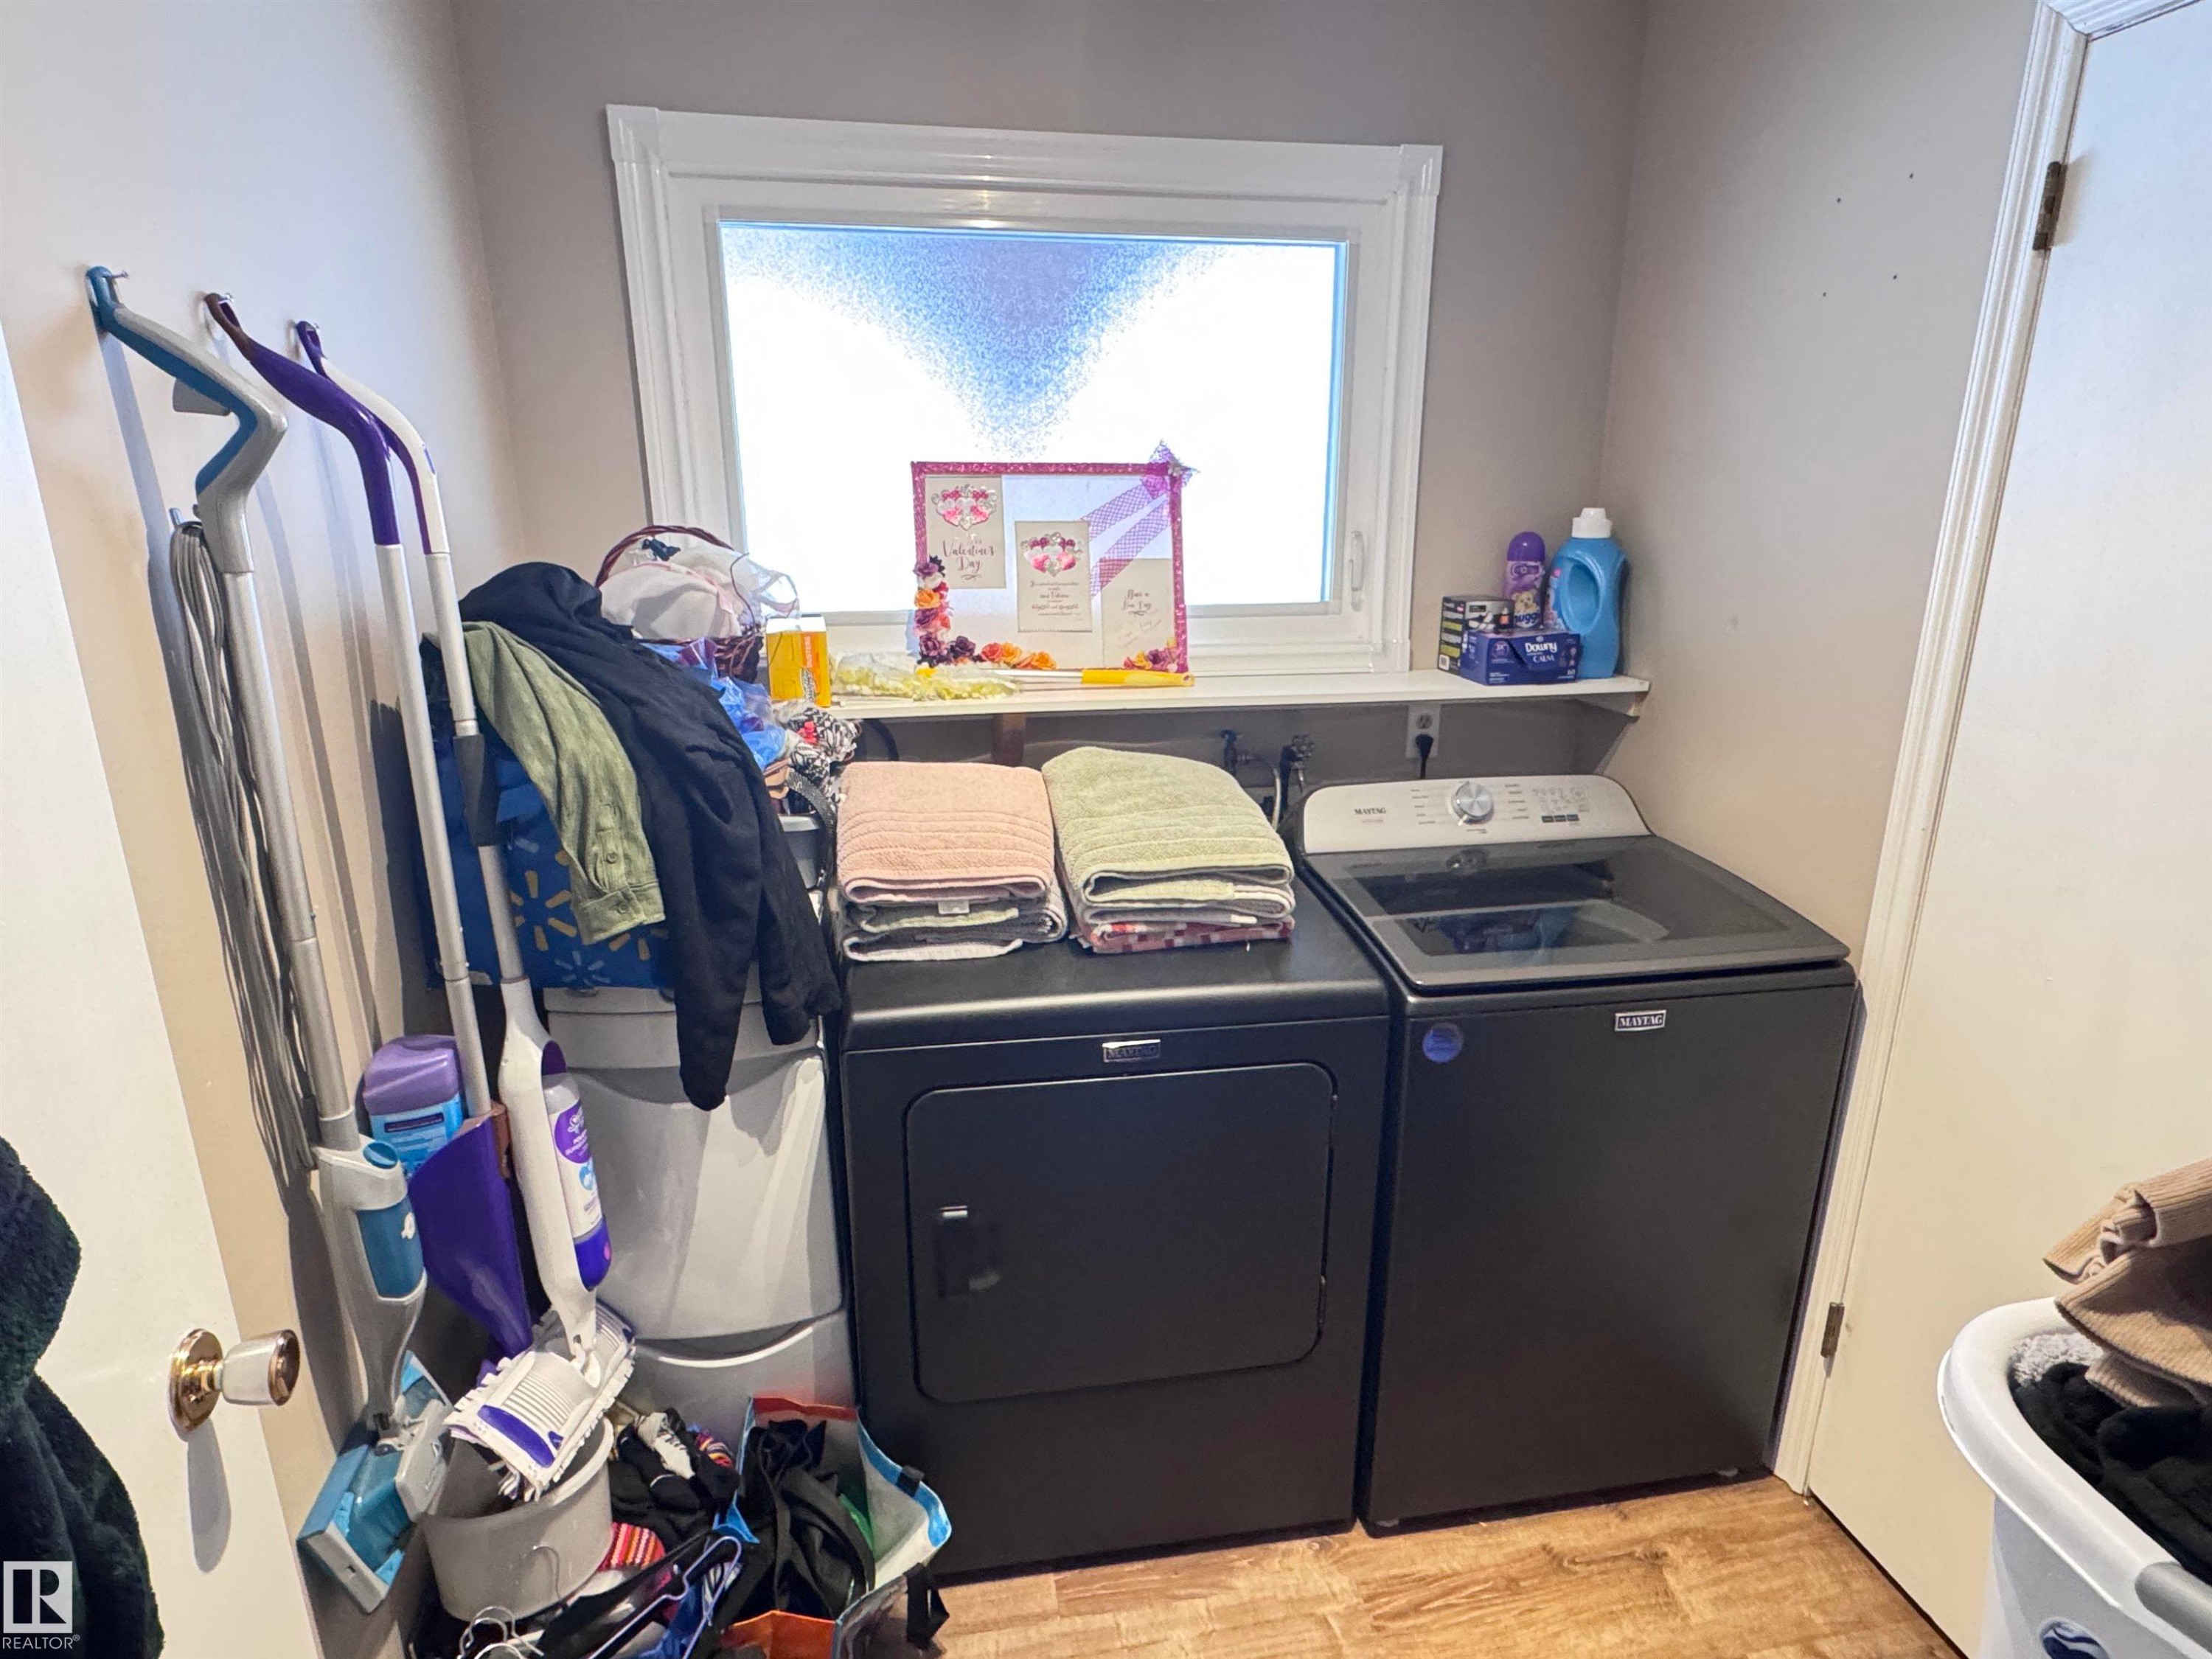
Laundry room featuring light wood finished floors and independent washer and dryer - 10503 110 Street, Westlock, AB - Indoor
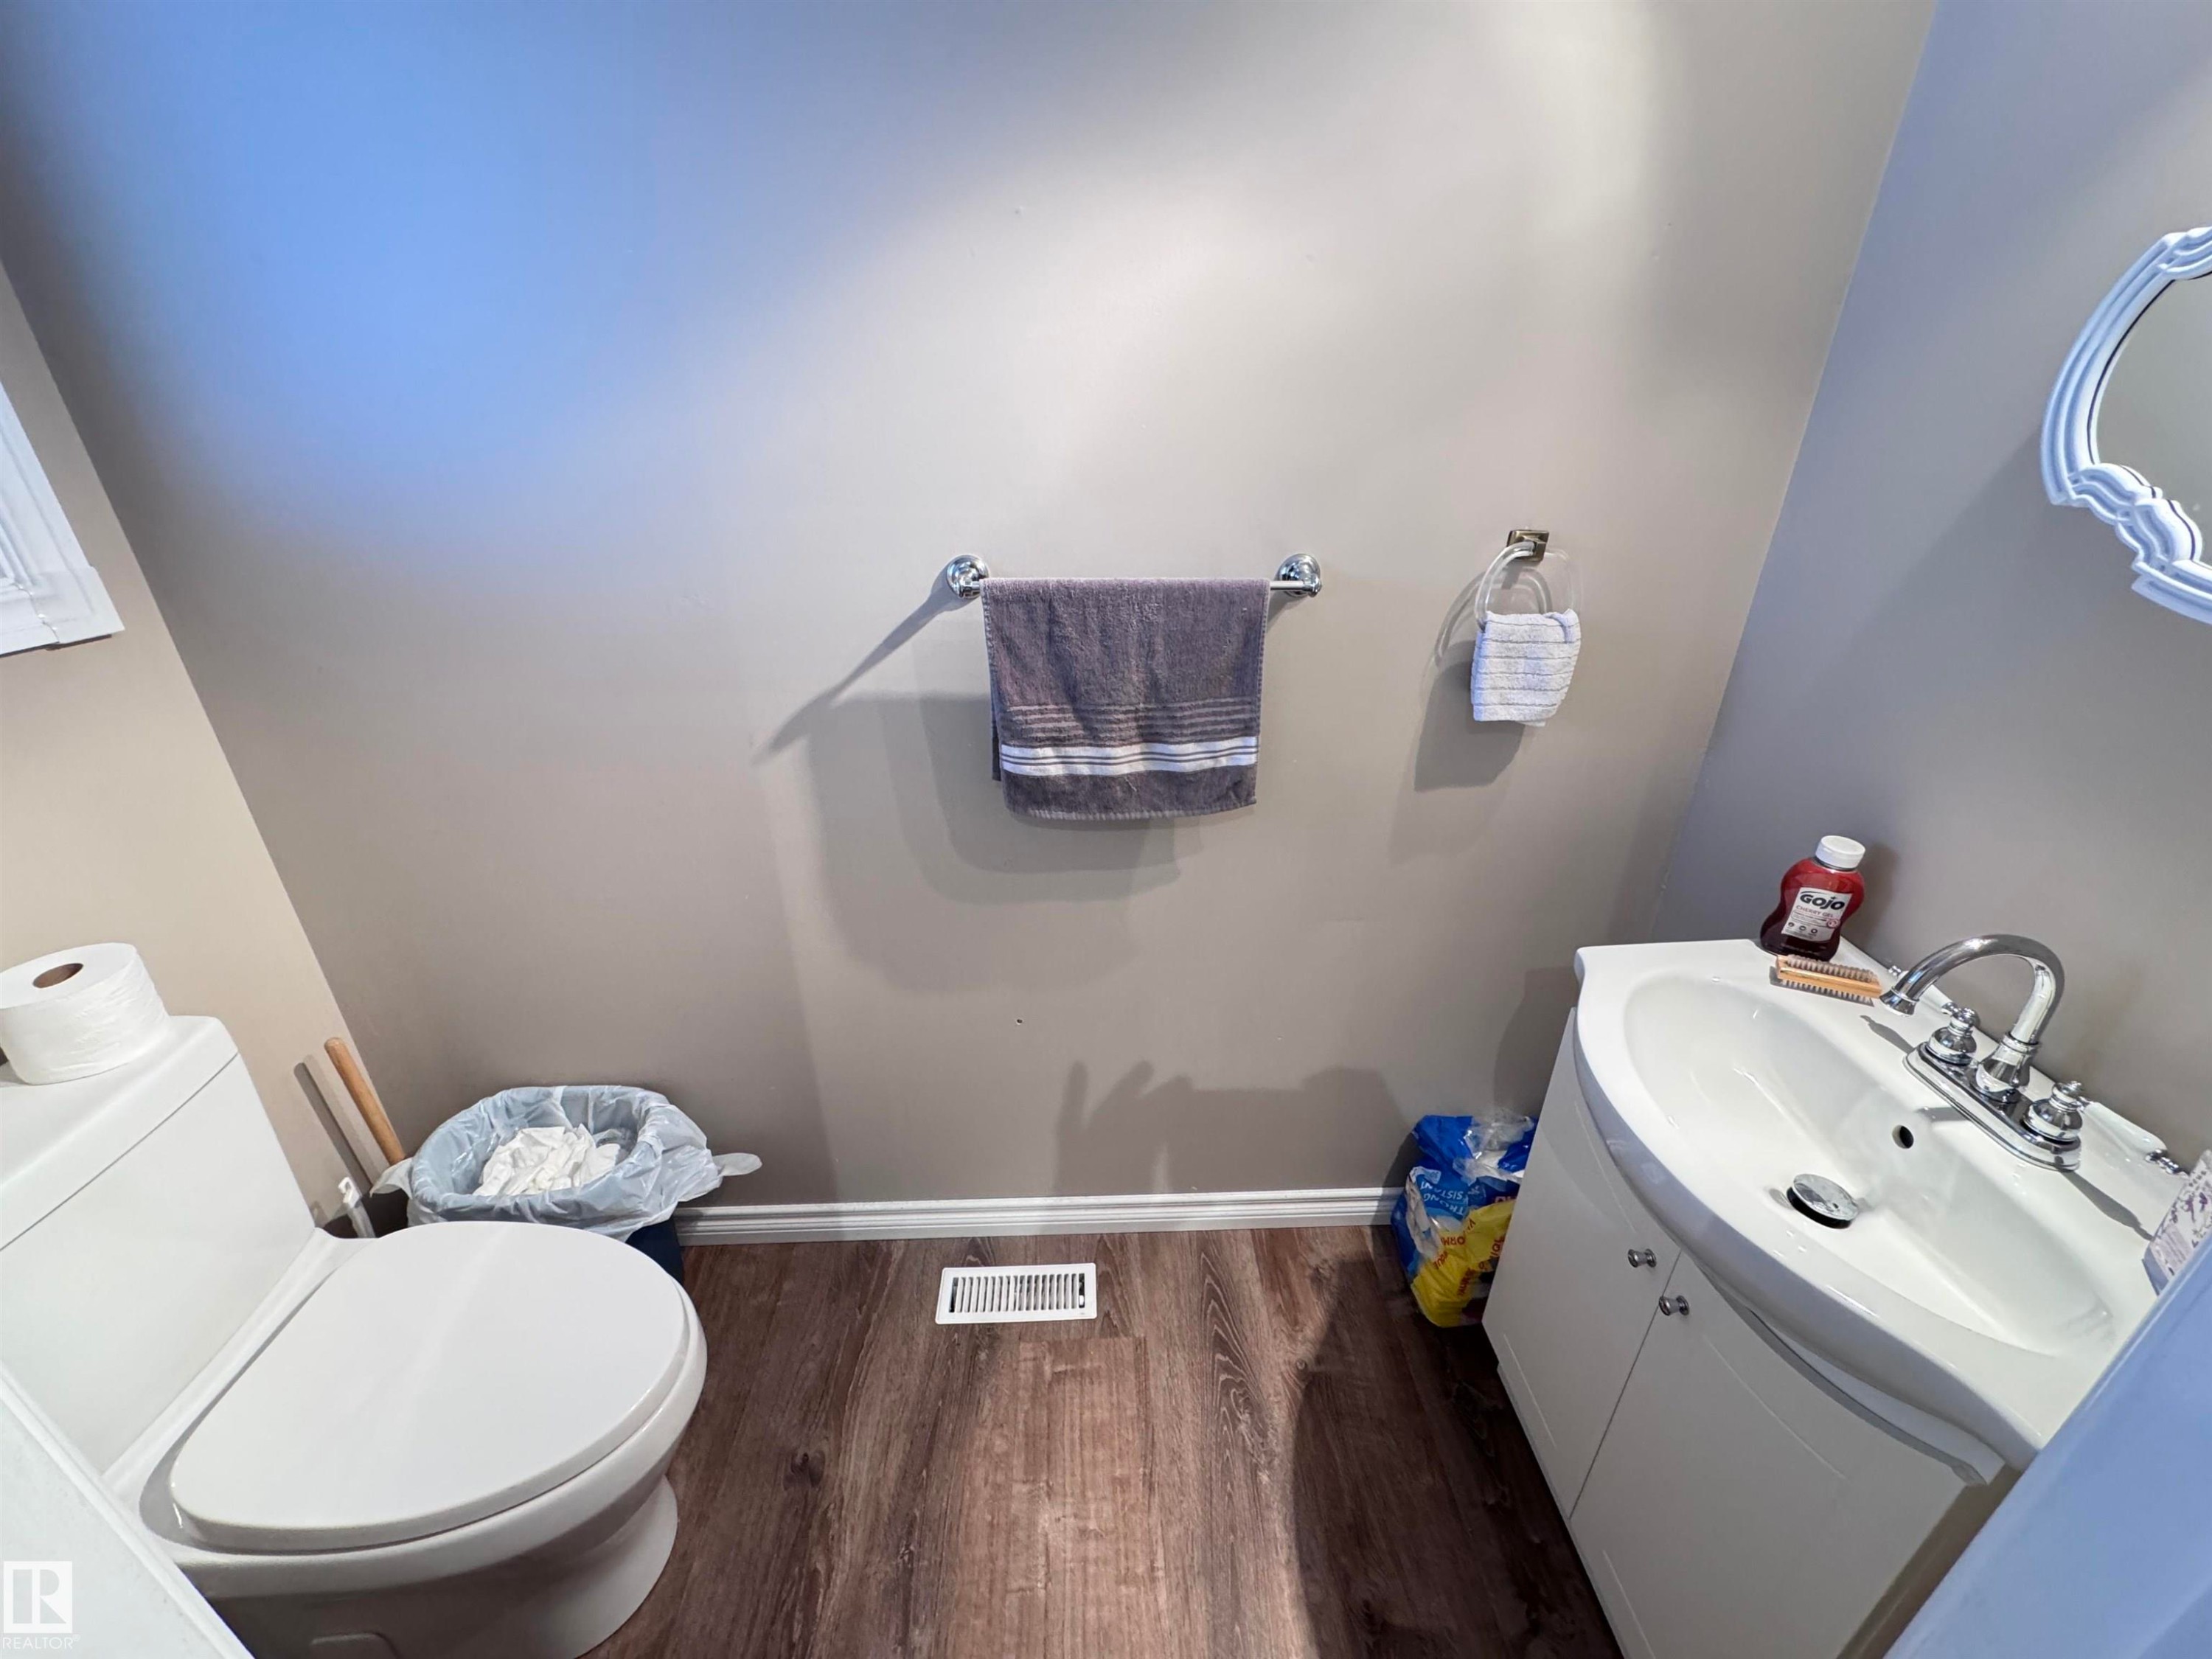
Bathroom featuring vanity and dark wood finished floors - 10503 110 Street, Westlock, AB - Indoor Photo Showing Bathroom
Living area with a textured ceiling, a stone fireplace, and wood finished floors - 10503 110 Street, Westlock, AB - Indoor Photo Showing Living Room
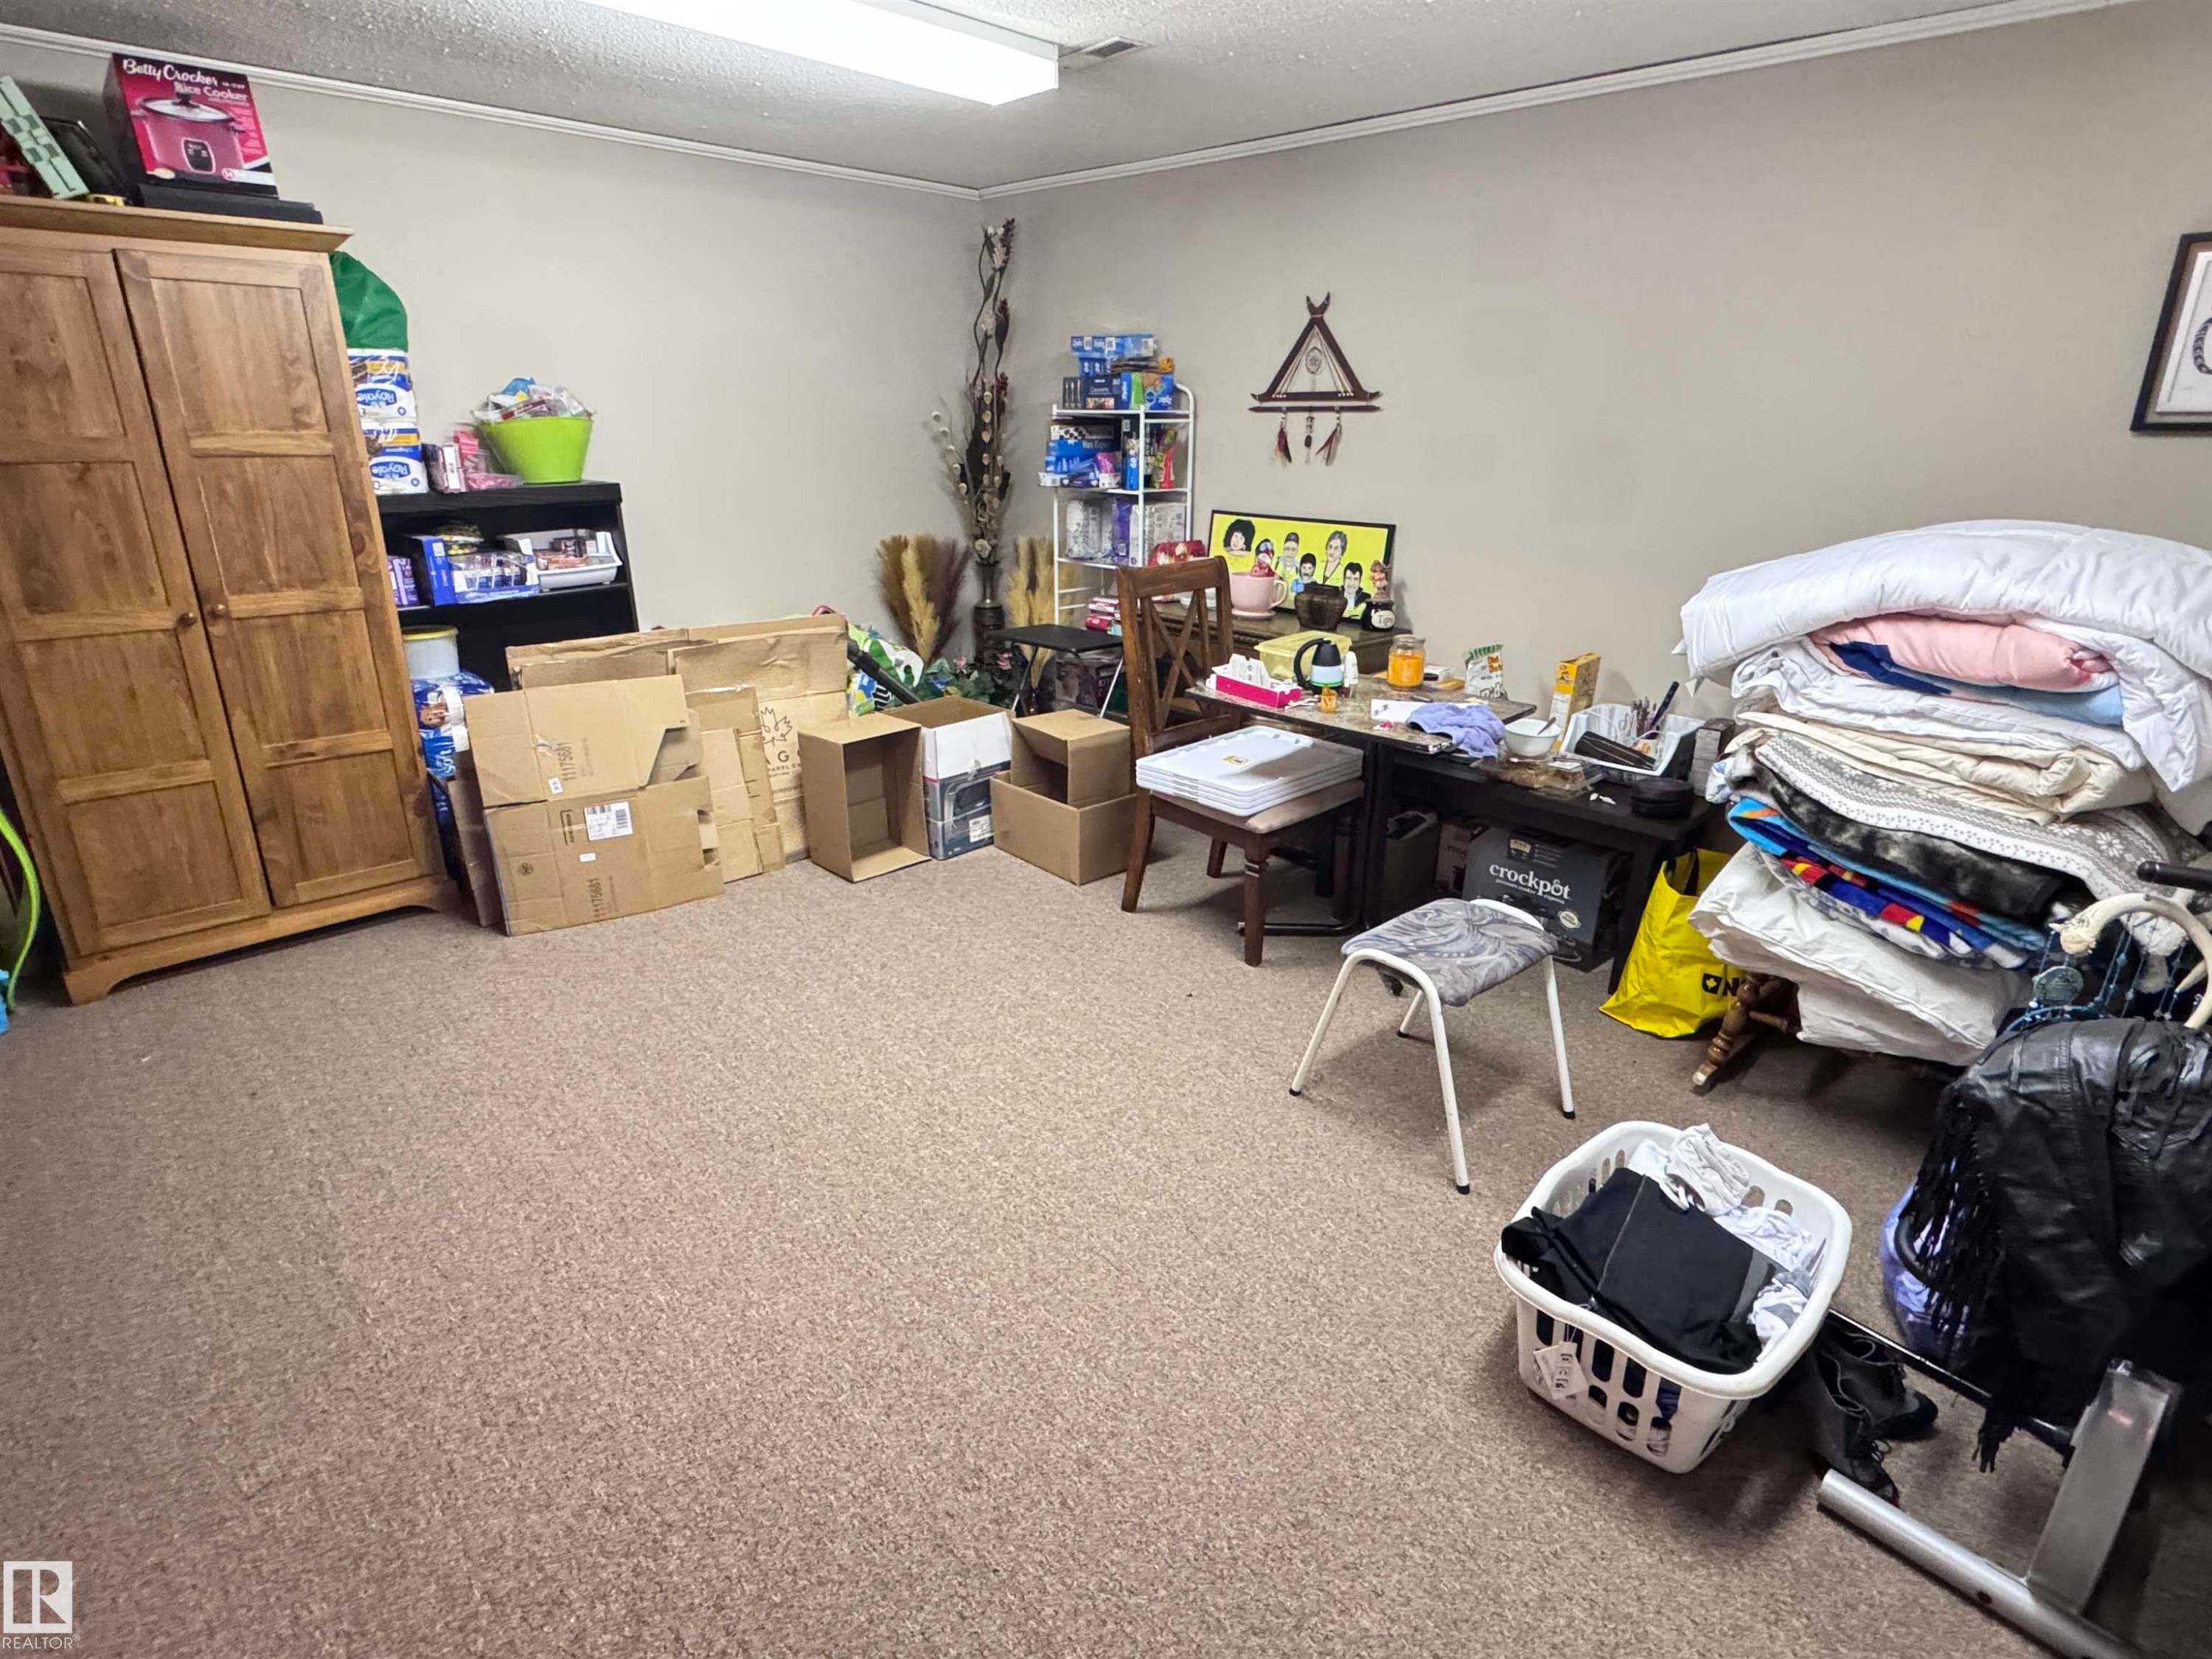
Carpeted home office featuring a textured ceiling - 10503 110 Street, Westlock, AB - Indoor
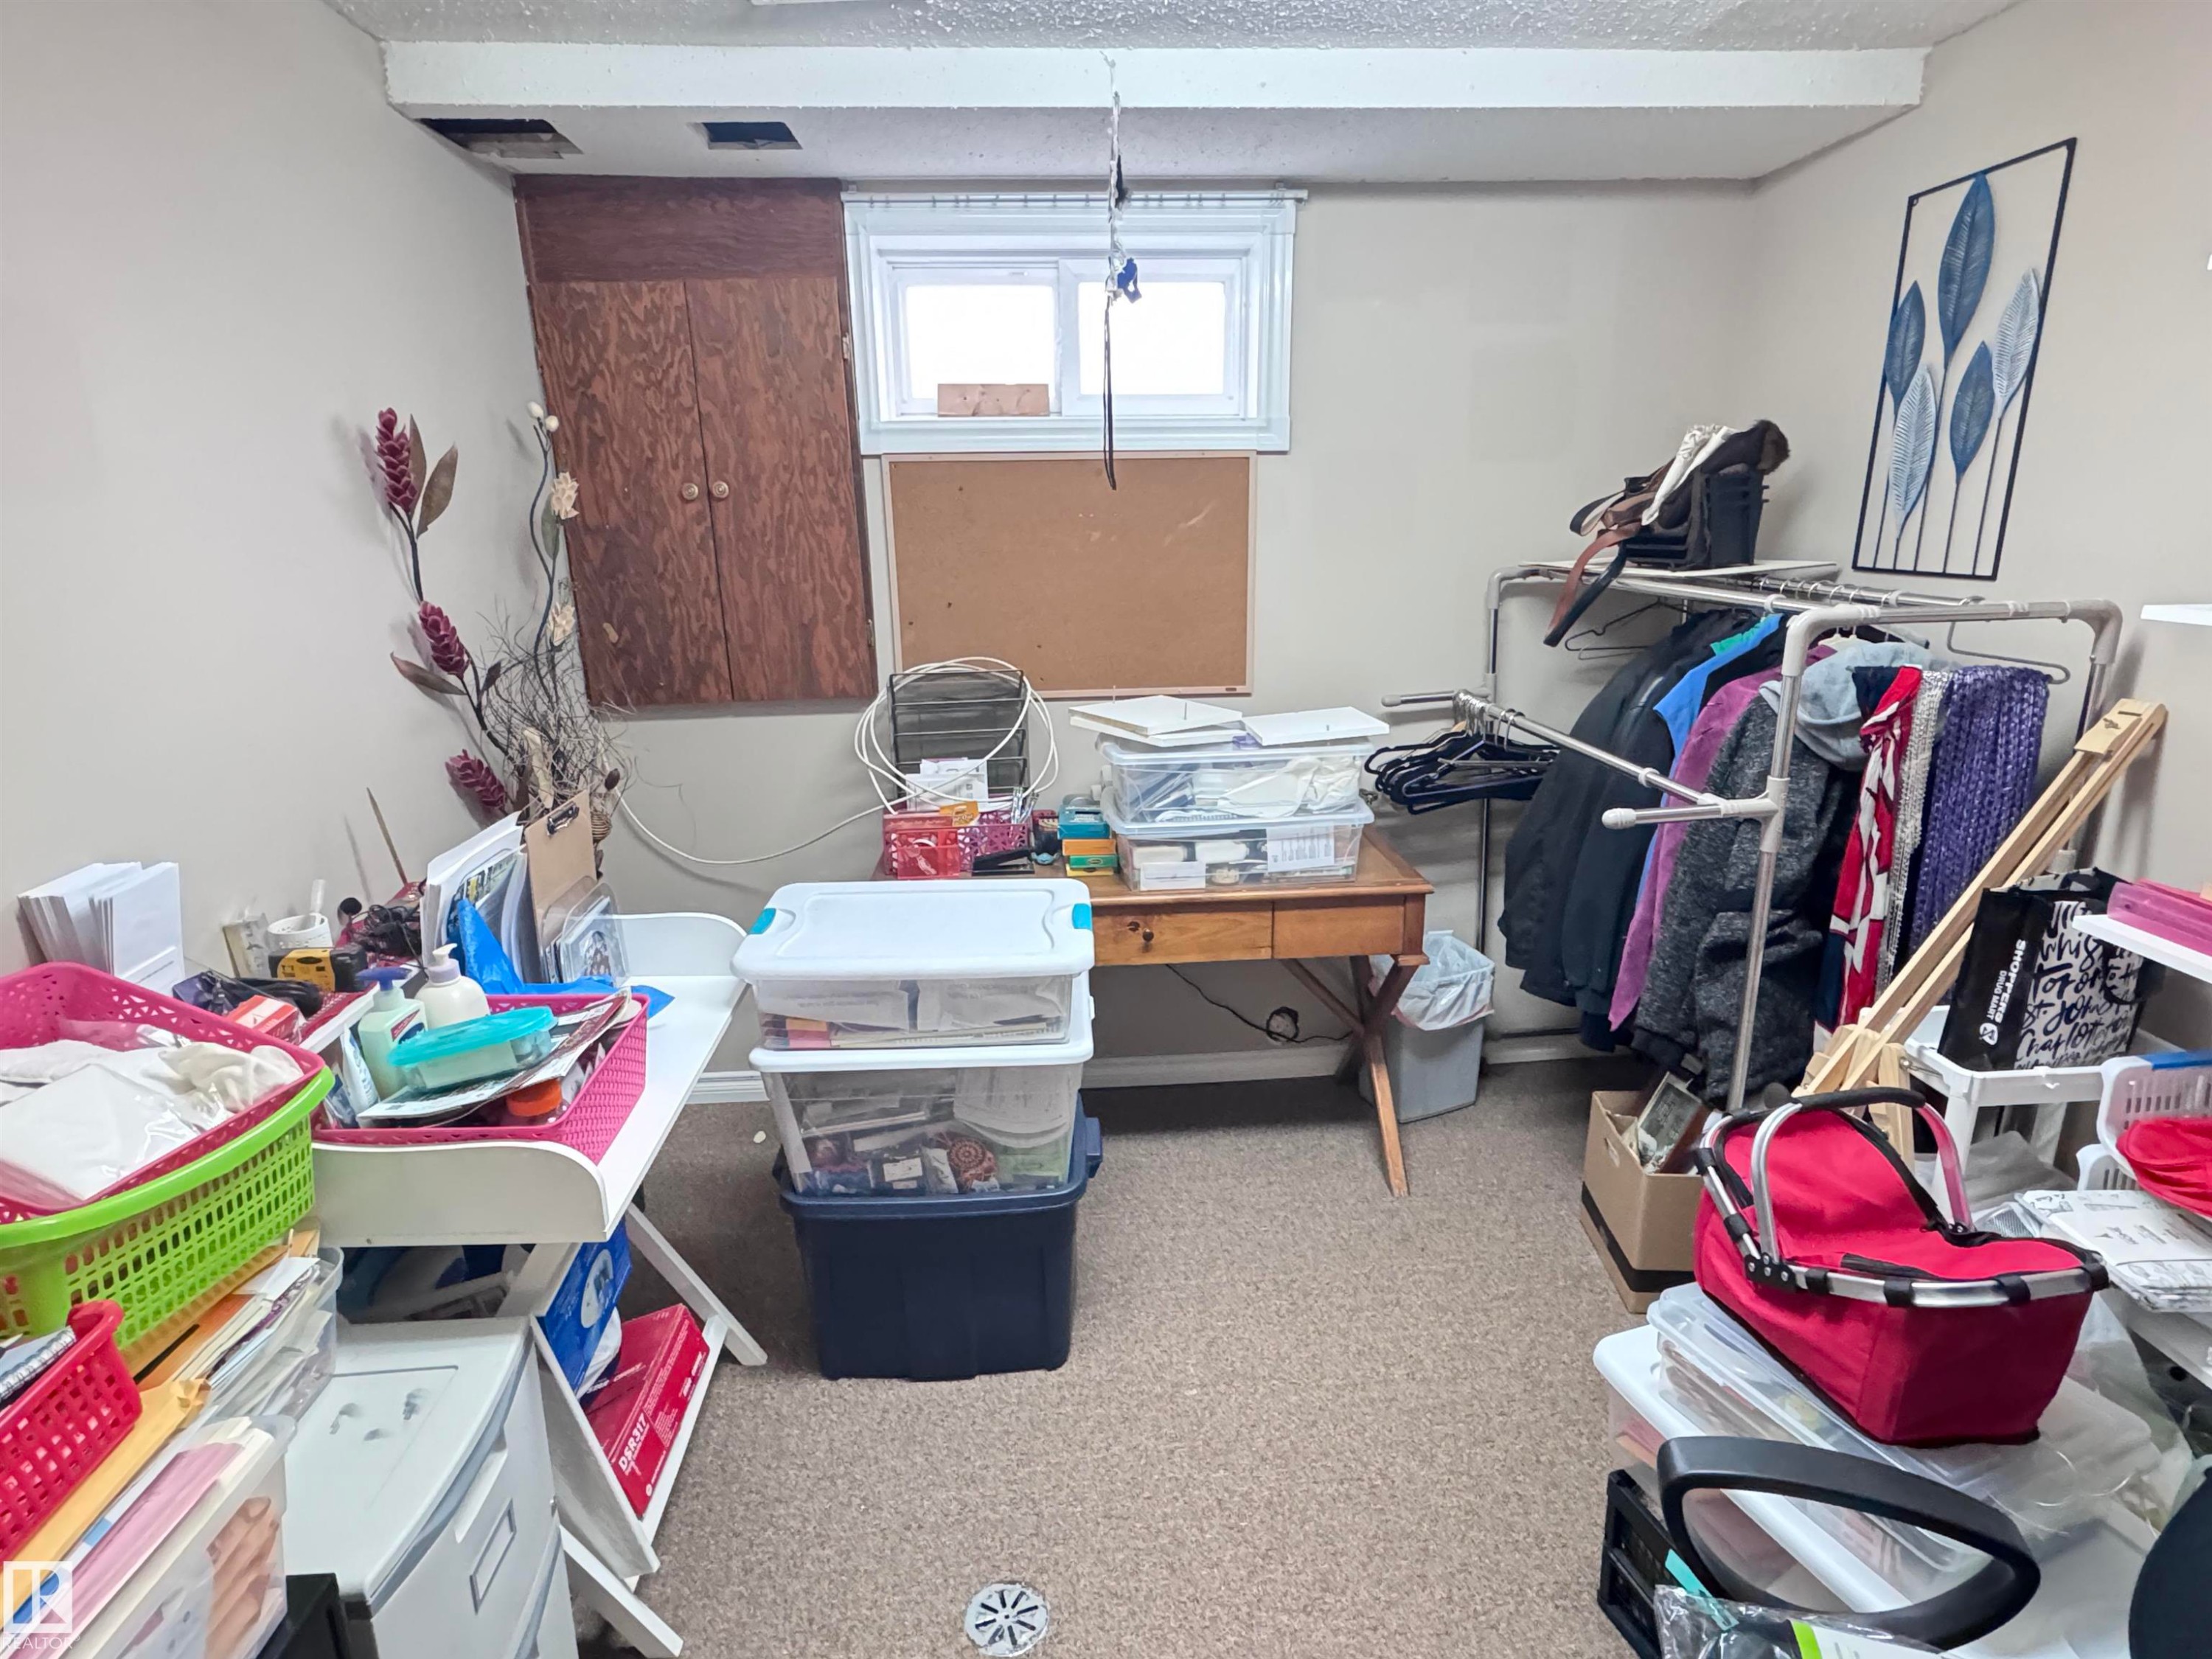
Miscellaneous room with a textured ceiling and carpet - 10503 110 Street, Westlock, AB - Indoor
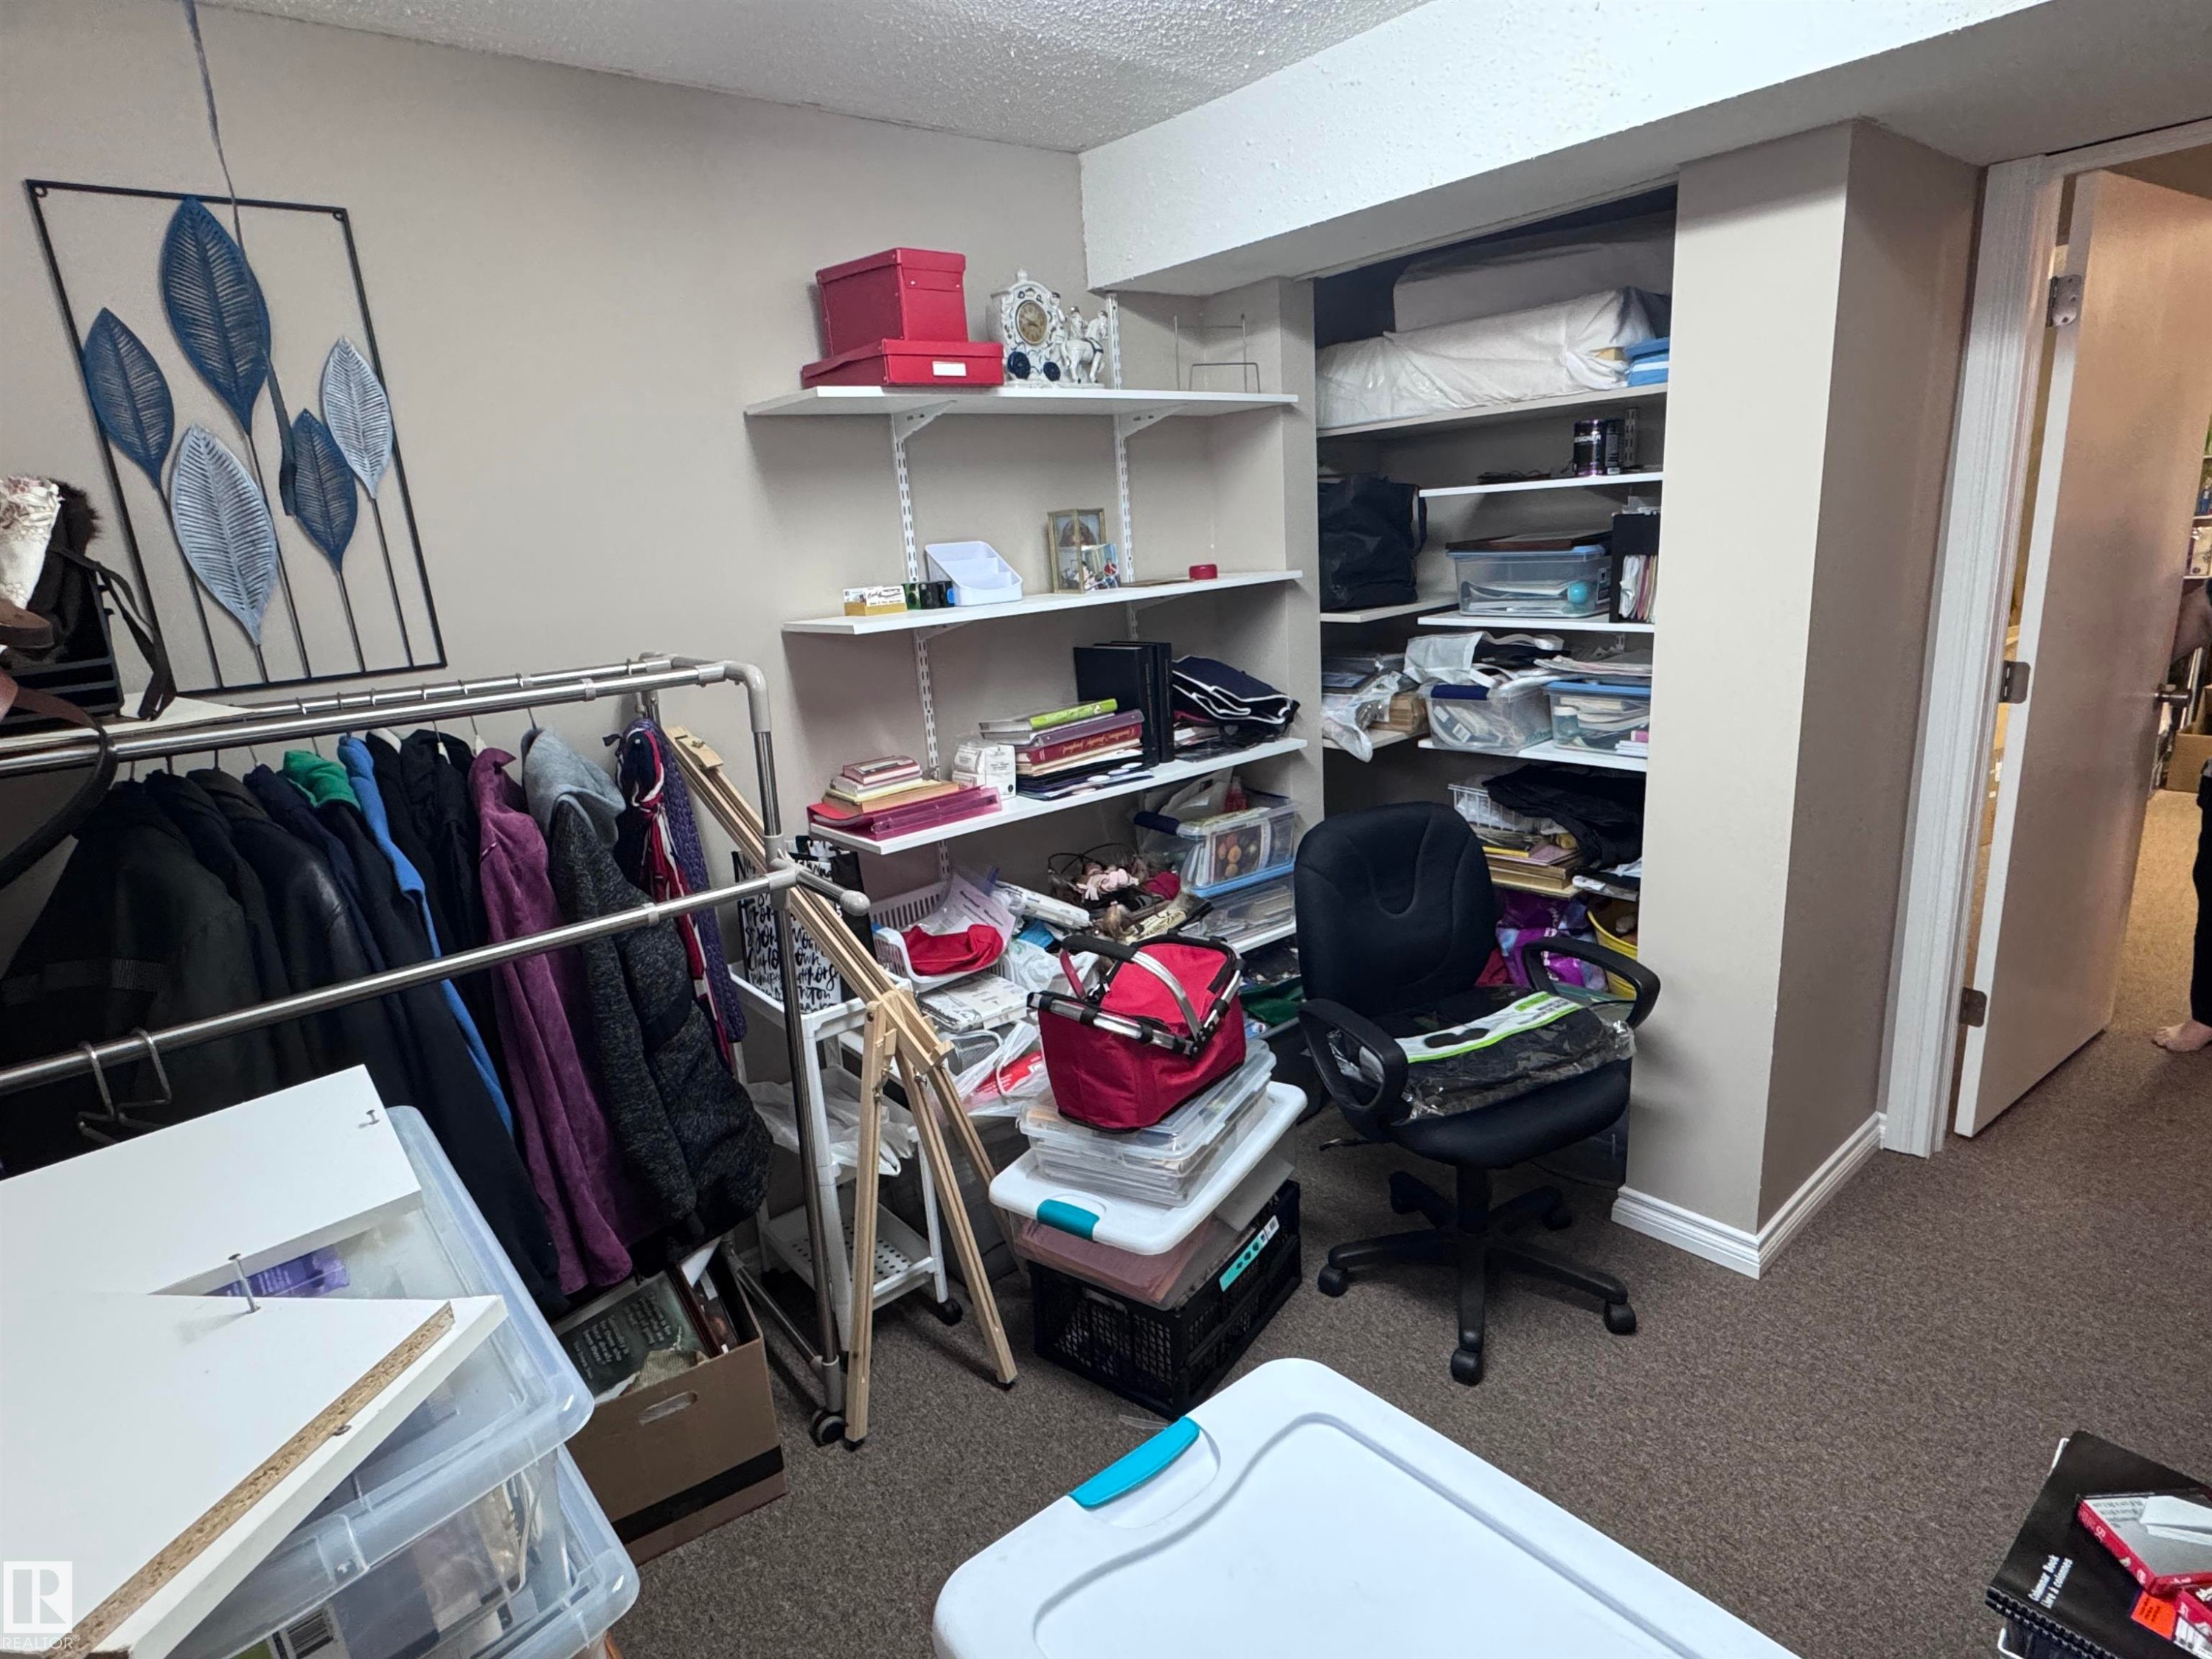
Office space with dark carpet and a textured ceiling - 10503 110 Street, Westlock, AB - Indoor
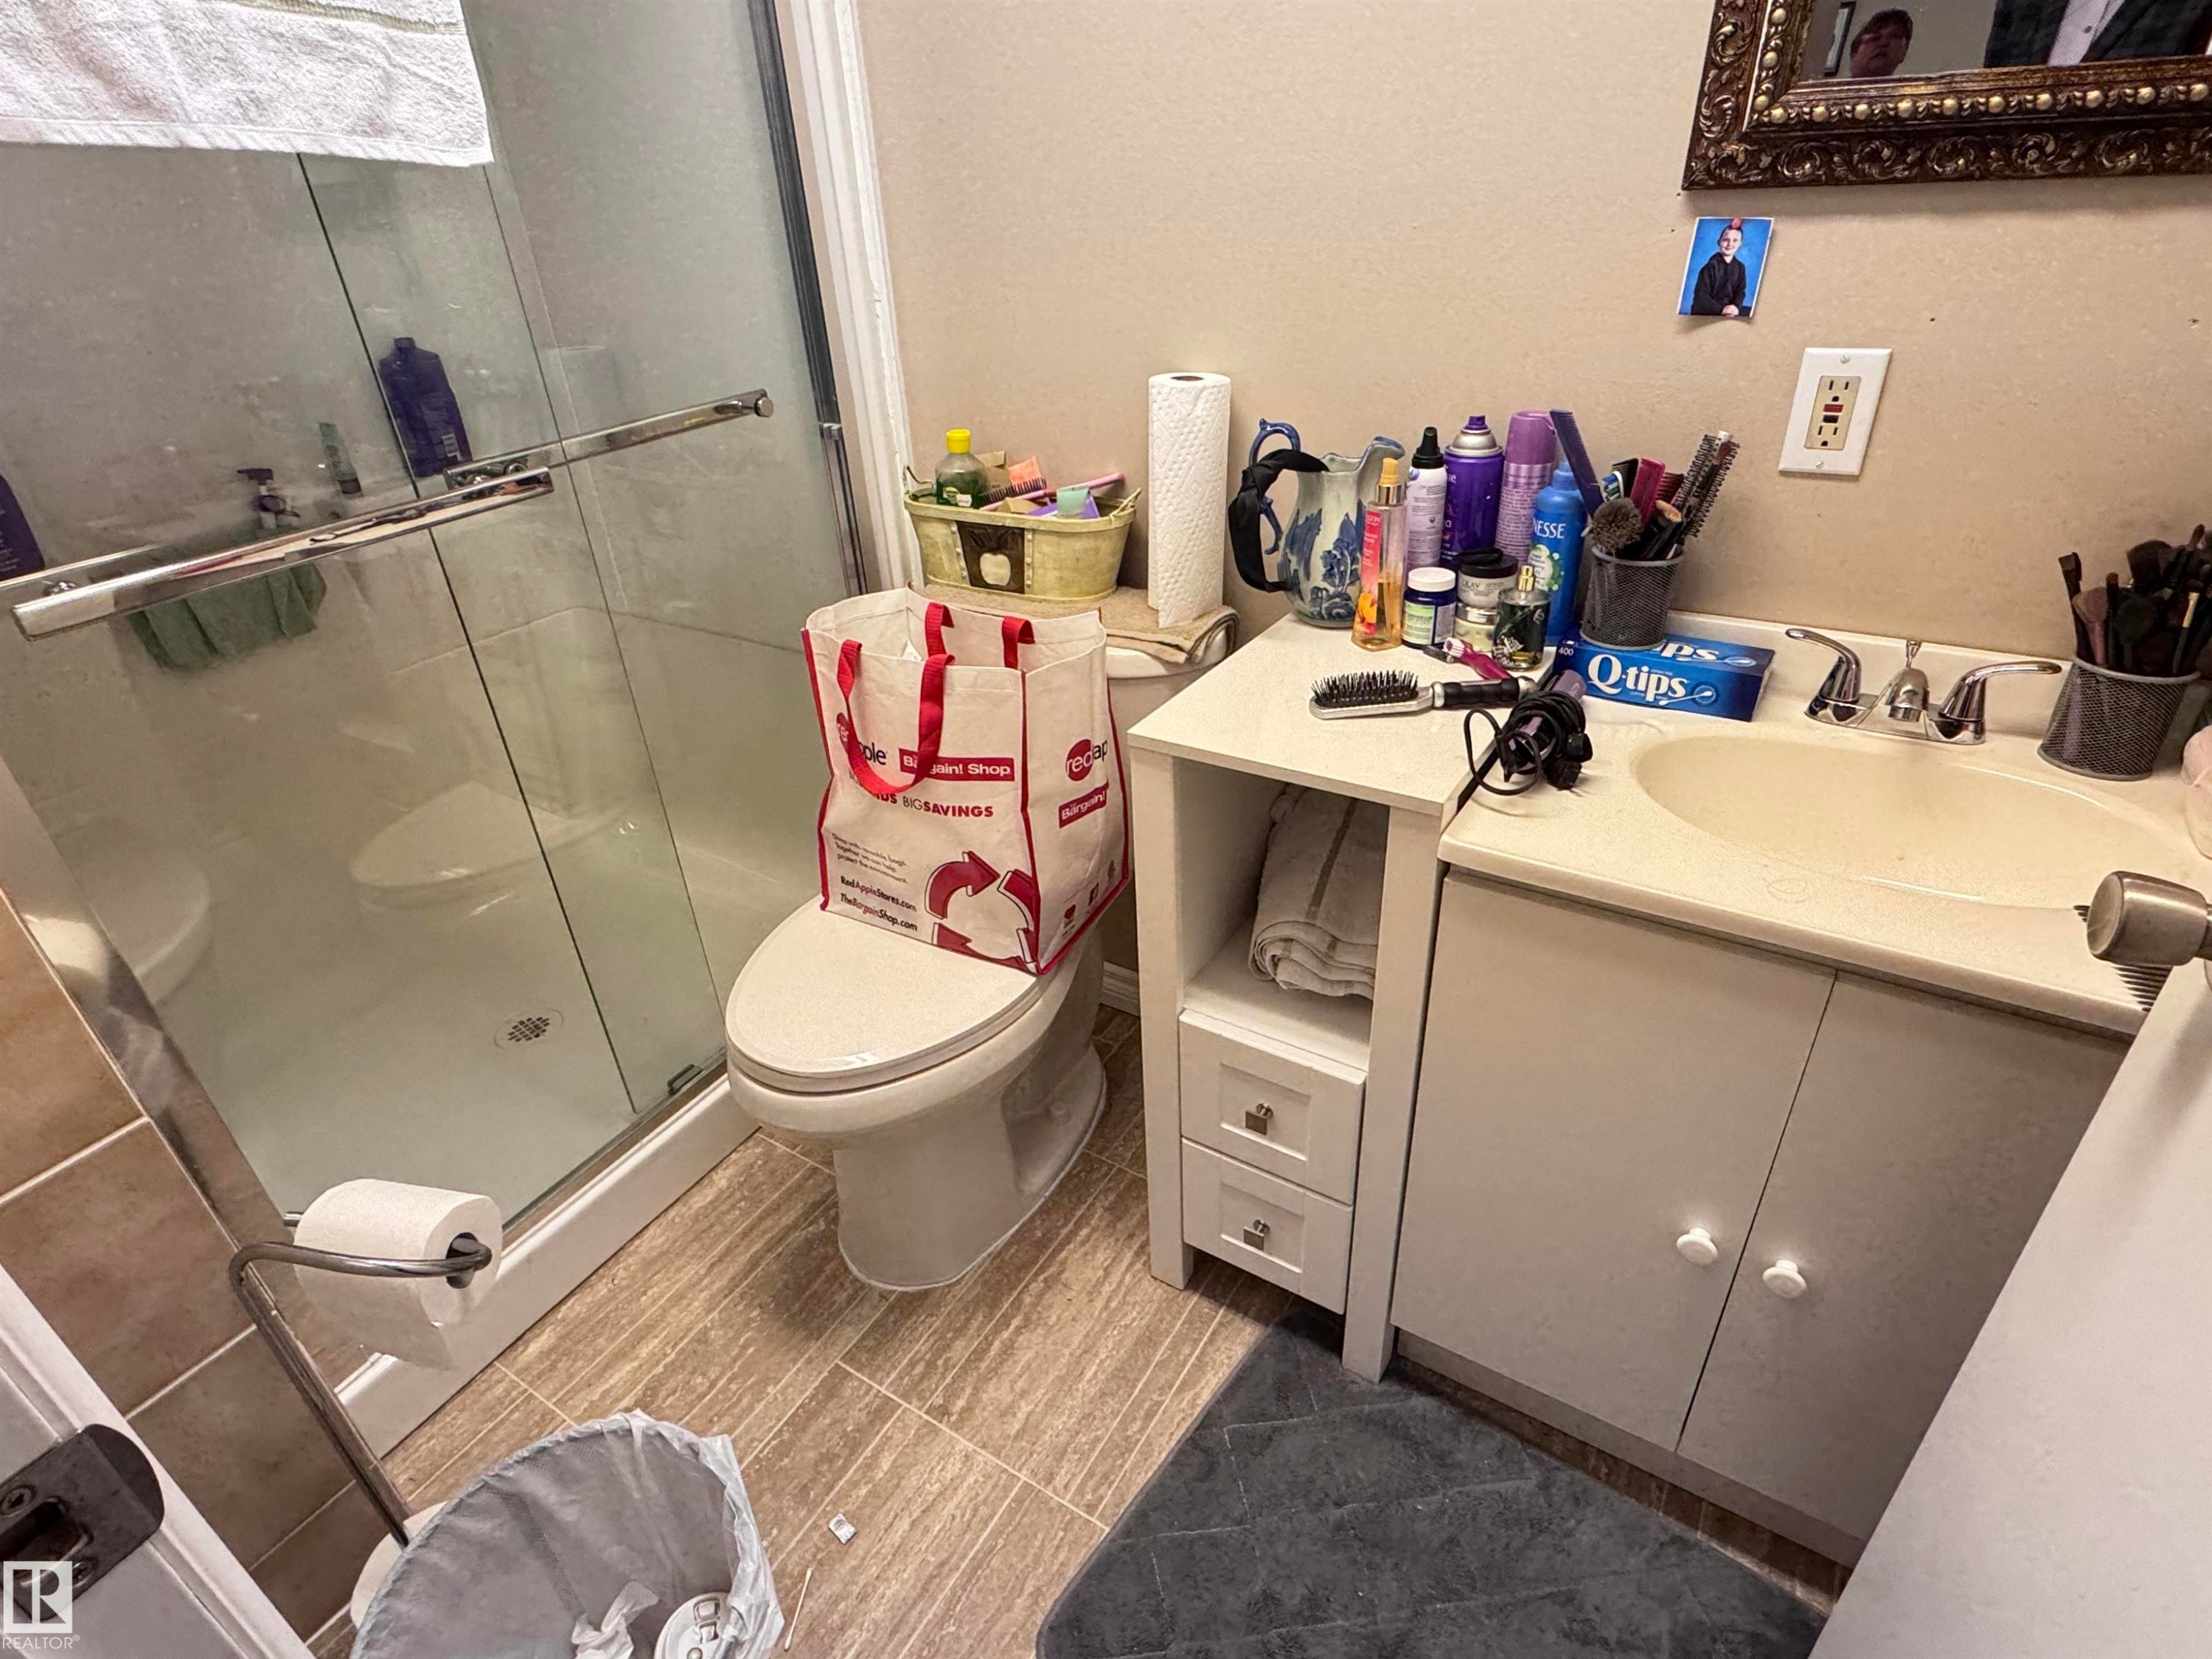
Full bath featuring a stall shower and vanity - 10503 110 Street, Westlock, AB - Indoor Photo Showing Bathroom
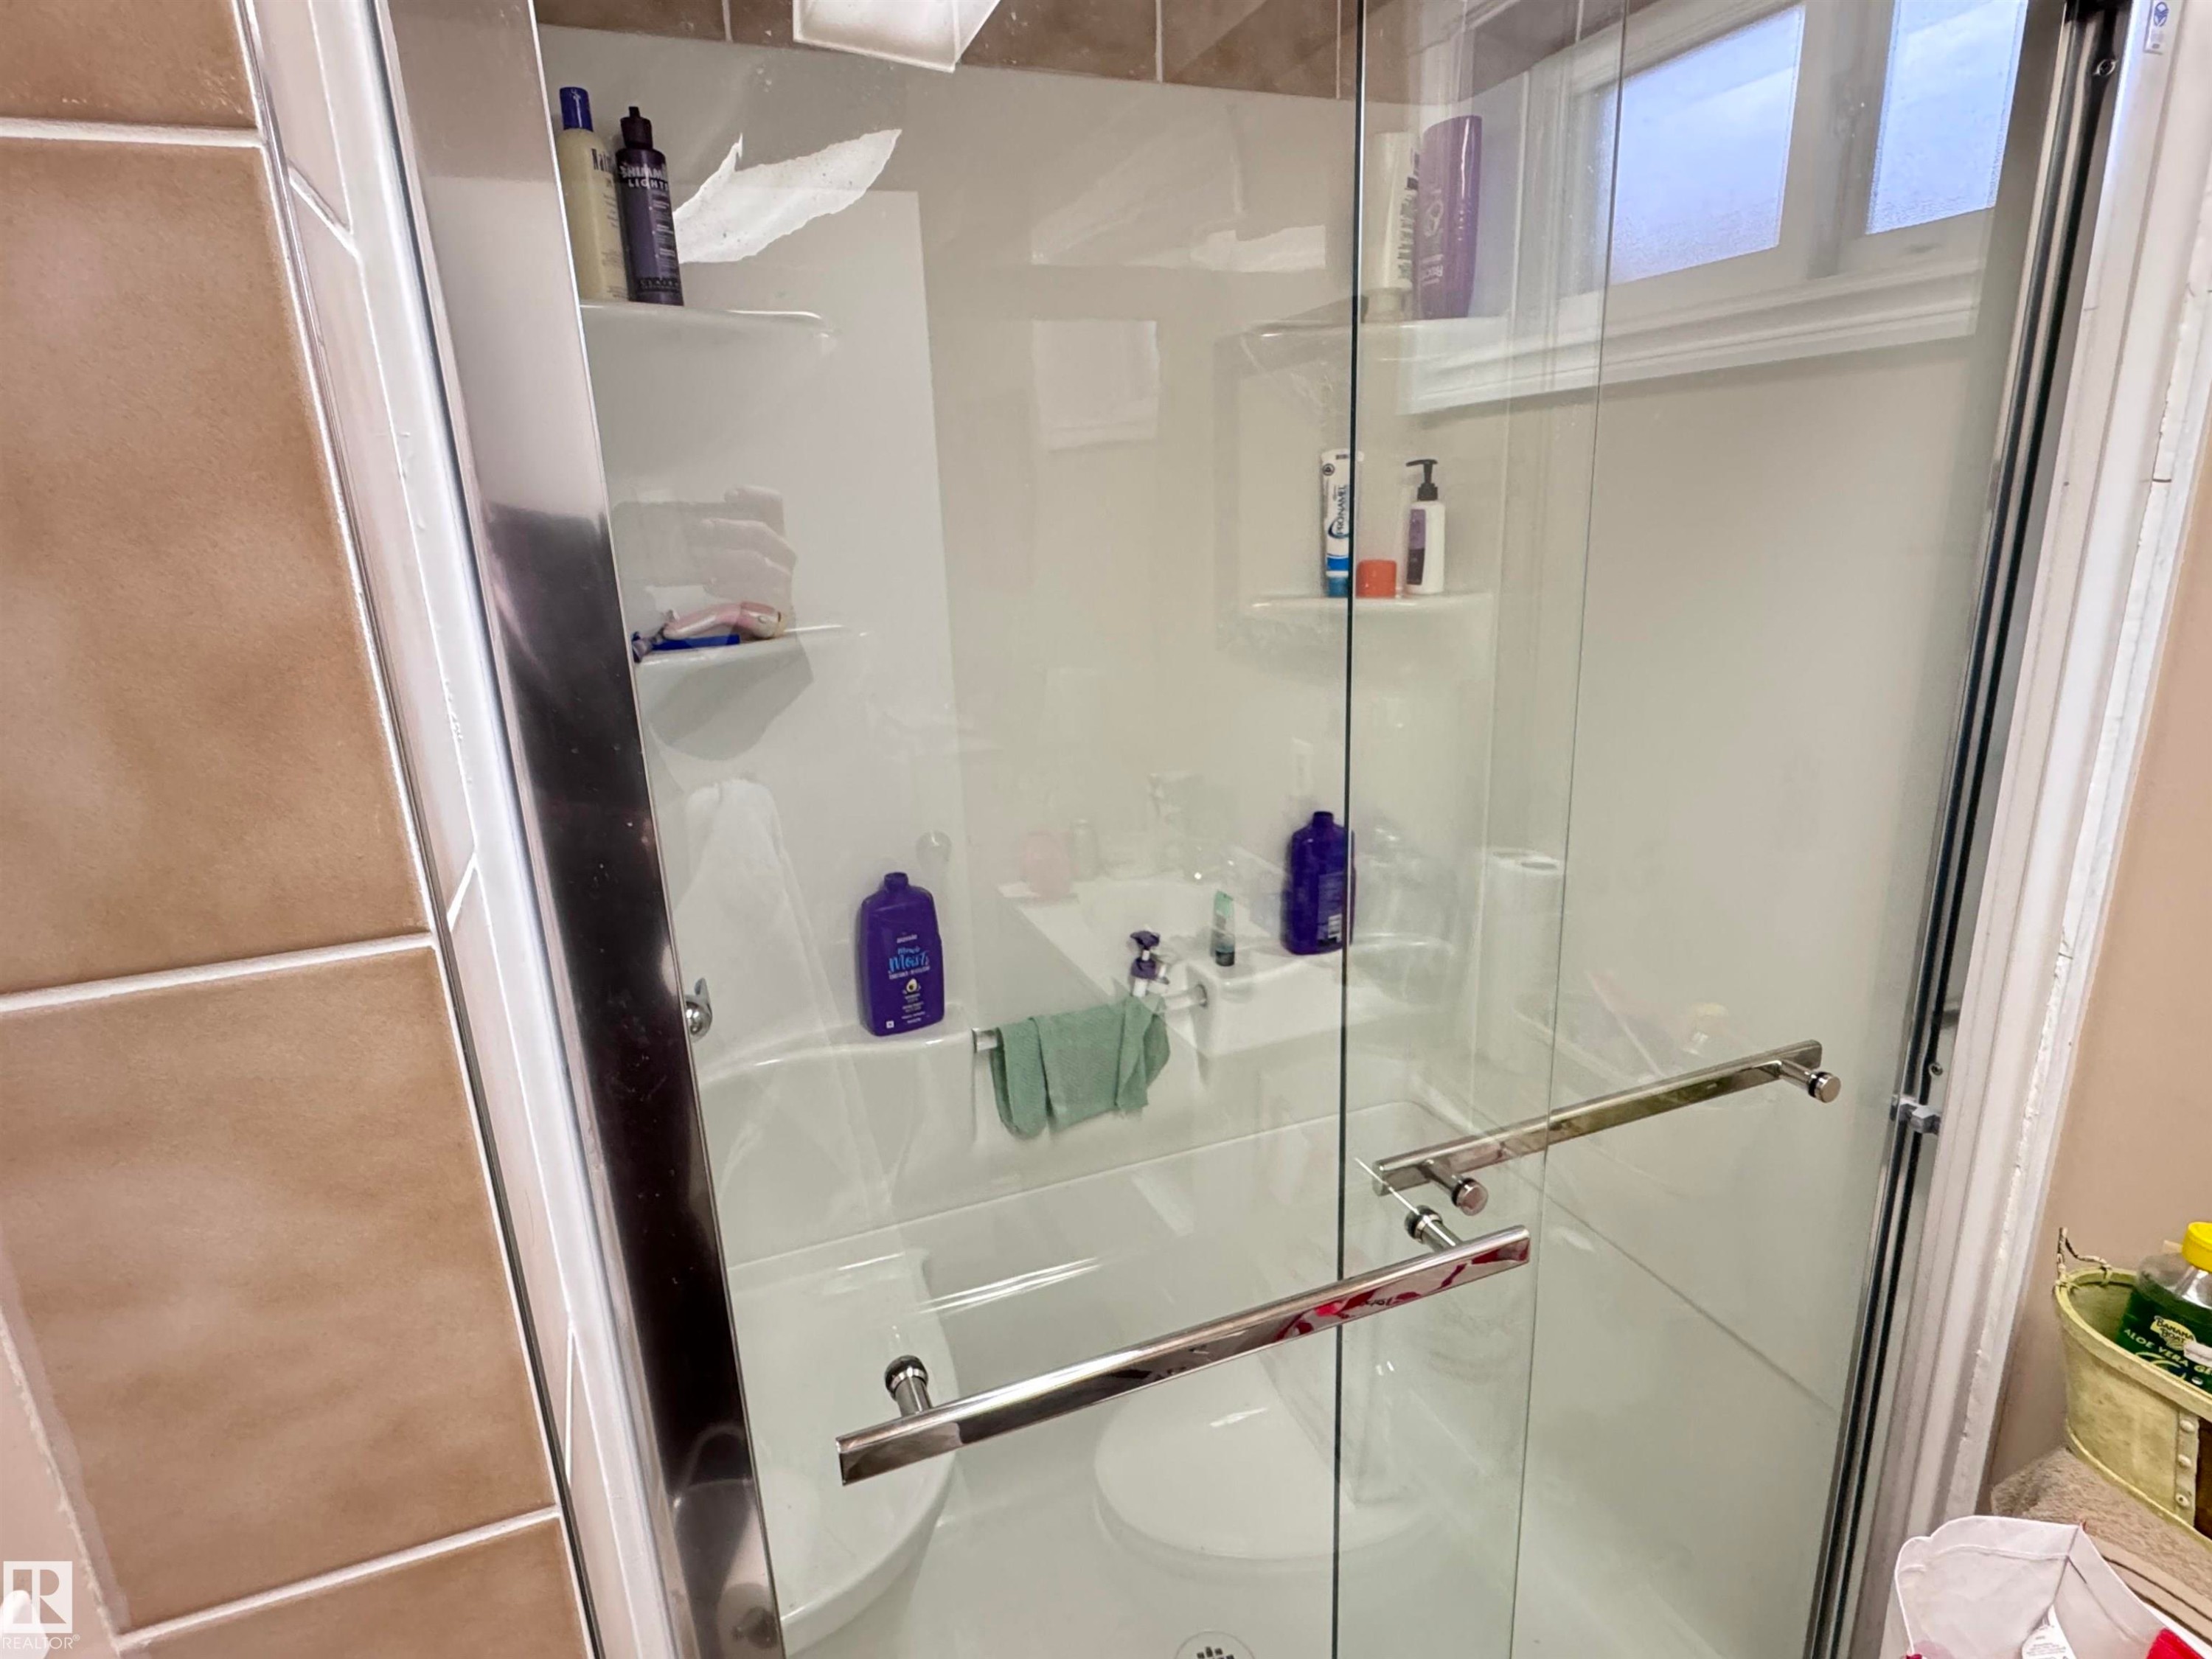
Bathroom with a shower stall - 10503 110 Street, Westlock, AB - Indoor Photo Showing Bathroom
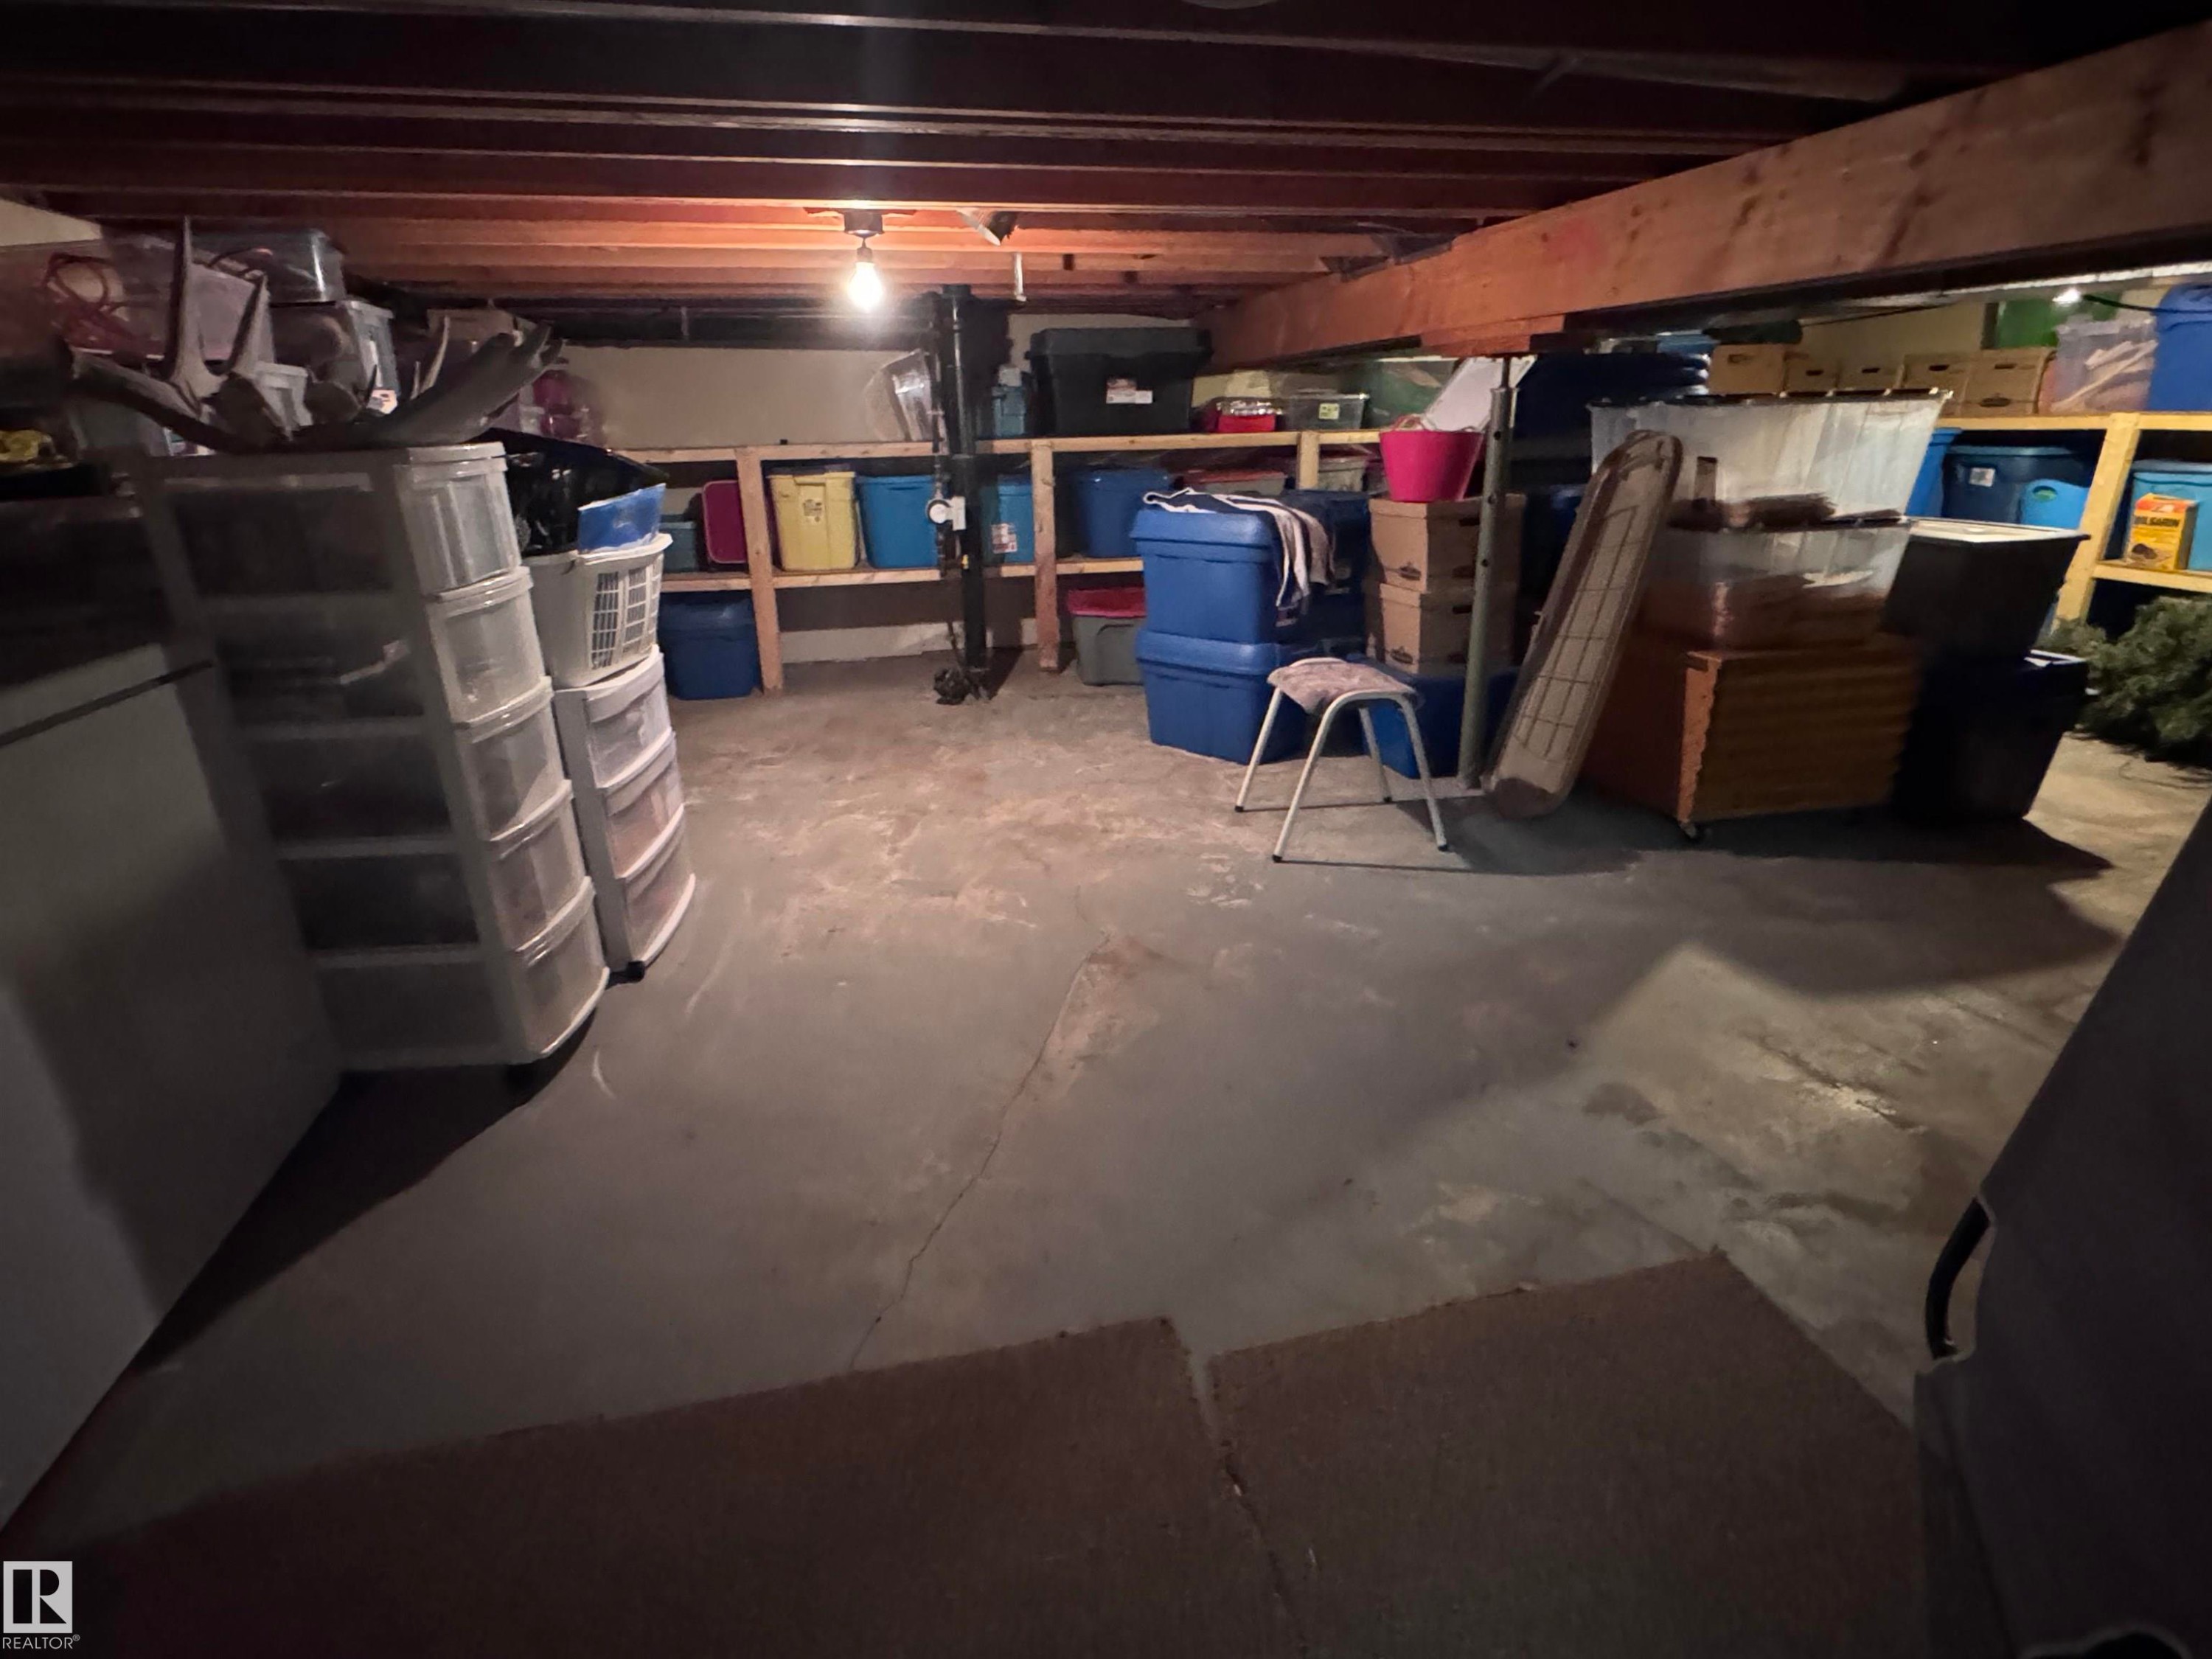
View of unfinished below grade area - 10503 110 Street, Westlock, AB - Indoor Photo Showing Basement
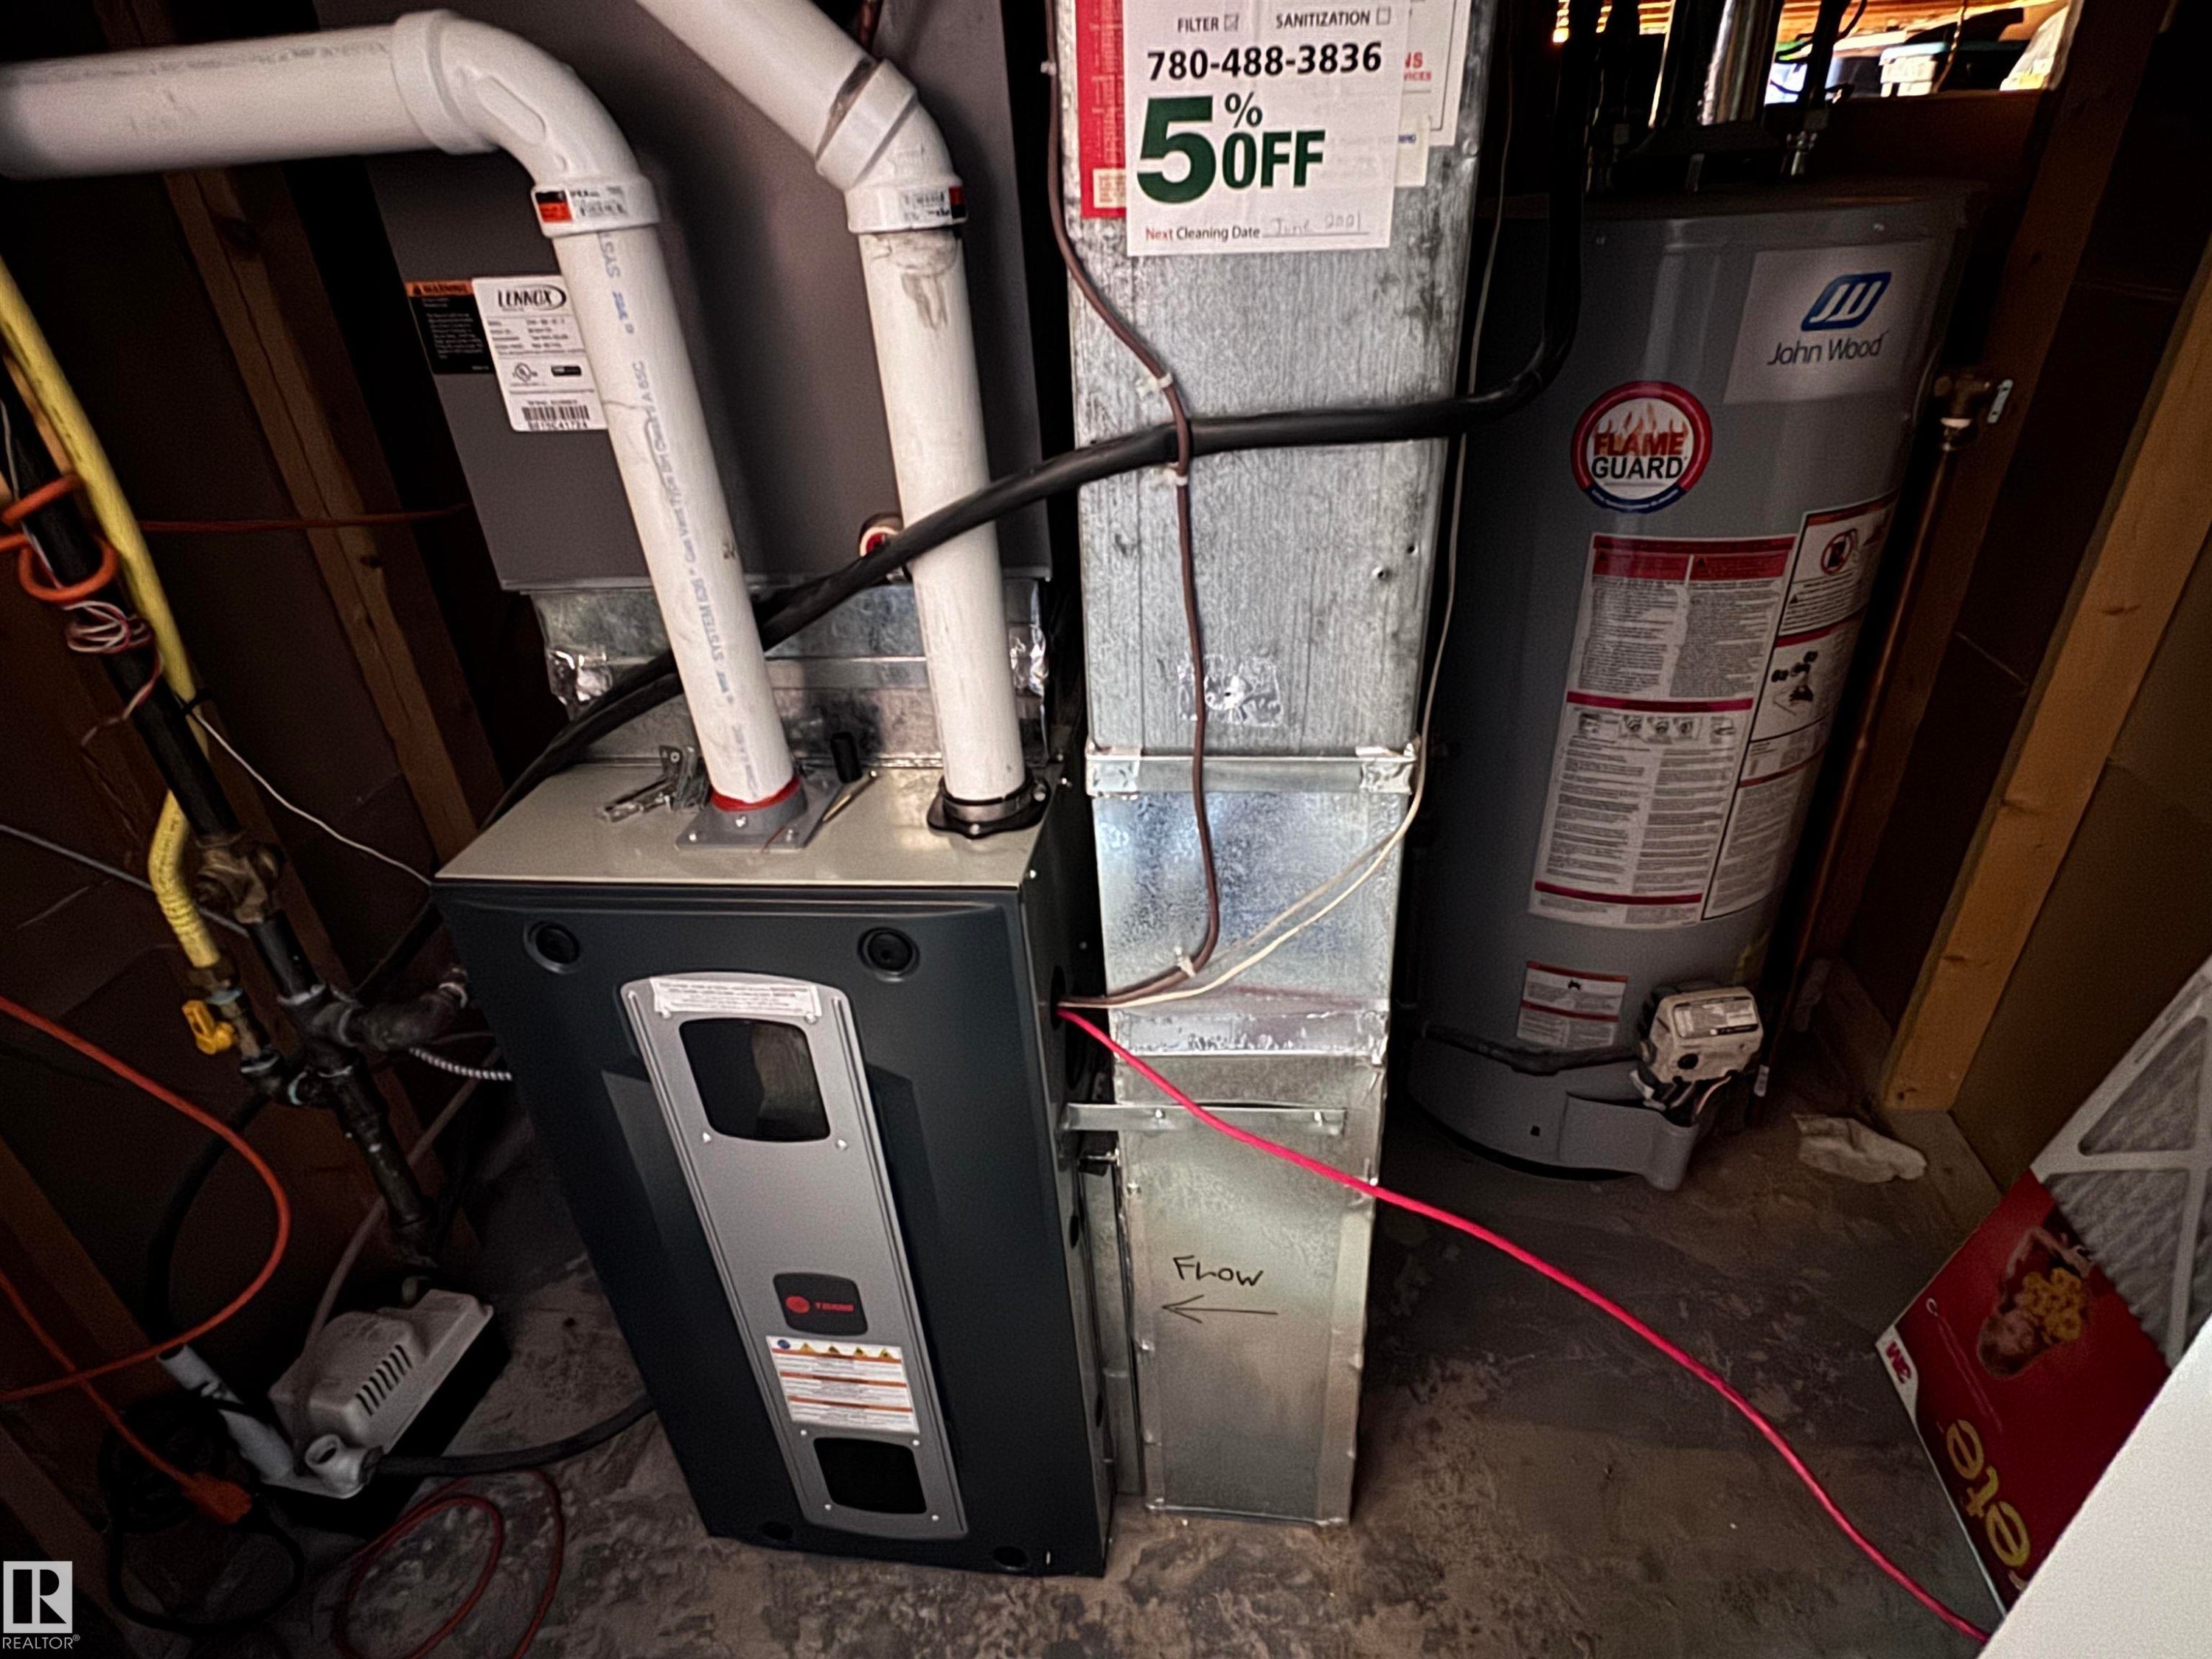
Image quality insufficient for description - 10503 110 Street, Westlock, AB - Indoor Photo Showing Basement
Exterior showcasing a combination of stucco and vertical siding, a covered arched brick entryway, multiple windows, an attached garage, and a lush green lawn - 10503 110 Street, Westlock, AB - Outdoor
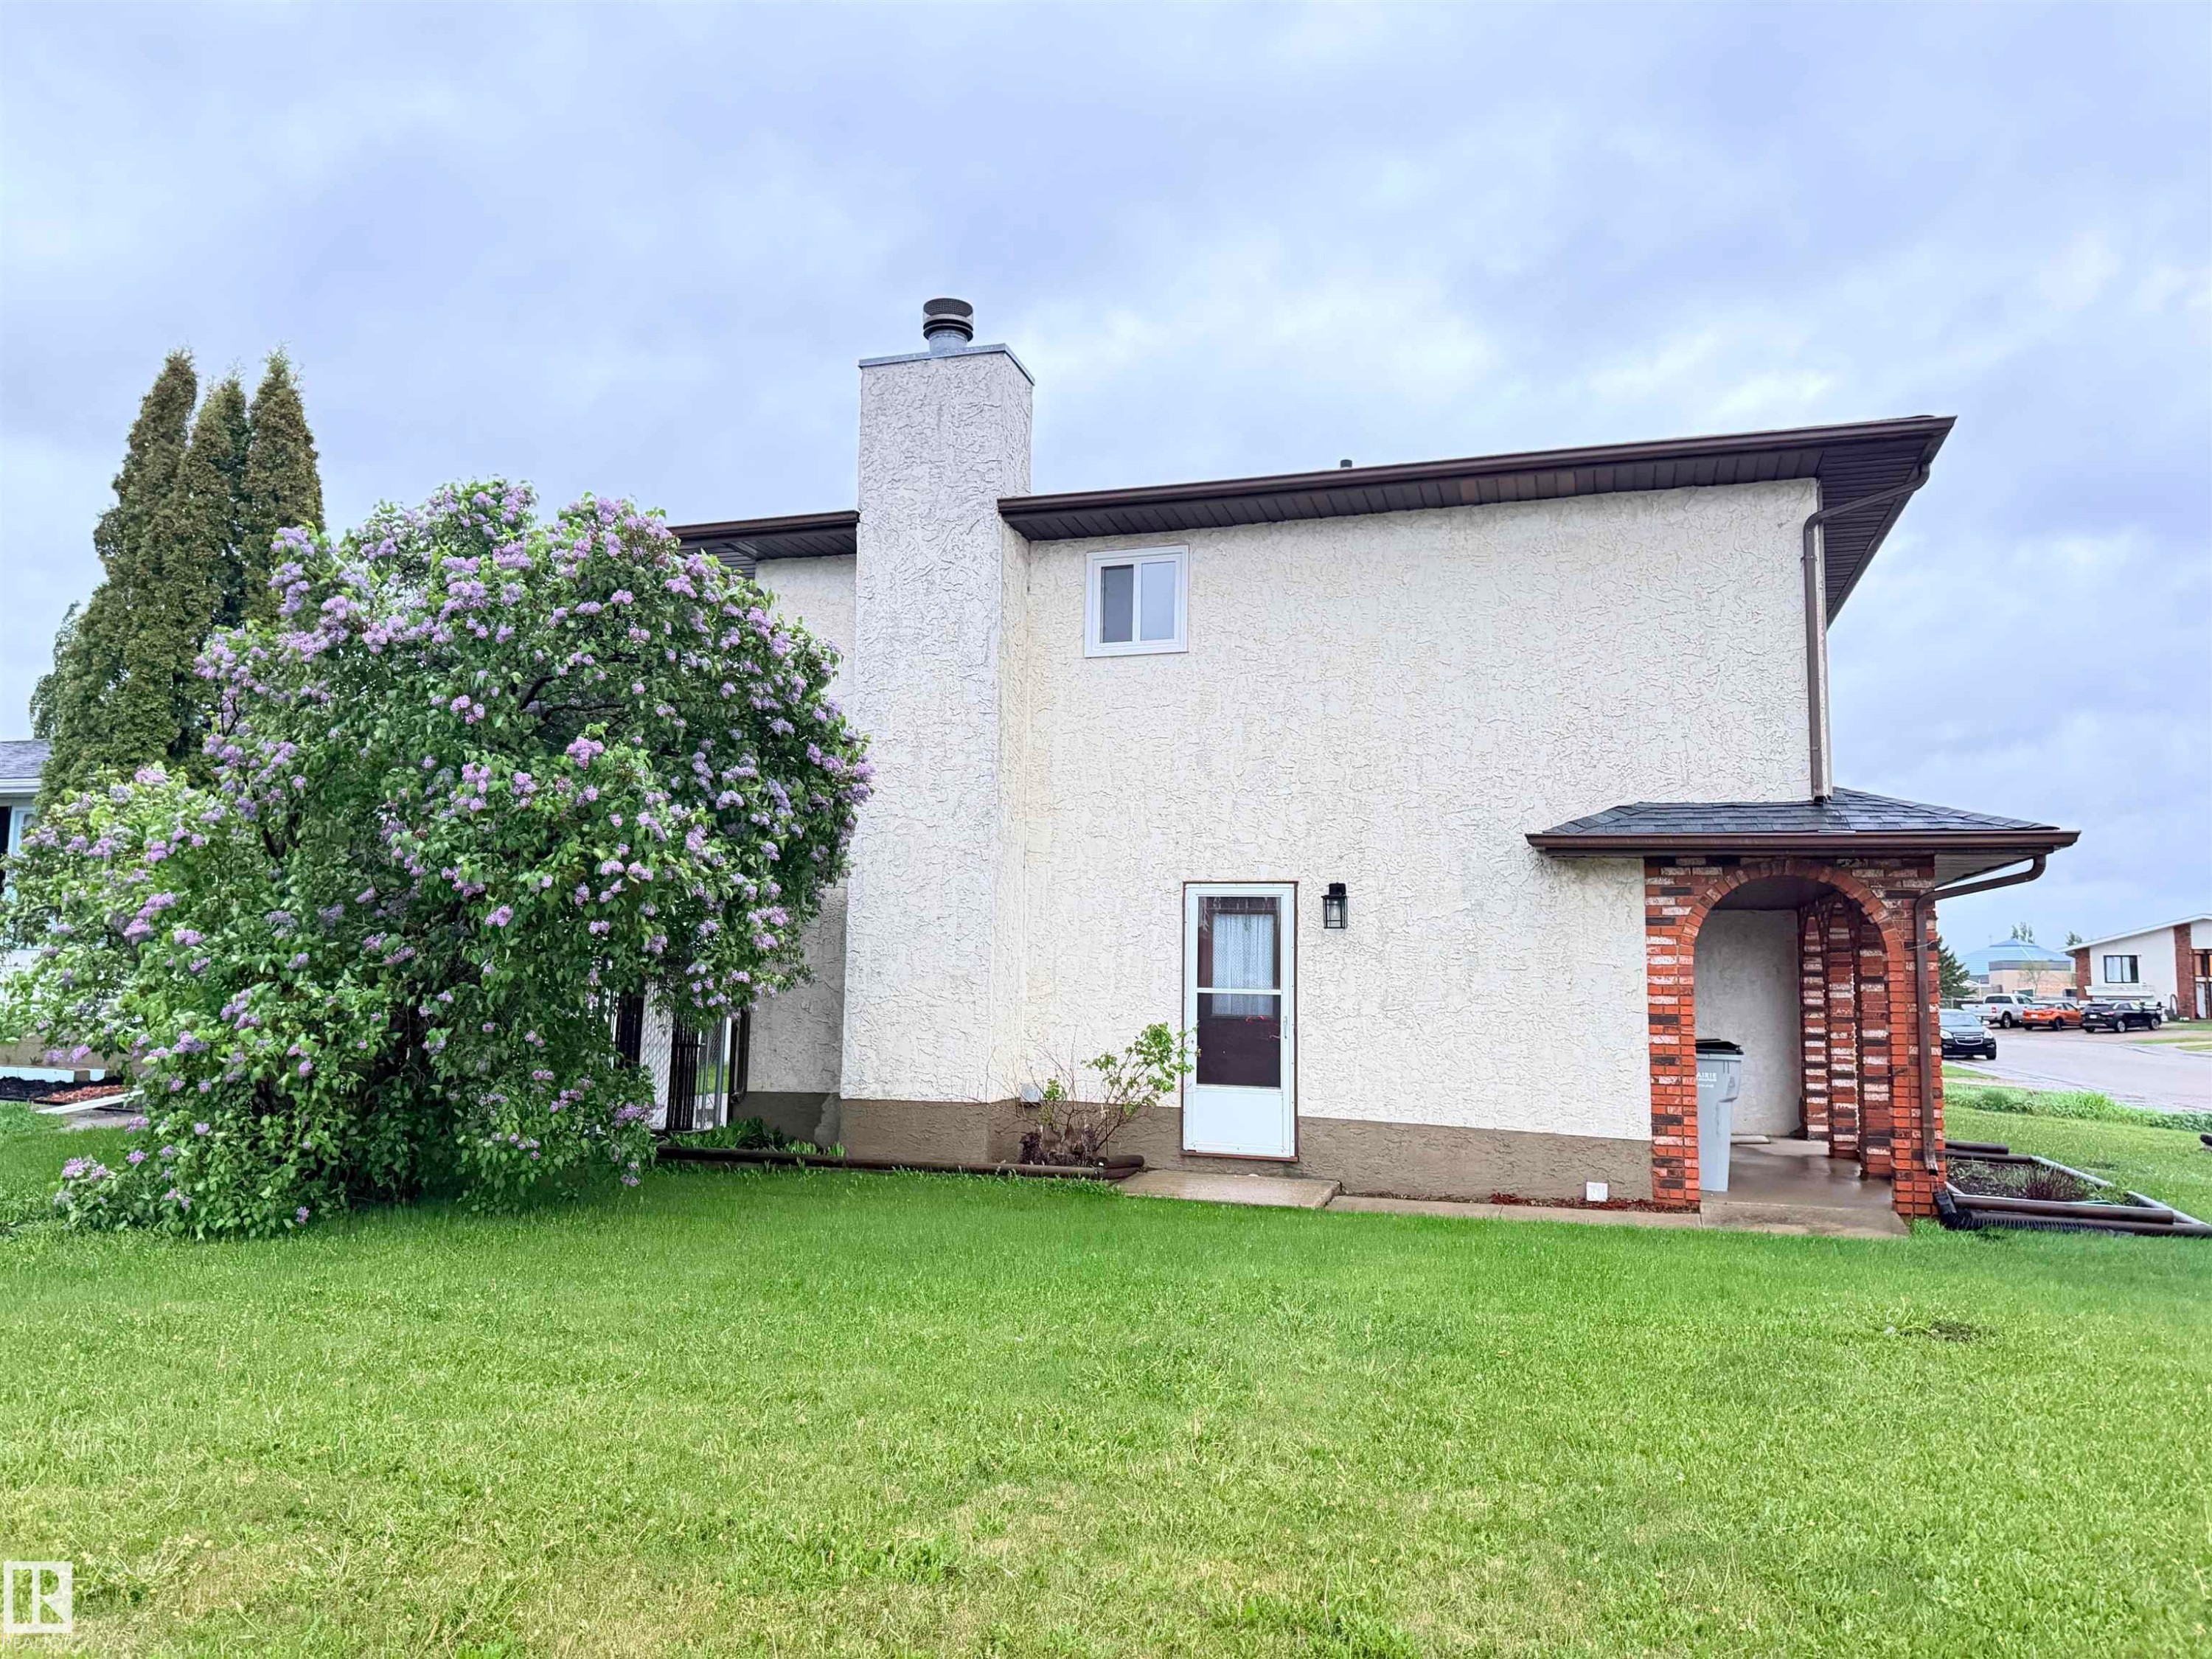
Stucco exterior with a prominent chimney and a mature flowering tree - 10503 110 Street, Westlock, AB - Outdoor
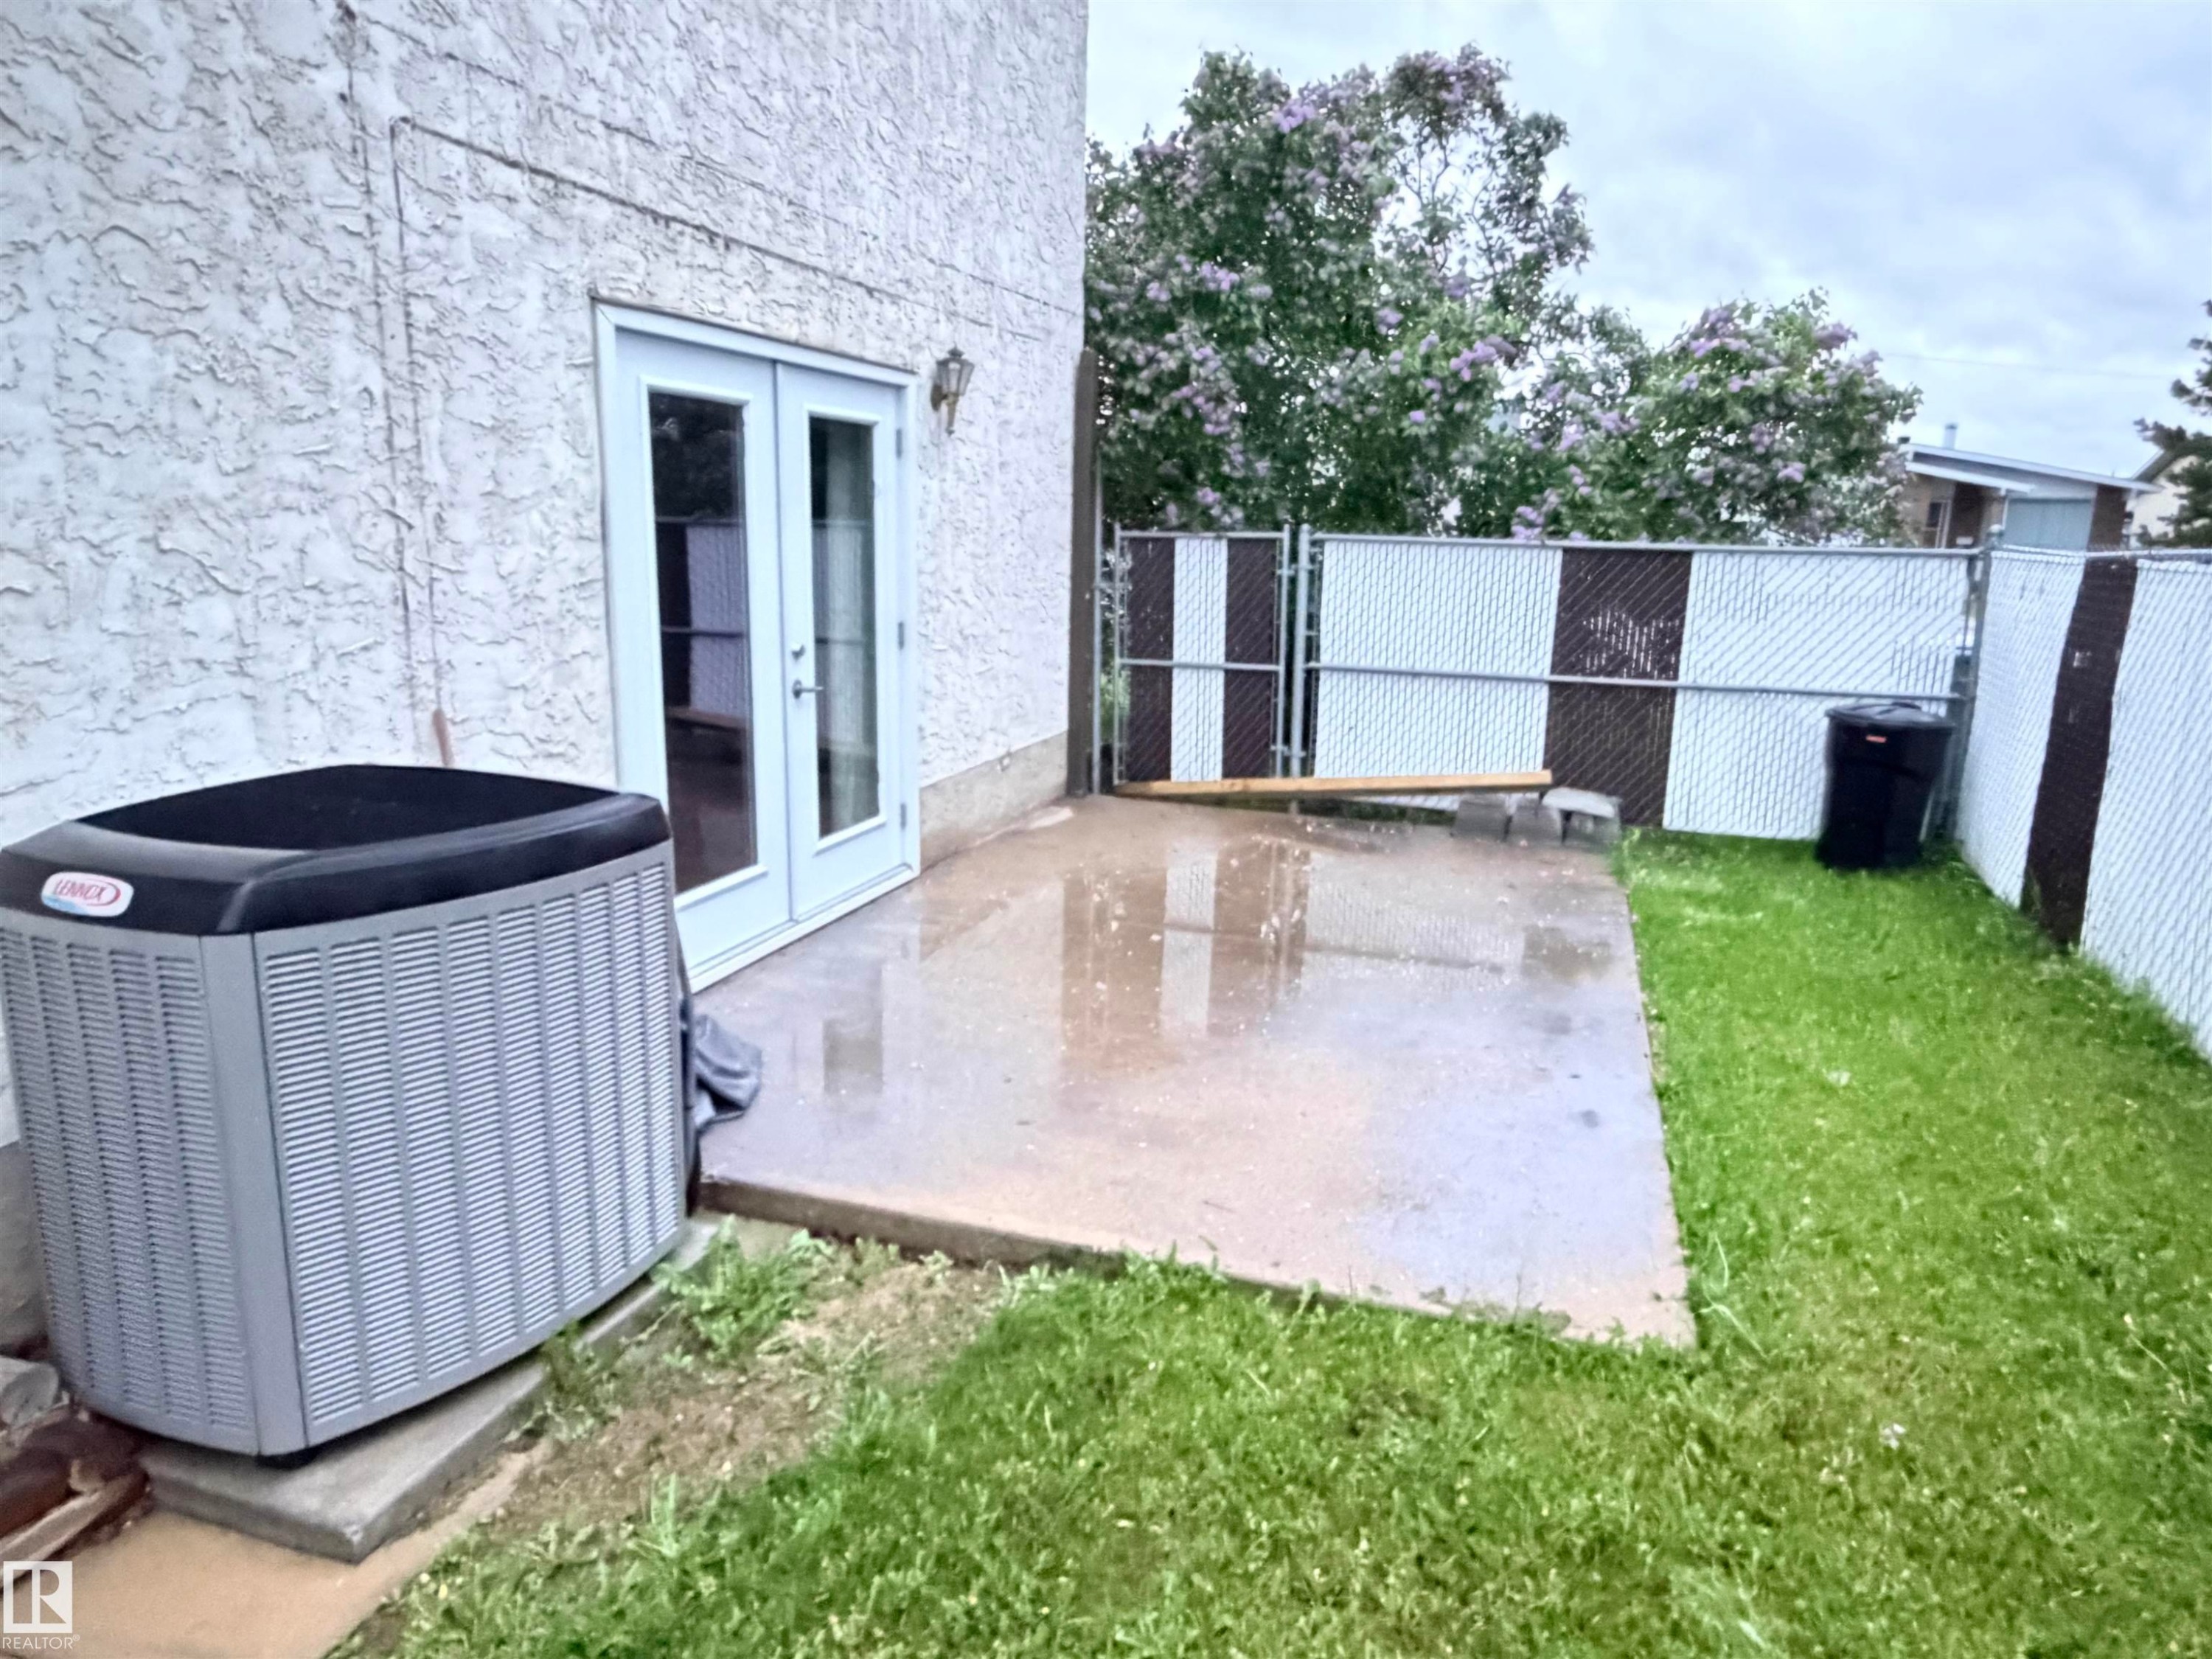
Private patio area featuring a concrete slab, exterior wall sconce, and double glass doors - 10503 110 Street, Westlock, AB - Outdoor With Exterior
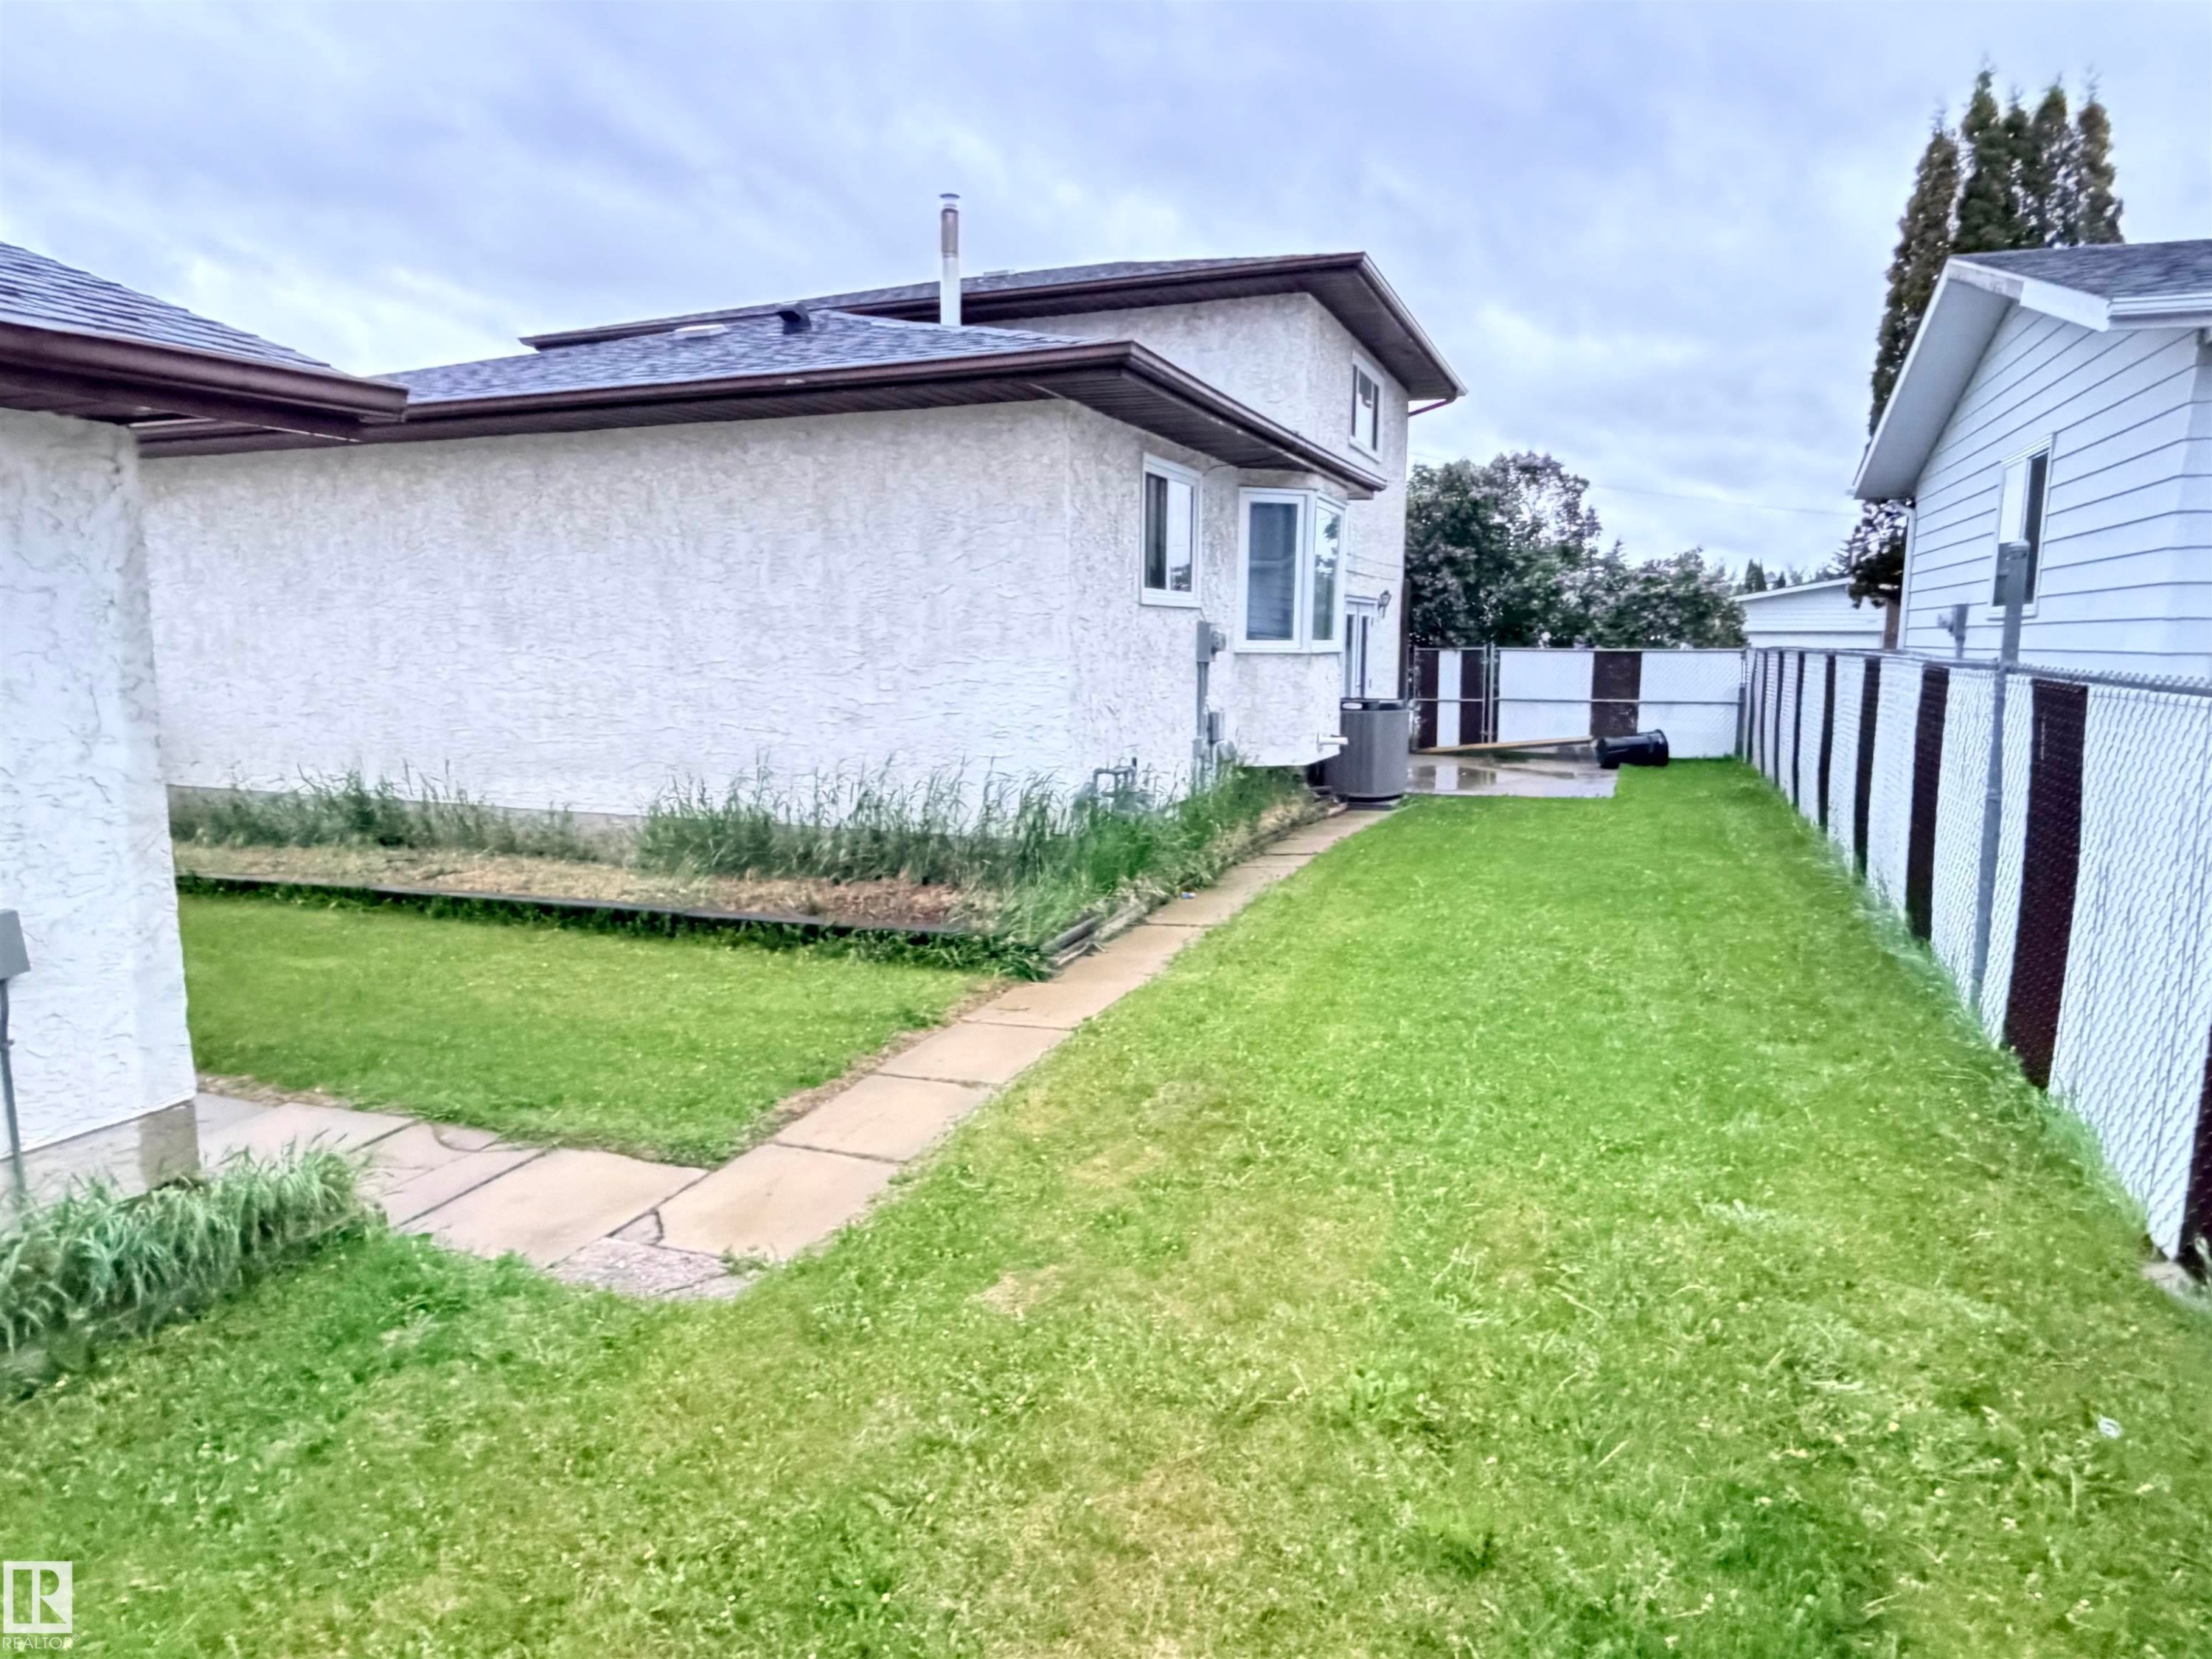
Expansive lawn area featuring a concrete patio, chain-link fencing, and a stucco exterior - 10503 110 Street, Westlock, AB - Outdoor
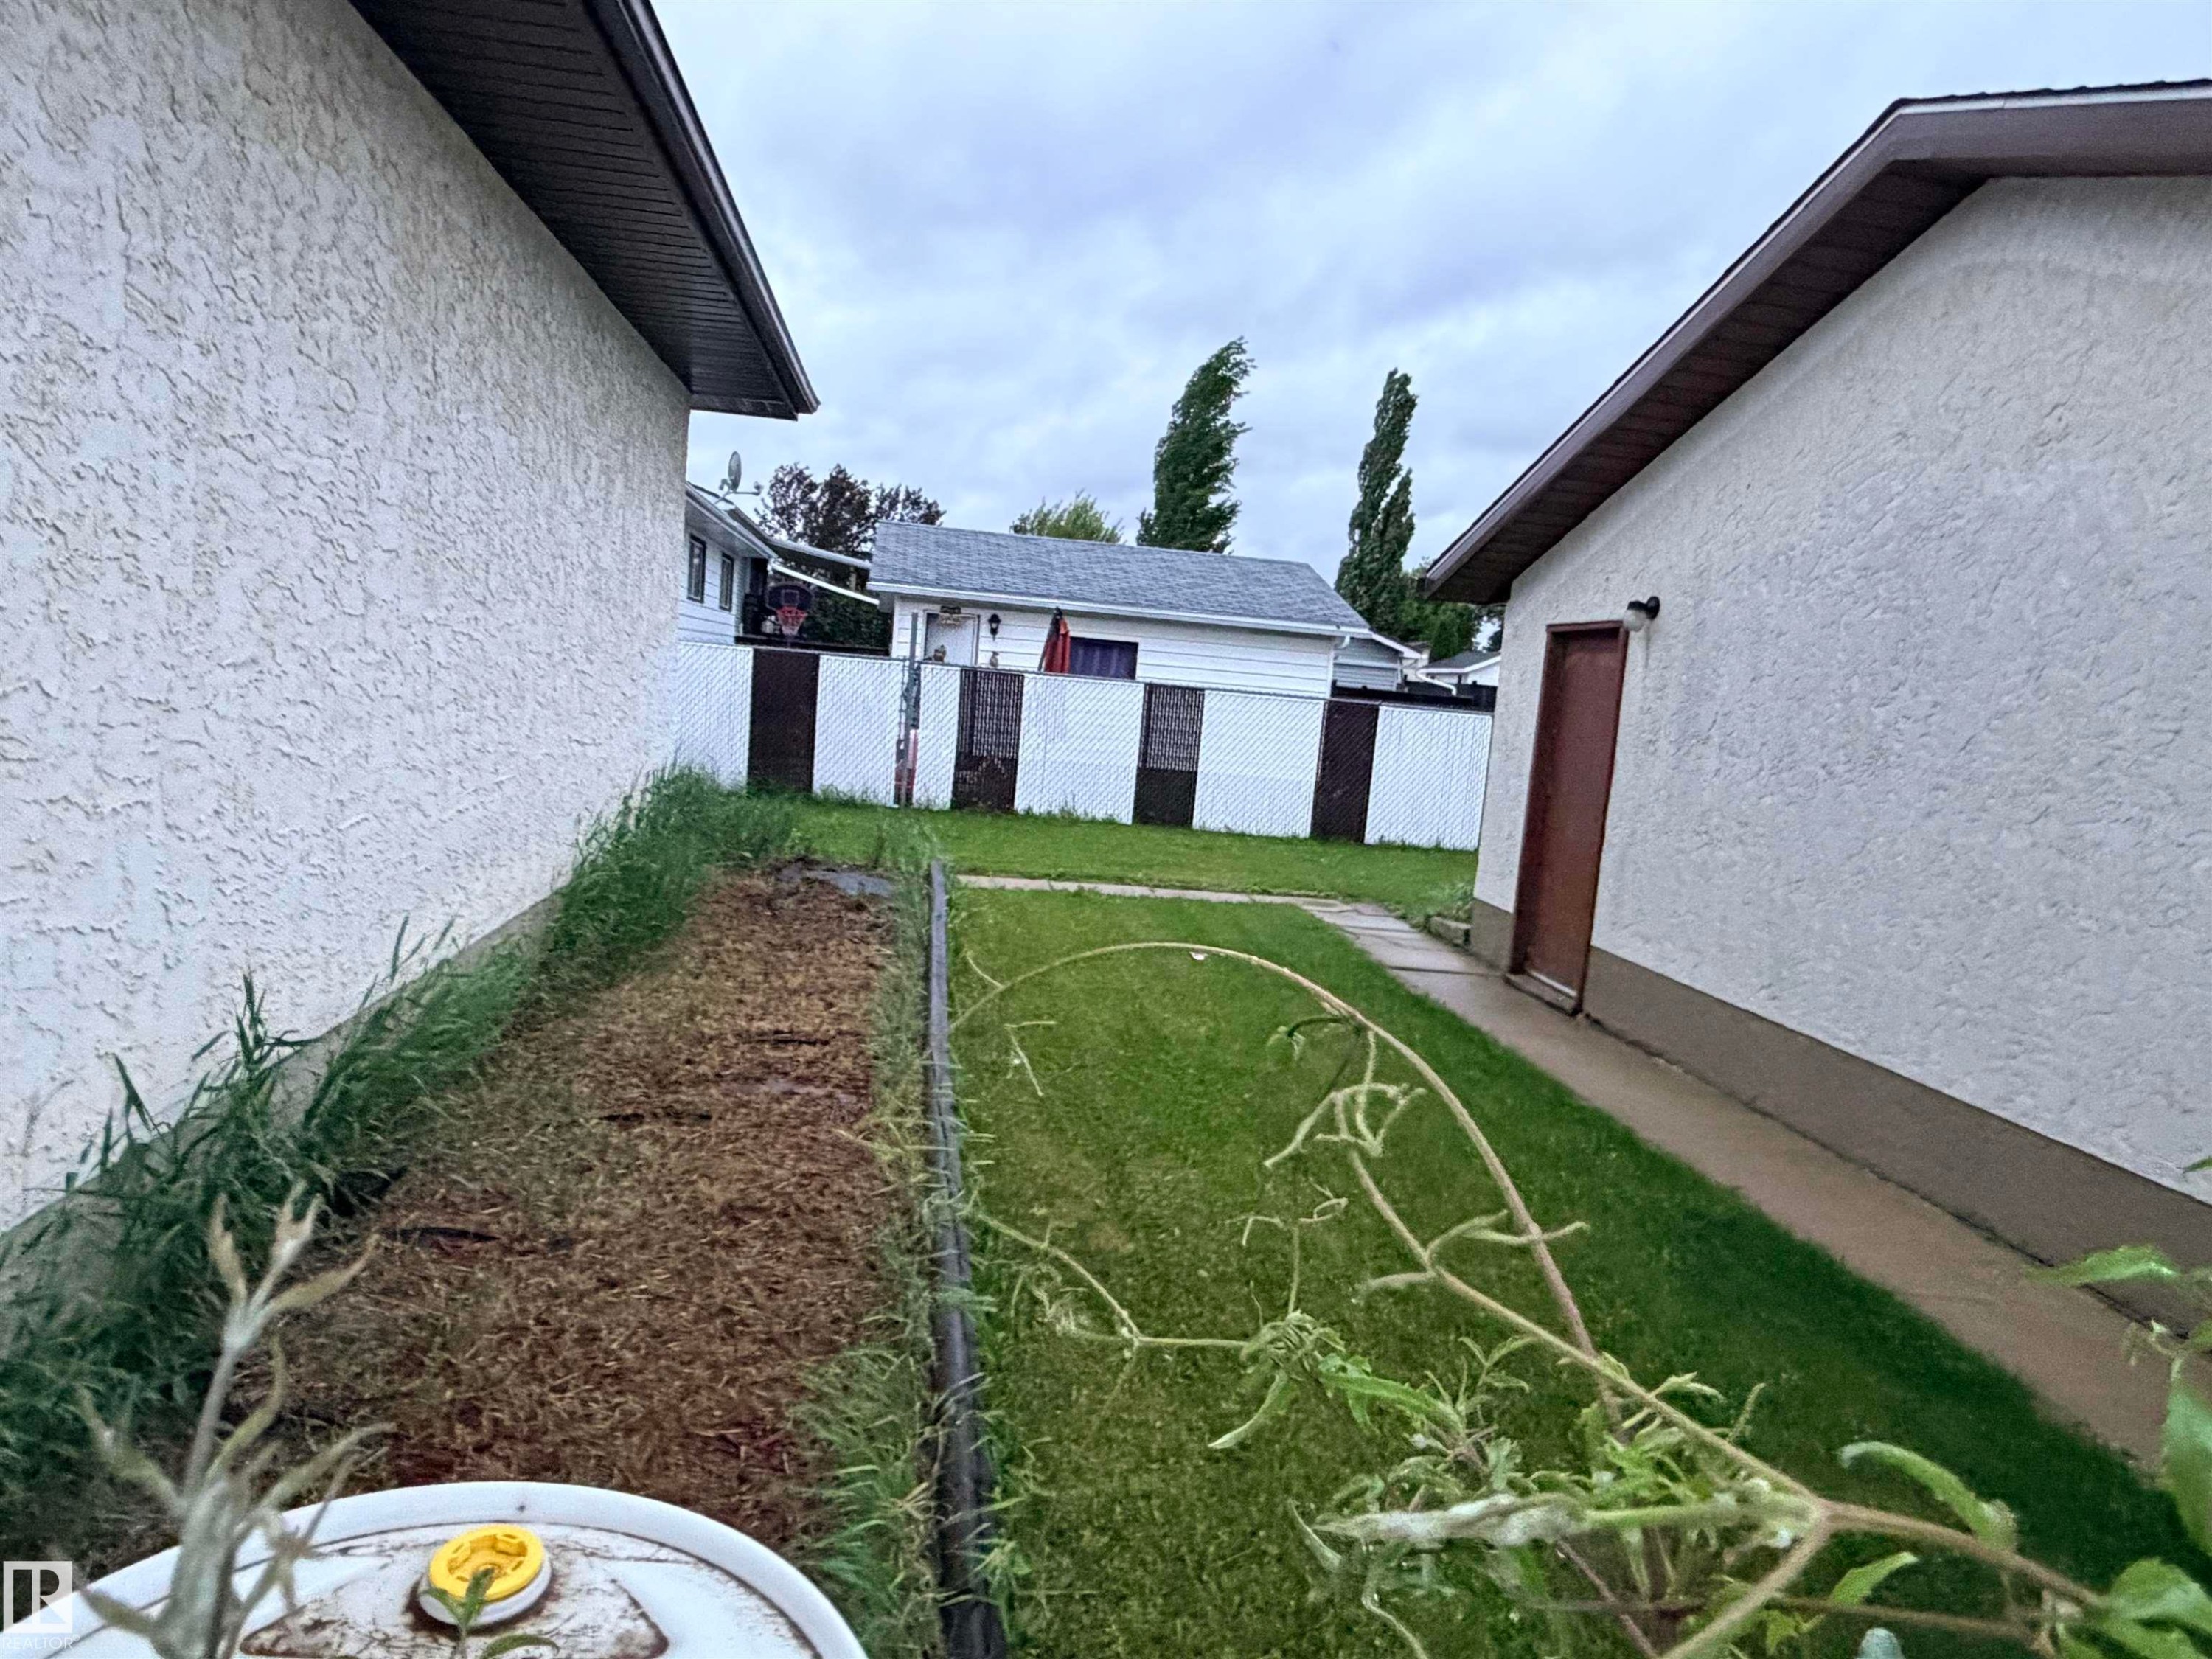
Exterior stucco finish and dark trim details - 10503 110 Street, Westlock, AB - Outdoor
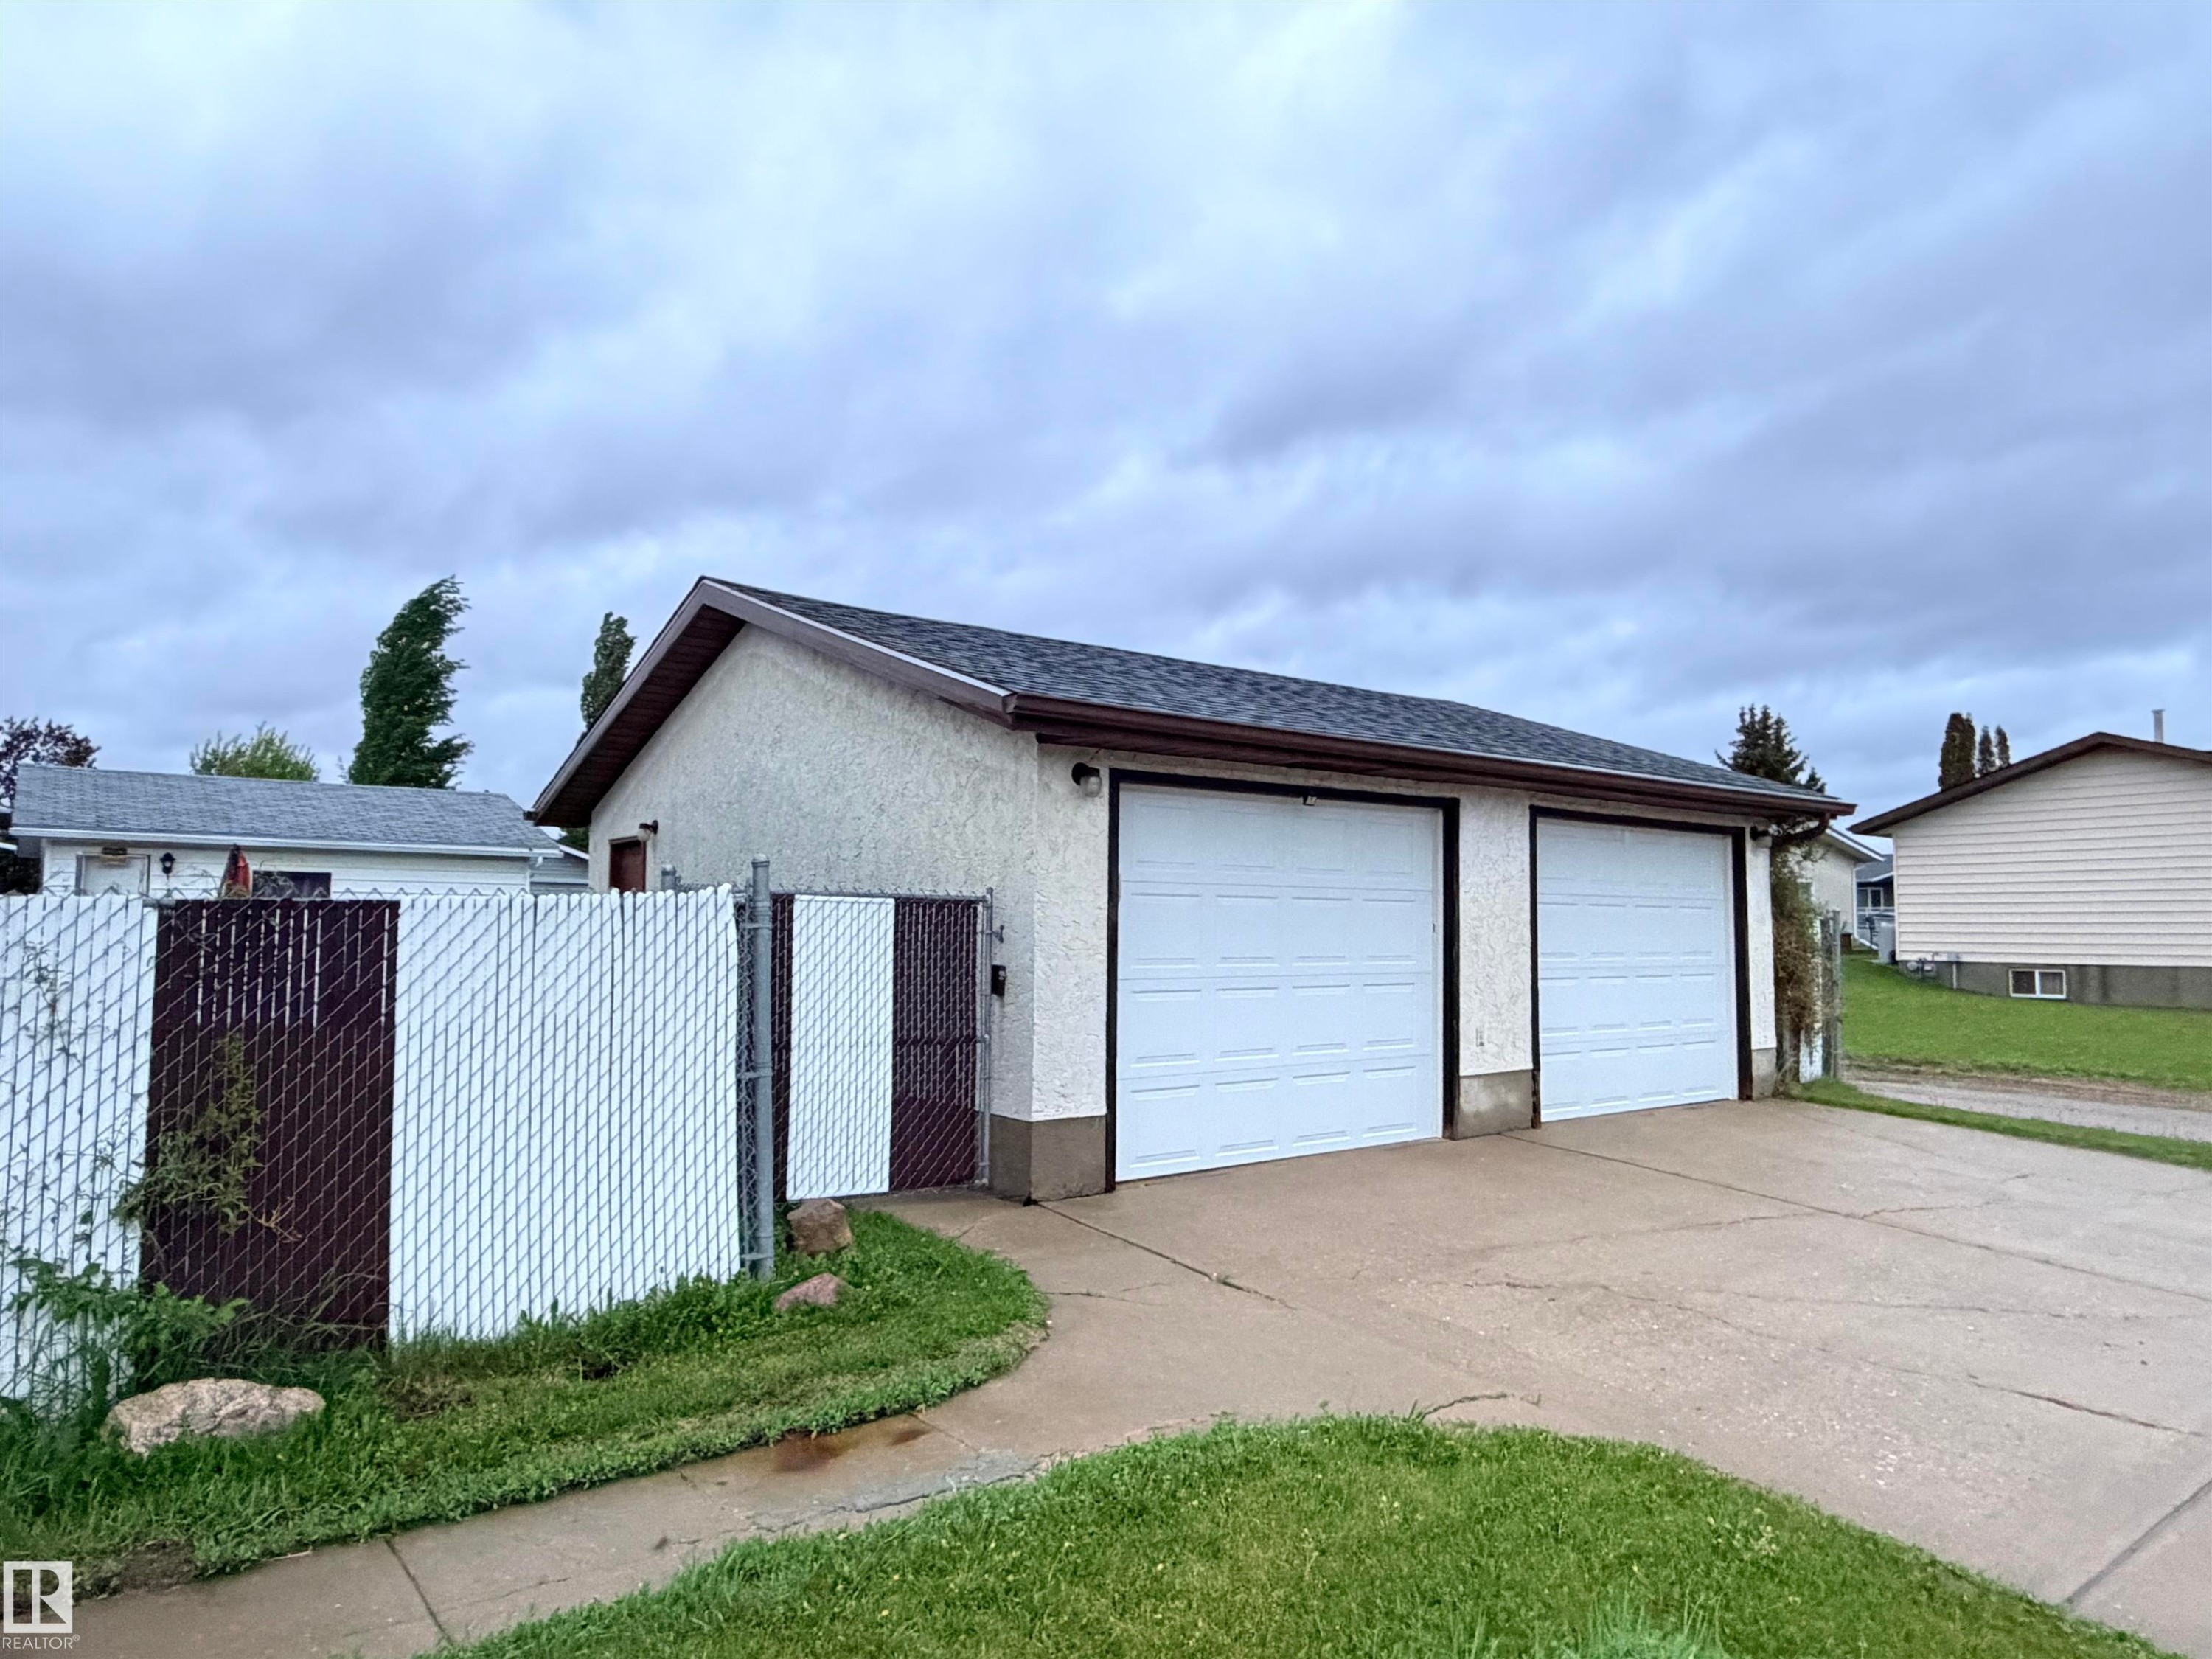
Detached two-car garage with white paneled doors and a dark shingle roof - 10503 110 Street, Westlock, AB - Outdoor With Exterior
Two-story residence featuring a covered front entry with brick archways, a two-car garage, and a level grass lawn - 10503 110 Street, Westlock, AB  - Outdoor
View of covered porch - 10503 110 Street, Westlock, AB  - Outdoor
Stucco exterior with brown soffits and fascia, featuring a bay window, a rear entry door, and a grass lawn - 10503 110 Street, Westlock, AB  - Outdoor
Exterior building featuring textured stucco siding, a shingle roof, and a side entry door - 10503 110 Street, Westlock, AB  - Outdoor
Two tone kitchen with two tone cabinets, stainless steel appliances, light countertops, decorative backsplash, and exhaust hood - 10503 110 Street, Westlock, AB - Indoor
Kitchen featuring light countertops, stainless steel appliances, a kitchen island, exhaust hood, and two tone color scheme - 10503 110 Street, Westlock, AB - Indoor
Dual tone kitchen with light countertops, exhaust hood, decorative backsplash, stainless steel appliances, and modern cabinets - 10503 110 Street, Westlock, AB - Indoor Photo Showing Kitchen
Dual tone kitchen featuring light countertops, stainless steel appliances, modern cabinets, decorative backsplash, and two tone color scheme - 10503 110 Street, Westlock, AB - Indoor Photo Showing Kitchen With Double Sink
Bathroom with vanity, a stall shower, and wood finished floors - 10503 110 Street, Westlock, AB - Indoor Photo Showing Bathroom
Full bath with a shower stall - 10503 110 Street, Westlock, AB - Indoor Photo Showing Bathroom
Dining area featuring wood finished floors - 10503 110 Street, Westlock, AB - Indoor Photo Showing Dining Room
Dual tone kitchen featuring dual tone cabinets, stainless steel appliances, light countertops, light wood finished floors, and extractor fan - 10503 110 Street, Westlock, AB - Indoor Photo Showing Kitchen With Stainless Steel Kitchen
Bedroom with wood finished floors and wallpapered walls - 10503 110 Street, Westlock, AB - Indoor Photo Showing Bedroom
Bedroom with a textured ceiling and wood finished floors - 10503 110 Street, Westlock, AB - Indoor Photo Showing Bedroom
Bedroom featuring dark wood finished floors and a textured ceiling - 10503 110 Street, Westlock, AB - Indoor Photo Showing Bedroom
Bedroom with wood finished floors, a textured ceiling, and a walk in closet - 10503 110 Street, Westlock, AB - Indoor Photo Showing Bedroom
Bedroom with a closet, a textured ceiling, and wood finished floors - 10503 110 Street, Westlock, AB - Indoor Photo Showing Bedroom
Stairs featuring wood finished floors and baseboards - 10503 110 Street, Westlock, AB - Indoor Photo Showing Other Room
Hallway featuring a textured ceiling and dark wood finished floors - 10503 110 Street, Westlock, AB - Indoor Photo Showing Other Room
Living room with wood finished floors, a stone fireplace, a textured ceiling, and suspended lighting - 10503 110 Street, Westlock, AB - Indoor Photo Showing Living Room With Fireplace
Detailed view of a fireplace - 10503 110 Street, Westlock, AB - Indoor Photo Showing Other Room
Laundry room featuring light wood finished floors and independent washer and dryer - 10503 110 Street, Westlock, AB - Indoor
Bathroom featuring vanity and dark wood finished floors - 10503 110 Street, Westlock, AB - Indoor Photo Showing Bathroom
Living area with a textured ceiling, a stone fireplace, and wood finished floors - 10503 110 Street, Westlock, AB - Indoor Photo Showing Living Room
Carpeted home office featuring a textured ceiling - 10503 110 Street, Westlock, AB - Indoor
Miscellaneous room with a textured ceiling and carpet - 10503 110 Street, Westlock, AB - Indoor
Office space with dark carpet and a textured ceiling - 10503 110 Street, Westlock, AB - Indoor
Full bath featuring a stall shower and vanity - 10503 110 Street, Westlock, AB - Indoor Photo Showing Bathroom
Bathroom with a shower stall - 10503 110 Street, Westlock, AB - Indoor Photo Showing Bathroom
View of unfinished below grade area - 10503 110 Street, Westlock, AB - Indoor Photo Showing Basement
Image quality insufficient for description - 10503 110 Street, Westlock, AB - Indoor Photo Showing Basement
Exterior showcasing a combination of stucco and vertical siding, a covered arched brick entryway, multiple windows, an attached garage, and a lush green lawn - 10503 110 Street, Westlock, AB - Outdoor
Stucco exterior with a prominent chimney and a mature flowering tree - 10503 110 Street, Westlock, AB - Outdoor
Private patio area featuring a concrete slab, exterior wall sconce, and double glass doors - 10503 110 Street, Westlock, AB - Outdoor With Exterior
Expansive lawn area featuring a concrete patio, chain-link fencing, and a stucco exterior - 10503 110 Street, Westlock, AB - Outdoor
Exterior stucco finish and dark trim details - 10503 110 Street, Westlock, AB - Outdoor
Detached two-car garage with white paneled doors and a dark shingle roof - 10503 110 Street, Westlock, AB - Outdoor With Exterior
  • Publicité
Êtes-vous un investisseur immobilier
10503 110 Street, Westlock, AB, T7P 1A3
384 900 $

4 Chambres

3 Salles de bain

Informations sur la propriété

Attractive split-level home featuring a stunning modern kitchen with gas cooktop, convenient pot filler, wall oven with matching microwave, and full stainless steel appliance package. Designed for entertaining, the kitchen offers a massive island with breakfast bar, soft-close cabinetry, subway tile backsplash, and a spacious dining area. The upper level hosts three bedrooms and a recently renovated 3-piece bathroom. The lower level includes a fourth bedroom, 3-piece bathroom, and durable commercial-grade carpeting, with newer laminate flooring throughout the rest of the home. Low maintenance exterior features mostly stucco with aluminum, vertical siding and brick accents. Situated on a corner lot with chain-link fencing and privacy slats. Numerous upgrades include newer shingles on both house and garage, a high-efficiency furnace with central air conditioning, and a newer hot water tank.

Particularités du bâtiment :

  • Air climatisé: Oui
  • Foyer: Oui
  • Stationnement: Oui
  • Surface utile: 161.36 Mètre

Caractéristiques :

  • Accès routier: Pavé
  • Alimentation du foyer: Bois
  • Appareils ménagers: Conditionneur d'air - central, Lave-vaisselle encastré, Hotte, Réfrigérateur, Cuisinière au gaz avec surface de cuisson, Rideaux
  • Bâti en: 1979
  • Caractéristiques de commodités: Vide sanitaire, Balcon avant, Eau chaude au gaz naturel, Maison sans fumée, Fenêtres en vinyle
  • Caractéristiques de la communauté: Vide sanitaire, Balcon avant, Eau chaude au gaz naturel, Maison sans fumée, Fenêtres en vinyle
  • Caractéristiques du stationnement: Garage double détaché, Accès avant, Stationnement pavé/en blocs de béton
  • Caractéristiques extérieures: Ruelle, Coin de rue, Clôturé, Aménagement paysager
  • Chambres : 3+1
  • Chauffage: =Air pulsé-1, Gaz naturel
  • Détails de la fondation: Périmètre en béton
  • Dimensions du terrain : 594.58 Mètres carrés
  • État du sous-sol: Fini
  • Forme du lot: Rectangulaire
  • Points d'intérêt du site: Ruelle, Coin de rue, Clôturé, Aménagement paysager
  • Revêtement de plancher: Plancher stratifié
  • Salle(s) de bains : 2+1
  • Sous-sol: Partiel, Fini
  • Style architectural: 4 niveaux à paliers
  • Superficie habitable (approx): 161.36 Mètres carrés
  • Toit: Fibre de verre
  • Type de bâtiment: Unifamiliale détachée
  • Type de sous-sol: Sous-sol partiel
  • Zonage: Zone 70
  • Nbre d'espaces de stationnement: 4

Gracieuseté de : Exp Realty

Dernière mise à jour des données le 2026-07-30 à 01:29

The data relating to real estate for sale on this web site comes in part from the Internet Data exchange (“IDX”) program of the REALTORS® Association of Edmonton. IDX information is provided exclusively for consumers' personal, non-commercial use and may not be used for any purpose other than to identify prospective properties consumers may be interested in purchasing. The data on this website is deemed reliable but is not guaranteed accurate by the REALTORS® Association of Edmonton. Information deemed reliable but not guaranteed.

Copyright 2026 by the REALTORS® Association of Edmonton. All Rights Reserved. Data is deemed reliable but is not guaranteed accurate by the REALTORS® Association of Edmonton.

ÉvaluationExpressMC Powered by RPS

Emplacement de 10503 110 Street, Westlock, AB, T7P 1A3

Données démographiques de 10503 110 Street, Westlock, AB, T7P 1A3

Étape de vie

Familles avec parents dans la cinquantaine

Type d'emploi

Cols bleus/Primaire, Cols bleus/Industrie des services

Revenu moyen du ménage

100 287.97 $

Nombre moyen d'enfants

1.86

Population à domicile

Structure à domicile

Âge de la population

Éducation

Niveau d'éducation

No certificate/diploma/degree

19.1 %

Diplôme d'études secondaires ou équivalent

35.05 %

Certificat ou diplôme d'apprentissage ou d'une école de métiers

14.75 %

Diplôme d'études collégiales ou d'études postsecondaires (non universitaires)

19.41 %

Diplômes d'études universitaires

11.68 %

Navetteur

Se rendre au travail

En auto

94.77 %

En transport en commun

0.0 %

À pied

1.61 %

À bicyclette

0.0 %

Par tout autre moyen

3.62 %

Diversité Culturelle

Connaissance des langues officielles

Langue maternelle

Données Sur Le Bâtiment

Type de bâtiment

Appartements (faible hauteur et à étages multiples)

11.79 %

Maisons

88.21 %

Achat ou location