Button CopyPathCircle CloseCircle Left ArrowArrow Down Icon GreyClosecirclecircleBurger
  • Publicité

10004-93 Ave, Wembley, AB, T0H 3S0

No. MLS® A2325156
Maison À vendre à Wembley, Alberta
419 999 $ ÉvaluationExpressMC: 310K $ - 636K $

3+2 Chambres

3 Salles de bain

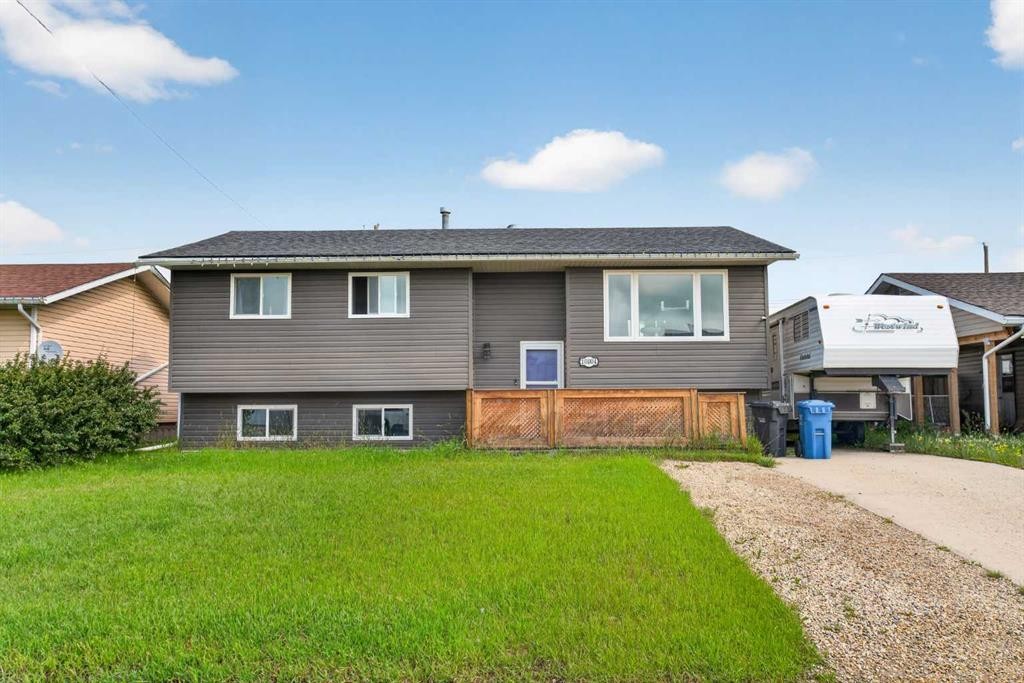
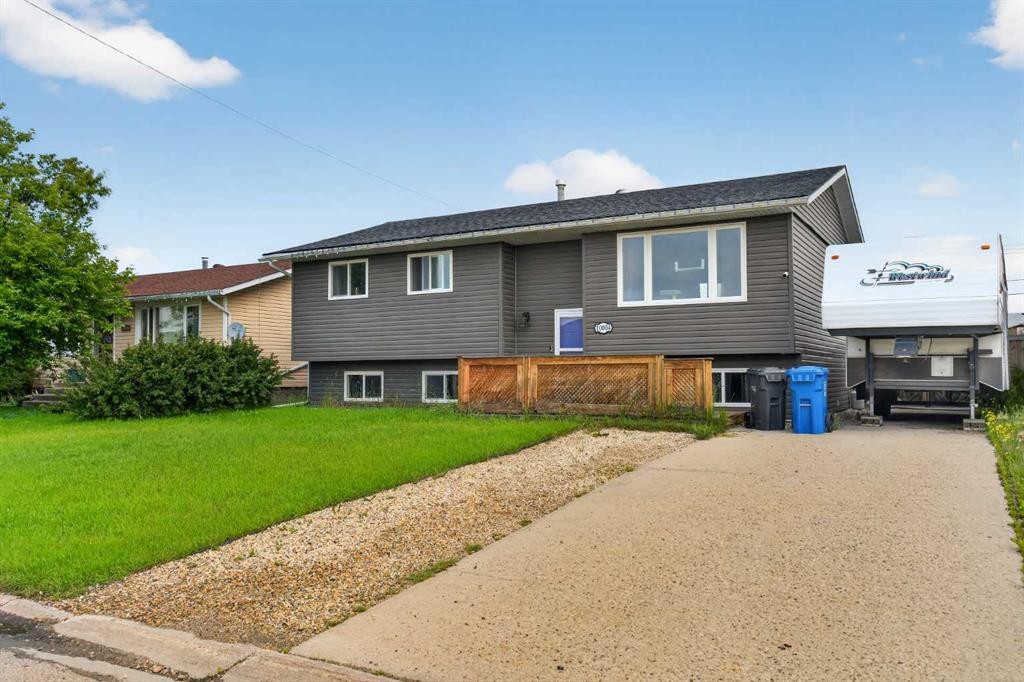
10004-93 Ave, Wembley, AB - Outdoor
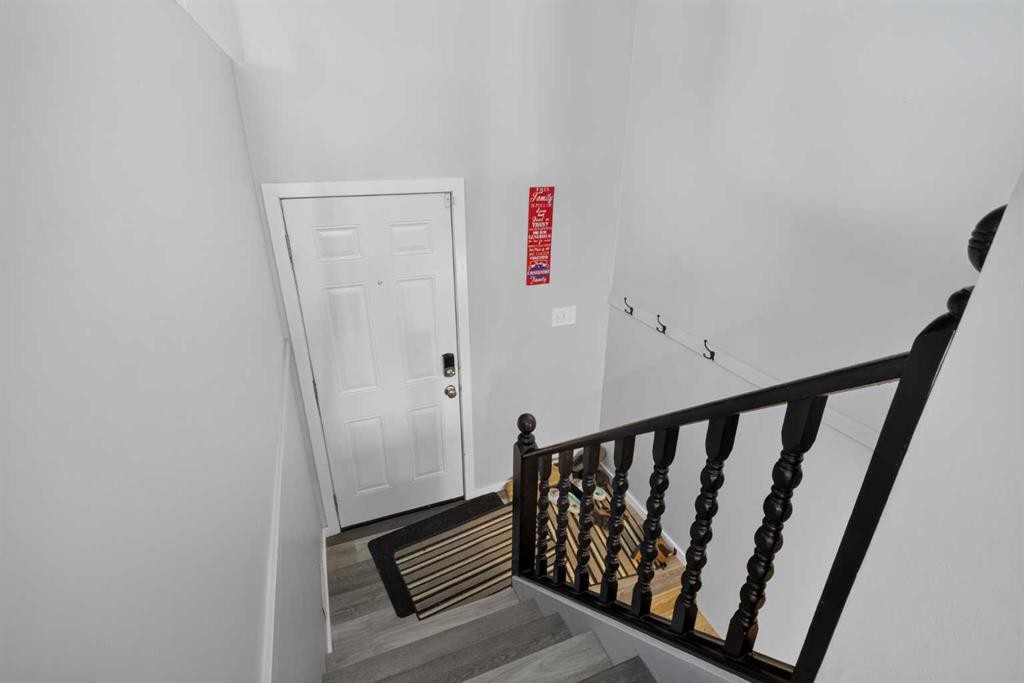
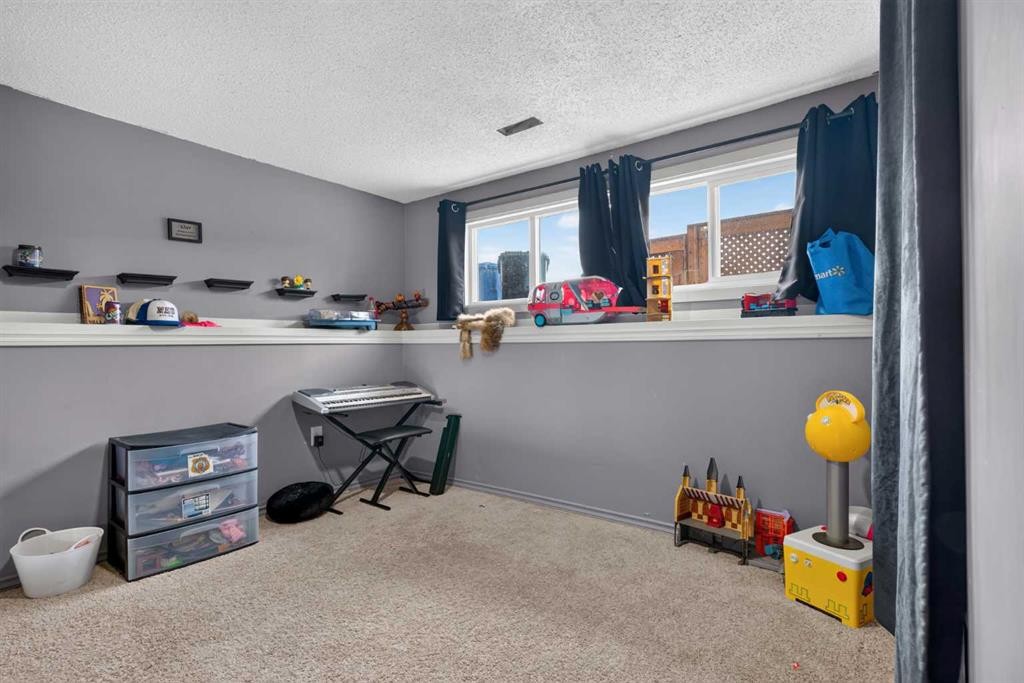
10004-93 Ave, Wembley, AB - Indoor Photo Showing Other Room
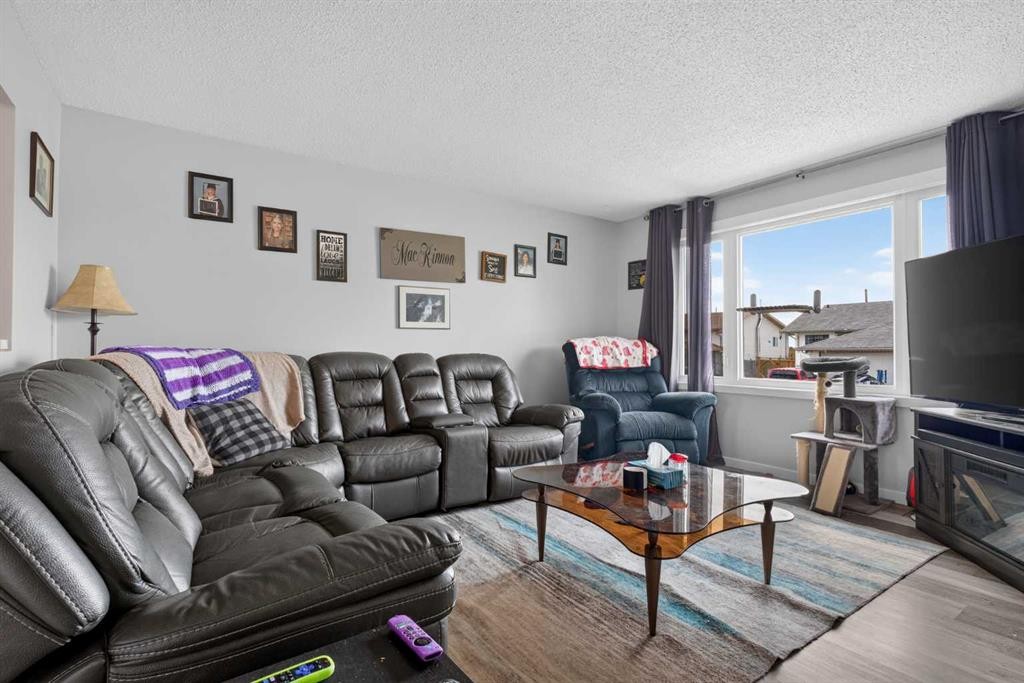
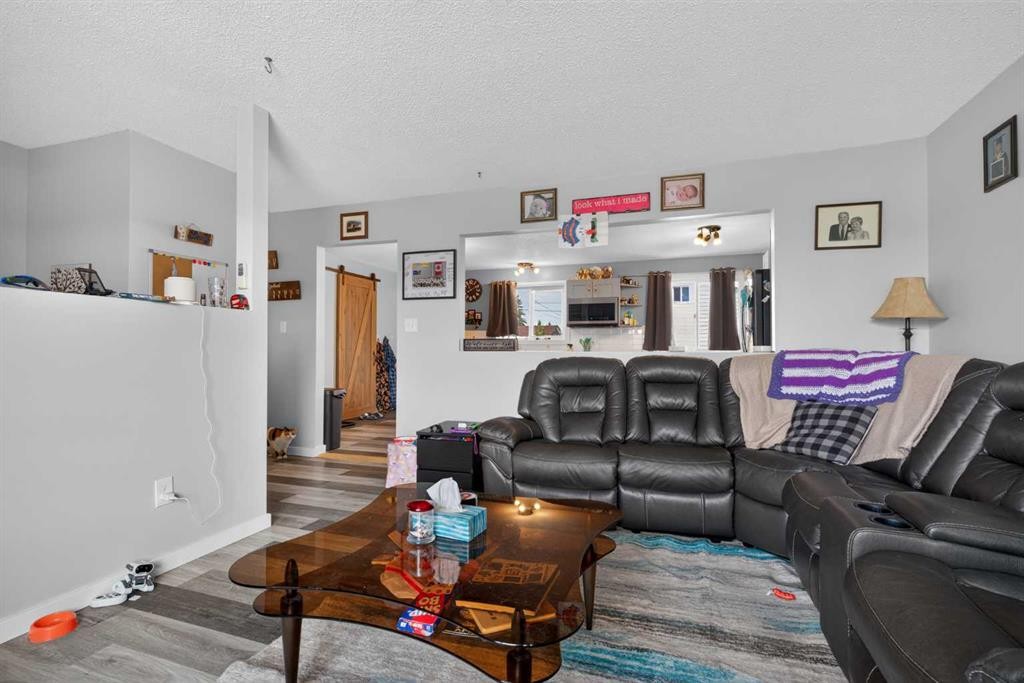
10004-93 Ave, Wembley, AB - Indoor Photo Showing Living Room
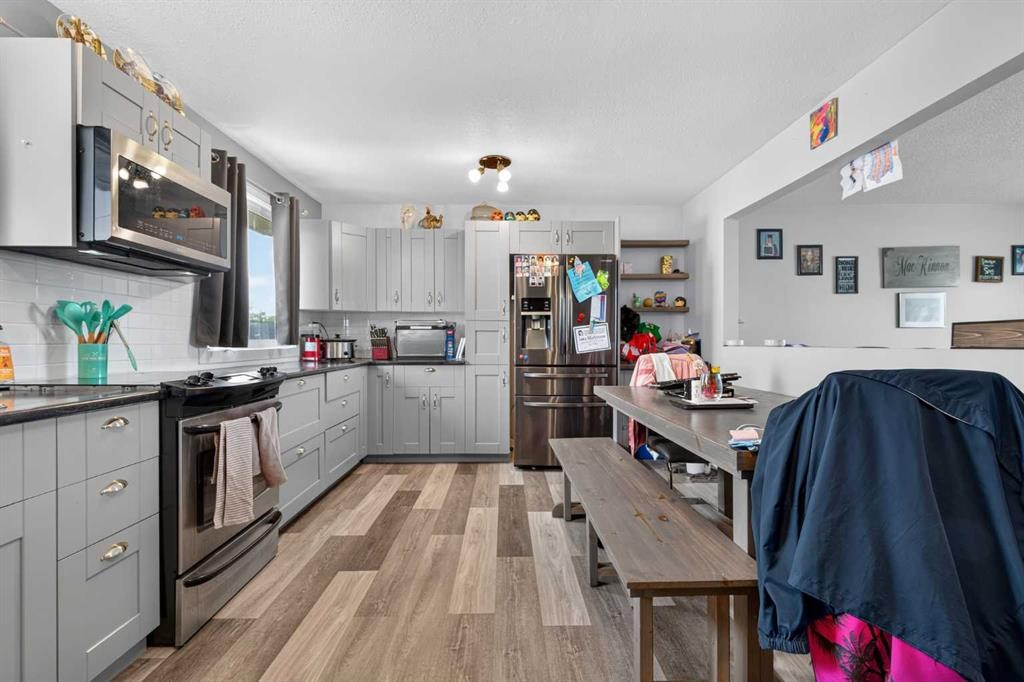
10004-93 Ave, Wembley, AB - Indoor Photo Showing Kitchen
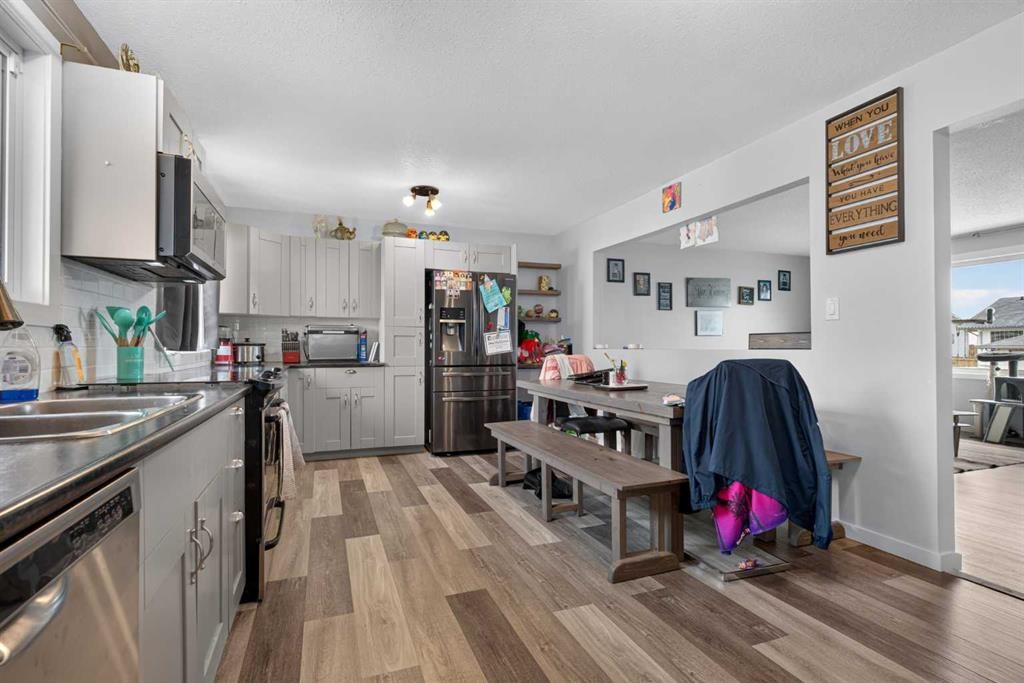
10004-93 Ave, Wembley, AB - Indoor Photo Showing Kitchen With Double Sink
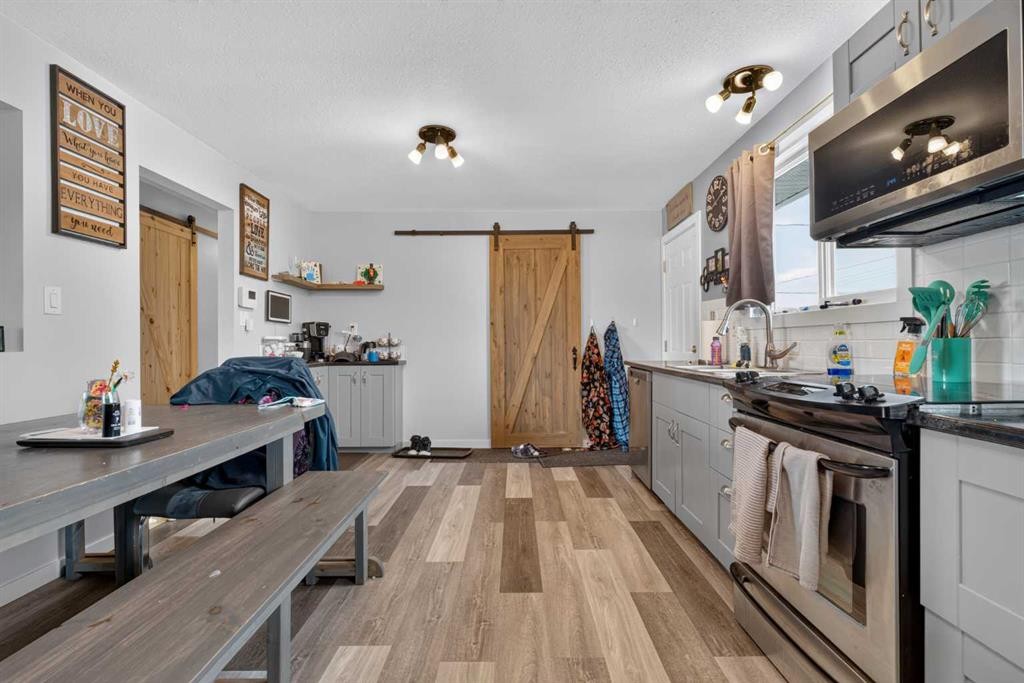
10004-93 Ave, Wembley, AB - Indoor Photo Showing Kitchen
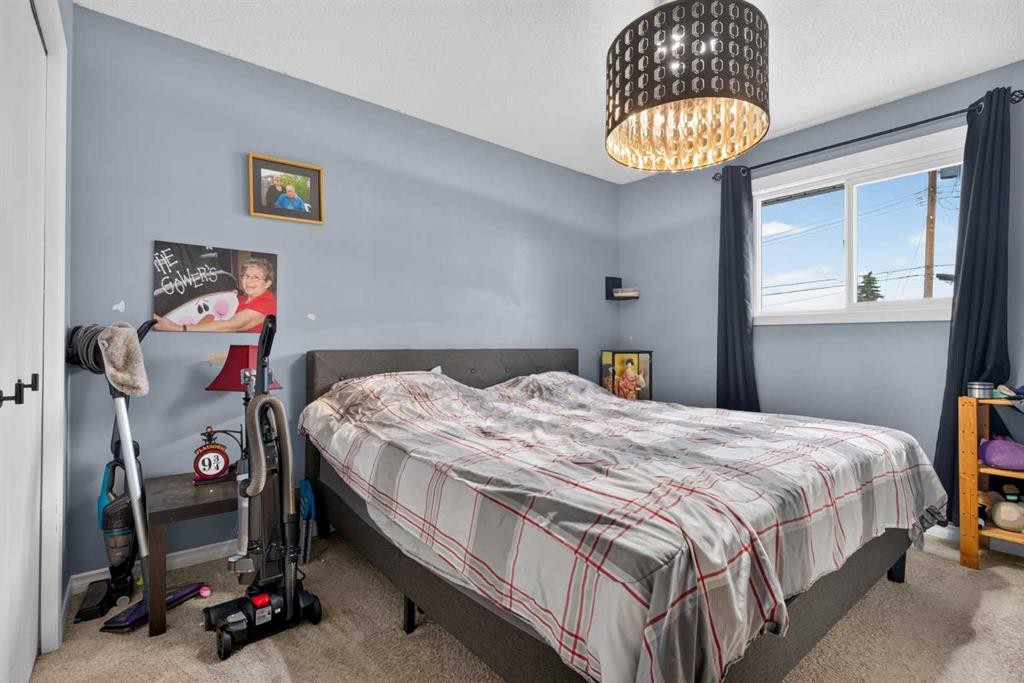
10004-93 Ave, Wembley, AB - Indoor Photo Showing Bedroom
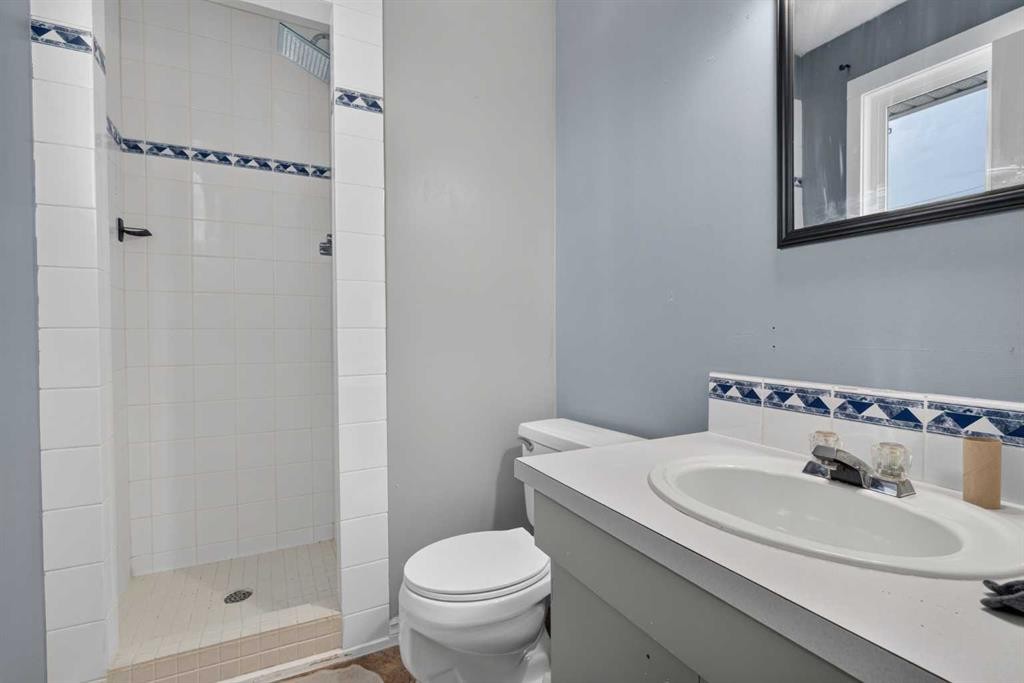
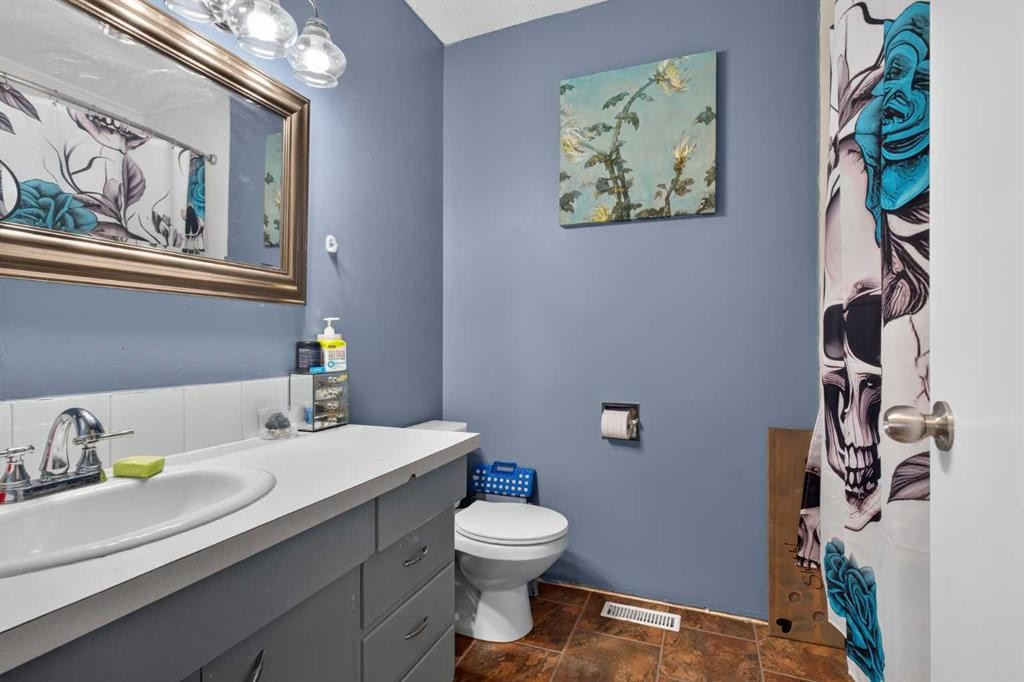
10004-93 Ave, Wembley, AB - Indoor Photo Showing Bathroom
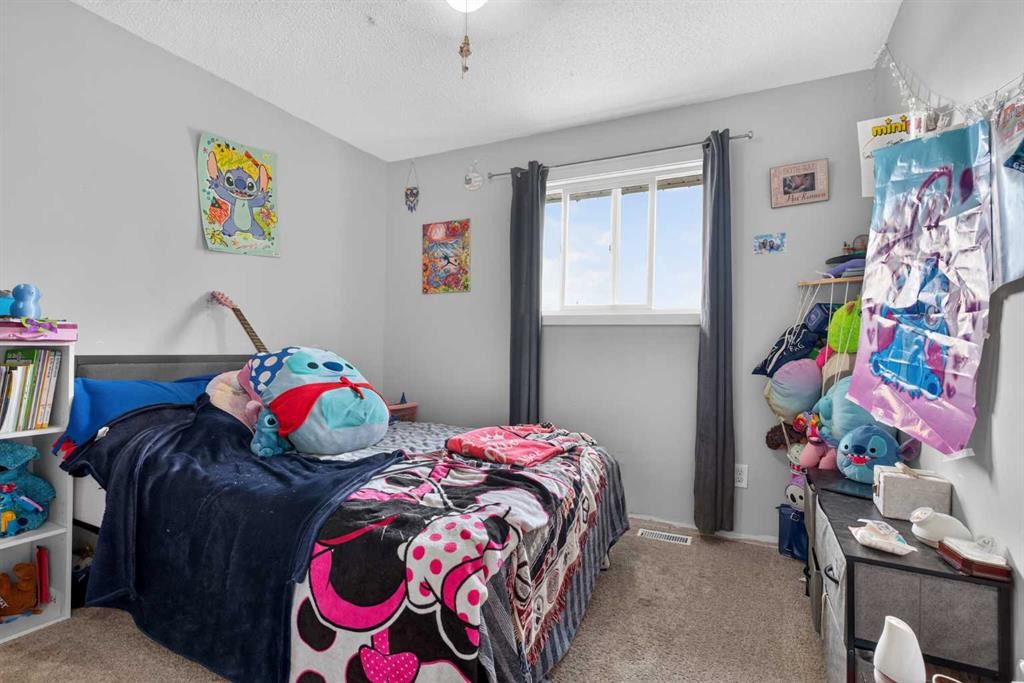
10004-93 Ave, Wembley, AB - Indoor Photo Showing Bedroom
10004-93 Ave, Wembley, AB - Indoor Photo Showing Bathroom
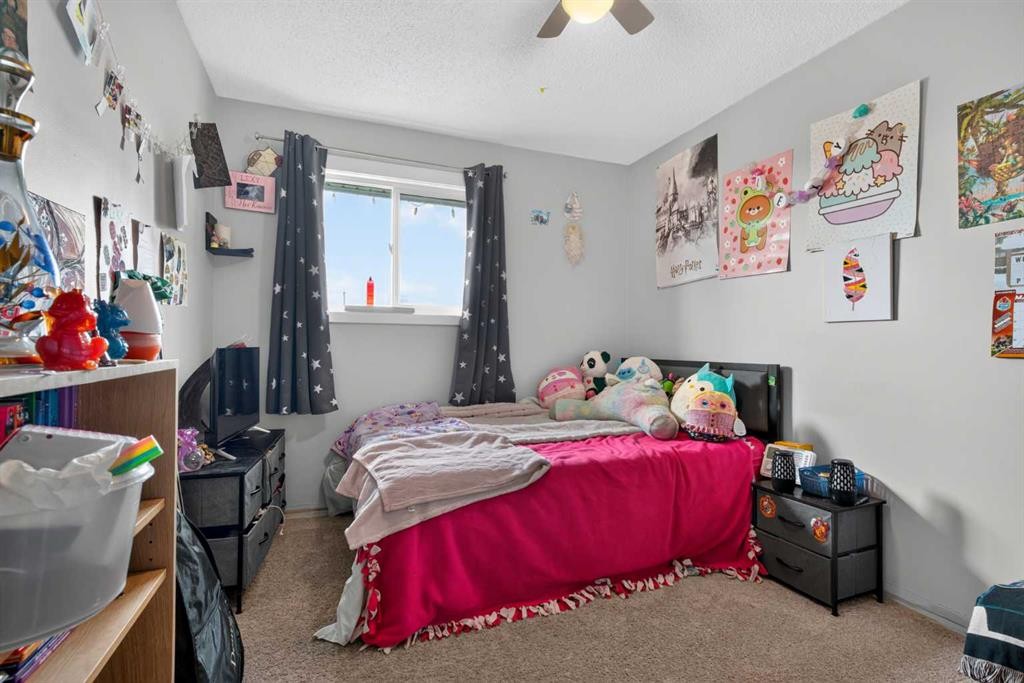
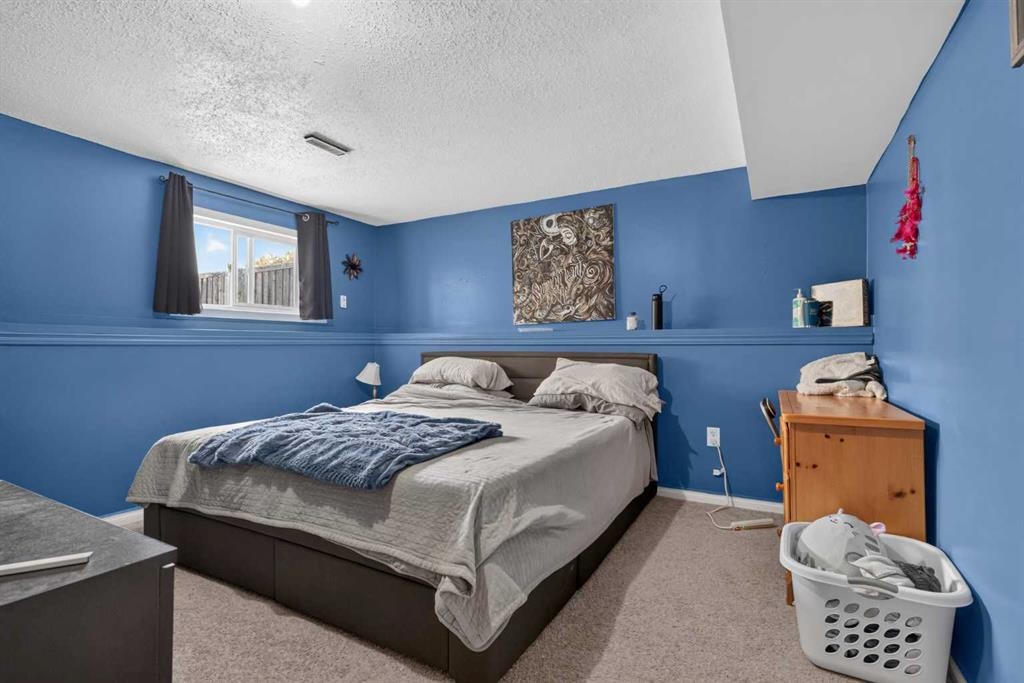
10004-93 Ave, Wembley, AB - Indoor Photo Showing Bedroom
10004-93 Ave, Wembley, AB - Indoor
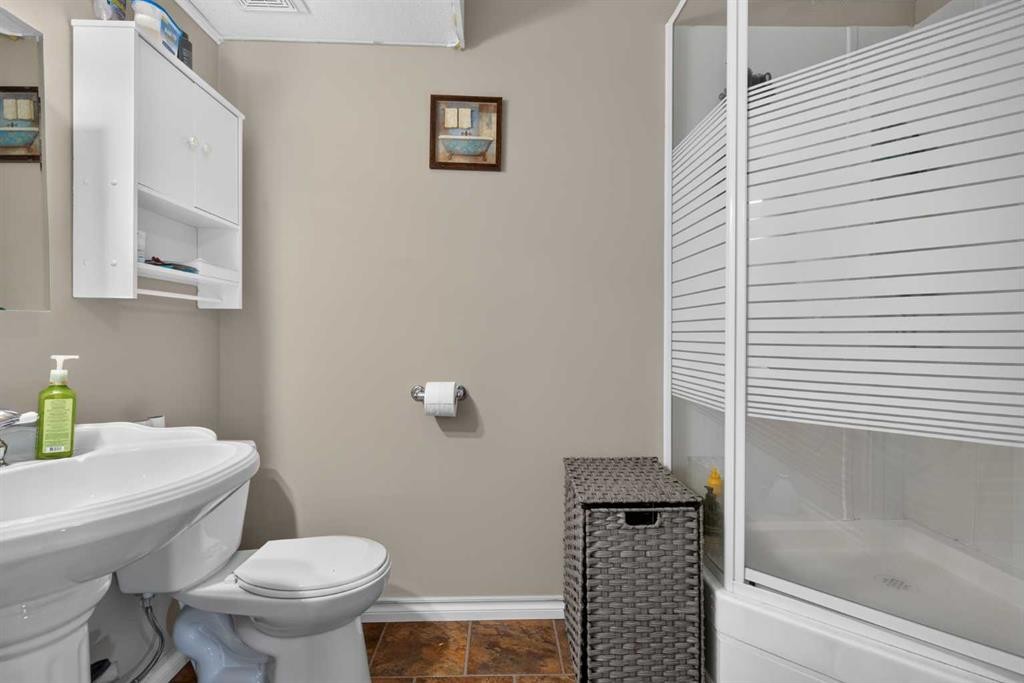
10004-93 Ave, Wembley, AB - Indoor Photo Showing Bathroom
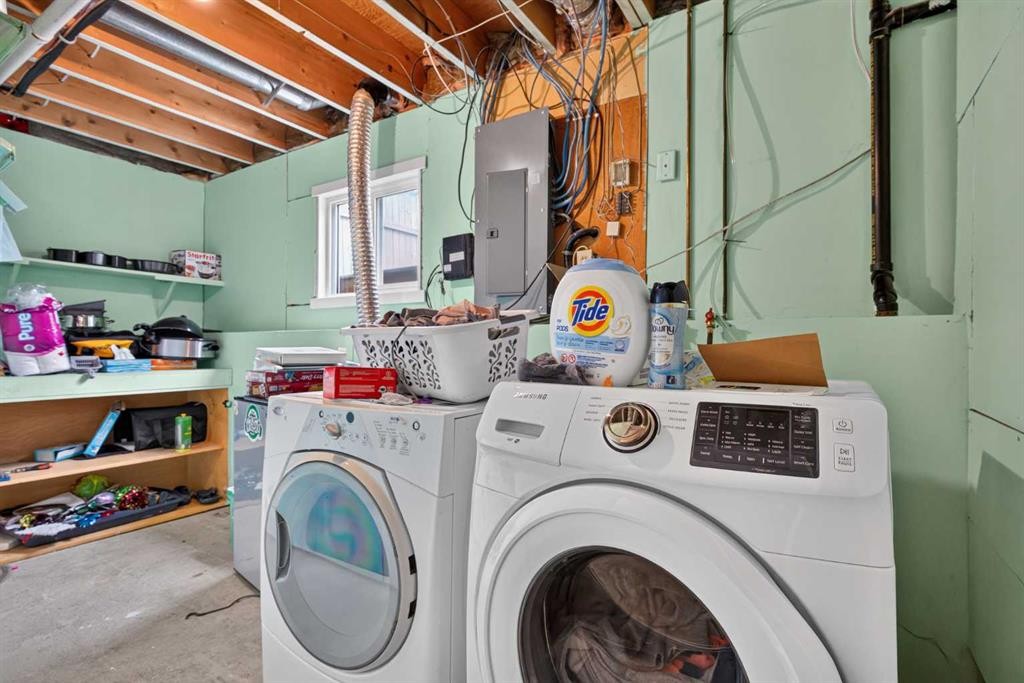
10004-93 Ave, Wembley, AB - Indoor Photo Showing Laundry Room
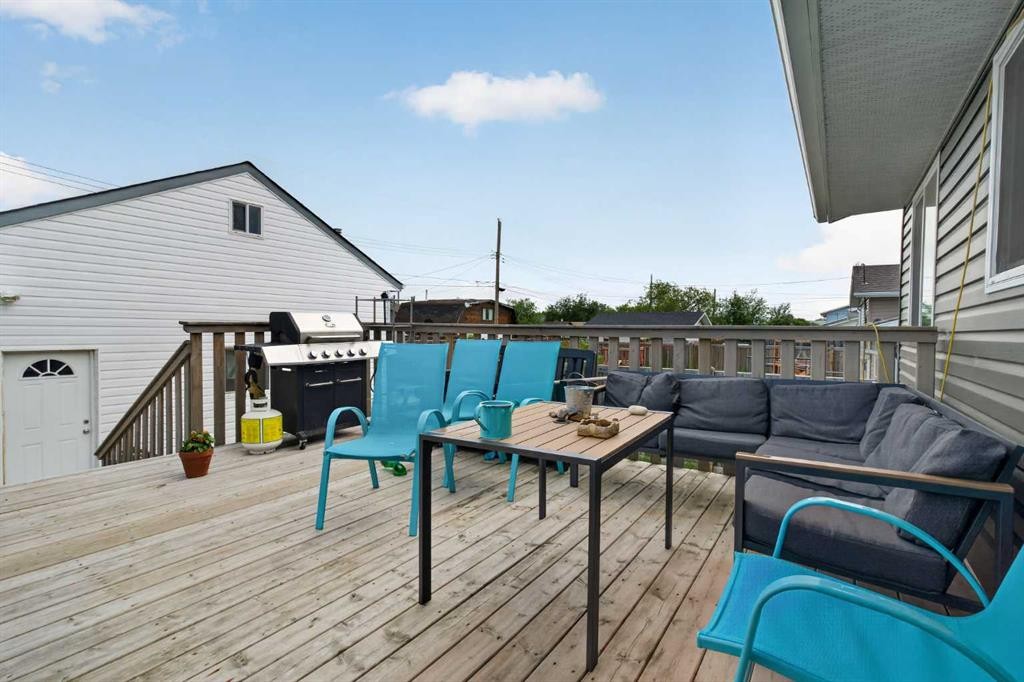
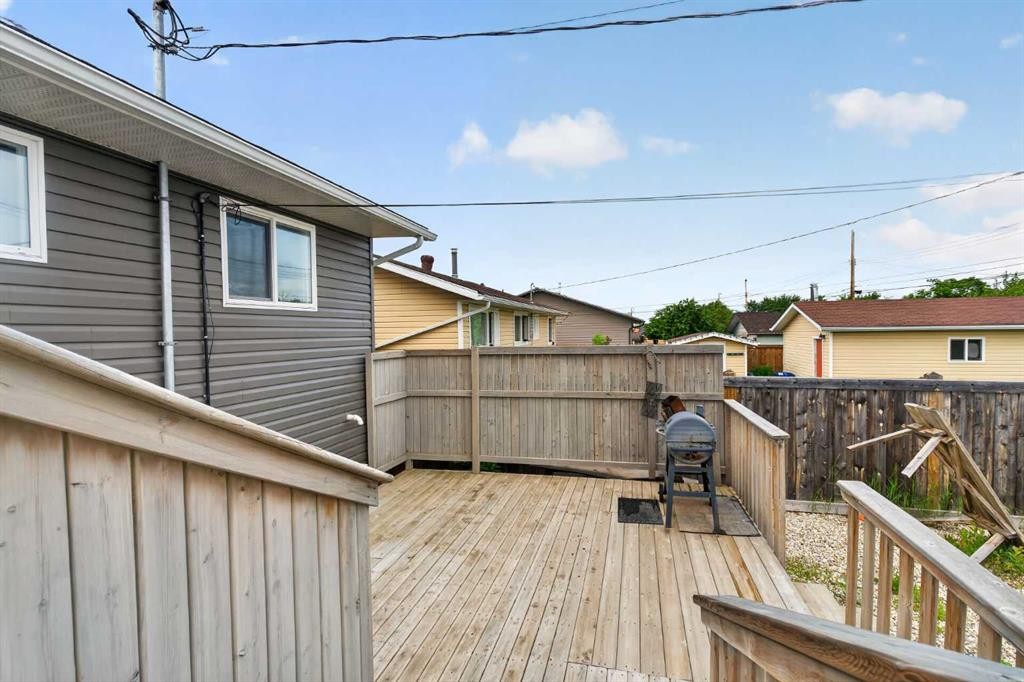
10004-93 Ave, Wembley, AB - Outdoor With Deck Patio Veranda With Exterior
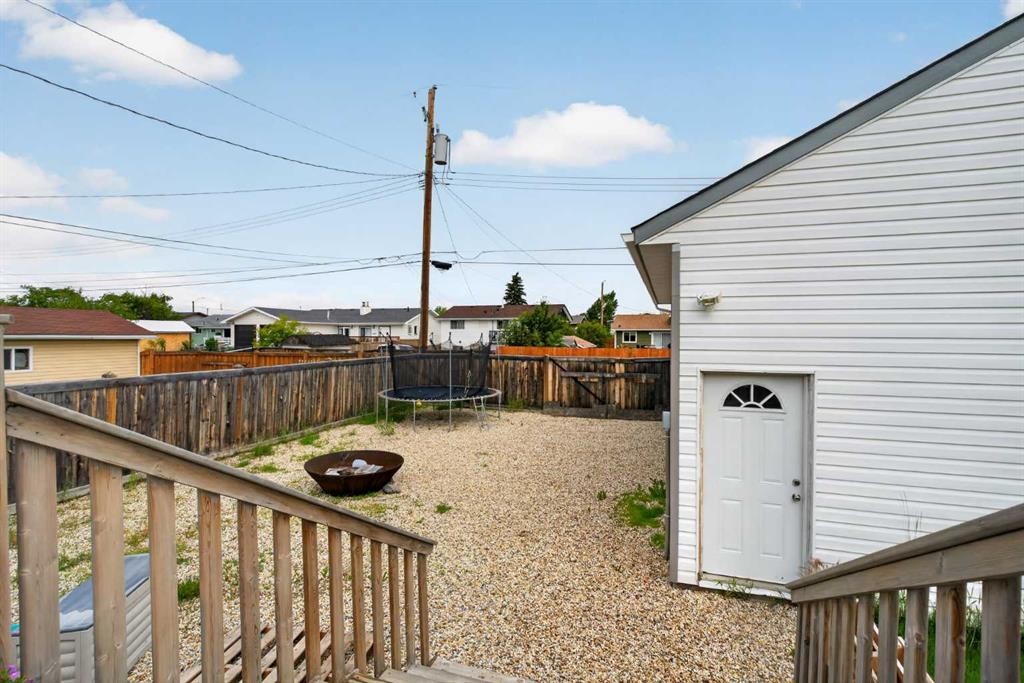
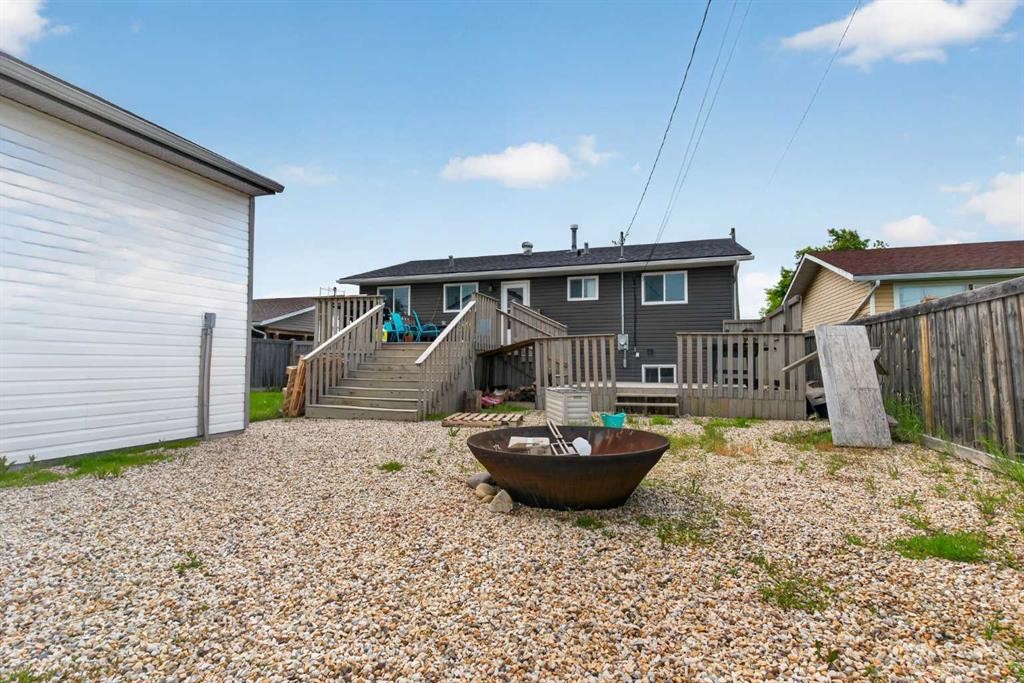
10004-93 Ave, Wembley, AB - Outdoor With Exterior
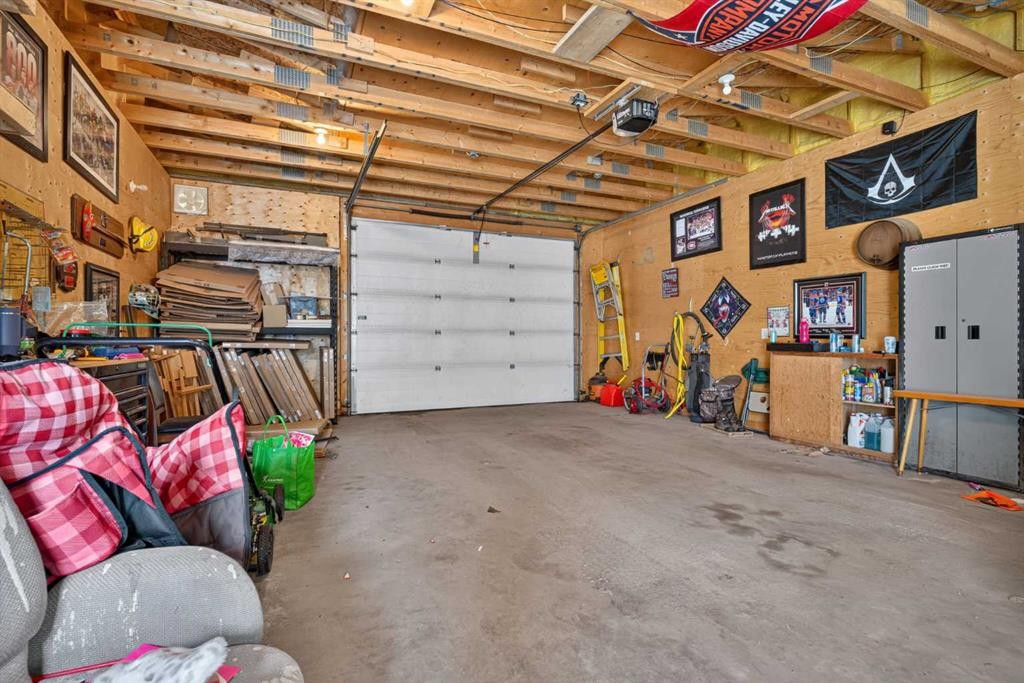
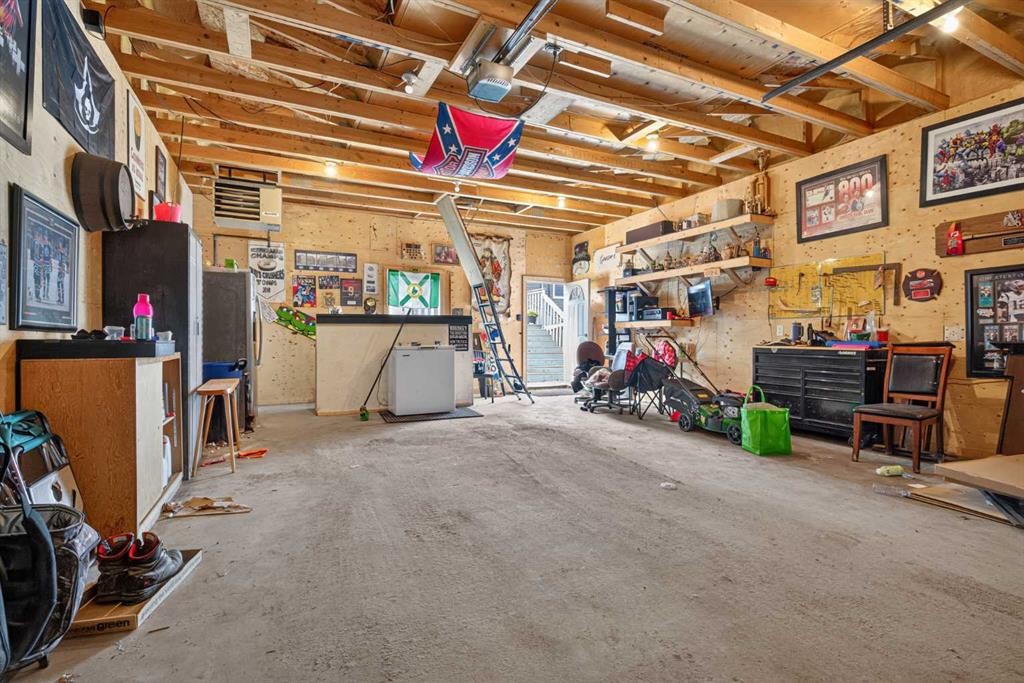
10004-93 Ave, Wembley, AB - Indoor Photo Showing Garage
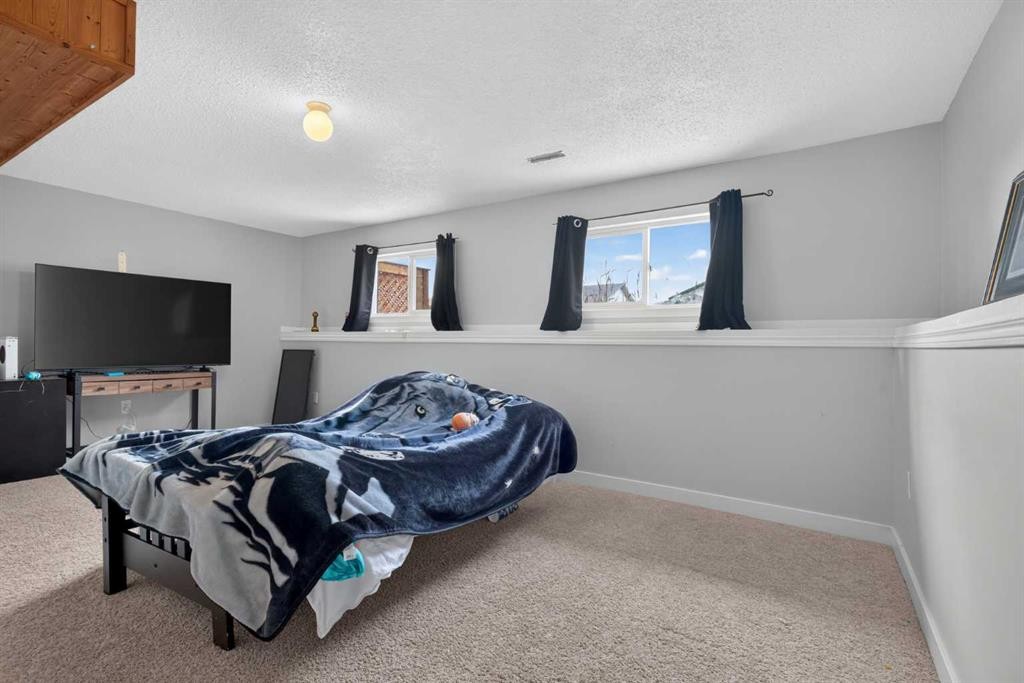
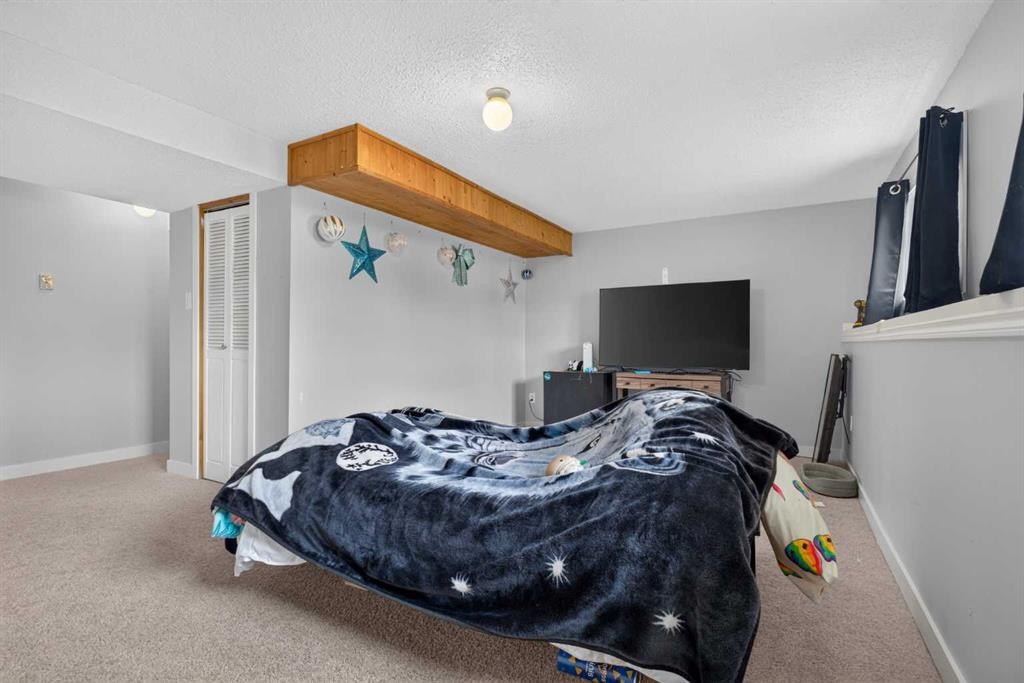
10004-93 Ave, Wembley, AB - Indoor Photo Showing Basement
10004-93 Ave, Wembley, AB  - Outdoor
10004-93 Ave, Wembley, AB  - Indoor Photo Showing Other Room
10004-93 Ave, Wembley, AB  - Indoor Photo Showing Living Room
10004-93 Ave, Wembley, AB - Indoor Photo Showing Living Room
10004-93 Ave, Wembley, AB - Indoor Photo Showing Kitchen
10004-93 Ave, Wembley, AB - Indoor Photo Showing Kitchen With Double Sink
10004-93 Ave, Wembley, AB - Indoor Photo Showing Kitchen
10004-93 Ave, Wembley, AB - Indoor Photo Showing Bedroom
10004-93 Ave, Wembley, AB - Indoor Photo Showing Bathroom
10004-93 Ave, Wembley, AB - Indoor Photo Showing Bedroom
10004-93 Ave, Wembley, AB - Indoor Photo Showing Bathroom
10004-93 Ave, Wembley, AB - Indoor Photo Showing Bedroom
10004-93 Ave, Wembley, AB - Indoor
10004-93 Ave, Wembley, AB - Indoor Photo Showing Bathroom
10004-93 Ave, Wembley, AB - Indoor Photo Showing Laundry Room
10004-93 Ave, Wembley, AB - Outdoor With Deck Patio Veranda With Exterior
10004-93 Ave, Wembley, AB - Outdoor With Exterior
10004-93 Ave, Wembley, AB - Indoor Photo Showing Garage
10004-93 Ave, Wembley, AB - Indoor Photo Showing Basement
  • Publicité
Êtes-vous un investisseur immobilier
10004-93 Ave, Wembley, AB, T0H 3S0
419 999 $

5 Chambres

3 Salles de bain

Informations sur la propriété

Spacious Family Living with a HEATED 20' x 28' Detached Garage!Welcome to this beautifully maintained 5-bedroom, 3-bathroom home offering exceptional space, comfort, and functionality in the welcoming community of Wembley. Thoughtfully designed for growing families, this move-in-ready property combines generous living areas with practical features both inside and out, including CENTRAL AIR CONDITIONING!!!! to keep you comfortable all summer long.The bright and inviting main floor offers a spacious living room that flows effortlessly into the dining area and well-appointed kitchen, creating the perfect setting for everyday living and entertaining. With ample cabinetry, abundant counter space, and a functional layout, the kitchen is designed to make meal preparation a pleasure.The main level features three generously sized bedrooms, including a comfortable primary retreat complete with its own 3-piece ensuite. A full main bathroom serves the additional bedrooms with ease.The fully developed basement provides even more room for the family to spread out, offering a large family room, two additional bedrooms, a full bathroom, and plenty of storage space. Whether you need room for guests, teenagers, a home office, or a hobby area, this lower level delivers exceptional flexibility.Step outside to enjoy the fully fenced backyard, where there's plenty of room for children to play, pets to roam, summer barbecues, or simply relaxing outdoors. A standout feature of this property is the impressive 20' x 28' heated detached garage, providing ample space for vehicles, a workshop, recreational equipment, and year-round storage. Additional parking easily accommodates multiple vehicles, an RV, or a trailer. Shingles are 11 years old.Located in a family-friendly neighborhood close to schools, parks, and everyday amenities, this property offers the perfect balance of small-town charm and modern convenience. With five bedrooms, 3 bathrooms, central air conditioning on the west side of the house, a fully developed basement, and an impressive HEATED detached garage, this home delivers outstanding value and everything your family needs.Don't miss this exceptional opportunity—call or text Diane Reber at 780-831-1277 today to book your private showing or your favorite Agent!

Inclusions: N/A

Particularités du bâtiment :

  • Air climatisé: Oui
  • Stationnement: Oui
  • Superficie totale aménagée: 1117.00 Pieds carrés

Caractéristiques :

  • Bâti en: 1981
  • Caractéristiques du stationnement: Garage double détaché, Place de stationnement
  • Caractéristiques extérieures: Aucun, Cour privée
  • Caractéristiques intérieures: Comptoirs stratifiés
  • Chambres : 3+2
  • Chauffage: Air pulsé
  • Détails de la fondation: Béton coulé
  • Dimensions du terrain : 6600.00 Pieds carrés
  • Matériaux de construction: Revêtement à bardeaux
  • Niveaux: Deux niveaux
  • Refroidissement: Climatiseur central
  • Revêtements de sol: Moquette, Carreaux de céramique
  • Salle(s) de bains : 3+0
  • Style architectural: Deux niveaux
  • Superficie habitable (approx): 1117.00 Pieds carrés
  • Toiture: Bardeaux d'asphalte
  • Zonage: RS
  • Nbre d'espaces de stationnement: 4

Gracieuseté de : Real Broker

Données fournies par : Grande Prairie & Area Association of REALTORS® 10106 102 St., Grande Prairie, Alberta T8V 2V7
Nous croyons que tous les renseignements affichés sont exacts, mais nous ne le garantissons pas; les renseignements devraient être vérifiés de façon indépendante. Aucune garantie ou représentation de quelque nature que ce soit n’est offerte. Droits © 2021 Tous les droits sont réservés.

ÉvaluationExpressMC Powered by RPS

Emplacement de 10004-93 Ave, Wembley, AB, T0H 3S0

Données démographiques de 10004-93 Ave, Wembley, AB, T0H 3S0

Étape de vie

Parents plus âgés, enfants plus jeunes

Type d'emploi

Cols bleus/Primaire

Revenu moyen du ménage

121 951.58 $

Nombre moyen d'enfants

1.90

Population à domicile

Structure à domicile

Âge de la population

Éducation

Niveau d'éducation

No certificate/diploma/degree

29.21 %

Diplôme d'études secondaires ou équivalent

31.78 %

Certificat ou diplôme d'apprentissage ou d'une école de métiers

14.76 %

Diplôme d'études collégiales ou d'études postsecondaires (non universitaires)

19.24 %

Certificat d'études universitaires

0.7 %

Diplômes d'études universitaires

4.31 %

Navetteur

Se rendre au travail

En auto

95.53 %

En transport en commun

0.0 %

À pied

0.02 %

À bicyclette

0.0 %

Par tout autre moyen

4.45 %

Diversité Culturelle

Connaissance des langues officielles

Langue maternelle

Données Sur Le Bâtiment

Type de bâtiment

Appartements (faible hauteur et à étages multiples)

2.46 %

Maisons

97.54 %

Achat ou location