Button CopyPathCircle CloseCircle Left ArrowArrow Down Icon GreyClosecirclecircleBurger
  • Publicité

606 5 Street, Warner, AB, T0K 2L0

No. MLS® A2317866
Maison À vendre à Warner, Alberta
289 900 $ ÉvaluationExpressMC: Non disponible

3+1 Chambres

2 Salles de bain

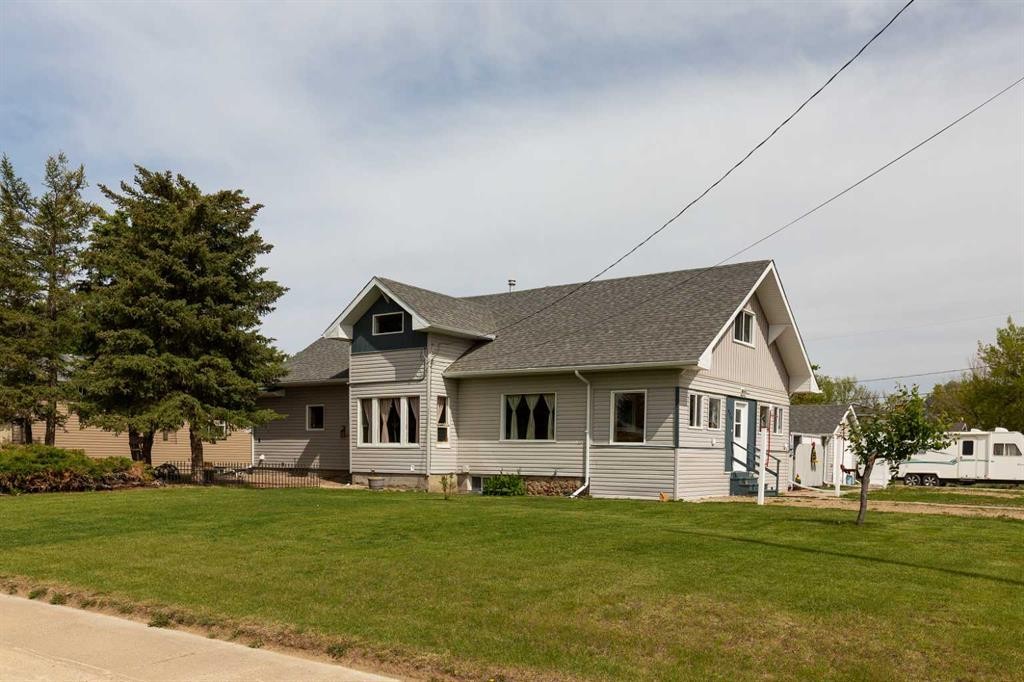
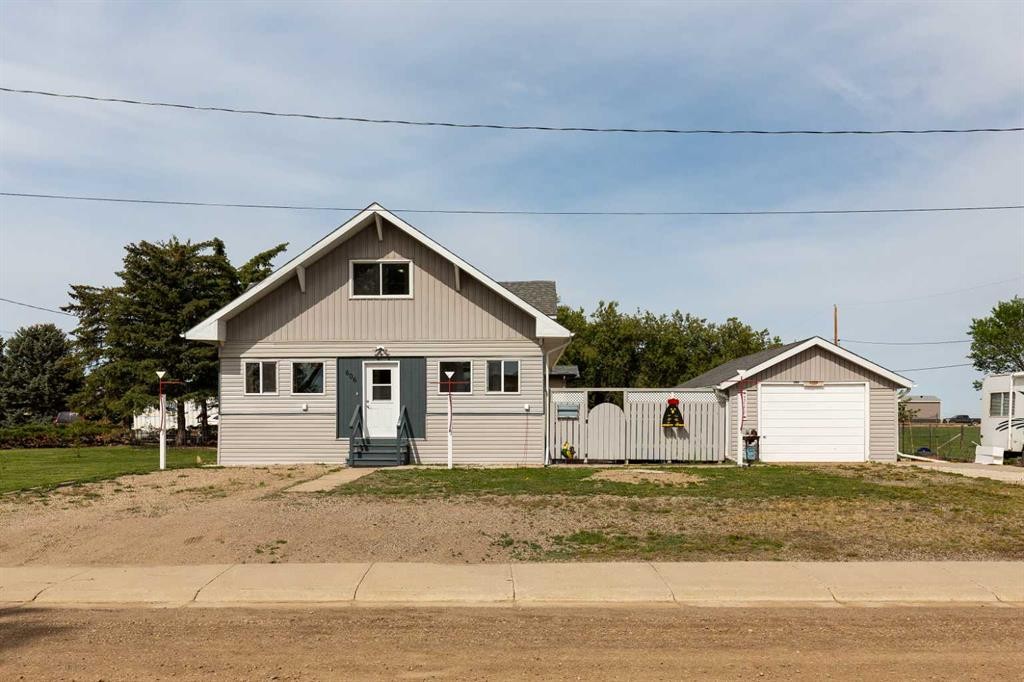
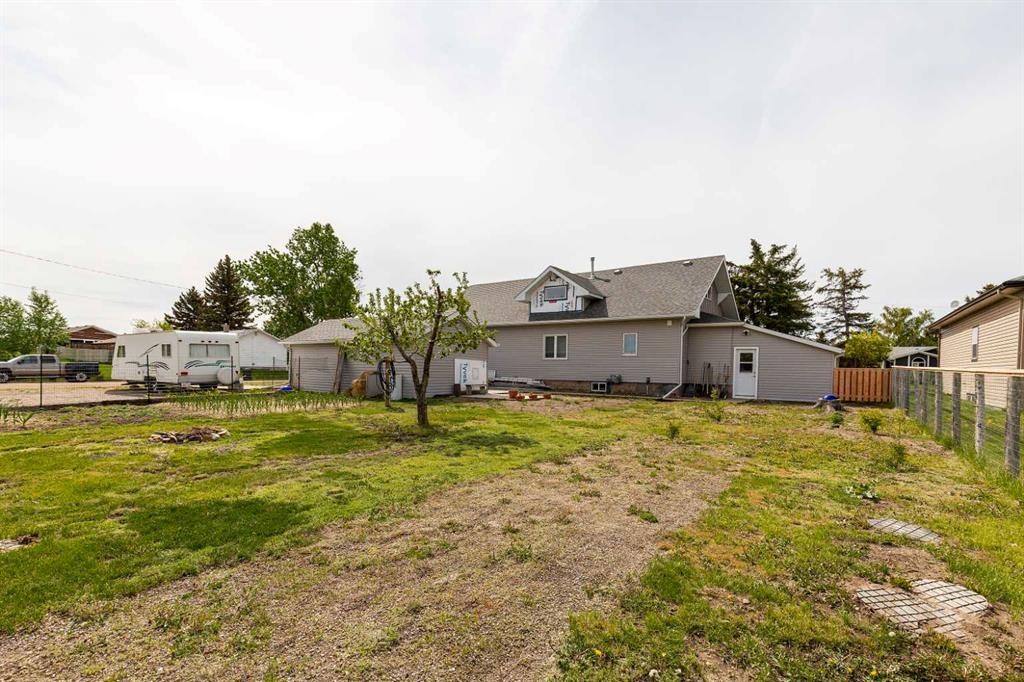
606 5 Street, Warner, AB - Outdoor
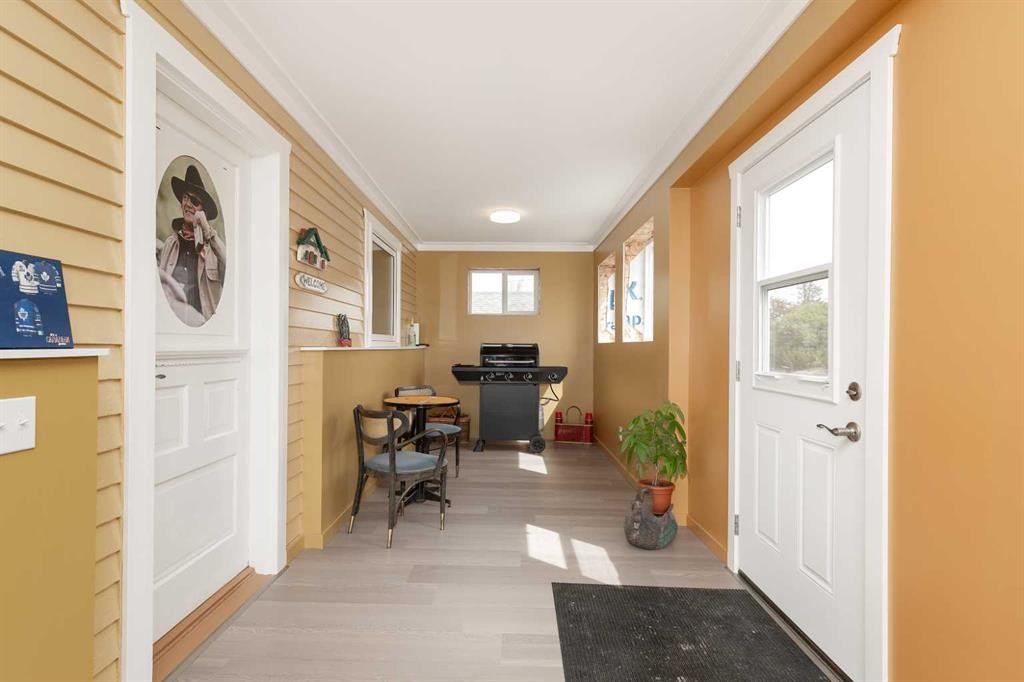
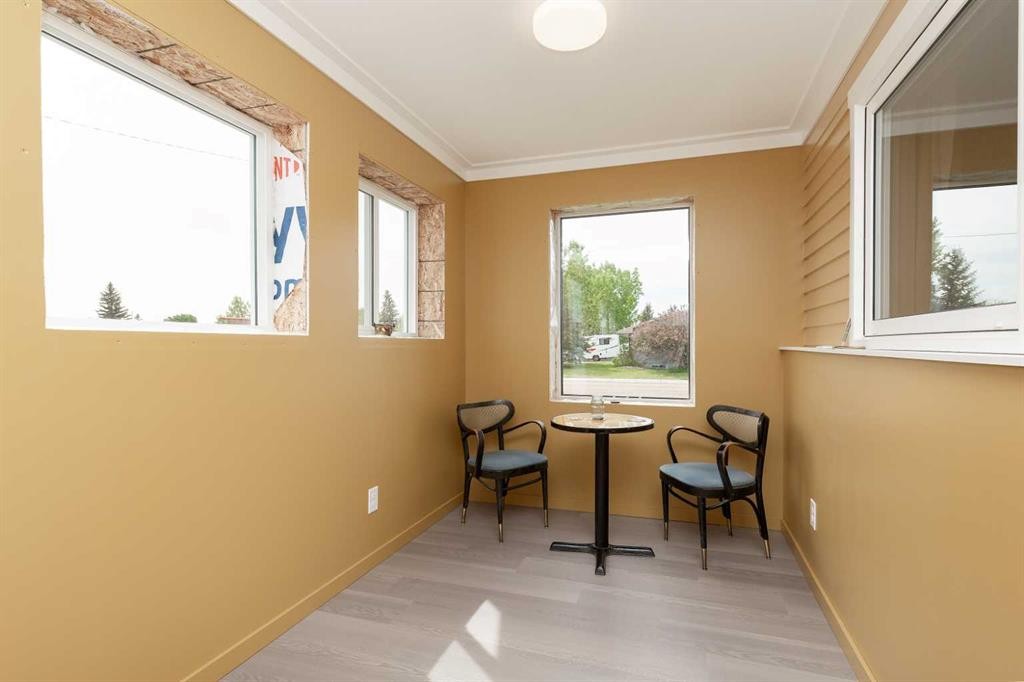
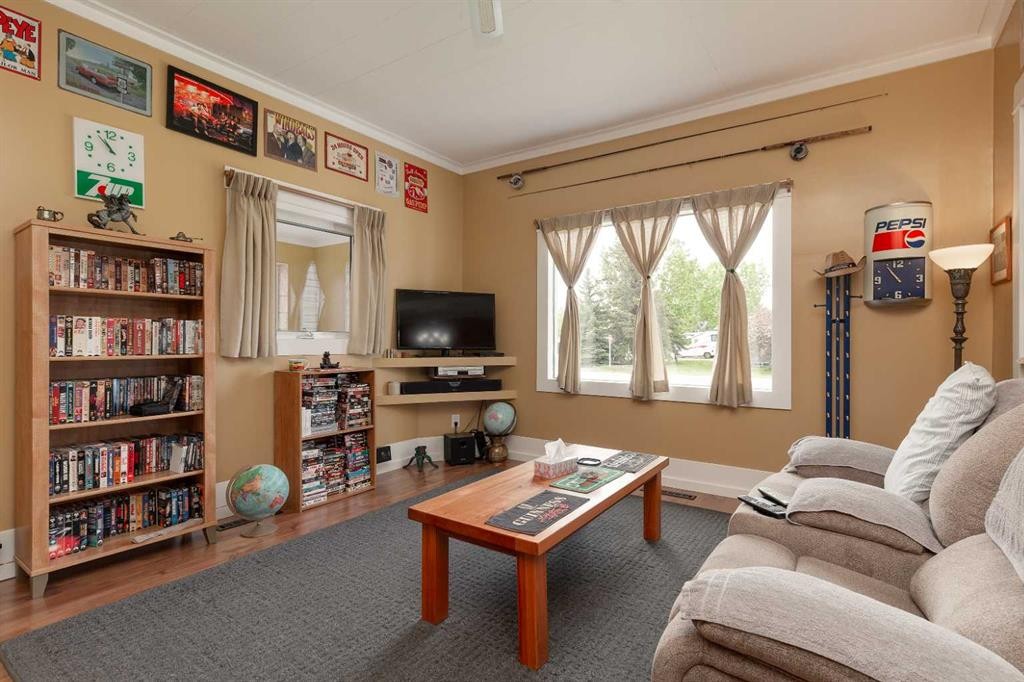
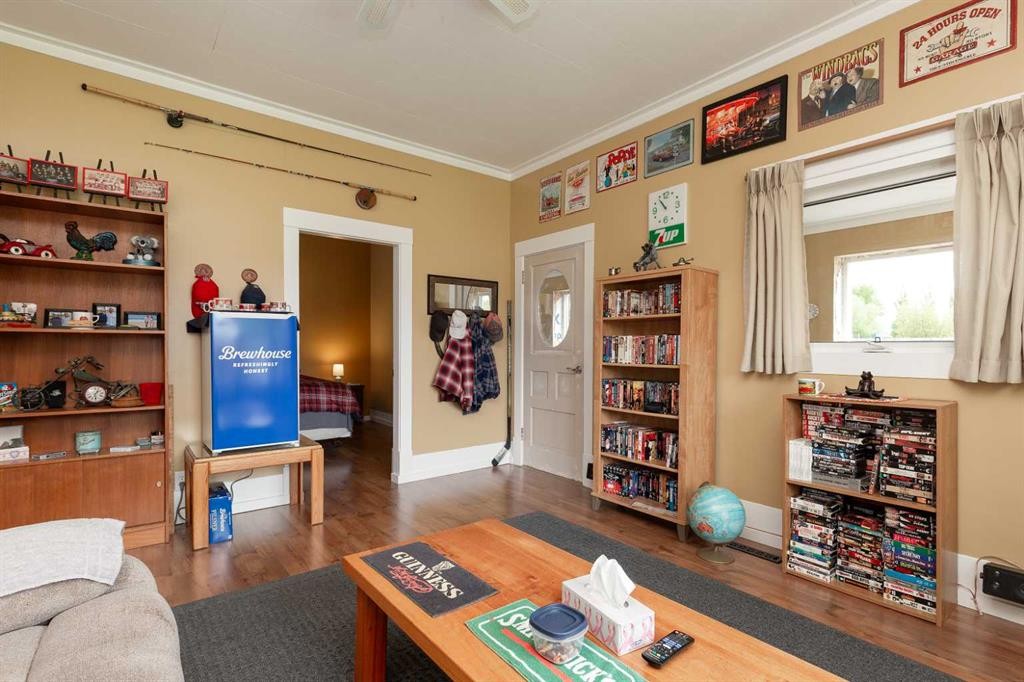
606 5 Street, Warner, AB - Indoor Photo Showing Other Room
606 5 Street, Warner, AB - Indoor
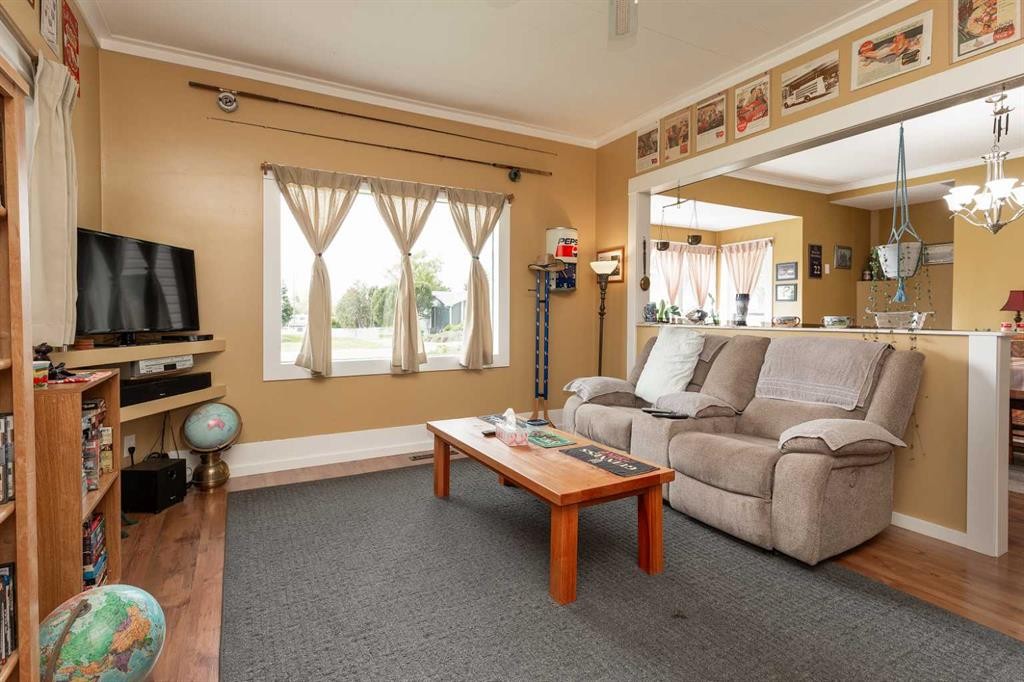
606 5 Street, Warner, AB - Indoor Photo Showing Living Room
606 5 Street, Warner, AB - Indoor Photo Showing Other Room
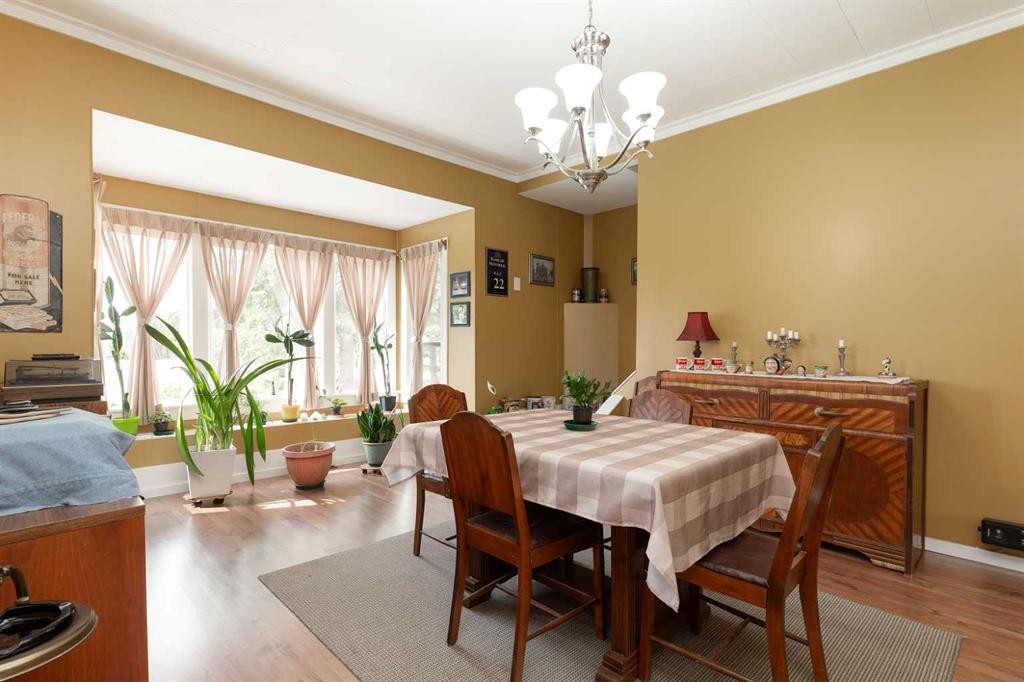
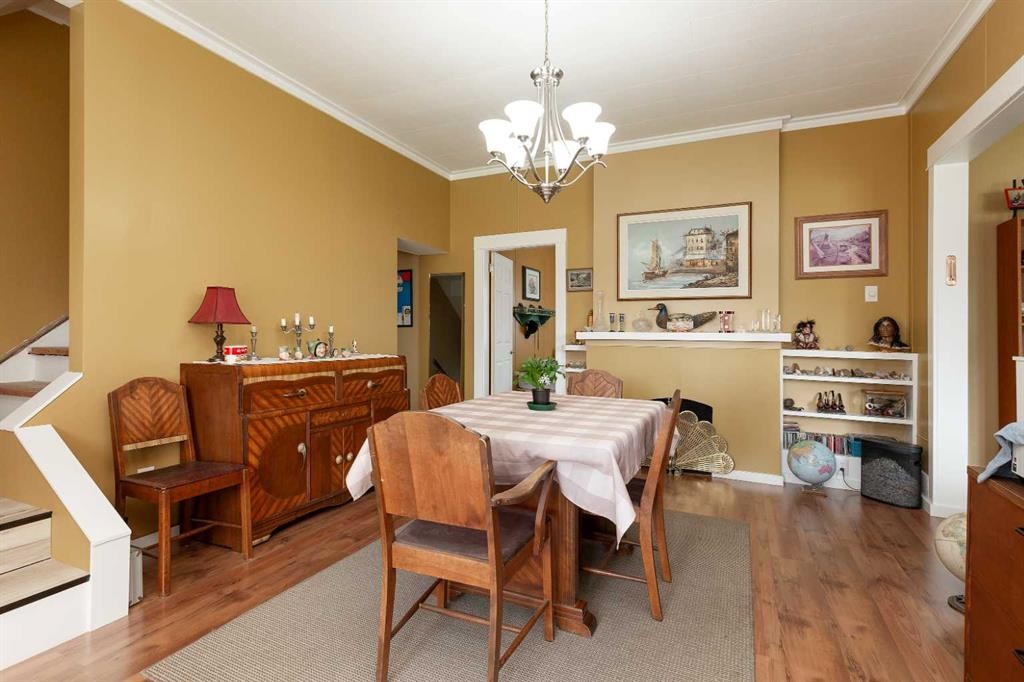
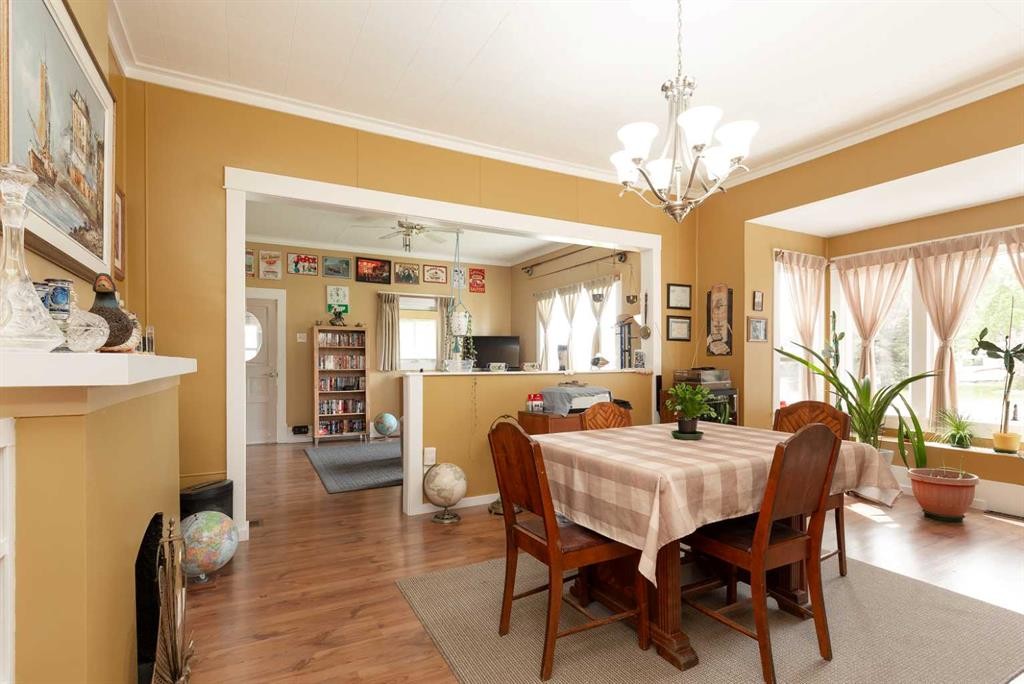
606 5 Street, Warner, AB - Indoor Photo Showing Dining Room
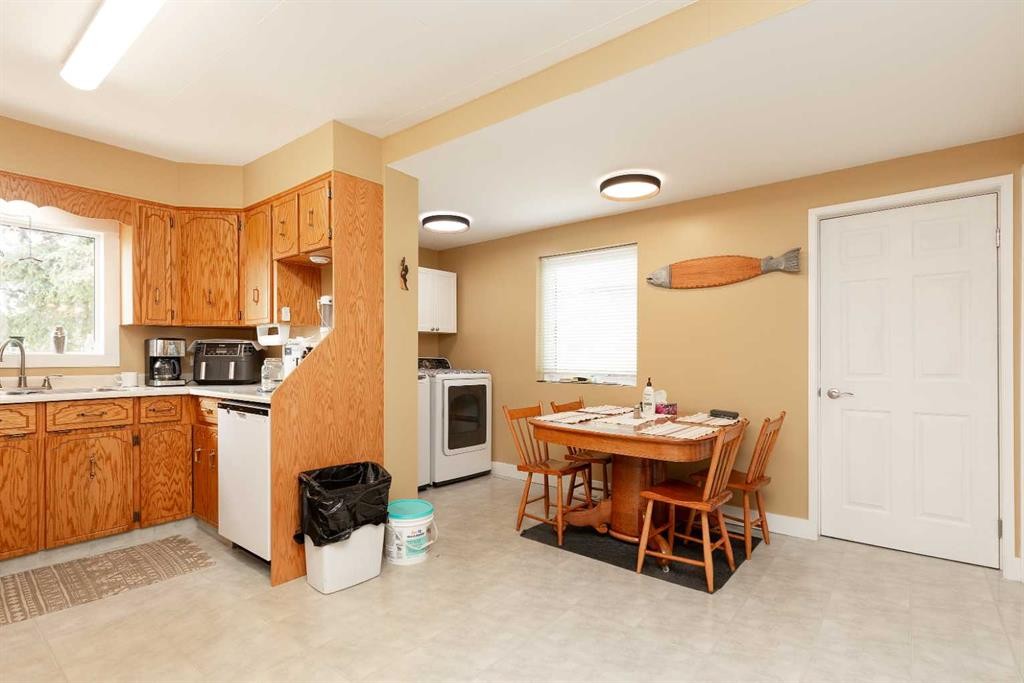
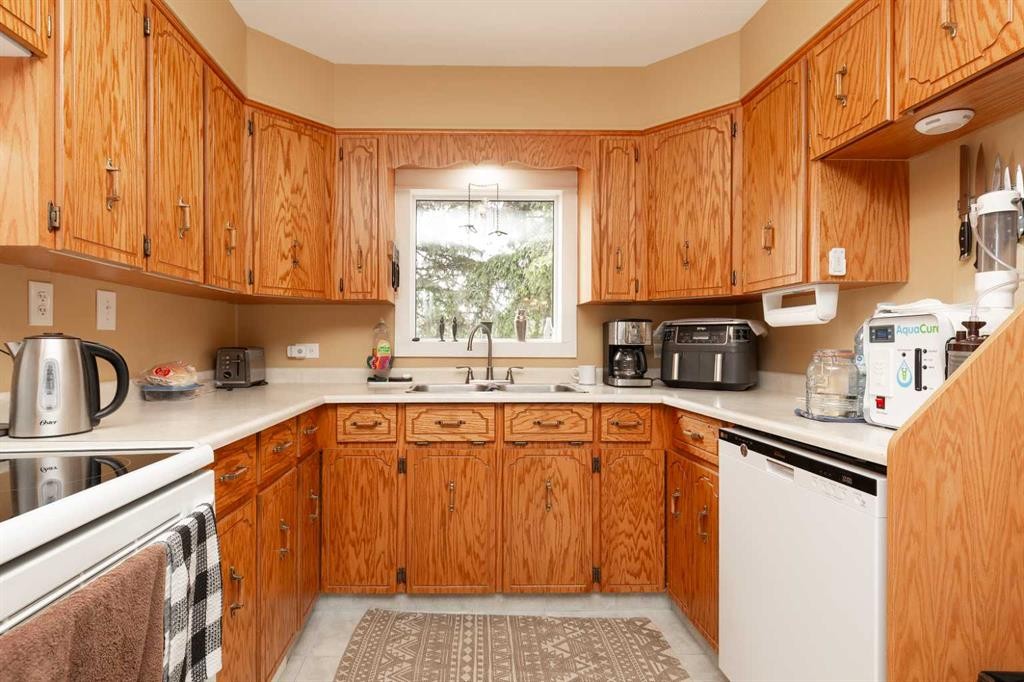
606 5 Street, Warner, AB - Indoor Photo Showing Kitchen
606 5 Street, Warner, AB - Indoor Photo Showing Kitchen With Double Sink
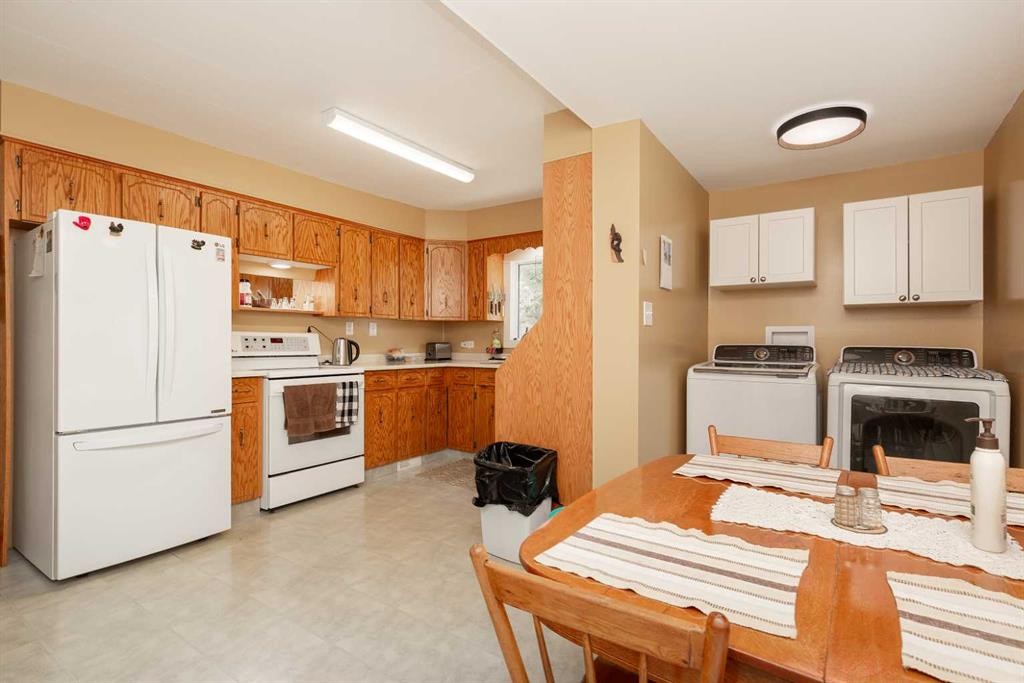
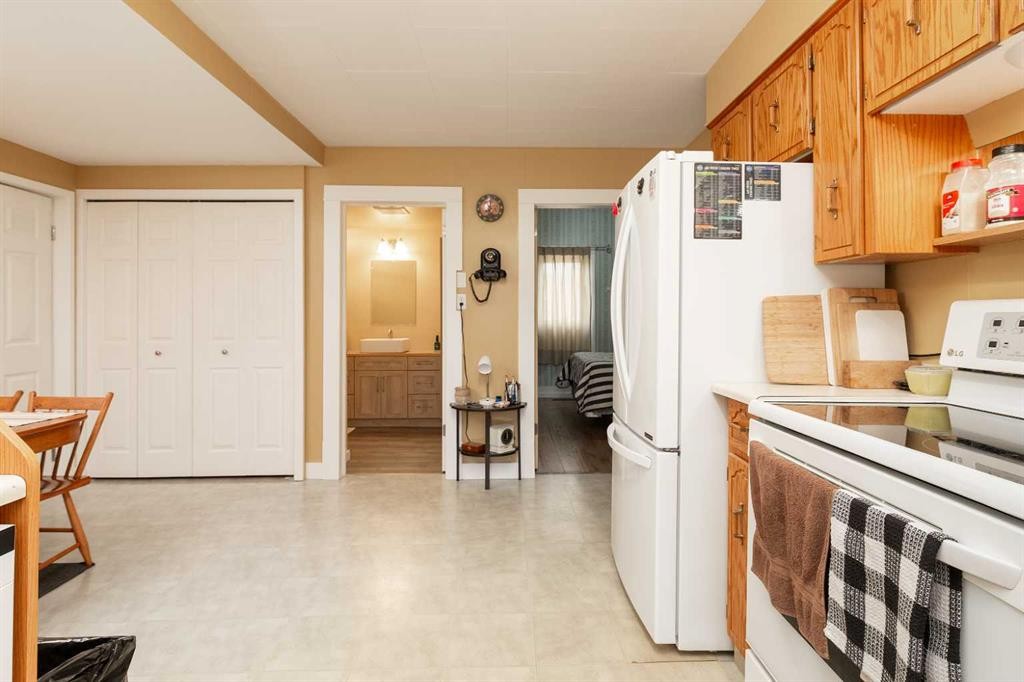
606 5 Street, Warner, AB - Indoor Photo Showing Kitchen
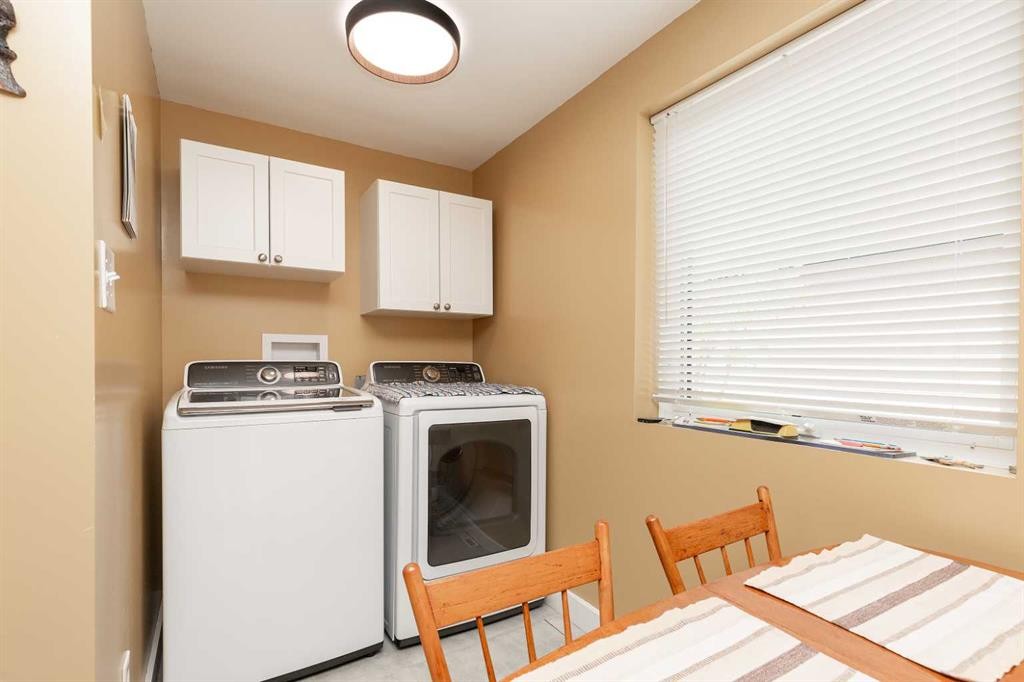
606 5 Street, Warner, AB - Indoor Photo Showing Laundry Room
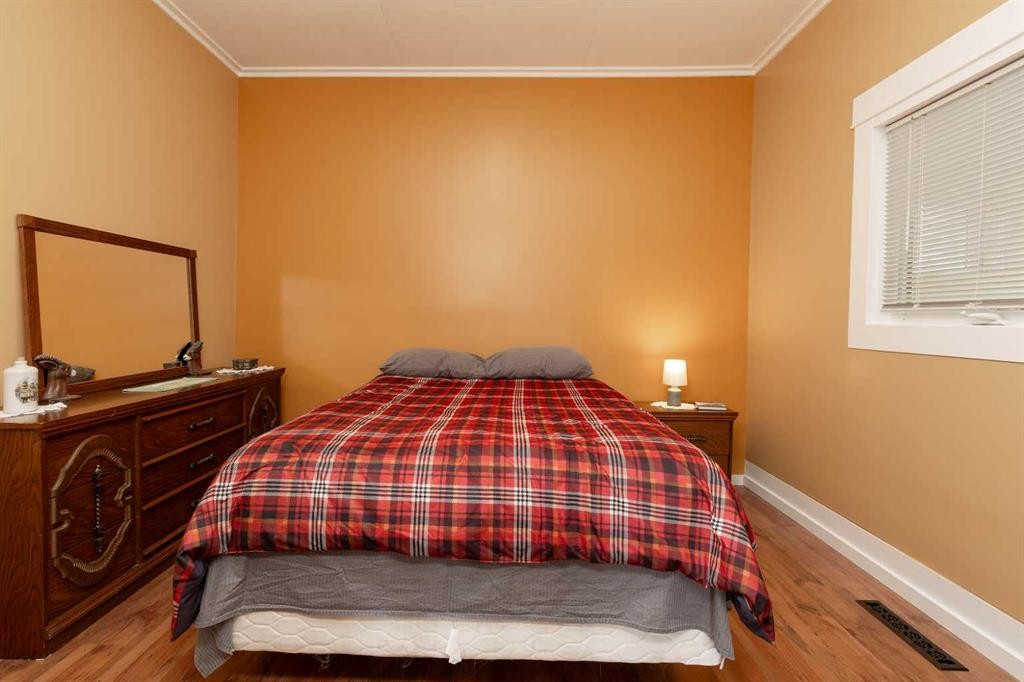
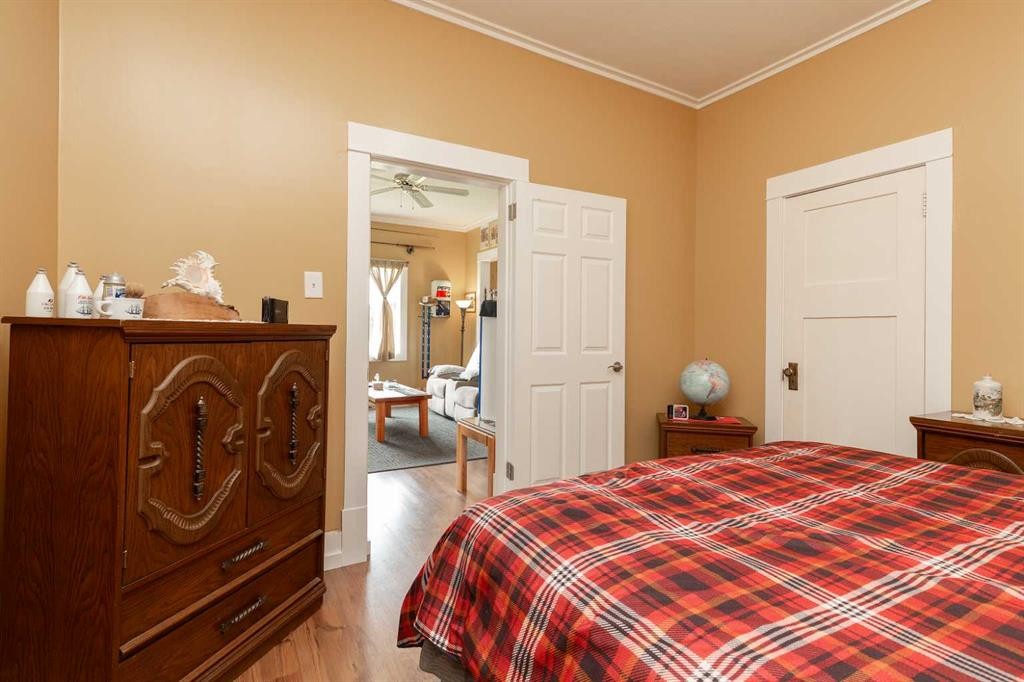
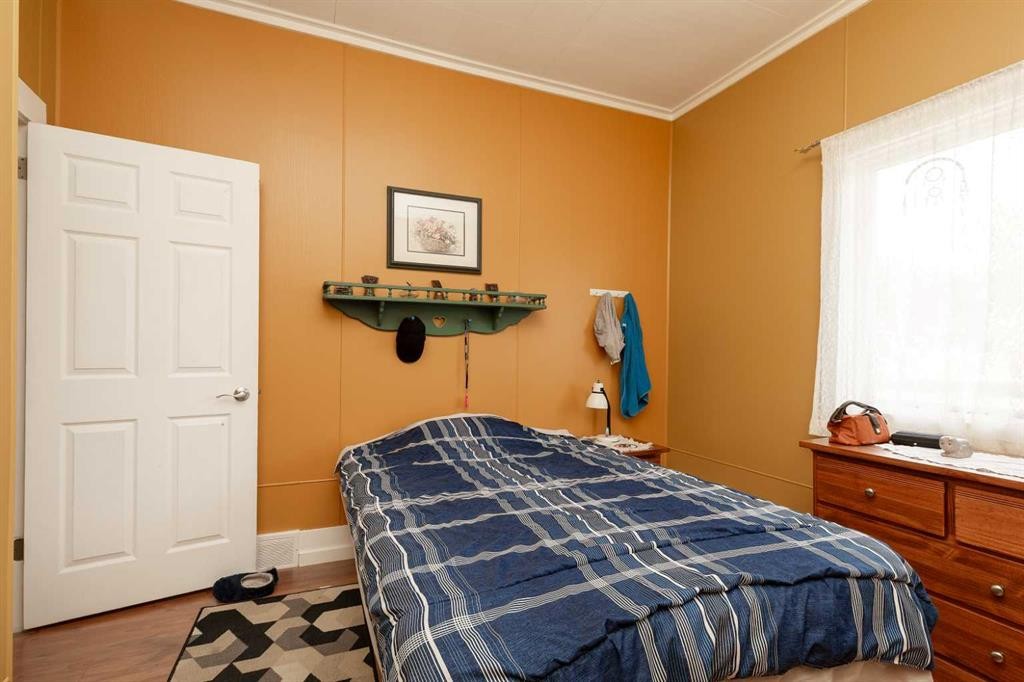
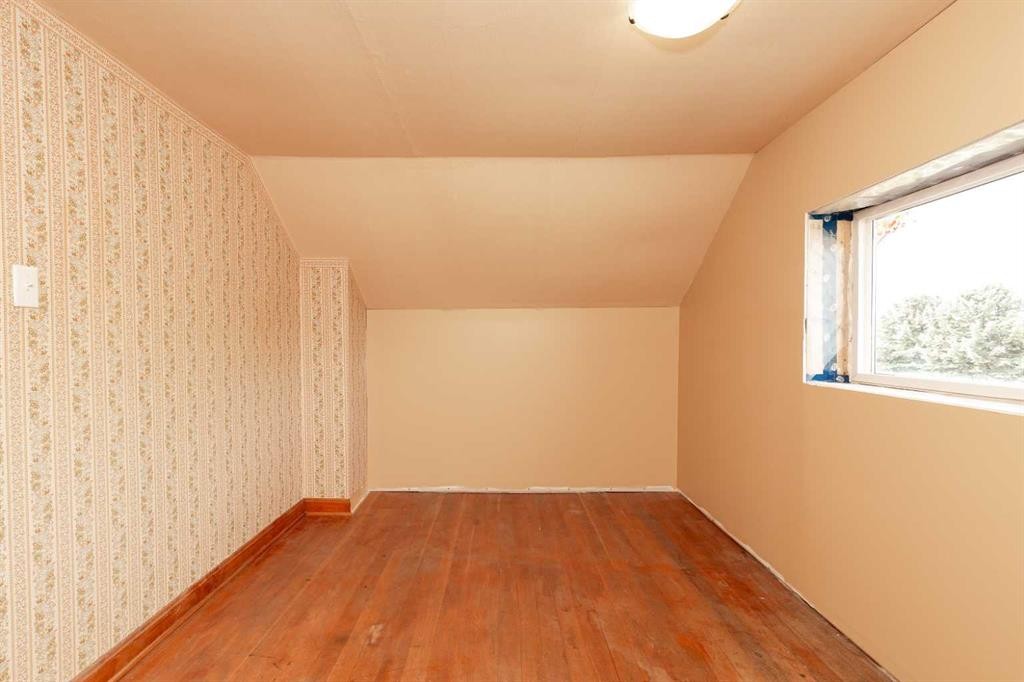
606 5 Street, Warner, AB - Indoor Photo Showing Bedroom
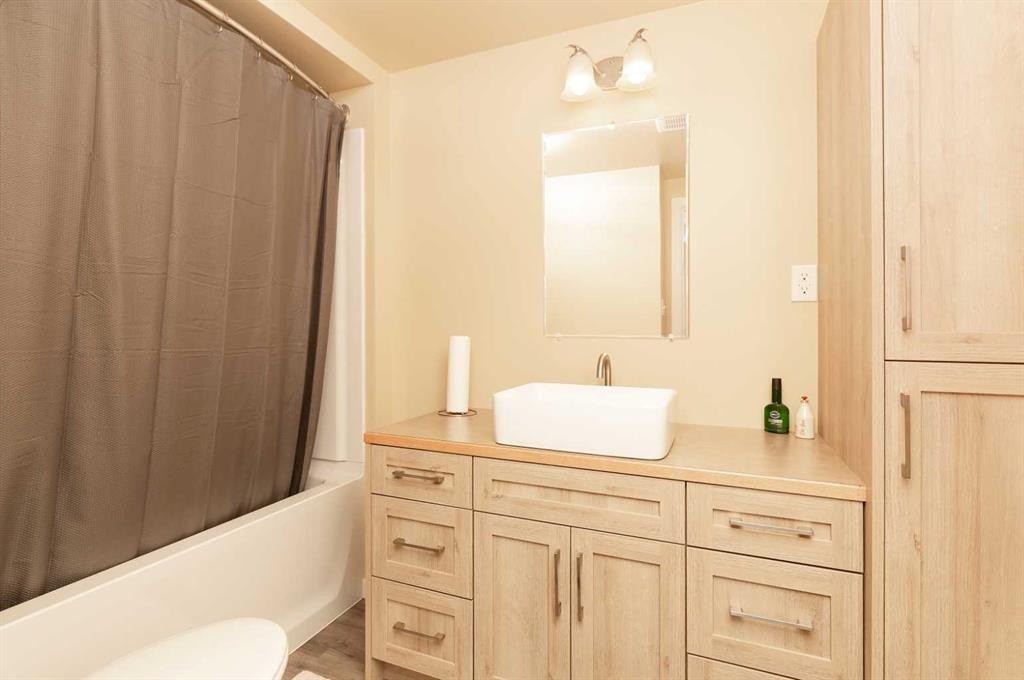
606 5 Street, Warner, AB - Indoor Photo Showing Bathroom
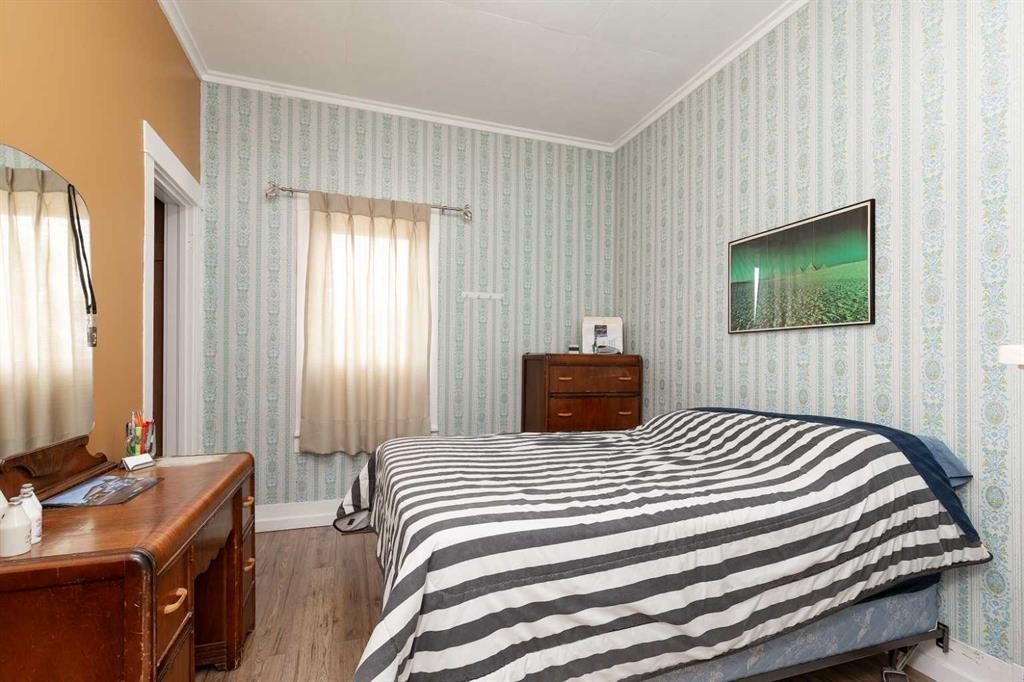
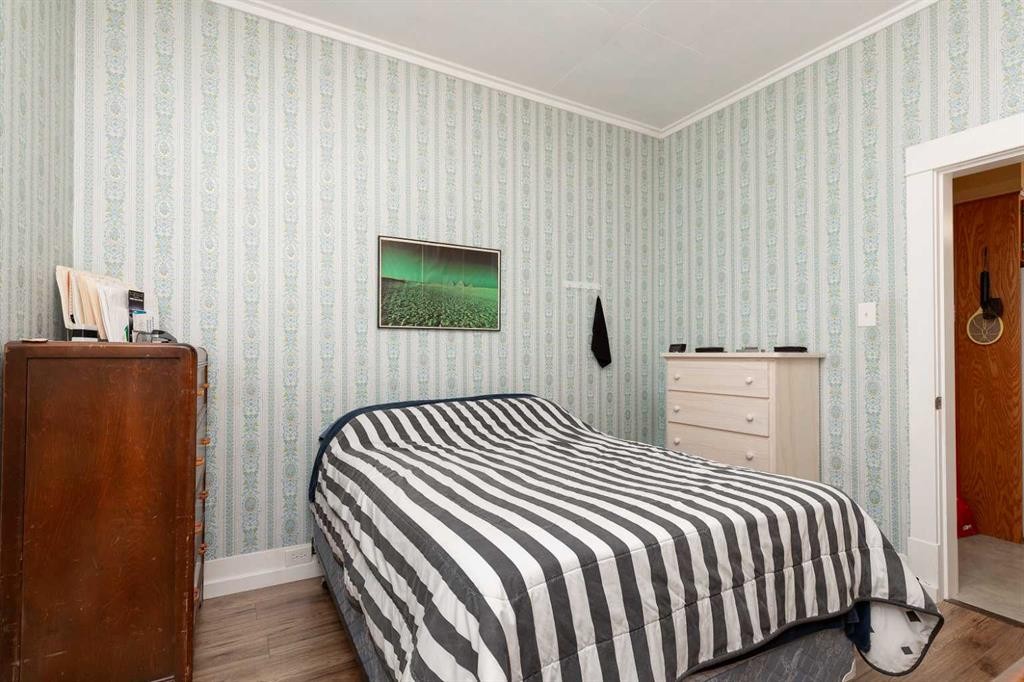
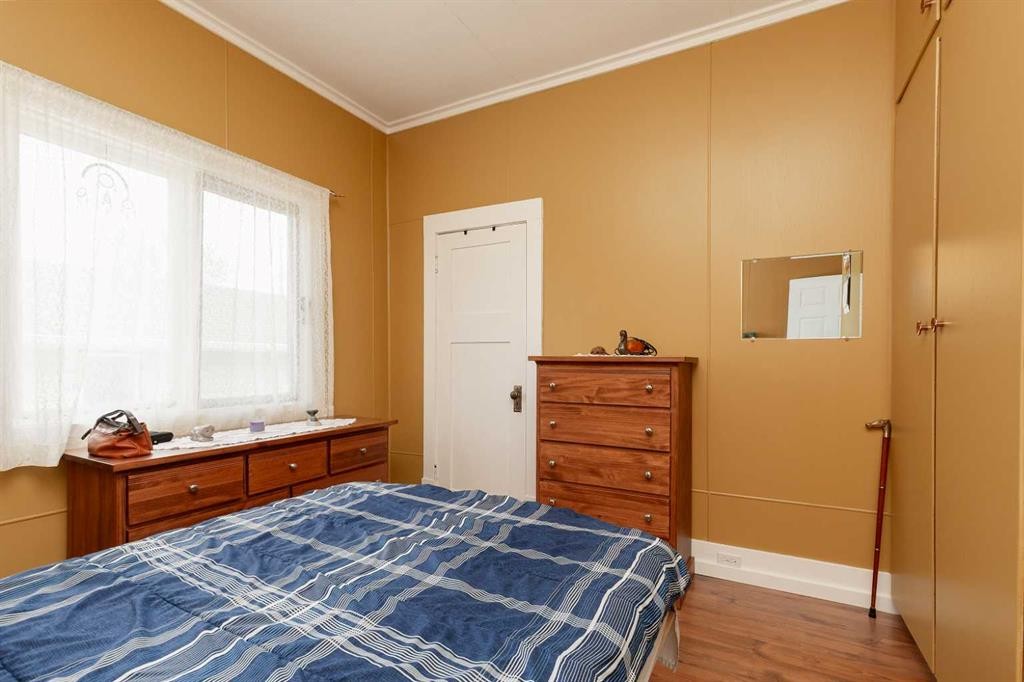
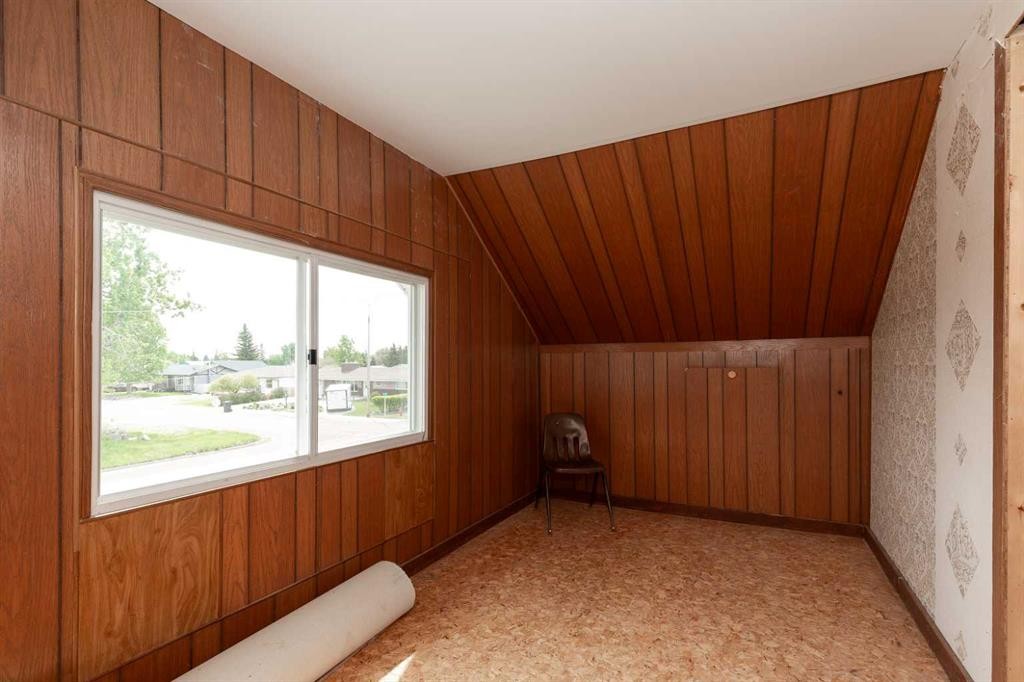
606 5 Street, Warner, AB - Indoor Photo Showing Bedroom
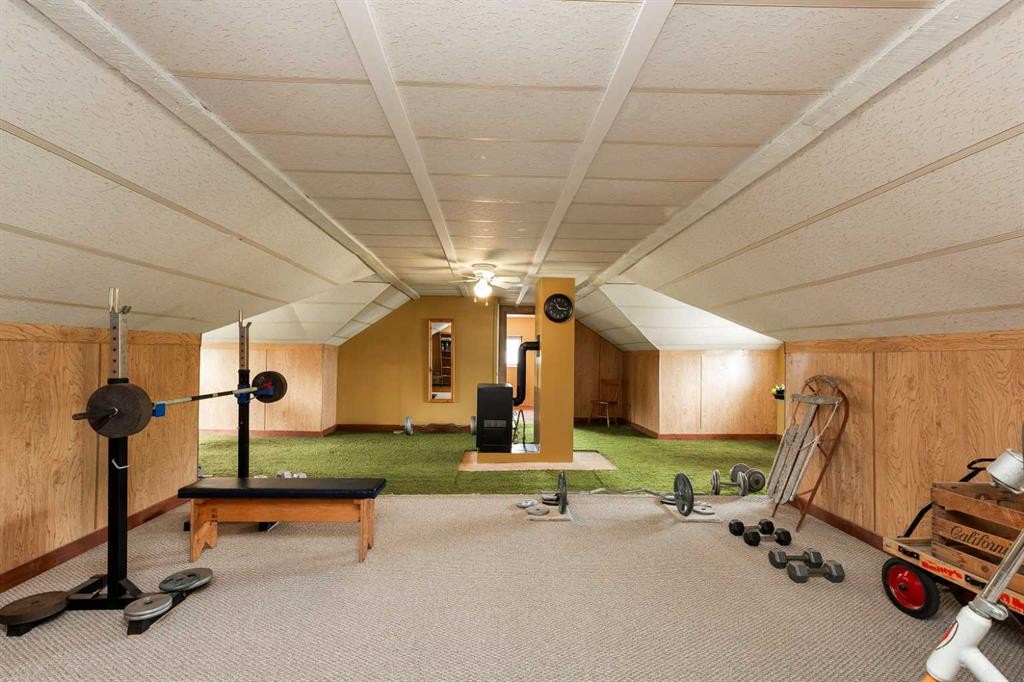
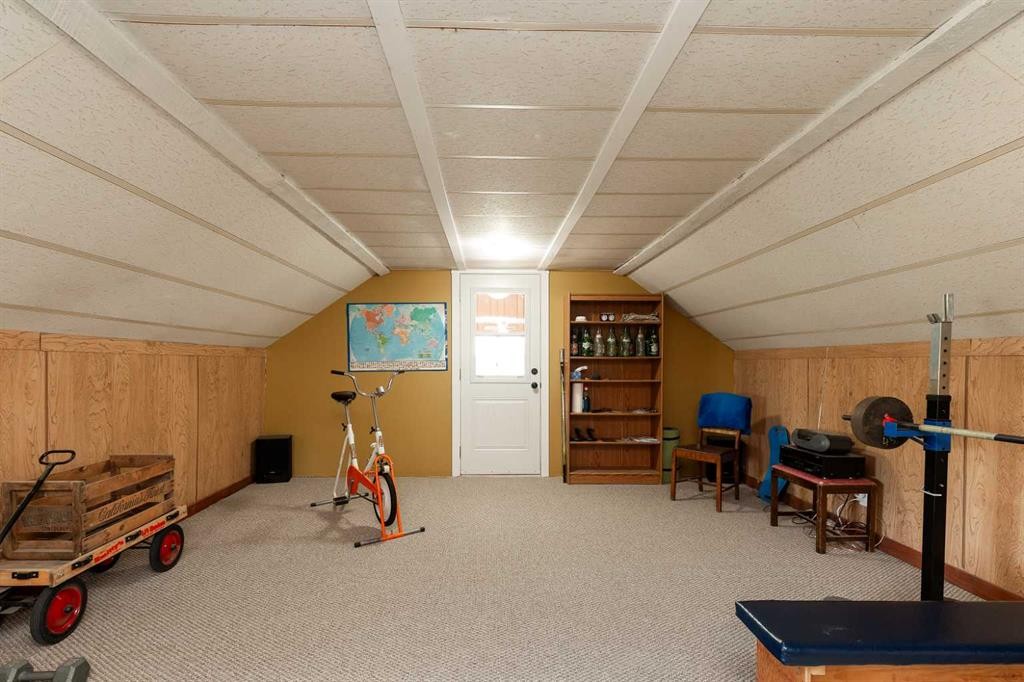
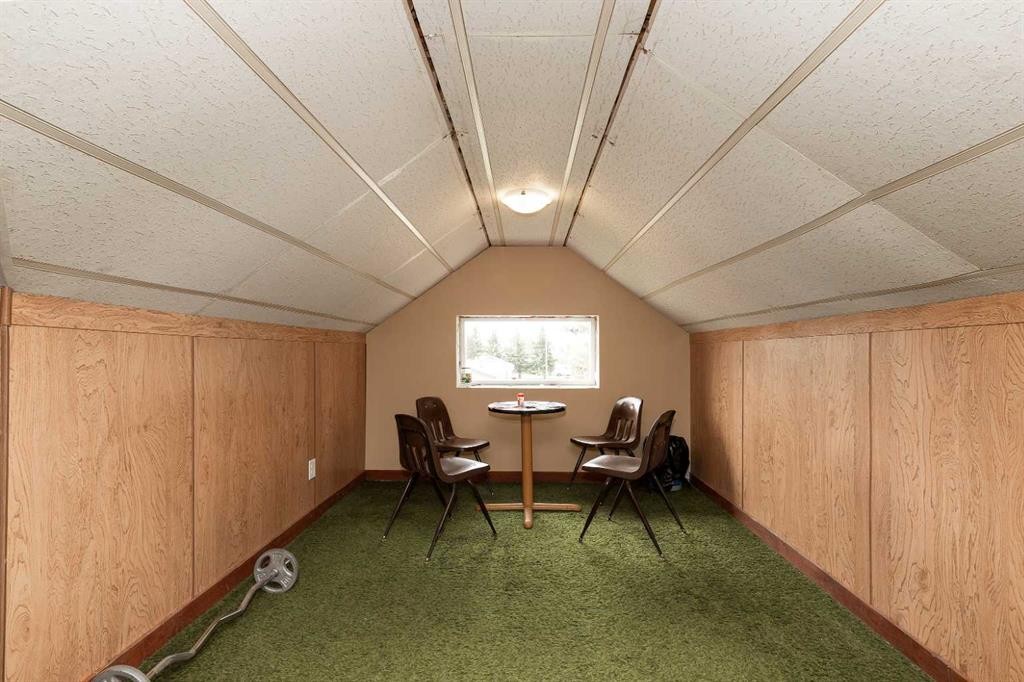
606 5 Street, Warner, AB - Indoor Photo Showing Gym Room
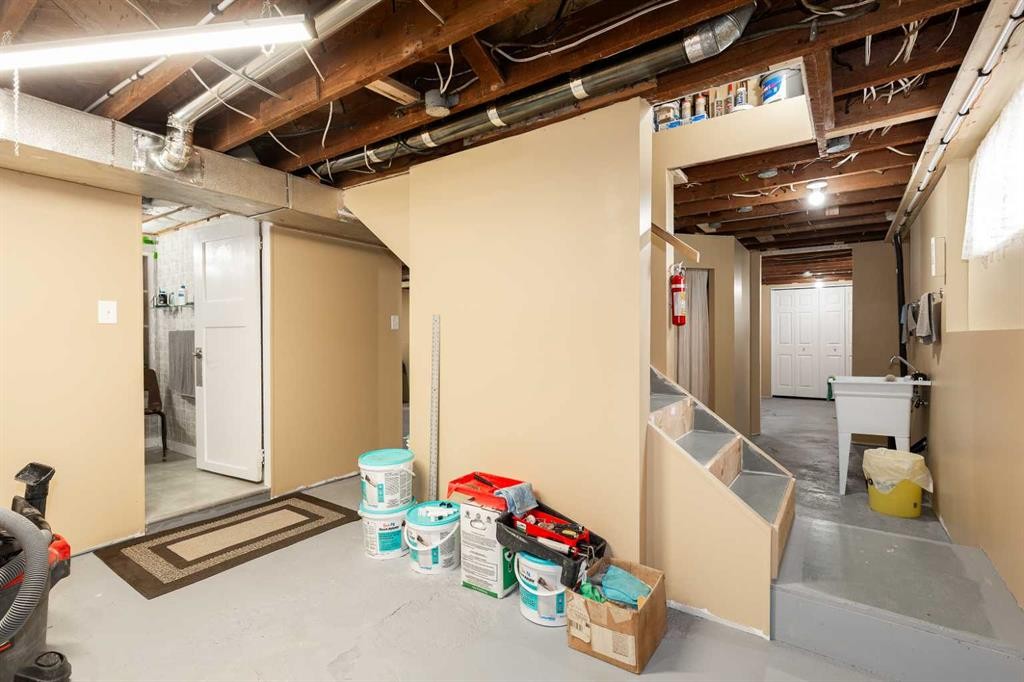
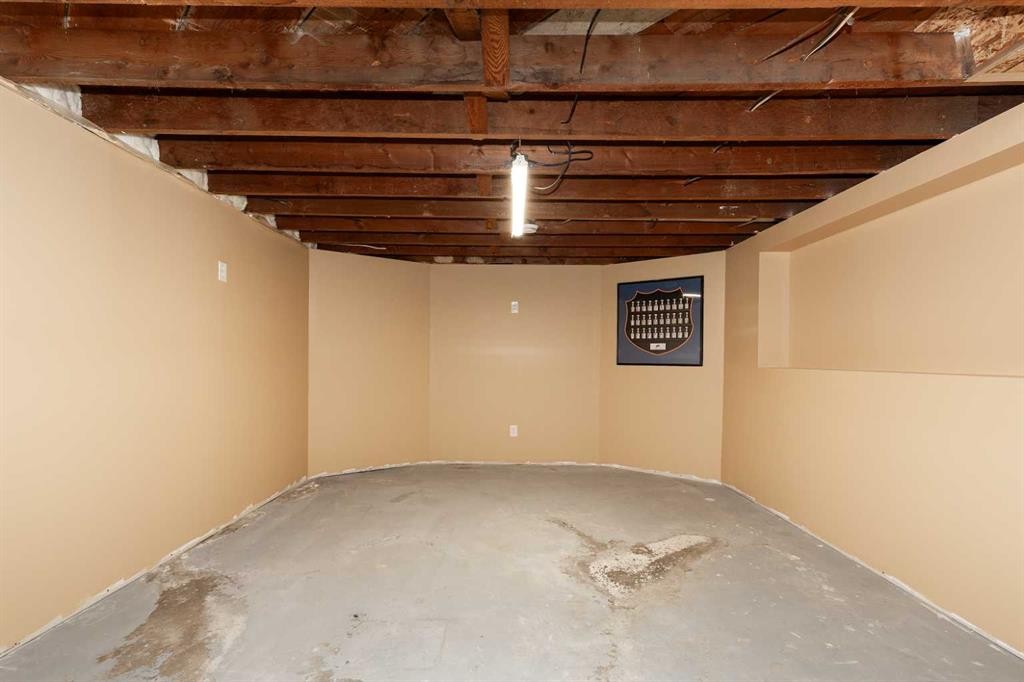
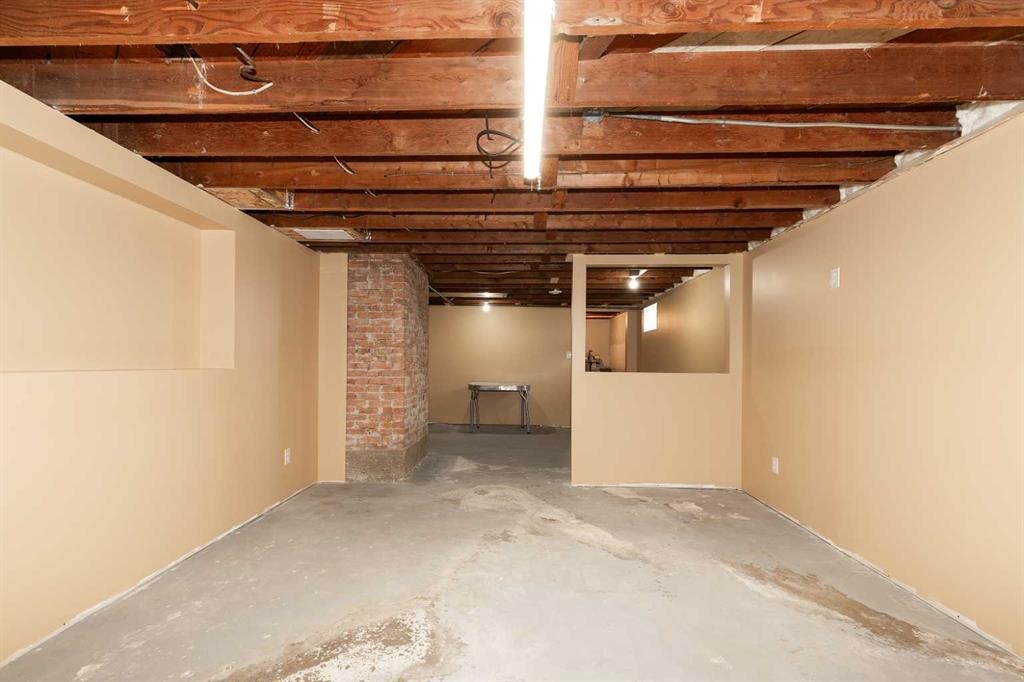
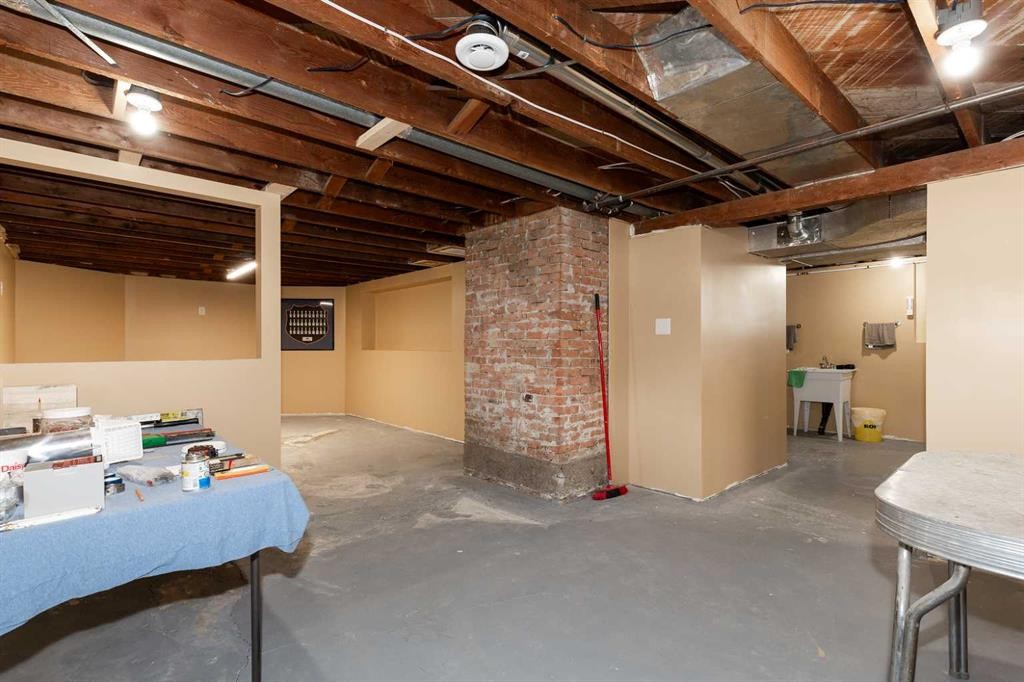
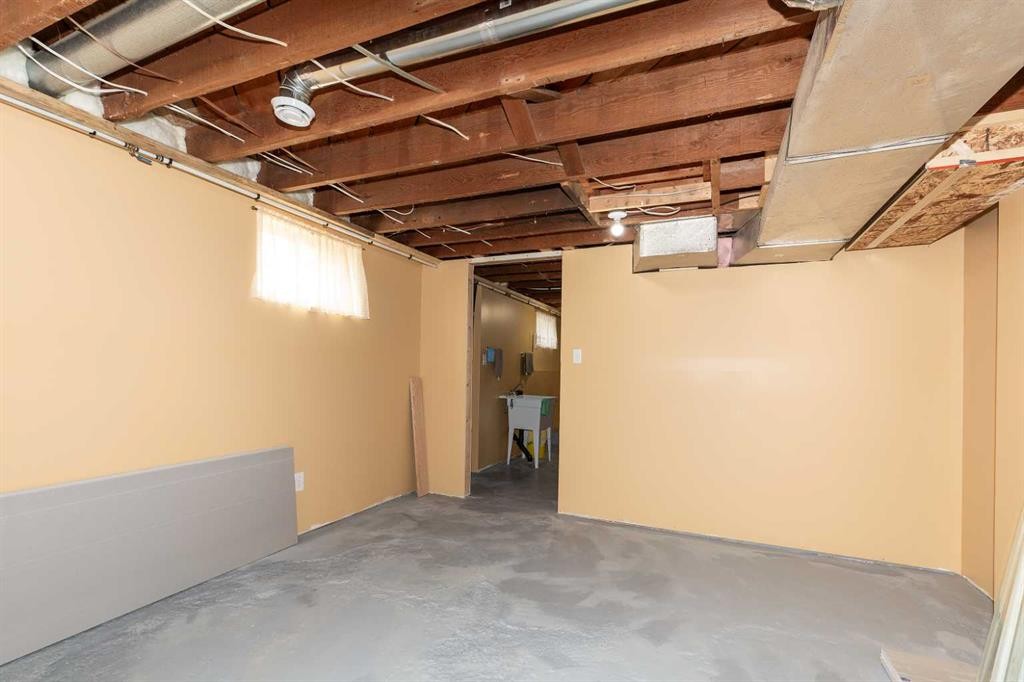
606 5 Street, Warner, AB - Indoor Photo Showing Basement
606 5 Street, Warner, AB - Indoor
606 5 Street, Warner, AB - Indoor Photo Showing Other Room
606 5 Street, Warner, AB - Indoor Photo Showing Basement
606 5 Street, Warner, AB - Indoor Photo Showing Other Room
606 5 Street, Warner, AB - Indoor Photo Showing Basement
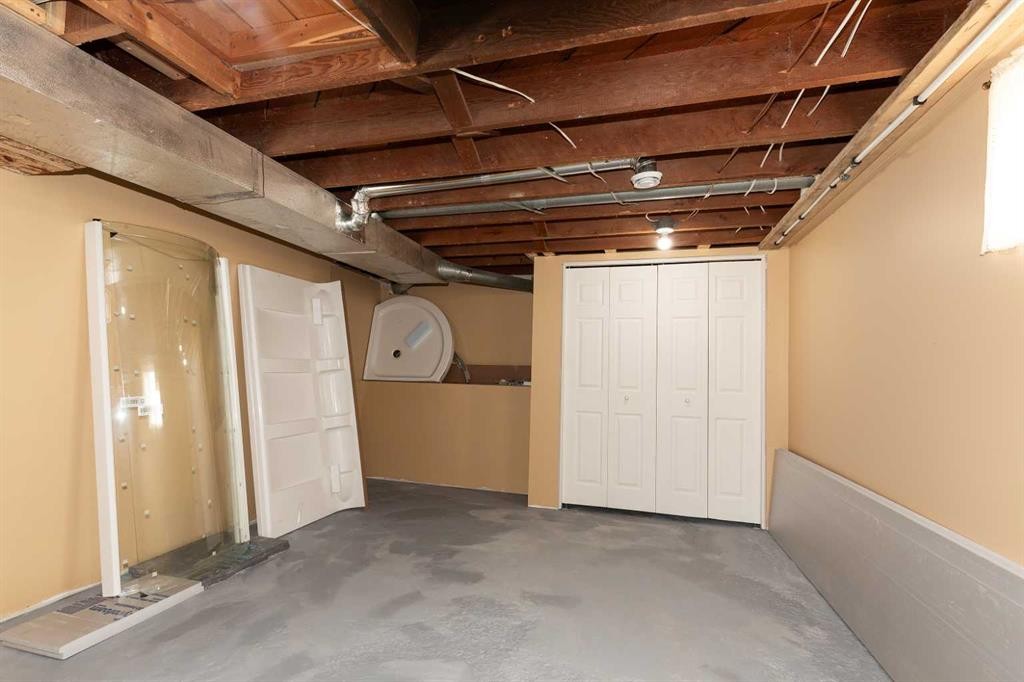
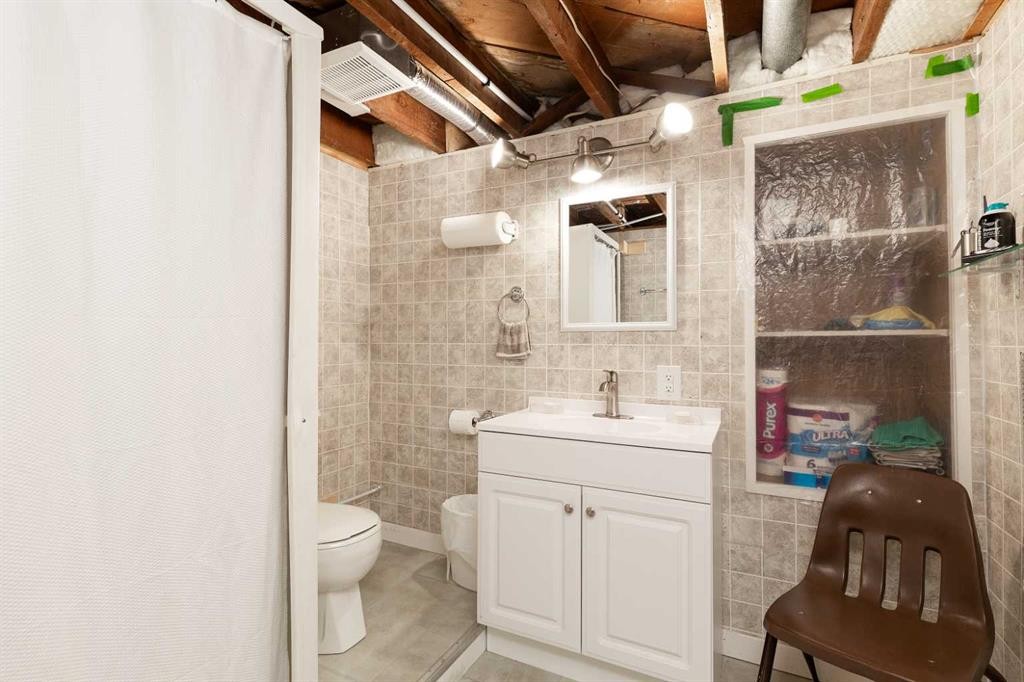
606 5 Street, Warner, AB - Indoor Photo Showing Bathroom
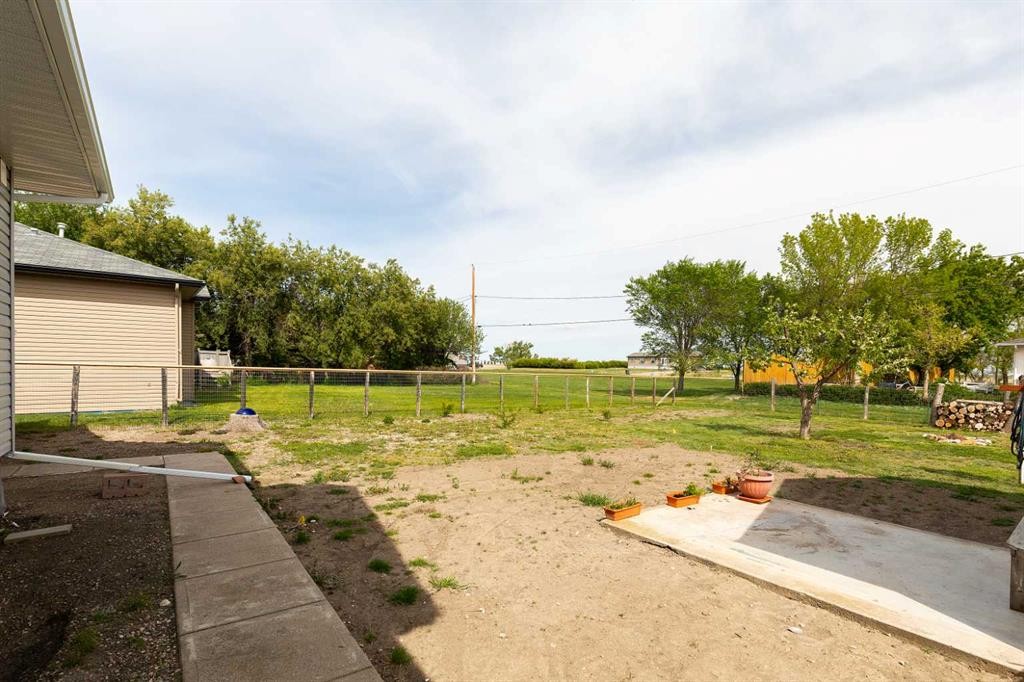
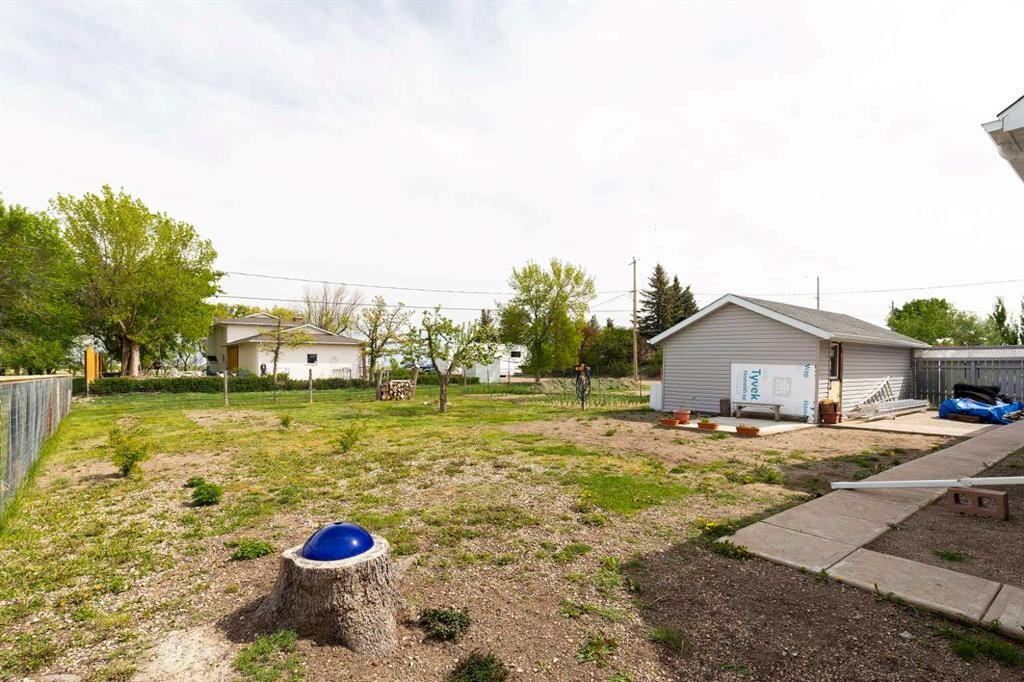
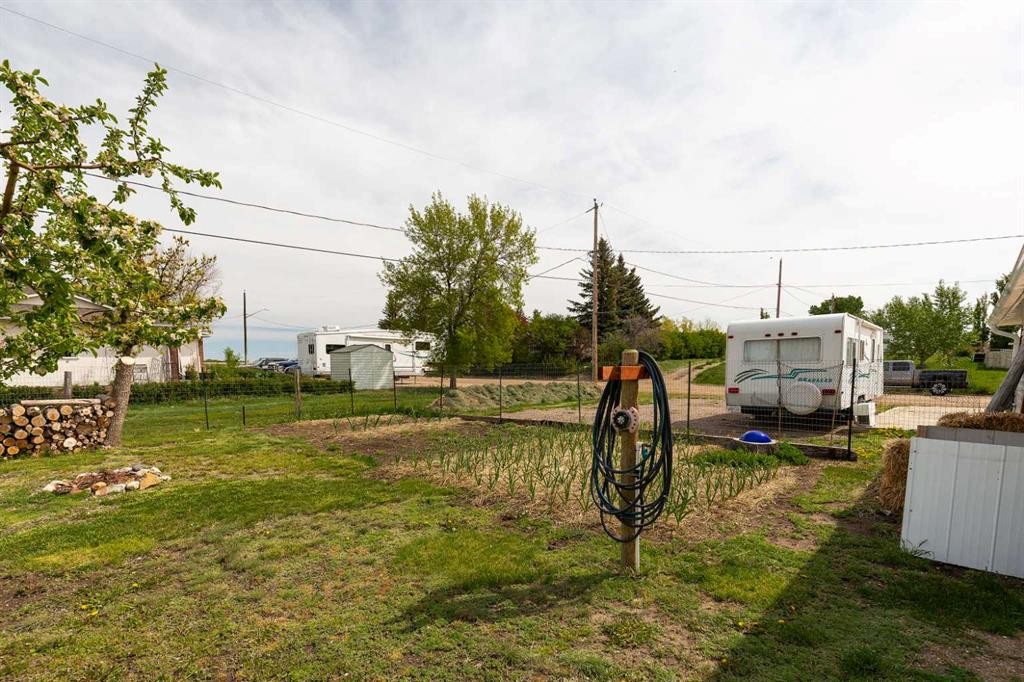
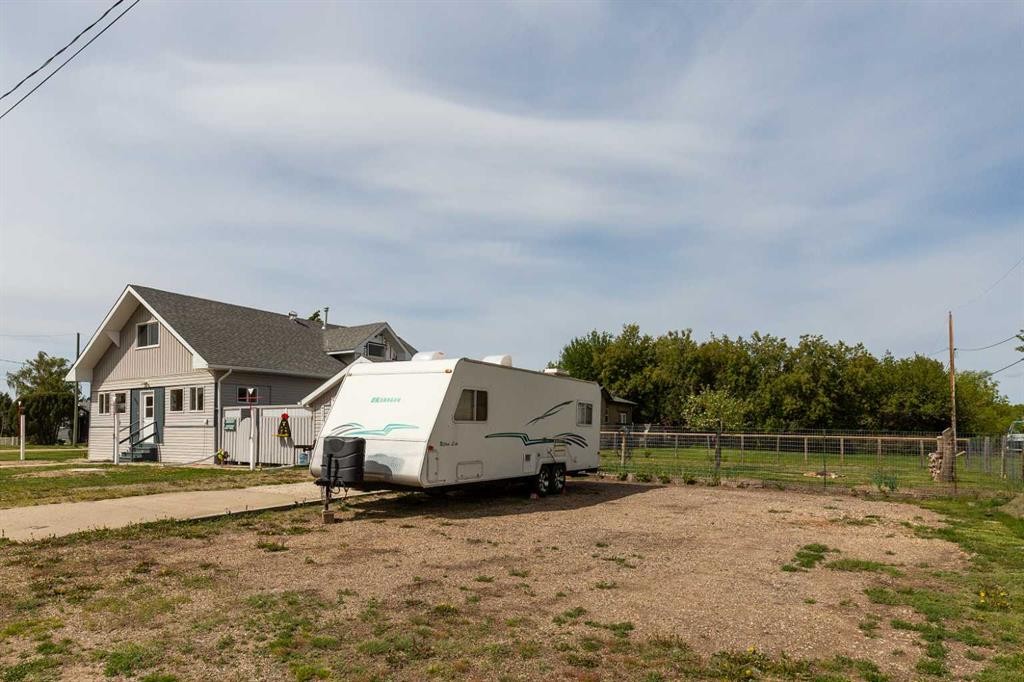
606 5 Street, Warner, AB - Outdoor
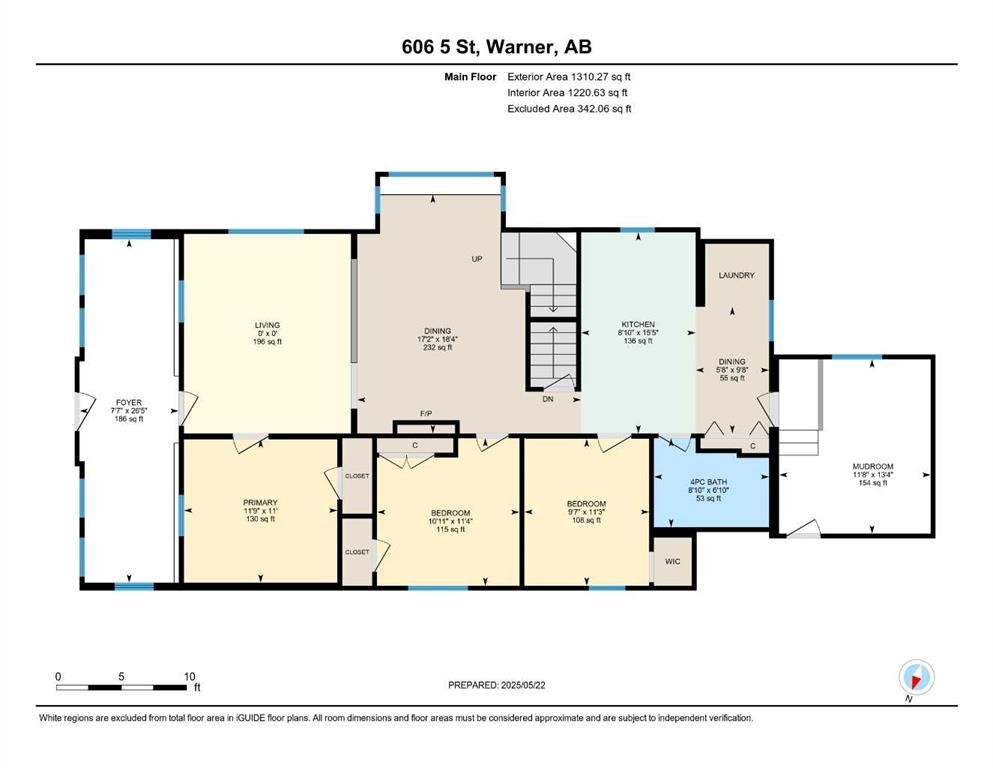
606 5 Street, Warner, AB - Other
Visite virtuelle
606 5 Street, Warner, AB  - Outdoor
606 5 Street, Warner, AB  - Indoor Photo Showing Other Room
606 5 Street, Warner, AB  - Indoor
606 5 Street, Warner, AB - Indoor Photo Showing Living Room
606 5 Street, Warner, AB - Indoor Photo Showing Other Room
606 5 Street, Warner, AB - Indoor Photo Showing Dining Room
606 5 Street, Warner, AB - Indoor Photo Showing Kitchen
606 5 Street, Warner, AB - Indoor Photo Showing Kitchen With Double Sink
606 5 Street, Warner, AB - Indoor Photo Showing Kitchen
606 5 Street, Warner, AB - Indoor Photo Showing Laundry Room
606 5 Street, Warner, AB - Indoor Photo Showing Bedroom
606 5 Street, Warner, AB - Indoor Photo Showing Bathroom
606 5 Street, Warner, AB - Indoor Photo Showing Bedroom
606 5 Street, Warner, AB - Indoor Photo Showing Gym Room
606 5 Street, Warner, AB - Indoor Photo Showing Basement
606 5 Street, Warner, AB - Indoor
606 5 Street, Warner, AB - Indoor Photo Showing Other Room
606 5 Street, Warner, AB - Indoor Photo Showing Basement
606 5 Street, Warner, AB - Indoor Photo Showing Other Room
606 5 Street, Warner, AB - Indoor Photo Showing Basement
606 5 Street, Warner, AB - Indoor Photo Showing Bathroom
606 5 Street, Warner, AB - Outdoor
606 5 Street, Warner, AB - Other
  • Publicité
Êtes-vous un investisseur immobilier
606 5 Street, Warner, AB, T0K 2L0
289 900 $

4 Chambres

2 Salles de bain

Informations sur la propriété

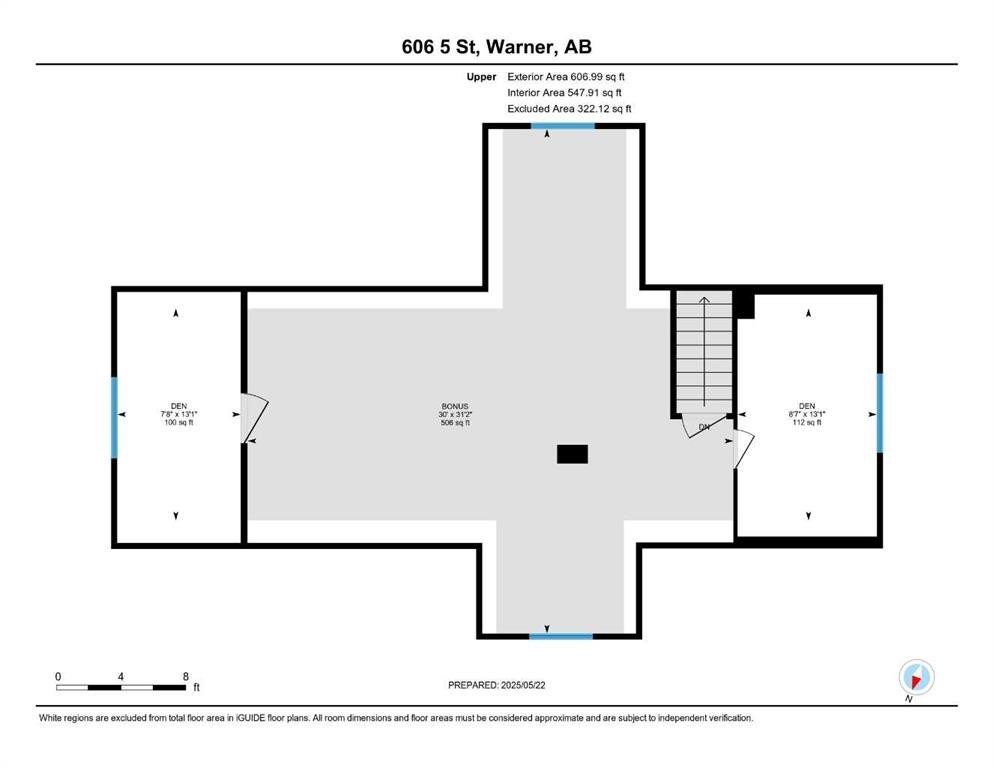
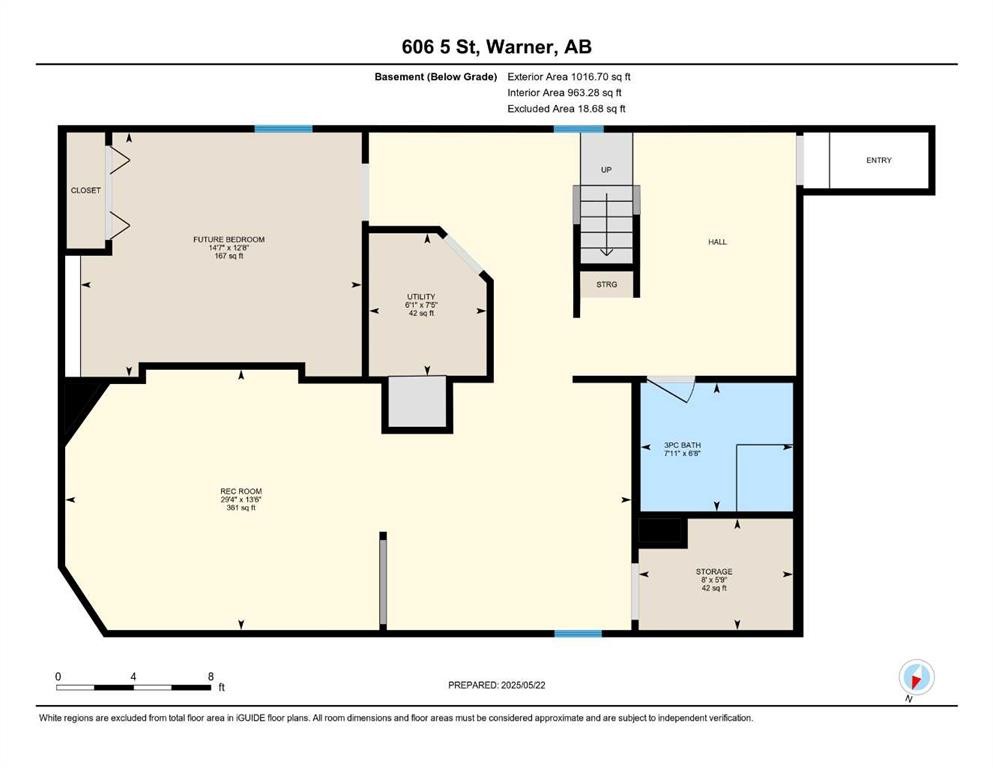
Its not very often where a beautiful character home can be updated and retain its original charm. This is one of those homes. The seller has tastefully updated this property with particular attention to energy efficiency gains through additional insulation and newer vinyl windows, all while retaining the home's original character. Entering into the home, you're immediately greeted with the high ceilings and abundance of natural light. You'll also notice how spacious this home is, with a large living room, and a dining area large enough for even the biggest of family gatherings. There are character touches like the crown moulding, a decorative fireplace, and a window seat area to soak in the natural light while cuddling with a good book. Moving into the kitchen you'll find a functional layout with plenty of cabinets, counterspace, and a breakfast nook. This home is so large that you'll even find 3 bedrooms, a renovated bathroom, and laundry all on the main floor. Upstairs you'll find an absolutely massive bonus room and a pair of office spaces. There are plenty of ways to add your personal flair to make this space your own. The basement is nearly complete, and just waiting for your finishing touches. Here you'll find a large family room with a rough in for a basement fireplace. You'll also find a future bedroom space, bathroom, and storage area. There's even a separate basement entrance and space to add a kitchen if one wanted to develop the space into a separate suite. Outside, you'll find an absolutely massive yard that's nearly a third of an acre. Out here you'll have plenty of space for the kids to run, to plant a garden, and to park the RV. You've even got an insulated single garage and plenty of additional off street parking. This home is just 2 blocks from a K-12 school, 4 blocks from the Civic Centre, and less than 15 minutes away from the Health Centre. The location offers many of the conveniences of a larger center while maintaining a slower pace and small town charm. This is a truly unique home with plenty of charm and character that's hard to find. Check out the virtual tour and call your agent now to book your showing today!

Inclusions: Refrigerator, Stove, Dishwasher, Washer, Dryer, Window Coverings

Particularités du bâtiment :

  • Stationnement: Oui
  • Superficie totale aménagée: 1917.00 Pieds carrés

Caractéristiques :

  • Bâti en: 1918
  • Caractéristiques du stationnement: Isolé, Accès VR/stationnement, Garage simple détaché
  • Caractéristiques extérieures: Autre
  • Caractéristiques intérieures: Plafonds hauts, Comptoirs stratifiés
  • Chambres : 3+1
  • Chauffage: Air pulsé, Gaz naturel
  • Détails de la fondation: Autre
  • Dimensions du terrain : 13991.00 Pieds carrés
  • Matériaux de construction: Parement de vinyle, Charpente en bois
  • Niveaux: Un et demi
  • Refroidissement: Aucun
  • Revêtements de sol: Moquette, Stratifié, Linoléum, Bois
  • Salle(s) de bains : 2+0
  • Style architectural: 1½ étage
  • Superficie habitable (approx): 1917.00 Pieds carrés
  • Toiture: Bardeaux d'asphalte
  • Zonage: Residential R
  • Nbre d'espaces de stationnement: 6

Gracieuseté de : RE/MAX REAL ESTATE - LETHBRIDGE

Données fournies par : Lethbridge And District Association Of REALTORS® 516 6 St. S, Lethbridge, Alberta T1J 2E2
Nous croyons que tous les renseignements affichés sont exacts, mais nous ne le garantissons pas; les renseignements devraient être vérifiés de façon indépendante. Aucune garantie ou représentation de quelque nature que ce soit n’est offerte. Droits © 2021 Tous les droits sont réservés.

ÉvaluationExpressMC Powered by RPS
Vous songez à vendre?

Commencez par découvrir ce que votre maison pourrait valoir sur le marché actuel.

Emplacement de 606 5 Street, Warner, AB, T0K 2L0

Données démographiques de 606 5 Street, Warner, AB, T0K 2L0

Étape de vie

Parents plus âgés, enfants plus jeunes

Type d'emploi

Cols bleus/Primaire

Revenu moyen du ménage

67 000.00 $

Nombre moyen d'enfants

2.10

Population à domicile

Structure à domicile

Âge de la population

Éducation

Niveau d'éducation

No certificate/diploma/degree

30.51 %

Diplôme d'études secondaires ou équivalent

37.29 %

Certificat ou diplôme d'apprentissage ou d'une école de métiers

8.47 %

Diplôme d'études collégiales ou d'études postsecondaires (non universitaires)

18.64 %

Diplômes d'études universitaires

5.08 %

Navetteur

Se rendre au travail

En auto

90.0 %

En transport en commun

0.0 %

À pied

0.0 %

À bicyclette

0.0 %

Par tout autre moyen

10.0 %

Diversité Culturelle

Connaissance des langues officielles

Langue maternelle

Données Sur Le Bâtiment

Type de bâtiment

Appartements (faible hauteur et à étages multiples)

3.03 %

Maisons

96.97 %

Achat ou location