Button CopyPathCircle CloseCircle Left ArrowArrow Down Icon GreyClosecirclecircleBurger
  • Publicité

1026 18 Avenue, Wainwright, AB, T9W 1K2

No. MLS® A2332069
Maison À vendre à Wainwright, Alberta
374 900 $ ÉvaluationExpressMC: 212K $ - 523K $

3+1 Chambres

2 Salles de bain

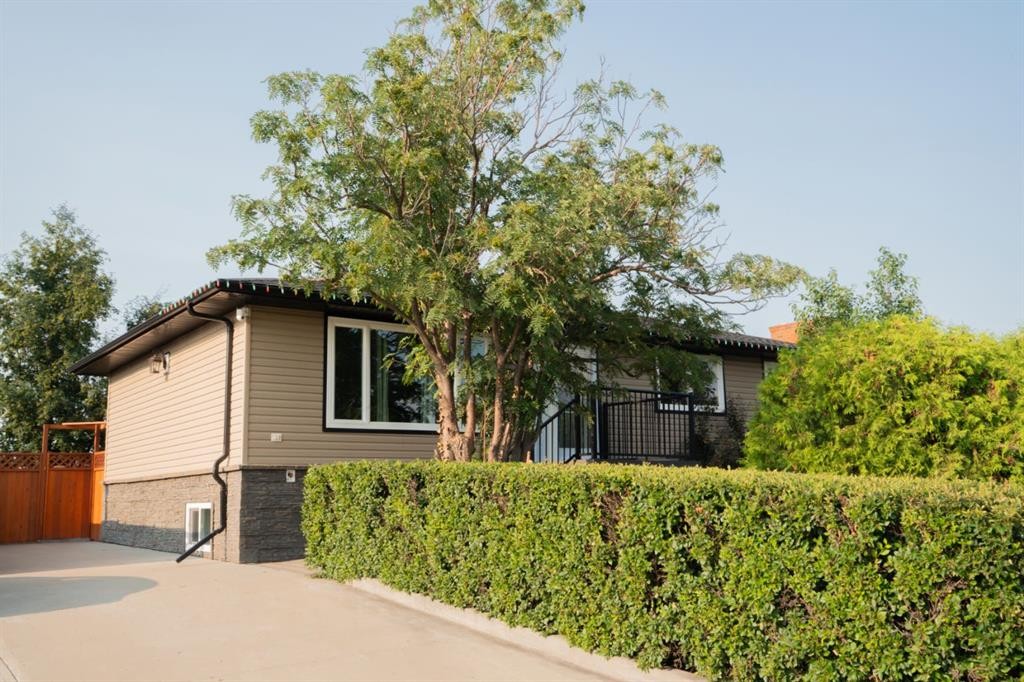
1026 18 Avenue, Wainwright, AB - Outdoor
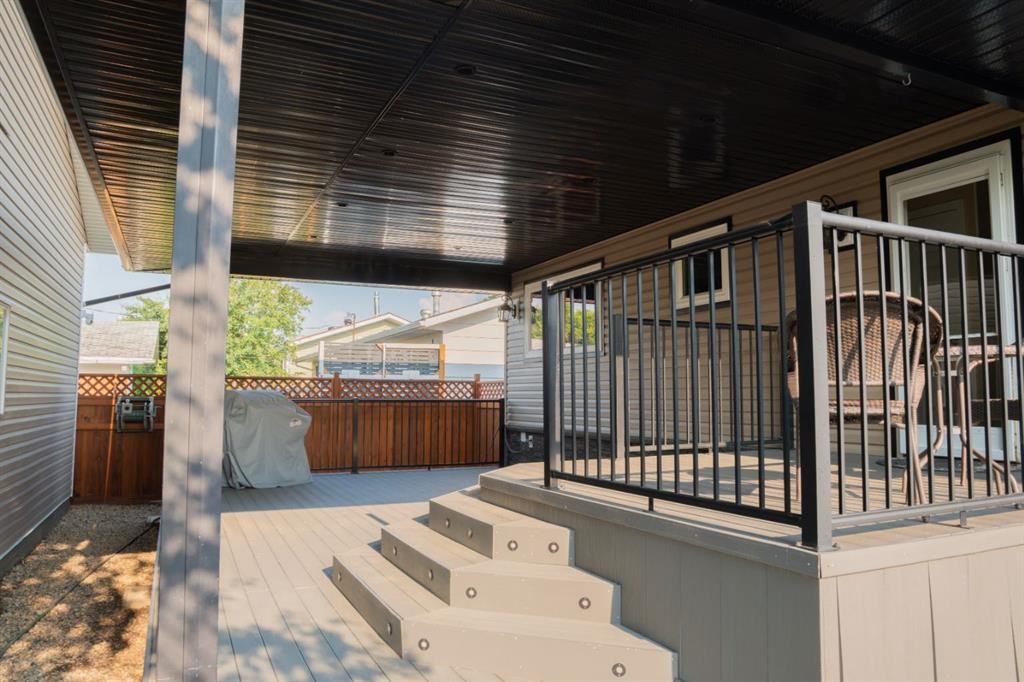
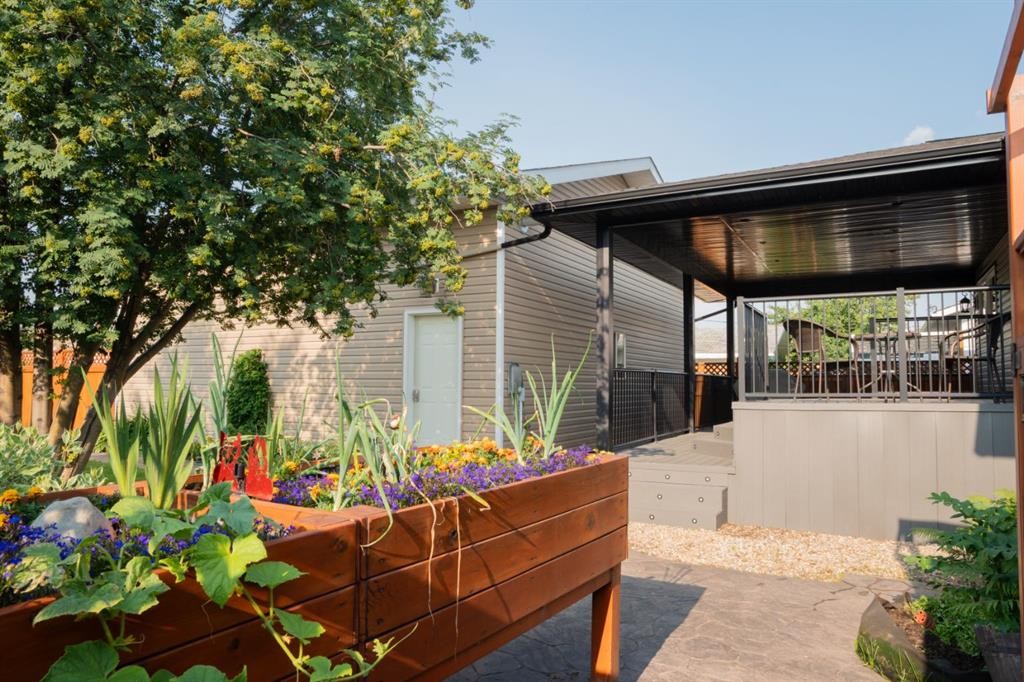
1026 18 Avenue, Wainwright, AB - Outdoor With Deck Patio Veranda With Exterior
1026 18 Avenue, Wainwright, AB - Indoor
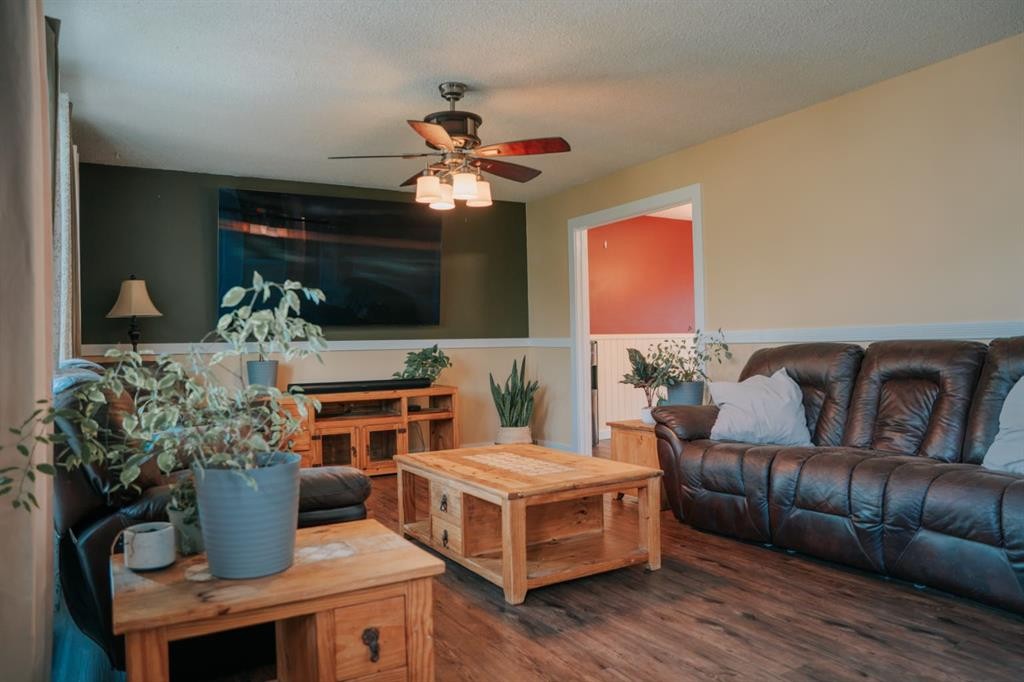
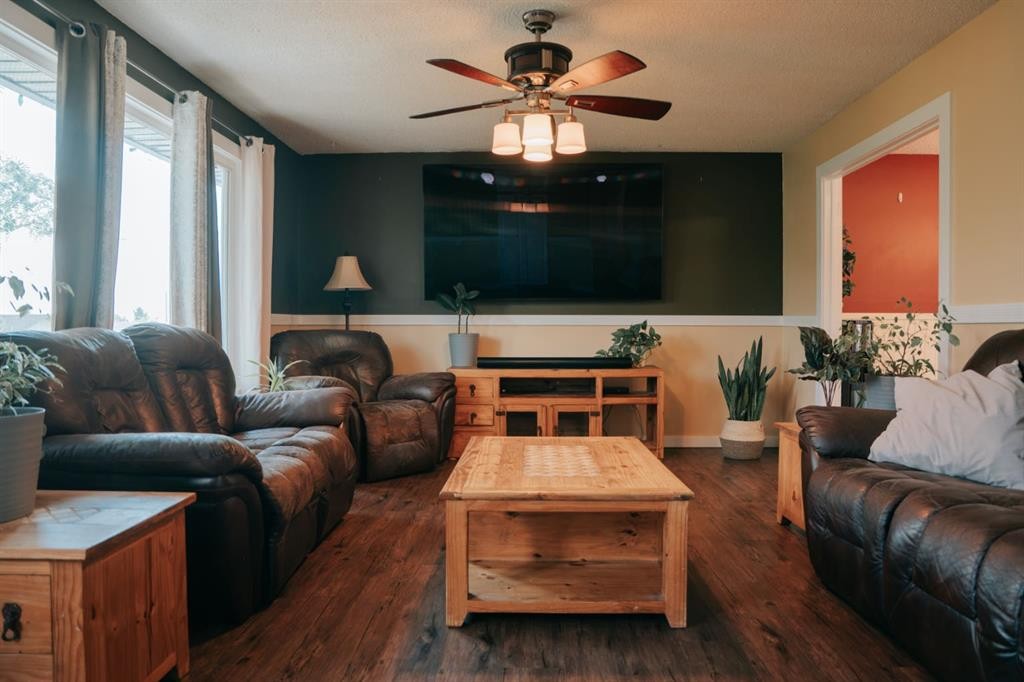
1026 18 Avenue, Wainwright, AB - Indoor Photo Showing Living Room
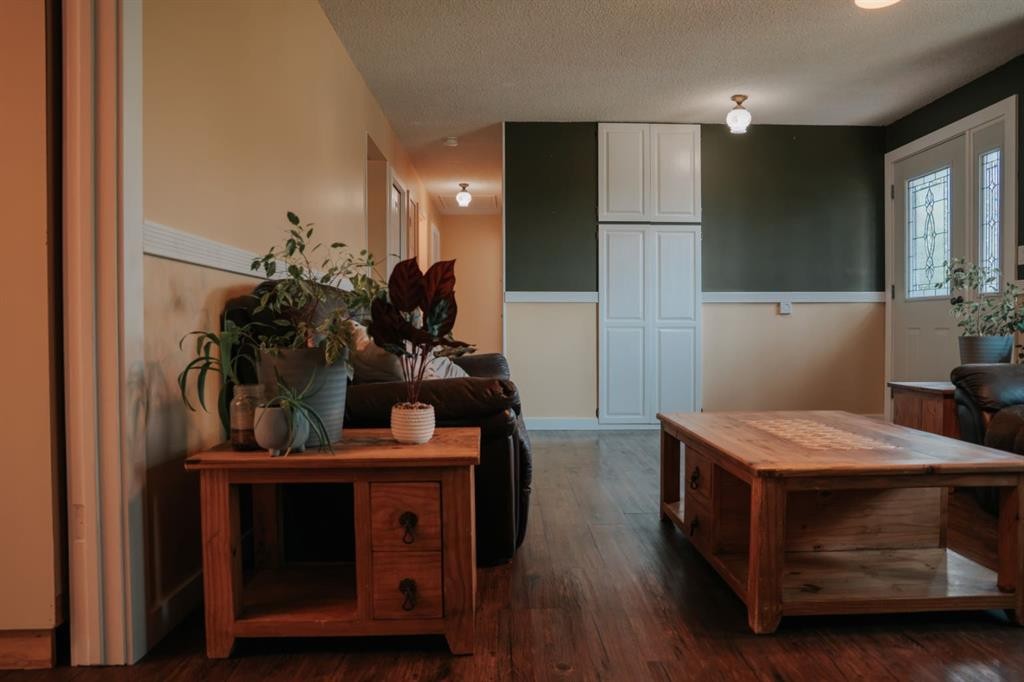
1026 18 Avenue, Wainwright, AB - Indoor Photo Showing Other Room
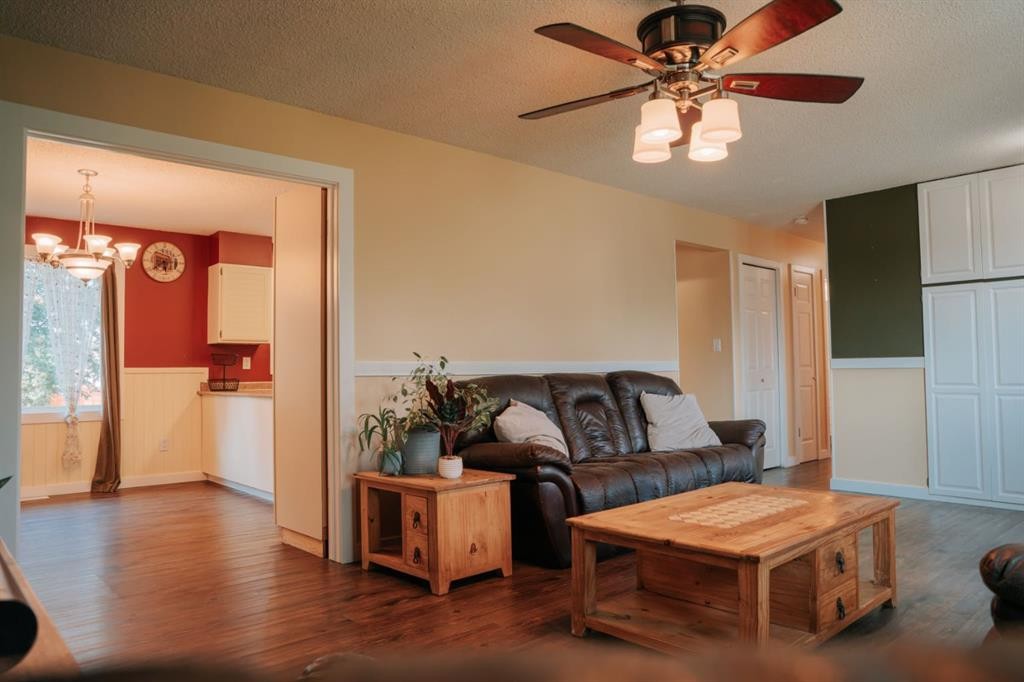
1026 18 Avenue, Wainwright, AB - Indoor Photo Showing Living Room
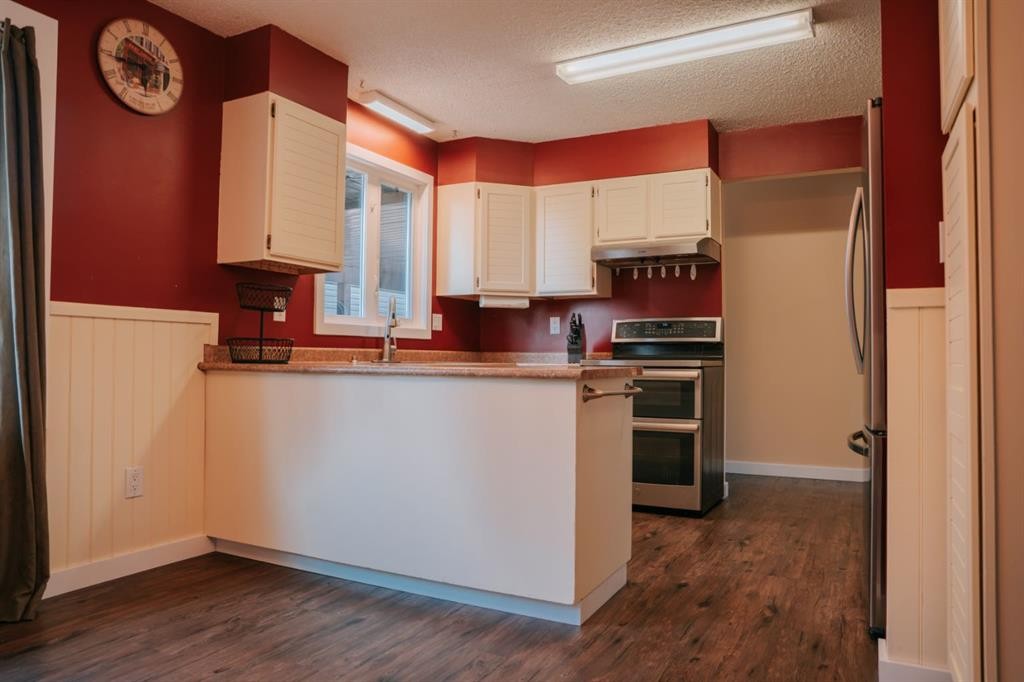
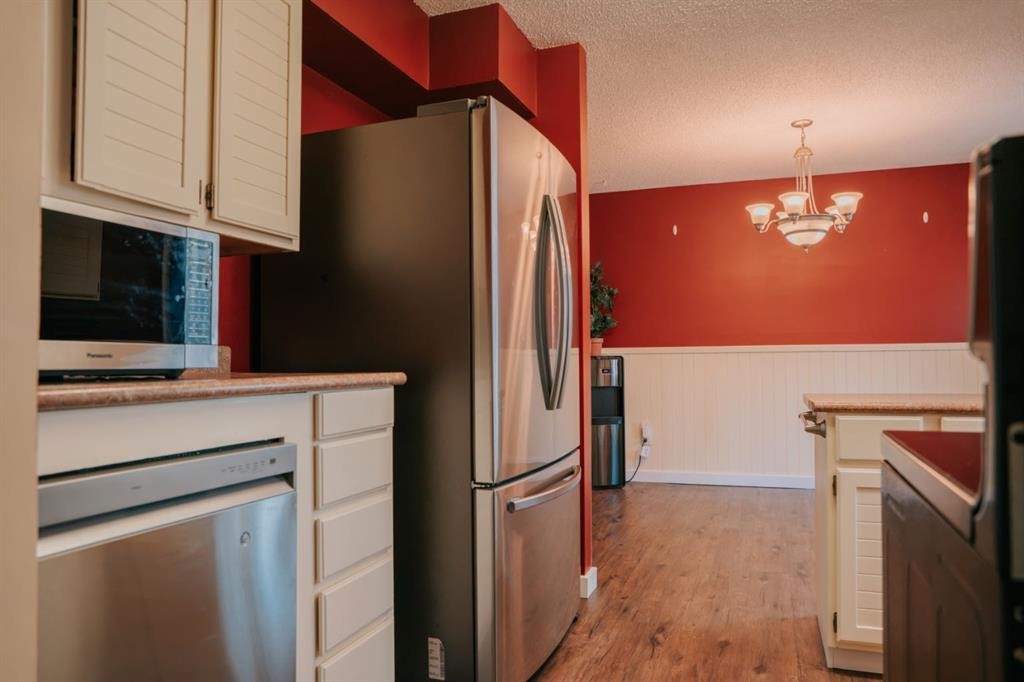
1026 18 Avenue, Wainwright, AB - Indoor Photo Showing Kitchen
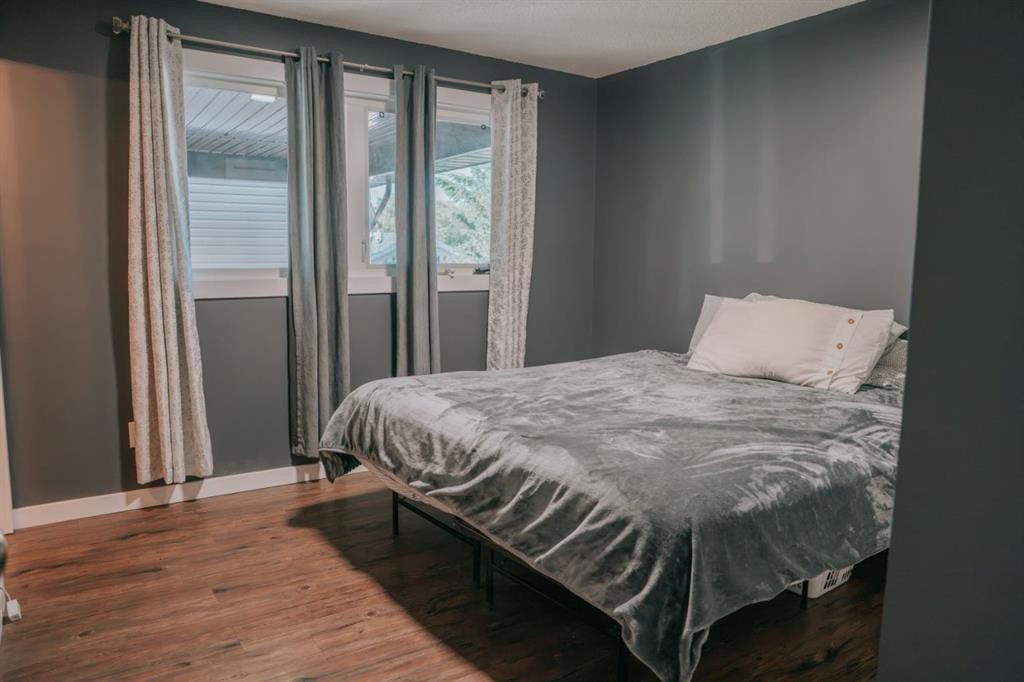
1026 18 Avenue, Wainwright, AB - Indoor Photo Showing Bedroom
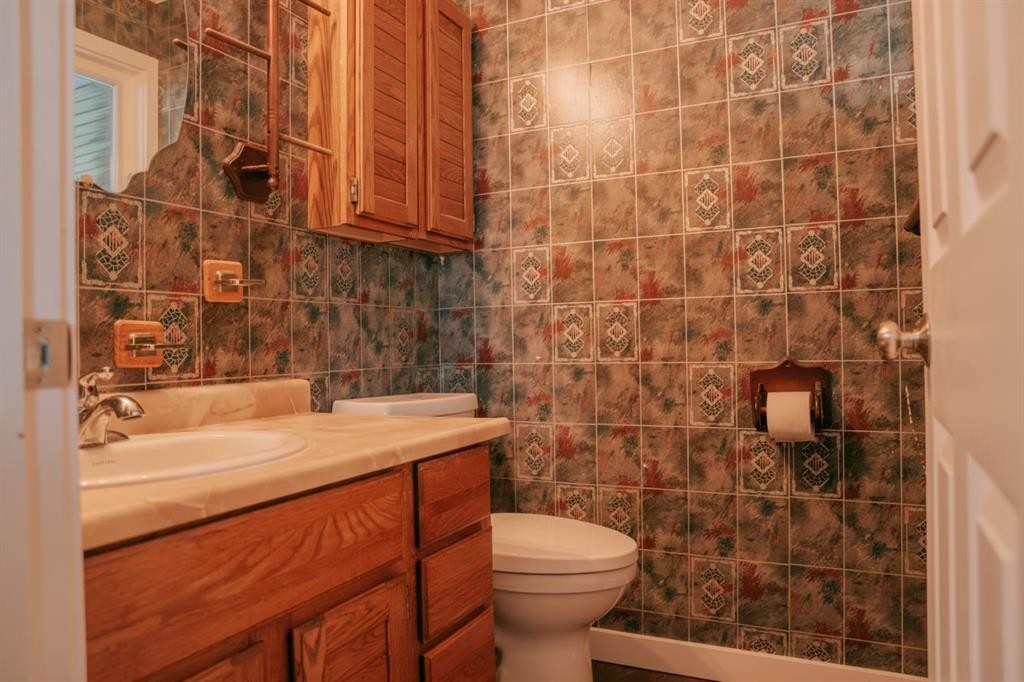
1026 18 Avenue, Wainwright, AB - Indoor Photo Showing Bathroom
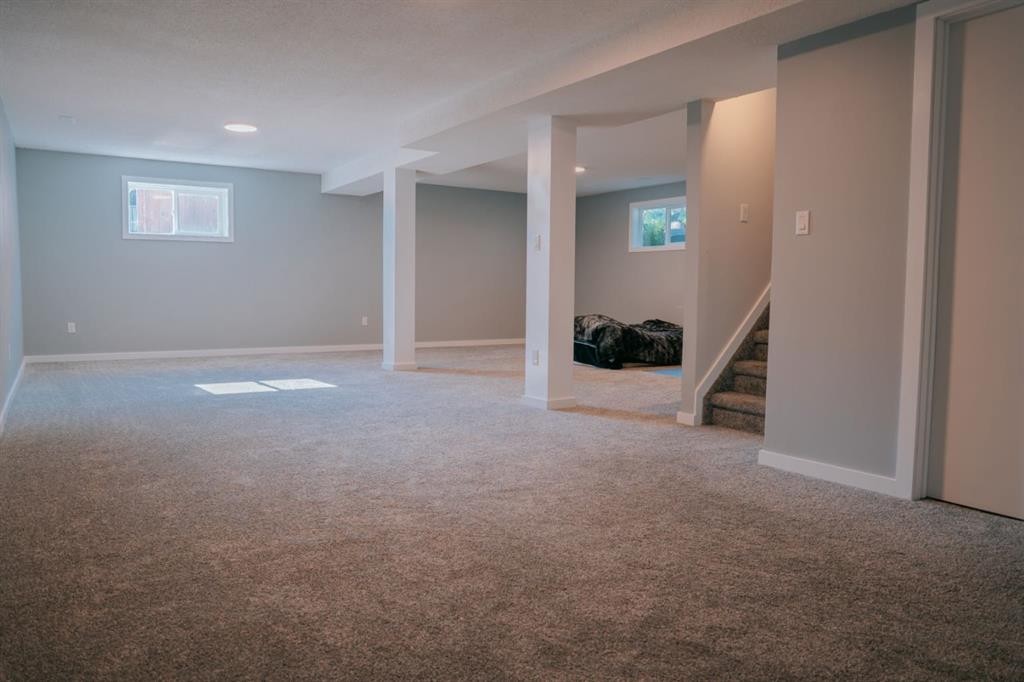
1026 18 Avenue, Wainwright, AB - Indoor Photo Showing Basement
1026 18 Avenue, Wainwright, AB - Outdoor With Deck Patio Veranda
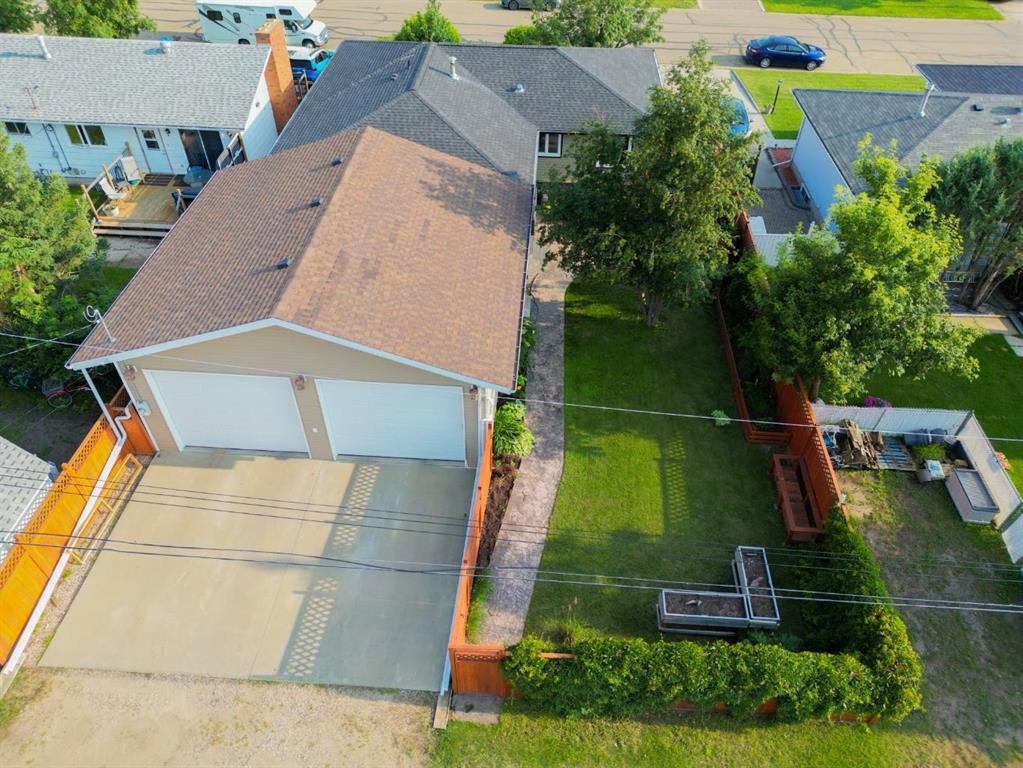
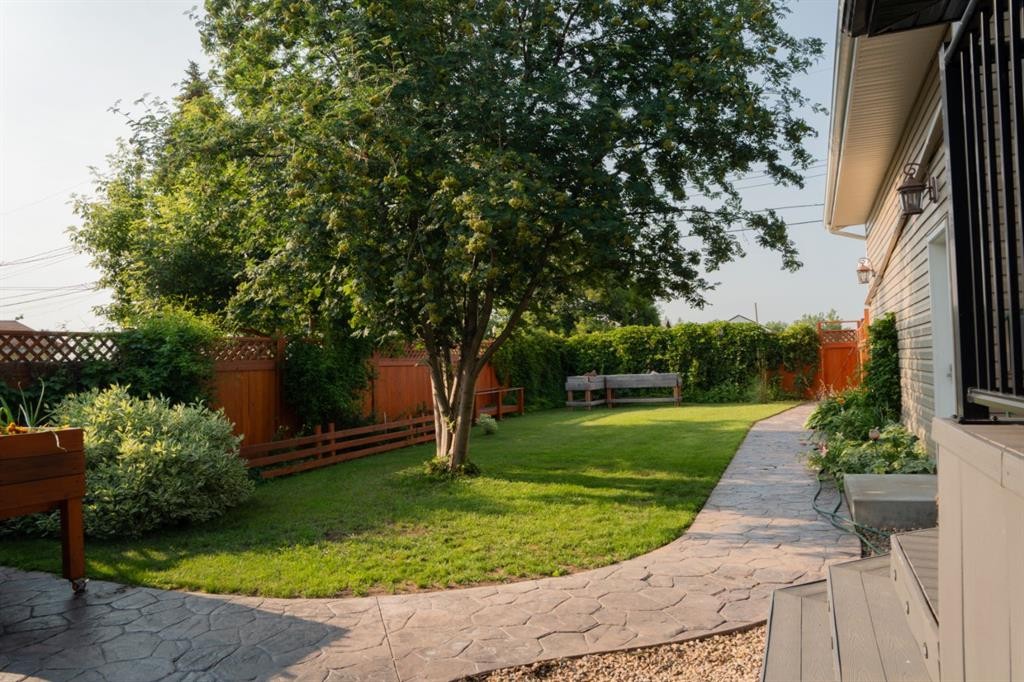
1026 18 Avenue, Wainwright, AB - Outdoor
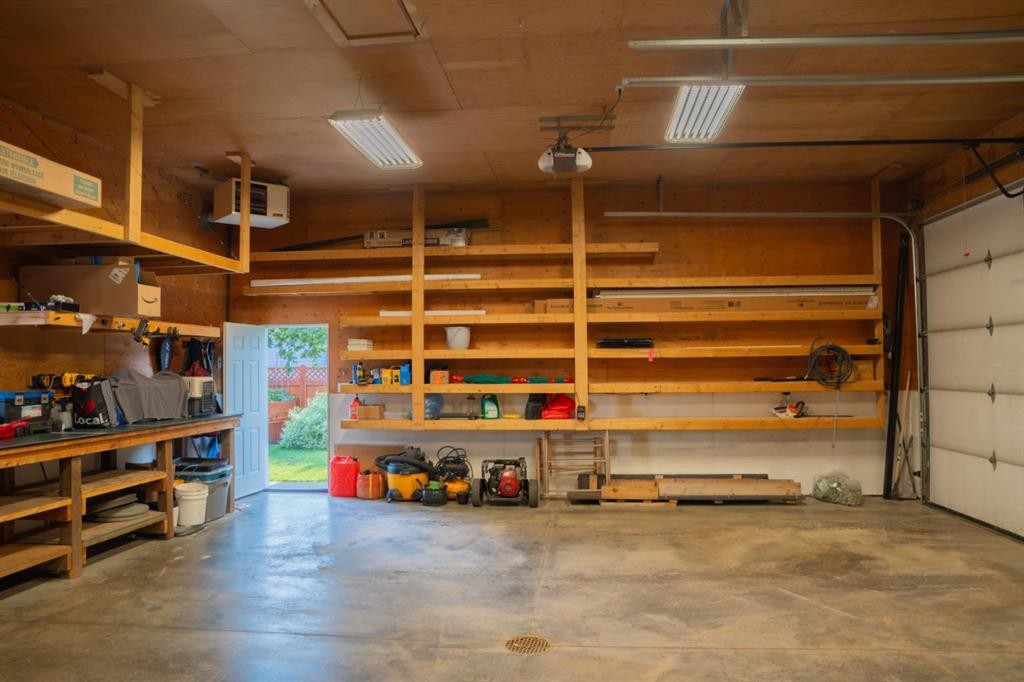
1026 18 Avenue, Wainwright, AB - Indoor Photo Showing Garage
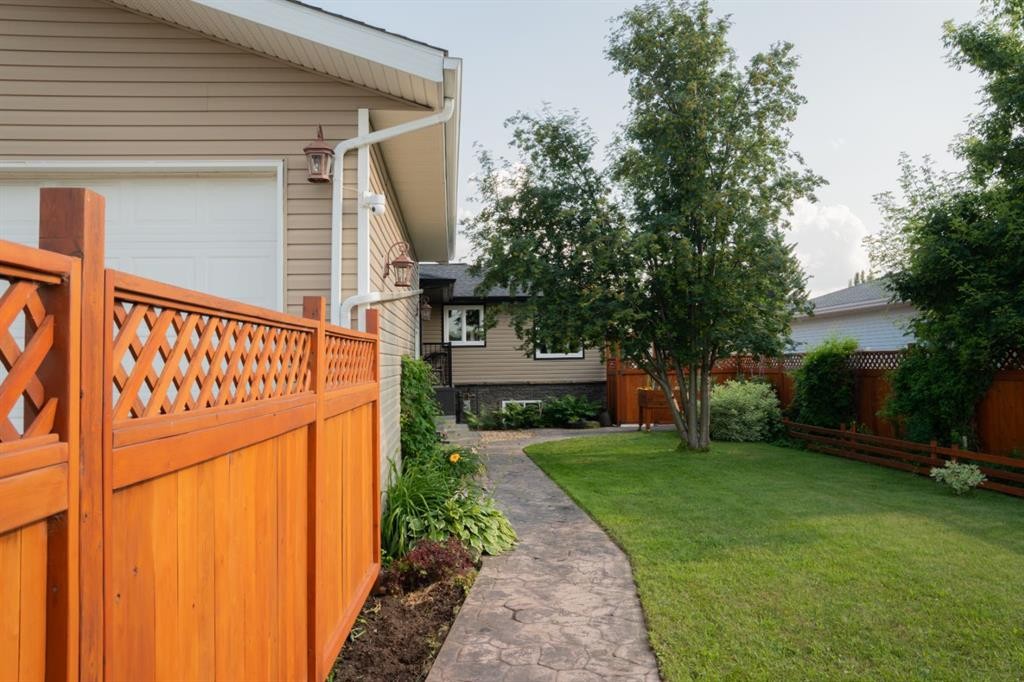
1026 18 Avenue, Wainwright, AB - Outdoor
1026 18 Avenue, Wainwright, AB - Outdoor With View
Visite virtuelle
1026 18 Avenue, Wainwright, AB  - Outdoor
1026 18 Avenue, Wainwright, AB  - Outdoor With Deck Patio Veranda With Exterior
1026 18 Avenue, Wainwright, AB  - Indoor
1026 18 Avenue, Wainwright, AB - Indoor Photo Showing Living Room
1026 18 Avenue, Wainwright, AB - Indoor Photo Showing Other Room
1026 18 Avenue, Wainwright, AB - Indoor Photo Showing Living Room
1026 18 Avenue, Wainwright, AB - Indoor Photo Showing Kitchen
1026 18 Avenue, Wainwright, AB - Indoor Photo Showing Bedroom
1026 18 Avenue, Wainwright, AB - Indoor Photo Showing Bathroom
1026 18 Avenue, Wainwright, AB - Indoor Photo Showing Basement
1026 18 Avenue, Wainwright, AB - Outdoor With Deck Patio Veranda
1026 18 Avenue, Wainwright, AB - Outdoor
1026 18 Avenue, Wainwright, AB - Indoor Photo Showing Garage
1026 18 Avenue, Wainwright, AB - Outdoor
1026 18 Avenue, Wainwright, AB - Outdoor With View
  • Publicité
Êtes-vous un investisseur immobilier
1026 18 Avenue, Wainwright, AB, T9W 1K2
374 900 $

4 Chambres

2 Salles de bain

Informations sur la propriété

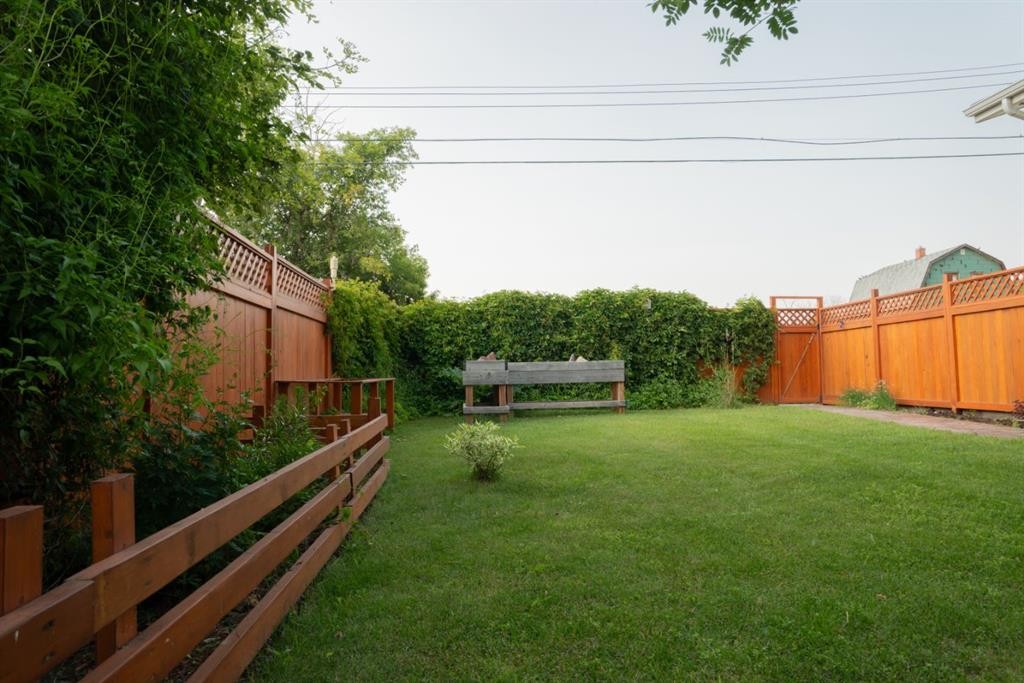
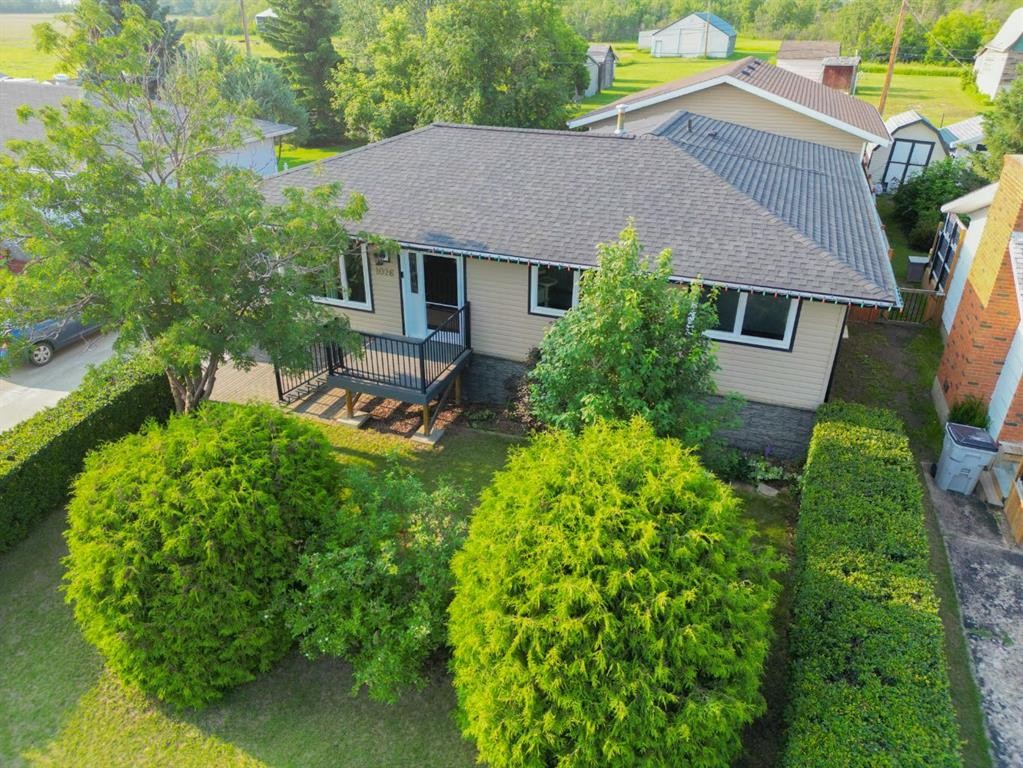
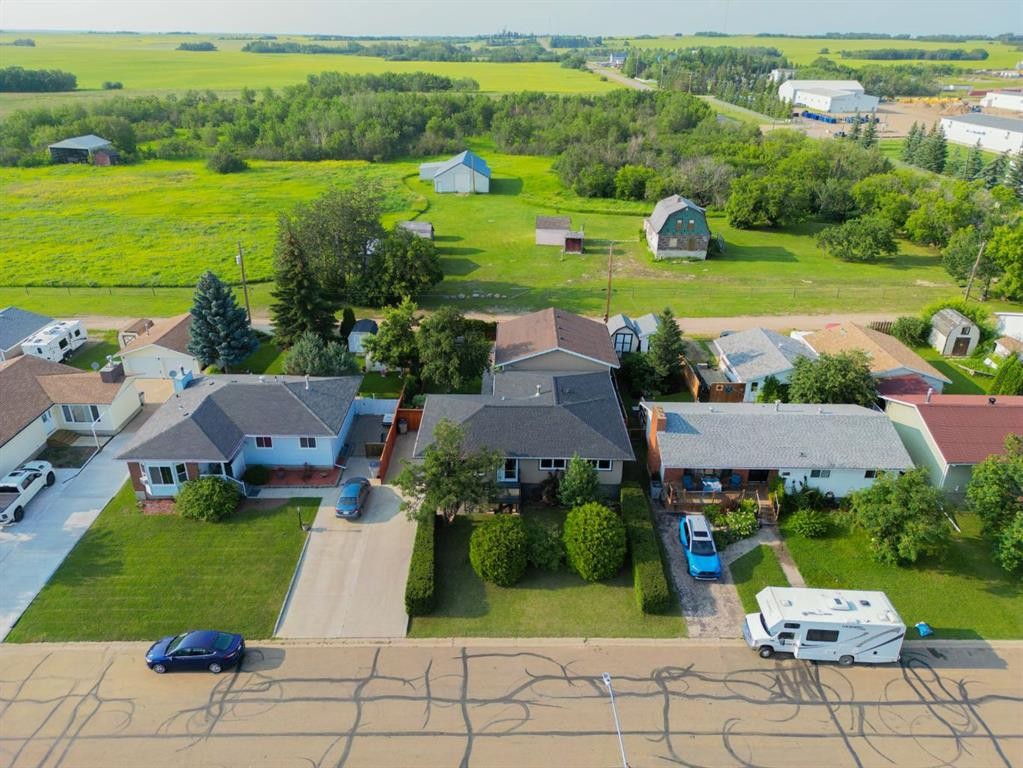
Move right into this beautifully updated 4-bedroom bungalow that's ready for your family to enjoy! You'll appreciate the extensive upgrades throughout, including luxury vinyl plank flooring on the main level, a stylishly renovated main bathroom, new basement carpet, updated windows, siding, and shingles. The spacious basement family room offers endless possibilities with plenty of space for a home theatre, kids' play area, games room, or all three! Step outside to your own private backyard featuring an impressive 16' x 30' covered deck with low-maintenance composite decking—perfect for entertaining or relaxing. The 24' x 26' detached garage boasts 12' walls and two 10' x 10' overhead doors, making it ideal for vehicles, toys, or a workshop. Best of all, you'll enjoy the privacy of having no neighbours behind. This move-in ready home checks all the boxes!

Inclusions: N/A

Particularités du bâtiment :

  • Air climatisé: Oui
  • Stationnement: Oui
  • Superficie totale aménagée: 1151.13 Pieds carrés

Caractéristiques :

  • Bâti en: 1980
  • Caractéristiques du stationnement: Garage double détaché, Hors rue
  • Caractéristiques extérieures: Cour privée
  • Caractéristiques intérieures: Ventilateur(s) de plafond, Comptoirs stratifiés, Espace de rangement
  • Chambres : 3+1
  • Chauffage: Air pulsé
  • Détails de la fondation:
  • Dimensions du terrain : 7200.00 Pieds carrés
  • Matériaux de construction: Pierre, Parement de vinyle, Charpente en bois
  • Niveaux: Un
  • Refroidissement: Climatiseur central
  • Revêtements de sol: Moquette, Béton
  • Salle(s) de bains : 1+1
  • Style architectural: Bungalow
  • Superficie habitable (approx): 1151.13 Pieds carrés
  • Toiture: Bardeaux d'asphalte
  • Zonage: R2
  • Nbre d'espaces de stationnement: 7

Gracieuseté de : RE/MAX BAUGHAN REALTY

Données fournies par : REALTORS® Association of Lloydminster & District 5009 48 St., Lloydminster, Alberta T9V 0H7
Nous croyons que tous les renseignements affichés sont exacts, mais nous ne le garantissons pas; les renseignements devraient être vérifiés de façon indépendante. Aucune garantie ou représentation de quelque nature que ce soit n’est offerte. Droits © 2021 Tous les droits sont réservés.

ÉvaluationExpressMC Powered by RPS

Emplacement de 1026 18 Avenue, Wainwright, AB, T9W 1K2

Données démographiques de 1026 18 Avenue, Wainwright, AB, T9W 1K2

Étape de vie

Personnes dans la force de l'âge

Type d'emploi

Cols bleus/Primaire, Cols bleus/Industrie des services

Revenu moyen du ménage

121 211.09 $

Nombre moyen d'enfants

1.72

Population à domicile

Structure à domicile

Âge de la population

Éducation

Niveau d'éducation

No certificate/diploma/degree

9.64 %

Diplôme d'études secondaires ou équivalent

32.19 %

Certificat ou diplôme d'apprentissage ou d'une école de métiers

16.73 %

Diplôme d'études collégiales ou d'études postsecondaires (non universitaires)

30.16 %

Diplômes d'études universitaires

11.28 %

Navetteur

Se rendre au travail

En auto

94.27 %

En transport en commun

0.0 %

À pied

3.87 %

À bicyclette

0.0 %

Par tout autre moyen

1.86 %

Diversité Culturelle

Connaissance des langues officielles

Langue maternelle

Données Sur Le Bâtiment

Type de bâtiment

Appartements (faible hauteur et à étages multiples)

9.42 %

Maisons

90.58 %

Achat ou location