Button CopyPathCircle CloseCircle Left ArrowArrow Down Icon GreyClosecirclecircleBurger
  • Publicité

136 Allen Crescent, Vulcan, AB, T0L 2B0

No. MLS® A2327634
Maison À vendre à Vulcan, Alberta
519 900 $ ÉvaluationExpressMC: Non disponible

3+2 Chambres

3 Salles de bain

136 Allen Crescent, Vulcan, AB
  • Publicité
Êtes-vous un investisseur immobilier
136 Allen Crescent, Vulcan, AB, T0L 2B0
519 900 $

5 Chambres

3 Salles de bain

Informations sur la propriété

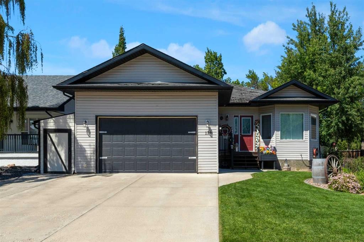
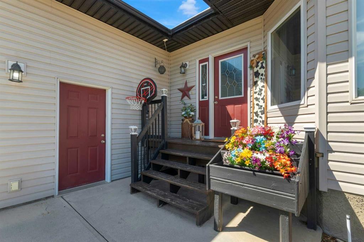
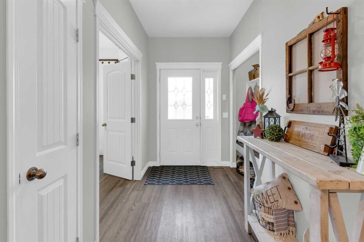
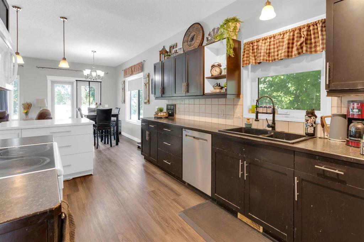
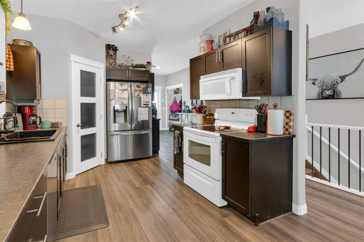
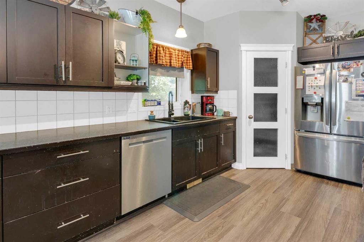
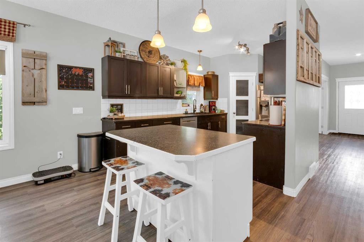
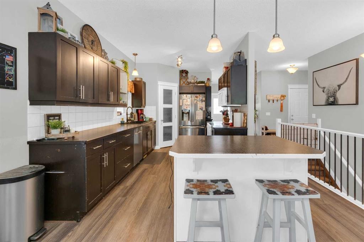
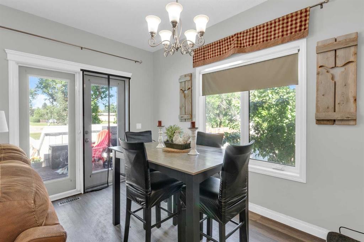
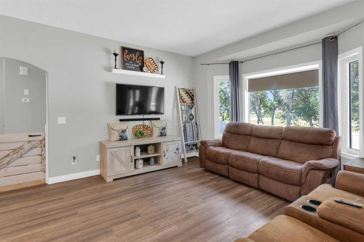
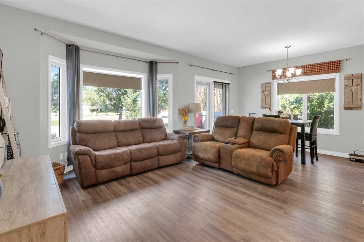
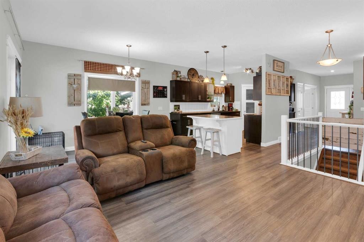
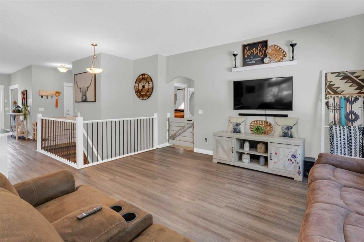
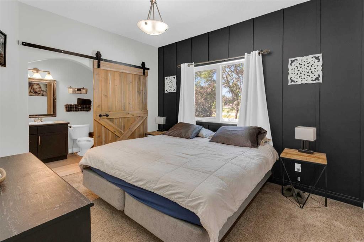
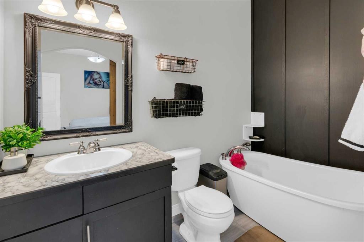
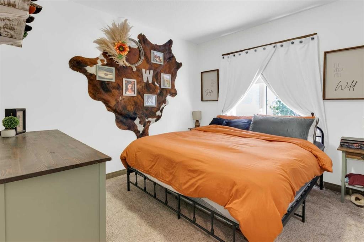
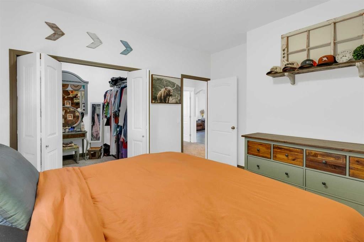
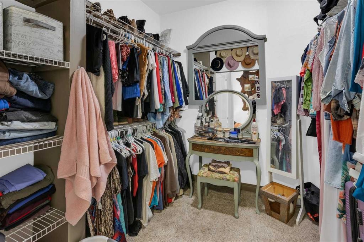
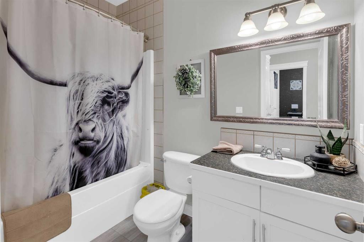
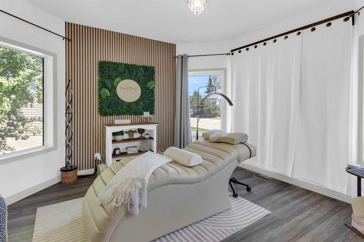
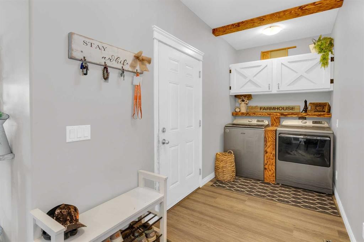
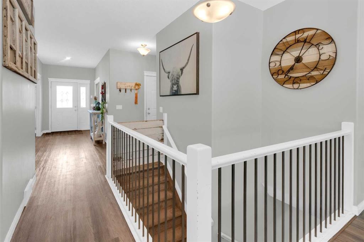
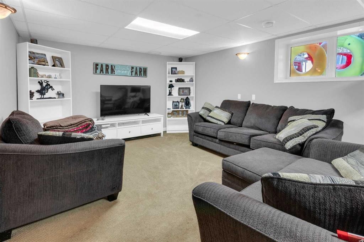
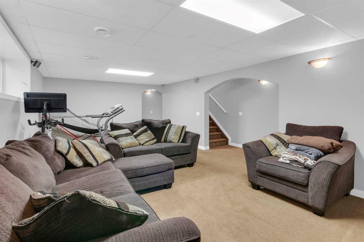
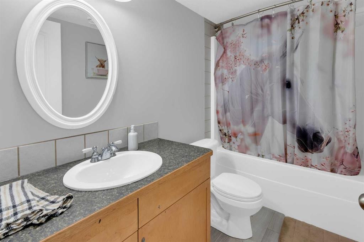
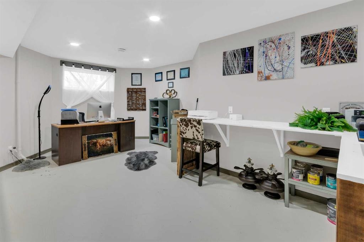
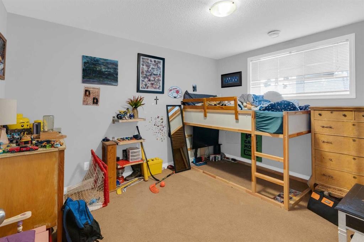
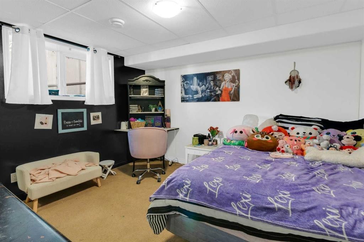
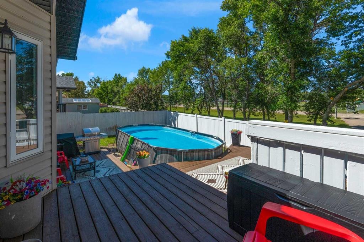
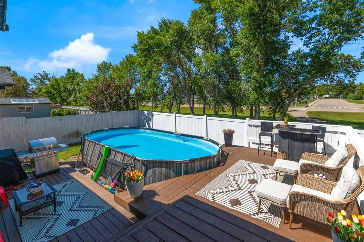
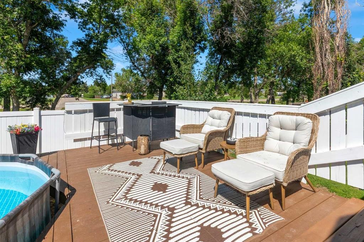
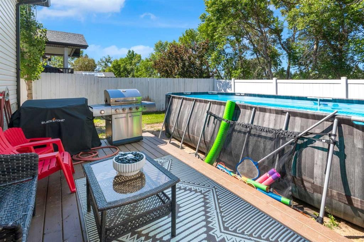
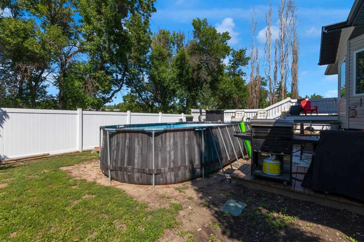
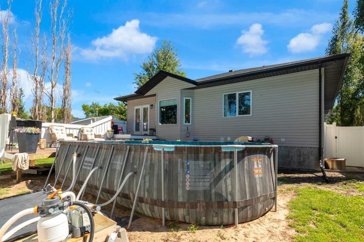
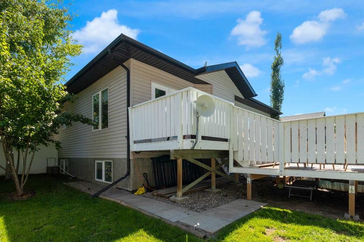
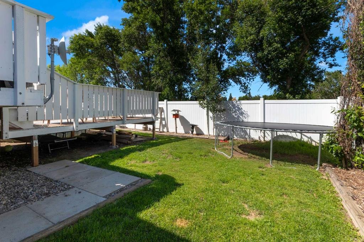
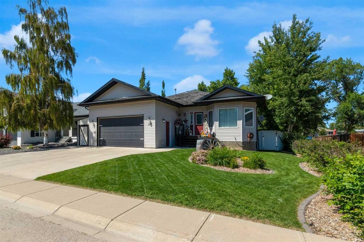
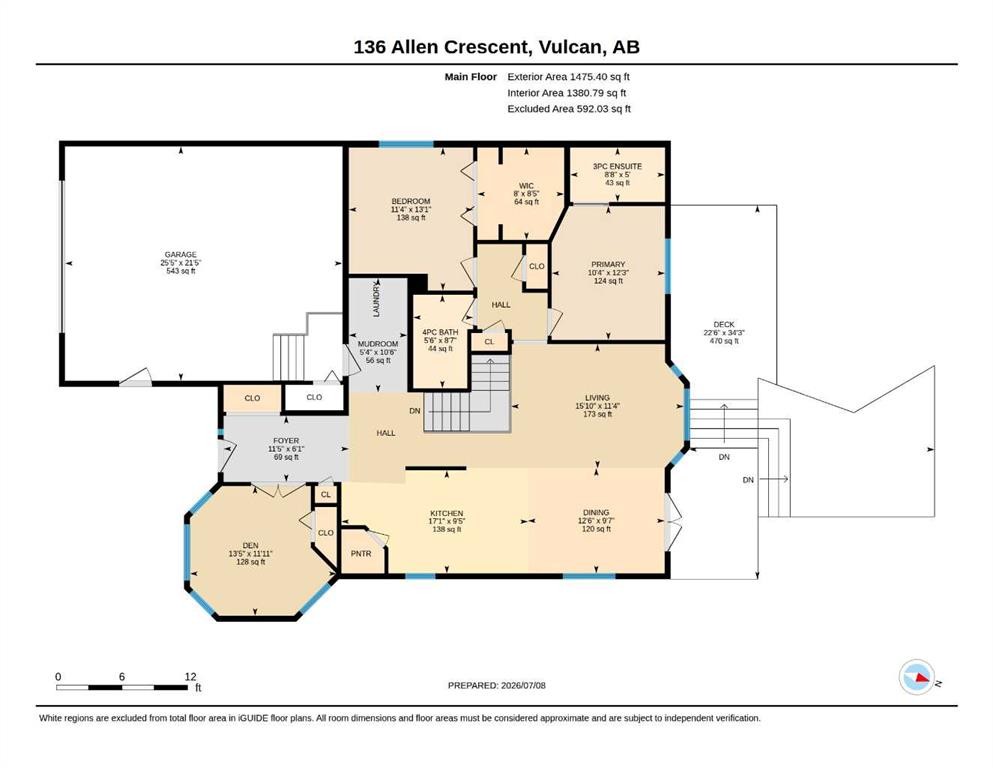
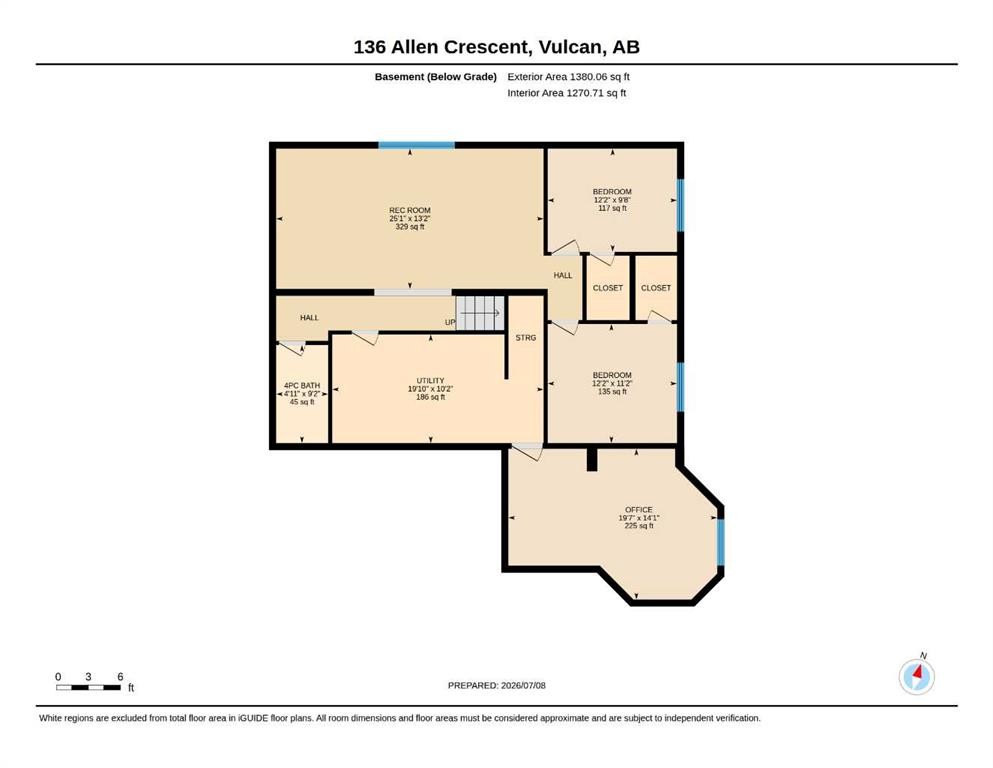
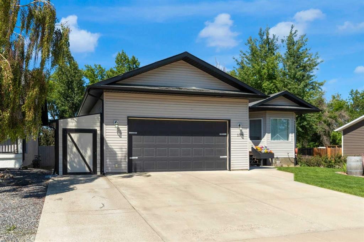
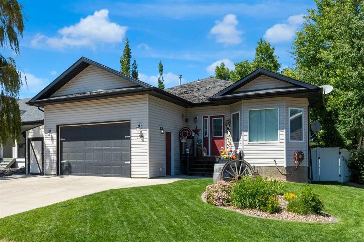
Welcome to this spacious and inviting bungalow located in the desirable Allen Acres subdivision of Vulcan. Offering a thoughtful floor plan, a fully developed basement, and a finished 22' x 26' garage, this home combines comfort, functionality, and an exceptional location. The bright and open main living area creates a welcoming atmosphere, with the kitchen, dining area, and living room flowing together seamlessly for everyday living and entertaining. Just off the front entrance is a versatile office or flex room, ideal for working from home, hobbies, or additional living space. Main floor laundry adds convenience to your daily routine. The primary bedroom offers a generous walk-in closet, while the second bedroom on the main level features direct access to a three-piece ensuite bathroom. An additional four-piece bathroom serves the main floor. The fully developed basement is enhanced by large windows that allow plenty of natural light. Two spacious bedrooms, both with walk-in closets, provide comfortable accommodations for family or guests. A large family room, additional flex space suitable for hobbies, exercise equipment, a workshop, or storage, and ample storage areas complete the lower level. Outside, the fully landscaped yard provides room to relax and enjoy the outdoors. An additional benefit is the new metal roof currently scheduled for installation, with materials already purchased by the sellers and completion anticipated by the end of August 2026. Families will appreciate the outstanding location, with the elementary school situated directly across from the backyard. Walking paths, parks, playgrounds, and recreational facilities are all nearby, making it easy to enjoy an active lifestyle. The golf course, hospital, and other community amenities are also just minutes away. Whether you're looking for room to grow, space to entertain, or a convenient location close to everything Vulcan has to offer, this property is ready to welcome you home.
Inclusions: N/A

Particularités du bâtiment :

  • Stationnement: Oui
  • Superficie totale aménagée: 1475.00 Pieds carrés

Caractéristiques :

  • Bâti en: 2007
  • Caractéristiques du stationnement: Garage double attenant, Allée
  • Caractéristiques extérieures: Cour privée
  • Caractéristiques intérieures: Îlot de cuisine, Plan de masse ouvert, Placard(s) praticable(s)
  • Chambres : 3+2
  • Chauffage: Air pulsé, Gaz naturel
  • Détails de la fondation: Béton coulé
  • Dimensions du terrain : 6844.00 Pieds carrés
  • Matériaux de construction: Parement de vinyle, Charpente en bois
  • Niveaux: Un
  • Refroidissement: Aucun
  • Revêtements de sol: Moquette
  • Salle(s) de bains : 3+0
  • Style architectural: Bungalow
  • Superficie habitable (approx): 1475.00 Pieds carrés
  • Toiture: Bardeaux d'asphalte
  • Zonage: R-1
  • Nbre d'espaces de stationnement: 4

Gracieuseté de : Magnuson Realty Ltd

Données fournies par : Calgary Real Estate Board 300 Manning Rd. NE, Calgary, Alberta T2E 8K4
Nous croyons que tous les renseignements affichés sont exacts, mais nous ne le garantissons pas; les renseignements devraient être vérifiés de façon indépendante. Aucune garantie ou représentation de quelque nature que ce soit n’est offerte. Droits © 2021 Tous les droits sont réservés.

ÉvaluationExpressMC Powered by RPS
Vous songez à vendre?

Commencez par découvrir ce que votre maison pourrait valoir sur le marché actuel.

Emplacement de 136 Allen Crescent, Vulcan, AB, T0L 2B0

Données démographiques de 136 Allen Crescent, Vulcan, AB, T0L 2B0

Étape de vie

Personnes dans la force de l'âge

Type d'emploi

Cols bleus/Primaire, Cols bleus/Industrie des services

Revenu moyen du ménage

115 247.66 $

Nombre moyen d'enfants

1.79

Population à domicile

Structure à domicile

Âge de la population

Éducation

Niveau d'éducation

No certificate/diploma/degree

16.81 %

Diplôme d'études secondaires ou équivalent

38.3 %

Certificat ou diplôme d'apprentissage ou d'une école de métiers

13.49 %

Diplôme d'études collégiales ou d'études postsecondaires (non universitaires)

18.43 %

Diplômes d'études universitaires

12.97 %

Navetteur

Se rendre au travail

En auto

90.81 %

En transport en commun

0.0 %

À pied

2.33 %

À bicyclette

0.0 %

Par tout autre moyen

6.86 %

Diversité Culturelle

Connaissance des langues officielles

Langue maternelle

Données Sur Le Bâtiment

Type de bâtiment

Appartements (faible hauteur et à étages multiples)

2.56 %

Maisons

97.44 %

Achat ou location