Button CopyPathCircle CloseCircle Left ArrowArrow Down Icon GreyClosecirclecircleBurger
  • Publicité

5027 49 Ave, Vilna, AB, T0A 3L0

Gracieuseté de Brenda Kahanyshyn de RE/MAX Bonnyville Realty
No. MLS® E4503692
Maison À vendre à Vilna, Alberta
164 800 $ ÉvaluationExpressMC: Non disponible

2 Chambres

1 Salle de bain

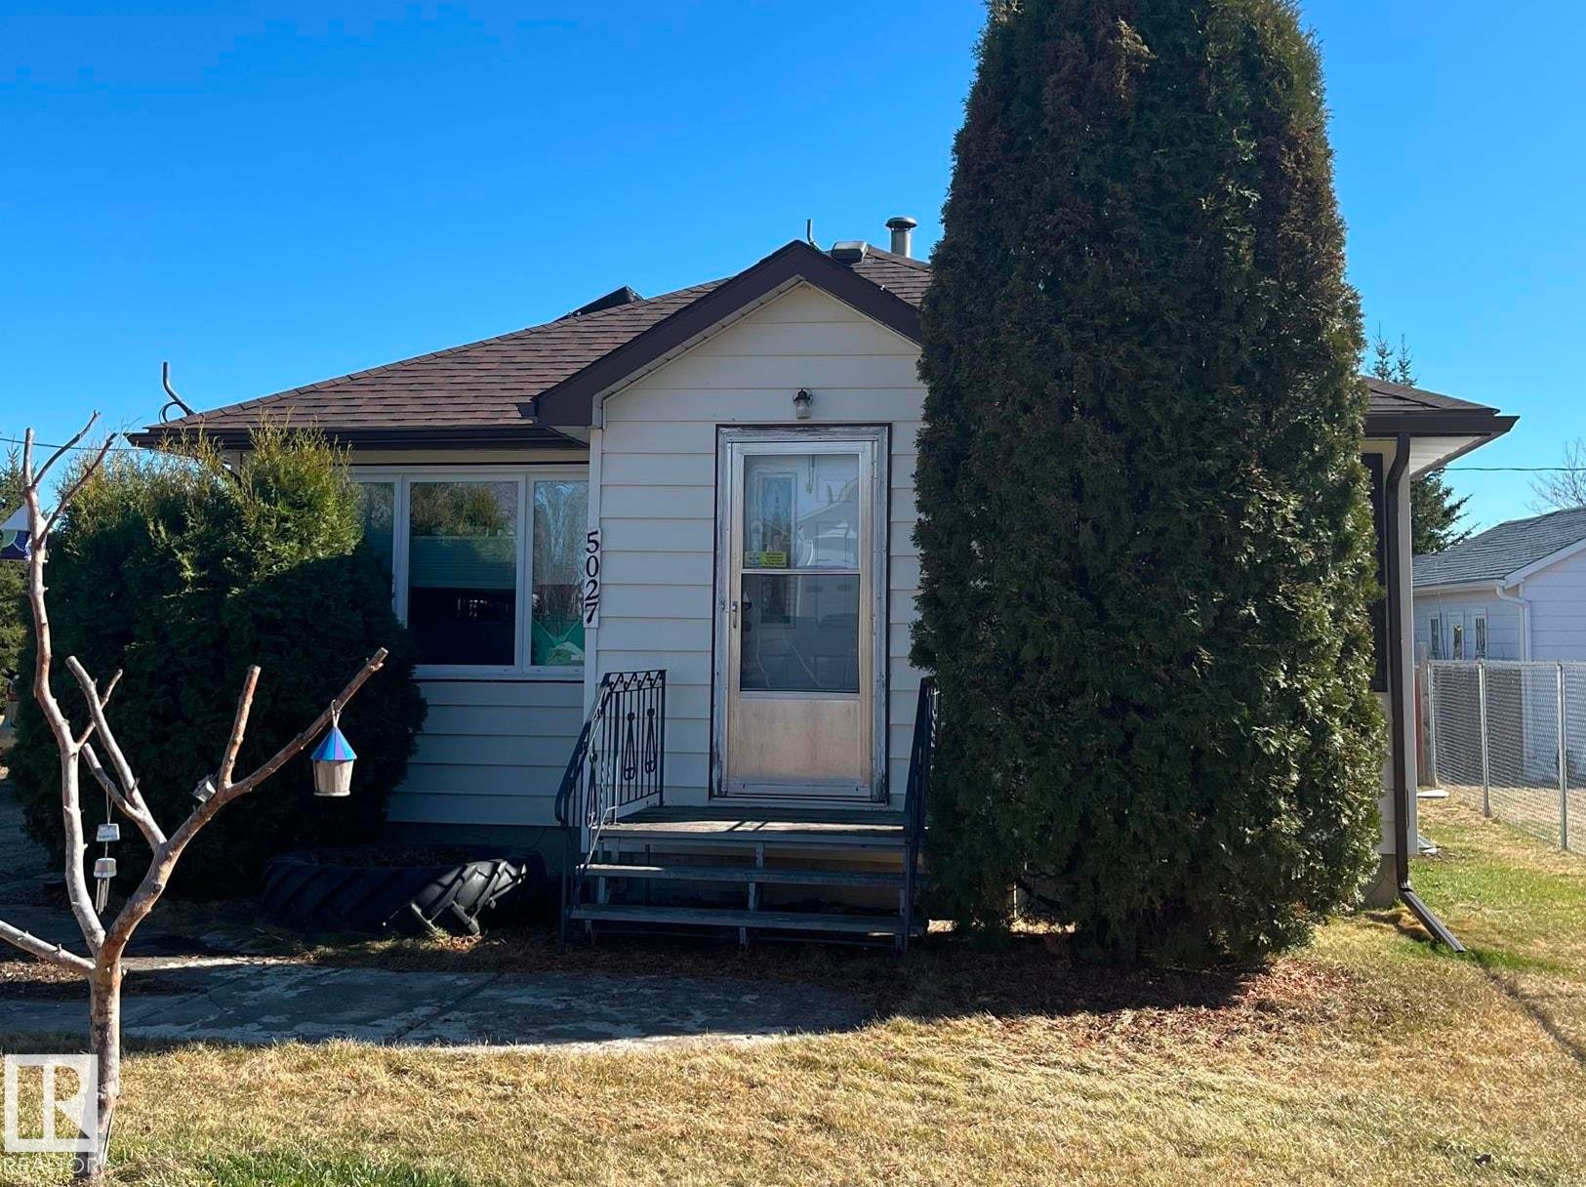
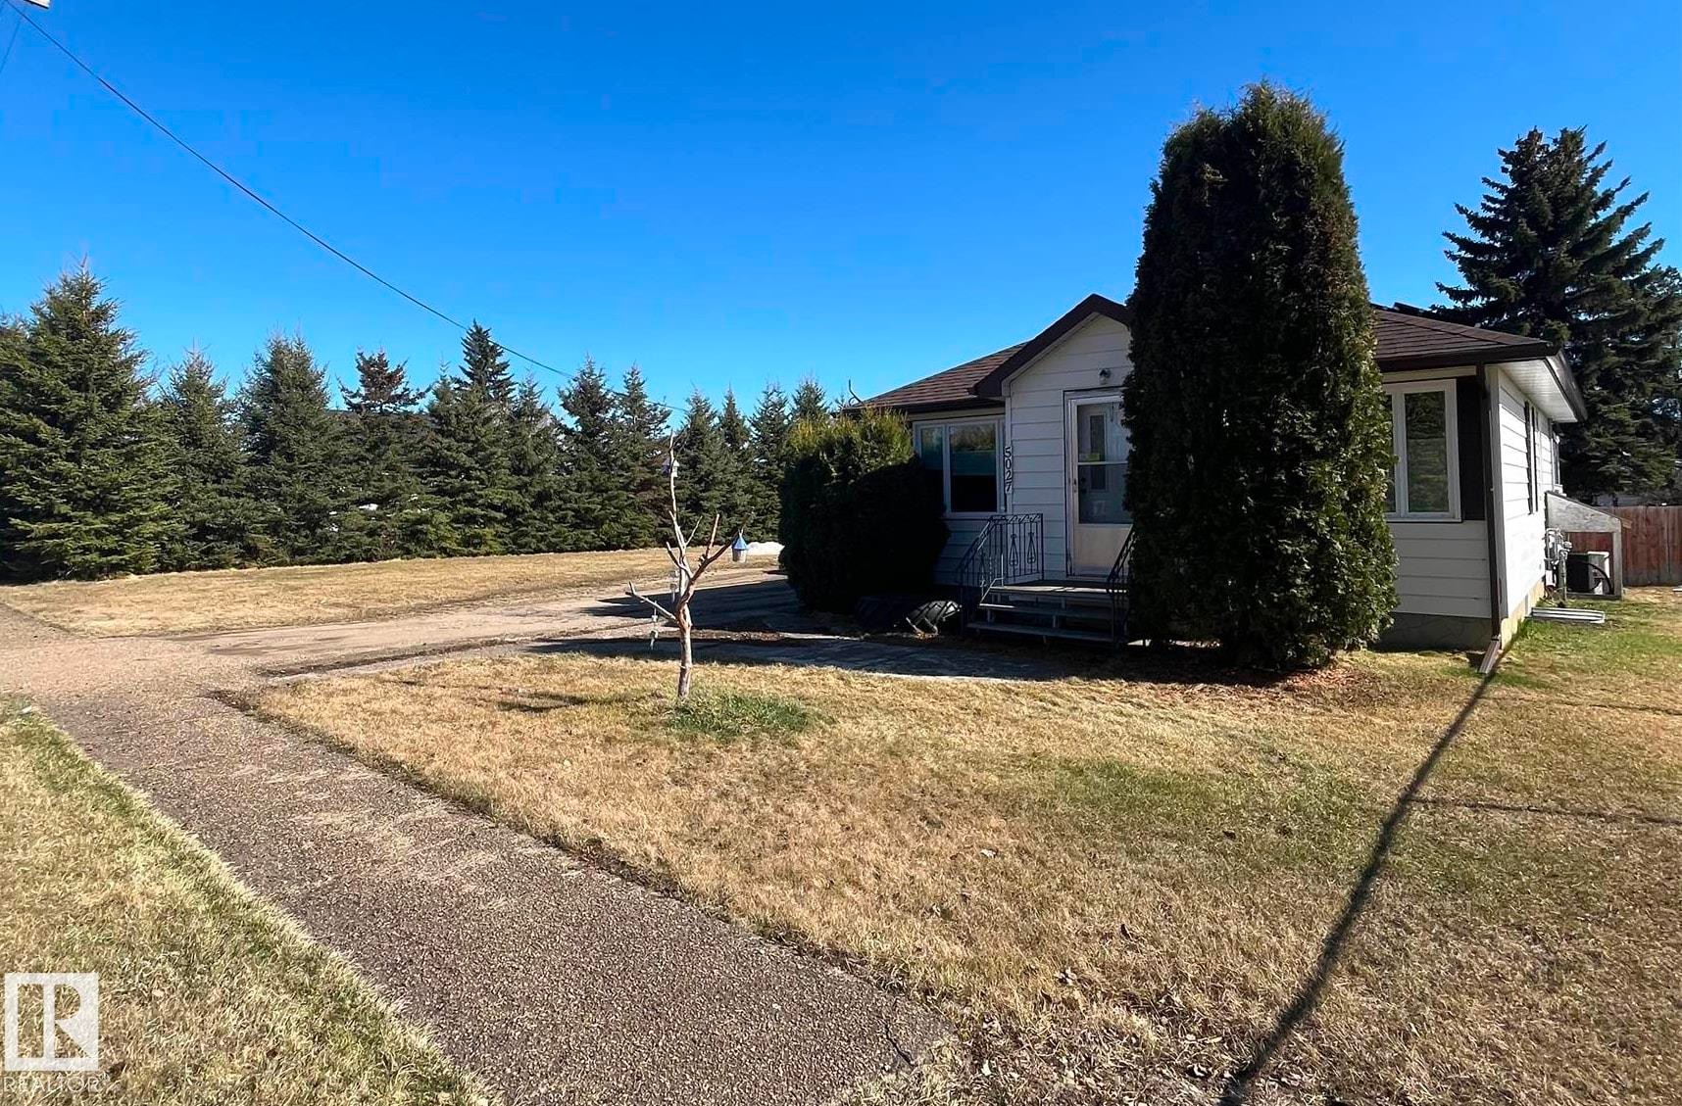
5027 49 Ave, Vilna, AB - Outdoor
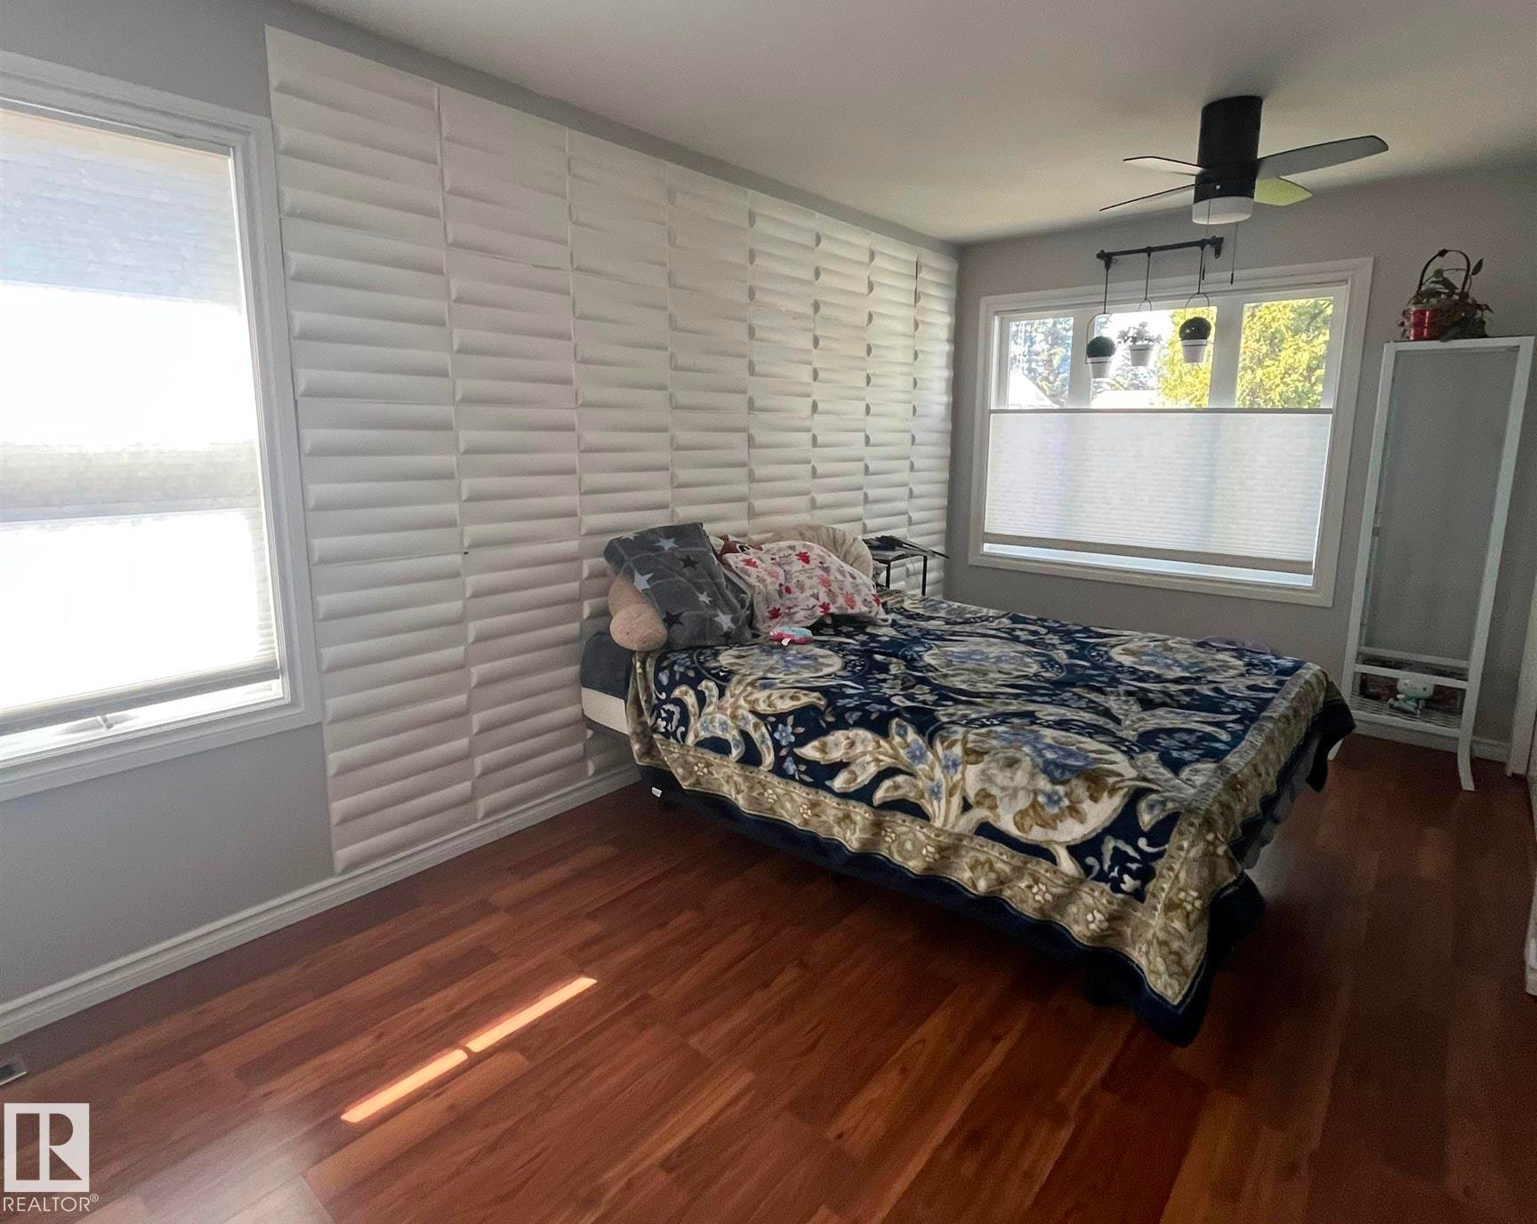
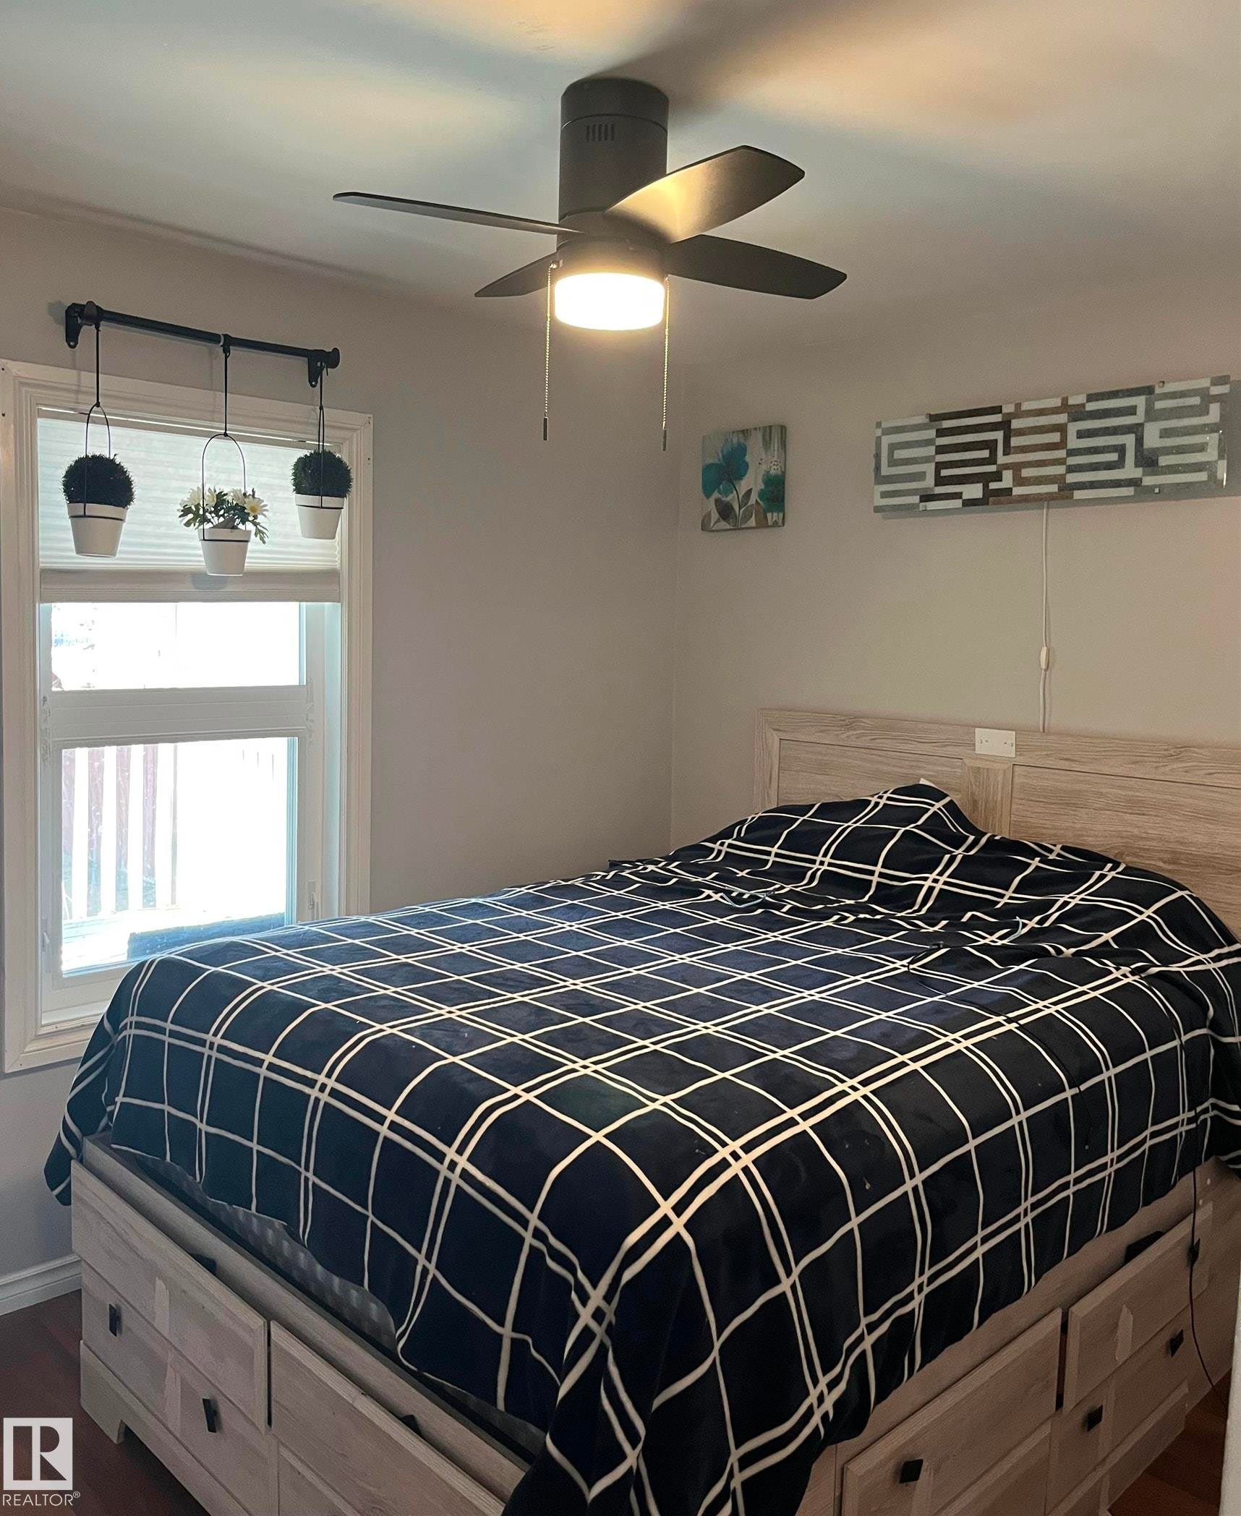
5027 49 Ave, Vilna, AB - Indoor Photo Showing Bedroom
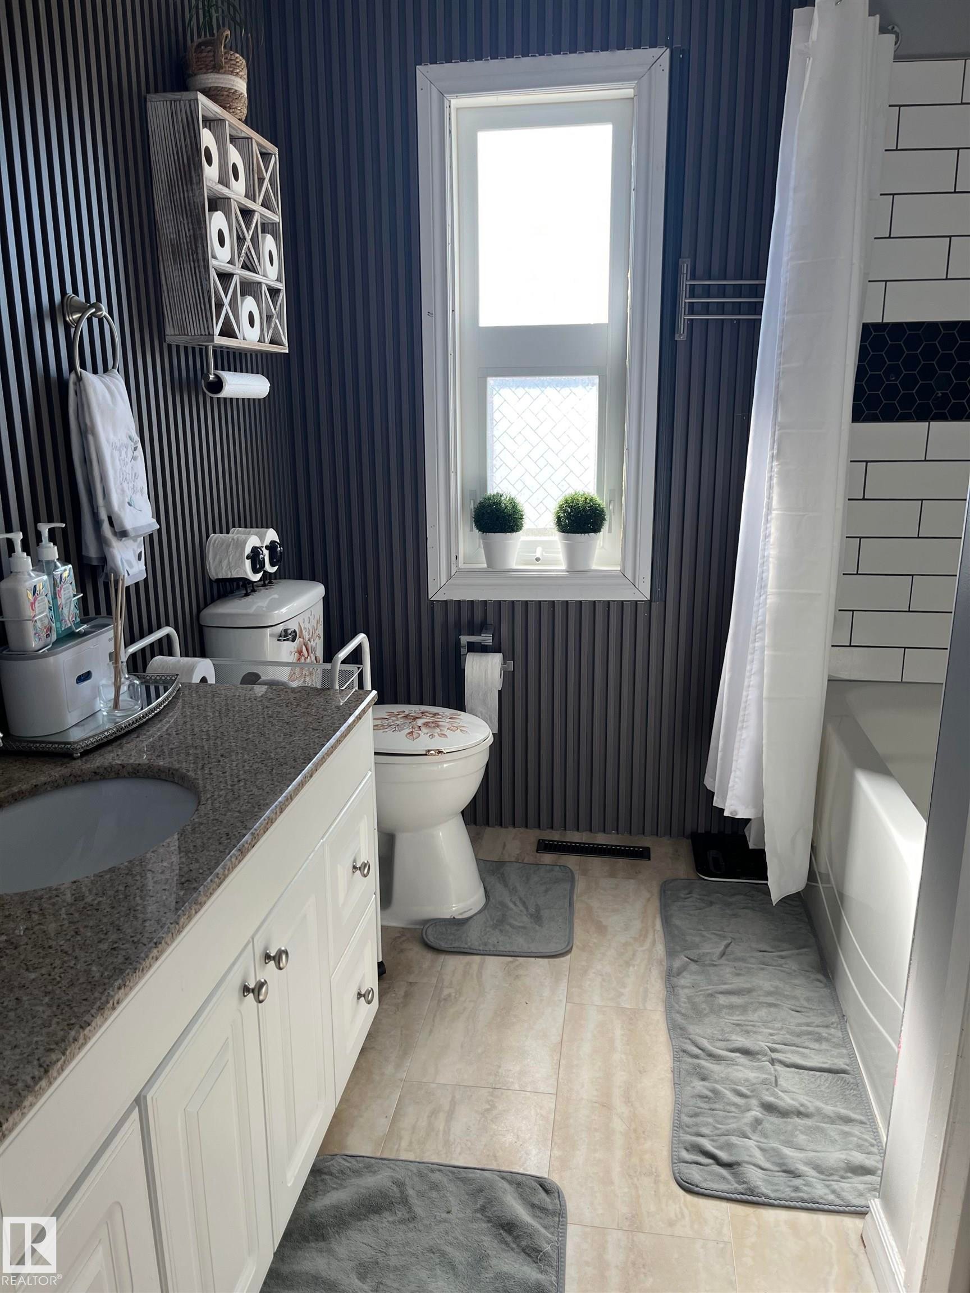
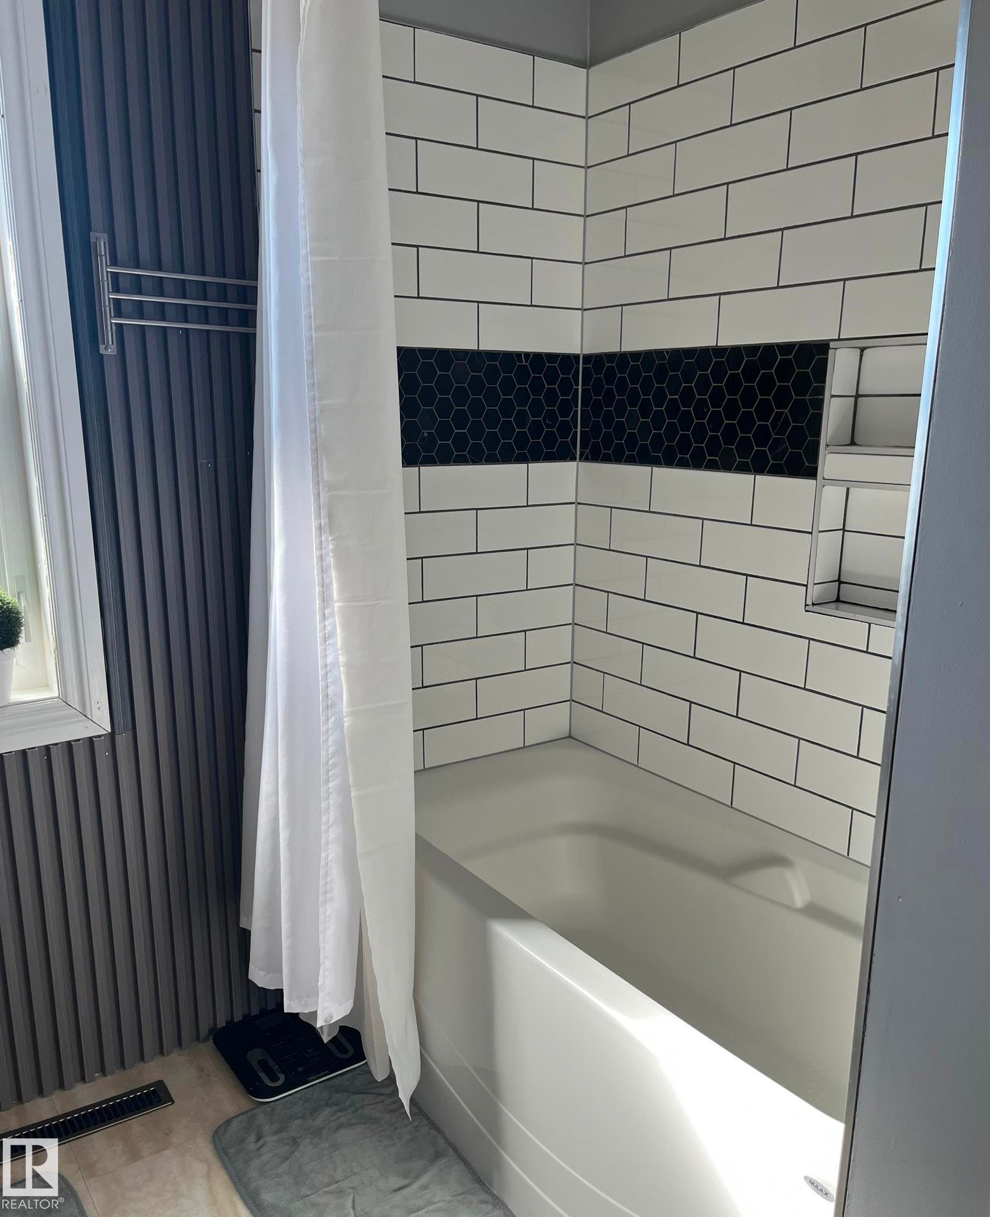
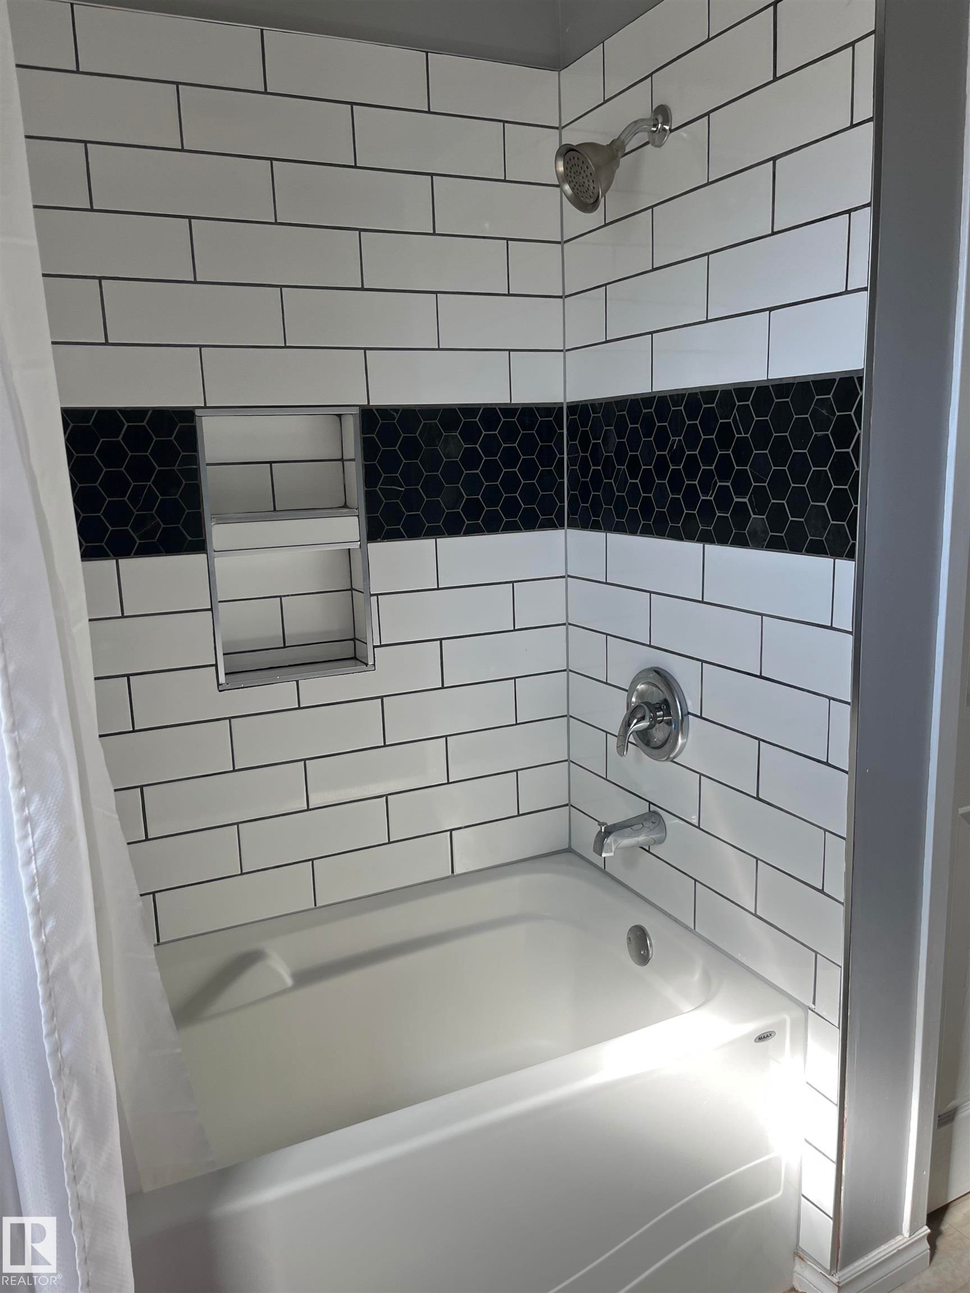
5027 49 Ave, Vilna, AB - Indoor Photo Showing Bathroom
5027 49 Ave, Vilna, AB - Indoor Photo Showing Bedroom
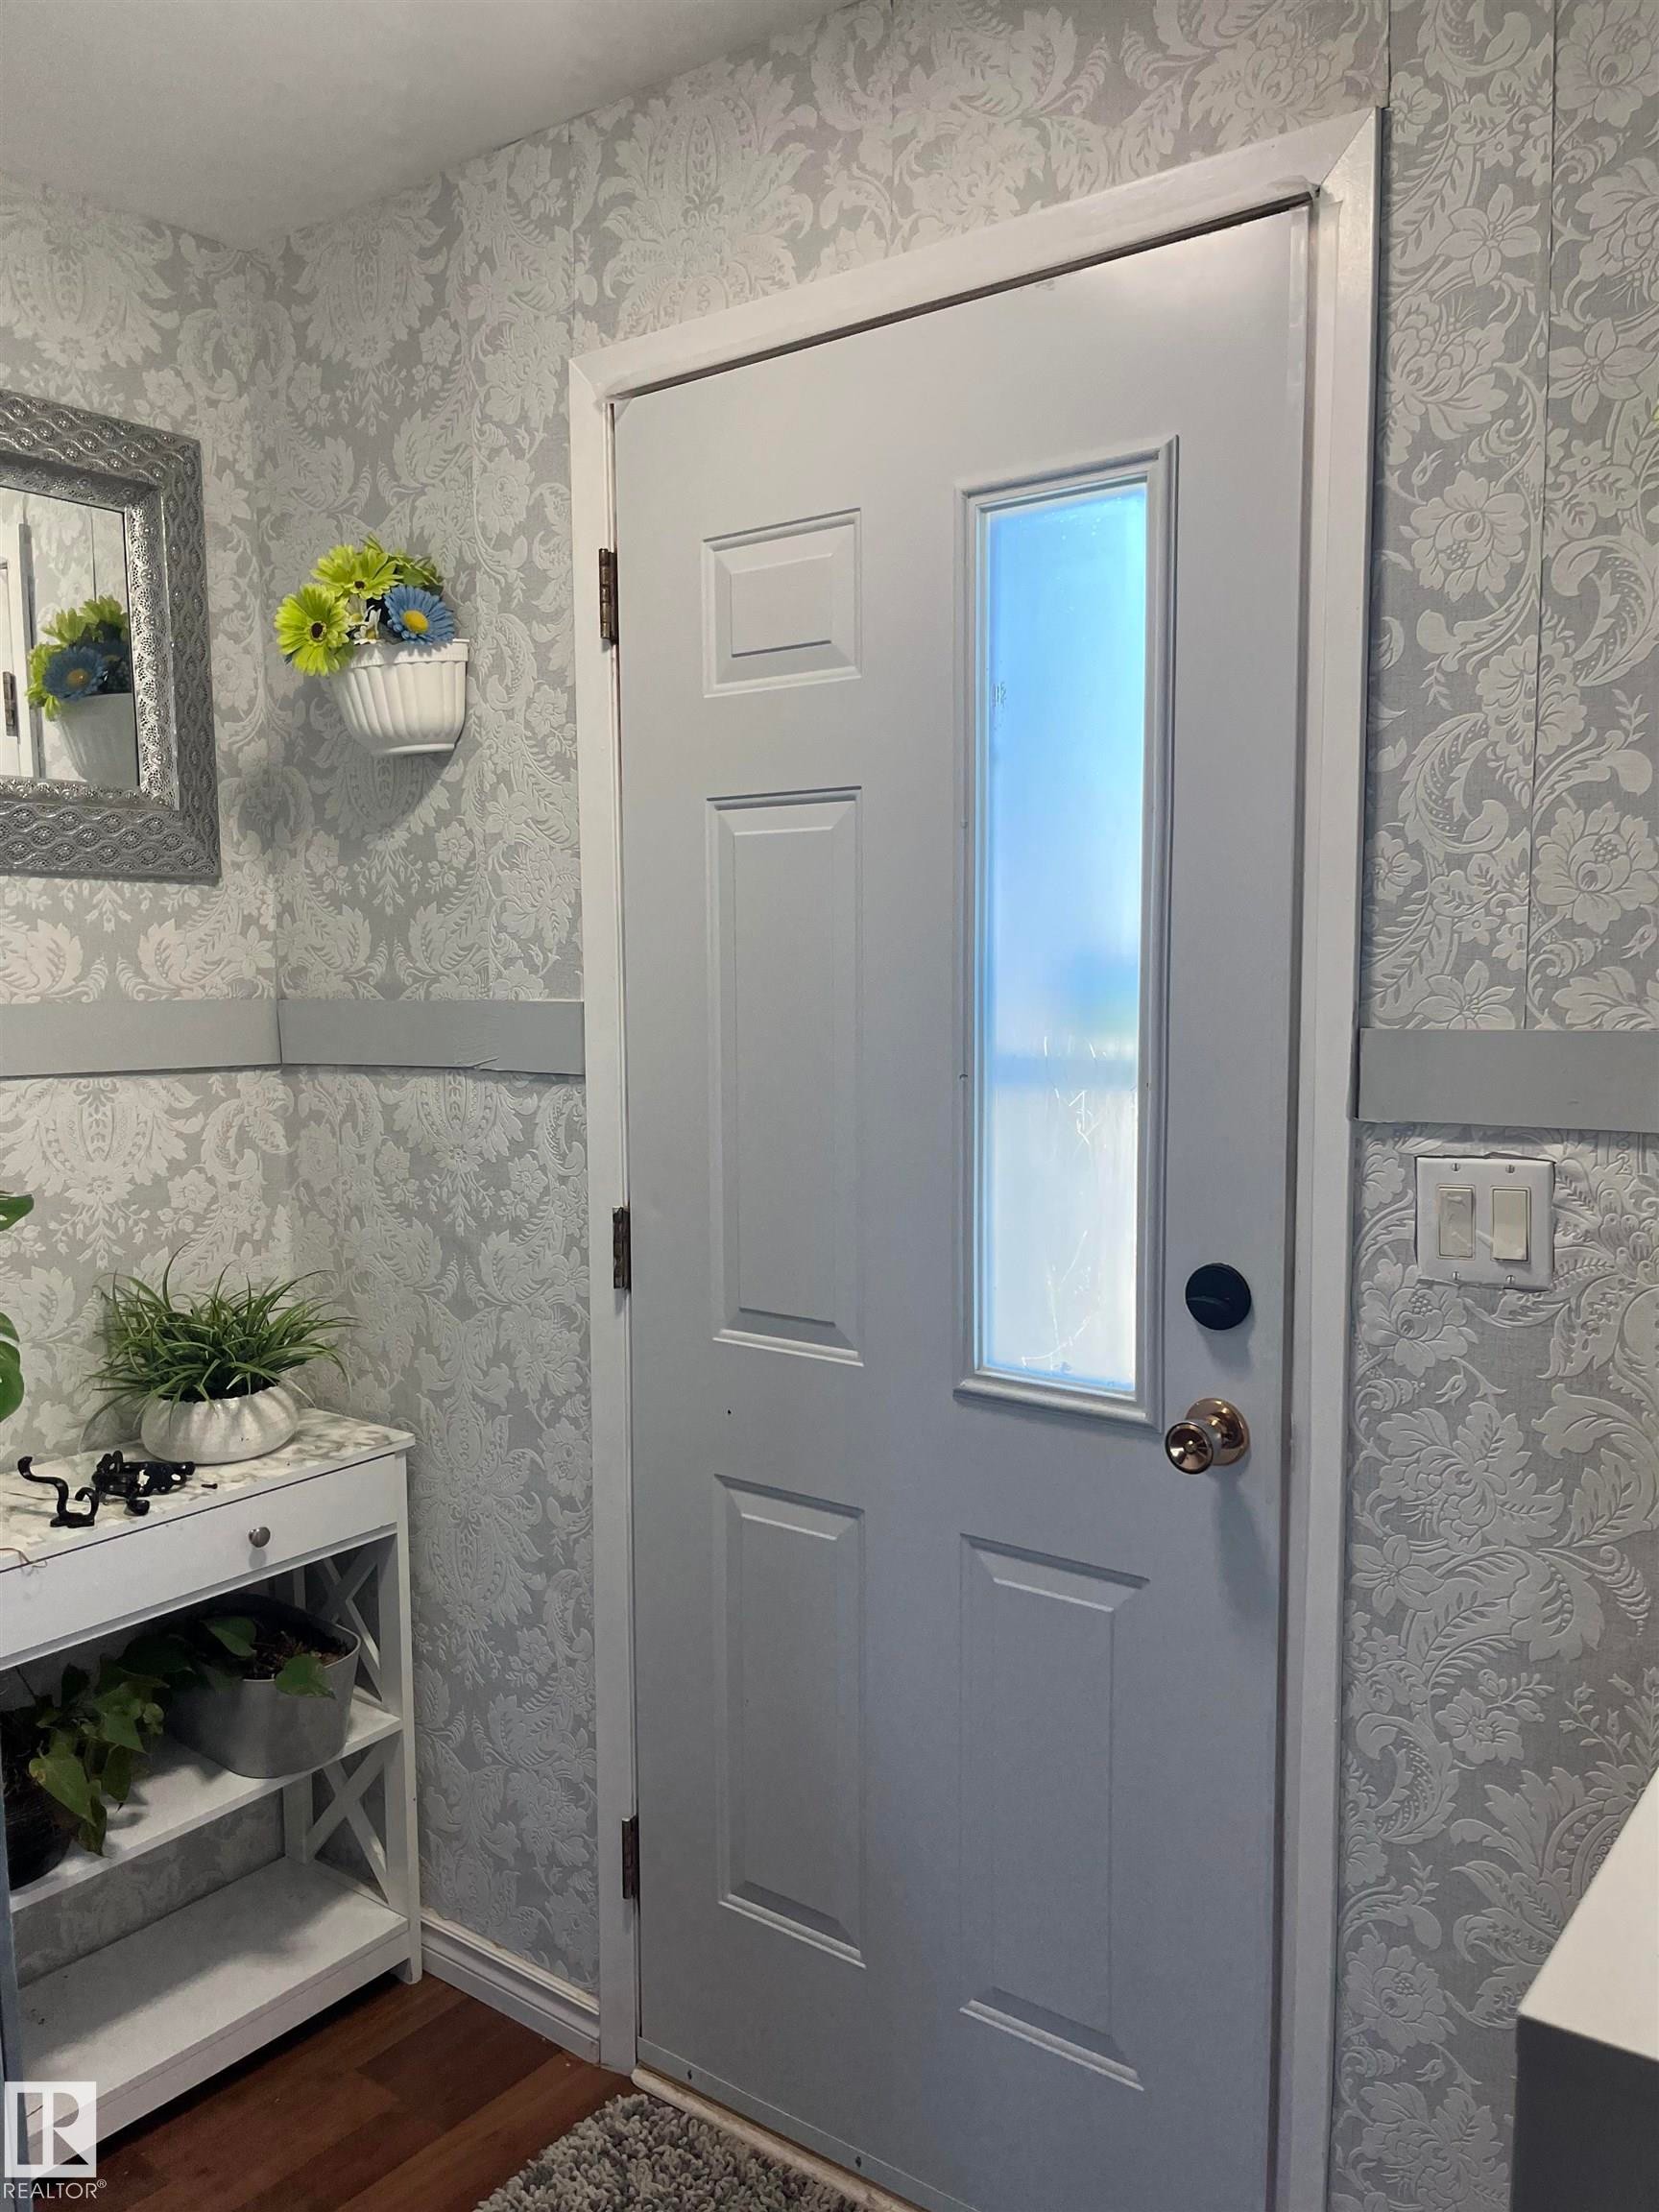
5027 49 Ave, Vilna, AB - Indoor Photo Showing Other Room
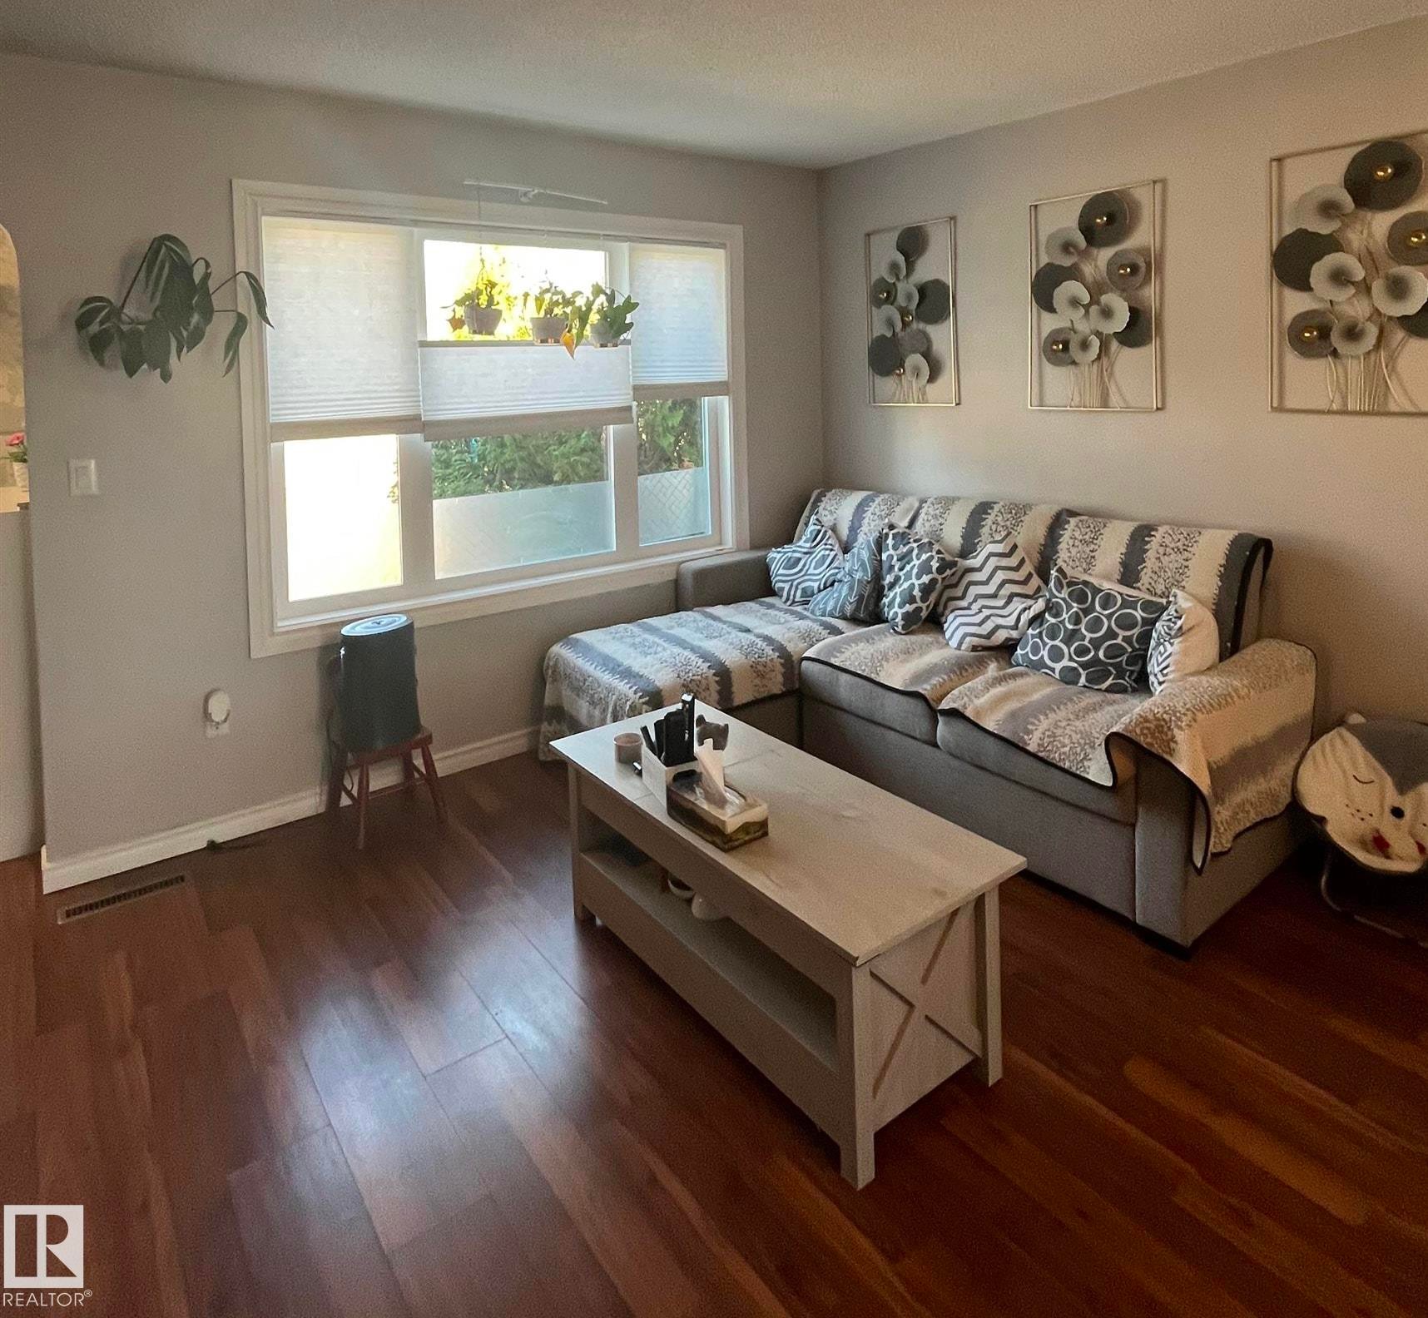
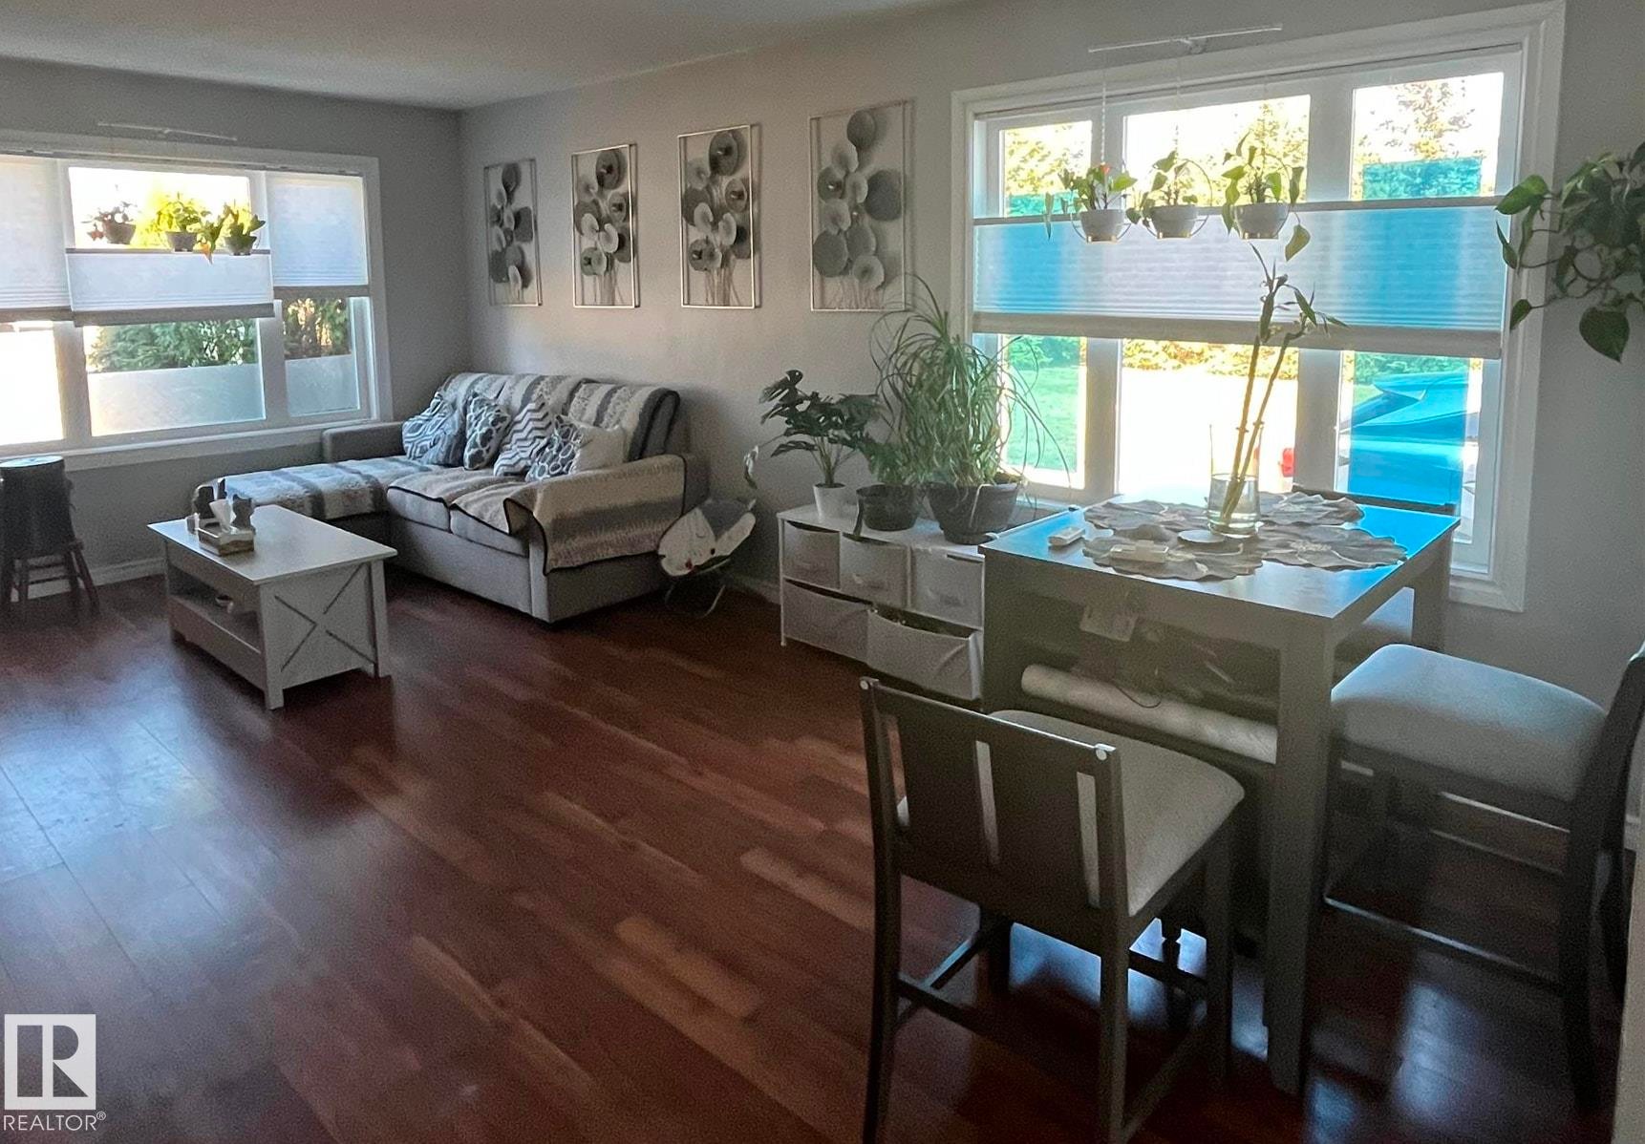
5027 49 Ave, Vilna, AB - Indoor Photo Showing Living Room
5027 49 Ave, Vilna, AB - Indoor
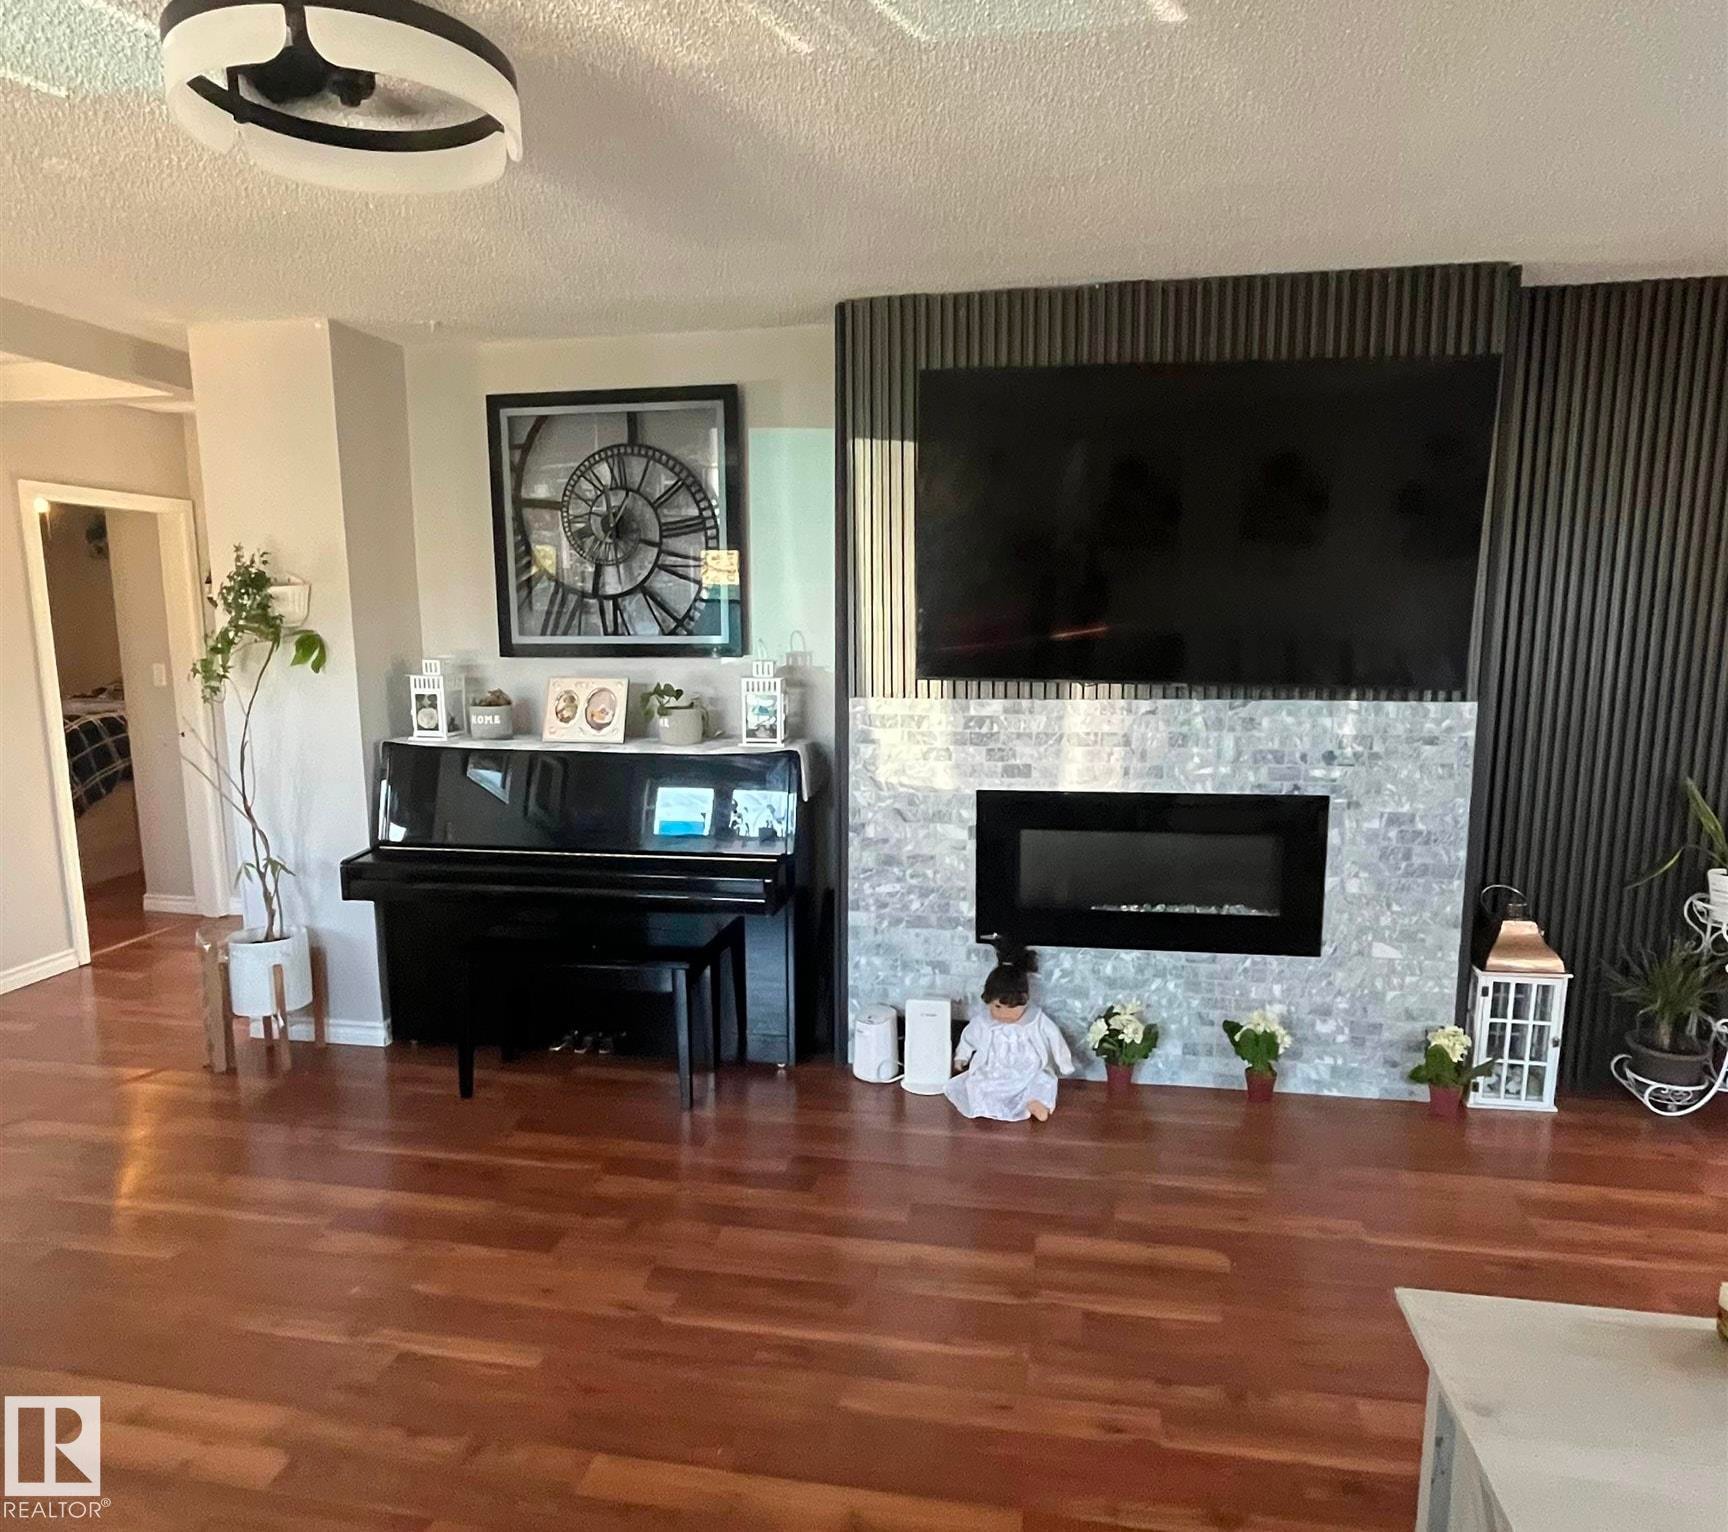
5027 49 Ave, Vilna, AB - Indoor Photo Showing Living Room With Fireplace
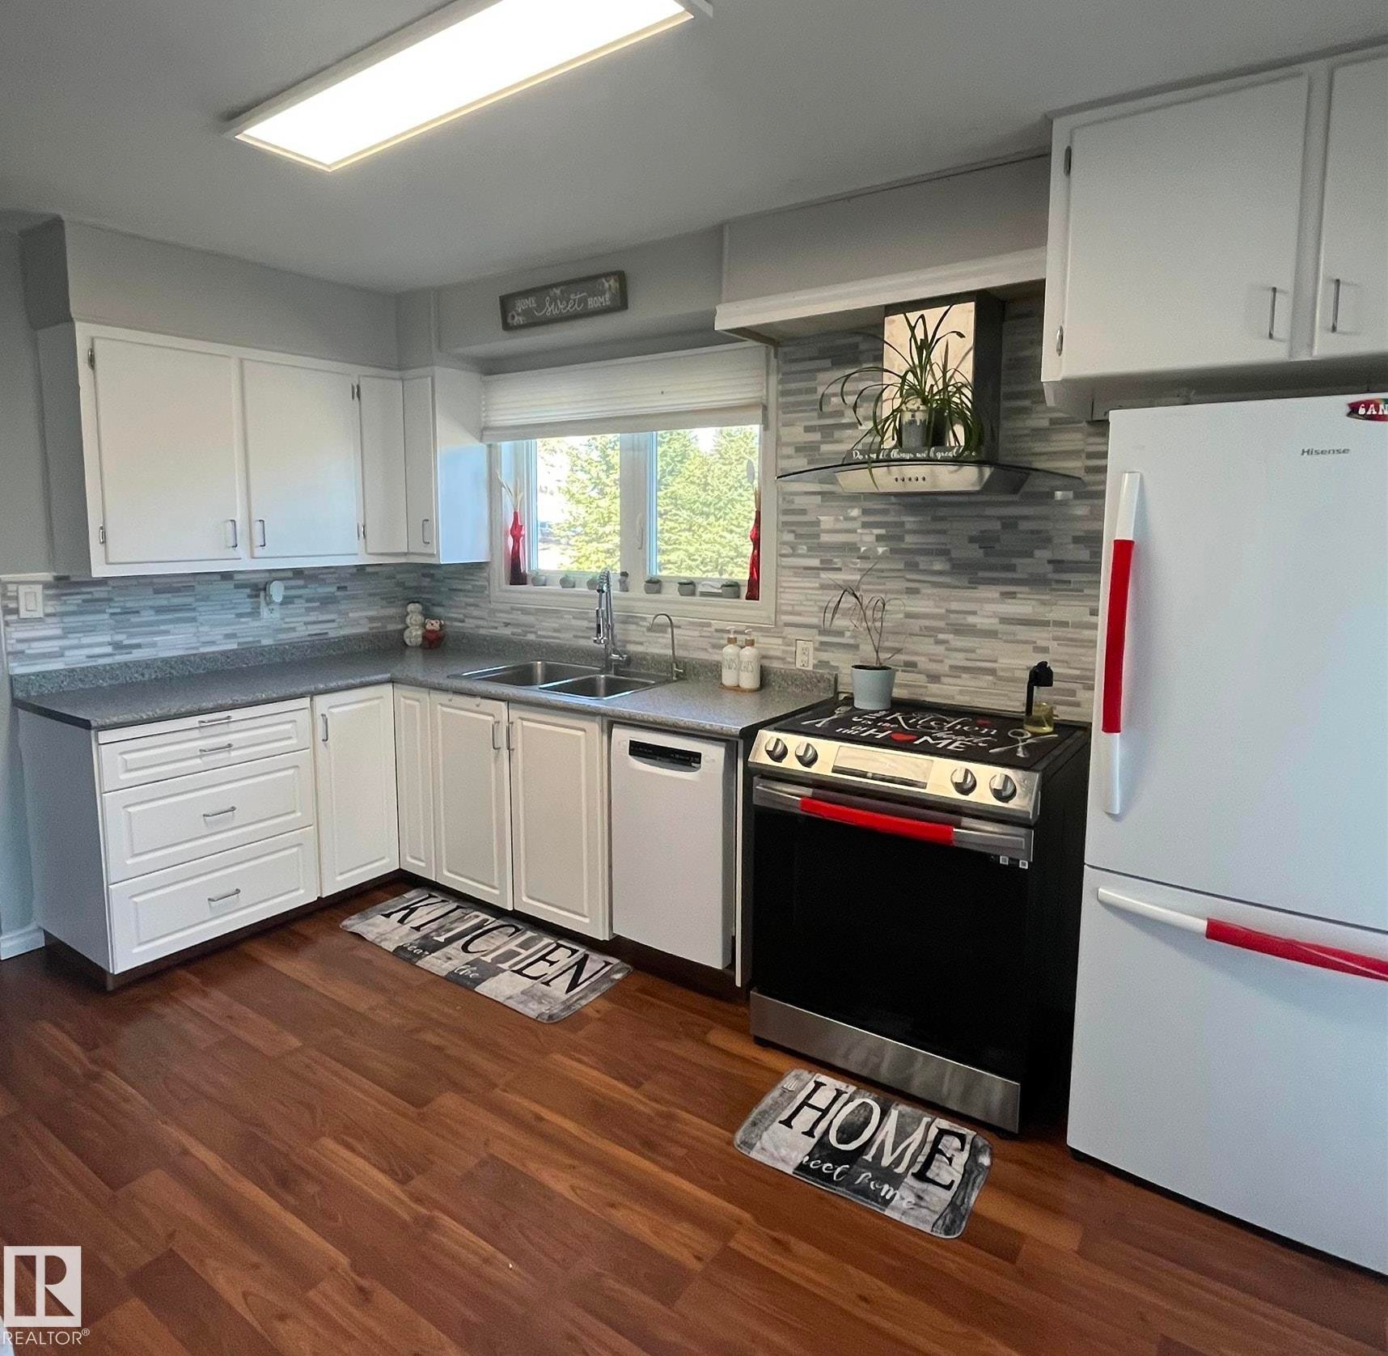
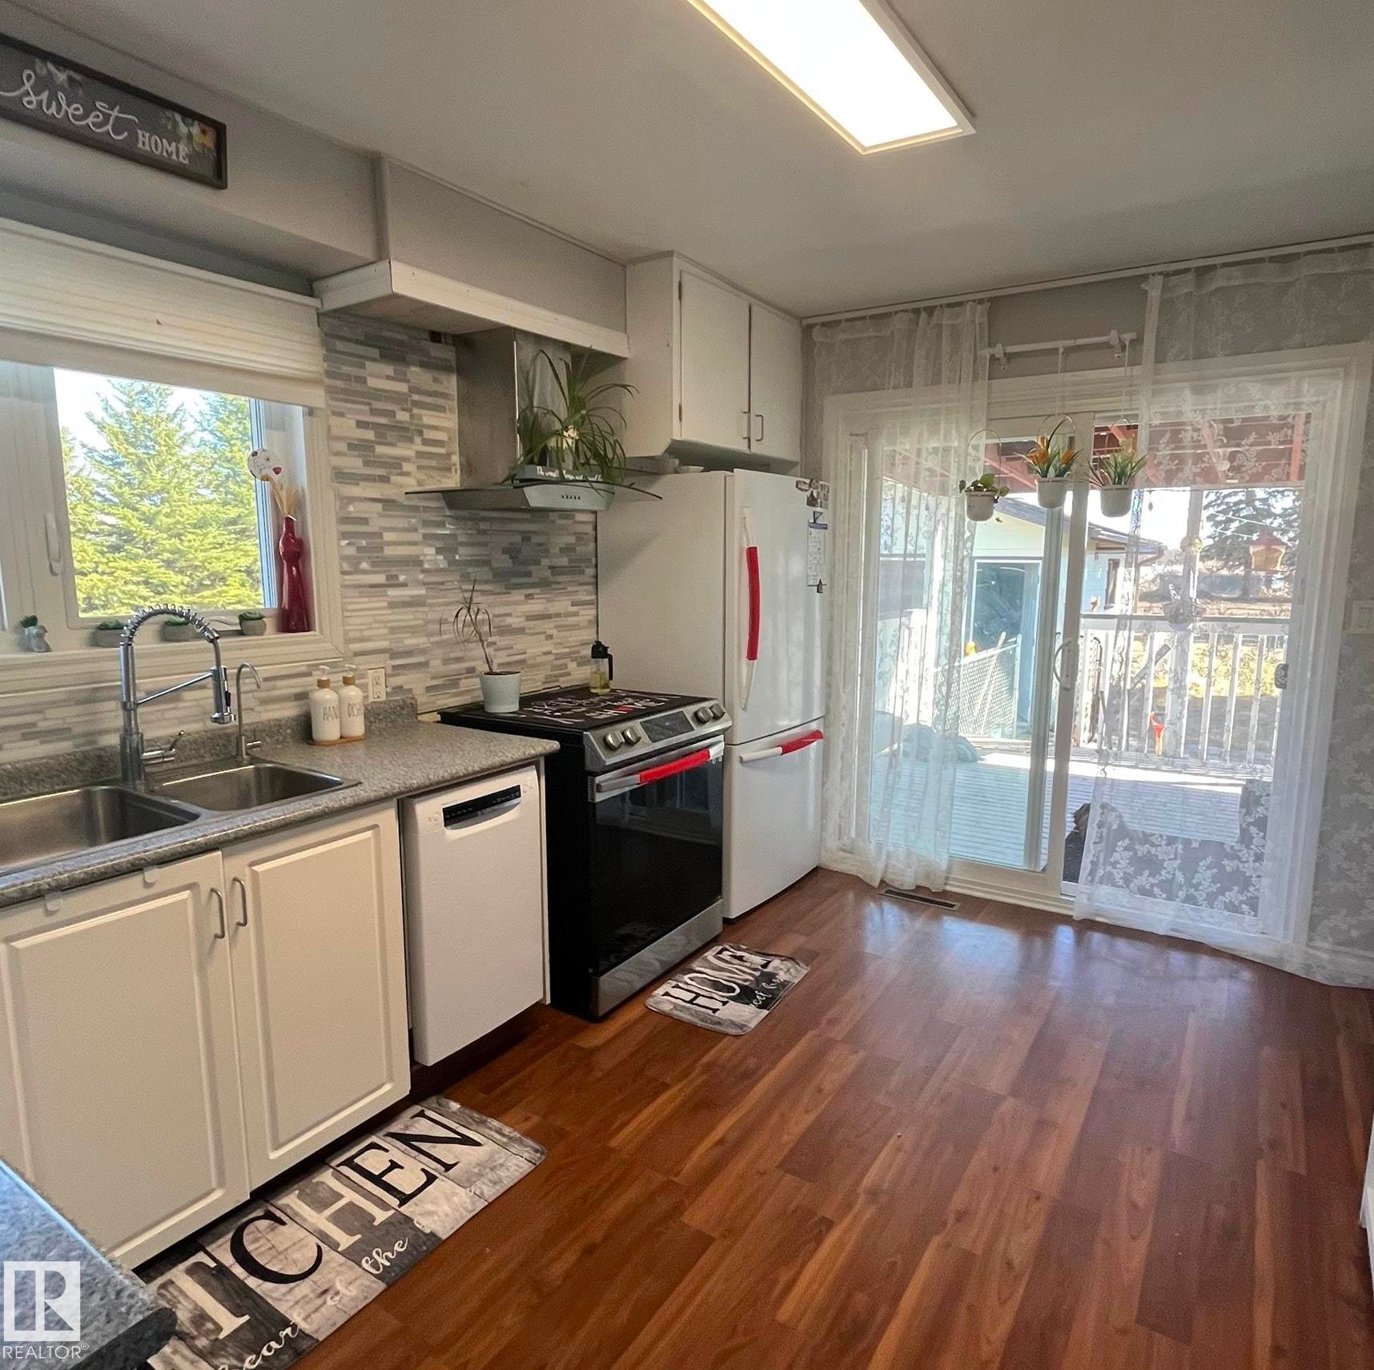
5027 49 Ave, Vilna, AB - Indoor Photo Showing Kitchen With Double Sink
5027 49 Ave, Vilna, AB - Indoor
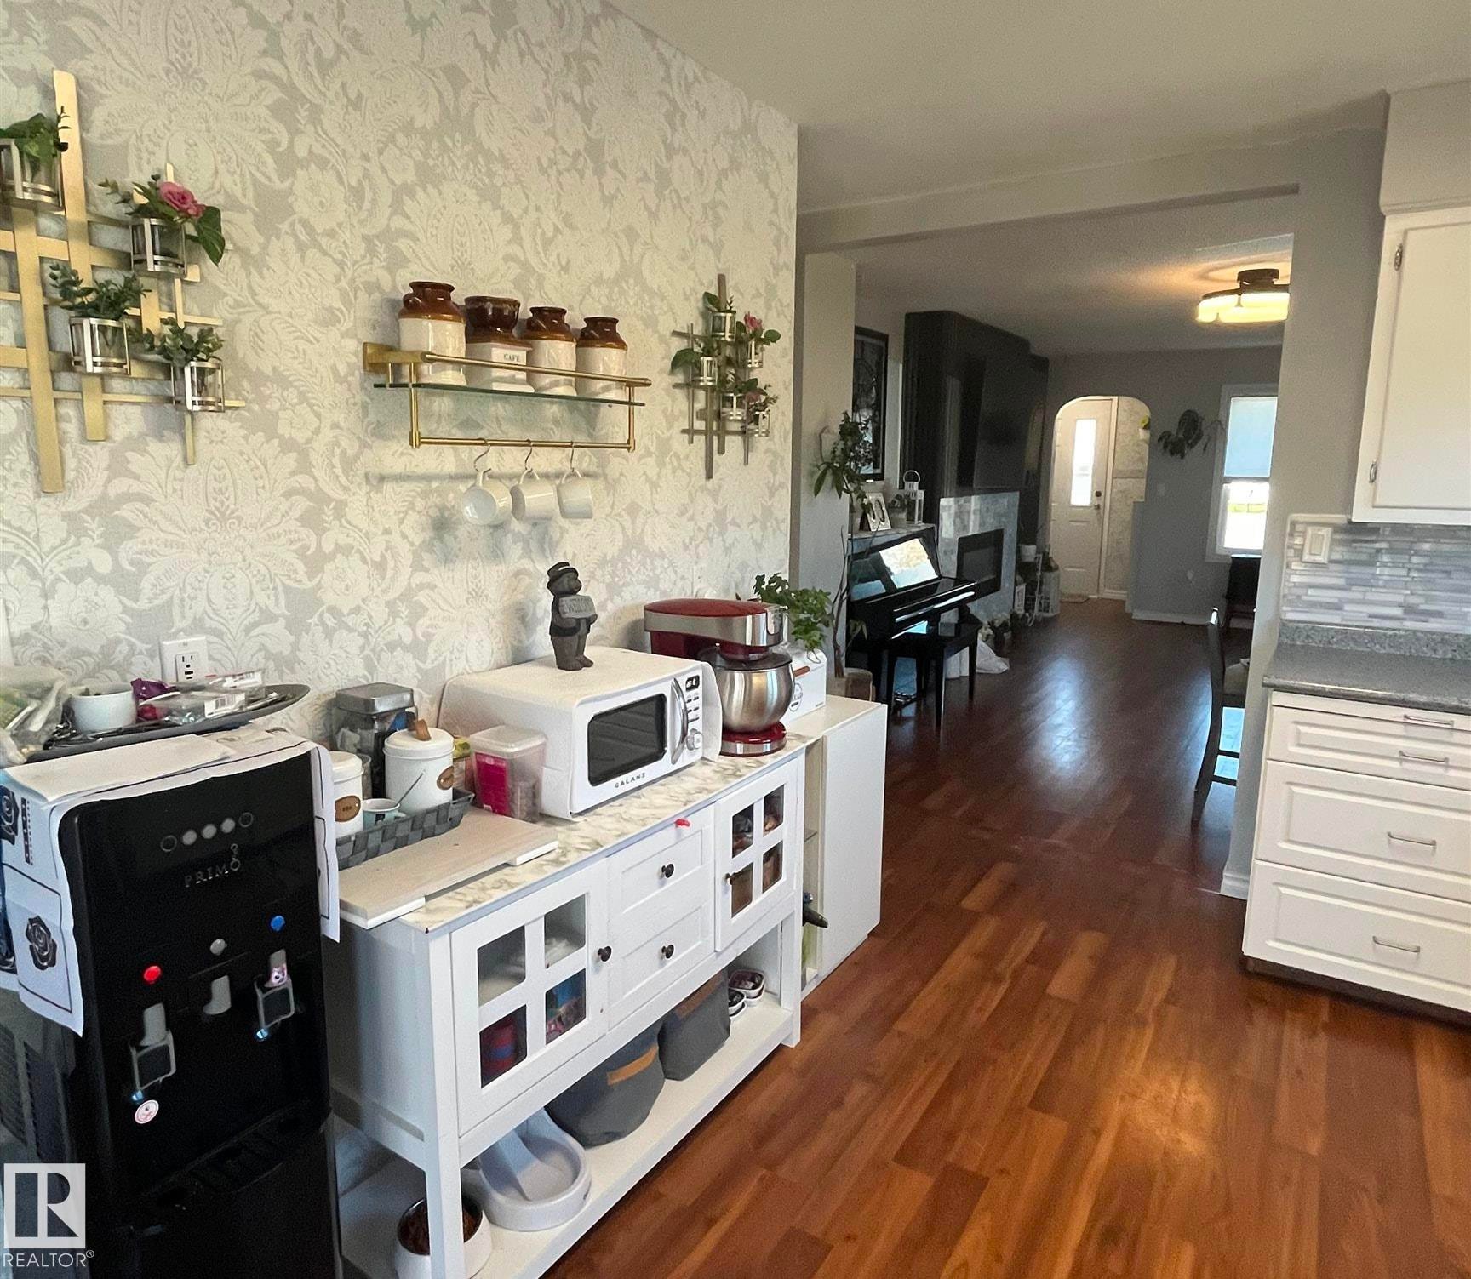
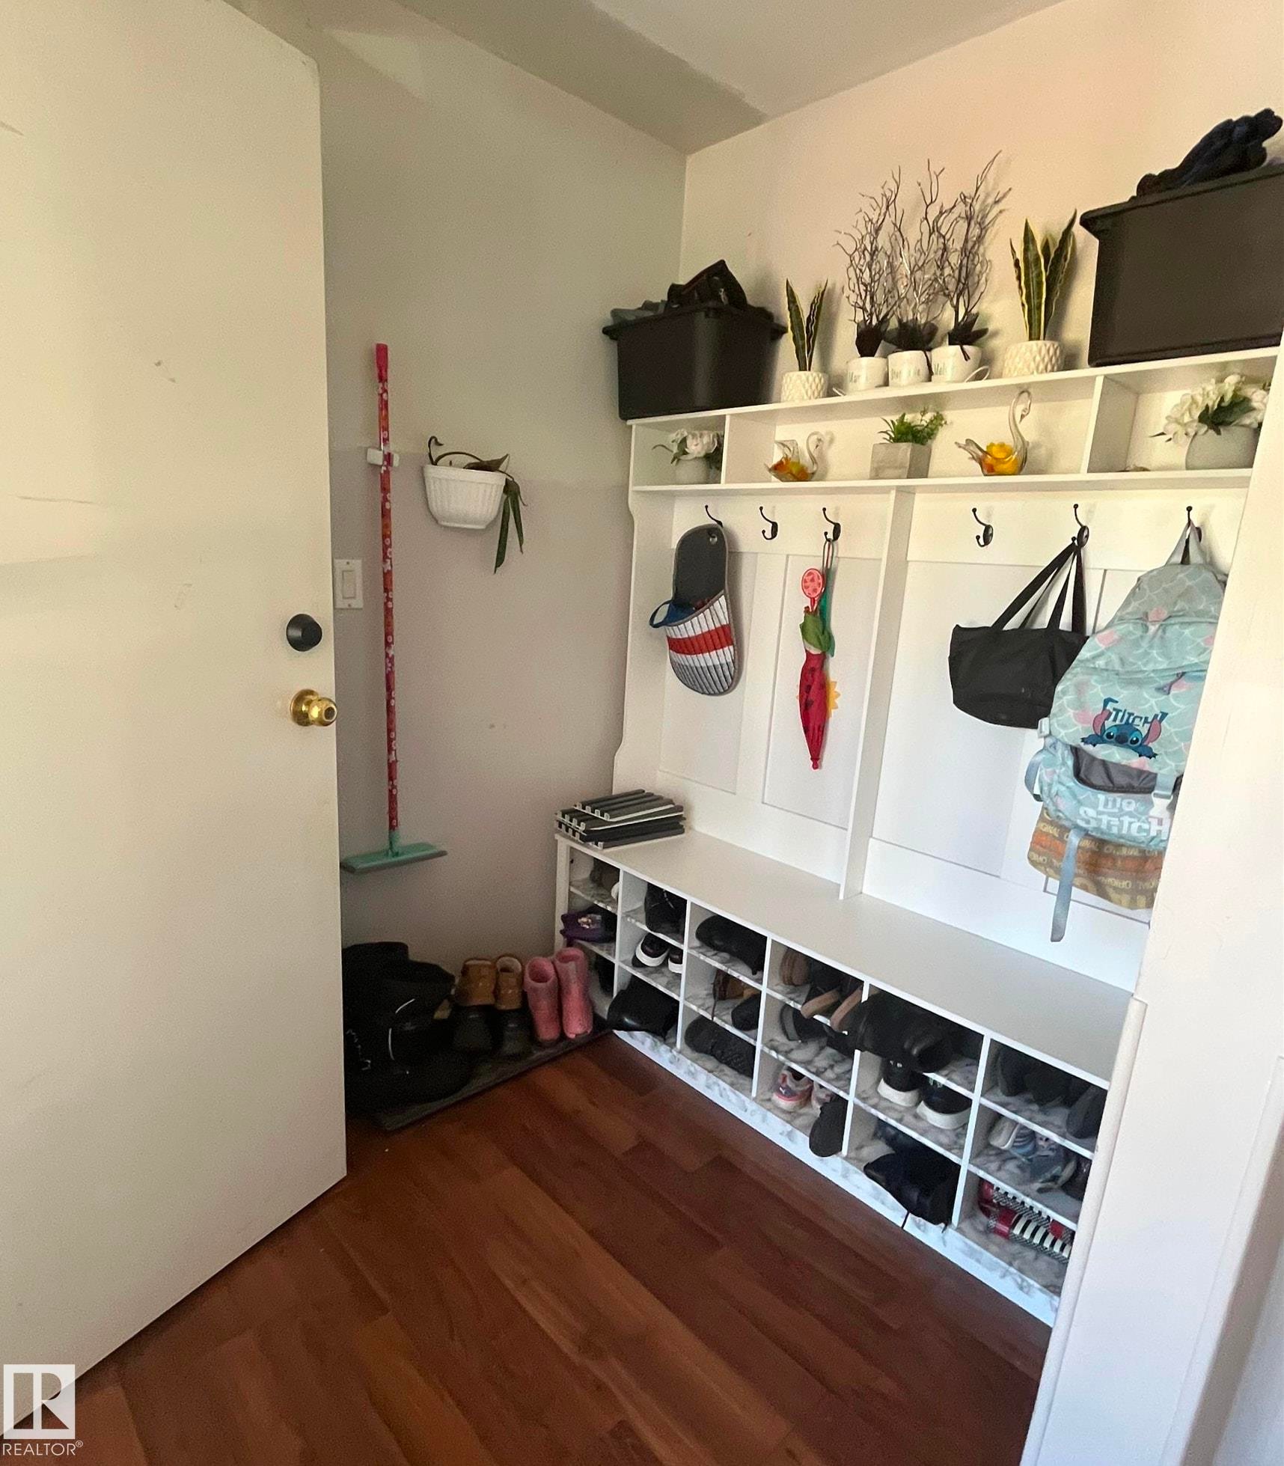
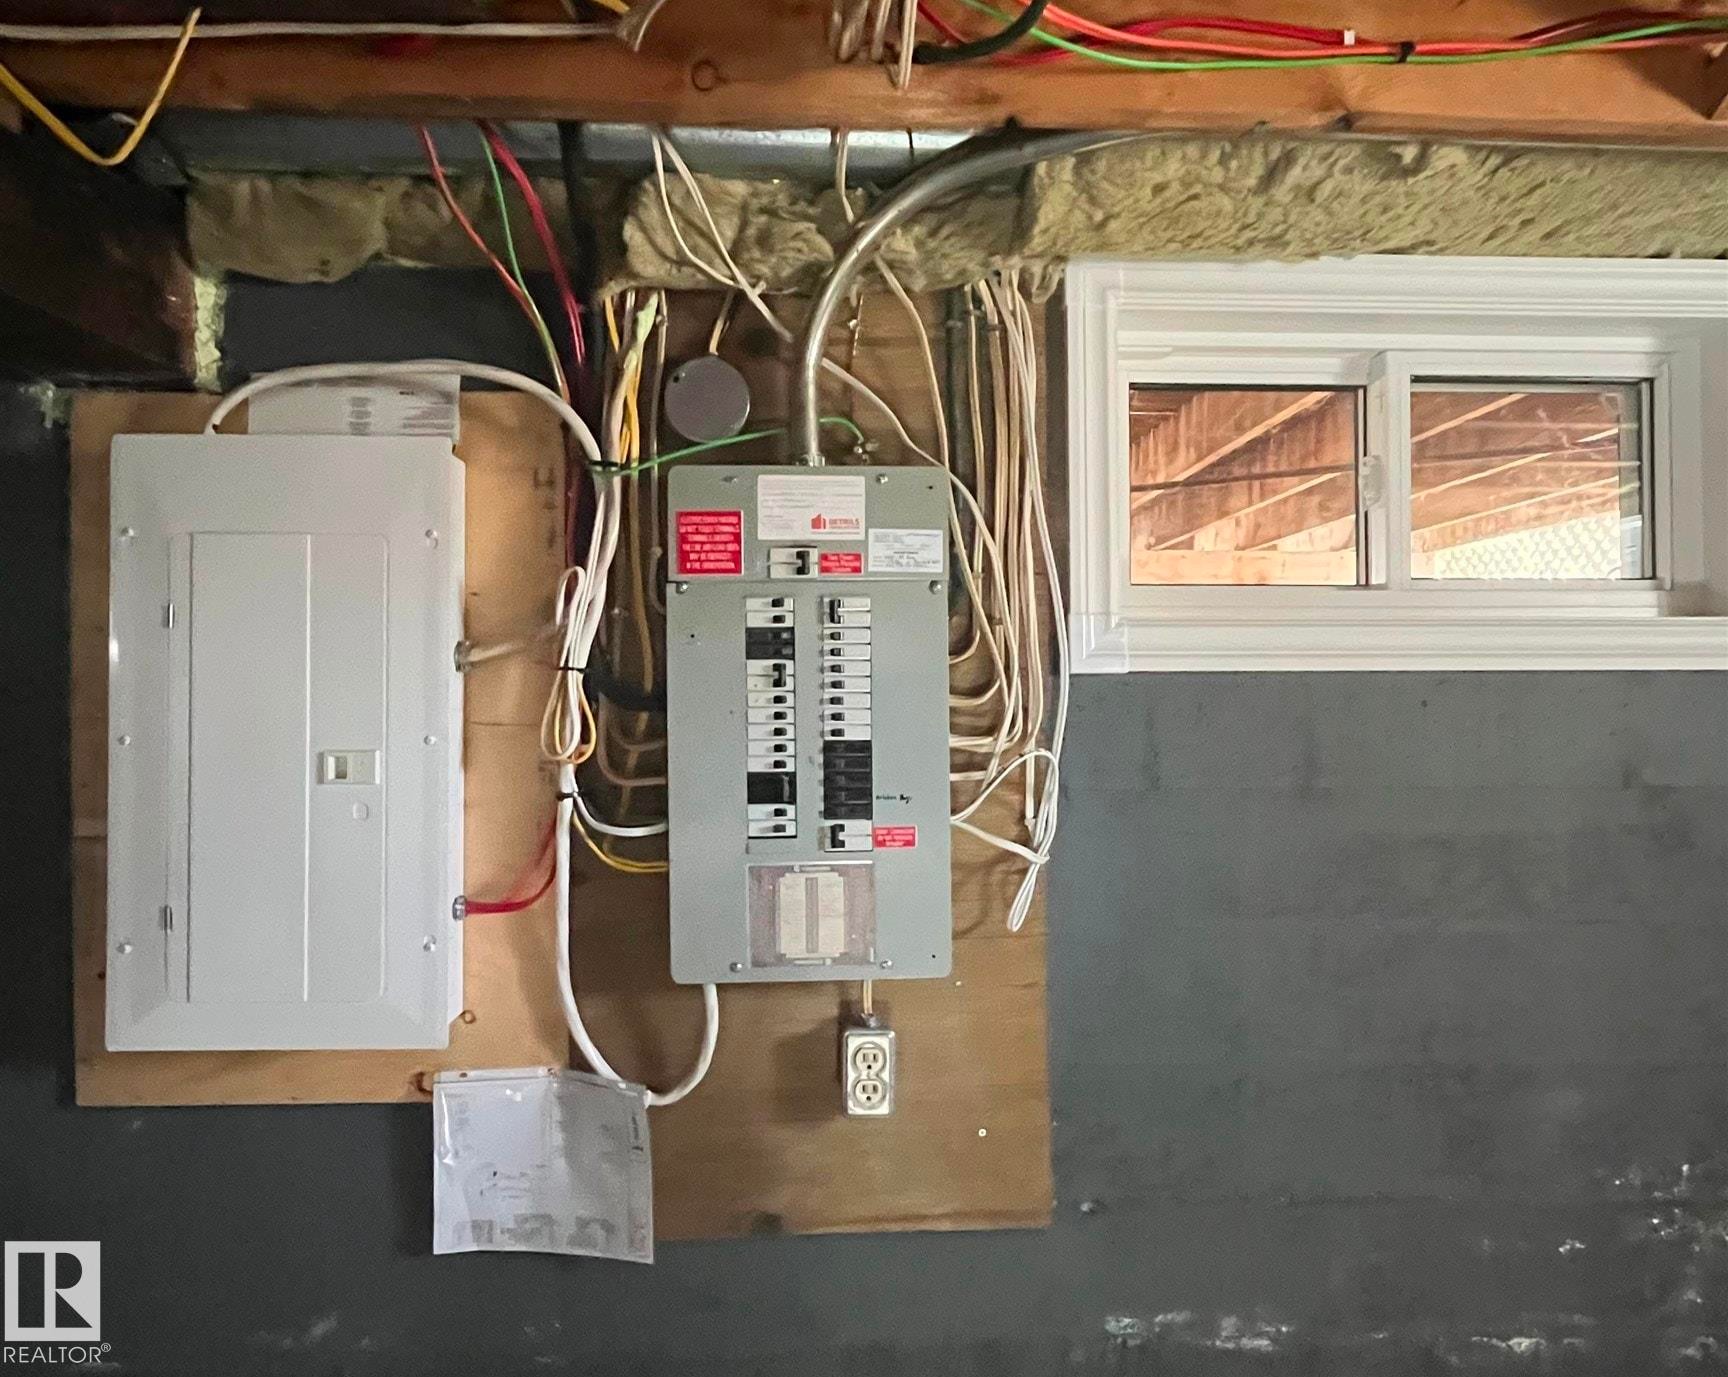
5027 49 Ave, Vilna, AB - Indoor Photo Showing Other Room
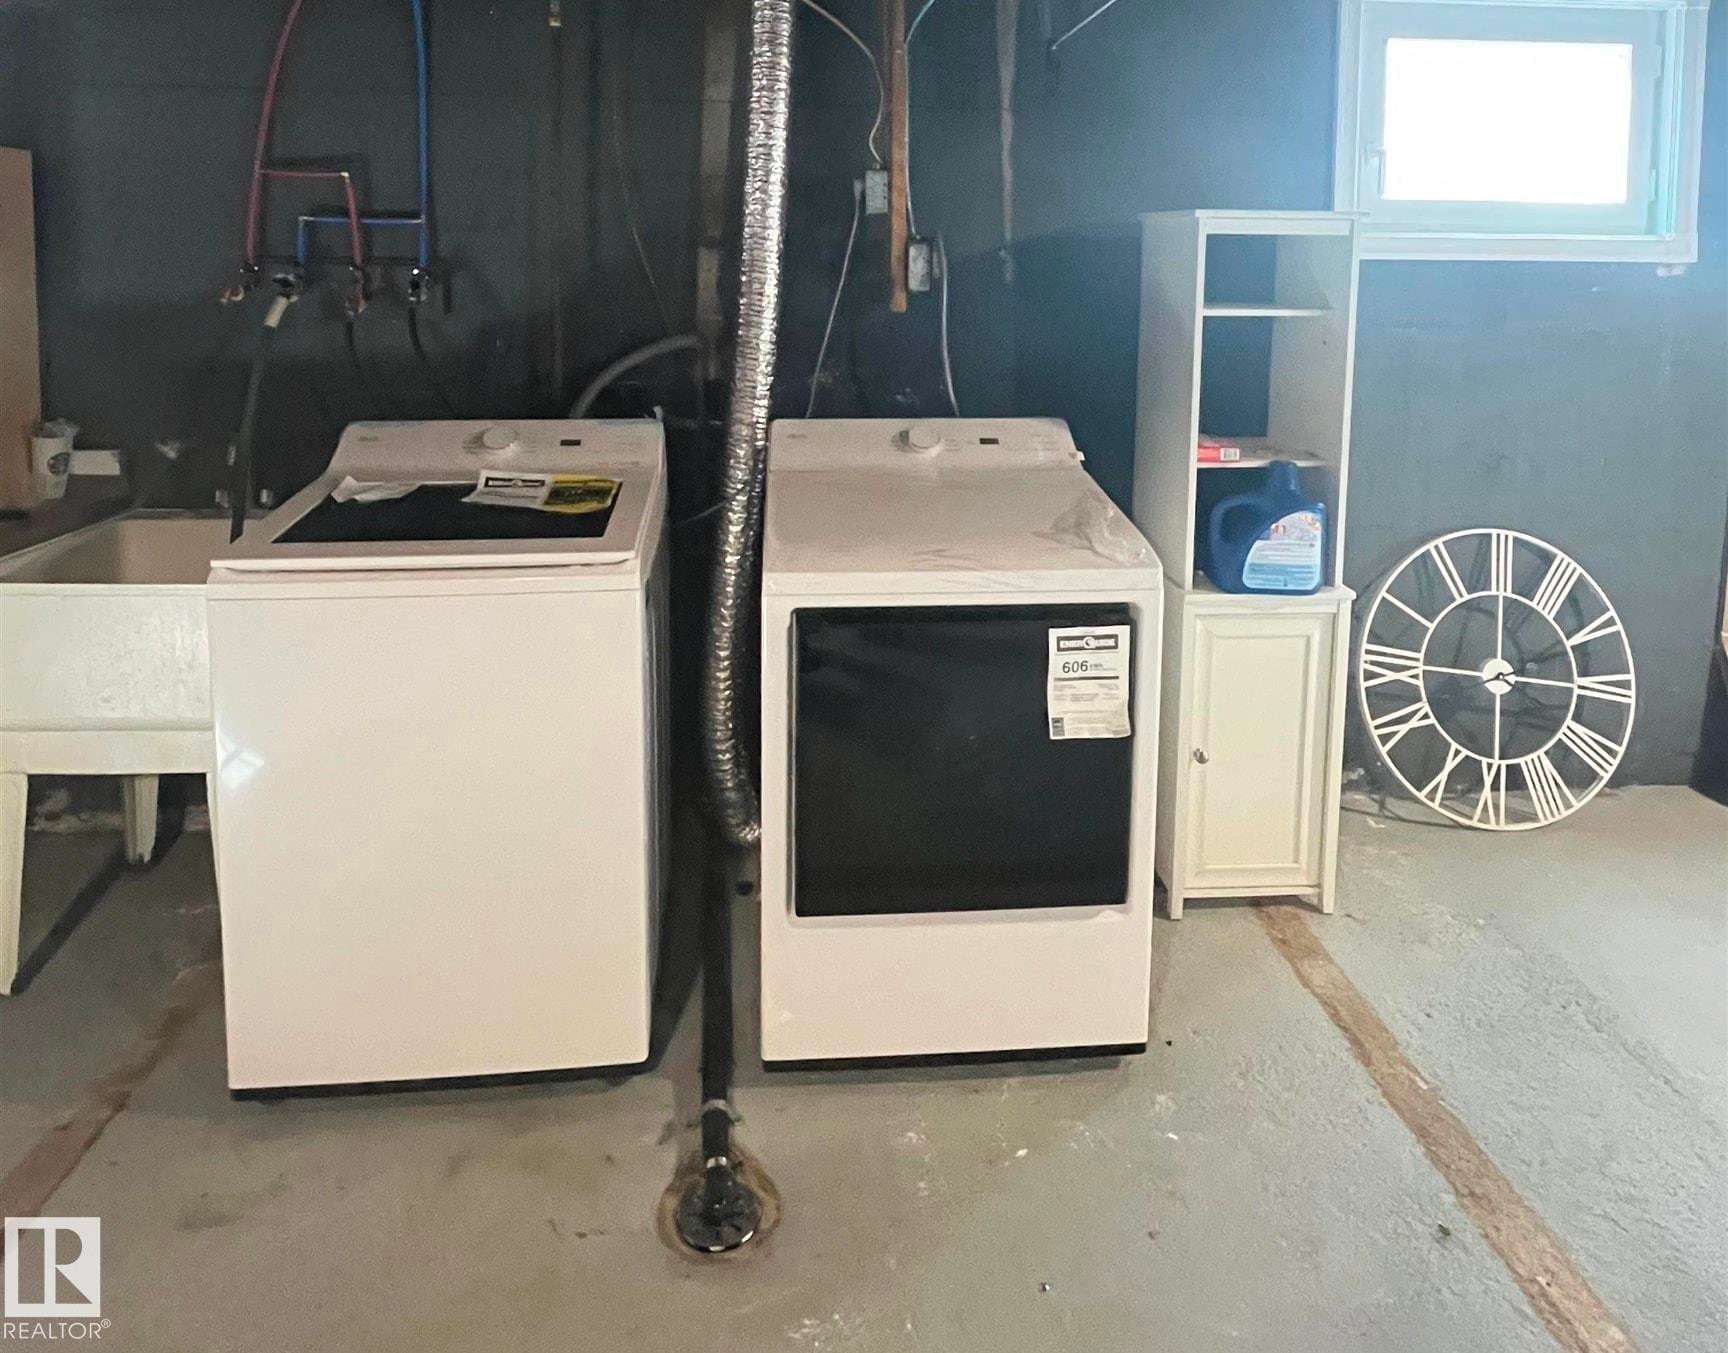
5027 49 Ave, Vilna, AB - Indoor Photo Showing Laundry Room
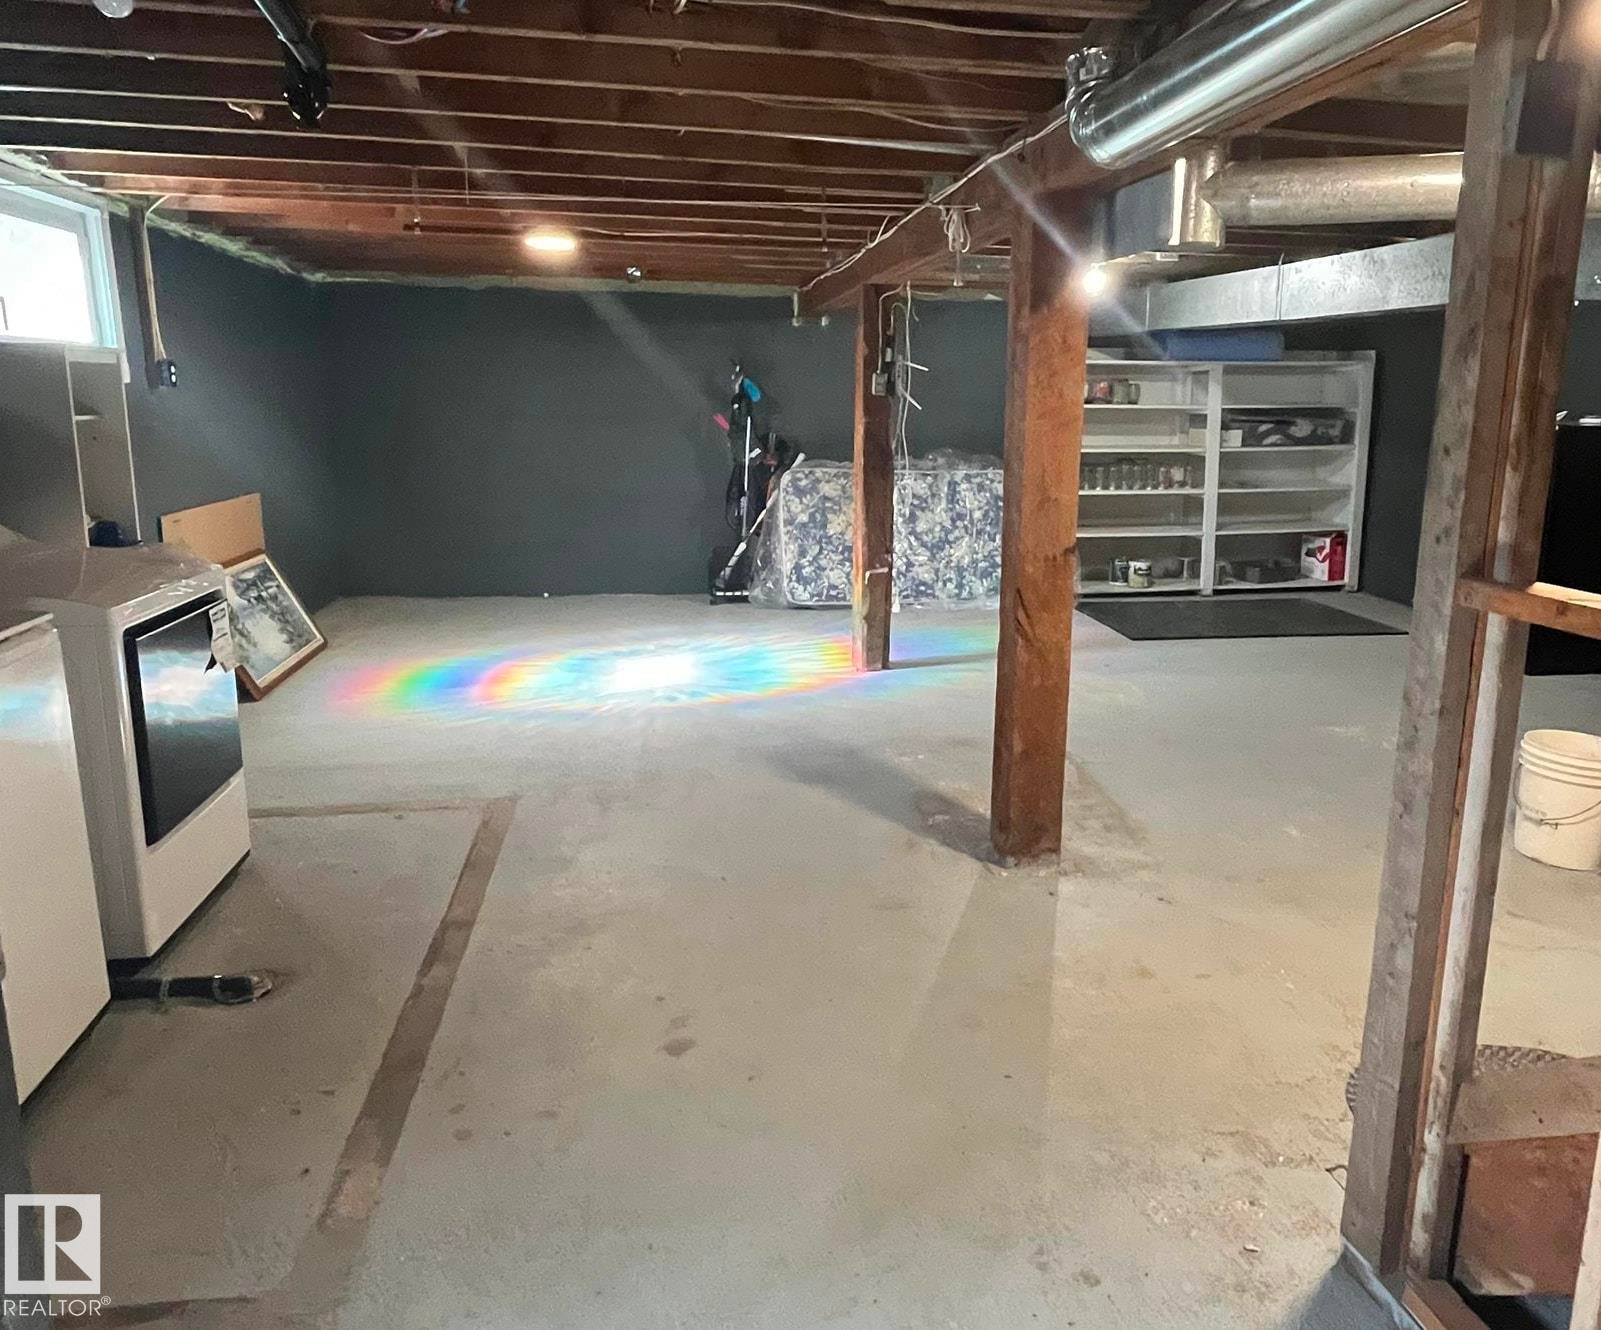
5027 49 Ave, Vilna, AB - Indoor Photo Showing Basement
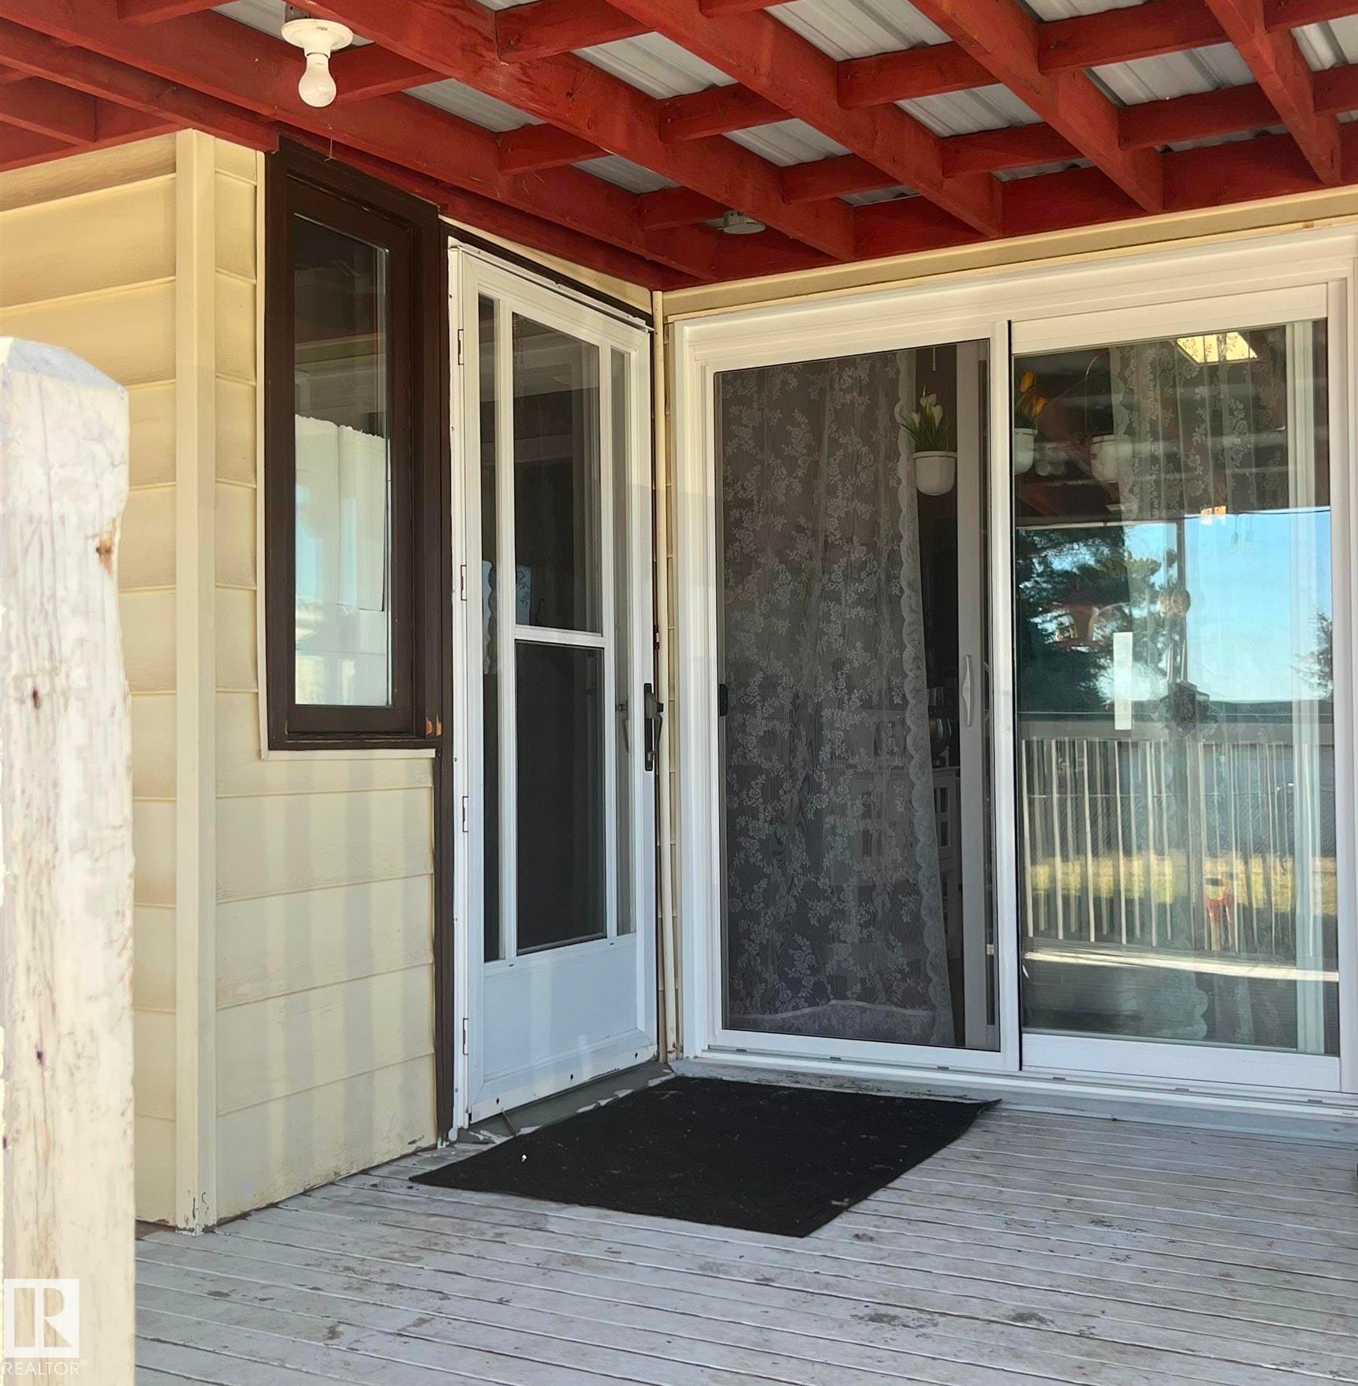
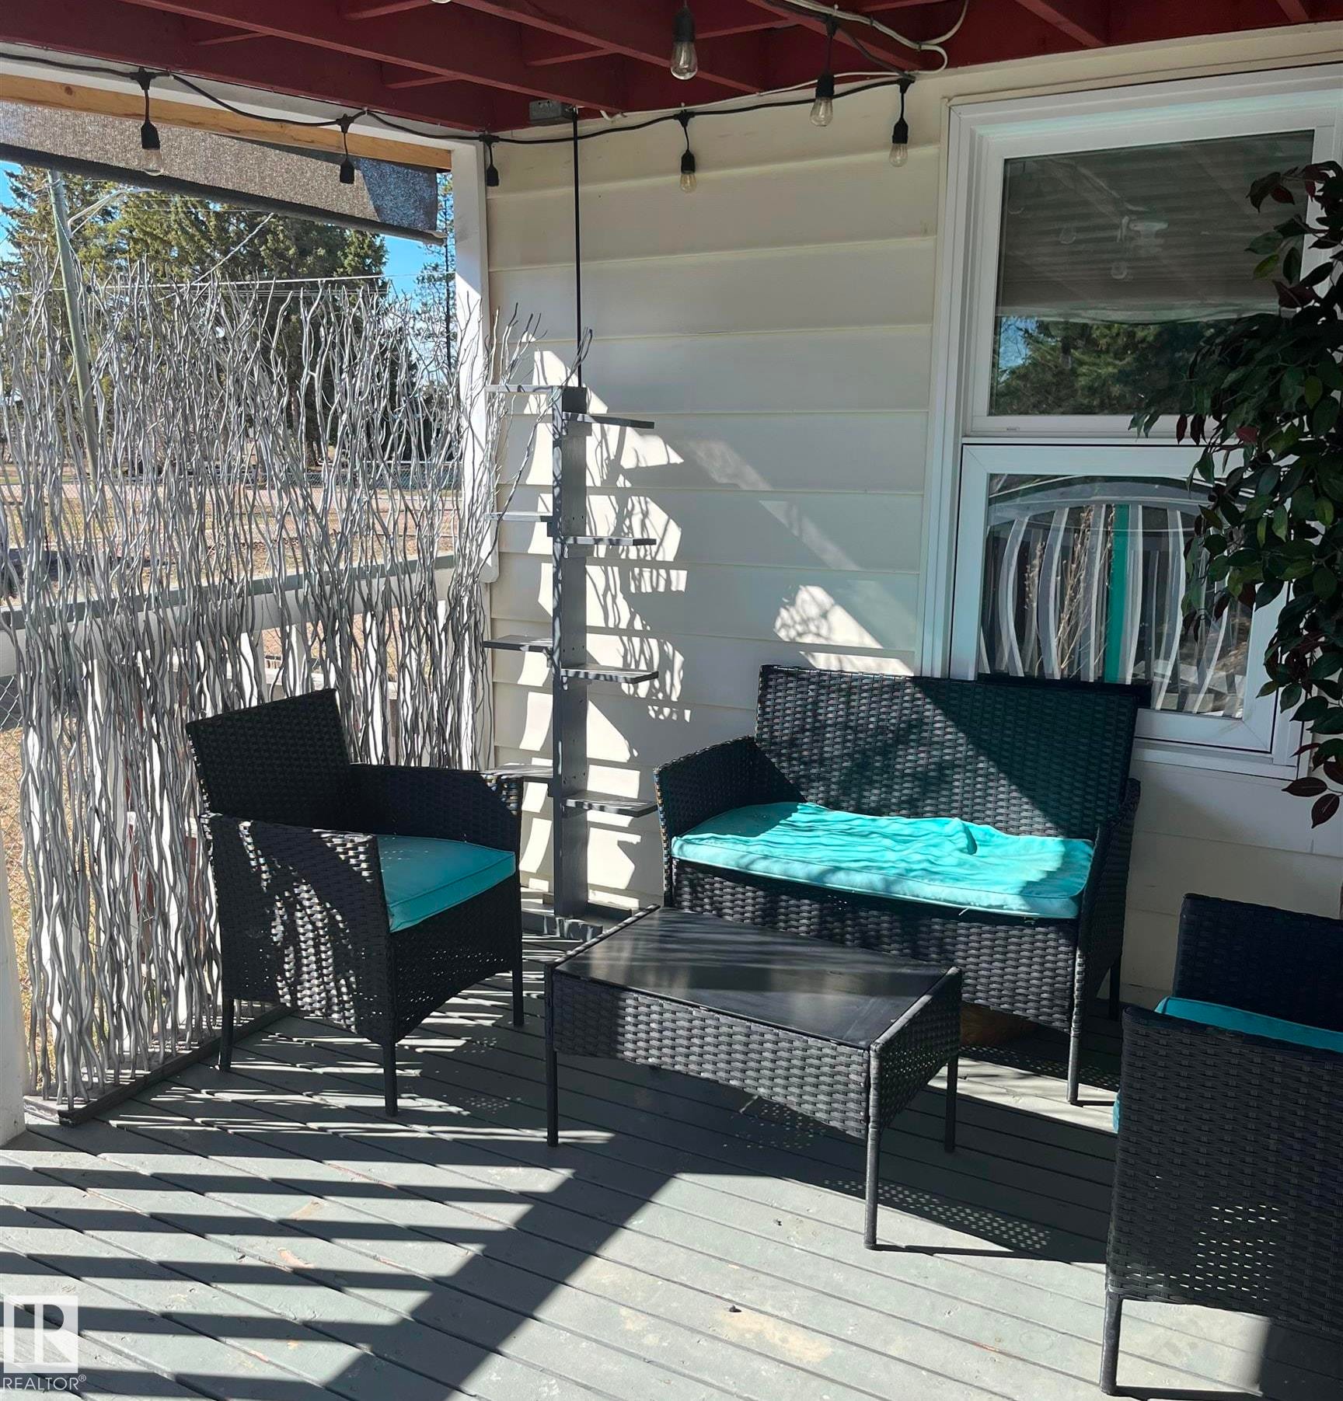
5027 49 Ave, Vilna, AB - Outdoor With Deck Patio Veranda With Exterior
5027 49 Ave, Vilna, AB -  With Deck Patio Veranda With Exterior
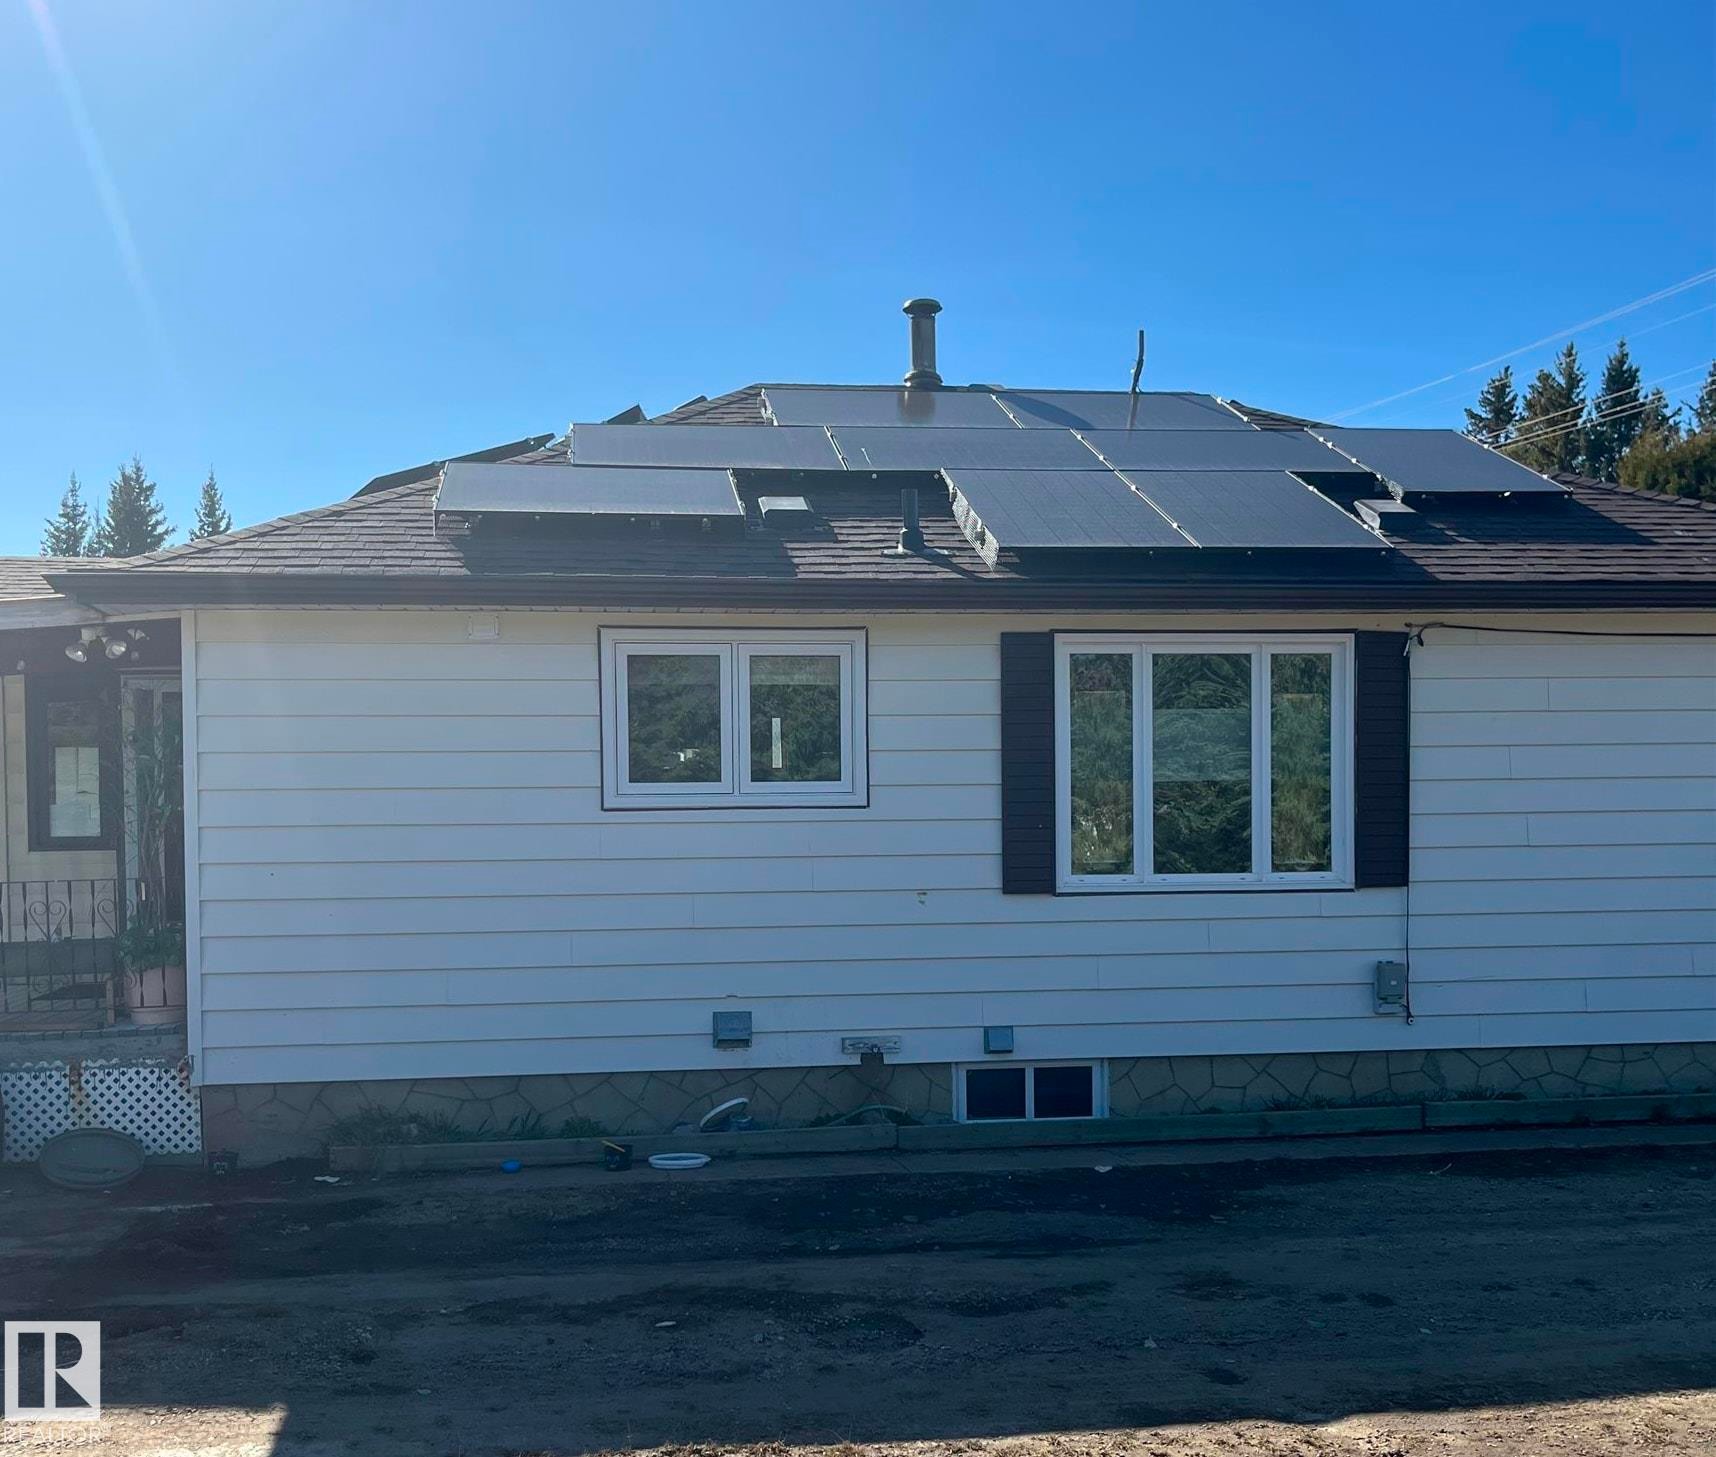
5027 49 Ave, Vilna, AB - Outdoor
5027 49 Ave, Vilna, AB - Outdoor With Exterior
5027 49 Ave, Vilna, AB -
5027 49 Ave, Vilna, AB - Outdoor
5027 49 Ave, Vilna, AB  - Outdoor
5027 49 Ave, Vilna, AB  - Indoor Photo Showing Bedroom
5027 49 Ave, Vilna, AB  - Indoor Photo Showing Bathroom
5027 49 Ave, Vilna, AB - Indoor Photo Showing Bathroom
5027 49 Ave, Vilna, AB - Indoor Photo Showing Bedroom
5027 49 Ave, Vilna, AB - Indoor Photo Showing Other Room
5027 49 Ave, Vilna, AB - Indoor Photo Showing Living Room
5027 49 Ave, Vilna, AB - Indoor
5027 49 Ave, Vilna, AB - Indoor Photo Showing Living Room With Fireplace
5027 49 Ave, Vilna, AB - Indoor Photo Showing Kitchen With Double Sink
5027 49 Ave, Vilna, AB - Indoor
5027 49 Ave, Vilna, AB - Indoor Photo Showing Other Room
5027 49 Ave, Vilna, AB - Indoor Photo Showing Laundry Room
5027 49 Ave, Vilna, AB - Indoor Photo Showing Basement
5027 49 Ave, Vilna, AB - Outdoor With Deck Patio Veranda With Exterior
5027 49 Ave, Vilna, AB -  With Deck Patio Veranda With Exterior
5027 49 Ave, Vilna, AB - Outdoor
5027 49 Ave, Vilna, AB - Outdoor With Exterior
5027 49 Ave, Vilna, AB -
5027 49 Ave, Vilna, AB - Outdoor
  • Publicité
Êtes-vous un investisseur immobilier
5027 49 Ave, Vilna, AB, T0A 3L0
164 800 $

2 Chambres

1 Salle de bain

Informations sur la propriété

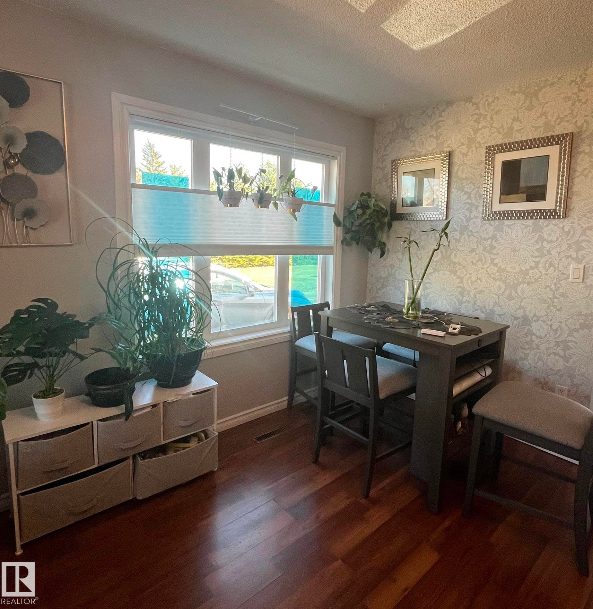
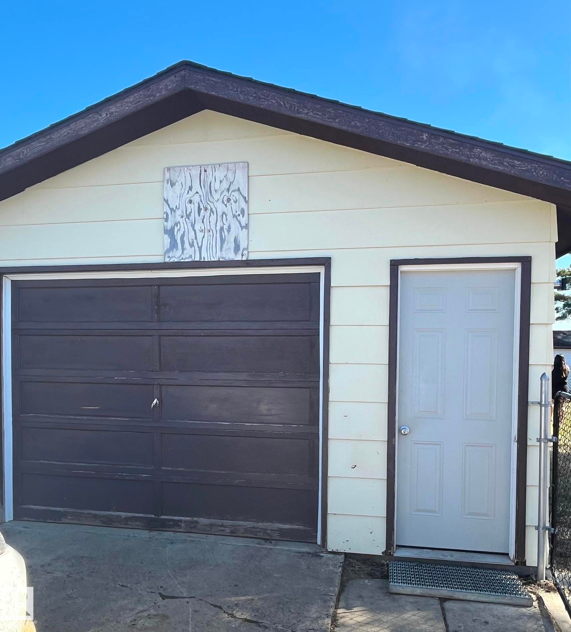
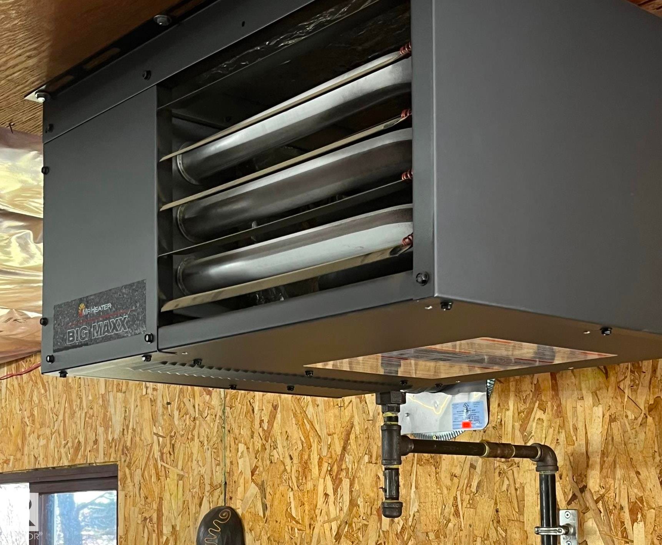
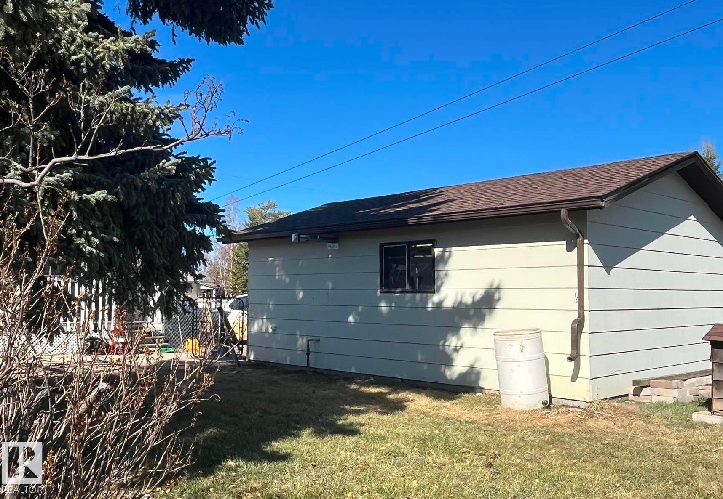
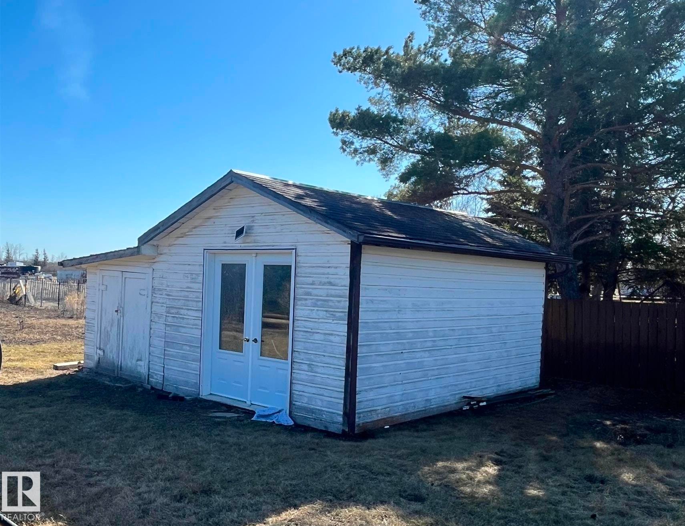
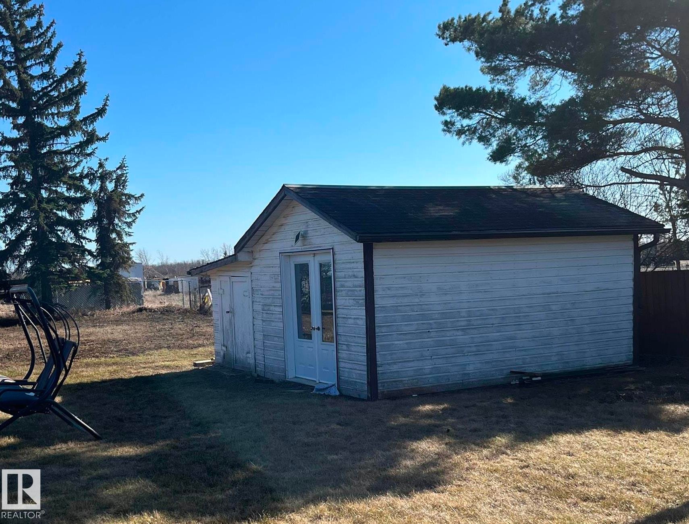
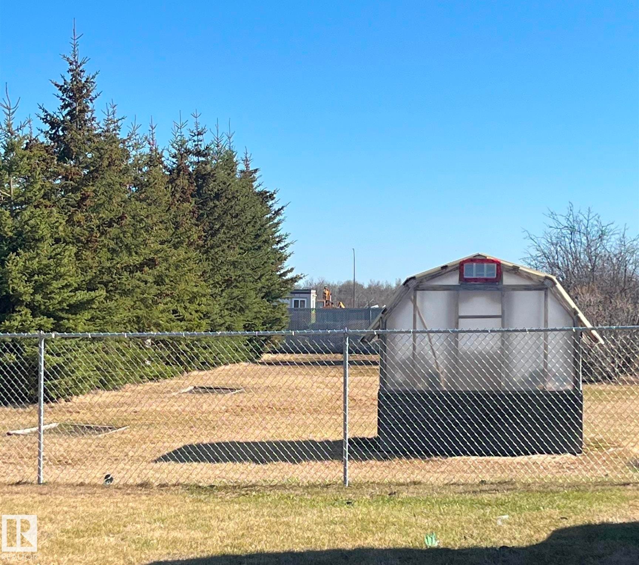
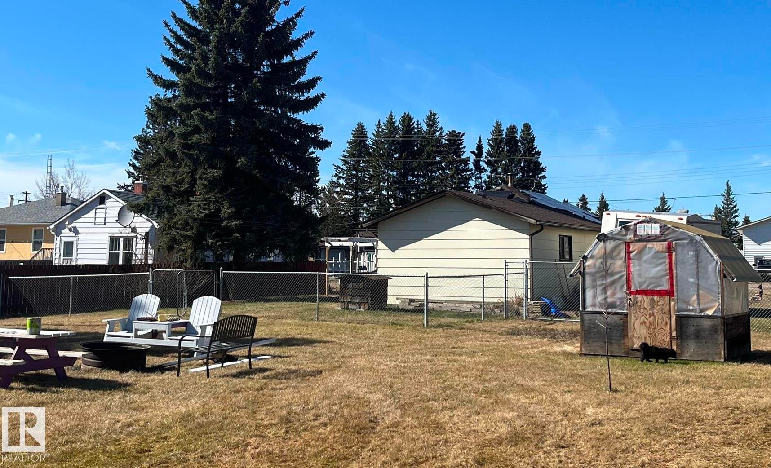
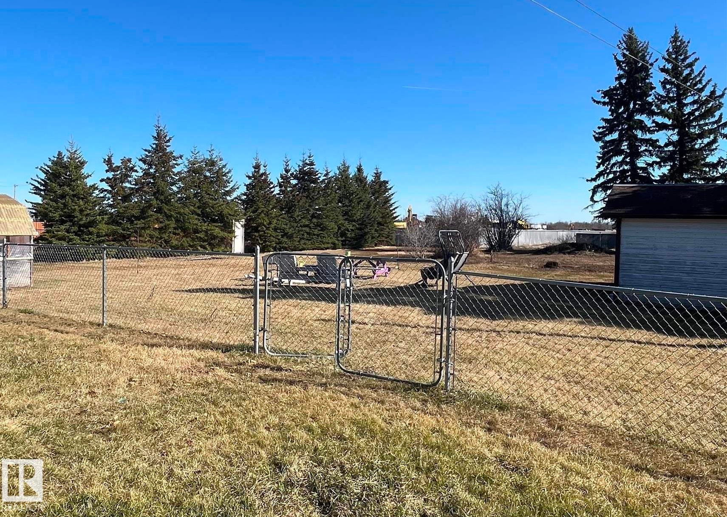
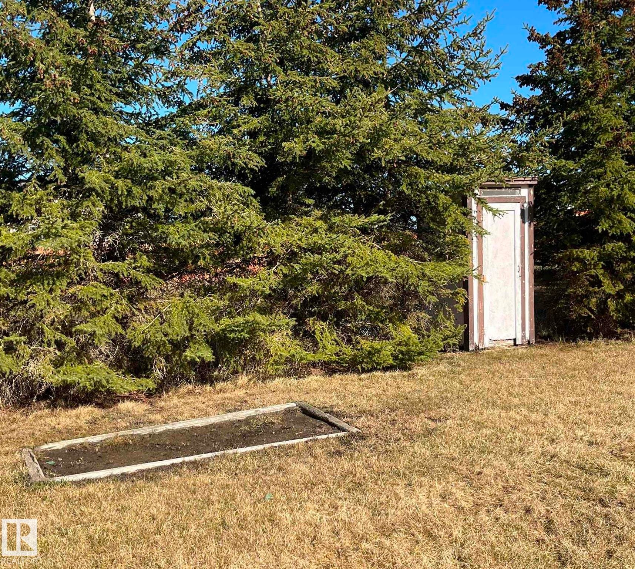
So many improvements in this home! You'll enjoy the savings that come with the grid tied solar panel system. The new triple paned windows are so much prettier with the custom blinds. The basement is open and also has new windows, one with proper egress allowing for an extra bedroom downstairs. Renovated 4 piece bath, new light fixtures, new electric fireplace. The kitchen has a new backsplash, new vent fan, fridge and stove and is bright and cheery with large patio doors that lead onto the covered deck. Here you have a gas hookup for the bbq, a beautiful seating area and a fantastic view of the large, fully fenced, private back yard. Included are the greenhouse and storage shed. You'll have plenty of room for a garden, play structures, fire pits. There is a well on the property that has been used for outdoor watering. Finish it off with an insulated and heated detached single garage. Many recreational lakes and trails are near, including the Iron Horse Trail that runs through the village.

Particularités du bâtiment :

  • Air climatisé: Oui
  • Foyer: Oui
  • Surface utile: 81.6 Mètre

Caractéristiques :

  • Accès routier: Pavé
  • Alimentation du foyer: Électrique
  • Appareils ménagers: Conditionneur d'air - central, Lave-vaisselle encastré, Sécheuse, Hotte, Four à micro-ondes, Réfrigérateur, Remise, Cuisinière électrique, Laveuse, Rideaux et stores
  • Bâti en: 1952
  • Caractéristiques de commodités: Conditionneur d'air, Terrasse, Parc à chien clôturé, Serre, Raccordement extérieur pour gaz naturel barbecue, Équipement solaire
  • Caractéristiques de la communauté: Conditionneur d'air, Terrasse, Parc à chien clôturé, Serre, Raccordement extérieur pour gaz naturel (barbecue), Équipement solaire
  • Caractéristiques du stationnement: Chauffé, Garage simple détaché
  • Caractéristiques extérieures: Clôturé, Site plat, Aucune ruelle, Près d'un terrain de jeu
  • Chambres : 2
  • Chauffage: =Air pulsé-1, Gaz naturel
  • Détails de la fondation: Périmètre en béton
  • État du sous-sol: Non fini
  • Forme du lot: Rectangulaire
  • Points d'intérêt du site: Clôturé, Site plat, Aucune ruelle, Terrain de jeux Nearby
  • Revêtement de plancher: Plancher stratifié
  • Salle(s) de bains : 1
  • Sous-sol: Pleine grandeur, Non fini
  • Style architectural: Plain pied
  • Superficie habitable (approx): 81.6 Mètres carrés
  • Toit: Bardeaux d'asphalte
  • Type de bâtiment: Unifamiliale détachée
  • Type de sous-sol: Pleine grandeur
  • Zonage: Zone 60

Gracieuseté de : RE/MAX Bonnyville Realty

Dernière mise à jour des données le 2026-08-13 à 23:24

The data relating to real estate for sale on this web site comes in part from the Internet Data exchange (“IDX”) program of the REALTORS® Association of Edmonton. IDX information is provided exclusively for consumers' personal, non-commercial use and may not be used for any purpose other than to identify prospective properties consumers may be interested in purchasing. The data on this website is deemed reliable but is not guaranteed accurate by the REALTORS® Association of Edmonton. Information deemed reliable but not guaranteed.

Copyright 2026 by the REALTORS® Association of Edmonton. All Rights Reserved. Data is deemed reliable but is not guaranteed accurate by the REALTORS® Association of Edmonton.

ÉvaluationExpressMC Powered by RPS
Vous songez à vendre?

Commencez par découvrir ce que votre maison pourrait valoir sur le marché actuel.

Emplacement de 5027 49 Ave, Vilna, AB, T0A 3L0

Données démographiques de 5027 49 Ave, Vilna, AB, T0A 3L0

Étape de vie

Parents plus âgés, enfants plus jeunes

Type d'emploi

Cols bleus/Primaire

Revenu moyen du ménage

98 000.00 $

Nombre moyen d'enfants

1.90

Population à domicile

Structure à domicile

Âge de la population

Éducation

Niveau d'éducation

No certificate/diploma/degree

18.92 %

Diplôme d'études secondaires ou équivalent

37.83 %

Certificat ou diplôme d'apprentissage ou d'une école de métiers

16.23 %

Diplôme d'études collégiales ou d'études postsecondaires (non universitaires)

18.92 %

Diplômes d'études universitaires

8.11 %

Navetteur

Se rendre au travail

En auto

82.35 %

En transport en commun

0.0 %

À pied

11.76 %

À bicyclette

0.0 %

Par tout autre moyen

5.89 %

Diversité Culturelle

Connaissance des langues officielles

Langue maternelle

Données Sur Le Bâtiment

Type de bâtiment

Appartements (faible hauteur et à étages multiples)

Maisons

100.0 %

Achat ou location