Button CopyPathCircle CloseCircle Left ArrowArrow Down Icon GreyClosecirclecircleBurger
  • Publicité

4418 54 Avenue, Valleyview, AB, T0H 3N0

No. MLS® A2308599
Maison À vendre à Valleyview, Alberta
375 000 $ ÉvaluationExpressMC: 327K $ - 414K $

3+3 Chambres

4 Salles de bain

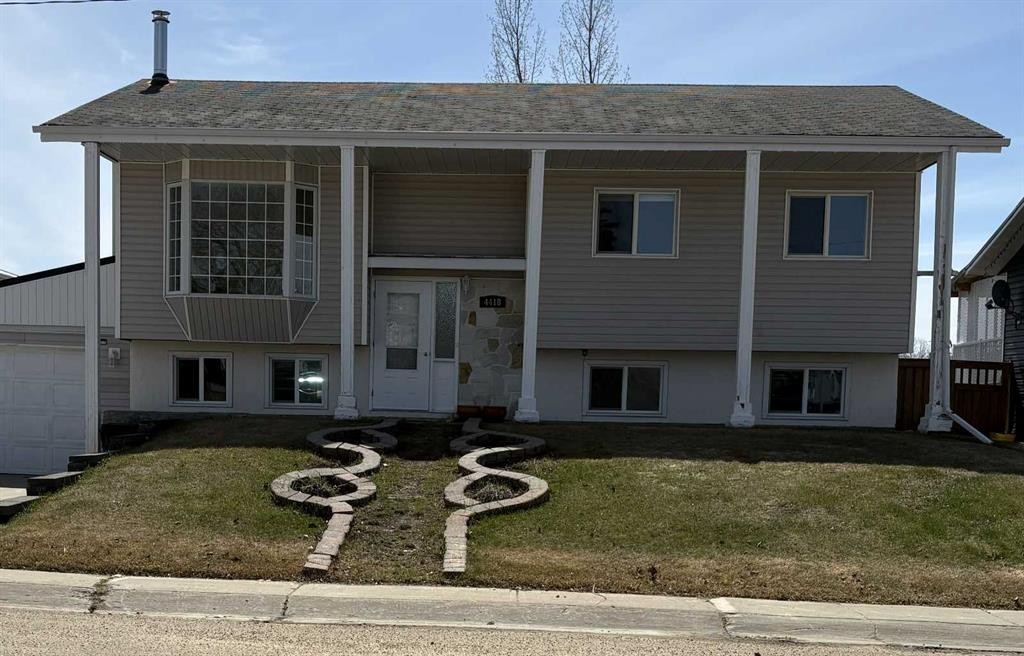
4418 54 Avenue, Valleyview, AB - Outdoor With Facade
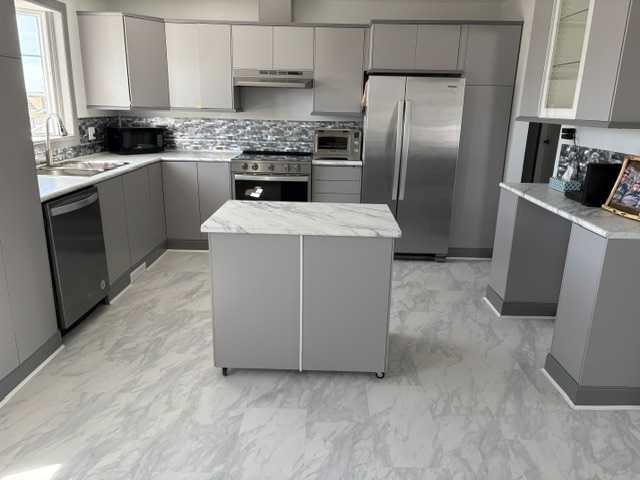
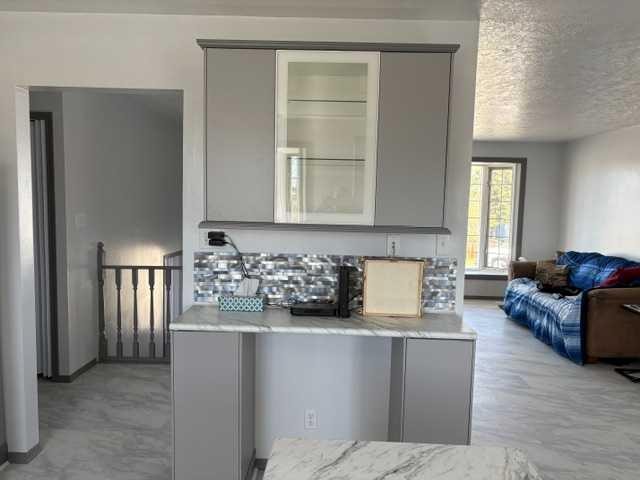
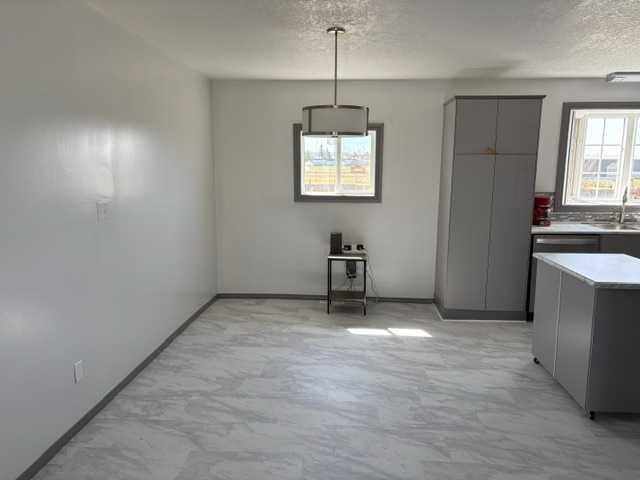
4418 54 Avenue, Valleyview, AB - Indoor Photo Showing Kitchen With Upgraded Kitchen
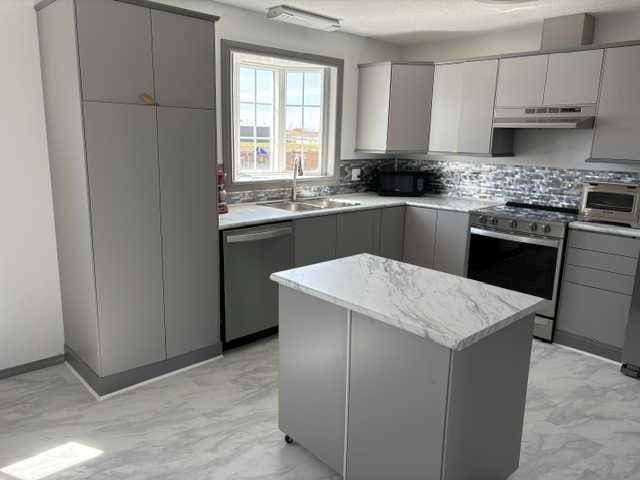
4418 54 Avenue, Valleyview, AB - Indoor Photo Showing Kitchen
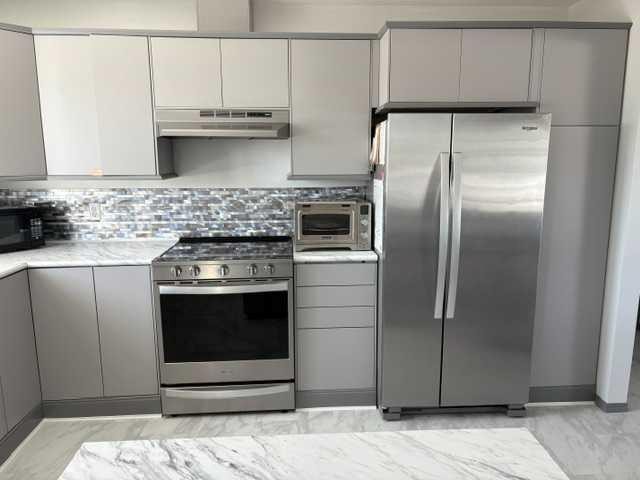
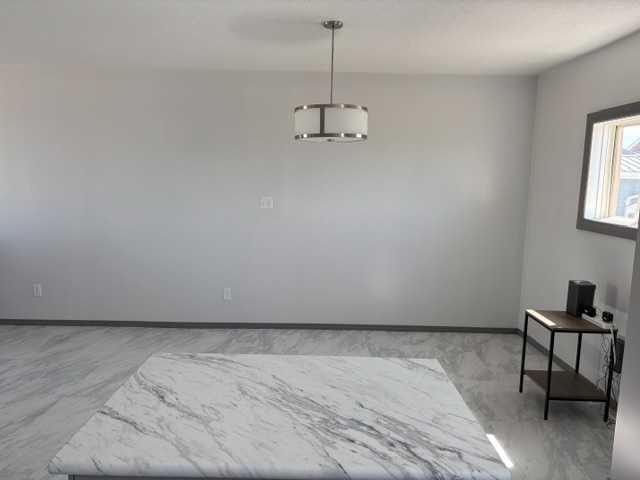
4418 54 Avenue, Valleyview, AB - Indoor
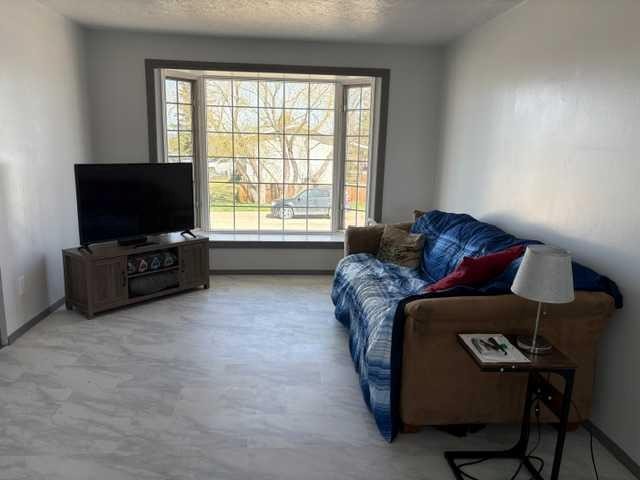
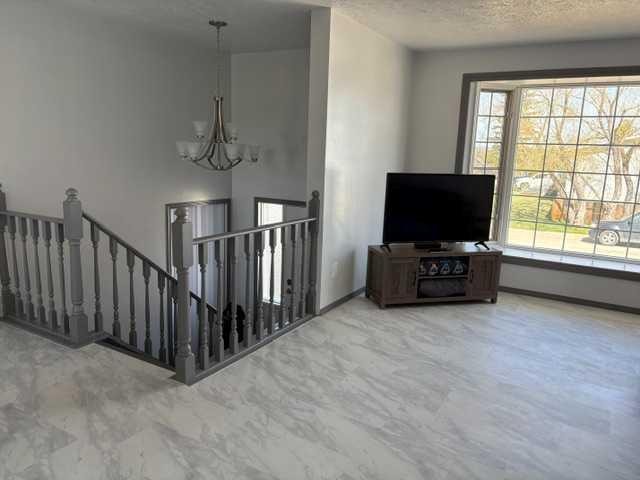
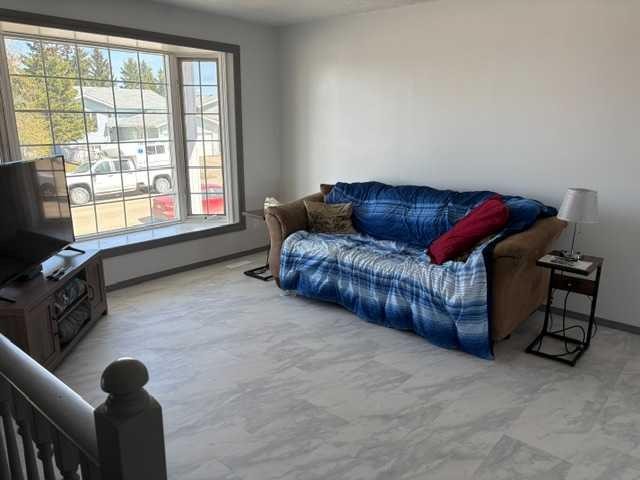
4418 54 Avenue, Valleyview, AB - Indoor Photo Showing Living Room
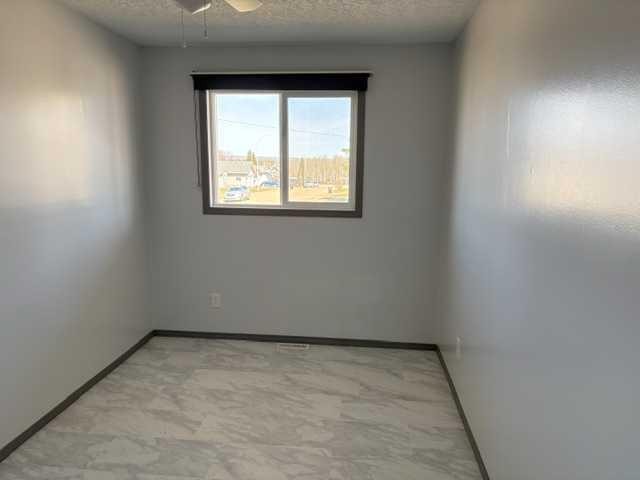
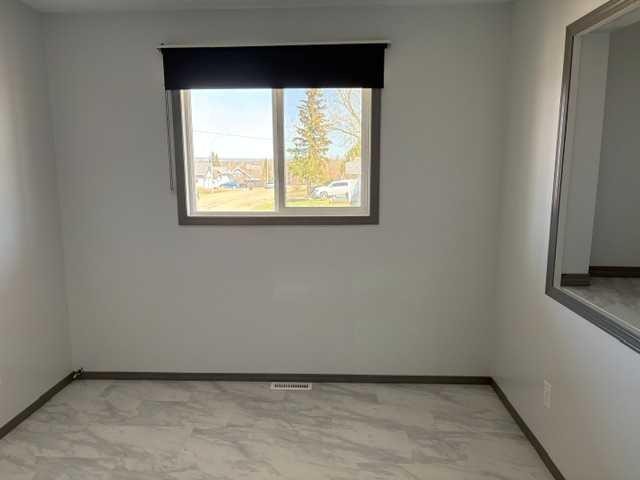
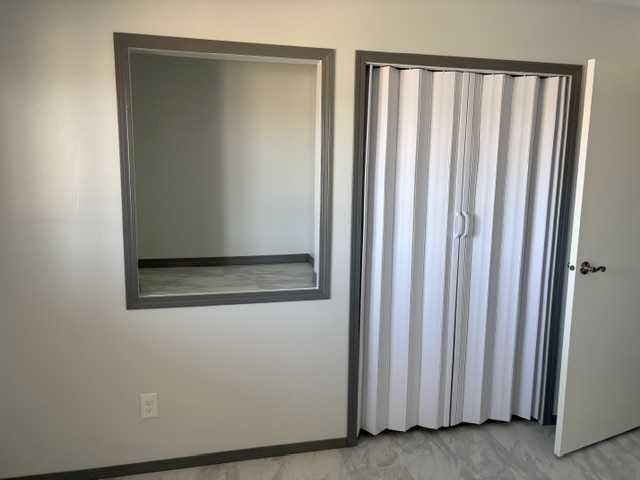
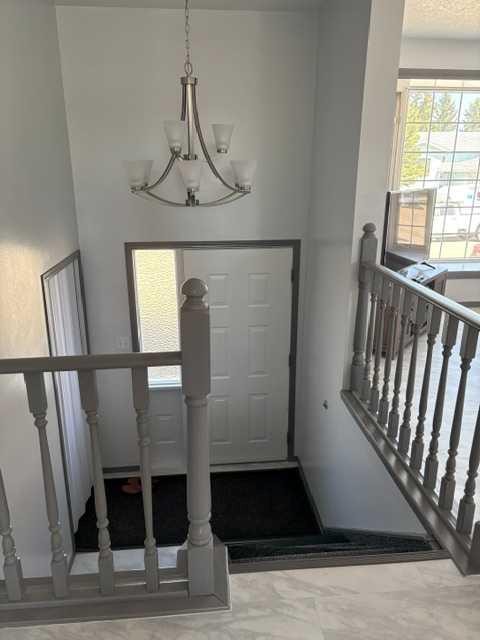
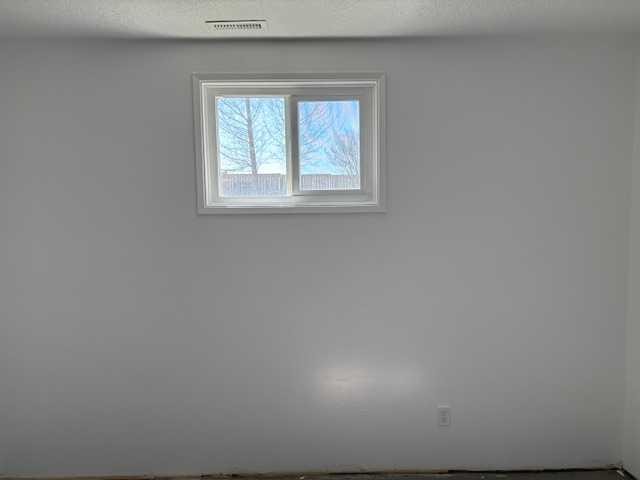
4418 54 Avenue, Valleyview, AB - Indoor Photo Showing Other Room
4418 54 Avenue, Valleyview, AB - Indoor Photo Showing Living Room
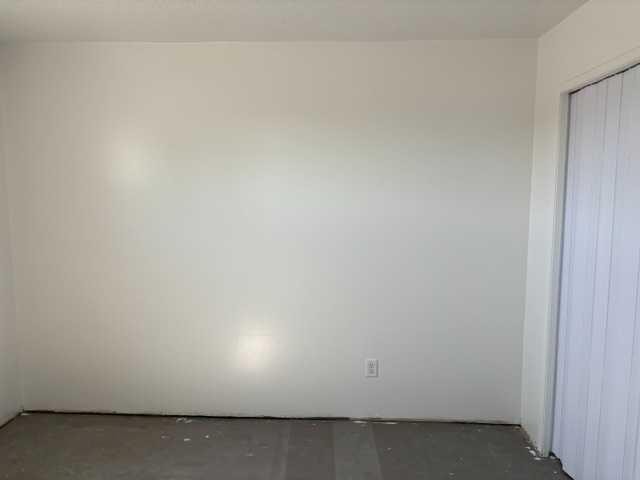
4418 54 Avenue, Valleyview, AB - Indoor Photo Showing Other Room
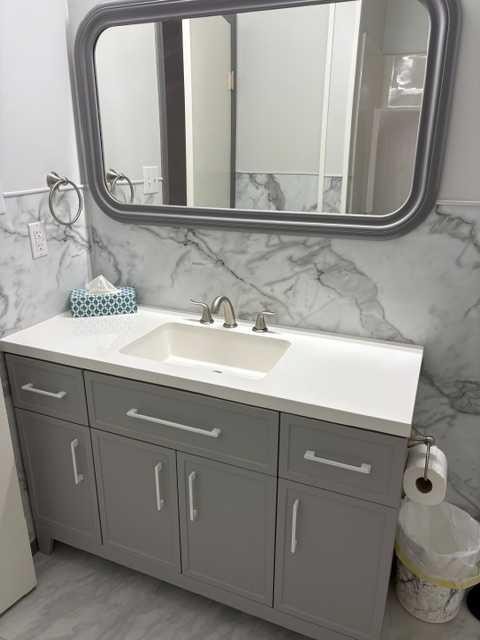
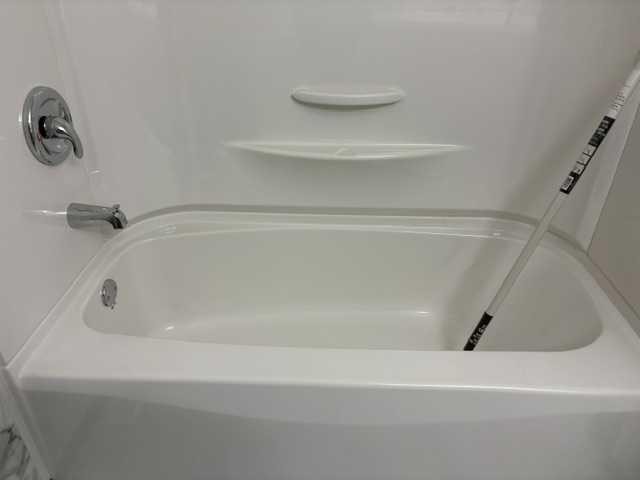
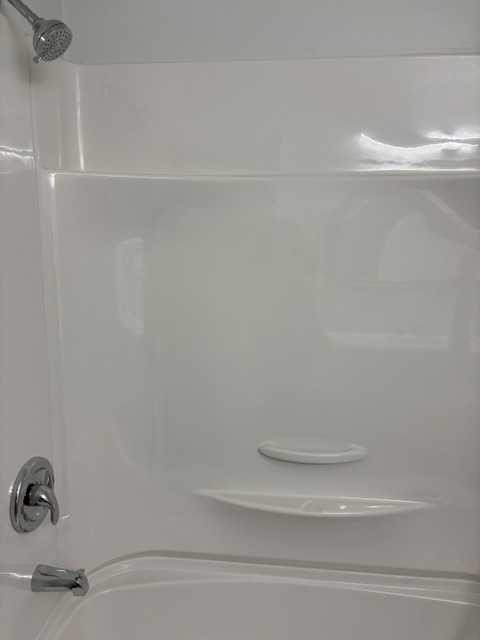
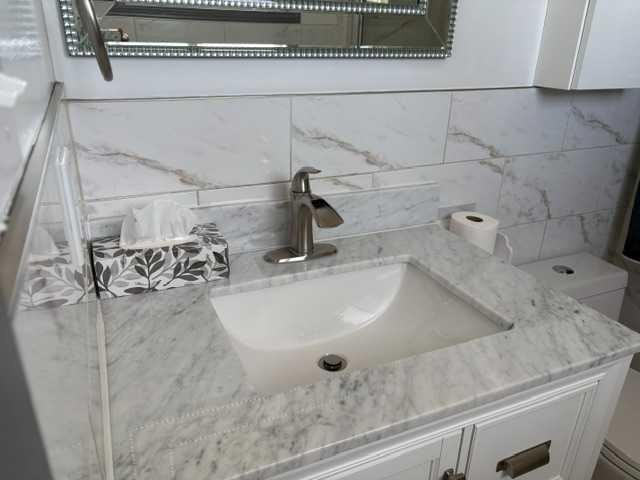
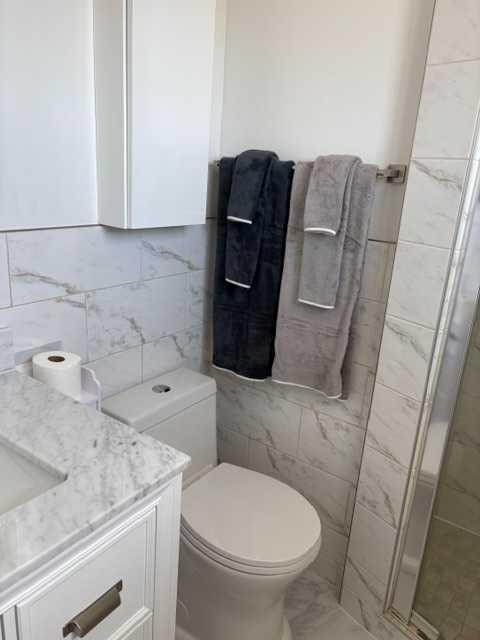
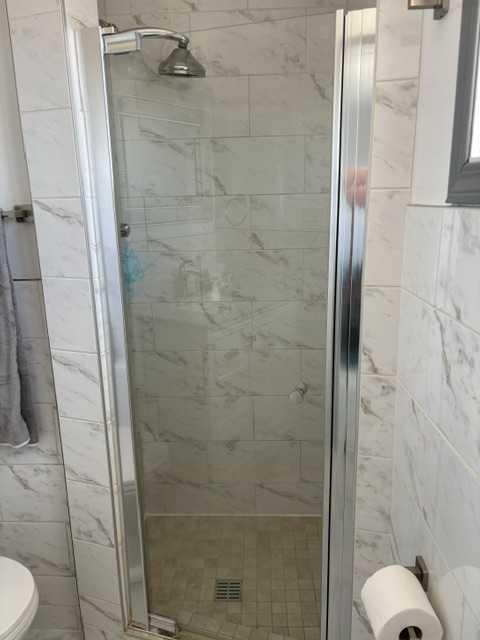
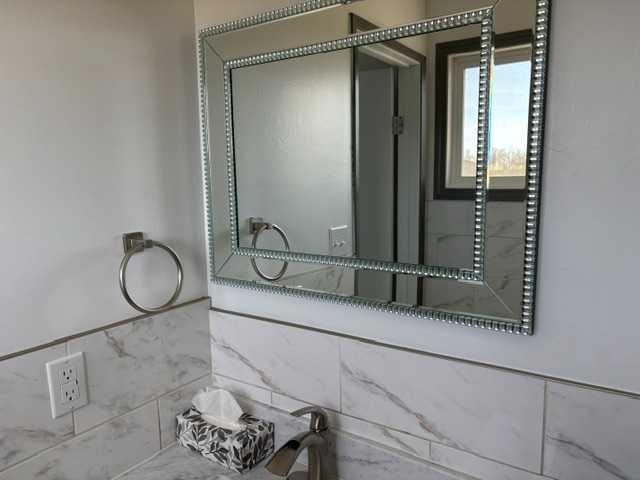
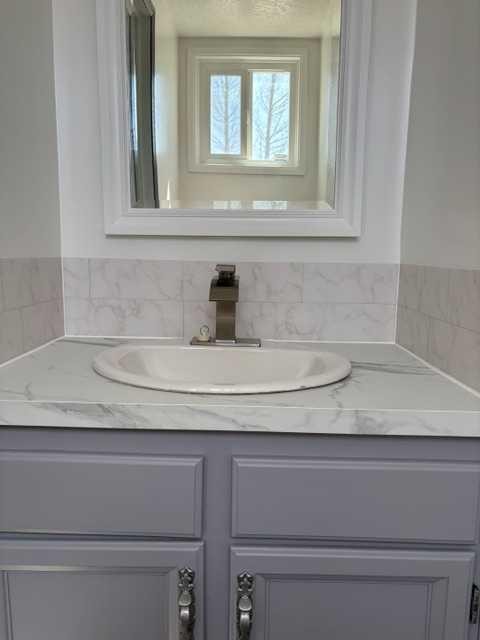
4418 54 Avenue, Valleyview, AB - Indoor Photo Showing Bathroom
4418 54 Avenue, Valleyview, AB - Indoor Photo Showing Other Room
4418 54 Avenue, Valleyview, AB - Indoor Photo Showing Bathroom
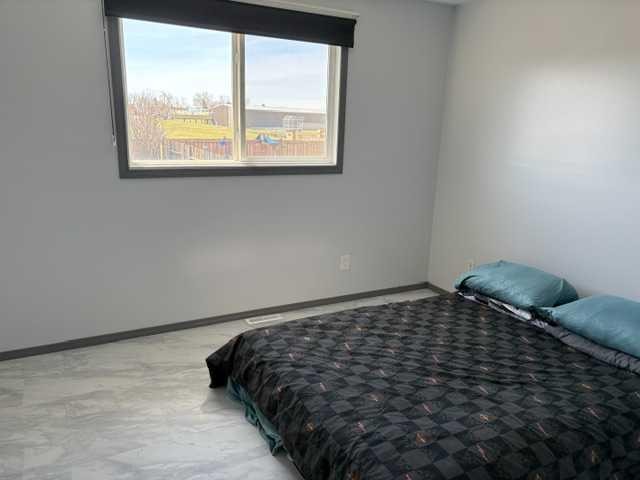
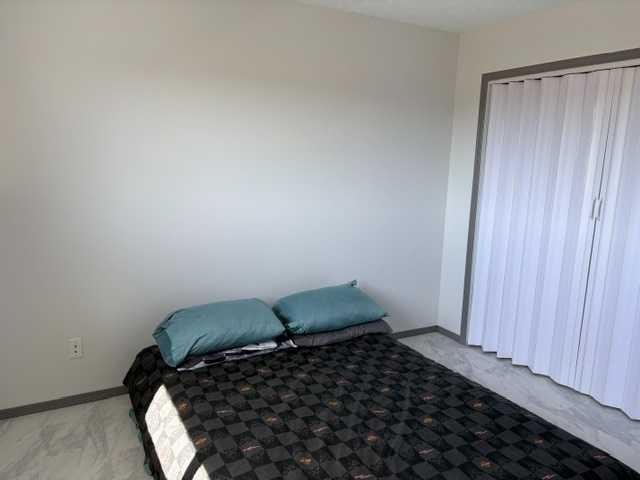
4418 54 Avenue, Valleyview, AB - Indoor Photo Showing Bedroom
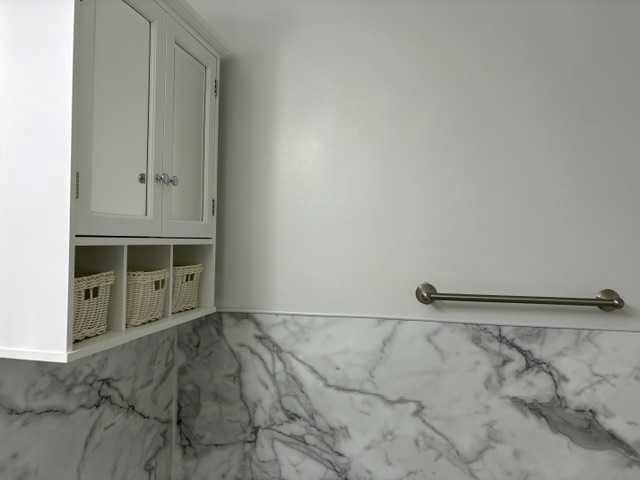
4418 54 Avenue, Valleyview, AB - Indoor Photo Showing Bathroom
4418 54 Avenue, Valleyview, AB - Indoor
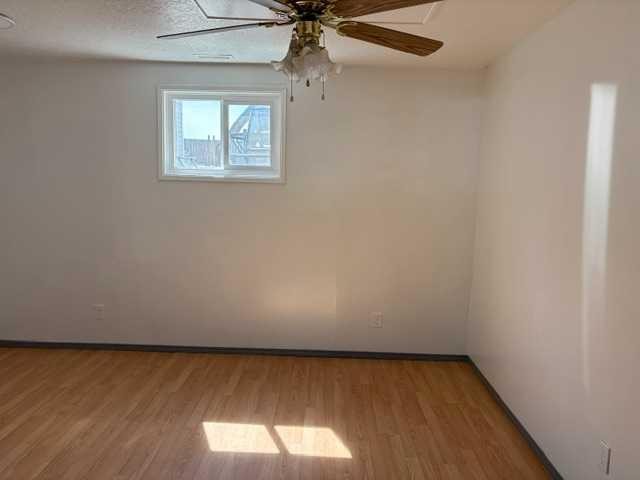
4418 54 Avenue, Valleyview, AB - Indoor Photo Showing Other Room
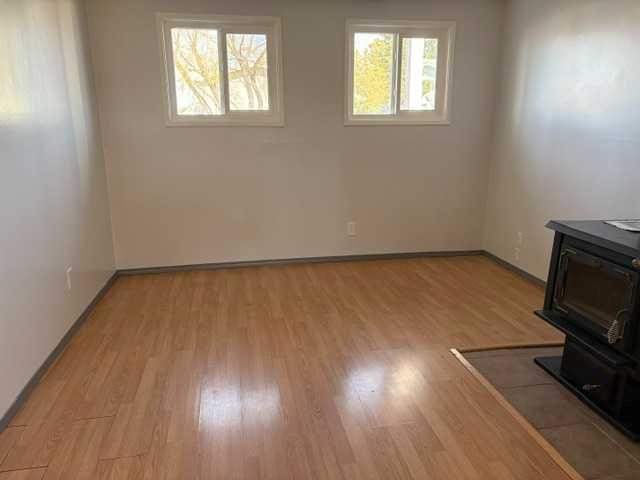
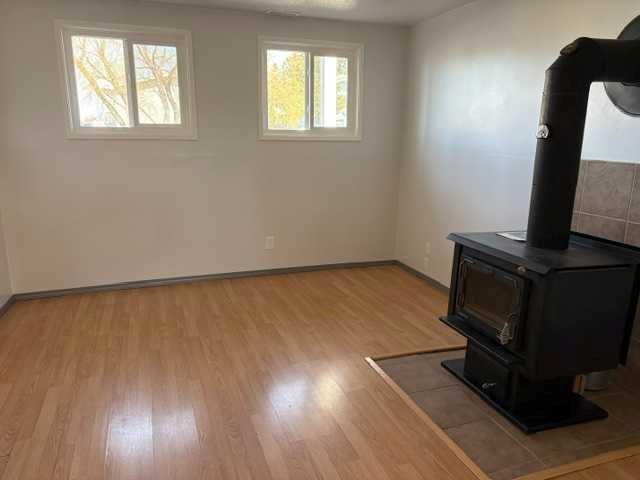
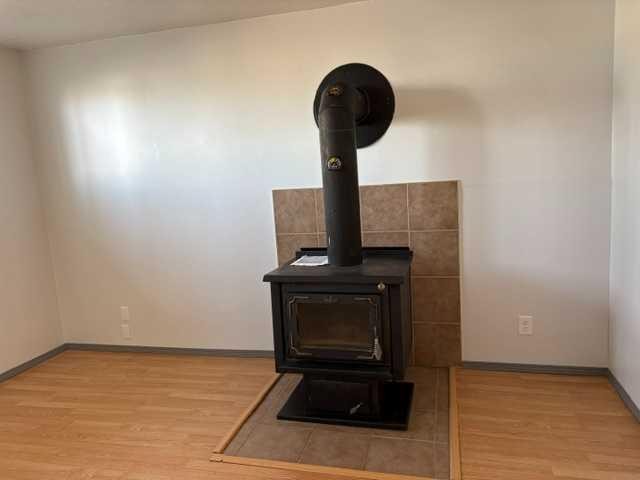
4418 54 Avenue, Valleyview, AB - Indoor Photo Showing Other Room With Fireplace
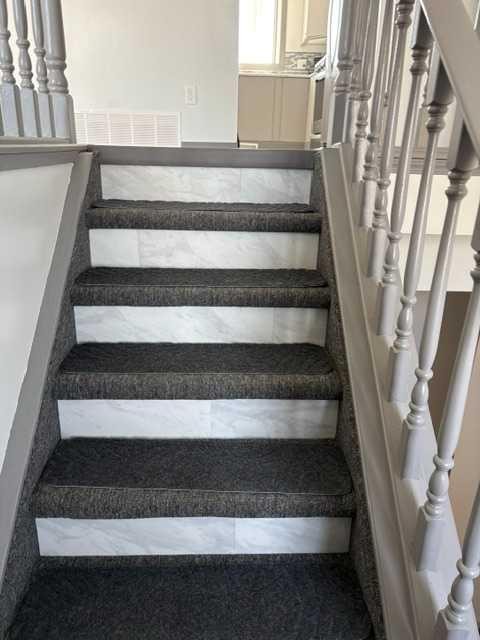
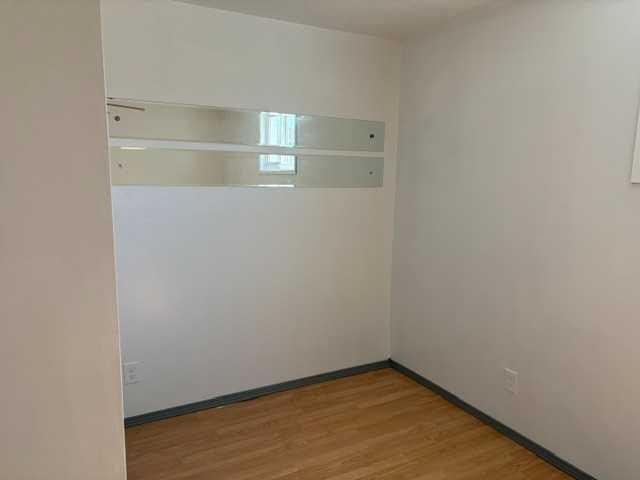
4418 54 Avenue, Valleyview, AB - Indoor Photo Showing Other Room
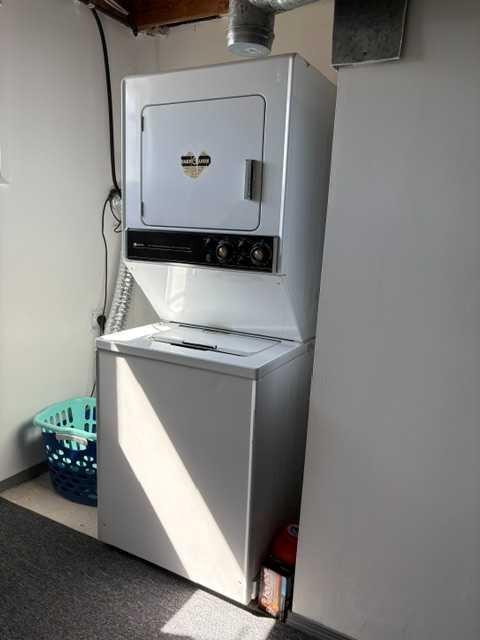
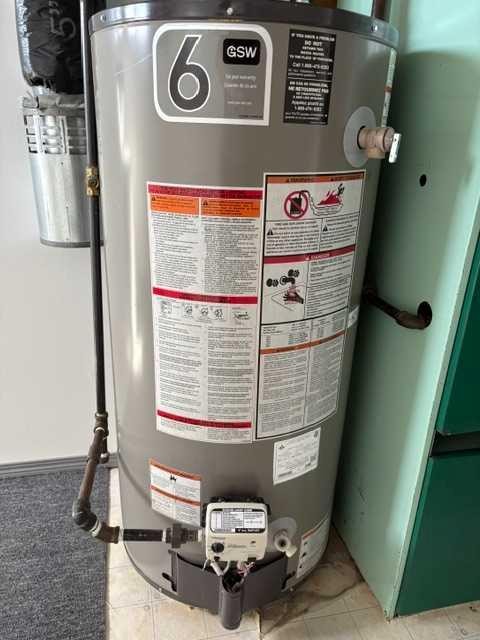
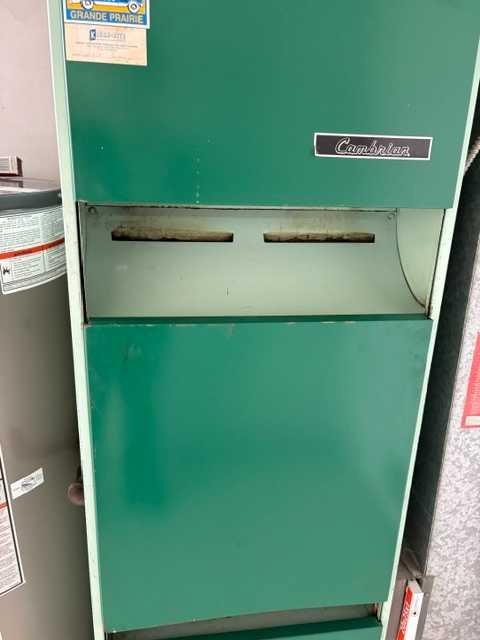
4418 54 Avenue, Valleyview, AB - Indoor Photo Showing Laundry Room
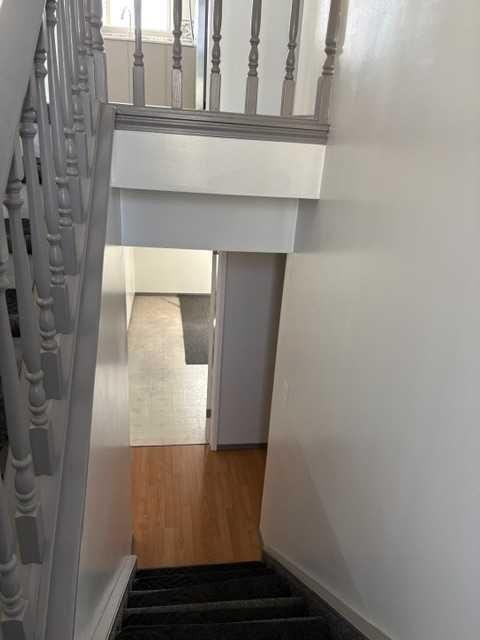
4418 54 Avenue, Valleyview, AB - Indoor Photo Showing Basement
4418 54 Avenue, Valleyview, AB - Indoor
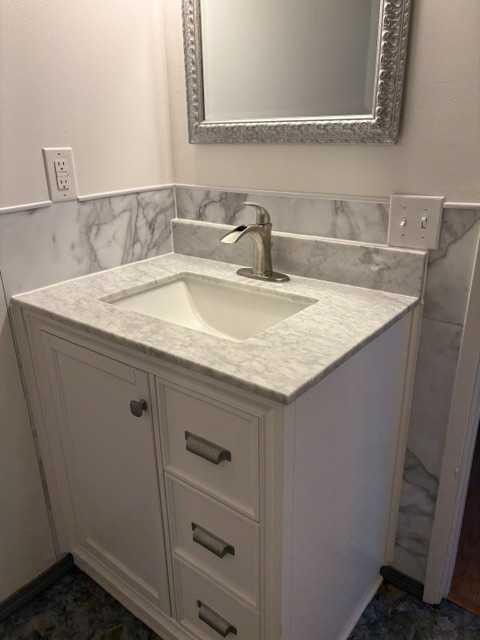
4418 54 Avenue, Valleyview, AB - Indoor Photo Showing Bathroom
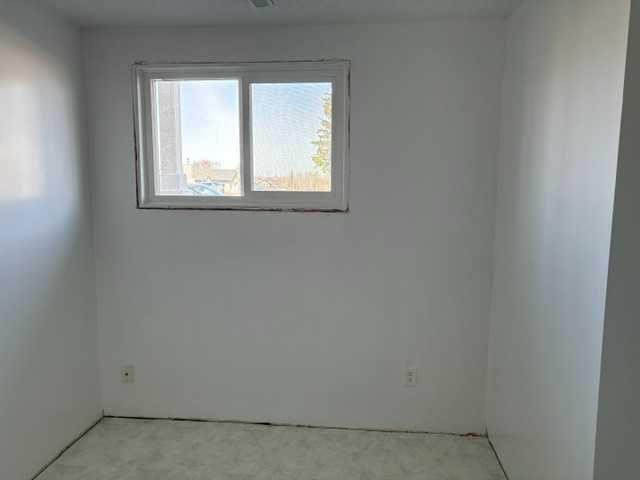
4418 54 Avenue, Valleyview, AB - Indoor Photo Showing Other Room
4418 54 Avenue, Valleyview, AB - Indoor
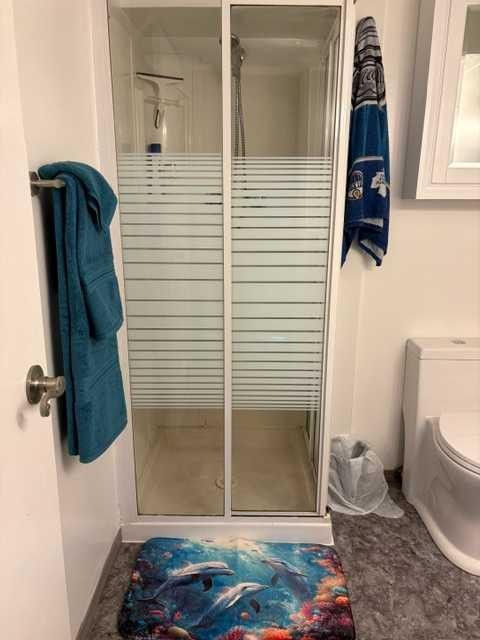
4418 54 Avenue, Valleyview, AB - Indoor Photo Showing Bathroom
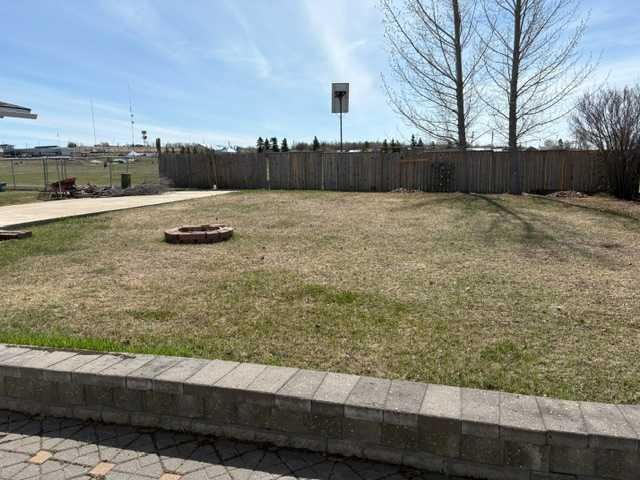
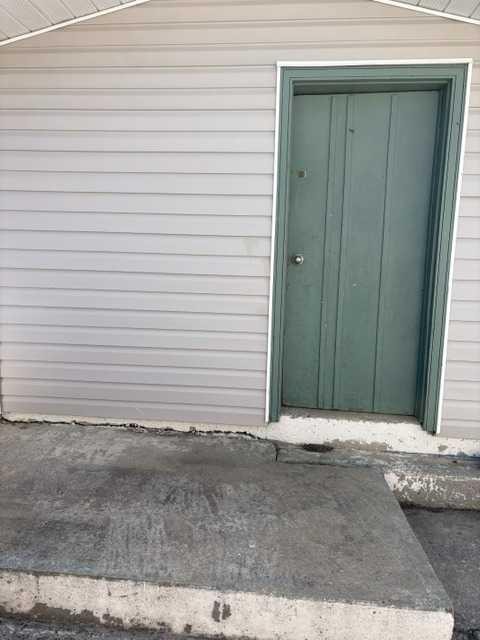
4418 54 Avenue, Valleyview, AB - Outdoor
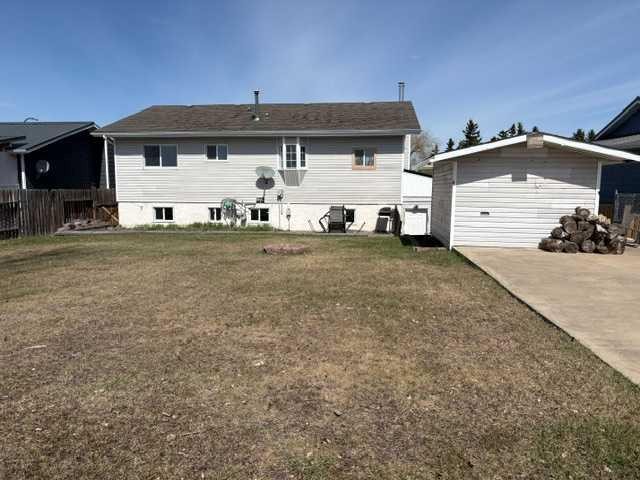
4418 54 Avenue, Valleyview, AB - Outdoor With Exterior
4418 54 Avenue, Valleyview, AB  - Outdoor With Facade
4418 54 Avenue, Valleyview, AB  - Indoor Photo Showing Kitchen With Upgraded Kitchen
4418 54 Avenue, Valleyview, AB  - Indoor Photo Showing Kitchen
4418 54 Avenue, Valleyview, AB - Indoor
4418 54 Avenue, Valleyview, AB - Indoor Photo Showing Living Room
4418 54 Avenue, Valleyview, AB - Indoor Photo Showing Other Room
4418 54 Avenue, Valleyview, AB - Indoor Photo Showing Living Room
4418 54 Avenue, Valleyview, AB - Indoor Photo Showing Other Room
4418 54 Avenue, Valleyview, AB - Indoor Photo Showing Bathroom
4418 54 Avenue, Valleyview, AB - Indoor Photo Showing Other Room
4418 54 Avenue, Valleyview, AB - Indoor Photo Showing Bathroom
4418 54 Avenue, Valleyview, AB - Indoor Photo Showing Bedroom
4418 54 Avenue, Valleyview, AB - Indoor Photo Showing Bathroom
4418 54 Avenue, Valleyview, AB - Indoor
4418 54 Avenue, Valleyview, AB - Indoor Photo Showing Other Room
4418 54 Avenue, Valleyview, AB - Indoor Photo Showing Other Room With Fireplace
4418 54 Avenue, Valleyview, AB - Indoor Photo Showing Other Room
4418 54 Avenue, Valleyview, AB - Indoor Photo Showing Laundry Room
4418 54 Avenue, Valleyview, AB - Indoor Photo Showing Basement
4418 54 Avenue, Valleyview, AB - Indoor
4418 54 Avenue, Valleyview, AB - Indoor Photo Showing Bathroom
4418 54 Avenue, Valleyview, AB - Indoor Photo Showing Other Room
4418 54 Avenue, Valleyview, AB - Indoor
4418 54 Avenue, Valleyview, AB - Indoor Photo Showing Bathroom
4418 54 Avenue, Valleyview, AB - Outdoor
4418 54 Avenue, Valleyview, AB - Outdoor With Exterior
  • Publicité
Êtes-vous un investisseur immobilier
4418 54 Avenue, Valleyview, AB, T0H 3N0
375 000 $

6 Chambres

4 Salles de bain

Informations sur la propriété

Light, Bright, and Airy! This home is recently renovated with open plan kitchen, livingroom and dining room, 3 full and one half bath, 6 spacious bedrooms (3 up and 3 down), and a large fenced in back yard. In addition to 3 bedrooms and 1 and 1/2 bathrooms, the downstairs also has a spacious famility room with a woodstove, a flex space, and laundry room. This property also boasts a single attached garage and shed. The house backs onto a park and is convieniently located close to the schools and Multiplex.

Inclusions: N/A

Particularités du bâtiment :

  • Stationnement: Oui
  • Superficie totale aménagée: 1200.00 Pieds carrés

Caractéristiques :

  • Bâti en: 1981
  • Caractéristiques du stationnement: Garage simple attenant
  • Caractéristiques extérieures: Aucun
  • Caractéristiques intérieures: Ventilateur(s) de plafond, Plan de masse ouvert
  • Chambres : 3+3
  • Chauffage: Central, Poêle à bois
  • Détails de la fondation: Bois
  • Dimensions du terrain : 7688.00 Pieds carrés
  • Matériaux de construction: Béton, Mélangé, Parement de vinyle
  • Niveaux: Deux niveaux
  • Refroidissement: Aucun
  • Revêtements de sol: Stratifié
  • Salle(s) de bains : 3+1
  • Style architectural: Deux niveaux
  • Superficie habitable (approx): 1200.00 Pieds carrés
  • Toiture: Bardeaux d'asphalte
  • Zonage: RR
  • Nbre d'espaces de stationnement: 2

Gracieuseté de : RE/MAX Northern Realty

Données fournies par : Grande Prairie & Area Association of REALTORS® 10106 102 St., Grande Prairie, Alberta T8V 2V7
Nous croyons que tous les renseignements affichés sont exacts, mais nous ne le garantissons pas; les renseignements devraient être vérifiés de façon indépendante. Aucune garantie ou représentation de quelque nature que ce soit n’est offerte. Droits © 2021 Tous les droits sont réservés.
ÉvaluationExpressMC Powered by RPS

Emplacement de 4418 54 Avenue, Valleyview, AB, T0H 3N0