Button CopyPathCircle CloseCircle Left ArrowArrow Down Icon GreyClosecirclecircleBurger
  • Publicité

5304 49 Street, Two Hills, AB, T0B 4K0

Gracieuseté de Kody W Kuchik de Century 21 Alta
No. MLS® E4497376
Maison À vendre à Two Hills, Alberta
230 000 $ ÉvaluationExpressMC: Non disponible

2+1 Chambres

2 Salles de bain

5304 49 Street, Two Hills, AB - Outdoor
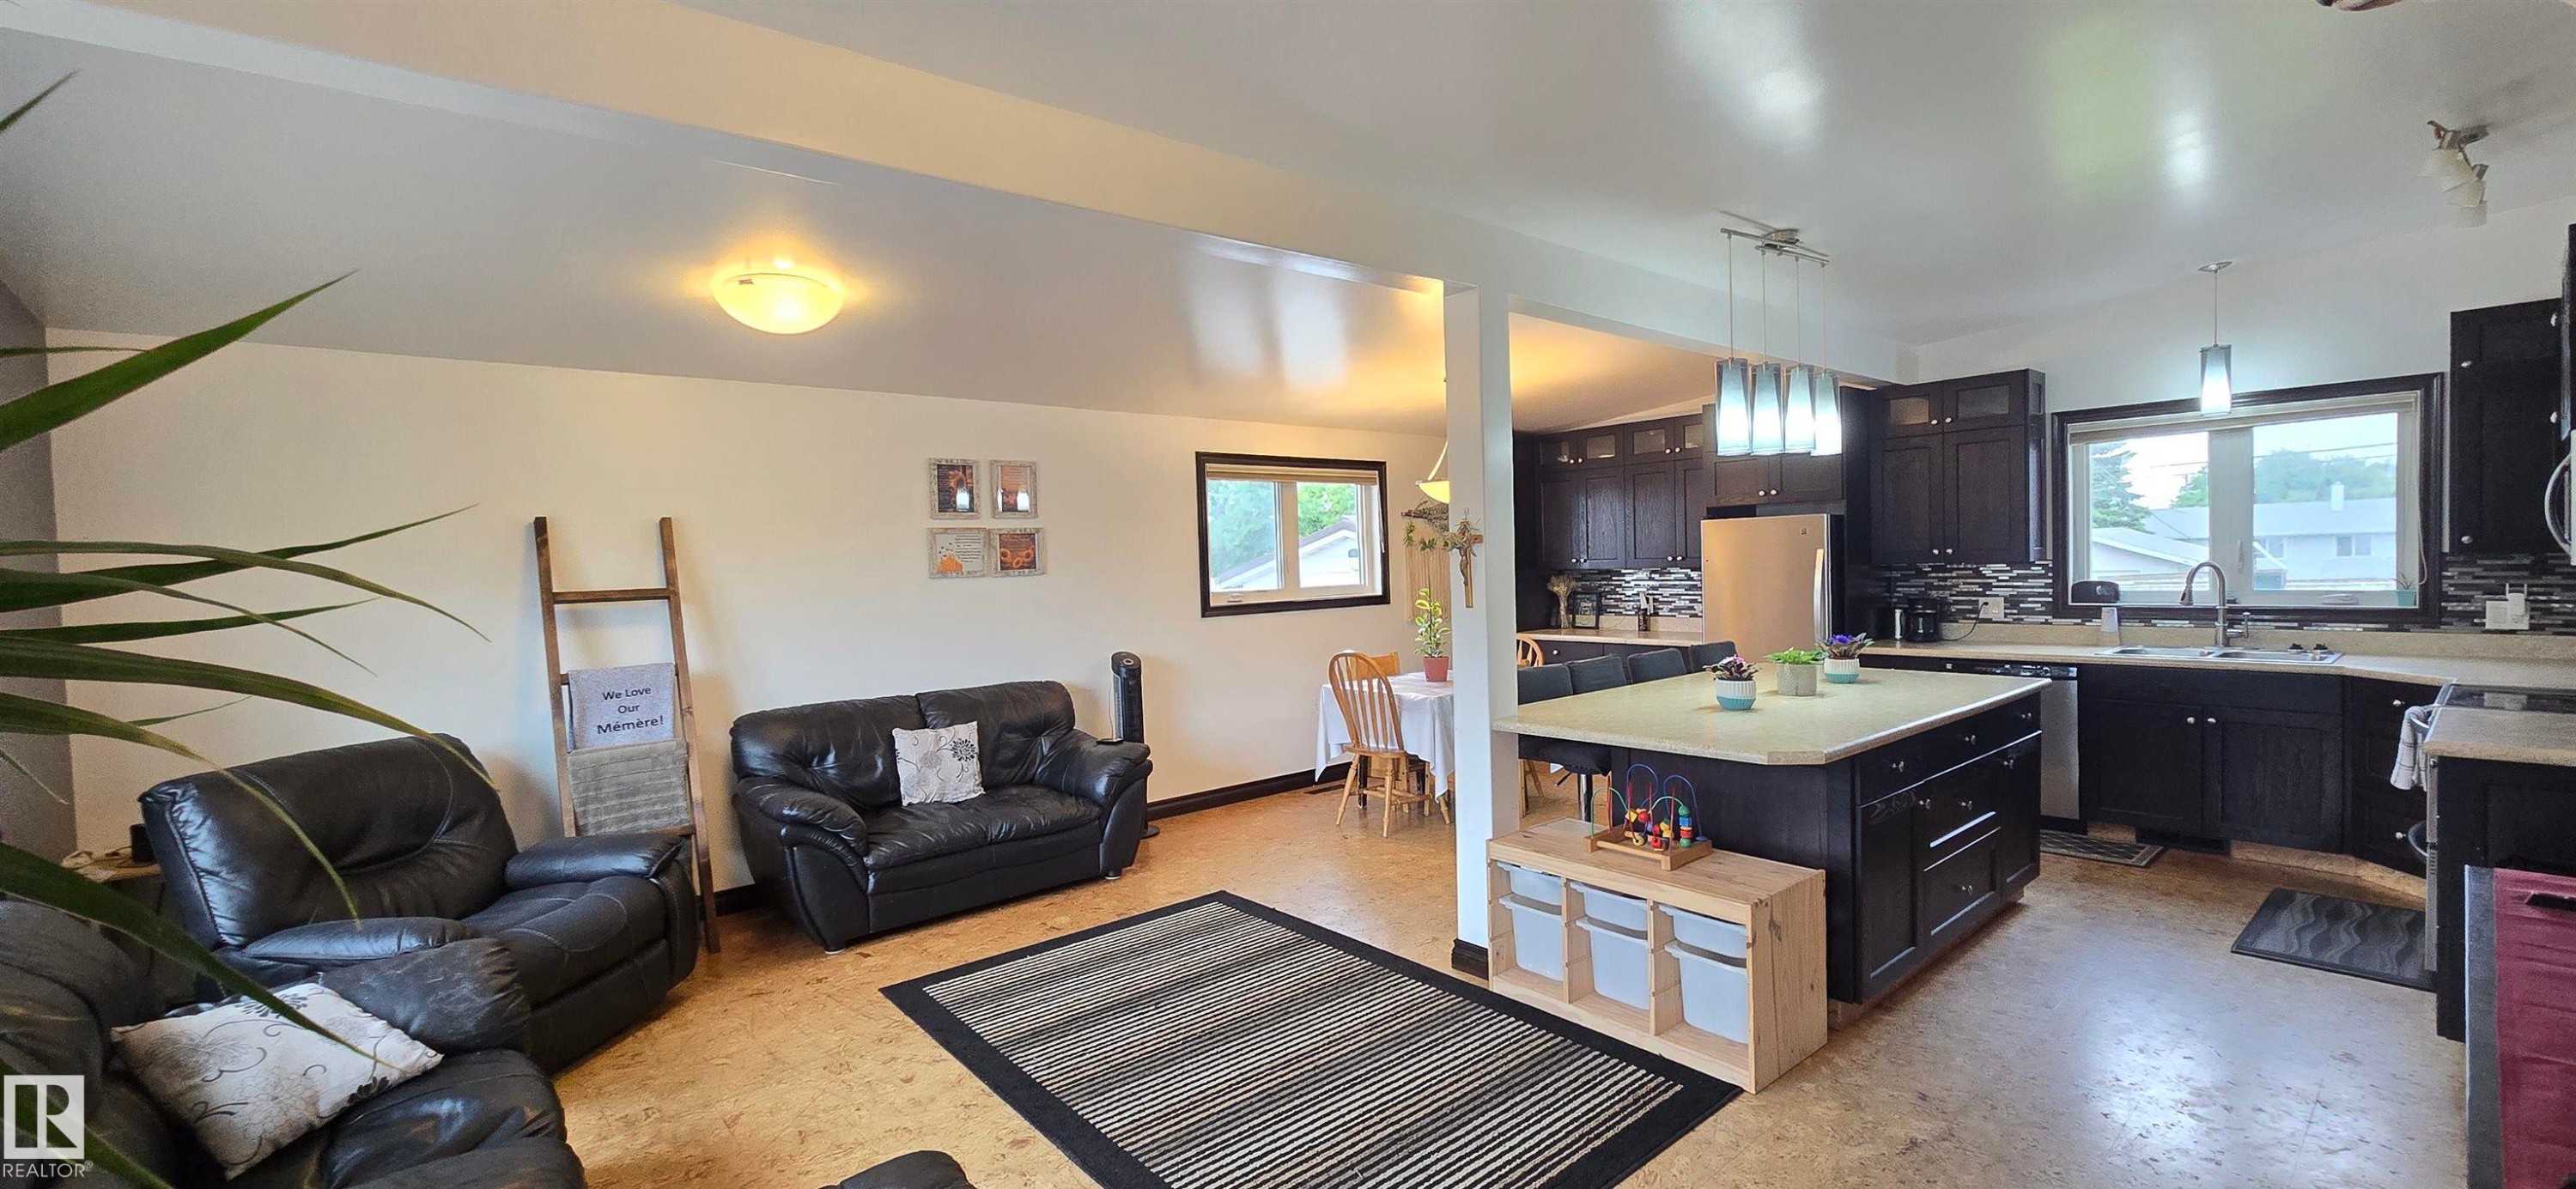
Open-concept living space featuring wood-finish flooring, a kitchen island with storage, dark wood cabinetry, a tiled backsplash, and recessed lighting - 5304 49 Street, Two Hills, AB - Indoor Photo Showing Living Room
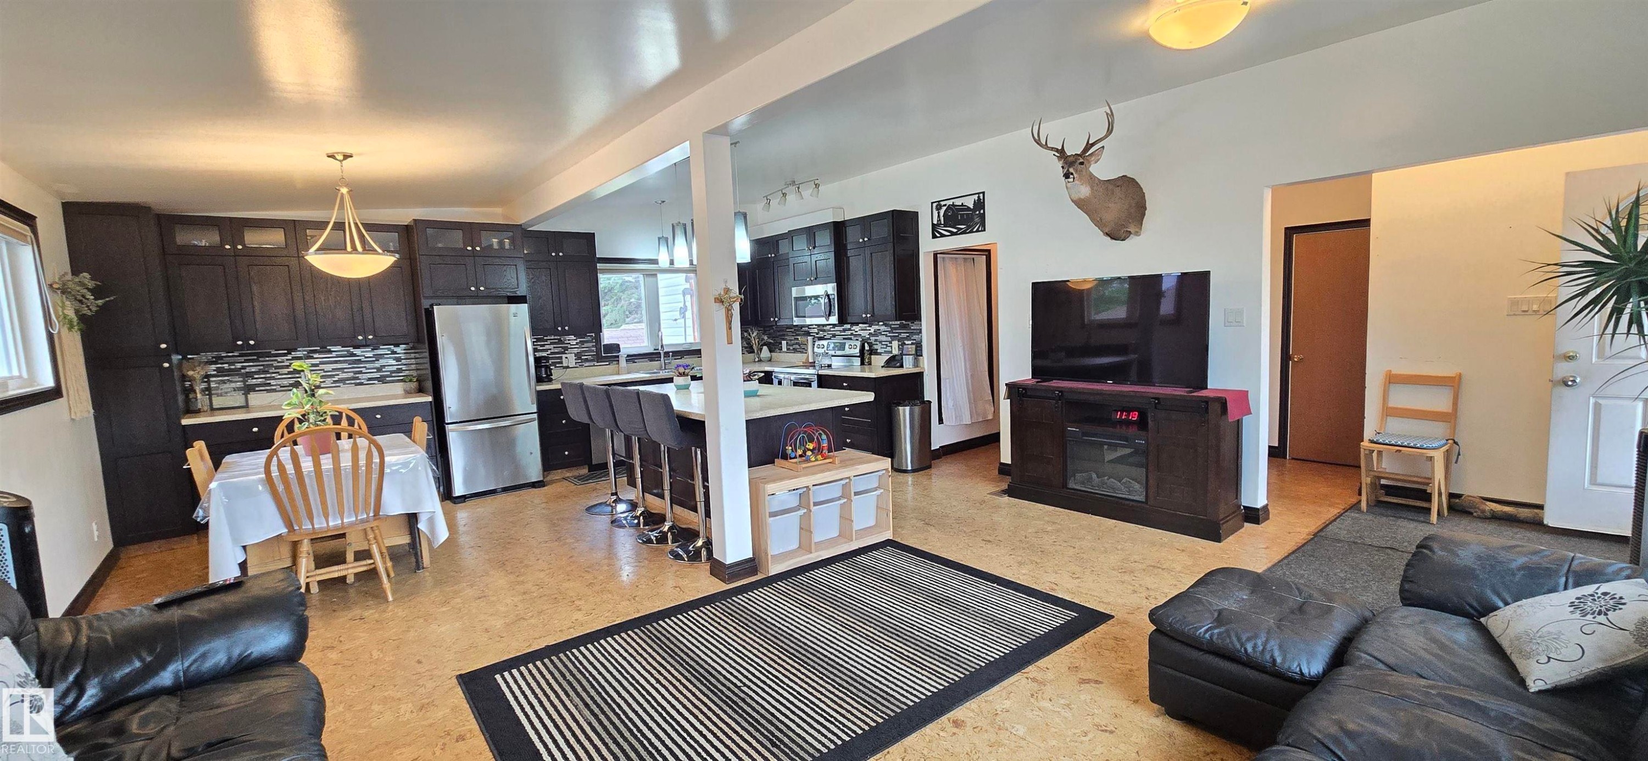
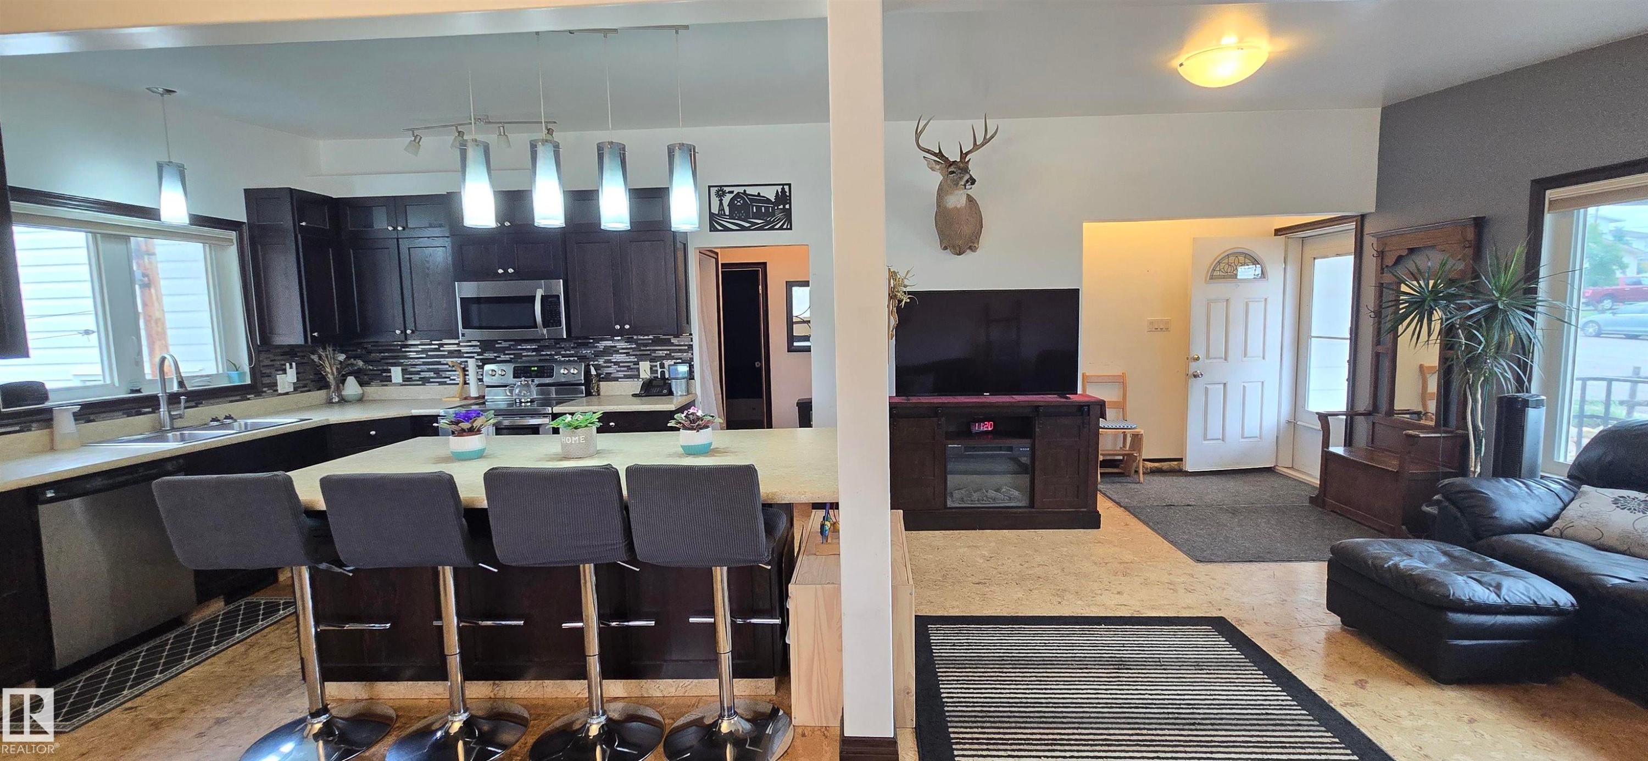
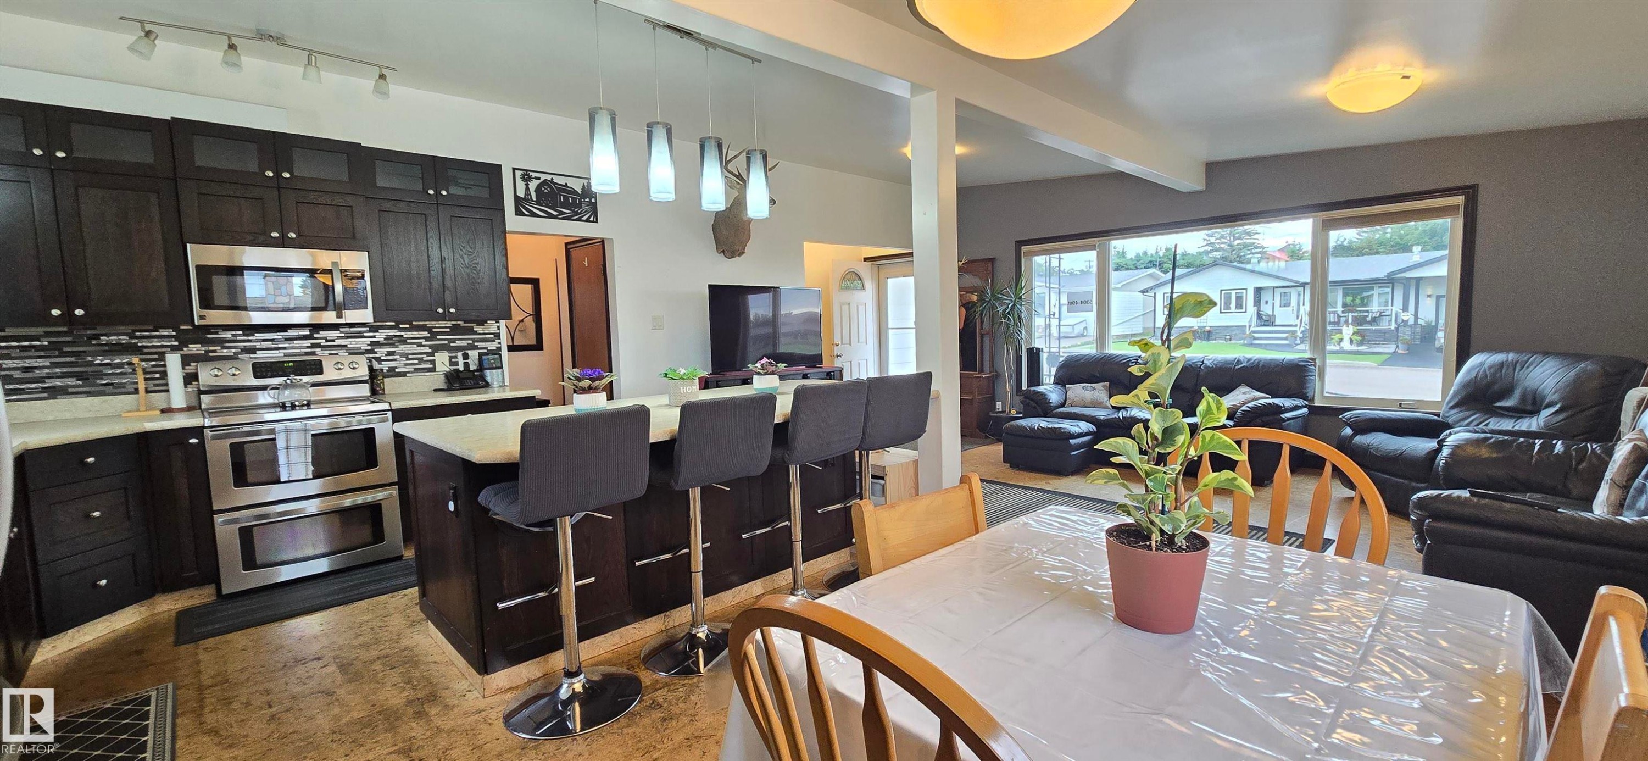
Open-concept living space featuring wood-finish flooring, a contemporary kitchen with dark cabinetry and stainless steel appliances, and a breakfast bar with pendant lighting - 5304 49 Street, Two Hills, AB - Indoor
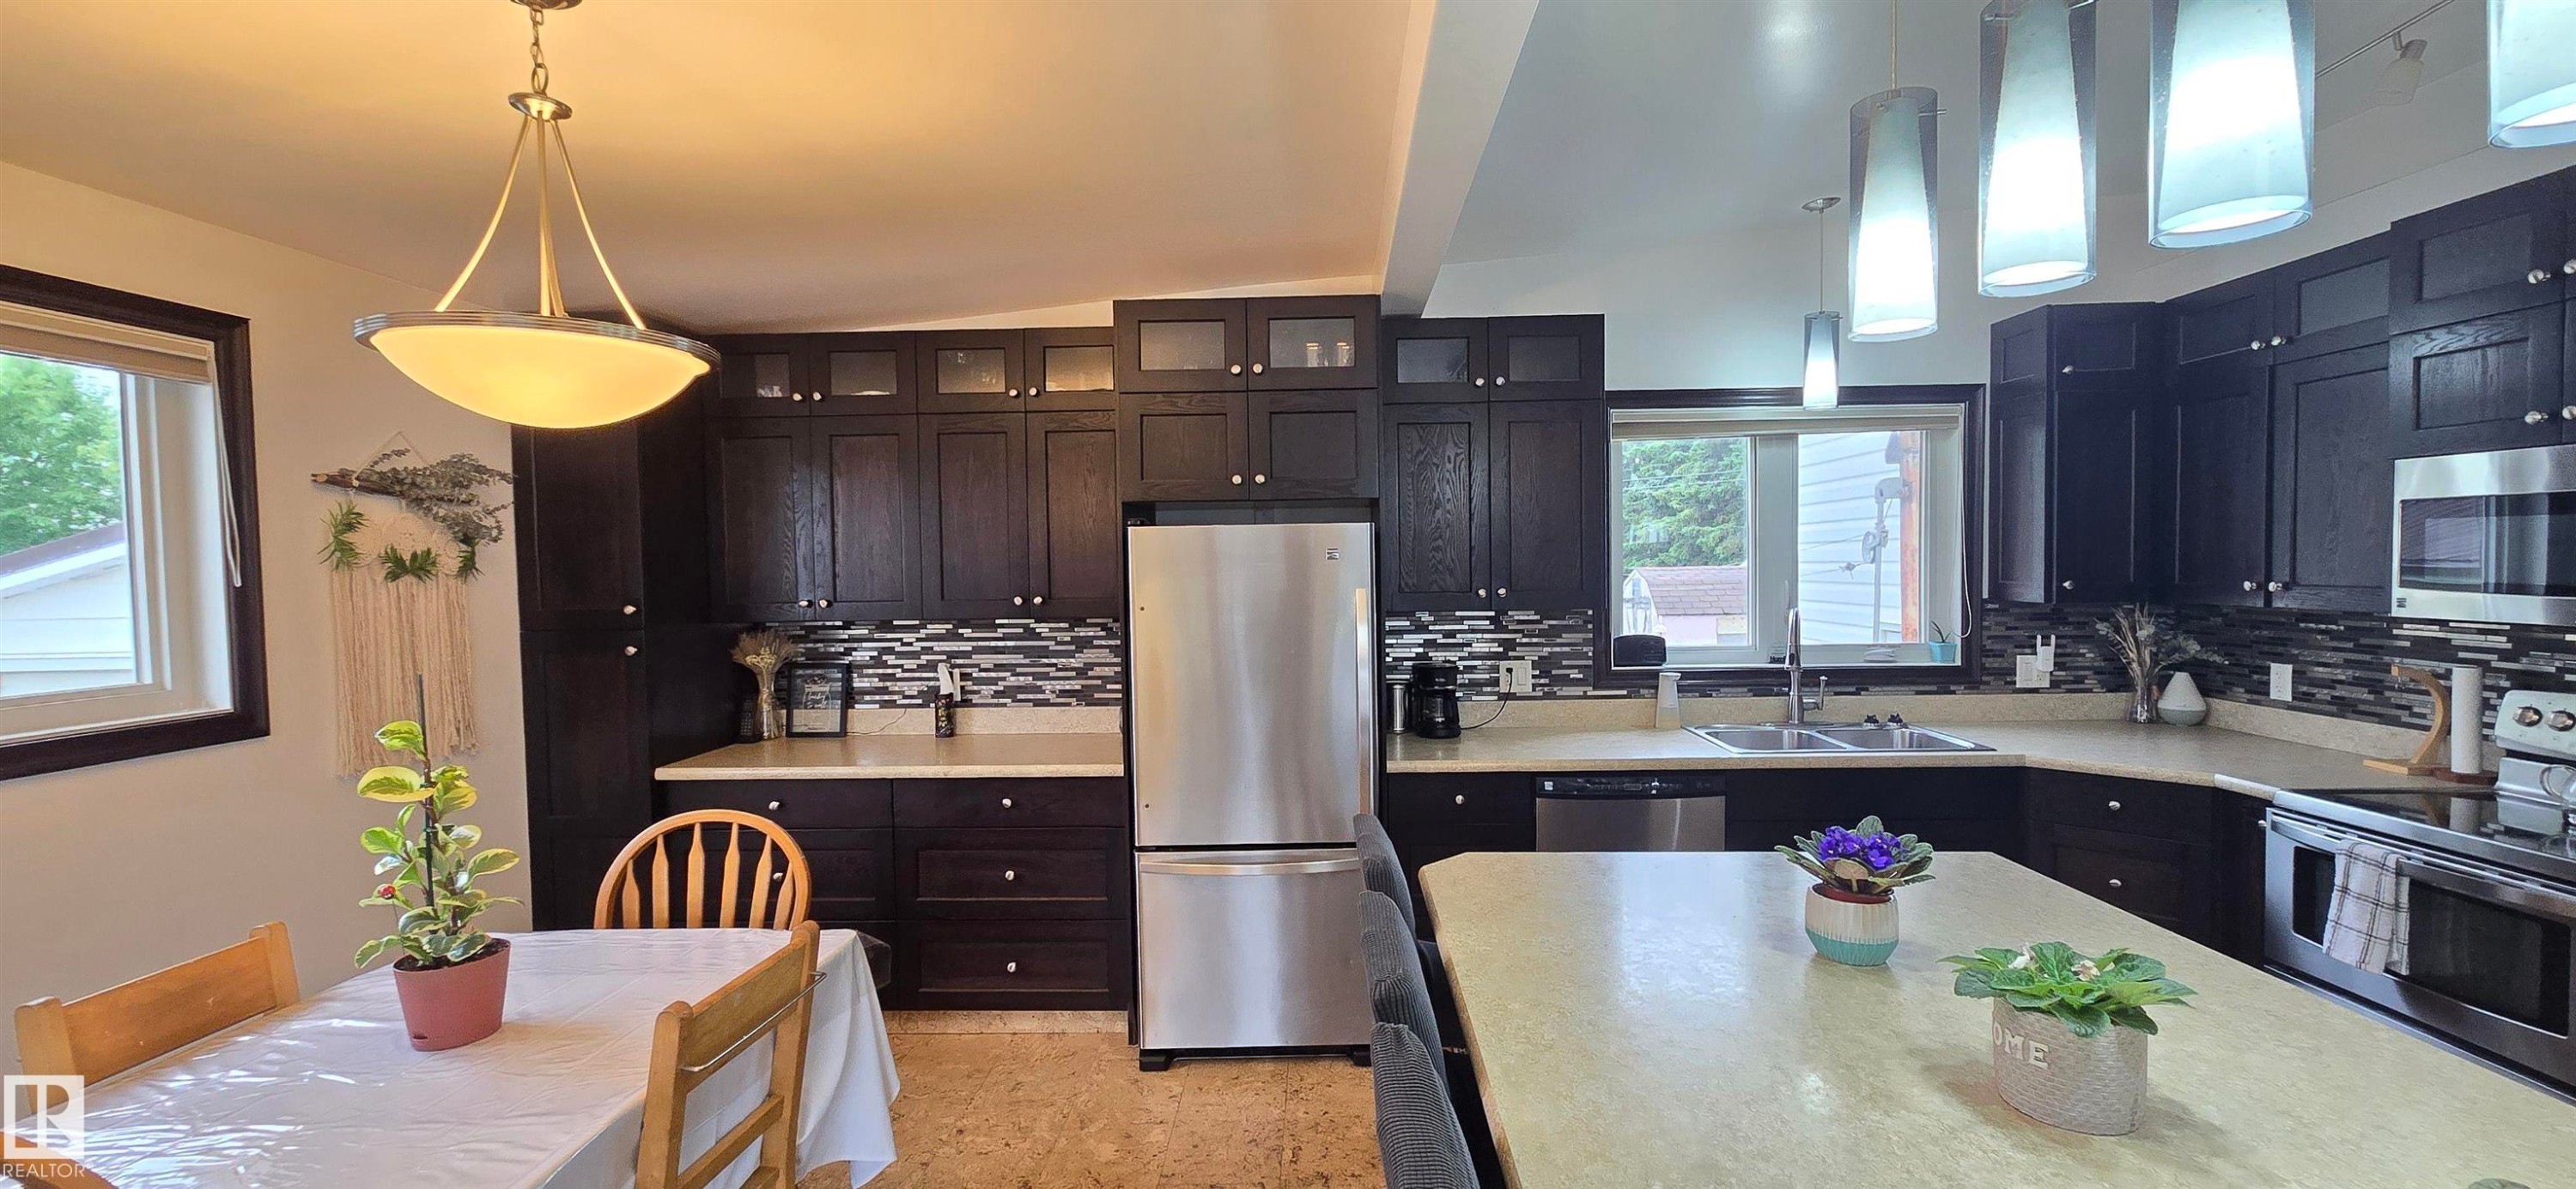
Spacious kitchen with dark wood cabinetry, stainless steel appliances, and a large island with seating - 5304 49 Street, Two Hills, AB - Indoor
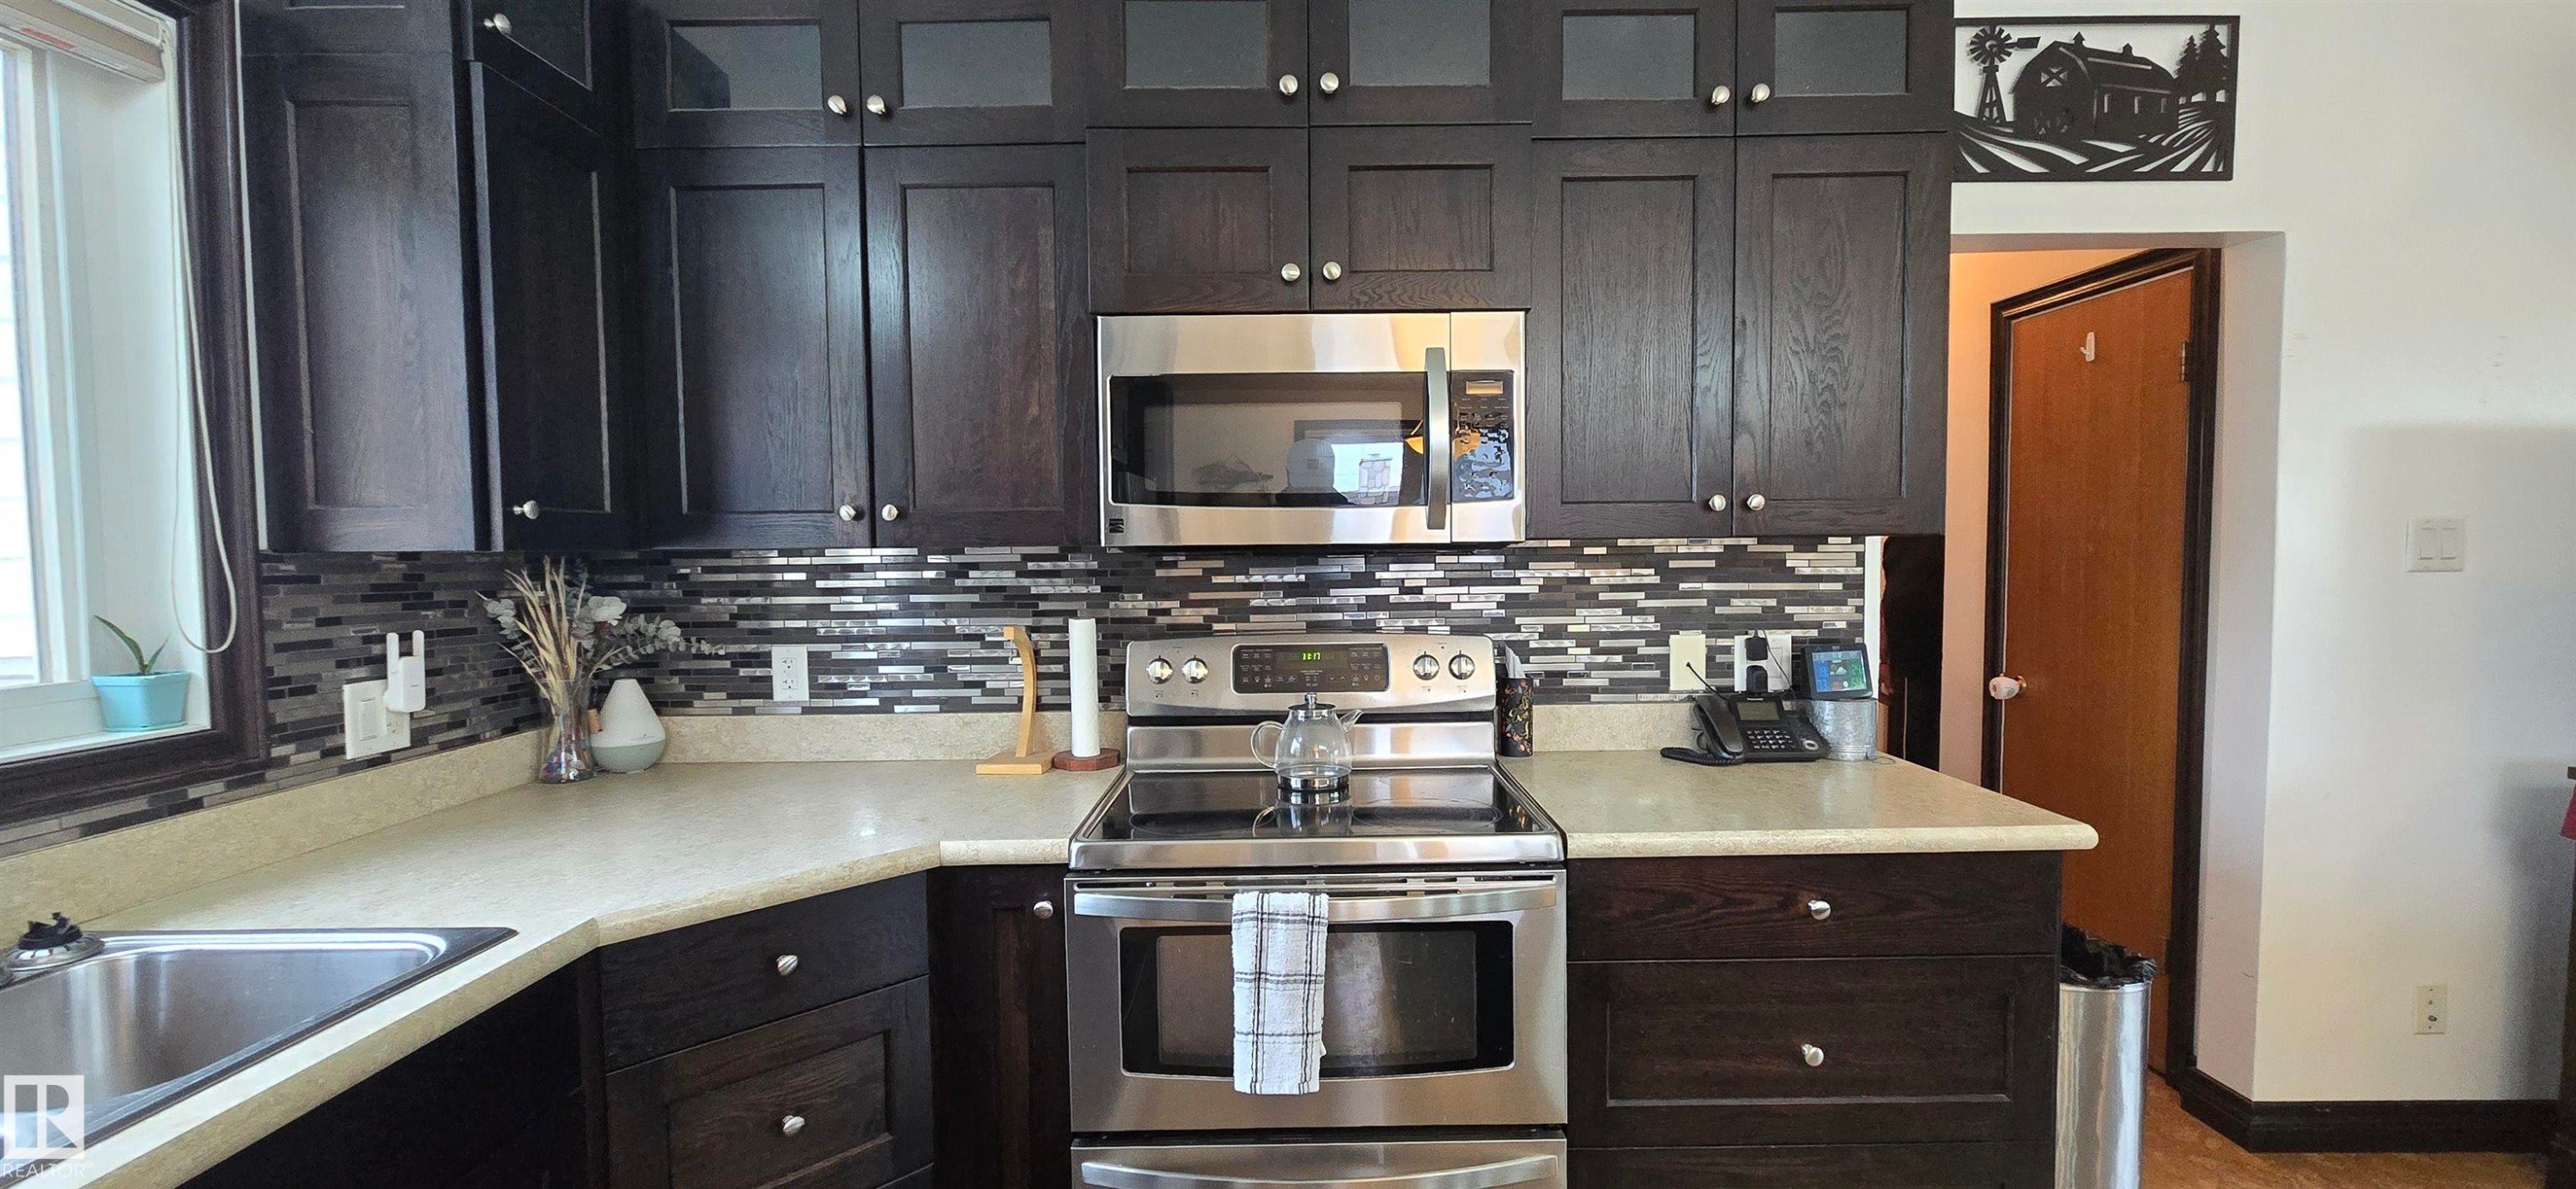
Kitchen featuring dark wood cabinetry, stainless steel appliances, a light-toned island countertop, and a mosaic tile backsplash - 5304 49 Street, Two Hills, AB - Indoor
Kitchen featuring dark wood-finish cabinetry with glass-front upper cabinets, light-toned countertops, and a full tile backsplash - 5304 49 Street, Two Hills, AB - Indoor Photo Showing Kitchen
Spacious kitchen featuring dark wood-finish cabinetry, stainless steel appliances, and a central island with countertop seating - 5304 49 Street, Two Hills, AB - Indoor
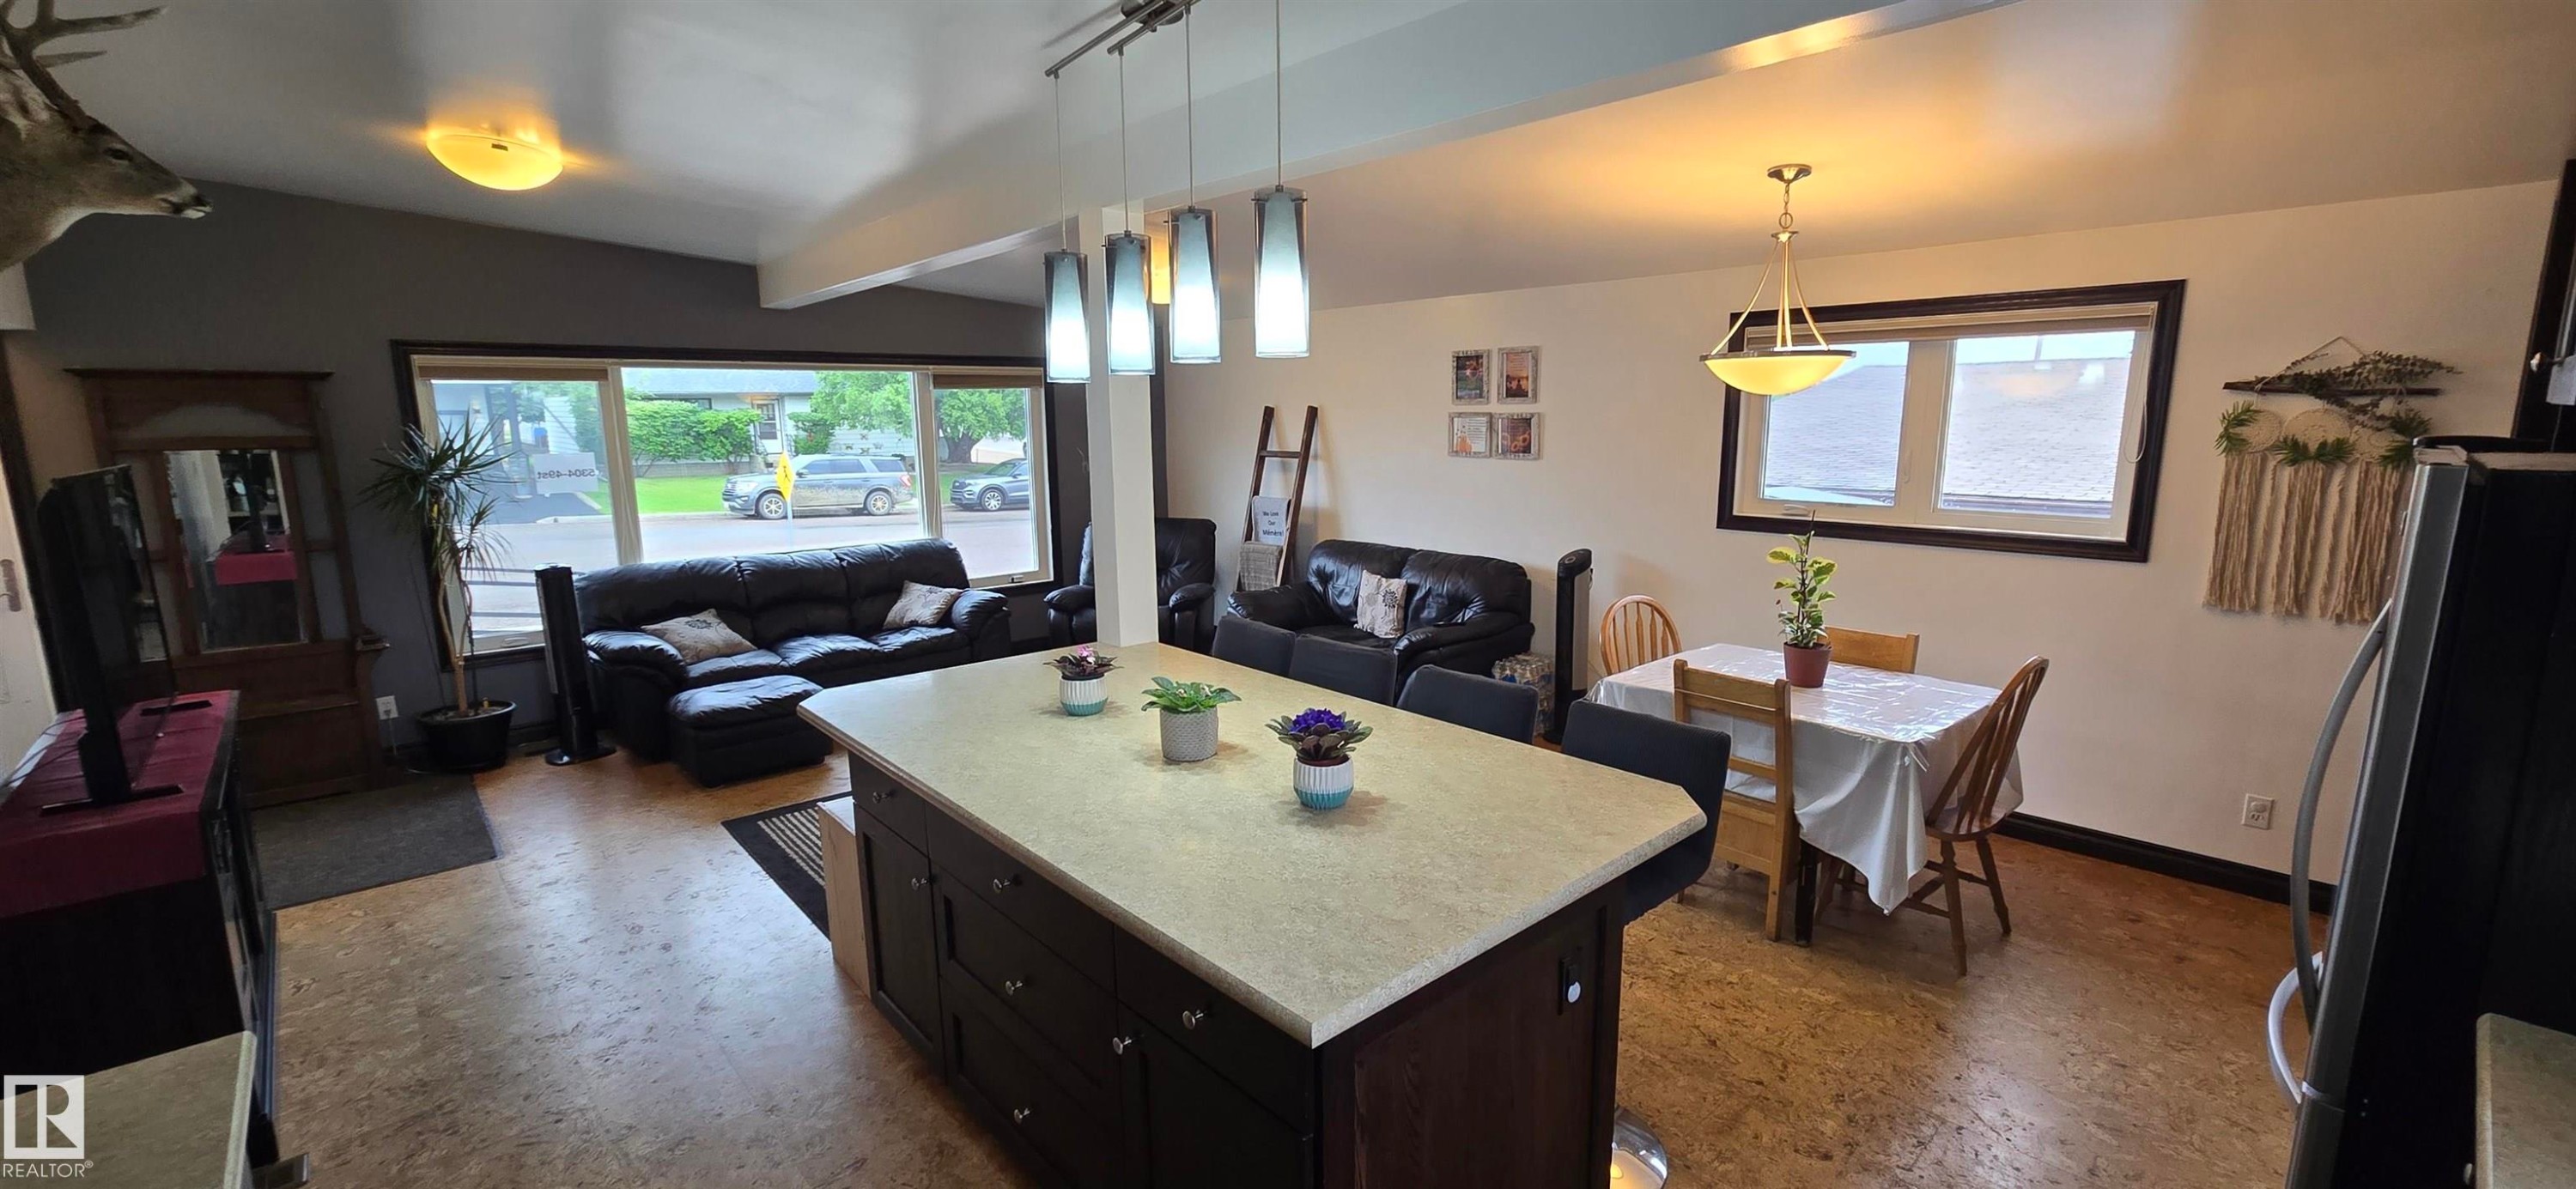
Spacious open-concept living area featuring an expansive central island with seating, pendant lighting, large windows, and durable wood-finish flooring - 5304 49 Street, Two Hills, AB - Indoor
Room featuring light-colored walls and wood-finish flooring - 5304 49 Street, Two Hills, AB - Indoor Photo Showing Bedroom
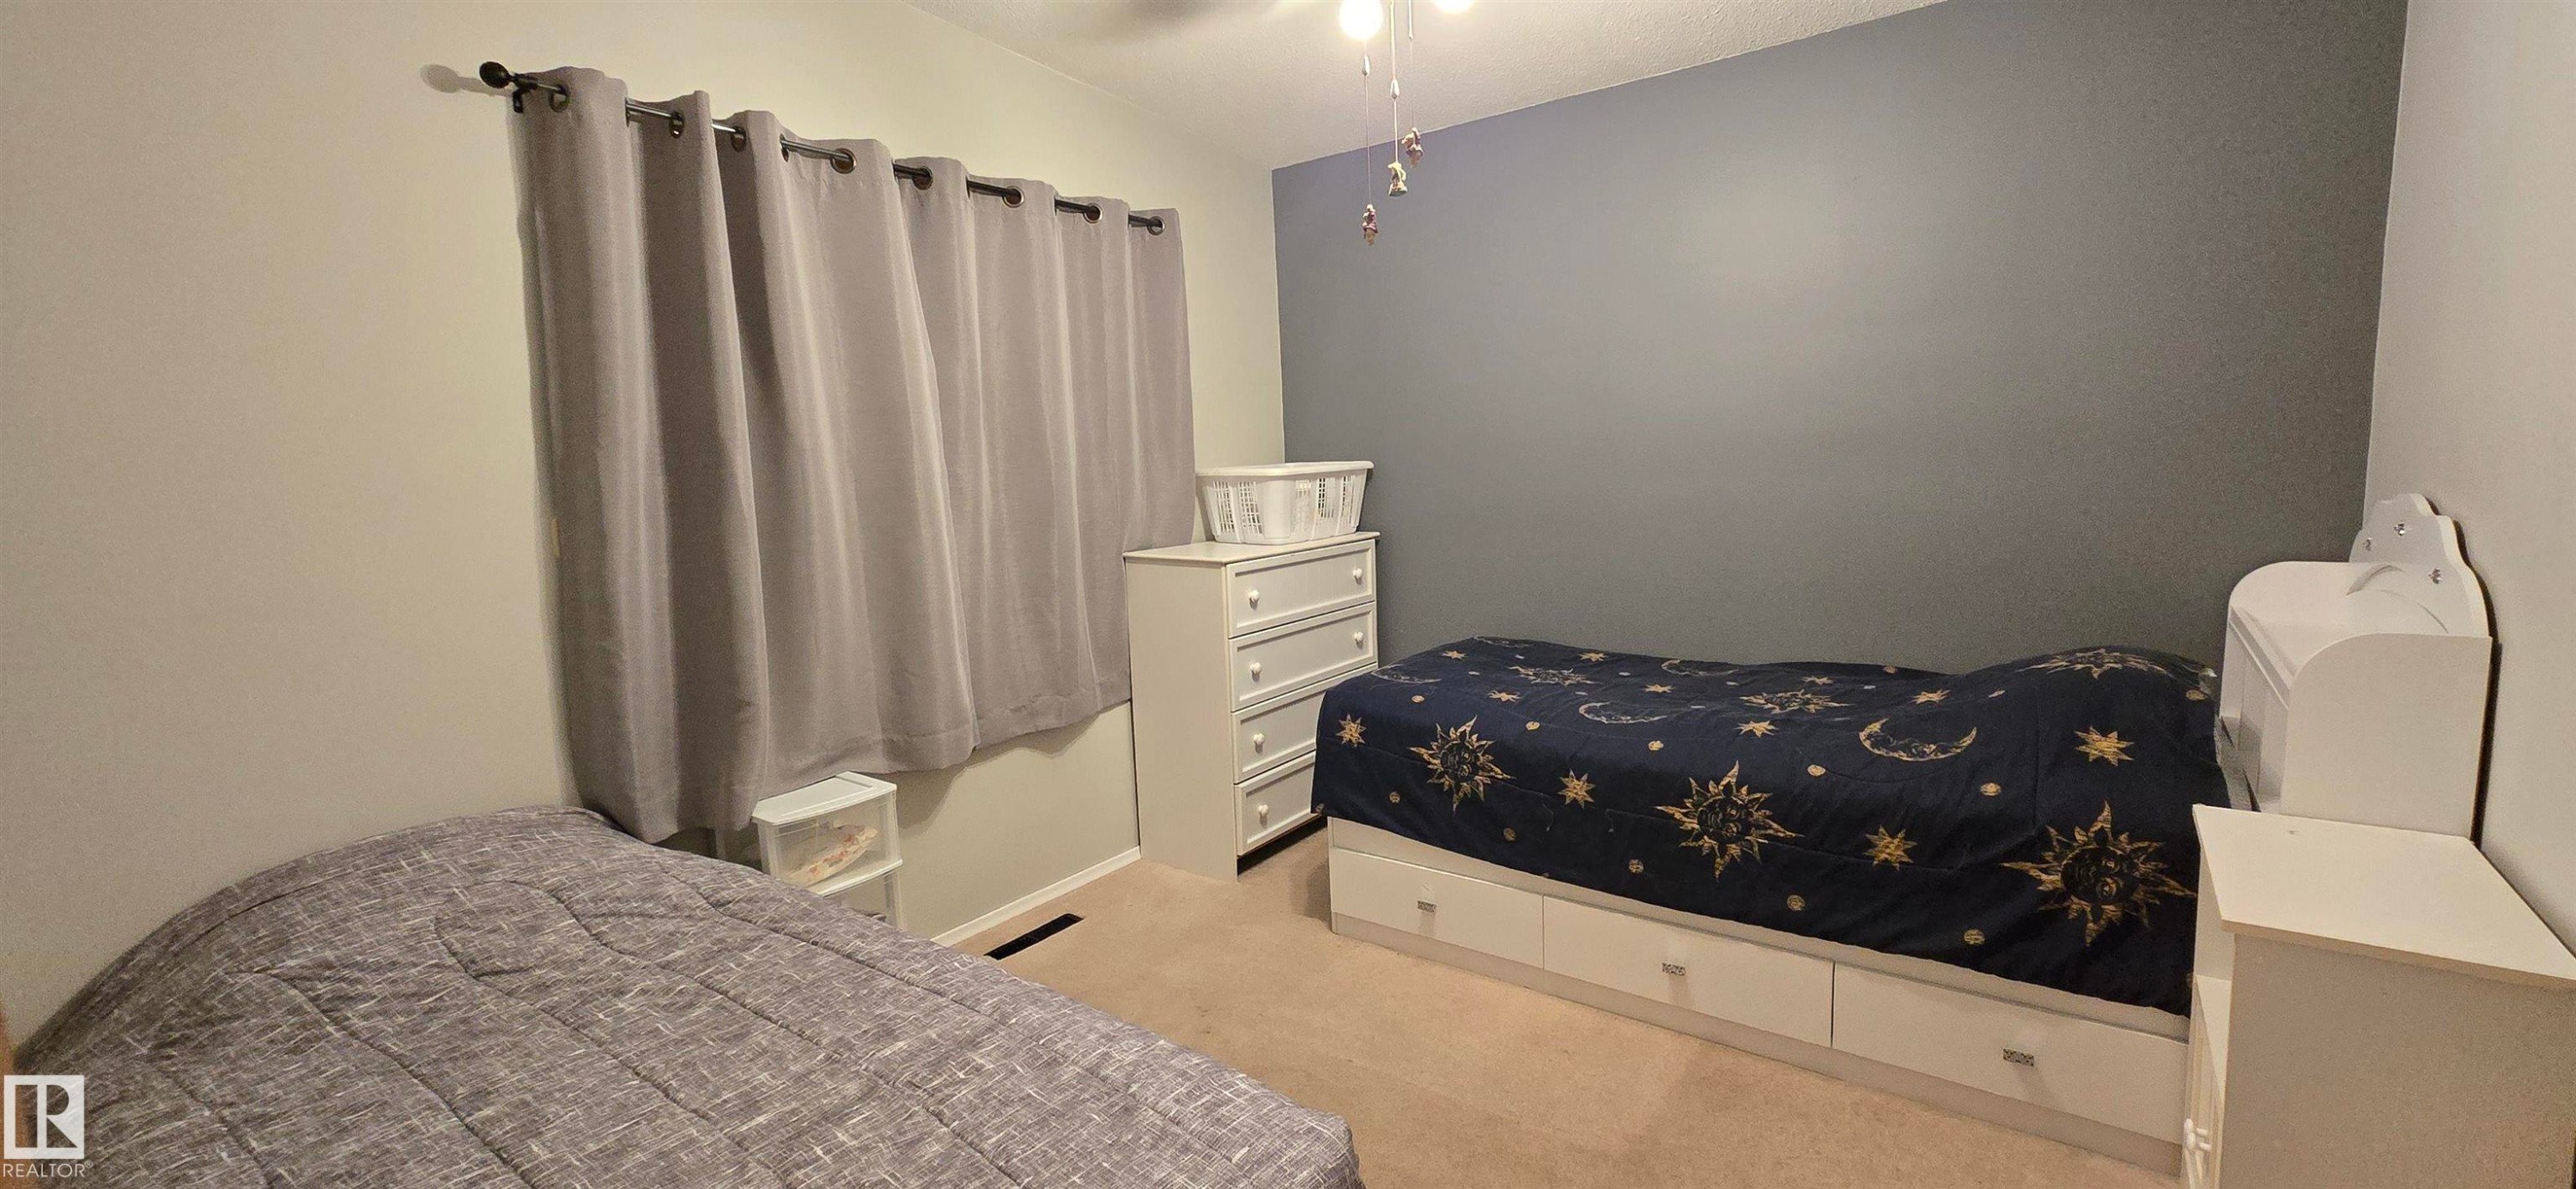
Carpeted room featuring a vaulted ceiling and a light fixture - 5304 49 Street, Two Hills, AB - Indoor Photo Showing Bedroom
Bathroom vanity with a white countertop and integrated sink, complemented by a wood-finish cabinet and four drawers - 5304 49 Street, Two Hills, AB - Indoor Photo Showing Bathroom
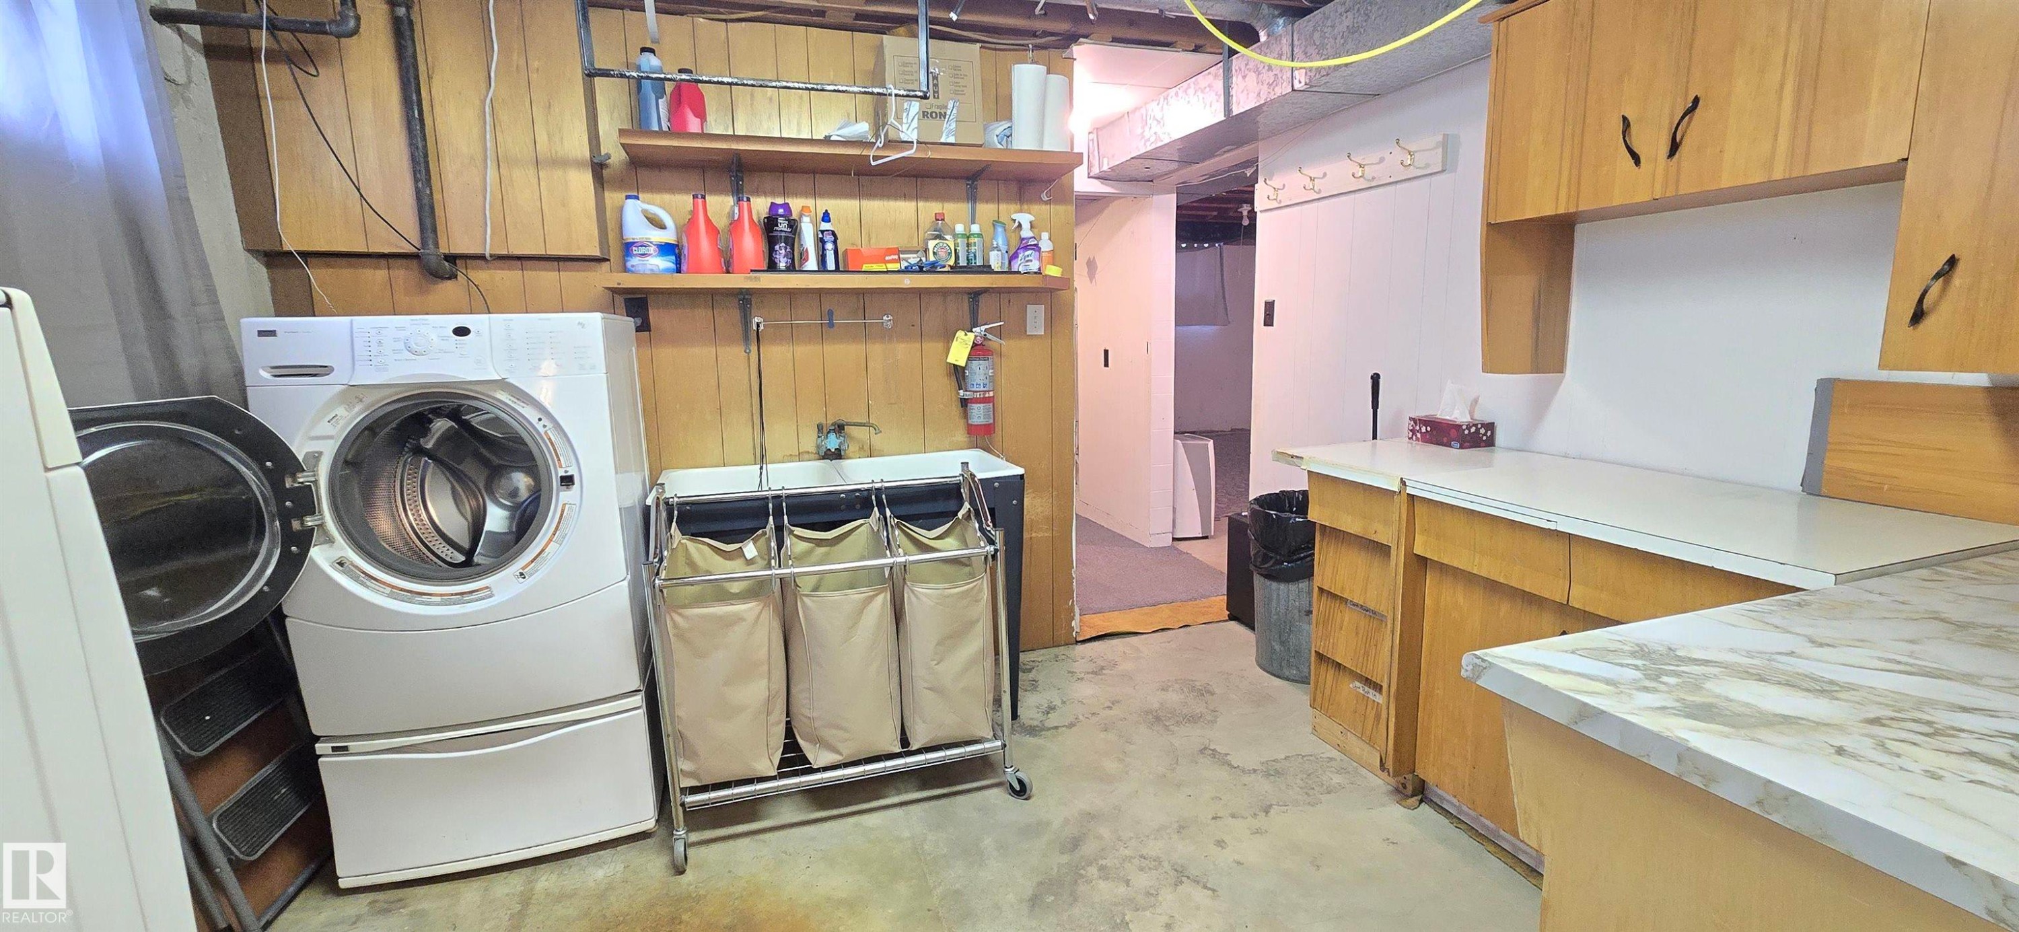
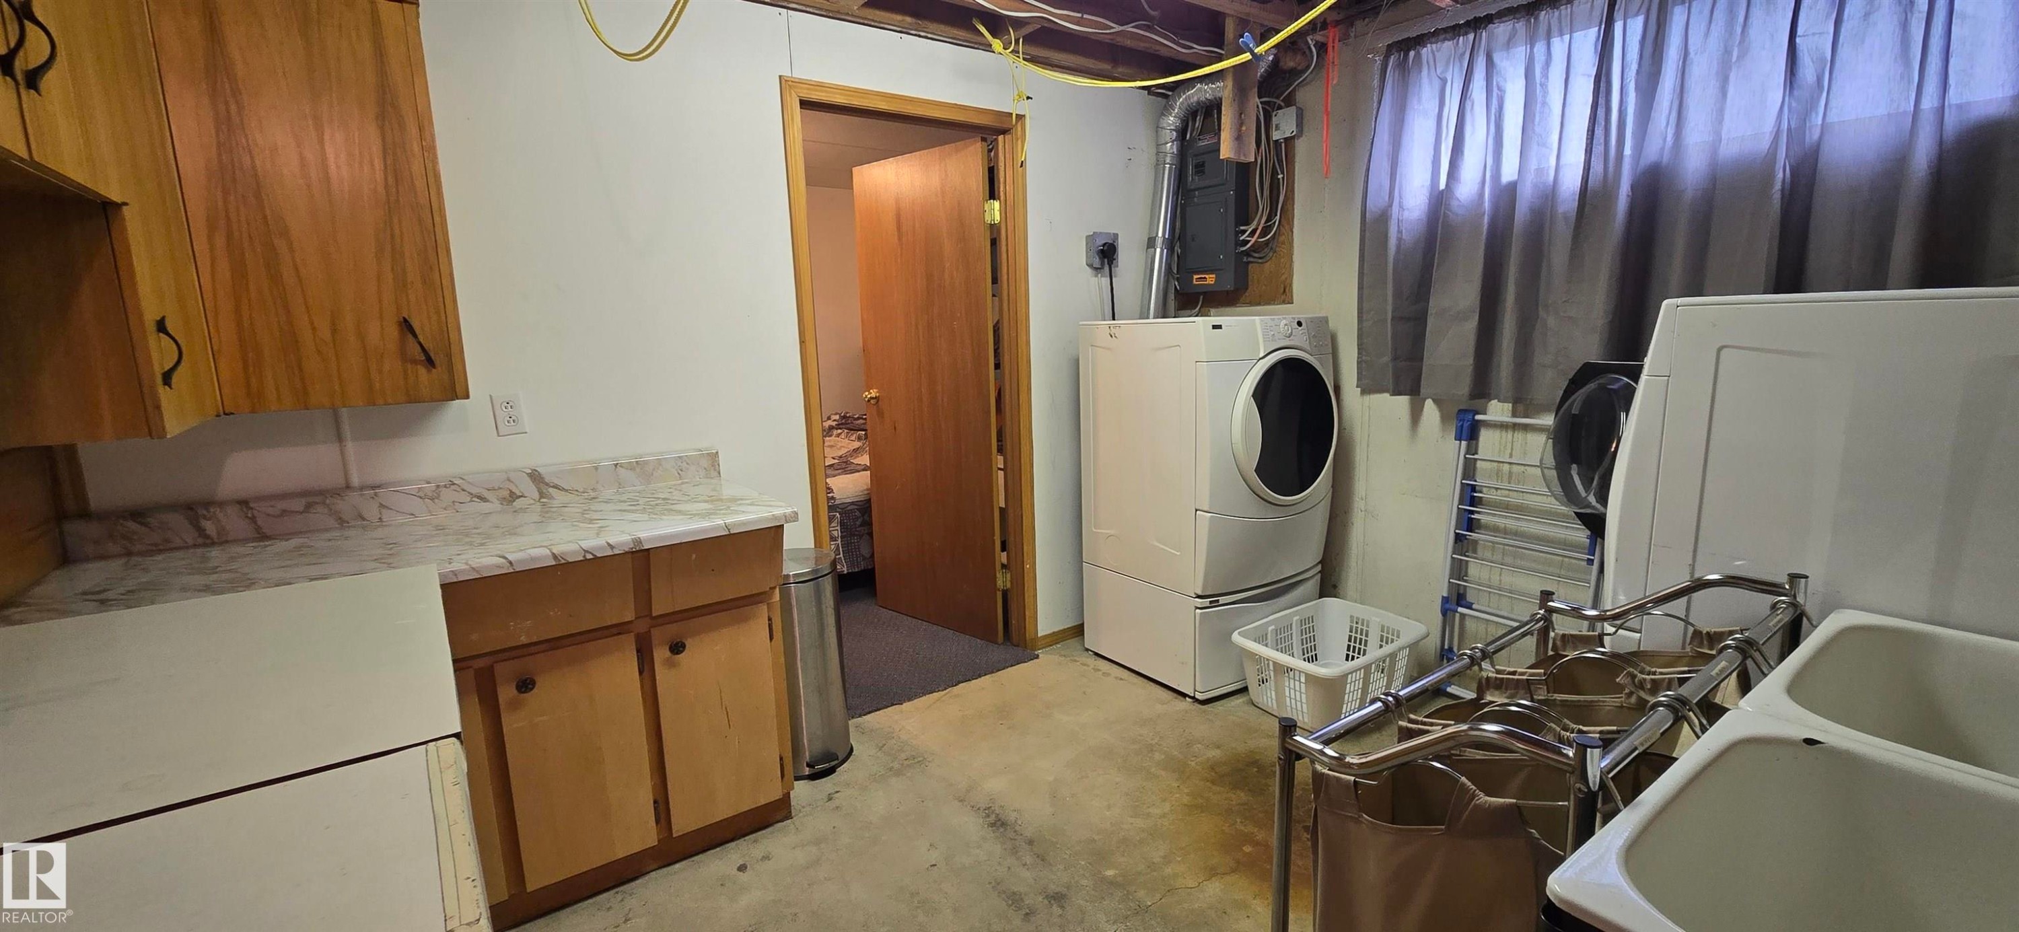
Functional utility space featuring a front-loading washer, wood-paneled walls, built-in shelving, and light wood cabinetry with a white countertop - 5304 49 Street, Two Hills, AB - Indoor Photo Showing Laundry Room
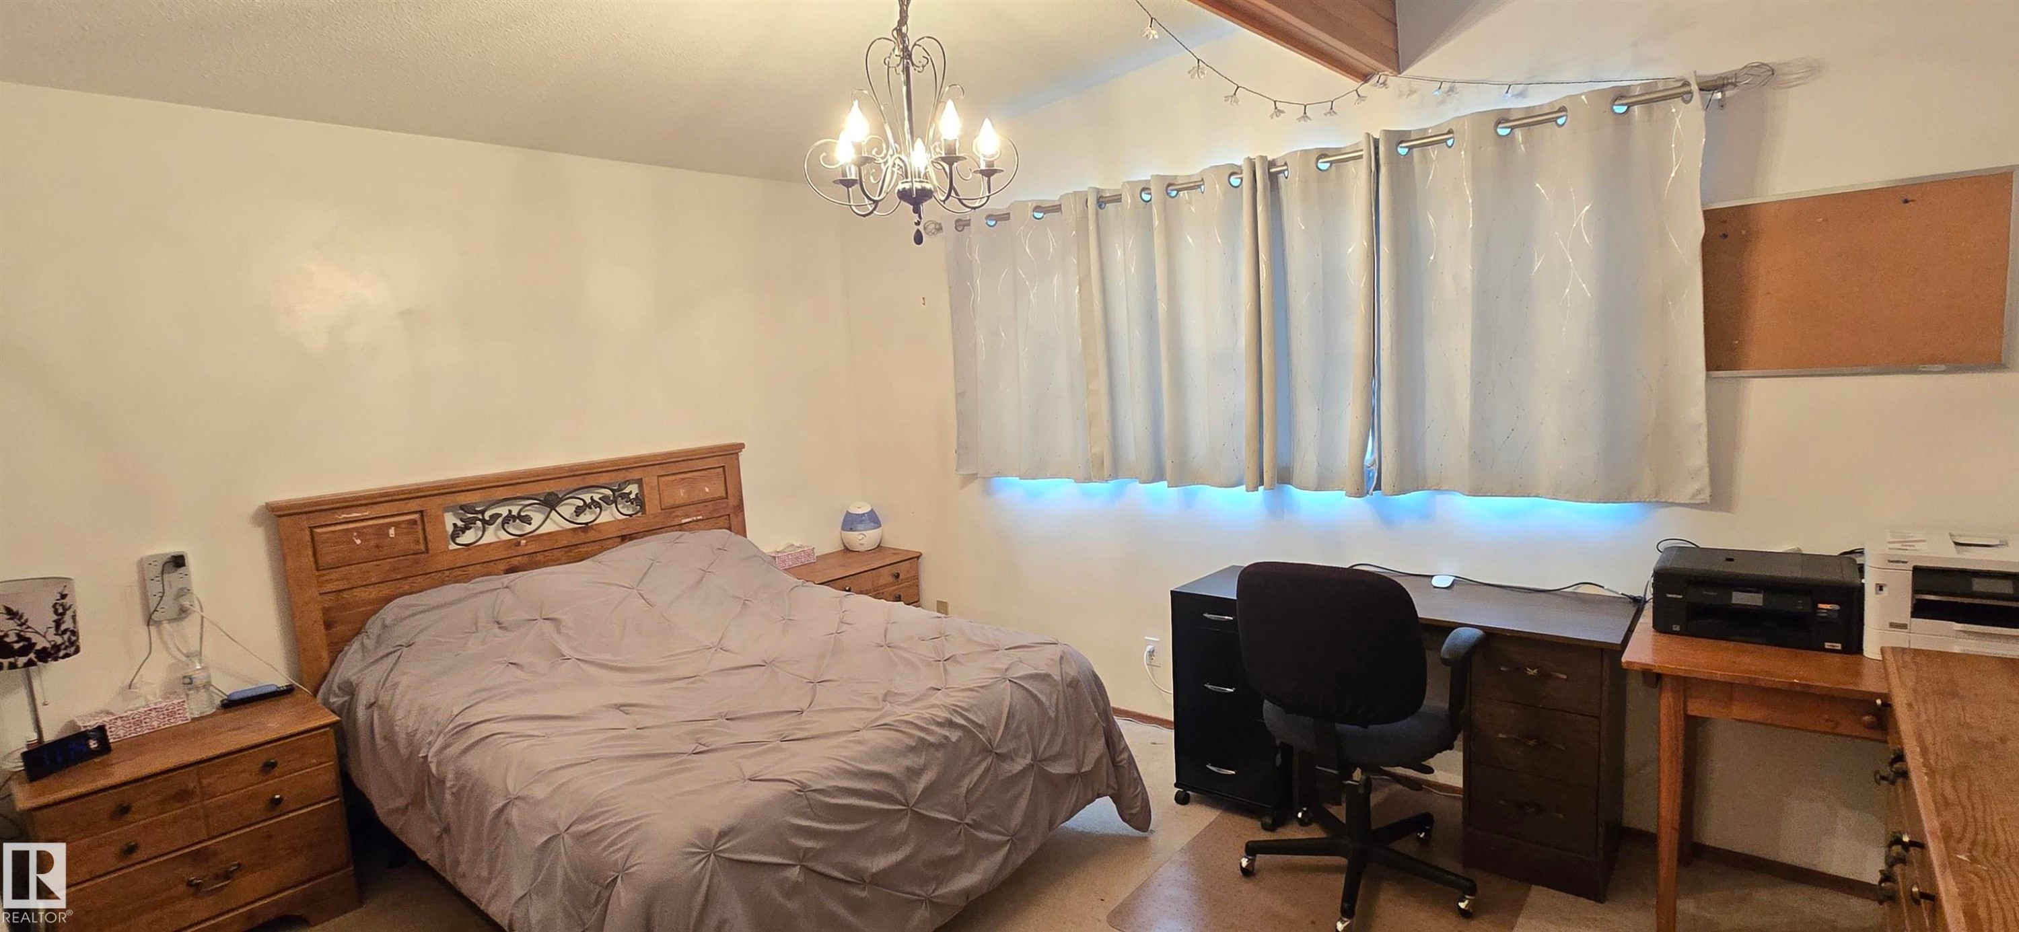
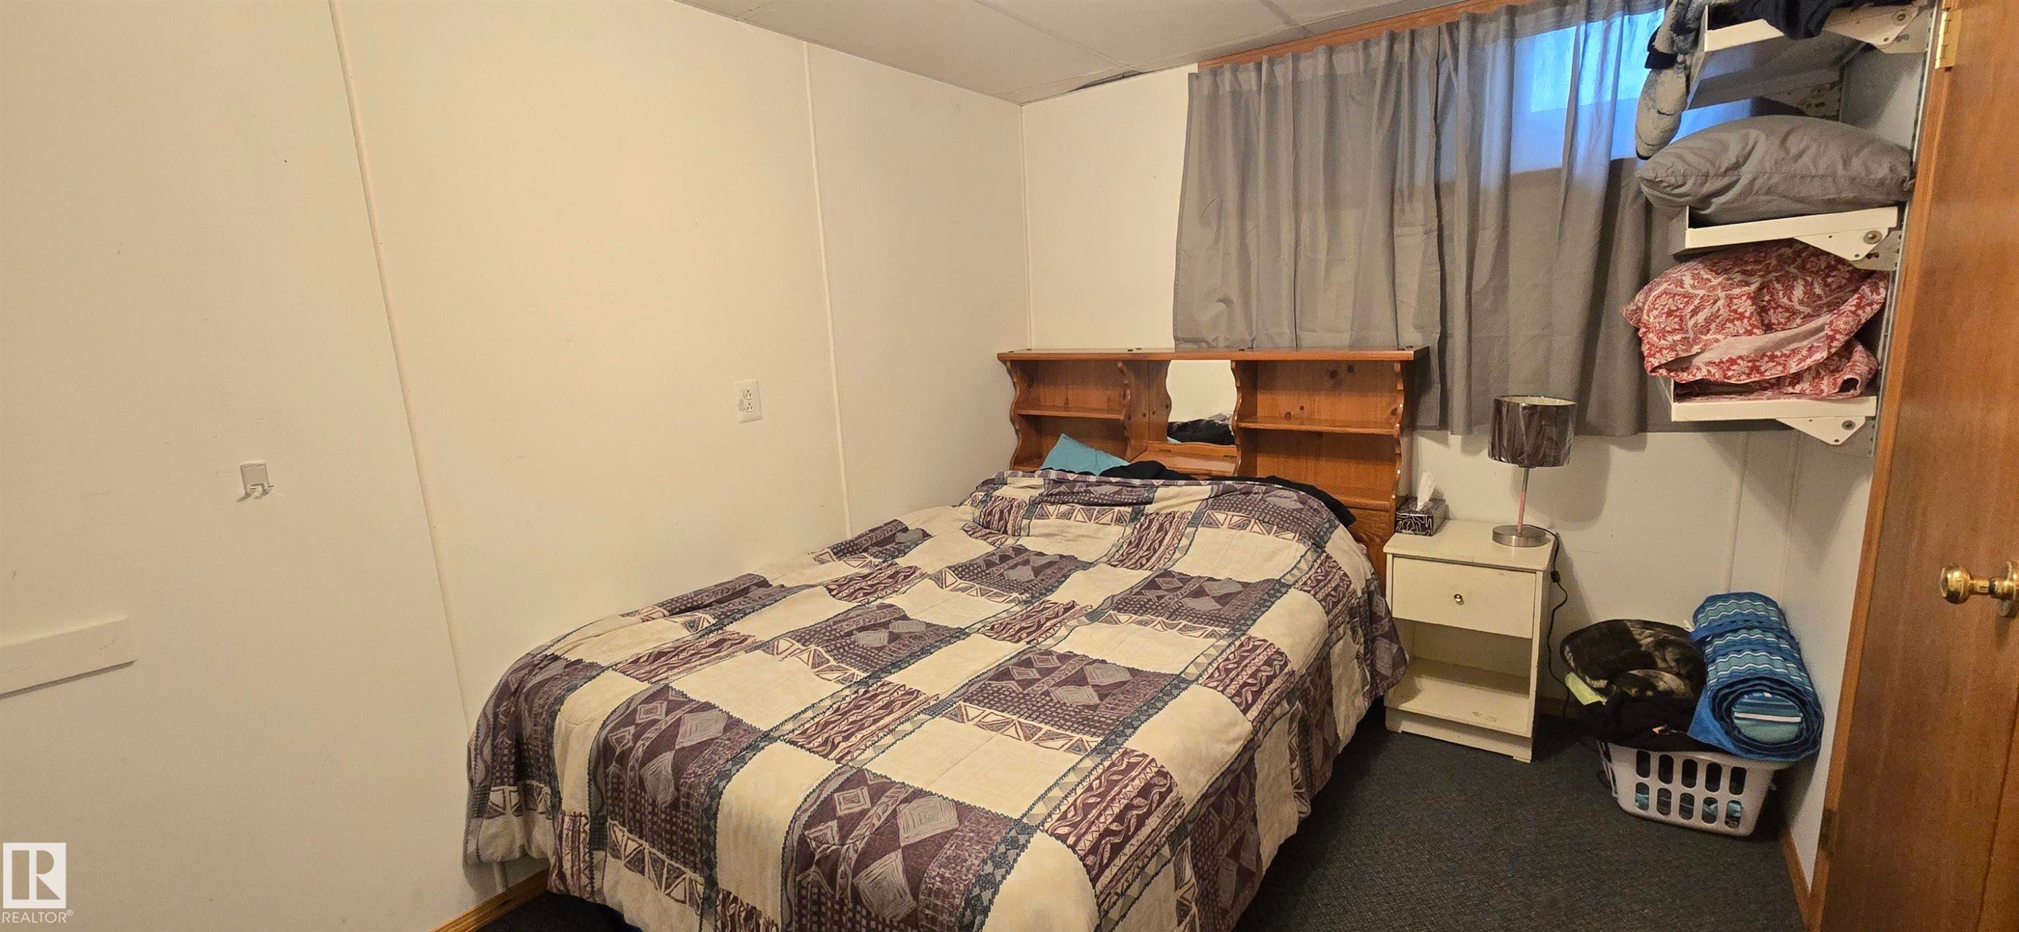
Carpeted room featuring a built-in wooden headboard with shelving and a window with curtains - 5304 49 Street, Two Hills, AB - Indoor Photo Showing Bedroom
Utility area featuring wood cabinetry, a white countertop, and a double-basin utility sink - 5304 49 Street, Two Hills, AB - Indoor Photo Showing Laundry Room
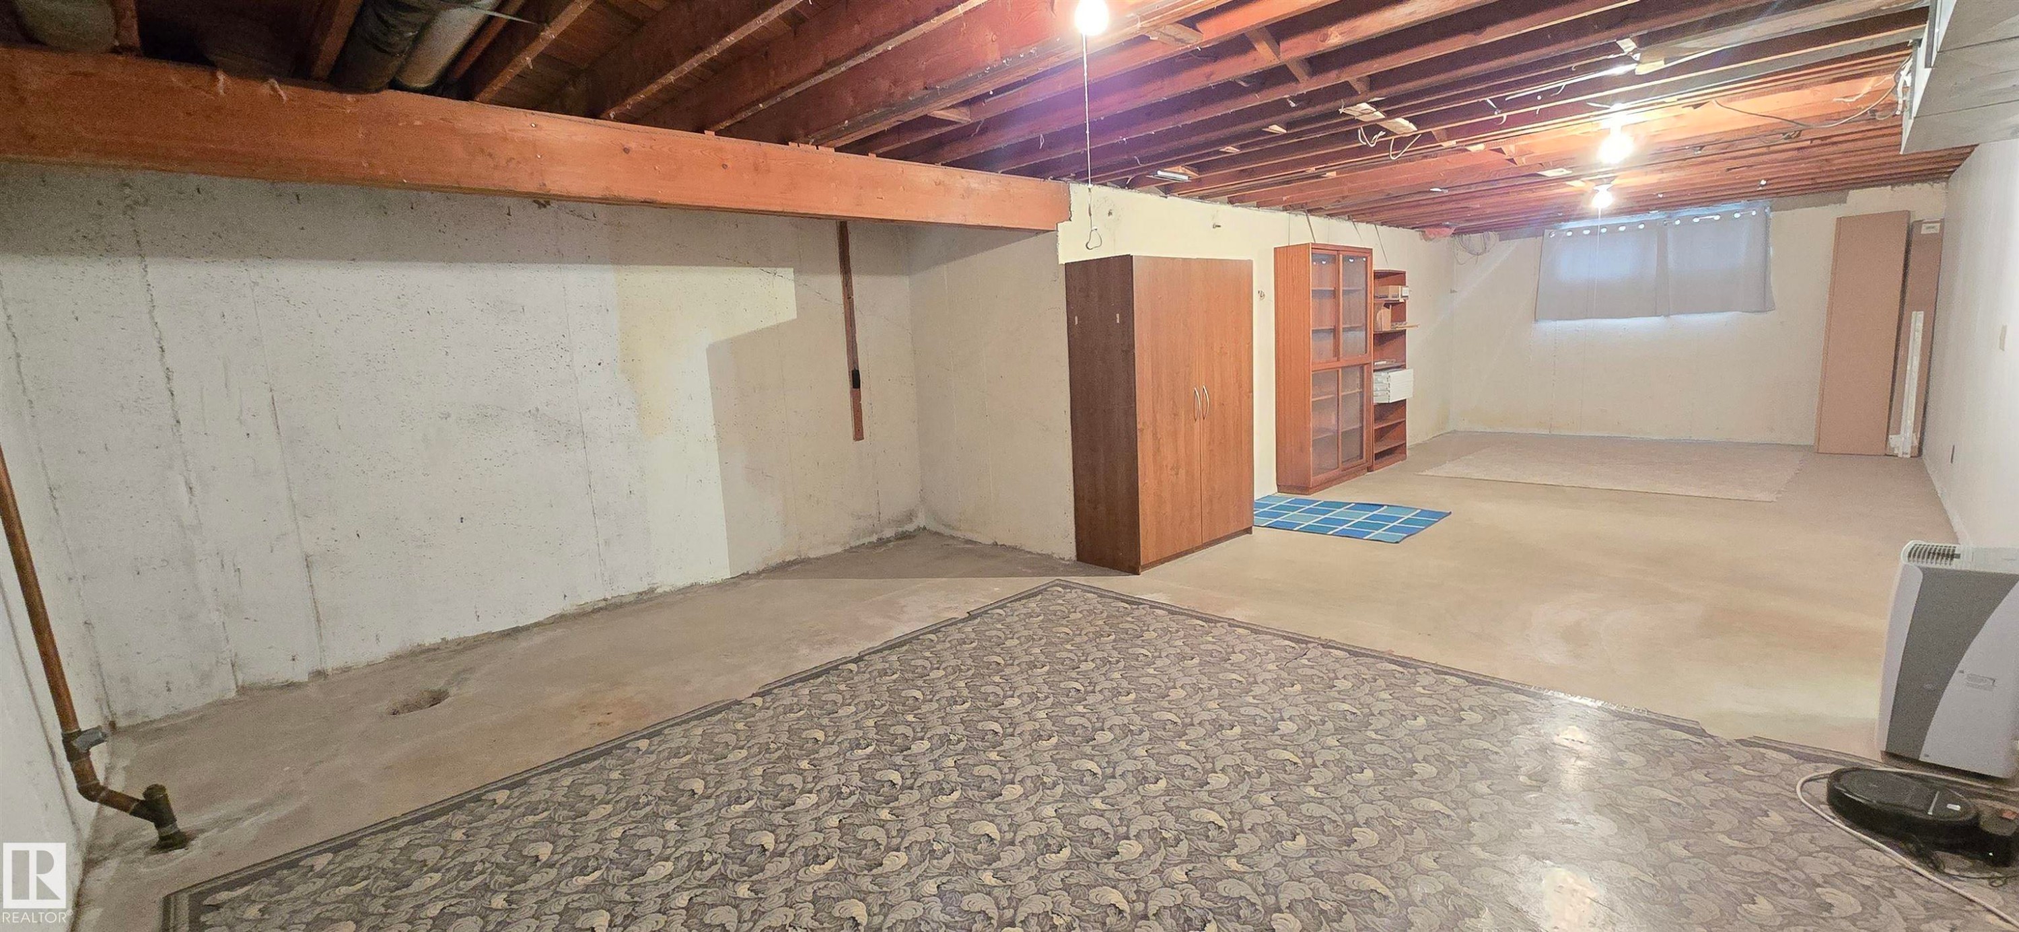
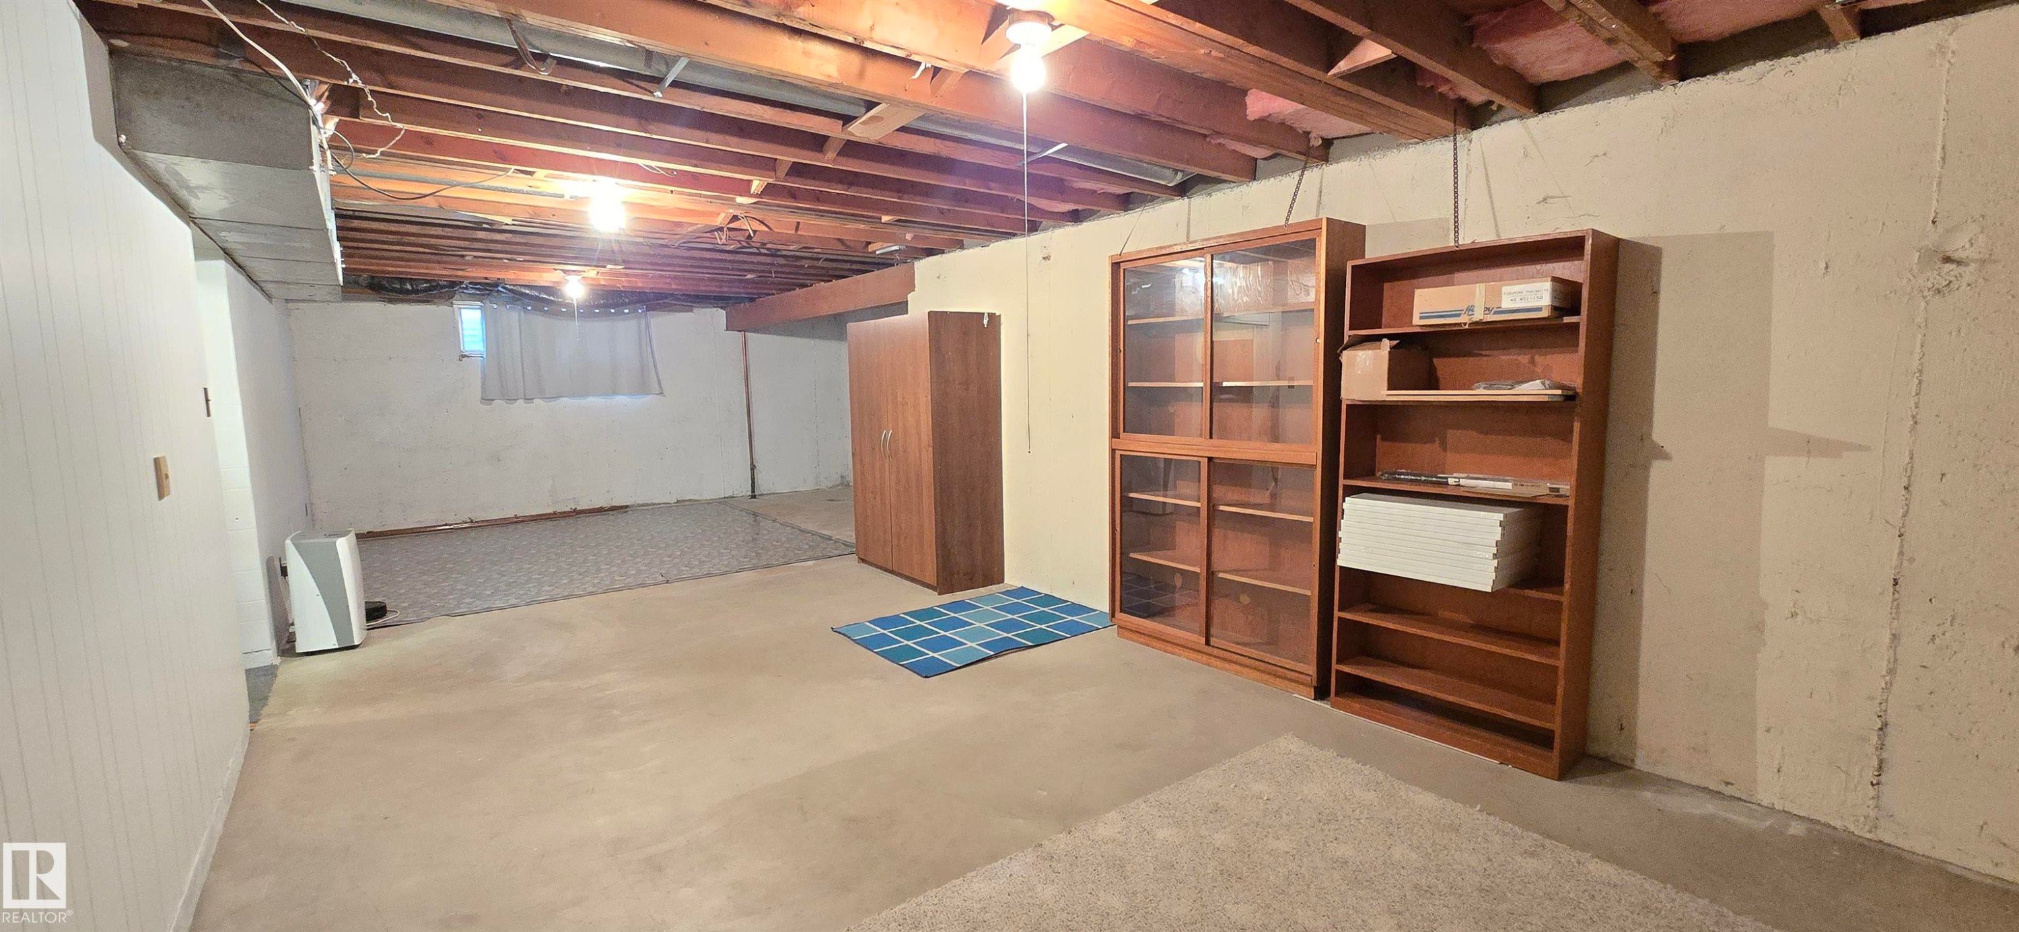
Spacious unfinished basement offering exposed ceiling joists and concrete flooring - 5304 49 Street, Two Hills, AB - Indoor Photo Showing Basement
Image quality insufficient for description - 5304 49 Street, Two Hills, AB - Indoor Photo Showing Basement
Unfinished basement with exposed ceiling joists and concrete flooring - 5304 49 Street, Two Hills, AB - Indoor Photo Showing Basement
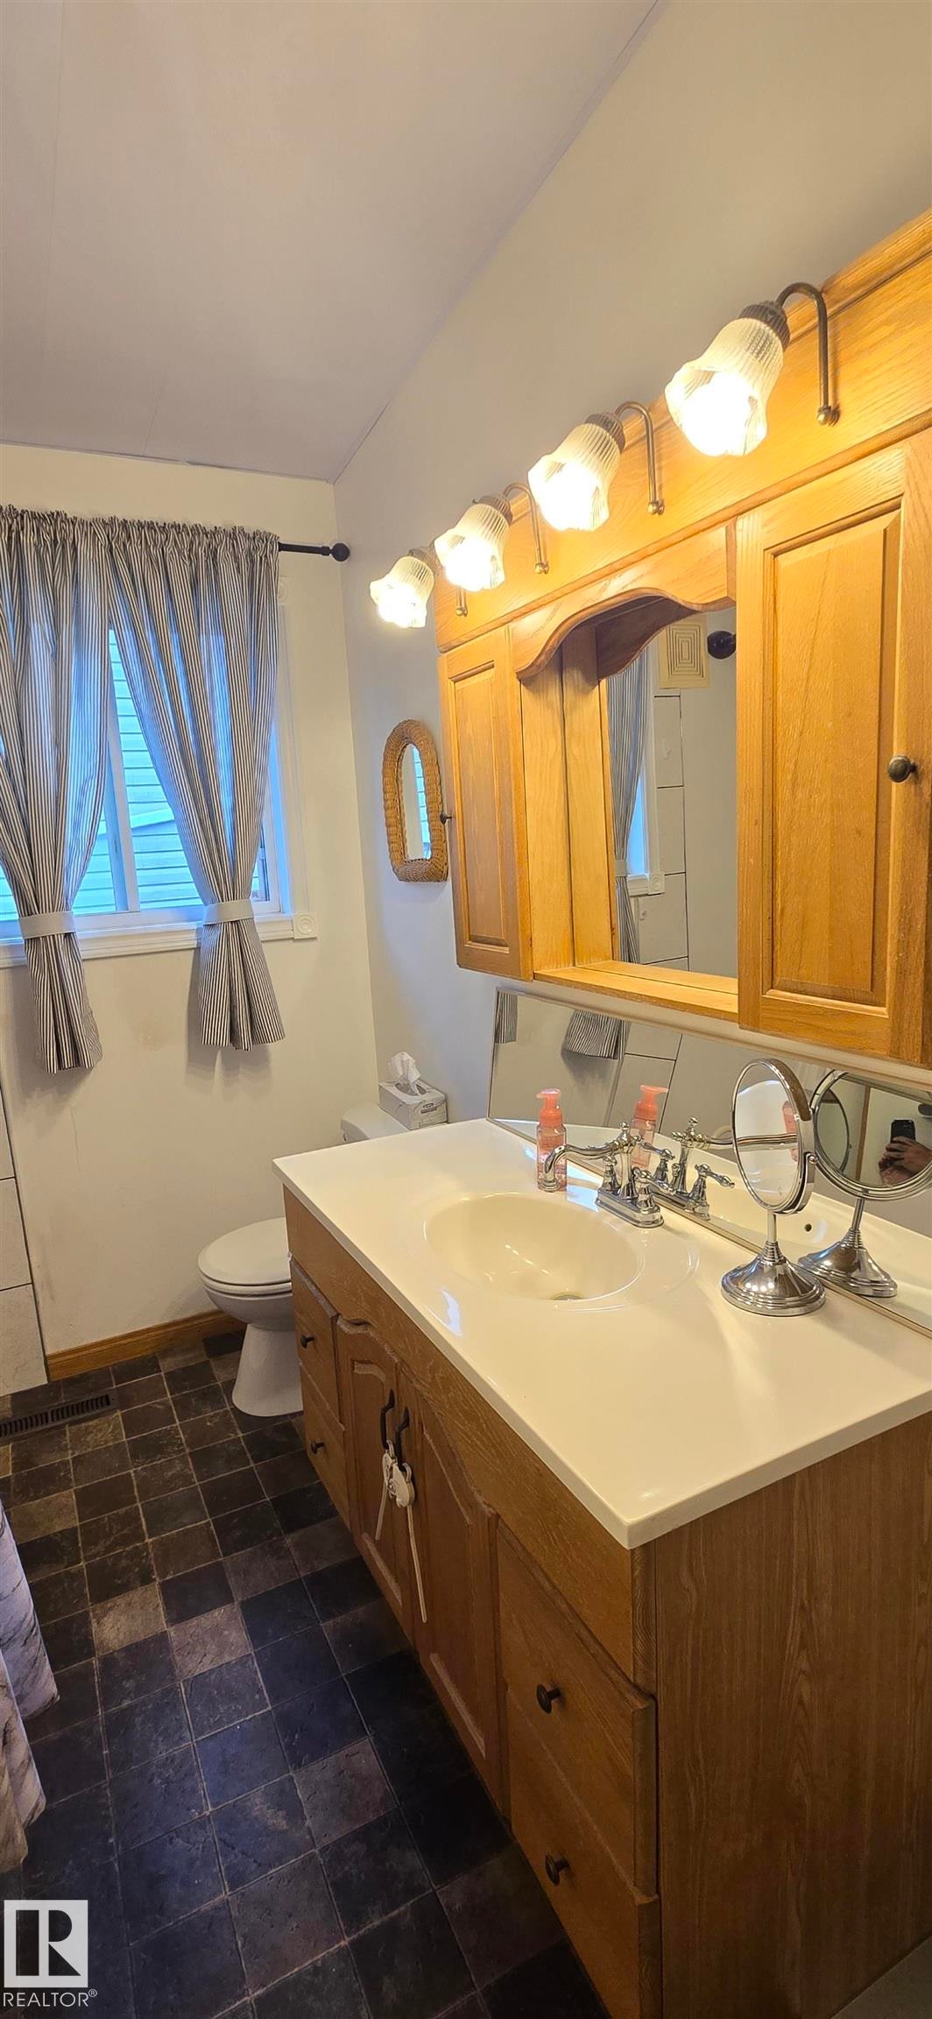
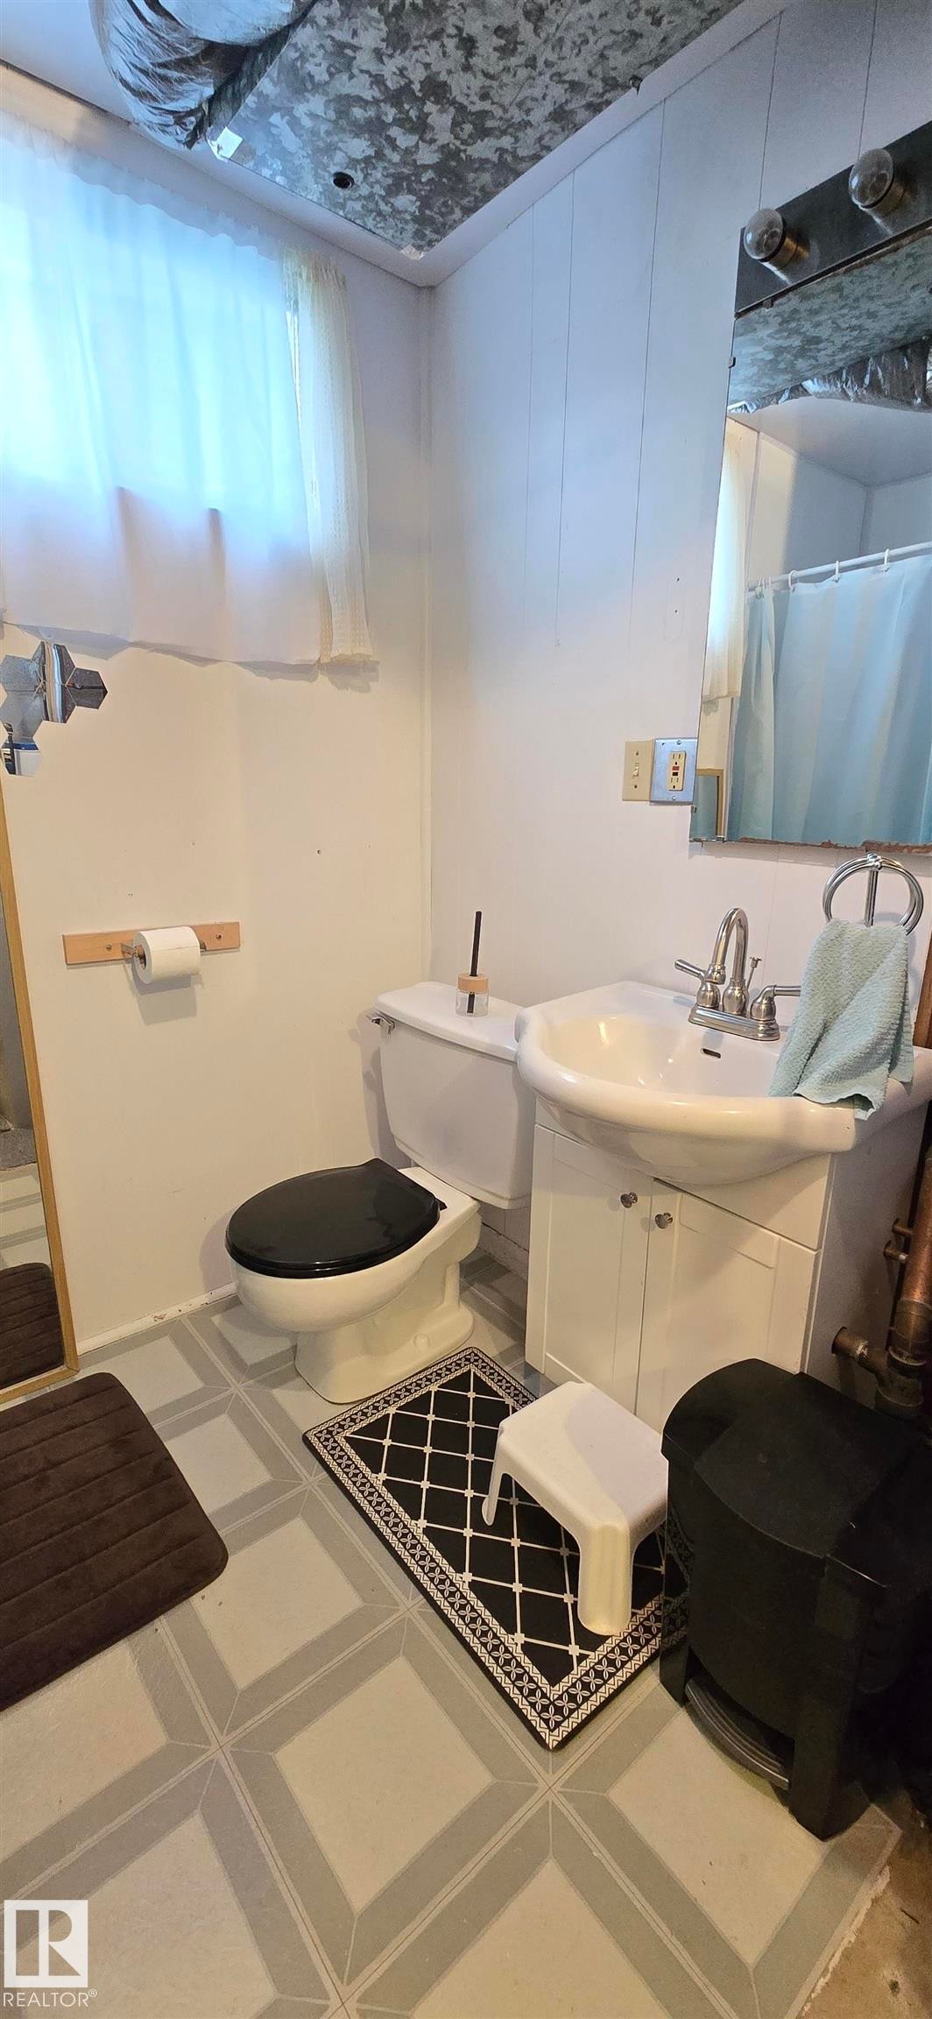
Bathroom featuring light-toned walls, a white sink with a vanity cabinet, a toilet, a mirror, and a window with a sheer curtain - 5304 49 Street, Two Hills, AB - Indoor Photo Showing Bathroom
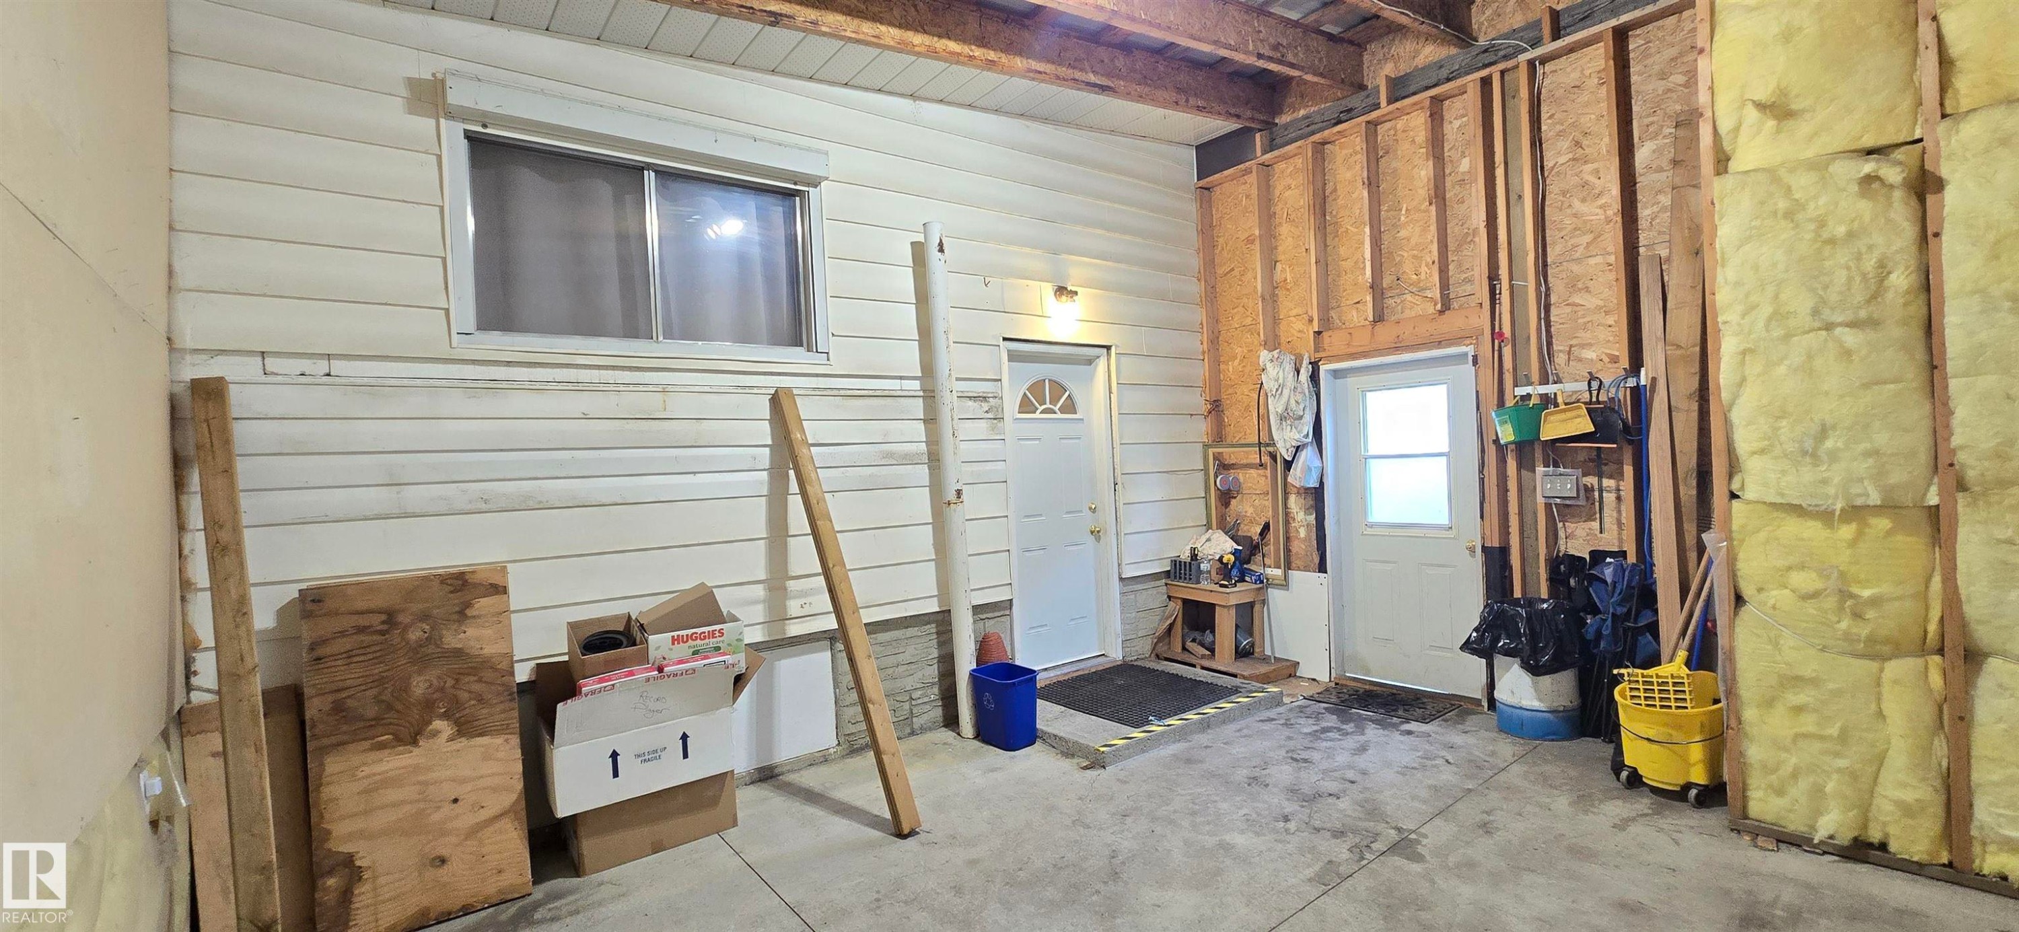
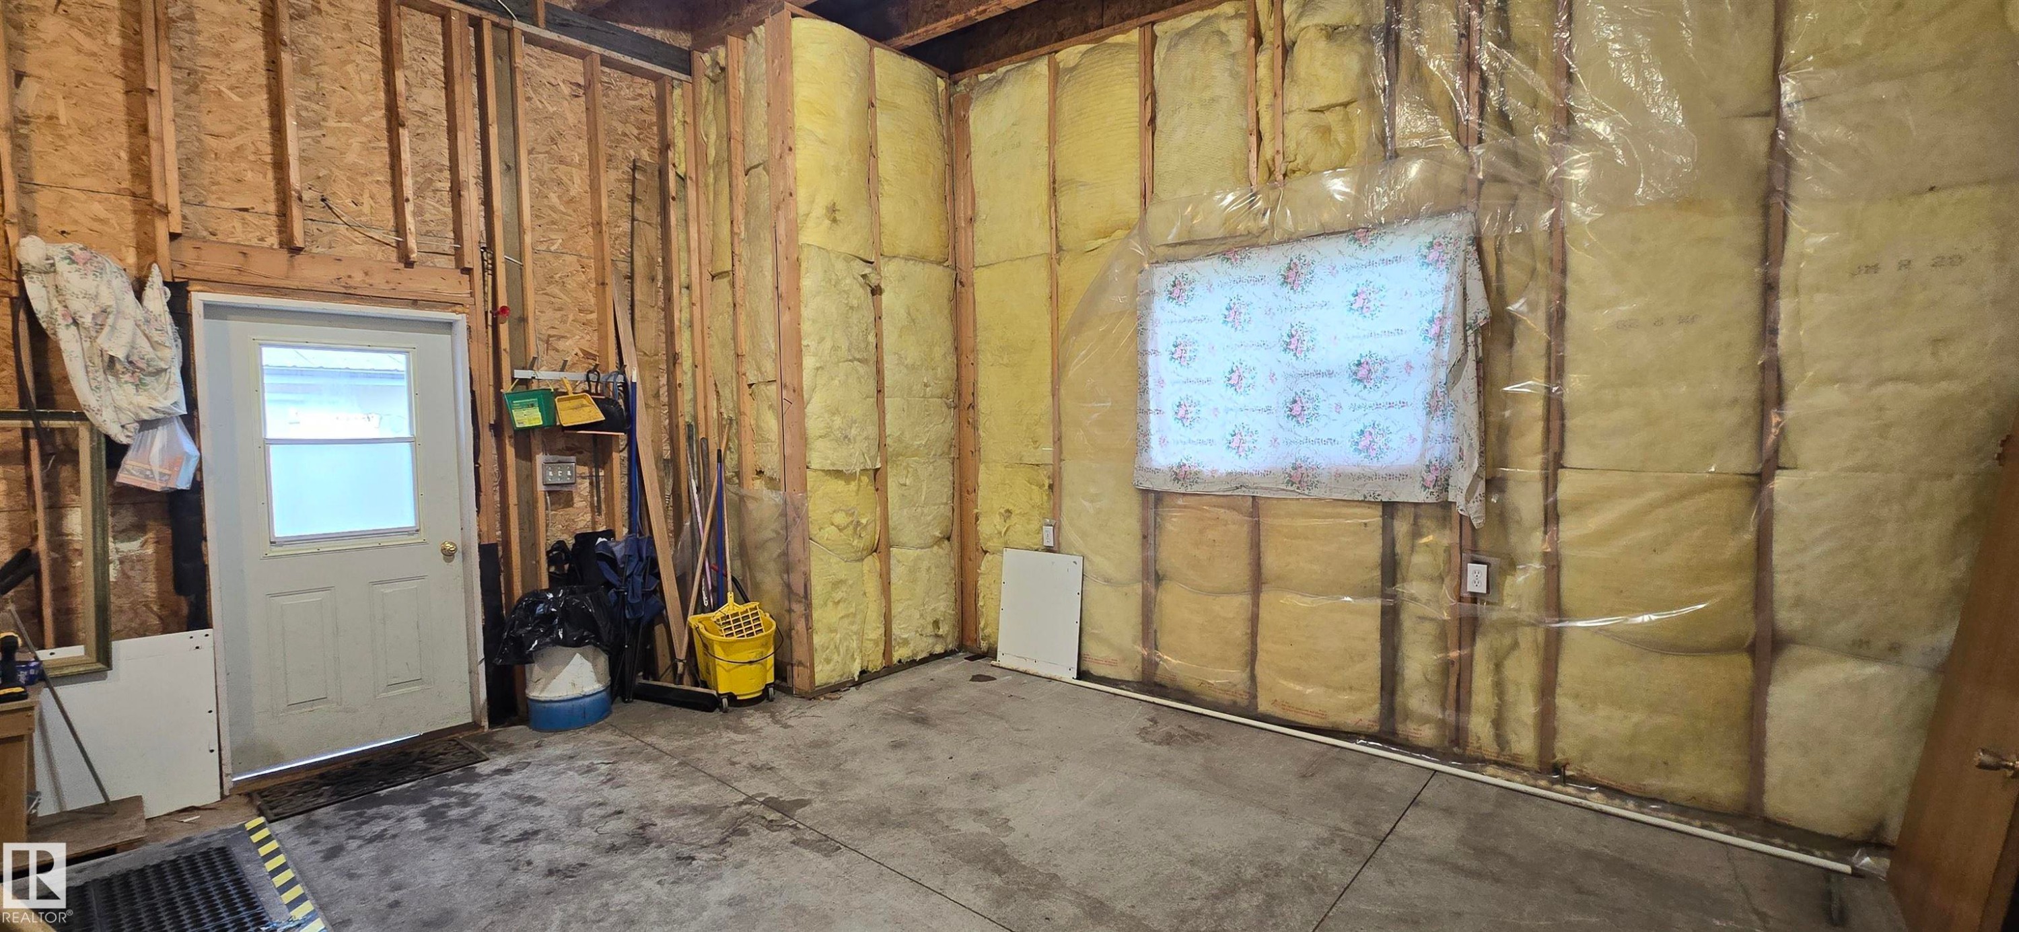
Framed interior space featuring insulated walls, a concrete floor, and a white entry door - 5304 49 Street, Two Hills, AB - Indoor Photo Showing Basement
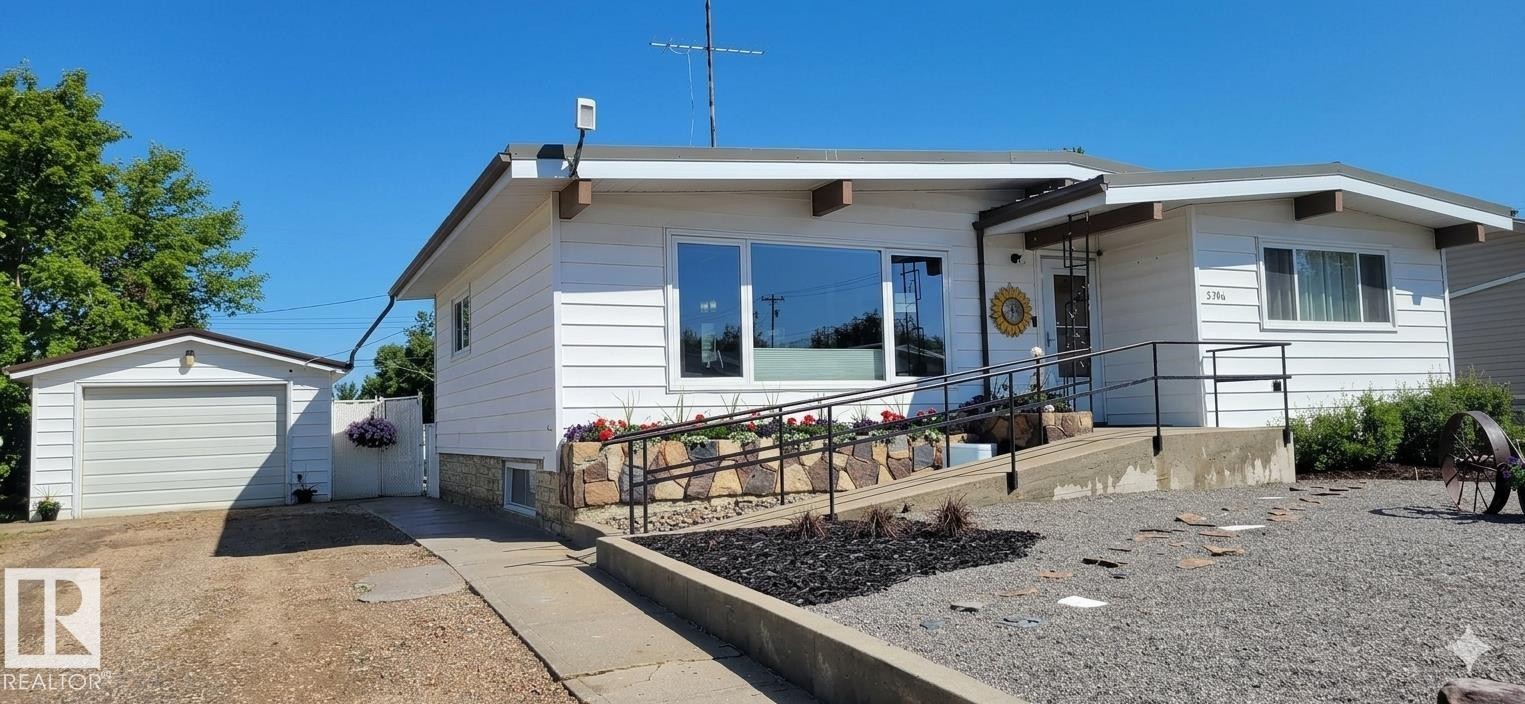
Exterior featuring white horizontal siding - 5304 49 Street, Two Hills, AB - Outdoor With Exterior
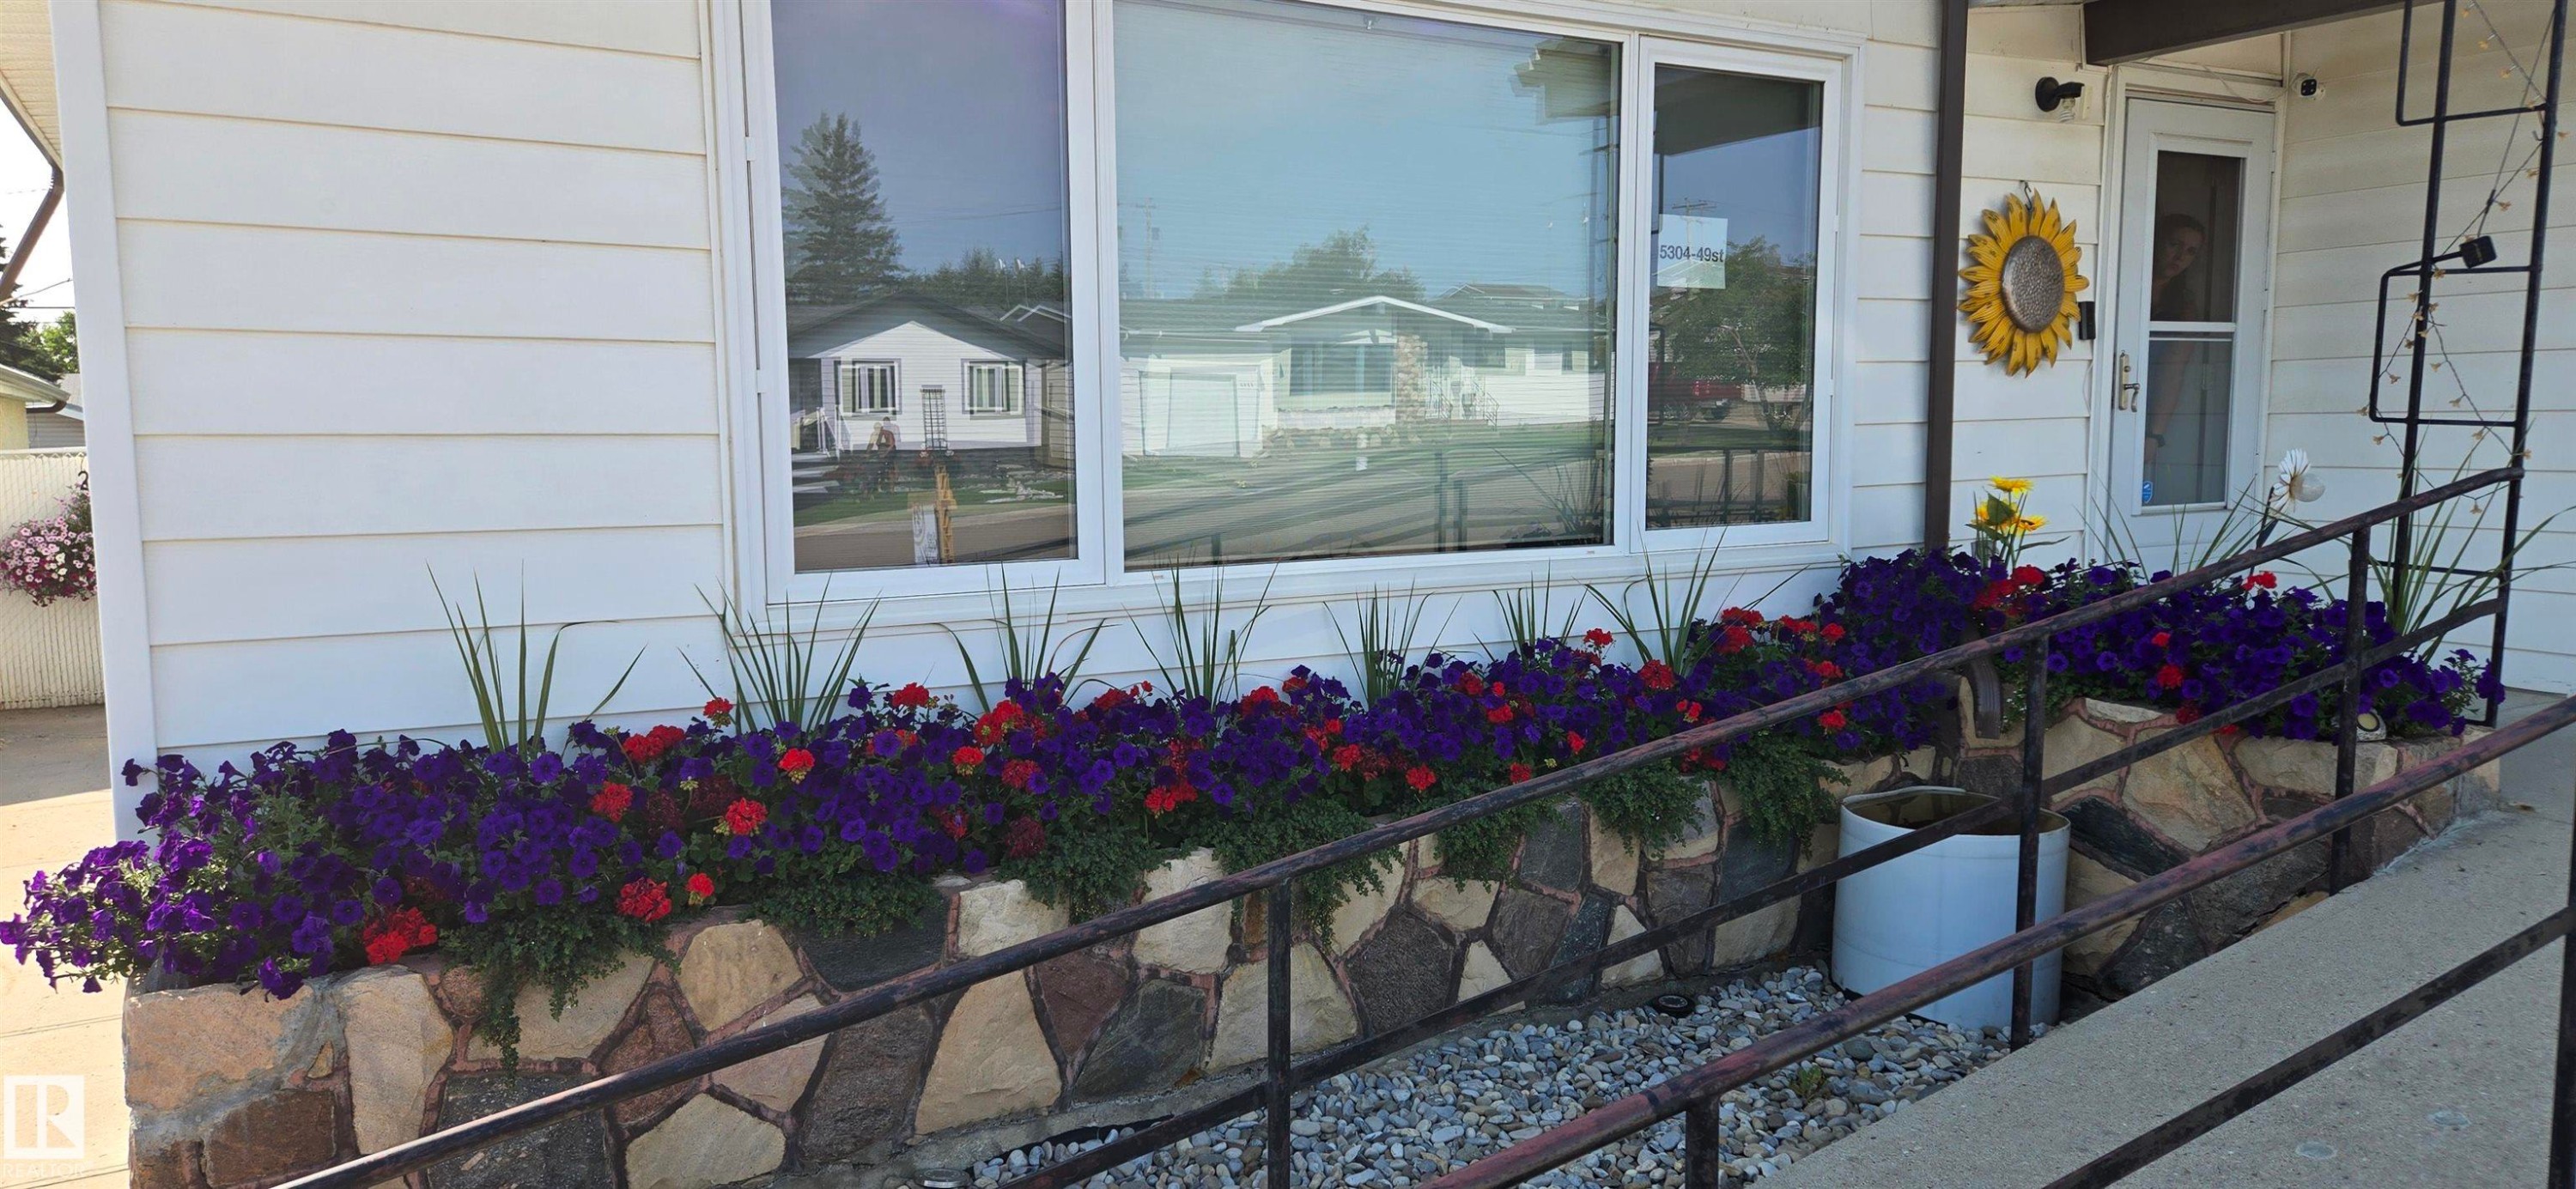
Front exterior featuring horizontal siding and a stone-clad planter with vibrant plantings - 5304 49 Street, Two Hills, AB - Outdoor With Exterior
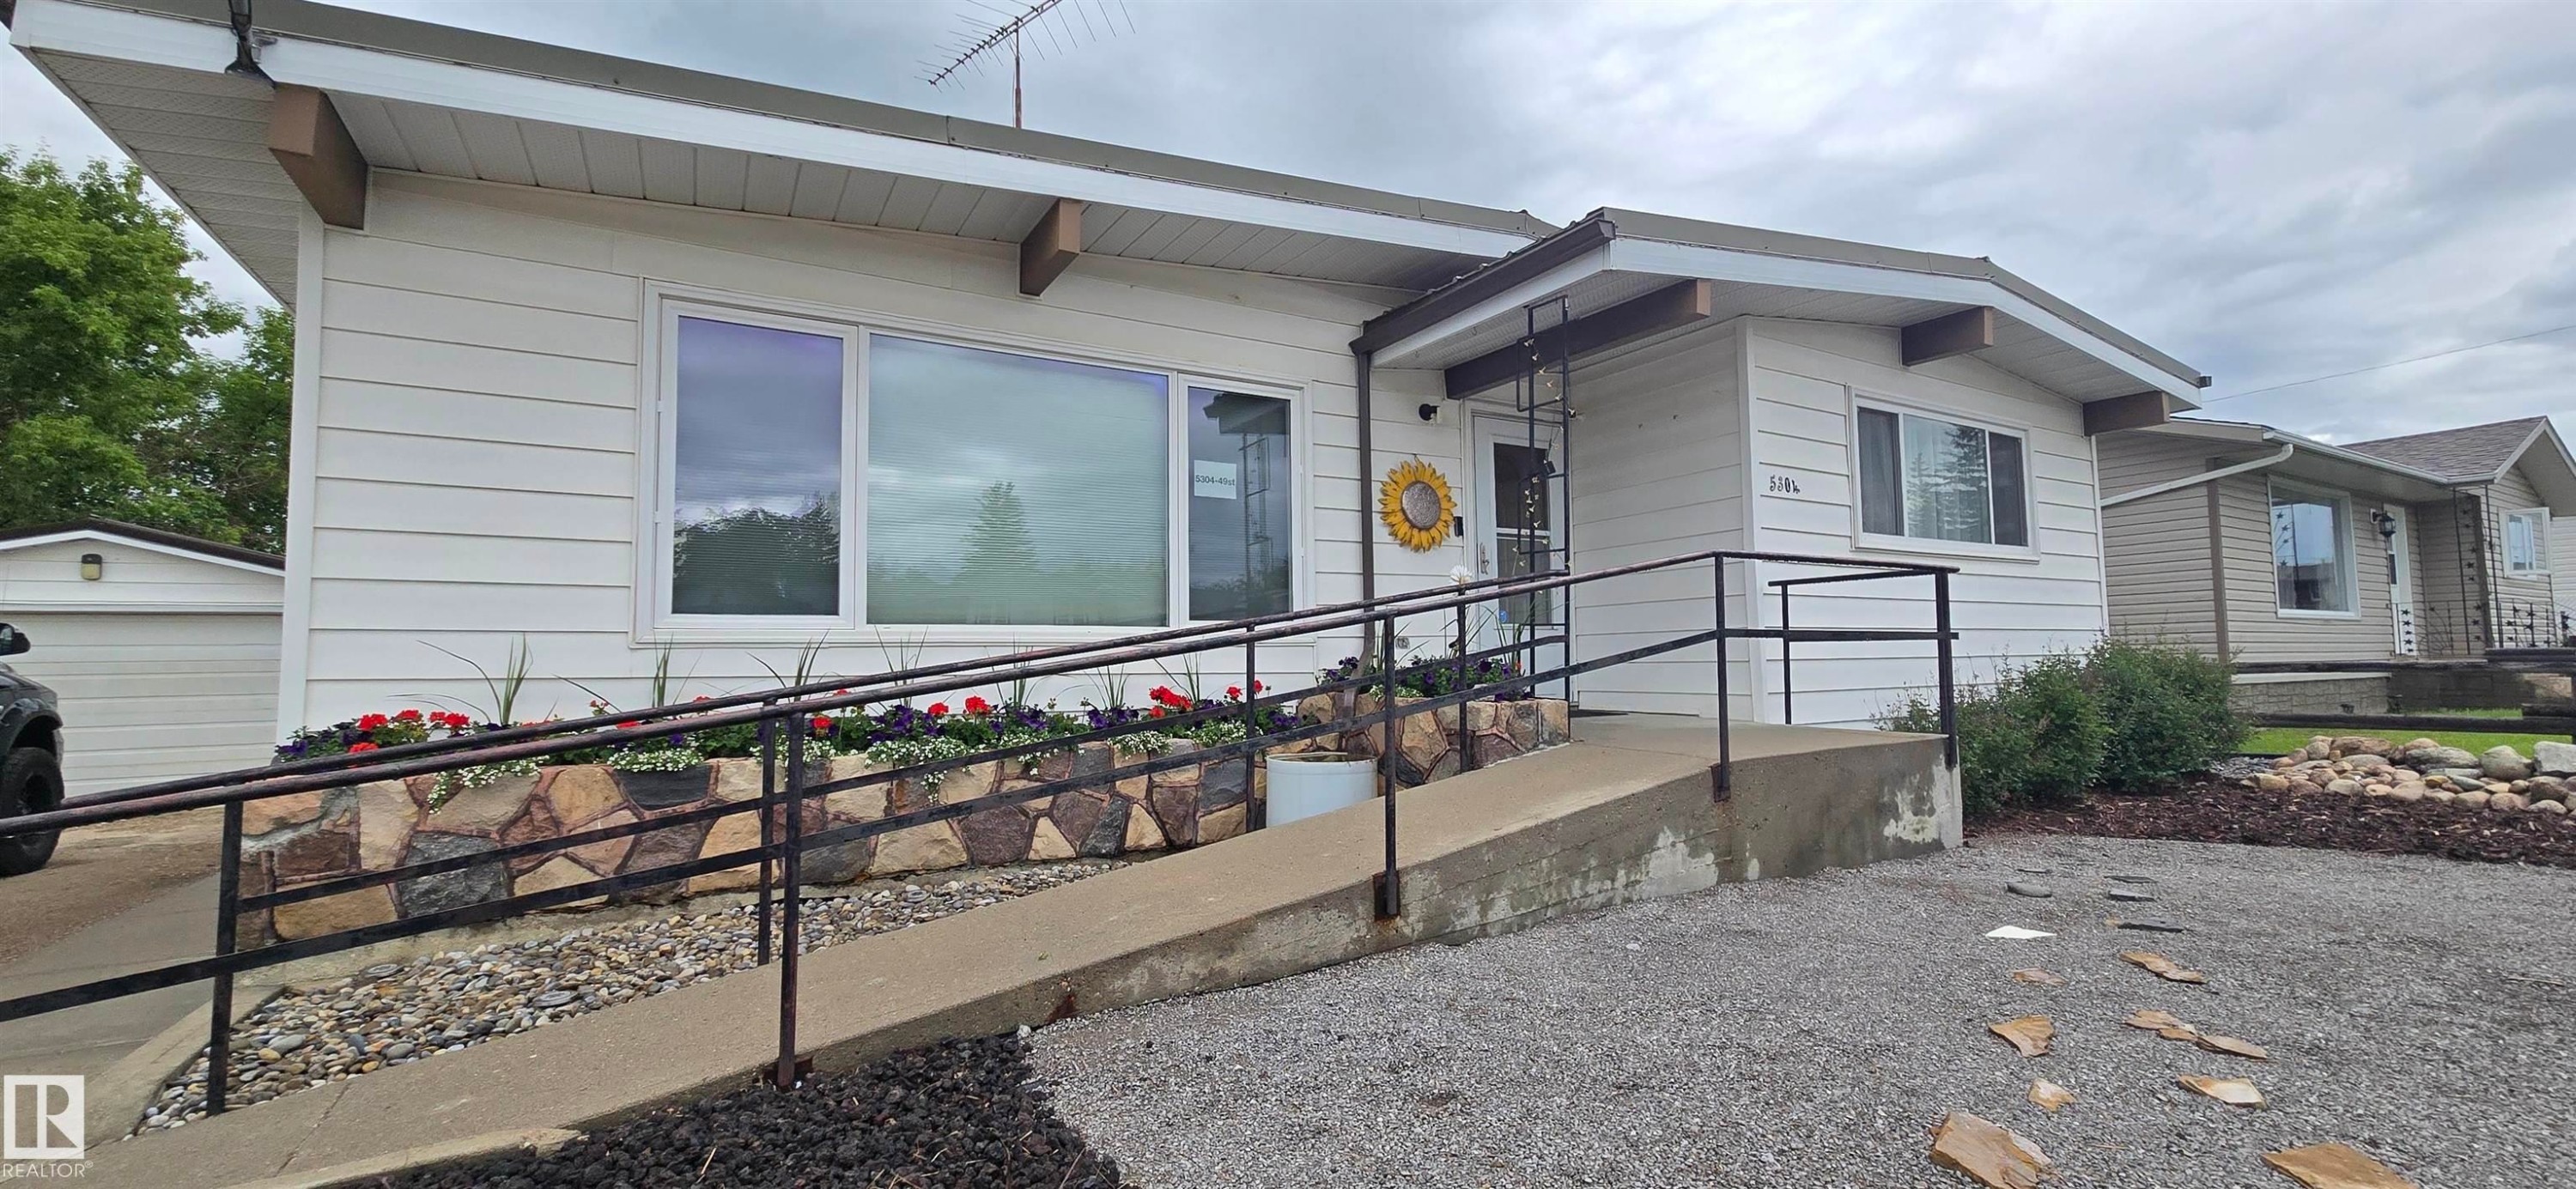
Mid-century modern ranch featuring white horizontal siding and an extended eaves - 5304 49 Street, Two Hills, AB - Outdoor
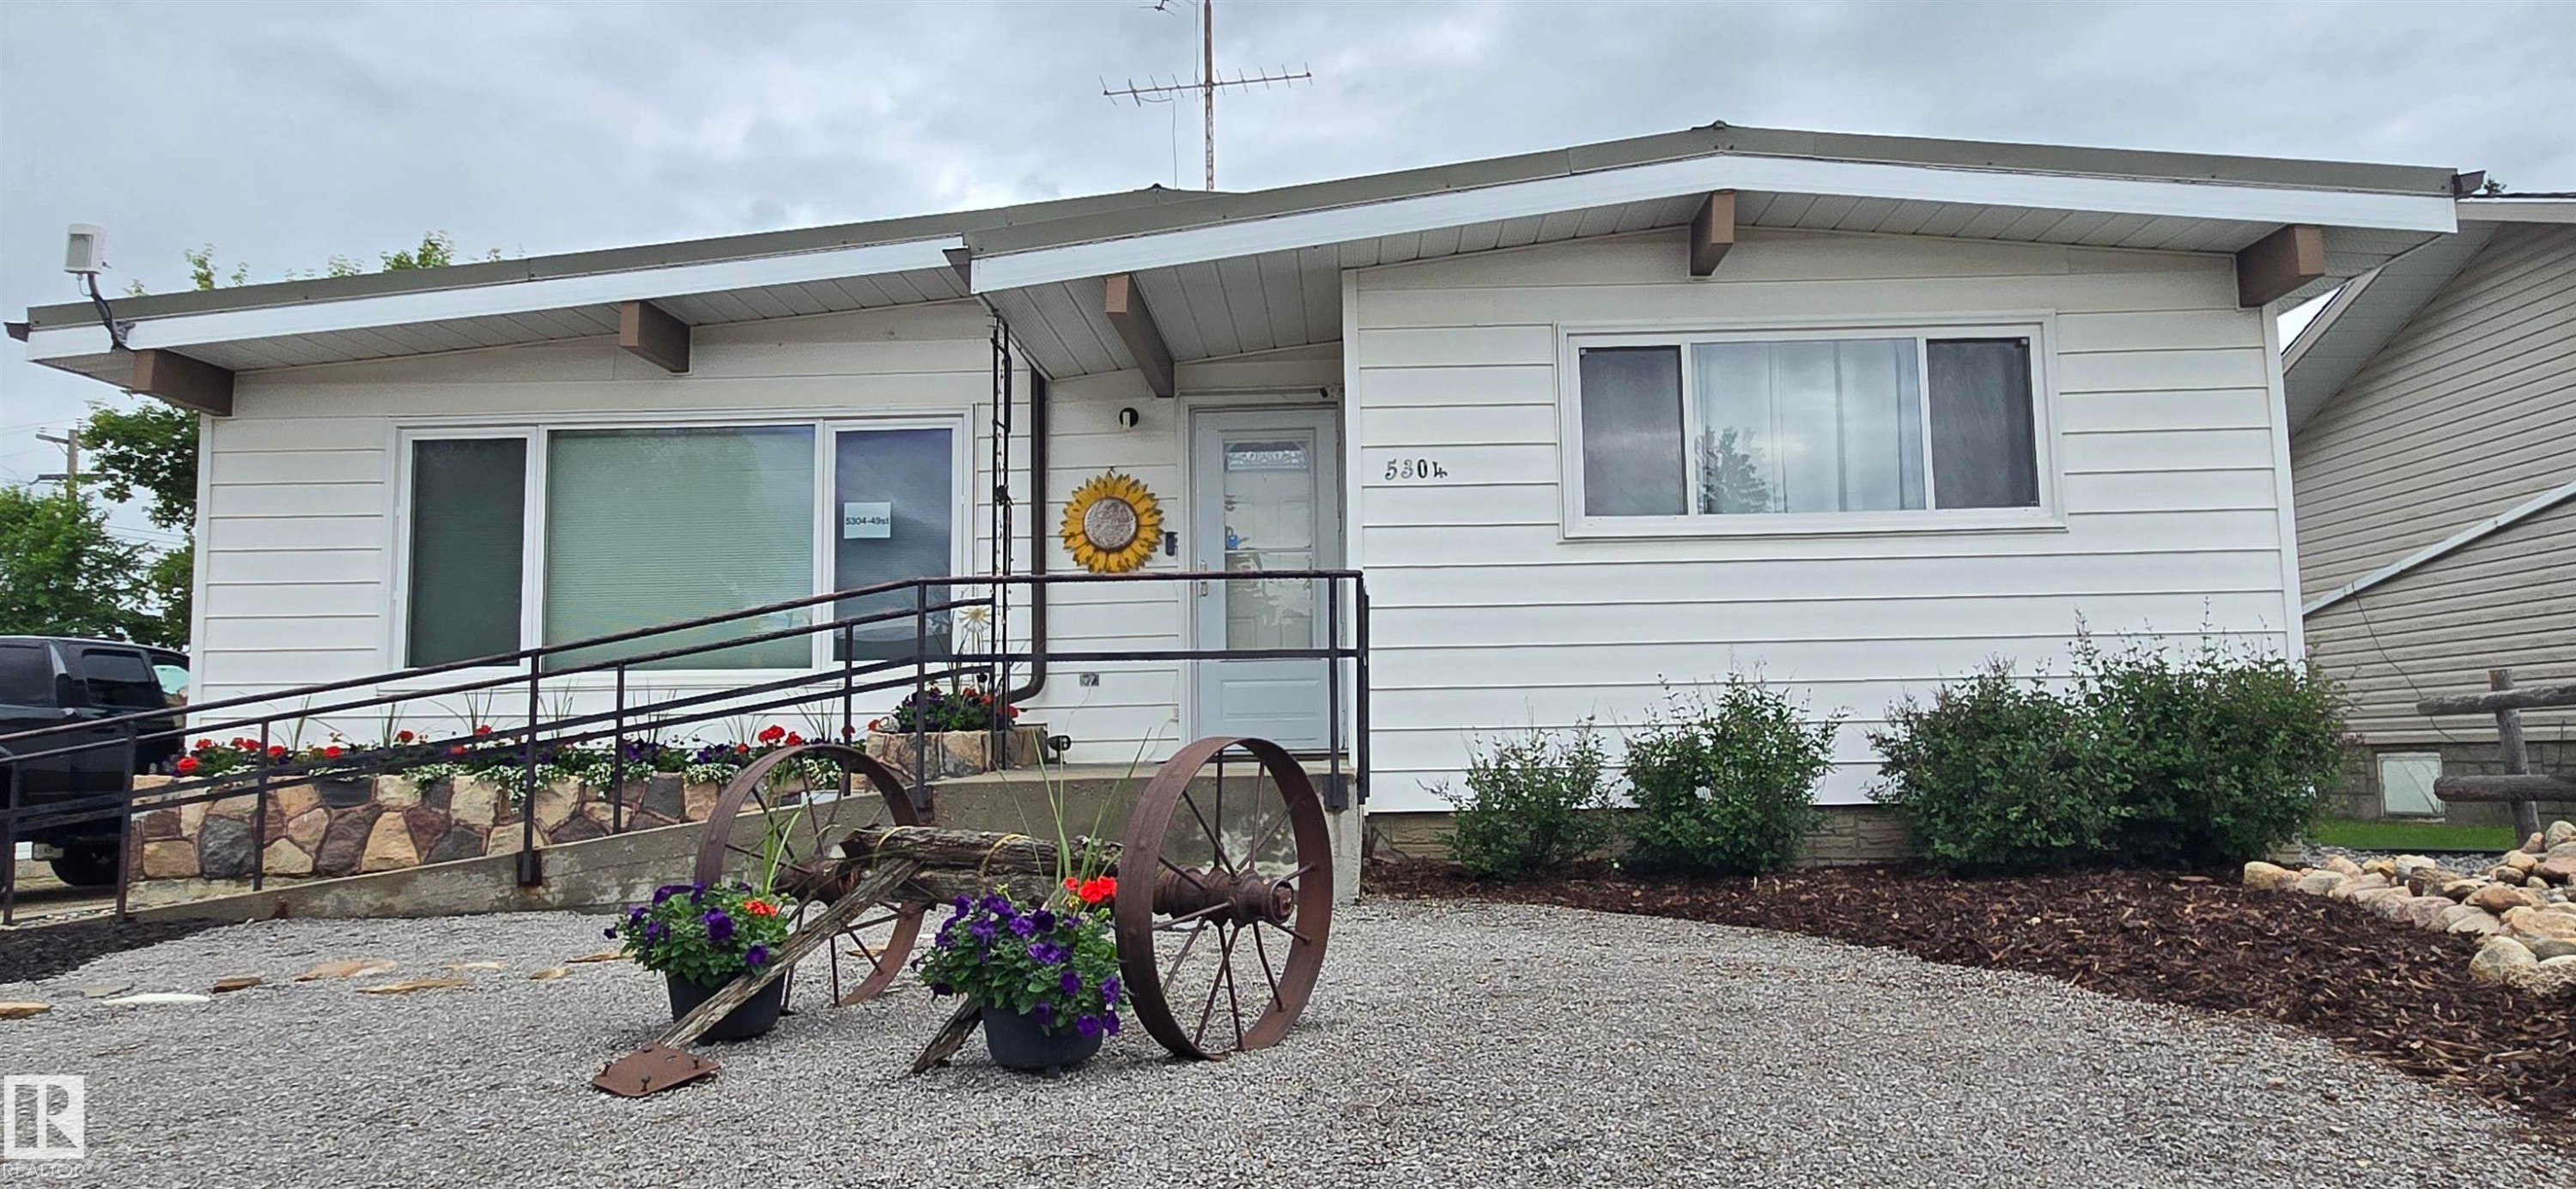
White horizontal siding exterior with a gravel driveway - 5304 49 Street, Two Hills, AB - Outdoor With Exterior
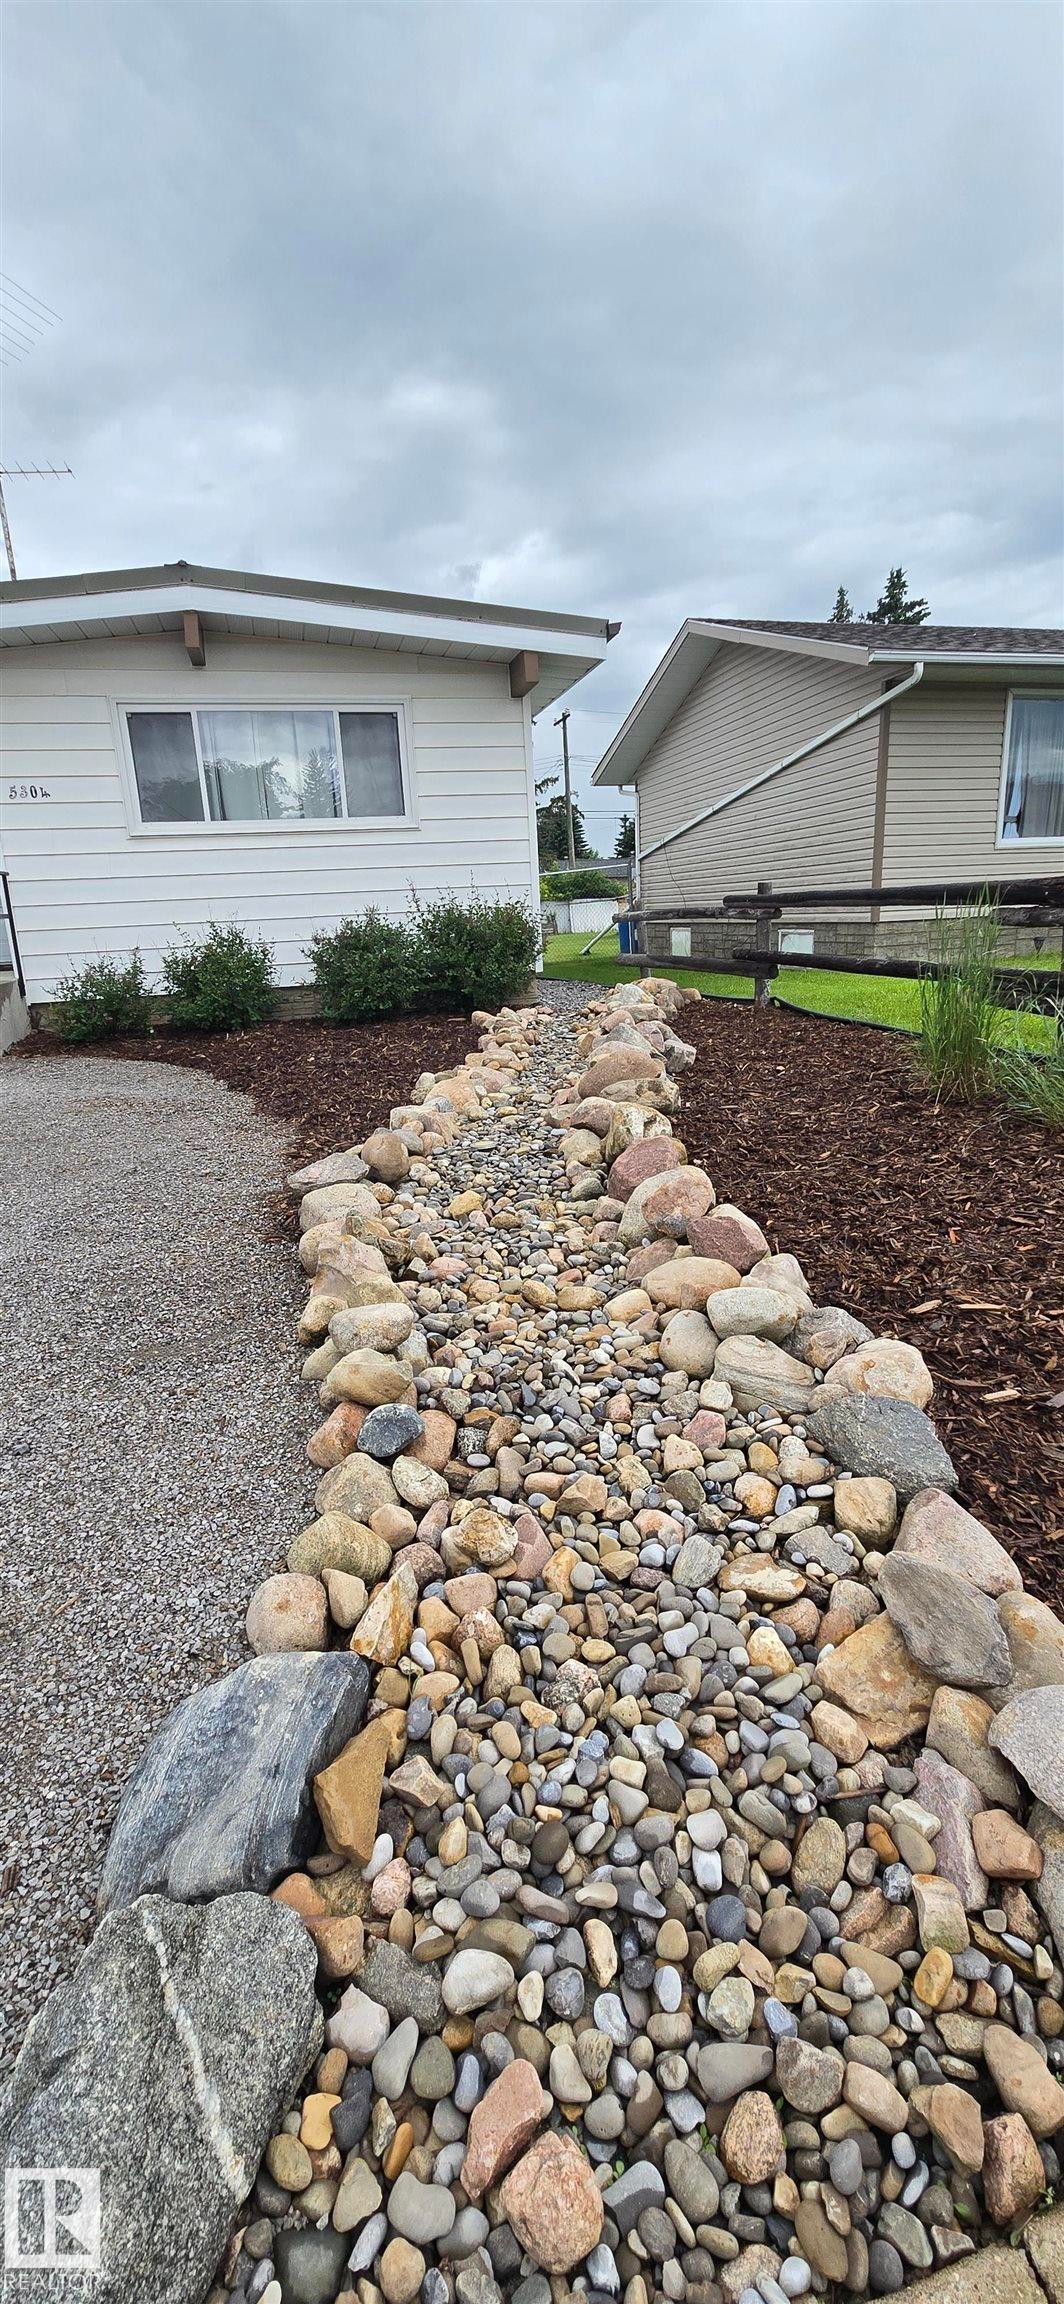
Rock-lined dry creek bed featuring natural stone and various sized pebbles - 5304 49 Street, Two Hills, AB - Outdoor
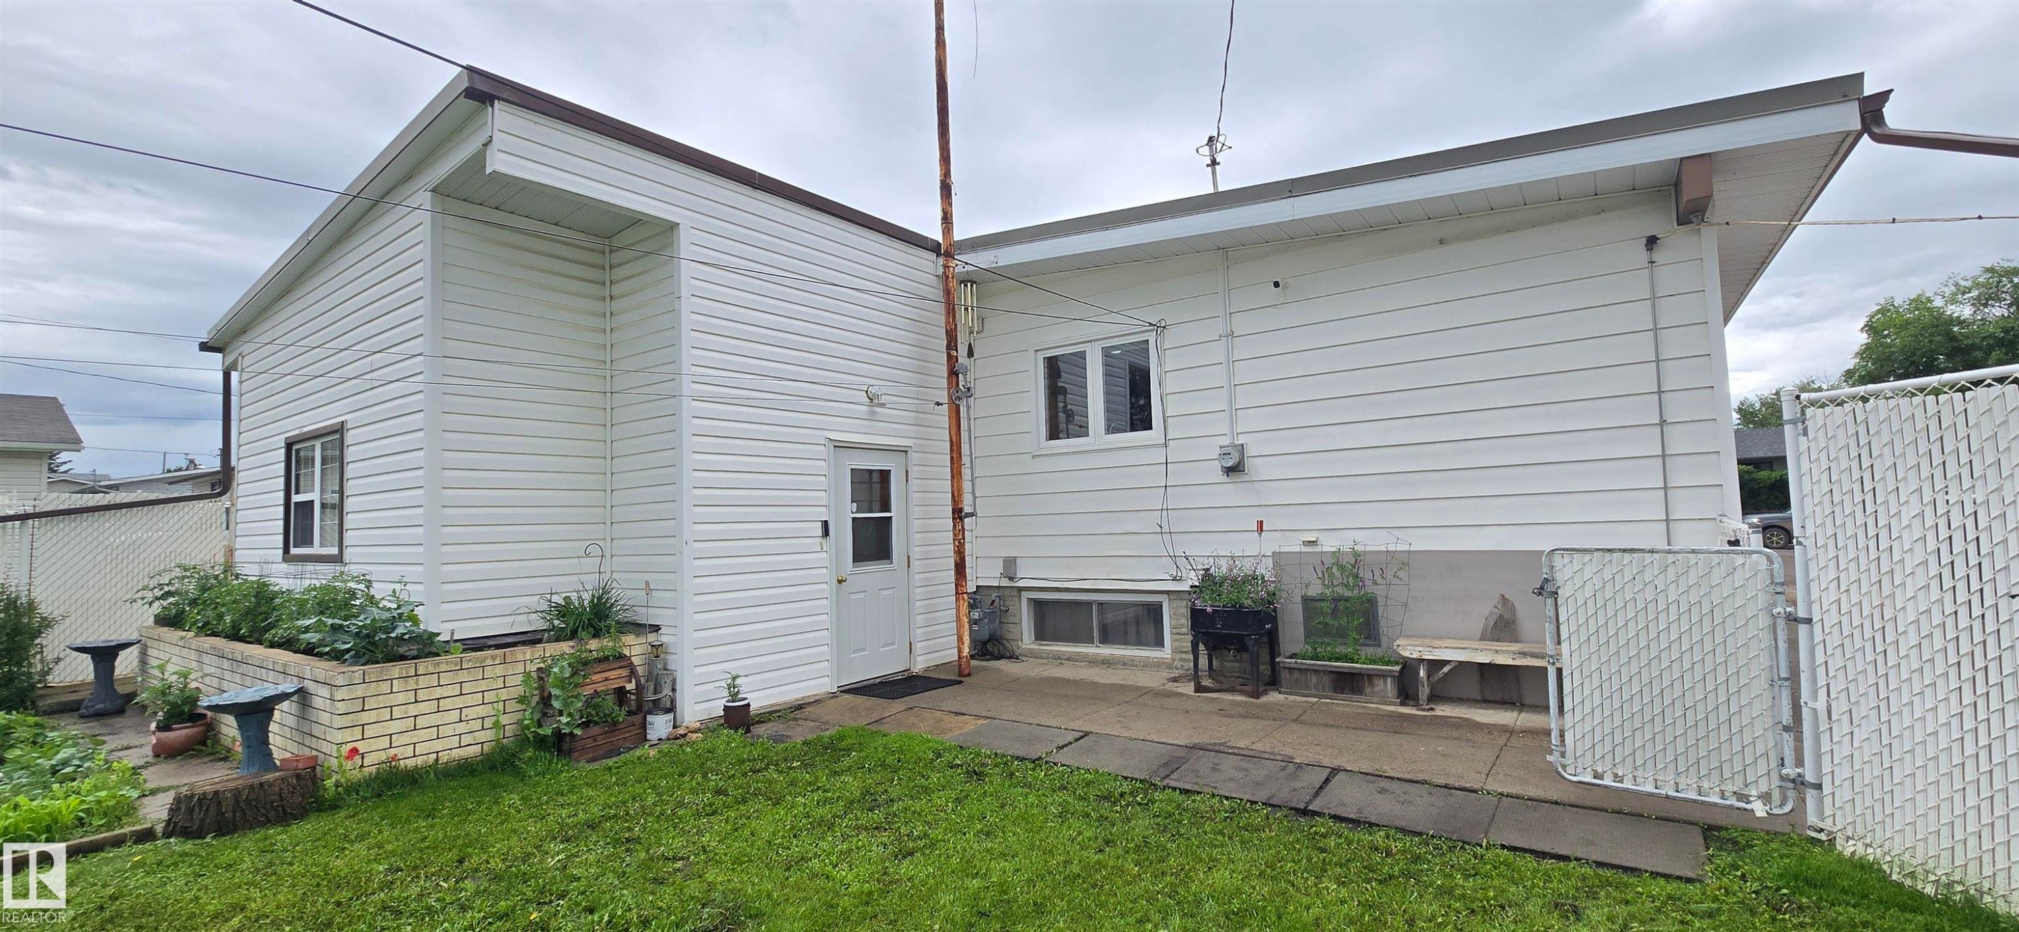
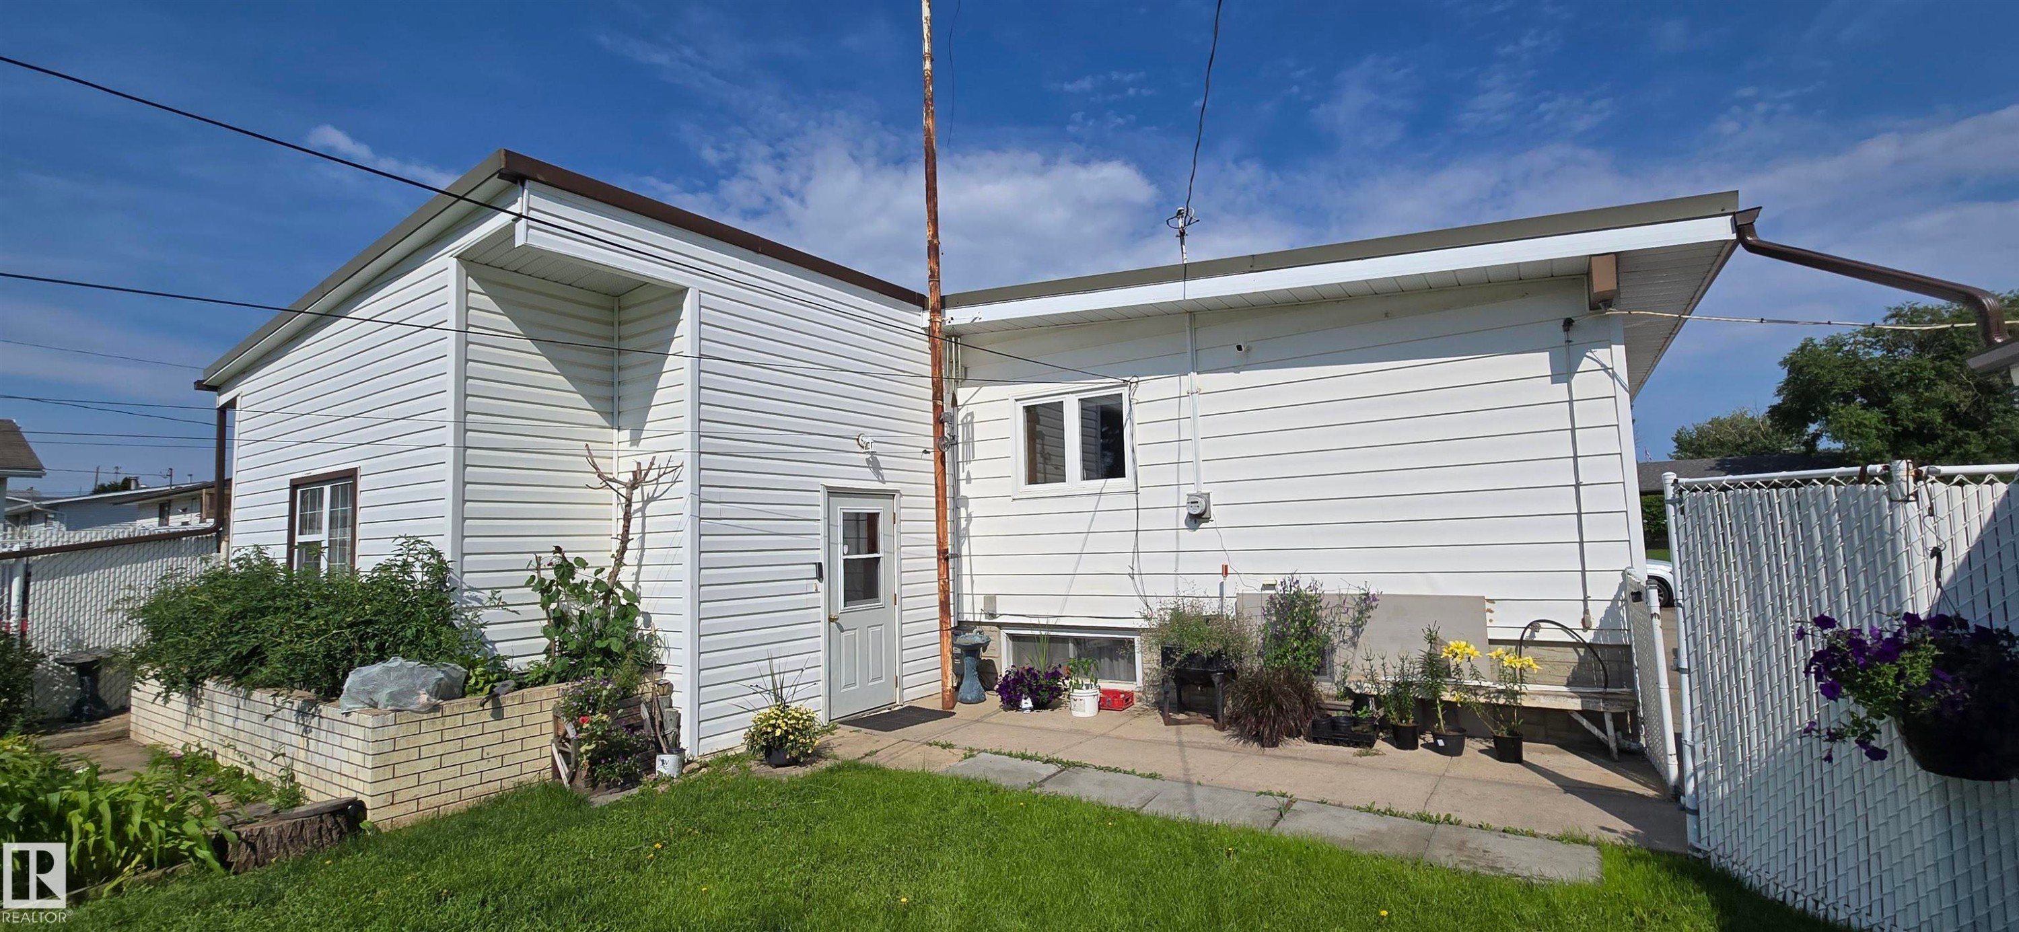
Rear exterior featuring white horizontal siding, a private patio, a low-profile brick retaining wall, and a fenced perimeter - 5304 49 Street, Two Hills, AB - Outdoor
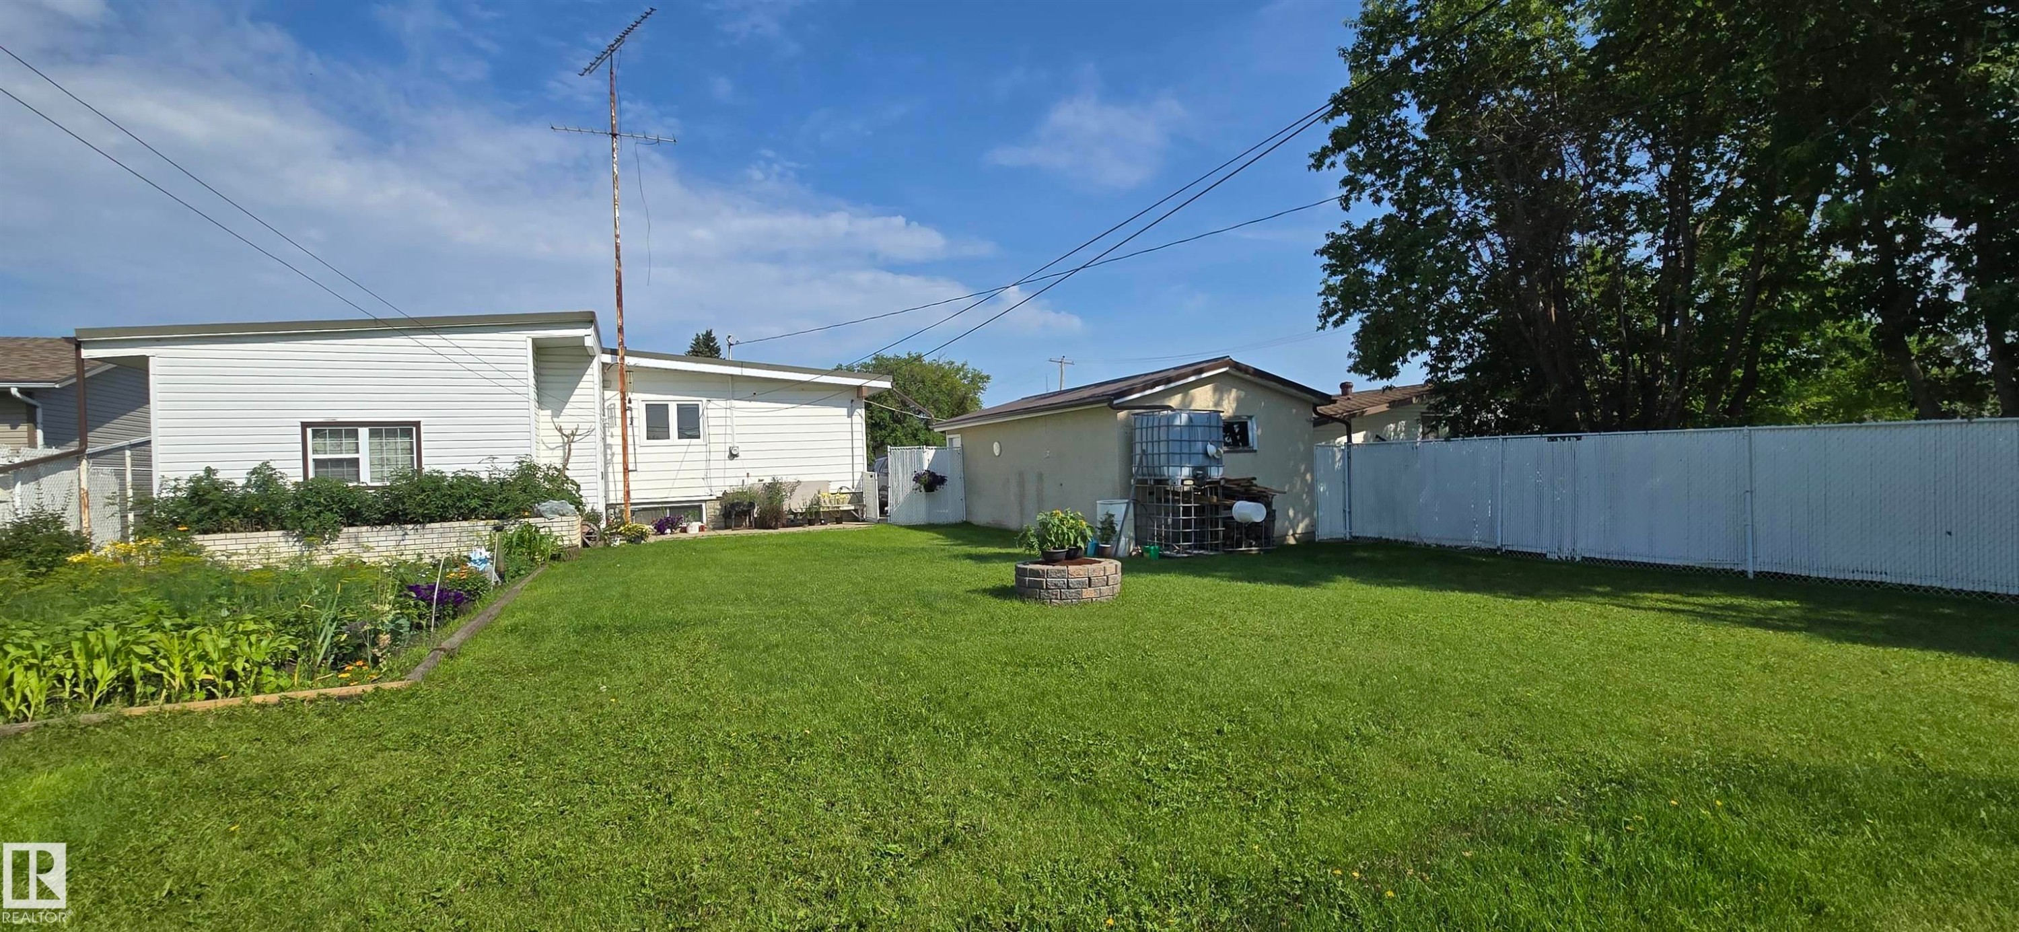
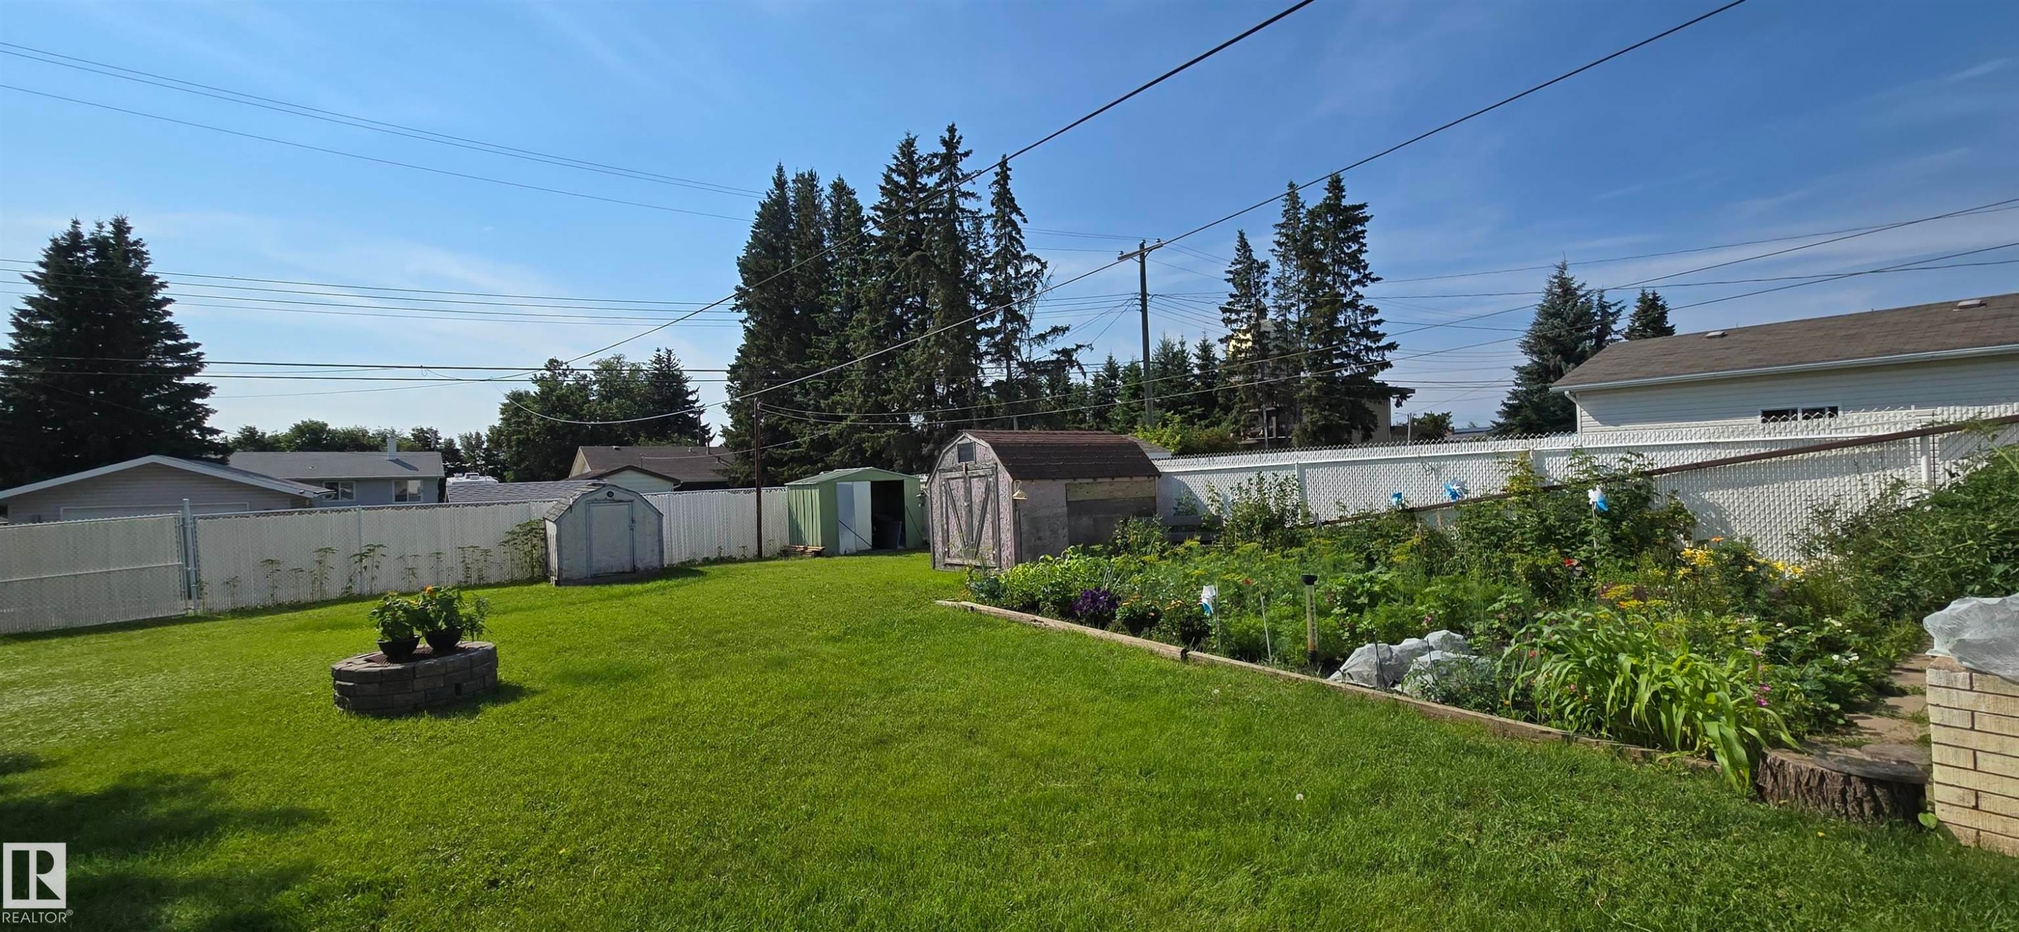
Expansive fenced backyard featuring a substantial lawn area, a built-in fire pit, and a garden bed - 5304 49 Street, Two Hills, AB - Outdoor
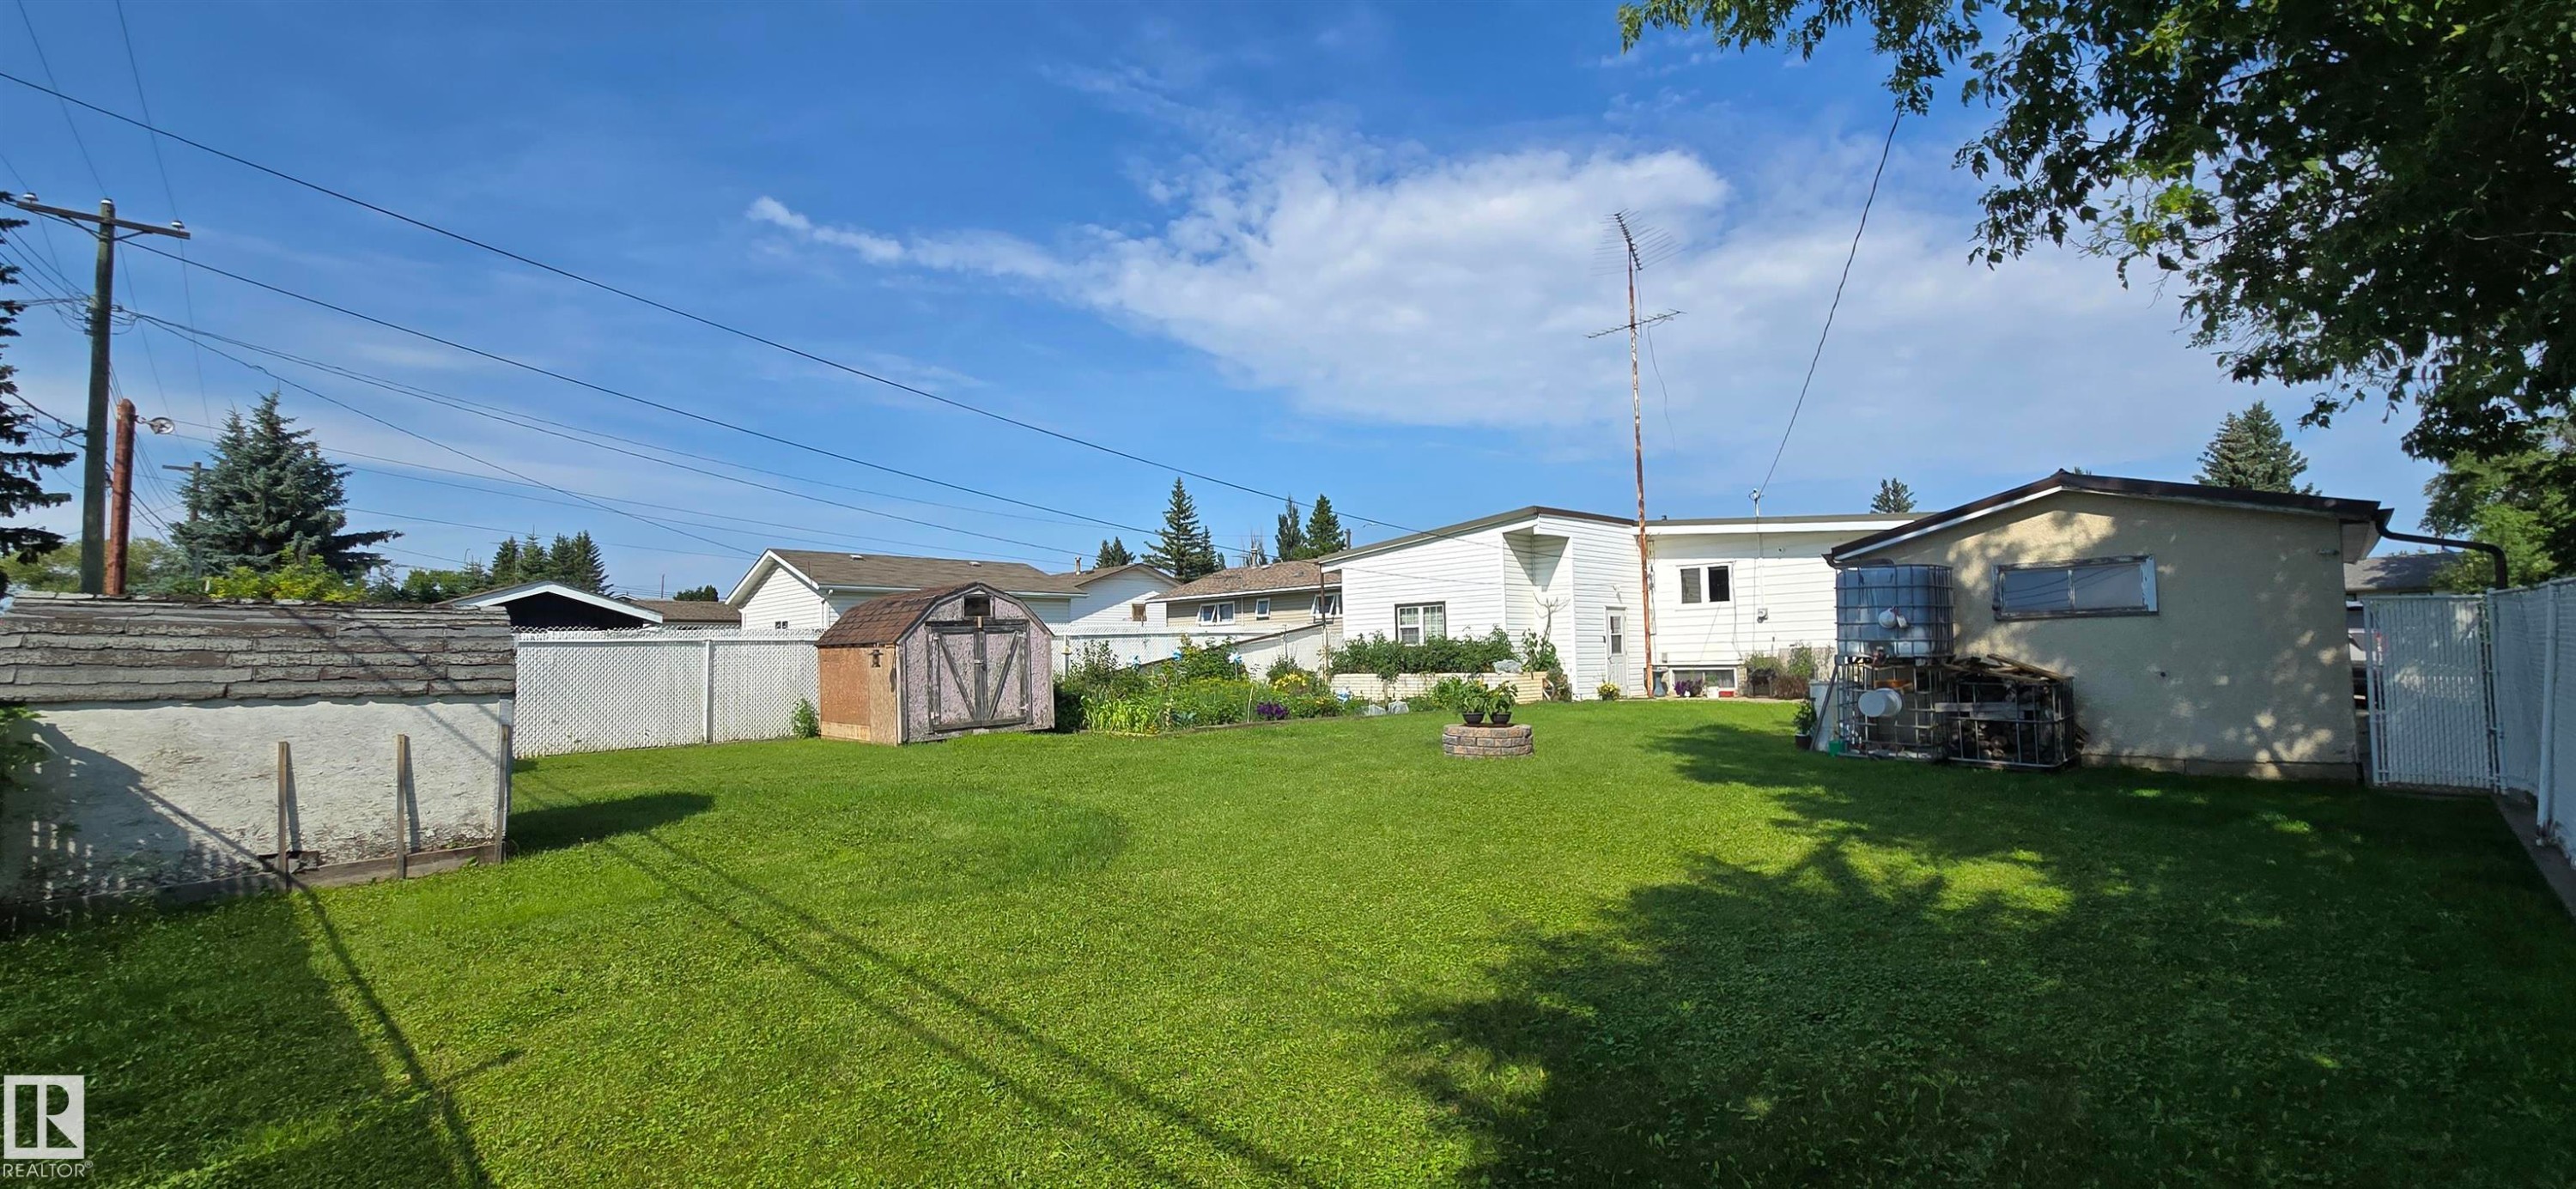
Spacious backyard featuring an expansive lawn, a detached storage shed with a gambrel roof, and a second detached shed - 5304 49 Street, Two Hills, AB - Outdoor
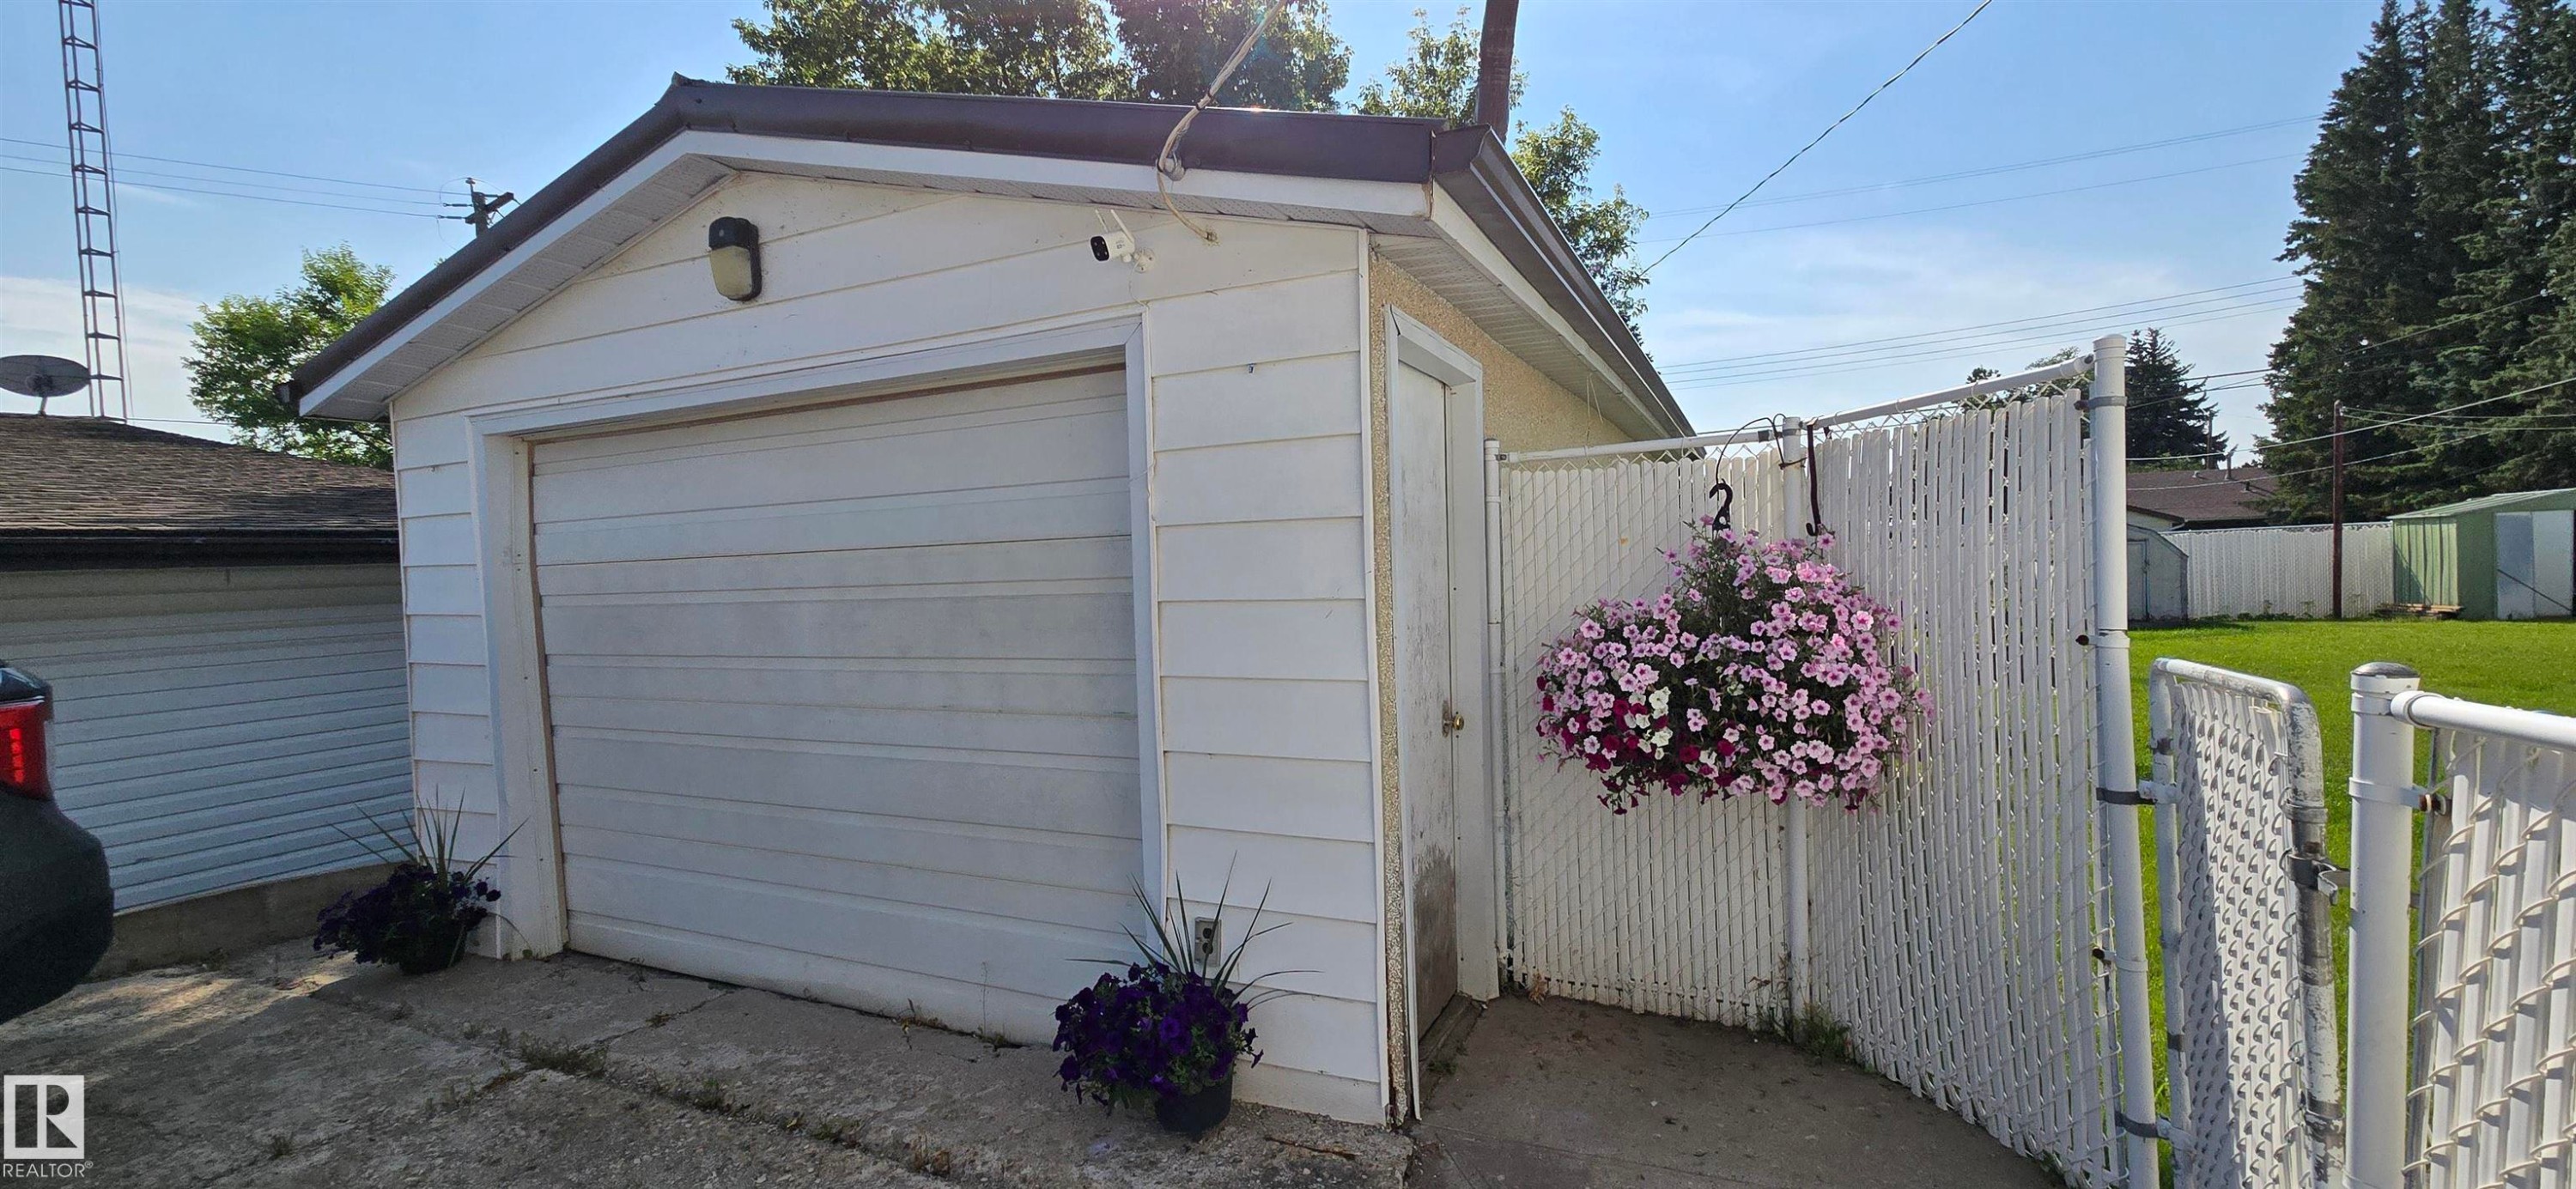
Detached garage with horizontal siding, a roll-up garage door, and a side access door - 5304 49 Street, Two Hills, AB - Outdoor With Exterior
Expansive yard featuring a stone-clad fire pit, mature garden beds, a shed with a shingle roof, and two additional storage sheds - 5304 49 Street, Two Hills, AB - Outdoor With Backyard
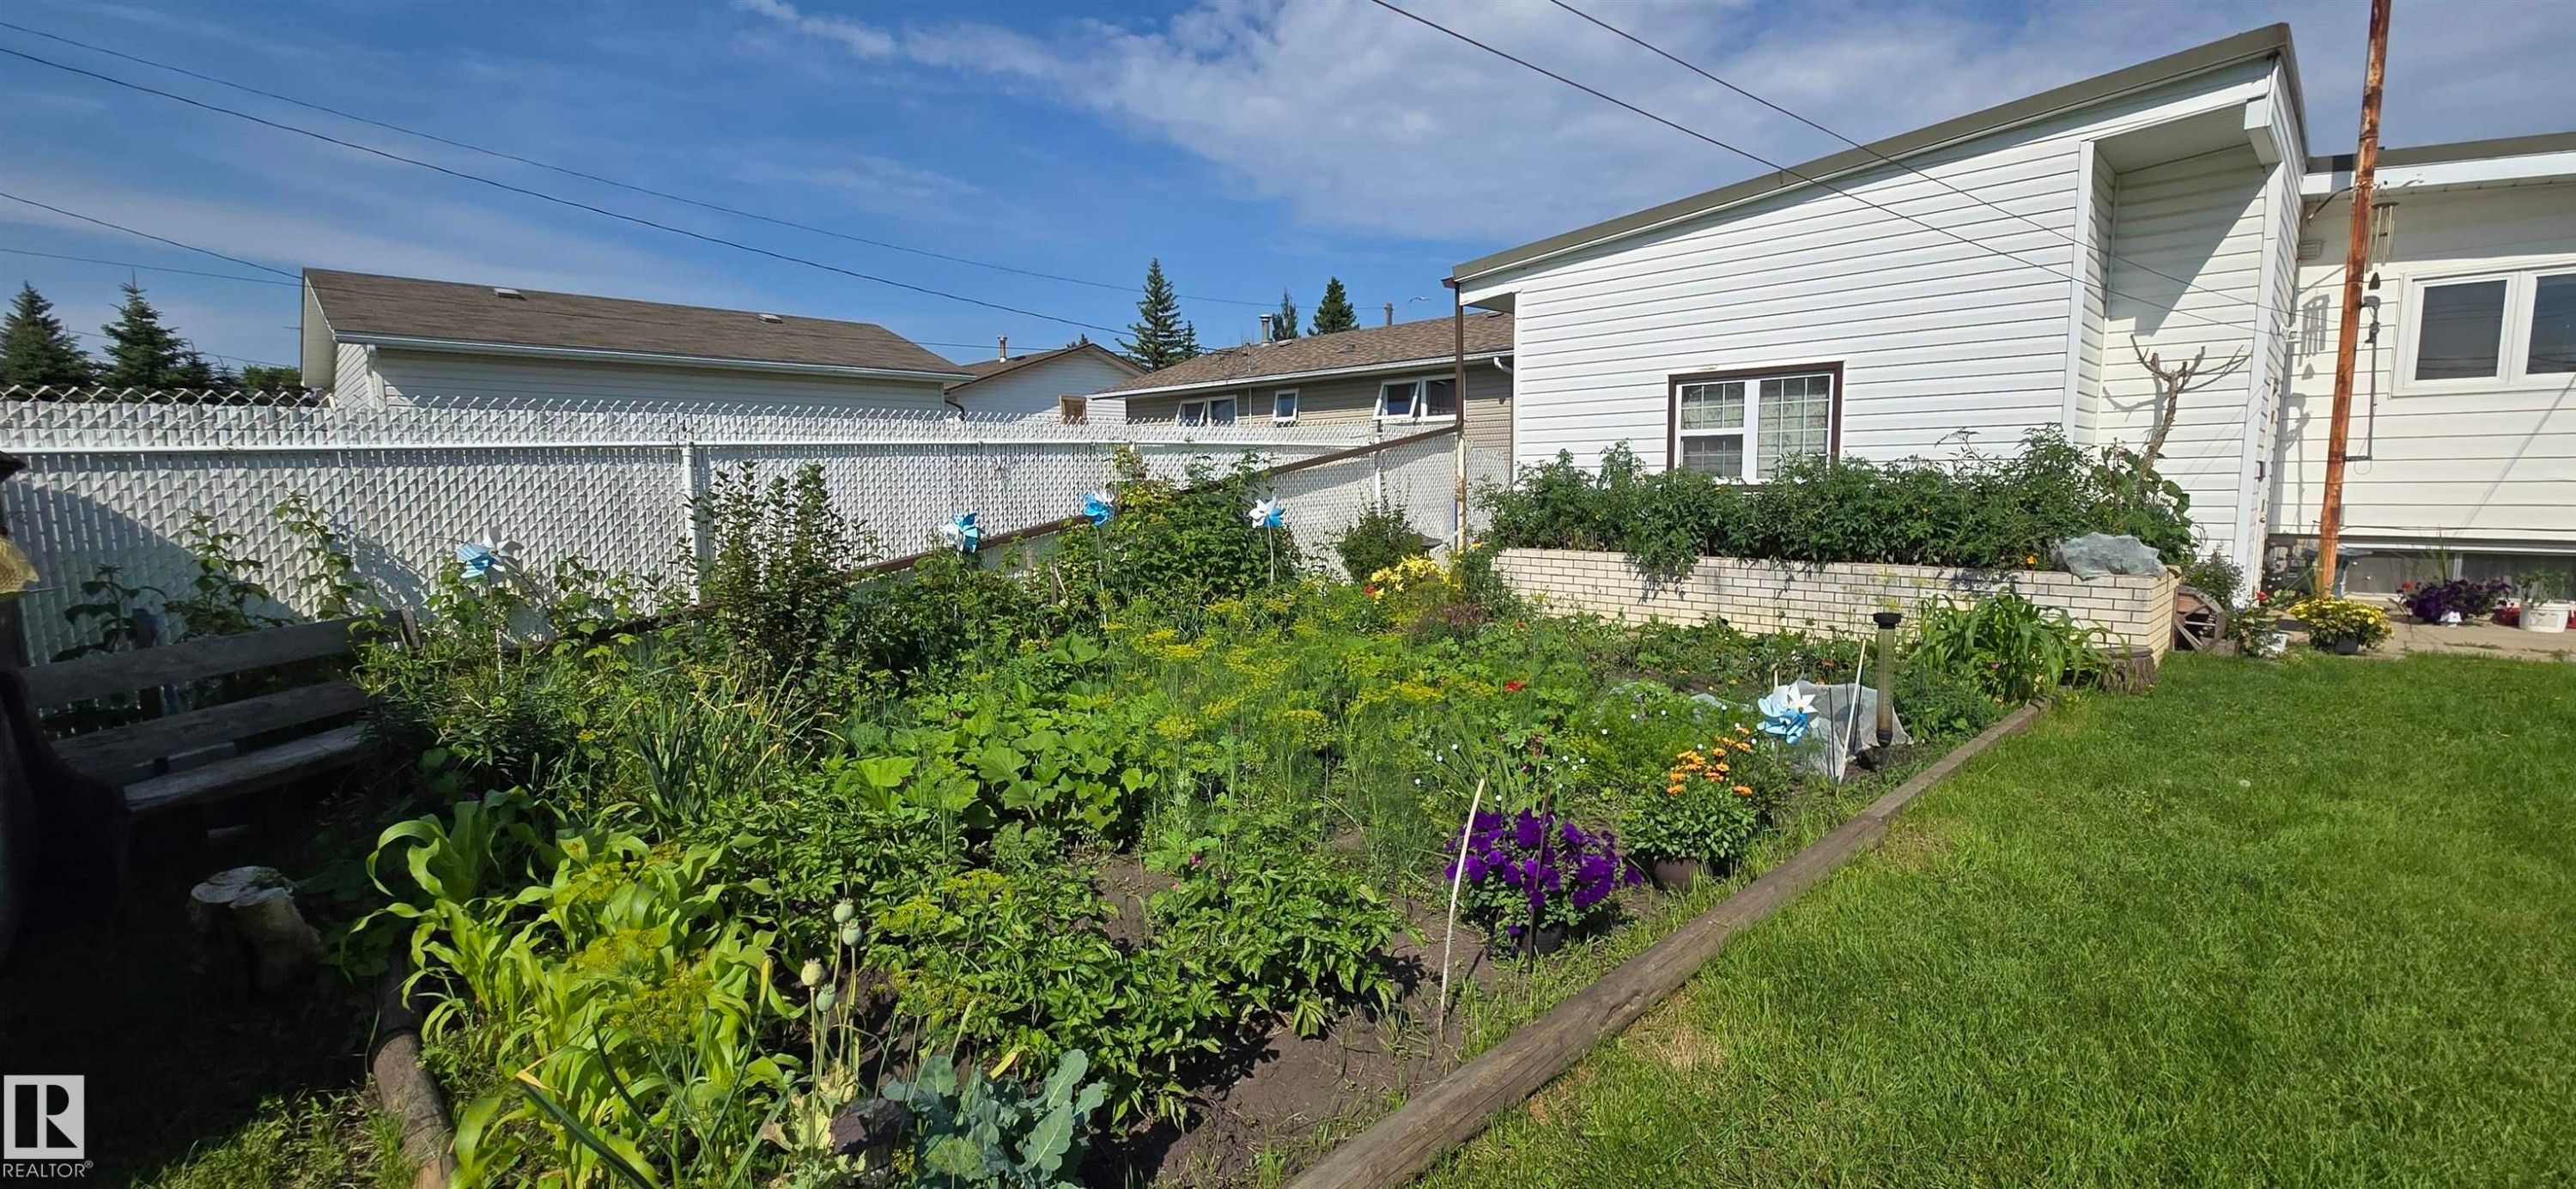
Expansive backyard featuring a large garden bed with various plantings, a white lattice fence, and a manicured lawn - 5304 49 Street, Two Hills, AB - Outdoor
5304 49 Street, Two Hills, AB  - Outdoor
Open-concept living space featuring wood-finish flooring, a kitchen island with storage, dark wood cabinetry, a tiled backsplash, and recessed lighting - 5304 49 Street, Two Hills, AB  - Indoor Photo Showing Living Room
Open-concept living space featuring wood-finish flooring, a contemporary kitchen with dark cabinetry and stainless steel appliances, and a breakfast bar with pendant lighting - 5304 49 Street, Two Hills, AB  - Indoor
Spacious kitchen with dark wood cabinetry, stainless steel appliances, and a large island with seating - 5304 49 Street, Two Hills, AB  - Indoor
Kitchen featuring dark wood cabinetry, stainless steel appliances, a light-toned island countertop, and a mosaic tile backsplash - 5304 49 Street, Two Hills, AB - Indoor
Kitchen featuring dark wood-finish cabinetry with glass-front upper cabinets, light-toned countertops, and a full tile backsplash - 5304 49 Street, Two Hills, AB - Indoor Photo Showing Kitchen
Spacious kitchen featuring dark wood-finish cabinetry, stainless steel appliances, and a central island with countertop seating - 5304 49 Street, Two Hills, AB - Indoor
Spacious open-concept living area featuring an expansive central island with seating, pendant lighting, large windows, and durable wood-finish flooring - 5304 49 Street, Two Hills, AB - Indoor
Room featuring light-colored walls and wood-finish flooring - 5304 49 Street, Two Hills, AB - Indoor Photo Showing Bedroom
Carpeted room featuring a vaulted ceiling and a light fixture - 5304 49 Street, Two Hills, AB - Indoor Photo Showing Bedroom
Bathroom vanity with a white countertop and integrated sink, complemented by a wood-finish cabinet and four drawers - 5304 49 Street, Two Hills, AB - Indoor Photo Showing Bathroom
Functional utility space featuring a front-loading washer, wood-paneled walls, built-in shelving, and light wood cabinetry with a white countertop - 5304 49 Street, Two Hills, AB - Indoor Photo Showing Laundry Room
Carpeted room featuring a built-in wooden headboard with shelving and a window with curtains - 5304 49 Street, Two Hills, AB - Indoor Photo Showing Bedroom
Utility area featuring wood cabinetry, a white countertop, and a double-basin utility sink - 5304 49 Street, Two Hills, AB - Indoor Photo Showing Laundry Room
Spacious unfinished basement offering exposed ceiling joists and concrete flooring - 5304 49 Street, Two Hills, AB - Indoor Photo Showing Basement
Image quality insufficient for description - 5304 49 Street, Two Hills, AB - Indoor Photo Showing Basement
Unfinished basement with exposed ceiling joists and concrete flooring - 5304 49 Street, Two Hills, AB - Indoor Photo Showing Basement
Bathroom featuring light-toned walls, a white sink with a vanity cabinet, a toilet, a mirror, and a window with a sheer curtain - 5304 49 Street, Two Hills, AB - Indoor Photo Showing Bathroom
Framed interior space featuring insulated walls, a concrete floor, and a white entry door - 5304 49 Street, Two Hills, AB - Indoor Photo Showing Basement
Exterior featuring white horizontal siding - 5304 49 Street, Two Hills, AB - Outdoor With Exterior
Front exterior featuring horizontal siding and a stone-clad planter with vibrant plantings - 5304 49 Street, Two Hills, AB - Outdoor With Exterior
Mid-century modern ranch featuring white horizontal siding and an extended eaves - 5304 49 Street, Two Hills, AB - Outdoor
White horizontal siding exterior with a gravel driveway - 5304 49 Street, Two Hills, AB - Outdoor With Exterior
Rock-lined dry creek bed featuring natural stone and various sized pebbles - 5304 49 Street, Two Hills, AB - Outdoor
Rear exterior featuring white horizontal siding, a private patio, a low-profile brick retaining wall, and a fenced perimeter - 5304 49 Street, Two Hills, AB - Outdoor
Expansive fenced backyard featuring a substantial lawn area, a built-in fire pit, and a garden bed - 5304 49 Street, Two Hills, AB - Outdoor
Spacious backyard featuring an expansive lawn, a detached storage shed with a gambrel roof, and a second detached shed - 5304 49 Street, Two Hills, AB - Outdoor
Detached garage with horizontal siding, a roll-up garage door, and a side access door - 5304 49 Street, Two Hills, AB - Outdoor With Exterior
Expansive yard featuring a stone-clad fire pit, mature garden beds, a shed with a shingle roof, and two additional storage sheds - 5304 49 Street, Two Hills, AB - Outdoor With Backyard
Expansive backyard featuring a large garden bed with various plantings, a white lattice fence, and a manicured lawn - 5304 49 Street, Two Hills, AB - Outdoor
  • Publicité
Êtes-vous un investisseur immobilier
5304 49 Street, Two Hills, AB, T0B 4K0
230 000 $

3 Chambres

2 Salles de bain

Informations sur la propriété

Very well kept three bedroom bungalow across from school. Open concept floor with extensive main floor upgrades with Red Oak custom cabinets, HUGE island, appliances, plumbing /electrical fixtures, cork flooring, baseboards, doors and more! Cold storage addition off the back of the house. Basement is part finished with bedroom, bathrom, laundry and rec area. Beautiful rock garden, single detached garage, concrete ramp, garden, flower beds all on a large fenced yard!

Particularités du bâtiment :

  • Surface utile: 124.86 Mètre

Caractéristiques :

  • Accès routier: Pavé
  • Appareils ménagers: Lave-vaisselle encastré, Sécheuse, Réfrigérateur, Remise, Cuisinière électrique, Laveuse, Rideaux
  • Bâti en: 1964
  • Caractéristiques de commodités: Voir remarques
  • Caractéristiques de la communauté: Voir remarques
  • Caractéristiques du stationnement: Garage simple détaché
  • Caractéristiques extérieures: Ruelle, Aménagement paysager, Écoles, Lot boisé
  • Chambres : 2+1
  • Chauffage: =Air pulsé-1, Gaz naturel
  • Détails de la fondation: Périmètre en béton
  • État du sous-sol: Non fini
  • Forme du lot: Rectangulaire
  • Points d'intérêt du site: Ruelle, Aménagement paysager, Écoles, Lot boisé
  • Revêtement de plancher: Plancher de liège
  • Salle(s) de bains : 2
  • Sous-sol: Pleine grandeur, Non fini
  • Style architectural: Plain pied
  • Superficie habitable (approx): 124.86 Mètres carrés
  • Toit: Métal
  • Type de bâtiment: Unifamiliale détachée
  • Type de sous-sol: Pleine grandeur
  • Zonage: Zone 60

Gracieuseté de : Century 21 Alta

Dernière mise à jour des données le 2026-07-31 à 06:06

The data relating to real estate for sale on this web site comes in part from the Internet Data exchange (“IDX”) program of the REALTORS® Association of Edmonton. IDX information is provided exclusively for consumers' personal, non-commercial use and may not be used for any purpose other than to identify prospective properties consumers may be interested in purchasing. The data on this website is deemed reliable but is not guaranteed accurate by the REALTORS® Association of Edmonton. Information deemed reliable but not guaranteed.

Copyright 2026 by the REALTORS® Association of Edmonton. All Rights Reserved. Data is deemed reliable but is not guaranteed accurate by the REALTORS® Association of Edmonton.

ÉvaluationExpressMC Powered by RPS
Vous songez à vendre?

Commencez par découvrir ce que votre maison pourrait valoir sur le marché actuel.

Emplacement de 5304 49 Street, Two Hills, AB, T0B 4K0

Données démographiques de 5304 49 Street, Two Hills, AB, T0B 4K0

Étape de vie

Personnes dans la force de l'âge

Type d'emploi

Cols bleus/Primaire, Cols bleus/Industrie des services

Revenu moyen du ménage

87 000.47 $

Nombre moyen d'enfants

3.00

Population à domicile

Structure à domicile

Âge de la population

Éducation

Niveau d'éducation

No certificate/diploma/degree

60.19 %

Diplôme d'études secondaires ou équivalent

19.42 %

Certificat ou diplôme d'apprentissage ou d'une école de métiers

7.77 %

Diplôme d'études collégiales ou d'études postsecondaires (non universitaires)

12.62 %

Diplômes d'études universitaires

Navetteur

Se rendre au travail

En auto

94.23 %

En transport en commun

0.0 %

À pied

5.77 %

À bicyclette

0.0 %

Par tout autre moyen

0.0 %

Diversité Culturelle

Connaissance des langues officielles

Langue maternelle

Données Sur Le Bâtiment

Type de bâtiment

Appartements (faible hauteur et à étages multiples)

1.81 %

Maisons

98.19 %

Achat ou location