Button CopyPathCircle CloseCircle Left ArrowArrow Down Icon GreyClosecirclecircleBurger
  • Publicité

5511 50 St, Tofield, AB, T0B 4J0

Gracieuseté de Jessee J Malica-Hare de Home-Time Realty
No. MLS® E4493824
Maison À vendre à Tofield, Alberta
249 900 $ ÉvaluationExpressMC: 215K $ - 262K $

3+1 Chambres

1 Salle de bain

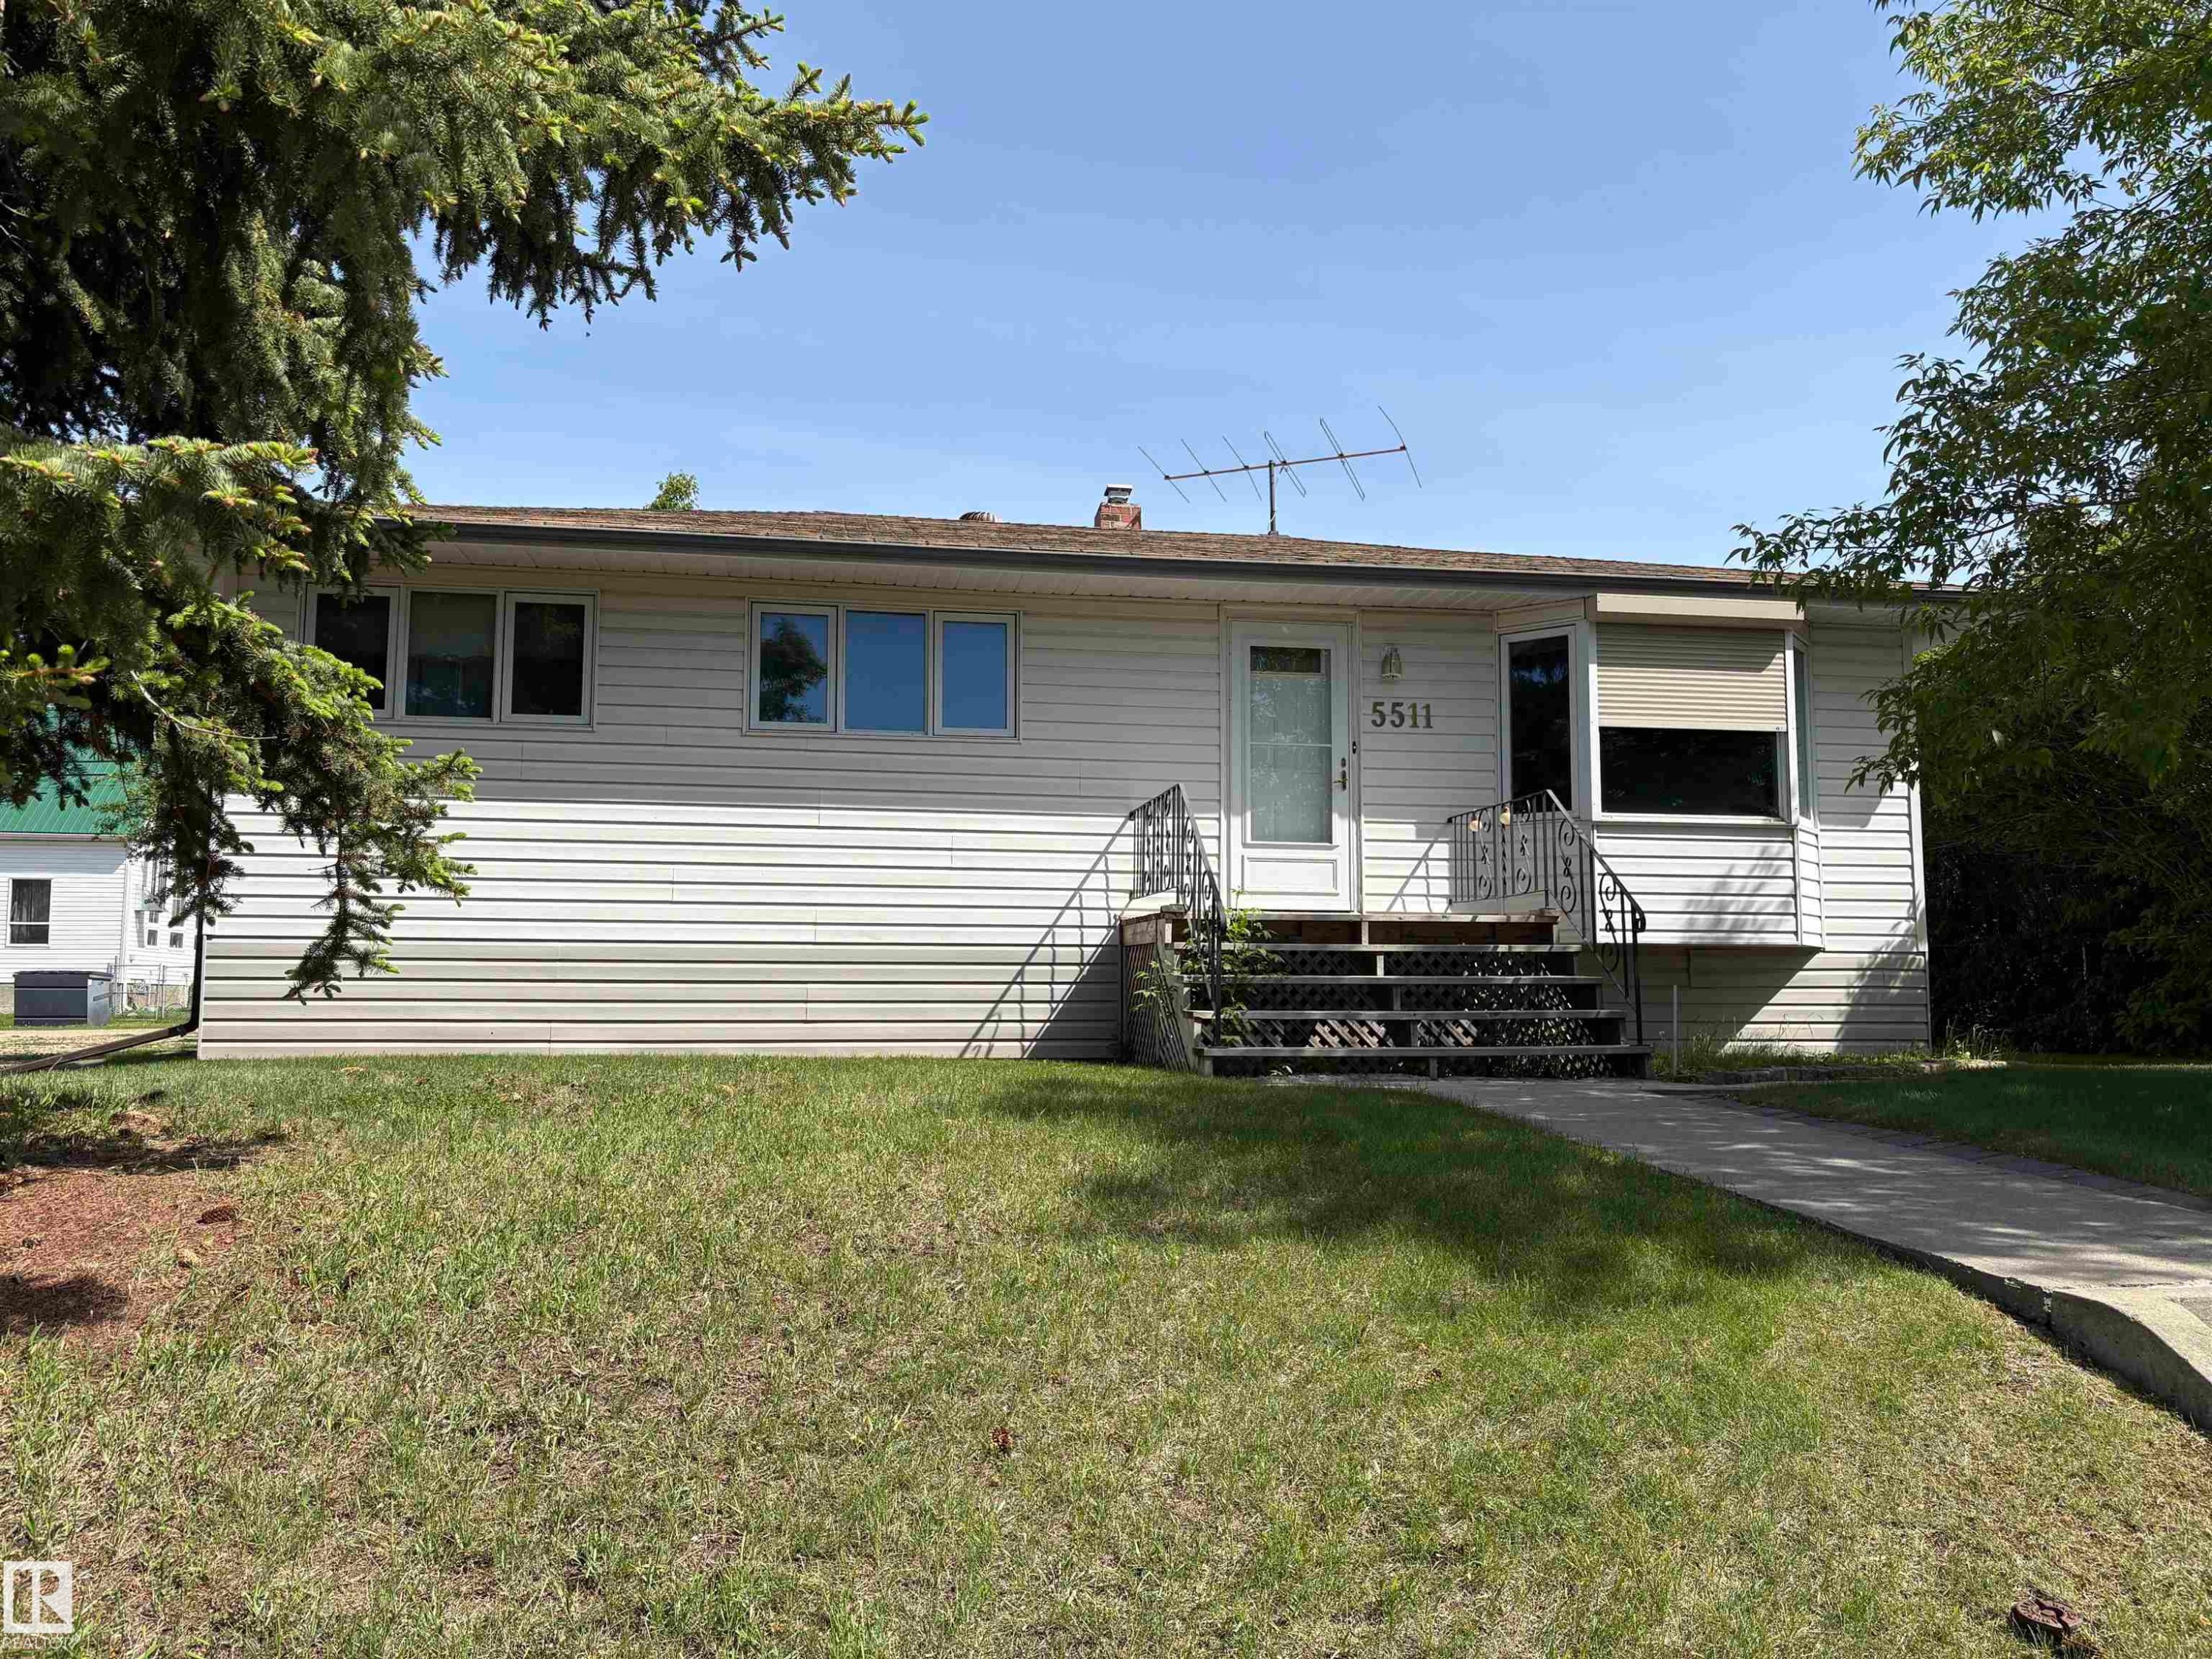
Single-story residence featuring white horizontal siding, a gabled roof, and a front entry with metal railings - 5511 50 St, Tofield, AB
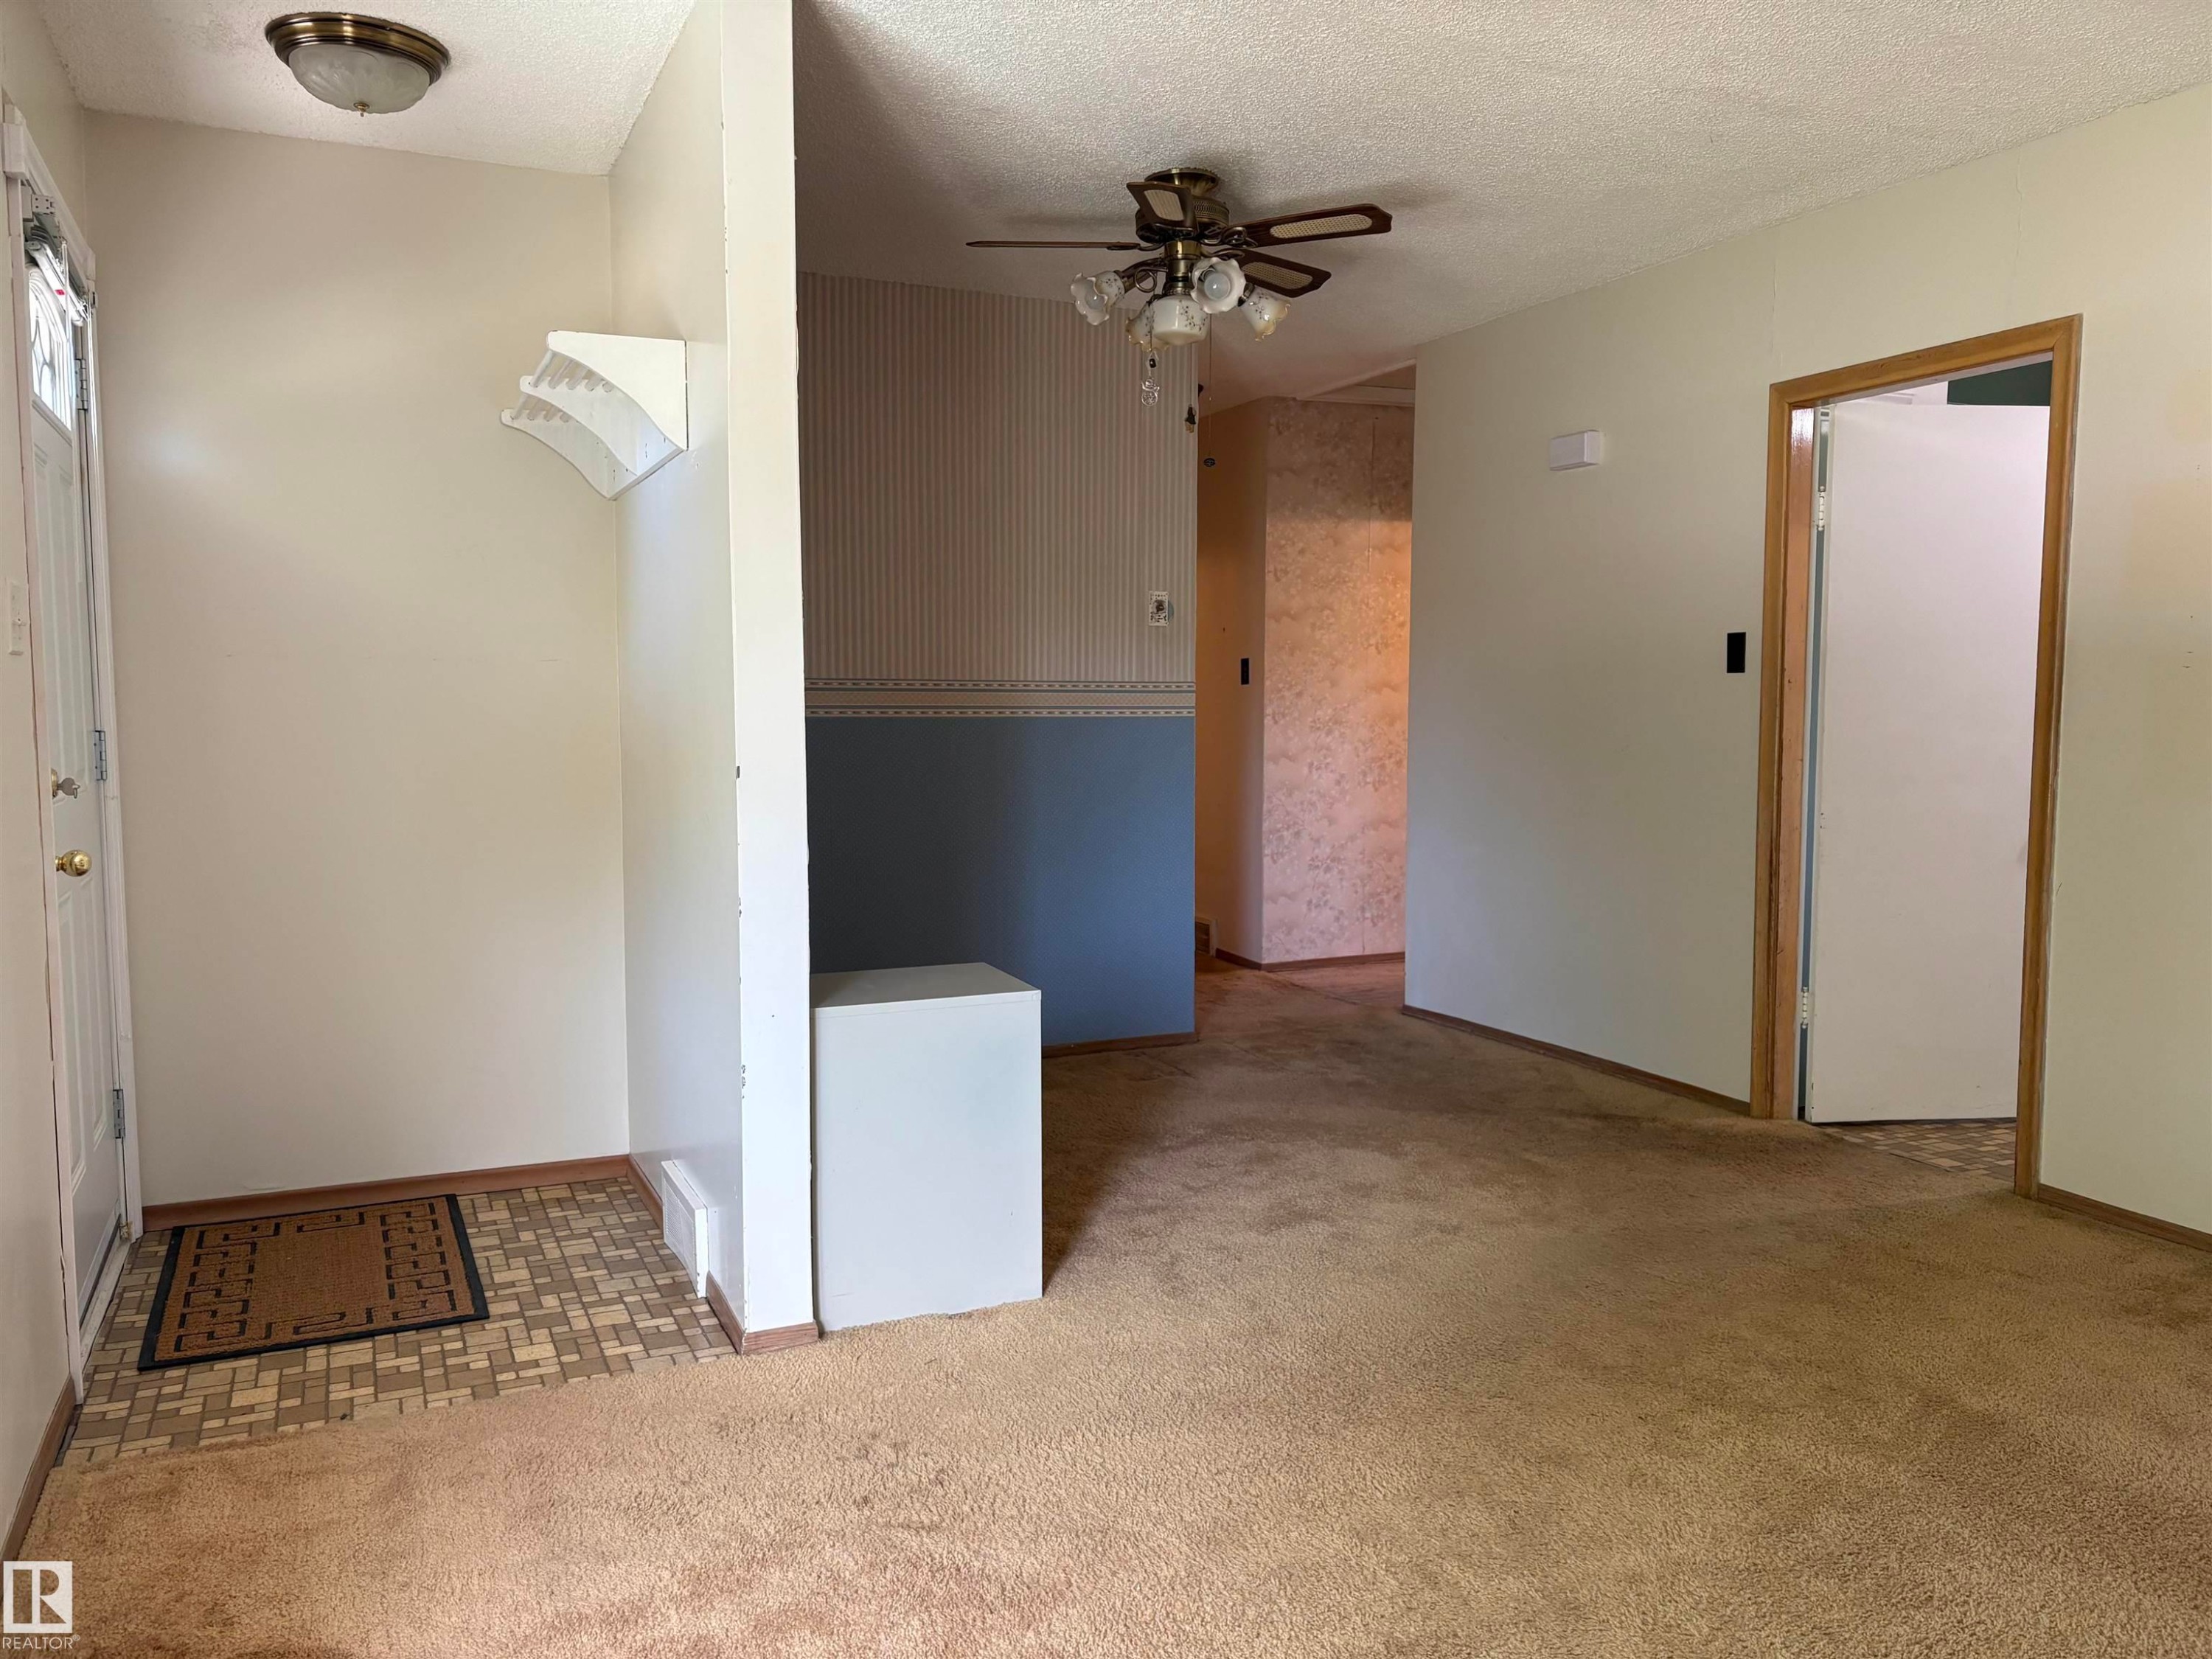
Entryway with patterned tile flooring and a white paneled door - 5511 50 St, Tofield, AB
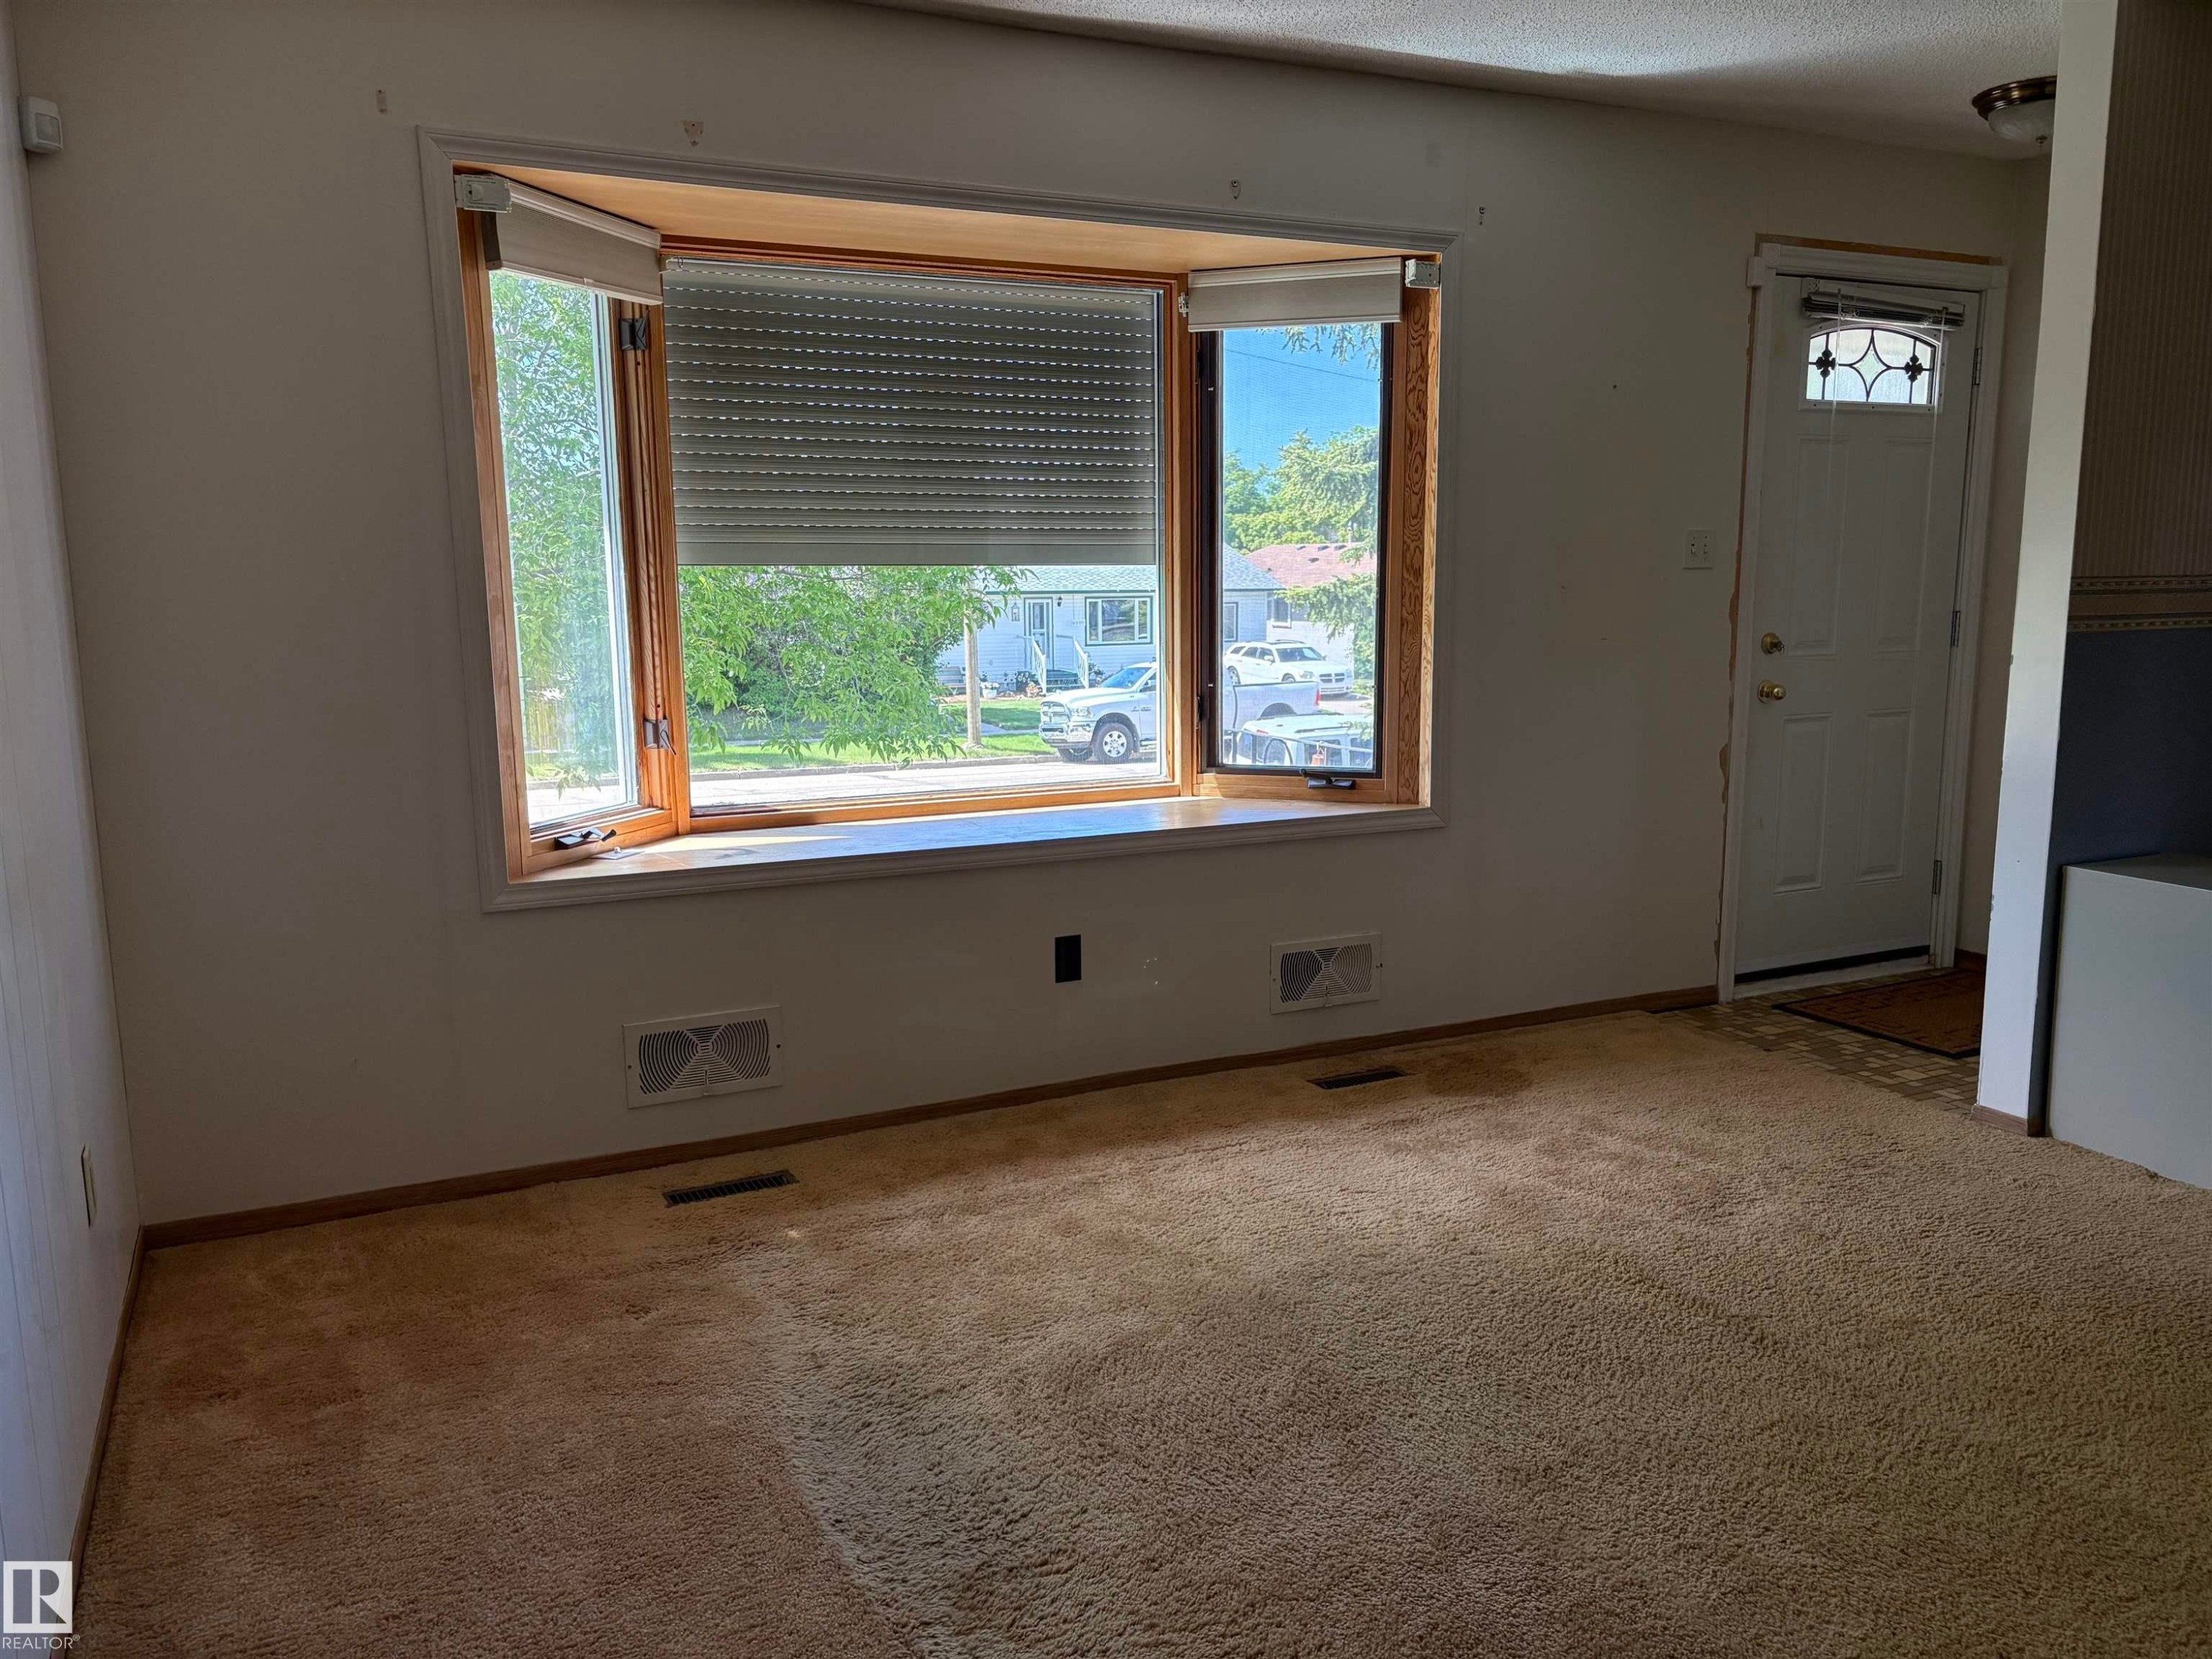
Spacious interior room featuring a large bay window, ceiling fan, and carpeted flooring - 5511 50 St, Tofield, AB
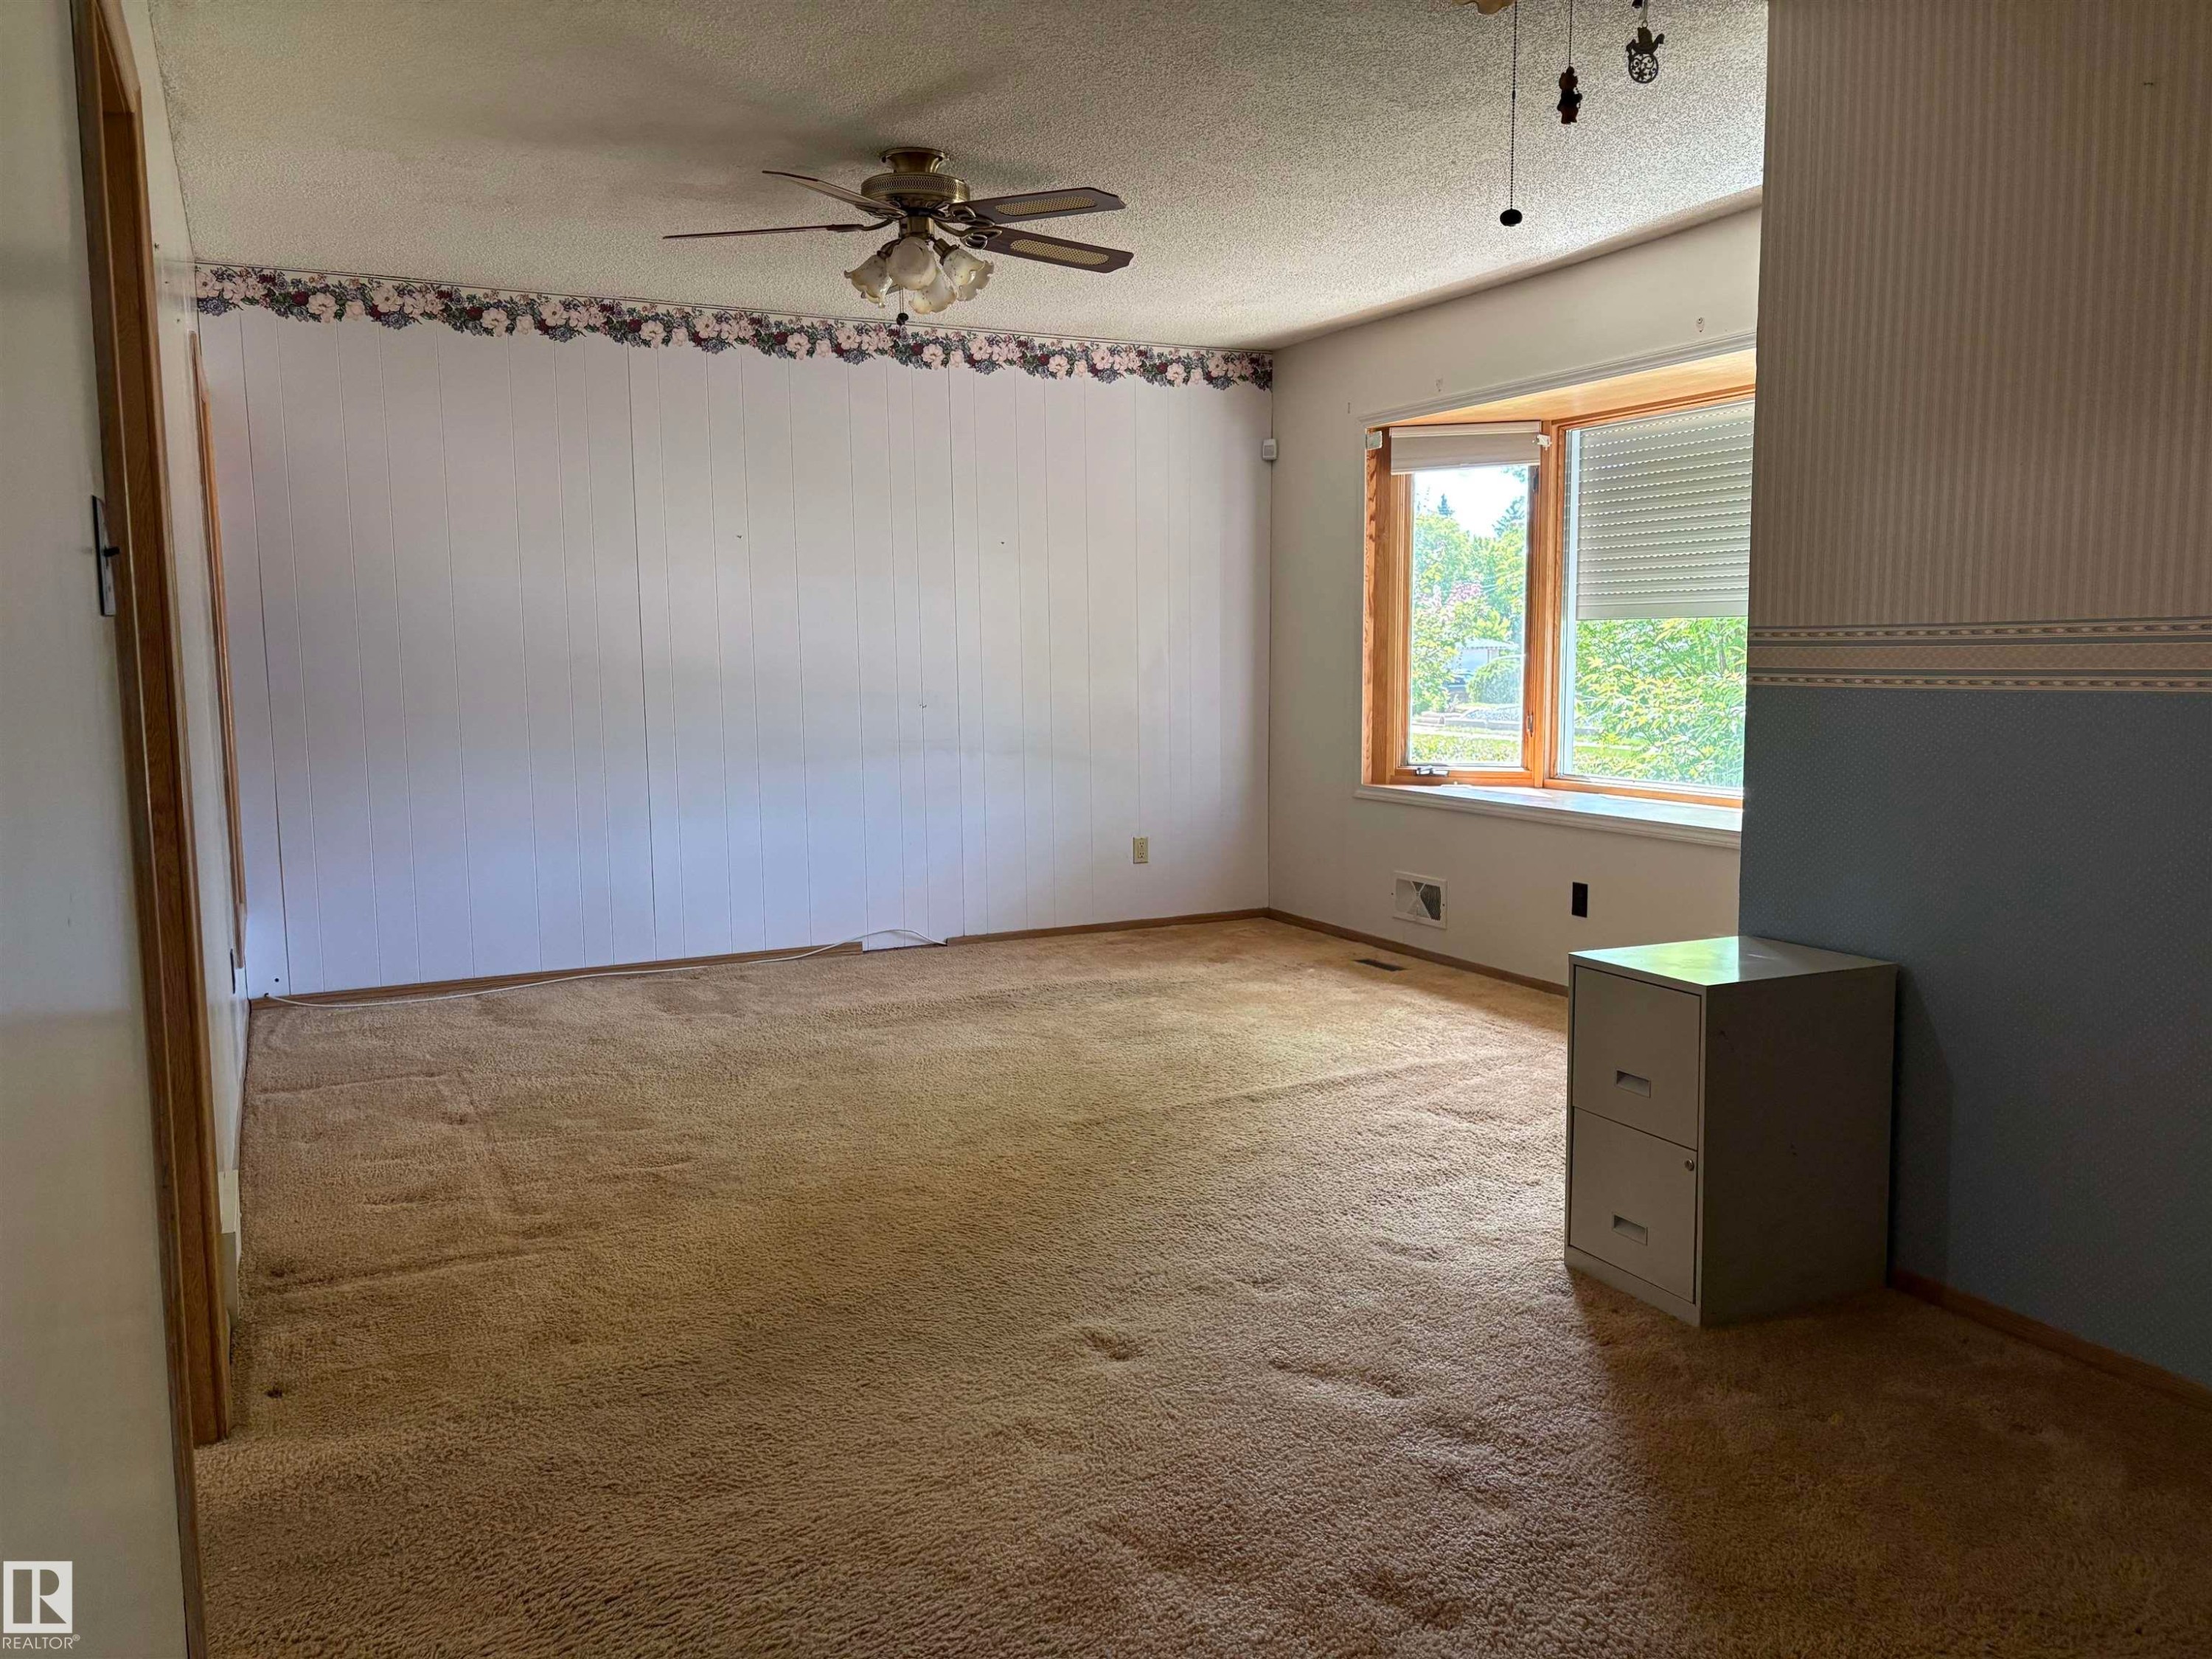
Spacious room with a large bay window featuring natural wood trim, white walls, and tan carpeting - 5511 50 St, Tofield, AB
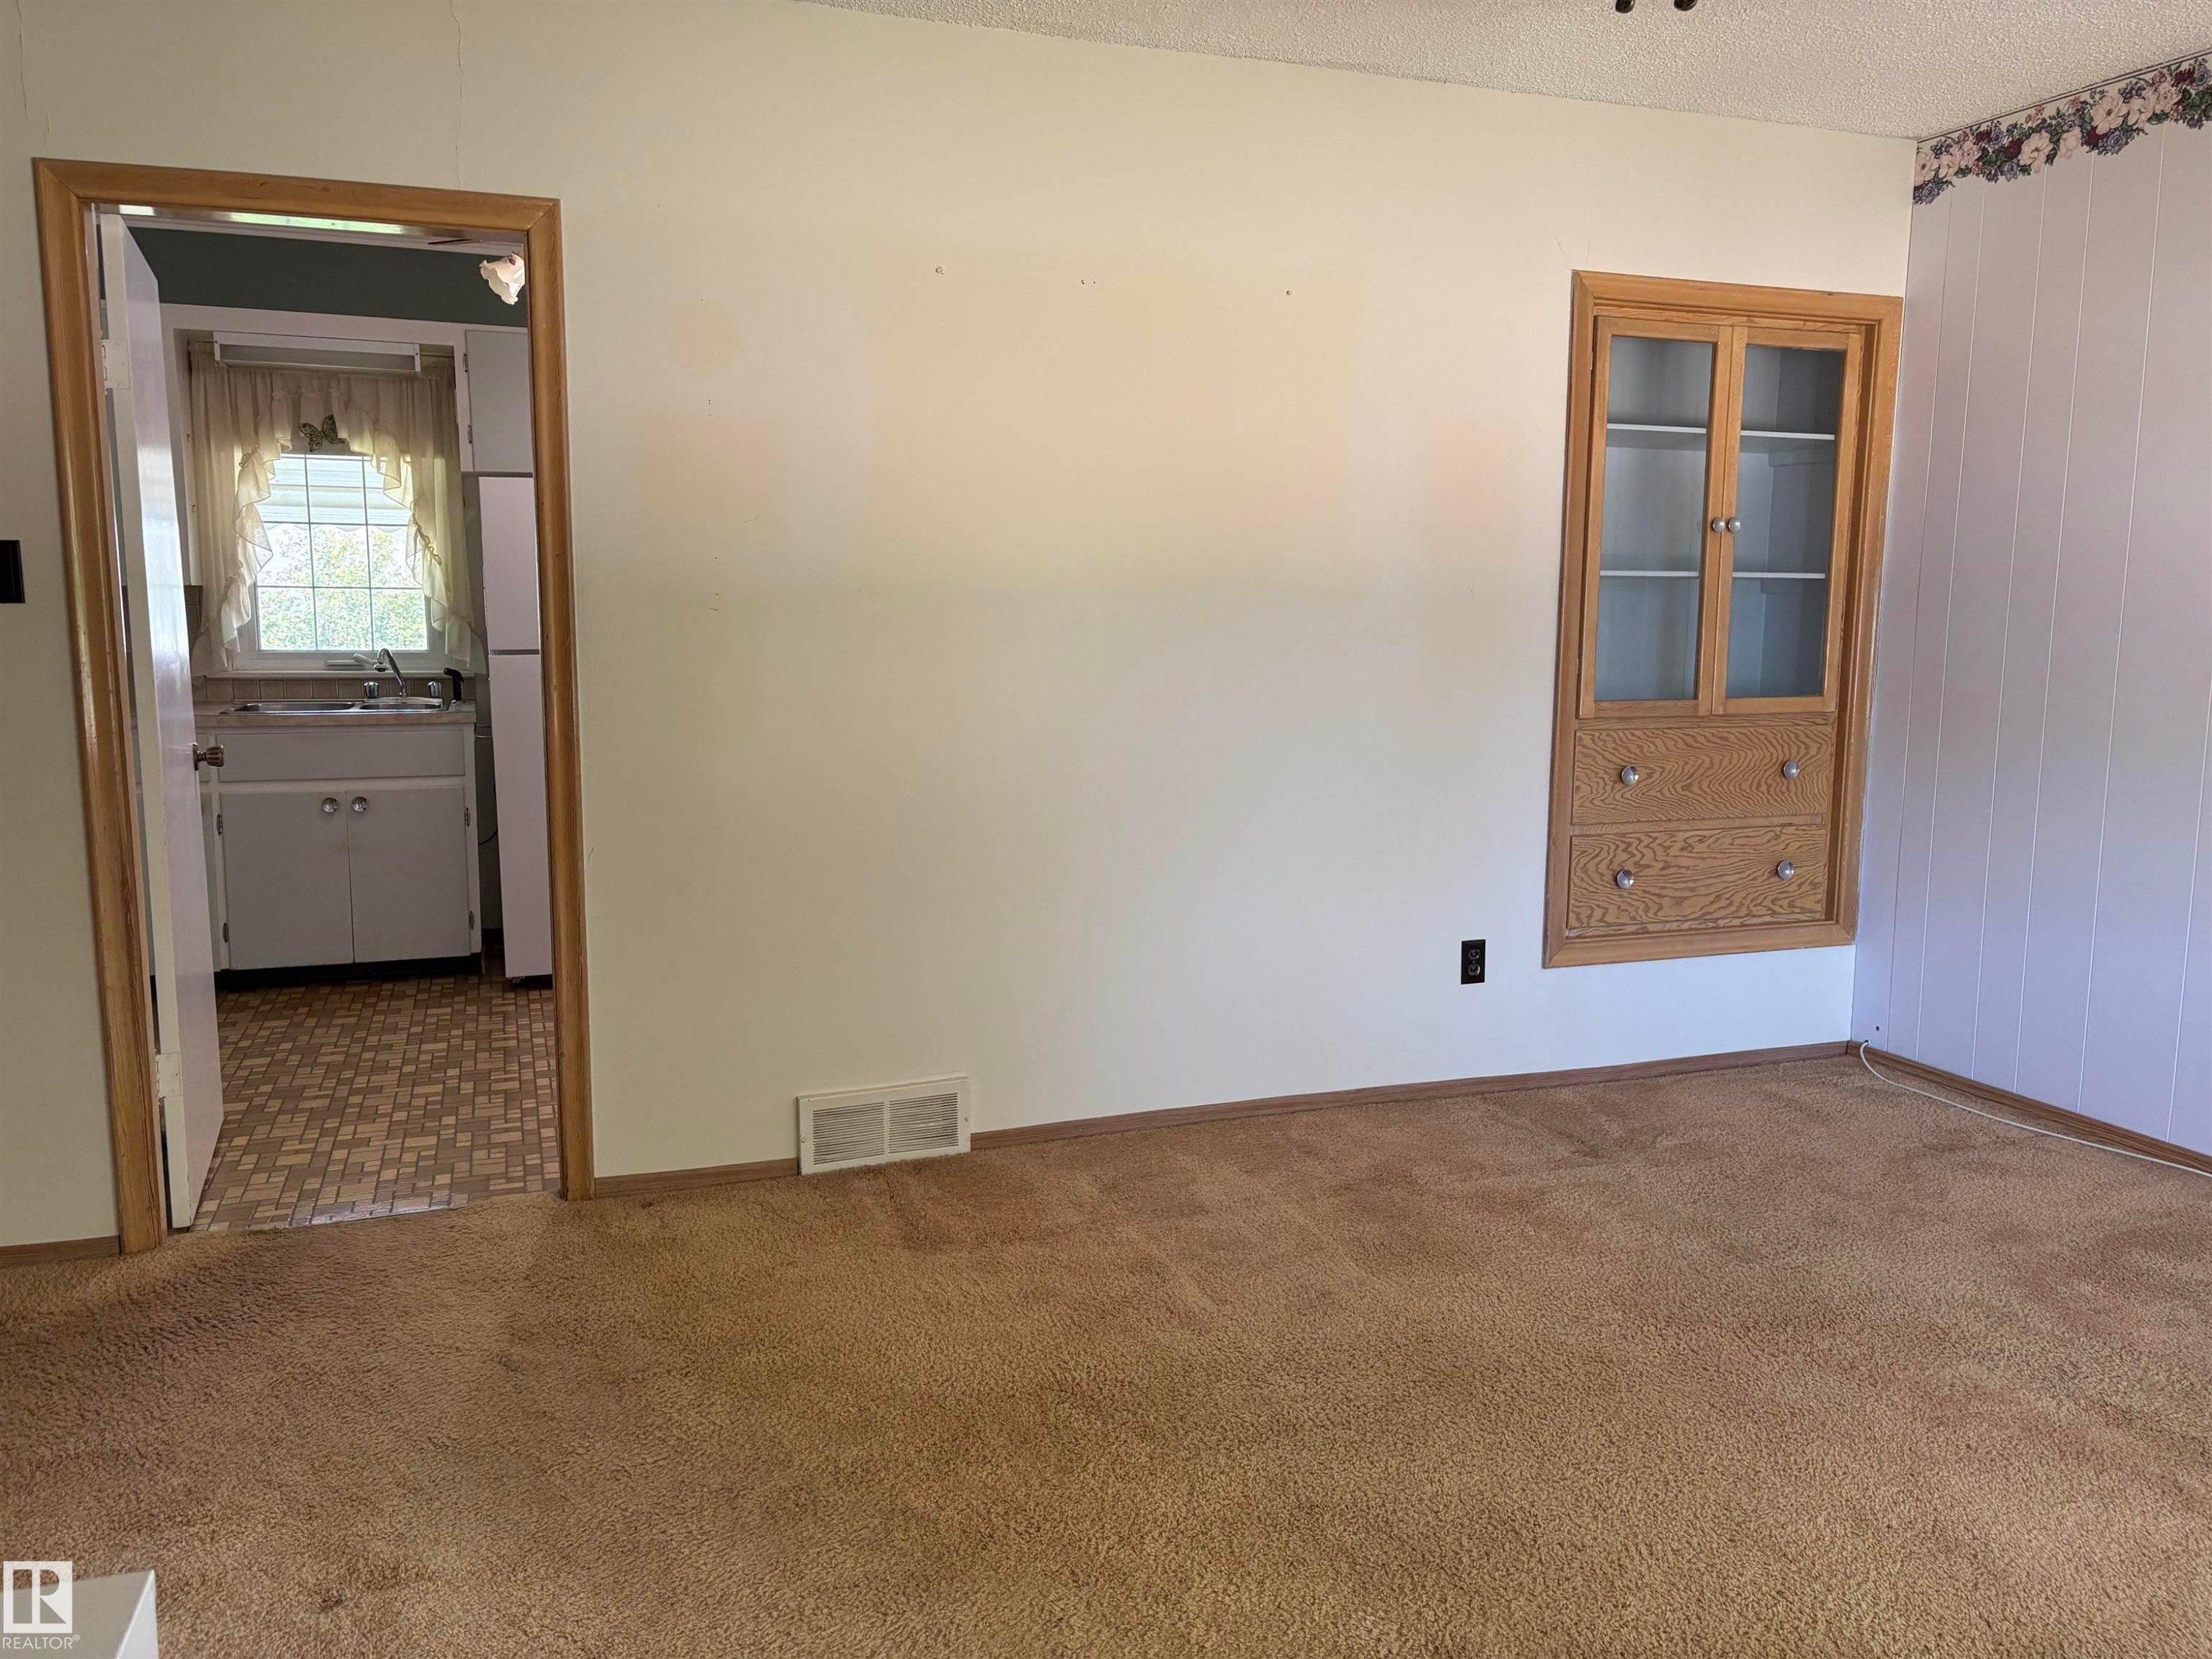
Built-in cabinetry with glass-front upper doors and two lower drawers - 5511 50 St, Tofield, AB
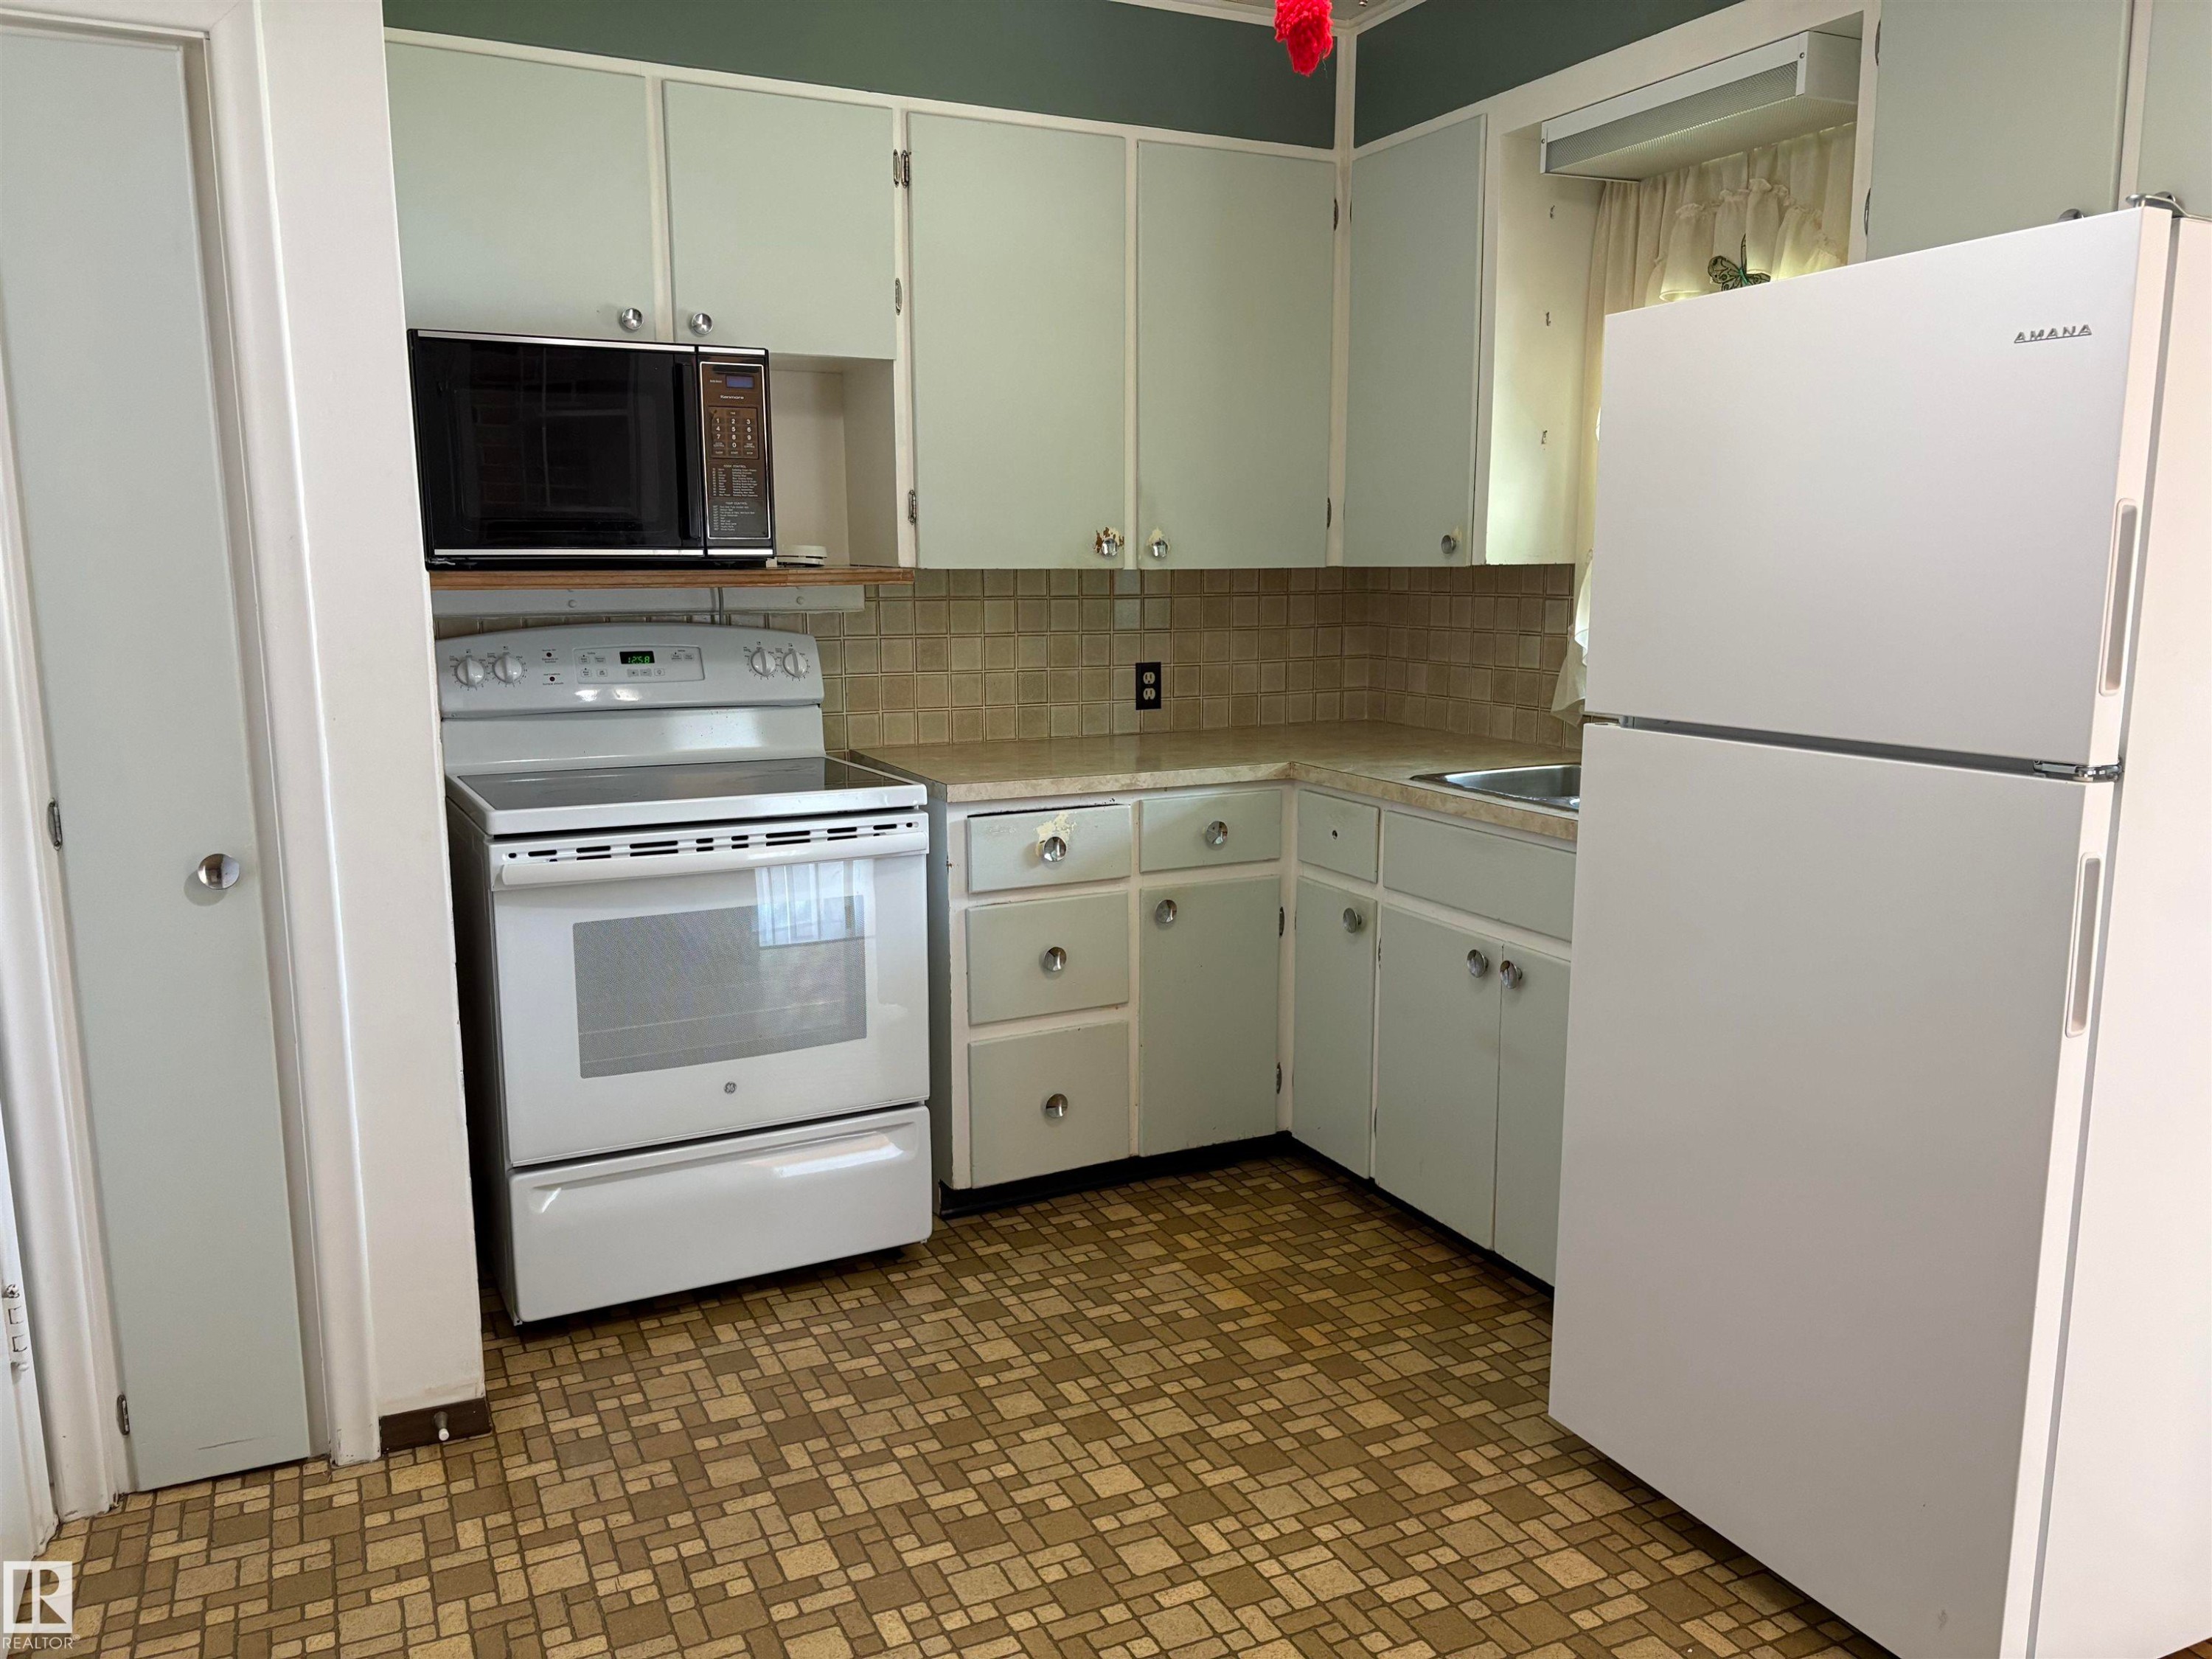
Kitchen featuring a white electric range, over-range microwave, and a white refrigerator - 5511 50 St, Tofield, AB
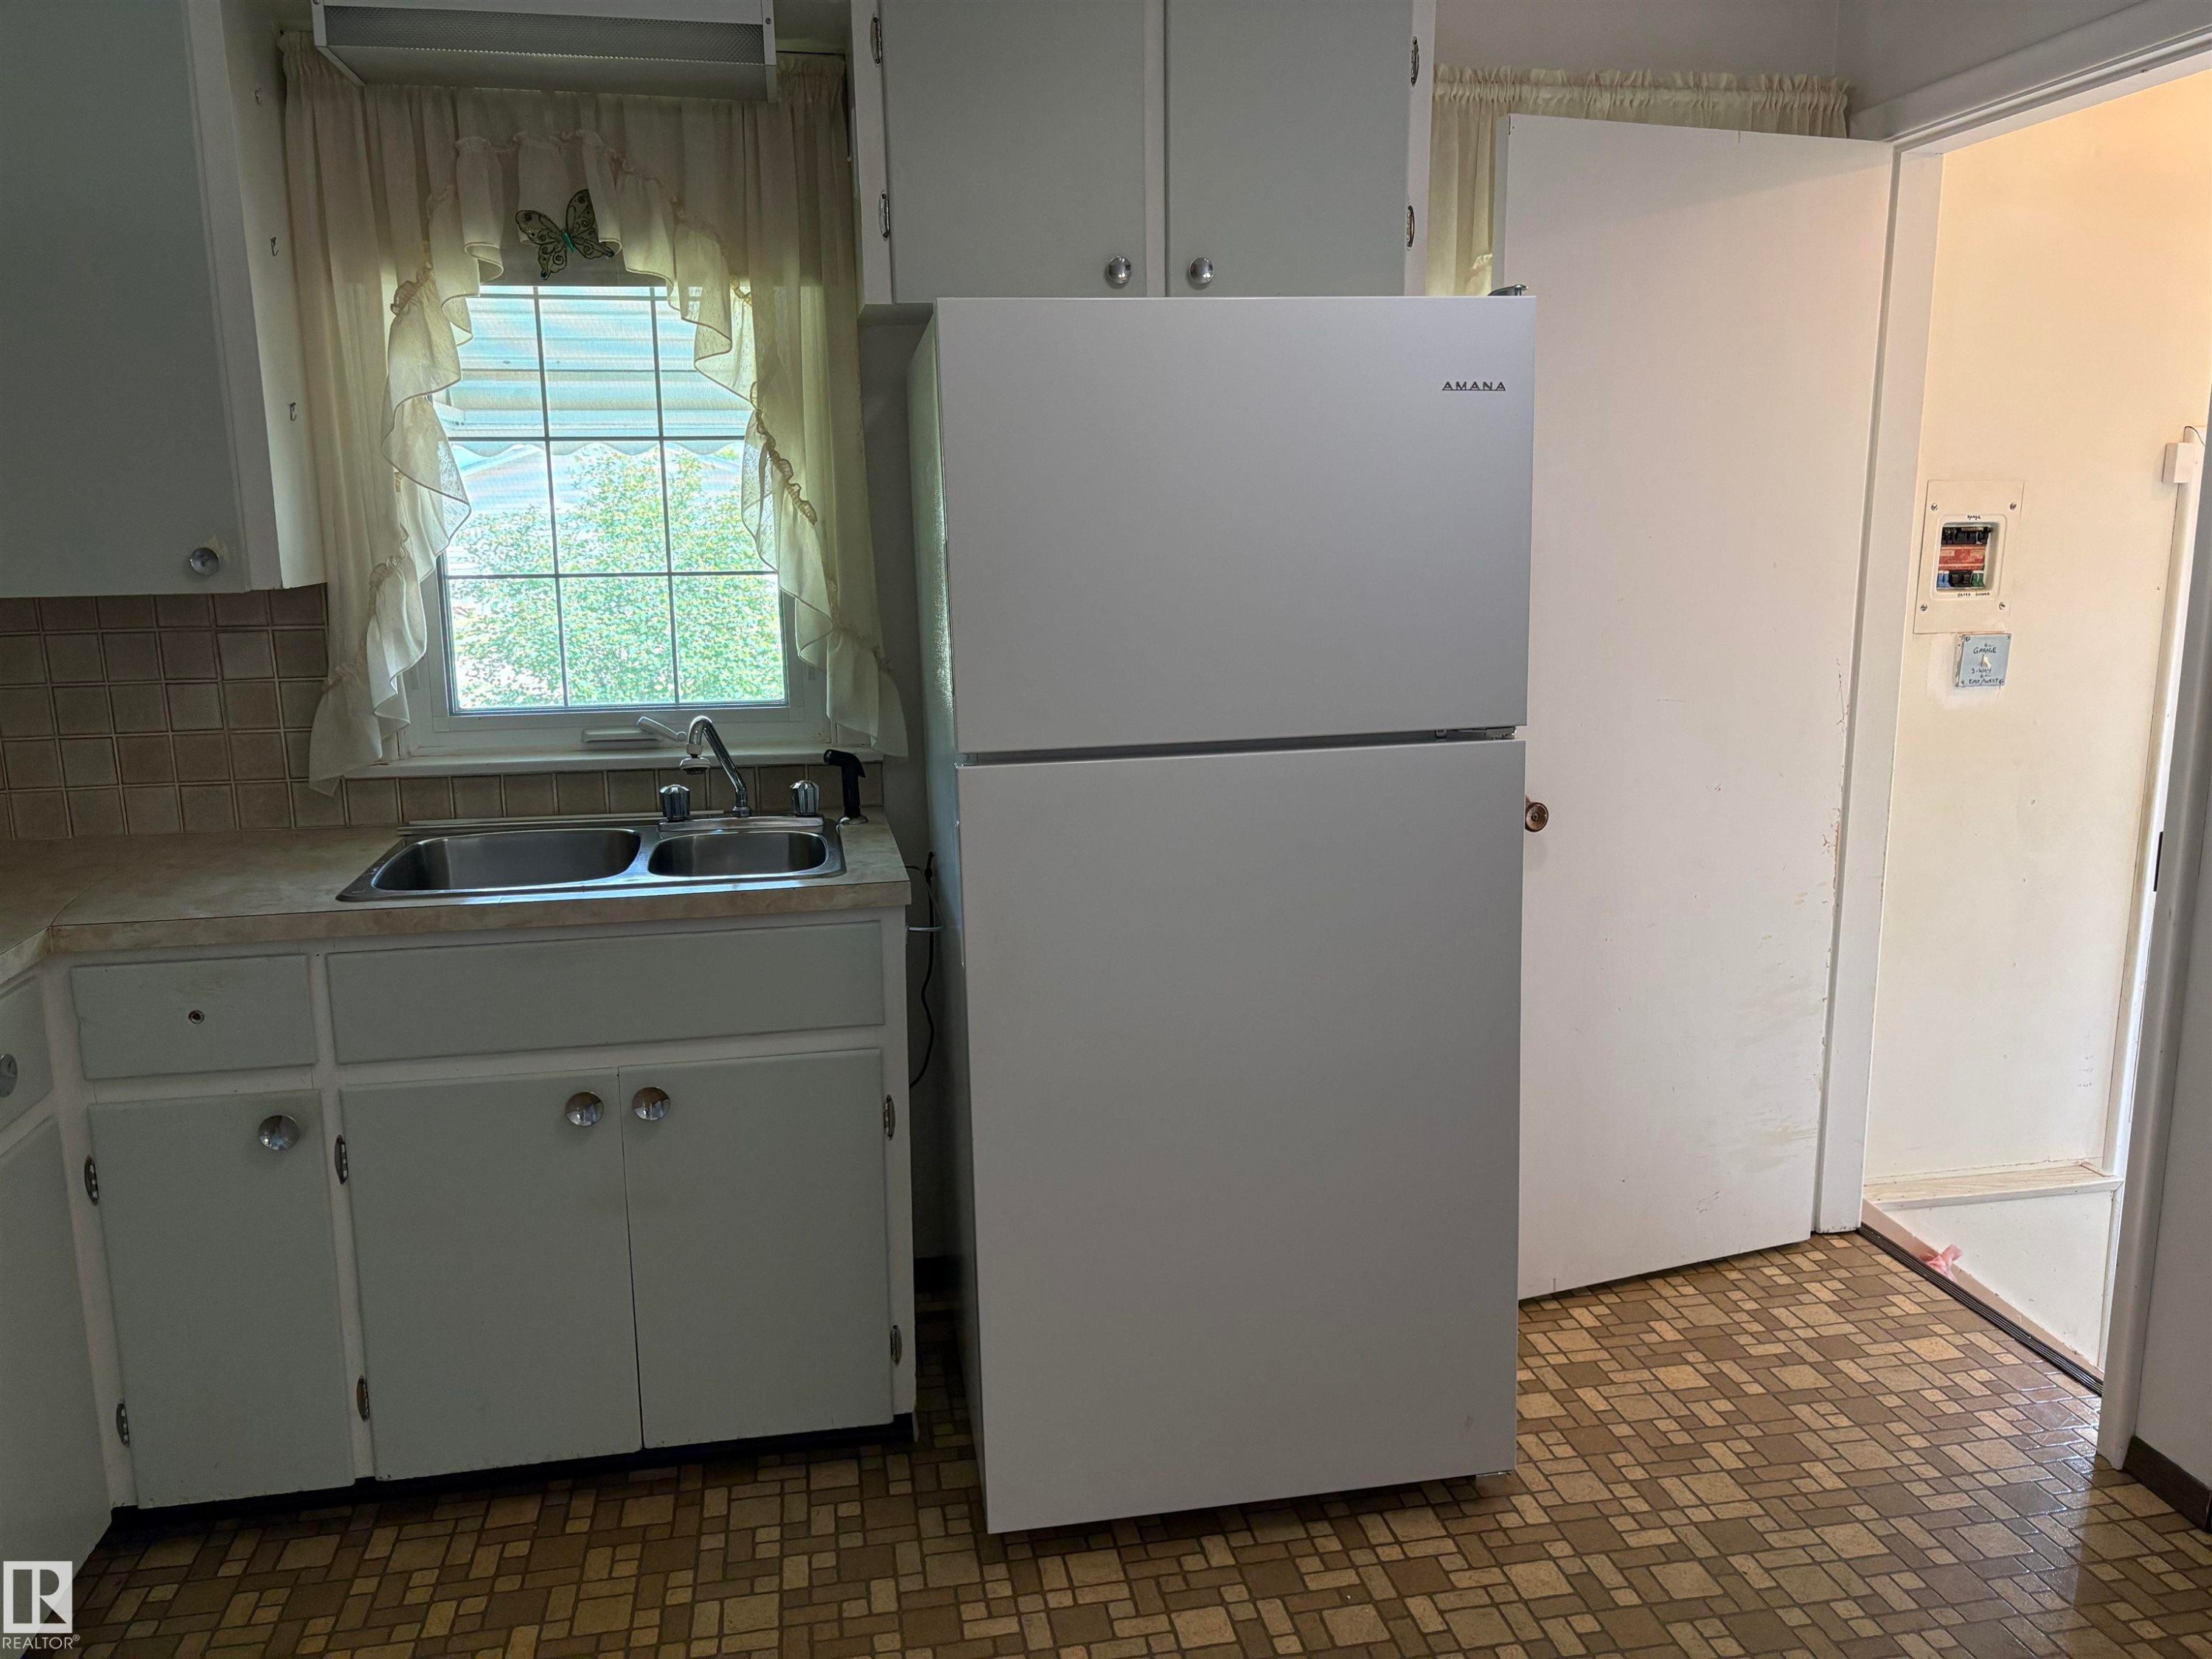
Kitchen featuring a white top-freezer refrigerator, dual-basin stainless steel sink, and white cabinetry - 5511 50 St, Tofield, AB
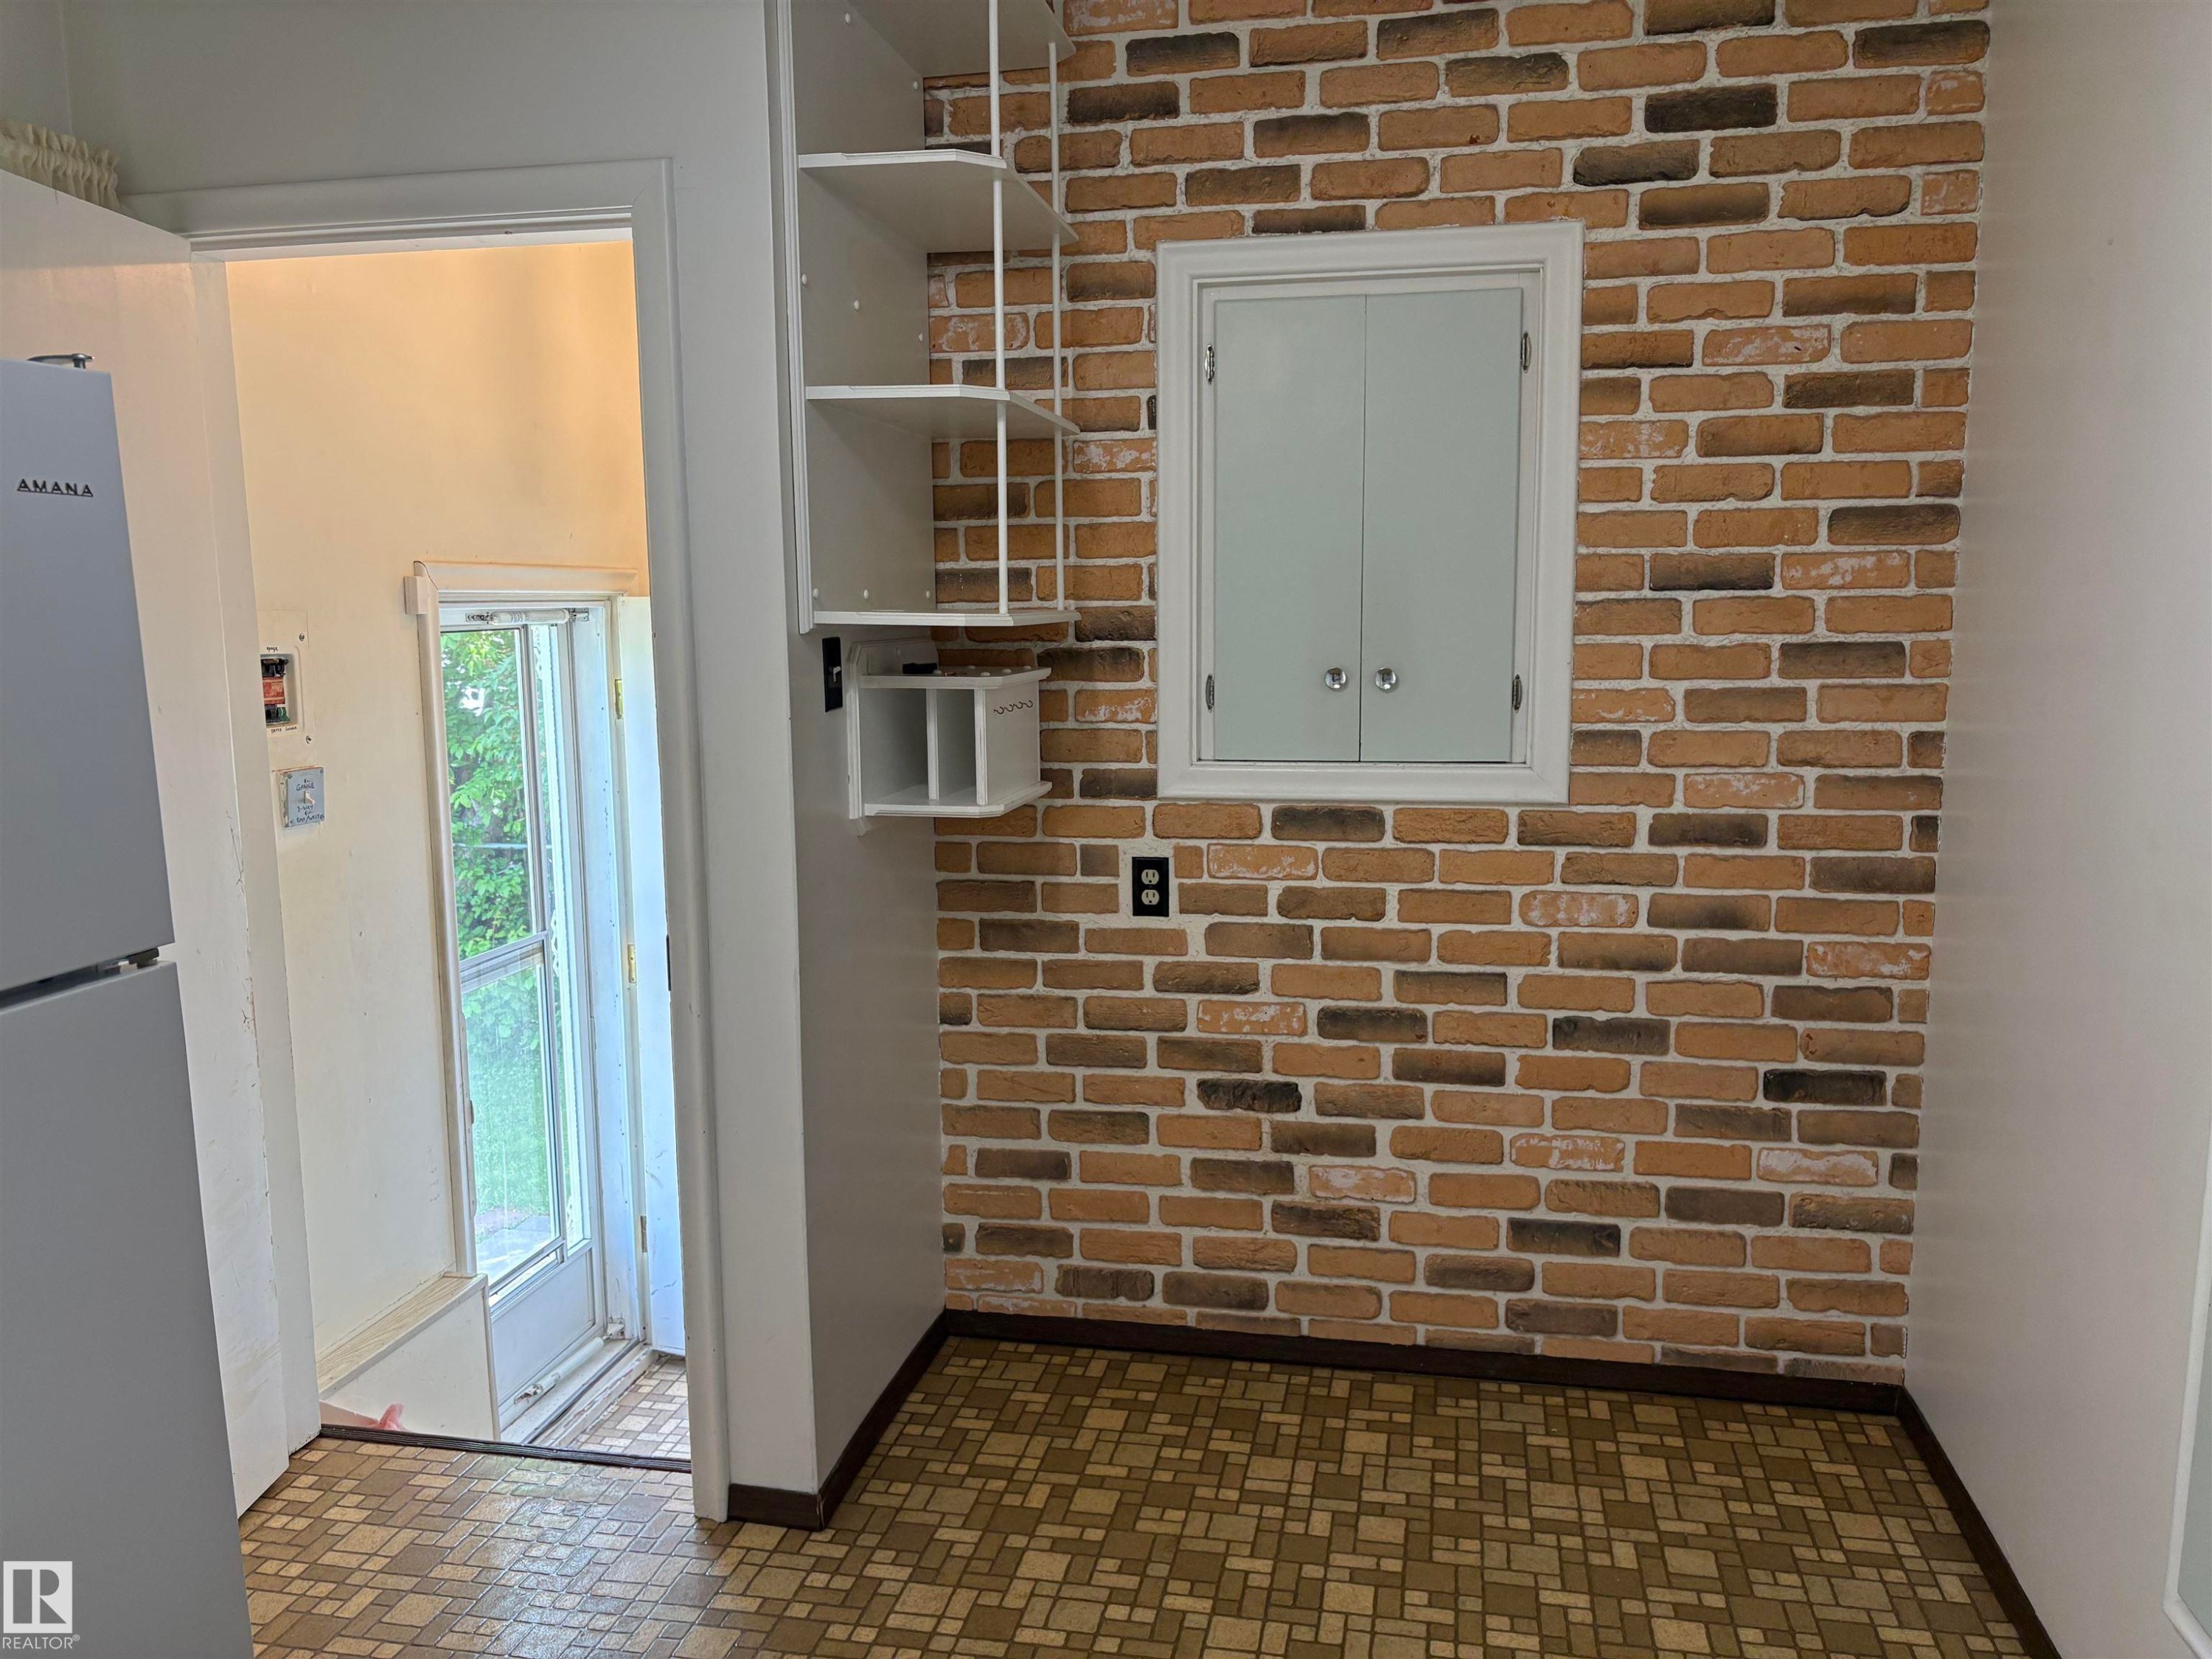
Brick-patterned wall feature with a built-in cabinet - 5511 50 St, Tofield, AB
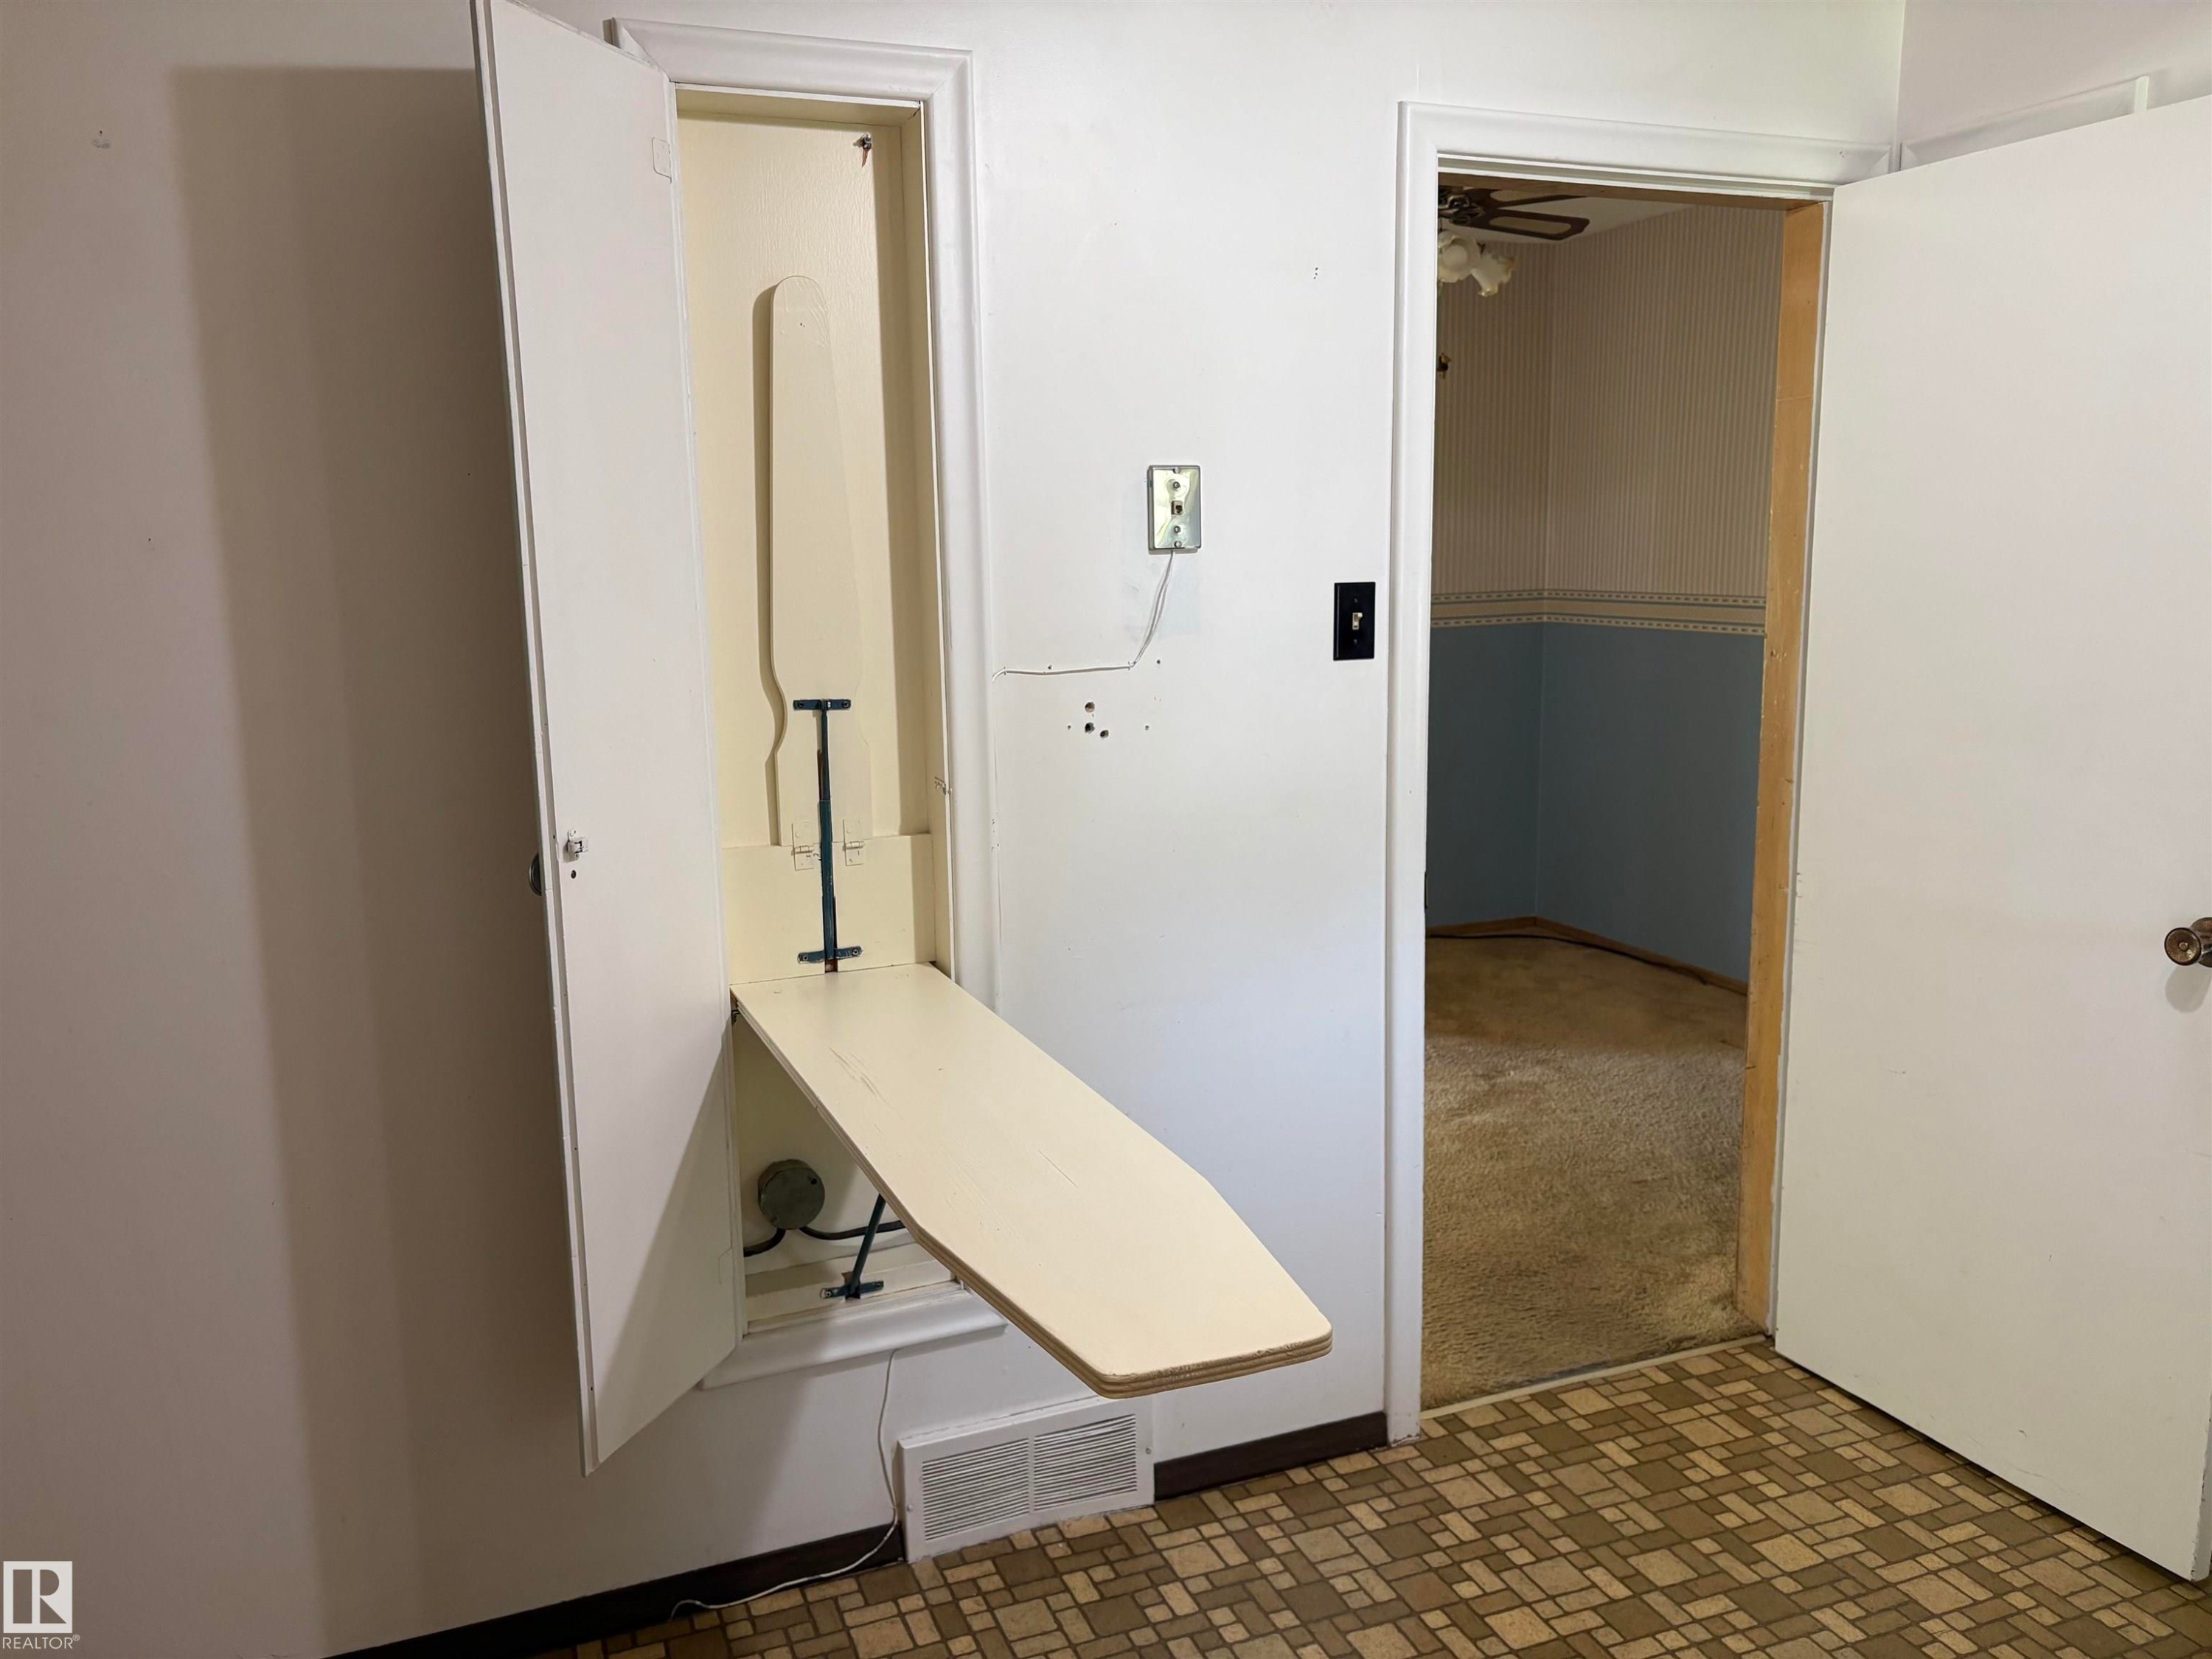
Built-in ironing board within a wall niche - 5511 50 St, Tofield, AB
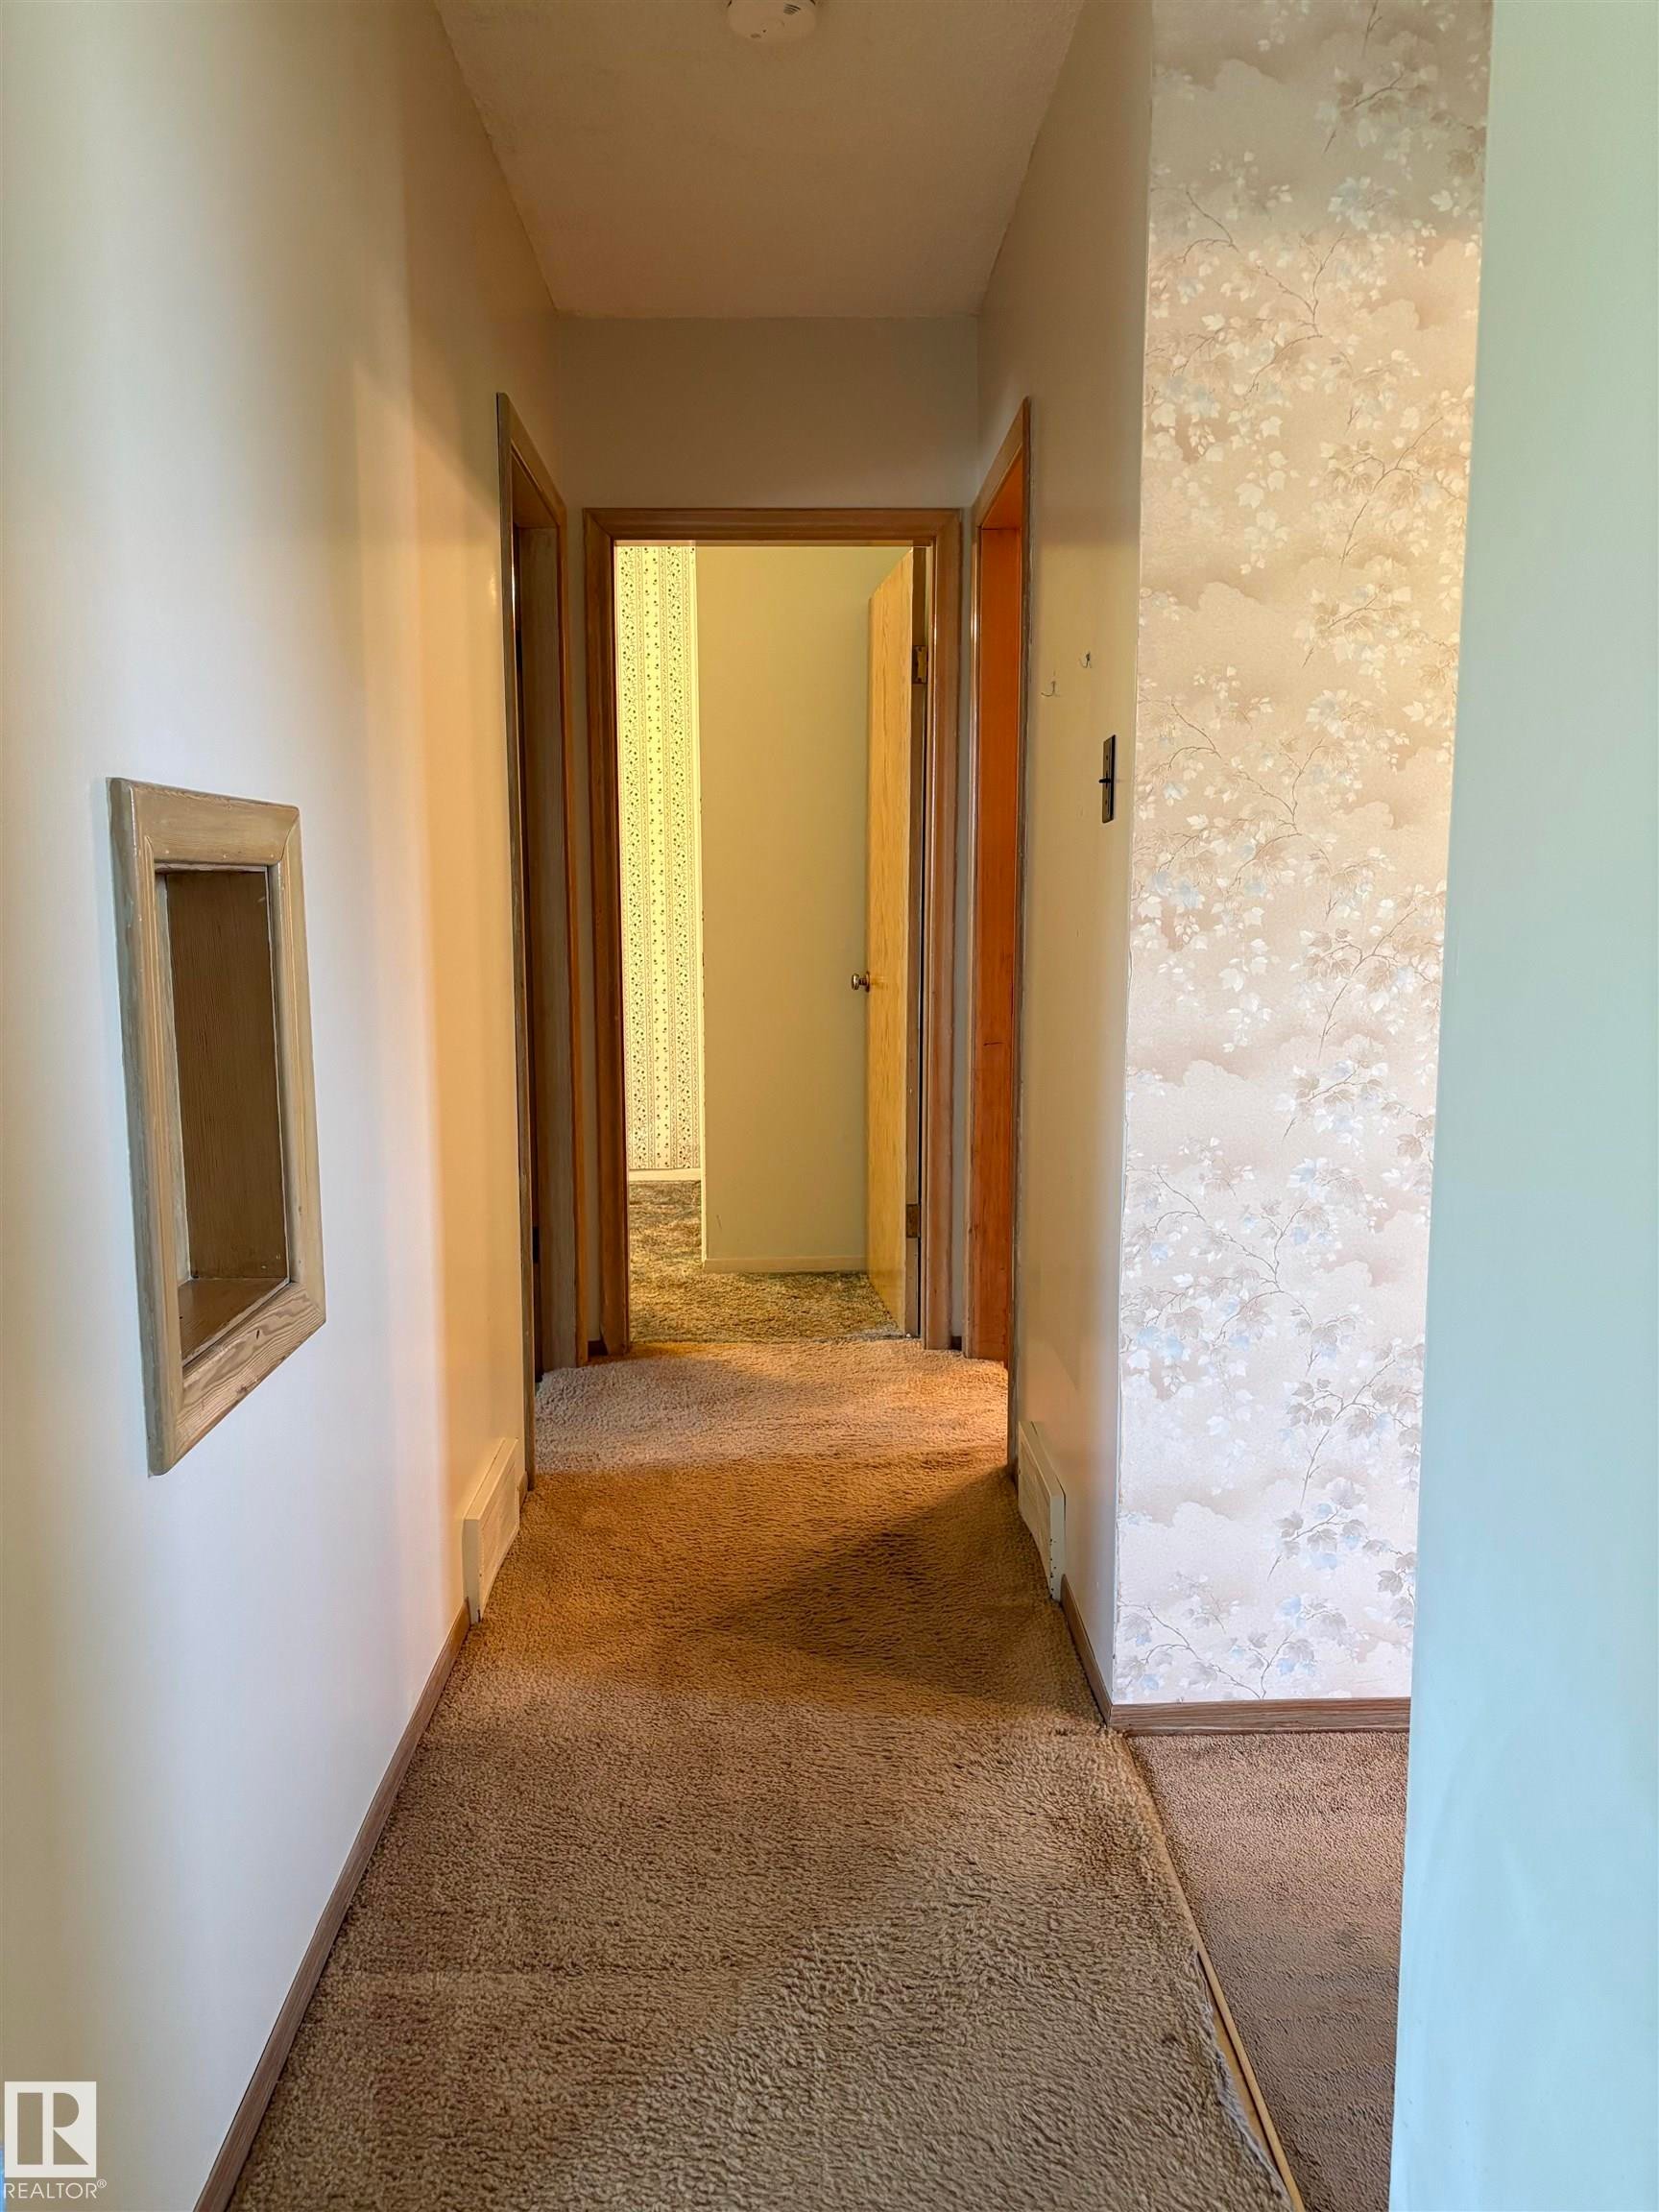
Hallway featuring light tan carpeting and white baseboards - 5511 50 St, Tofield, AB
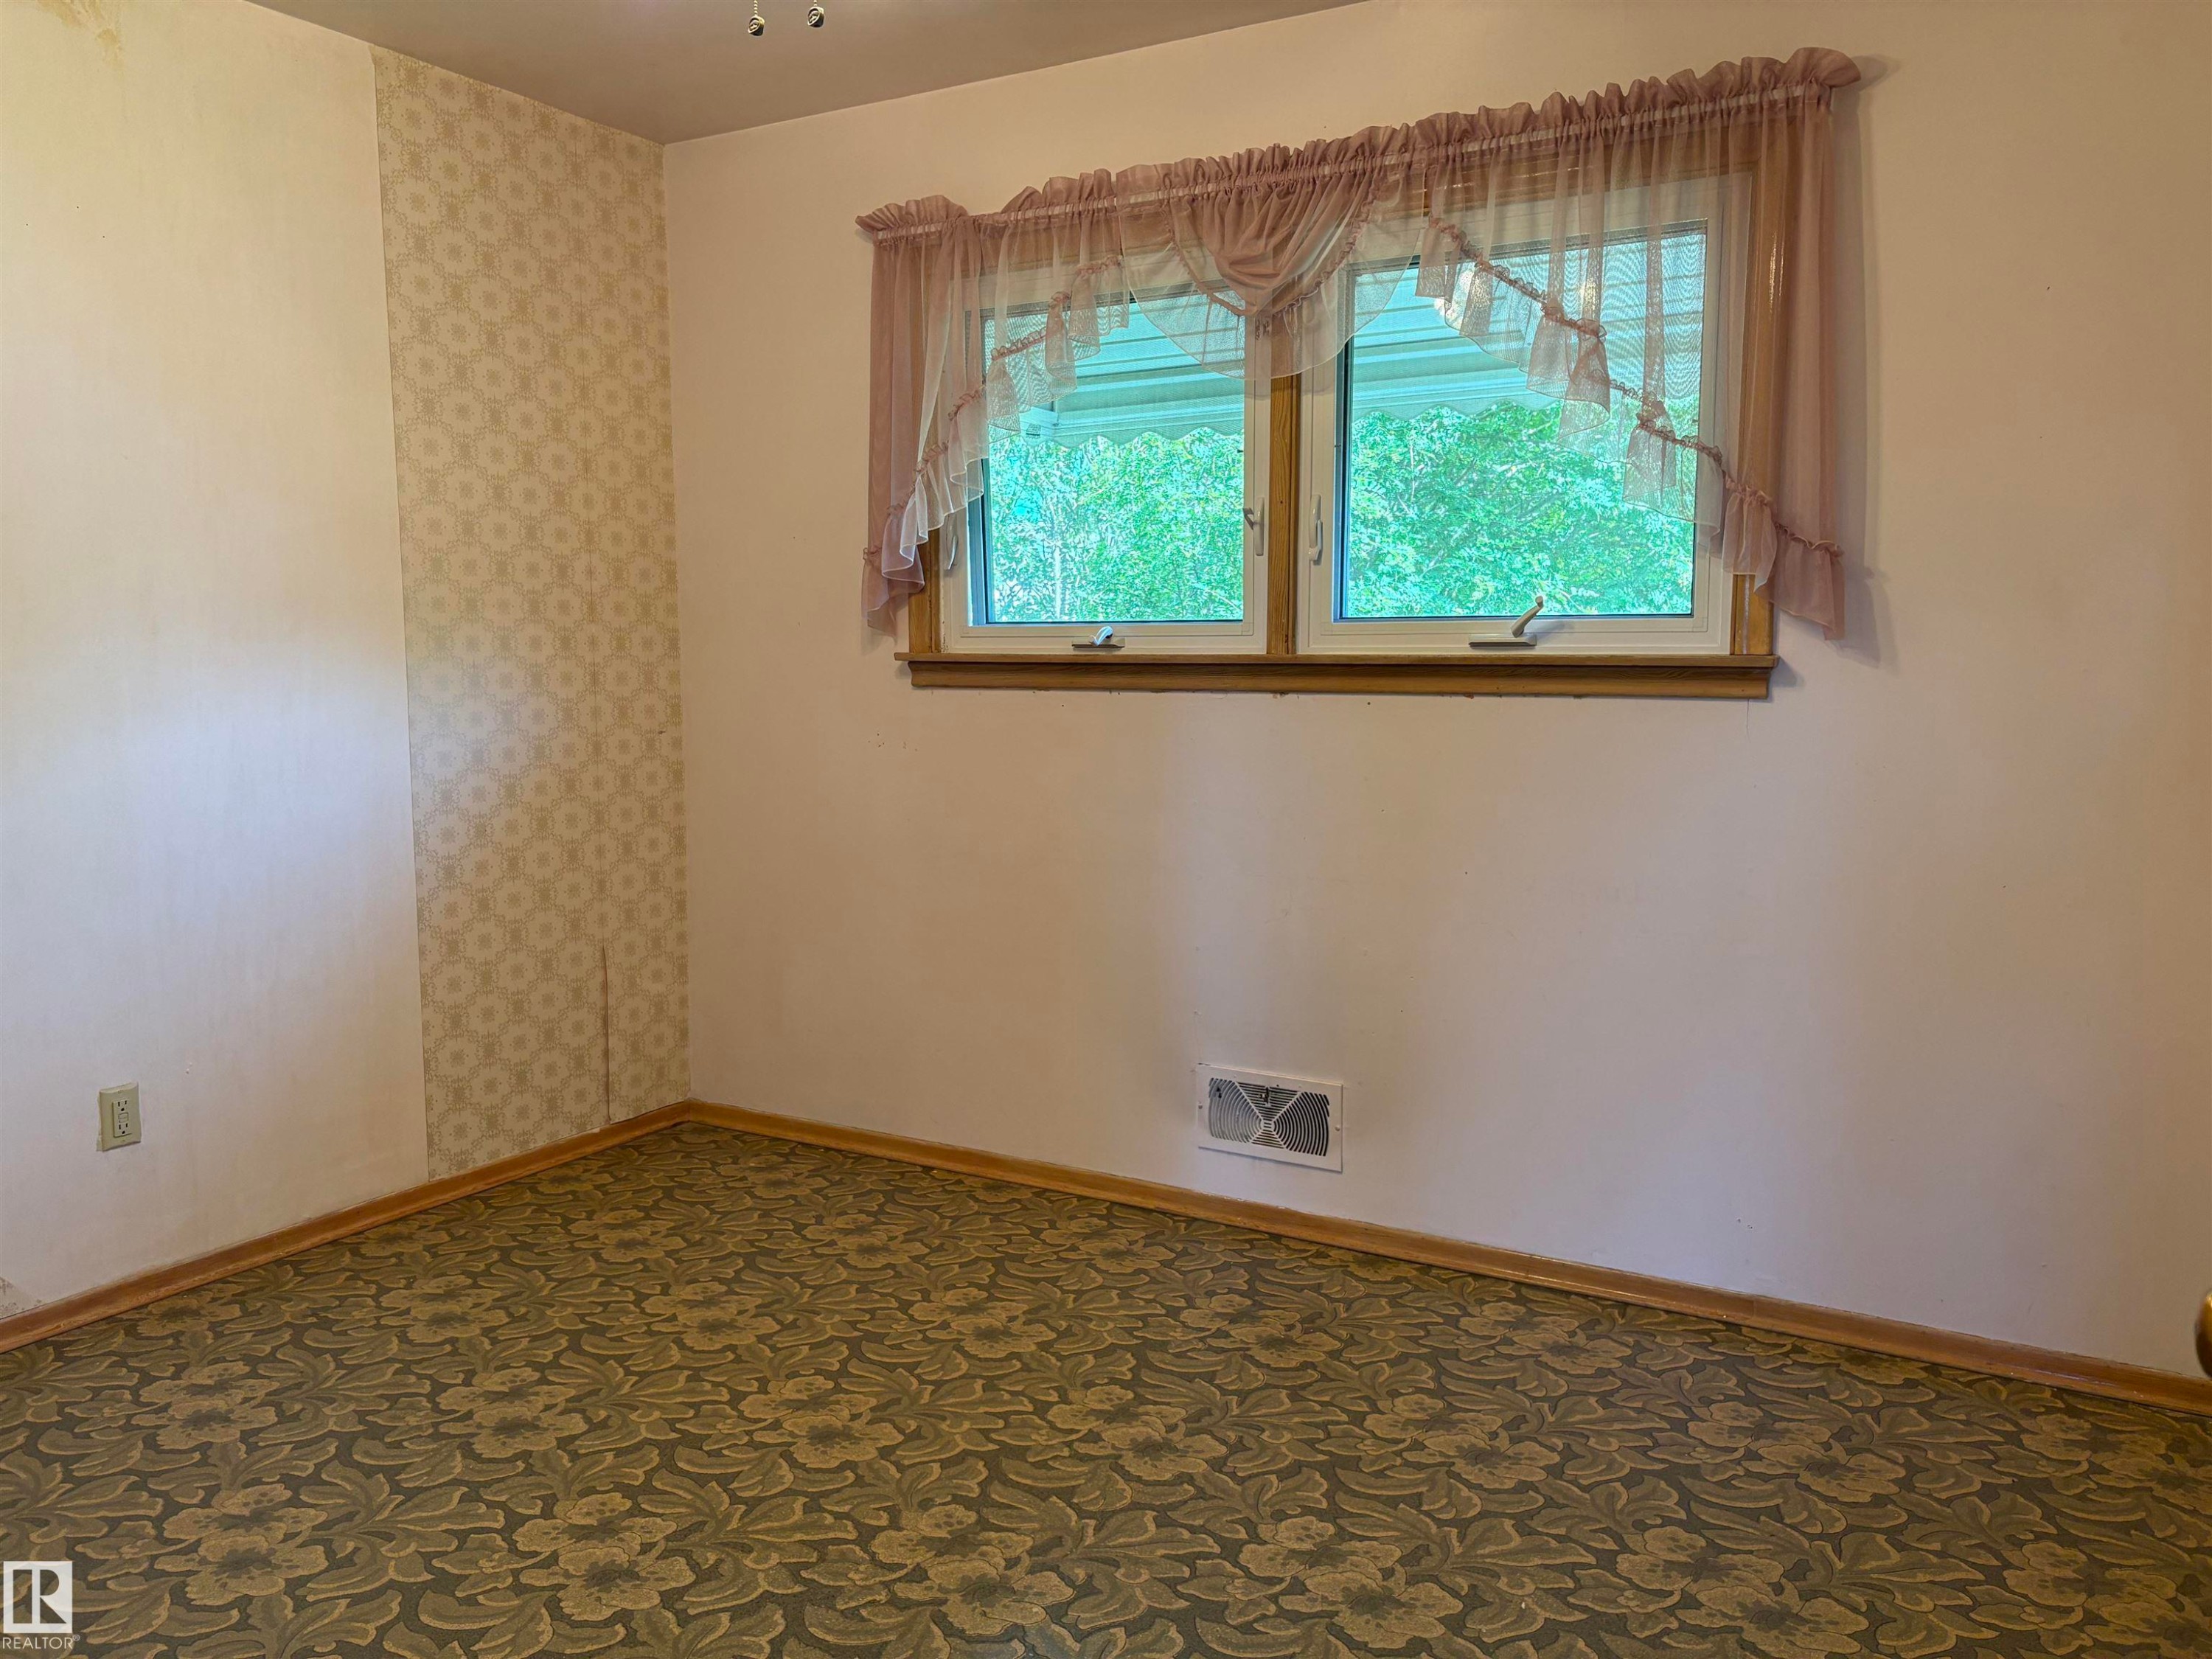
Room featuring a double-hung window with a wood frame, patterned wallpaper accent, baseboard trim, and floral-patterned carpeting - 5511 50 St, Tofield, AB
Room featuring patterned carpet, light-toned walls, and wood-finish trim - 5511 50 St, Tofield, AB
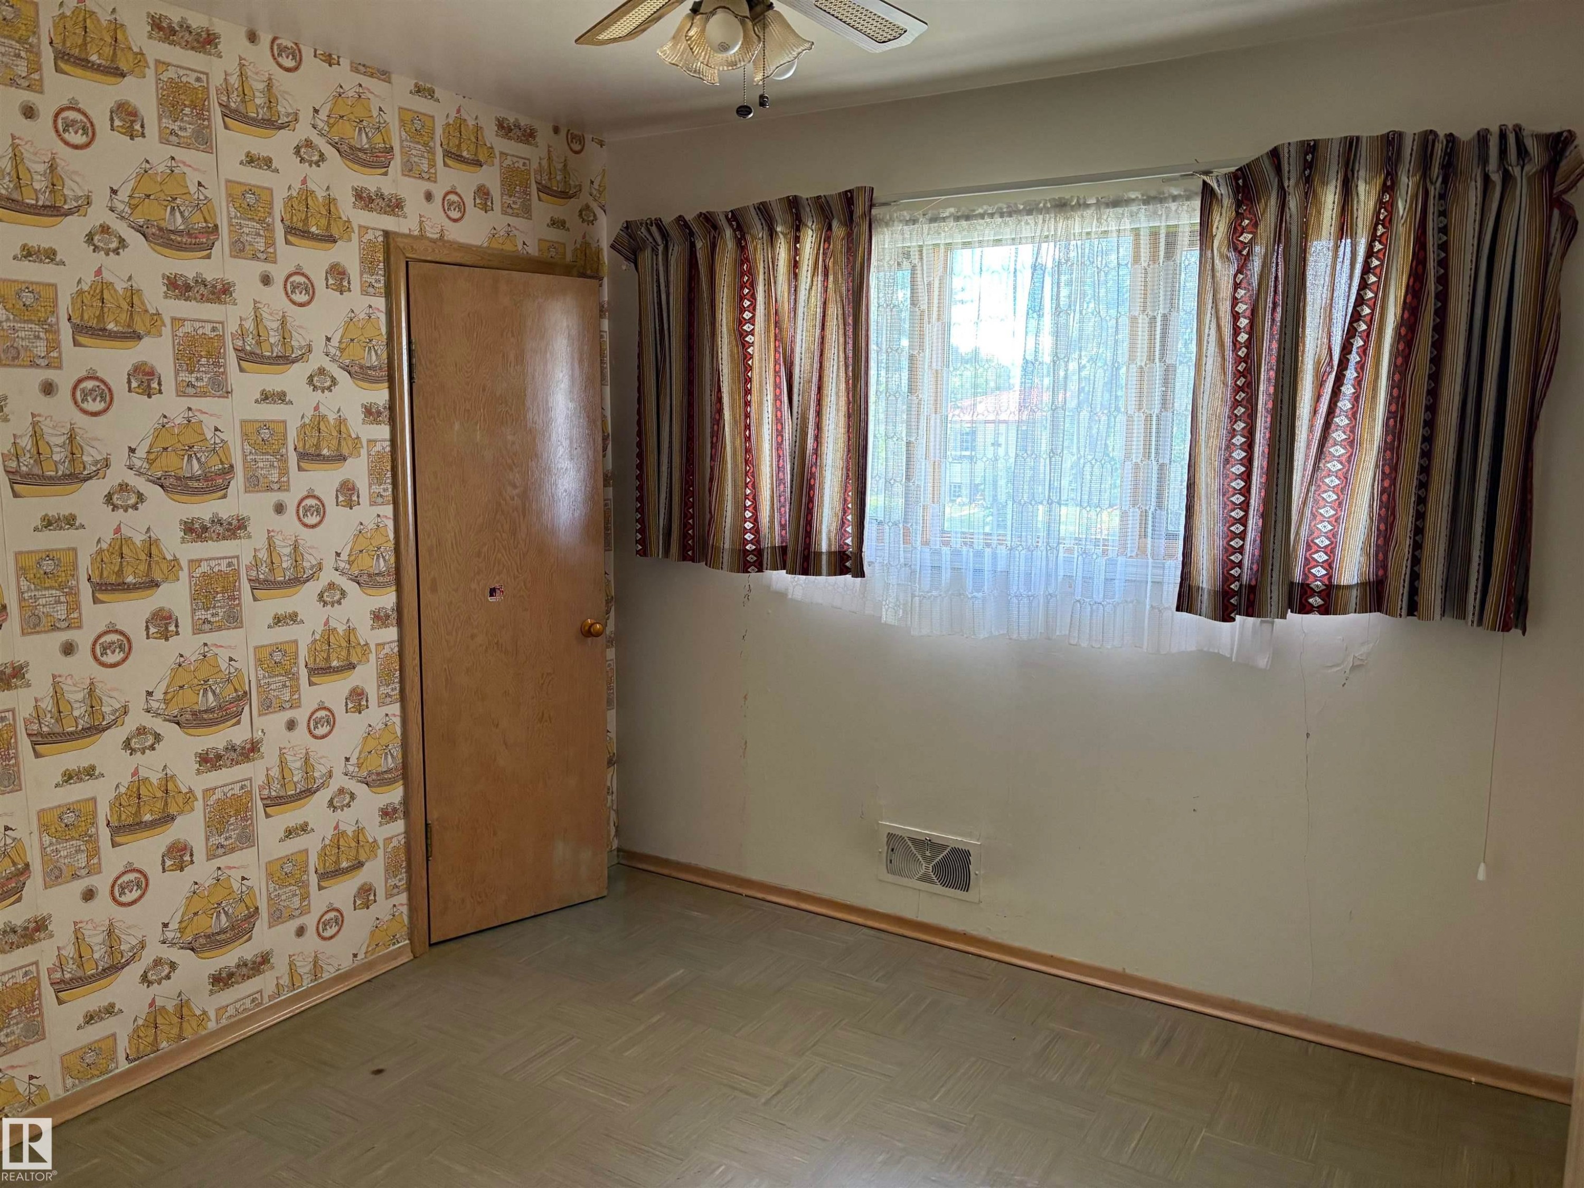
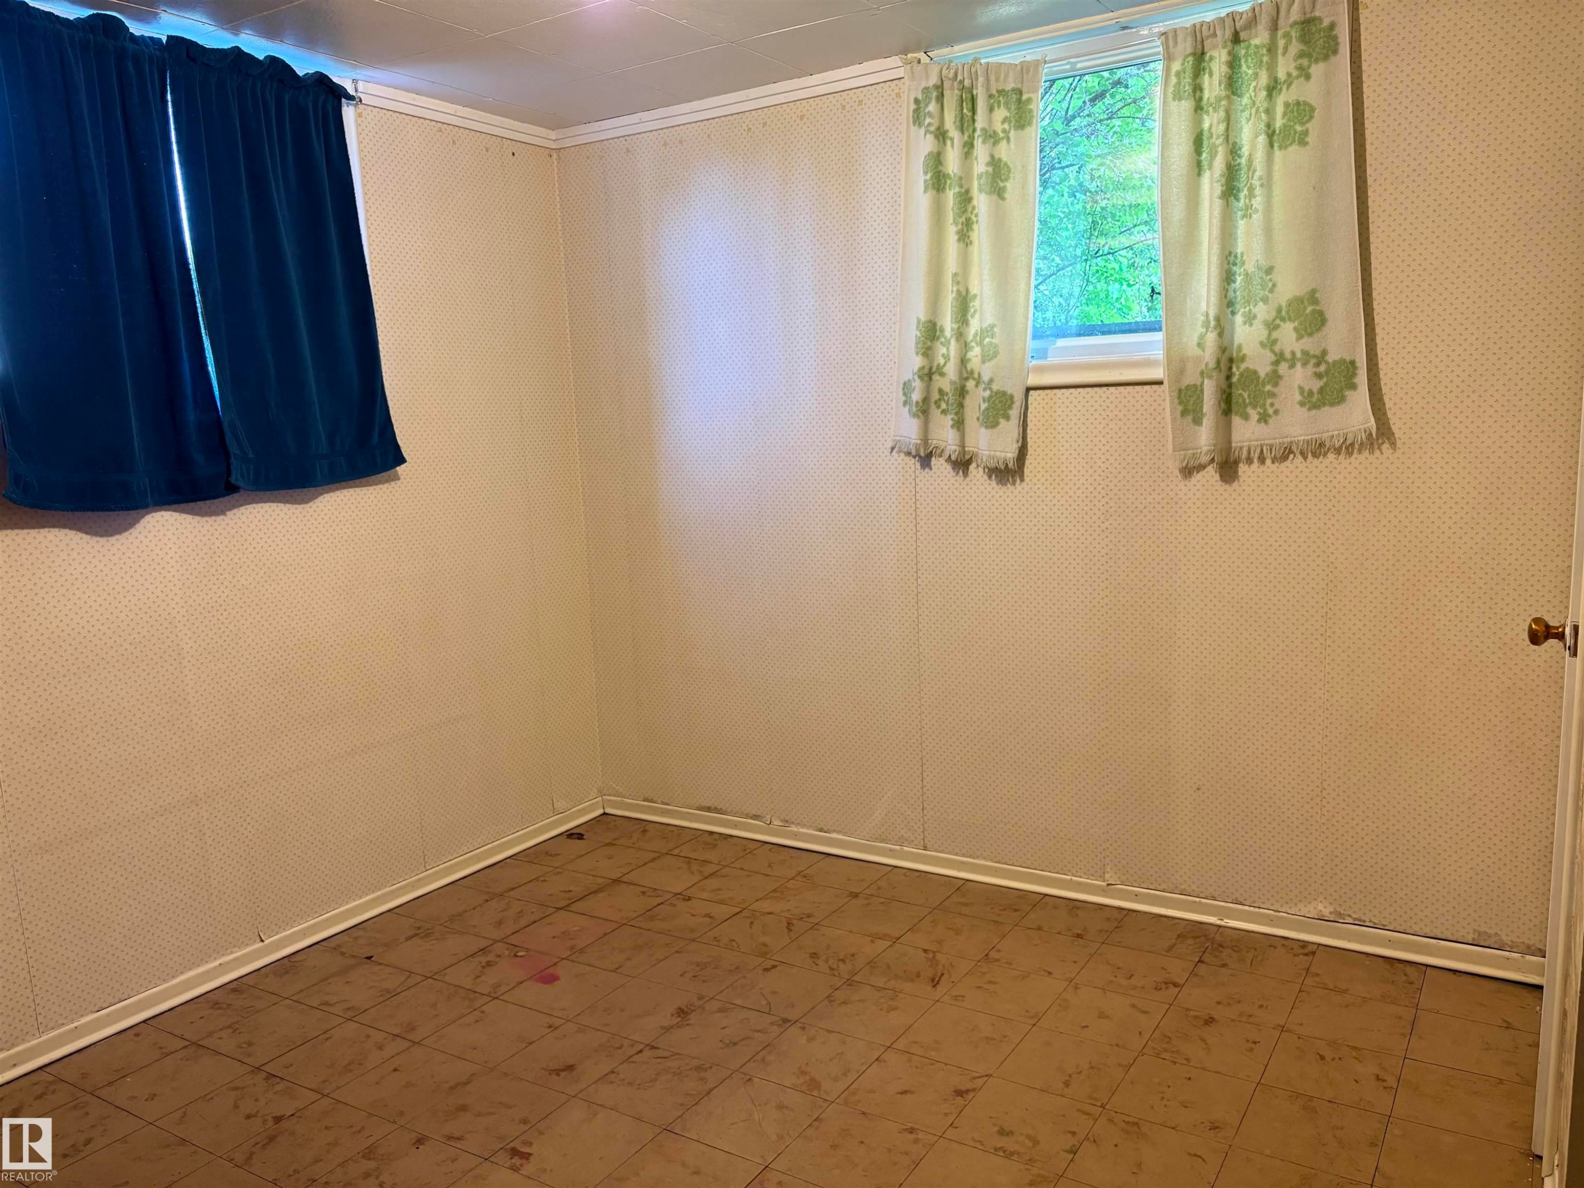
Room featuring patterned wallpaper, a window with sheer and patterned curtains, a ceiling fan, a wood-finish door, and patterned floor tiles - 5511 50 St, Tofield, AB
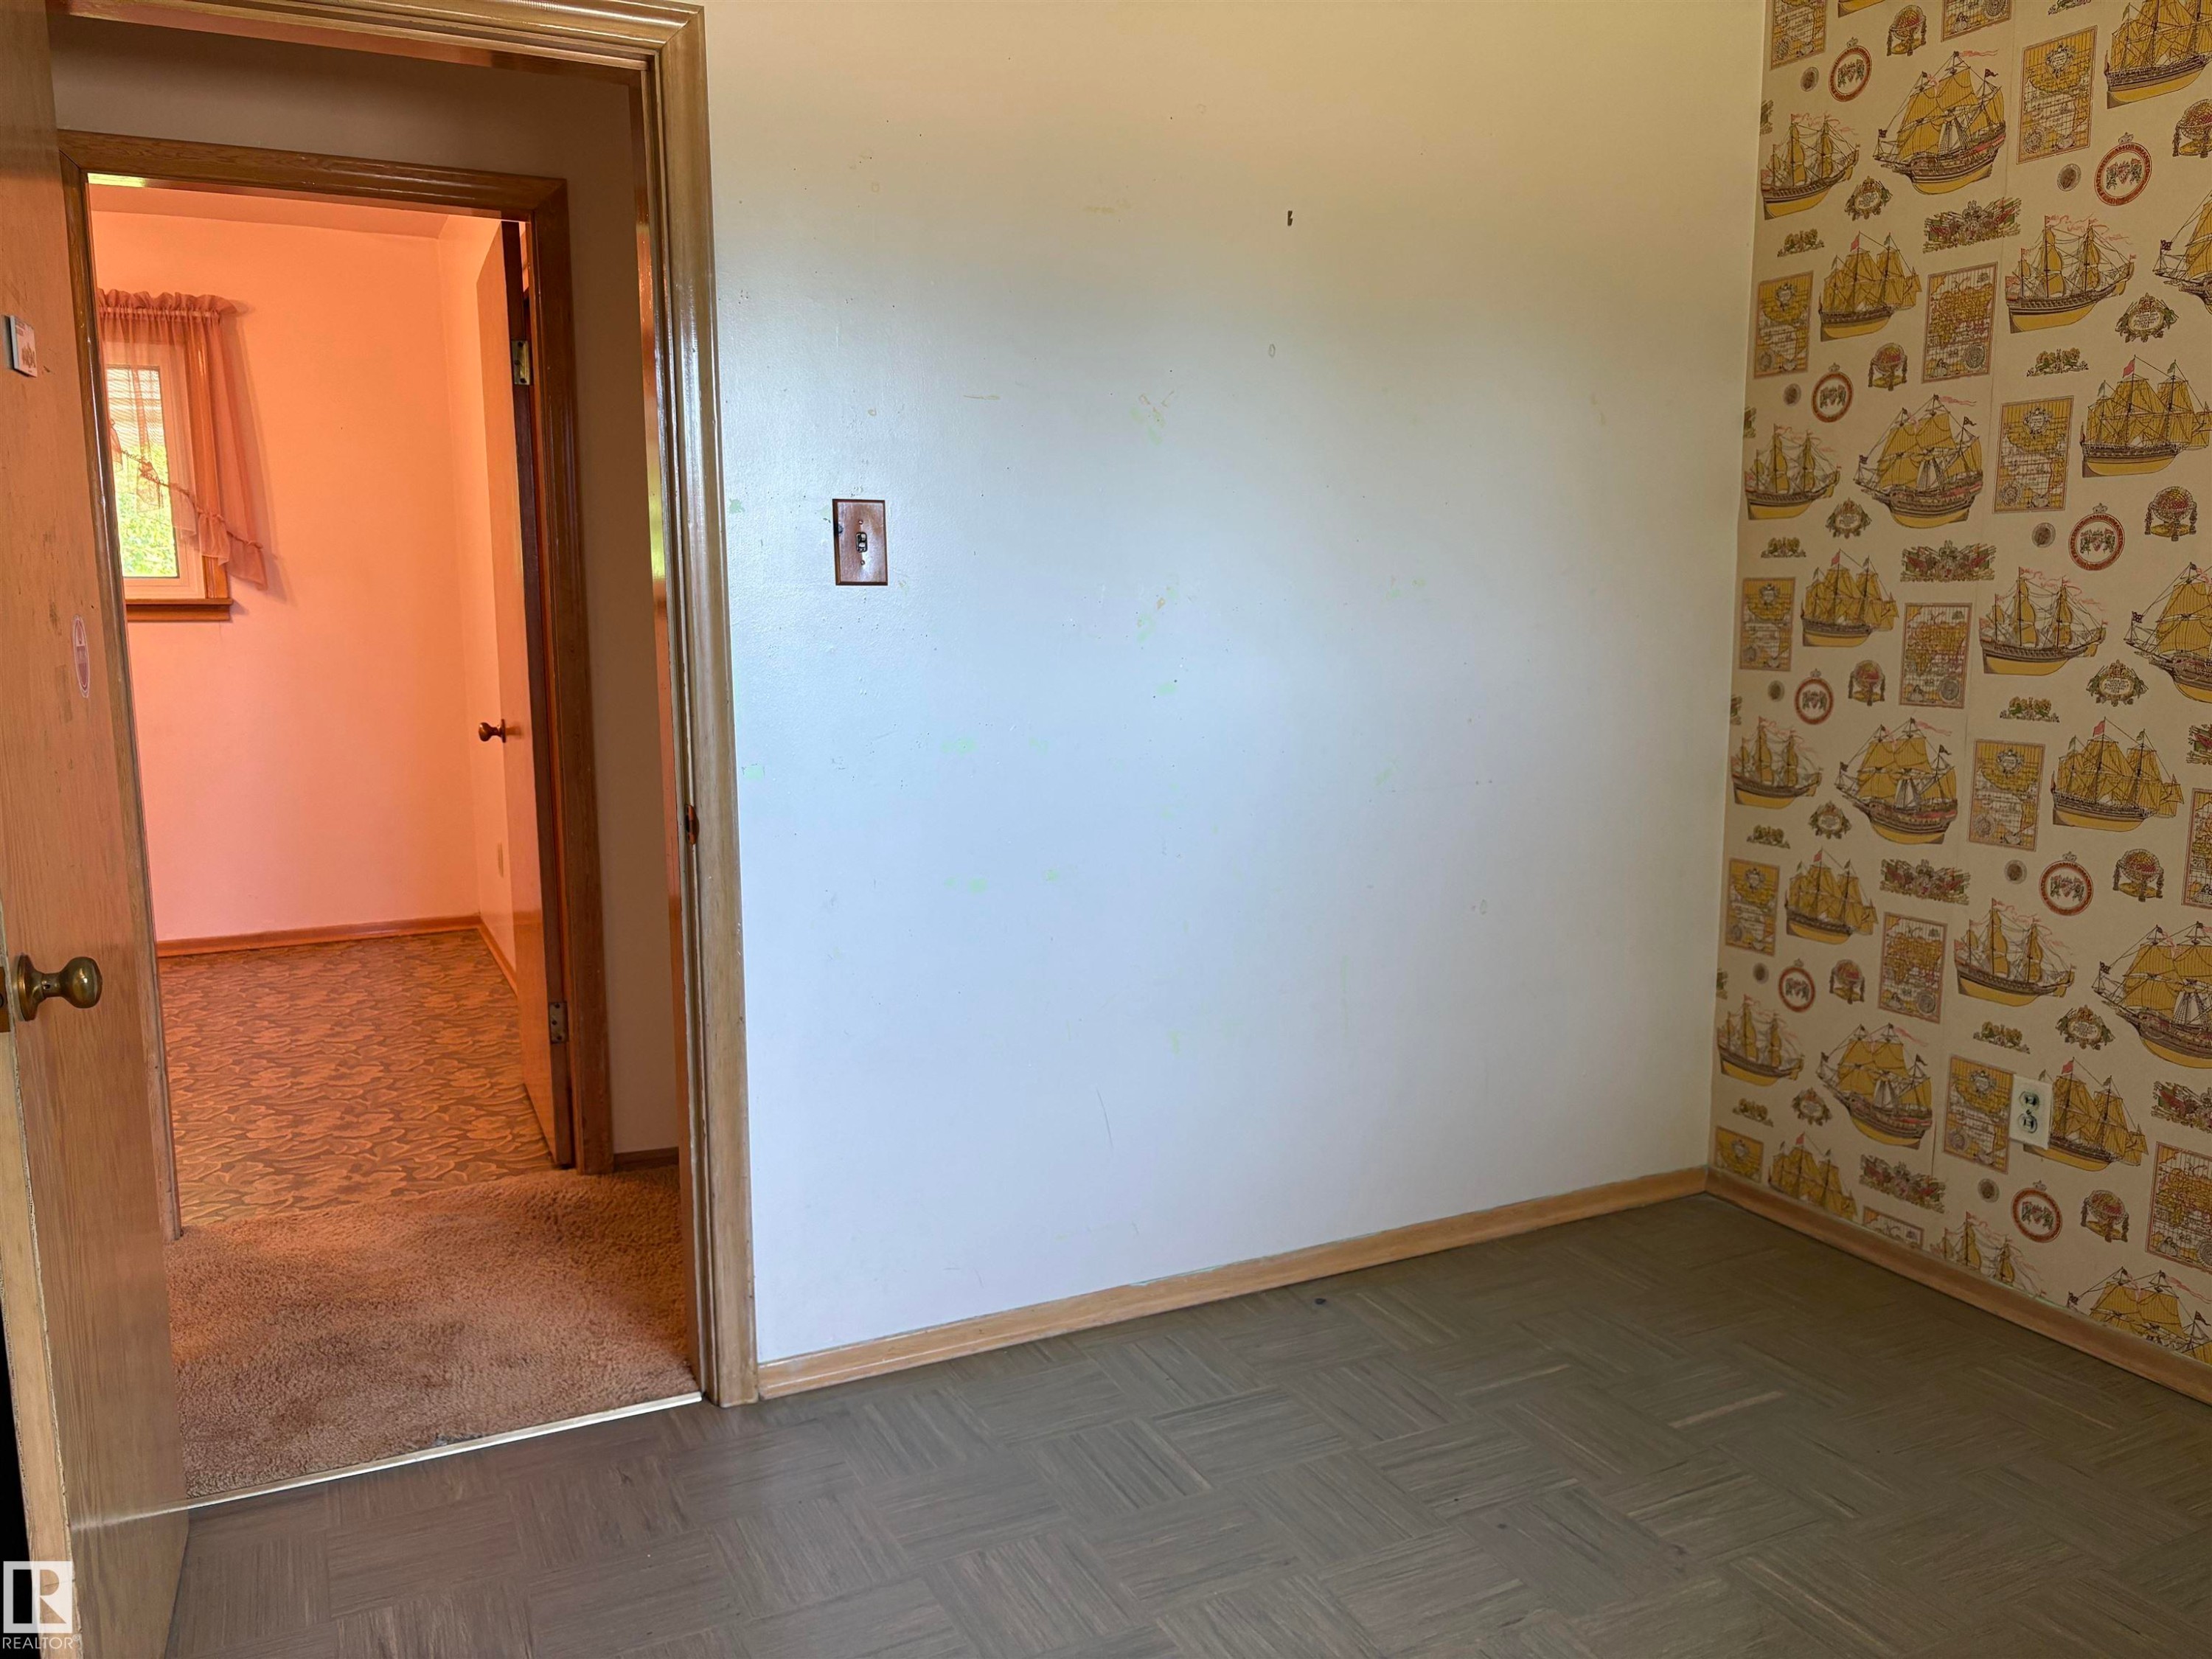
Room featuring two-tone wall treatment with a neutral painted wall and a patterned wallpaper accent wall - 5511 50 St, Tofield, AB
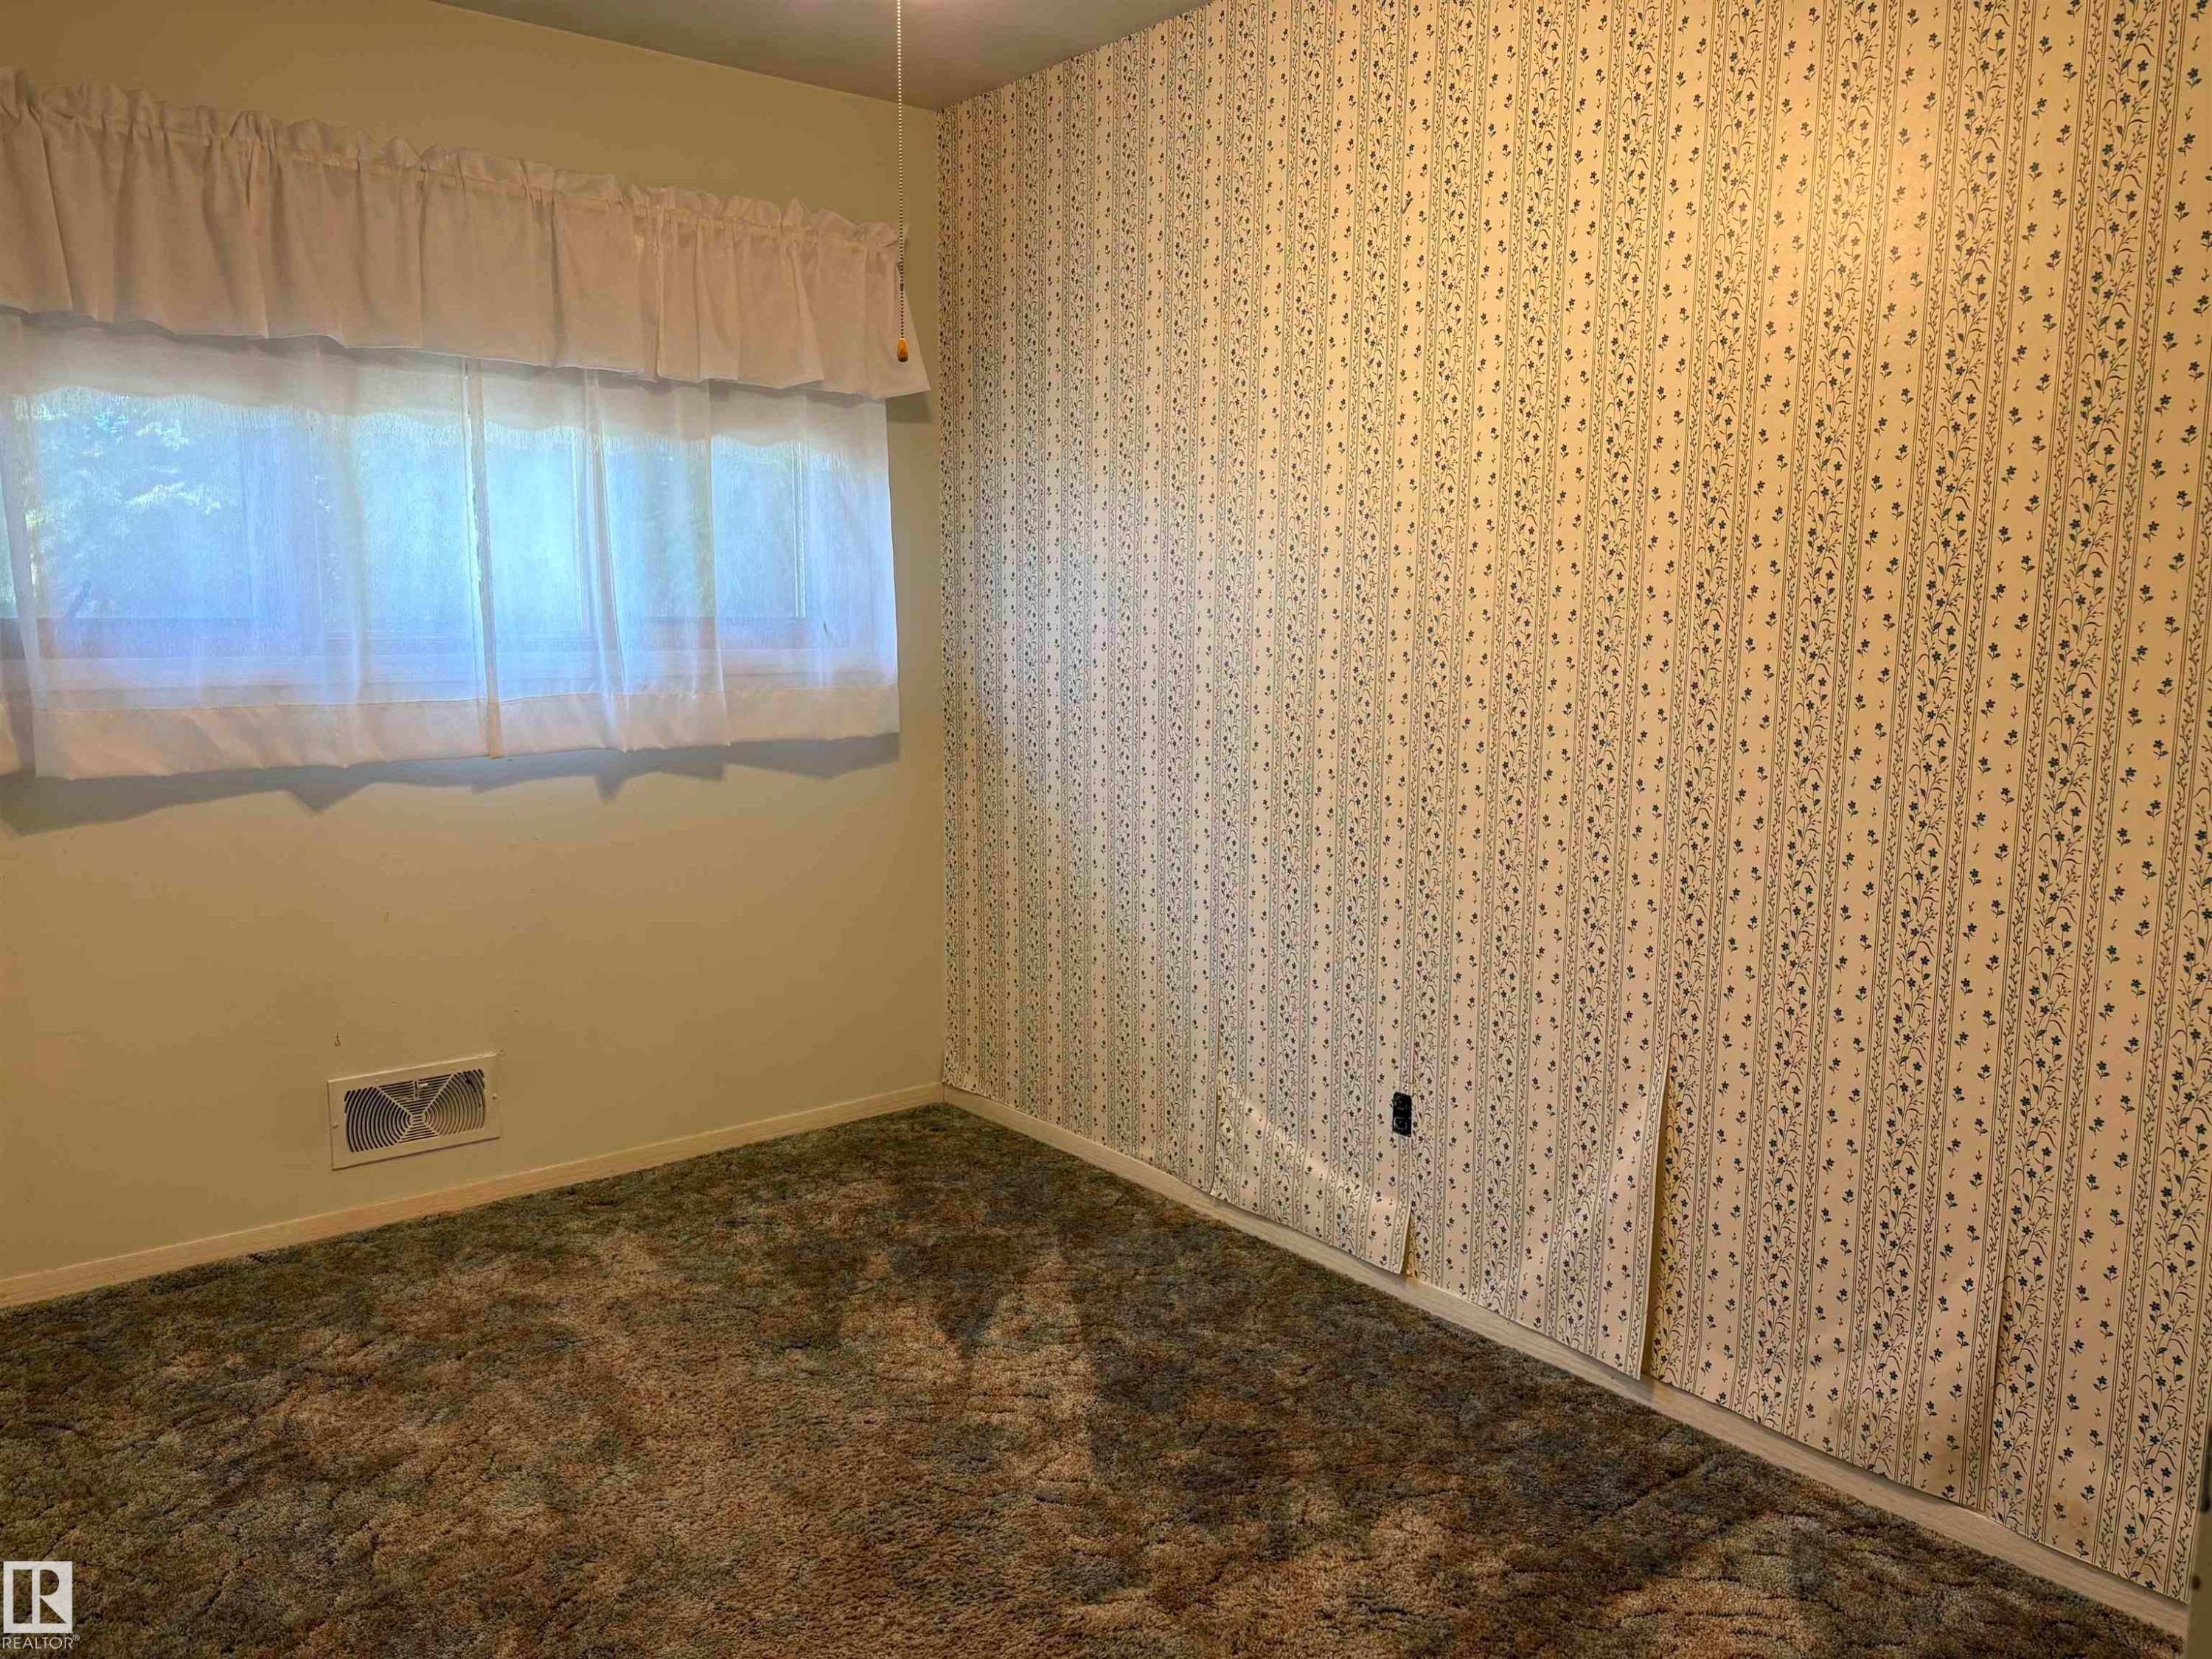
Room featuring patterned wallpaper, light green painted wall, light filtering window treatments, and carpet flooring - 5511 50 St, Tofield, AB
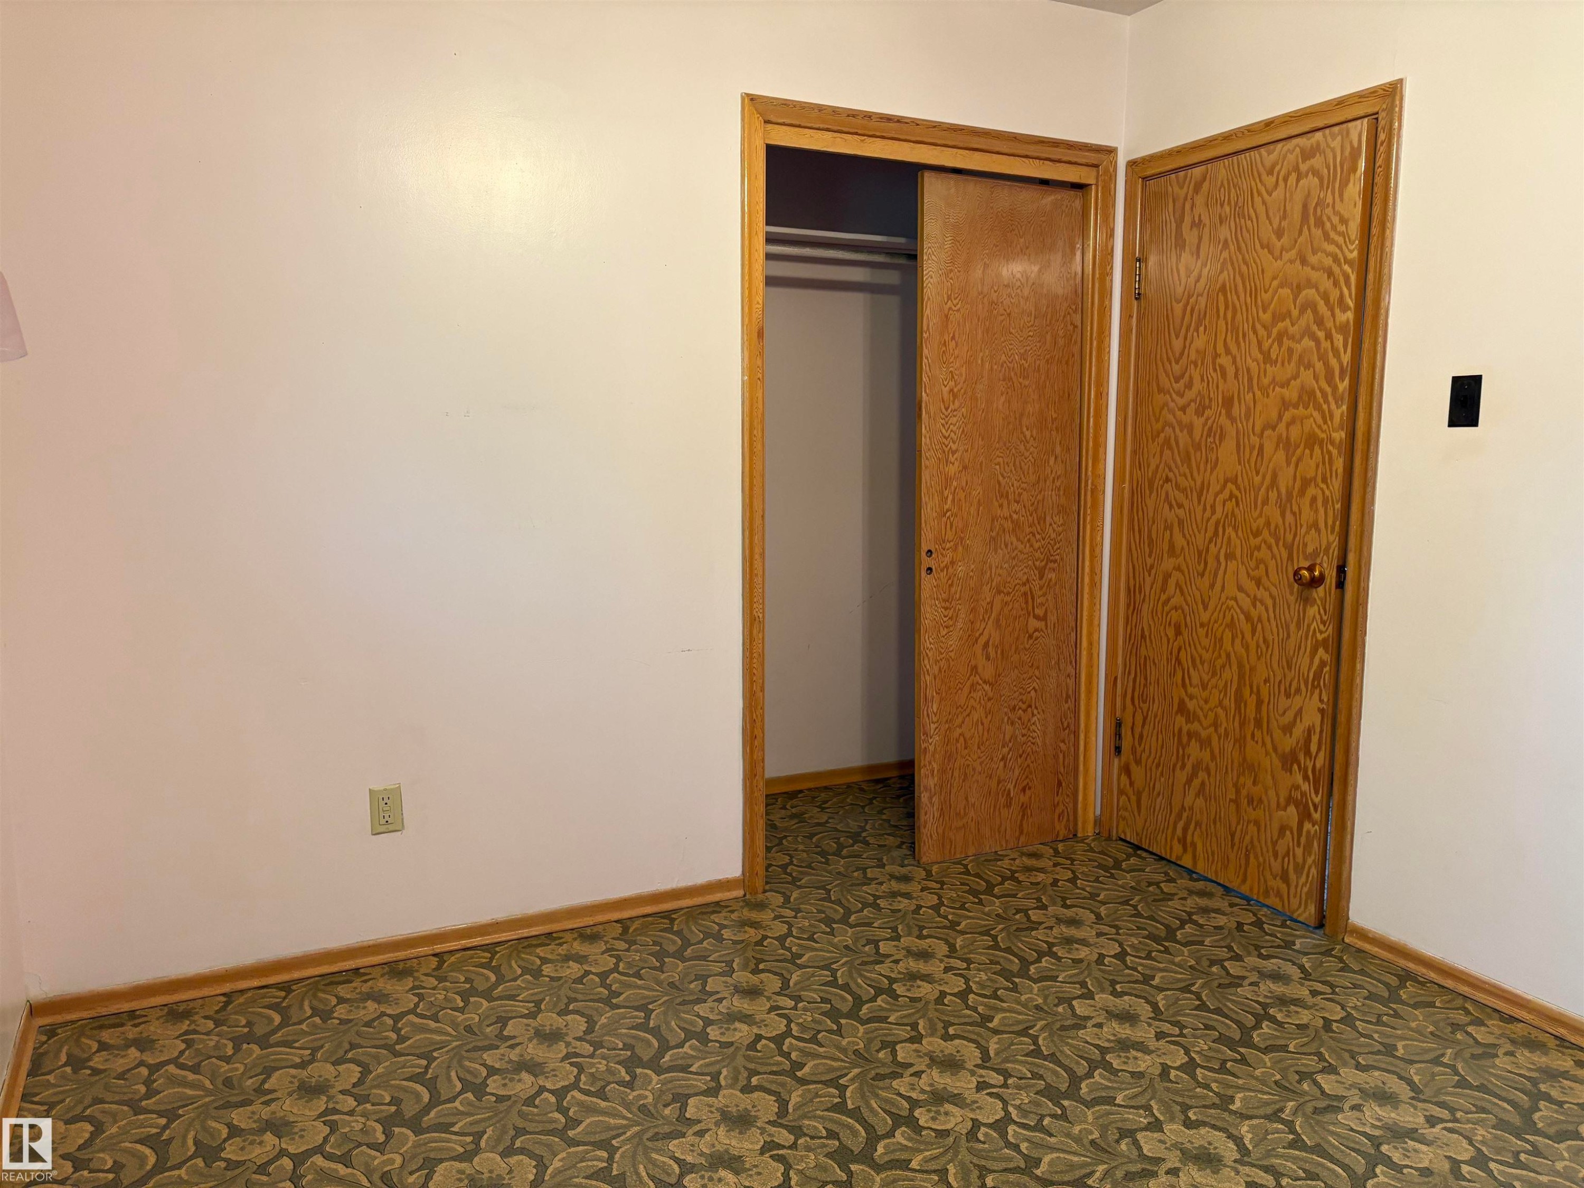
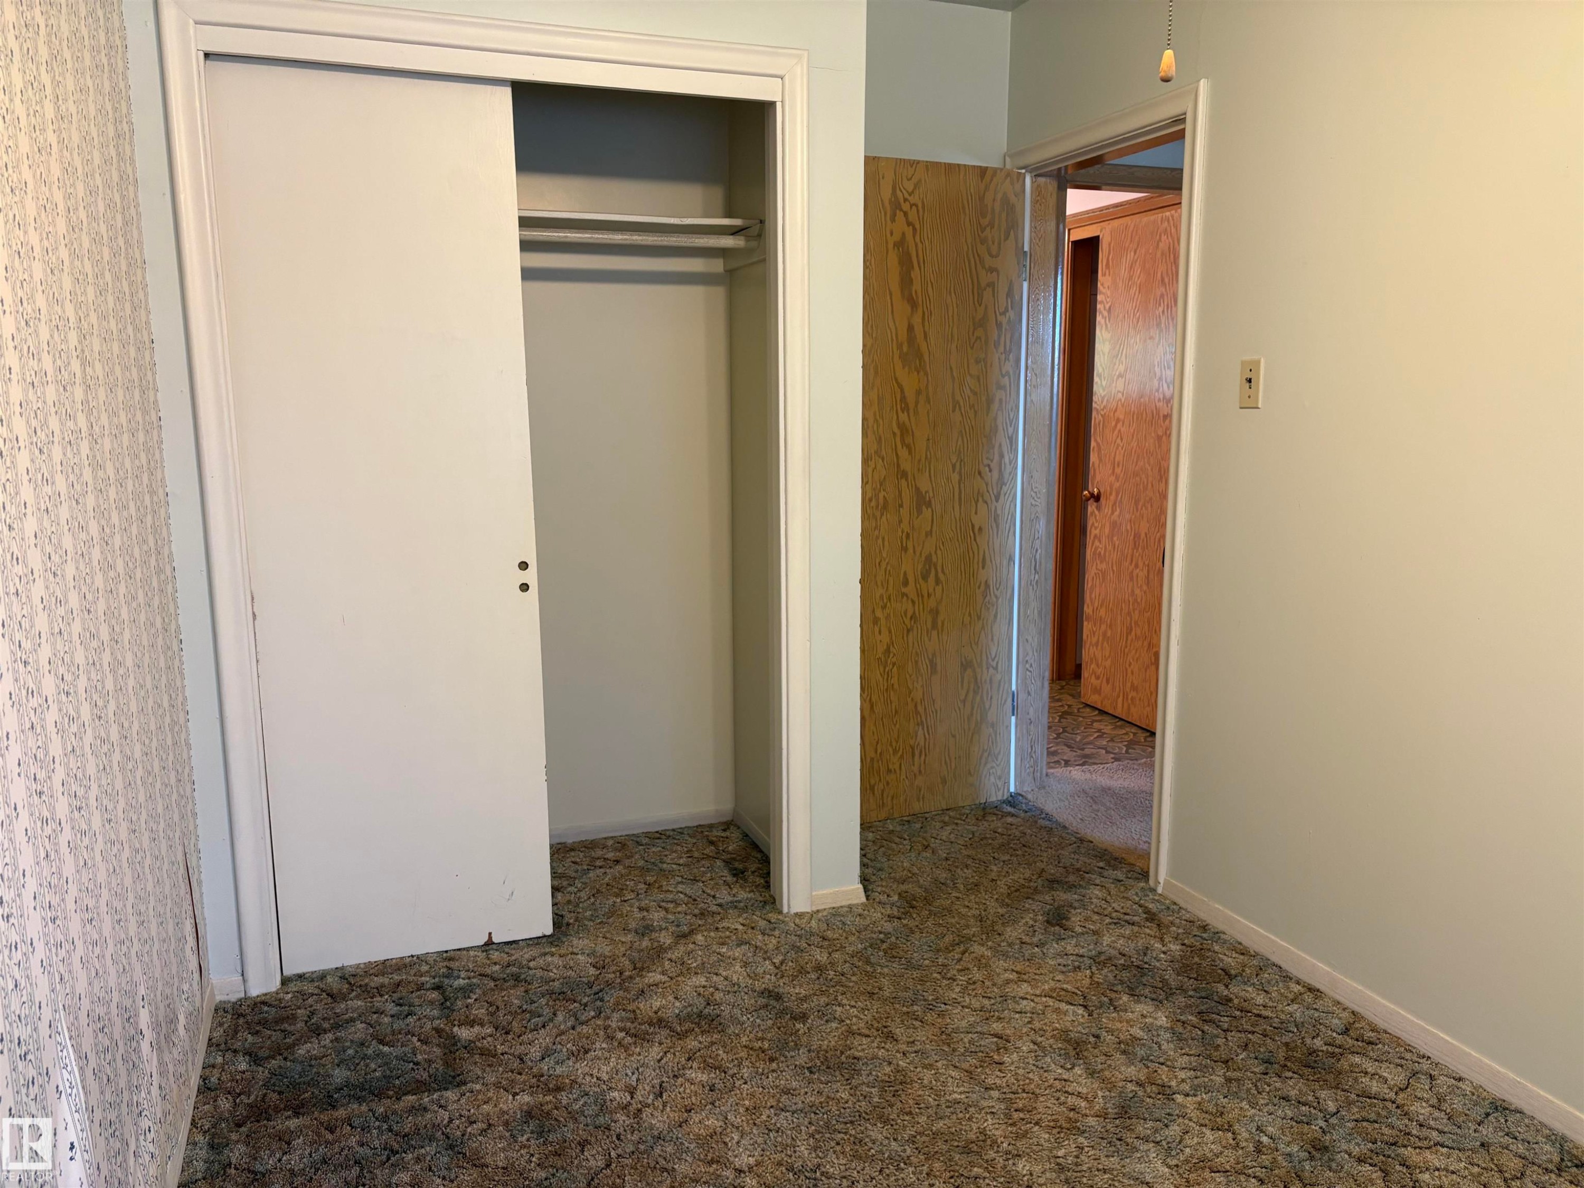
Bedroom featuring a double-door closet with sliding panels and interior hanging rods - 5511 50 St, Tofield, AB
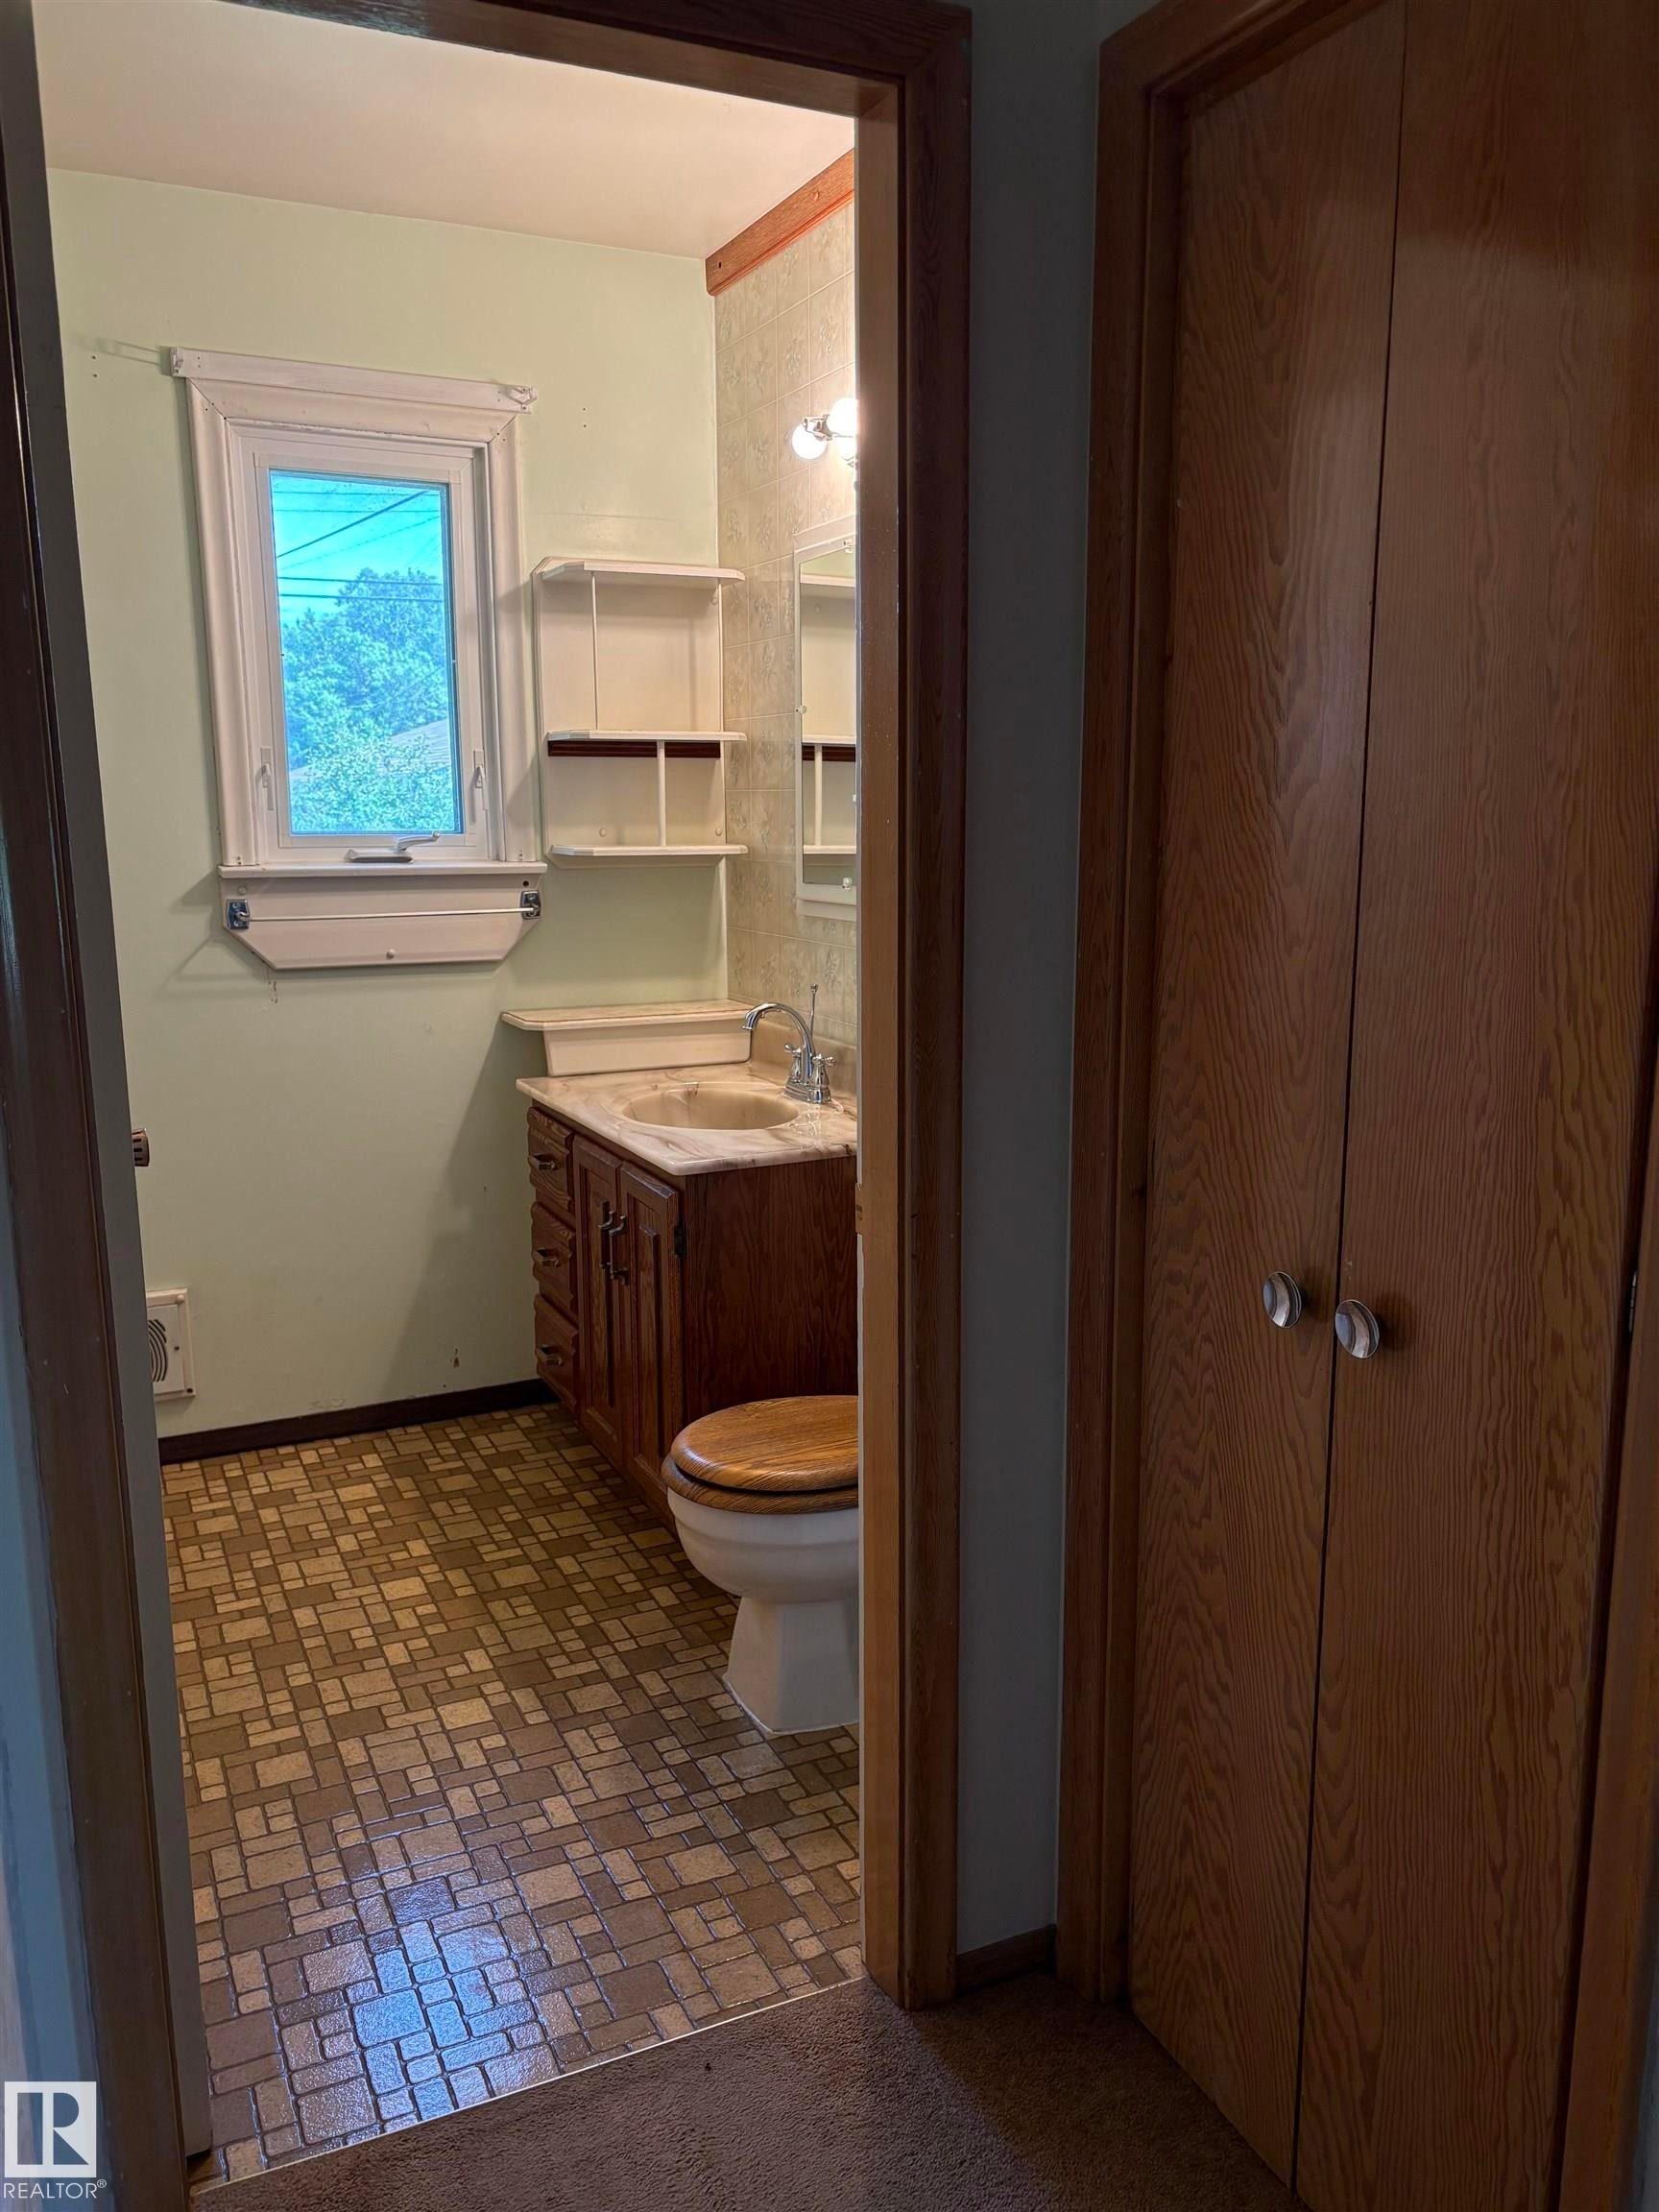
Bathroom featuring a window, built-in wall shelving, a vanity with a counter and integrated sink, a wall-mounted light fixture, and patterned flooring - 5511 50 St, Tofield, AB
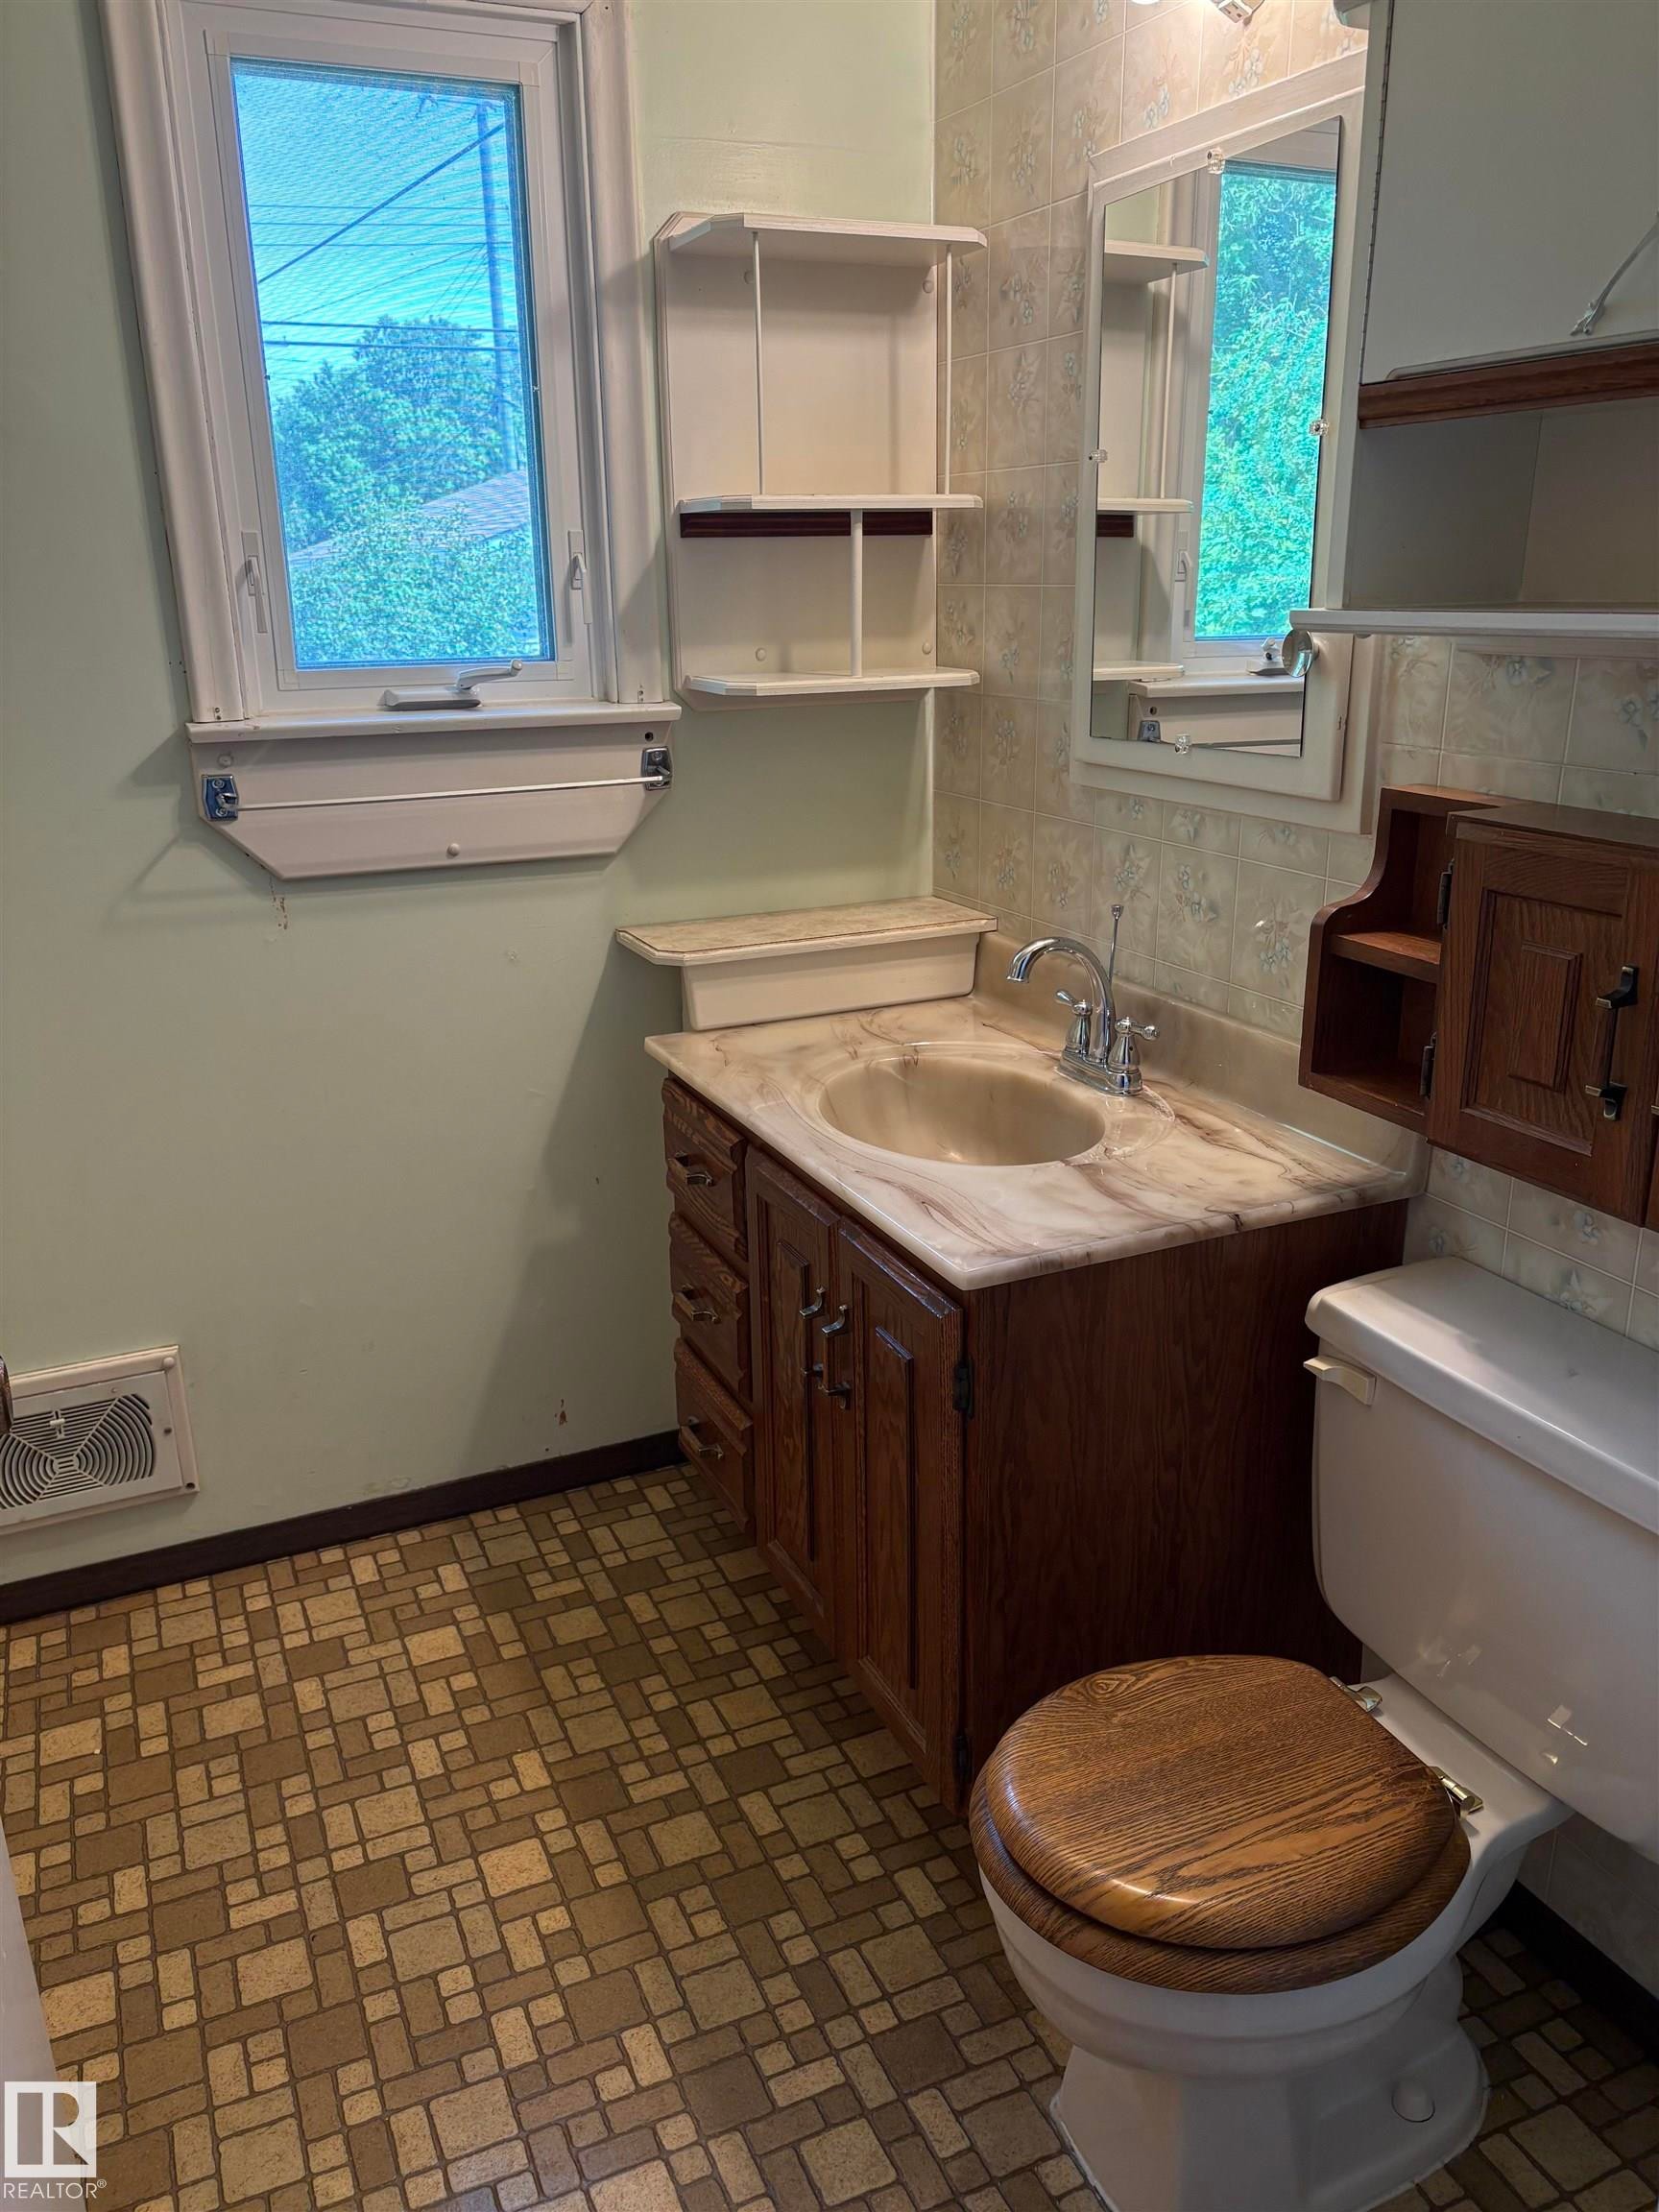
Bathroom featuring a window, built-in storage shelving, wood-finish vanity with an integrated sink, patterned floor tiling, and a toilet with a wood-finish seat - 5511 50 St, Tofield, AB
Image quality insufficient for description - 5511 50 St, Tofield, AB
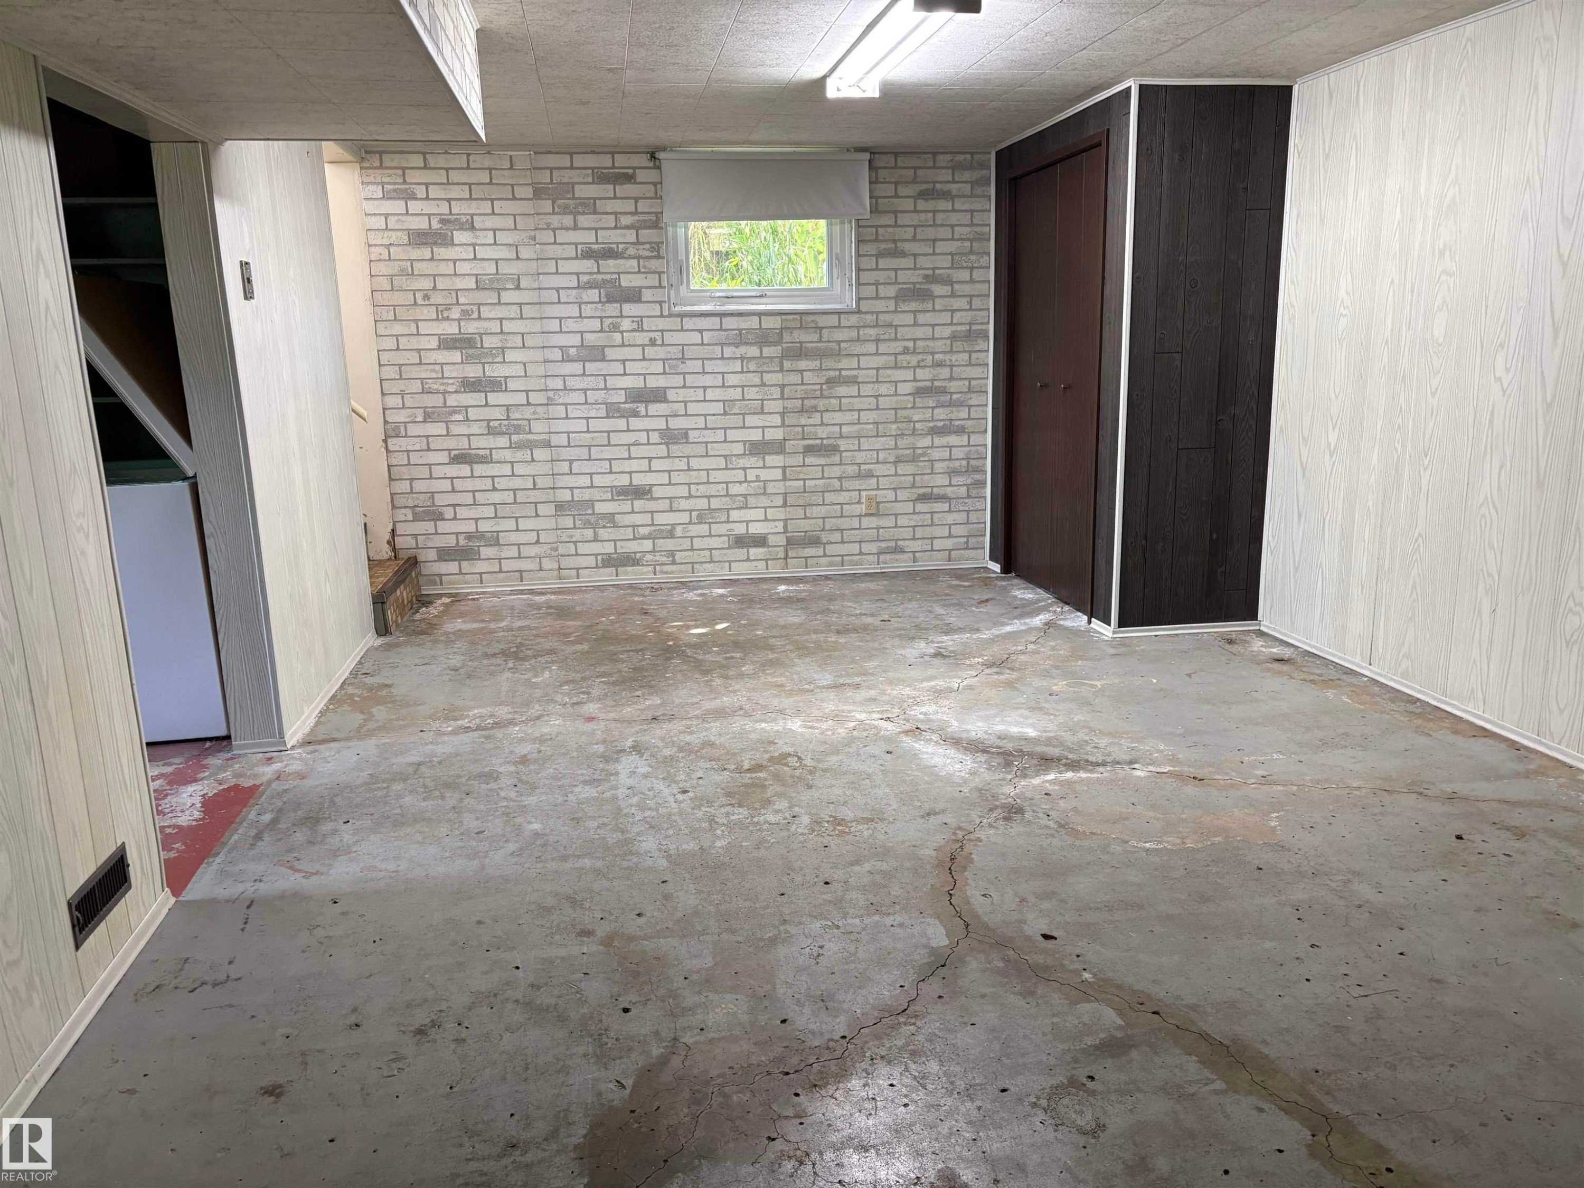
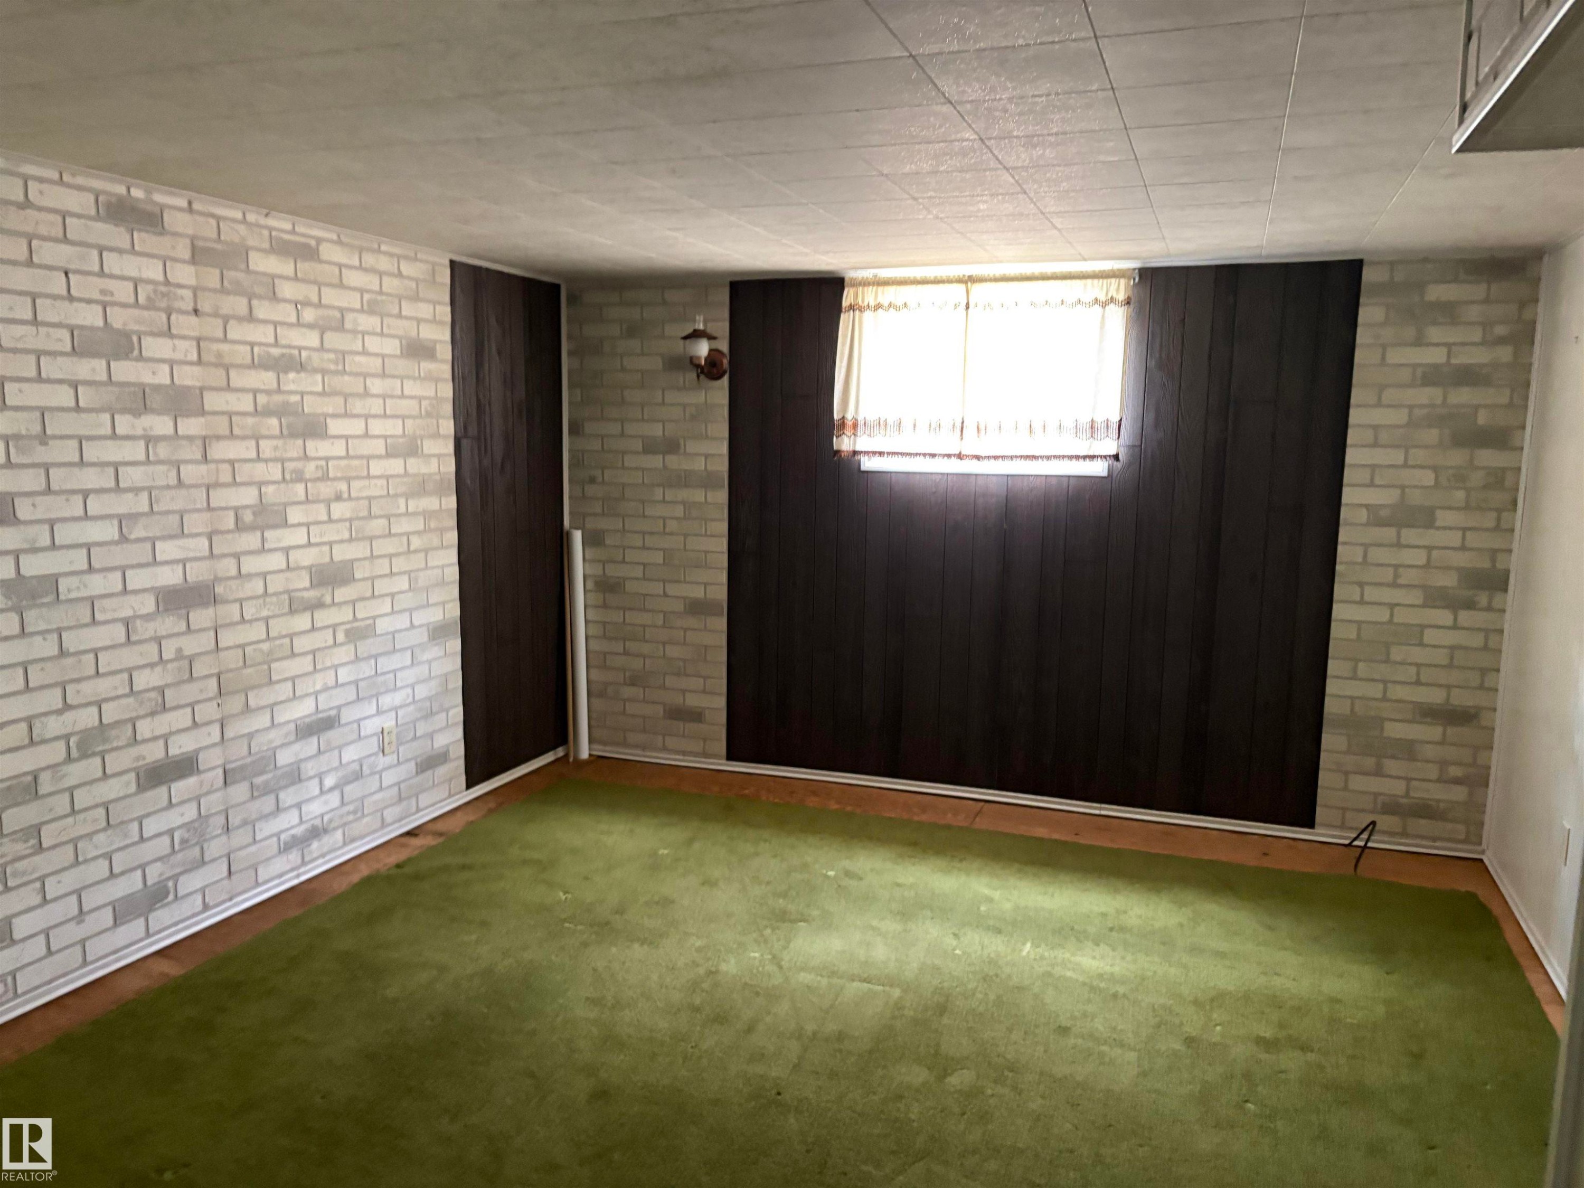
Finished basement space featuring a window, light-toned brick-patterned wall, and two-tone paneling - 5511 50 St, Tofield, AB
Interior room featuring white painted brick walls, dark wood paneling, green carpet flooring, and a drop ceiling - 5511 50 St, Tofield, AB
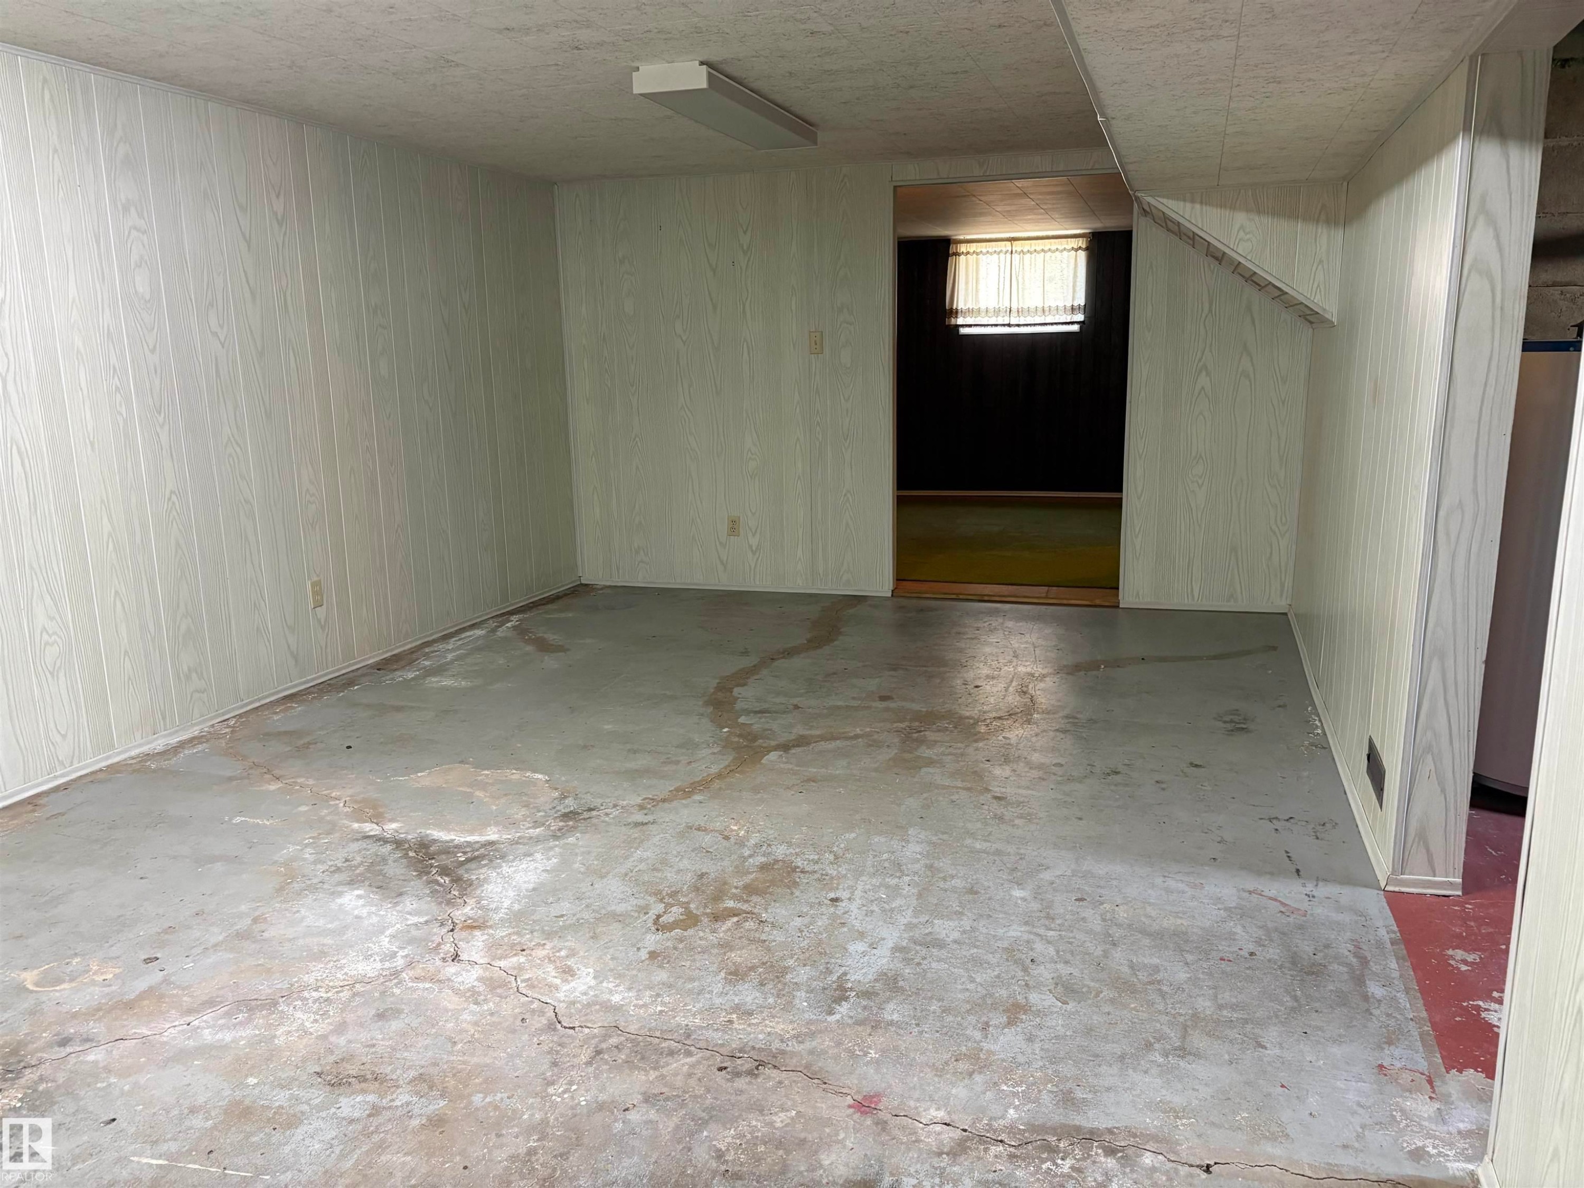
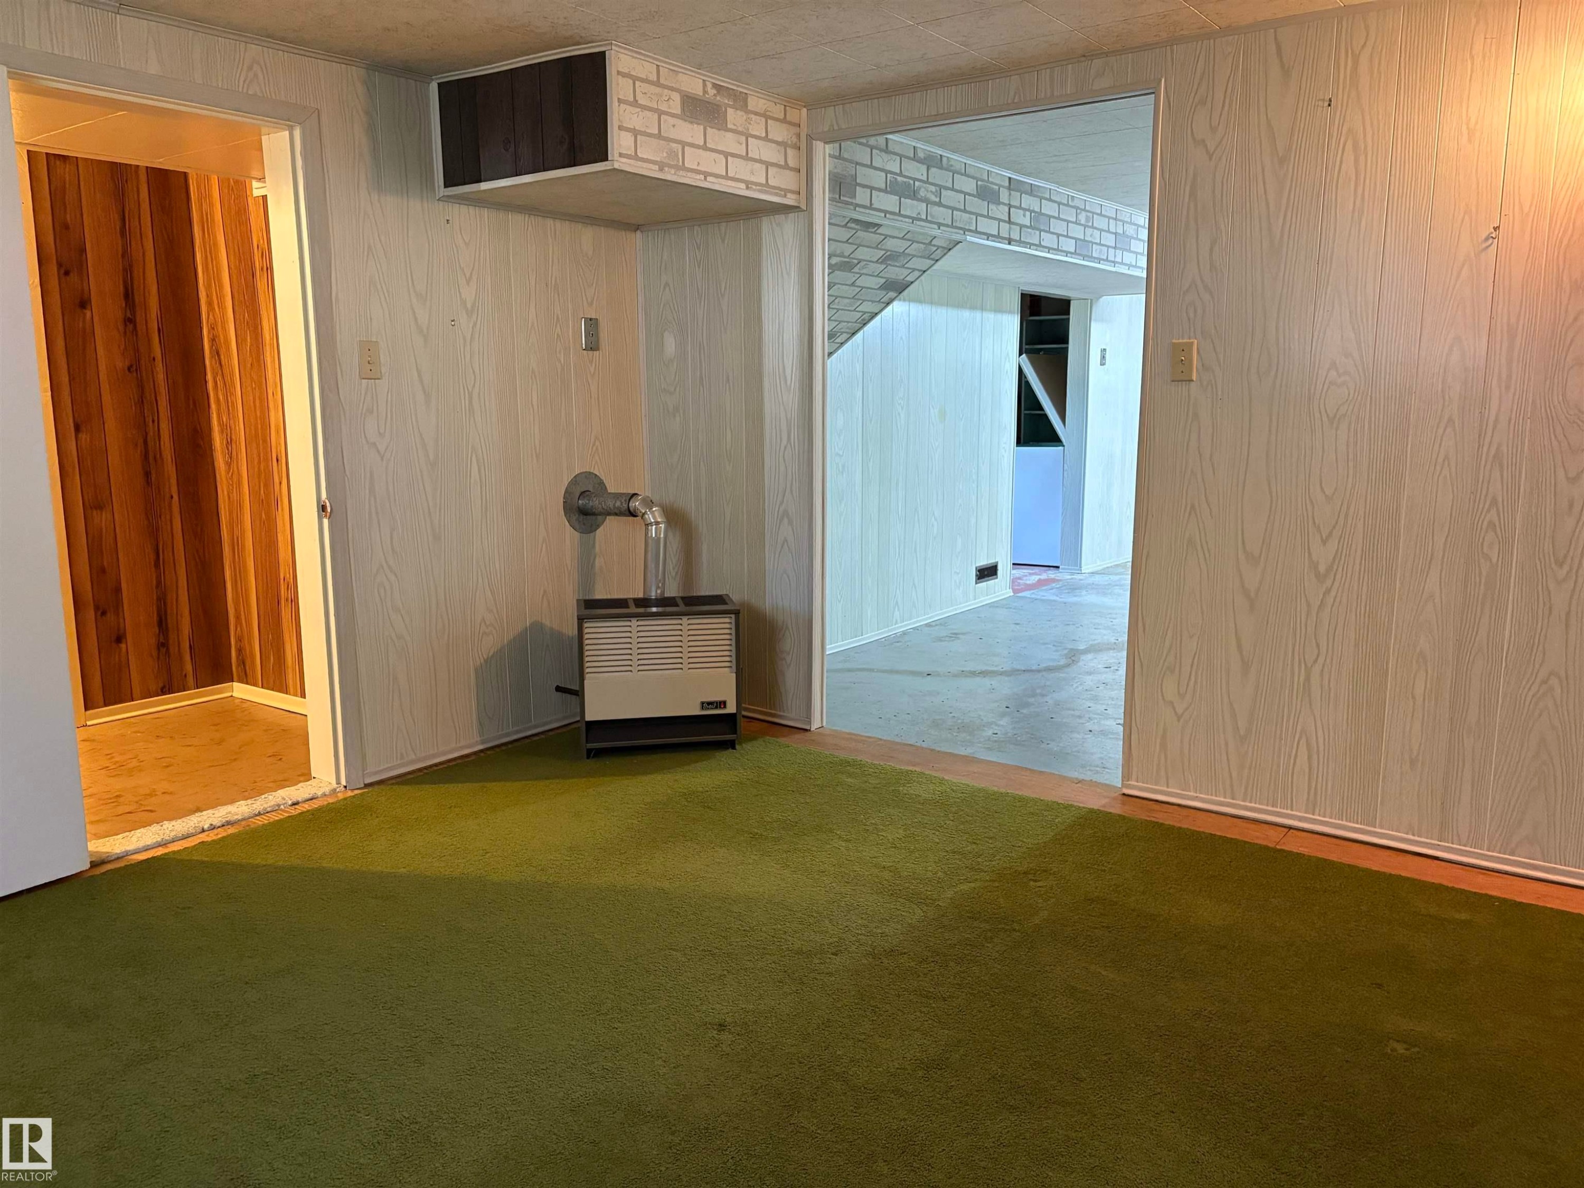
Interior space featuring green carpet flooring, light wood-grain paneling, a wall-mounted heating unit, and an overhead bulkhead with white brick detailing - 5511 50 St, Tofield, AB
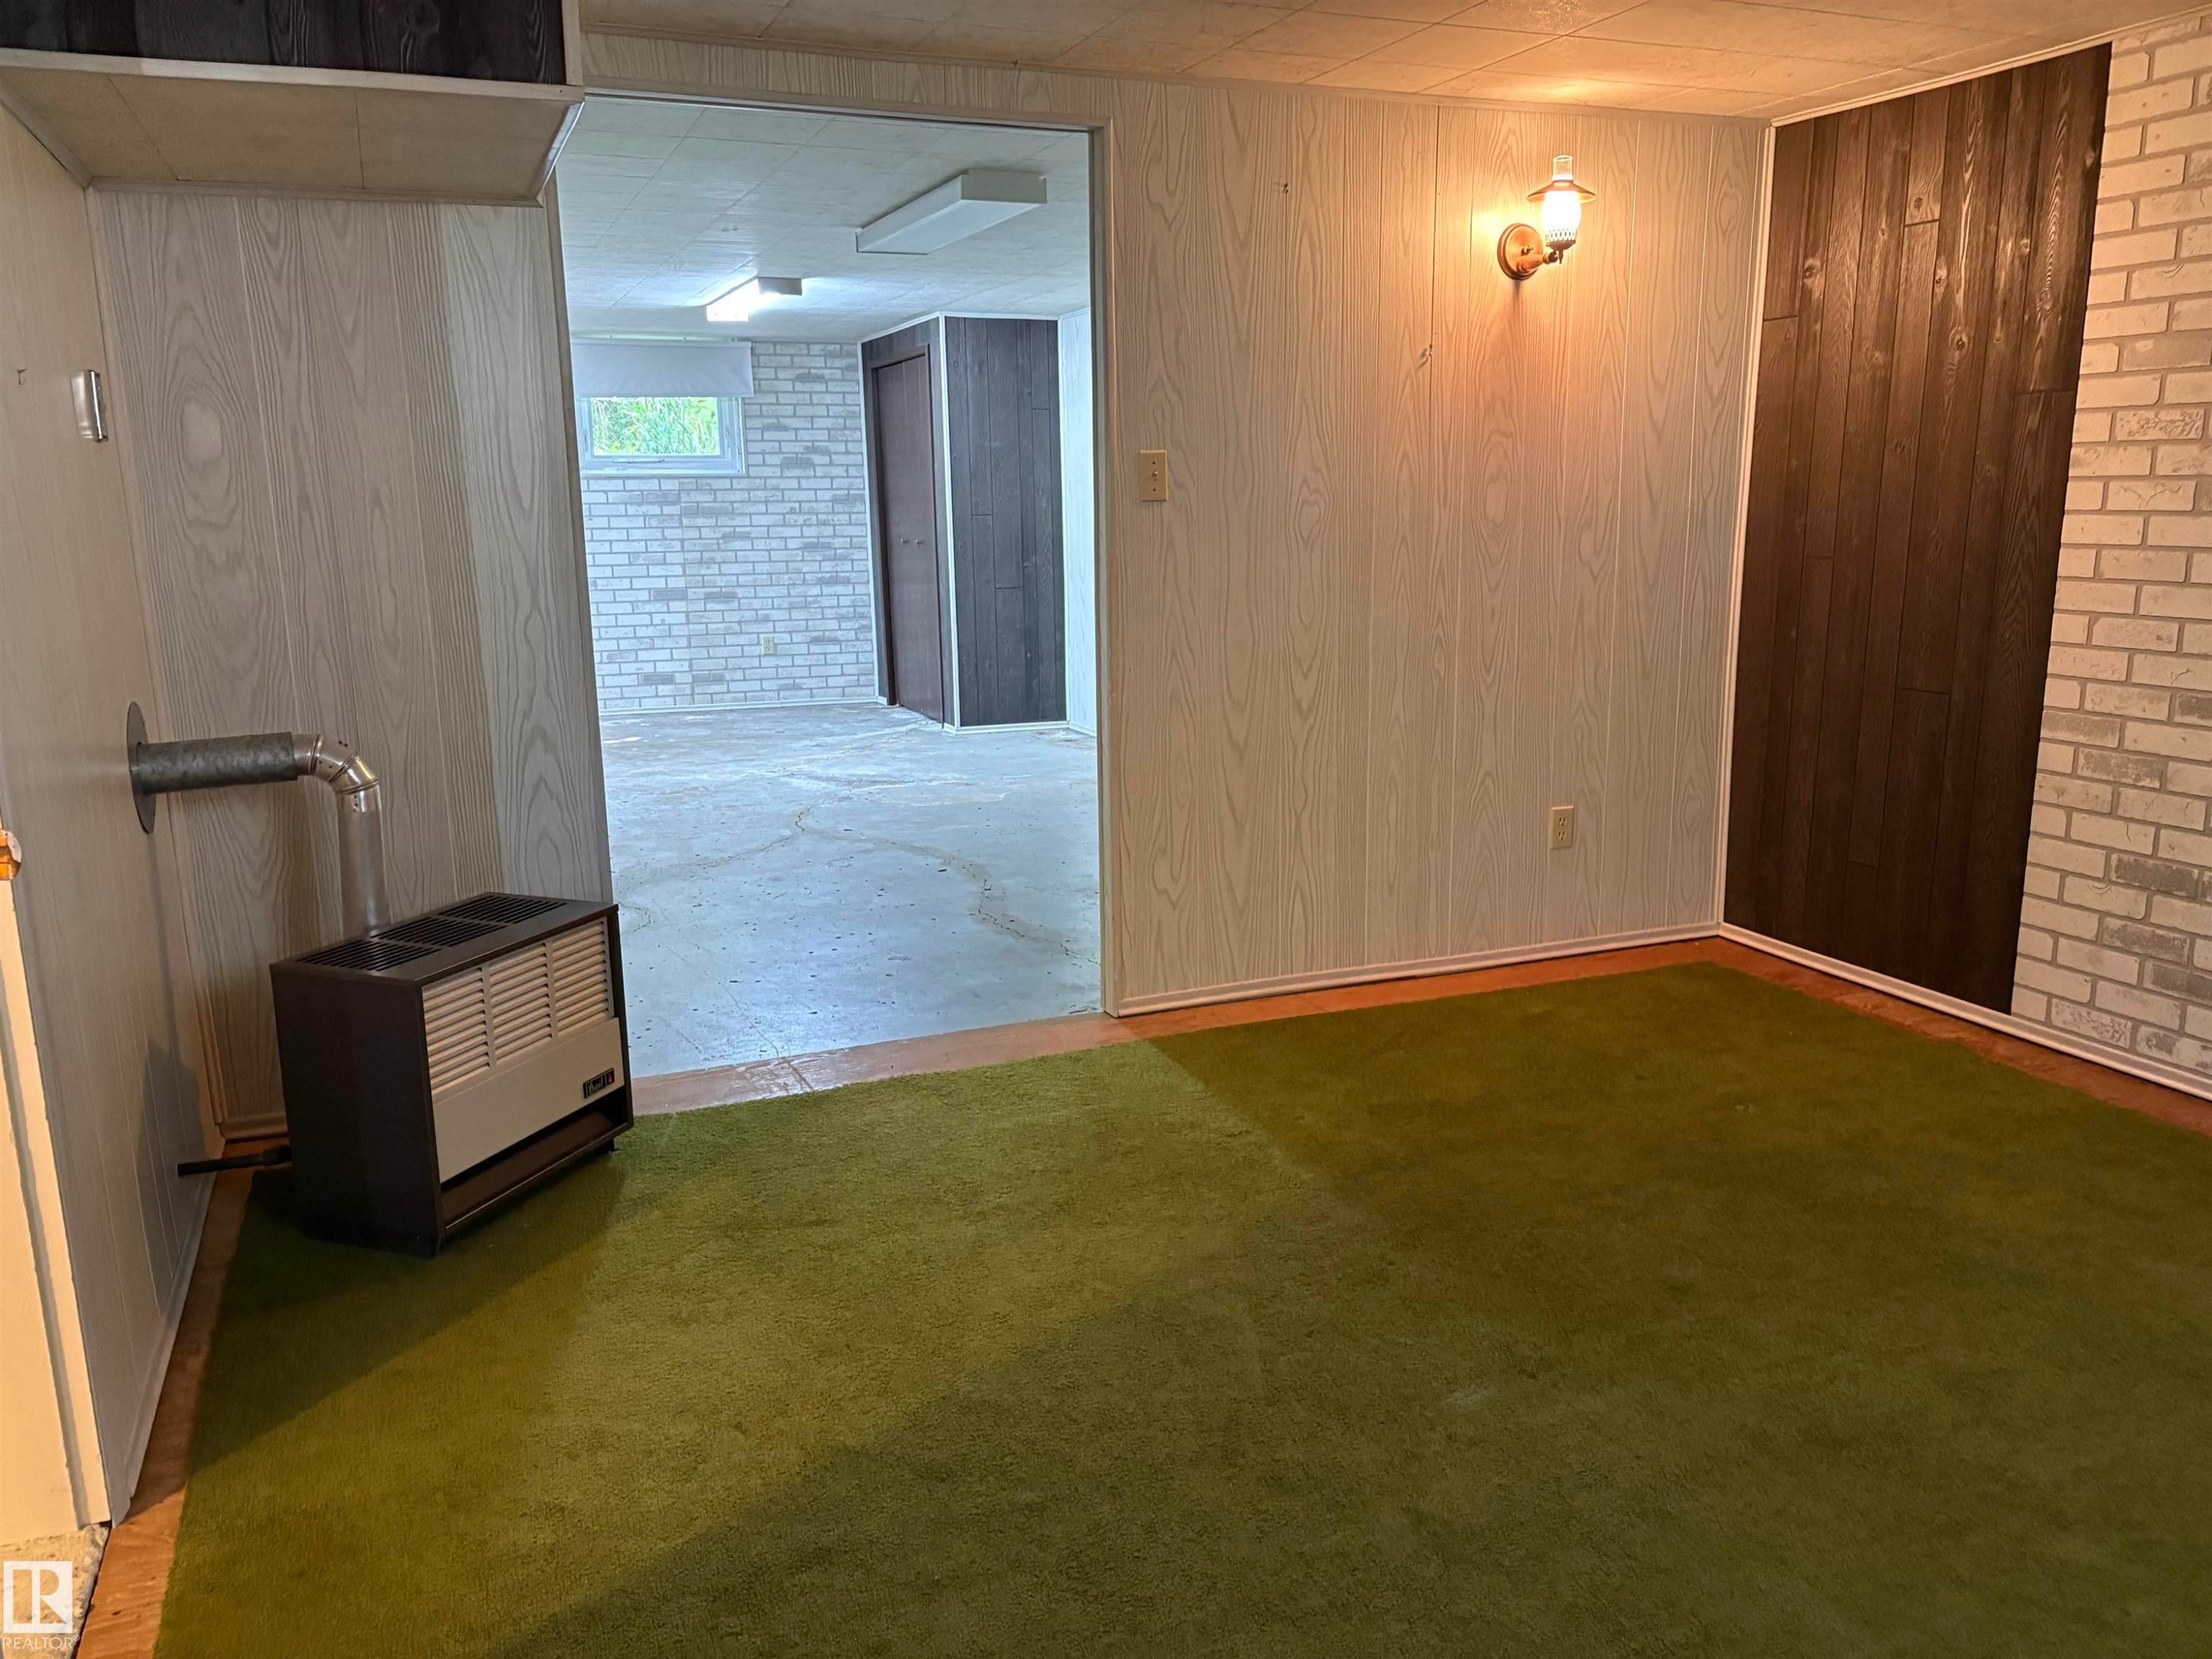
Interior space featuring green carpeting and a wall-mounted sconce - 5511 50 St, Tofield, AB
Interior room featuring two windows providing natural light, paneling on walls, and a ceiling with recessed lighting - 5511 50 St, Tofield, AB
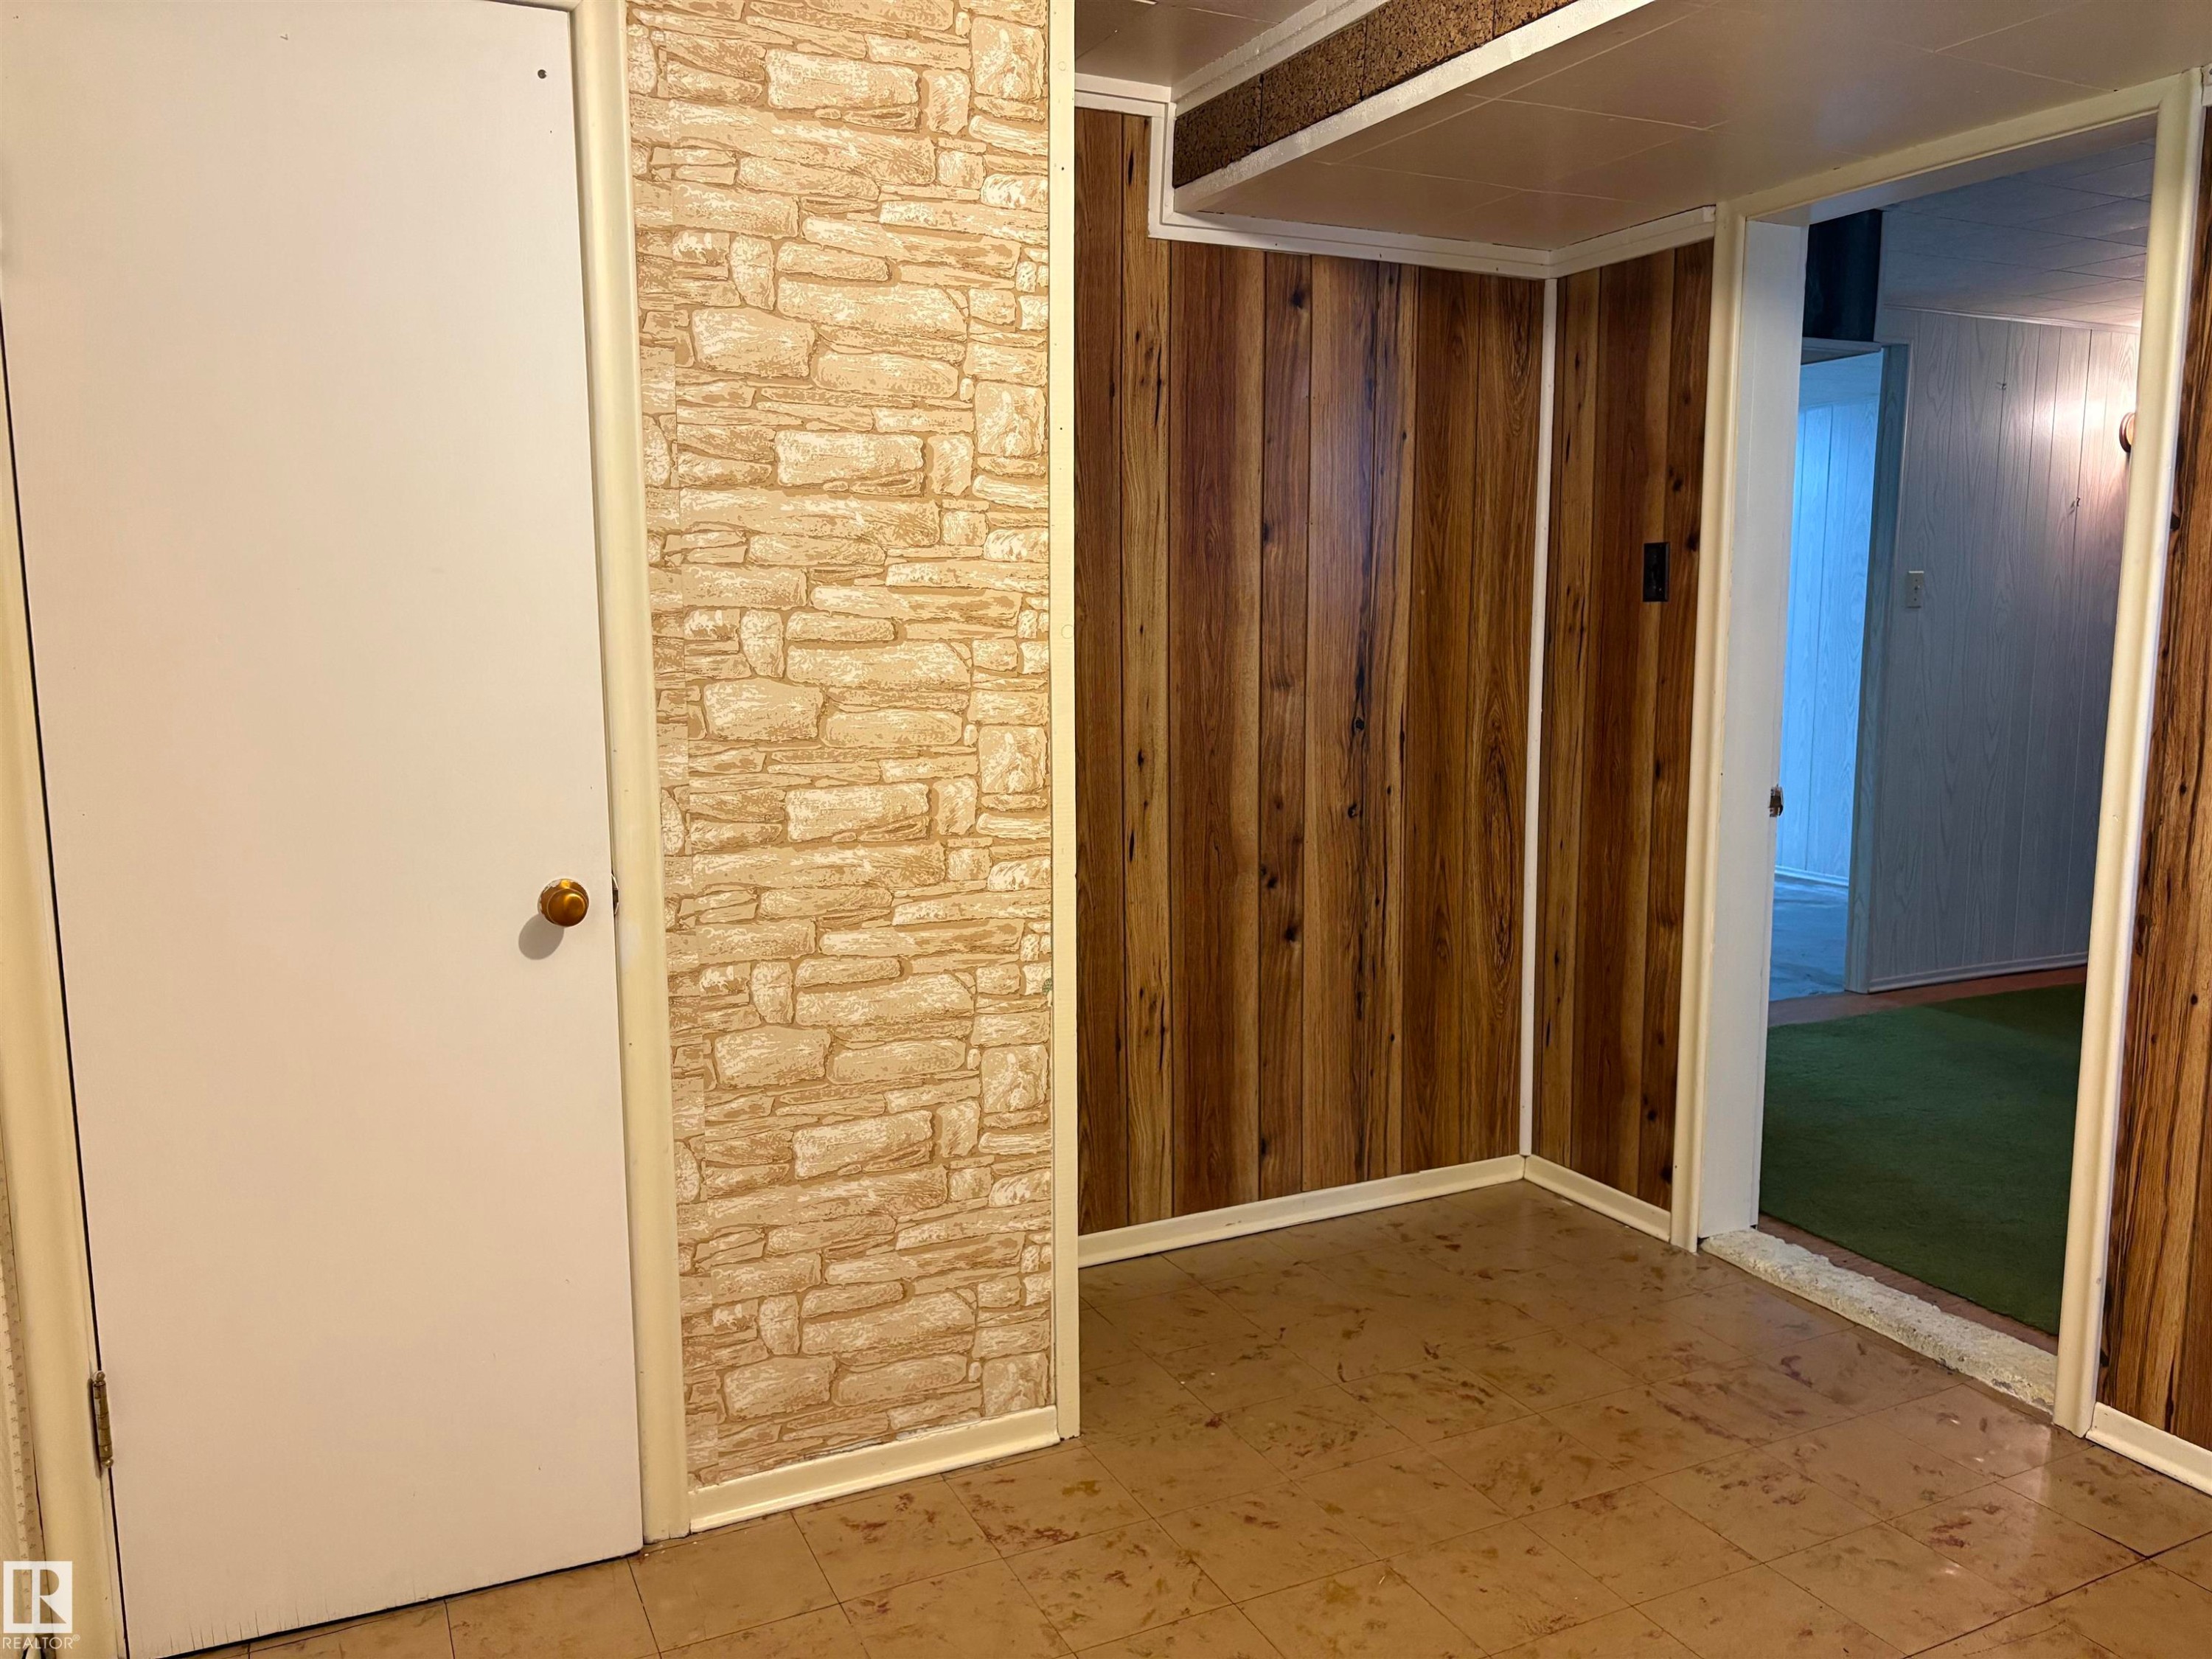
Interior space featuring wood-finish paneling, stone-look accent wall, and a solid white door - 5511 50 St, Tofield, AB
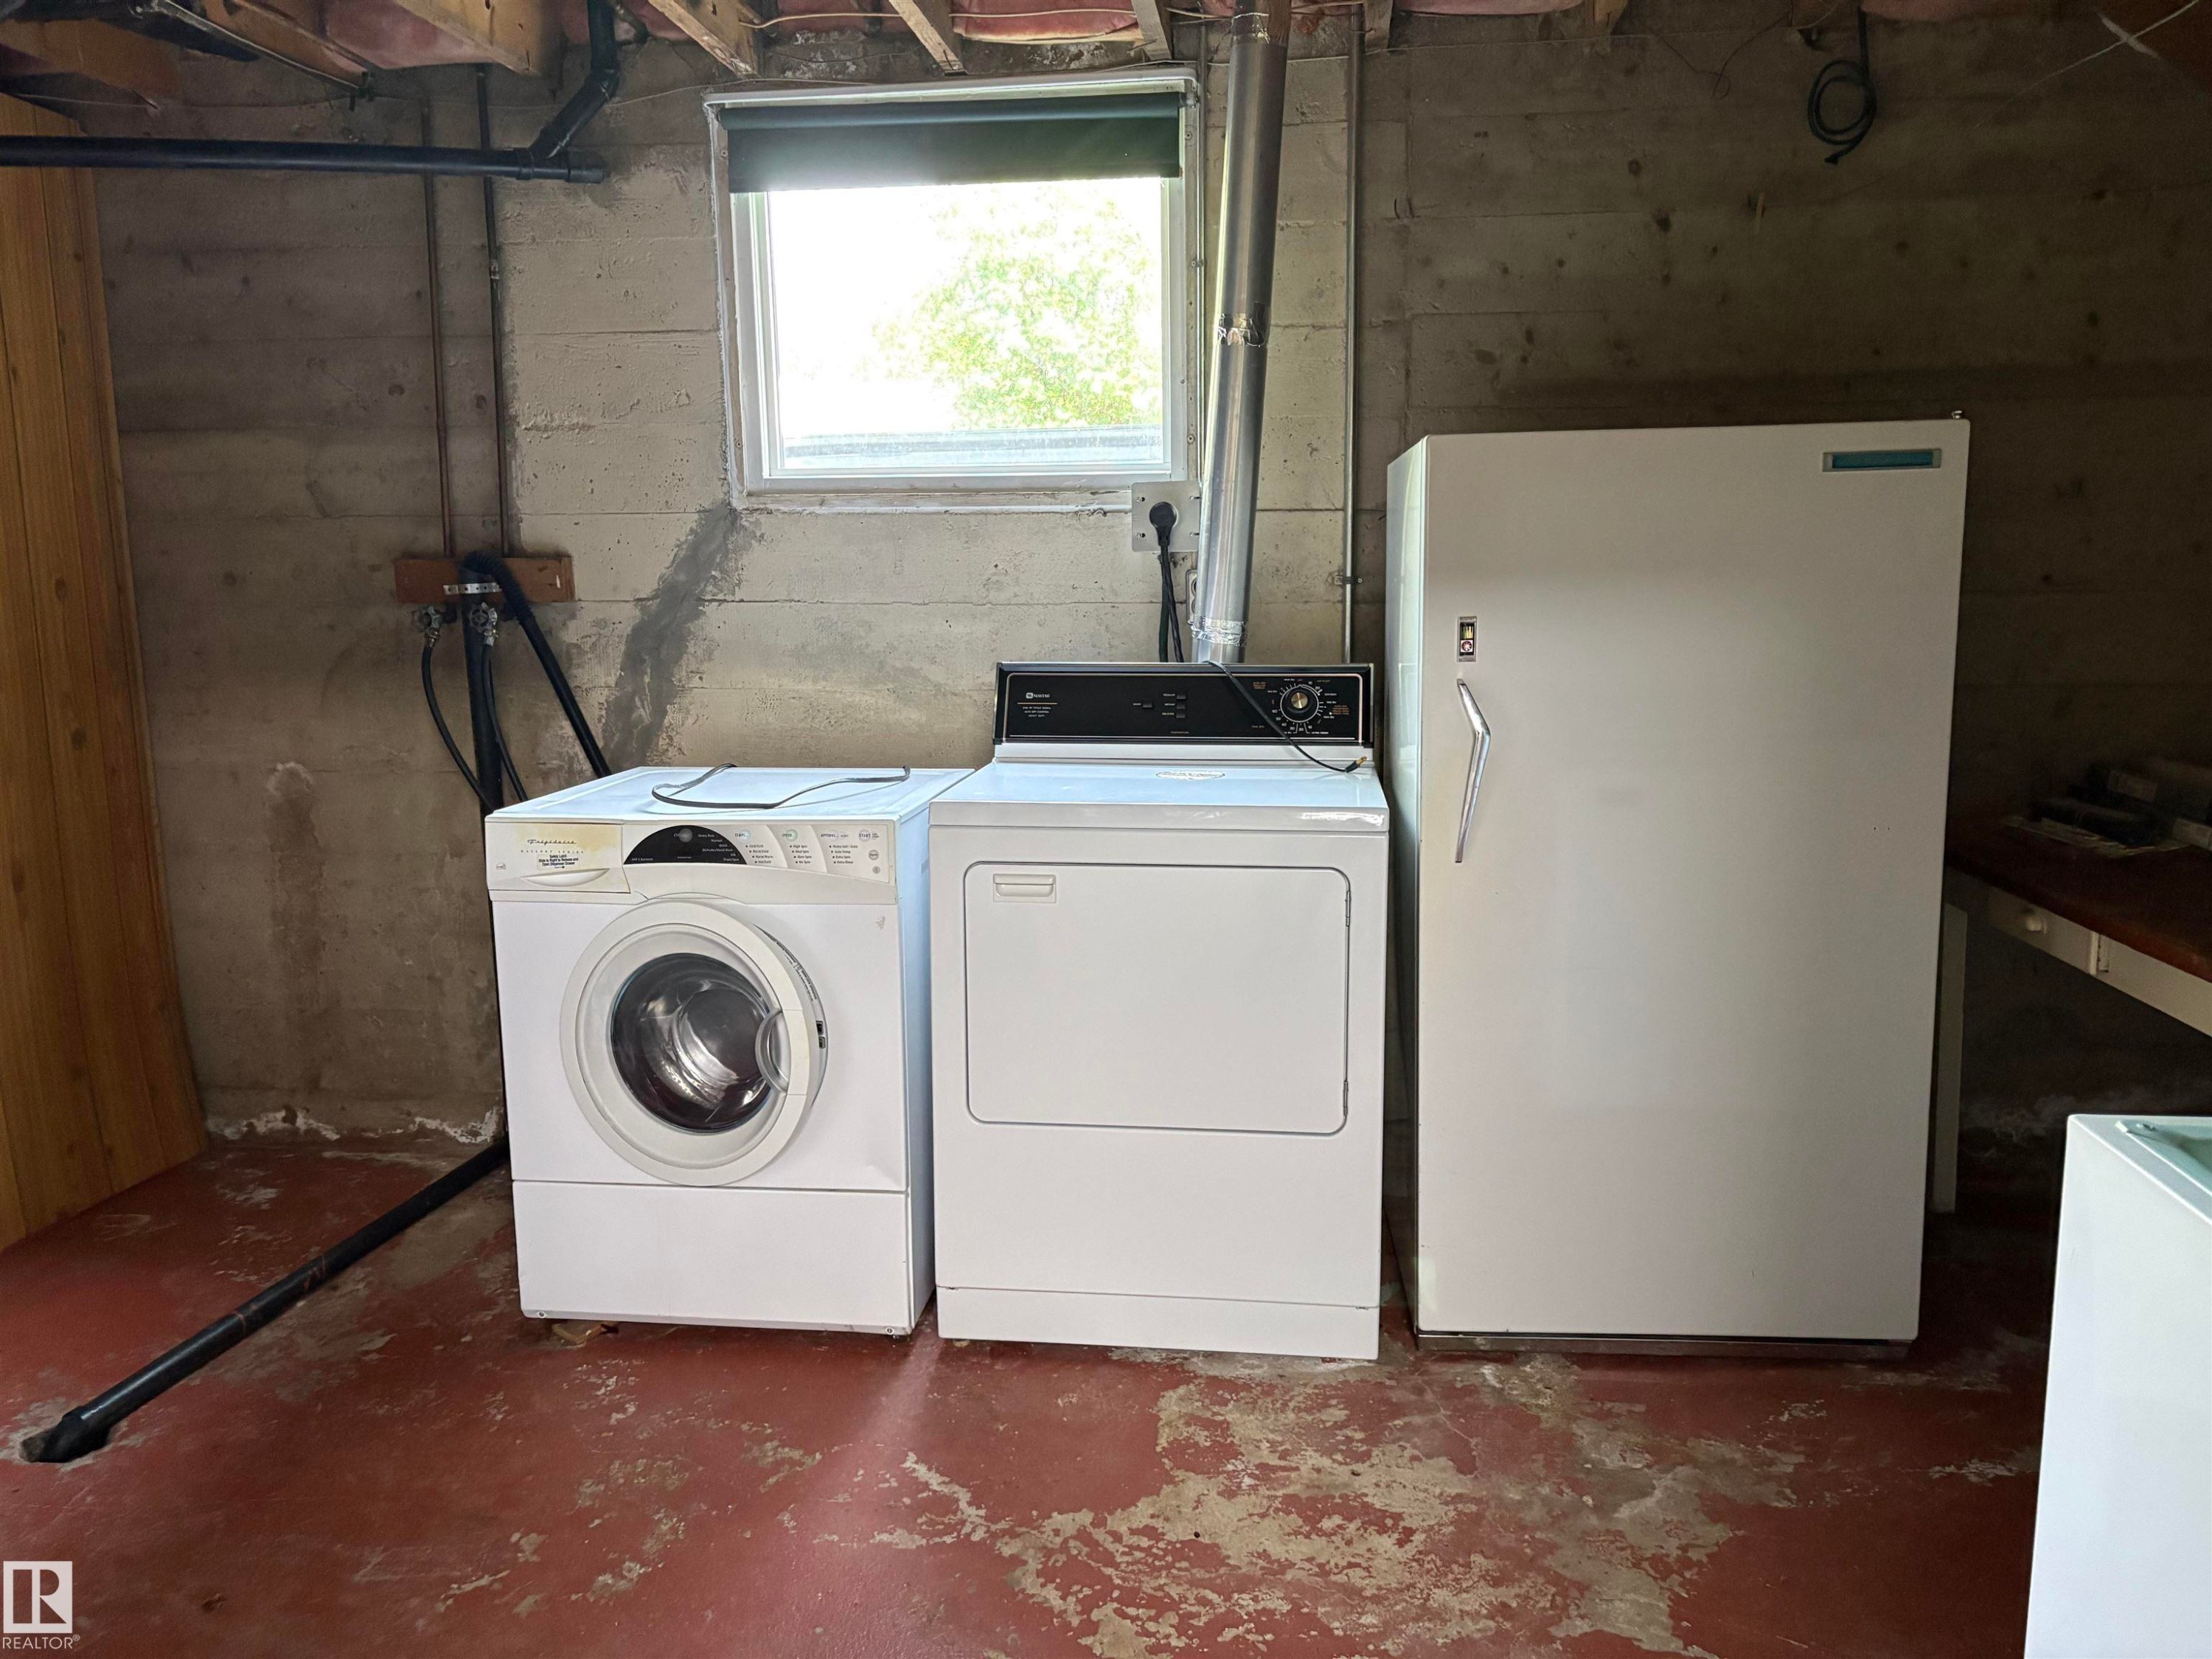
Laundry area featuring a front-load washing machine, a dryer, and a stand-up freezer - 5511 50 St, Tofield, AB
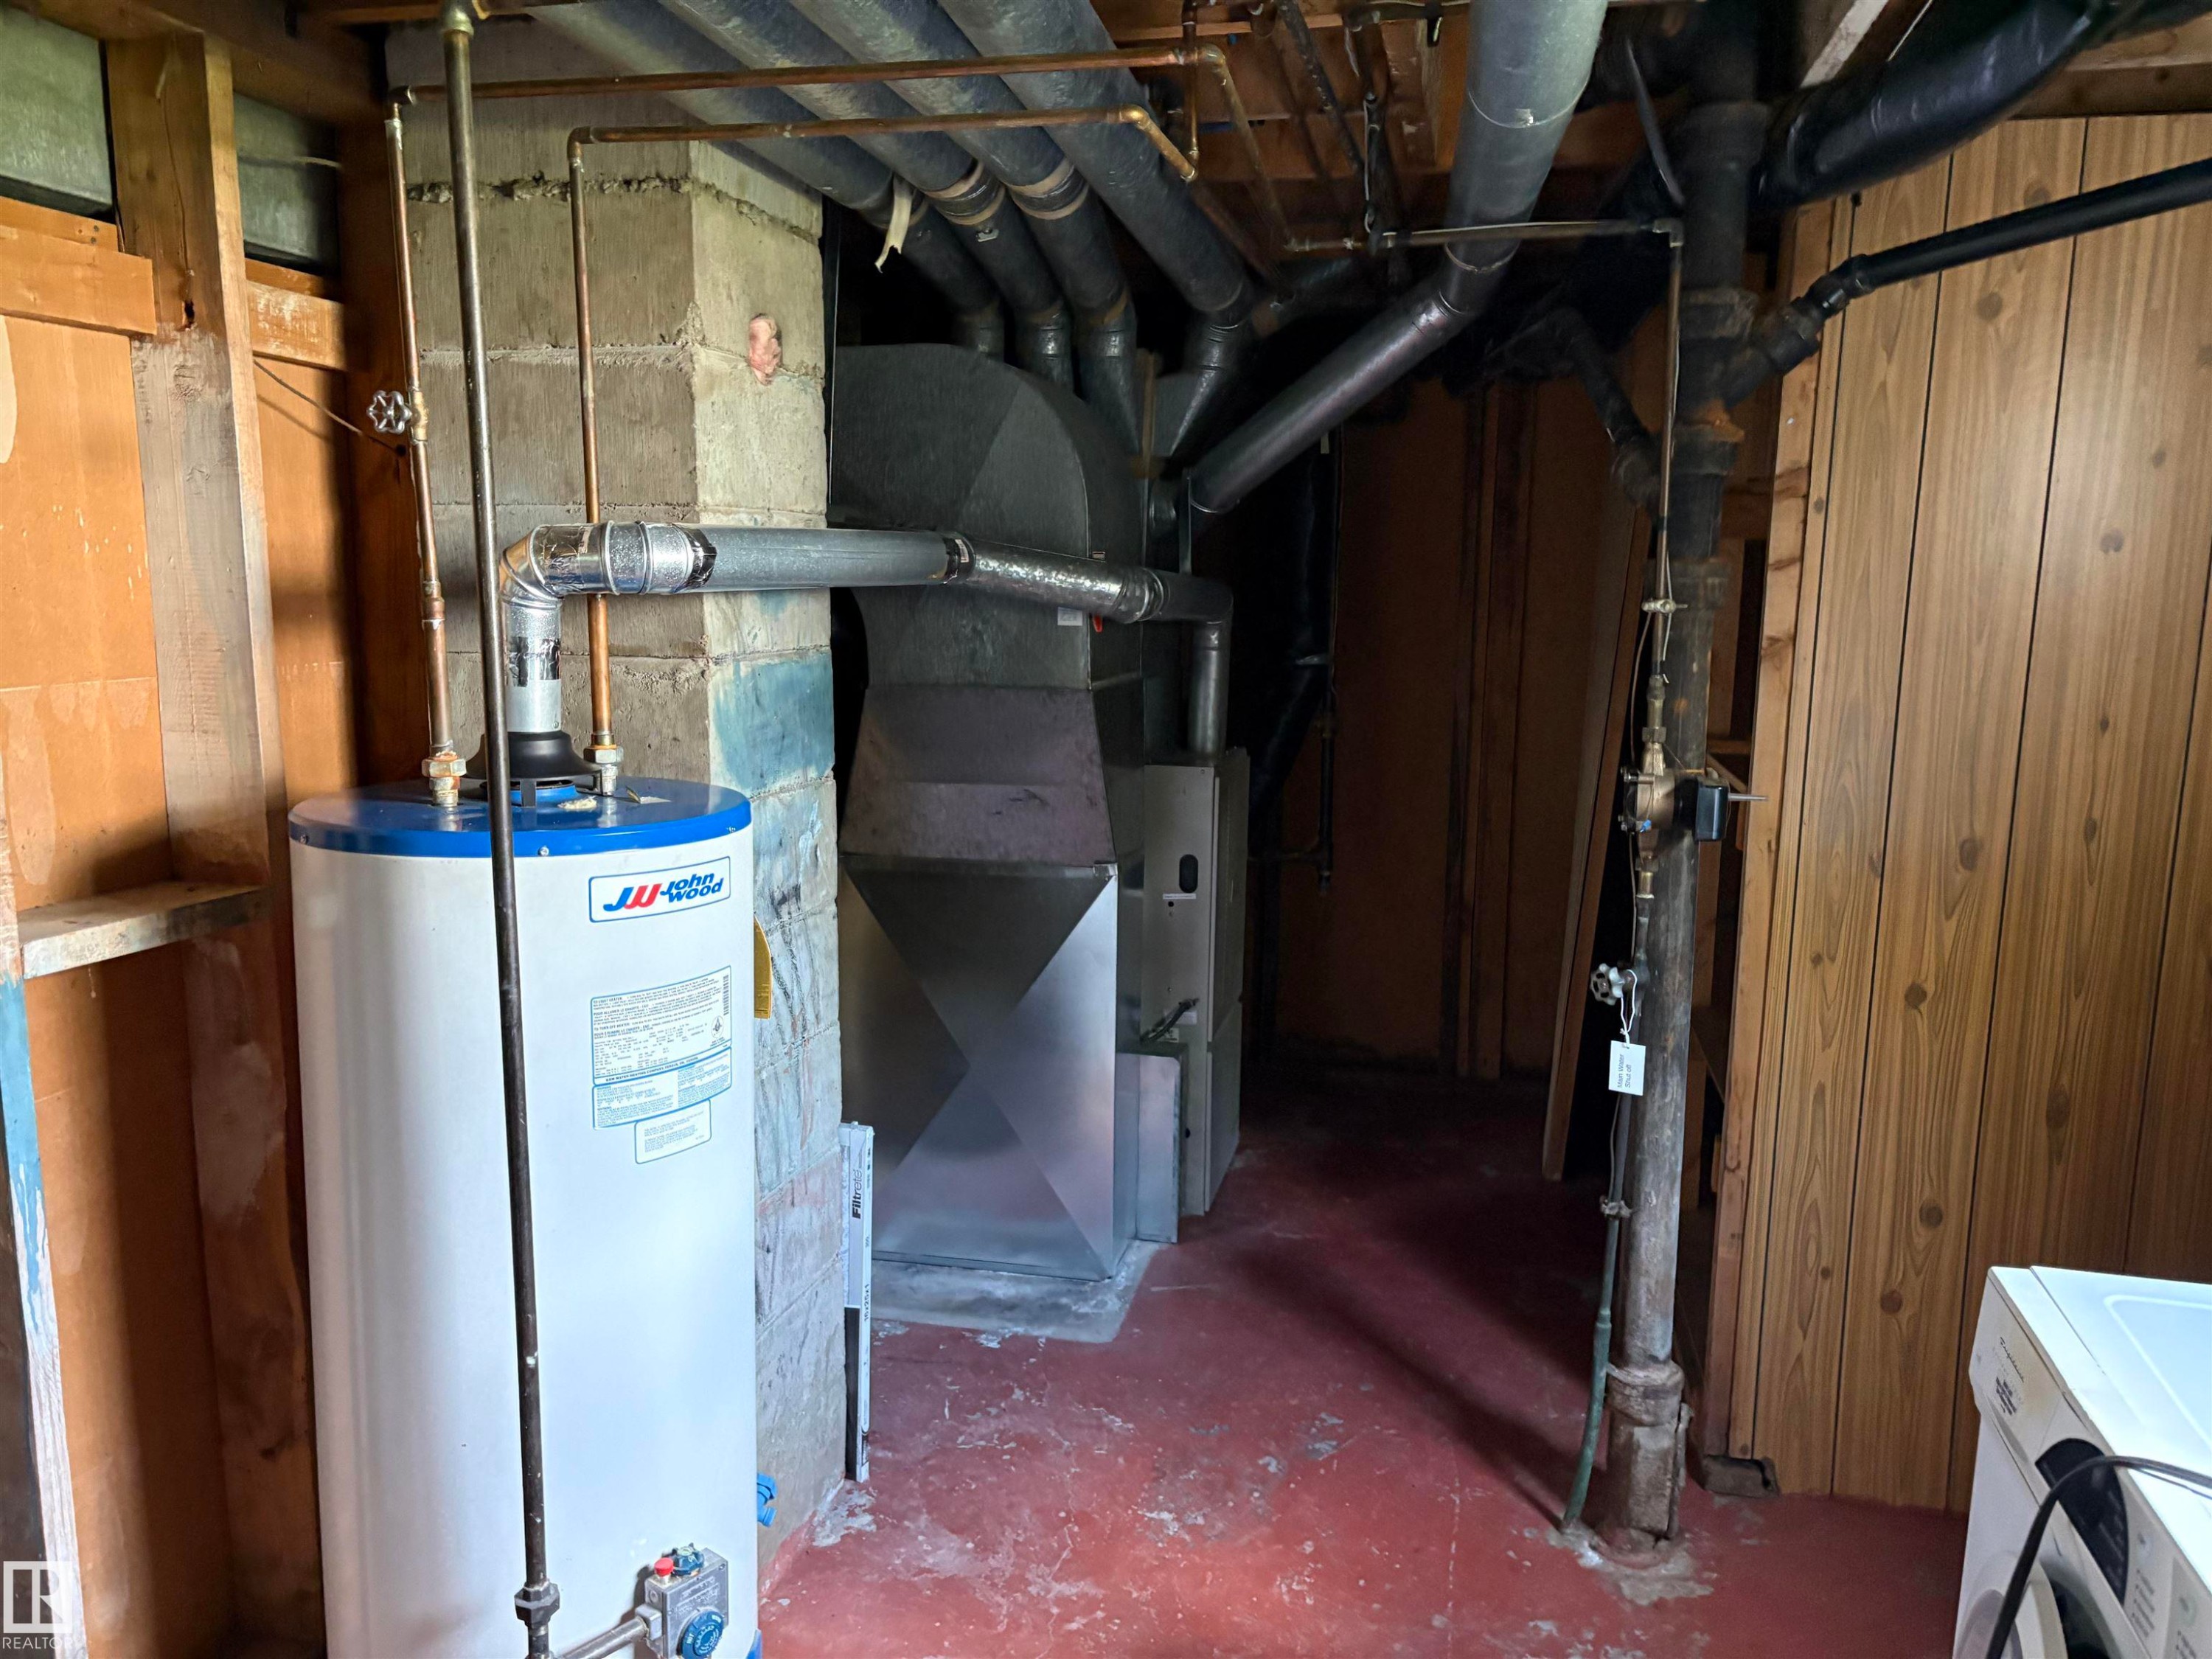
Utility area featuring a water heater, furnace, exposed ductwork, and concrete block walls - 5511 50 St, Tofield, AB
Exterior featuring light-colored siding and a brown shingle roof - 5511 50 St, Tofield, AB
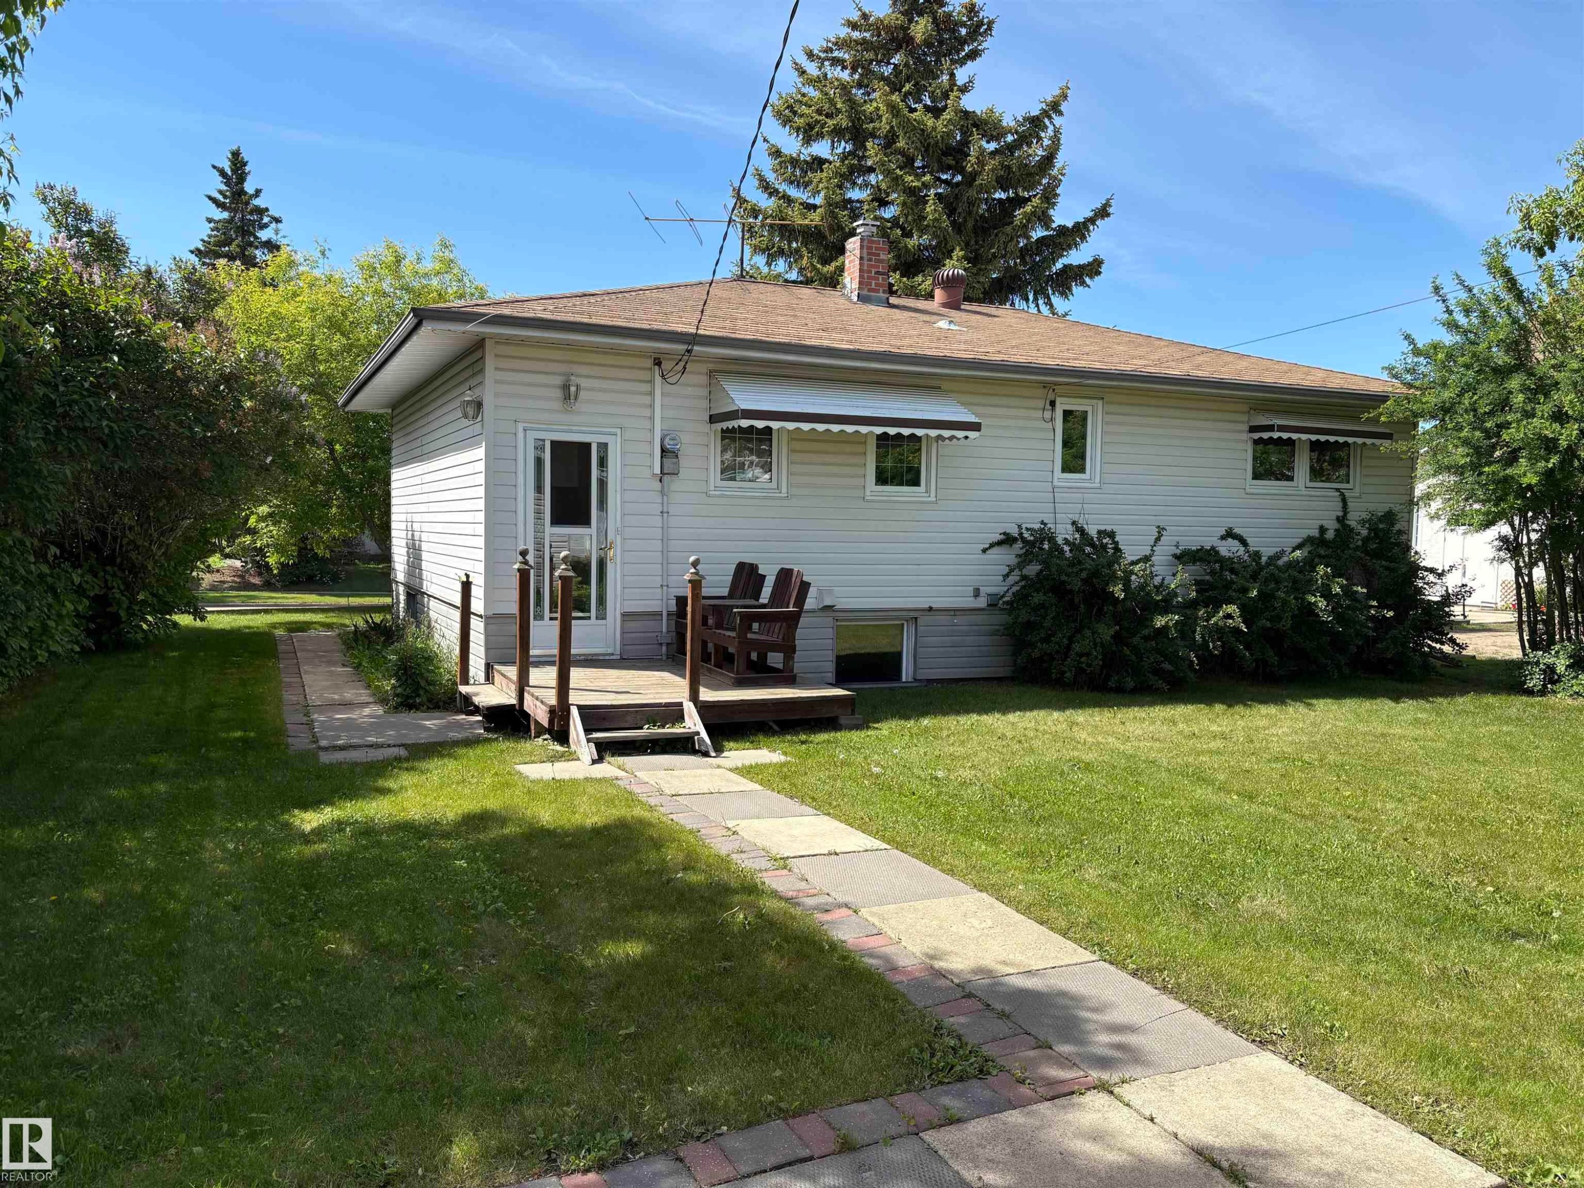
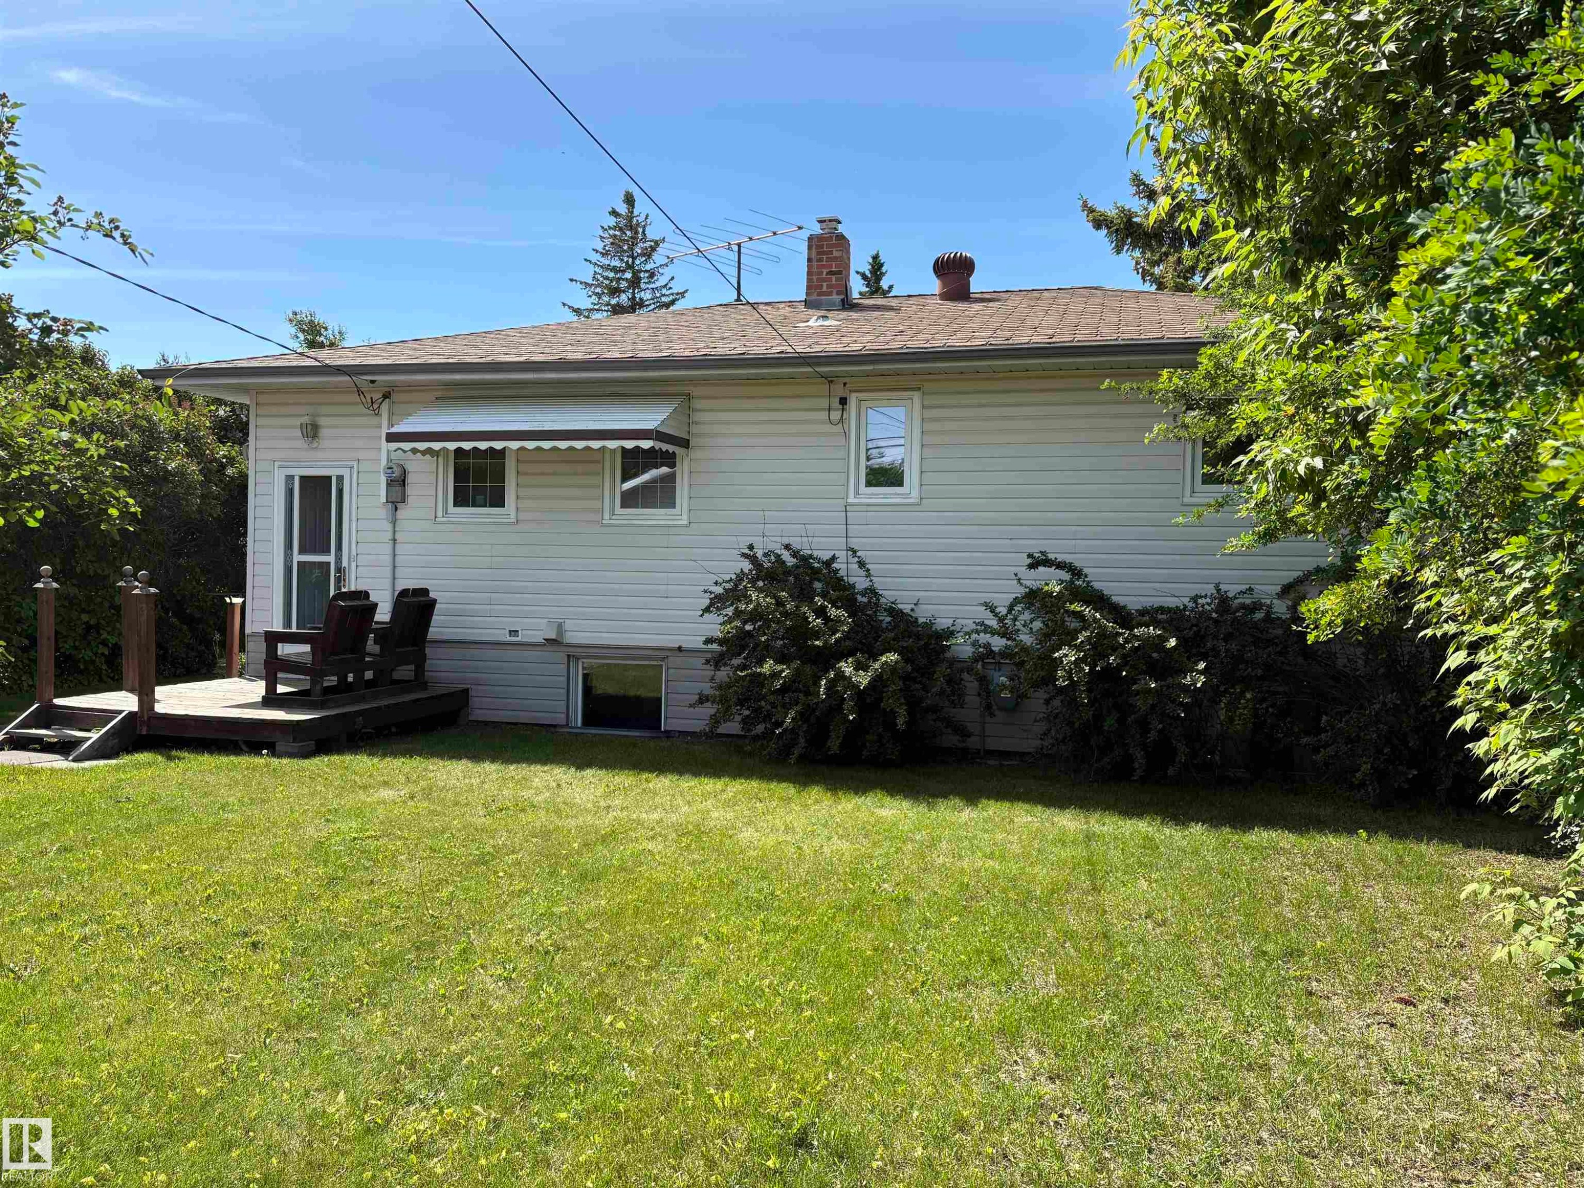
Spacious rear yard featuring a wood deck, mature landscaping, and light-colored siding - 5511 50 St, Tofield, AB
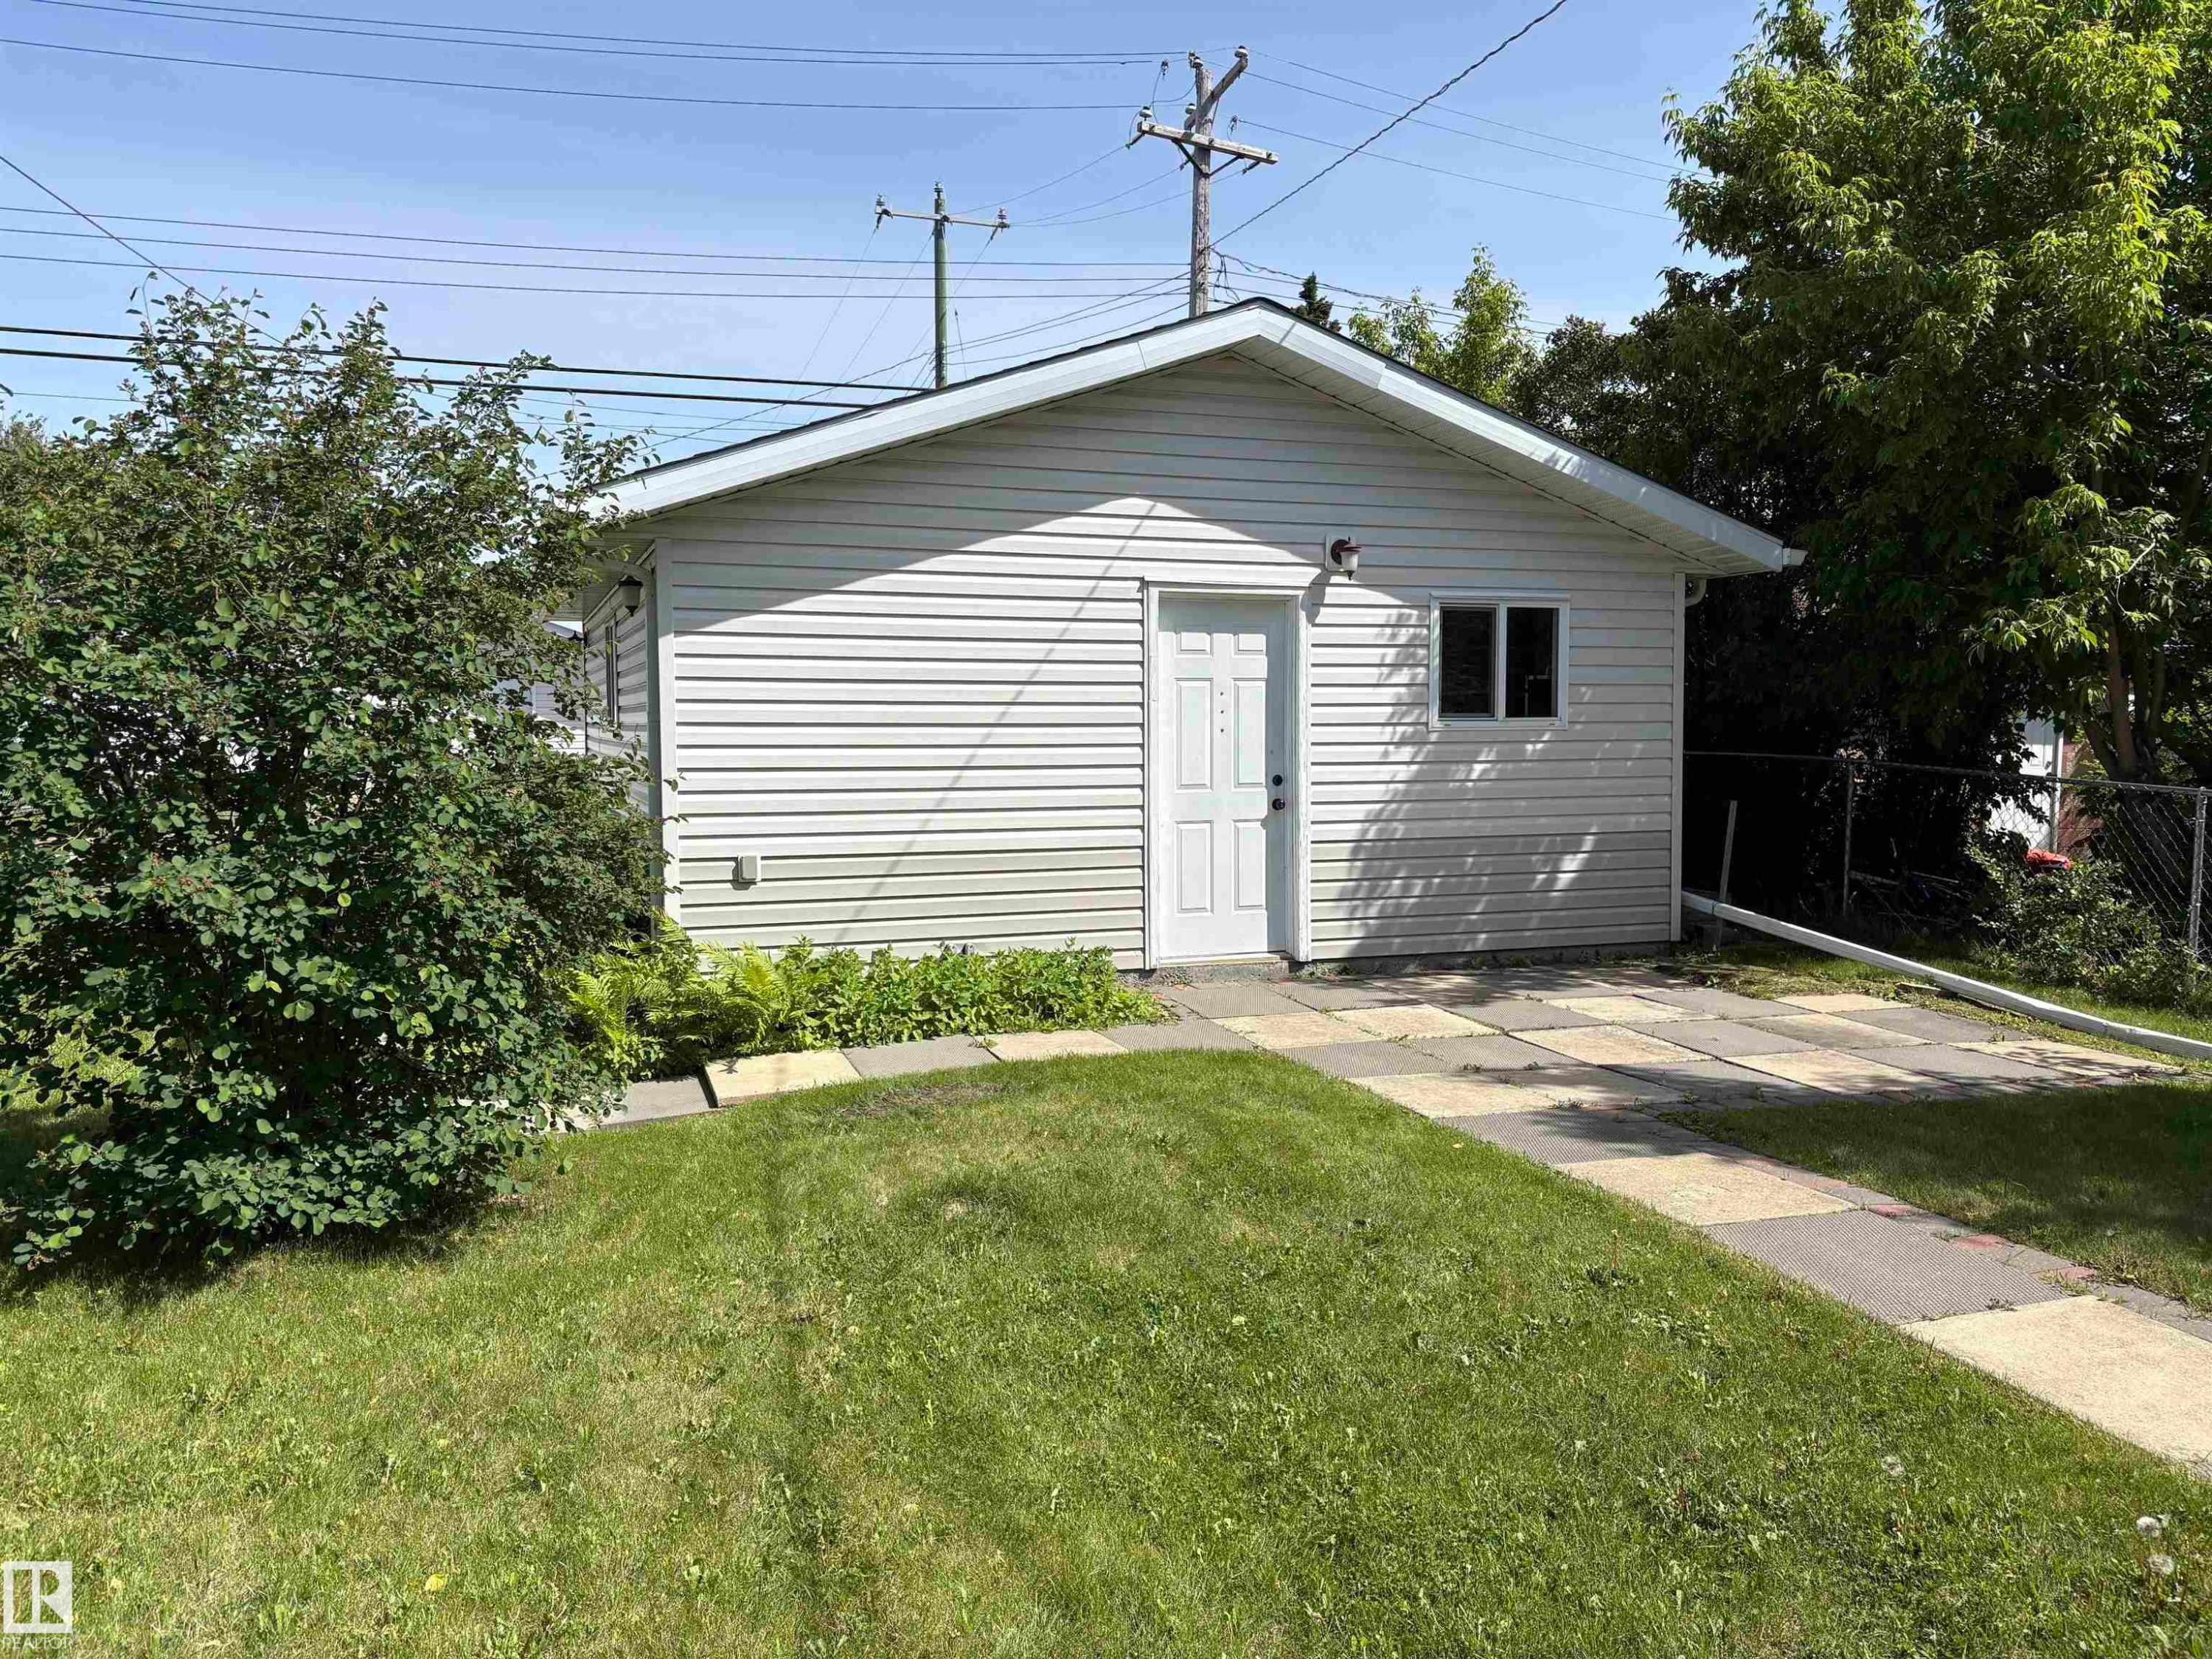
Detached garage featuring white vinyl siding, a white entry door, and a single window - 5511 50 St, Tofield, AB
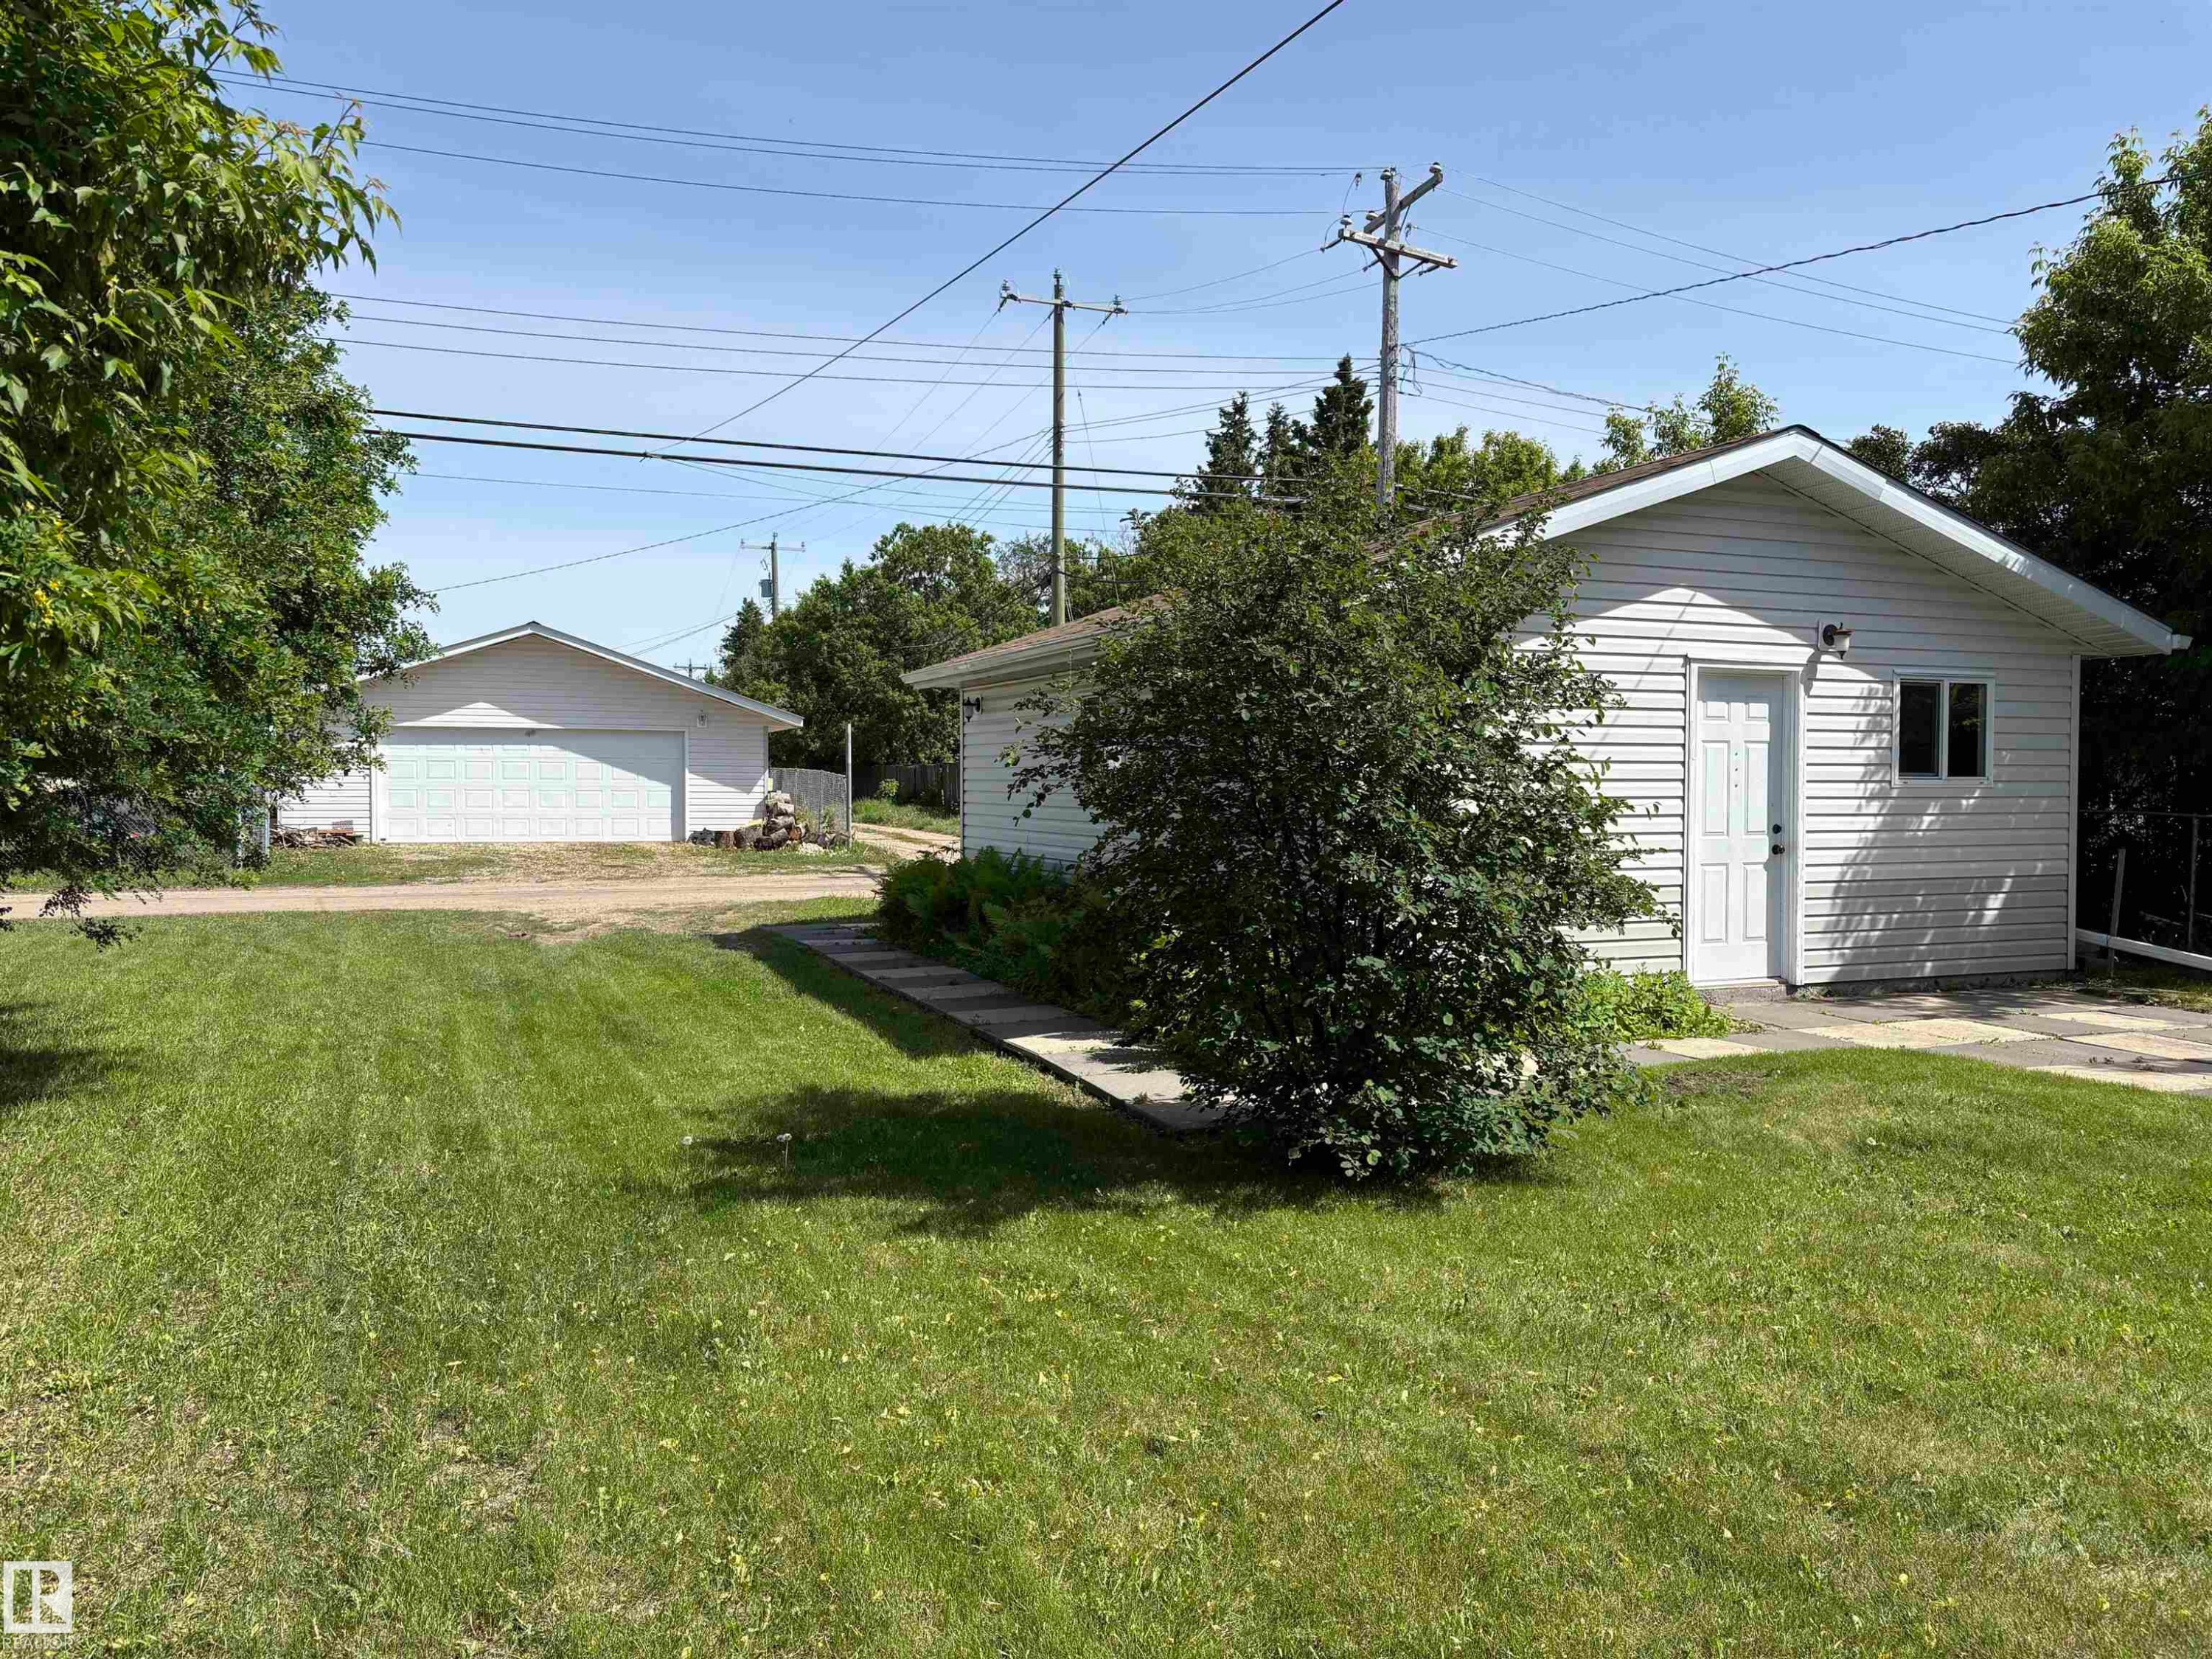
Expansive grassy yard area featuring two detached white structures with gabled roofs, siding exteriors, and concrete pads - 5511 50 St, Tofield, AB
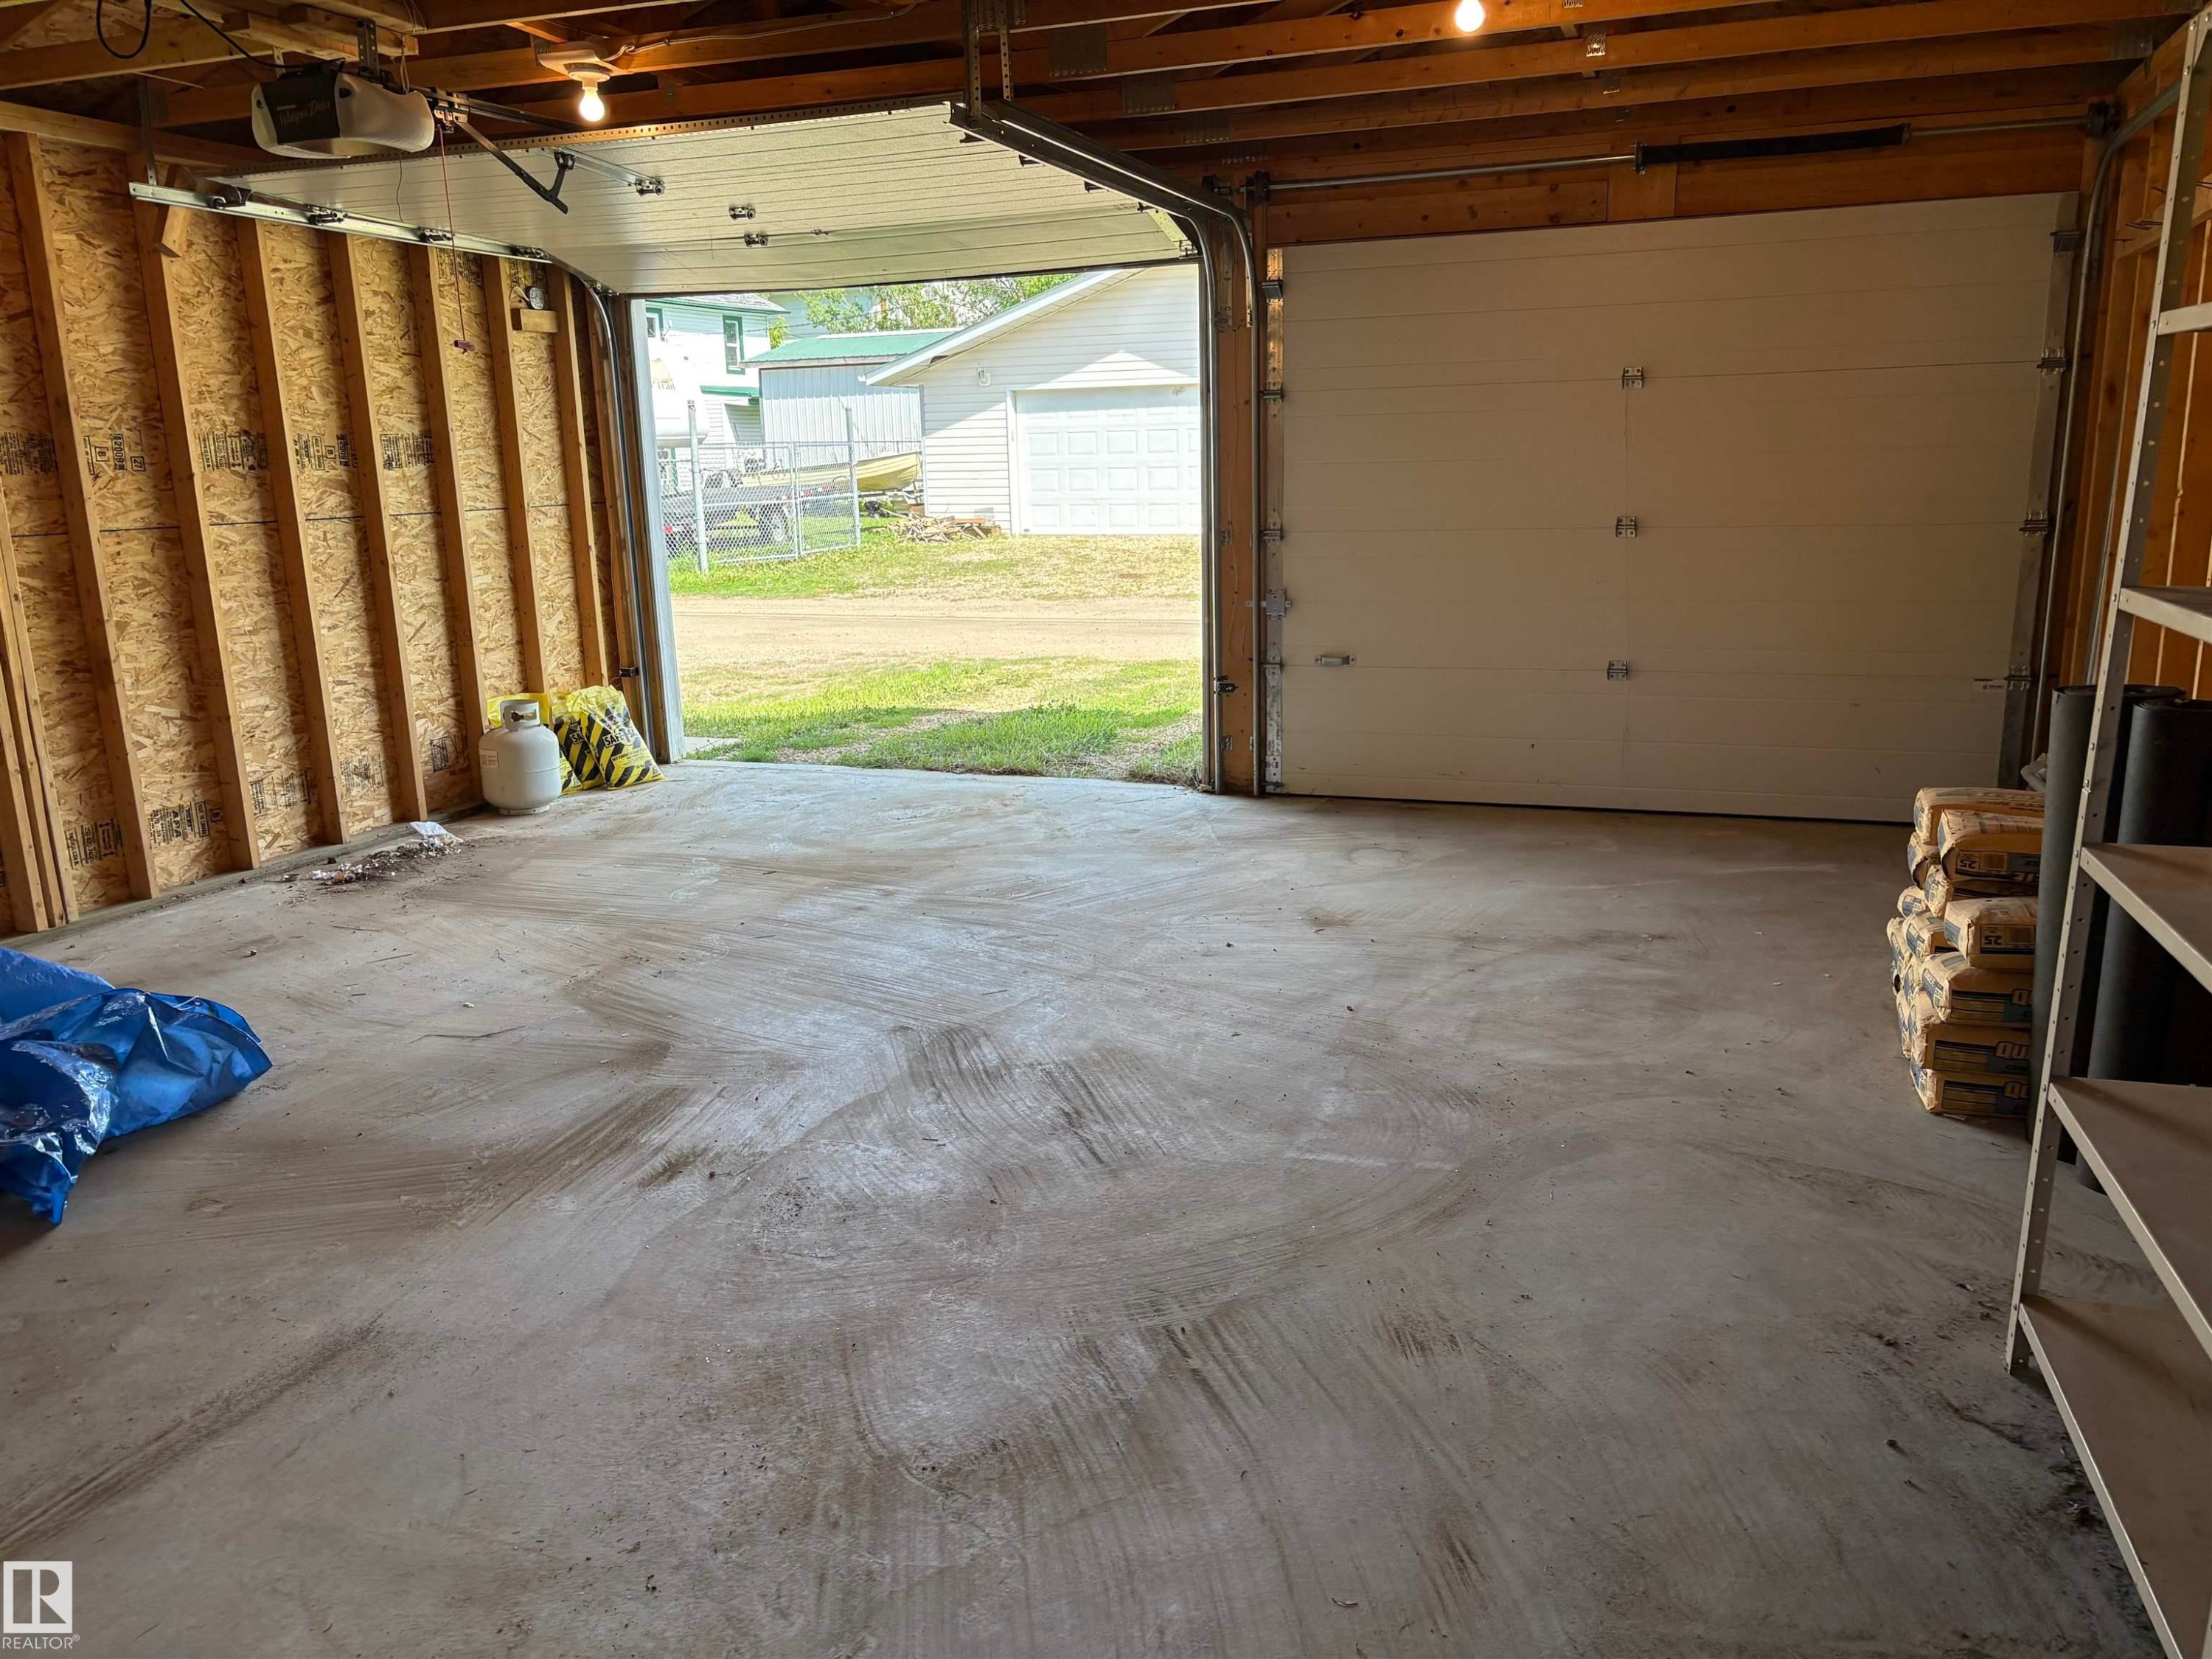
Concrete garage floor with exposed wood framing and a white panel garage door - 5511 50 St, Tofield, AB
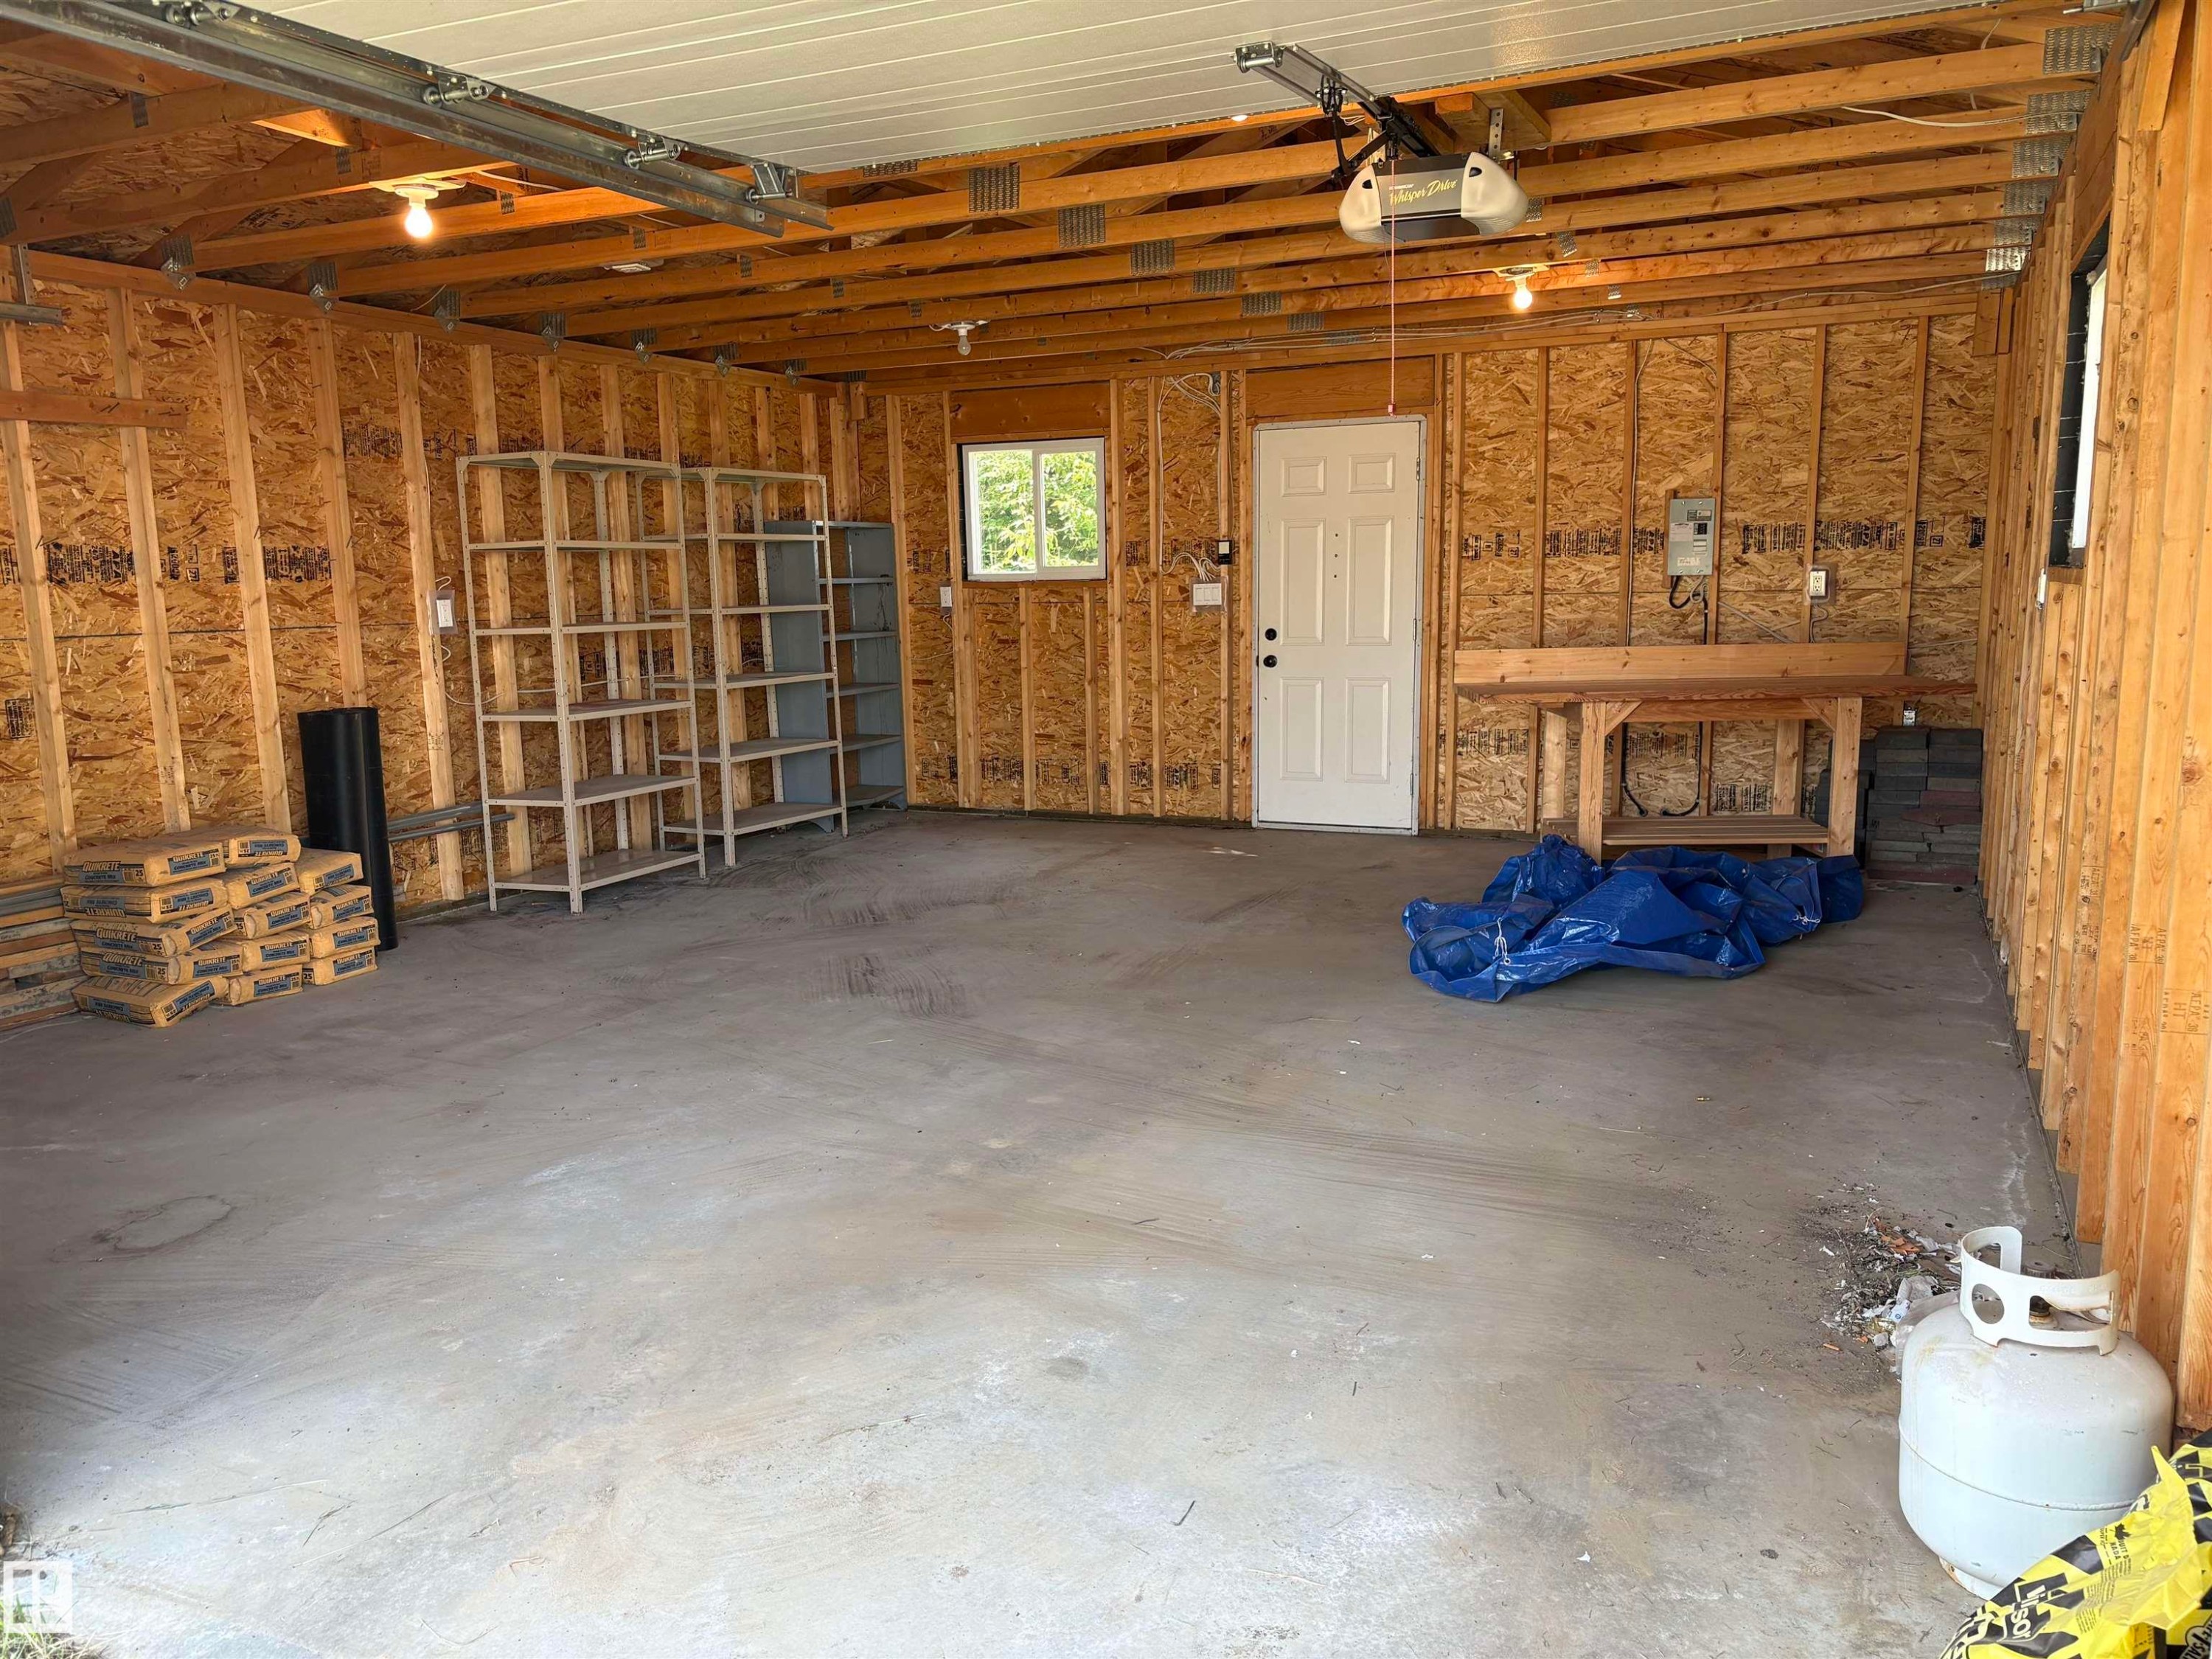
Spacious garage featuring exposed wood framing, a concrete floor, built-in workbench, and a garage door opener system - 5511 50 St, Tofield, AB
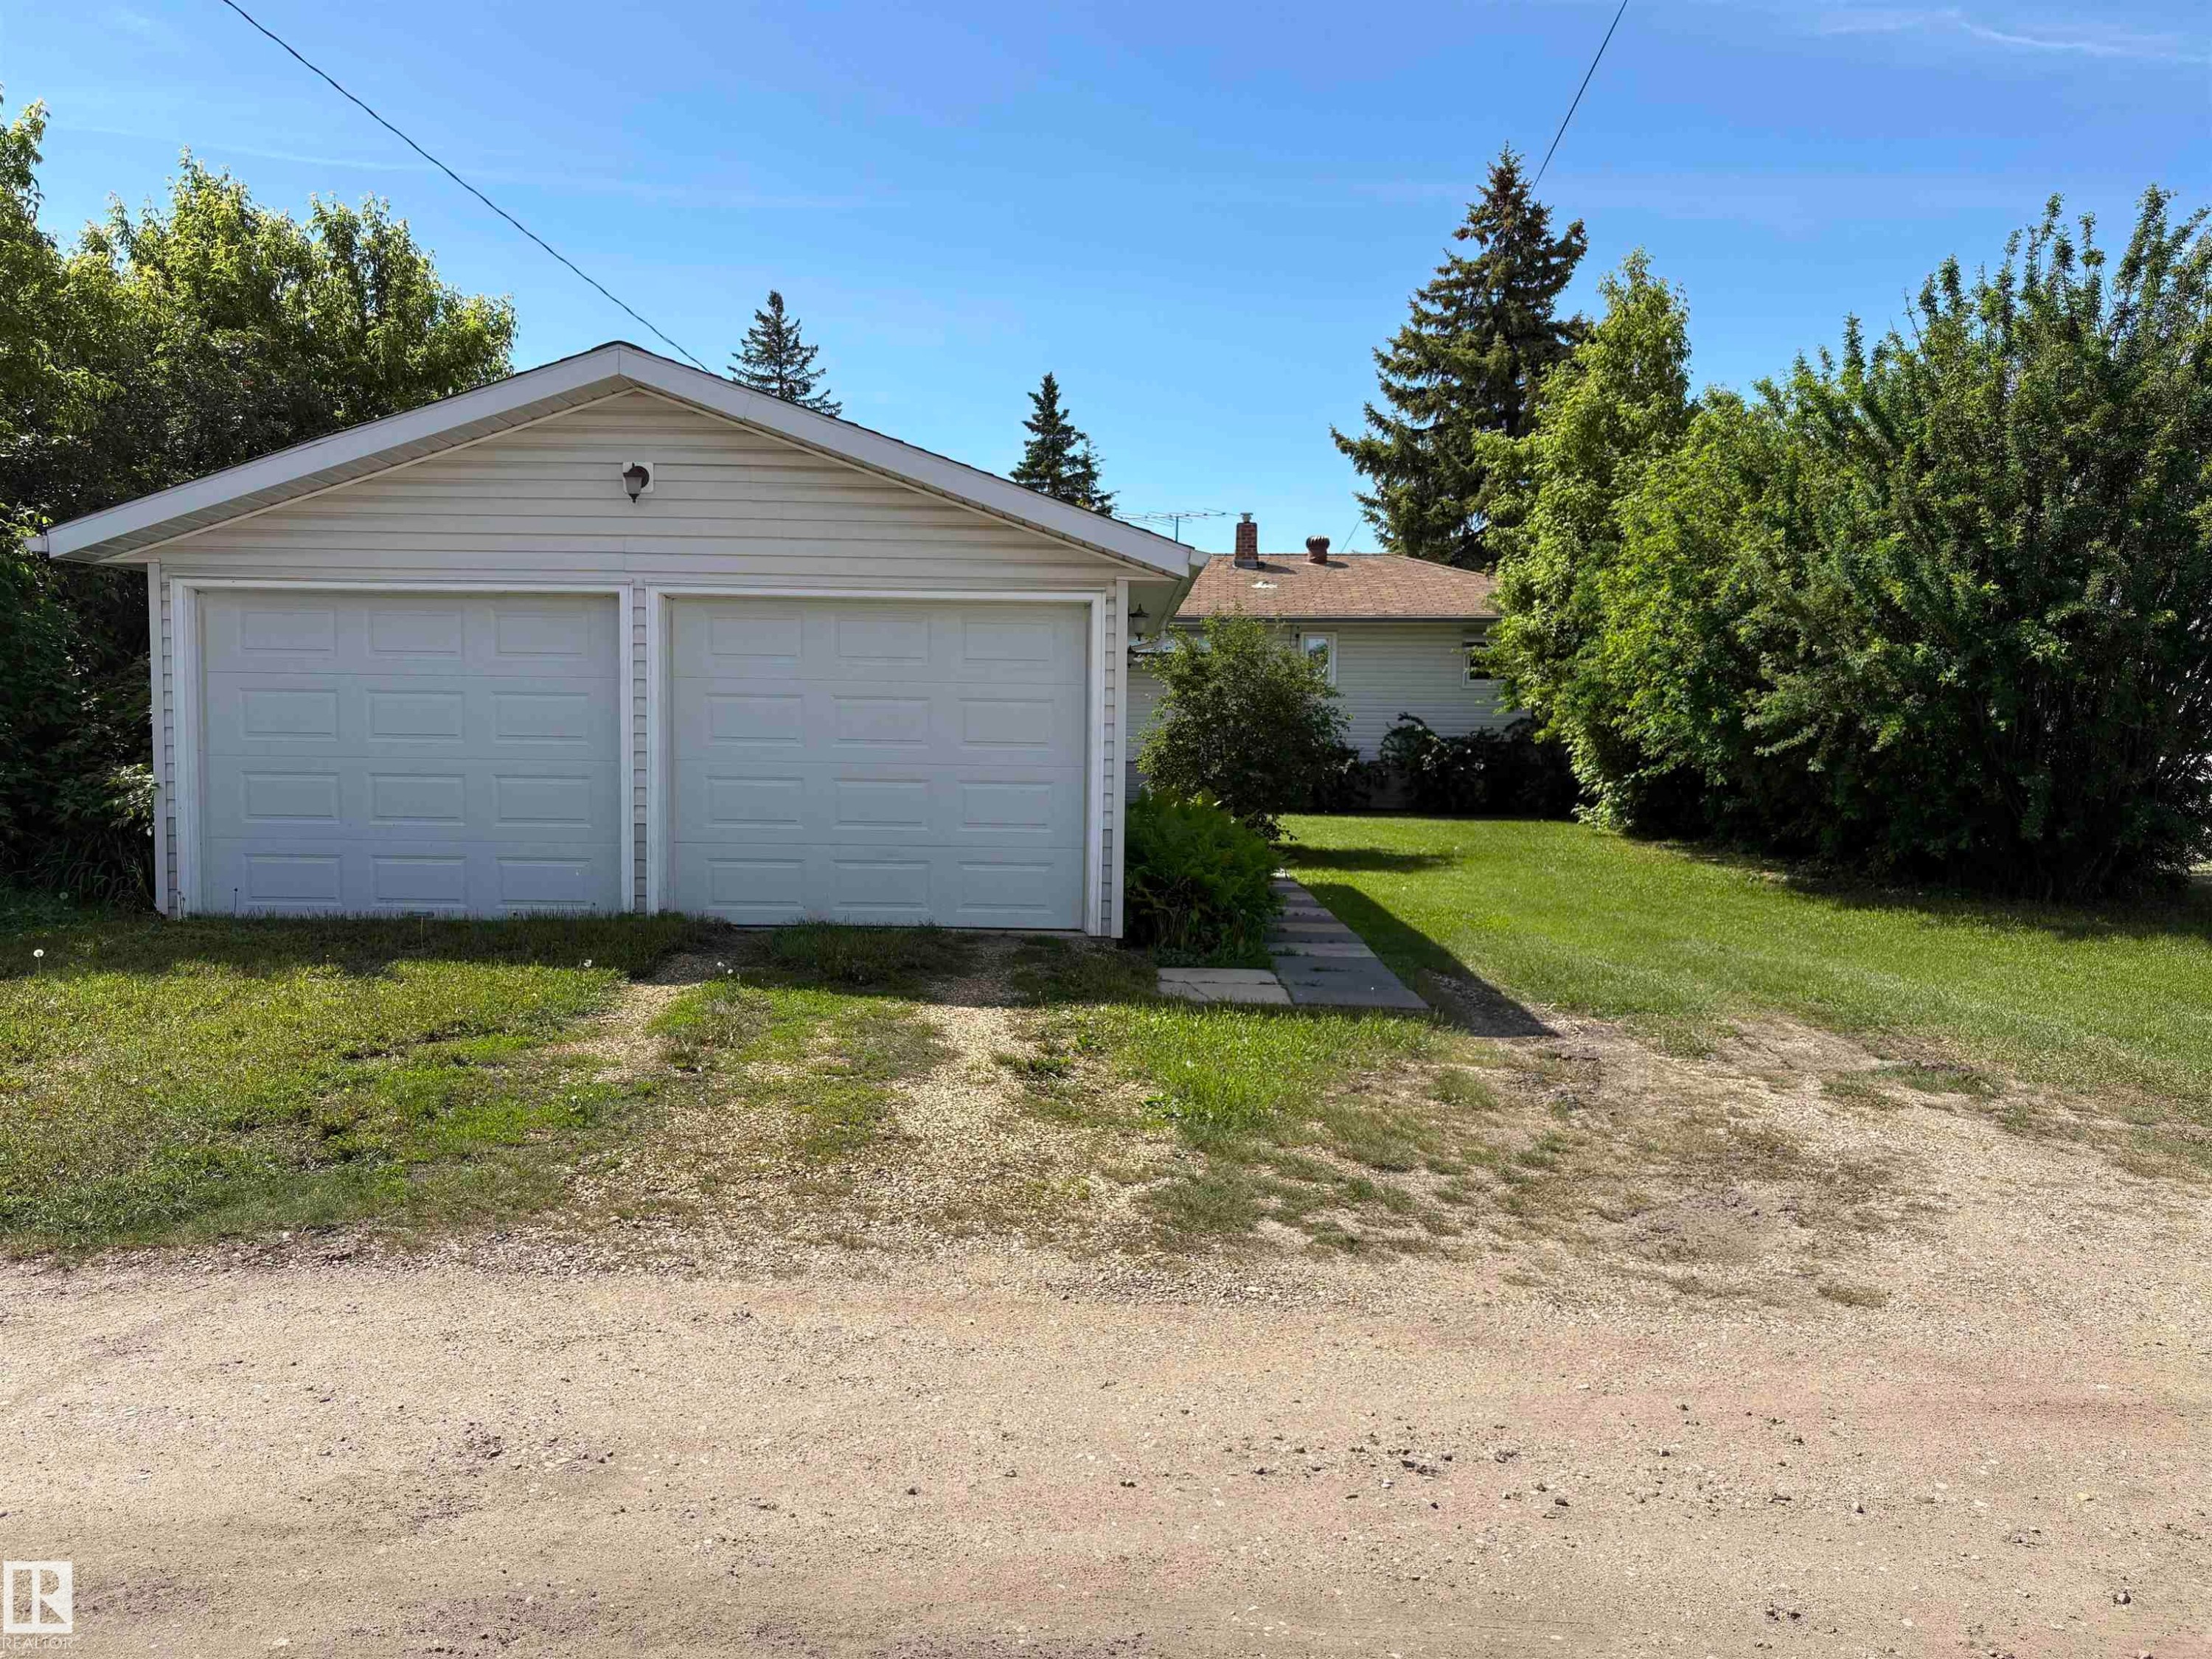
Detached two-car garage with white panel doors and vinyl siding - 5511 50 St, Tofield, AB
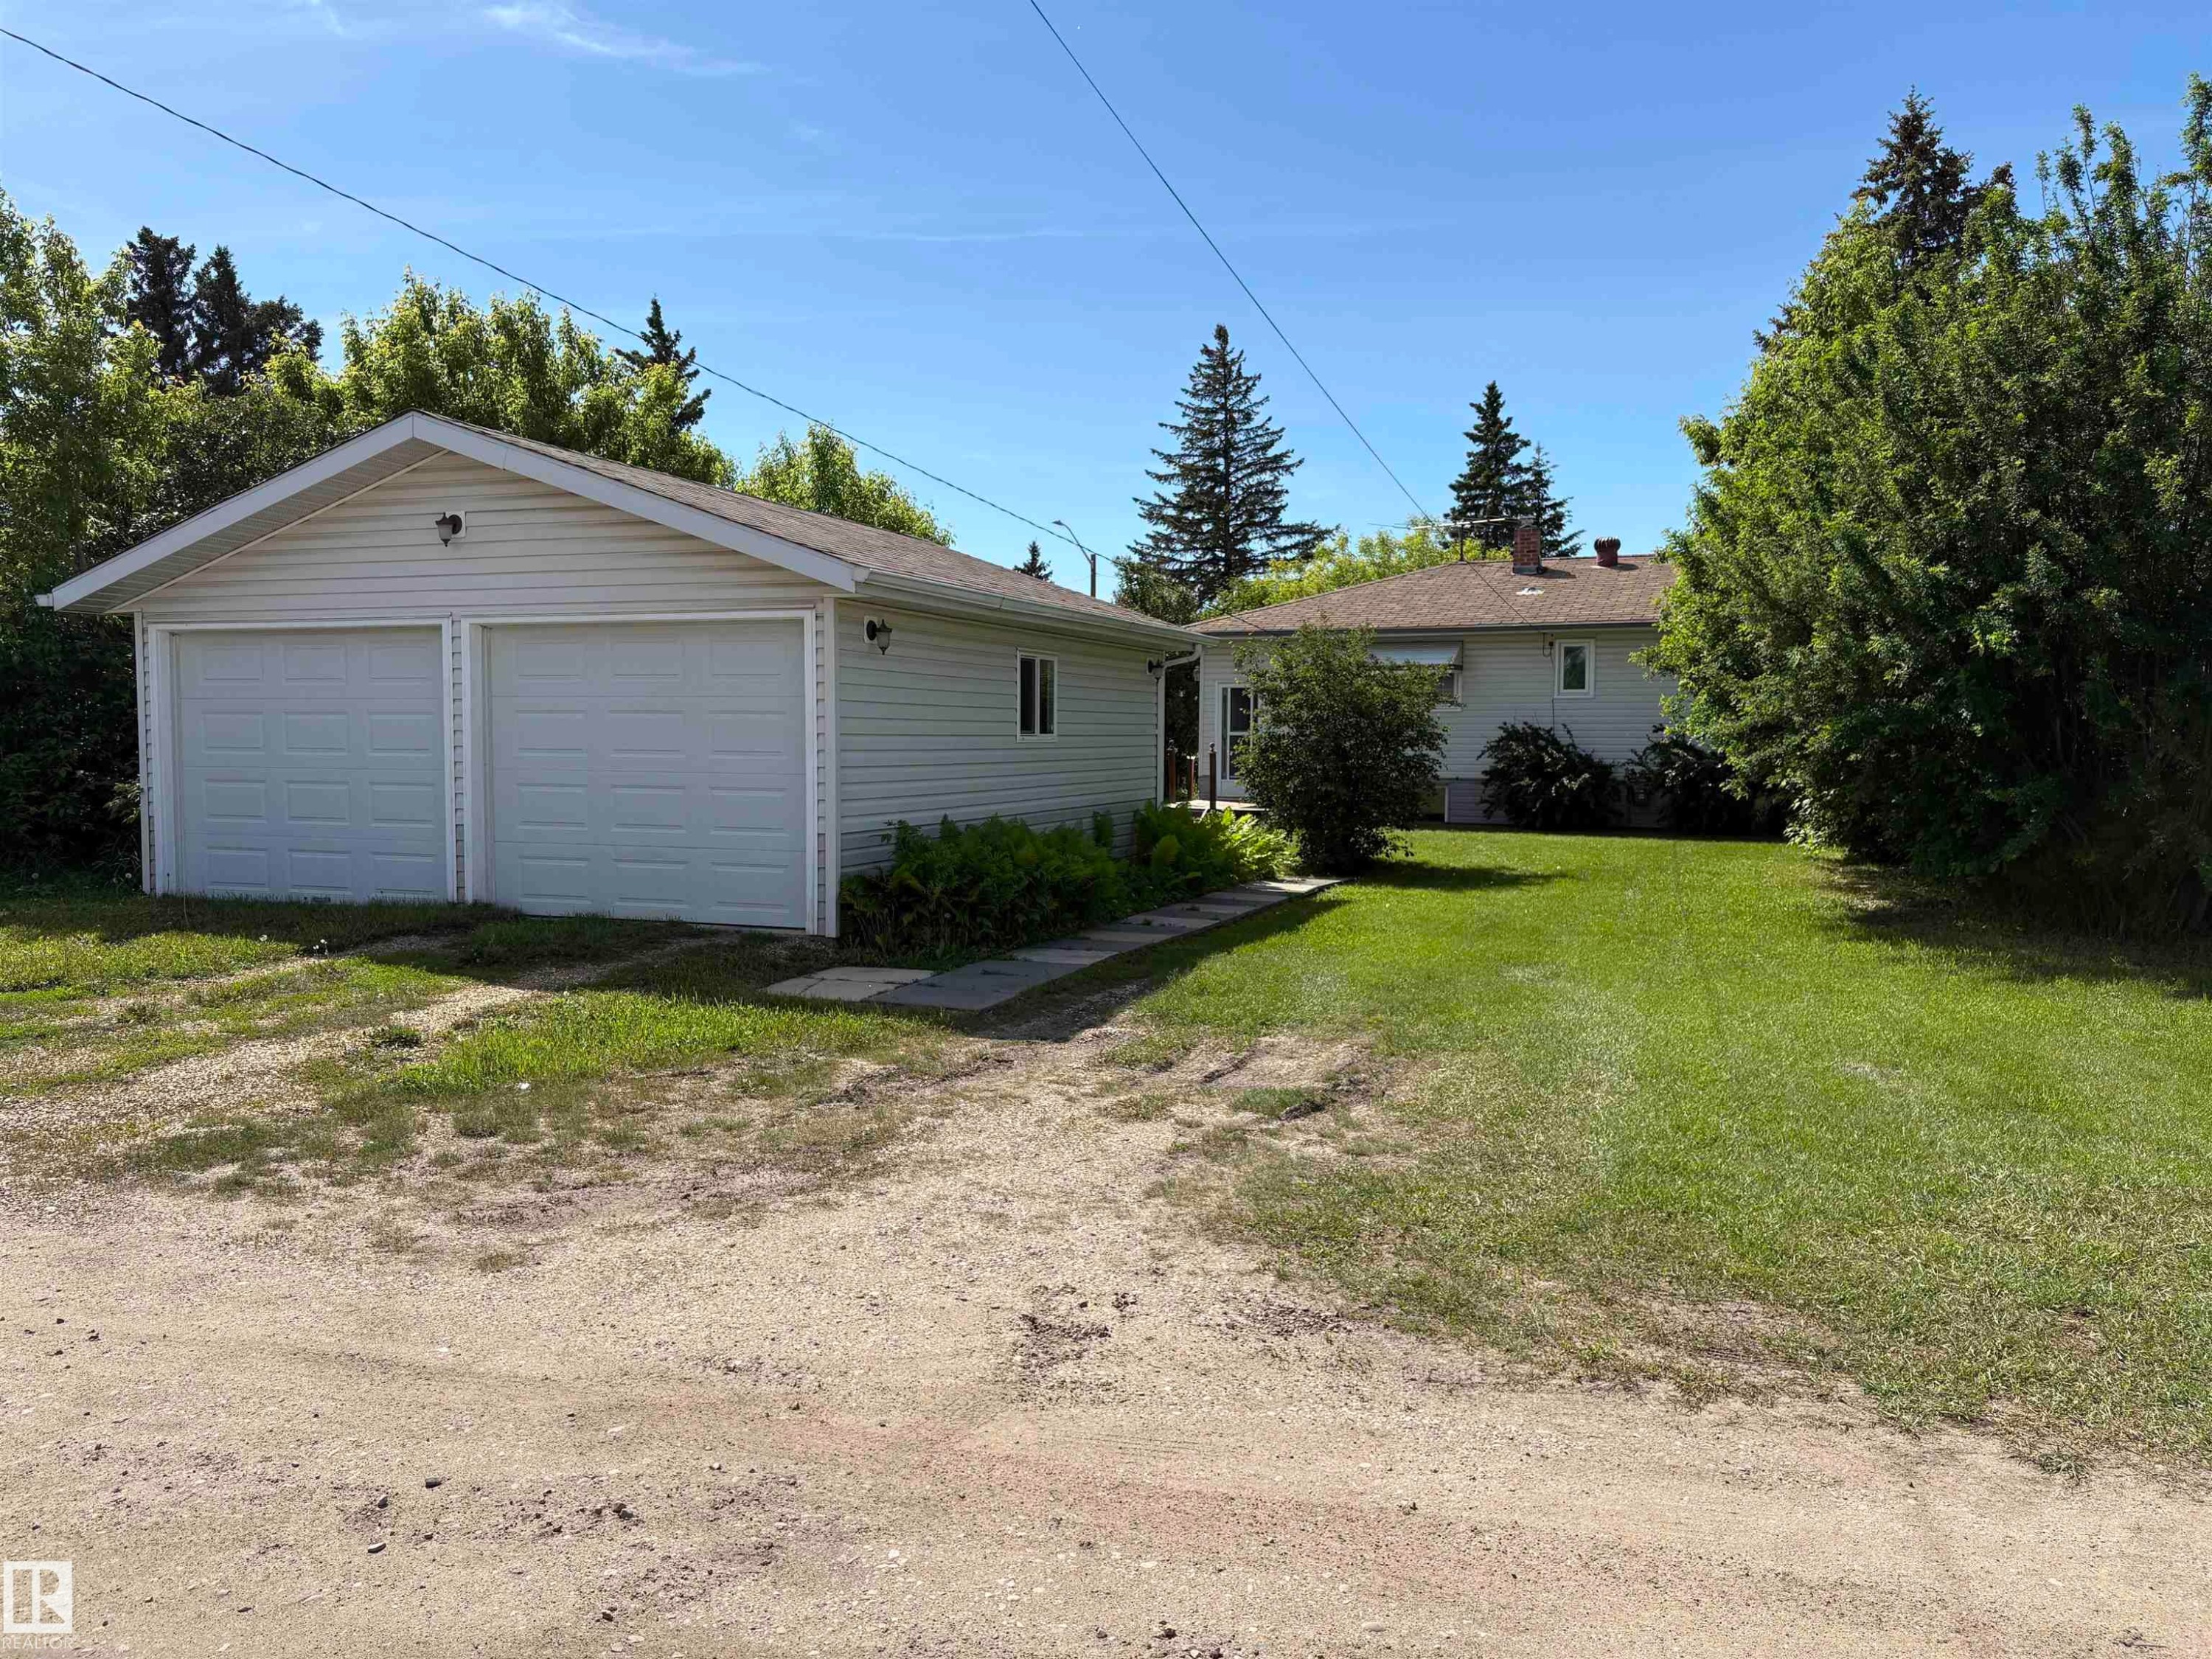
Detached two-car garage with white vinyl siding and dual overhead doors - 5511 50 St, Tofield, AB
Single-story residence featuring white horizontal siding, a gabled roof, and a front entry with metal railings - 5511 50 St, Tofield, AB
Entryway with patterned tile flooring and a white paneled door - 5511 50 St, Tofield, AB
Spacious interior room featuring a large bay window, ceiling fan, and carpeted flooring - 5511 50 St, Tofield, AB
Spacious room with a large bay window featuring natural wood trim, white walls, and tan carpeting - 5511 50 St, Tofield, AB
Built-in cabinetry with glass-front upper doors and two lower drawers - 5511 50 St, Tofield, AB
Kitchen featuring a white electric range, over-range microwave, and a white refrigerator - 5511 50 St, Tofield, AB
Kitchen featuring a white top-freezer refrigerator, dual-basin stainless steel sink, and white cabinetry - 5511 50 St, Tofield, AB
Brick-patterned wall feature with a built-in cabinet - 5511 50 St, Tofield, AB
Built-in ironing board within a wall niche - 5511 50 St, Tofield, AB
Hallway featuring light tan carpeting and white baseboards - 5511 50 St, Tofield, AB
Room featuring a double-hung window with a wood frame, patterned wallpaper accent, baseboard trim, and floral-patterned carpeting - 5511 50 St, Tofield, AB
Room featuring patterned carpet, light-toned walls, and wood-finish trim - 5511 50 St, Tofield, AB
Room featuring patterned wallpaper, a window with sheer and patterned curtains, a ceiling fan, a wood-finish door, and patterned floor tiles - 5511 50 St, Tofield, AB
Room featuring two-tone wall treatment with a neutral painted wall and a patterned wallpaper accent wall - 5511 50 St, Tofield, AB
Room featuring patterned wallpaper, light green painted wall, light filtering window treatments, and carpet flooring - 5511 50 St, Tofield, AB
Bedroom featuring a double-door closet with sliding panels and interior hanging rods - 5511 50 St, Tofield, AB
Bathroom featuring a window, built-in wall shelving, a vanity with a counter and integrated sink, a wall-mounted light fixture, and patterned flooring - 5511 50 St, Tofield, AB
Bathroom featuring a window, built-in storage shelving, wood-finish vanity with an integrated sink, patterned floor tiling, and a toilet with a wood-finish seat - 5511 50 St, Tofield, AB
Image quality insufficient for description - 5511 50 St, Tofield, AB
Finished basement space featuring a window, light-toned brick-patterned wall, and two-tone paneling - 5511 50 St, Tofield, AB
Interior room featuring white painted brick walls, dark wood paneling, green carpet flooring, and a drop ceiling - 5511 50 St, Tofield, AB
Interior space featuring green carpet flooring, light wood-grain paneling, a wall-mounted heating unit, and an overhead bulkhead with white brick detailing - 5511 50 St, Tofield, AB
Interior space featuring green carpeting and a wall-mounted sconce - 5511 50 St, Tofield, AB
Interior room featuring two windows providing natural light, paneling on walls, and a ceiling with recessed lighting - 5511 50 St, Tofield, AB
Interior space featuring wood-finish paneling, stone-look accent wall, and a solid white door - 5511 50 St, Tofield, AB
Laundry area featuring a front-load washing machine, a dryer, and a stand-up freezer - 5511 50 St, Tofield, AB
Utility area featuring a water heater, furnace, exposed ductwork, and concrete block walls - 5511 50 St, Tofield, AB
Exterior featuring light-colored siding and a brown shingle roof - 5511 50 St, Tofield, AB
Spacious rear yard featuring a wood deck, mature landscaping, and light-colored siding - 5511 50 St, Tofield, AB
Detached garage featuring white vinyl siding, a white entry door, and a single window - 5511 50 St, Tofield, AB
Expansive grassy yard area featuring two detached white structures with gabled roofs, siding exteriors, and concrete pads - 5511 50 St, Tofield, AB
Concrete garage floor with exposed wood framing and a white panel garage door - 5511 50 St, Tofield, AB
Spacious garage featuring exposed wood framing, a concrete floor, built-in workbench, and a garage door opener system - 5511 50 St, Tofield, AB
Detached two-car garage with white panel doors and vinyl siding - 5511 50 St, Tofield, AB
Detached two-car garage with white vinyl siding and dual overhead doors - 5511 50 St, Tofield, AB
  • Publicité
5511 50 St, Tofield, AB, T0B 4J0
249 900 $

4 Chambres

1 Salle de bain

Informations sur la propriété

Excellent starter home! This 4 bedroom, 936 square foot classic layout bungalow in the community of Tofield is ideal for young families and empty nesters. Upstairs features 3 bedrooms, kitchen and living room, as well as a 4-piece bathroom. Basement is partially finished with a family room and fourth bedroom, utility room and large open space to finish your way. Updates include vinyl siding, replaced windows, newer fridge, and 2009 built double detached garage. Tofield features convenient commutes to Sherwood Park, Camrose and SE Edmonton (30-40 minutes), K-12 schooling, health center, RCMP detachment, an arena, curling rink, fairgrounds and all basic amenities. Welcome home!

Particularités du bâtiment :

  • Surface utile: 87.01

Caractéristiques :

  • Accès routier: Pavé
  • Appareils ménagers: Sécheuse, Congélateur, Télécommande de porte de garage, Cuisinière électrique, Laveuse, Rideaux, Réfrigérateur - deux
  • Bâti en: 1955
  • Caractéristiques de commodités: Voir remarques
  • Caractéristiques de la communauté: Voir remarques
  • Caractéristiques du stationnement: Garage double détaché
  • Caractéristiques extérieures: Ruelle, Golf à proximité, Écoles, Lot en pente, Voir remarques
  • Chambres : 3+1
  • Chauffage: =Air pulsé-1, Gaz naturel
  • Détails de la fondation: Périmètre en béton
  • État du sous-sol: Partiellement fini
  • Forme du lot: Rectangulaire
  • Points d'intérêt du site: Ruelle, Golf à proximité, Écoles, Lot en pente, Voir remarques
  • Revêtement de plancher: Moquette, Béton, Linoléum
  • Salle(s) de bains : 1
  • Sous-sol: Pleine grandeur, Semi-fini
  • Style architectural: Plain pied
  • Superficie habitable (approx): 87.01 Mètres carrés
  • Toit: Bardeaux d'asphalte
  • Type de bâtiment: Unifamiliale détachée
  • Type de sous-sol: Pleine grandeur
  • Zonage: Zone 80

Gracieuseté de : Home-Time Realty

Dernière mise à jour des données le 2026-06-16 à 01:15

The data relating to real estate for sale on this web site comes in part from the Internet Data exchange (“IDX”) program of the REALTORS® Association of Edmonton. IDX information is provided exclusively for consumers' personal, non-commercial use and may not be used for any purpose other than to identify prospective properties consumers may be interested in purchasing. The data on this website is deemed reliable but is not guaranteed accurate by the REALTORS® Association of Edmonton. Information deemed reliable but not guaranteed.

Copyright 2026 by the REALTORS® Association of Edmonton. All Rights Reserved. Data is deemed reliable but is not guaranteed accurate by the REALTORS® Association of Edmonton.

ÉvaluationExpressMC Powered by RPS

Emplacement de 5511 50 St, Tofield, AB, T0B 4J0

Données démographiques de 5511 50 St, Tofield, AB, T0B 4J0

Étape de vie

Parents plus âgés, enfants plus jeunes

Type d'emploi

Cols bleus/Primaire

Revenu moyen du ménage

94 952.33 $

Nombre moyen d'enfants

1.64

Population à domicile

Structure à domicile

Âge de la population

Éducation

Niveau d'éducation

No certificate/diploma/degree

24.48 %

Diplôme d'études secondaires ou équivalent

38.69 %

Certificat ou diplôme d'apprentissage ou d'une école de métiers

8.34 %

Diplôme d'études collégiales ou d'études postsecondaires (non universitaires)

17.62 %

Diplômes d'études universitaires

10.86 %

Navetteur

Se rendre au travail

En auto

95.17 %

En transport en commun

0.0 %

À pied

2.71 %

À bicyclette

0.0 %

Par tout autre moyen

2.12 %

Diversité Culturelle

Connaissance des langues officielles

Langue maternelle

Données Sur Le Bâtiment

Type de bâtiment

Appartements (faible hauteur et à étages multiples)

13.9 %

Maisons

86.1 %

Achat ou location