Button CopyPathCircle CloseCircle Left ArrowArrow Down Icon GreyClosecirclecircleBurger

164 Crescent Drive, Thunder Lake, AB, T7N 1N3

No. MLS® A2338068
Maison À vendre à Thunder Lake, Alberta
195 000 $ ÉvaluationExpressMC: 176K $ - 215K $

2+0 Chambres

1 Salle de bain

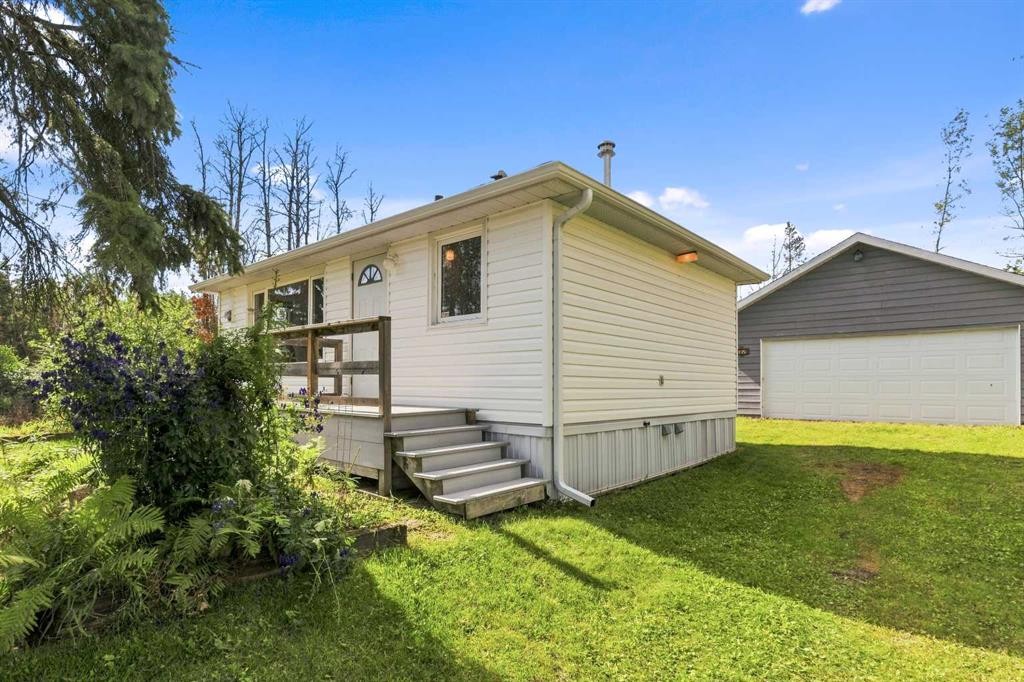
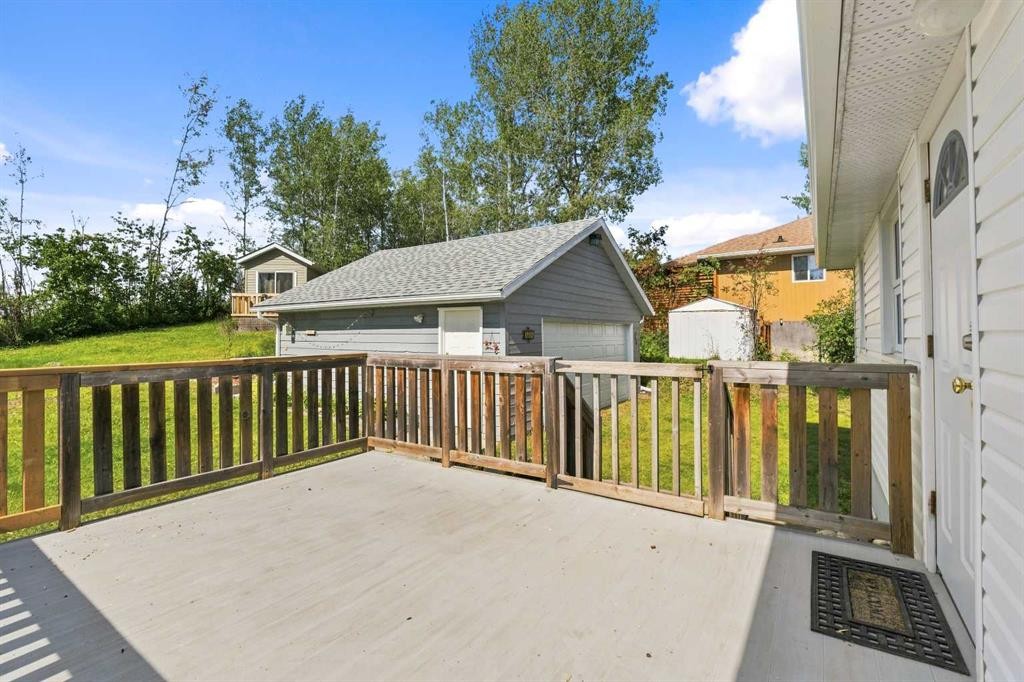
164 Crescent Drive, Thunder Lake, AB - Outdoor With Exterior
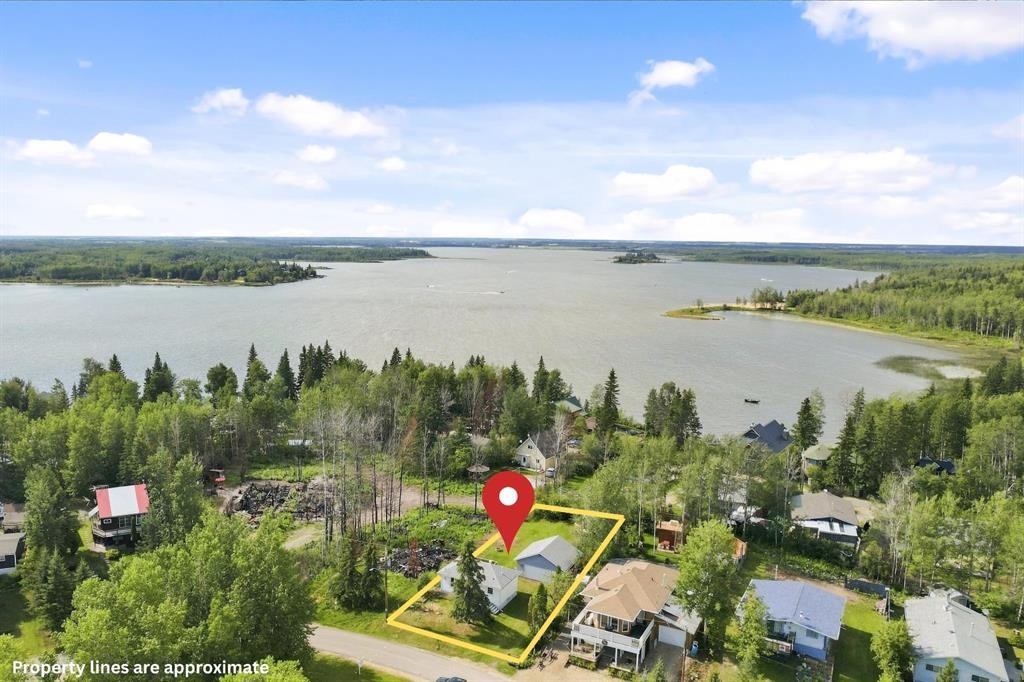
164 Crescent Drive, Thunder Lake, AB - Outdoor With Body Of Water With View
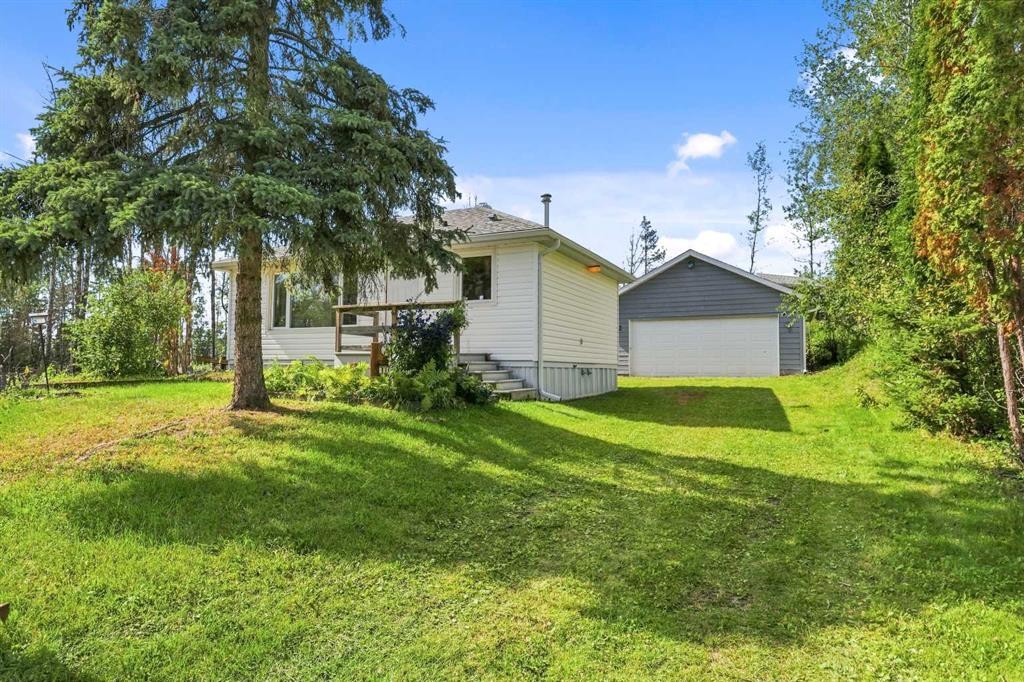
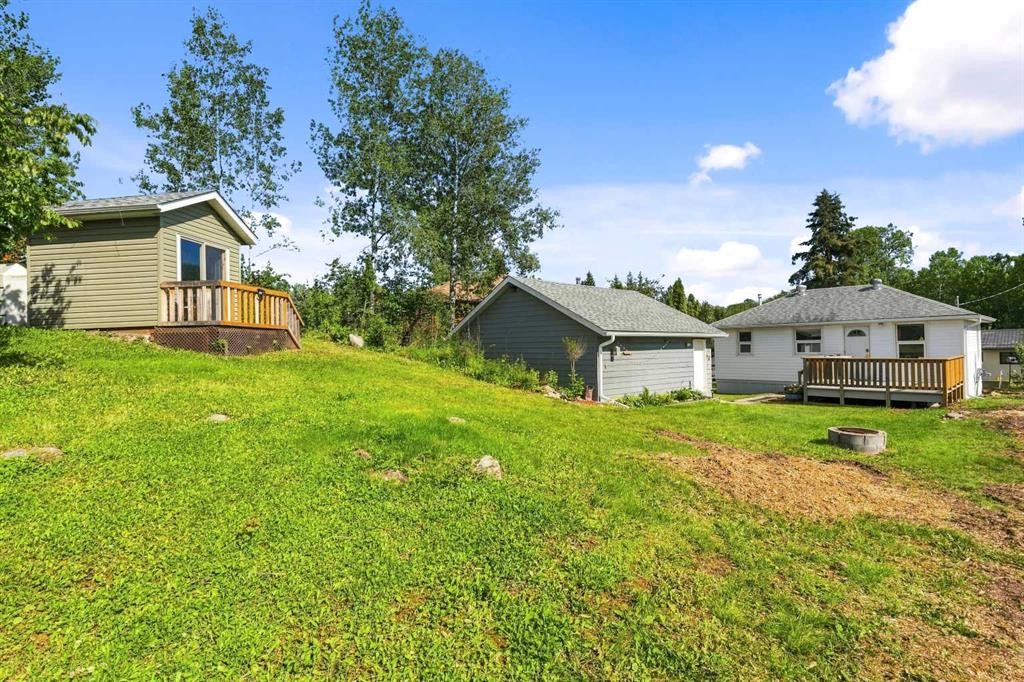
164 Crescent Drive, Thunder Lake, AB - Outdoor
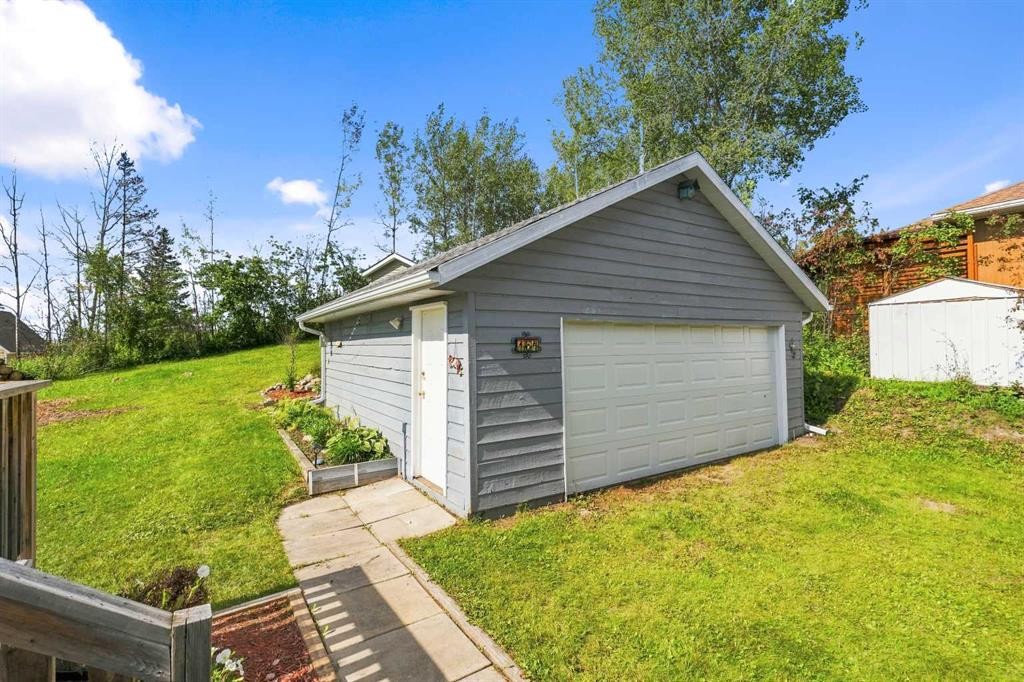
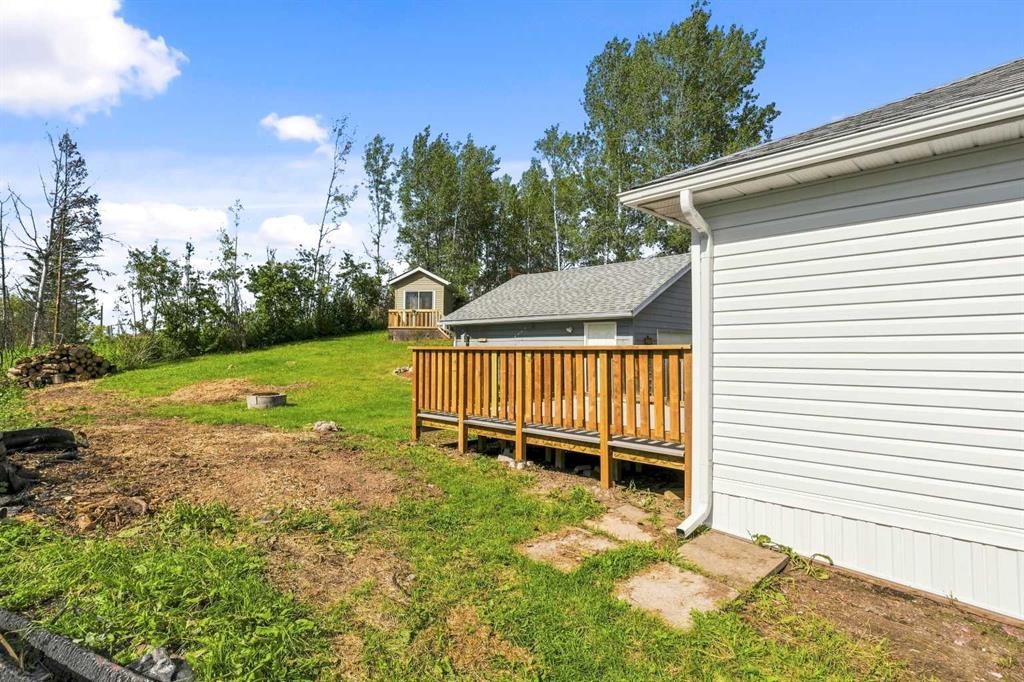
164 Crescent Drive, Thunder Lake, AB - Outdoor With Deck Patio Veranda With Exterior
164 Crescent Drive, Thunder Lake, AB - Outdoor
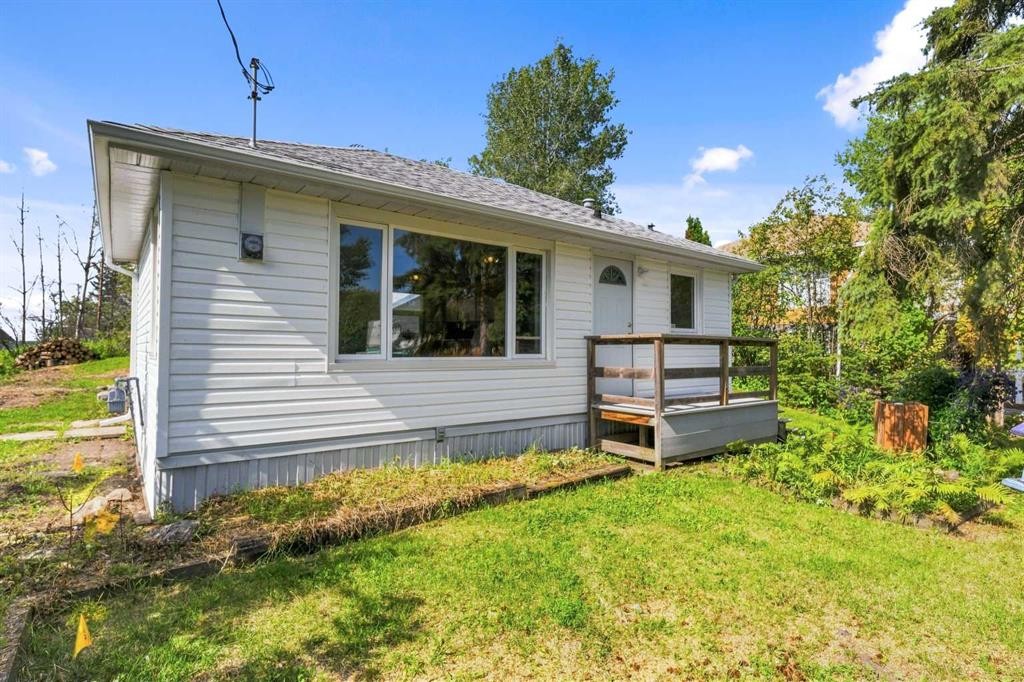
164 Crescent Drive, Thunder Lake, AB - Outdoor With Exterior
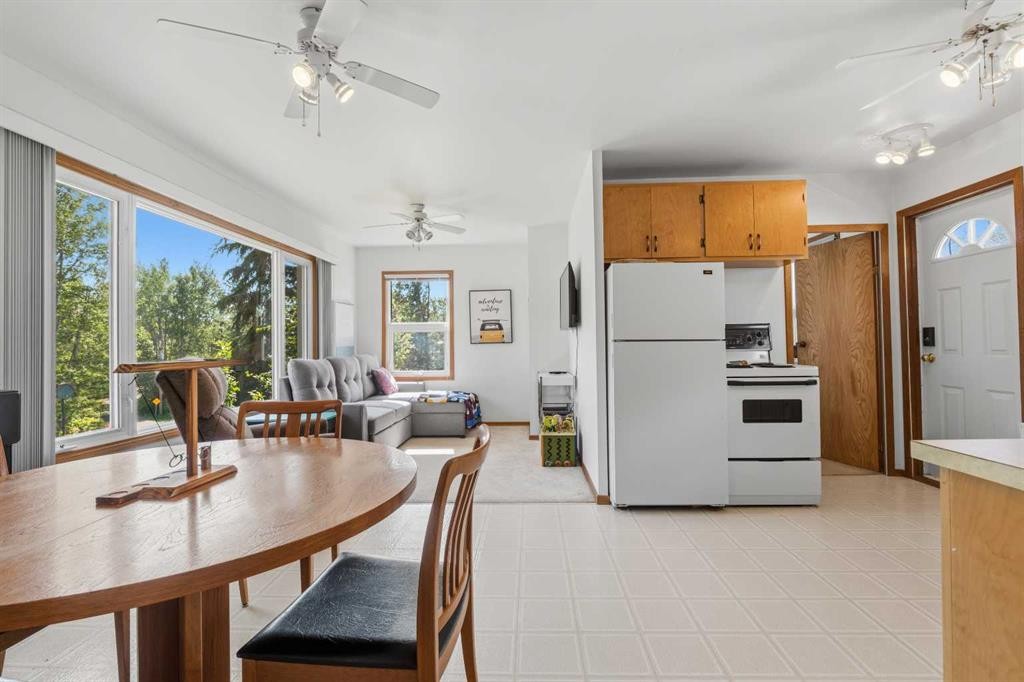
164 Crescent Drive, Thunder Lake, AB - Indoor
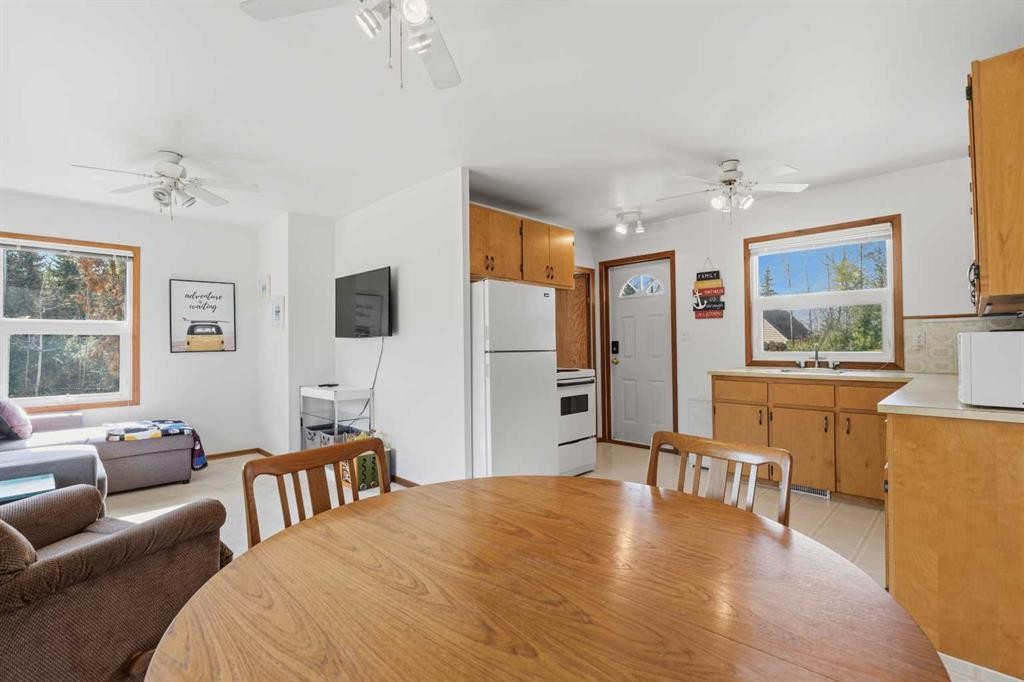
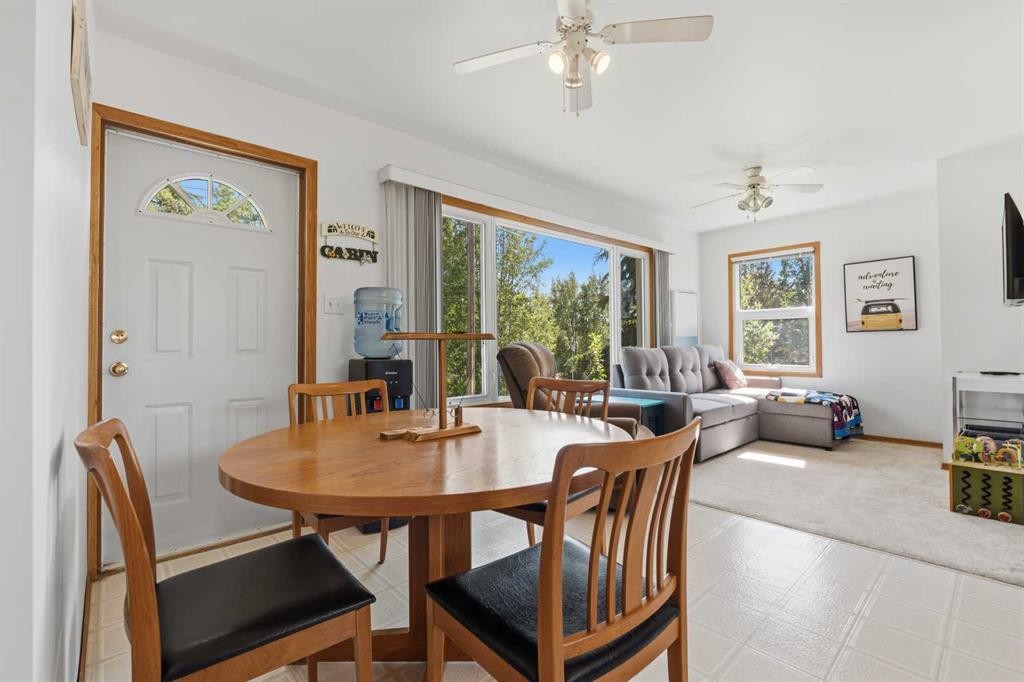
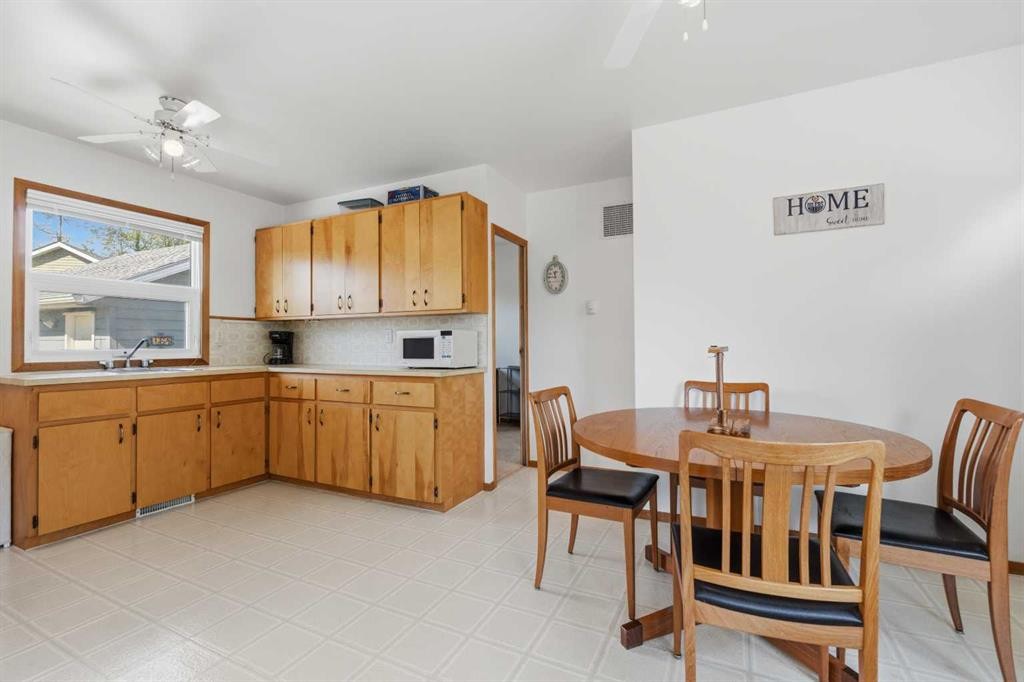
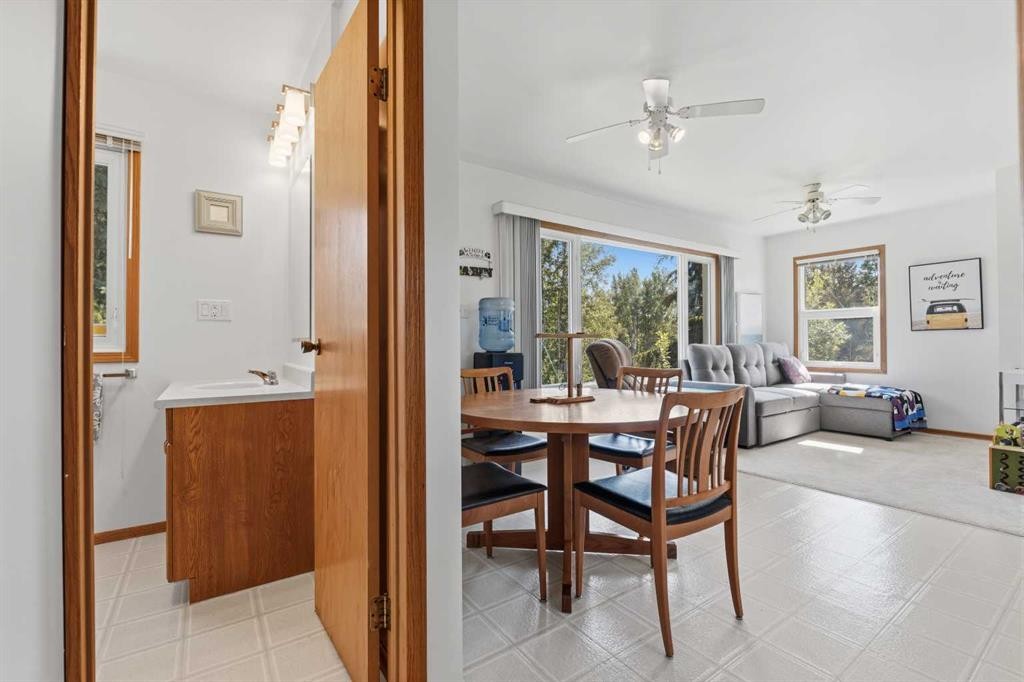
164 Crescent Drive, Thunder Lake, AB - Indoor Photo Showing Dining Room
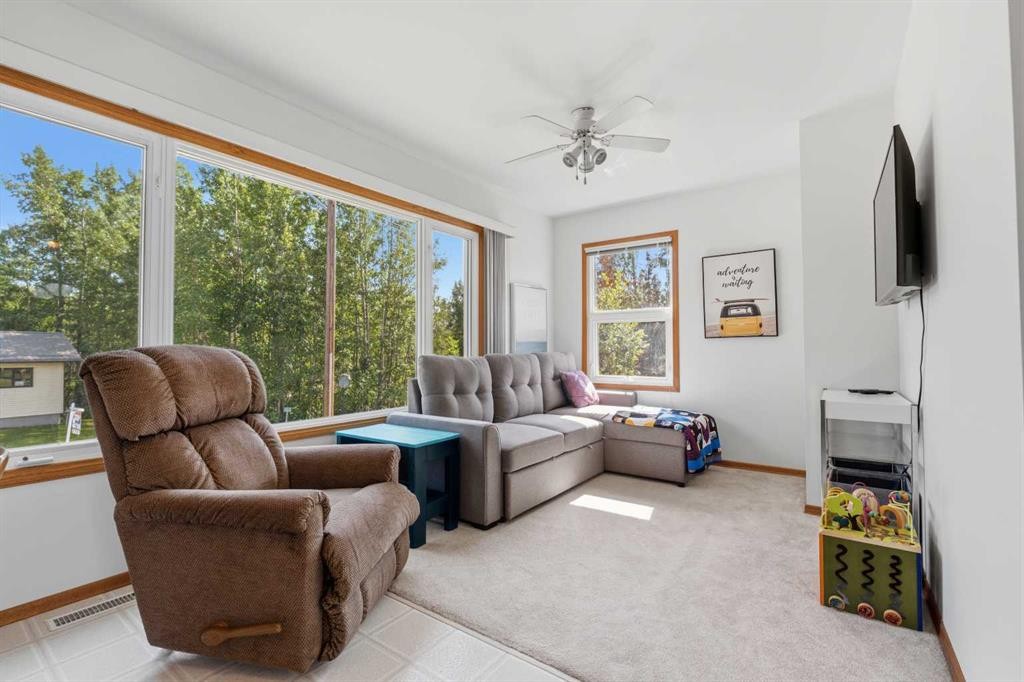
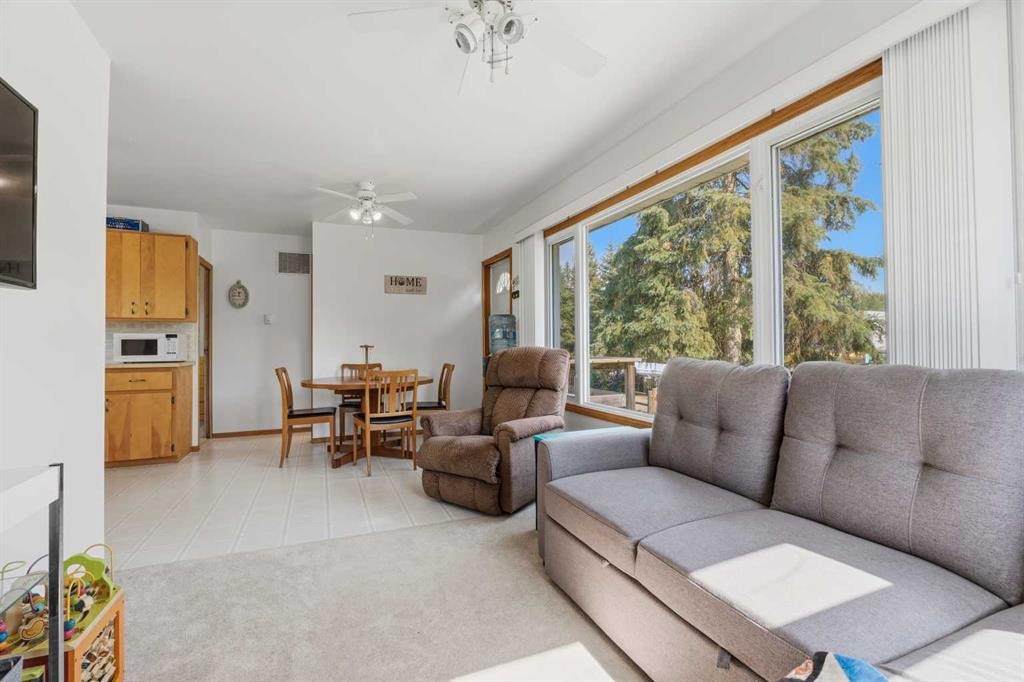
164 Crescent Drive, Thunder Lake, AB - Indoor Photo Showing Living Room
164 Crescent Drive, Thunder Lake, AB - Indoor
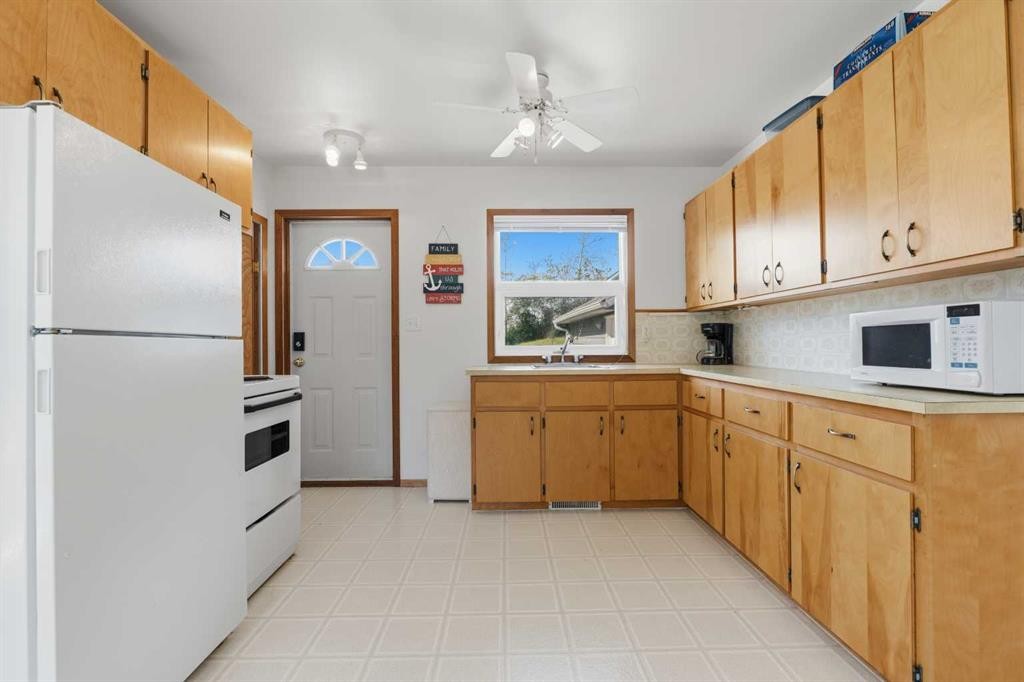
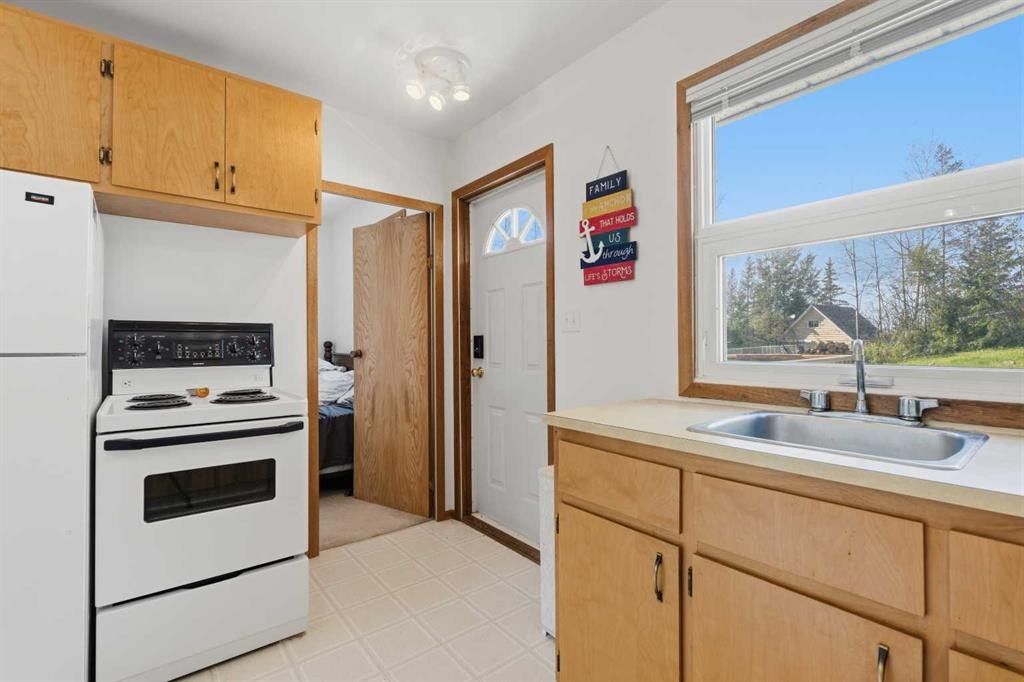
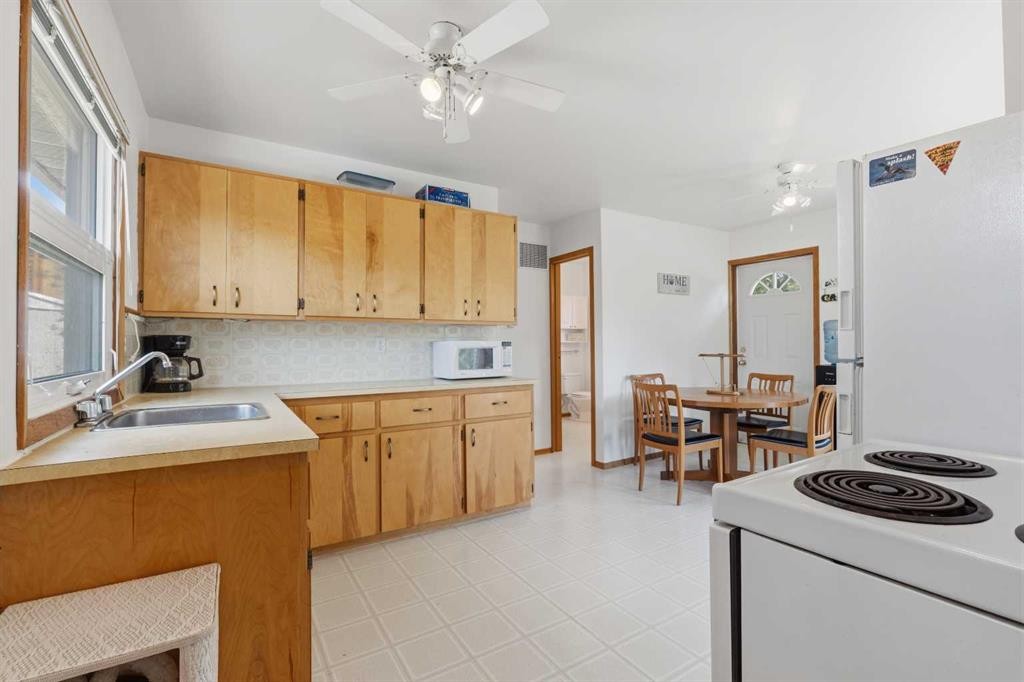
164 Crescent Drive, Thunder Lake, AB - Indoor Photo Showing Kitchen
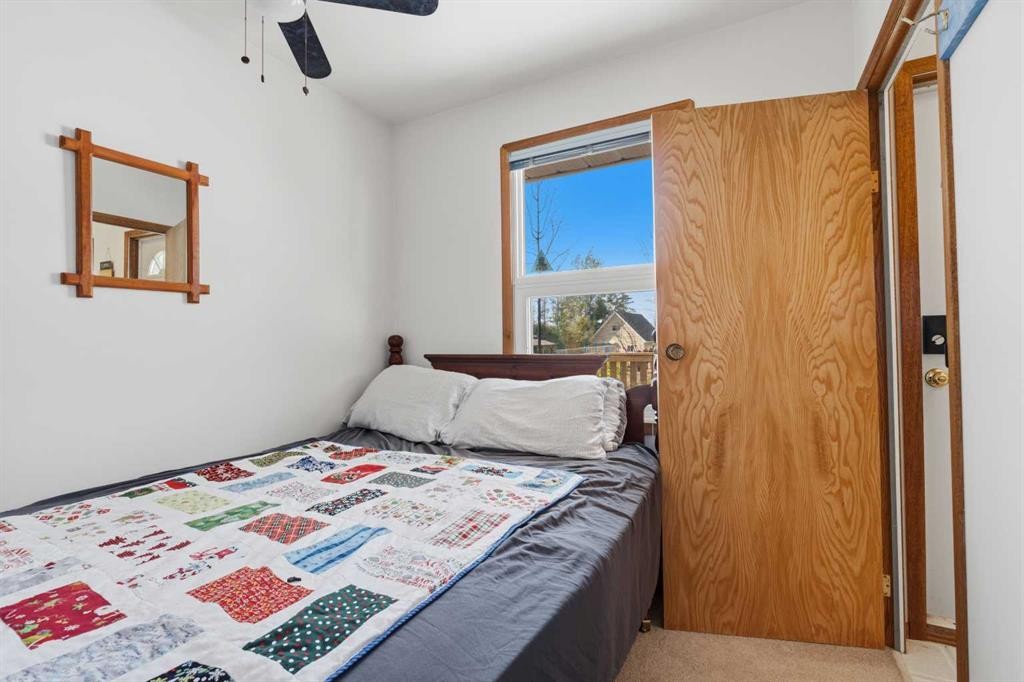
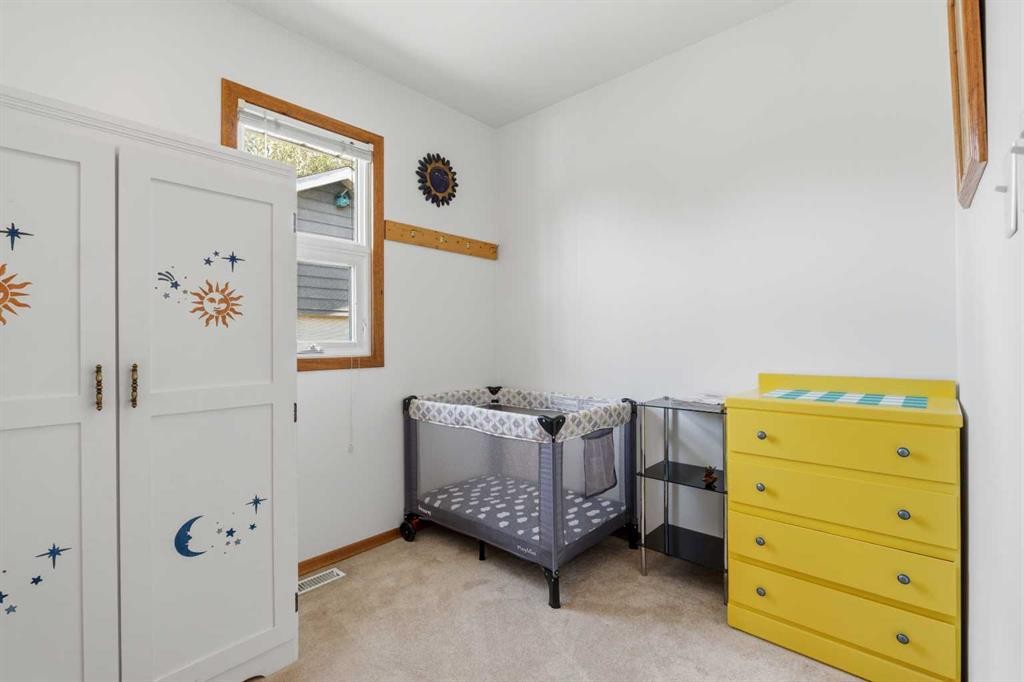
164 Crescent Drive, Thunder Lake, AB - Indoor Photo Showing Bedroom
164 Crescent Drive, Thunder Lake, AB - Indoor Photo Showing Kitchen
164 Crescent Drive, Thunder Lake, AB - Indoor
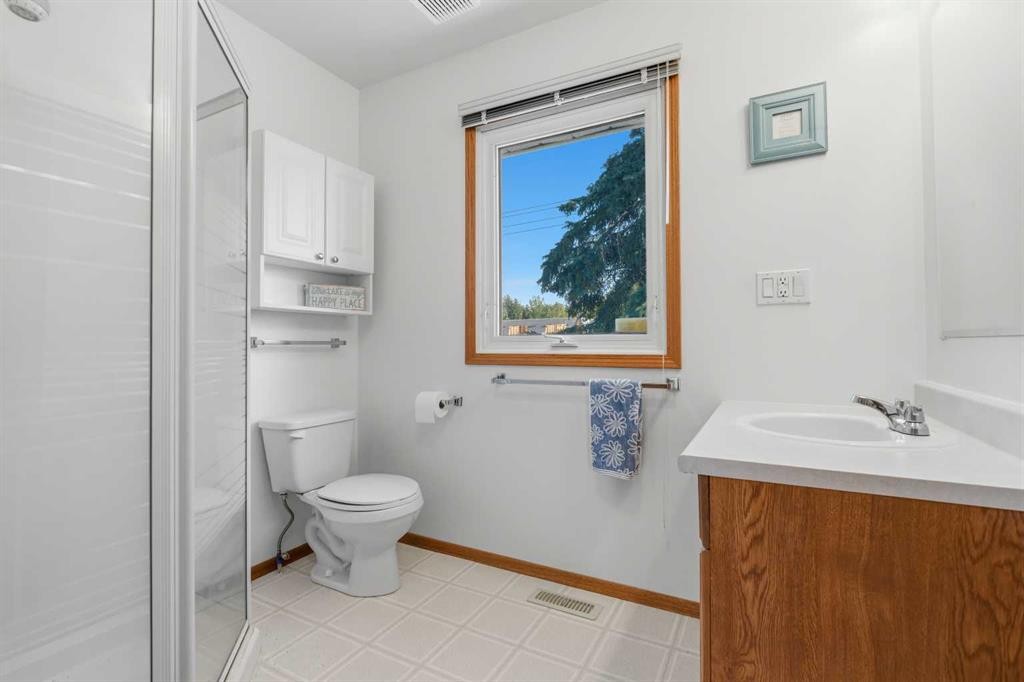
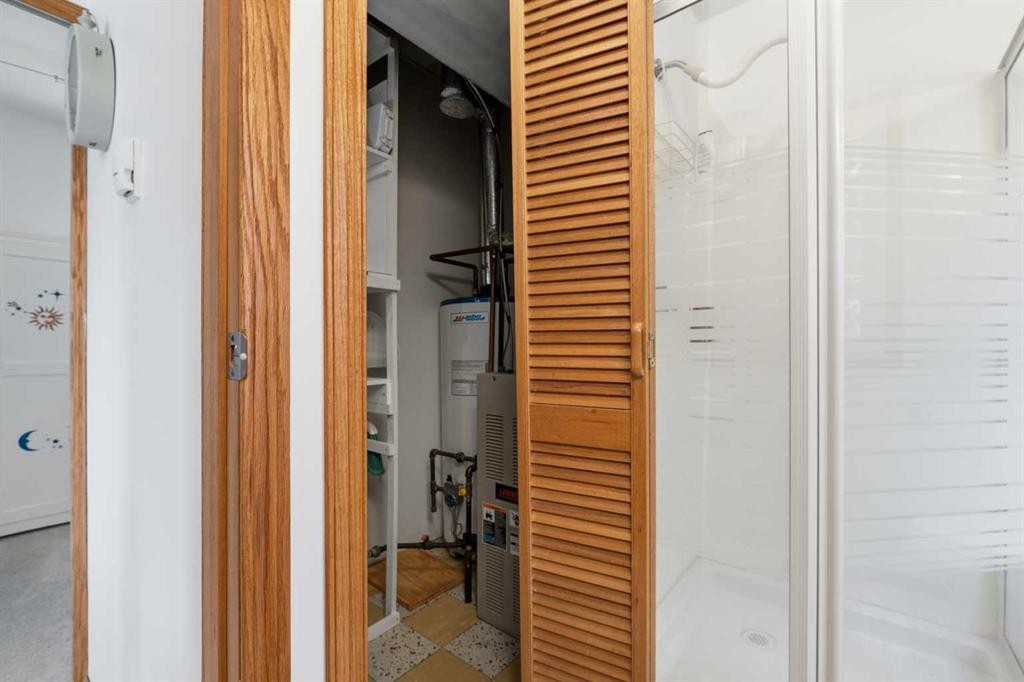
164 Crescent Drive, Thunder Lake, AB - Indoor Photo Showing Bathroom
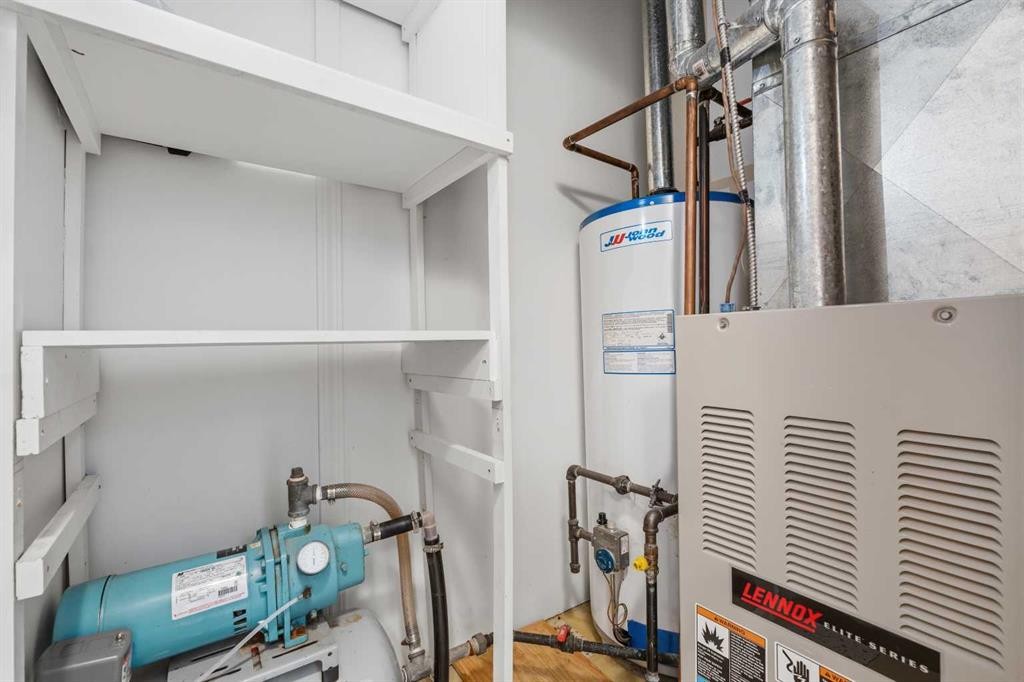
164 Crescent Drive, Thunder Lake, AB - Indoor Photo Showing Basement
164 Crescent Drive, Thunder Lake, AB - Outdoor
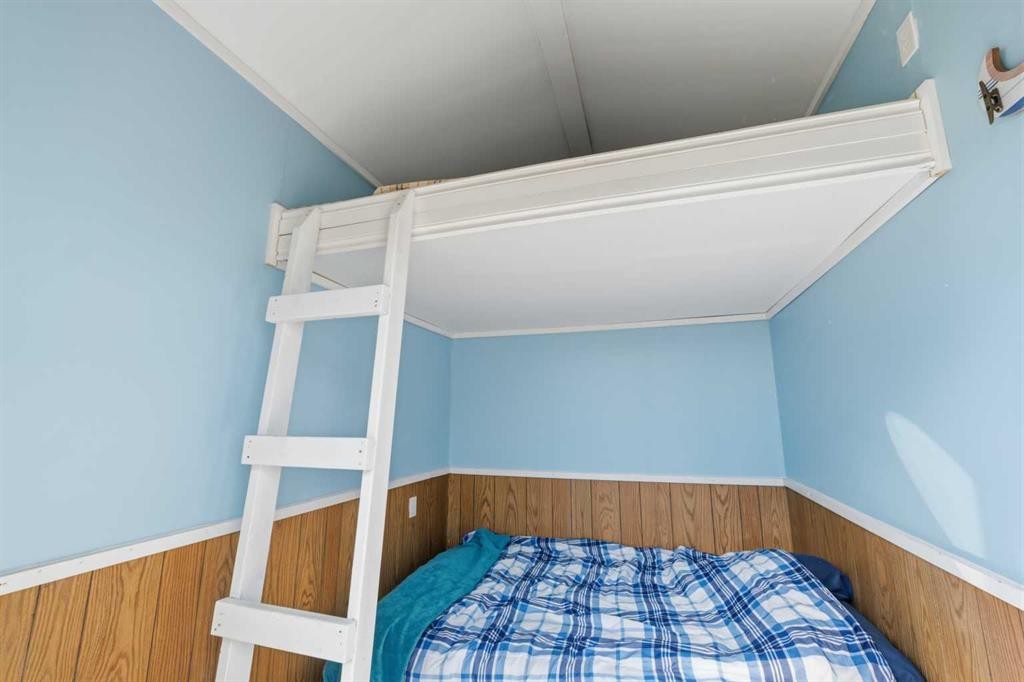
164 Crescent Drive, Thunder Lake, AB - Indoor Photo Showing Bedroom
164 Crescent Drive, Thunder Lake, AB - Outdoor With Deck Patio Veranda
164 Crescent Drive, Thunder Lake, AB - Outdoor With View
164 Crescent Drive, Thunder Lake, AB  - Outdoor With Exterior
164 Crescent Drive, Thunder Lake, AB  - Outdoor With Body Of Water With View
164 Crescent Drive, Thunder Lake, AB  - Outdoor
164 Crescent Drive, Thunder Lake, AB - Outdoor With Deck Patio Veranda With Exterior
164 Crescent Drive, Thunder Lake, AB - Outdoor
164 Crescent Drive, Thunder Lake, AB - Outdoor With Exterior
164 Crescent Drive, Thunder Lake, AB - Indoor
164 Crescent Drive, Thunder Lake, AB - Indoor Photo Showing Dining Room
164 Crescent Drive, Thunder Lake, AB - Indoor Photo Showing Living Room
164 Crescent Drive, Thunder Lake, AB - Indoor
164 Crescent Drive, Thunder Lake, AB - Indoor Photo Showing Kitchen
164 Crescent Drive, Thunder Lake, AB - Indoor Photo Showing Bedroom
164 Crescent Drive, Thunder Lake, AB - Indoor Photo Showing Kitchen
164 Crescent Drive, Thunder Lake, AB - Indoor
164 Crescent Drive, Thunder Lake, AB - Indoor Photo Showing Bathroom
164 Crescent Drive, Thunder Lake, AB - Indoor Photo Showing Basement
164 Crescent Drive, Thunder Lake, AB - Outdoor
164 Crescent Drive, Thunder Lake, AB - Indoor Photo Showing Bedroom
164 Crescent Drive, Thunder Lake, AB - Outdoor With Deck Patio Veranda
164 Crescent Drive, Thunder Lake, AB - Outdoor With View
  • Publicité
Êtes-vous un investisseur immobilier
164 Crescent Drive, Thunder Lake, AB, T7N 1N3
195 000 $

2 Chambres

1 Salle de bain

Informations sur la propriété

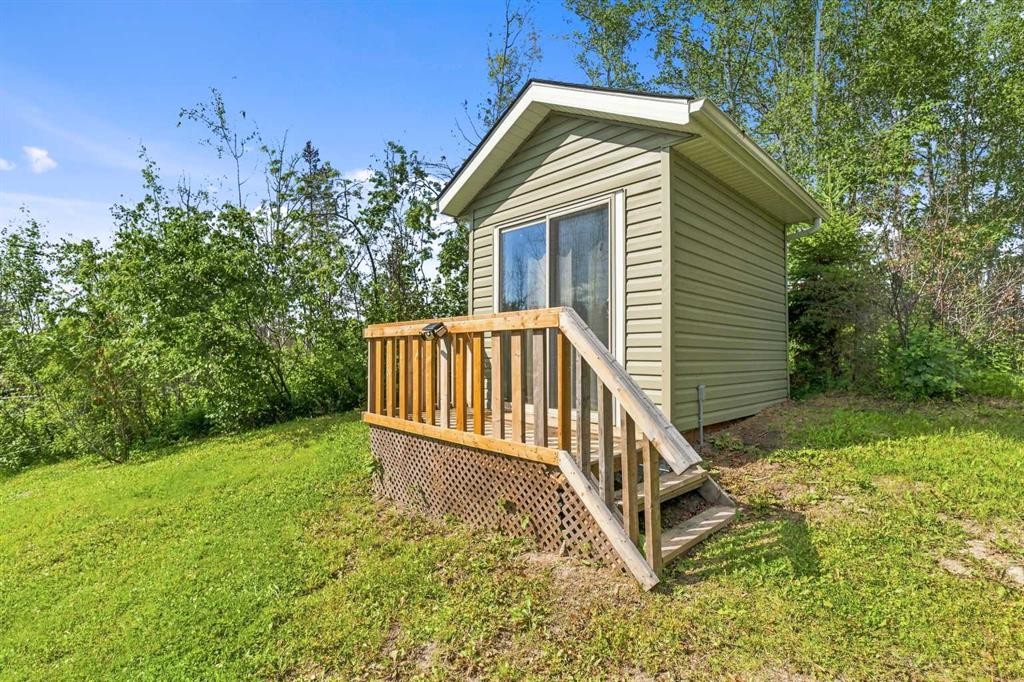
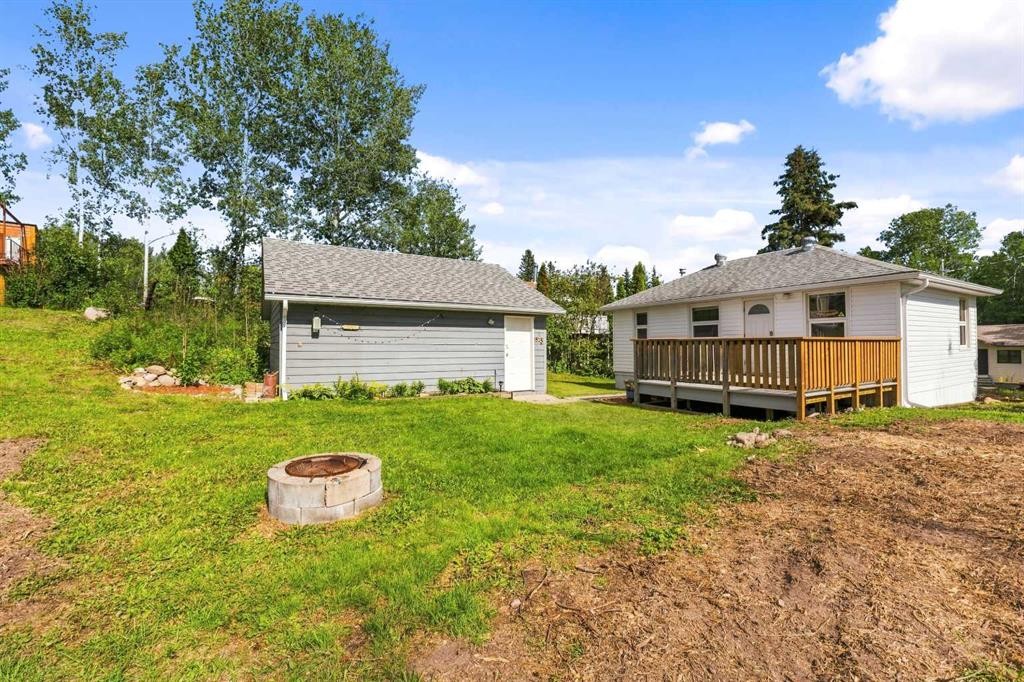
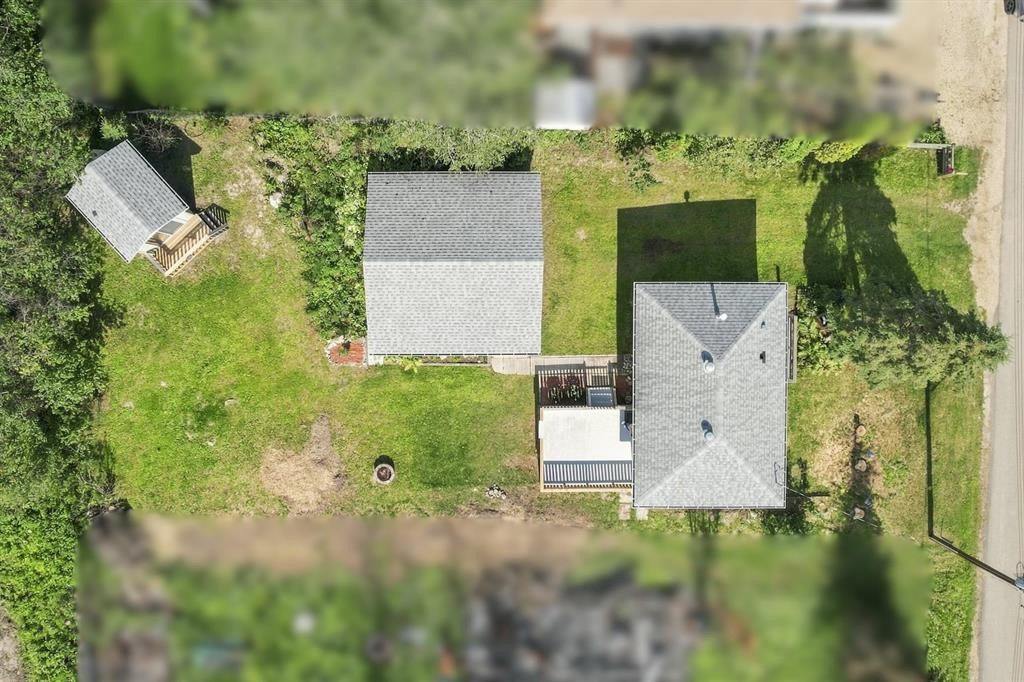
Turnkey and full of updates, this 527 sq. ft. four season retreat boasts fresh new siding, paint, composite decking front & back, updated windows, and new downspouts just minutes from the shoreline of Thunder Lake. Situated just steps and an easy walking distance from the scenic waters of the lake, this charming two bedroom, one full washroom bungalow features smooth, paved roads leading directly to your front driveway for effortless, year round access. Ideal for a low maintenance, relaxing getaway, free from the worries of a dishwasher, washer, or dryer, the cabin offers a warm, open layout set atop an insulated crawl space. New shingles and updated ductwork. Fully serviced with electricity and natural gas, the home relies on a reliable 1,600 gallon (5,600 L) water cistern and a 1,500 gallon (3,600 L) septic tank. At the rear you will find a newly built guest bunkhouse complete with power, perfect for hosting visitors in comfort, alongside a spacious 22.5 ft x 24.5 ft detached garage that serves as ideal vehicle parking or recreational storage with it's own sub panel. Enjoy immediate access to the nearby public campground, sandy beaches, walking trails, and a public boat launch, making this property the ultimate base for boating, and endless lakeside outdoor adventures.

Inclusions: Bathroom Mirror, Attached Light Fixtures, Shed/ Second Suite, all furniture is negotiable.

Particularités du bâtiment :

  • Stationnement: Oui
  • Superficie totale aménagée: 527.00 Pieds carrés

Caractéristiques :

  • Bâti en: 1964
  • Caractéristiques du stationnement: Garage double détaché
  • Caractéristiques extérieures: Éclairage, Gouttières, Espace de rangement
  • Caractéristiques intérieures: Ventilateur(s) de plafond, Plan de masse ouvert, Espace de rangement
  • Chambres : 2+0
  • Chauffage: Air pulsé
  • Détails de la fondation: Béton coulé
  • Dimensions du terrain : 7200.00 Pieds carrés
  • Matériaux de construction: Mélangé
  • Niveaux: Un
  • Refroidissement: Aucun
  • Revêtements de sol: Moquette, Linoléum
  • Salle(s) de bains : 1+0
  • Style architectural: Bungalow
  • Superficie habitable (approx): 527.00 Pieds carrés
  • Toiture: Bardeaux d'asphalte
  • Zonage: RR
  • Nbre d'espaces de stationnement: 5

Données fournies par : Alberta West REALTORS® Association Foothills Building, Hinton, Alberta T7V 1V1
Nous croyons que tous les renseignements affichés sont exacts, mais nous ne le garantissons pas; les renseignements devraient être vérifiés de façon indépendante. Aucune garantie ou représentation de quelque nature que ce soit n’est offerte. Droits © 2021 Tous les droits sont réservés.

ÉvaluationExpressMC Powered by RPS

Emplacement de 164 Crescent Drive, Thunder Lake, AB, T7N 1N3

Données démographiques de 164 Crescent Drive, Thunder Lake, AB, T7N 1N3

Étape de vie

Parents plus âgés, enfants plus jeunes

Type d'emploi

Cols bleus/Primaire

Revenu moyen du ménage

116 000.00 $

Nombre moyen d'enfants

1,80

Population à domicile

Structure à domicile

Âge de la population

Éducation

Niveau d'éducation

No certificate/diploma/degree

16.36 %

Diplôme d'études secondaires ou équivalent

38.18 %

Certificat ou diplôme d'apprentissage ou d'une école de métiers

12.73 %

Diplôme d'études collégiales ou d'études postsecondaires (non universitaires)

29.09 %

Diplômes d'études universitaires

3.64 %

Navetteur

Se rendre au travail

En auto

92.59 %

En transport en commun

0.0 %

À pied

0.0 %

À bicyclette

0.0 %

Par tout autre moyen

7.41 %

Diversité Culturelle

Connaissance des langues officielles

Langue maternelle

Données Sur Le Bâtiment

Type de bâtiment

Appartements (faible hauteur et à étages multiples)

Maisons

100.0 %

Achat ou location