Button CopyPathCircle CloseCircle Left ArrowArrow Down Icon GreyClosecirclecircleBurger
  • Publicité

95 Regatta Way, Sylvan Lake, AB, T4S 0C9

No. MLS® A2331702
Maison À vendre à Sylvan Lake, Alberta
739 900 $ ÉvaluationExpressMC: Non disponible

3+1 Chambres

3 Salles de bain

95 Regatta Way, Sylvan Lake, AB
  • Publicité
Êtes-vous un investisseur immobilier
95 Regatta Way, Sylvan Lake, AB, T4S 0C9
739 900 $

4 Chambres

3 Salles de bain

Informations sur la propriété

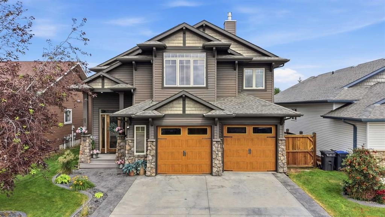
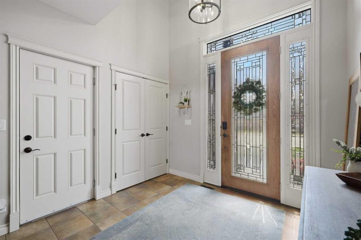
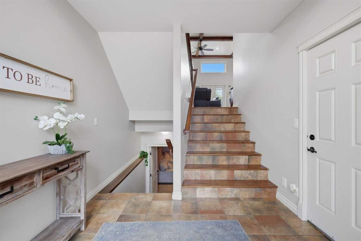
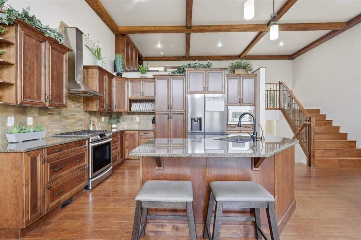
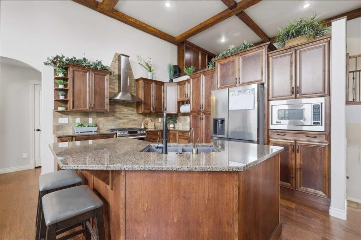
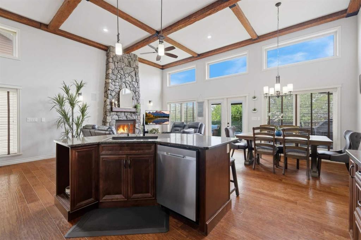
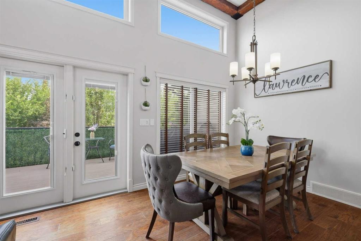
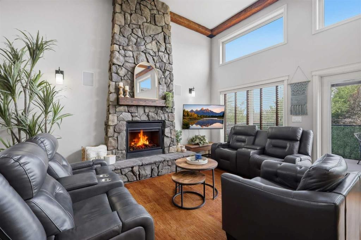
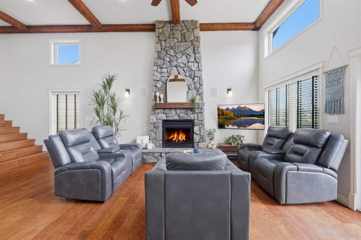
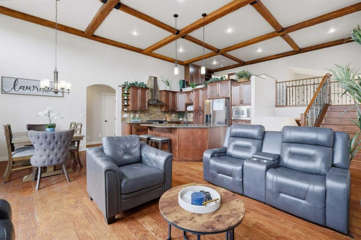
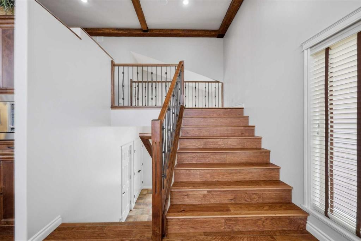
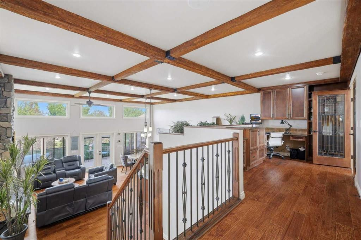
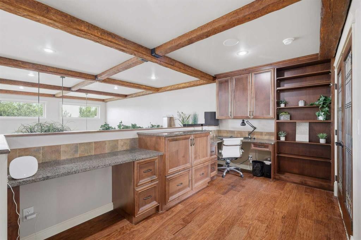
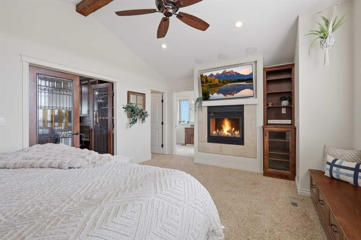
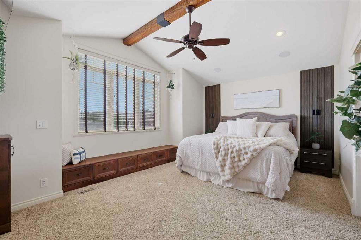
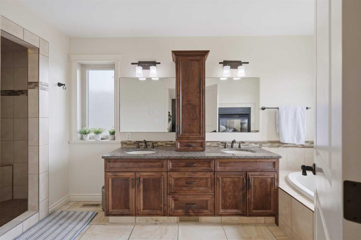
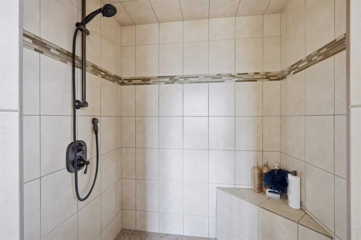
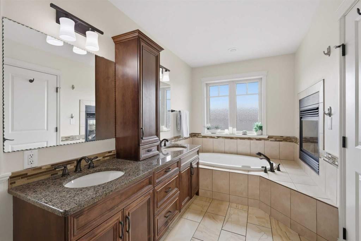
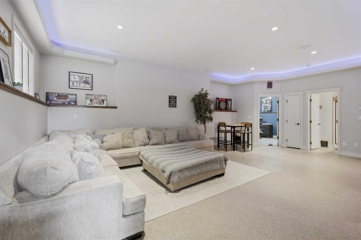
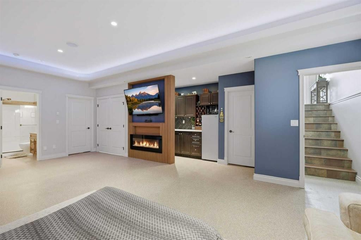
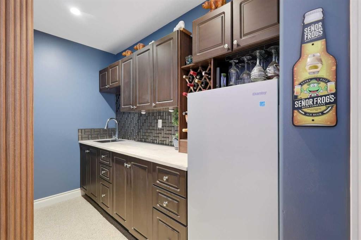
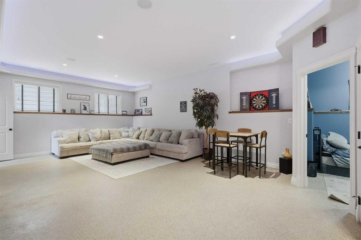
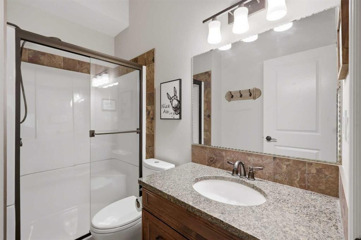
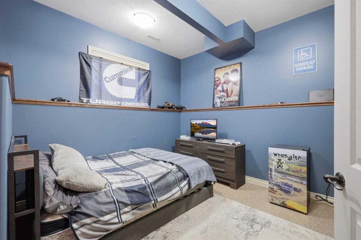
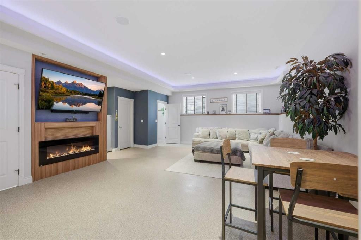
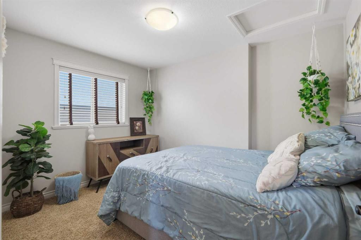
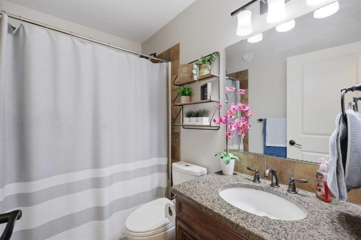
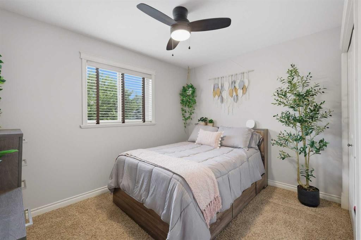
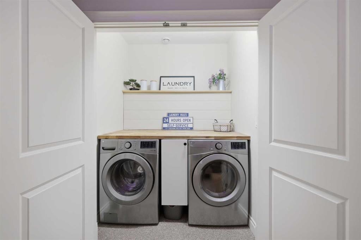
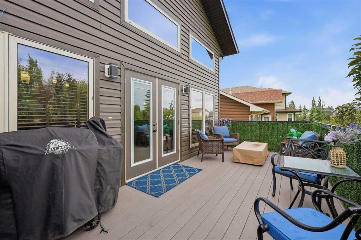
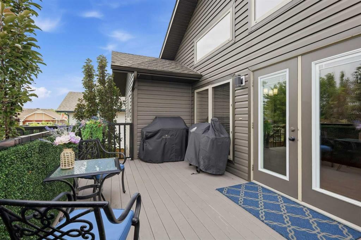
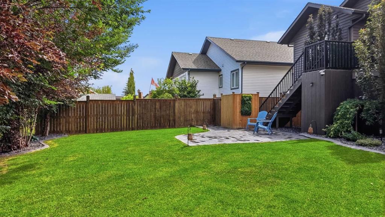
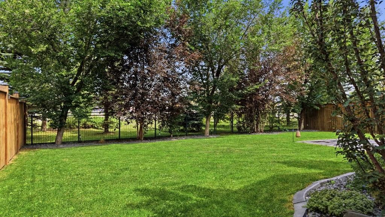
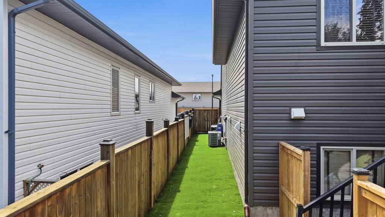
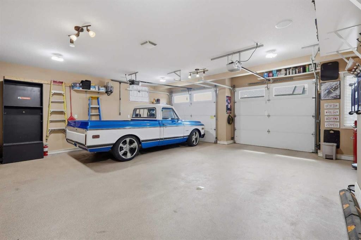
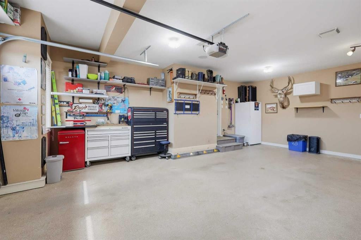
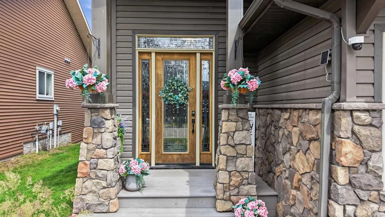
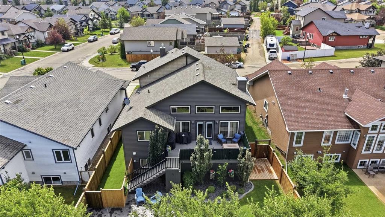
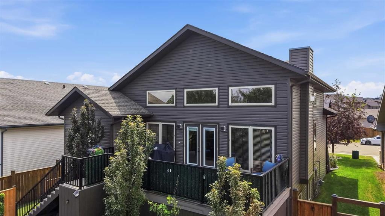
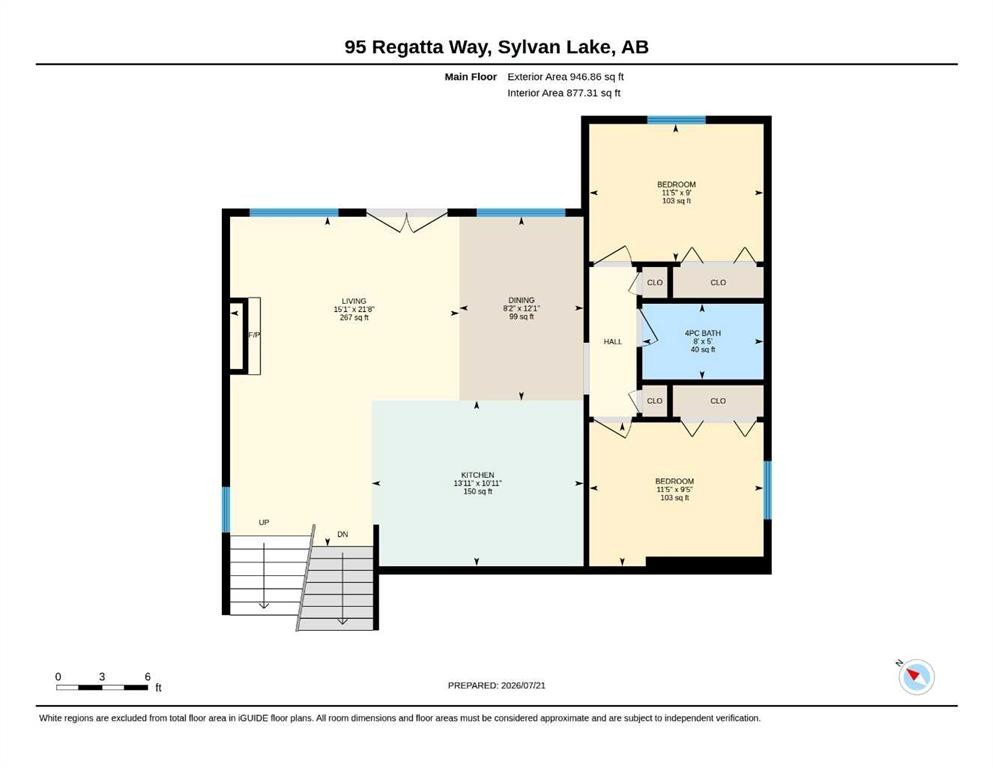
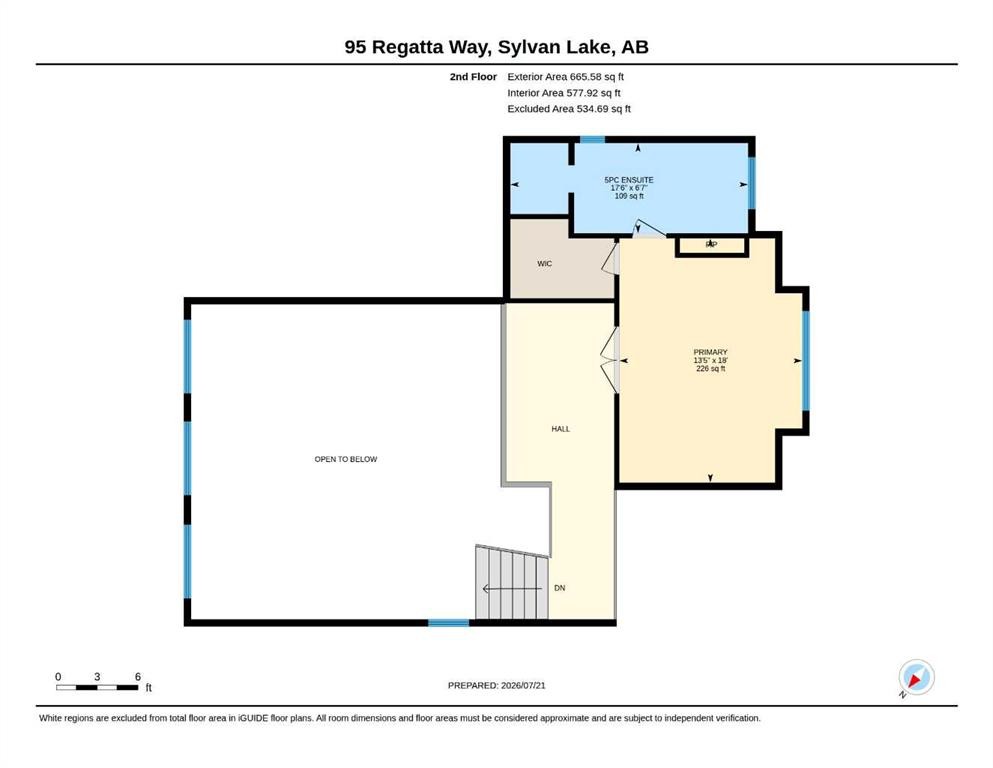
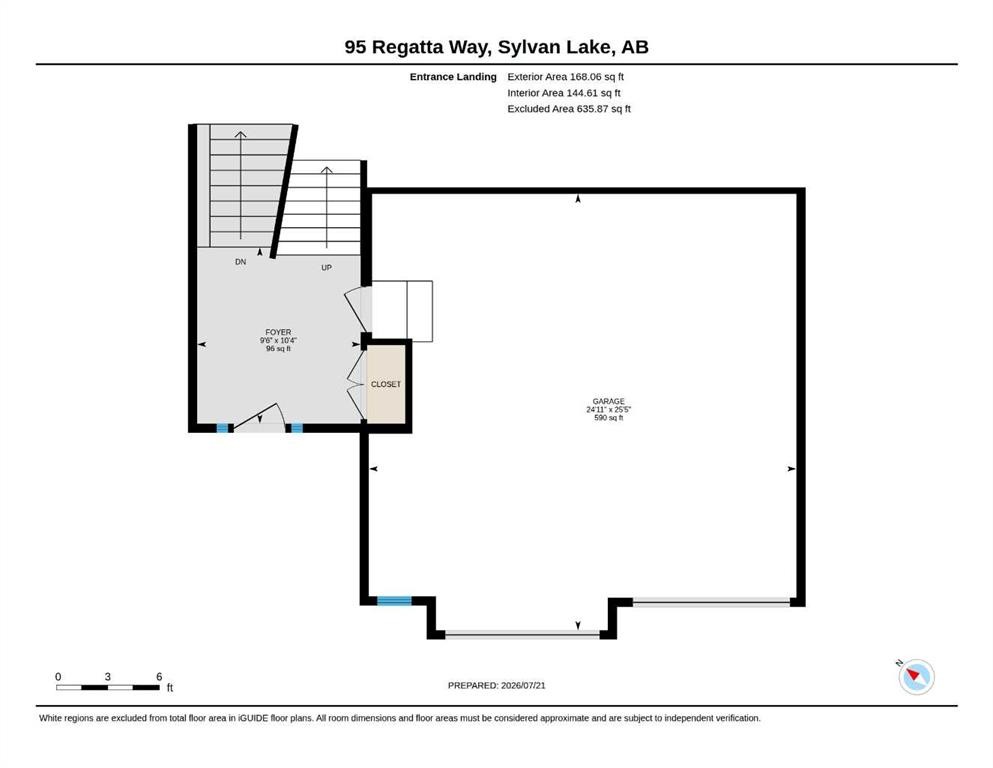
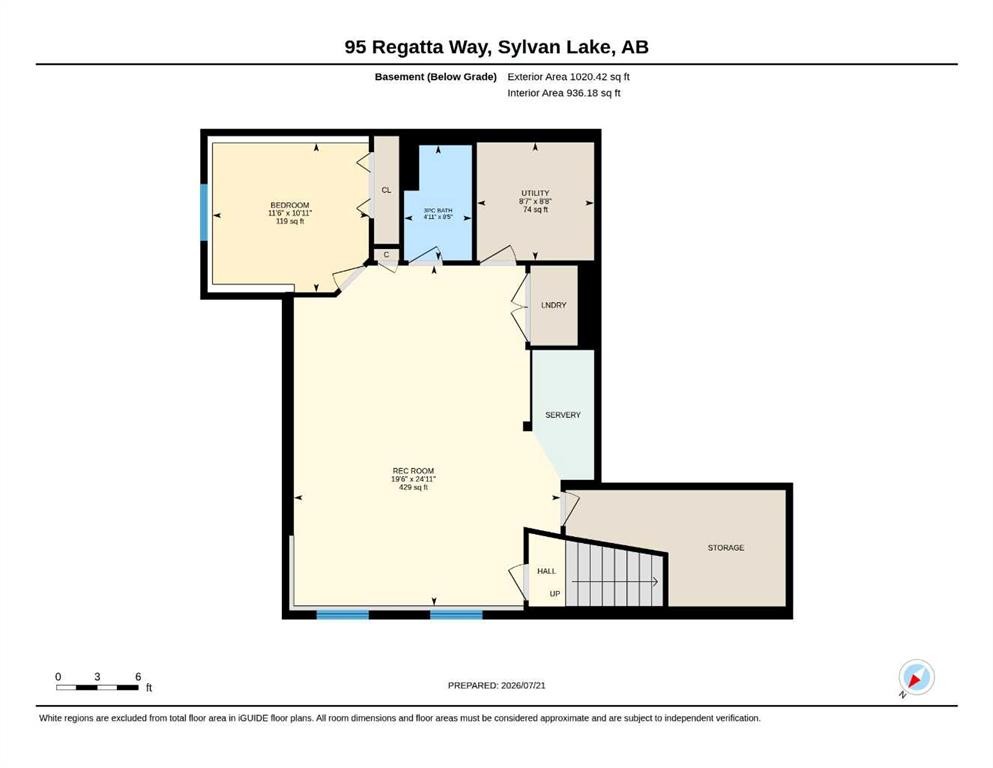
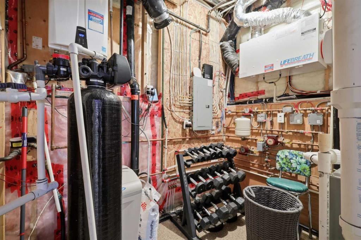
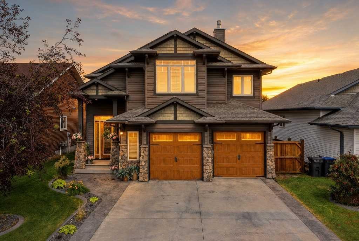
Executive Show Home in Desirable Ryder’s RidgeWelcome to Ryder’s Ridge, where luxury, comfort, and exceptional craftsmanship come together in this former Executive Show Home. Designed with both family living and entertaining in mind, this stunning residence offers high-end finishes and thoughtful details throughout.Step inside to discover rich hardwood flooring, custom cabinetry, and an impressive open-concept layout highlighted by soaring wood beam coffered ceilings, expansive windows, and abundant natural light. The kitchen is the heart of the home, featuring granite countertops, stainless steel appliances, a gas range, built-in dishwasher, and generous workspace that will impress any cook. The inviting living room is anchored by a beautiful stone-faced gas fireplace, while the spacious dining area is perfect for hosting family gatherings and special occasions.Upstairs, retreat to the luxurious primary suite complete with a spa-inspired ensuite offering dual vanities, a relaxing soaker tub, tiled walk-in shower, and a stunning double-sided gas fireplace. A versatile loft overlooking the main floor provides the ideal work-from-home office or reading space.The fully finished basement is built for entertaining, featuring the perfect family room for movie or games night with a built in bar. On demand hot water system, a water softener and reverse osmosis drinking water system are all included for daily convenience. Outside, enjoy your beautifully landscaped and fully fenced backyard. From the spacious deck to the newly added stone patio seating area it comes complete with a natural gas BBQ hookup for effortless outdoor entertaining. Even the fur babies can enjoy a freshly installed turf complete with fencing. Completing this exceptional property is an OVERSIZED heated garage with epoxy flooring and in-floor heat, providing ample space for vehicles, storage, and hobbies.Experience executive living at its finest and make this incredible Ryder’s Ridge property your forever dream home.

Inclusions: NA

Particularités du bâtiment :

  • Air climatisé: Oui
  • Foyer: Oui
  • Stationnement: Oui
  • Superficie totale aménagée: 1780.50 Pieds carrés

Caractéristiques :

  • Bâti en: 2009
  • Caractéristiques du foyer: Gaz
  • Caractéristiques du stationnement: Garage double attenant
  • Caractéristiques extérieures: Cour privée
  • Caractéristiques intérieures: Bar, Système d'aspiration central, Comptoirs en granite, Plafonds hauts, Îlot de cuisine, Maison sans fumée
  • Chambres : 3+1
  • Chauffage: Rayonnement à partir du plancher, Foyer(s), Air pulsé, Gaz naturel
  • Détails de la fondation: Béton coulé
  • Dimensions du terrain : 6710.00 Pieds carrés
  • Matériaux de construction: Pierre, Parement de vinyle, Charpente en bois
  • Niveaux: Deux niveaux
  • Refroidissement: Climatiseur central
  • Revêtements de sol: Moquette, Bois franc, Tuile
  • Salle(s) de bains : 3+0
  • Style architectural: Double niveau modifié
  • Superficie habitable (approx): 1780.50 Pieds carrés
  • Toiture: Bardeaux d'asphalte
  • Zonage: R1
  • Nbre d'espaces de stationnement: 2

Gracieuseté de : eXp Realty

Données fournies par : Central Alberta REALTORS® Association 4922 45 St., Red Deer, Alberta T4N 1K6
Nous croyons que tous les renseignements affichés sont exacts, mais nous ne le garantissons pas; les renseignements devraient être vérifiés de façon indépendante. Aucune garantie ou représentation de quelque nature que ce soit n’est offerte. Droits © 2021 Tous les droits sont réservés.
ÉvaluationExpressMC Powered by RPS
Vous songez à vendre?

Commencez par découvrir ce que votre maison pourrait valoir sur le marché actuel.
Emplacement de 95 Regatta Way, Sylvan Lake, AB, T4S 0C9

Données démographiques de 95 Regatta Way, Sylvan Lake, AB, T4S 0C9

Étape de vie

Jeunes familles

Type d'emploi

Mixte

Revenu moyen du ménage

126 294.68 $

Nombre moyen d'enfants

1.88

Population à domicile

Structure à domicile

Âge de la population

Éducation

Niveau d'éducation

No certificate/diploma/degree

14.39 %

Diplôme d'études secondaires ou équivalent

36.55 %

Certificat ou diplôme d'apprentissage ou d'une école de métiers

10.15 %

Diplôme d'études collégiales ou d'études postsecondaires (non universitaires)

21.84 %

Certificat d'études universitaires

0.69 %

Diplômes d'études universitaires

16.38 %

Navetteur

Se rendre au travail

En auto

93.92 %

En transport en commun

0.05 %

À pied

4.21 %

À bicyclette

0.05 %

Par tout autre moyen

1.77 %

Diversité Culturelle

Connaissance des langues officielles

Langue maternelle

Données Sur Le Bâtiment

Type de bâtiment

Appartements (faible hauteur et à étages multiples)

2.14 %

Maisons

97.86 %

Achat ou location