Button CopyPathCircle CloseCircle Left ArrowArrow Down Icon GreyClosecirclecircleBurger
  • Publicité

5 Leonard Close, Sylvan Lake, AB, T4S 0E7

No. MLS® A2339629
Maison À vendre à Sylvan Lake, Alberta
929 000 $ ÉvaluationExpressMC: 781K $ - 933K $

2+2 Chambres

4 Salles de bain

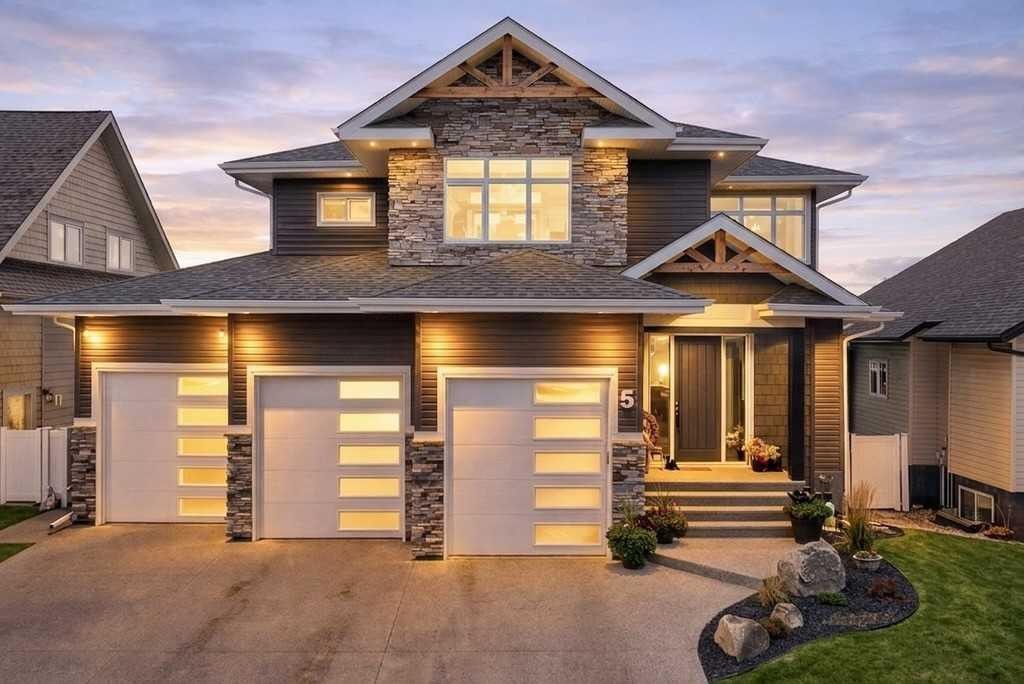
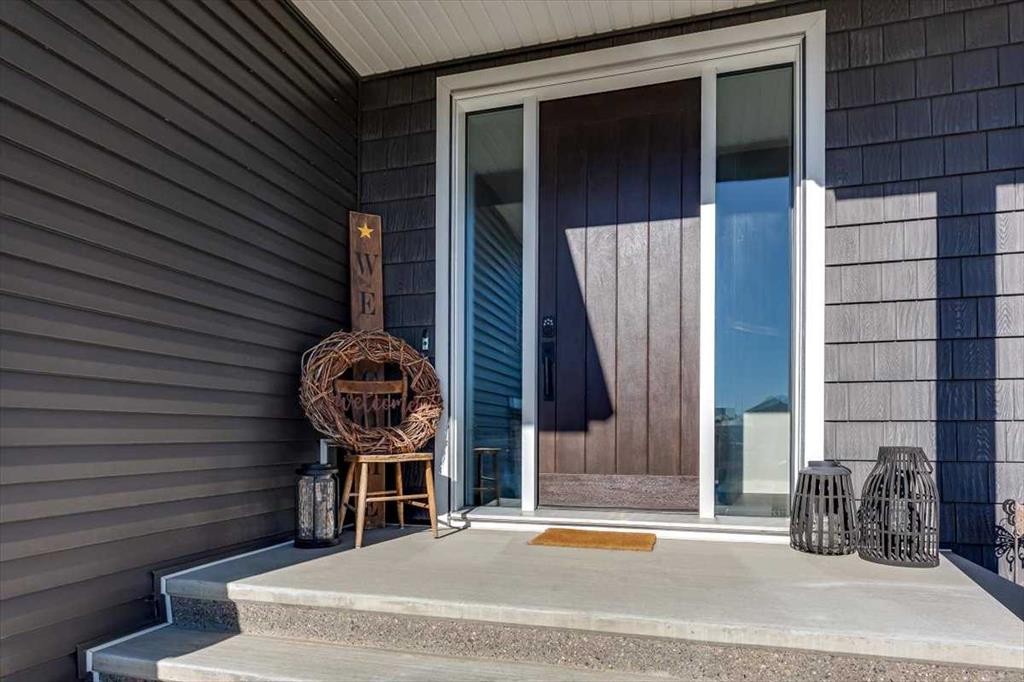
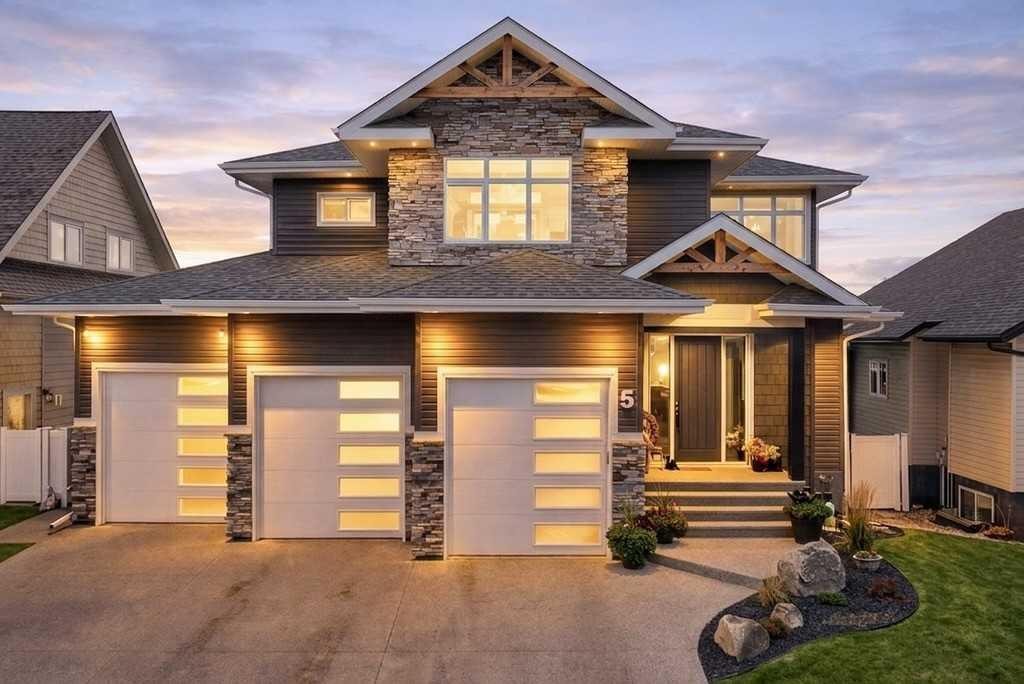
5 Leonard Close, Sylvan Lake, AB - Outdoor With Facade
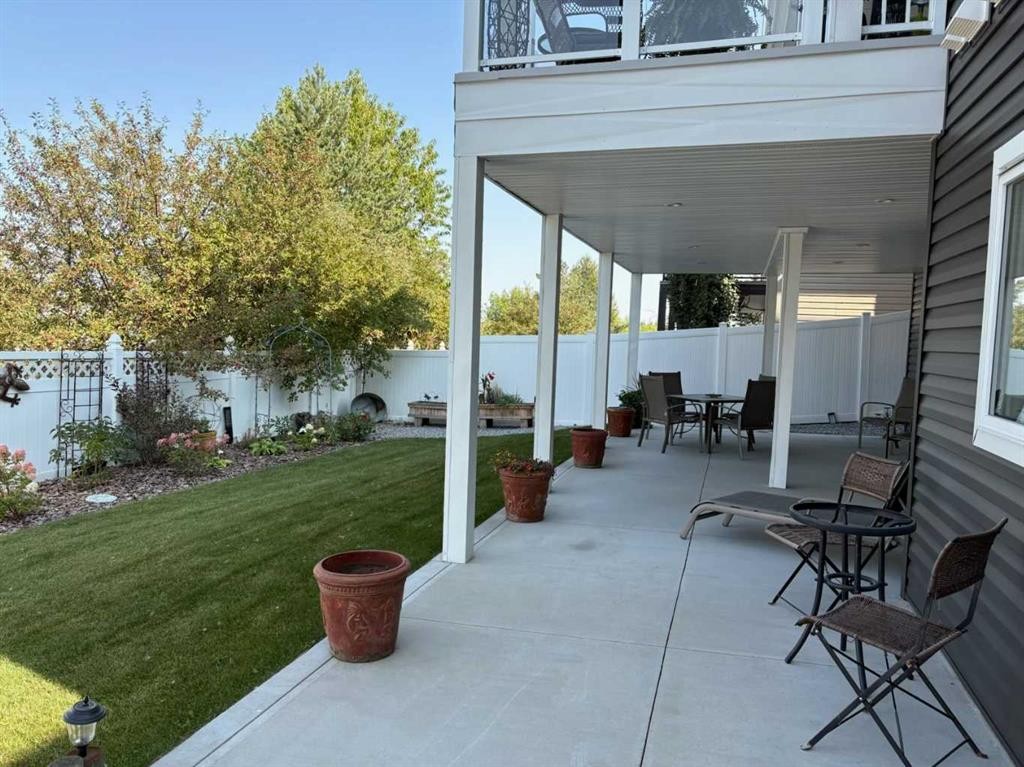
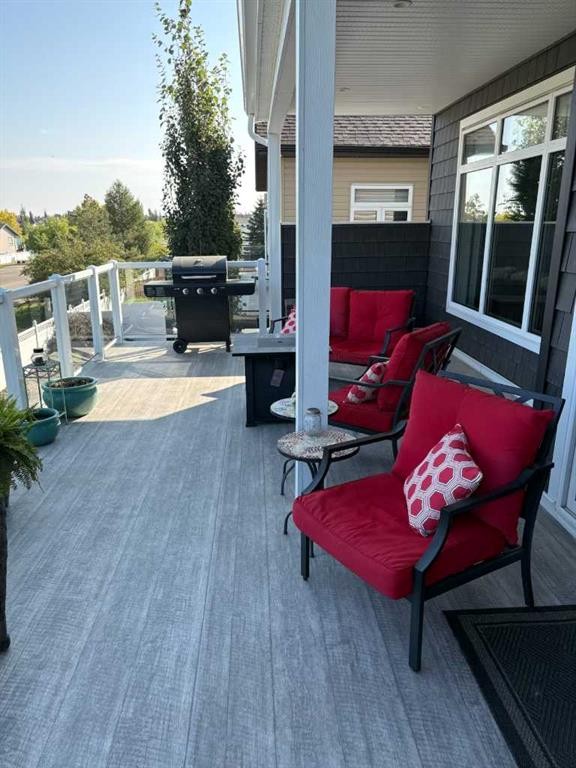
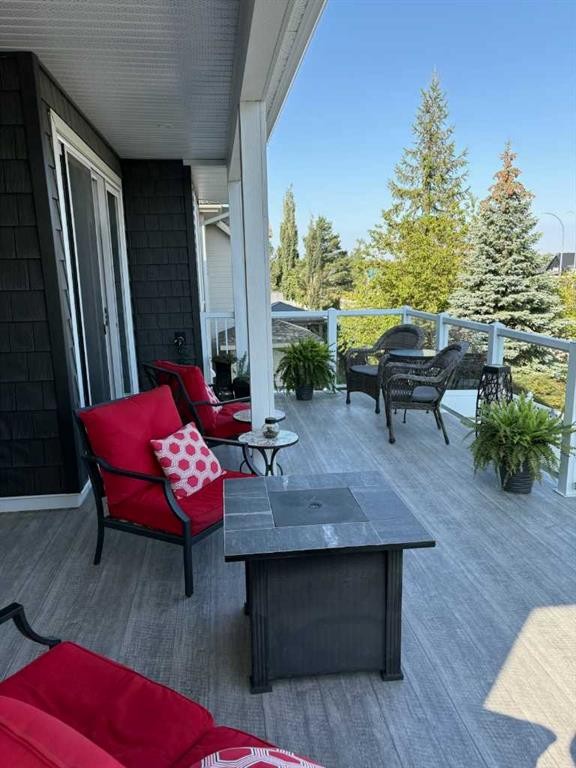
5 Leonard Close, Sylvan Lake, AB - Outdoor With Deck Patio Veranda
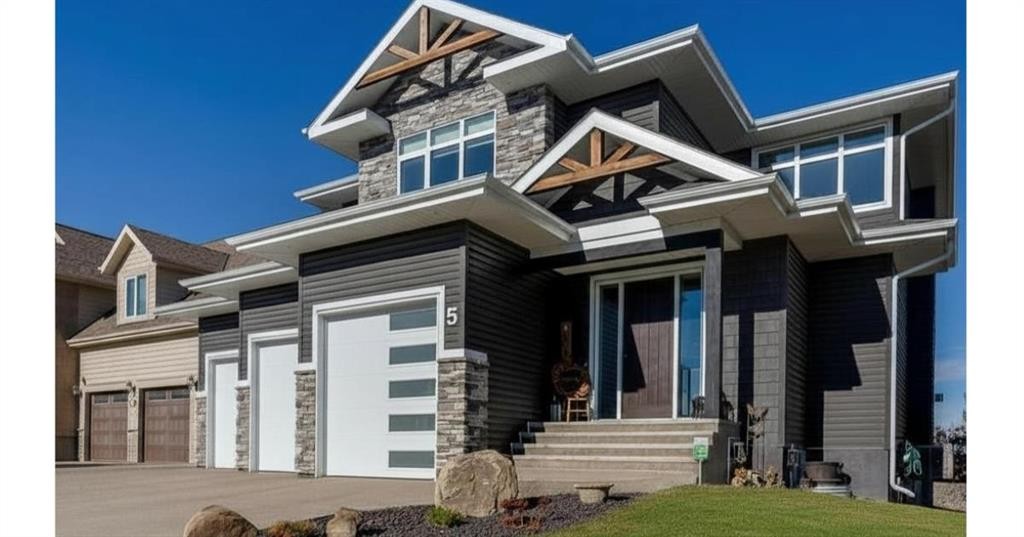
5 Leonard Close, Sylvan Lake, AB - Outdoor
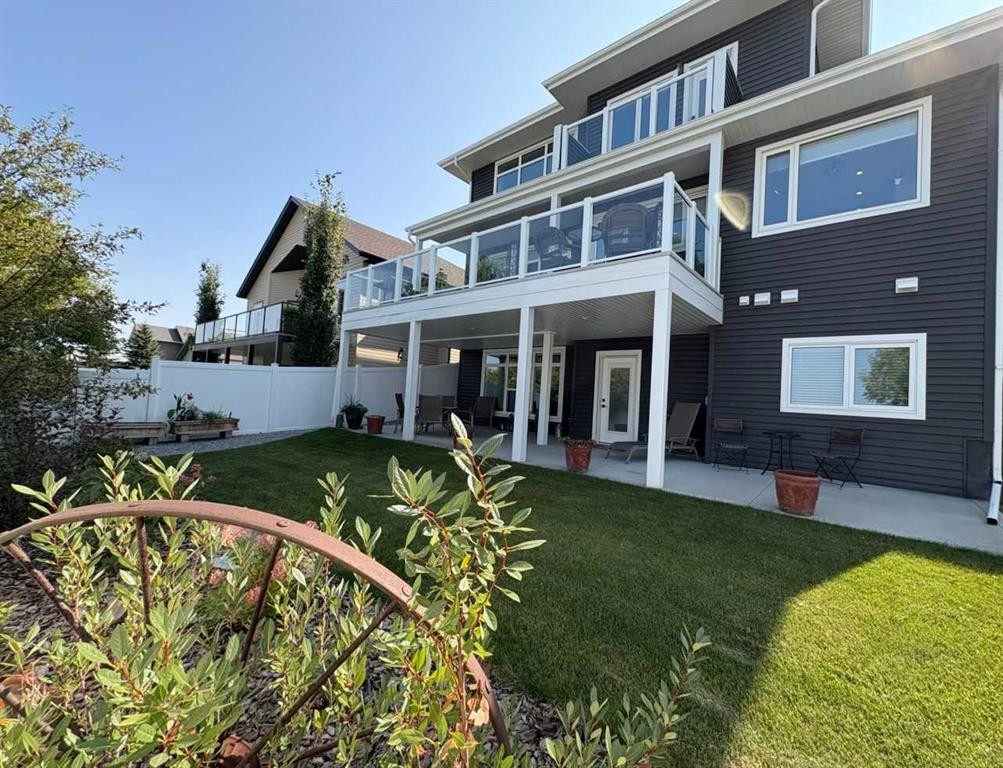
5 Leonard Close, Sylvan Lake, AB - Outdoor With Exterior
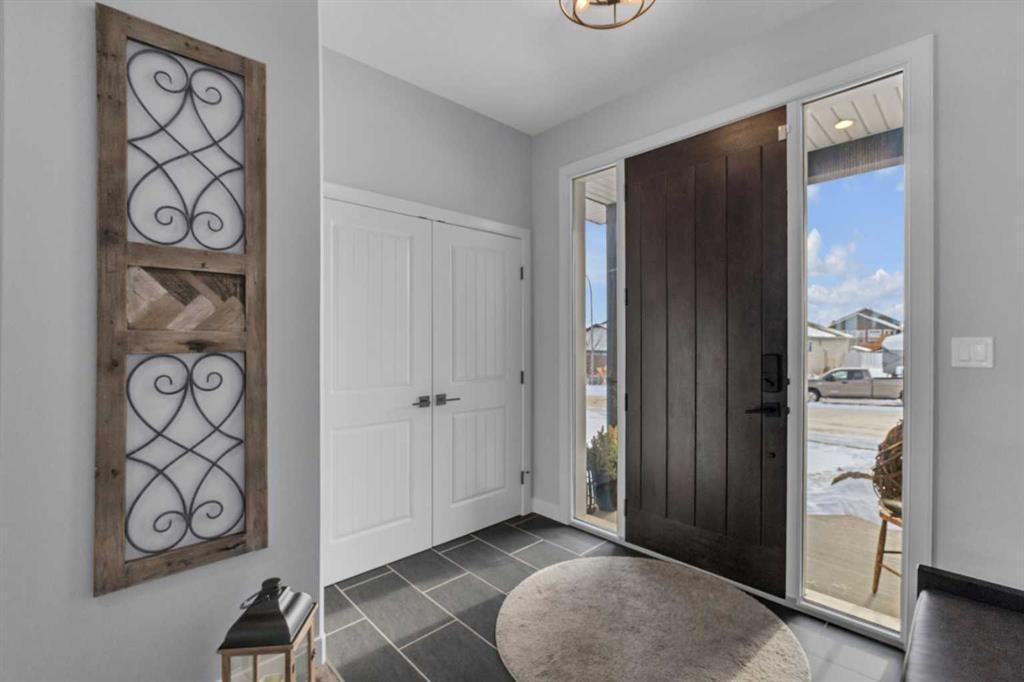
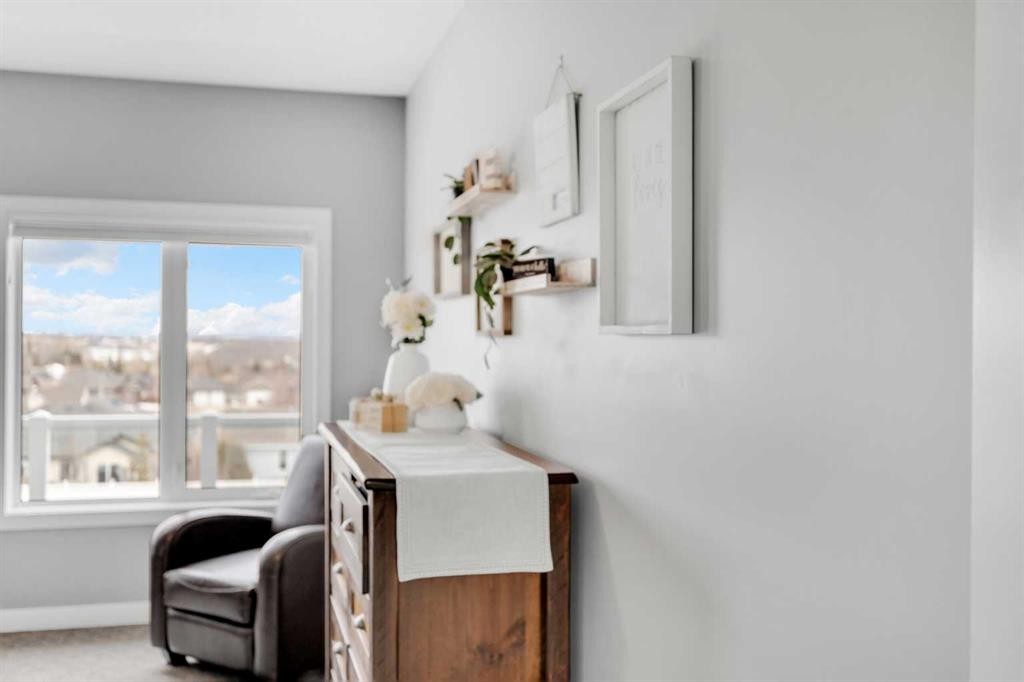
5 Leonard Close, Sylvan Lake, AB - Indoor Photo Showing Other Room
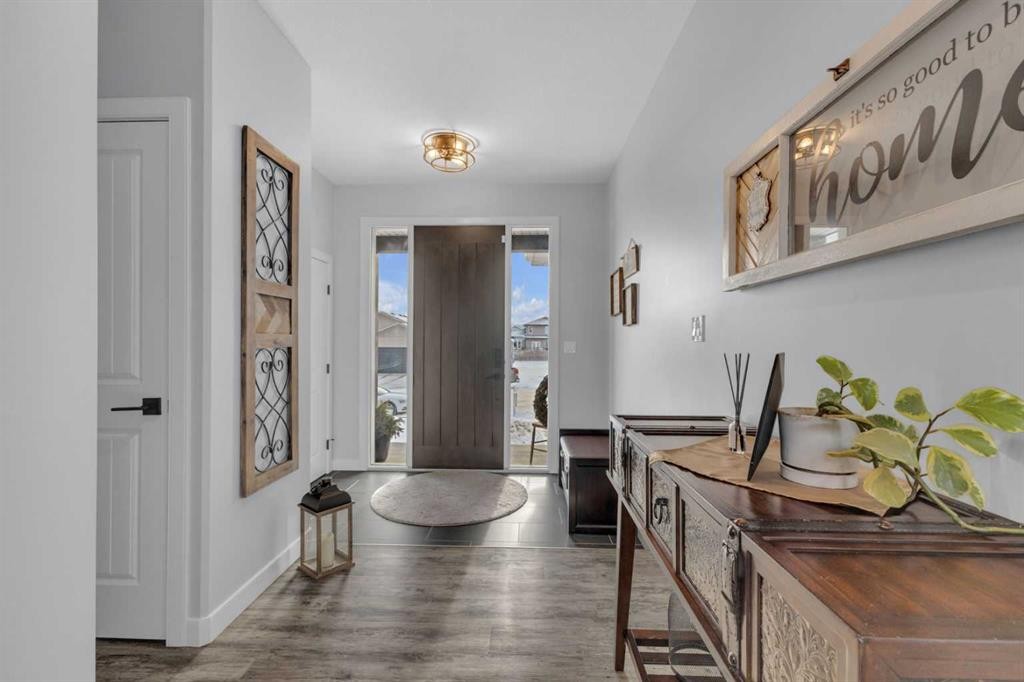
5 Leonard Close, Sylvan Lake, AB - Indoor
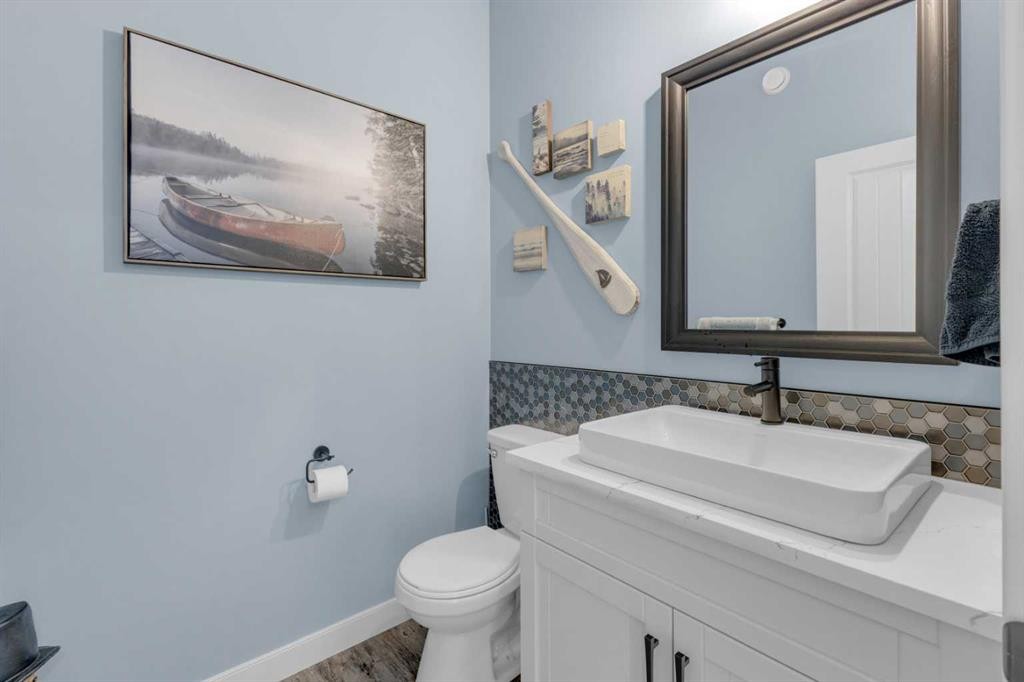
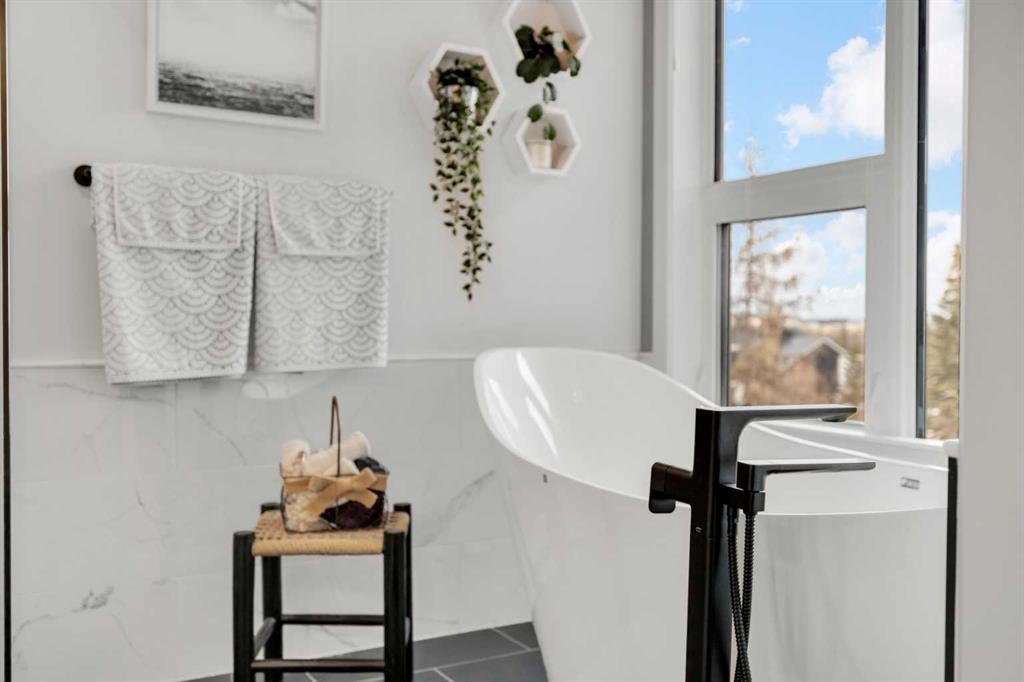
5 Leonard Close, Sylvan Lake, AB - Indoor Photo Showing Bathroom
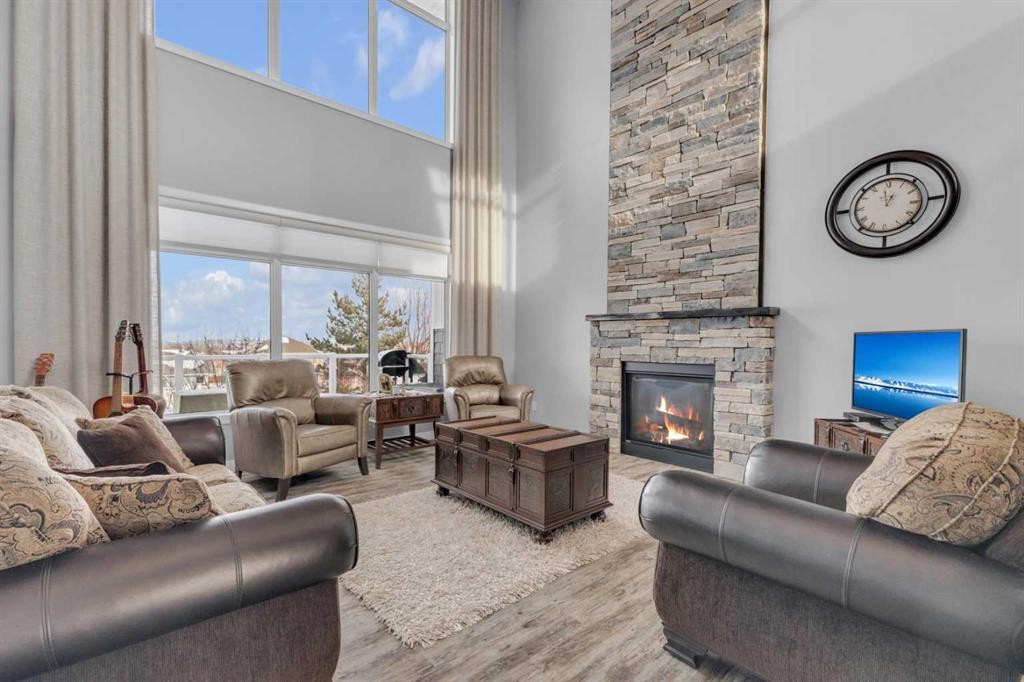
5 Leonard Close, Sylvan Lake, AB - Indoor Photo Showing Living Room With Fireplace
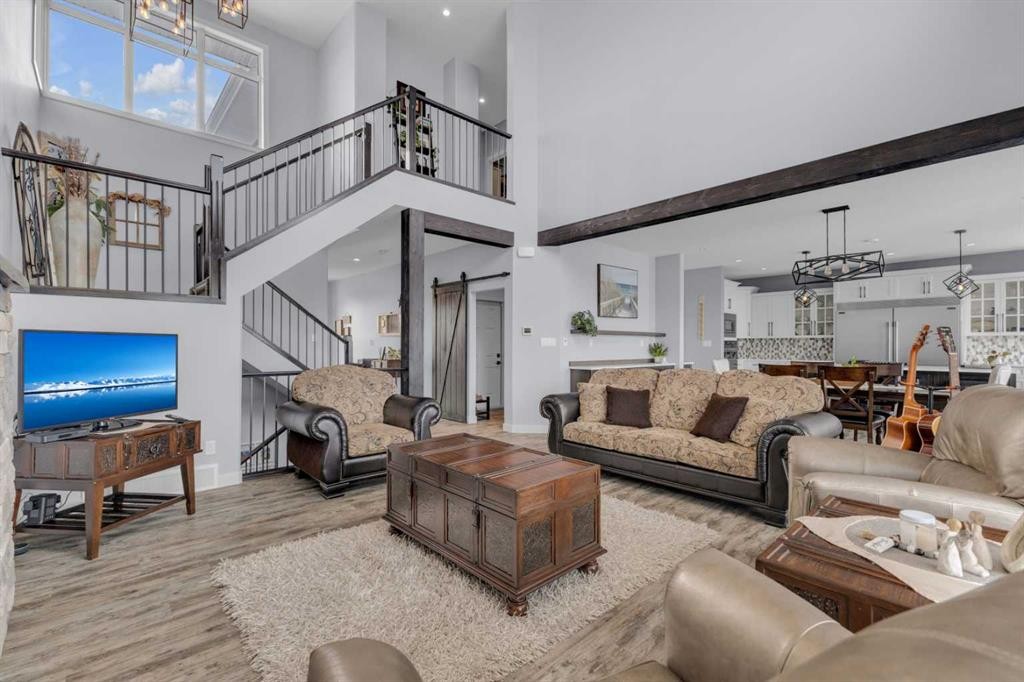
5 Leonard Close, Sylvan Lake, AB - Indoor Photo Showing Living Room
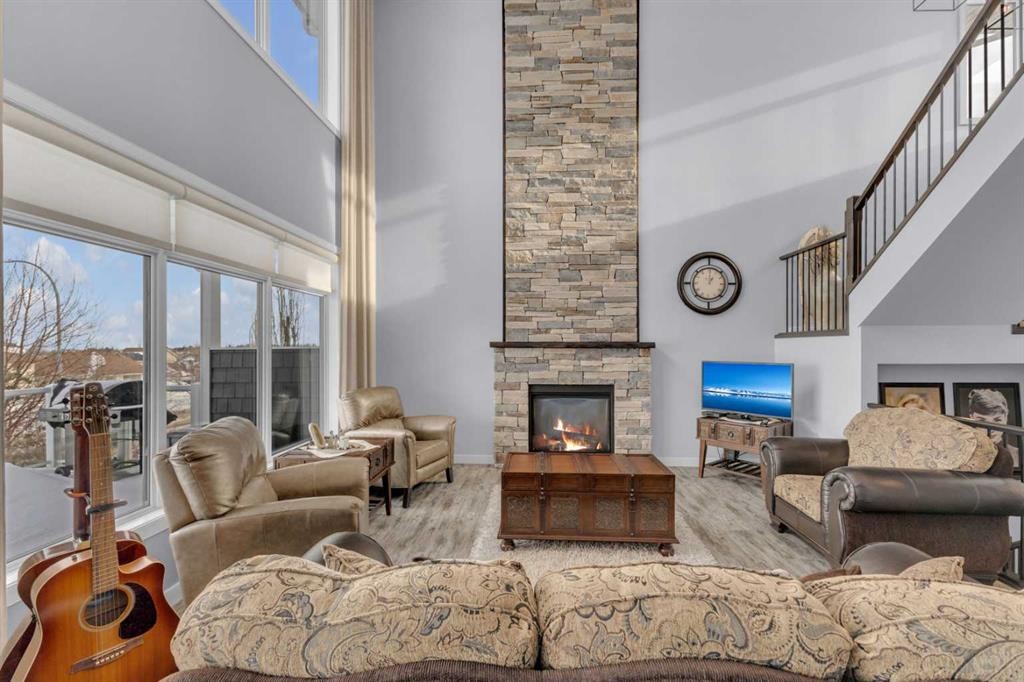
5 Leonard Close, Sylvan Lake, AB - Indoor Photo Showing Living Room With Fireplace
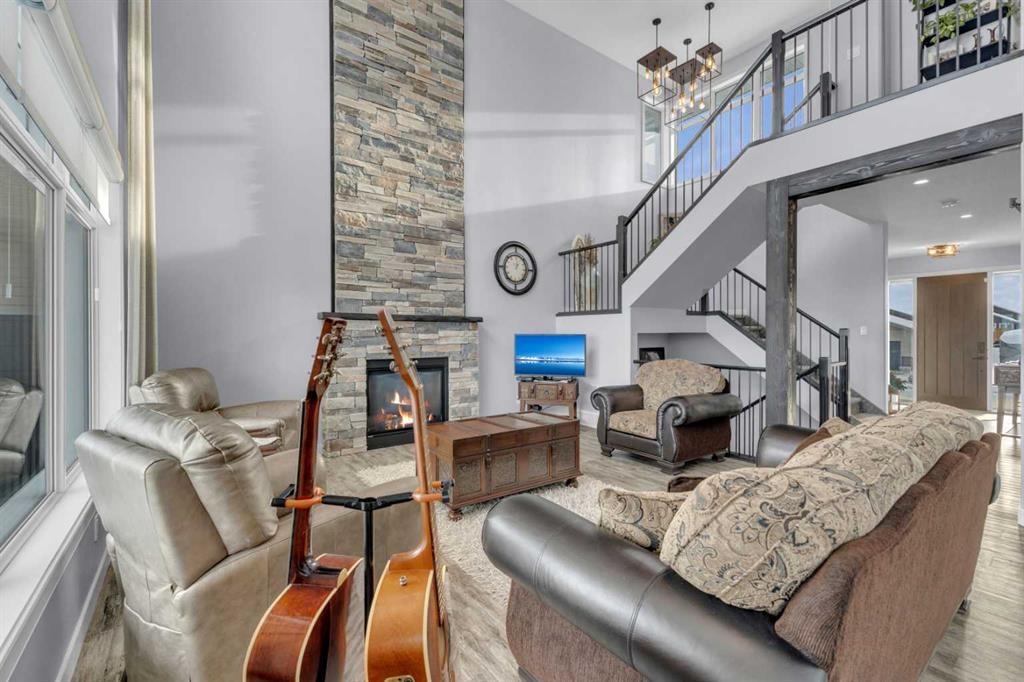
5 Leonard Close, Sylvan Lake, AB - Indoor With Fireplace
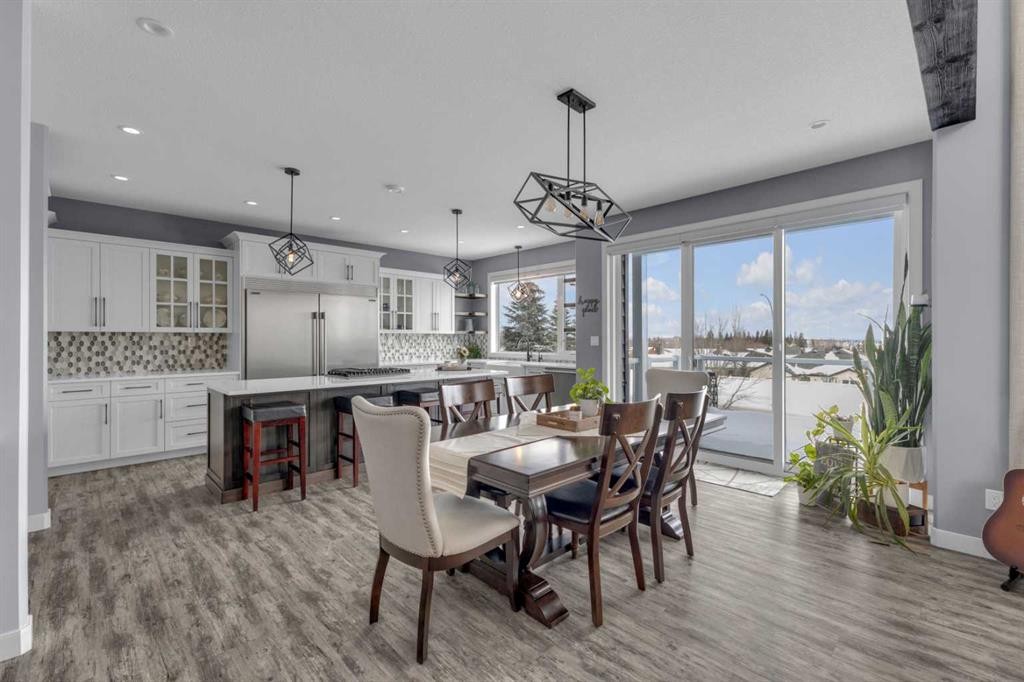
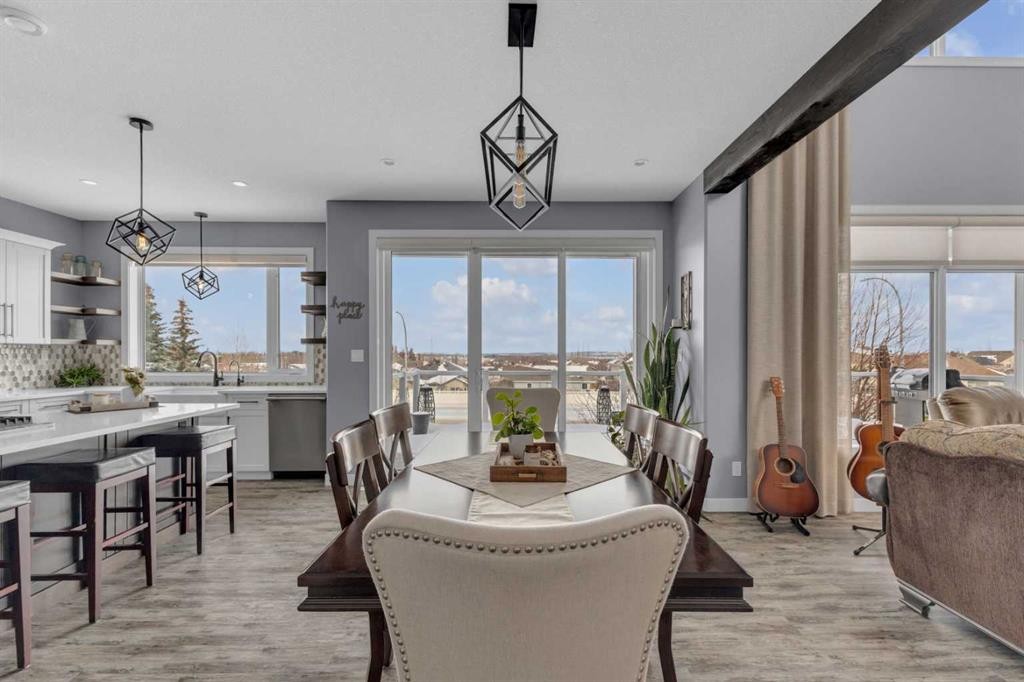
5 Leonard Close, Sylvan Lake, AB - Indoor Photo Showing Dining Room
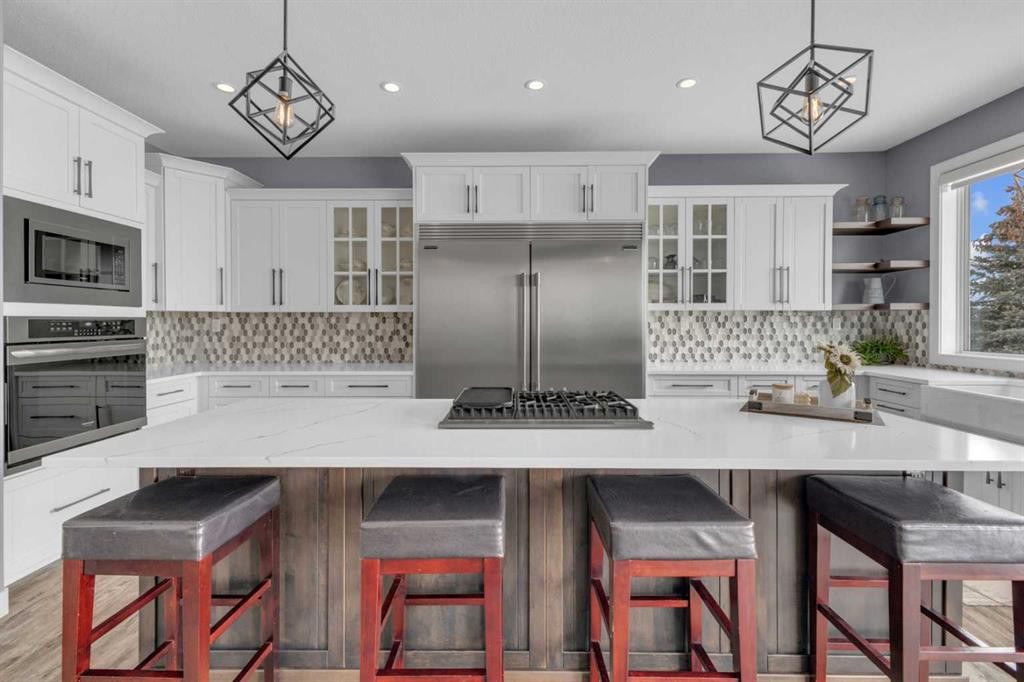
5 Leonard Close, Sylvan Lake, AB - Indoor Photo Showing Kitchen With Upgraded Kitchen
5 Leonard Close, Sylvan Lake, AB - Indoor Photo Showing Kitchen
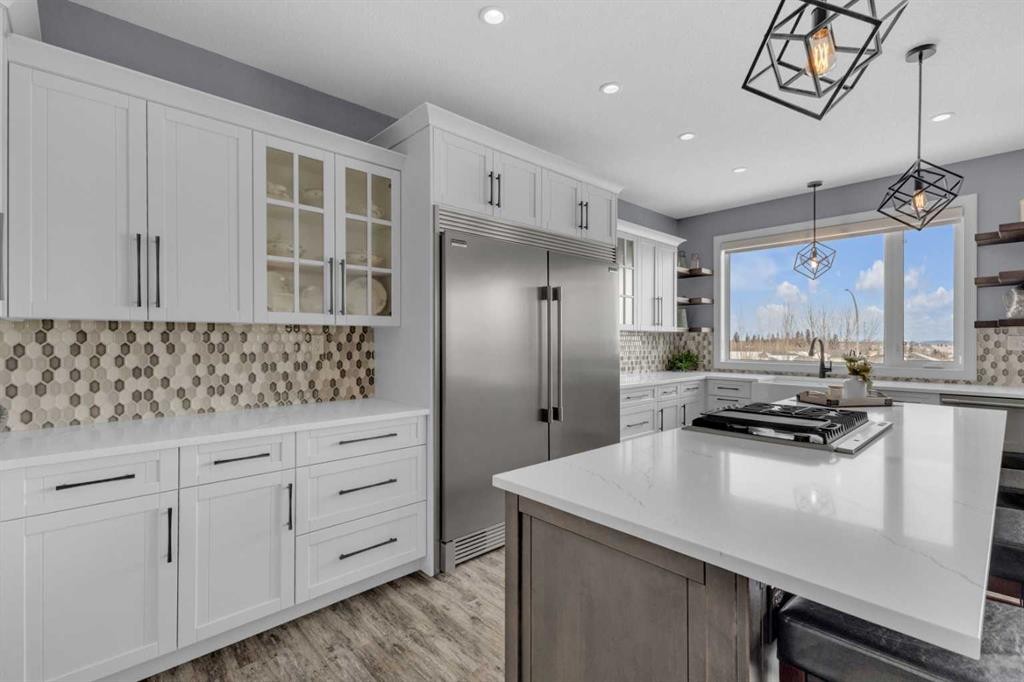
5 Leonard Close, Sylvan Lake, AB - Indoor Photo Showing Kitchen With Upgraded Kitchen
5 Leonard Close, Sylvan Lake, AB - Indoor Photo Showing Other Room
5 Leonard Close, Sylvan Lake, AB - Indoor With Fireplace
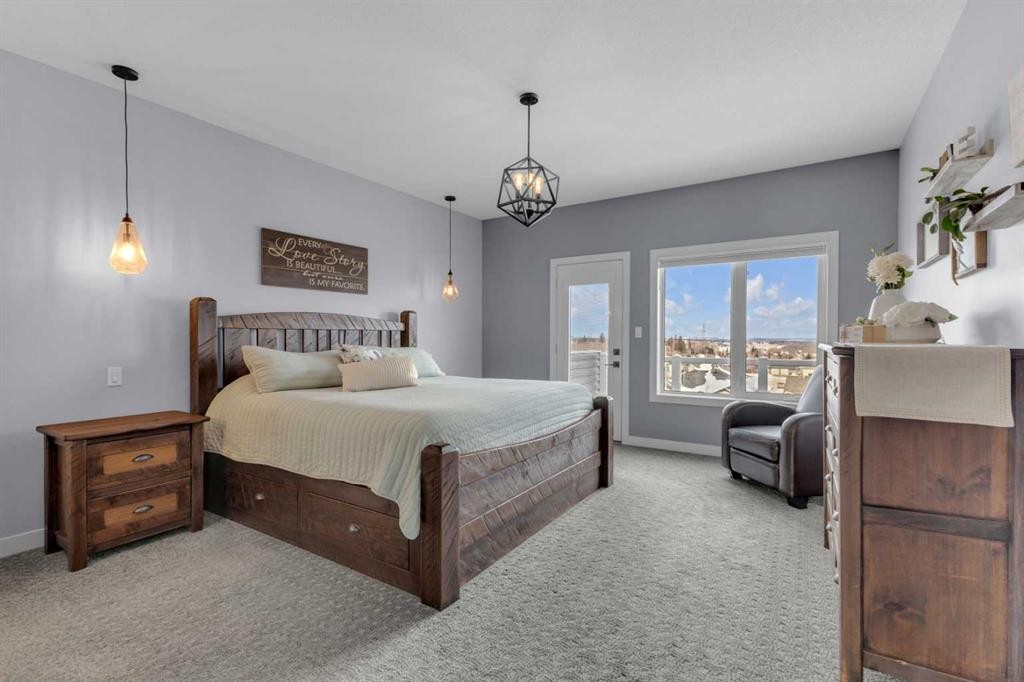
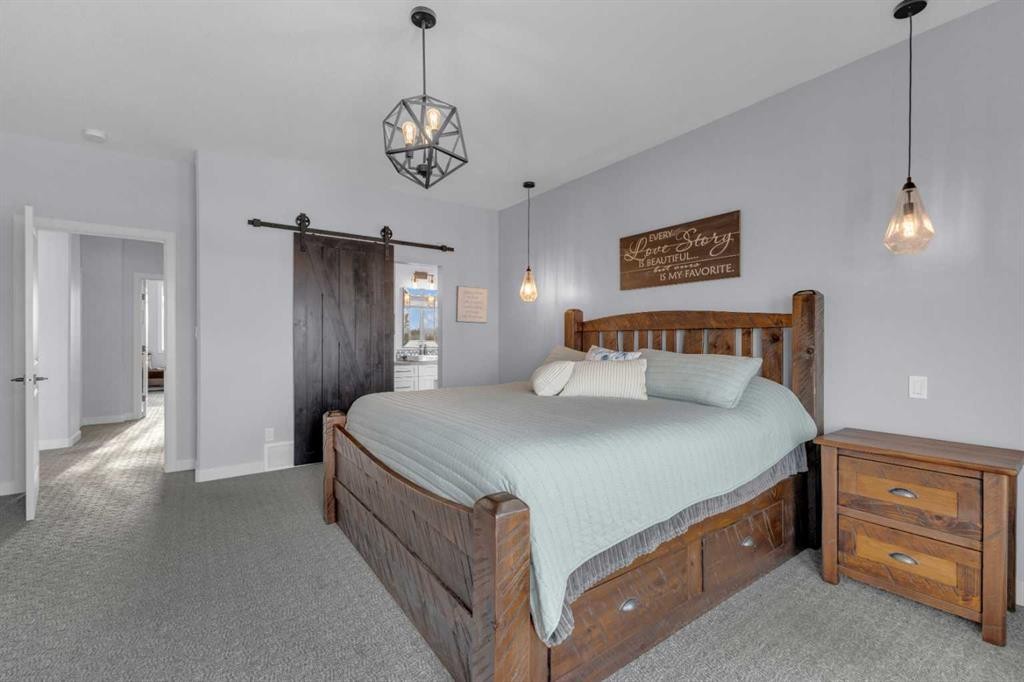
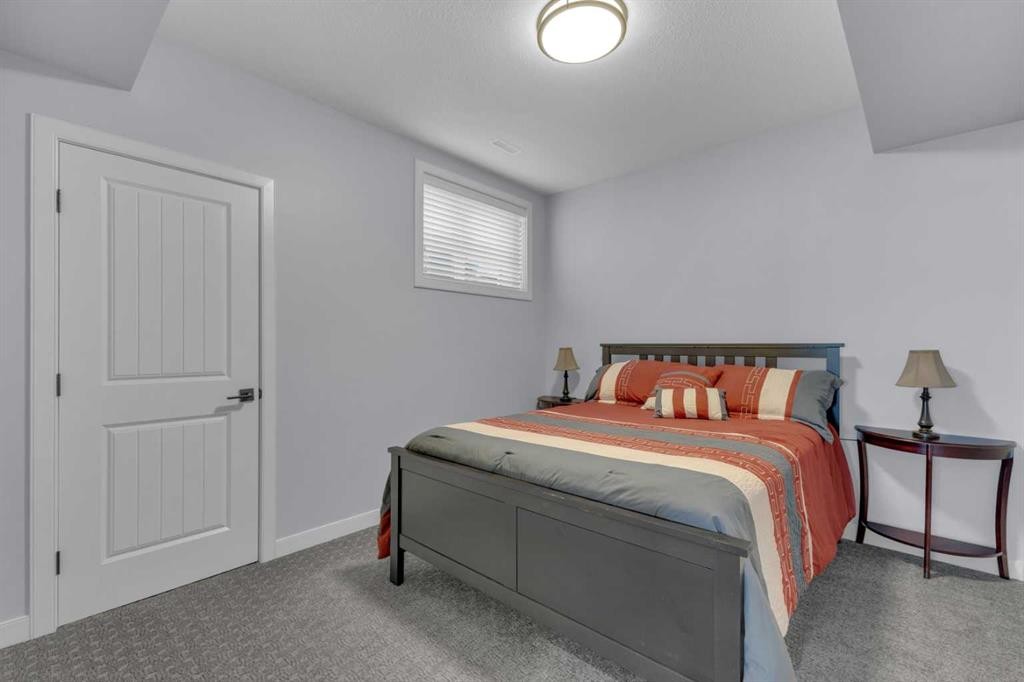
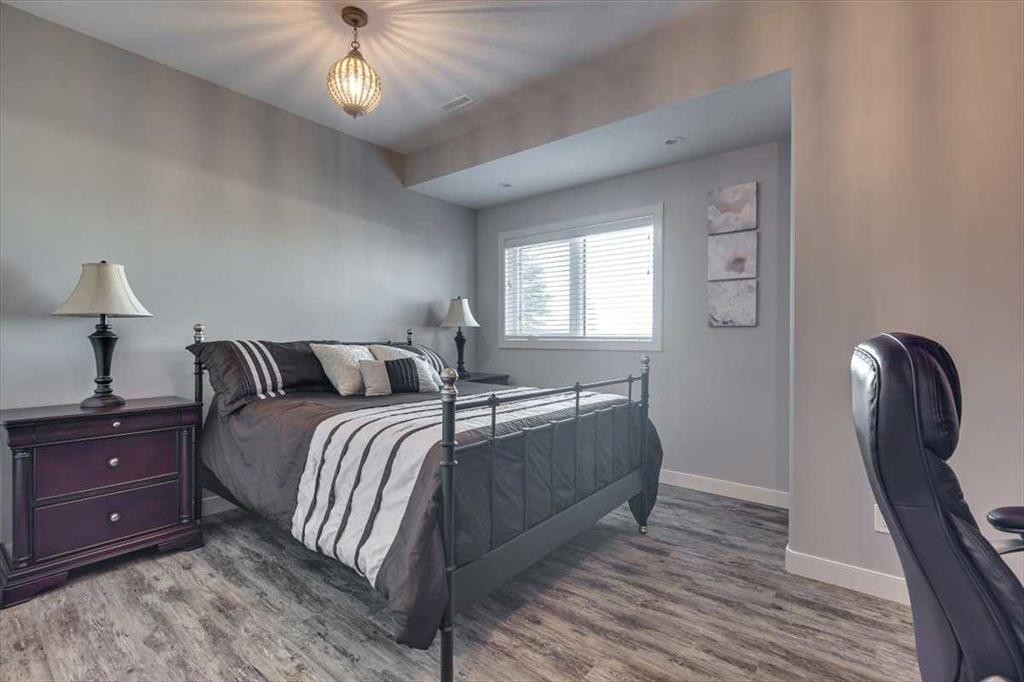
5 Leonard Close, Sylvan Lake, AB - Indoor Photo Showing Bedroom
5 Leonard Close, Sylvan Lake, AB - Indoor
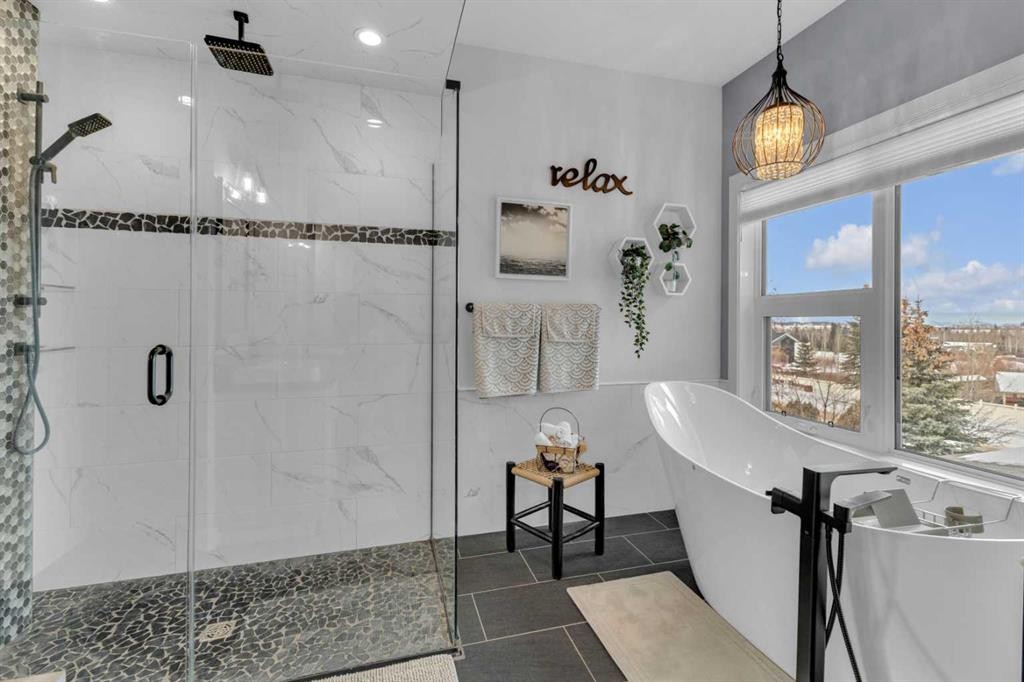
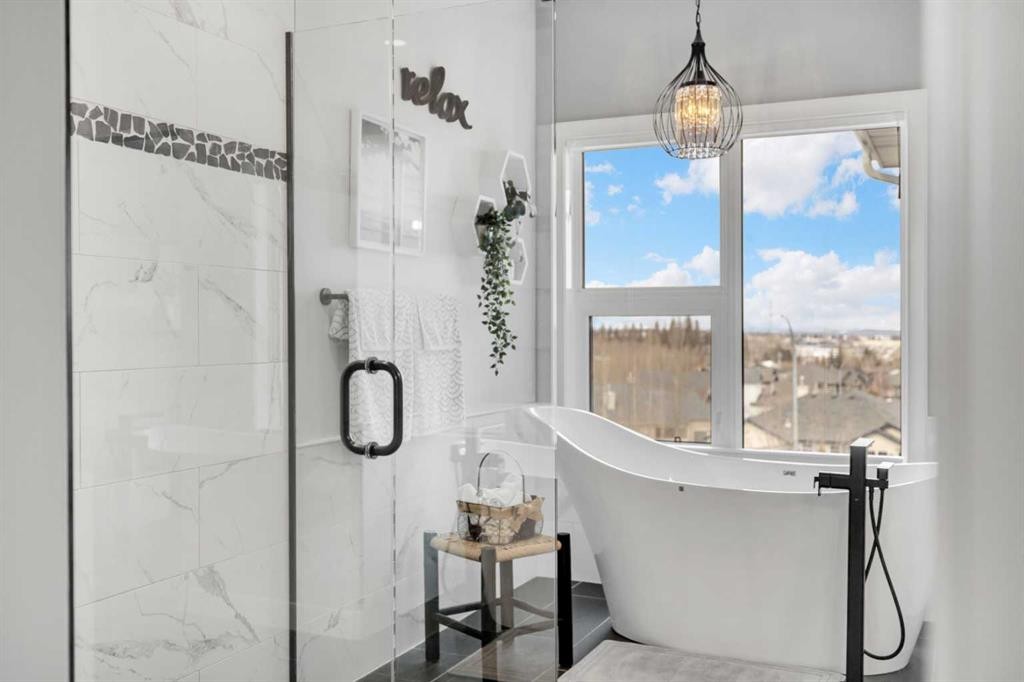
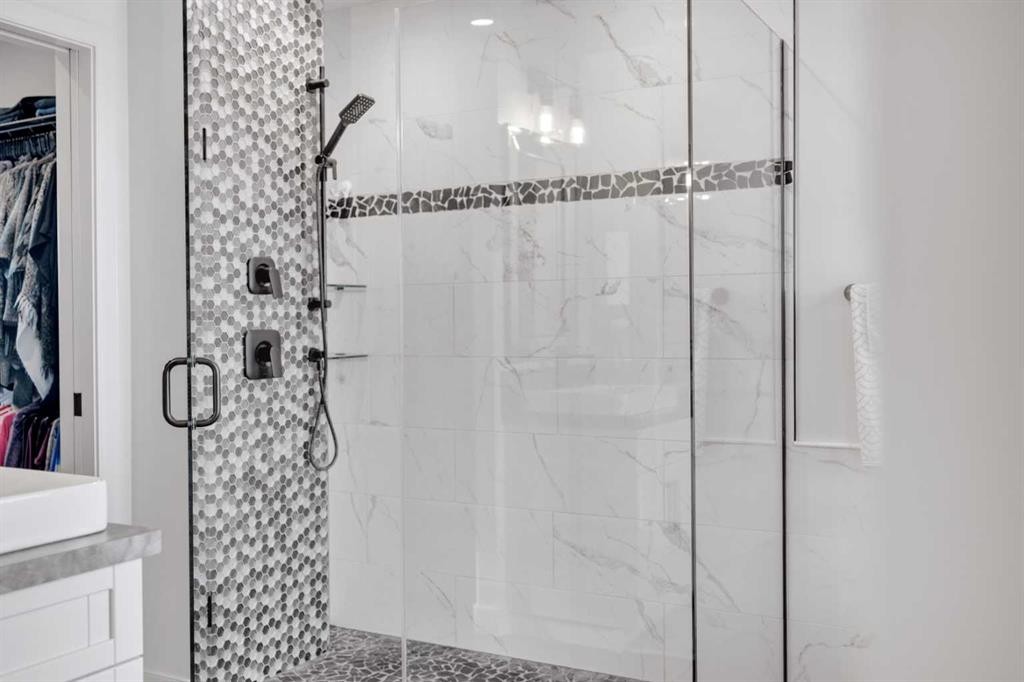
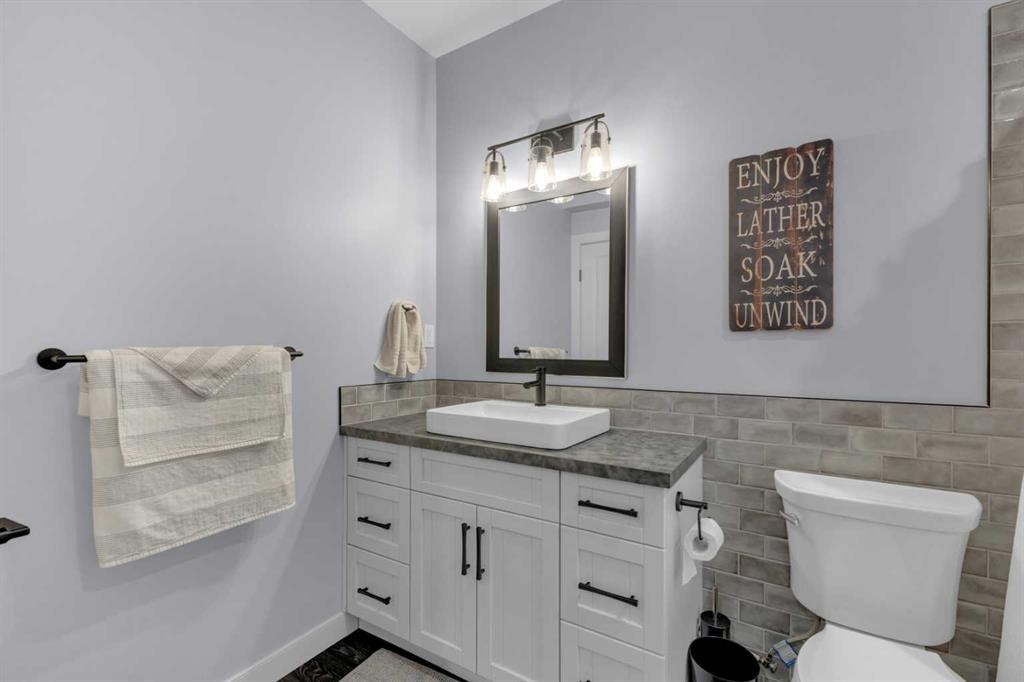
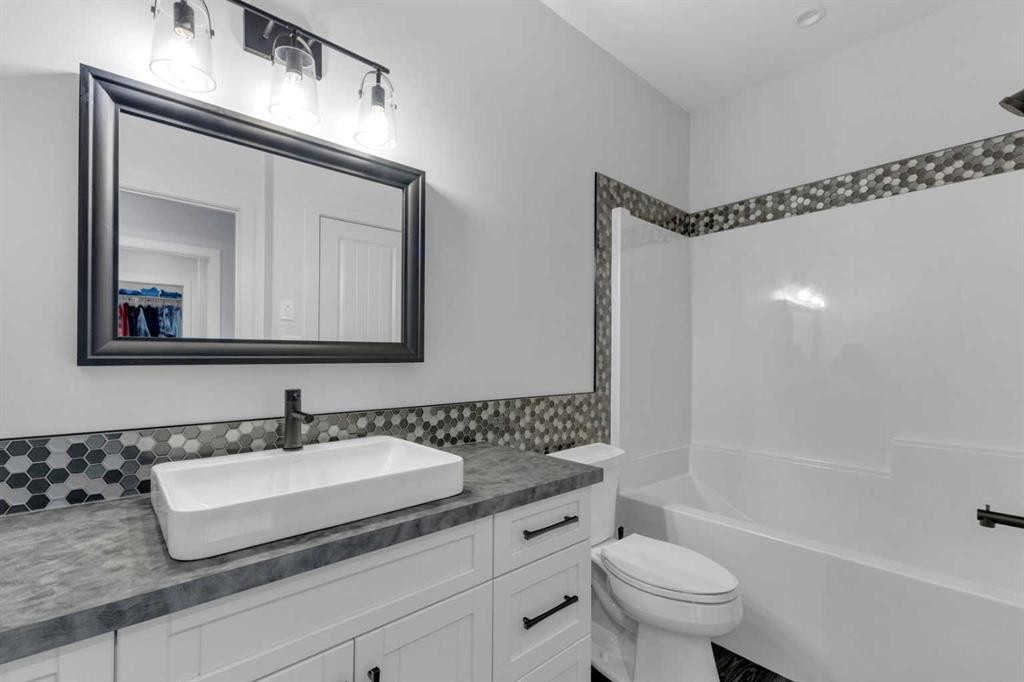
5 Leonard Close, Sylvan Lake, AB - Indoor Photo Showing Bathroom
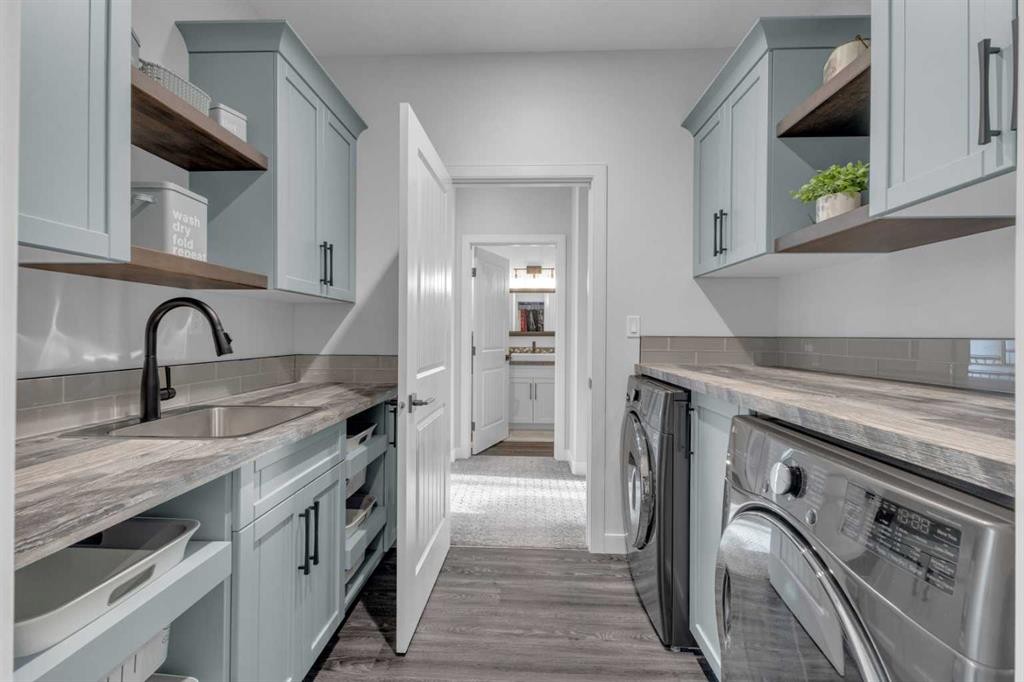
5 Leonard Close, Sylvan Lake, AB - Indoor Photo Showing Laundry Room
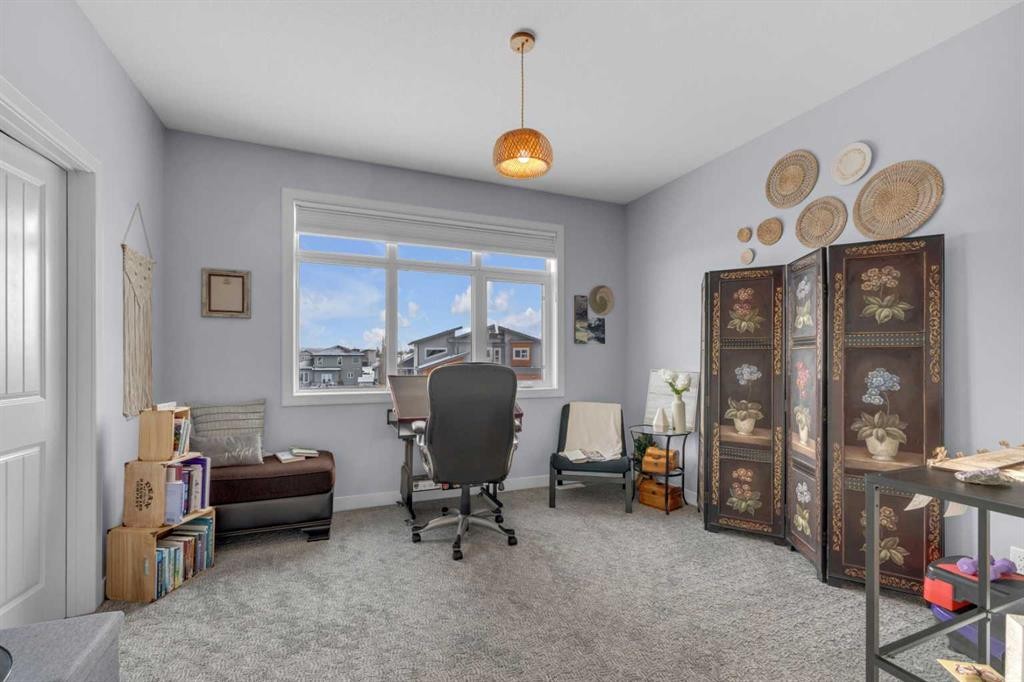
5 Leonard Close, Sylvan Lake, AB - Indoor Photo Showing Office
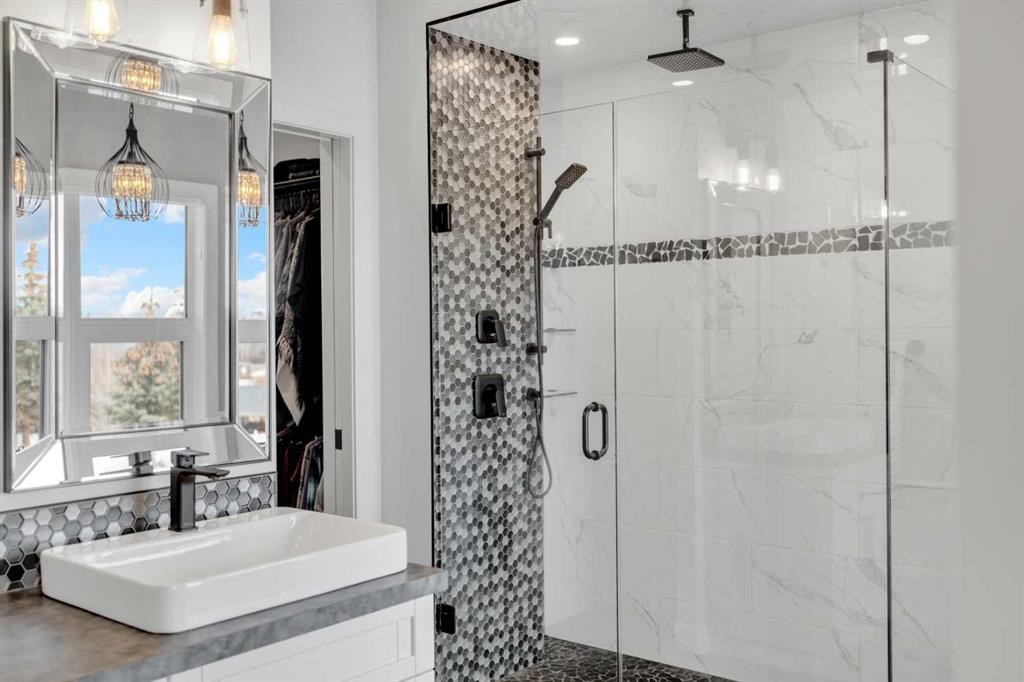
5 Leonard Close, Sylvan Lake, AB - Indoor Photo Showing Bathroom
5 Leonard Close, Sylvan Lake, AB - Indoor Photo Showing Other Room
5 Leonard Close, Sylvan Lake, AB - Indoor Photo Showing Living Room
5 Leonard Close, Sylvan Lake, AB - Indoor Photo Showing Kitchen
5 Leonard Close, Sylvan Lake, AB - Indoor Photo Showing Bedroom
5 Leonard Close, Sylvan Lake, AB - Indoor Photo Showing Bathroom
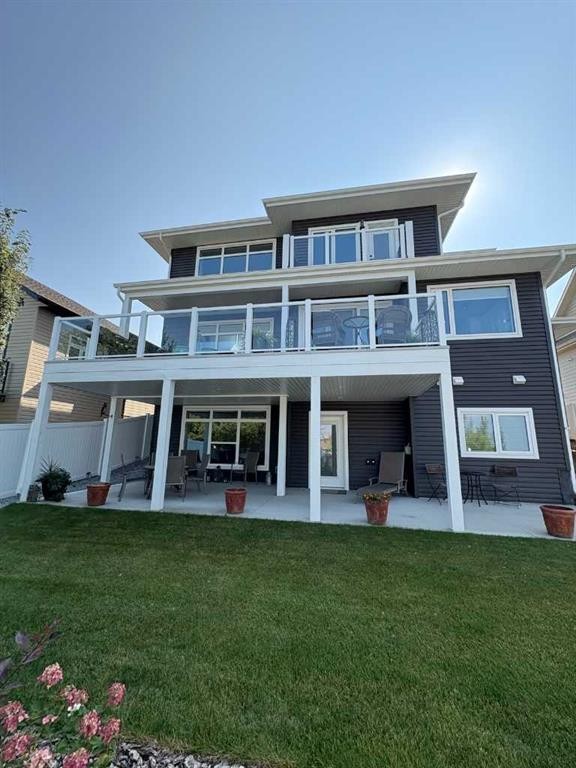
5 Leonard Close, Sylvan Lake, AB - Outdoor With Deck Patio Veranda With Exterior
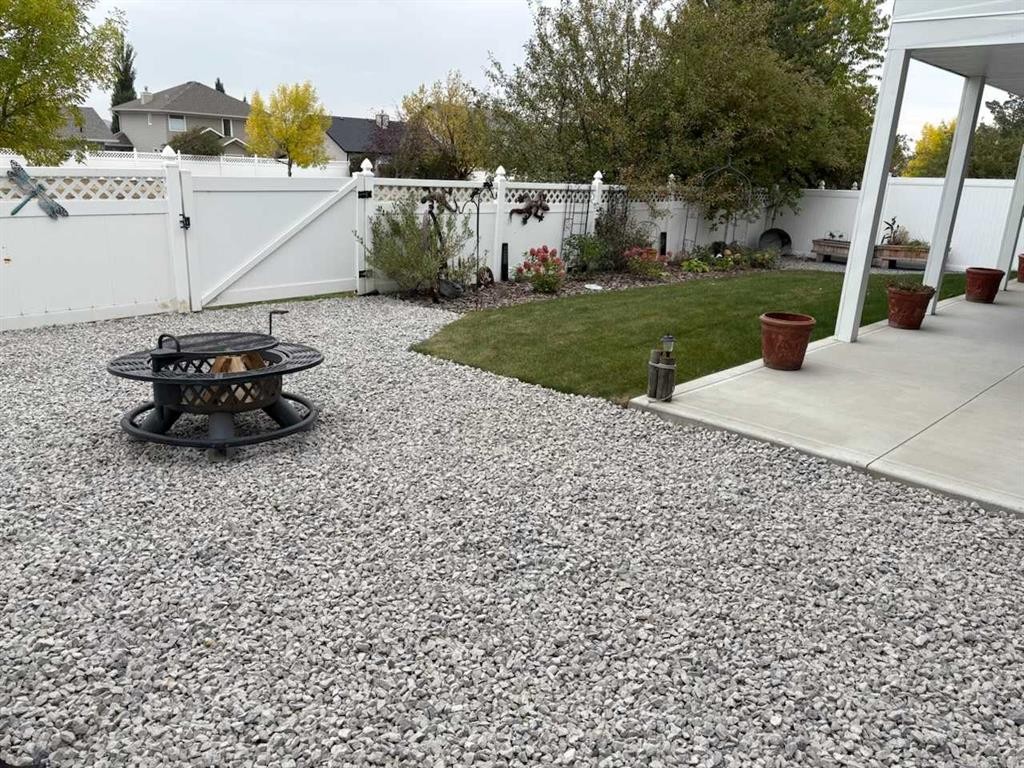
5 Leonard Close, Sylvan Lake, AB - Outdoor
5 Leonard Close, Sylvan Lake, AB - Outdoor With Facade
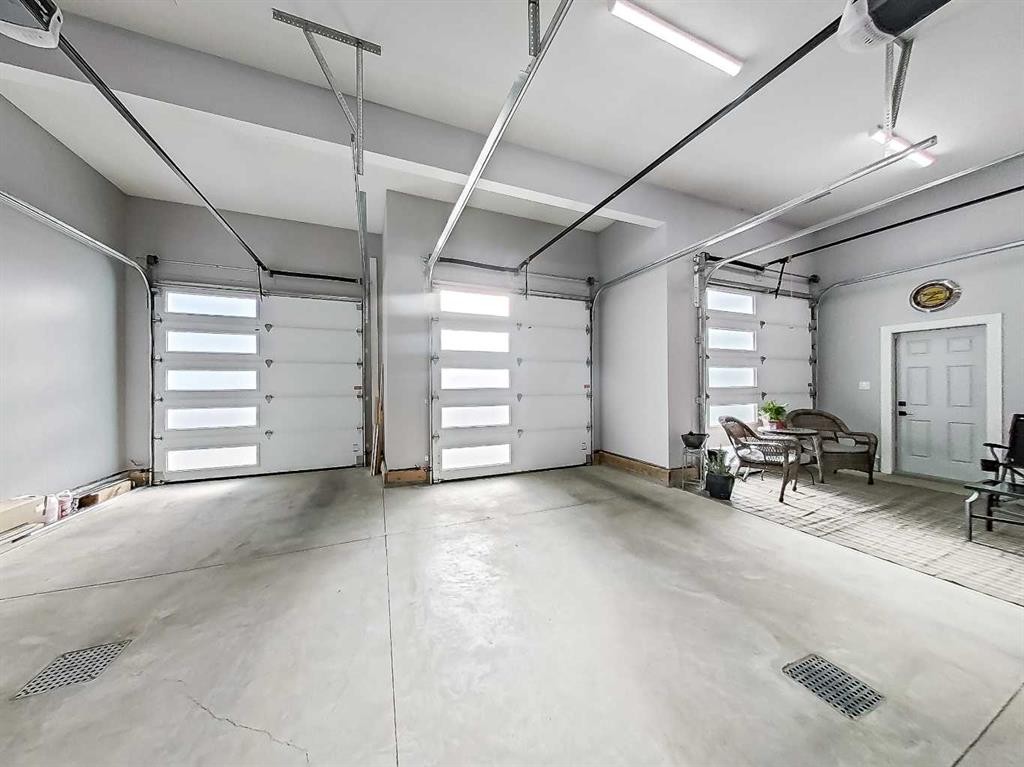
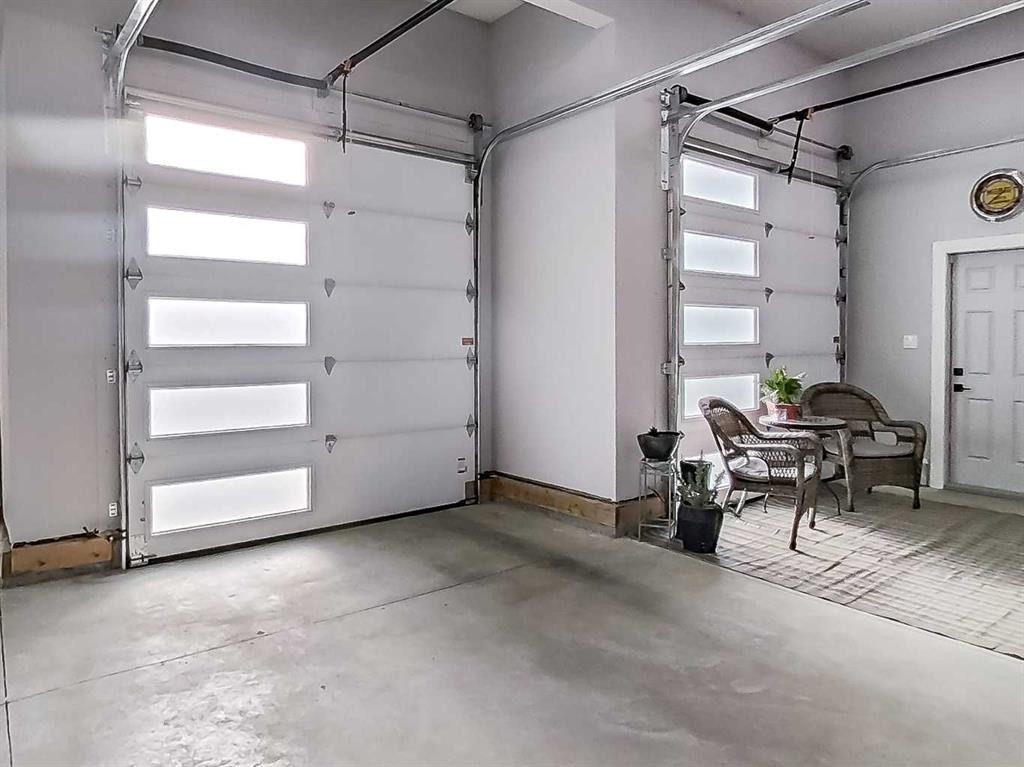
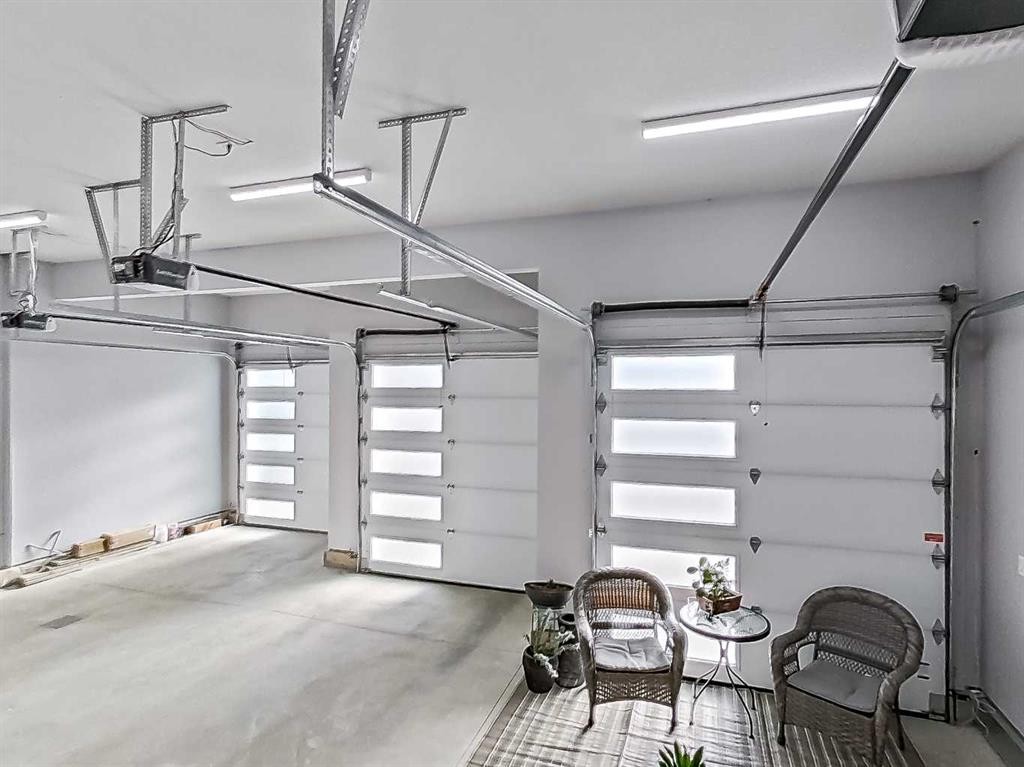
5 Leonard Close, Sylvan Lake, AB - Indoor Photo Showing Garage
5 Leonard Close, Sylvan Lake, AB - Outdoor With Facade
Visite virtuelle
5 Leonard Close, Sylvan Lake, AB  - Outdoor With Facade
5 Leonard Close, Sylvan Lake, AB  - Outdoor With Deck Patio Veranda
5 Leonard Close, Sylvan Lake, AB  - Outdoor
5 Leonard Close, Sylvan Lake, AB - Outdoor With Exterior
5 Leonard Close, Sylvan Lake, AB - Indoor Photo Showing Other Room
5 Leonard Close, Sylvan Lake, AB - Indoor
5 Leonard Close, Sylvan Lake, AB - Indoor Photo Showing Bathroom
5 Leonard Close, Sylvan Lake, AB - Indoor Photo Showing Living Room With Fireplace
5 Leonard Close, Sylvan Lake, AB - Indoor Photo Showing Living Room
5 Leonard Close, Sylvan Lake, AB - Indoor Photo Showing Living Room With Fireplace
5 Leonard Close, Sylvan Lake, AB - Indoor With Fireplace
5 Leonard Close, Sylvan Lake, AB - Indoor Photo Showing Dining Room
5 Leonard Close, Sylvan Lake, AB - Indoor Photo Showing Kitchen With Upgraded Kitchen
5 Leonard Close, Sylvan Lake, AB - Indoor Photo Showing Kitchen
5 Leonard Close, Sylvan Lake, AB - Indoor Photo Showing Kitchen With Upgraded Kitchen
5 Leonard Close, Sylvan Lake, AB - Indoor Photo Showing Other Room
5 Leonard Close, Sylvan Lake, AB - Indoor With Fireplace
5 Leonard Close, Sylvan Lake, AB - Indoor Photo Showing Bedroom
5 Leonard Close, Sylvan Lake, AB - Indoor
5 Leonard Close, Sylvan Lake, AB - Indoor Photo Showing Bathroom
5 Leonard Close, Sylvan Lake, AB - Indoor Photo Showing Laundry Room
5 Leonard Close, Sylvan Lake, AB - Indoor Photo Showing Office
5 Leonard Close, Sylvan Lake, AB - Indoor Photo Showing Bathroom
5 Leonard Close, Sylvan Lake, AB - Indoor Photo Showing Other Room
5 Leonard Close, Sylvan Lake, AB - Indoor Photo Showing Living Room
5 Leonard Close, Sylvan Lake, AB - Indoor Photo Showing Kitchen
5 Leonard Close, Sylvan Lake, AB - Indoor Photo Showing Bedroom
5 Leonard Close, Sylvan Lake, AB - Indoor Photo Showing Bathroom
5 Leonard Close, Sylvan Lake, AB - Outdoor With Deck Patio Veranda With Exterior
5 Leonard Close, Sylvan Lake, AB - Outdoor
5 Leonard Close, Sylvan Lake, AB - Outdoor With Facade
5 Leonard Close, Sylvan Lake, AB - Indoor Photo Showing Garage
5 Leonard Close, Sylvan Lake, AB - Outdoor With Facade
  • Publicité
Êtes-vous un investisseur immobilier
5 Leonard Close, Sylvan Lake, AB, T4S 0E7
929 000 $

4 Chambres

4 Salles de bain

Informations sur la propriété

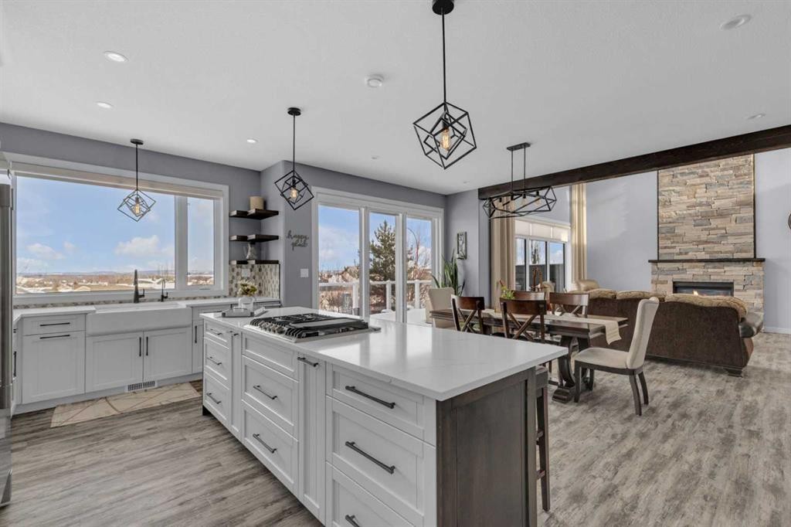
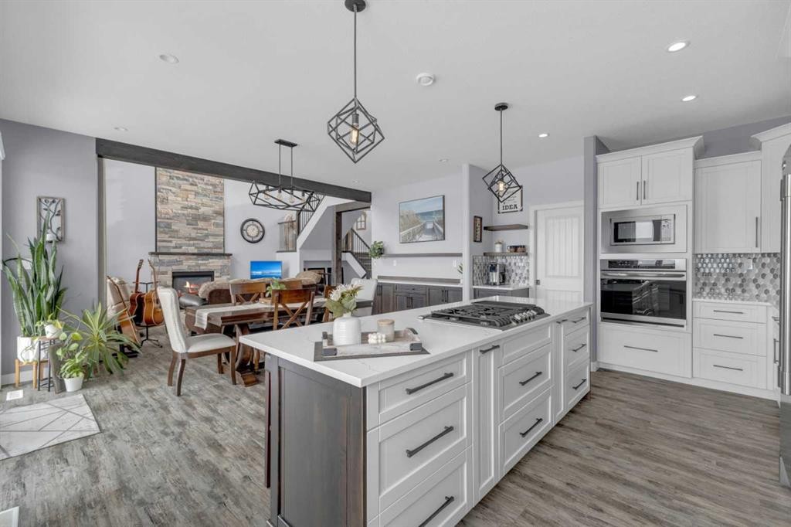
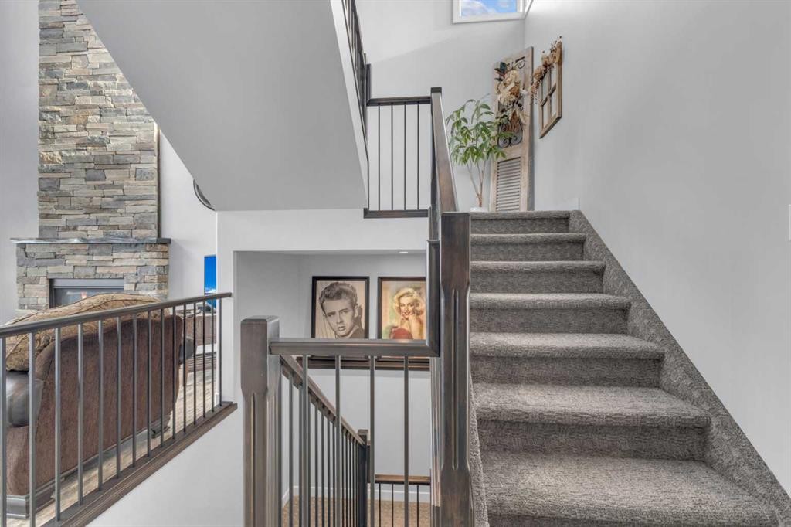
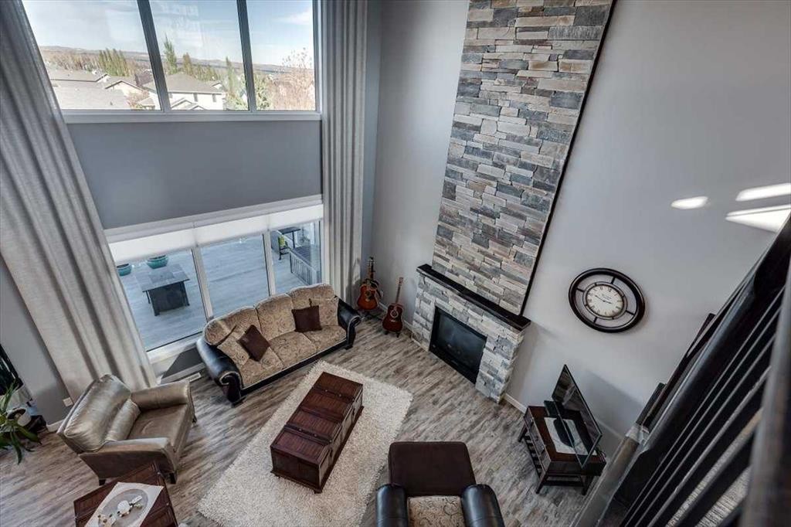
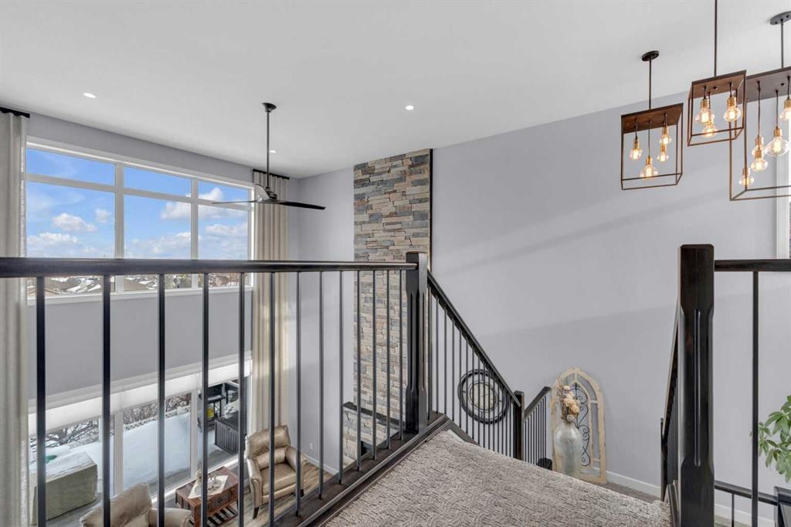
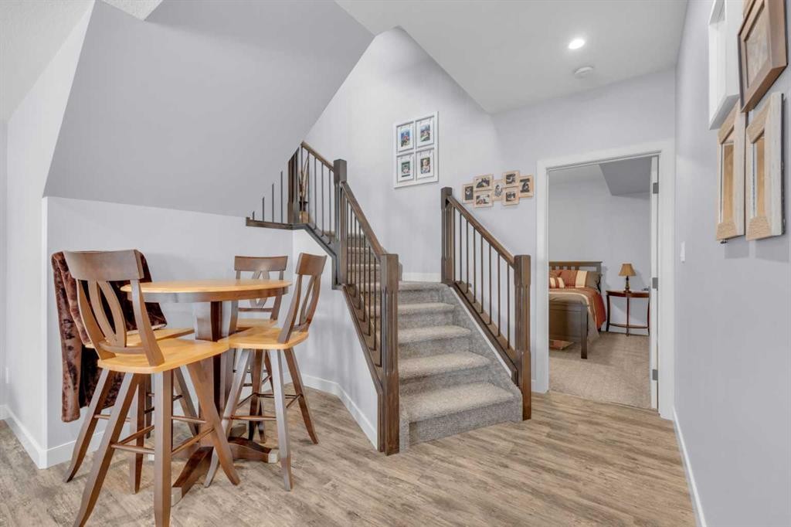
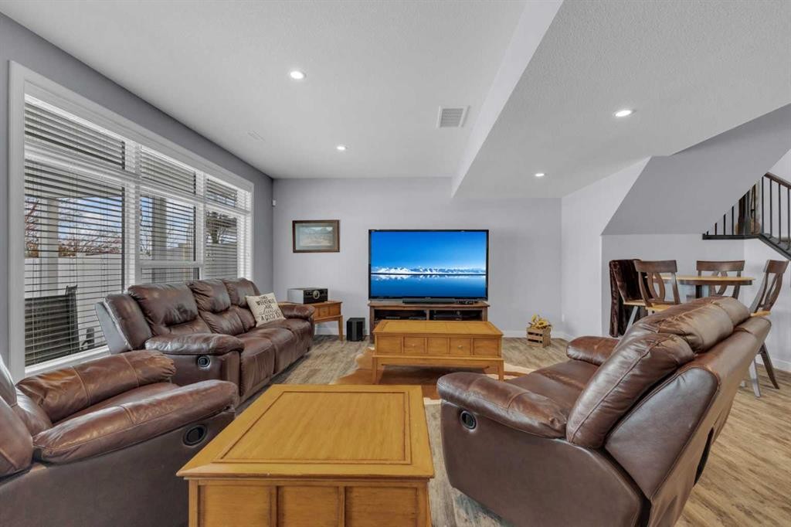
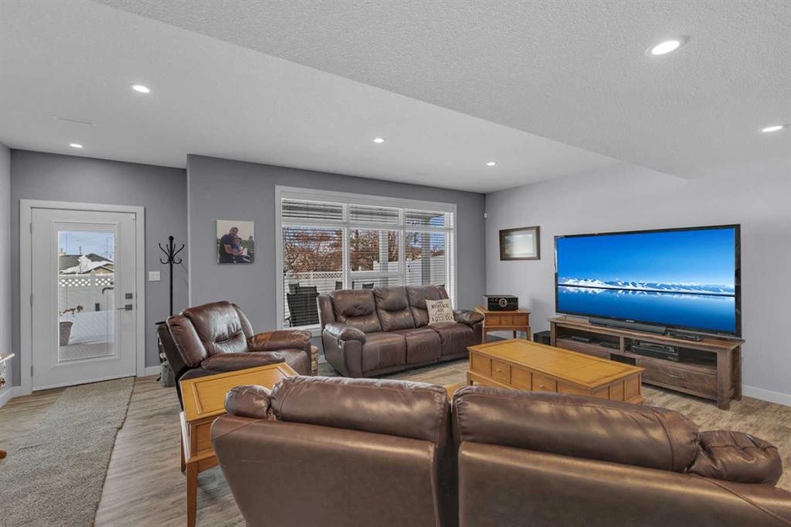
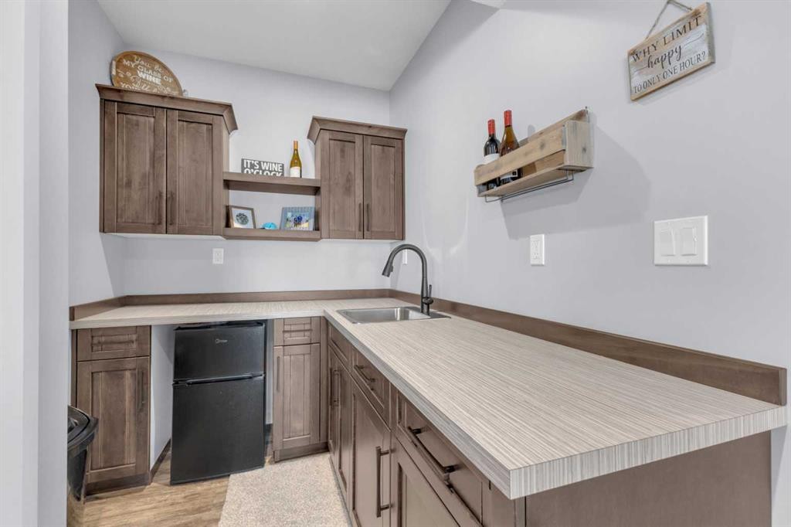
Some homes check boxes. This one raises the bar and this year, it could be the one where you hang the stockings.Picture the holidays here: the tree rising beneath 20-foot ceilings, firelight dancing off the floor-to-ceiling stone fireplace, family spilling out from the kitchen island while snow falls beyond the triple patio doors. With possession available by Christmas, this could be the year you host — in a home built for exactly that.Welcome to Lakeway Landing, Sylvan Lake, where over 2,200 sq ft of thoughtfully designed living space meets the kind of craftsmanship you feel the moment you walk through the door.Soaring 20-foot ceilings, a bold Douglas Fir beam, and that floor-to-ceiling stone fireplace set the tone on the main level. Expansive windows fill the open-concept living space with natural light, creating a warmth that photos can only hint at and that's even before the tree goes up.The kitchen is built for real life, and for real holiday gatherings granite countertops, stainless steel appliances, a side-by-side fridge and freezer, and custom cabinetry with storage that actually makes sense. A walk-through pantry leads to the mudroom for all the coats and boots company brings, and triple patio doors open from the dining area to a generous deck made for gathering, whatever the season.The upper level is your own private escape. The primary suite features a five-piece spa-inspired ensuite with a freestanding soaker tub, large glass shower, and a walk-in closet with custom organizers. Step out onto your private patio and take in the lake views. A second bedroom, full bathroom, and a smartly laid-out laundry room complete the floor.Downstairs, the walkout level delivers even more; two bedrooms, a full bathroom, wet bar, and a spacious family room that flows out to a covered outdoor living area with low-maintenance landscaping all around. Room enough for out-of-town guests to stay through the New Year.And the details that set this home apart? In-floor heating in the garage, ensuite, and basement. Central A/C. HRV system. On-demand hot water. Spray-foam insulation. A heated triple-car garage with 12.5-ft ceilings because Central Alberta winters are easier when your home is built for them.This is what happens when quality, comfort, and location come together. With possession available in time for Christmas and at this new price, the timing couldn't be better.

Inclusions: N/A

Particularités du bâtiment :

  • Air climatisé: Oui
  • Foyer: Oui
  • Garage: Oui
  • Stationnement: Oui
  • Superficie totale aménagée: 2239.00 Pieds carrés

Caractéristiques :

  • Bâti en: 2019
  • Caractéristiques du foyer: Gaz
  • Caractéristiques du stationnement:
  • Caractéristiques extérieures: Balcon, Cour privée
  • Caractéristiques intérieures: Bar, Plafonds avec poutres, Caractéristiques intégrées, Ventilateur(s) de plafond, Lustre, Rangement de placard, Meuble-lavabo double, Comptoirs en granite, Plafonds hauts, Îlot de cuisine, Maison sans animaux, Maison sans fumée, Plan de masse ouvert, Garde-manger, Baignoire profonde, Pompe(s) de puisard, Placard(s) praticable(s), Minibar
  • Chambres : 2+2
  • Chauffage: Foyer(s), Air pulsé
  • Détails de la fondation: Béton coulé
  • Dimensions du terrain : 6002.00 Pieds carrés
  • Matériaux de construction: Voir remarques
  • Niveaux: Deux
  • Refroidissement: Climatiseur central
  • Revêtements de sol: Moquette, Bois franc, Tuile
  • Salle(s) de bains : 3+1
  • Style architectural: 2 étages
  • Superficie habitable (approx): 2239.00 Pieds carrés
  • Toiture: Bardeaux d'asphalte
  • Zonage: R1
  • Nbre d'espaces de stationnement: 3

Gracieuseté de : Coldwell Banker OnTrack Realty

Données fournies par : Central Alberta REALTORS® Association 4922 45 St., Red Deer, Alberta T4N 1K6
Nous croyons que tous les renseignements affichés sont exacts, mais nous ne le garantissons pas; les renseignements devraient être vérifiés de façon indépendante. Aucune garantie ou représentation de quelque nature que ce soit n’est offerte. Droits © 2021 Tous les droits sont réservés.
ÉvaluationExpressMC Powered by RPS

Emplacement de 5 Leonard Close, Sylvan Lake, AB, T4S 0E7

Données démographiques de 5 Leonard Close, Sylvan Lake, AB, T4S 0E7

Étape de vie

Jeunes familles

Type d'emploi

Mixte

Revenu moyen du ménage

134 000.00 $

Nombre moyen d'enfants

1.90

Population à domicile

Structure à domicile

Âge de la population

Éducation

Niveau d'éducation

No certificate/diploma/degree

16.95 %

Diplôme d'études secondaires ou équivalent

31.99 %

Certificat ou diplôme d'apprentissage ou d'une école de métiers

13.77 %

Diplôme d'études collégiales ou d'études postsecondaires (non universitaires)

24.16 %

Certificat d'études universitaires

0.84 %

Diplômes d'études universitaires

12.29 %

Navetteur

Se rendre au travail

En auto

95.28 %

En transport en commun

0.0 %

À pied

1.18 %

À bicyclette

0.0 %

Par tout autre moyen

3.54 %

Diversité Culturelle

Connaissance des langues officielles

Langue maternelle

Données Sur Le Bâtiment

Type de bâtiment

Appartements (faible hauteur et à étages multiples)

Maisons

100.0 %

Achat ou location