Button CopyPathCircle CloseCircle Left ArrowArrow Down Icon GreyClosecirclecircleBurger

33 Forest Drive, Sylvan Lake, AB, T4S 1H4

No. MLS® A2308277
Maison À vendre à Sylvan Lake, Alberta
419 997 $ ÉvaluationExpressMC: 420K $ - 501K $

2+2 Chambres

2 Salles de bain

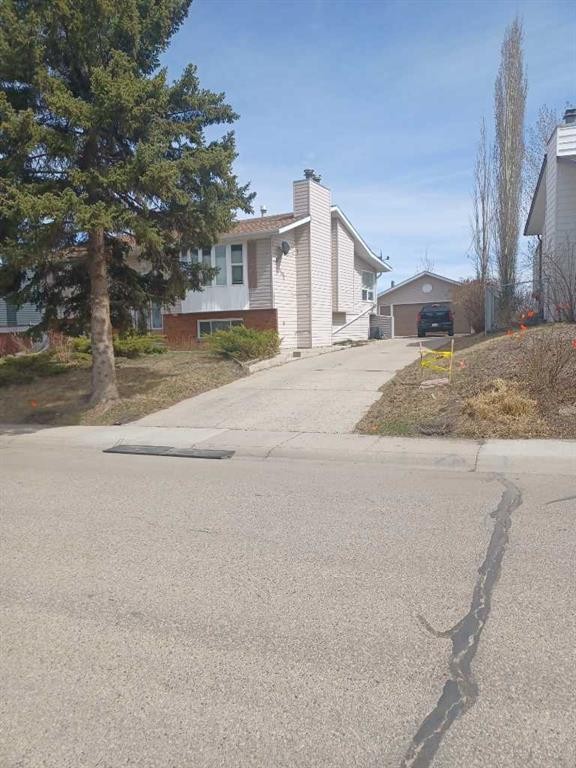
33 Forest Drive, Sylvan Lake, AB - Outdoor
33 Forest Drive, Sylvan Lake, AB -  With Exterior
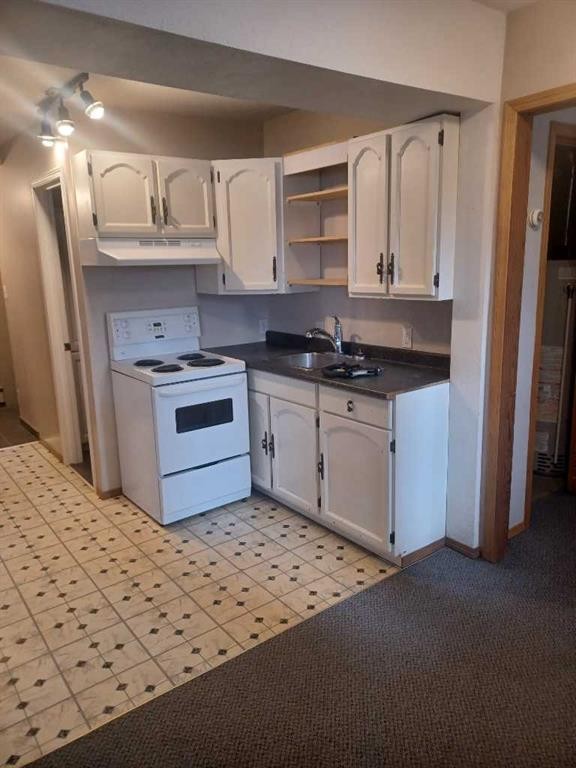
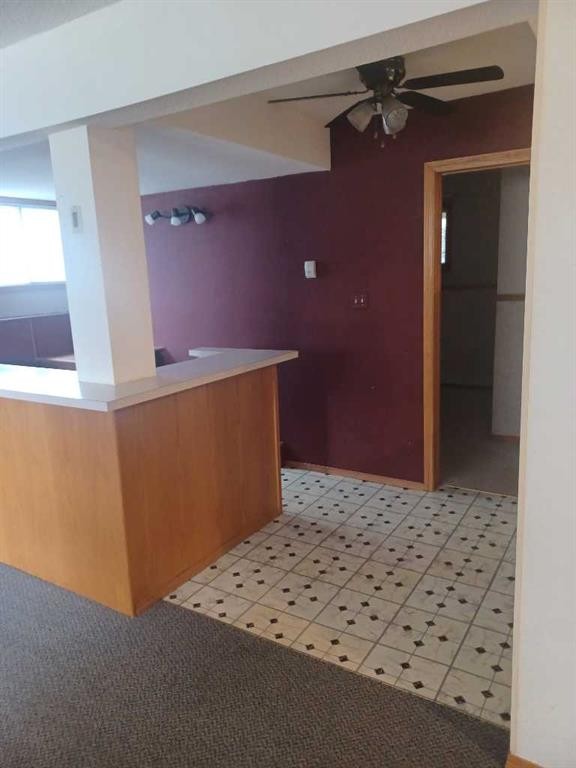
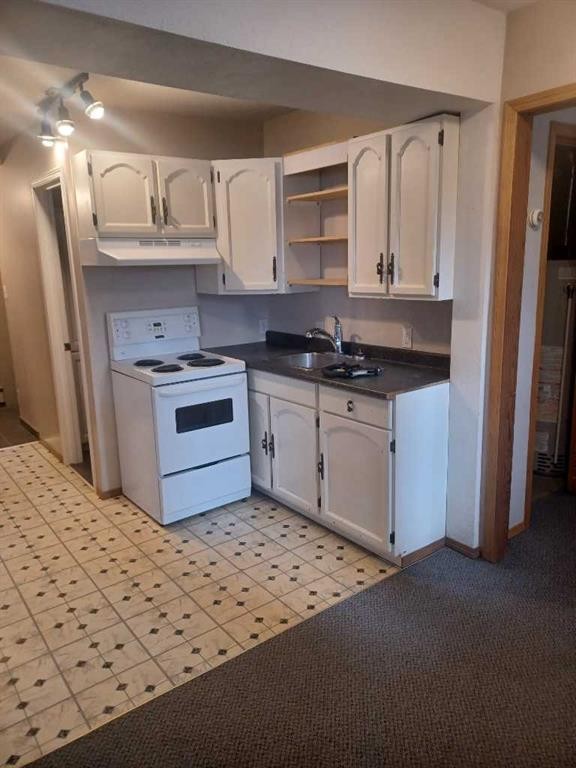
33 Forest Drive, Sylvan Lake, AB - Indoor Photo Showing Kitchen
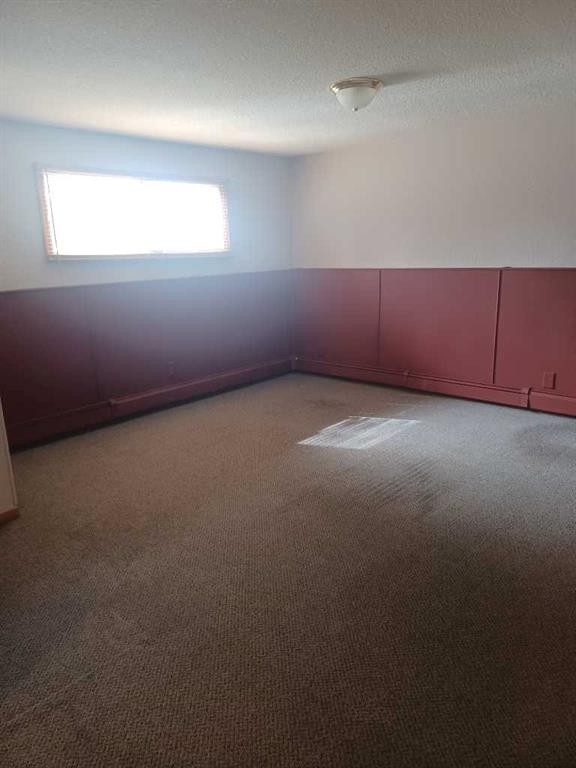
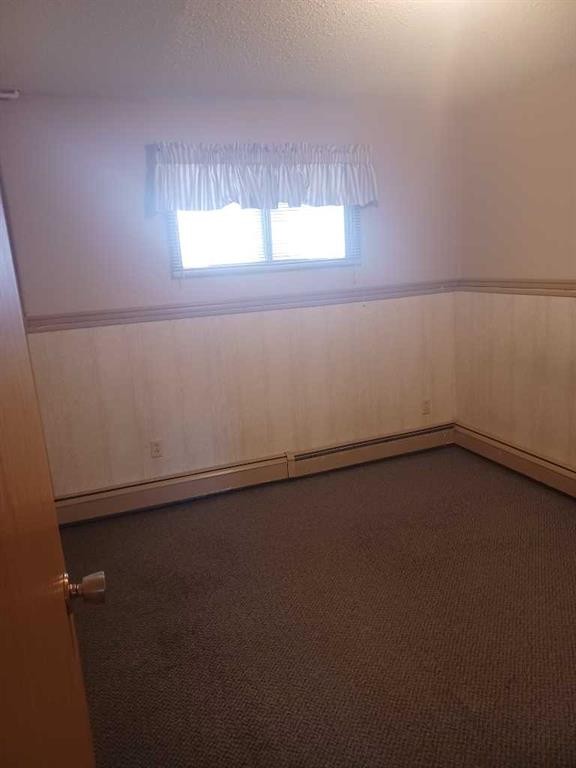
33 Forest Drive, Sylvan Lake, AB - Indoor Photo Showing Other Room
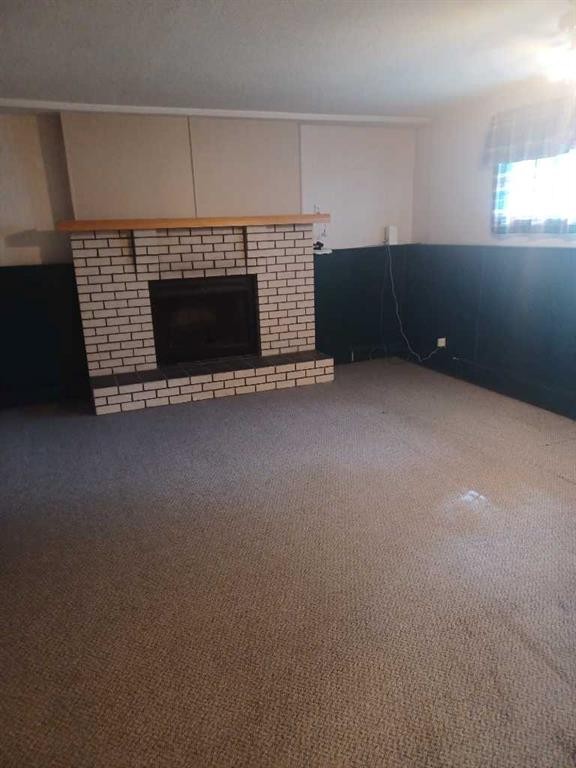
33 Forest Drive, Sylvan Lake, AB - Indoor With Fireplace
33 Forest Drive, Sylvan Lake, AB - Indoor Photo Showing Other Room
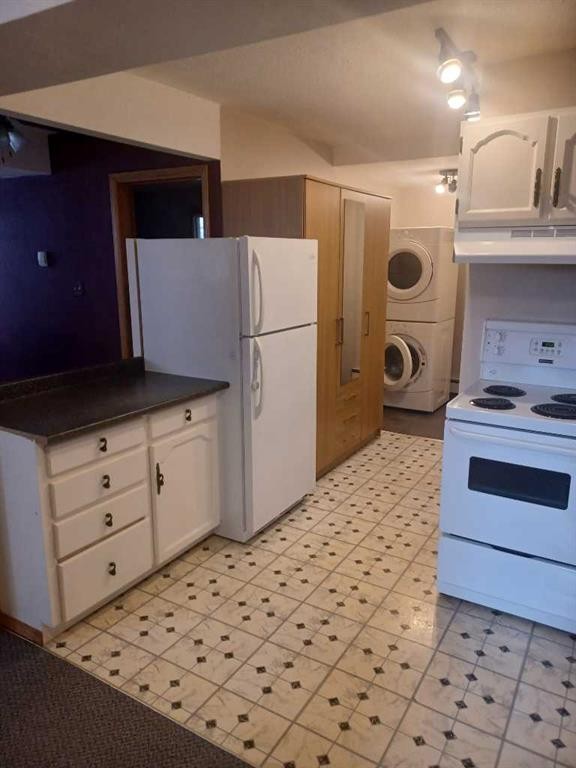
33 Forest Drive, Sylvan Lake, AB - Indoor Photo Showing Kitchen
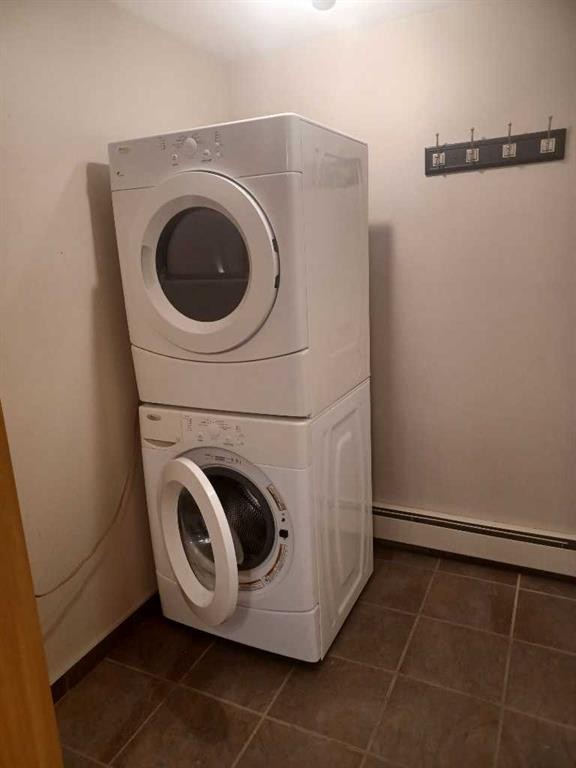
33 Forest Drive, Sylvan Lake, AB - Indoor Photo Showing Laundry Room
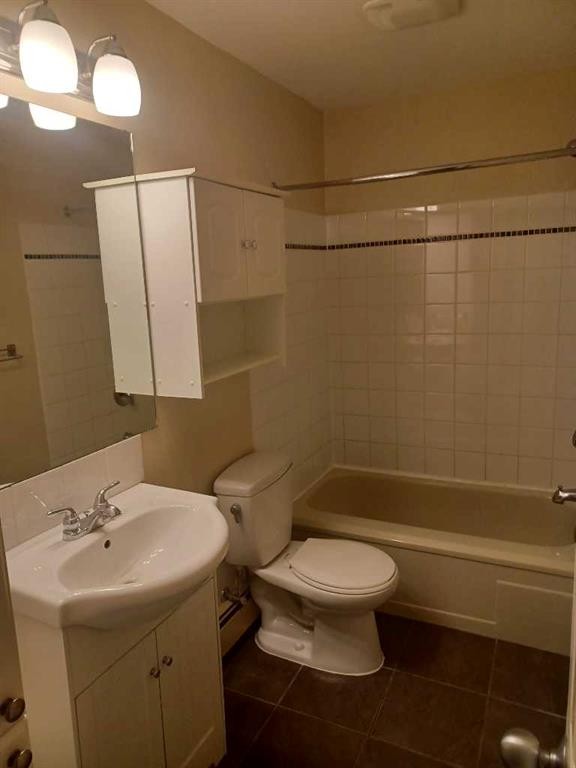
33 Forest Drive, Sylvan Lake, AB - Indoor Photo Showing Bathroom
33 Forest Drive, Sylvan Lake, AB - Indoor Photo Showing Kitchen
33 Forest Drive, Sylvan Lake, AB  - Outdoor
33 Forest Drive, Sylvan Lake, AB  -  With Exterior
33 Forest Drive, Sylvan Lake, AB  - Indoor Photo Showing Kitchen
33 Forest Drive, Sylvan Lake, AB  - Indoor Photo Showing Other Room
33 Forest Drive, Sylvan Lake, AB - Indoor With Fireplace
33 Forest Drive, Sylvan Lake, AB - Indoor Photo Showing Other Room
33 Forest Drive, Sylvan Lake, AB - Indoor Photo Showing Kitchen
33 Forest Drive, Sylvan Lake, AB - Indoor Photo Showing Laundry Room
33 Forest Drive, Sylvan Lake, AB - Indoor Photo Showing Bathroom
33 Forest Drive, Sylvan Lake, AB - Indoor Photo Showing Kitchen
  • Publicité
Êtes-vous un investisseur immobilier
33 Forest Drive, Sylvan Lake, AB, T4S 1H4
419 997 $

4 Chambres

2 Salles de bain

Informations sur la propriété

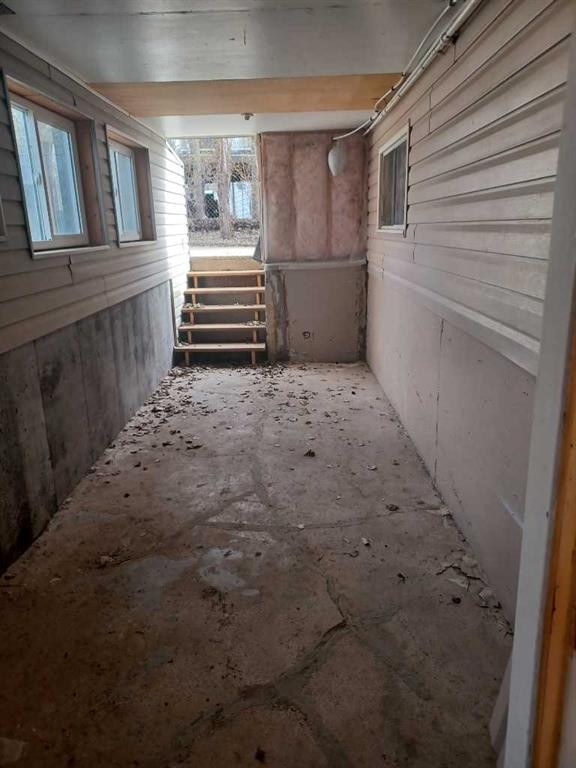
Welcome to 33 Forest Drive in Sylvan Lake,a lovely and versatile home adeally suited for multi-generational living,designed with flexibility in mind,this property offers an excellent opportunity for extended family,an in-law suitewith separate living area in the basement with a separate entrance.The fully developed basement features two bedrooms, one full bathroom, and two large living rooms.One of thecould easily serve as a dining or games room,complete with a wet bar and dishwasher,stove and fridge.A cosy wood fireplace adds warmth and character,making this level an inviting space for family gatherings or independent living. Upstairs,you will find two generously sized bedrooms,a large bathroom,and a comfortable living room,kitchen and dining area.The bright sunroom adds even more usable space,while the gas fireplace creates a welcoming atmosphere throught the main floor.Outside,the home offers a large double garage,a deck with lake views,and a back yard that backs onto a recreation area both privacy and a beautiful natural setting.This property also comes equipped with two stoves two refridgerators and two sets of washers and dryers,adding convenience and value for large households.Conveniently located close to several schools and within walking distance or a short drive to the lake,this home is great functionality,and an excellent location in one desireable package.There is also a new Hot Water Tank.

Inclusions: NO

Particularités du bâtiment :

  • Foyer: Oui
  • Stationnement: Oui
  • Superficie totale aménagée: 1327.00 Pieds carrés

Caractéristiques :

  • Bâti en: 1978
  • Caractéristiques du foyer: Gaz, Salon, Manteau, Poêle à bois
  • Caractéristiques du stationnement: Garage double détaché
  • Caractéristiques extérieures: Cour privée
  • Caractéristiques intérieures: Entrée séparée
  • Chambres : 2+2
  • Chauffage: Plinthes, Foyer(s), Gaz naturel
  • Détails de la fondation: Béton coulé
  • Dimensions du terrain : 8211.00 Pieds carrés
  • Irregular: Oui
  • Matériaux de construction: Mélangé
  • Niveaux: Deux niveaux
  • Refroidissement: Aucun
  • Revêtements de sol: Moquette, Stratifié, Linoléum
  • Salle(s) de bains : 2+0
  • Style architectural: Deux niveaux
  • Superficie habitable (approx): 1327.00 Pieds carrés
  • Toiture: Bardeaux d'asphalte
  • Zonage: R1
  • Nbre d'espaces de stationnement: 2

Données fournies par : Central Alberta REALTORS® Association 4922 45 St., Red Deer, Alberta T4N 1K6
Nous croyons que tous les renseignements affichés sont exacts, mais nous ne le garantissons pas; les renseignements devraient être vérifiés de façon indépendante. Aucune garantie ou représentation de quelque nature que ce soit n’est offerte. Droits © 2021 Tous les droits sont réservés.

ÉvaluationExpressMC Powered by RPS

Emplacement de 33 Forest Drive, Sylvan Lake, AB, T4S 1H4

Données démographiques de 33 Forest Drive, Sylvan Lake, AB, T4S 1H4

Étape de vie

Jeunes couples

Type d'emploi

Mixte

Revenu moyen du ménage

128 423.11 $

Nombre moyen d'enfants

1.92

Population à domicile

Structure à domicile

Âge de la population

Éducation

Niveau d'éducation

No certificate/diploma/degree

18.85 %

Diplôme d'études secondaires ou équivalent

39.39 %

Certificat ou diplôme d'apprentissage ou d'une école de métiers

10.4 %

Diplôme d'études collégiales ou d'études postsecondaires (non universitaires)

24.44 %

Certificat d'études universitaires

0.07 %

Diplômes d'études universitaires

6.85 %

Navetteur

Se rendre au travail

En auto

92.75 %

En transport en commun

0.0 %

À pied

2.7 %

À bicyclette

0.0 %

Par tout autre moyen

4.55 %

Diversité Culturelle

Connaissance des langues officielles

Langue maternelle

Données Sur Le Bâtiment

Type de bâtiment

Appartements (faible hauteur et à étages multiples)

3.41 %

Maisons

96.59 %

Achat ou location