Button CopyPathCircle CloseCircle Left ArrowArrow Down Icon GreyClosecirclecircleBurger
  • Publicité

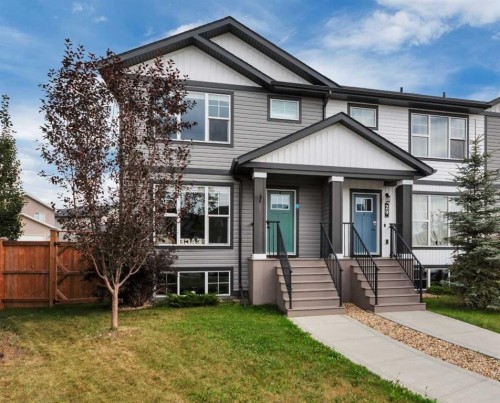
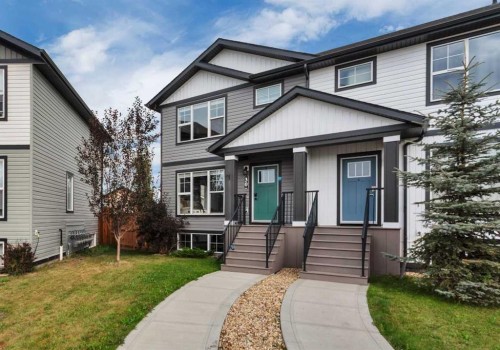
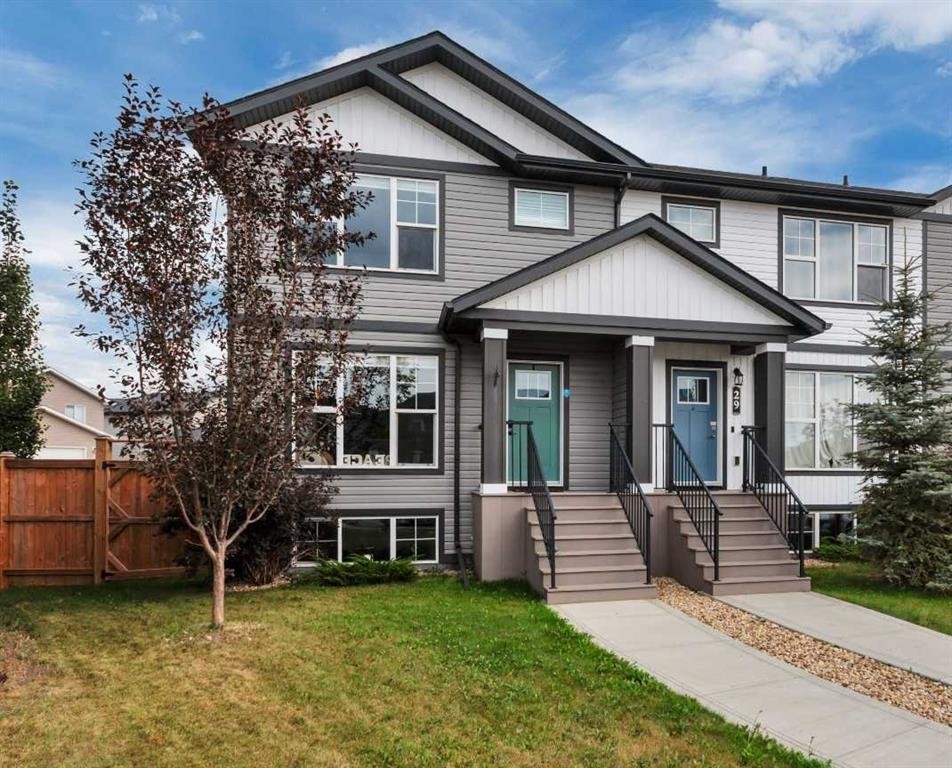
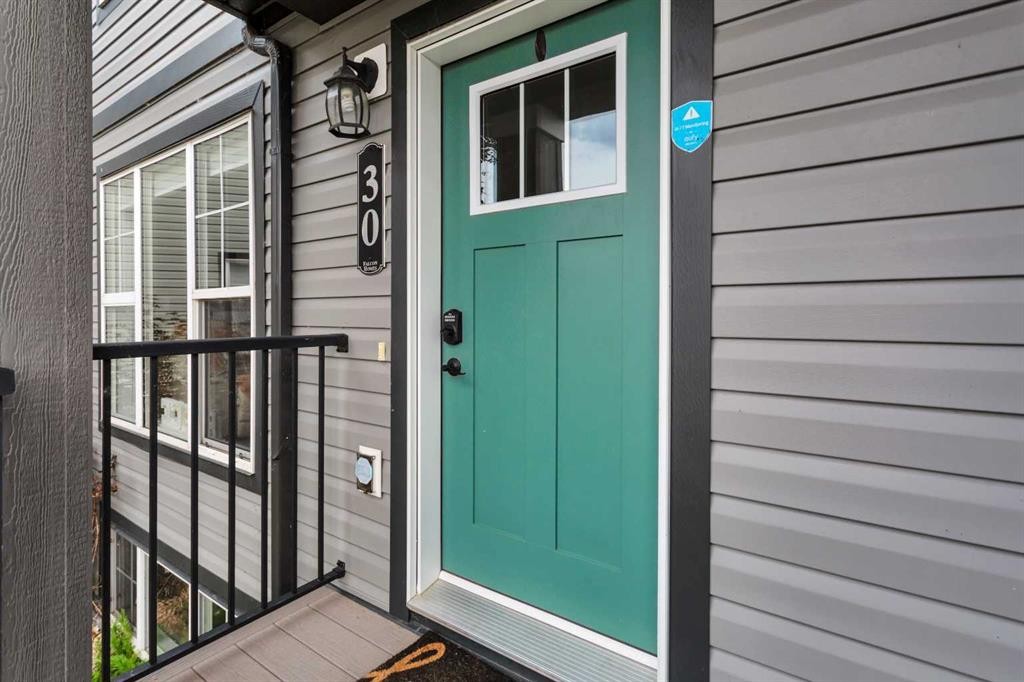
30 Hawthorn Place, Sylvan Lake, AB, T4S 0S2

No. MLS® A2340460
Maison À vendre à Sylvan Lake, Alberta
359 900 $ ÉvaluationExpressMC: 356K $ - 433K $

3+0 Chambres

3 Salles de bain

30 Hawthorn Place, Sylvan Lake, AB
Visite virtuelle
30 Hawthorn Place, Sylvan Lake, AB
  • Publicité
Êtes-vous un investisseur immobilier
30 Hawthorn Place, Sylvan Lake, AB, T4S 0S2
359 900 $

3 Chambres

3 Salles de bain

Informations sur la propriété

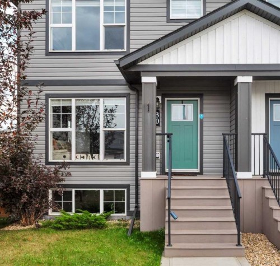
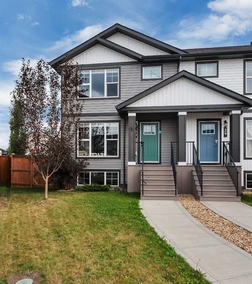
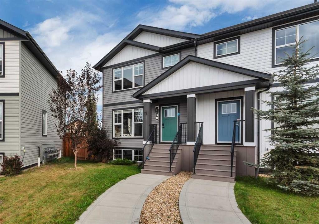
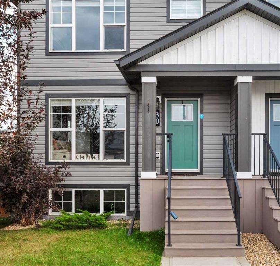
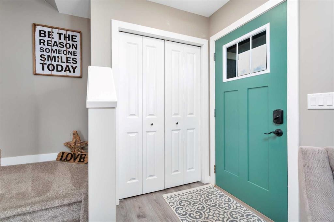
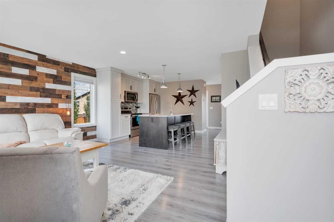
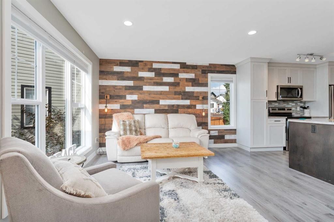
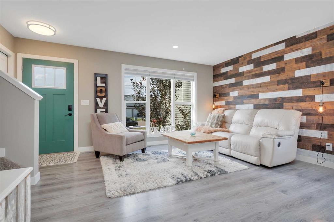
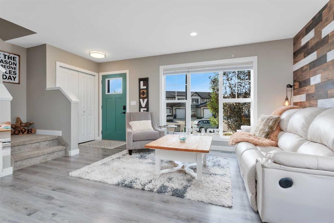
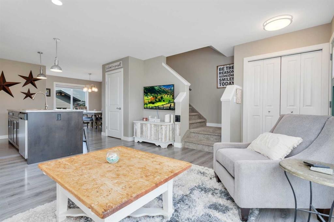
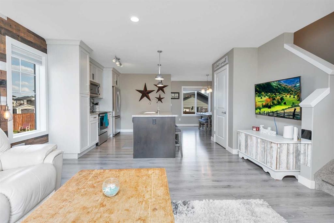
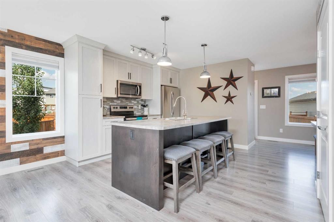
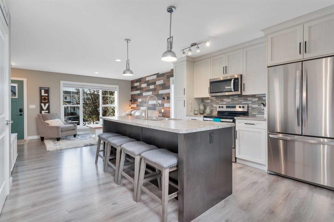
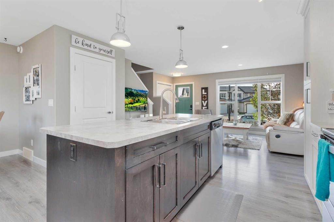
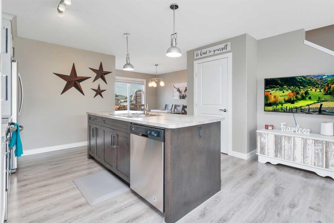
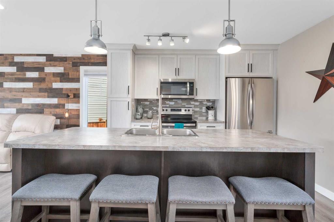
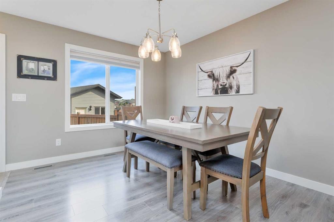
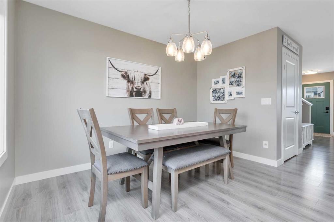
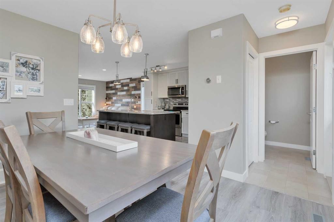
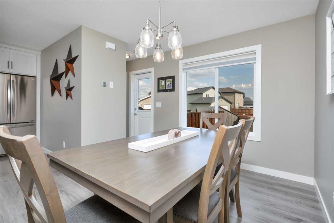
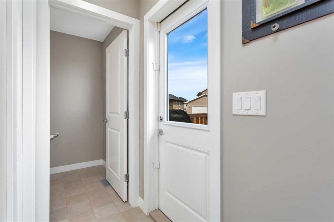
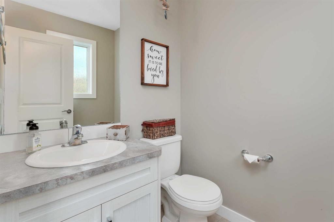
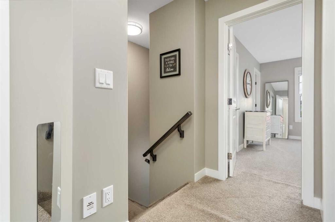
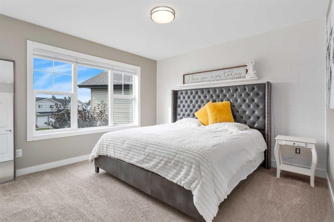
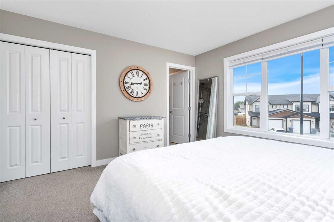
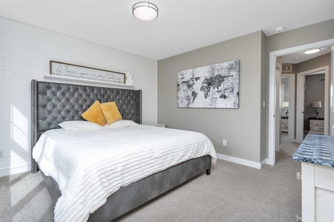
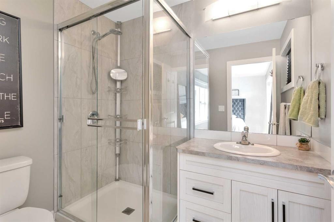
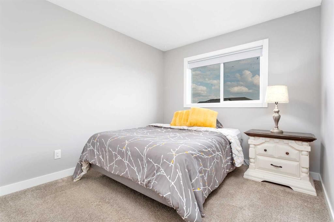
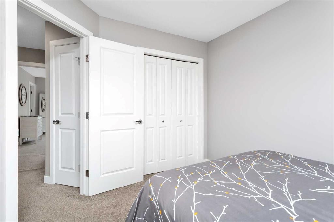
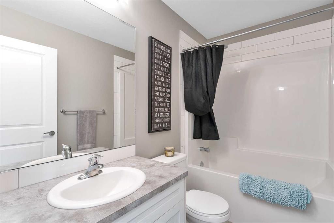
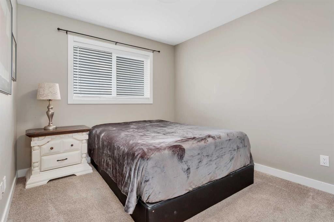
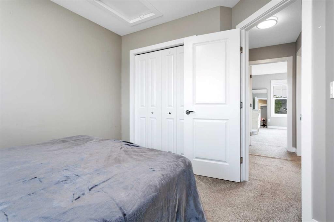
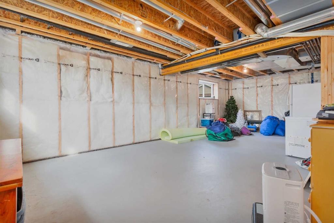
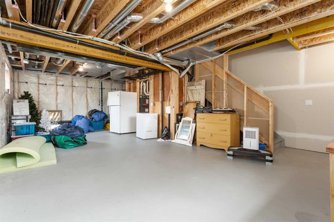
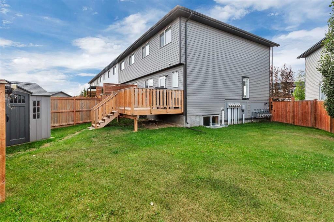
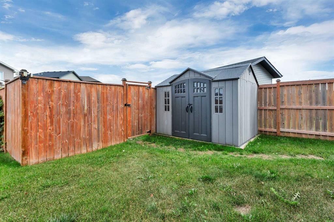
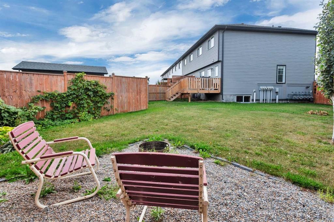
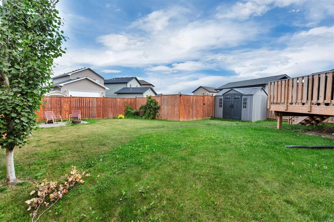
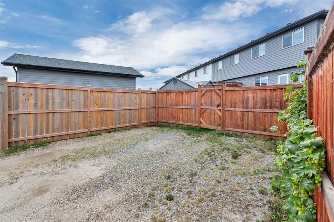
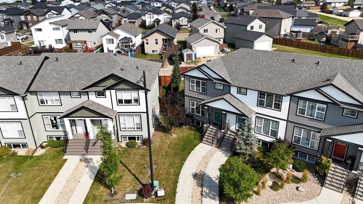
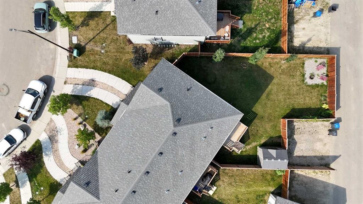
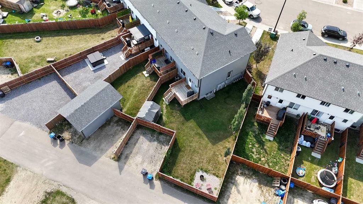
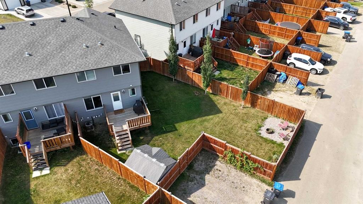
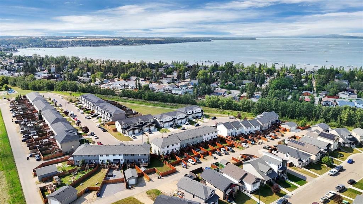
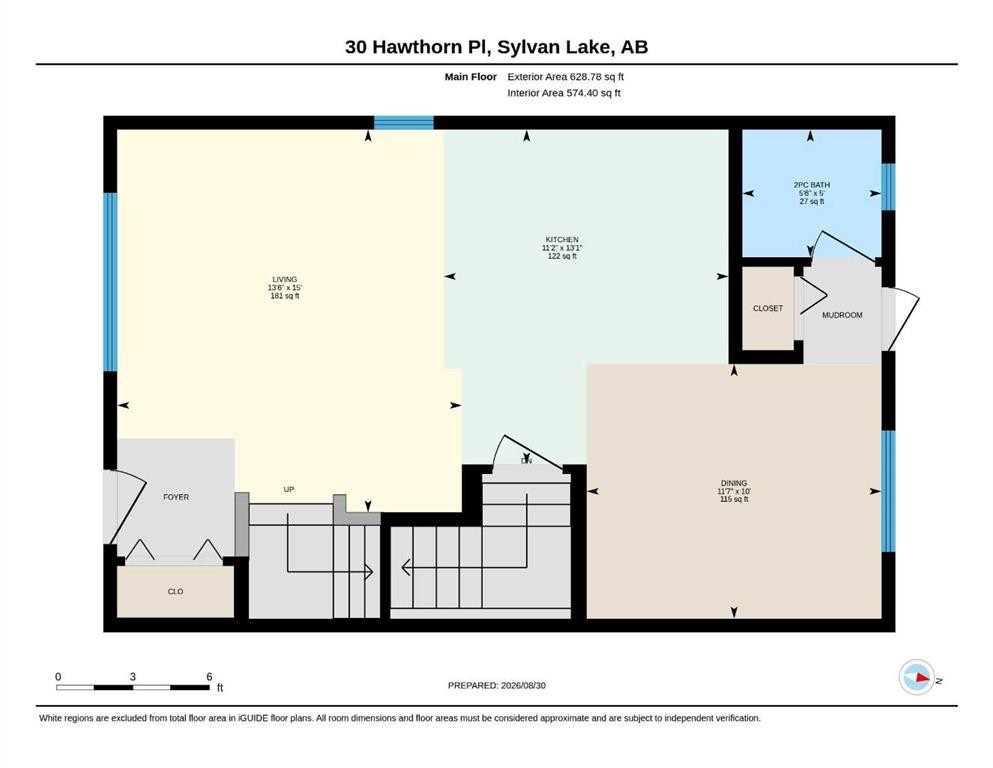
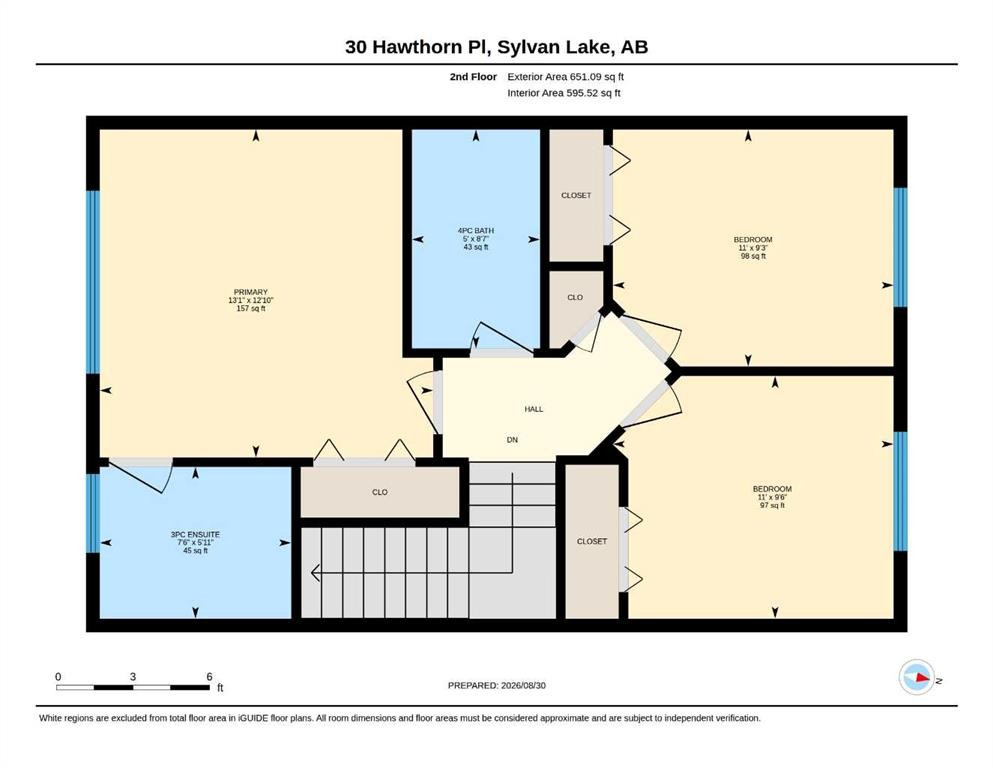
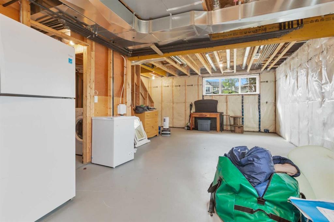
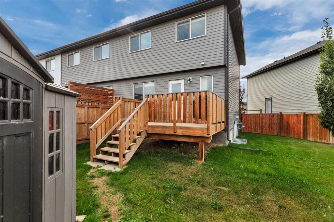
This exceptional end-unit townhome offers incredible curb appeal, a huge yard, and plenty of room to build a garage while still leaving space to enjoy fire pit nights with family and friends. Thoughtfully upgraded throughout, this home offers the perfect combination of style, functionality, and comfort—and it is truly above and beyond the typical townhome. Step inside to a beautifully designed main floor featuring a spacious kitchen with a large island, upgraded appliances, ceiling-height cabinetry, and plenty of workspace a chef’s dream! The dining area features a large window that fills the space with natural light and flows seamlessly into the open-concept living room. A trendy feature wall with stylish lighting adds the perfect finishing touch. A convenient half bath completes the main level. Upstairs, the luxurious primary suite offers a peaceful retreat, complete with a custom ensuite featuring a beautiful full walk-in shower. Two additional generously sized bedrooms and a well-appointed 4-piece bathroom provide plenty of room for family, guests, or a home office. The basement is wide open and ready for your future development, giving you the opportunity to create additional living space, a recreation room, home gym, or whatever suits your needs. Outside, the oversized lot provides lots of parking, room for an RV, and plenty of space to build a garage. Best of all, you are within walking distance to the lake and all the amenities that make lake life living so enjoyable. Whether you are a professional, growing family, investor, or simply looking for a low-maintenance home with room to grow, this property offers limitless possibilities. Enjoy the lake lifestyle in a home that is move-in ready and offers so much more than you would expect from a townhome!
Inclusions: SHED, WINDOW COVERINGS

Particularités du bâtiment :

  • Air climatisé: Oui
  • Stationnement: Oui
  • Superficie totale aménagée: 1279.00 Pieds carrés

Caractéristiques :

  • Bâti en: 2019
  • Caractéristiques du stationnement: Hors rue, Place de stationnement
  • Caractéristiques extérieures: Cour privée
  • Caractéristiques intérieures: Bar déjeuner, Rangement de placard, Plafonds hauts, Îlot de cuisine, Comptoirs stratifiés, Plan de masse ouvert
  • Chambres : 3+0
  • Chauffage: Air pulsé
  • Détails de la fondation: Béton coulé
  • Dimensions du terrain : 3952.00 Pieds carrés
  • Matériaux de construction: Charpente en bois
  • Niveaux: Deux
  • Refroidissement: Climatiseur central
  • Revêtements de sol: Moquette
  • Salle(s) de bains : 2+1
  • Style architectural: 2 étages
  • Superficie habitable (approx): 1279.00 Pieds carrés
  • Toiture: Bardeaux d'asphalte
  • Zonage: R3
  • Nbre d'espaces de stationnement: 2

Gracieuseté de : Red Key Realty & Property Management

Données fournies par : Central Alberta REALTORS® Association 4922 45 St., Red Deer, Alberta T4N 1K6
Nous croyons que tous les renseignements affichés sont exacts, mais nous ne le garantissons pas; les renseignements devraient être vérifiés de façon indépendante. Aucune garantie ou représentation de quelque nature que ce soit n’est offerte. Droits © 2021 Tous les droits sont réservés.
ÉvaluationExpressMC Powered by RPS

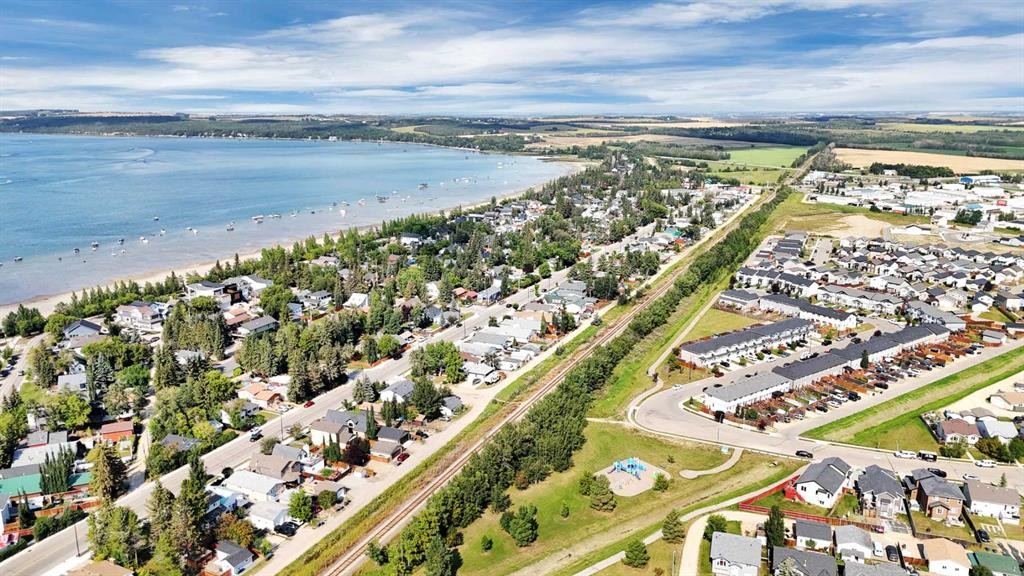
Emplacement de 30 Hawthorn Place, Sylvan Lake, AB, T4S 0S2

Données démographiques de 30 Hawthorn Place, Sylvan Lake, AB, T4S 0S2

Étape de vie

Jeunes couples

Type d'emploi

Mixte

Revenu moyen du ménage

121 036.75 $

Nombre moyen d'enfants

1.78

Population à domicile

Structure à domicile

Âge de la population

Éducation

Niveau d'éducation

No certificate/diploma/degree

13.21 %

Diplôme d'études secondaires ou équivalent

41.18 %

Certificat ou diplôme d'apprentissage ou d'une école de métiers

10.6 %

Diplôme d'études collégiales ou d'études postsecondaires (non universitaires)

23.15 %

Diplômes d'études universitaires

11.85 %

Navetteur

Se rendre au travail

En auto

92.76 %

En transport en commun

0.44 %

À pied

1.67 %

À bicyclette

0.44 %

Par tout autre moyen

4.69 %

Diversité Culturelle

Connaissance des langues officielles

Langue maternelle

Données Sur Le Bâtiment

Type de bâtiment

Appartements (faible hauteur et à étages multiples)

6.9 %

Maisons

93.1 %

Achat ou location