Button CopyPathCircle CloseCircle Left ArrowArrow Down Icon GreyClosecirclecircleBurger
  • Publicité

13 Hendrickson Bay, Sylvan Lake, AB, T4S 0C6

No. MLS® A2329444
Maison À vendre à Sylvan Lake, Alberta
684 900 $ ÉvaluationExpressMC: 603K $ - 720K $

3+1 Chambres

4 Salles de bain

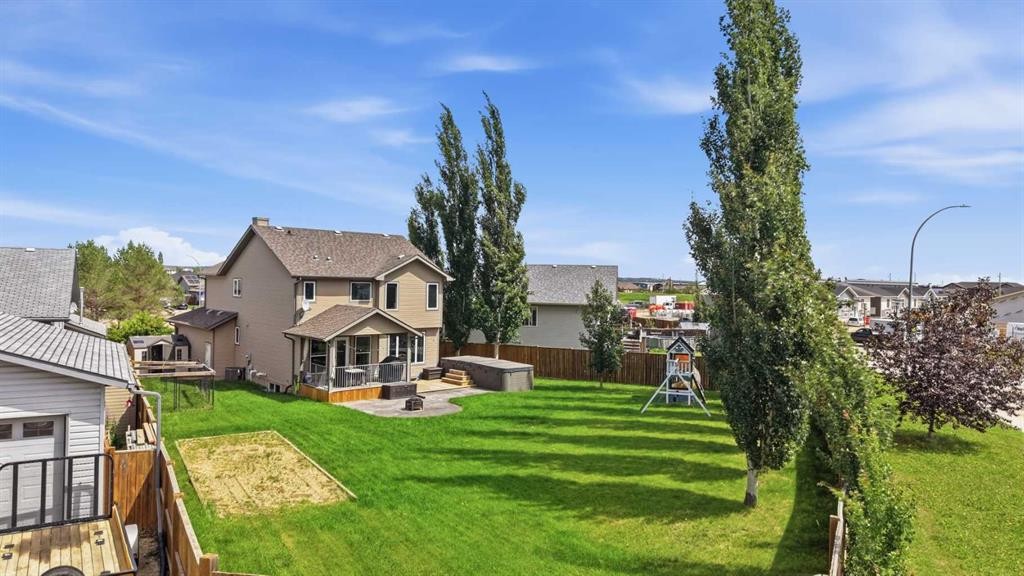
13 Hendrickson Bay, Sylvan Lake, AB - Outdoor With Deck Patio Veranda
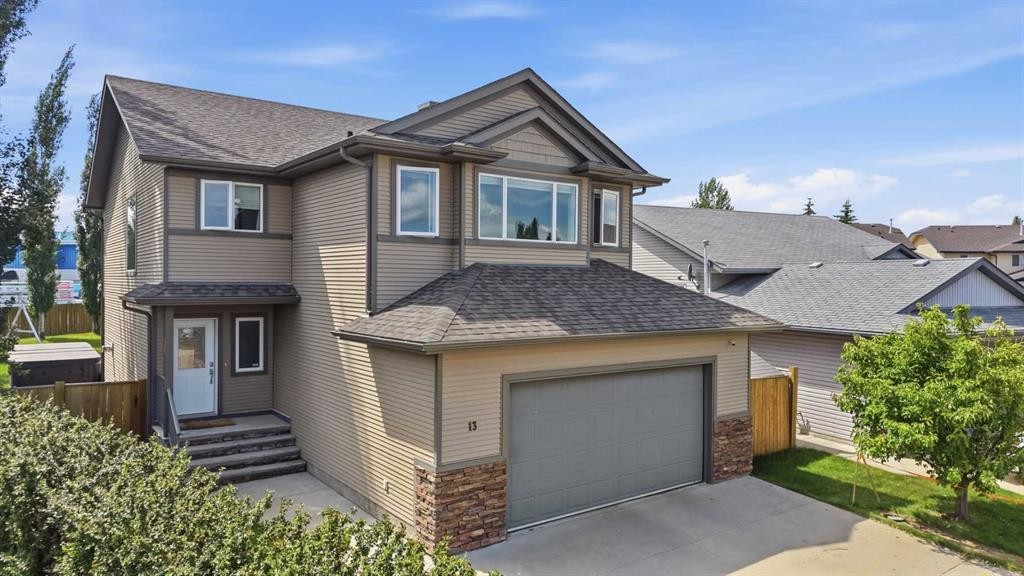
13 Hendrickson Bay, Sylvan Lake, AB - Outdoor With Facade
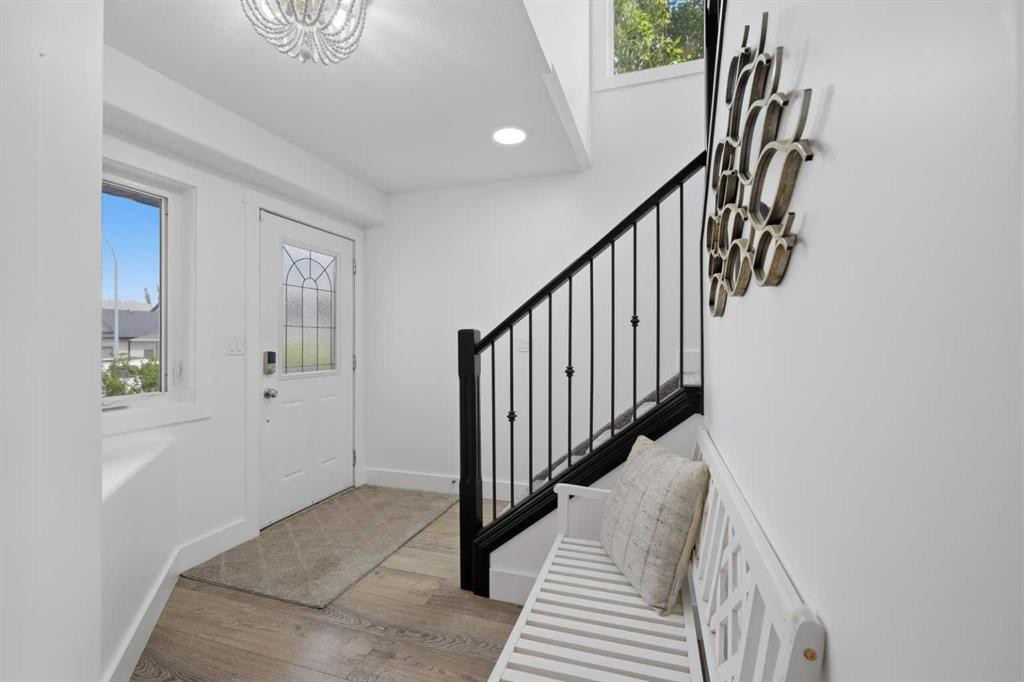
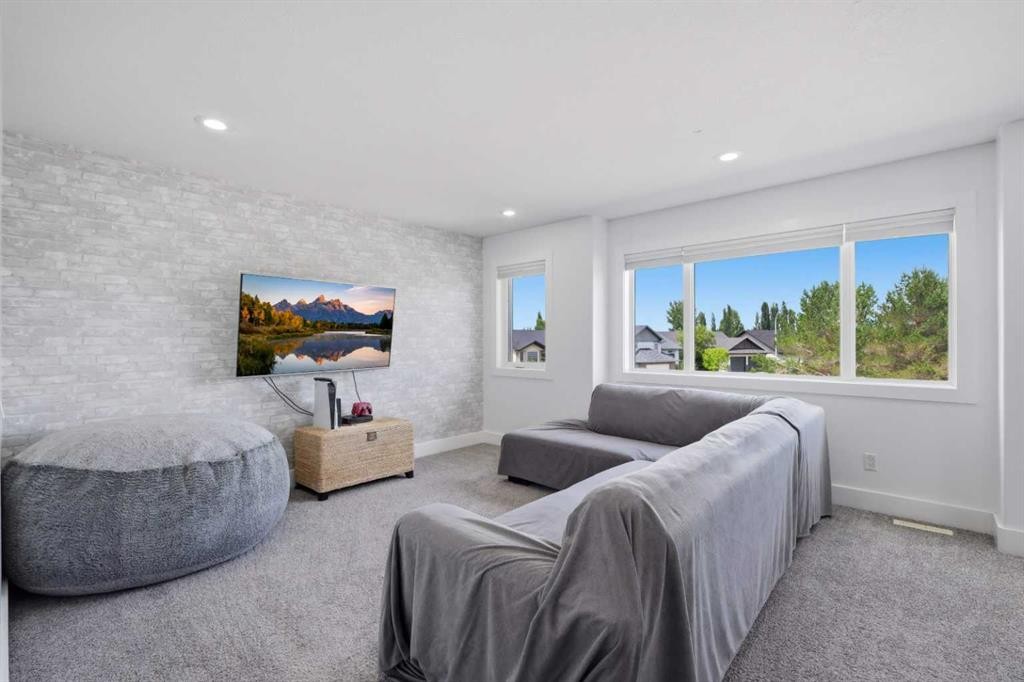
13 Hendrickson Bay, Sylvan Lake, AB - Indoor Photo Showing Other Room
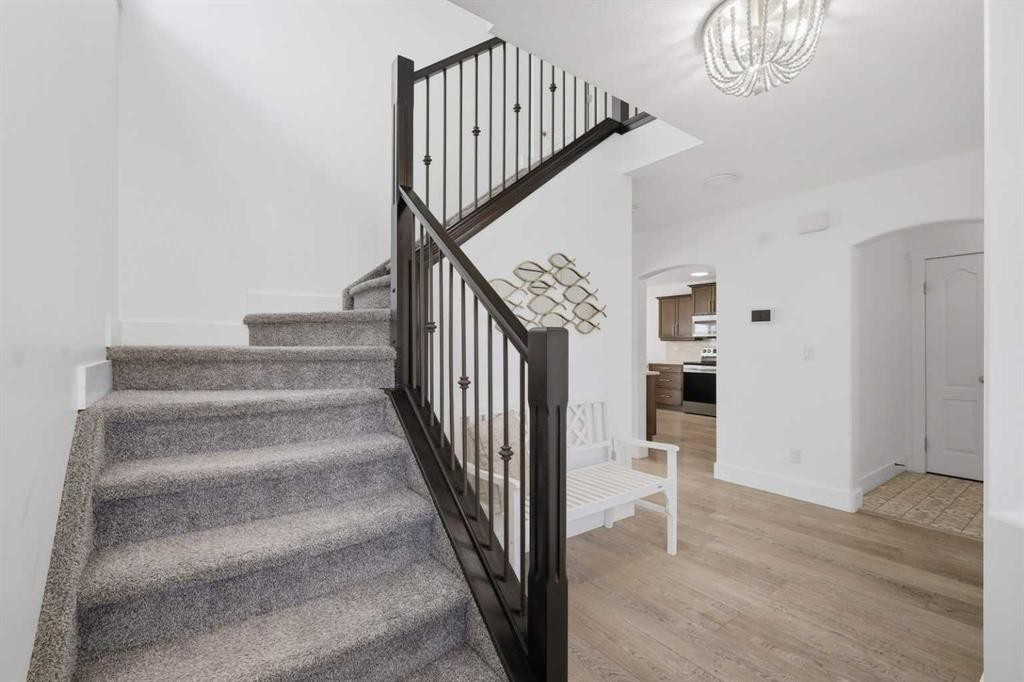
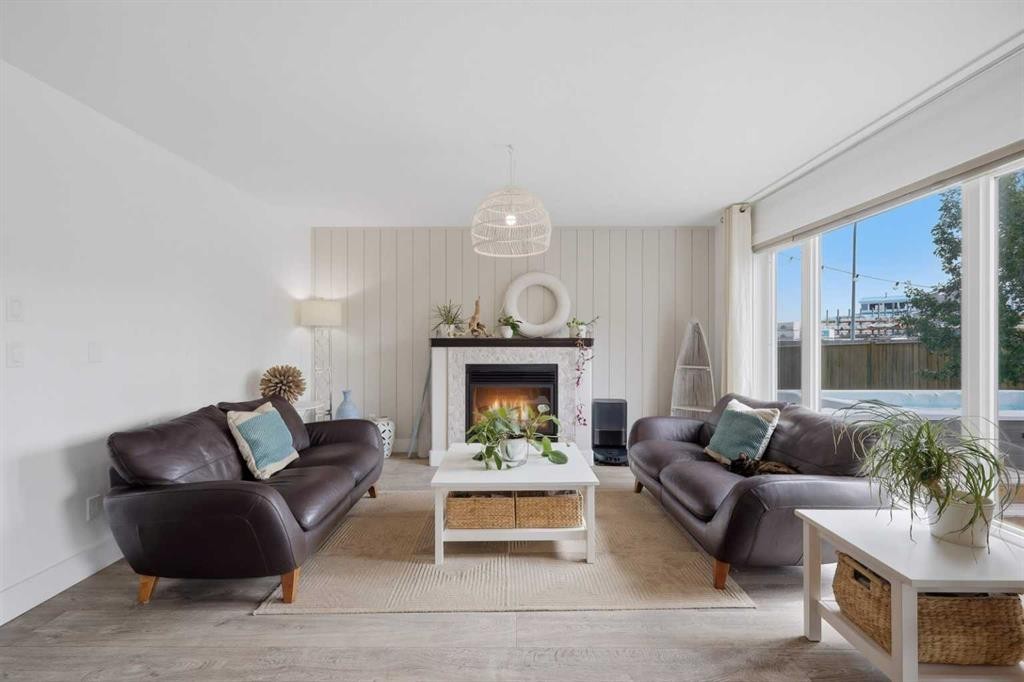
13 Hendrickson Bay, Sylvan Lake, AB - Indoor Photo Showing Living Room With Fireplace
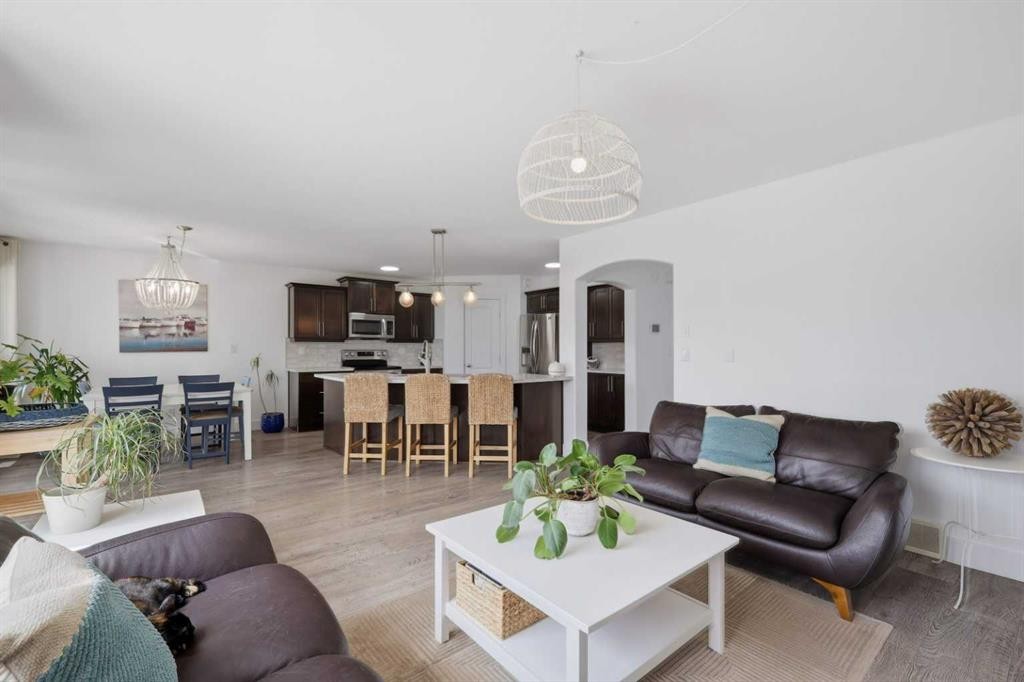
13 Hendrickson Bay, Sylvan Lake, AB - Indoor Photo Showing Living Room
13 Hendrickson Bay, Sylvan Lake, AB - Indoor Photo Showing Other Room
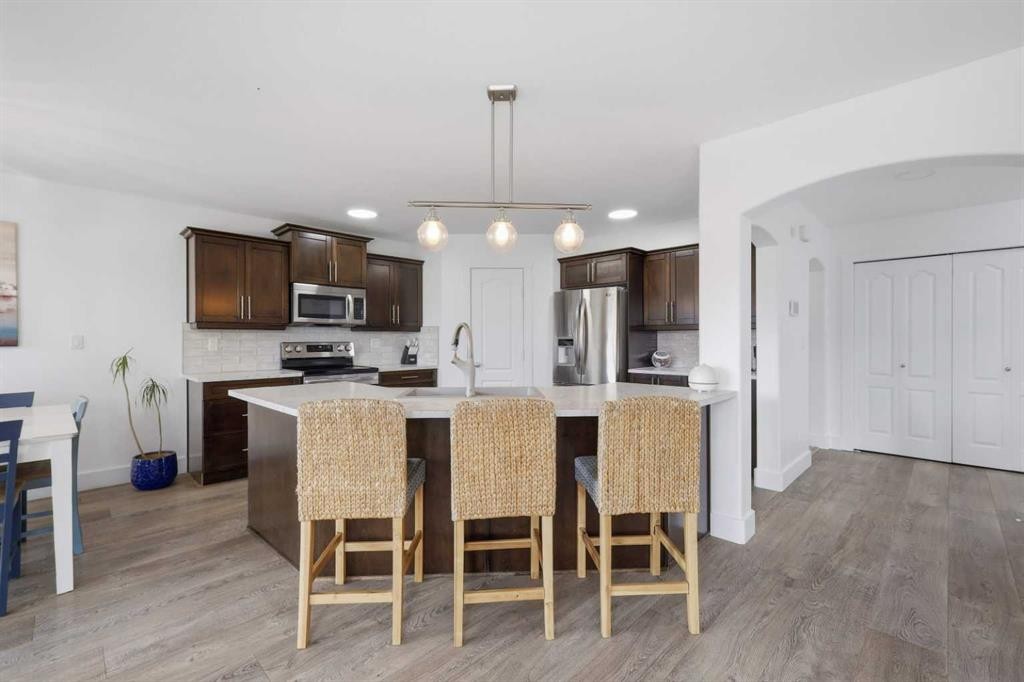
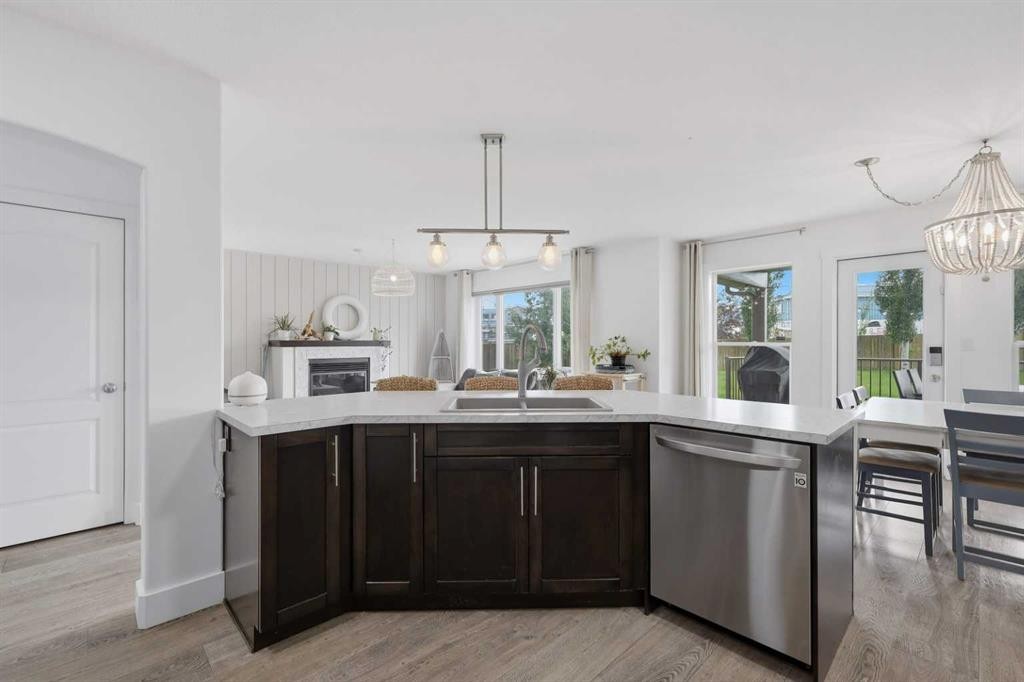
13 Hendrickson Bay, Sylvan Lake, AB - Indoor Photo Showing Kitchen With Upgraded Kitchen
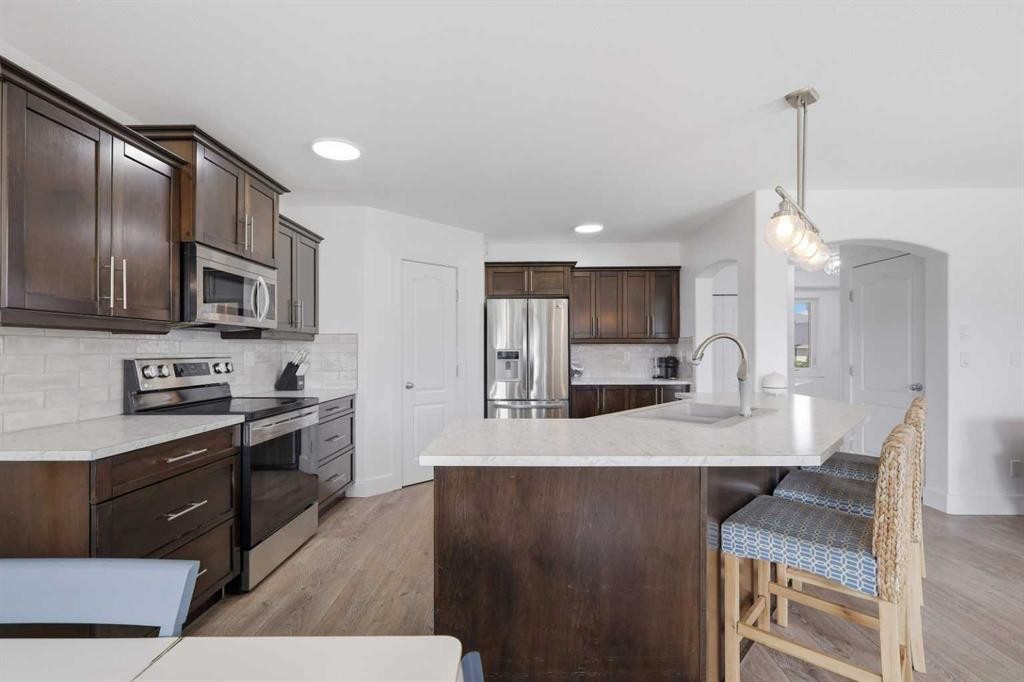
13 Hendrickson Bay, Sylvan Lake, AB - Indoor Photo Showing Kitchen With Double Sink
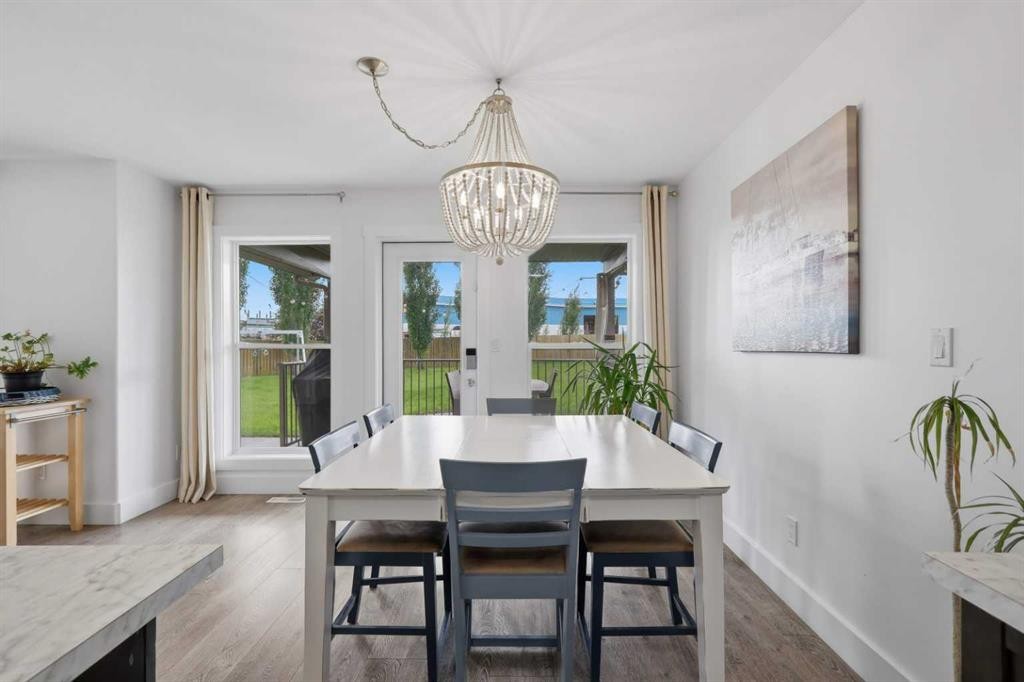
13 Hendrickson Bay, Sylvan Lake, AB - Indoor Photo Showing Dining Room
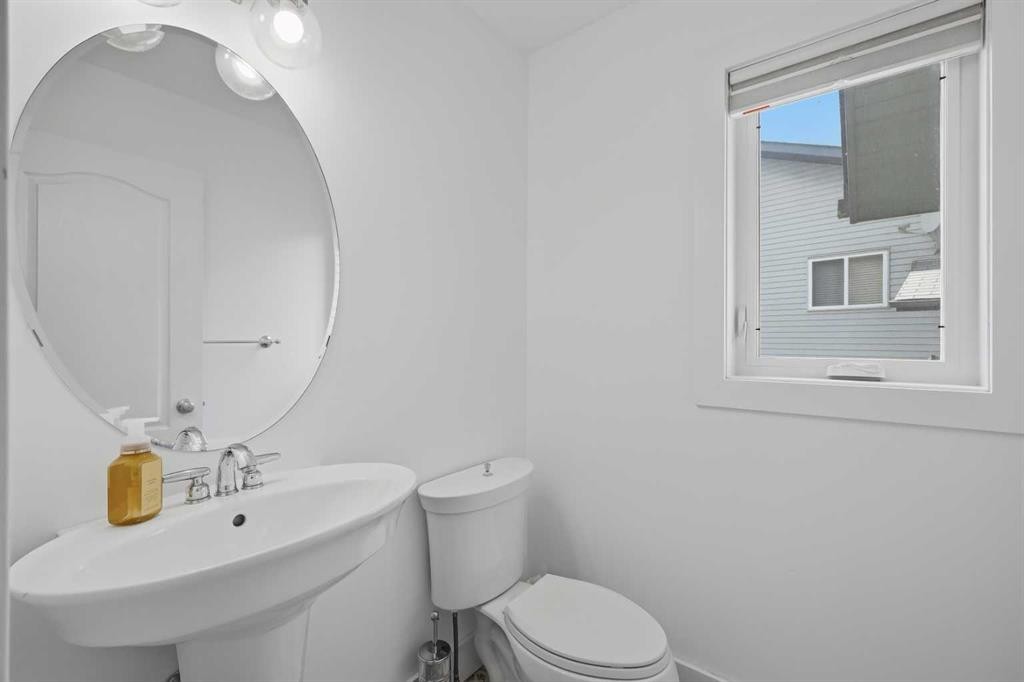
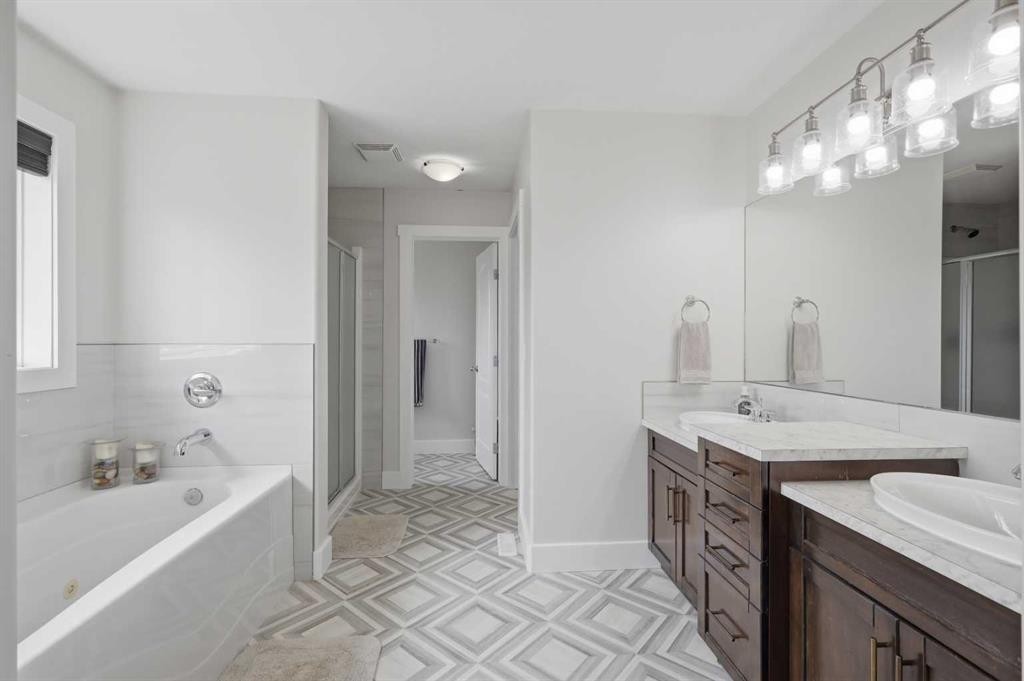
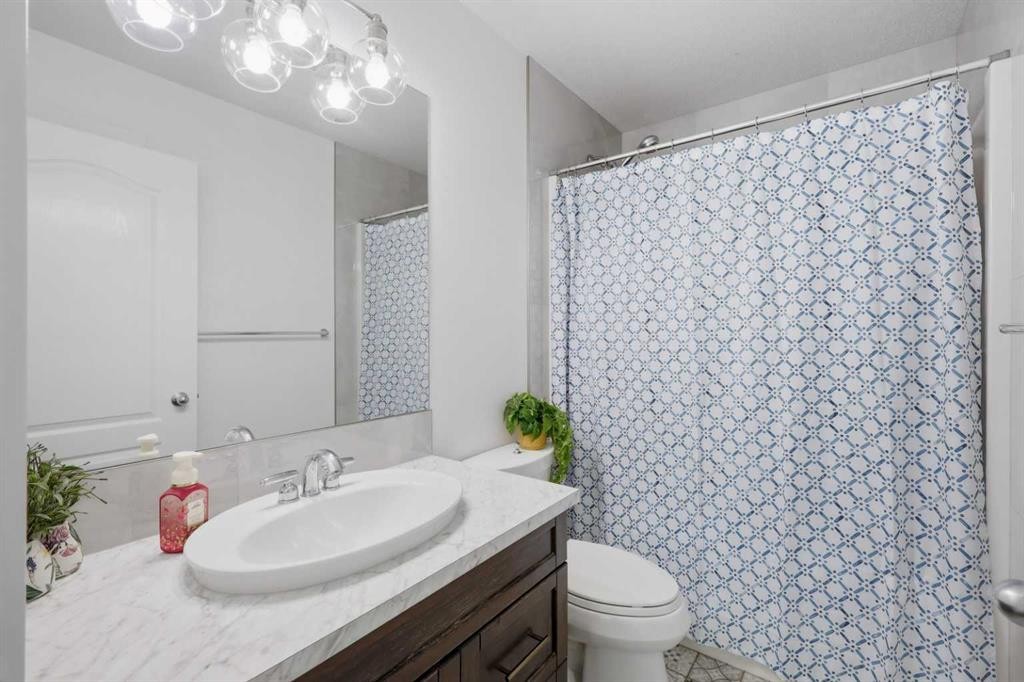
13 Hendrickson Bay, Sylvan Lake, AB - Indoor Photo Showing Bathroom
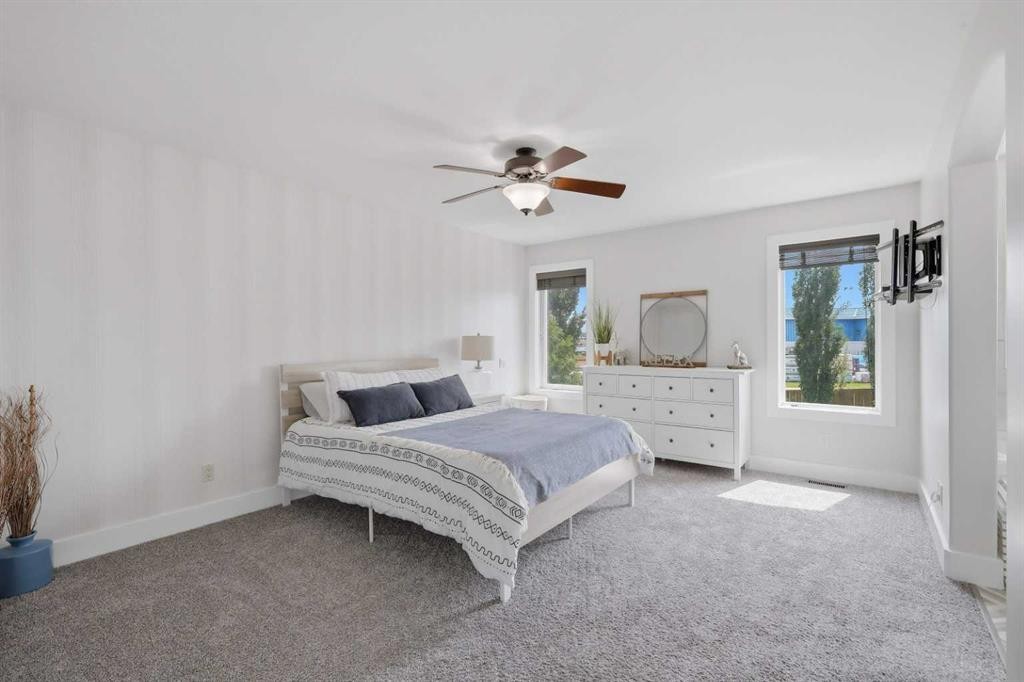
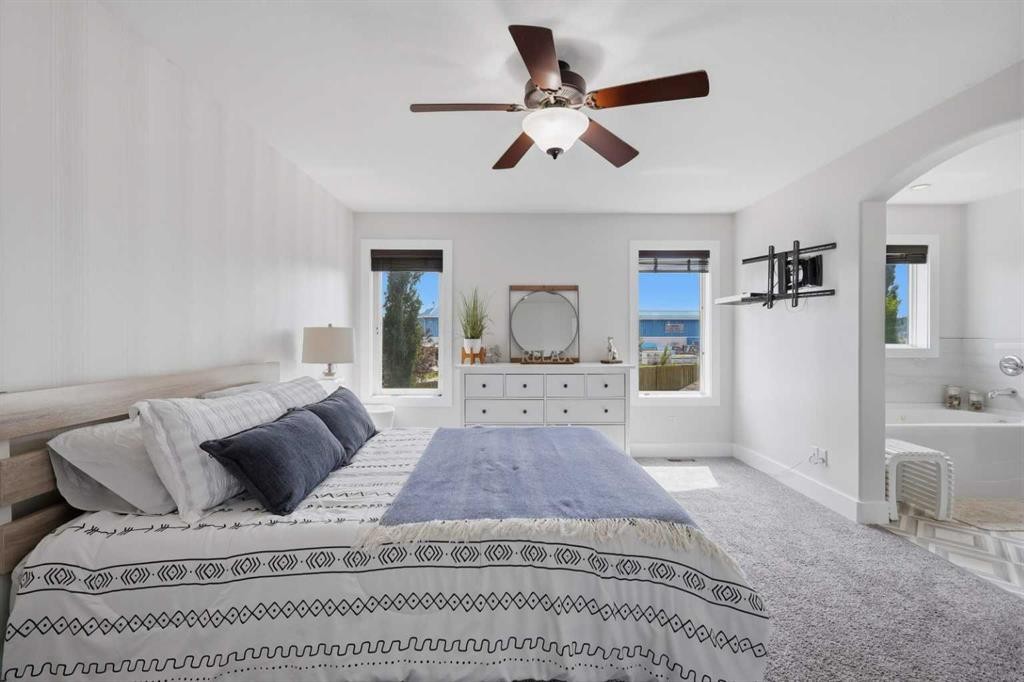
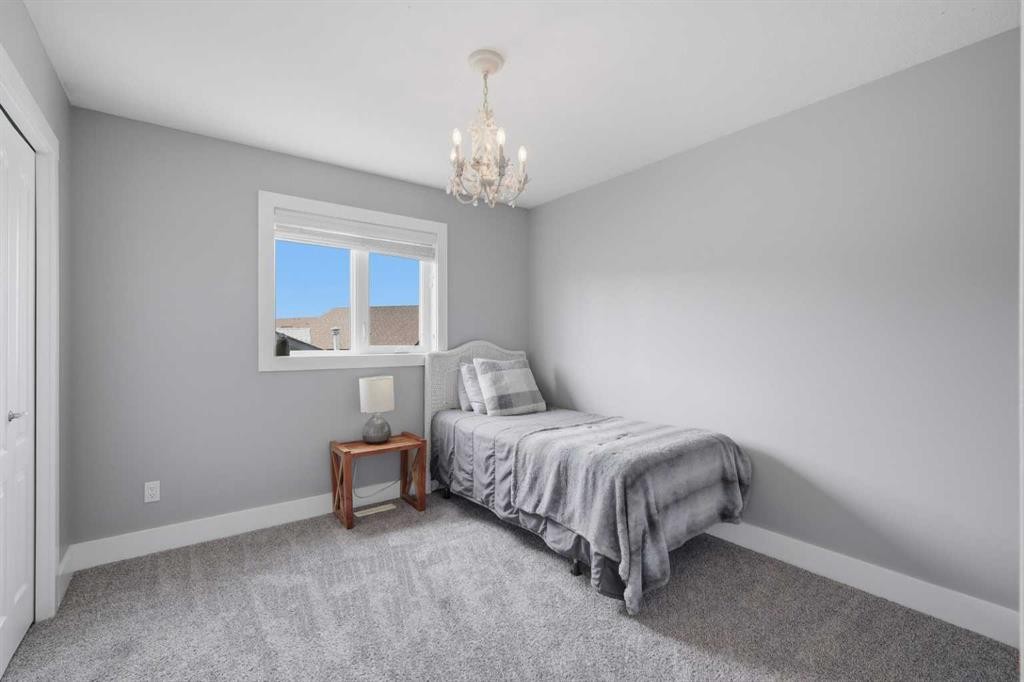
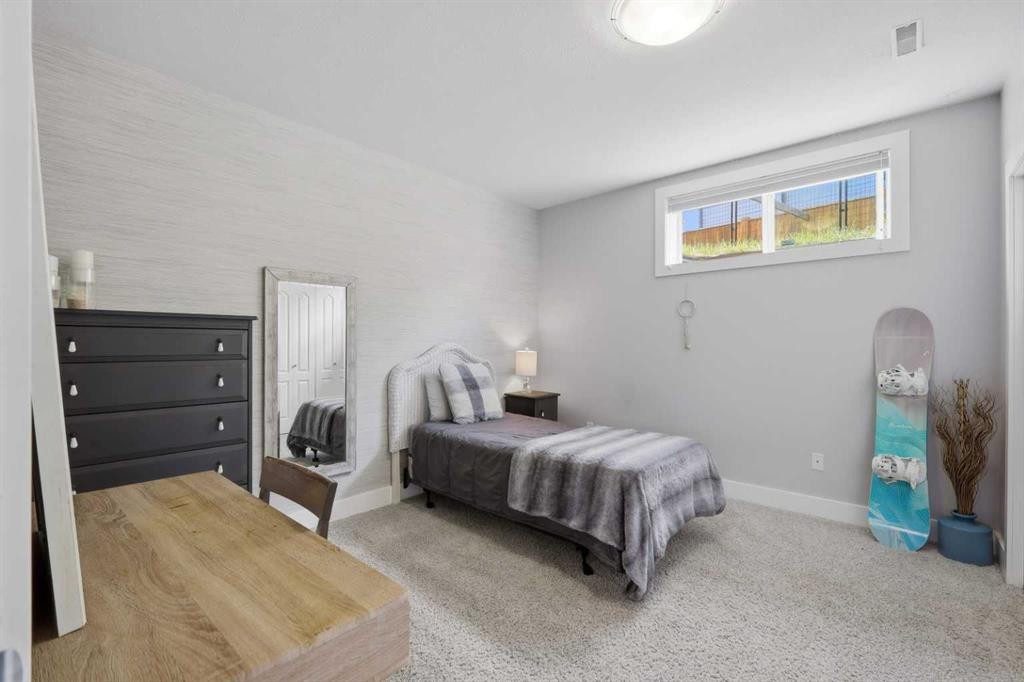
13 Hendrickson Bay, Sylvan Lake, AB - Indoor Photo Showing Bedroom
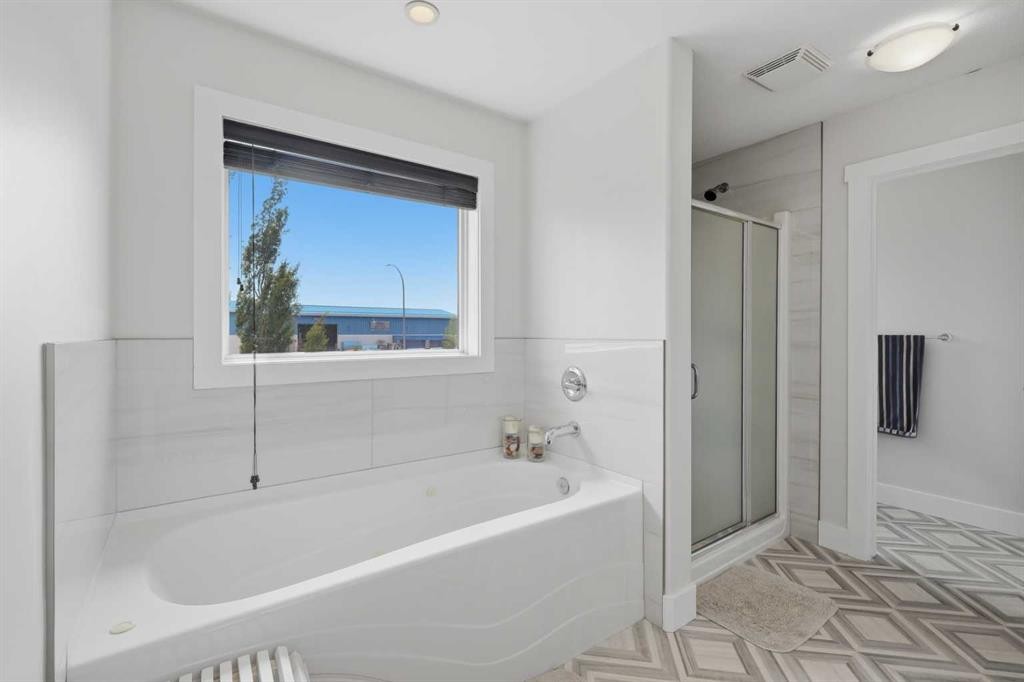
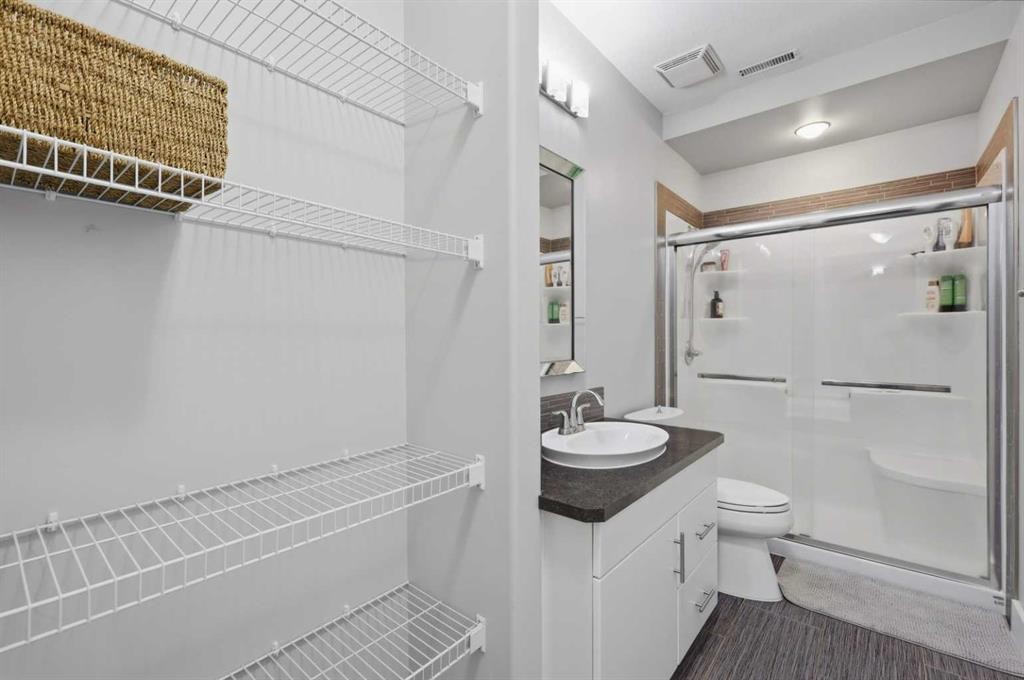
13 Hendrickson Bay, Sylvan Lake, AB - Indoor Photo Showing Bathroom
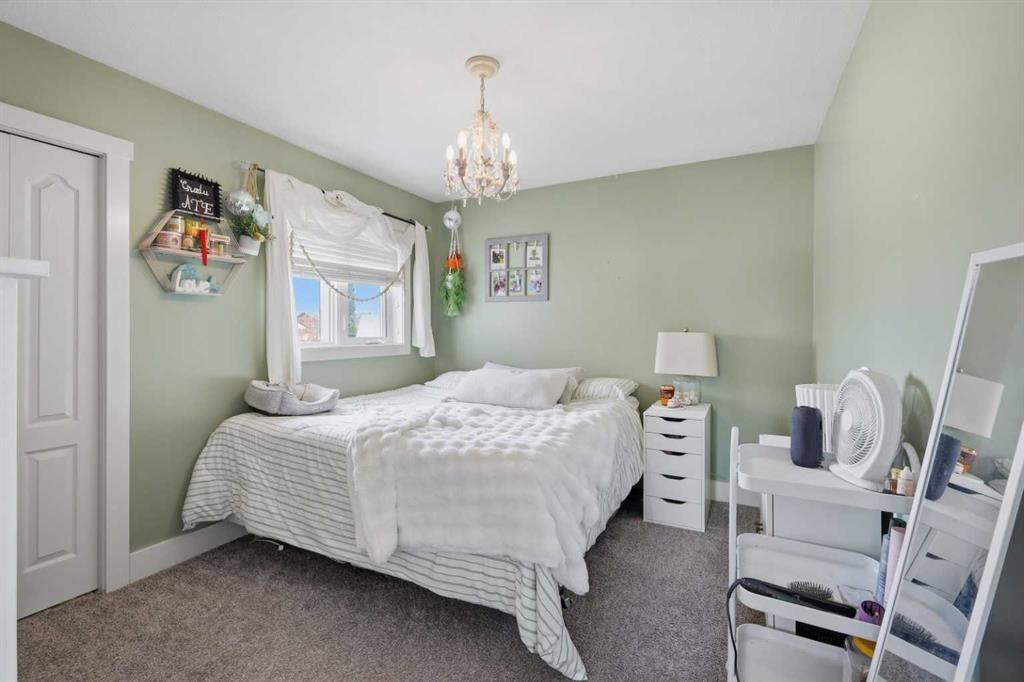
13 Hendrickson Bay, Sylvan Lake, AB - Indoor Photo Showing Bedroom
13 Hendrickson Bay, Sylvan Lake, AB - Indoor
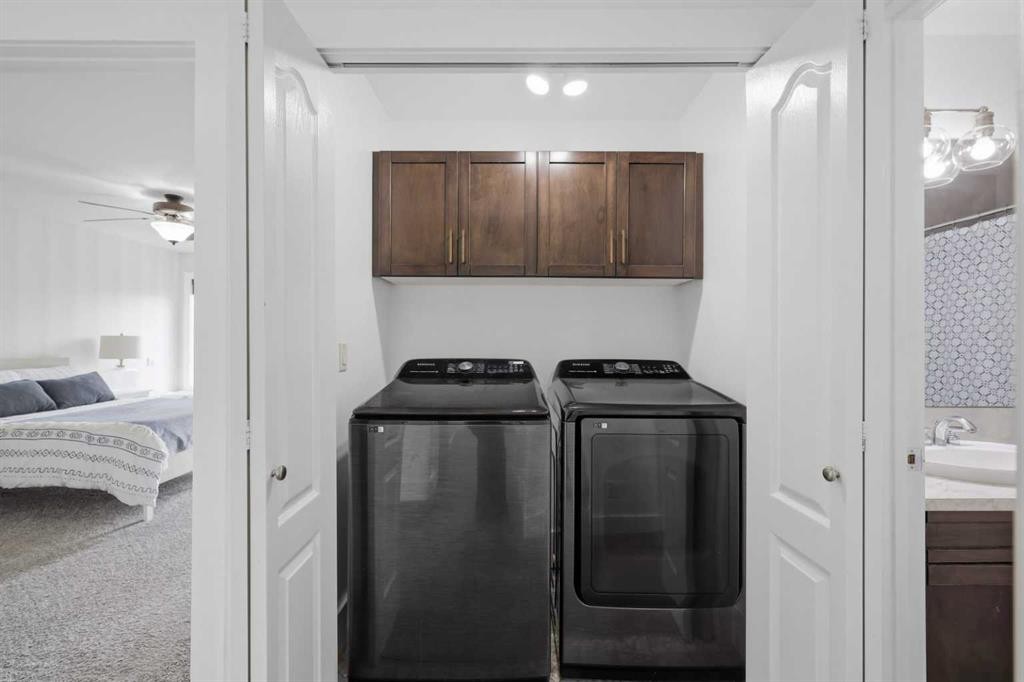
13 Hendrickson Bay, Sylvan Lake, AB - Indoor Photo Showing Laundry Room
13 Hendrickson Bay, Sylvan Lake, AB - Indoor Photo Showing Bathroom
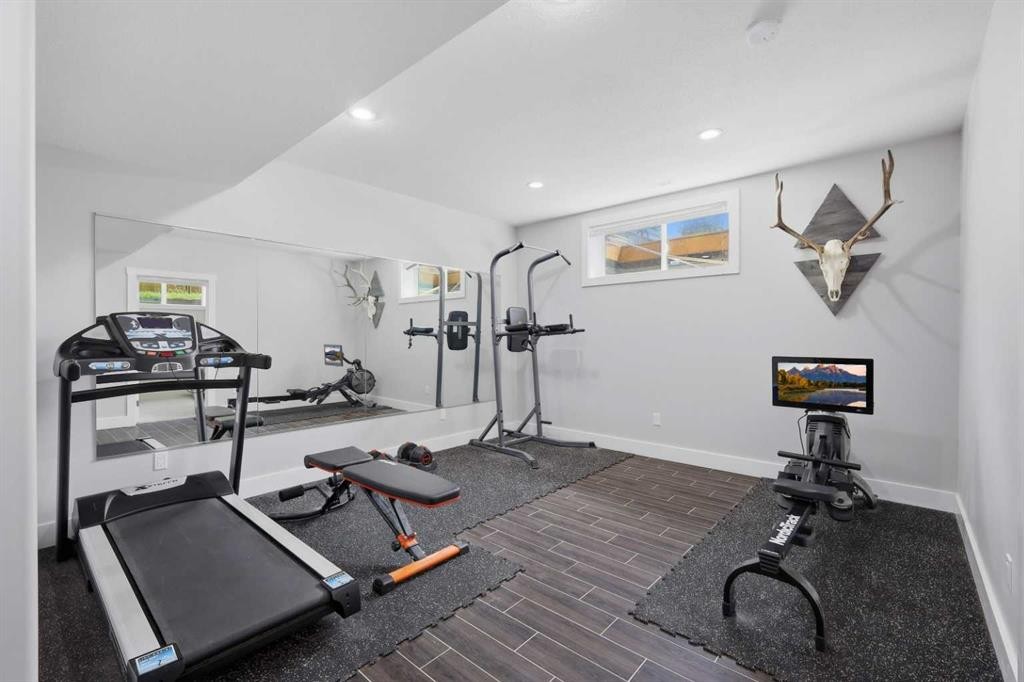
13 Hendrickson Bay, Sylvan Lake, AB - Indoor Photo Showing Gym Room
13 Hendrickson Bay, Sylvan Lake, AB - Indoor
13 Hendrickson Bay, Sylvan Lake, AB - Indoor Photo Showing Bedroom
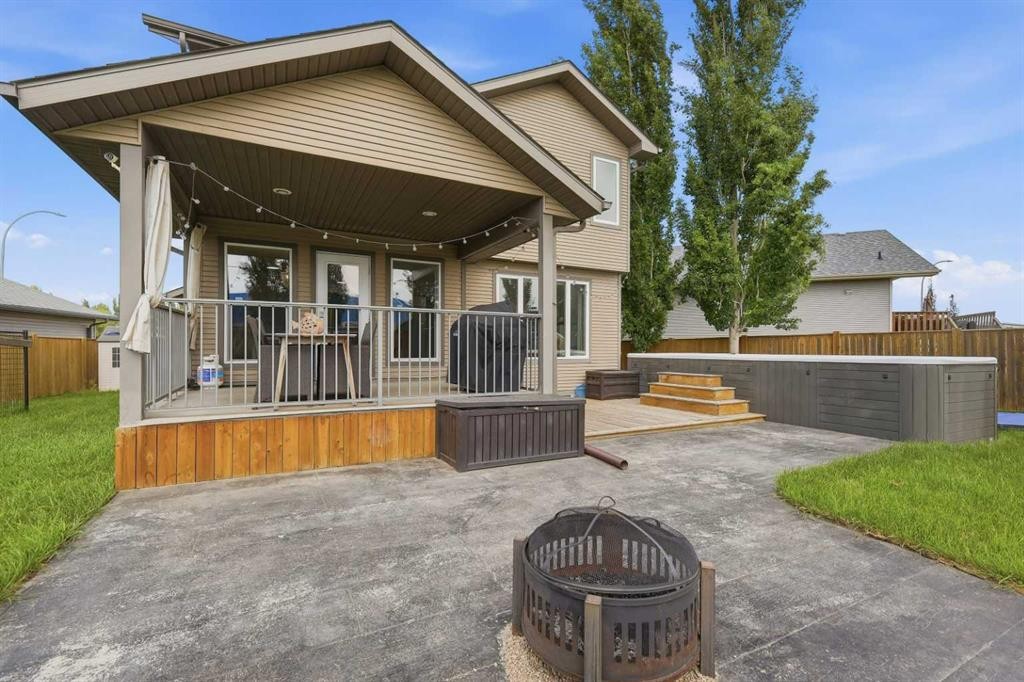
13 Hendrickson Bay, Sylvan Lake, AB - Outdoor With Deck Patio Veranda
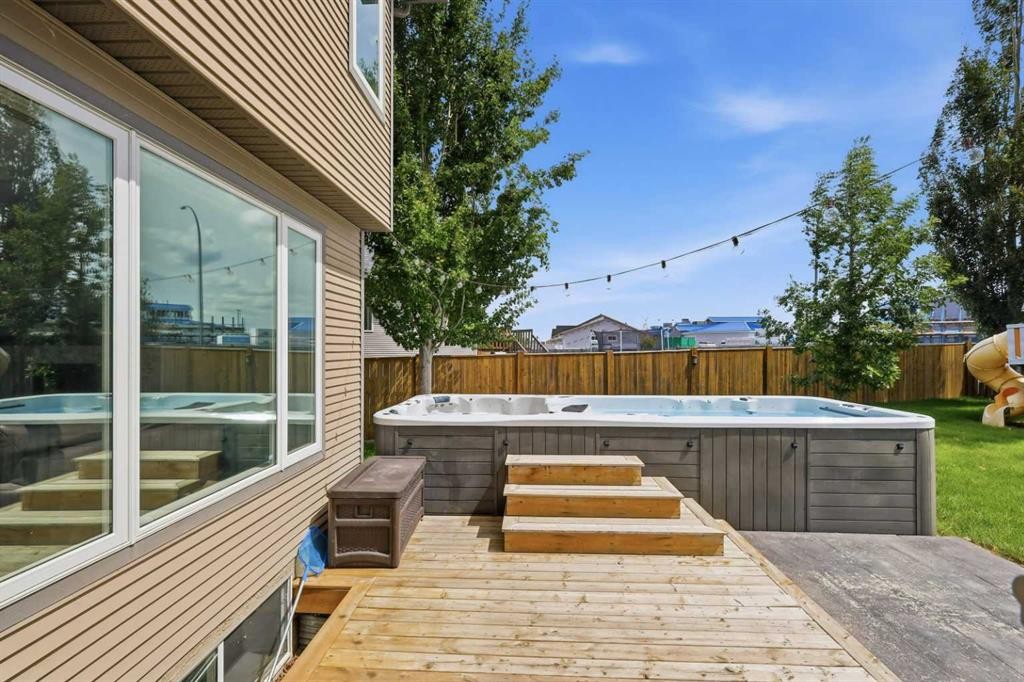
13 Hendrickson Bay, Sylvan Lake, AB - Outdoor With Deck Patio Veranda With Exterior
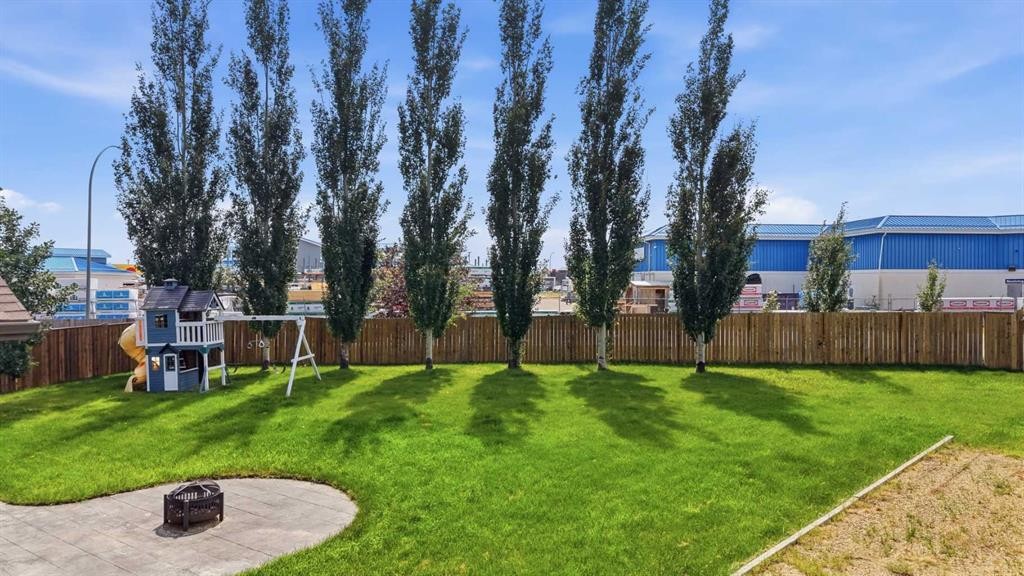
13 Hendrickson Bay, Sylvan Lake, AB - Outdoor With Backyard
13 Hendrickson Bay, Sylvan Lake, AB - Outdoor With Exterior
13 Hendrickson Bay, Sylvan Lake, AB - Outdoor With Backyard
13 Hendrickson Bay, Sylvan Lake, AB - Outdoor With Deck Patio Veranda
13 Hendrickson Bay, Sylvan Lake, AB - Outdoor With Body Of Water With View
13 Hendrickson Bay, Sylvan Lake, AB - Outdoor With View
13 Hendrickson Bay, Sylvan Lake, AB - Other
Visite virtuelle
Visite virtuelle
13 Hendrickson Bay, Sylvan Lake, AB  - Outdoor With Deck Patio Veranda
13 Hendrickson Bay, Sylvan Lake, AB  - Outdoor With Facade
13 Hendrickson Bay, Sylvan Lake, AB  - Indoor Photo Showing Other Room
13 Hendrickson Bay, Sylvan Lake, AB - Indoor Photo Showing Living Room With Fireplace
13 Hendrickson Bay, Sylvan Lake, AB - Indoor Photo Showing Living Room
13 Hendrickson Bay, Sylvan Lake, AB - Indoor Photo Showing Other Room
13 Hendrickson Bay, Sylvan Lake, AB - Indoor Photo Showing Kitchen With Upgraded Kitchen
13 Hendrickson Bay, Sylvan Lake, AB - Indoor Photo Showing Kitchen With Double Sink
13 Hendrickson Bay, Sylvan Lake, AB - Indoor Photo Showing Dining Room
13 Hendrickson Bay, Sylvan Lake, AB - Indoor Photo Showing Bathroom
13 Hendrickson Bay, Sylvan Lake, AB - Indoor Photo Showing Bedroom
13 Hendrickson Bay, Sylvan Lake, AB - Indoor Photo Showing Bathroom
13 Hendrickson Bay, Sylvan Lake, AB - Indoor Photo Showing Bedroom
13 Hendrickson Bay, Sylvan Lake, AB - Indoor
13 Hendrickson Bay, Sylvan Lake, AB - Indoor Photo Showing Laundry Room
13 Hendrickson Bay, Sylvan Lake, AB - Indoor Photo Showing Bathroom
13 Hendrickson Bay, Sylvan Lake, AB - Indoor Photo Showing Gym Room
13 Hendrickson Bay, Sylvan Lake, AB - Indoor
13 Hendrickson Bay, Sylvan Lake, AB - Indoor Photo Showing Bedroom
13 Hendrickson Bay, Sylvan Lake, AB - Outdoor With Deck Patio Veranda
13 Hendrickson Bay, Sylvan Lake, AB - Outdoor With Deck Patio Veranda With Exterior
13 Hendrickson Bay, Sylvan Lake, AB - Outdoor With Backyard
13 Hendrickson Bay, Sylvan Lake, AB - Outdoor With Exterior
13 Hendrickson Bay, Sylvan Lake, AB - Outdoor With Backyard
13 Hendrickson Bay, Sylvan Lake, AB - Outdoor With Deck Patio Veranda
13 Hendrickson Bay, Sylvan Lake, AB - Outdoor With Body Of Water With View
13 Hendrickson Bay, Sylvan Lake, AB - Outdoor With View
13 Hendrickson Bay, Sylvan Lake, AB - Other
  • Publicité
Êtes-vous un investisseur immobilier
13 Hendrickson Bay, Sylvan Lake, AB, T4S 0C6
684 900 $

4 Chambres

4 Salles de bain

Informations sur la propriété

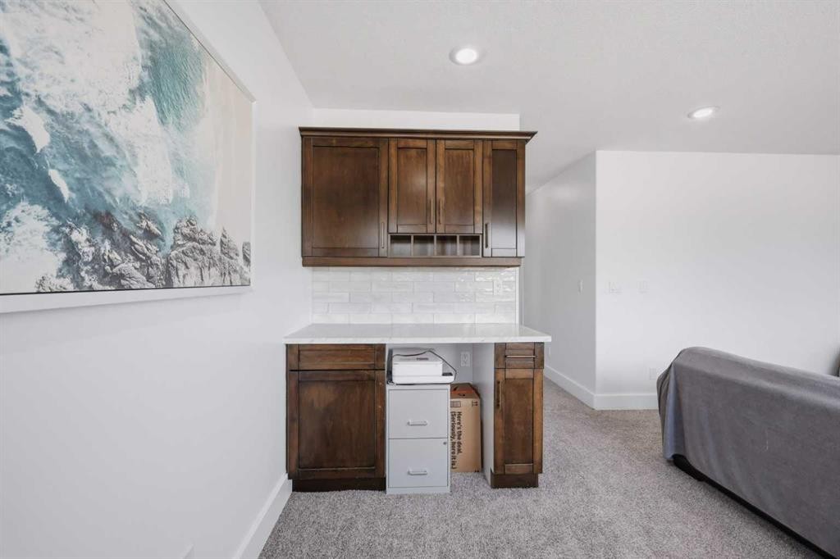
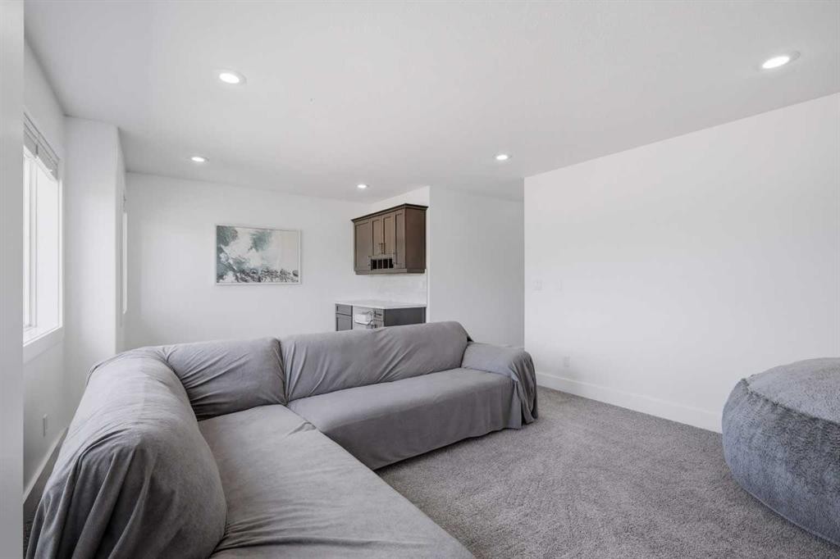
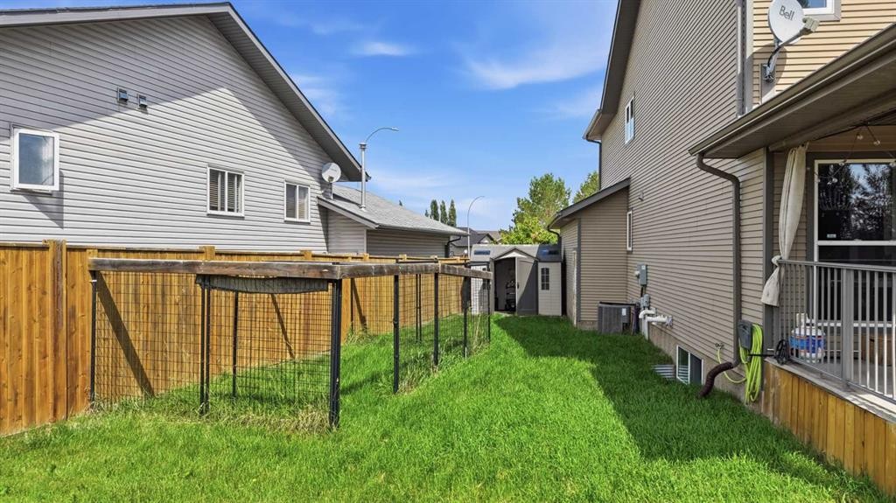
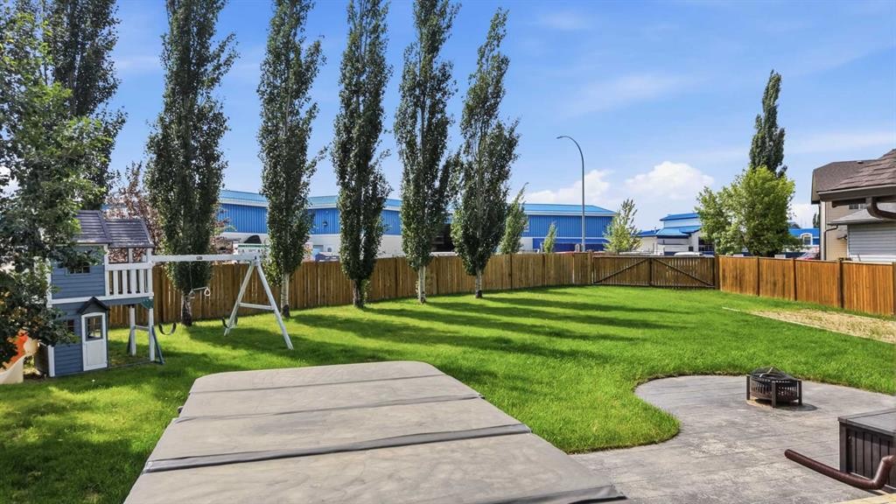
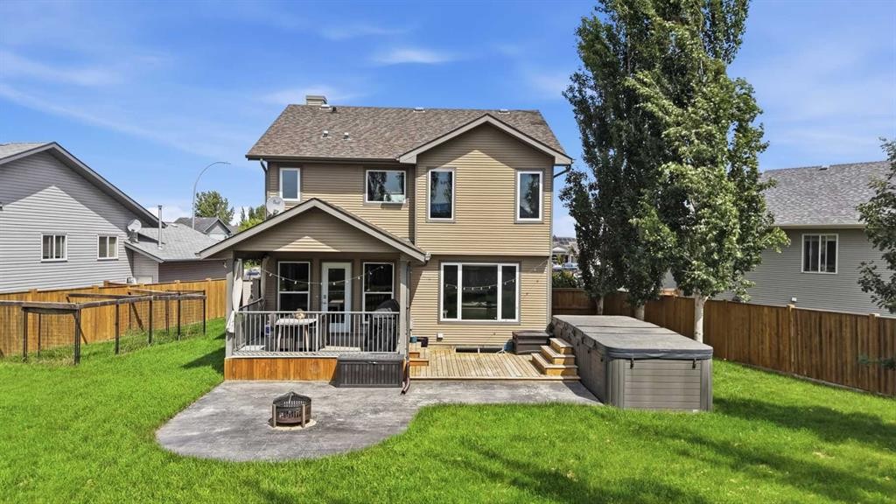
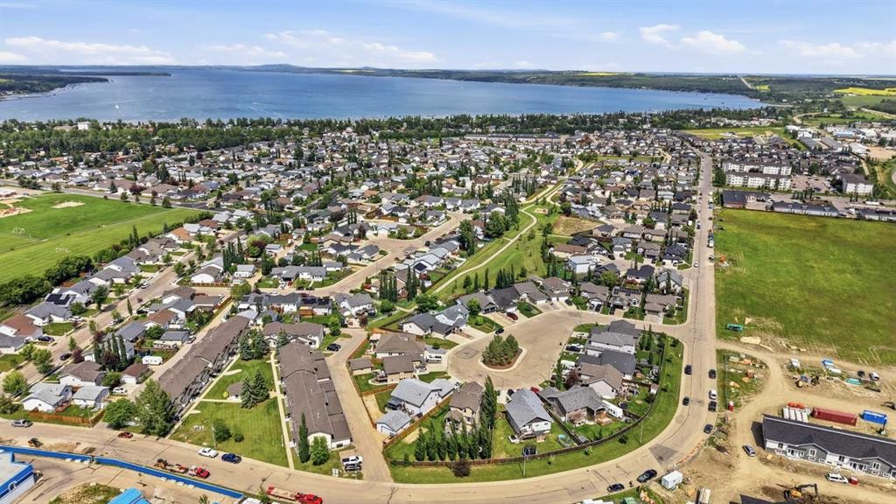
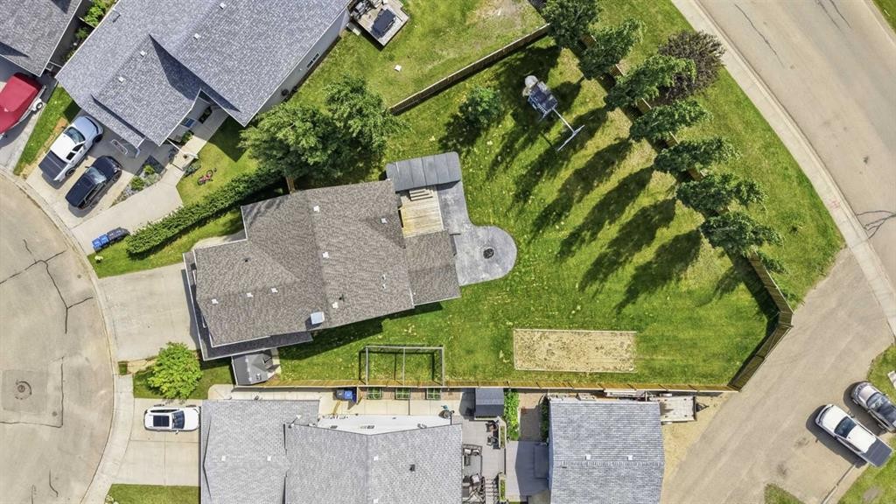
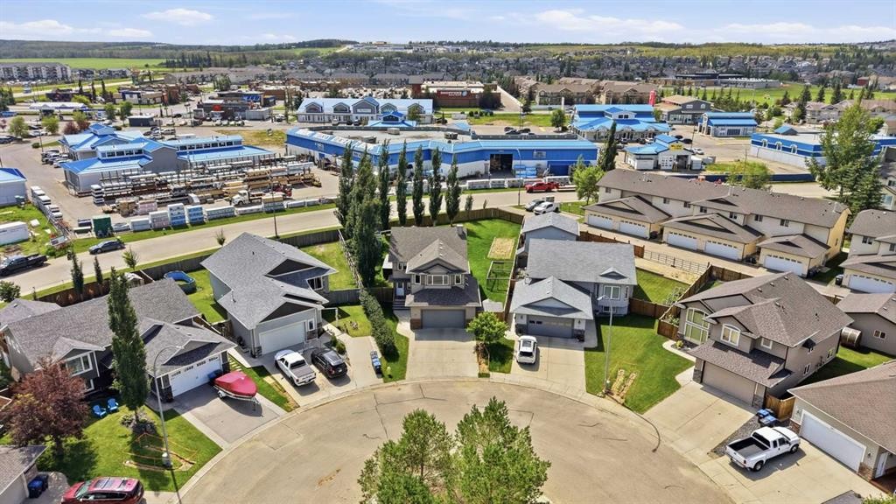
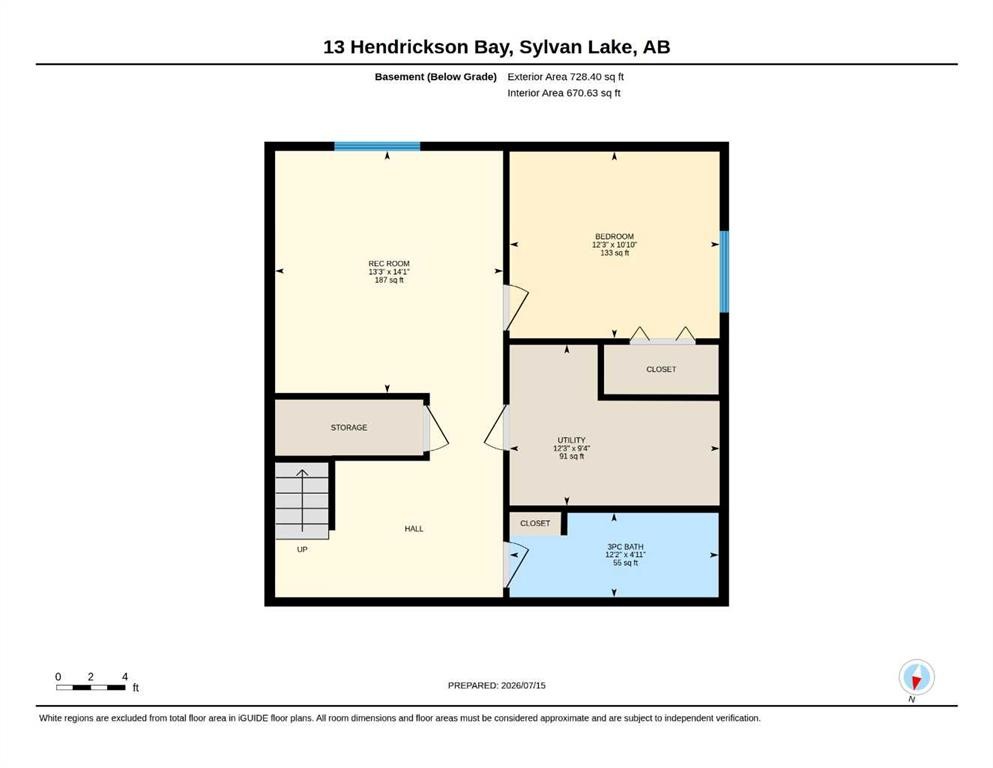
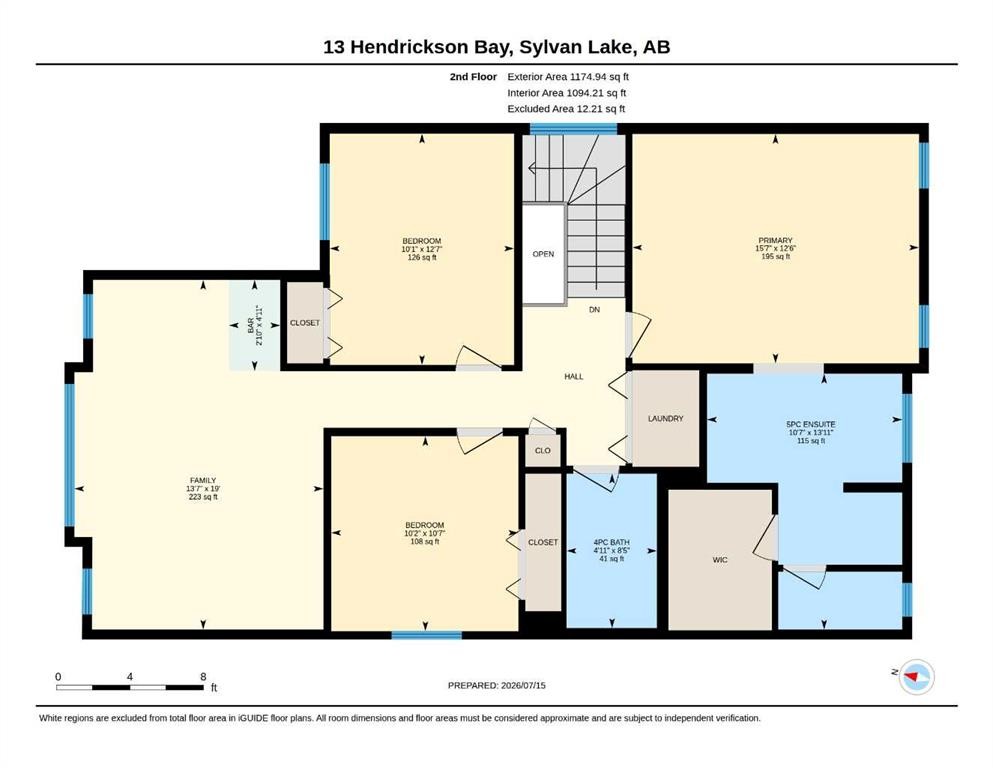
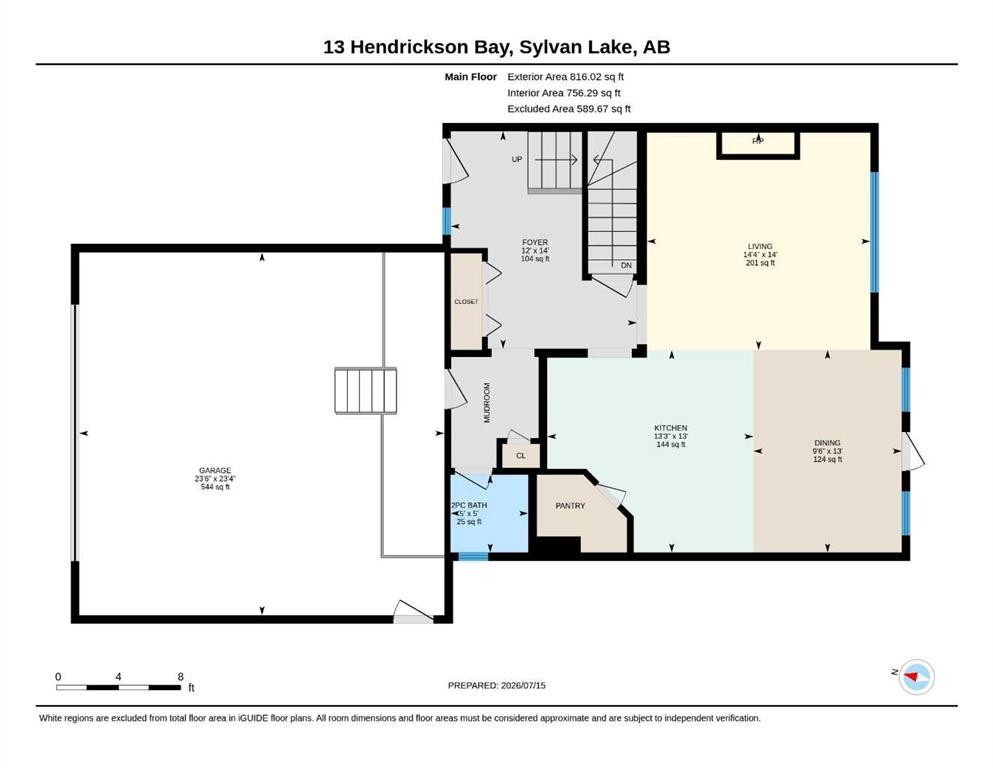
Rare quarter acre in town. This 2008 two-storey sits on a 10,900 sq ft south-facing pie lot at the quiet end of a cul-de-sac in Hewlett Park — fully fenced, fully landscaped, and with zero neighbor's looking in. Almost 2,700 sq ft of finished living space across three levels. The main floor opens around a gas fireplace with tile surround and mantel, flowing to a kitchen built for real use: glazed maple cabinetry, new countertops w/ center island and sink, deep corner pantry, full stainless package. Arch doorways, mudroom off the garage, and a 2 pc bath finish the level. Upstairs, the primary suite spans the entire width of the home — walk-in closet and a 5 pc ensuite with jetted tub, 4' bench-seat shower, newer counters and fresh custom tile surround. Two more bedrooms, a 4 pc bath, upper laundry, and a bonus room over the front with roughed-in wet bar, wine rack and maple cabinetry. Downstairs runs 9' ceilings and in-floor heat tiled floors, with a fourth bedroom, 3 pc bath, and a bright space currently a gym — big windows keep it from ever feeling like a basement. 200 amp service, high-efficiency furnace, Navien commercial-grade on-demand hot water (2019), water softener, smart thermostat and pre-wired sound. Out back is the reason you'll buy it. A 20' Vortex swim spa (2020) — 6,684 liters split between hot tub and swim current with LED lighting and powerful jets. A two-tiered deck plumbed for the BBQ, stamped patio wrapped around the fire pit, dog run, and tool shed. Alley access through a 20' gate to an RV pad wired for 50-amp — keep the RV, and or build the dream detached garage. Walking trails, parks and schools minutes away, the beach not much further. This is a unicorn!
Inclusions: TV Mounts, 20' Vortex Swim Spa with Hot Tub and cover, Storage Shed

Particularités du bâtiment :

  • Air climatisé: Oui
  • Foyer: Oui
  • Stationnement: Oui
  • Superficie totale aménagée: 1990.00 Pieds carrés

Caractéristiques :

  • Bâti en: 2008
  • Caractéristiques du foyer: Gaz
  • Caractéristiques du stationnement: Garage double attenant, Ouvre-porte de garage
  • Caractéristiques extérieures: Cour privée
  • Caractéristiques intérieures: Rangement de placard, Îlot de cuisine, Comptoirs stratifiés, Maison sans fumée, Garde-manger, Baignoire profonde
  • Chambres : 3+1
  • Chauffage: Air pulsé, Gaz naturel
  • Détails de la fondation: Béton coulé
  • Dimensions du terrain : 10902.00 Pieds carrés
  • Matériaux de construction: Parement de vinyle, Charpente en bois
  • Niveaux: Deux
  • Refroidissement: Climatiseur central
  • Revêtements de sol: Moquette, Stratifié, Tuile
  • Salle(s) de bains : 3+1
  • Style architectural: 2 étages
  • Superficie habitable (approx): 1990.00 Pieds carrés
  • Toiture: Bardeaux d'asphalte
  • Zonage: R1
  • Nbre d'espaces de stationnement: 2

Gracieuseté de : KIC Realty

Données fournies par : Central Alberta REALTORS® Association 4922 45 St., Red Deer, Alberta T4N 1K6
Nous croyons que tous les renseignements affichés sont exacts, mais nous ne le garantissons pas; les renseignements devraient être vérifiés de façon indépendante. Aucune garantie ou représentation de quelque nature que ce soit n’est offerte. Droits © 2021 Tous les droits sont réservés.

ÉvaluationExpressMC Powered by RPS

Emplacement de 13 Hendrickson Bay, Sylvan Lake, AB, T4S 0C6

Données démographiques de 13 Hendrickson Bay, Sylvan Lake, AB, T4S 0C6

Étape de vie

Jeunes couples

Type d'emploi

Mixte

Revenu moyen du ménage

118 883.84 $

Nombre moyen d'enfants

1.80

Population à domicile

Structure à domicile

Âge de la population

Éducation

Niveau d'éducation

No certificate/diploma/degree

13.67 %

Diplôme d'études secondaires ou équivalent

43.28 %

Certificat ou diplôme d'apprentissage ou d'une école de métiers

9.42 %

Diplôme d'études collégiales ou d'études postsecondaires (non universitaires)

23.12 %

Diplômes d'études universitaires

10.5 %

Navetteur

Se rendre au travail

En auto

92.39 %

En transport en commun

0.29 %

À pied

1.58 %

À bicyclette

0.29 %

Par tout autre moyen

5.45 %

Diversité Culturelle

Connaissance des langues officielles

Langue maternelle

Données Sur Le Bâtiment

Type de bâtiment

Appartements (faible hauteur et à étages multiples)

5.43 %

Maisons

94.57 %

Achat ou location