Button CopyPathCircle CloseCircle Left ArrowArrow Down Icon GreyClosecirclecircleBurger

13 Fern Crescent, Sylvan Lake, AB, T4S 1Y4

No. MLS® A2329956
Maison À vendre à Sylvan Lake, Alberta
749 999 $ ÉvaluationExpressMC: Non disponible

4+0 Chambres

3 Salles de bain

13 Fern Crescent, Sylvan Lake, AB - Outdoor With Facade
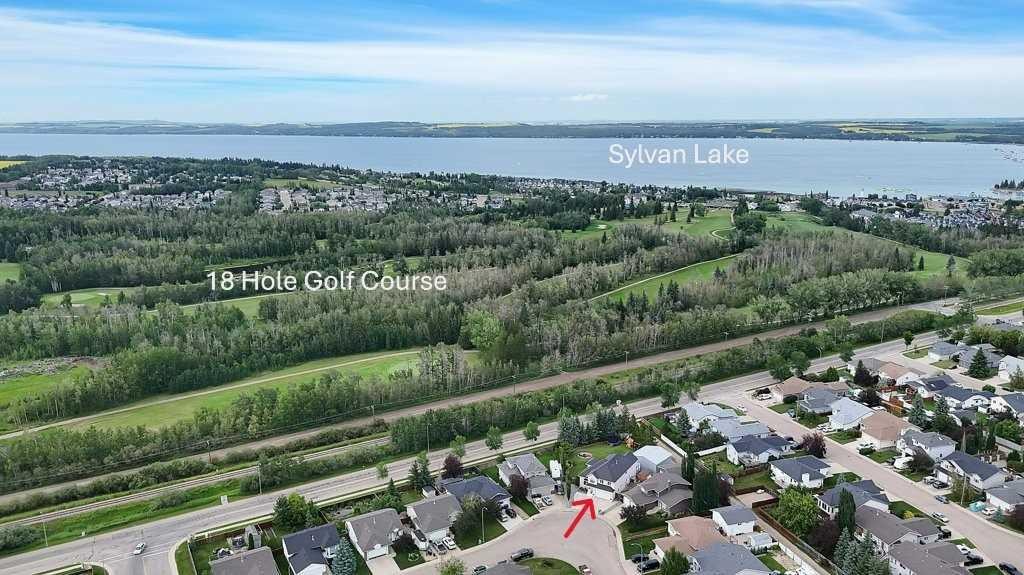
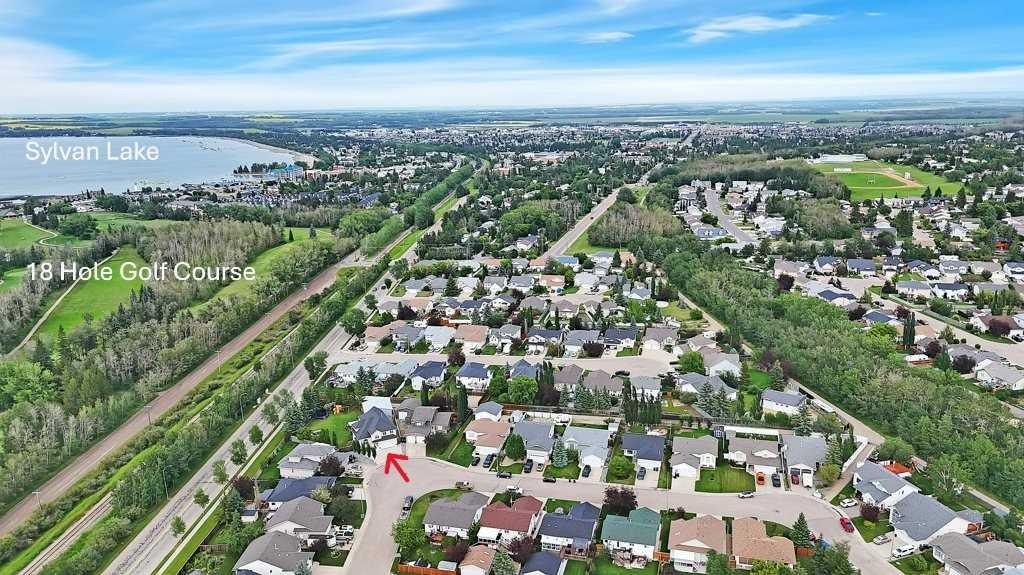
13 Fern Crescent, Sylvan Lake, AB - Outdoor With View
13 Fern Crescent, Sylvan Lake, AB - Outdoor
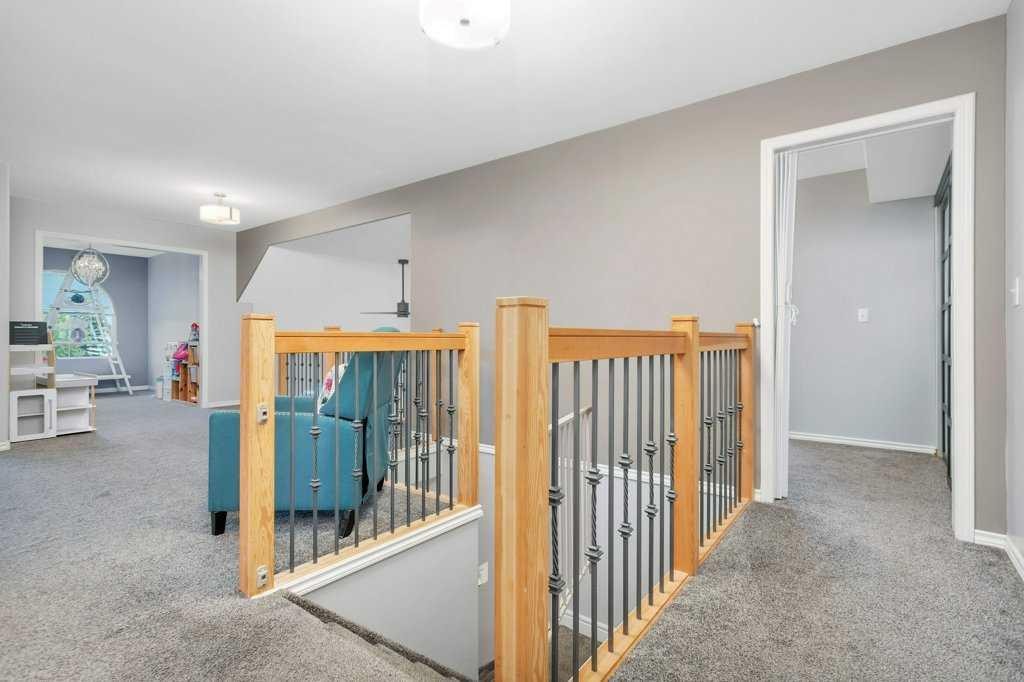
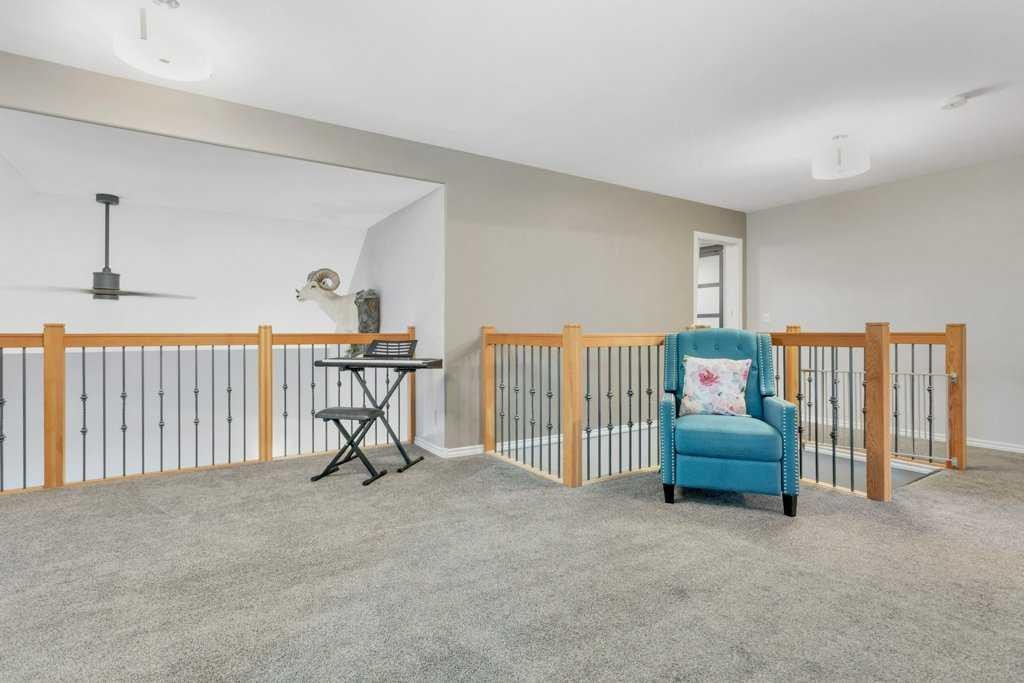
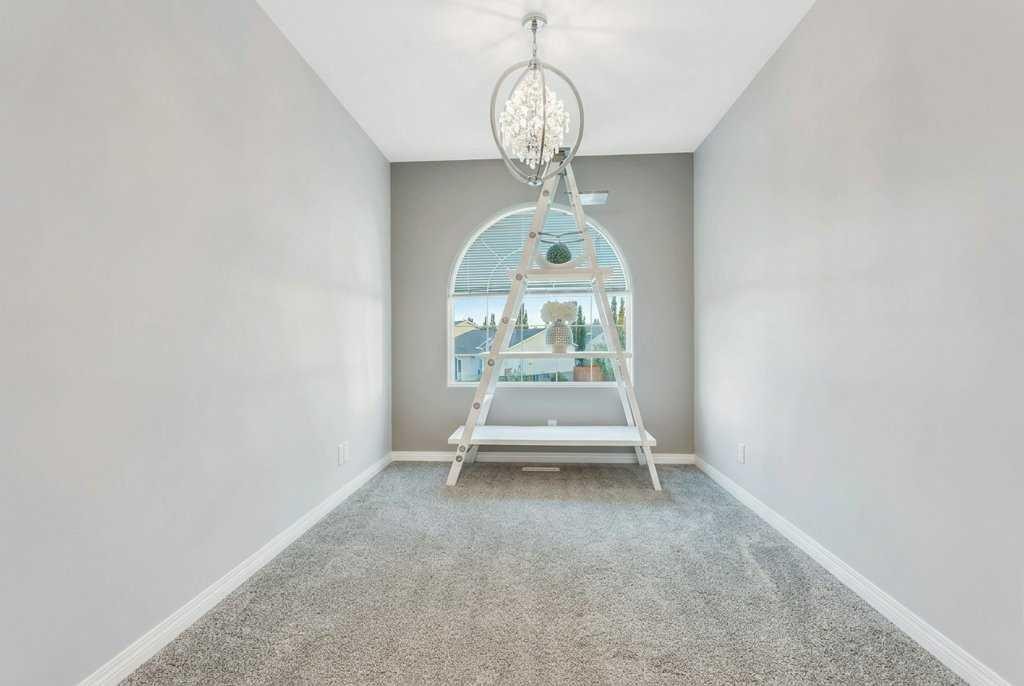
13 Fern Crescent, Sylvan Lake, AB - Indoor Photo Showing Other Room
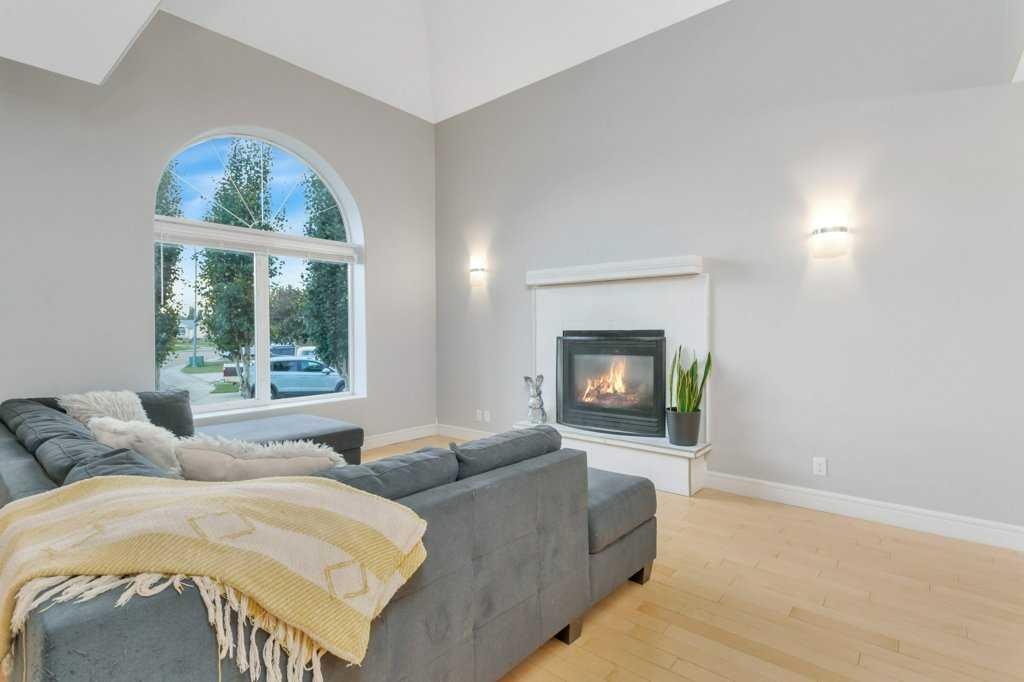
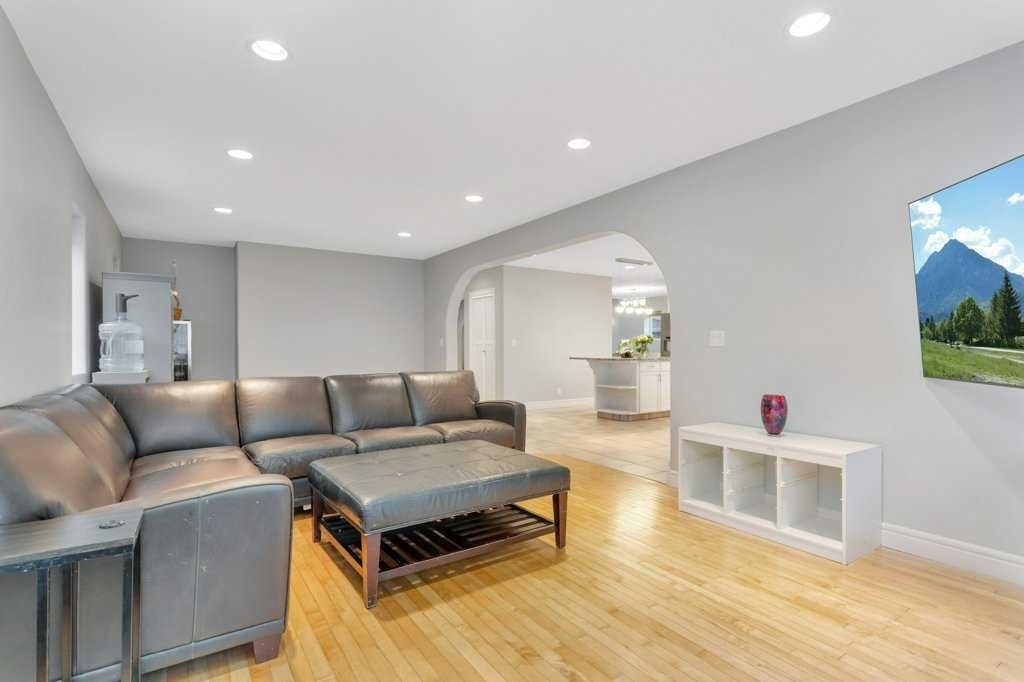
13 Fern Crescent, Sylvan Lake, AB - Indoor Photo Showing Living Room
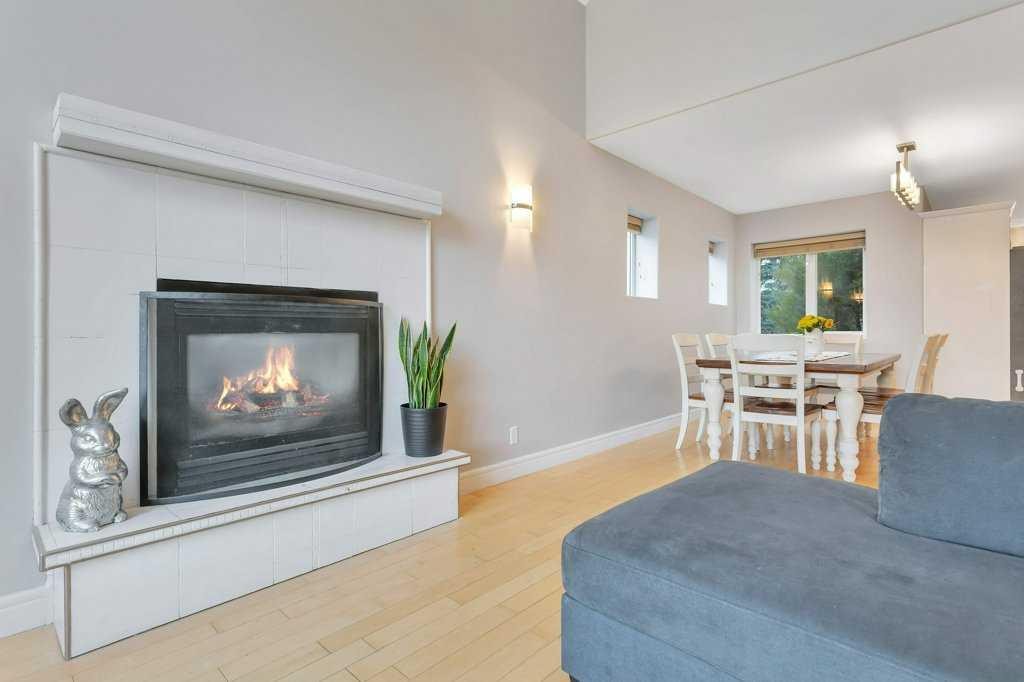
13 Fern Crescent, Sylvan Lake, AB - Indoor With Fireplace
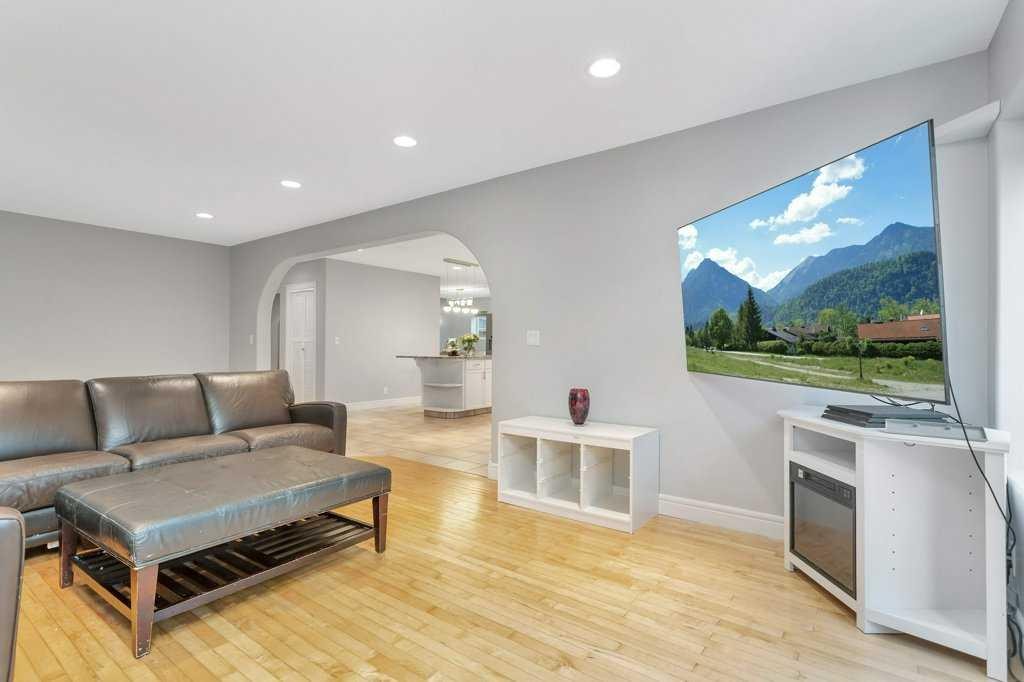
13 Fern Crescent, Sylvan Lake, AB - Indoor Photo Showing Living Room With Fireplace
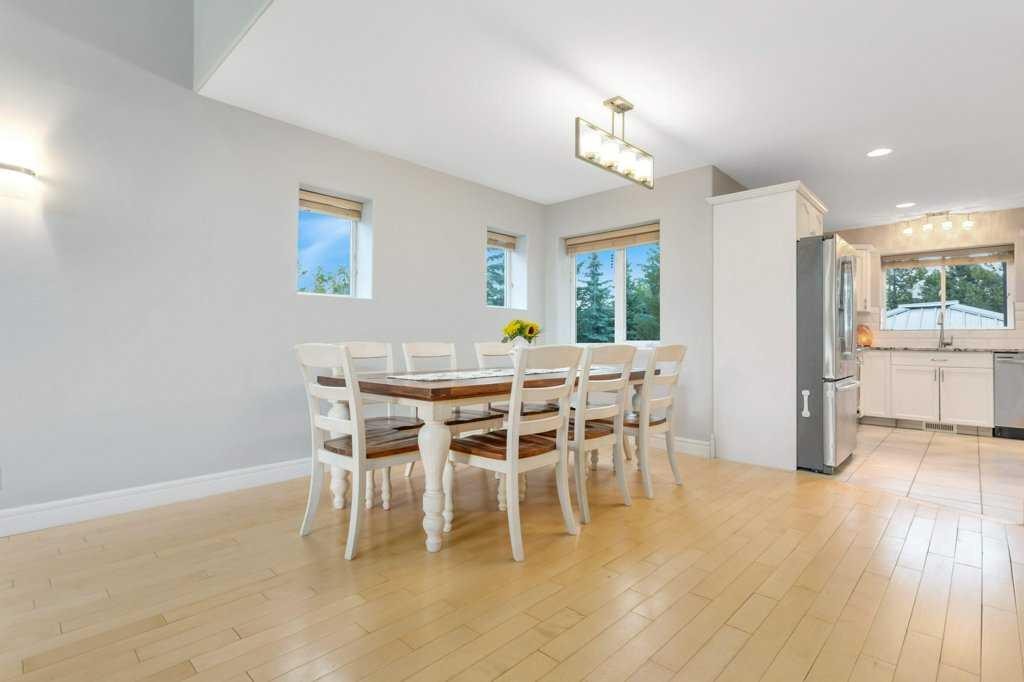
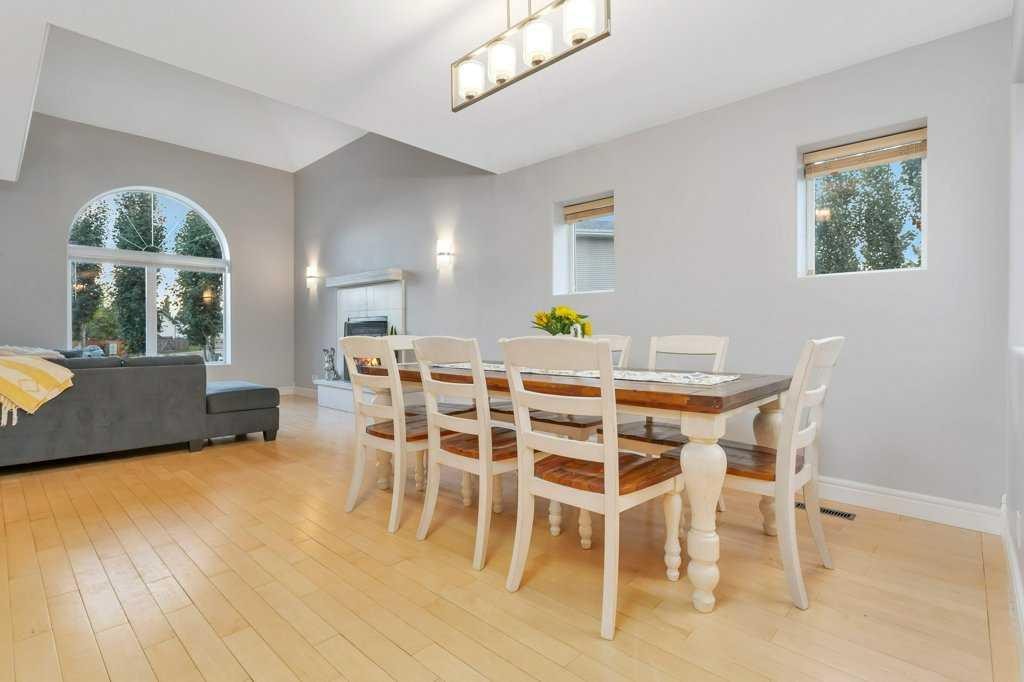
13 Fern Crescent, Sylvan Lake, AB - Indoor Photo Showing Dining Room
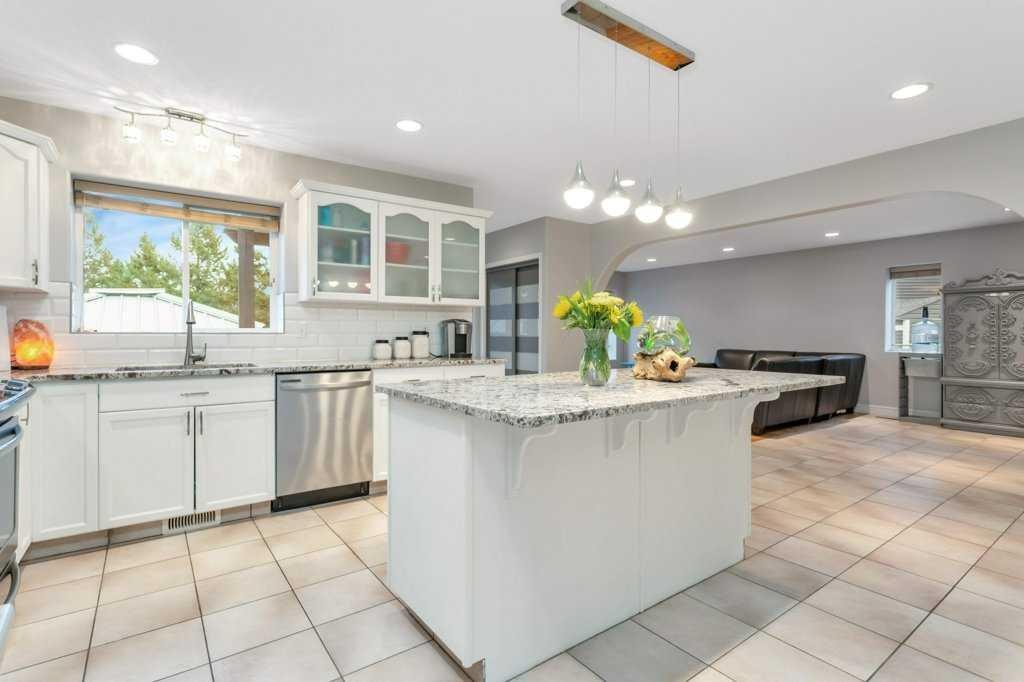
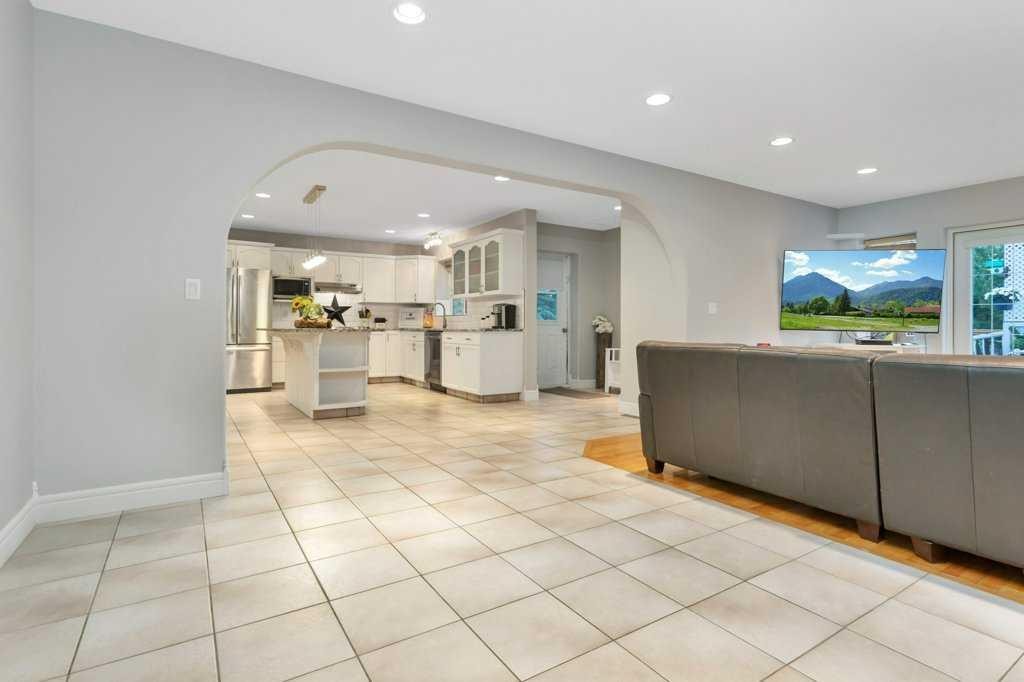
13 Fern Crescent, Sylvan Lake, AB - Indoor Photo Showing Kitchen With Upgraded Kitchen
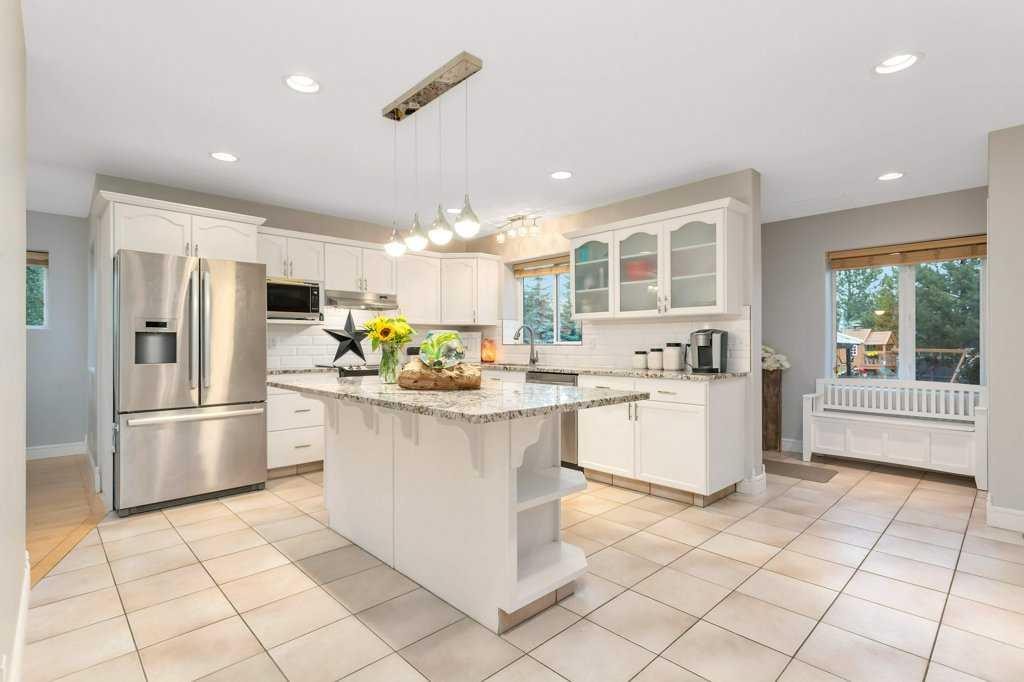
13 Fern Crescent, Sylvan Lake, AB - Indoor Photo Showing Kitchen With Stainless Steel Kitchen
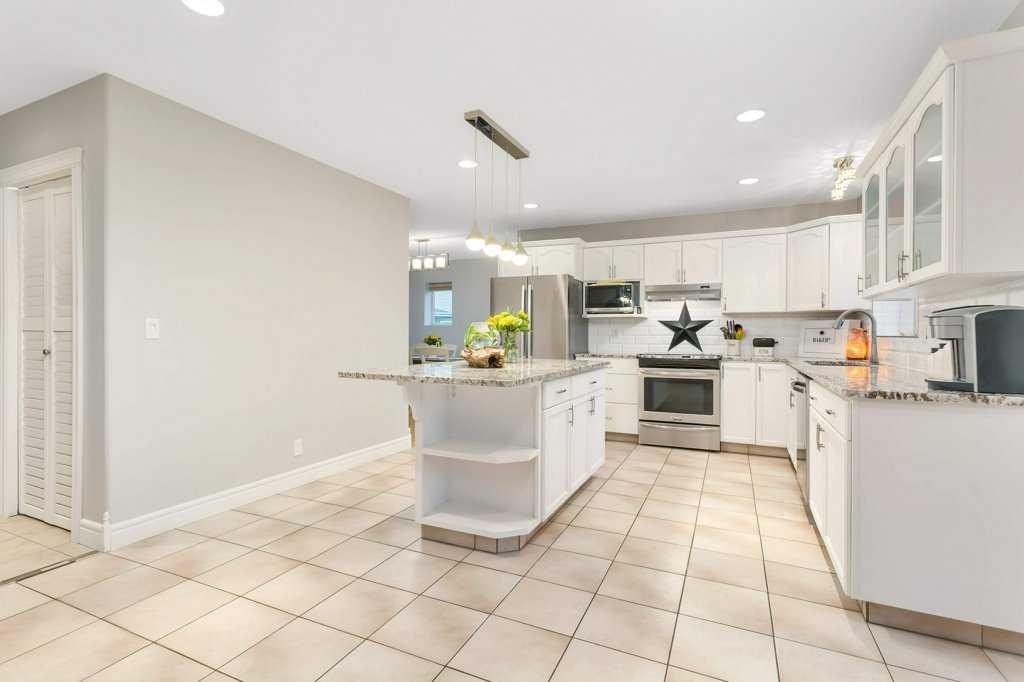
13 Fern Crescent, Sylvan Lake, AB - Indoor Photo Showing Kitchen
13 Fern Crescent, Sylvan Lake, AB - Indoor Photo Showing Living Room
13 Fern Crescent, Sylvan Lake, AB - Indoor
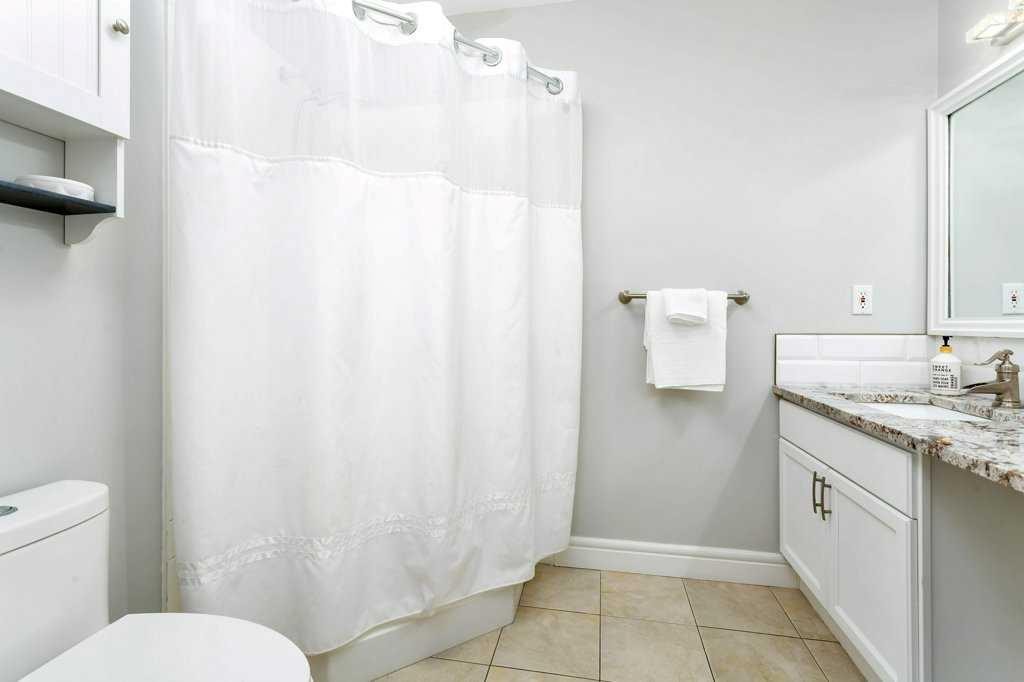
13 Fern Crescent, Sylvan Lake, AB - Indoor Photo Showing Bathroom
13 Fern Crescent, Sylvan Lake, AB - Indoor Photo Showing Other Room
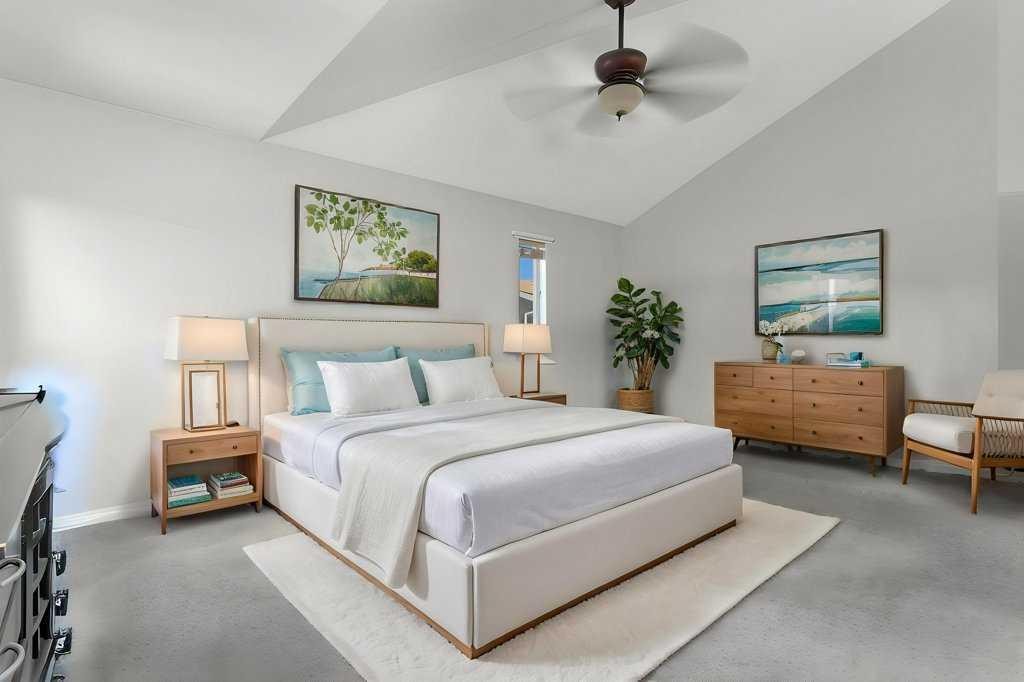
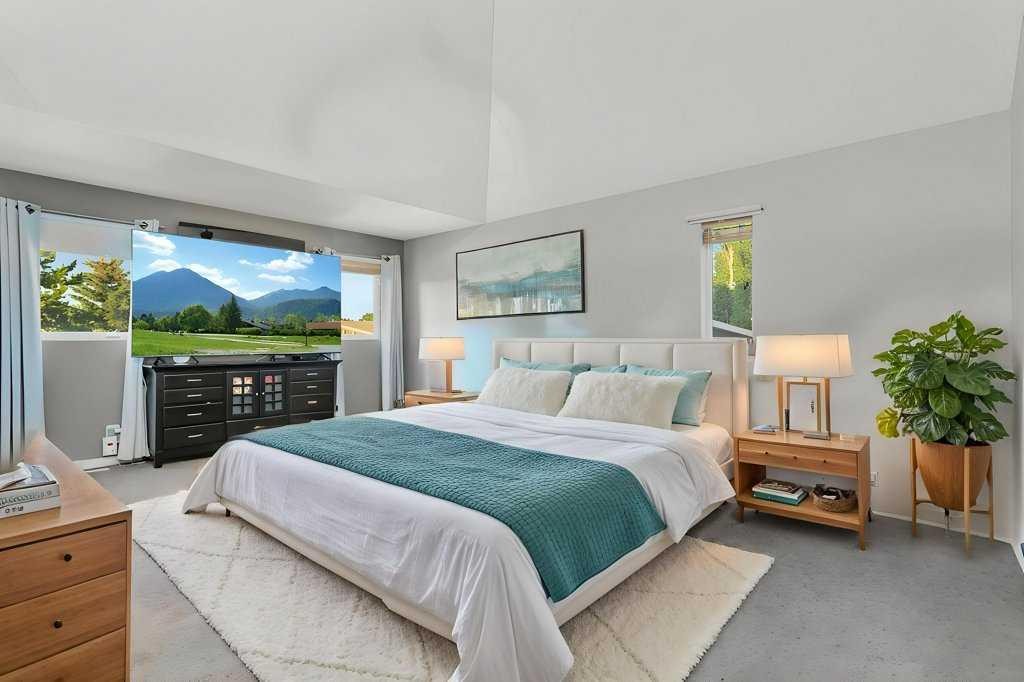
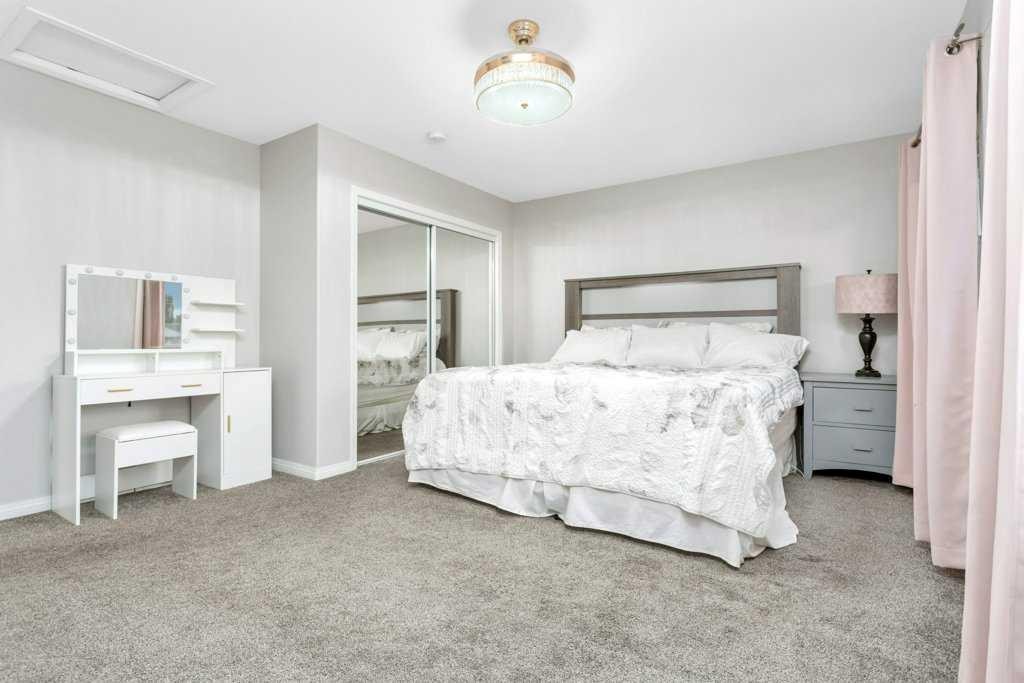
13 Fern Crescent, Sylvan Lake, AB - Indoor Photo Showing Bedroom
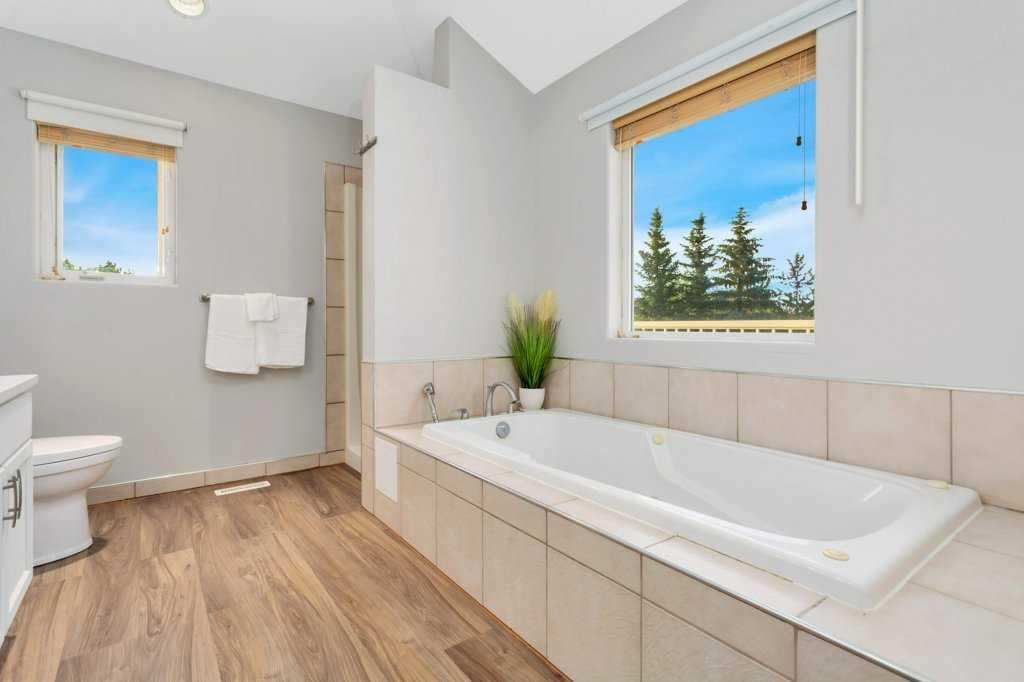
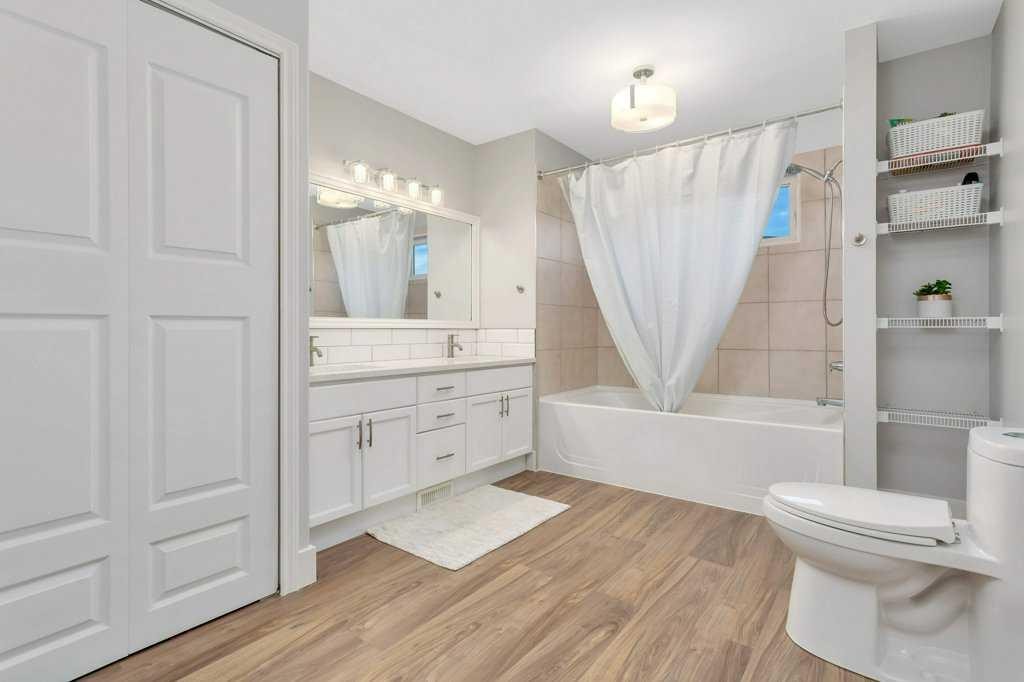
13 Fern Crescent, Sylvan Lake, AB - Indoor Photo Showing Bathroom
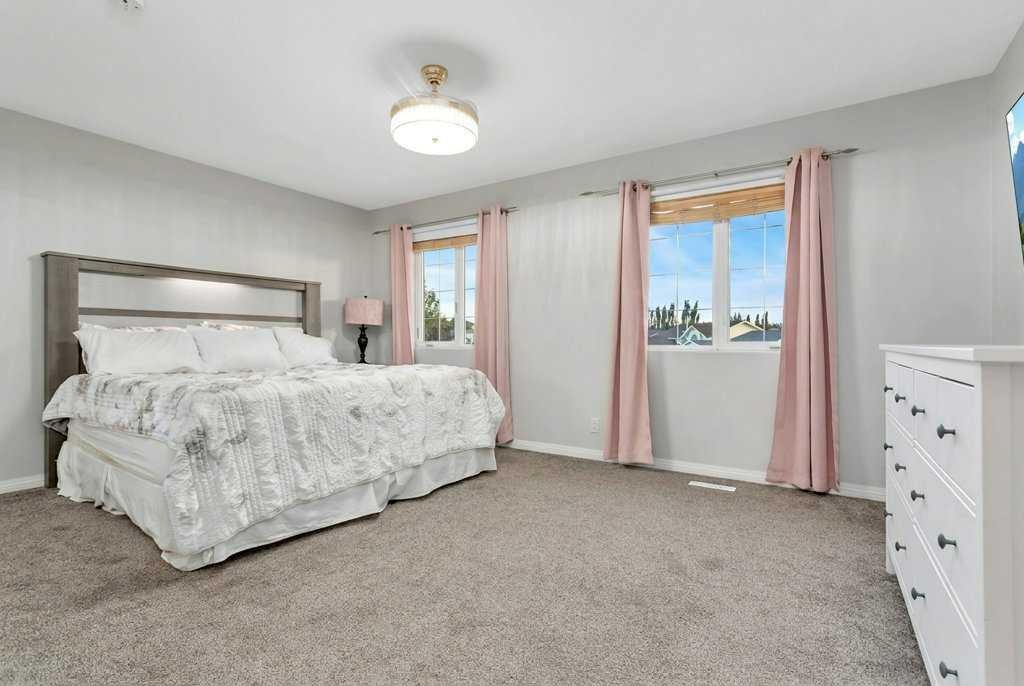
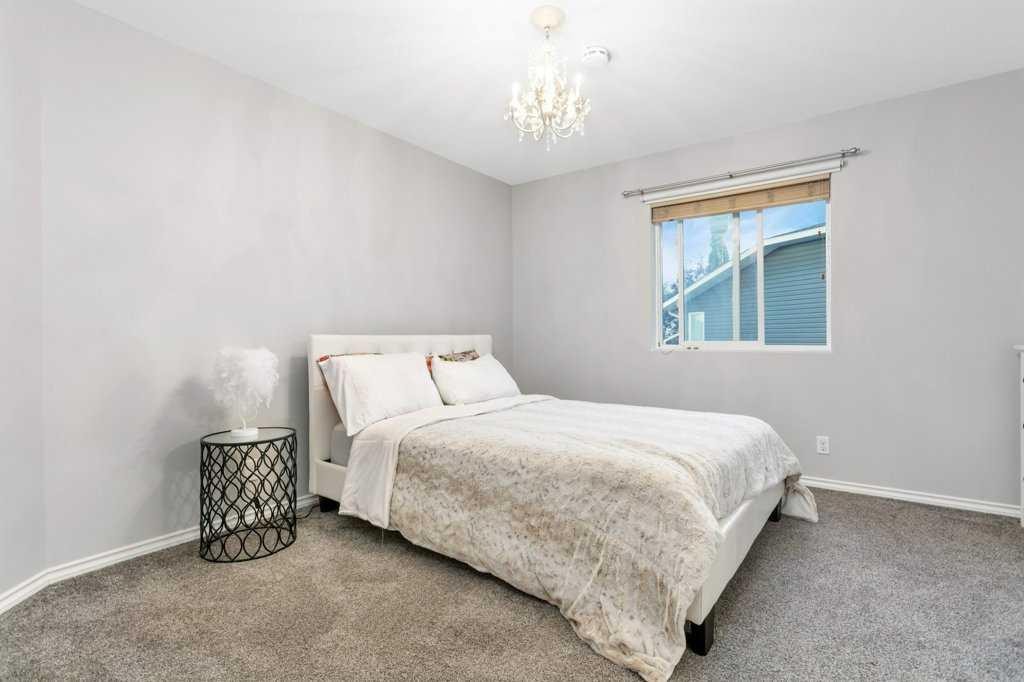
13 Fern Crescent, Sylvan Lake, AB - Indoor Photo Showing Bedroom
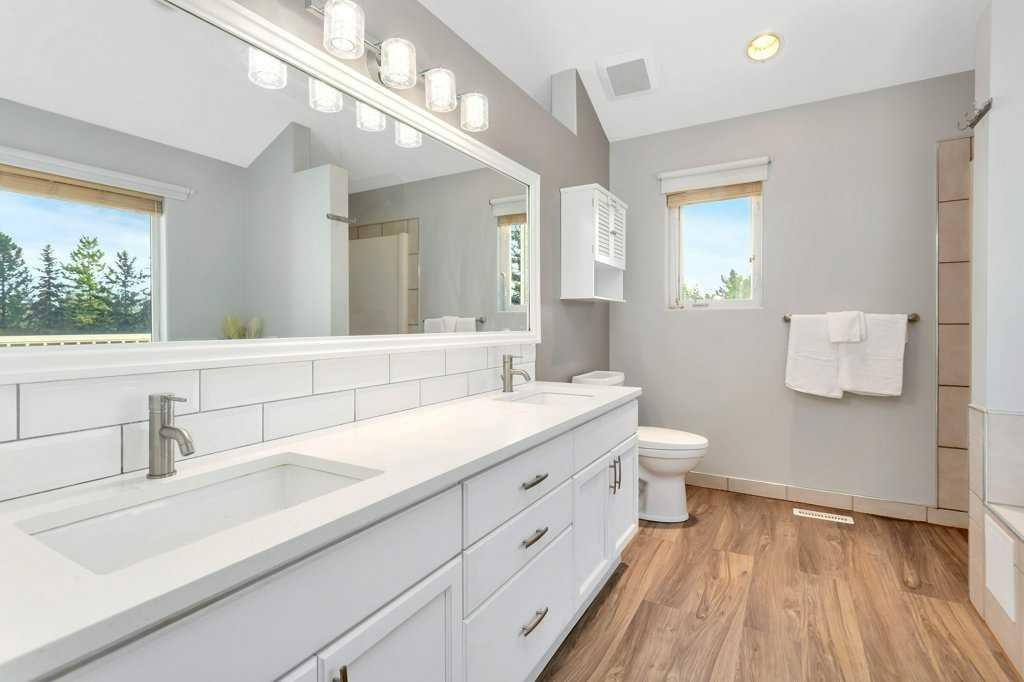
13 Fern Crescent, Sylvan Lake, AB - Indoor Photo Showing Bathroom
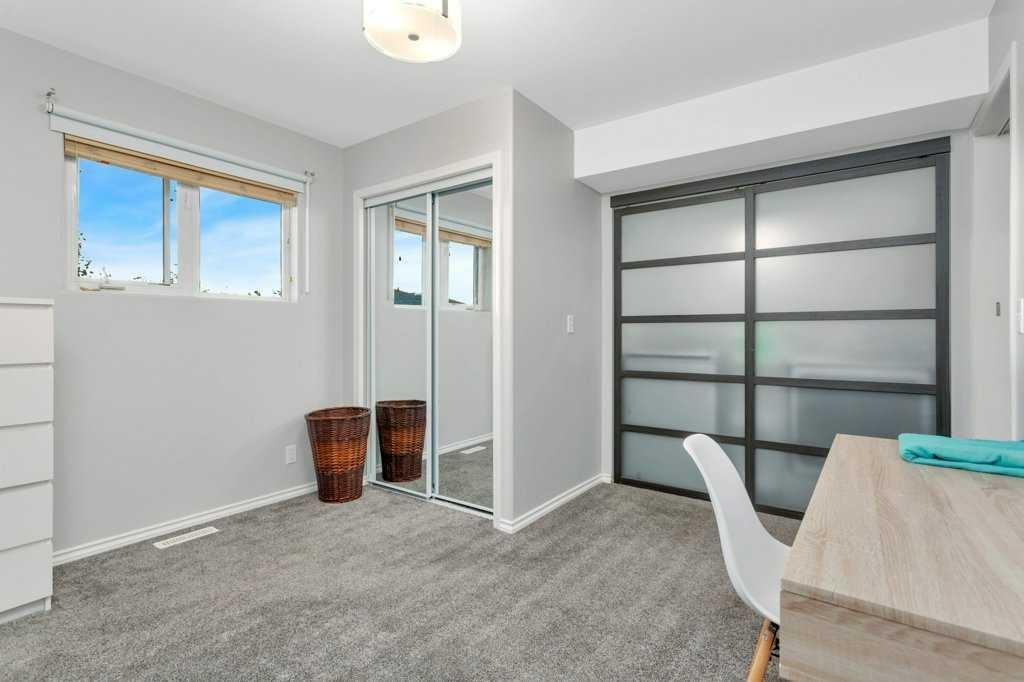
13 Fern Crescent, Sylvan Lake, AB - Indoor Photo Showing Bedroom
13 Fern Crescent, Sylvan Lake, AB - Indoor
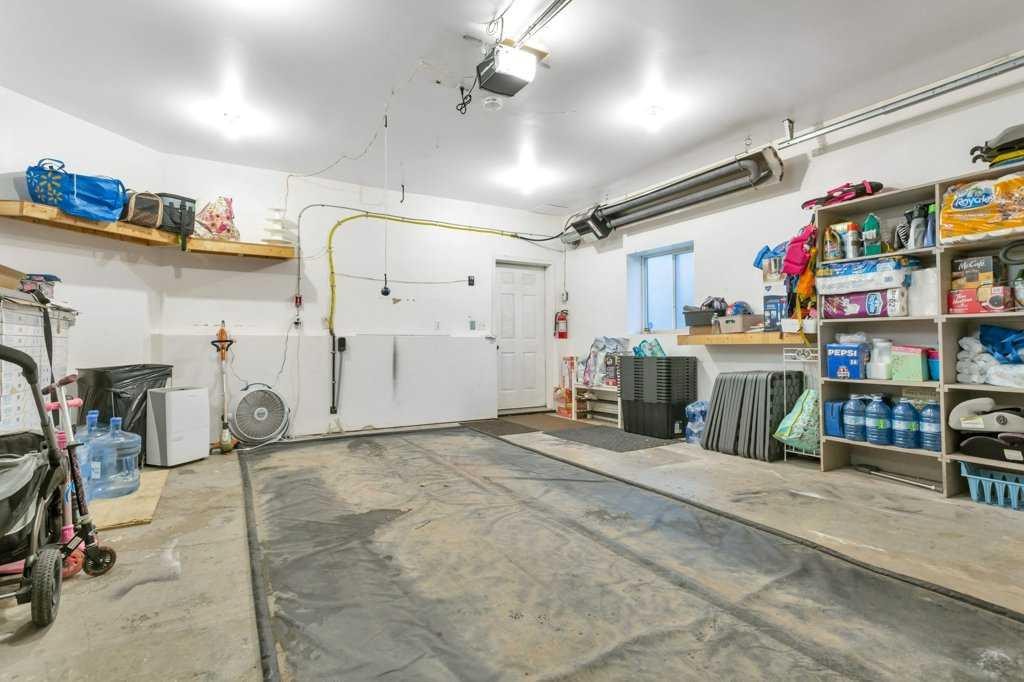
13 Fern Crescent, Sylvan Lake, AB - Indoor Photo Showing Garage
13 Fern Crescent, Sylvan Lake, AB - Outdoor With Deck Patio Veranda
13 Fern Crescent, Sylvan Lake, AB - Outdoor With Deck Patio Veranda With Exterior
13 Fern Crescent, Sylvan Lake, AB - Outdoor With Backyard
13 Fern Crescent, Sylvan Lake, AB - Outdoor With Deck Patio Veranda
13 Fern Crescent, Sylvan Lake, AB - Outdoor With Backyard
13 Fern Crescent, Sylvan Lake, AB - Outdoor With Exterior
13 Fern Crescent, Sylvan Lake, AB - Outdoor
13 Fern Crescent, Sylvan Lake, AB - Outdoor With Body Of Water With View
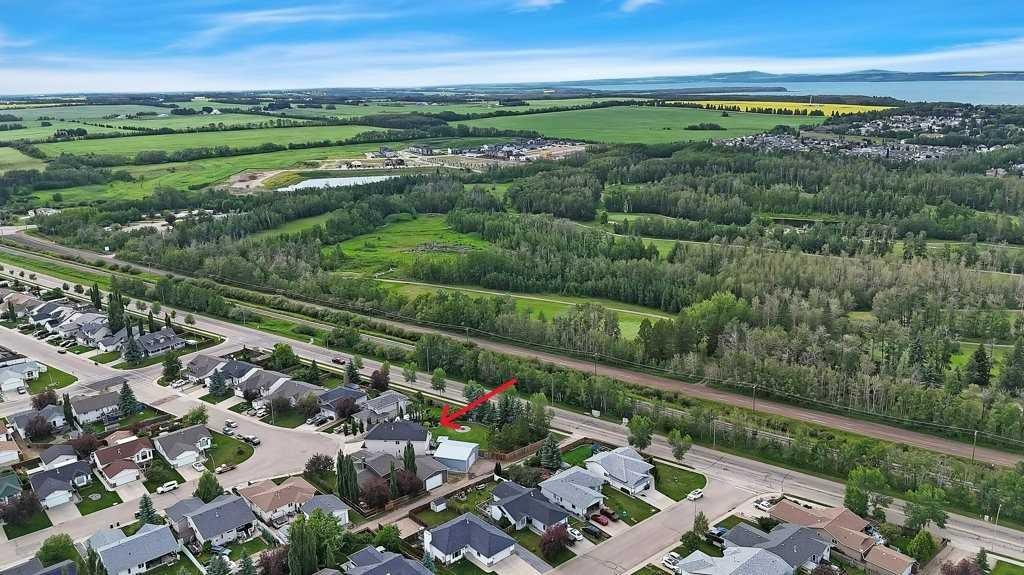
13 Fern Crescent, Sylvan Lake, AB - Outdoor With View
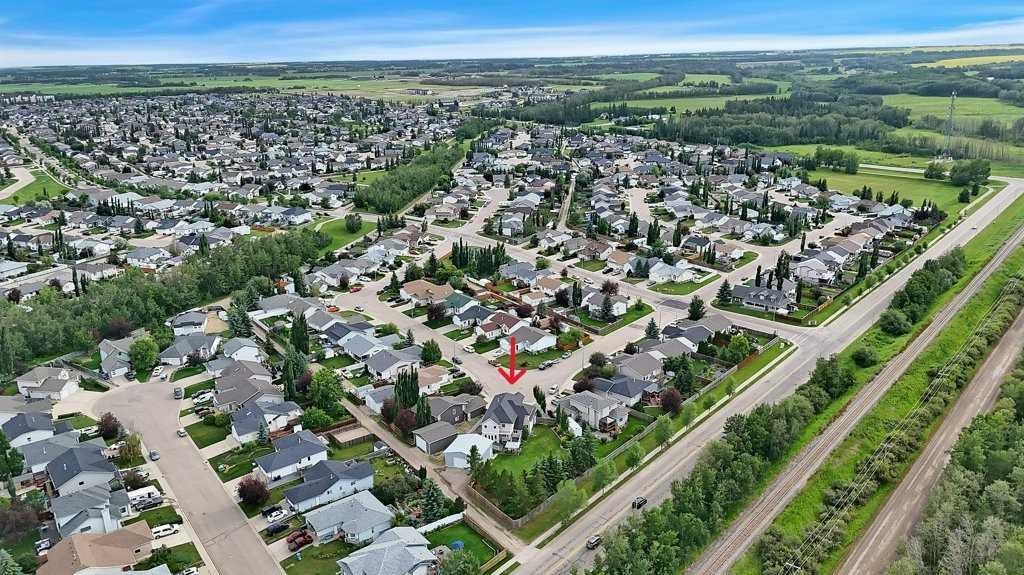
13 Fern Crescent, Sylvan Lake, AB - Outdoor
13 Fern Crescent, Sylvan Lake, AB - Other
Visite virtuelle
Visite virtuelle
13 Fern Crescent, Sylvan Lake, AB  - Outdoor With Facade
13 Fern Crescent, Sylvan Lake, AB  - Outdoor With View
13 Fern Crescent, Sylvan Lake, AB  - Outdoor
13 Fern Crescent, Sylvan Lake, AB - Outdoor
13 Fern Crescent, Sylvan Lake, AB - Indoor Photo Showing Other Room
13 Fern Crescent, Sylvan Lake, AB - Indoor Photo Showing Living Room
13 Fern Crescent, Sylvan Lake, AB - Indoor With Fireplace
13 Fern Crescent, Sylvan Lake, AB - Indoor Photo Showing Living Room With Fireplace
13 Fern Crescent, Sylvan Lake, AB - Indoor Photo Showing Dining Room
13 Fern Crescent, Sylvan Lake, AB - Indoor Photo Showing Kitchen With Upgraded Kitchen
13 Fern Crescent, Sylvan Lake, AB - Indoor Photo Showing Kitchen With Stainless Steel Kitchen
13 Fern Crescent, Sylvan Lake, AB - Indoor Photo Showing Kitchen
13 Fern Crescent, Sylvan Lake, AB - Indoor Photo Showing Living Room
13 Fern Crescent, Sylvan Lake, AB - Indoor
13 Fern Crescent, Sylvan Lake, AB - Indoor Photo Showing Bathroom
13 Fern Crescent, Sylvan Lake, AB - Indoor Photo Showing Other Room
13 Fern Crescent, Sylvan Lake, AB - Indoor Photo Showing Bedroom
13 Fern Crescent, Sylvan Lake, AB - Indoor Photo Showing Bathroom
13 Fern Crescent, Sylvan Lake, AB - Indoor Photo Showing Bedroom
13 Fern Crescent, Sylvan Lake, AB - Indoor Photo Showing Bathroom
13 Fern Crescent, Sylvan Lake, AB - Indoor Photo Showing Bedroom
13 Fern Crescent, Sylvan Lake, AB - Indoor
13 Fern Crescent, Sylvan Lake, AB - Indoor Photo Showing Garage
13 Fern Crescent, Sylvan Lake, AB - Outdoor With Deck Patio Veranda
13 Fern Crescent, Sylvan Lake, AB - Outdoor With Deck Patio Veranda With Exterior
13 Fern Crescent, Sylvan Lake, AB - Outdoor With Backyard
13 Fern Crescent, Sylvan Lake, AB - Outdoor With Deck Patio Veranda
13 Fern Crescent, Sylvan Lake, AB - Outdoor With Backyard
13 Fern Crescent, Sylvan Lake, AB - Outdoor With Exterior
13 Fern Crescent, Sylvan Lake, AB - Outdoor
13 Fern Crescent, Sylvan Lake, AB - Outdoor With Body Of Water With View
13 Fern Crescent, Sylvan Lake, AB - Outdoor With View
13 Fern Crescent, Sylvan Lake, AB - Outdoor
13 Fern Crescent, Sylvan Lake, AB - Other
  • Publicité
Êtes-vous un investisseur immobilier
13 Fern Crescent, Sylvan Lake, AB, T4S 1Y4
749 999 $

4 Chambres

3 Salles de bain

Informations sur la propriété

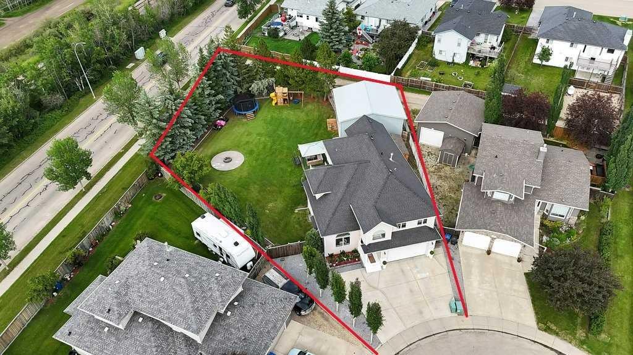
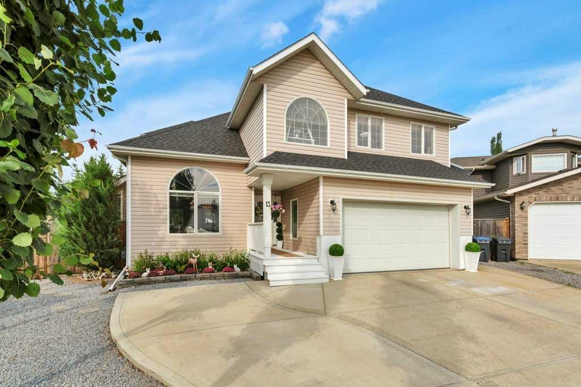
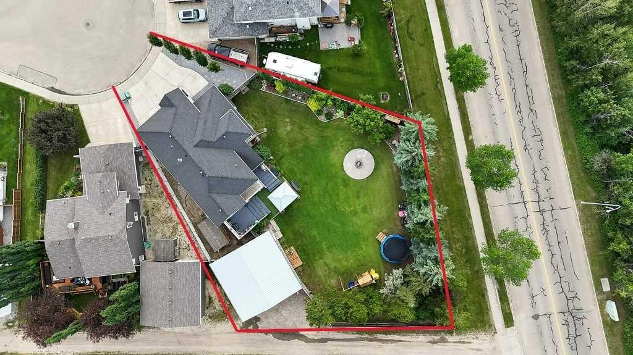
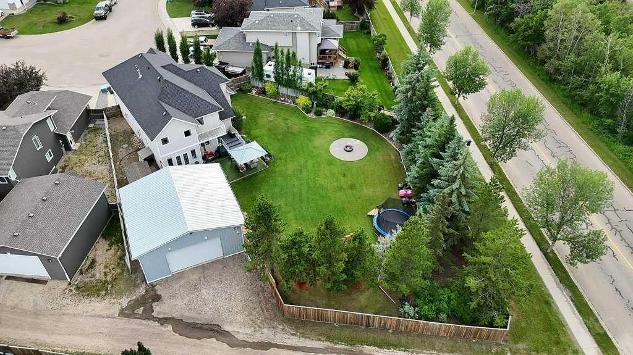
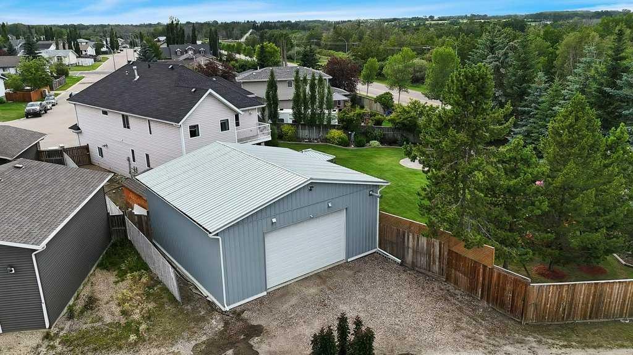
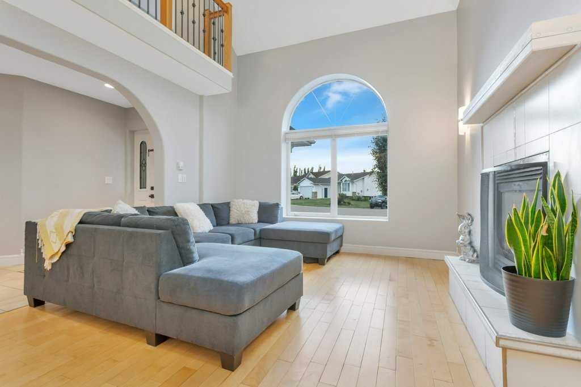
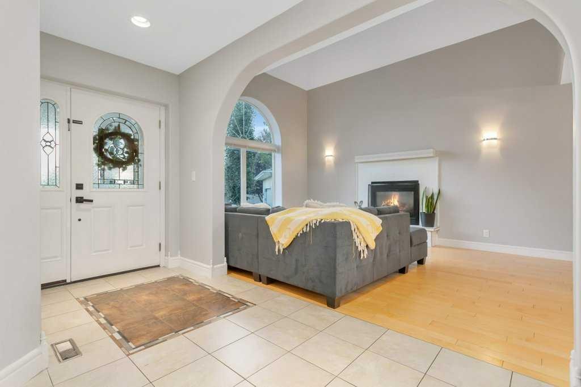
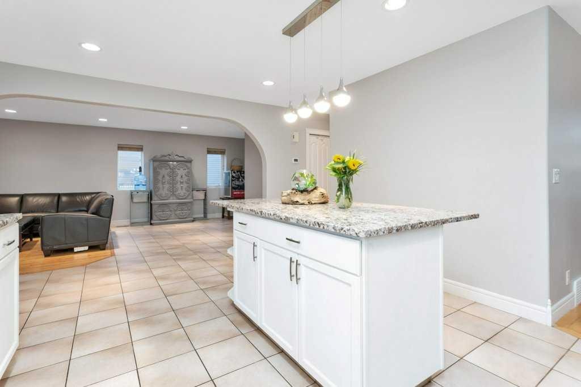
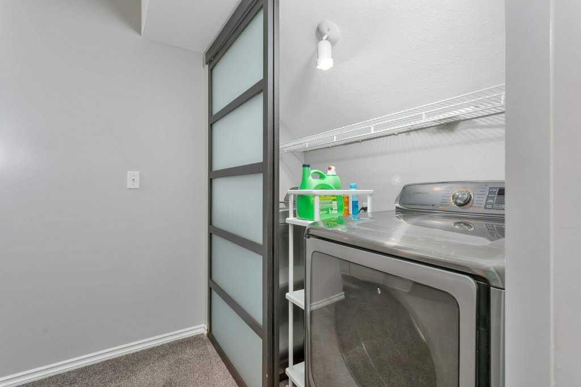
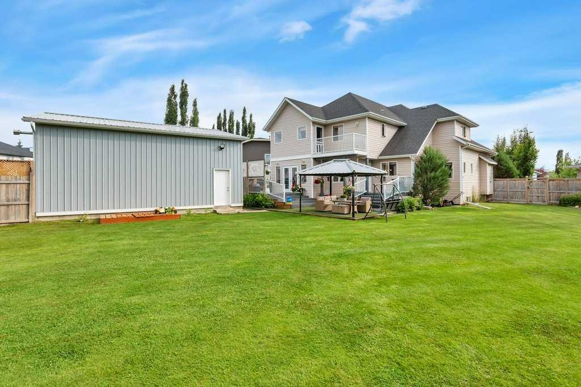
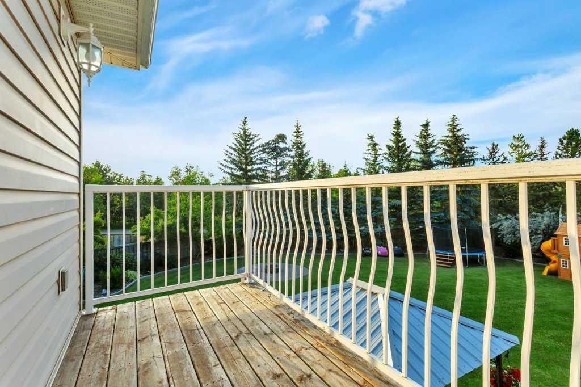
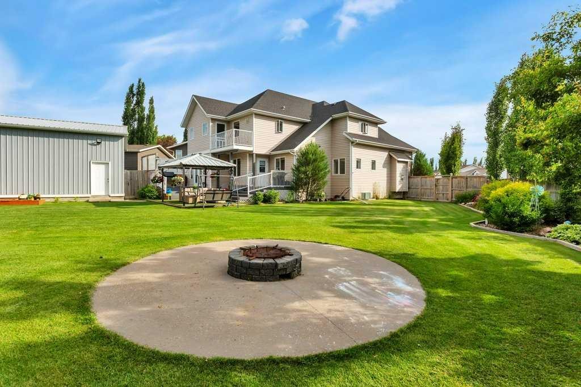
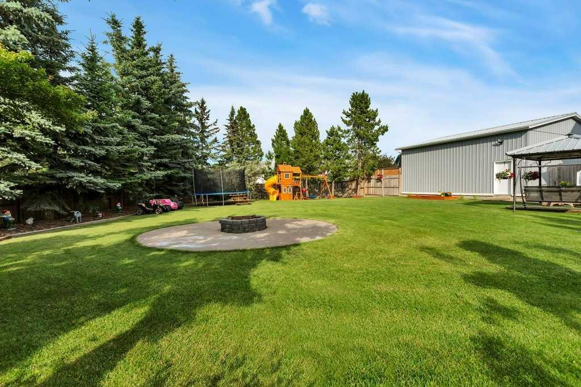
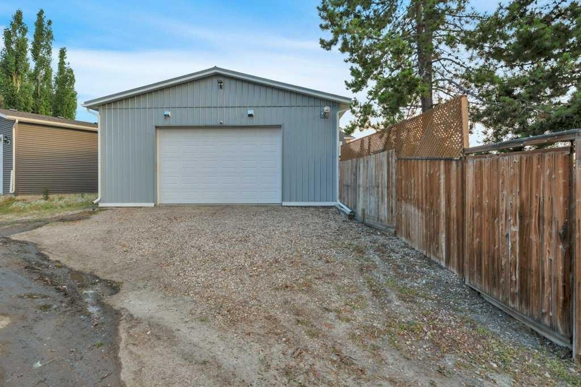
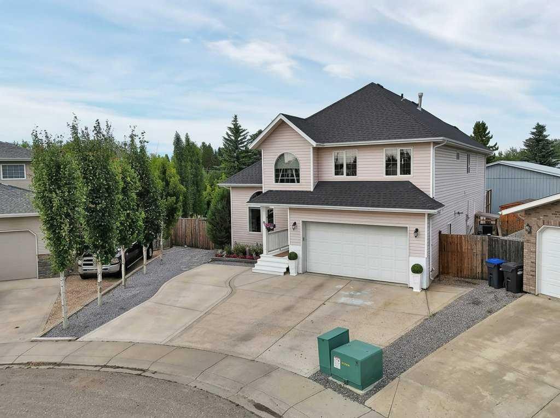
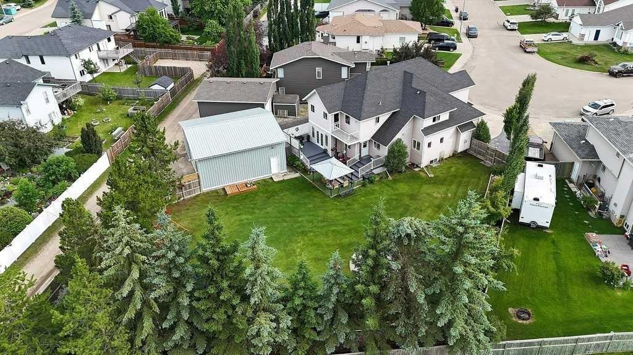
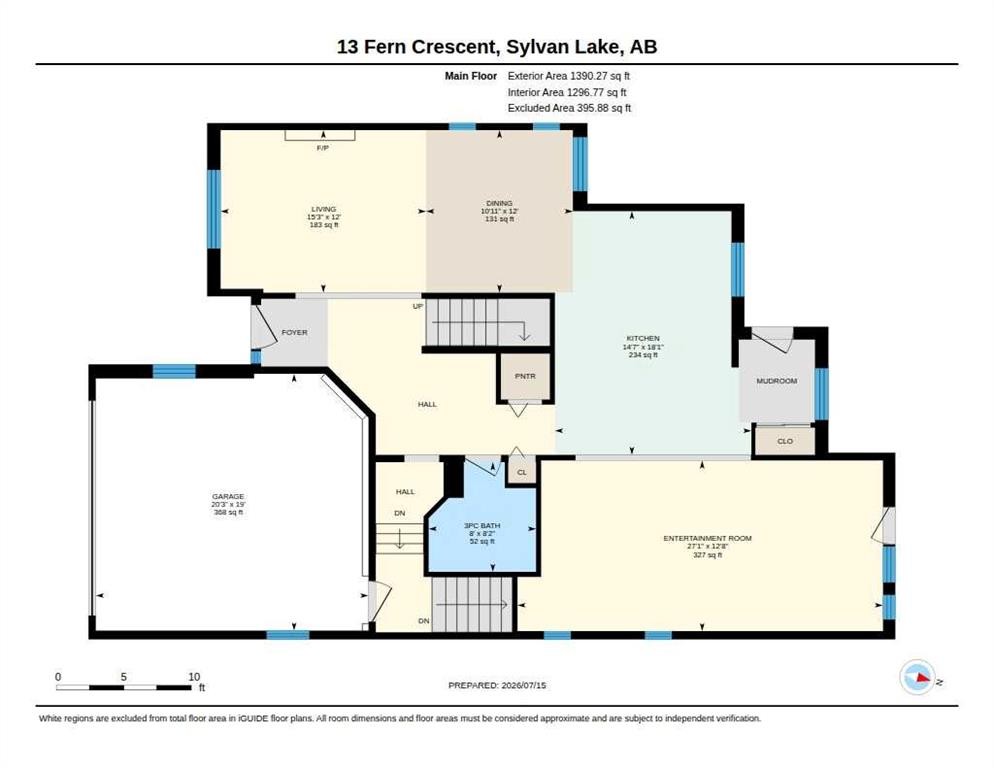
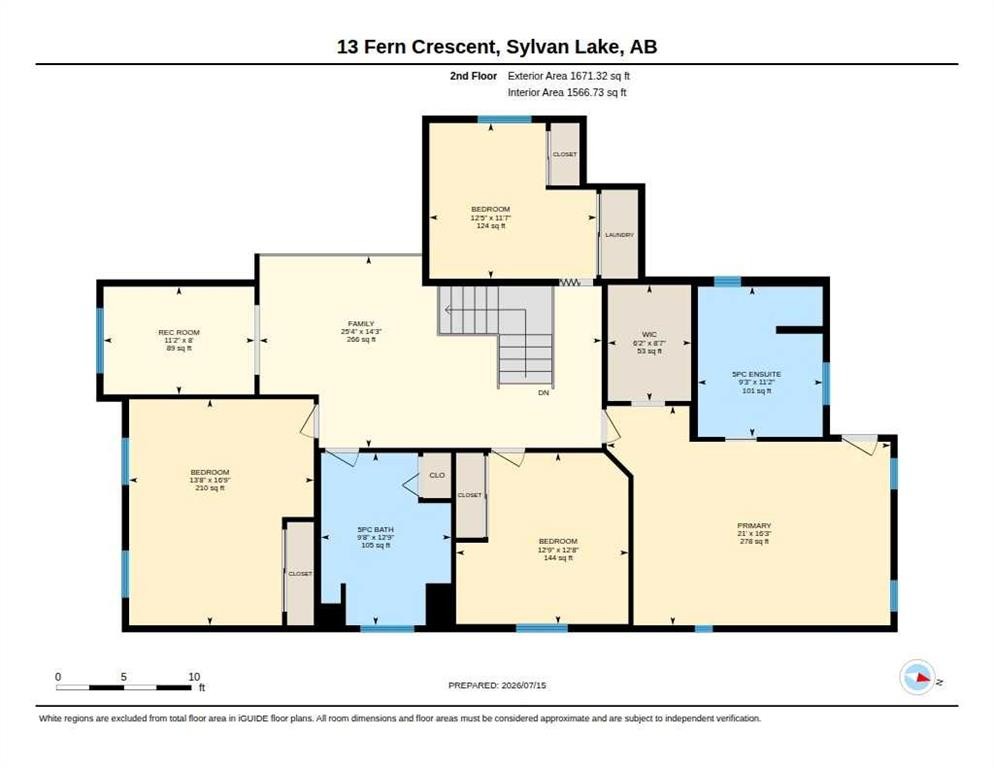
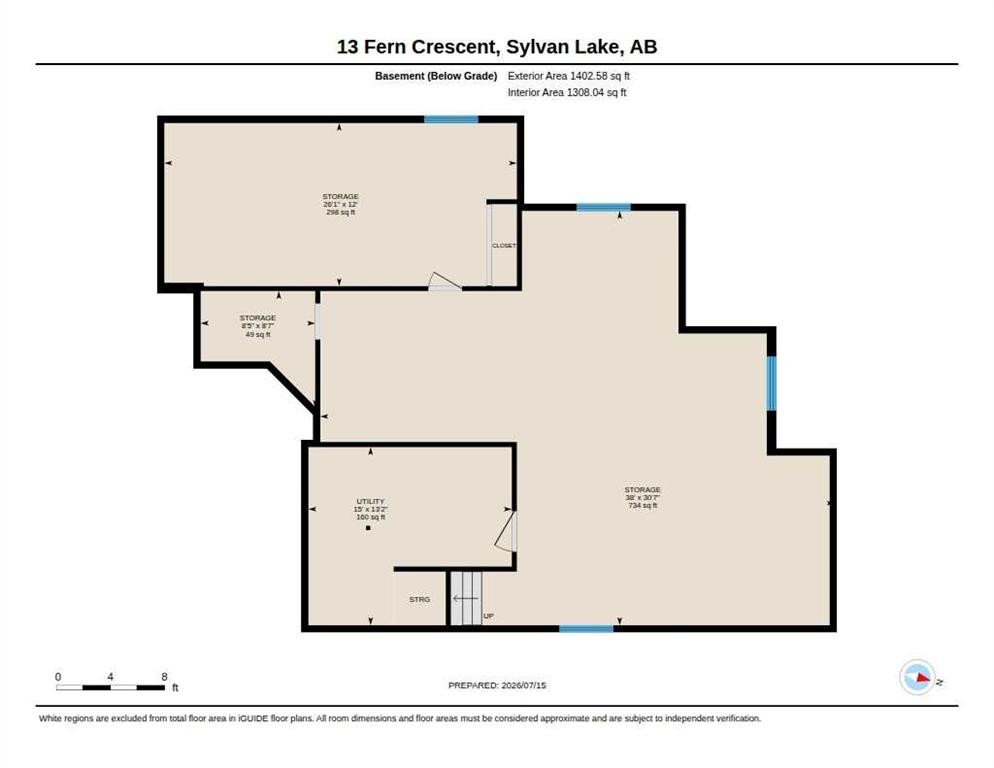
Here's a rare opportunity to purchase a massive 2 story home on one of the largest residential lots with a 30'x30' detached heated shop in Sylvan Lake, AB. This ICF constructed home features a chef inspired kitchen with granite counter tops, stainless steel appliances and an island. Large family/flex room, a living room with a gas fireplace, and a 3pce bathroom with a granite counter top on the main level. 4 large bedrooms on the upper level along with a laundry room, family room and a 5 piece bathroom with a quartz counter top. The primary bedroom features a 5 pce ensuite with a quartz counter top, jacuzzi tub and its own private balcony. This home has over 3160 sqft of developed living space above ground and another 1480 plus sqft of undeveloped basement area. The attached garage has a radiant natural gas heater. Outside you'll be the envy of the neighborhood with a landscaped 15,517 sqft lot with back lane access. Fenced backyard, back deck, a cement pad surrounding the fire pit, Gazebo, many shrubs and mature trees. The 30'x30' heated detached shop has an engineered concrete slab to accommodate a vehicle hoist if required. 16' wide x 10' high shop door. This shop has plenty of space for your projects. There's an 18 hole golf course behind the home and across the road. Sylvan Lake has plenty of amenities, schools and its own Urgent care facility.
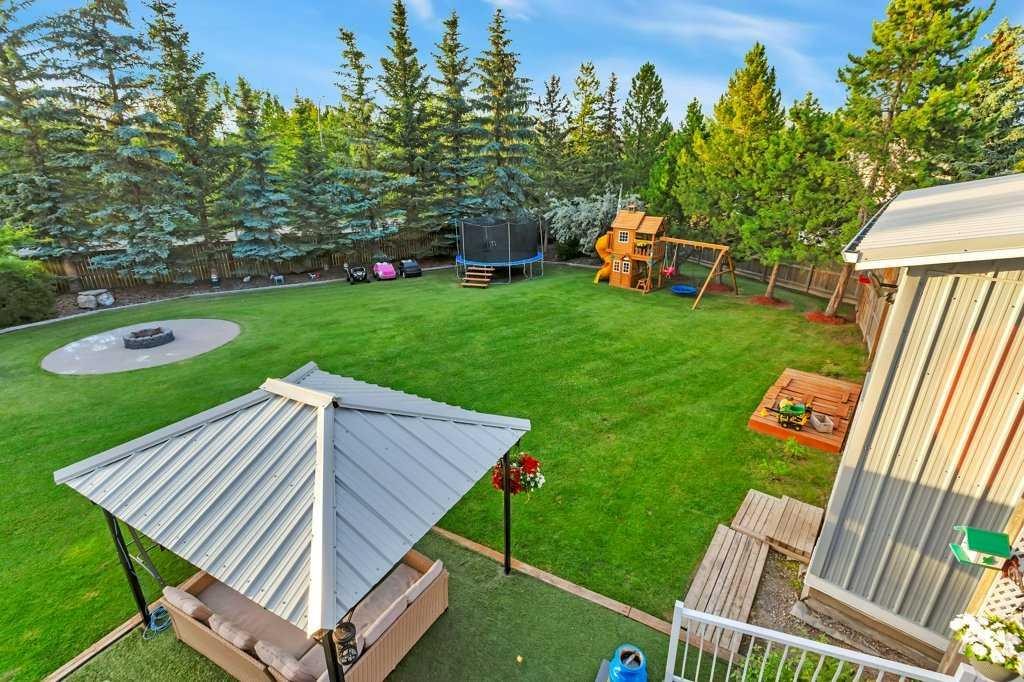
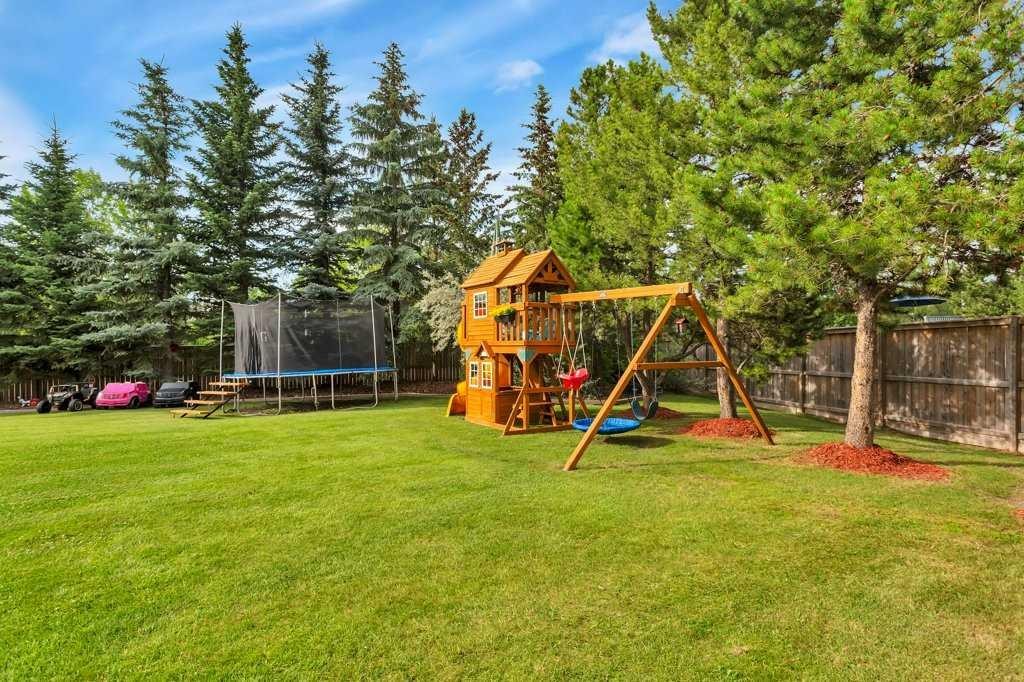
Inclusions: Shed, Gazebo

Particularités du bâtiment :

  • Air climatisé: Oui
  • Foyer: Oui
  • Stationnement: Oui
  • Superficie totale aménagée: 3160.00 Pieds carrés

Caractéristiques :

  • Bâti en: 1998
  • Caractéristiques du foyer: Gaz, Encastré, Salon
  • Caractéristiques du stationnement: Garage simple attenant
  • Caractéristiques extérieures: Balcon
  • Caractéristiques intérieures: Ventilateur(s) de plafond, Comptoirs en granite, Îlot de cuisine, Pompe(s) de puisard, Plafond(s) voûté(s), Placard(s) praticable(s)
  • Chambres : 4+0
  • Chauffage: Air pulsé, Gaz naturel
  • Détails de la fondation: Bloc de coffrage à béton isolé
  • Dimensions du terrain : 15517.00 Pieds carrés
  • Matériaux de construction: Coffrage à béton isolé (« ICF »), Parement de vinyle
  • Niveaux: Deux
  • Refroidissement: Climatiseur central
  • Revêtements de sol: Moquette, Bois franc, Tuile
  • Salle(s) de bains : 3+0
  • Style architectural: 2 étages
  • Superficie habitable (approx): 3160.00 Pieds carrés
  • Toiture: Bardeaux d'asphalte
  • Zonage: R1
  • Nbre d'espaces de stationnement: 8

Données fournies par : Central Alberta REALTORS® Association 4922 45 St., Red Deer, Alberta T4N 1K6
Nous croyons que tous les renseignements affichés sont exacts, mais nous ne le garantissons pas; les renseignements devraient être vérifiés de façon indépendante. Aucune garantie ou représentation de quelque nature que ce soit n’est offerte. Droits © 2021 Tous les droits sont réservés.

ÉvaluationExpressMC Powered by RPS
Vous songez à vendre?

Commencez par découvrir ce que votre maison pourrait valoir sur le marché actuel.

Emplacement de 13 Fern Crescent, Sylvan Lake, AB, T4S 1Y4

Données démographiques de 13 Fern Crescent, Sylvan Lake, AB, T4S 1Y4

Étape de vie

Familles grandissantes

Type d'emploi

Cols bleus/Primaire, Cols bleus/Industrie des services

Revenu moyen du ménage

128 423.11 $

Nombre moyen d'enfants

1.92

Population à domicile

Structure à domicile

Âge de la population

Éducation

Niveau d'éducation

No certificate/diploma/degree

18.85 %

Diplôme d'études secondaires ou équivalent

39.39 %

Certificat ou diplôme d'apprentissage ou d'une école de métiers

10.4 %

Diplôme d'études collégiales ou d'études postsecondaires (non universitaires)

24.44 %

Certificat d'études universitaires

0.07 %

Diplômes d'études universitaires

6.85 %

Navetteur

Se rendre au travail

En auto

92.75 %

En transport en commun

0.0 %

À pied

2.7 %

À bicyclette

0.0 %

Par tout autre moyen

4.55 %

Diversité Culturelle

Connaissance des langues officielles

Langue maternelle

Données Sur Le Bâtiment

Type de bâtiment

Appartements (faible hauteur et à étages multiples)

3.41 %

Maisons

96.59 %

Achat ou location