Button CopyPathCircle CloseCircle Left ArrowArrow Down Icon GreyClosecirclecircleBurger
  • Publicité

12 Vanson Close, Sylvan Lake, AB, T4S 0M3

No. MLS® A2324632
Maison À vendre à Sylvan Lake, Alberta
749 900 $ ÉvaluationExpressMC: 496K $ - 810K $

3+1 Chambres

3 Salles de bain

12 Vanson Close, Sylvan Lake, AB - Outdoor With Facade
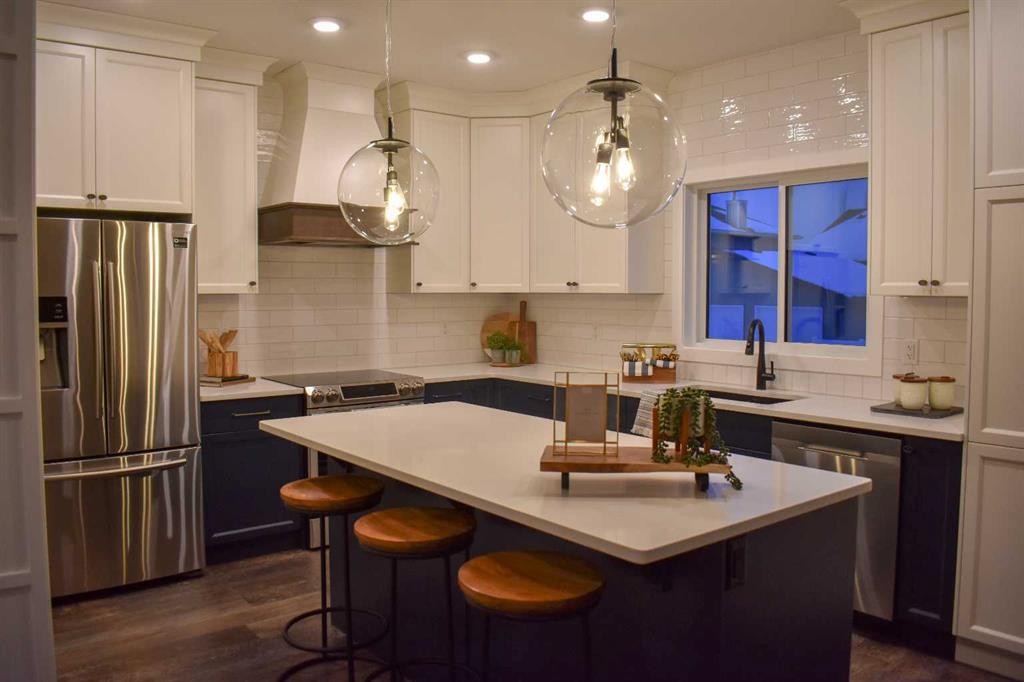
12 Vanson Close, Sylvan Lake, AB - Indoor Photo Showing Kitchen With Stainless Steel Kitchen With Upgraded Kitchen
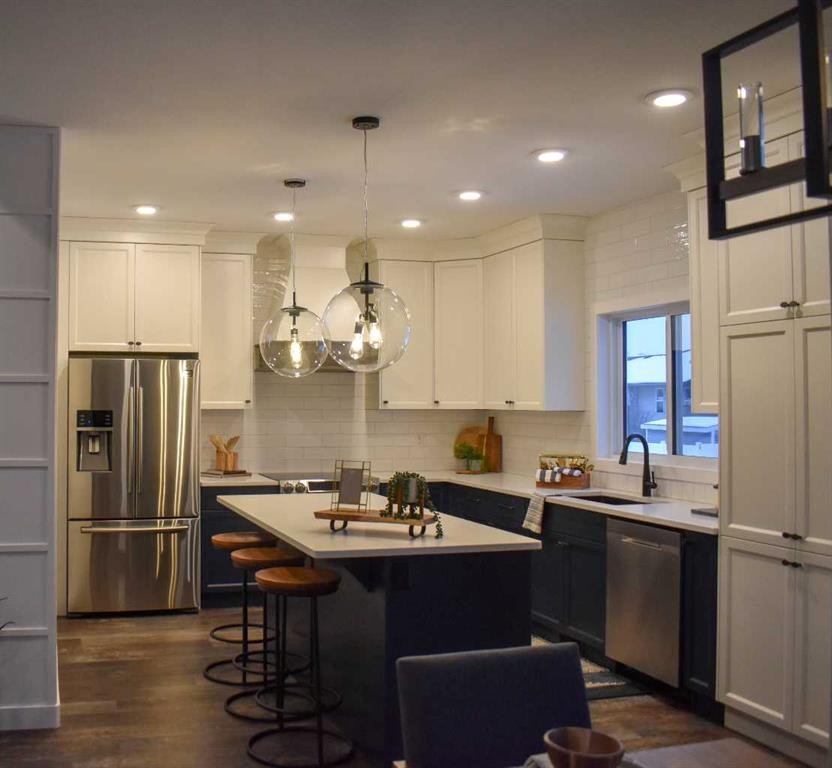
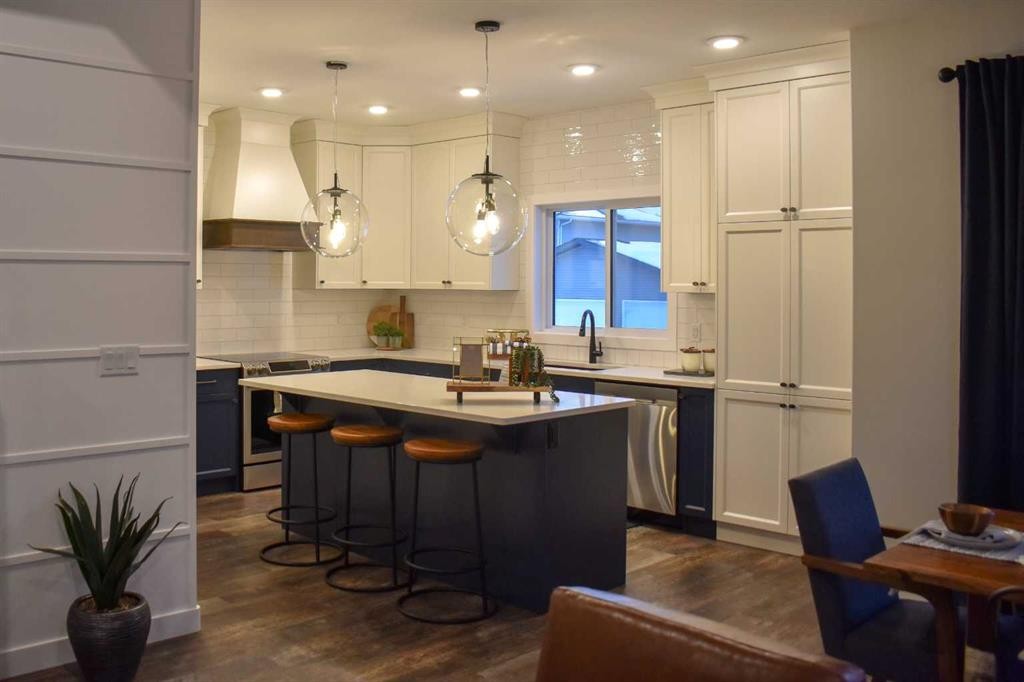
12 Vanson Close, Sylvan Lake, AB - Indoor Photo Showing Kitchen With Upgraded Kitchen
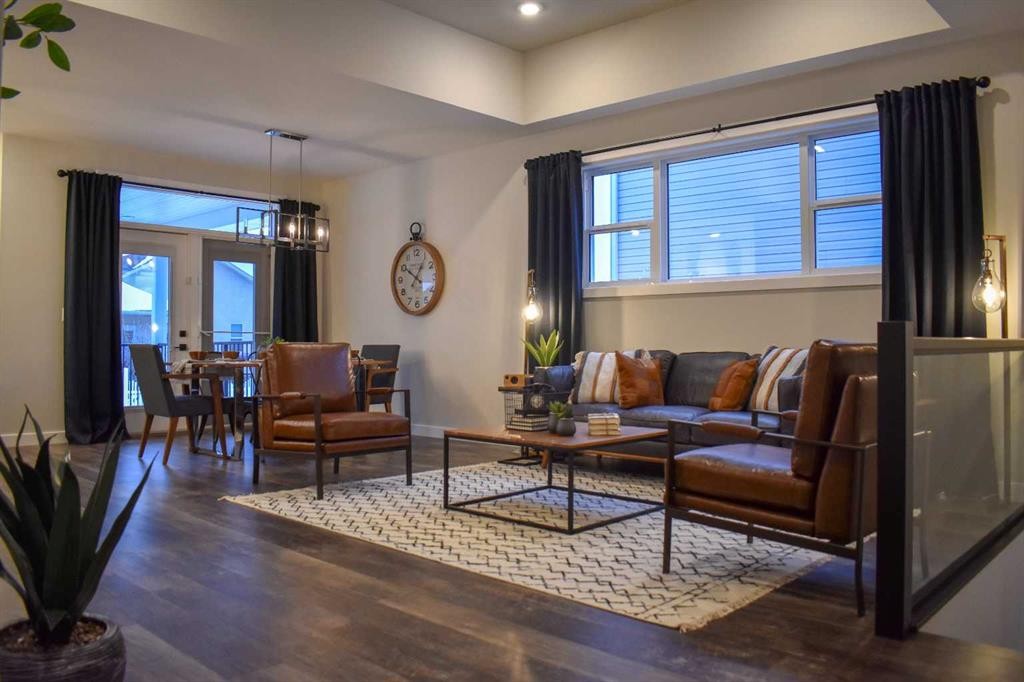
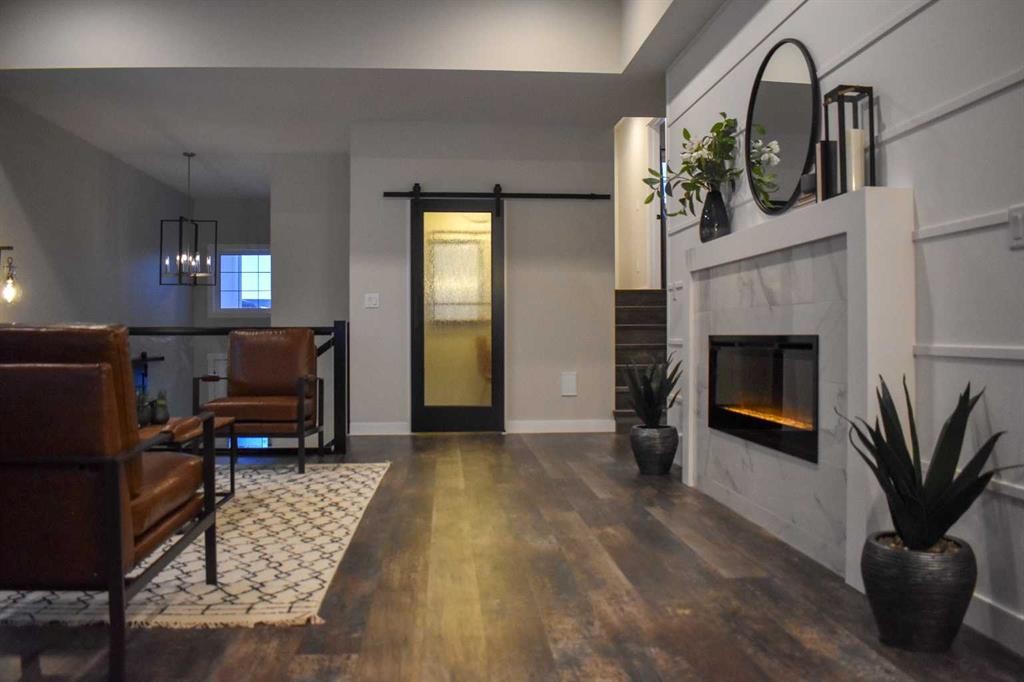
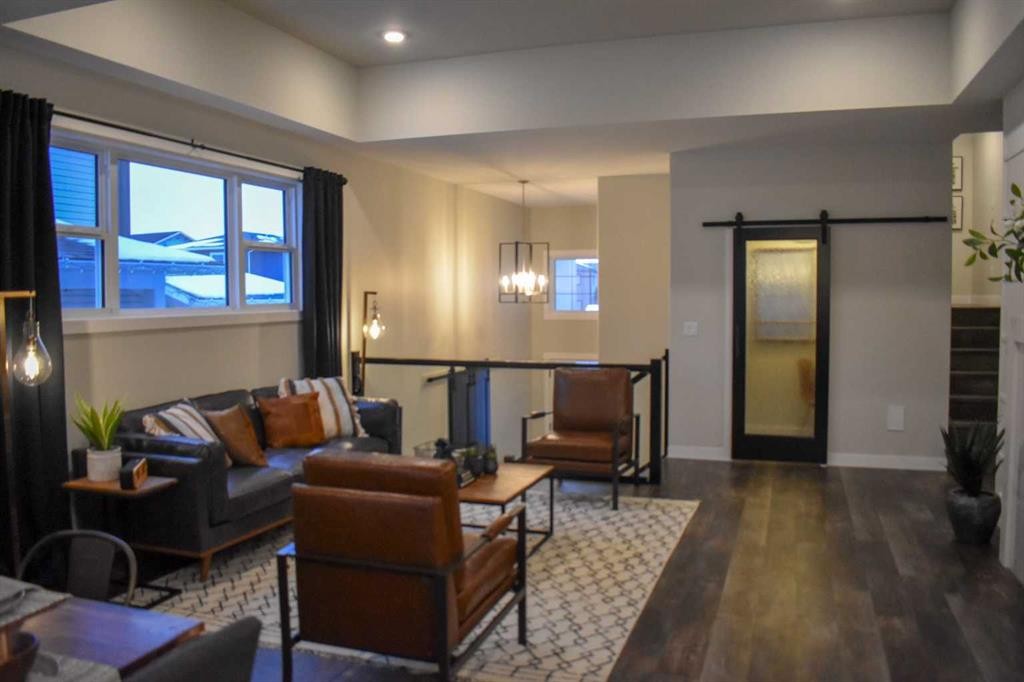
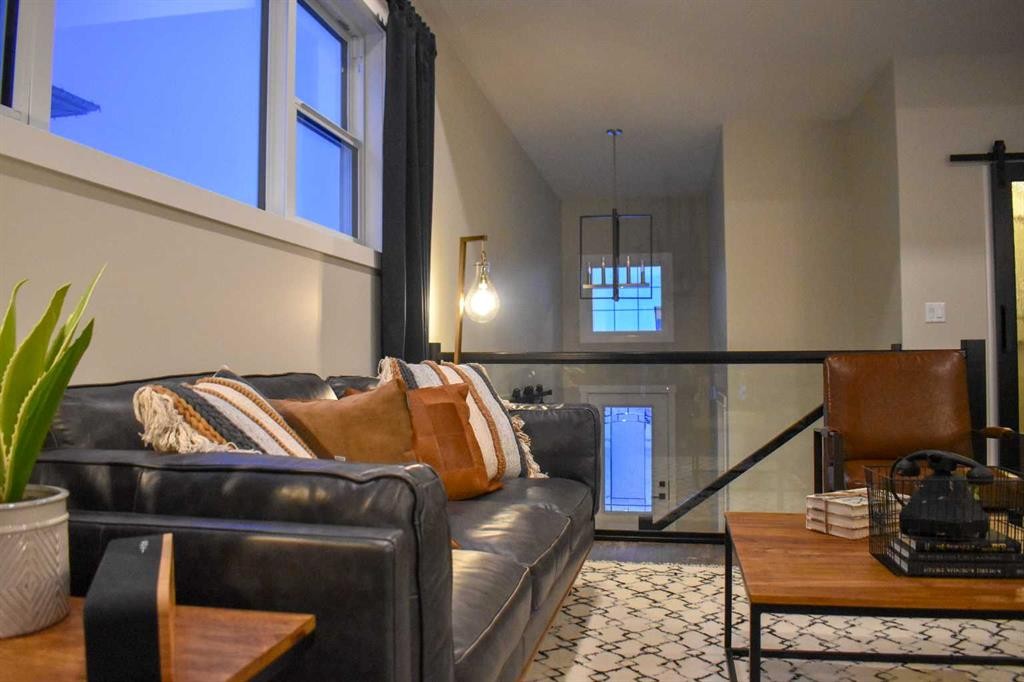
12 Vanson Close, Sylvan Lake, AB - Indoor Photo Showing Living Room
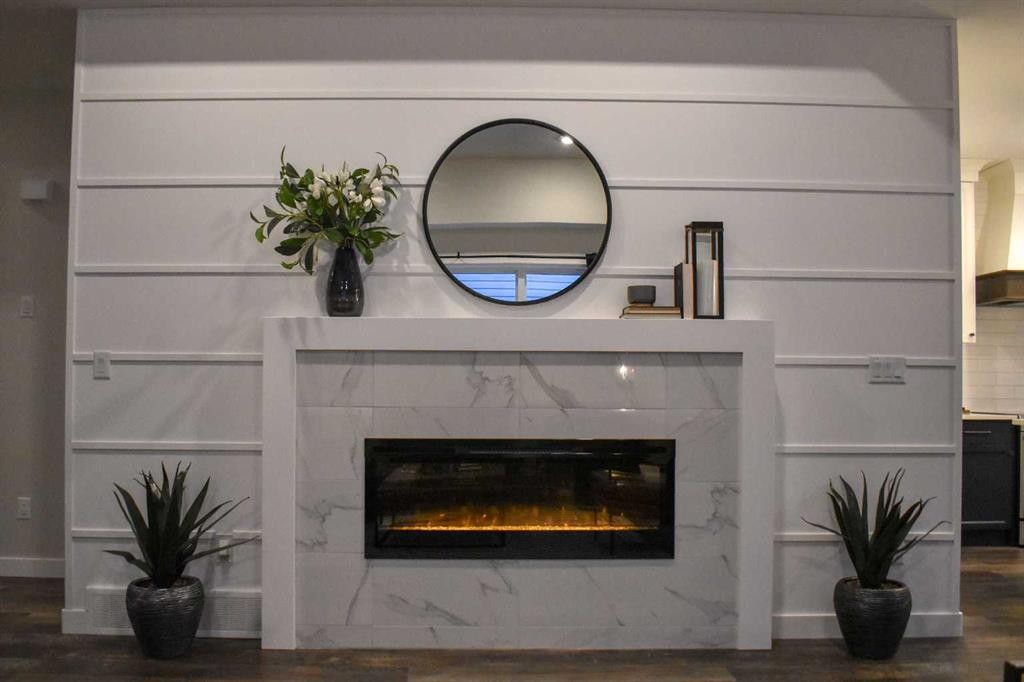
12 Vanson Close, Sylvan Lake, AB - Indoor Photo Showing Living Room With Fireplace
12 Vanson Close, Sylvan Lake, AB - Indoor With Fireplace
12 Vanson Close, Sylvan Lake, AB - Indoor
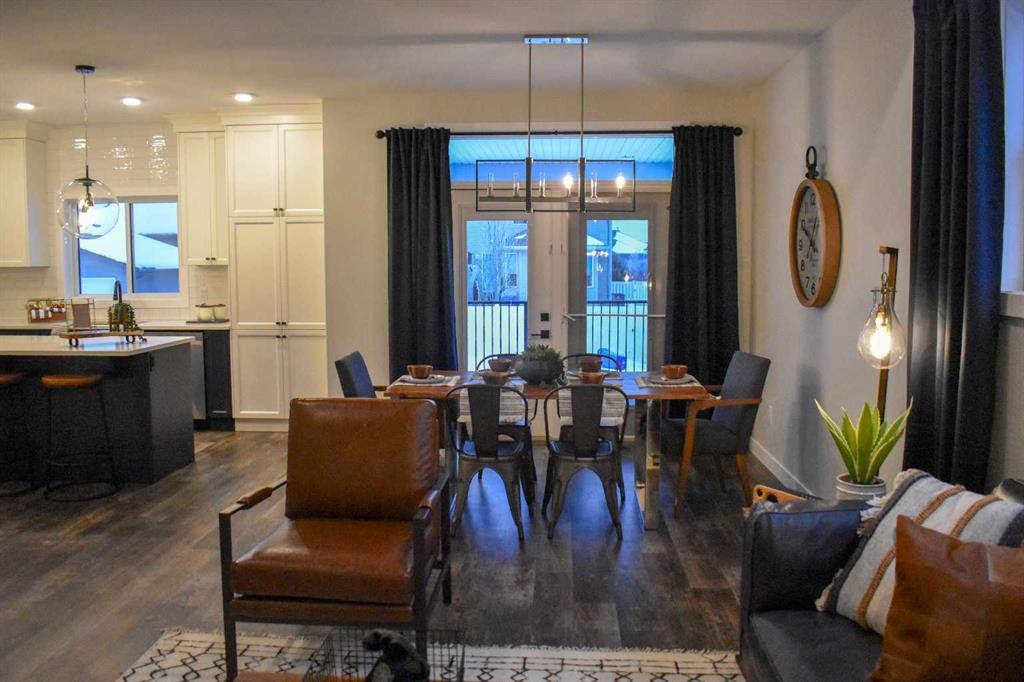
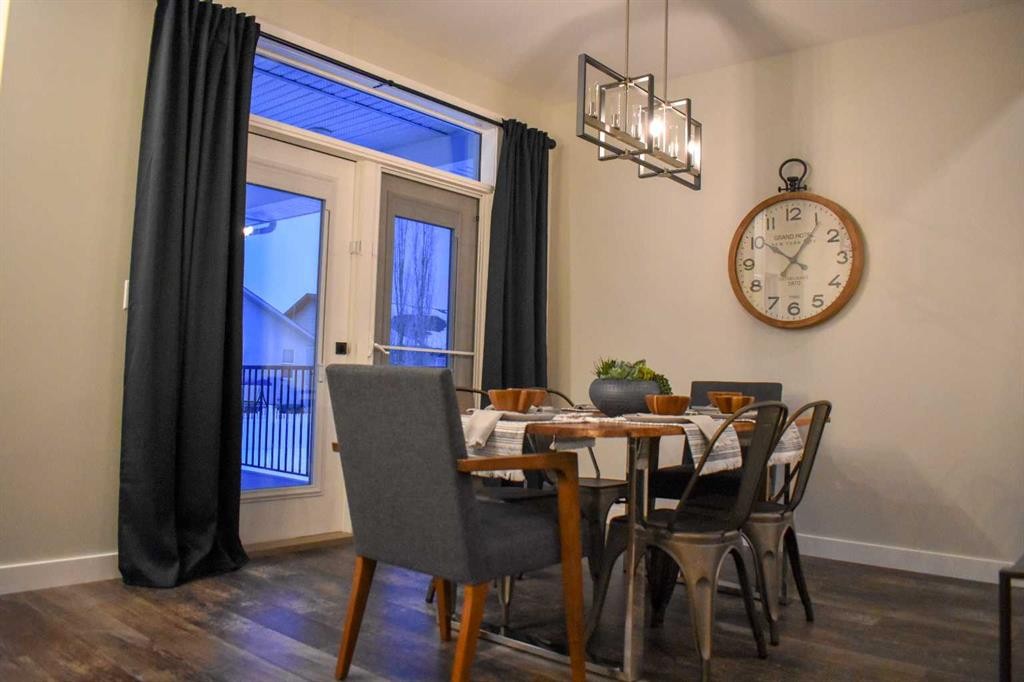
12 Vanson Close, Sylvan Lake, AB - Indoor Photo Showing Dining Room
12 Vanson Close, Sylvan Lake, AB - Indoor
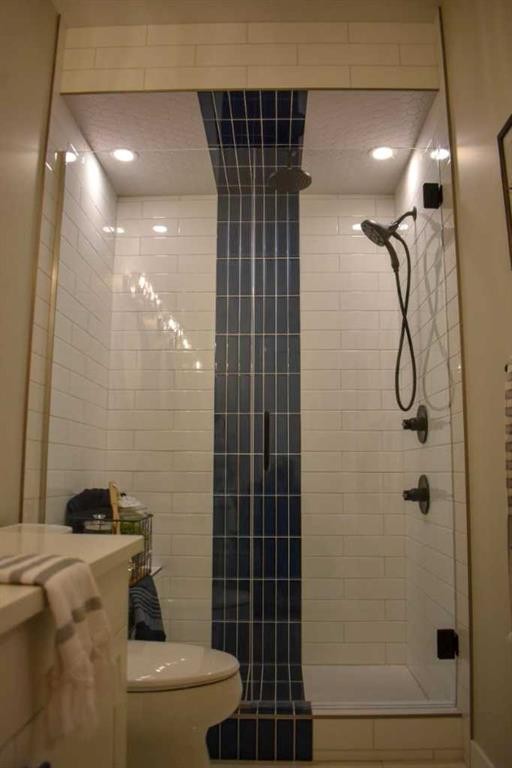
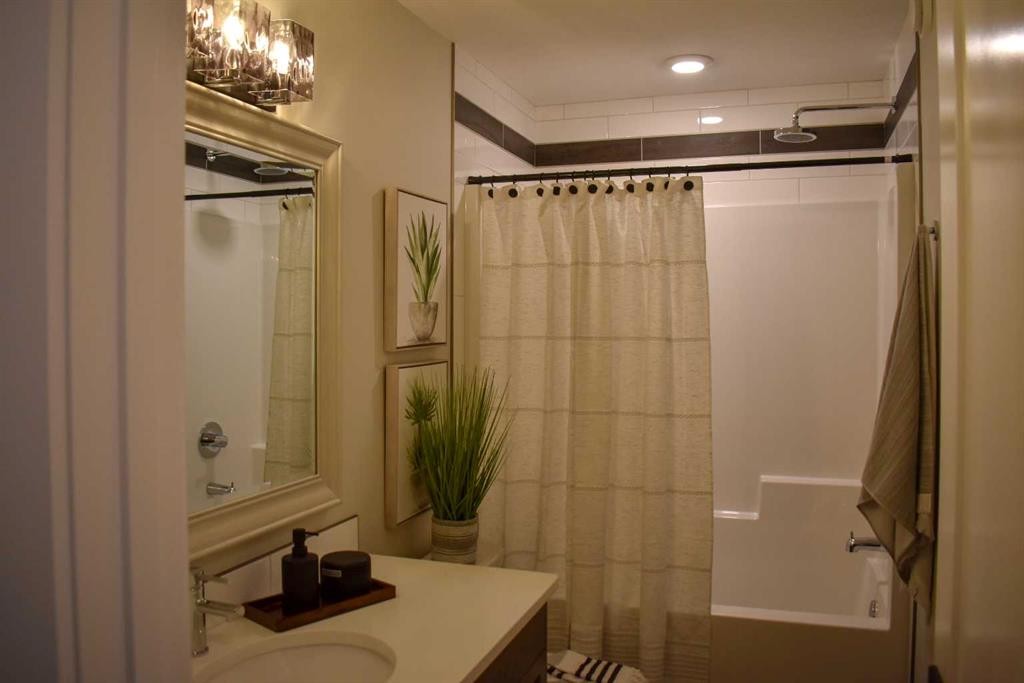
12 Vanson Close, Sylvan Lake, AB - Indoor Photo Showing Bathroom
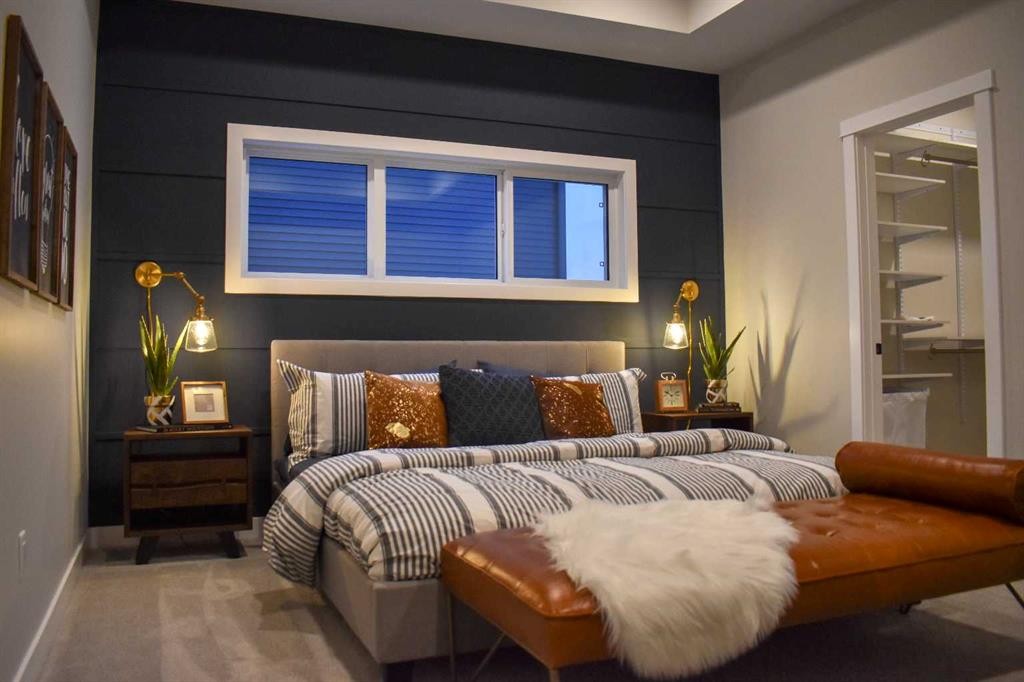
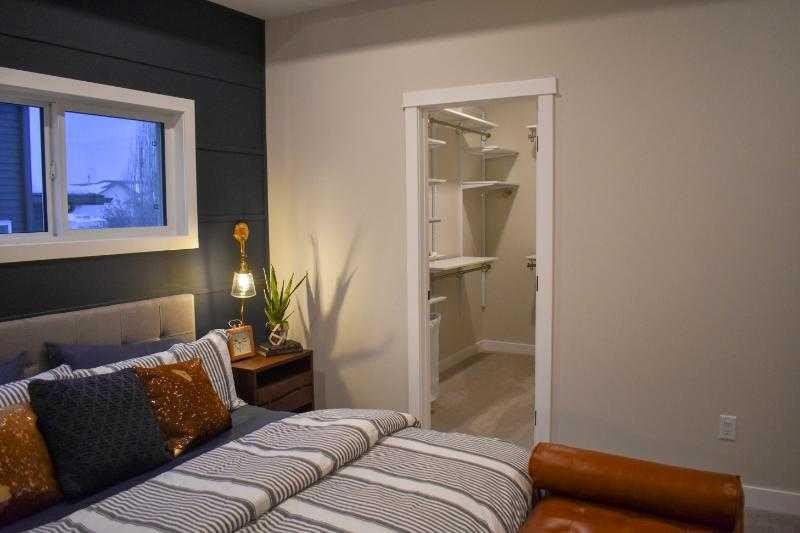
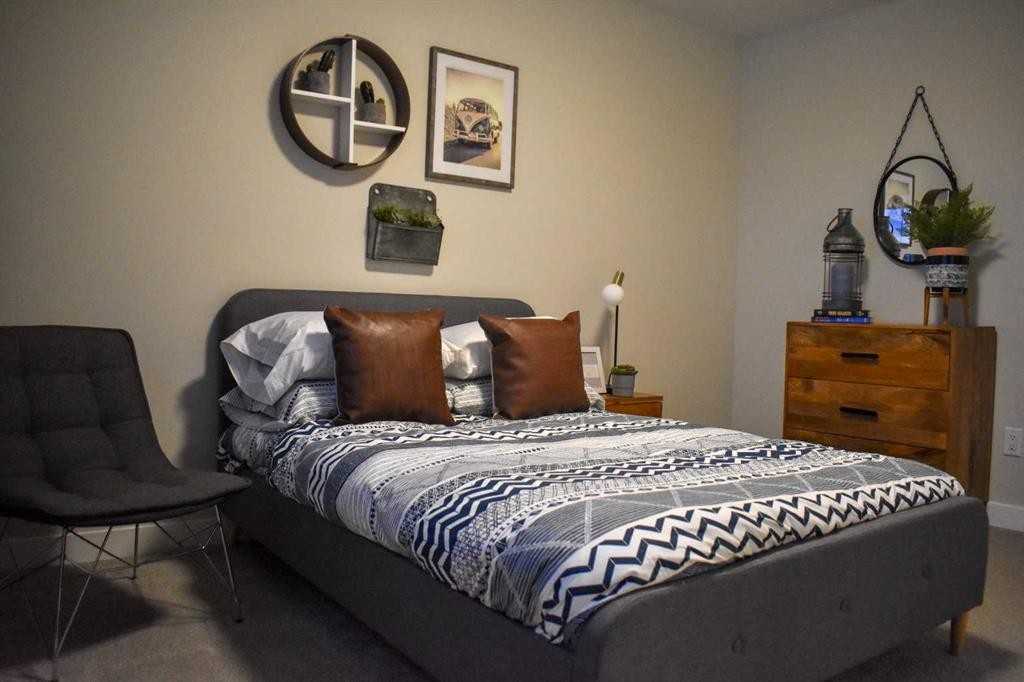
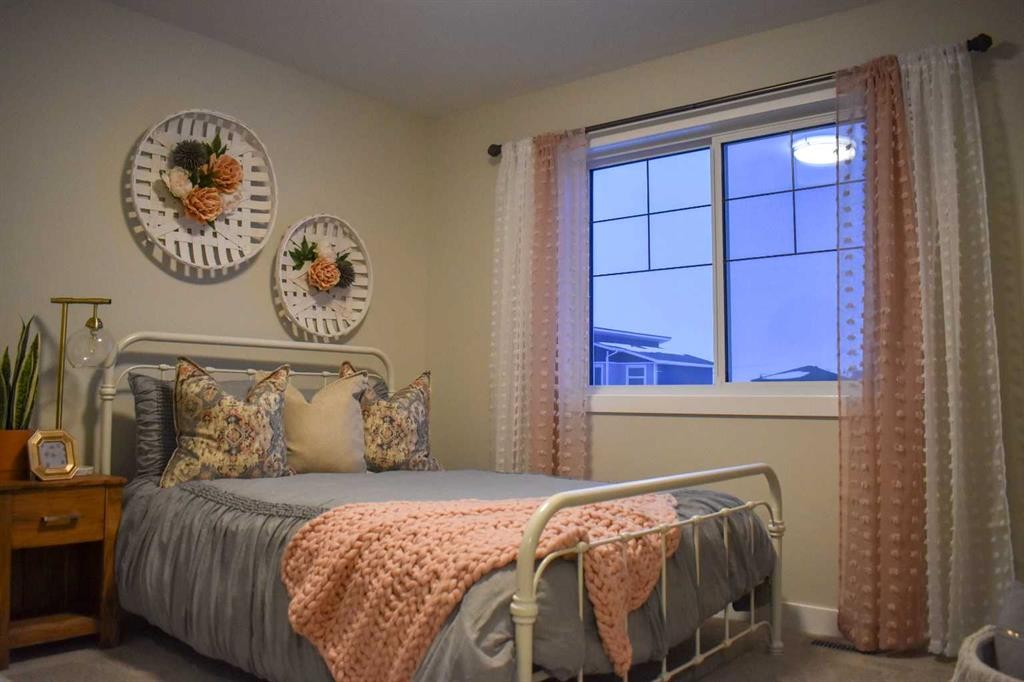
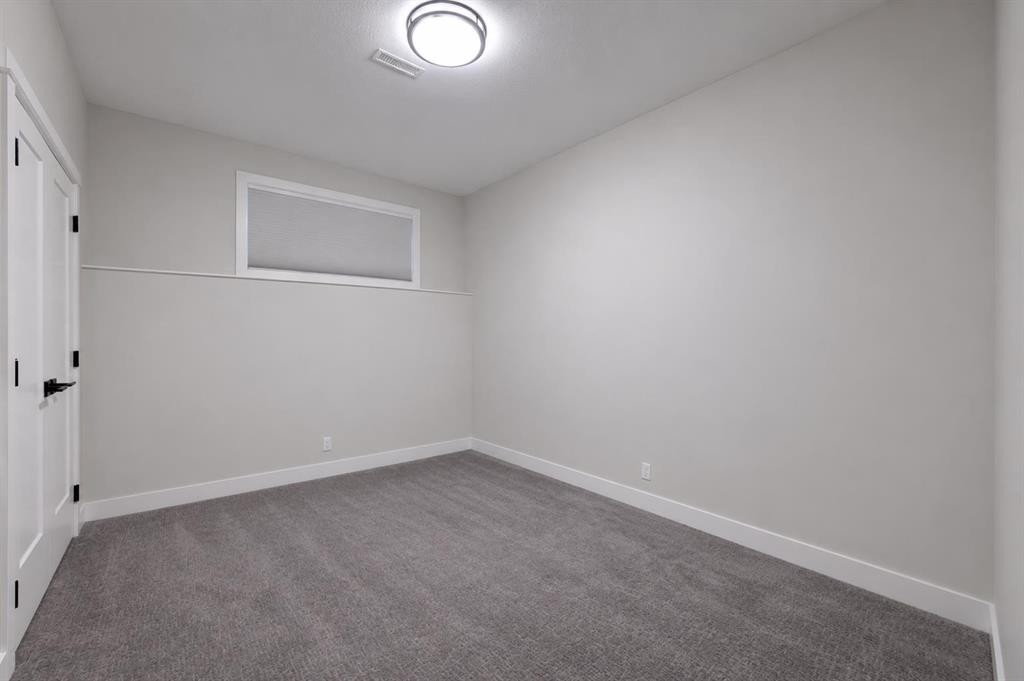
12 Vanson Close, Sylvan Lake, AB - Indoor Photo Showing Bedroom
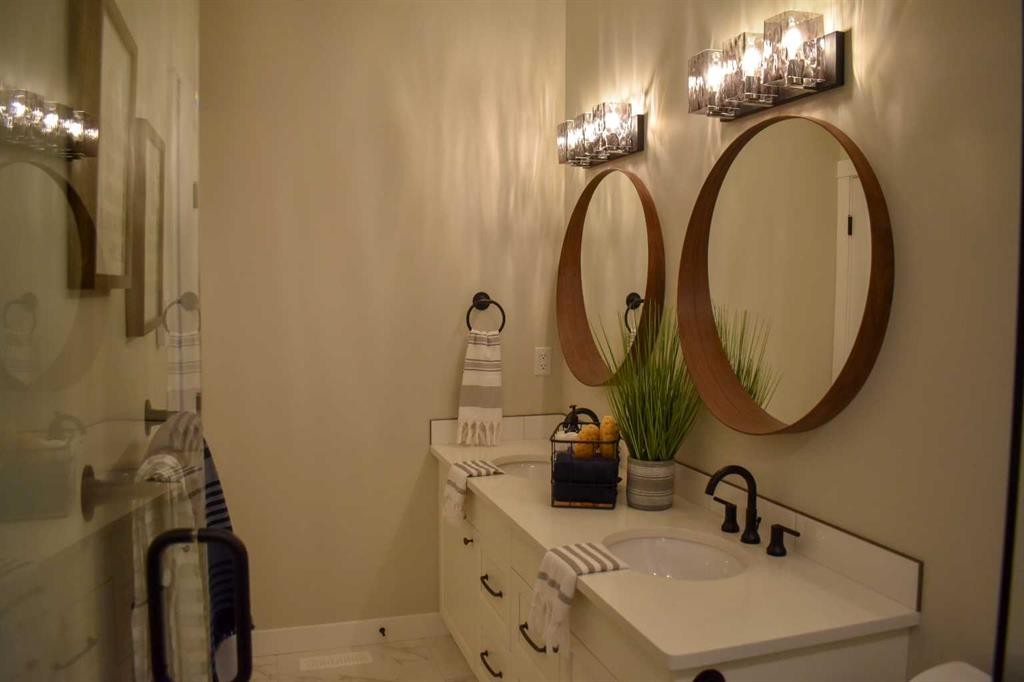
12 Vanson Close, Sylvan Lake, AB - Indoor Photo Showing Bathroom
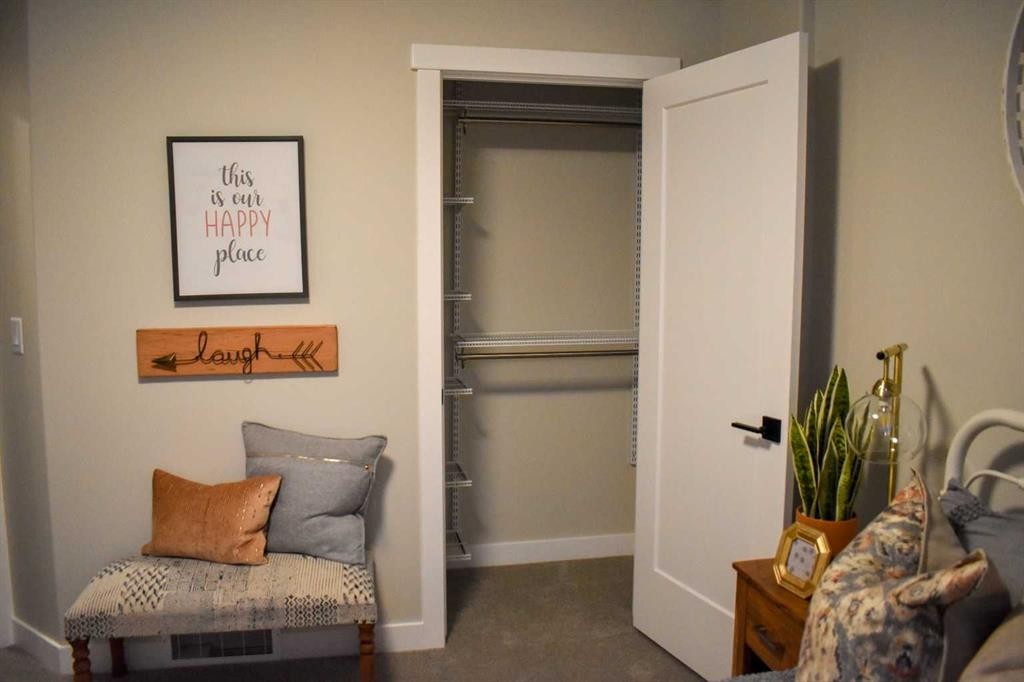
12 Vanson Close, Sylvan Lake, AB - Indoor Photo Showing Bedroom
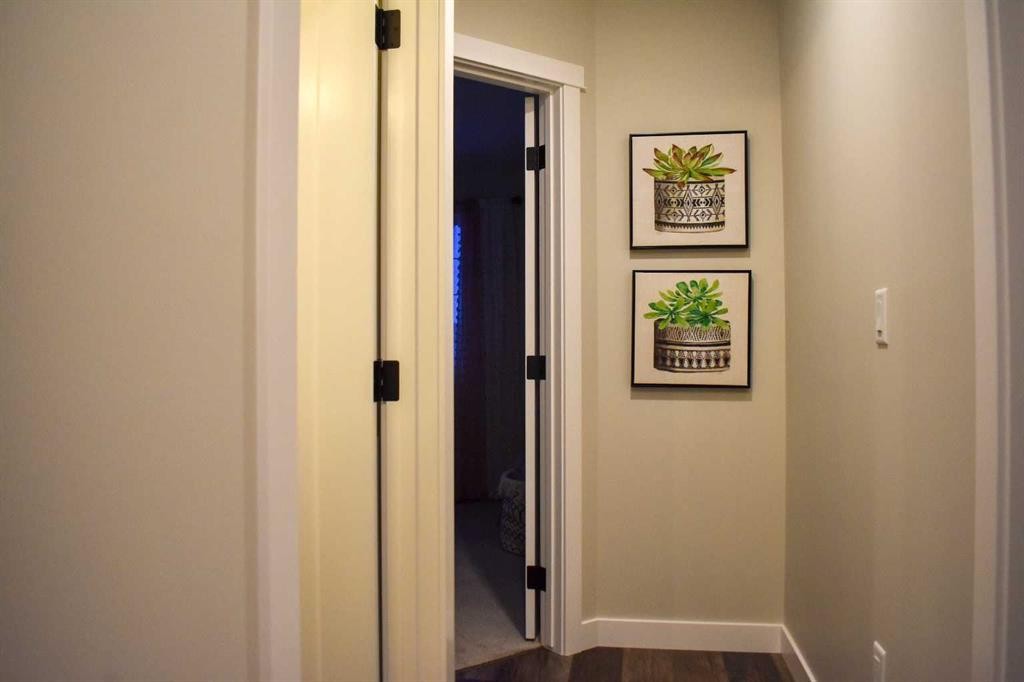
12 Vanson Close, Sylvan Lake, AB - Indoor
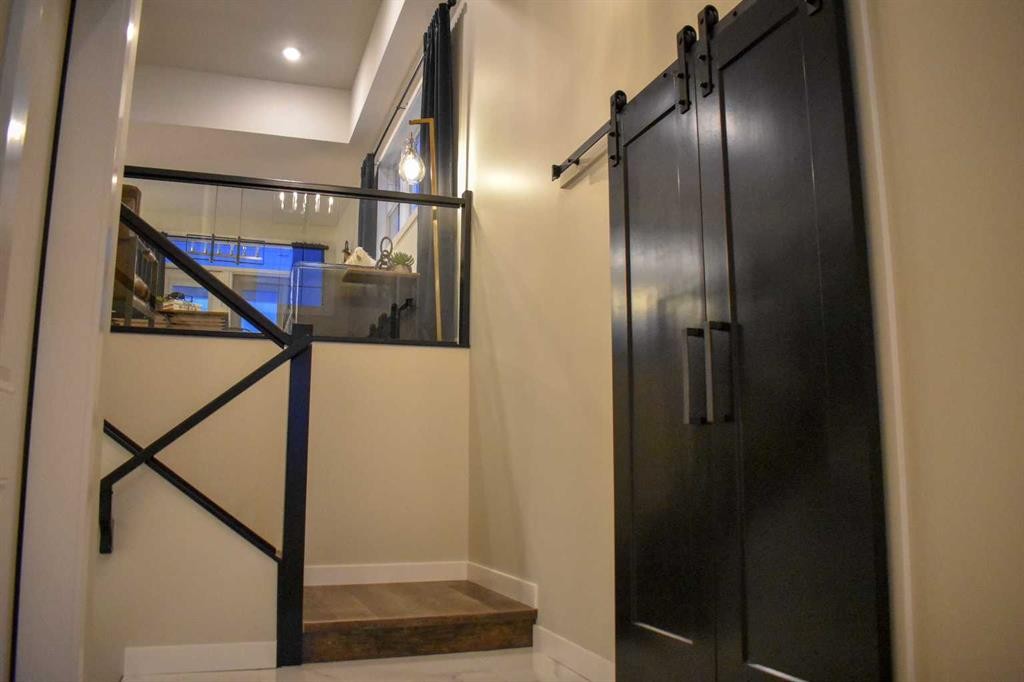
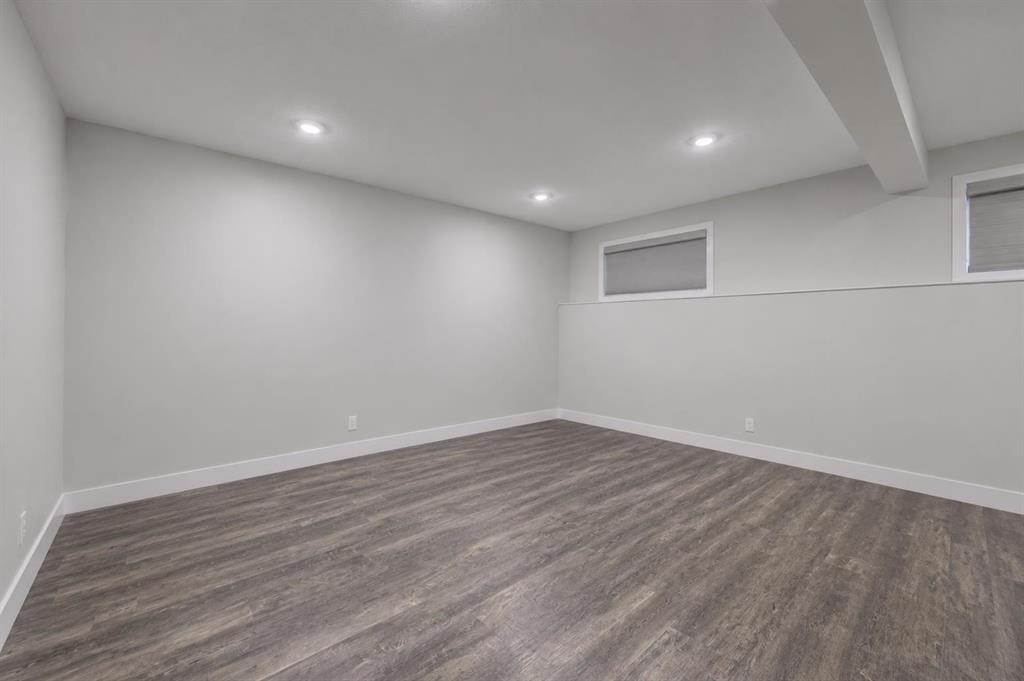
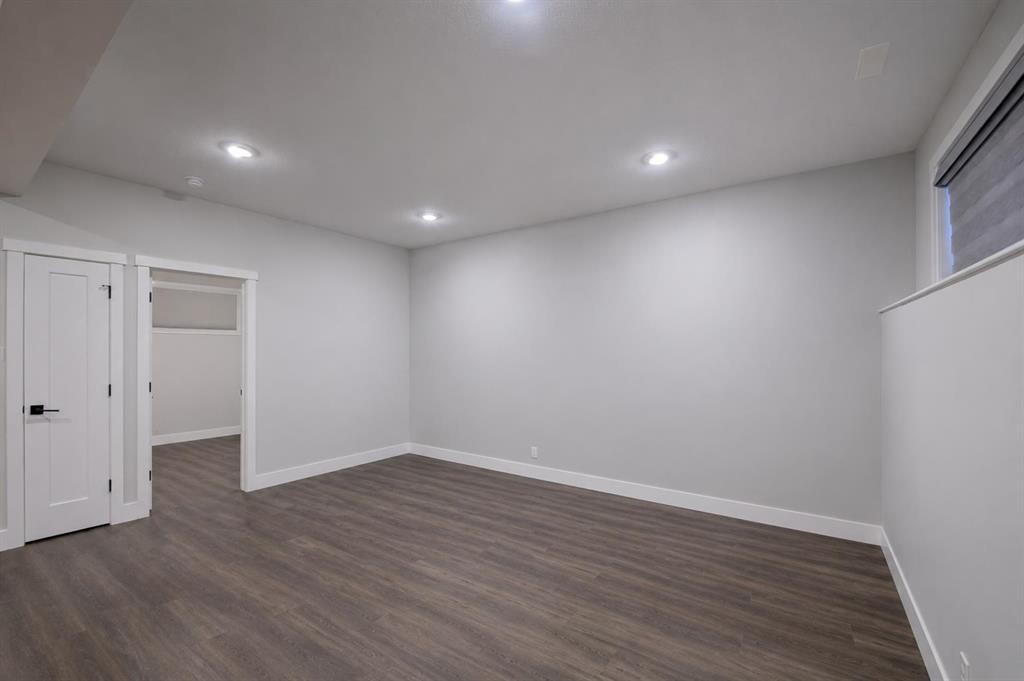
12 Vanson Close, Sylvan Lake, AB - Indoor Photo Showing Other Room
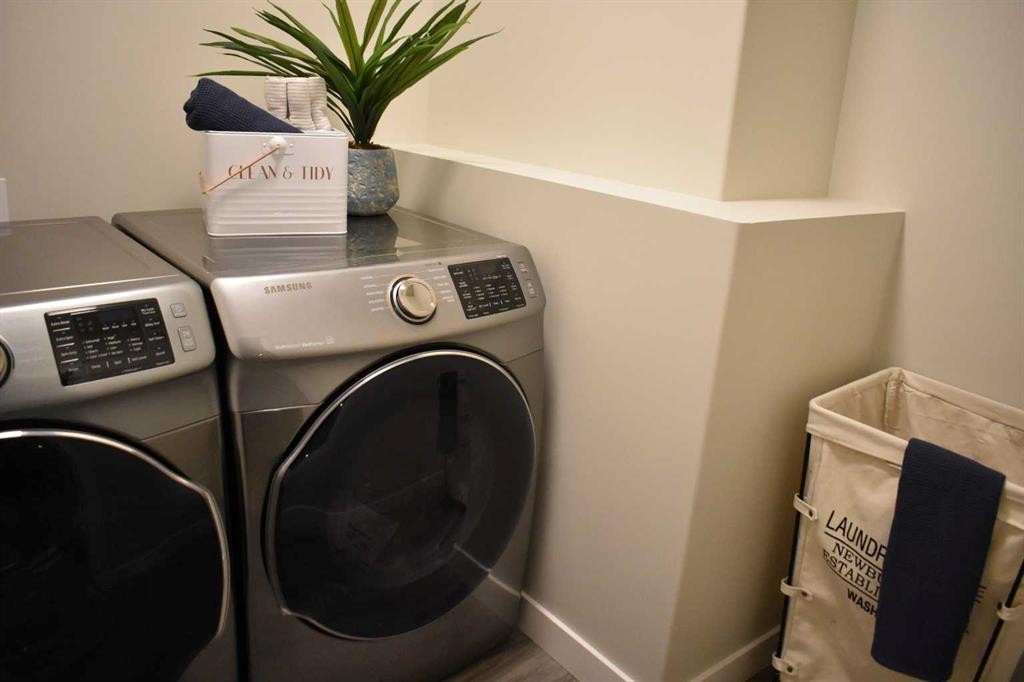
12 Vanson Close, Sylvan Lake, AB - Indoor Photo Showing Laundry Room
12 Vanson Close, Sylvan Lake, AB - Indoor Photo Showing Other Room
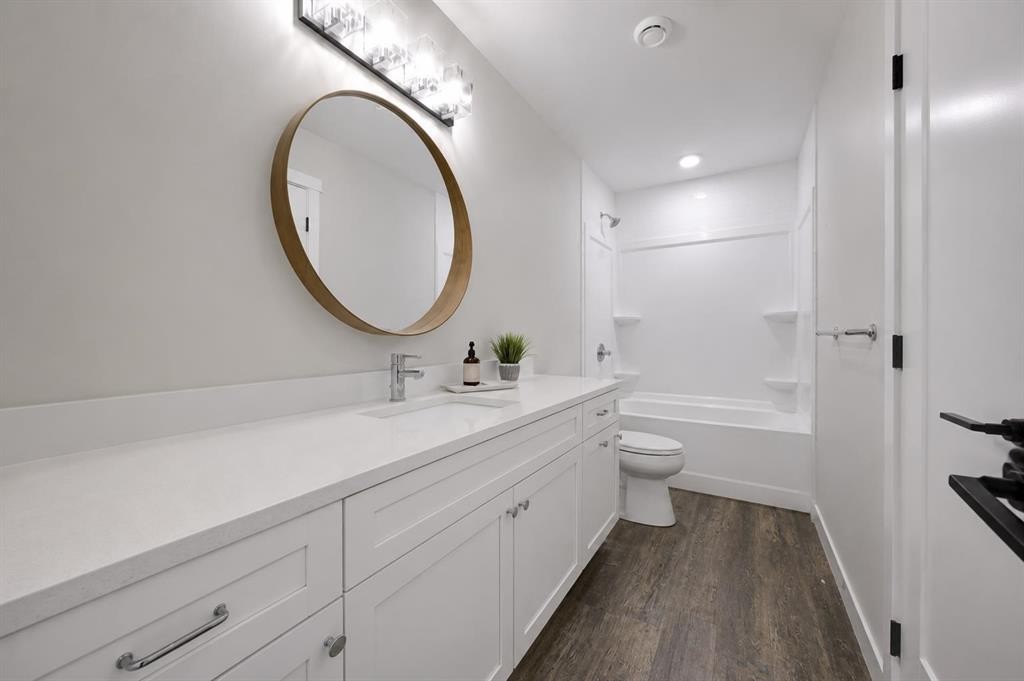
12 Vanson Close, Sylvan Lake, AB - Indoor Photo Showing Bathroom
12 Vanson Close, Sylvan Lake, AB - Indoor Photo Showing Other Room
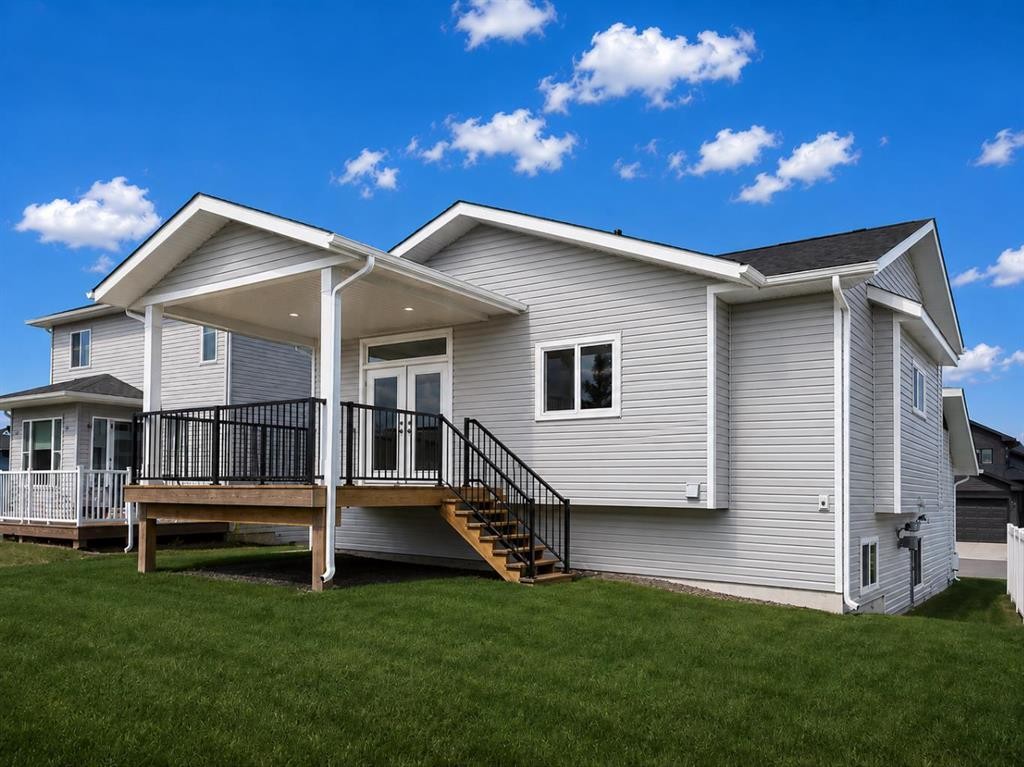
12 Vanson Close, Sylvan Lake, AB - Outdoor With Deck Patio Veranda
12 Vanson Close, Sylvan Lake, AB - Outdoor
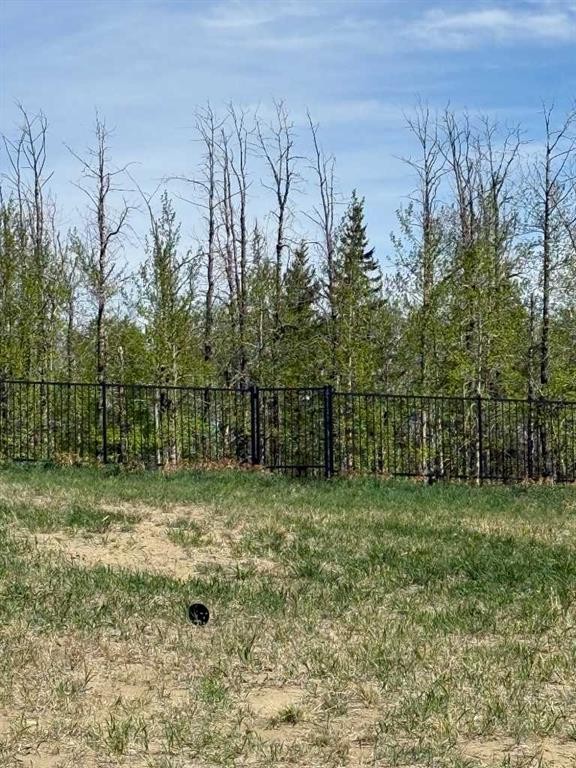
12 Vanson Close, Sylvan Lake, AB - Outdoor With View
12 Vanson Close, Sylvan Lake, AB - Outdoor
12 Vanson Close, Sylvan Lake, AB - Outdoor With View
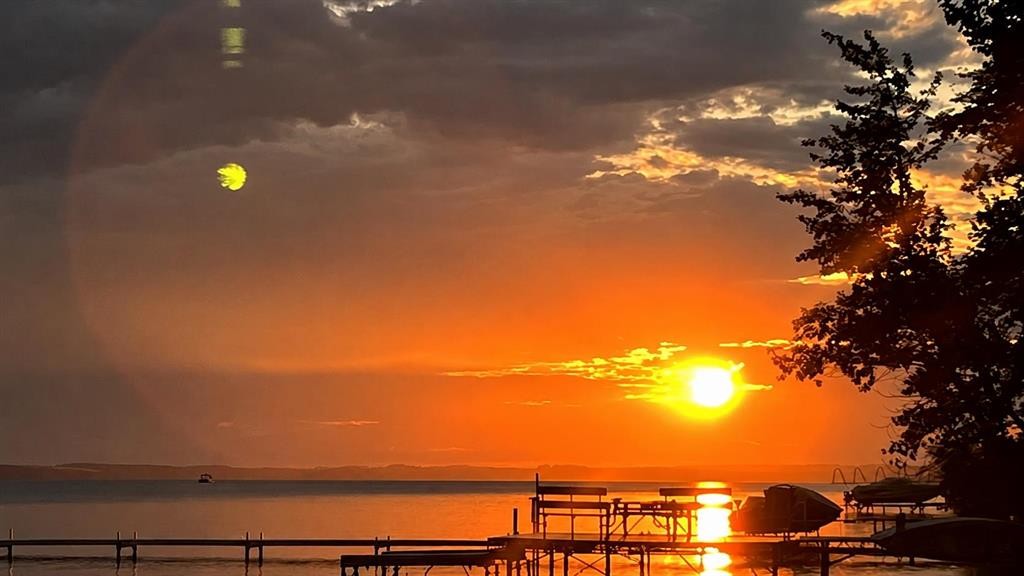
12 Vanson Close, Sylvan Lake, AB - Outdoor With Body Of Water With View
12 Vanson Close, Sylvan Lake, AB - Outdoor
12 Vanson Close, Sylvan Lake, AB -
12 Vanson Close, Sylvan Lake, AB - Outdoor With Body Of Water With View
12 Vanson Close, Sylvan Lake, AB  - Outdoor With Facade
12 Vanson Close, Sylvan Lake, AB  - Indoor Photo Showing Kitchen With Stainless Steel Kitchen With Upgraded Kitchen
12 Vanson Close, Sylvan Lake, AB  - Indoor Photo Showing Kitchen With Upgraded Kitchen
12 Vanson Close, Sylvan Lake, AB - Indoor Photo Showing Living Room
12 Vanson Close, Sylvan Lake, AB - Indoor Photo Showing Living Room With Fireplace
12 Vanson Close, Sylvan Lake, AB - Indoor With Fireplace
12 Vanson Close, Sylvan Lake, AB - Indoor
12 Vanson Close, Sylvan Lake, AB - Indoor Photo Showing Dining Room
12 Vanson Close, Sylvan Lake, AB - Indoor
12 Vanson Close, Sylvan Lake, AB - Indoor Photo Showing Bathroom
12 Vanson Close, Sylvan Lake, AB - Indoor Photo Showing Bedroom
12 Vanson Close, Sylvan Lake, AB - Indoor Photo Showing Bathroom
12 Vanson Close, Sylvan Lake, AB - Indoor Photo Showing Bedroom
12 Vanson Close, Sylvan Lake, AB - Indoor
12 Vanson Close, Sylvan Lake, AB - Indoor Photo Showing Other Room
12 Vanson Close, Sylvan Lake, AB - Indoor Photo Showing Laundry Room
12 Vanson Close, Sylvan Lake, AB - Indoor Photo Showing Other Room
12 Vanson Close, Sylvan Lake, AB - Indoor Photo Showing Bathroom
12 Vanson Close, Sylvan Lake, AB - Indoor Photo Showing Other Room
12 Vanson Close, Sylvan Lake, AB - Outdoor With Deck Patio Veranda
12 Vanson Close, Sylvan Lake, AB - Outdoor
12 Vanson Close, Sylvan Lake, AB - Outdoor With View
12 Vanson Close, Sylvan Lake, AB - Outdoor
12 Vanson Close, Sylvan Lake, AB - Outdoor With View
12 Vanson Close, Sylvan Lake, AB - Outdoor With Body Of Water With View
12 Vanson Close, Sylvan Lake, AB - Outdoor
12 Vanson Close, Sylvan Lake, AB -
12 Vanson Close, Sylvan Lake, AB - Outdoor With Body Of Water With View
  • Publicité
Êtes-vous un investisseur immobilier
12 Vanson Close, Sylvan Lake, AB, T4S 0M3
749 900 $

4 Chambres

3 Salles de bain

Informations sur la propriété

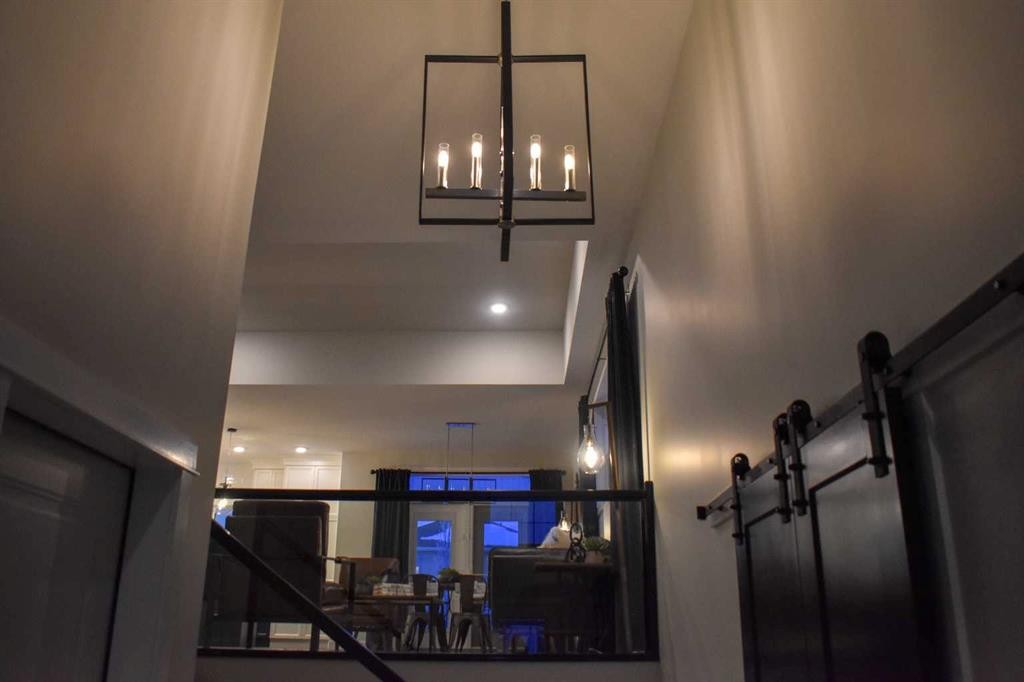
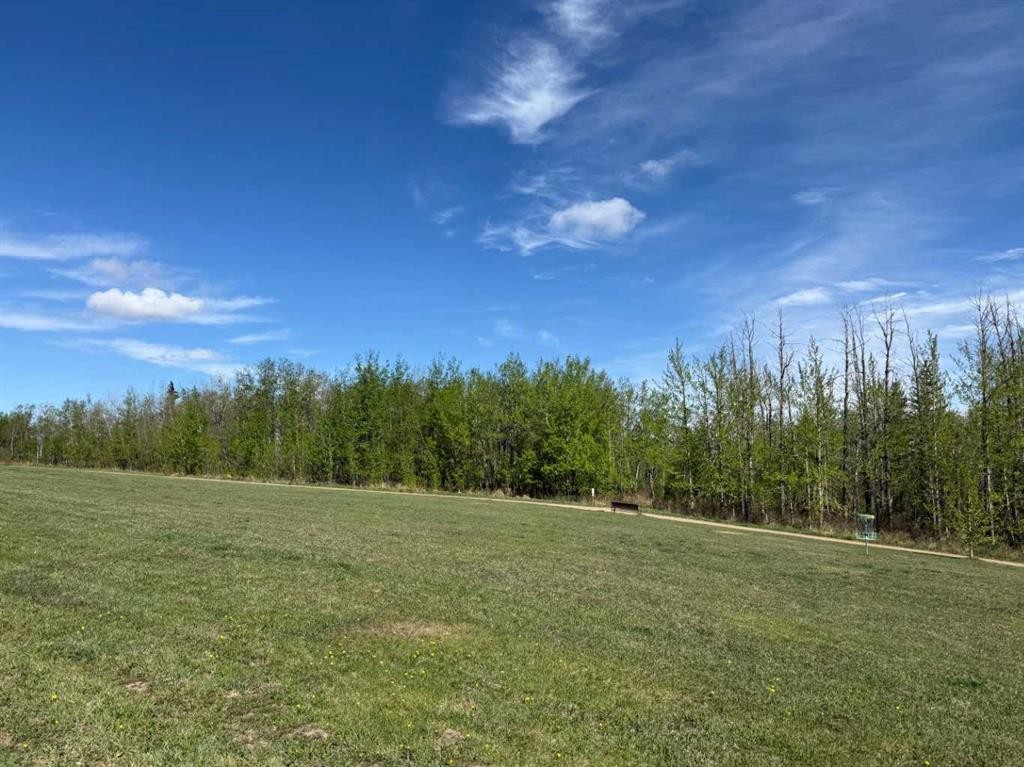
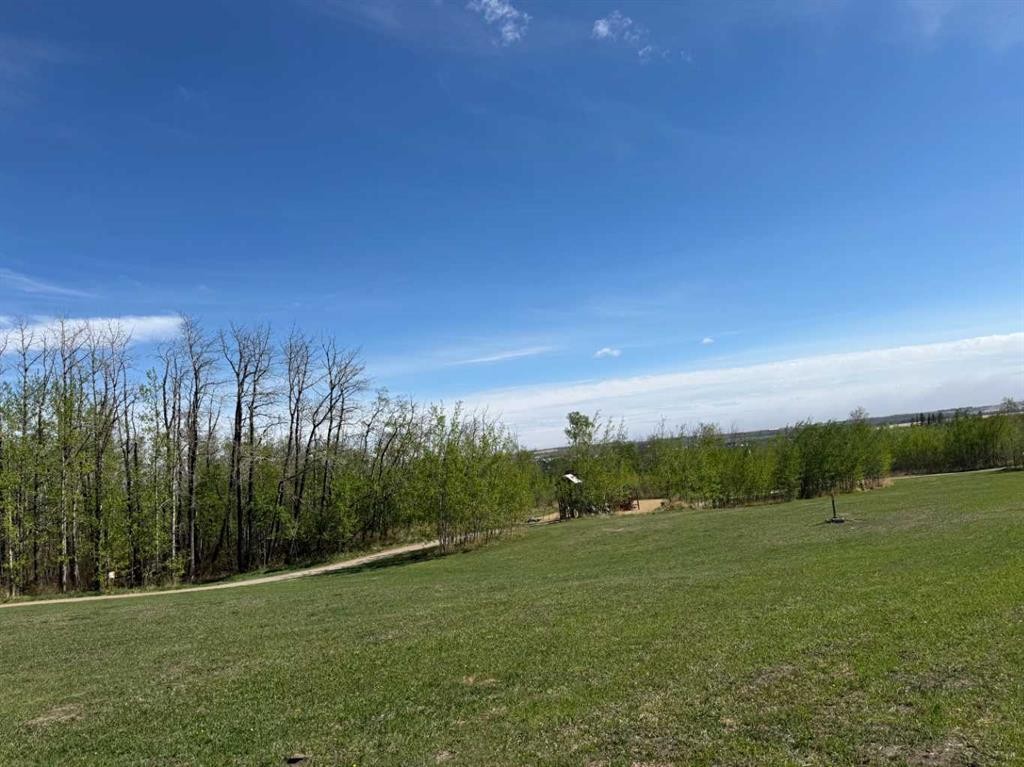
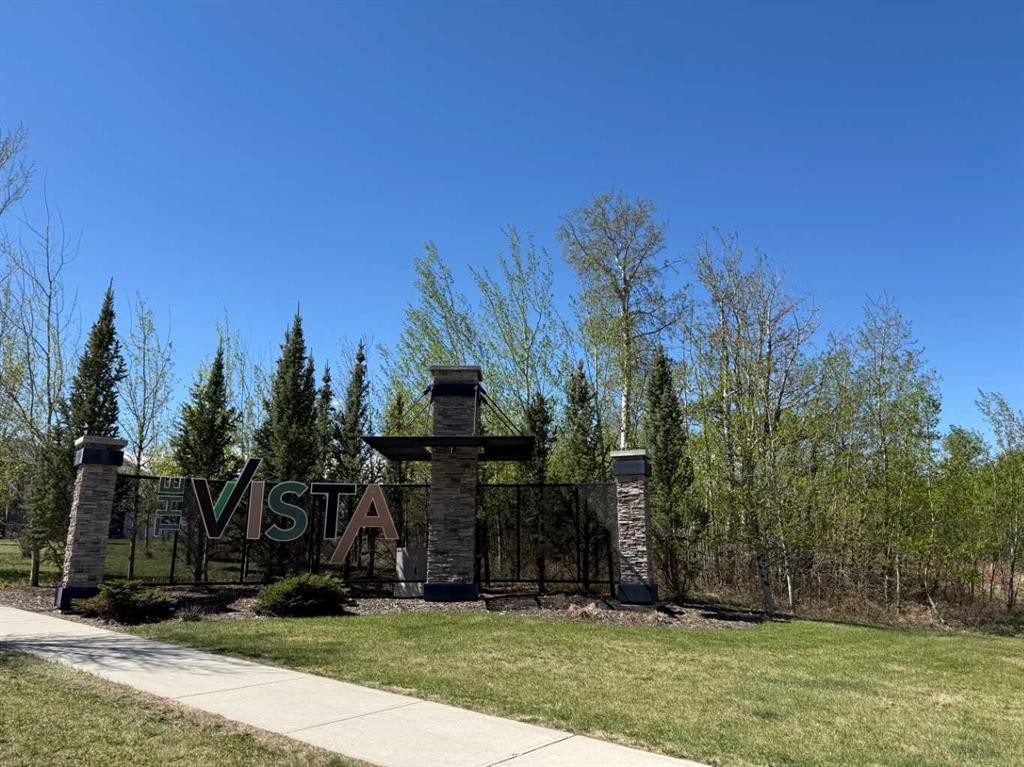
Under Construction! Situated on a premier close in Vista and backing onto a beautiful greenspace, this exceptional modified bi-level by Edge Homes offers the perfect combination of quality craftsmanship, thoughtful design, and an unbeatable location just steps from a playground and scenic walking trails. A spacious front foyer with elegant glass railings welcomes you into the bright, open-concept main floor. The living room showcases a striking tray ceiling, modern fireplace feature wall, and durable vinyl plank flooring that flows throughout the main living areas. Designed for both everyday living and entertaining, the kitchen features stylish navy lower cabinetry paired with crisp white uppers, quartz countertops, stainless steel appliances, a large centre island, and a walk-in pantry with convenient pull-out drawers. The adjoining dining area opens through garden doors to a covered 14' x 16' deck complete with a gas line for your BBQ. The spacious primary suite offers a walk-in closet and a luxurious 4-piece ensuite with dual sinks and a custom tiled shower. A dedicated micro office with floor-to-ceiling shelving provides an ideal work-from-home space. Just a few steps above the main floor are two additional generous bedrooms and a full 4-piece bathroom. The fully finished basement adds even more living space with a large family room, fourth bedroom, full 4-piece bathroom, and finished laundry room. Additional highlights include a 25' x 26' attached garage, HRV system, rough-in for in-floor heat, rough-in for air conditioning, and the quality finishes Edge Homes is known for. Construction is just underway, giving you the rare opportunity to personalize your interior finishes and selections while working alongside the builder's professional designer to create a home that reflects your style. GST is included with the rebate assigned to the builder. Taxes are based on lot value only and will be reassessed upon completion. Backed by a 1-2-5-10 New Home Warranty for added peace of mind.
Inclusions: stove, fridge, dishwasher, garage door opener 2 controls

Particularités du bâtiment :

  • Foyer: Oui
  • Stationnement: Oui
  • Superficie totale aménagée: 1545.00 Pieds carrés

Caractéristiques :

  • Bâti en: 2026
  • Caractéristiques du foyer: Électrique, Salon
  • Caractéristiques du stationnement: Garage double attenant
  • Caractéristiques extérieures: Aucun
  • Caractéristiques intérieures: Rangement de placard, Îlot de cuisine, Maison sans animaux, Maison sans fumée, Plan de masse ouvert, Placard(s) praticable(s)
  • Chambres : 3+1
  • Chauffage: Air pulsé
  • Détails de la fondation: Béton coulé
  • Dimensions du terrain : 5568.00 Pieds carrés
  • Matériaux de construction: Solive de plancher silencieuse, Parement de vinyle, Charpente en bois
  • Niveaux: Deux niveaux
  • Refroidissement: Aucun
  • Revêtements de sol: Moquette
  • Salle(s) de bains : 3+0
  • Style architectural: Double niveau modifié
  • Superficie habitable (approx): 1545.00 Pieds carrés
  • Toiture: Bardeaux d'asphalte
  • Zonage: R1A
  • Nbre d'espaces de stationnement: 4

Gracieuseté de : RCR - Royal Carpet Realty Ltd.

Données fournies par : Central Alberta REALTORS® Association 4922 45 St., Red Deer, Alberta T4N 1K6
Nous croyons que tous les renseignements affichés sont exacts, mais nous ne le garantissons pas; les renseignements devraient être vérifiés de façon indépendante. Aucune garantie ou représentation de quelque nature que ce soit n’est offerte. Droits © 2021 Tous les droits sont réservés.

ÉvaluationExpressMC Powered by RPS

Emplacement de 12 Vanson Close, Sylvan Lake, AB, T4S 0M3

Données démographiques de 12 Vanson Close, Sylvan Lake, AB, T4S 0M3

Étape de vie

Familles grandissantes

Type d'emploi

Cols bleus/Primaire, Cols bleus/Industrie des services

Revenu moyen du ménage

126 339.22 $

Nombre moyen d'enfants

1.86

Population à domicile

Structure à domicile

Âge de la population

Éducation

Niveau d'éducation

No certificate/diploma/degree

15.32 %

Diplôme d'études secondaires ou équivalent

34.75 %

Certificat ou diplôme d'apprentissage ou d'une école de métiers

11.28 %

Diplôme d'études collégiales ou d'études postsecondaires (non universitaires)

22.72 %

Certificat d'études universitaires

0.44 %

Diplômes d'études universitaires

15.48 %

Navetteur

Se rendre au travail

En auto

94.75 %

En transport en commun

0.0 %

À pied

2.86 %

À bicyclette

0.0 %

Par tout autre moyen

2.39 %

Diversité Culturelle

Connaissance des langues officielles

Langue maternelle

Données Sur Le Bâtiment

Type de bâtiment

Appartements (faible hauteur et à étages multiples)

6.84 %

Maisons

93.16 %

Achat ou location