Button CopyPathCircle CloseCircle Left ArrowArrow Down Icon GreyClosecirclecircleBurger

11 Bardwell Way, Sylvan Lake, AB, T4S 0M9

No. MLS® A2339182
Maison À vendre à Sylvan Lake, Alberta
819 900 $ ÉvaluationExpressMC: 662K $ - 838K $

4+1 Chambres

4 Salles de bain

11 Bardwell Way, Sylvan Lake, AB
  • Publicité
Êtes-vous un investisseur immobilier
11 Bardwell Way, Sylvan Lake, AB, T4S 0M9
819 900 $

5 Chambres

4 Salles de bain

Informations sur la propriété

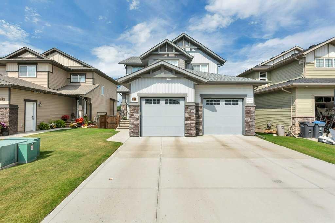
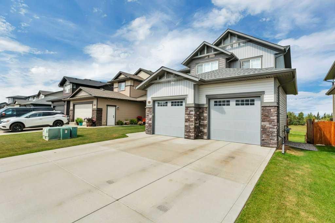
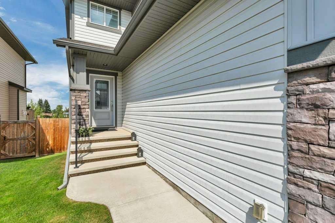
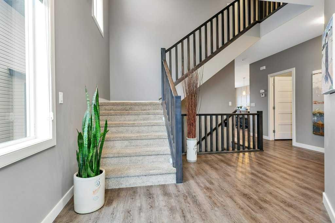
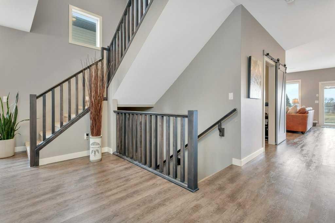
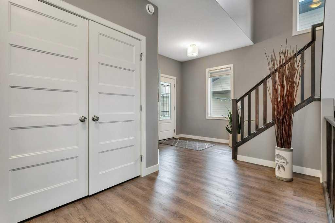
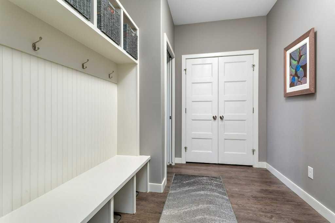
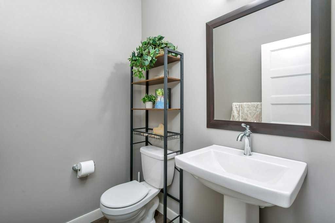
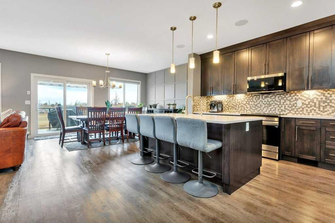
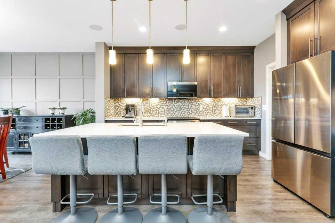
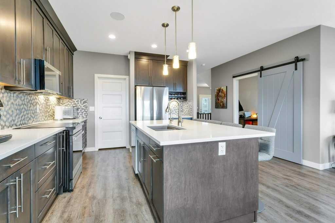
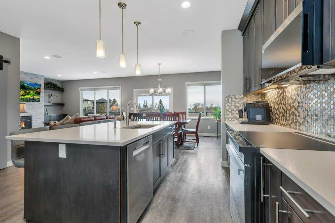
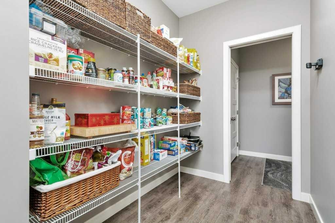
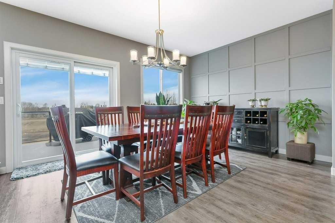
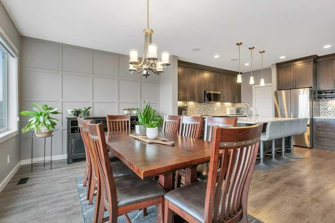
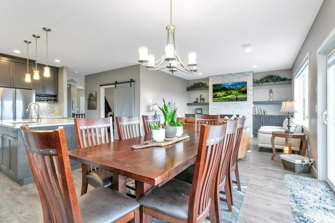
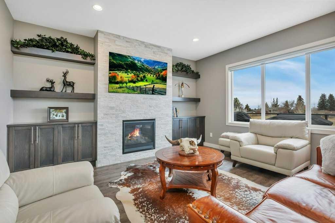
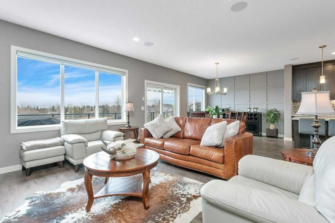
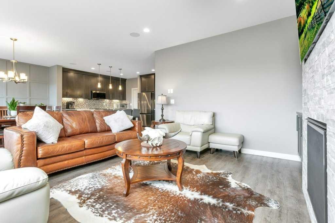
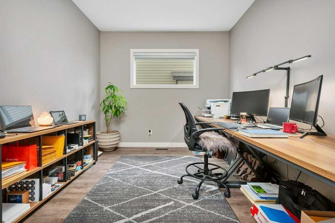
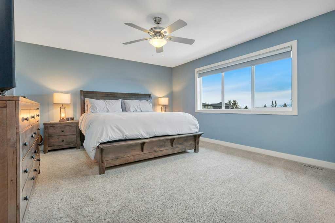
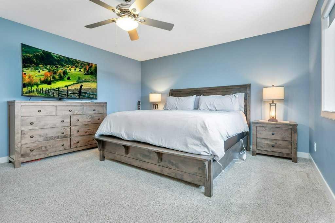
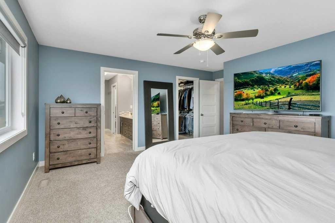
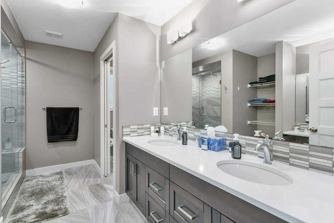
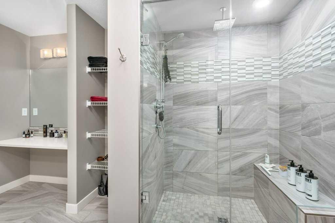
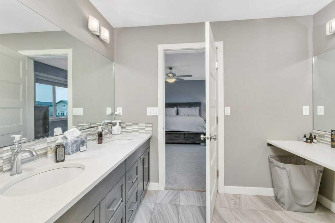
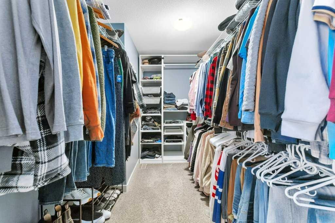
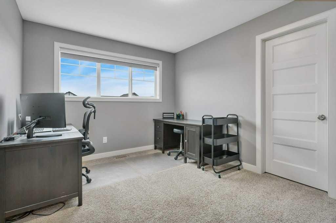
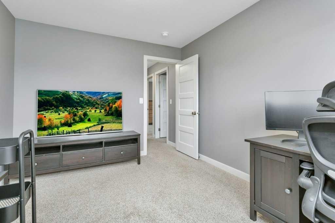
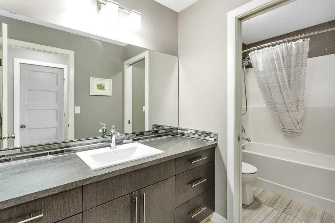
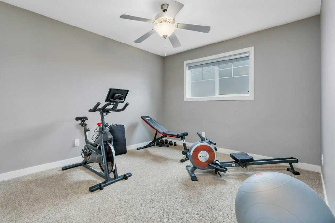
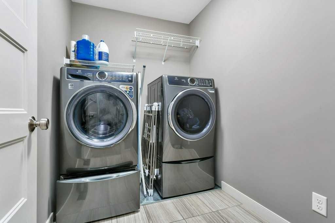
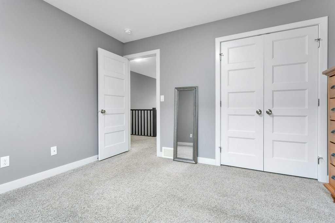
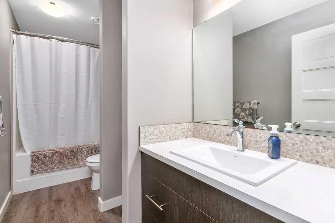
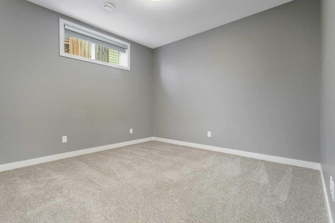
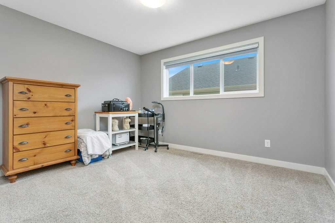
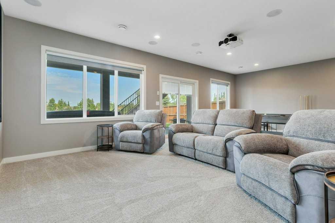
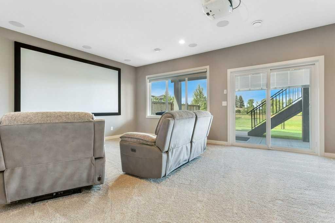
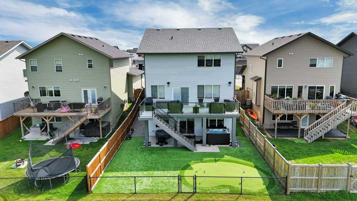
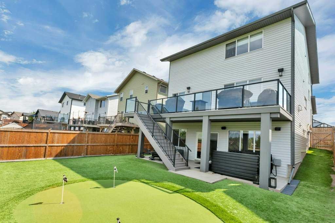
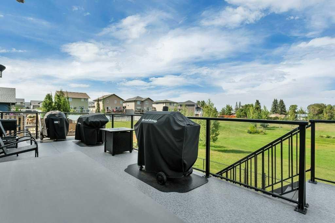
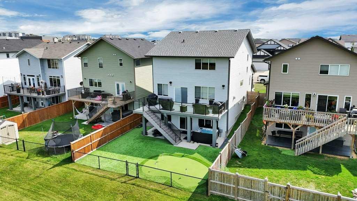
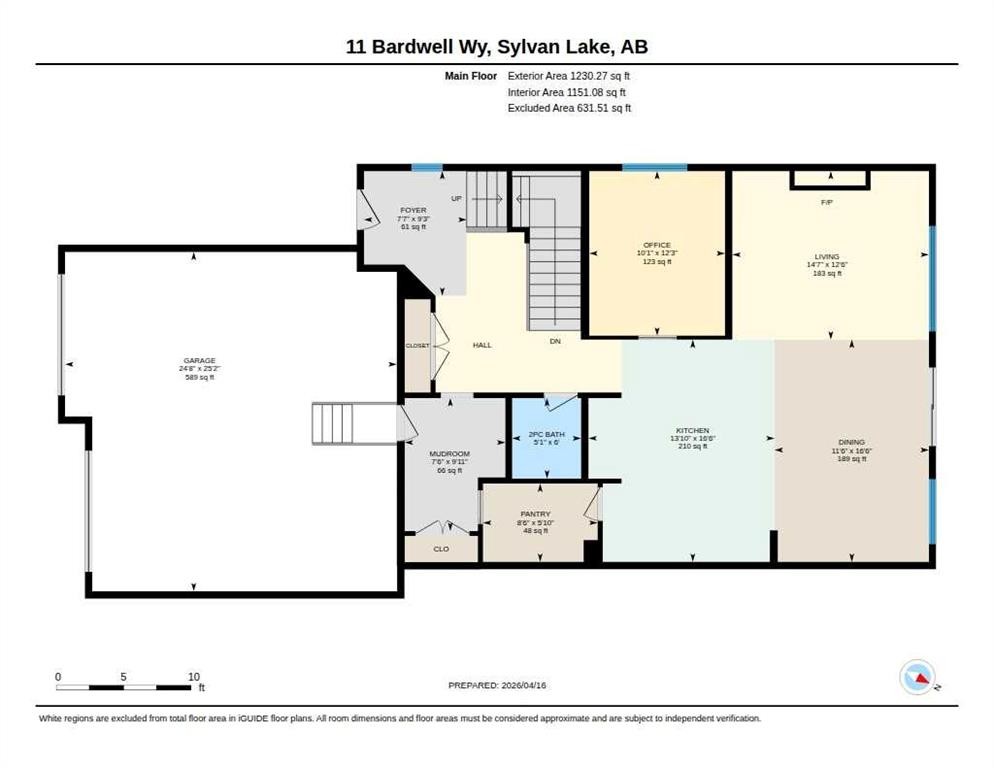
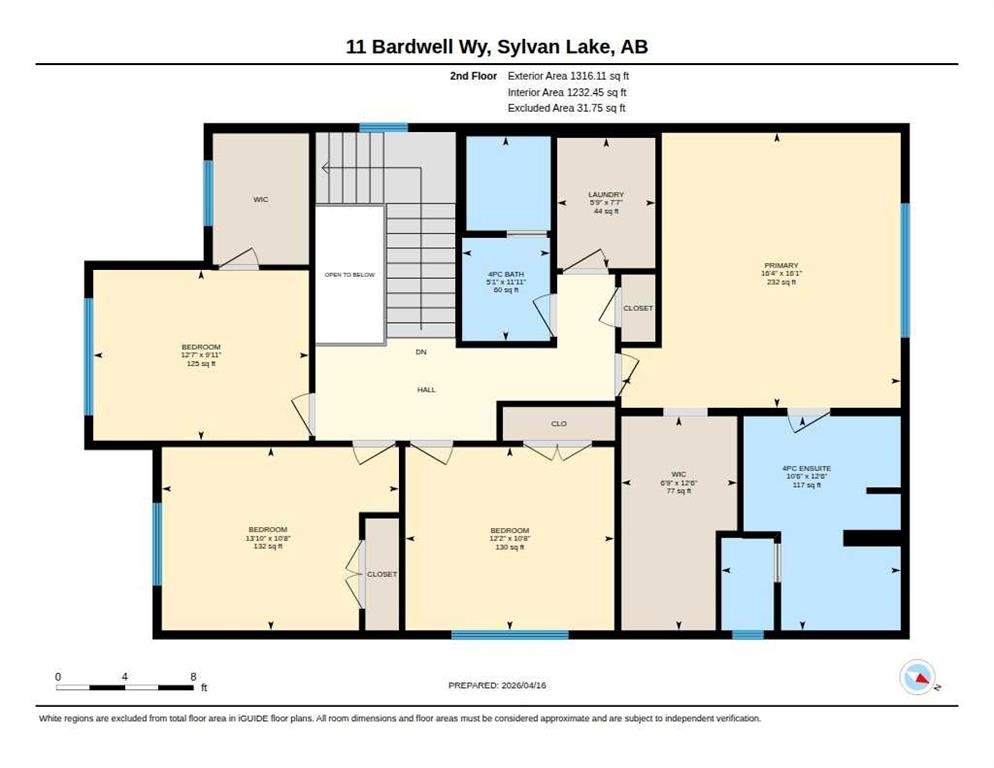
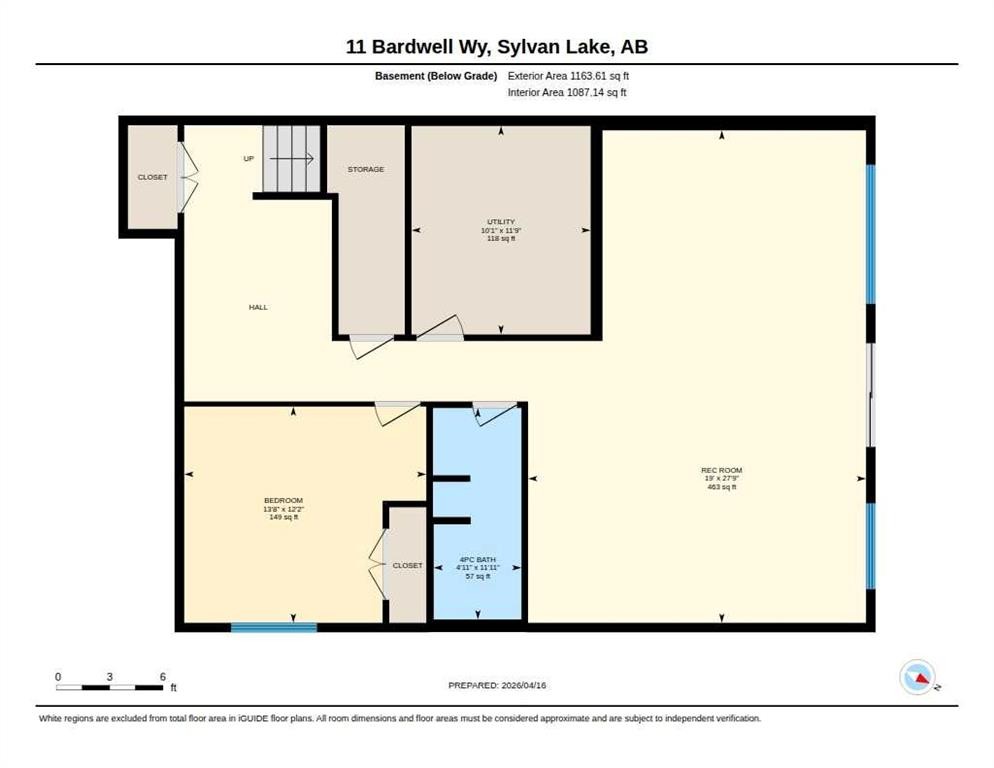
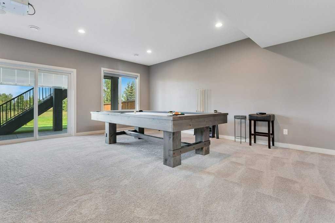
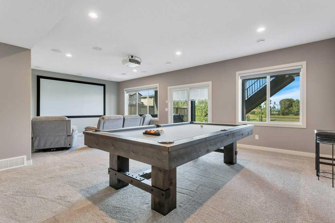
IMPECCABLY MAINTAINED, FULLY FINISHED, TWO STOREY HOME WITH WALKOUT BASEMENT, BACKING ON TO LARGE GREEN SPACE WITH YOUR OWN BACKYARD OASIS. Presenting a flawless gem in the picturesque Beacon Hill community of Sylvan Lake—this 5 bedroom with office, 4 bathroom home is fully upgraded, and meticulously finished. Step into a large entryway that leads to a modern, opeN concept design with rich vinyl floors covered in tons of natural light from large windows, overlooking the huge green space. The home's contemporary color palette and high-end finishes enhance its appeal. The chef’s kitchen is a standout feature, showcasing an abundance of cabinets with wine rack and counter space, a stylish tiled backsplash, and elegant quartz countertops. It is equipped with new stainless steel appliances, an under-mount sink, and a large walk-through pantry. The large island with seating is perfect for casual dining and socializing. The adjacent living room, complete with a stunning gas fireplace, speaker system throughout, and stone wall to ceiling, flows seamlessly into the expansive dining area. The main level also includes a well-appointed mudroom, stand alone office with barn door (could be a 6th bedroom, if needed), as well as a conveniently located bathroom. Upstairs, you’ll find 4 spacious bedrooms, including a luxurious master suite. The master features a stunning 4-piece ensuite with granite countertops, a custom tiled shower, and an extensive walk-in closet. The upper level also includes a 4-piece bathroom and laundry room. The fully finished basement offers a perfect retreat with a generous living room, an additional bedroom, and bathroom. Walkout basement has in-floor heat and leads to nice patio, with maintenance-free, oversized covered duradeck. The professionally landscaped yard, with its low-maintenance design, has a putting green built in, relaxin your new hot tub while overlooking the serene green space behind. Located close to walking trails, parks, and schools, this home perfectly combines luxury and convenience. Don’t miss the chance to make this exceptional property your own.
Inclusions: NA

Particularités du bâtiment :

  • Foyer: Oui
  • Stationnement: Oui
  • Superficie totale aménagée: 2546.00 Pieds carrés

Caractéristiques :

  • Bâti en: 2017
  • Caractéristiques du foyer: Gaz, Salon
  • Caractéristiques du stationnement: Entrée en béton, Garage double attenant, Sur rue
  • Caractéristiques extérieures: Autre, Cour privée
  • Caractéristiques intérieures: Rangement de placard, Plafonds hauts, Îlot de cuisine, Maison sans fumée
  • Chambres : 4+1
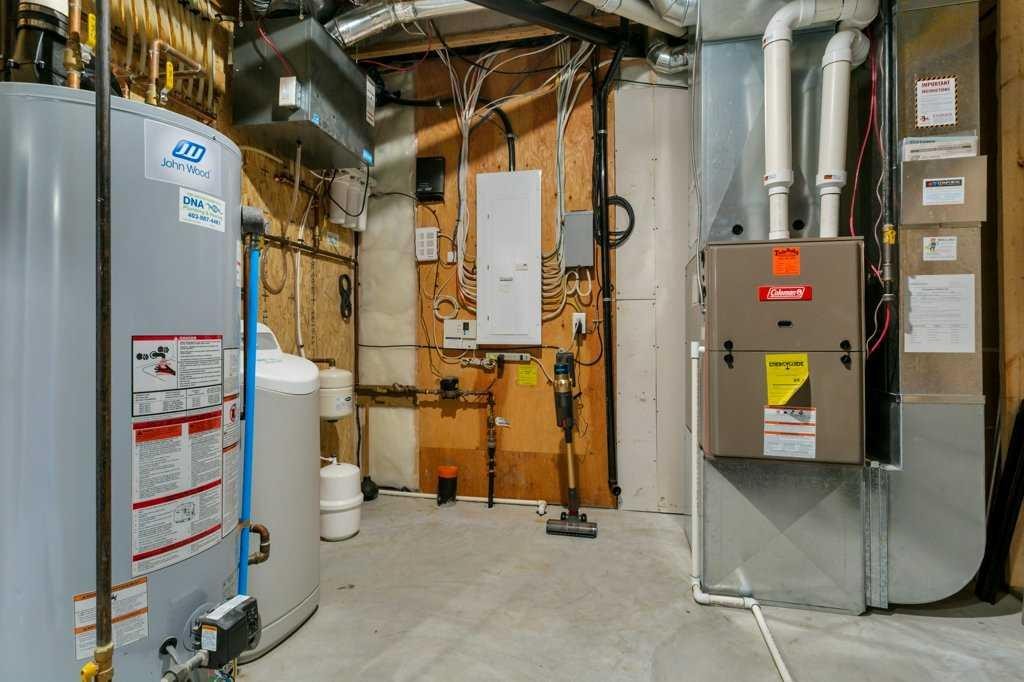
  • Chauffage: Rayonnement à partir du plancher, Foyer(s), Air pulsé, Gaz naturel
  • Détails de la fondation: Béton coulé
  • Dimensions du terrain : 5061.00 Pieds carrés
  • Matériaux de construction: Parement de vinyle
  • Niveaux: Deux
  • Refroidissement: Aucun
  • Revêtements de sol: Moquette, Carreaux de céramique
  • Salle(s) de bains : 3+1
  • Style architectural: 2 étages
  • Superficie habitable (approx): 2546.00 Pieds carrés
  • Toiture: Bardeaux d'asphalte
  • Zonage: R1A
  • Nbre d'espaces de stationnement: 2

Données fournies par : Central Alberta REALTORS® Association 4922 45 St., Red Deer, Alberta T4N 1K6
Nous croyons que tous les renseignements affichés sont exacts, mais nous ne le garantissons pas; les renseignements devraient être vérifiés de façon indépendante. Aucune garantie ou représentation de quelque nature que ce soit n’est offerte. Droits © 2021 Tous les droits sont réservés.

ÉvaluationExpressMC Powered by RPS

Emplacement de 11 Bardwell Way, Sylvan Lake, AB, T4S 0M9

Données démographiques de 11 Bardwell Way, Sylvan Lake, AB, T4S 0M9

Étape de vie

Jeunes couples

Type d'emploi

Mixte

Revenu moyen du ménage

124 302.65 $

Nombre moyen d'enfants

1.81

Population à domicile

Structure à domicile

Âge de la population

Éducation

Niveau d'éducation

No certificate/diploma/degree

18.92 %

Diplôme d'études secondaires ou équivalent

32.47 %

Certificat ou diplôme d'apprentissage ou d'une école de métiers

13.42 %

Diplôme d'études collégiales ou d'études postsecondaires (non universitaires)

23.36 %

Certificat d'études universitaires

0.55 %

Diplômes d'études universitaires

11.28 %

Navetteur

Se rendre au travail

En auto

94.2 %

En transport en commun

0.0 %

À pied

2.26 %

À bicyclette

0.0 %

Par tout autre moyen

3.54 %

Diversité Culturelle

Connaissance des langues officielles

Langue maternelle

Données Sur Le Bâtiment

Type de bâtiment

Appartements (faible hauteur et à étages multiples)

4.41 %

Maisons

95.59 %

Achat ou location