Button CopyPathCircle CloseCircle Left ArrowArrow Down Icon GreyClosecirclecircleBurger
  • Publicité

25 Centennial Crescent, Swan Hills, AB, T0G 2C0

No. MLS® A2325289
Maison À vendre à Swan Hills, Alberta
154 900 $ ÉvaluationExpressMC: 153K $ - 186K $

2+1 Chambres

2 Salles de bain

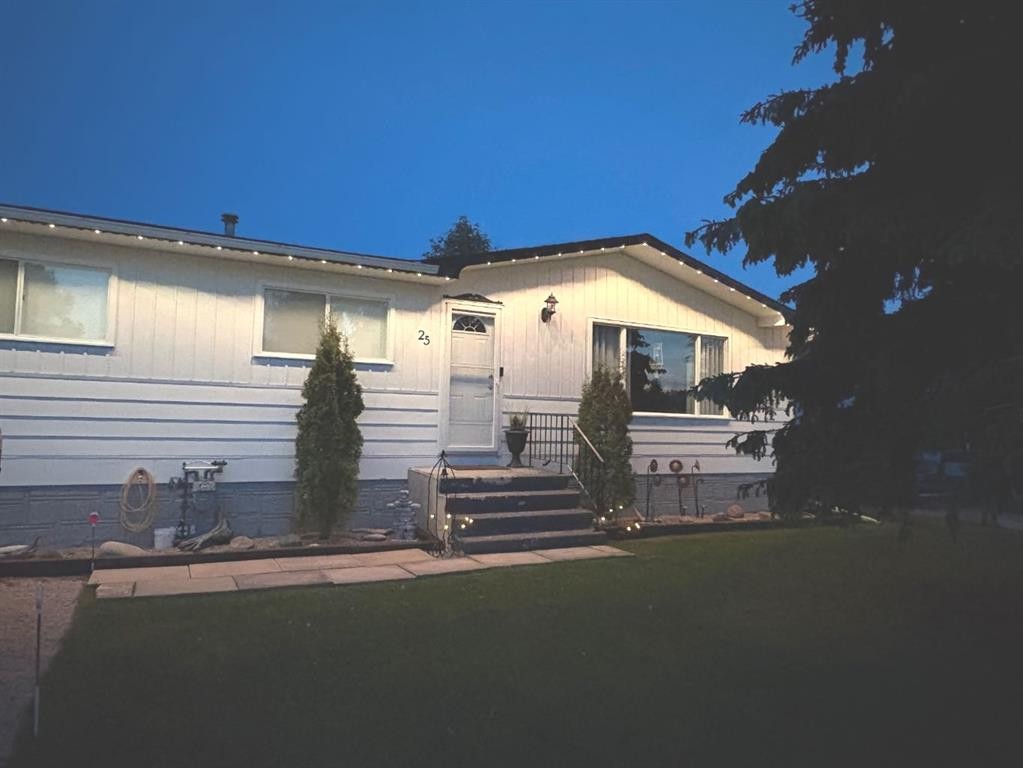
25 Centennial Crescent, Swan Hills, AB - Outdoor
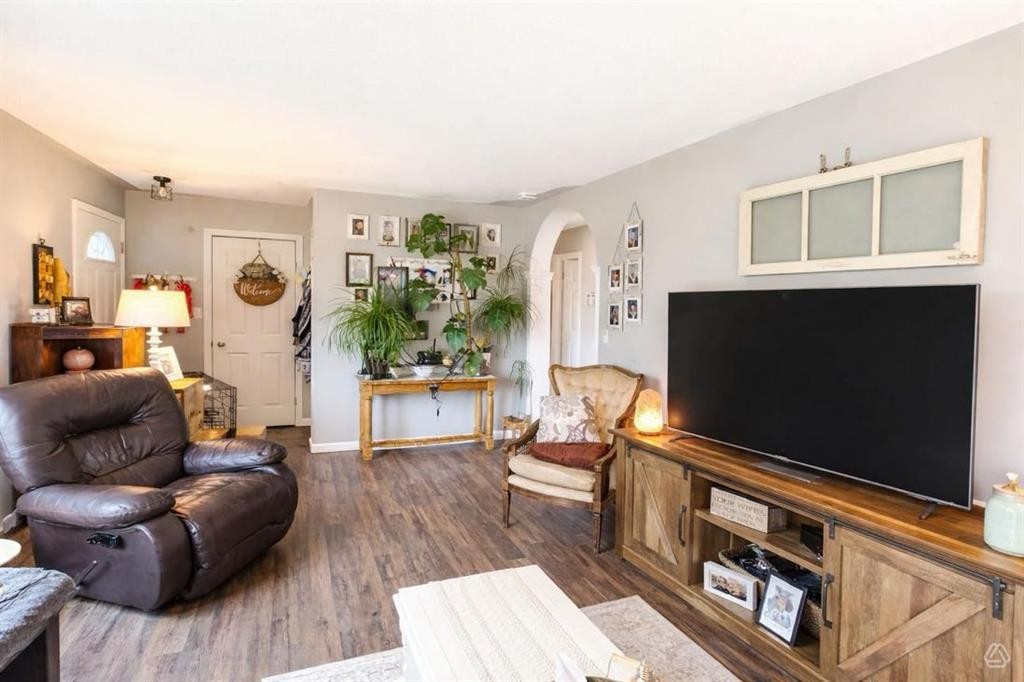
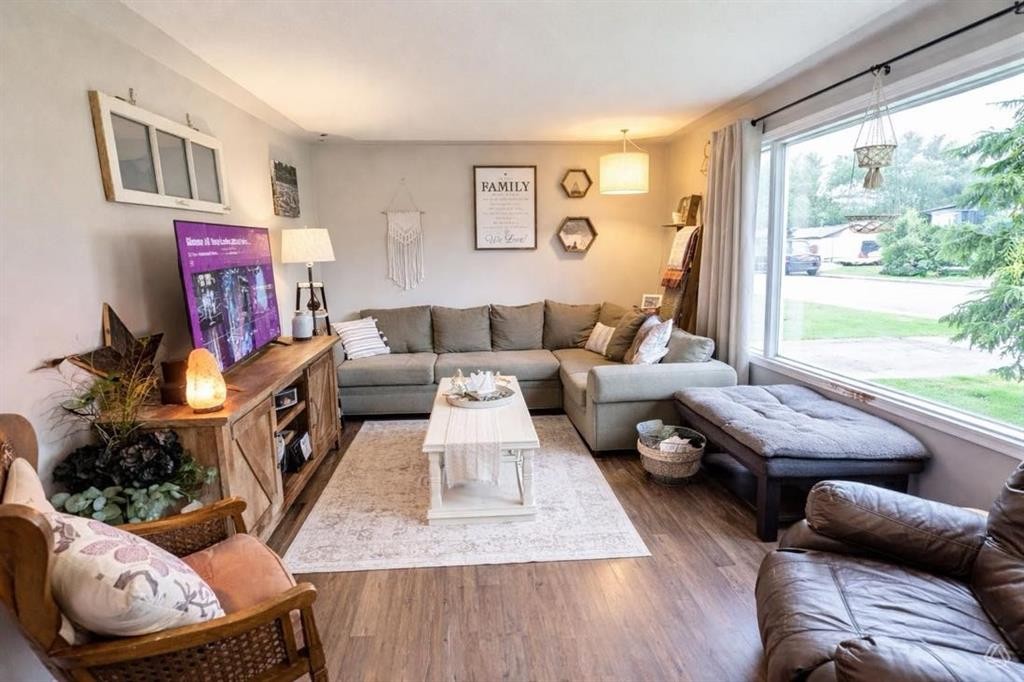
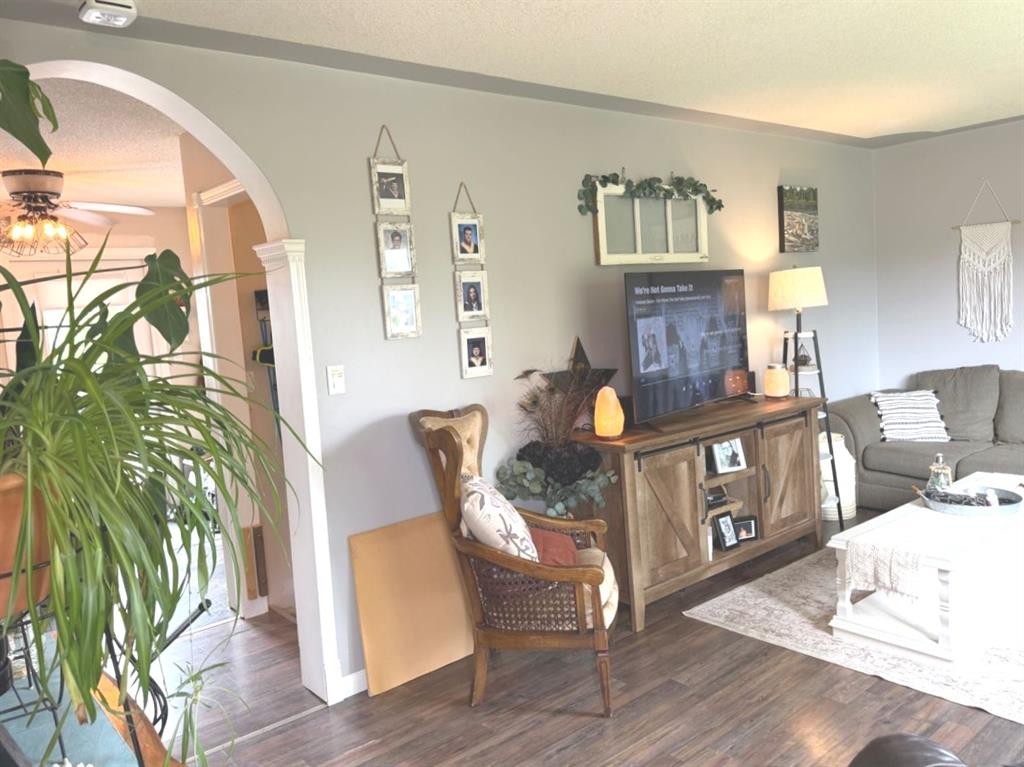
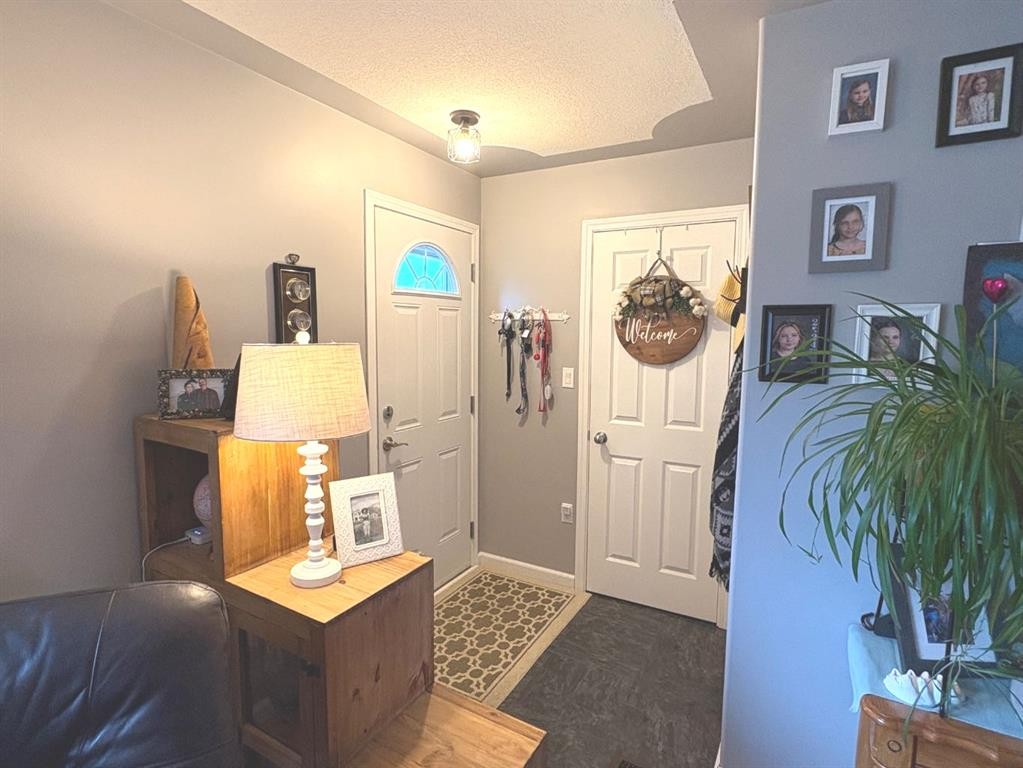
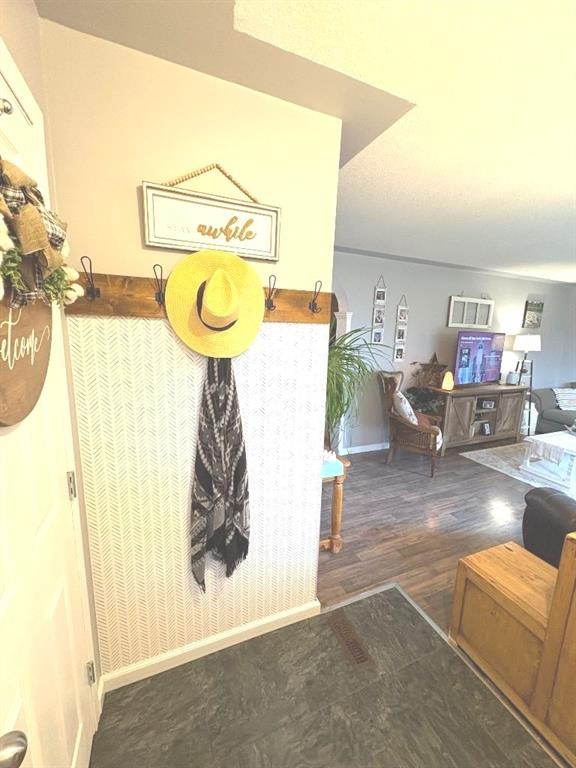
25 Centennial Crescent, Swan Hills, AB - Indoor Photo Showing Living Room
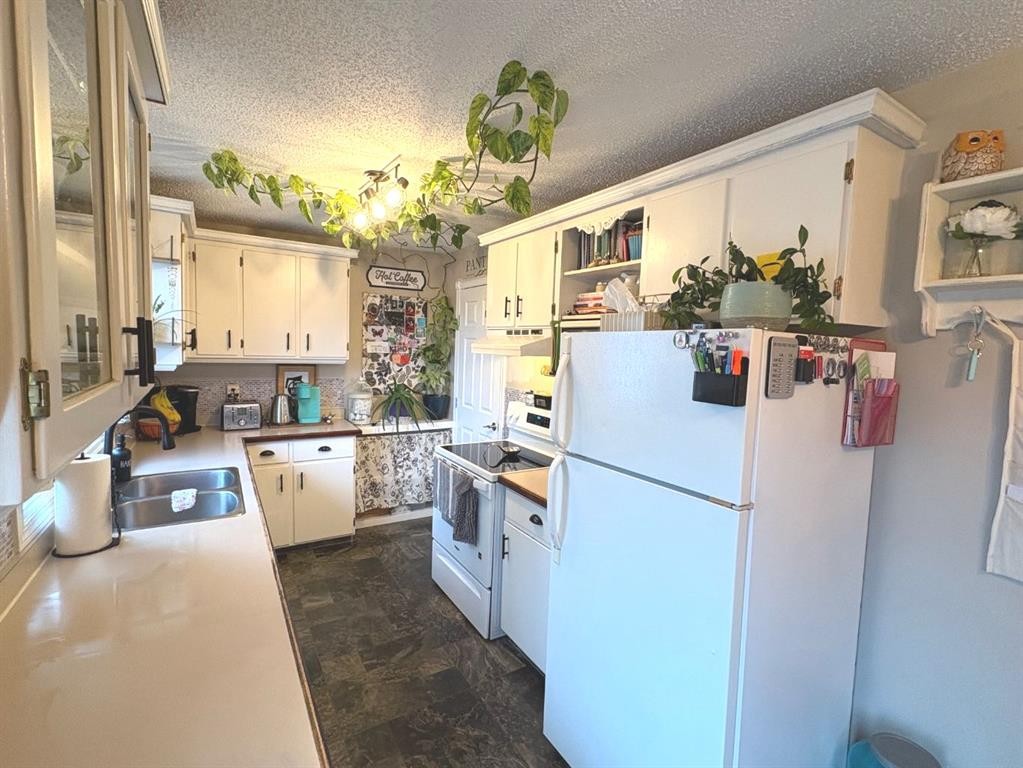
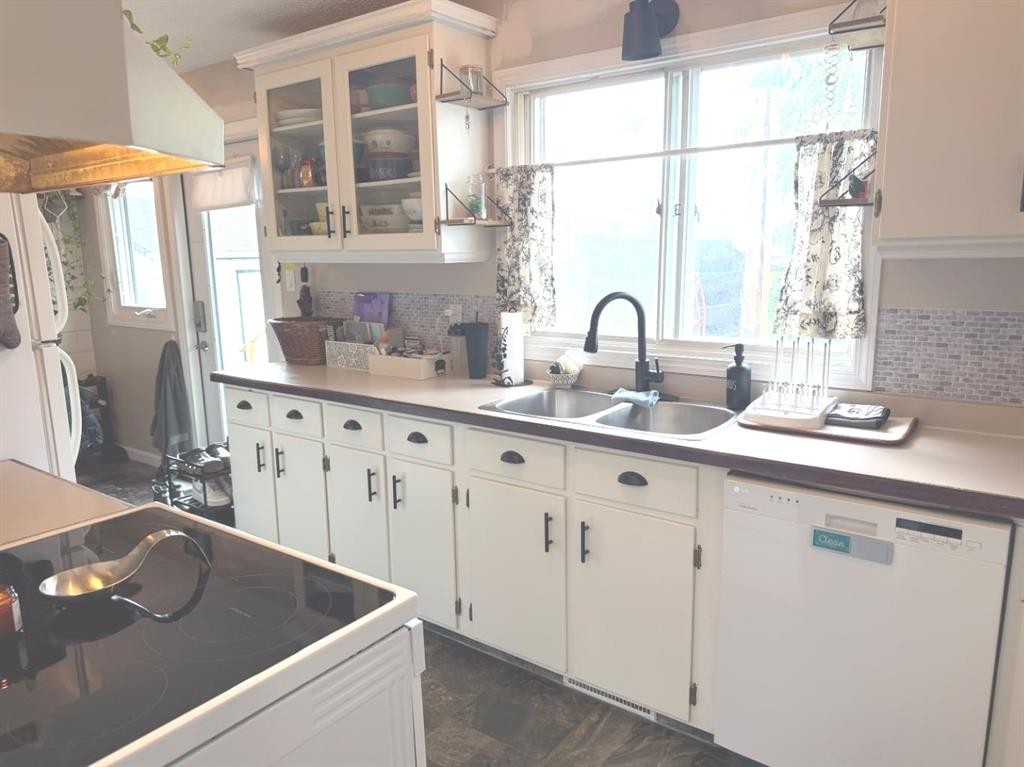
25 Centennial Crescent, Swan Hills, AB - Indoor Photo Showing Kitchen With Double Sink
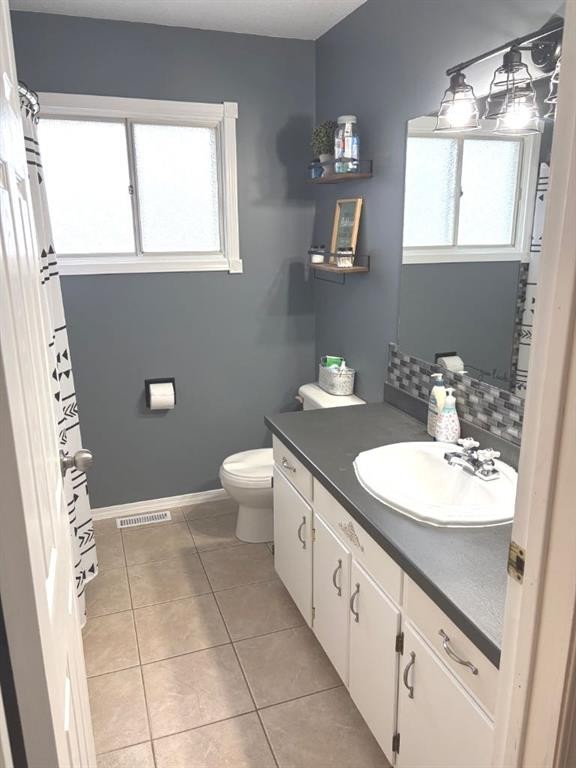
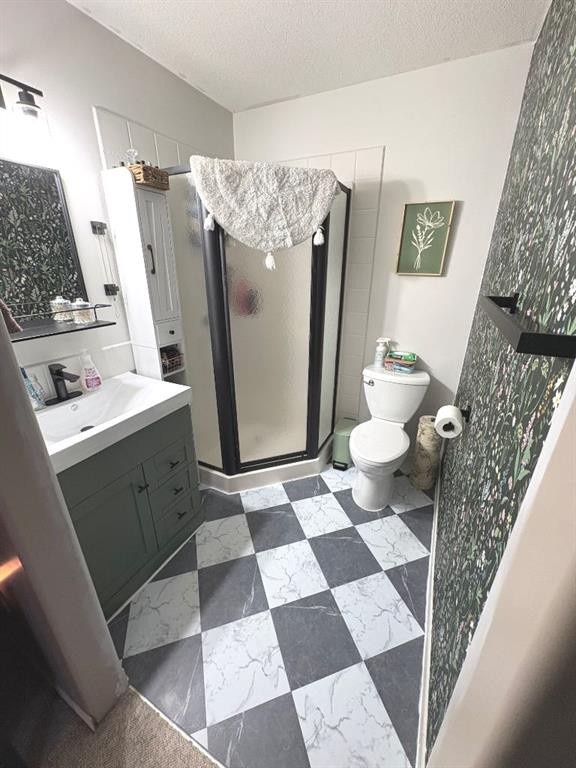
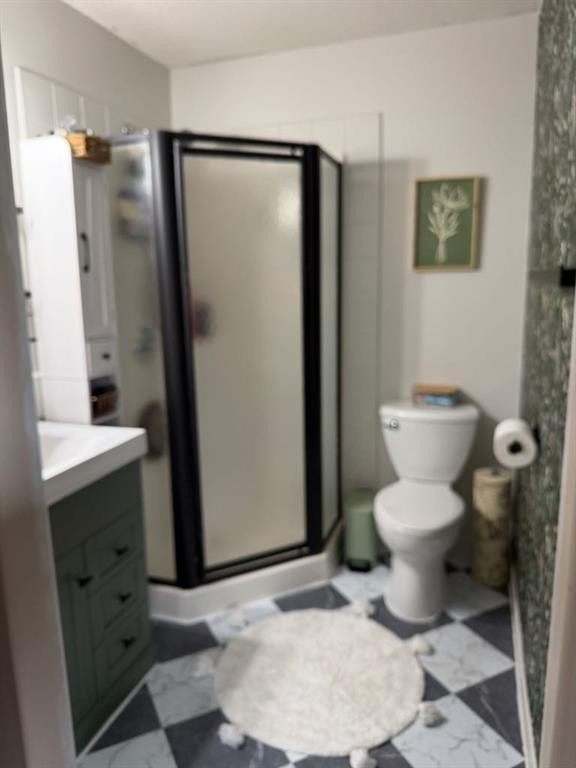
25 Centennial Crescent, Swan Hills, AB - Indoor Photo Showing Bathroom
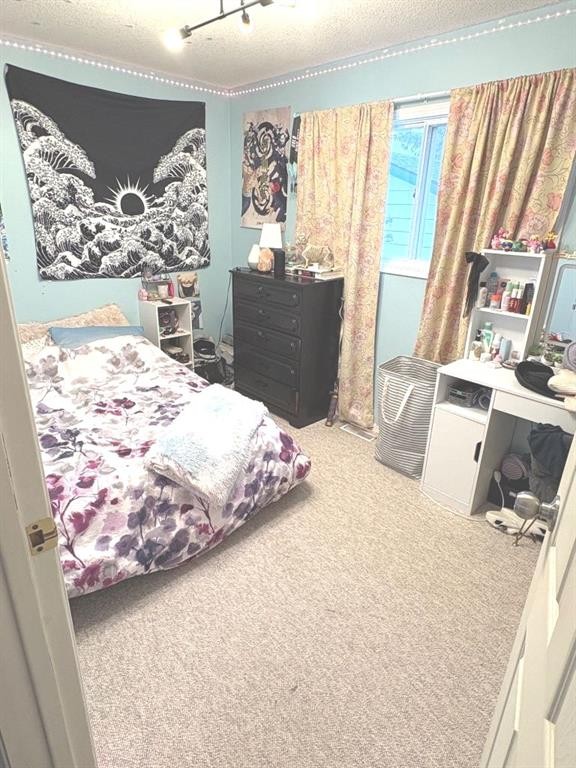
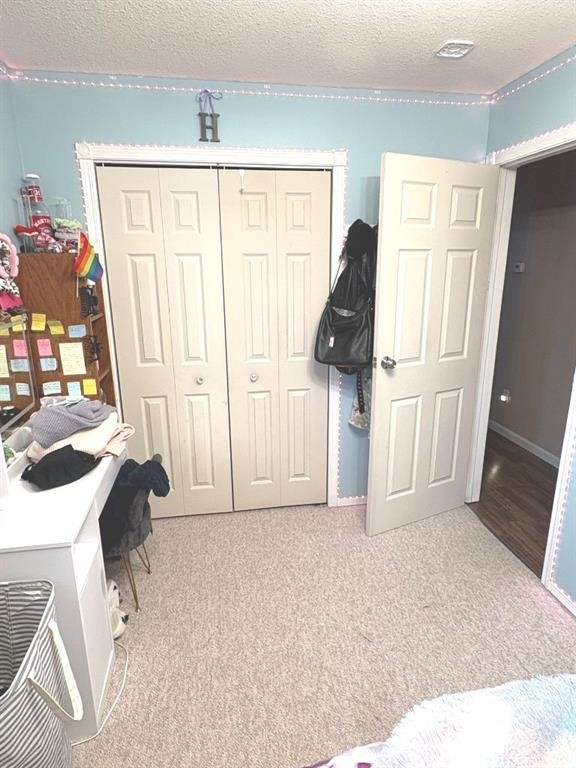
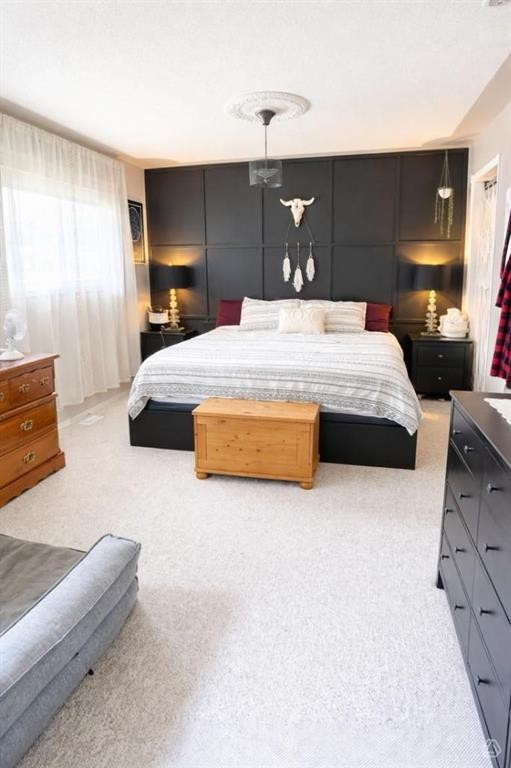
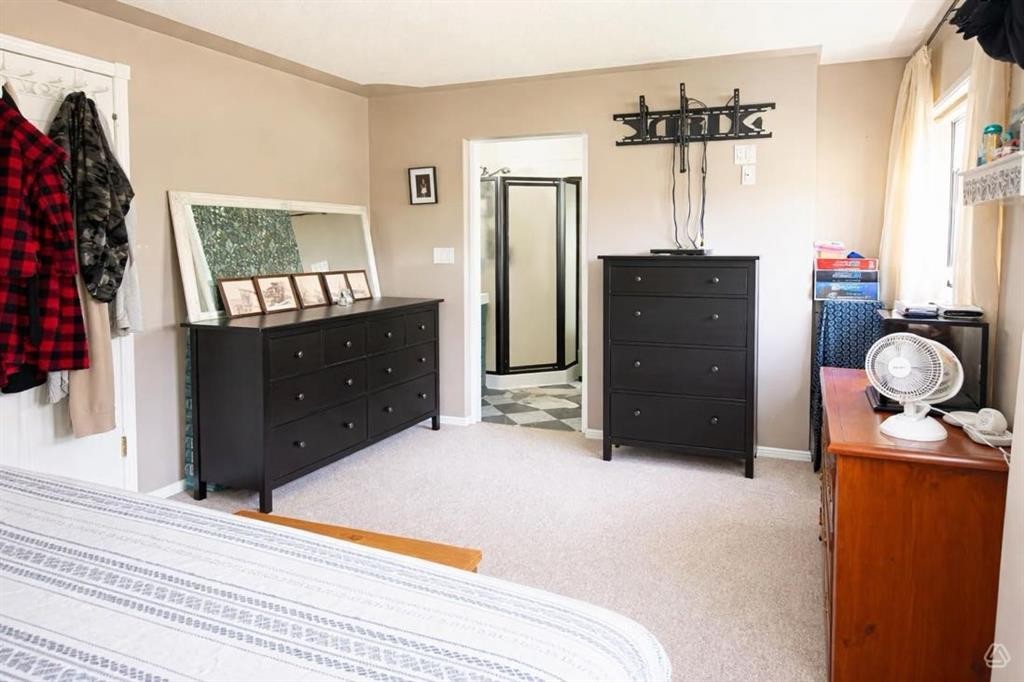
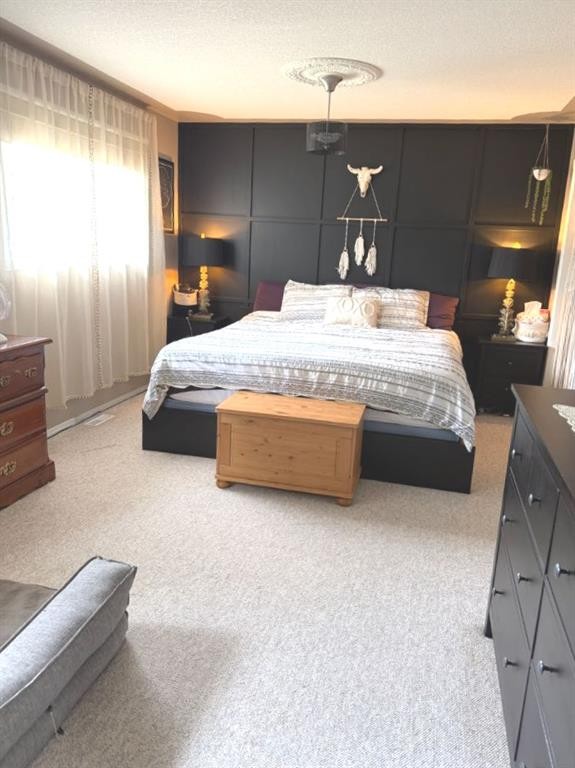
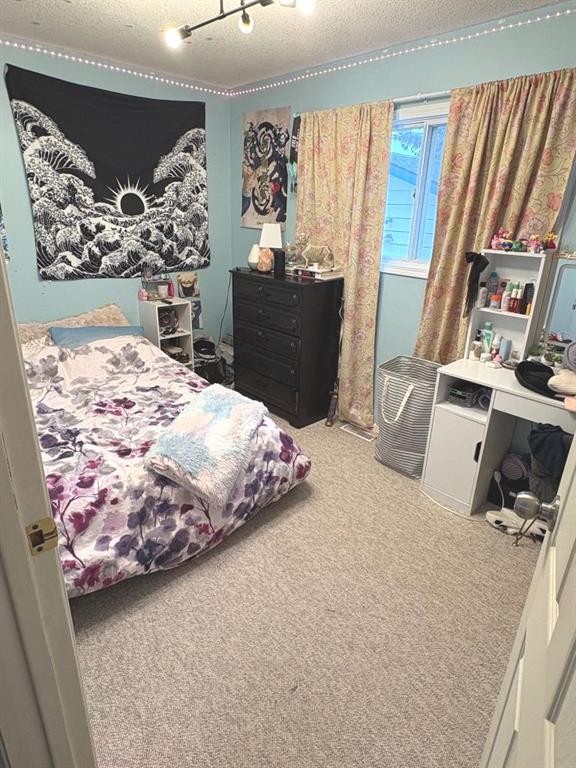
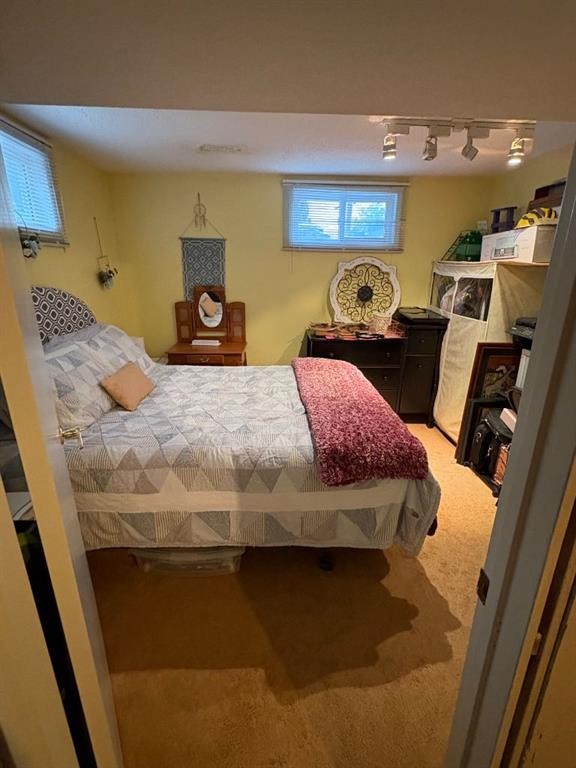
25 Centennial Crescent, Swan Hills, AB - Indoor Photo Showing Bedroom
25 Centennial Crescent, Swan Hills, AB - Indoor
25 Centennial Crescent, Swan Hills, AB - Indoor Photo Showing Bedroom
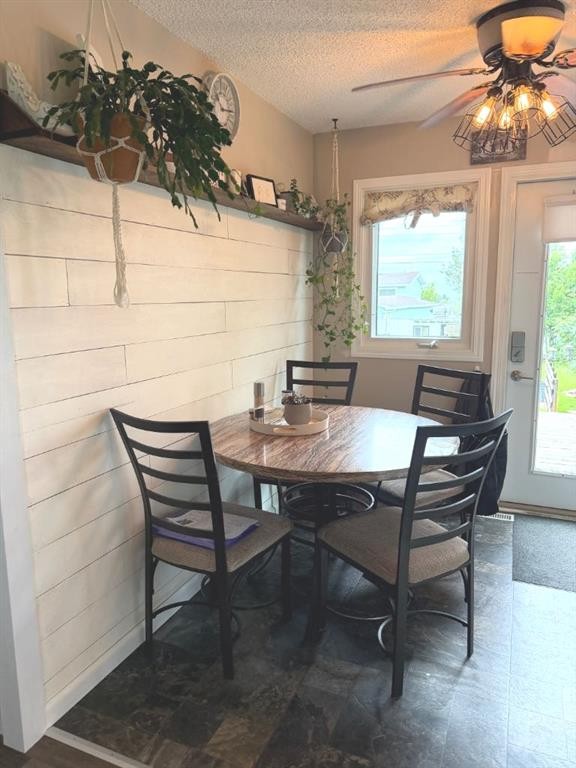
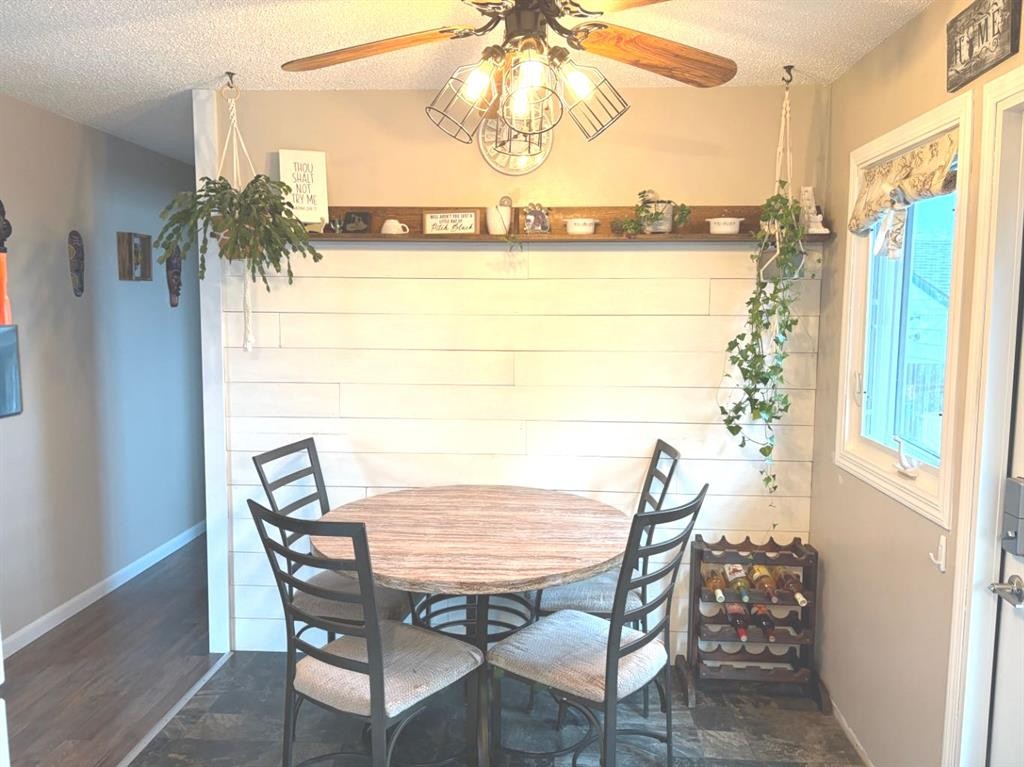
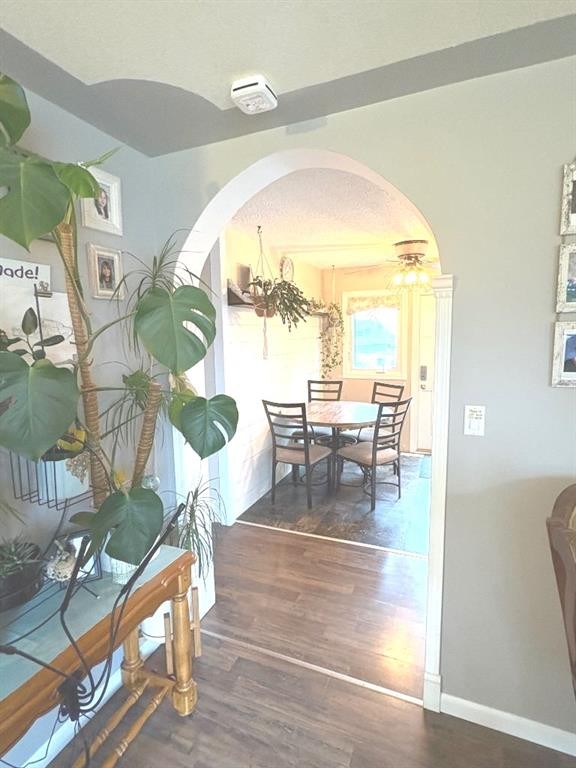
25 Centennial Crescent, Swan Hills, AB - Indoor Photo Showing Dining Room
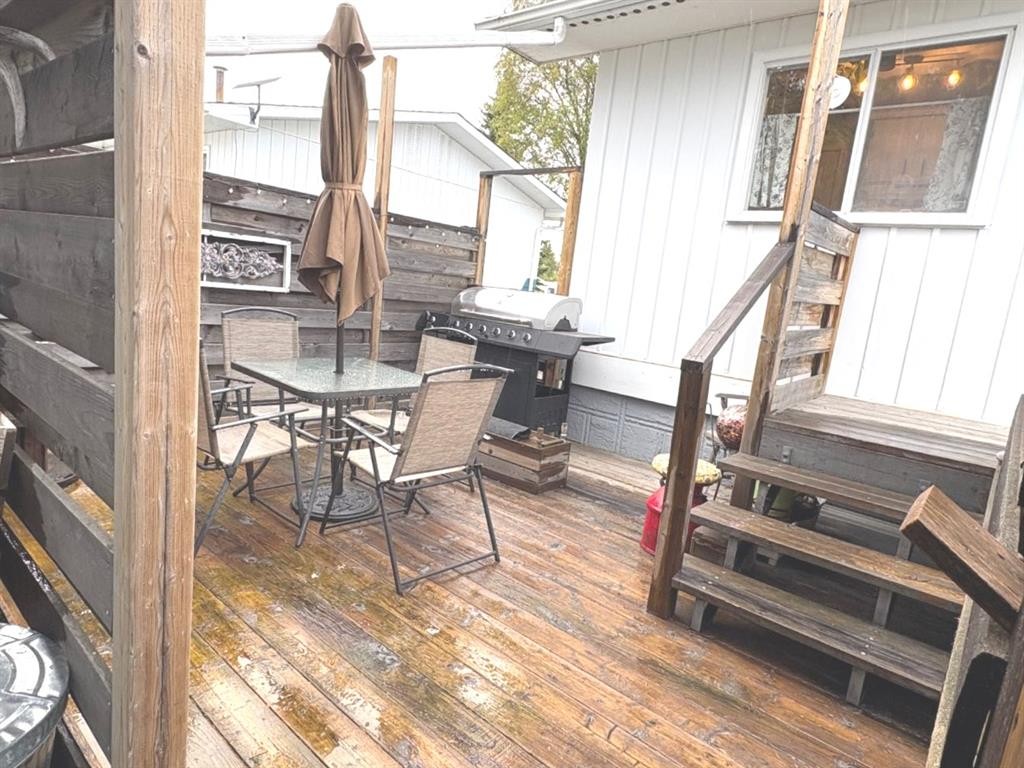
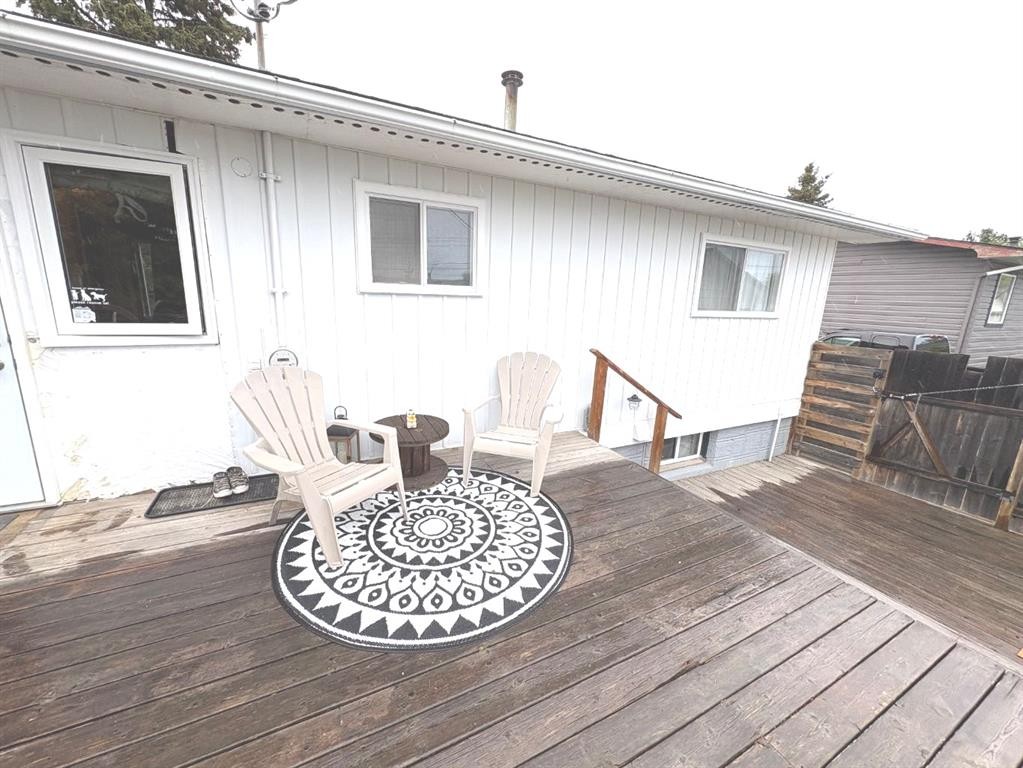
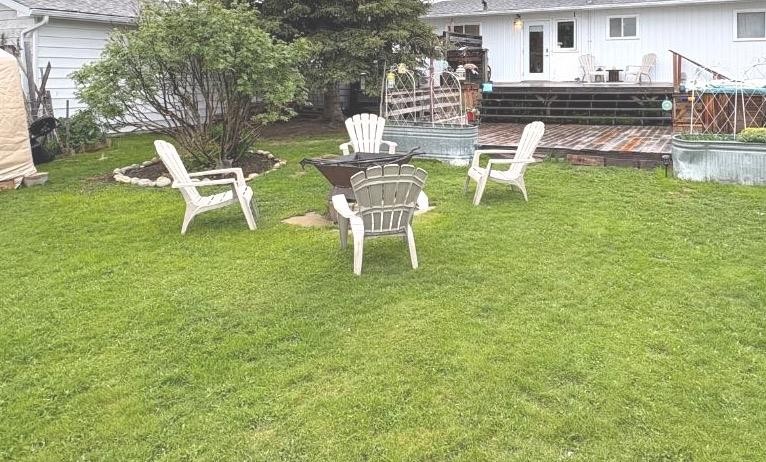
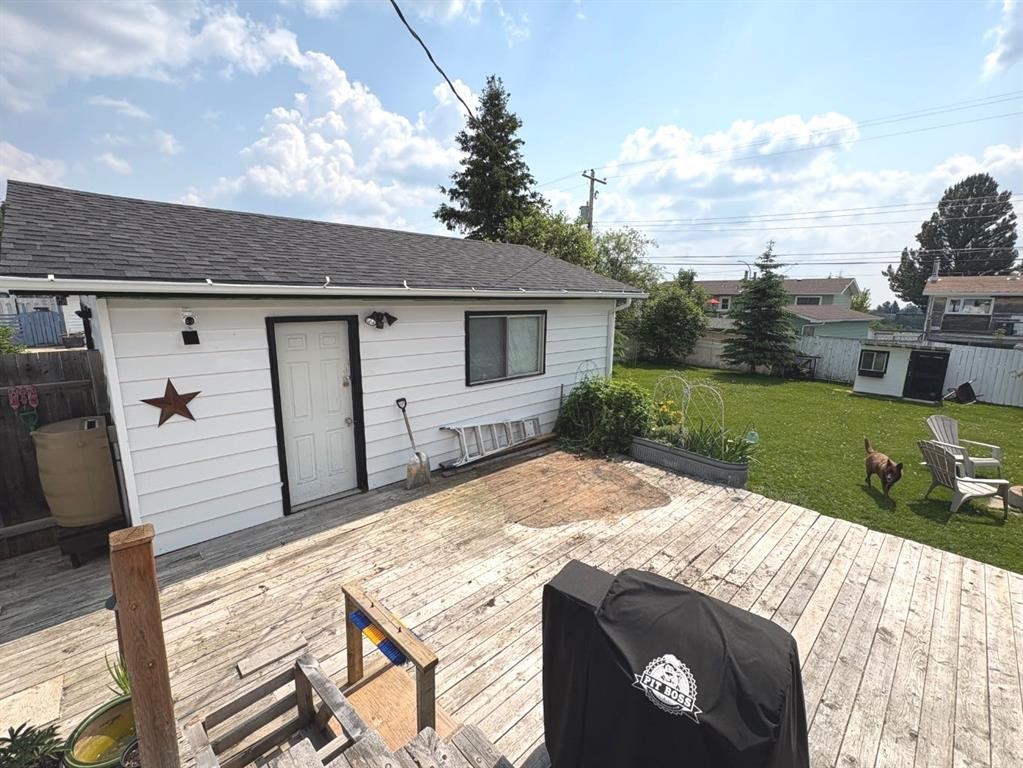
25 Centennial Crescent, Swan Hills, AB - Outdoor With Deck Patio Veranda With Exterior
25 Centennial Crescent, Swan Hills, AB - Indoor Photo Showing Bedroom
25 Centennial Crescent, Swan Hills, AB - Indoor Photo Showing Living Room
25 Centennial Crescent, Swan Hills, AB - Indoor Photo Showing Bathroom
25 Centennial Crescent, Swan Hills, AB - Indoor Photo Showing Bedroom
25 Centennial Crescent, Swan Hills, AB - Indoor Photo Showing Other Room
25 Centennial Crescent, Swan Hills, AB -
25 Centennial Crescent, Swan Hills, AB - Indoor Photo Showing Other Room
25 Centennial Crescent, Swan Hills, AB - Indoor Photo Showing Bathroom
25 Centennial Crescent, Swan Hills, AB - Indoor Photo Showing Bedroom
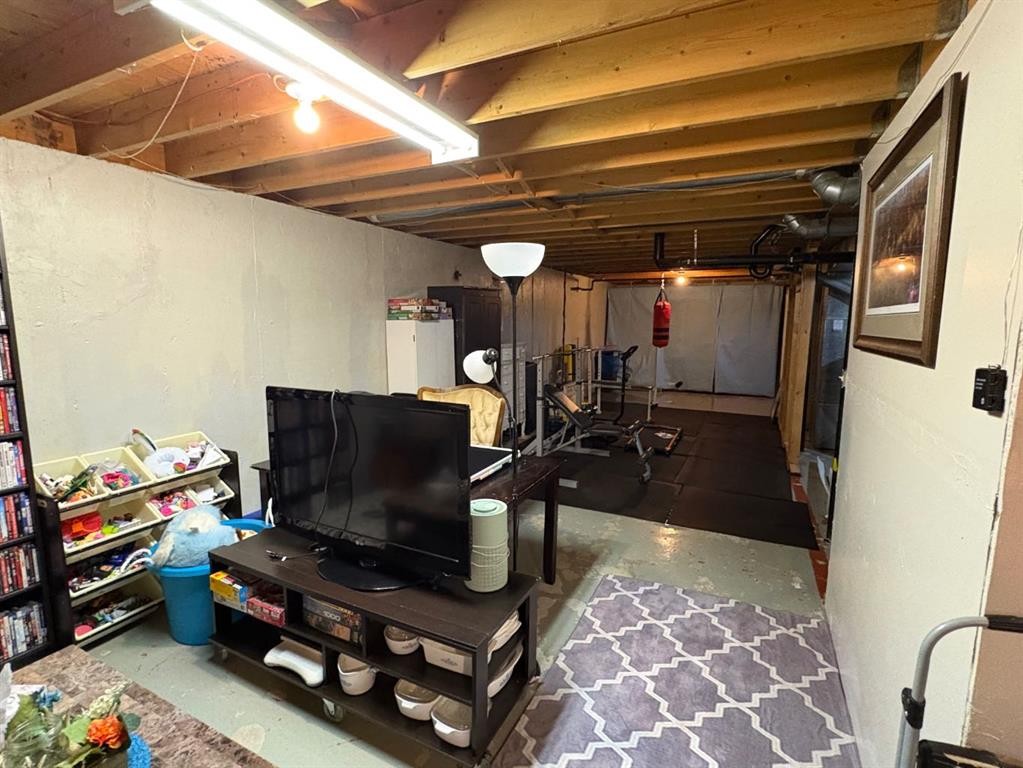
25 Centennial Crescent, Swan Hills, AB - Indoor Photo Showing Basement
25 Centennial Crescent, Swan Hills, AB - Outdoor
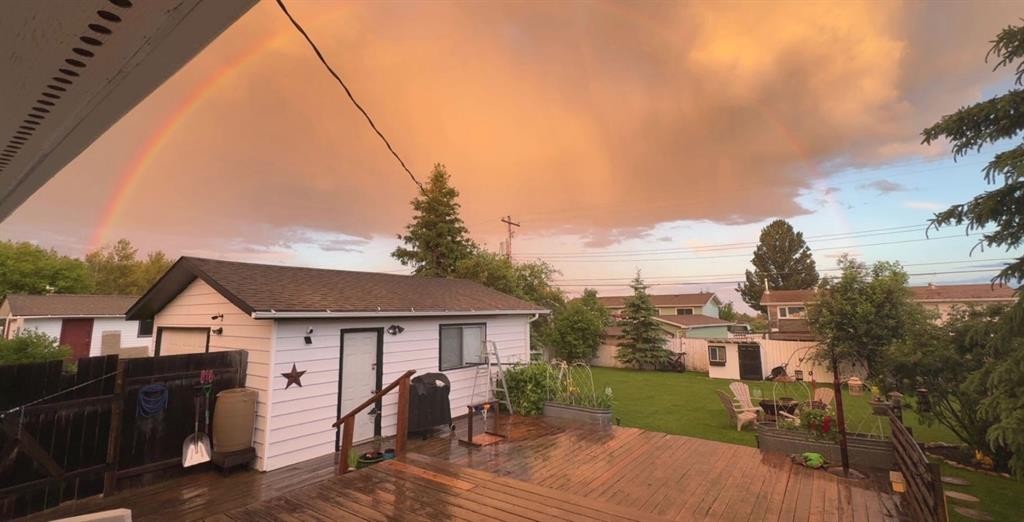
25 Centennial Crescent, Swan Hills, AB - Outdoor With Deck Patio Veranda
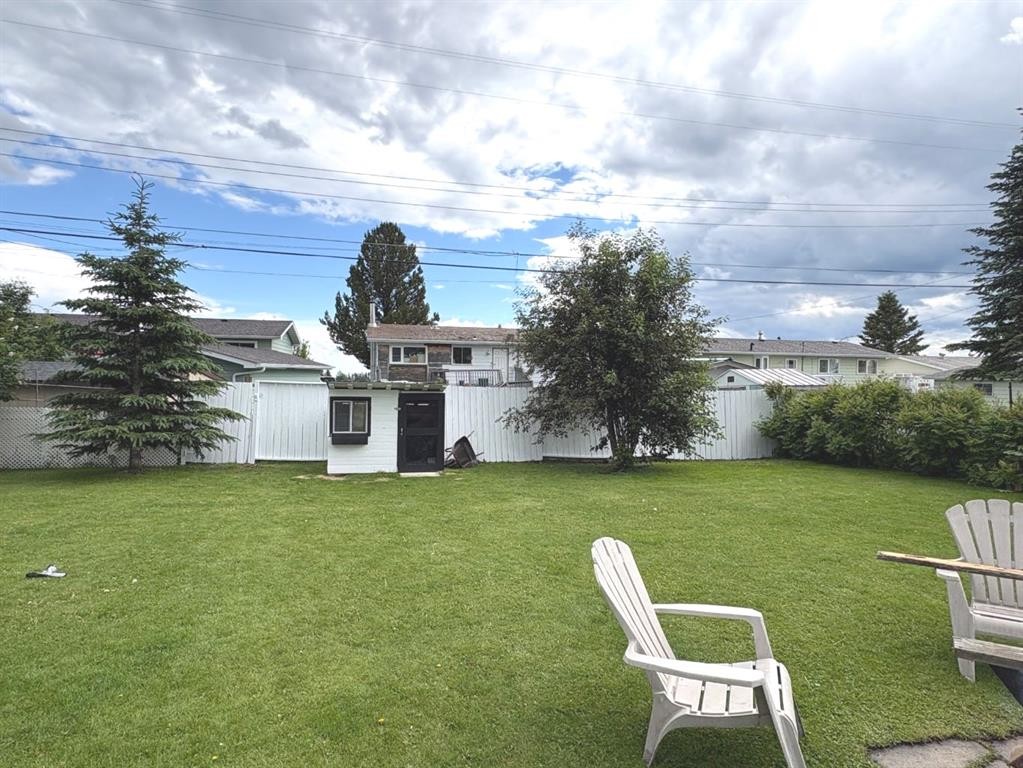
25 Centennial Crescent, Swan Hills, AB - Outdoor
25 Centennial Crescent, Swan Hills, AB - Outdoor With Deck Patio Veranda With Exterior
25 Centennial Crescent, Swan Hills, AB - Outdoor With Exterior
25 Centennial Crescent, Swan Hills, AB - Outdoor
25 Centennial Crescent, Swan Hills, AB  - Outdoor
25 Centennial Crescent, Swan Hills, AB  - Indoor Photo Showing Living Room
25 Centennial Crescent, Swan Hills, AB  - Indoor Photo Showing Kitchen With Double Sink
25 Centennial Crescent, Swan Hills, AB - Indoor Photo Showing Kitchen With Double Sink
25 Centennial Crescent, Swan Hills, AB - Indoor Photo Showing Bathroom
25 Centennial Crescent, Swan Hills, AB - Indoor Photo Showing Bedroom
25 Centennial Crescent, Swan Hills, AB - Indoor
25 Centennial Crescent, Swan Hills, AB - Indoor Photo Showing Bedroom
25 Centennial Crescent, Swan Hills, AB - Indoor Photo Showing Dining Room
25 Centennial Crescent, Swan Hills, AB - Outdoor With Deck Patio Veranda With Exterior
25 Centennial Crescent, Swan Hills, AB - Indoor Photo Showing Bedroom
25 Centennial Crescent, Swan Hills, AB - Indoor Photo Showing Living Room
25 Centennial Crescent, Swan Hills, AB - Indoor Photo Showing Bathroom
25 Centennial Crescent, Swan Hills, AB - Indoor Photo Showing Bedroom
25 Centennial Crescent, Swan Hills, AB - Indoor Photo Showing Other Room
25 Centennial Crescent, Swan Hills, AB -
25 Centennial Crescent, Swan Hills, AB - Indoor Photo Showing Other Room
25 Centennial Crescent, Swan Hills, AB - Indoor Photo Showing Bathroom
25 Centennial Crescent, Swan Hills, AB - Indoor Photo Showing Bedroom
25 Centennial Crescent, Swan Hills, AB - Indoor Photo Showing Basement
25 Centennial Crescent, Swan Hills, AB - Outdoor
25 Centennial Crescent, Swan Hills, AB - Outdoor With Deck Patio Veranda
25 Centennial Crescent, Swan Hills, AB - Outdoor
25 Centennial Crescent, Swan Hills, AB - Outdoor With Deck Patio Veranda With Exterior
25 Centennial Crescent, Swan Hills, AB - Outdoor With Exterior
25 Centennial Crescent, Swan Hills, AB - Outdoor
  • Publicité
Êtes-vous un investisseur immobilier
25 Centennial Crescent, Swan Hills, AB, T0G 2C0
154 900 $

3 Chambres

2 Salles de bain

Informations sur la propriété

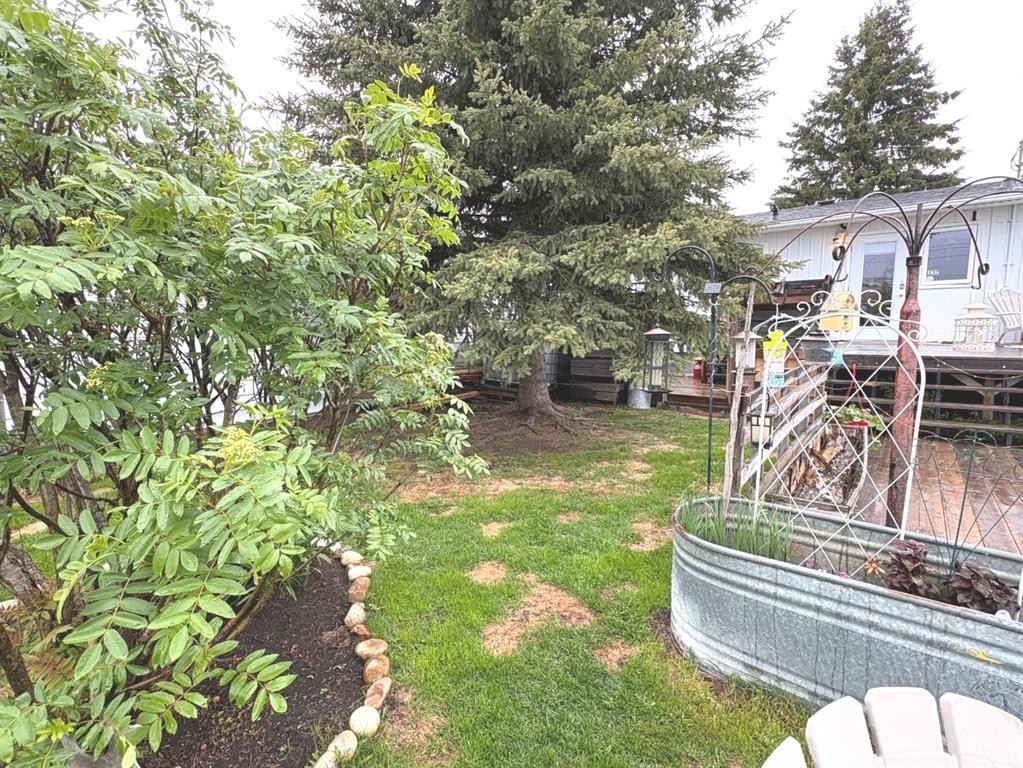
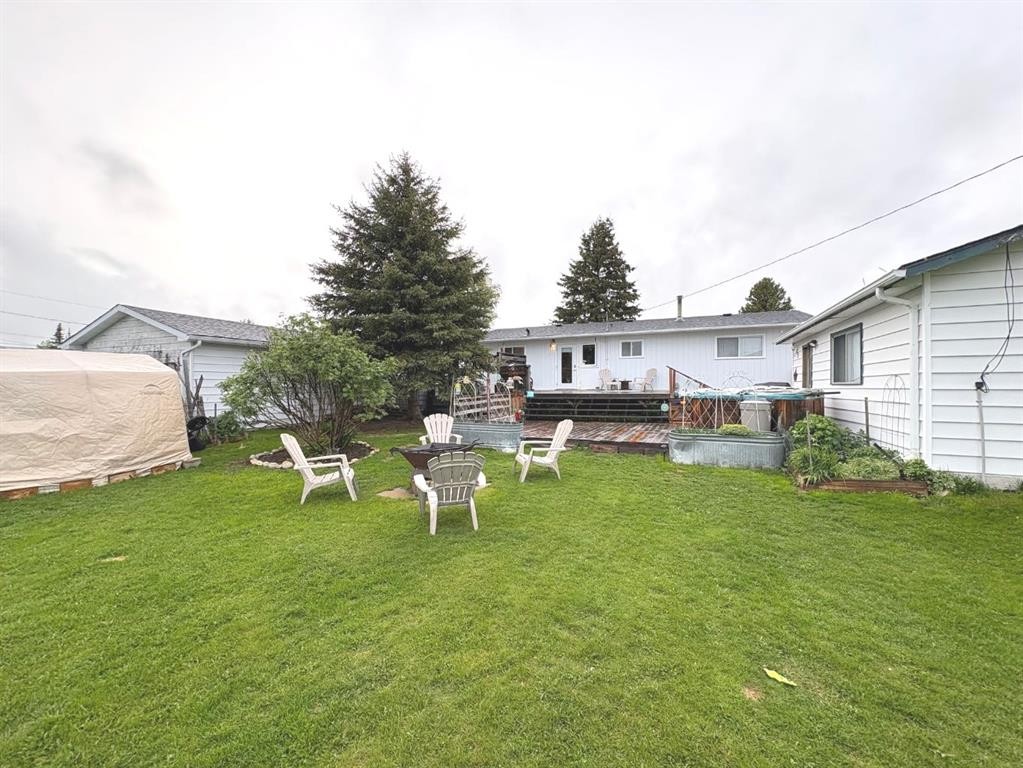
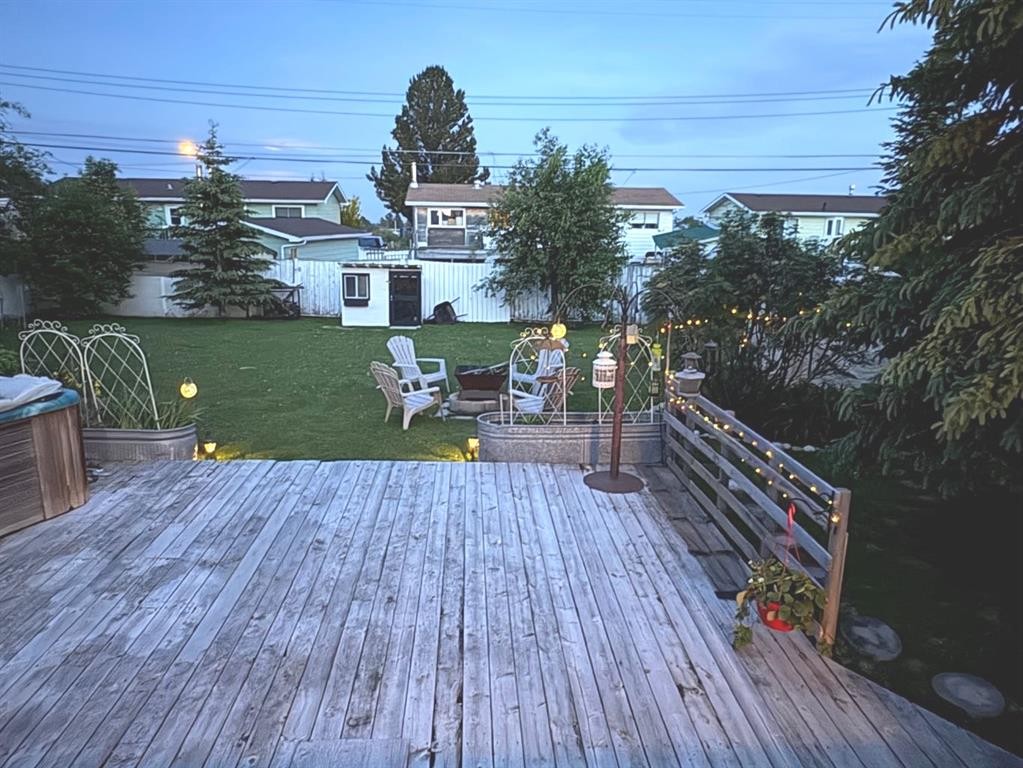
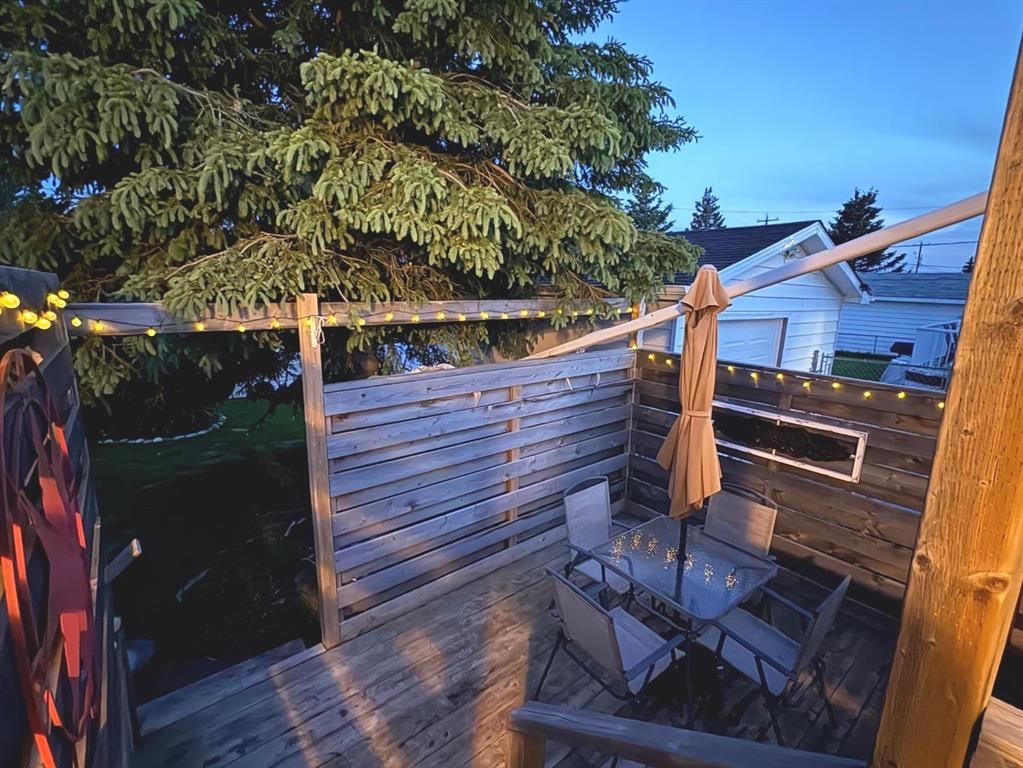
Welcome to 25 Centennial Crescent, A delightful bungalow built in 1974 that embodies both comfort and charm. This home is 1053 sf and features 2 generously sized bedrooms and 2 bathrooms up, including a beautifully renovated en-suite that adds a touch of luxury to daily living.Upon entering, you'll be impressed with the cozy living room and great feeling you get in this home. There by the galley kitchen, which showcases elegant white cabinetry and a spacious pantry—perfect for storing all your culinary essentials. There is ample cupboards and counter space. The adjoining eating area is bright and airy, enhanced by garden doors that seamlessly connect to a large back deck. This outdoor space is ideal for entertaining guests or simply enjoying a quiet moment with a book and a cup of coffee.The expansive backyard is a true highlight, fully fenced for privacy and security. It also has a charming playhouse (or a shed if needed) , it has provided endless fun for children. Also, a detached single garage and an array of mature trees and vibrant shrubs adorned with perennials. This lush outdoor setting is a perfect retreat for family gatherings, barbecues, or simply relaxing in nature.Inside, the partially finished basement offers additional living space, featuring 1 spacious bedroom that can easily serve as a guest room, home office, or recreational area. This home has been lovingly maintained by its long-term owners, reflecting a deep sense of pride and care throughout the years.Recent enhancements add to the overall appeal, with new shingles installed less than a year ago and a newly replaced hot water tank, ensuring both efficiency and reliability for years to come. Paint, flooring and fixtures. This lovely bungalow not only provides excellent value for your investment but also offers a warm and inviting atmosphere for family living. Don’t miss your chance to explore this wonderful home!

Inclusions: SHELVES IN GARAGE, WINDOW COVERINGS, PLAY HOUSE

Particularités du bâtiment :

  • Stationnement: Oui
  • Superficie totale aménagée: 1056.00 Pieds carrés

Caractéristiques :

  • Bâti en: 1974
  • Caractéristiques du stationnement: Entrée en béton, Entrée en gravier, Garage simple détaché
  • Caractéristiques extérieures: Foyer, Éclairage, Gouttières, Espace de rangement
  • Caractéristiques intérieures: Plomberie brute de salle de bains en place
  • Chambres : 2+1
  • Chauffage: Air pulsé, Gaz naturel
  • Détails de la fondation: Béton coulé
  • Dimensions du terrain : 8450.00 Pieds carrés
  • Matériaux de construction: Revêtement d'aluminium
  • Niveaux: Un
  • Refroidissement: Aucun
  • Revêtements de sol: Moquette, Stratifié, Tuile
  • Salle(s) de bains : 2+0
  • Style architectural: Bungalow
  • Superficie habitable (approx): 1056.00 Pieds carrés
  • Toiture: Bardeaux d'asphalte
  • Zonage: RS-1
  • Nbre d'espaces de stationnement: 5

Gracieuseté de : RE/MAX ADVANTAGE (WHITECOURT)

Données fournies par : Alberta West REALTORS® Association Foothills Building, Hinton, Alberta T7V 1V1
Nous croyons que tous les renseignements affichés sont exacts, mais nous ne le garantissons pas; les renseignements devraient être vérifiés de façon indépendante. Aucune garantie ou représentation de quelque nature que ce soit n’est offerte. Droits © 2021 Tous les droits sont réservés.

ÉvaluationExpressMC Powered by RPS

Emplacement de 25 Centennial Crescent, Swan Hills, AB, T0G 2C0

Données démographiques de 25 Centennial Crescent, Swan Hills, AB, T0G 2C0

Étape de vie

Parents plus âgés, enfants plus jeunes

Type d'emploi

Cols bleus/Primaire

Revenu moyen du ménage

125 237.57 $

Nombre moyen d'enfants

1.88

Population à domicile

Structure à domicile

Âge de la population

Éducation

Niveau d'éducation

No certificate/diploma/degree

23.38 %

Diplôme d'études secondaires ou équivalent

42.58 %

Certificat ou diplôme d'apprentissage ou d'une école de métiers

8.39 %

Diplôme d'études collégiales ou d'études postsecondaires (non universitaires)

16.77 %

Diplômes d'études universitaires

8.88 %

Navetteur

Se rendre au travail

En auto

87.85 %

En transport en commun

0.0 %

À pied

0.0 %

À bicyclette

0.0 %

Par tout autre moyen

12.15 %

Diversité Culturelle

Connaissance des langues officielles

Langue maternelle

Données Sur Le Bâtiment

Type de bâtiment

Appartements (faible hauteur et à étages multiples)

7.17 %

Maisons

92.83 %

Achat ou location