Button CopyPathCircle CloseCircle Left ArrowArrow Down Icon GreyClosecirclecircleBurger
  • Publicité

128 12 Ave NE, Sundre, AB, T0M 1X0

No. MLS® A2338415
Maison À vendre à Sundre, Alberta
489 000 $ ÉvaluationExpressMC: 423K $ - 505K $

2+2 Chambres

2 Salles de bain

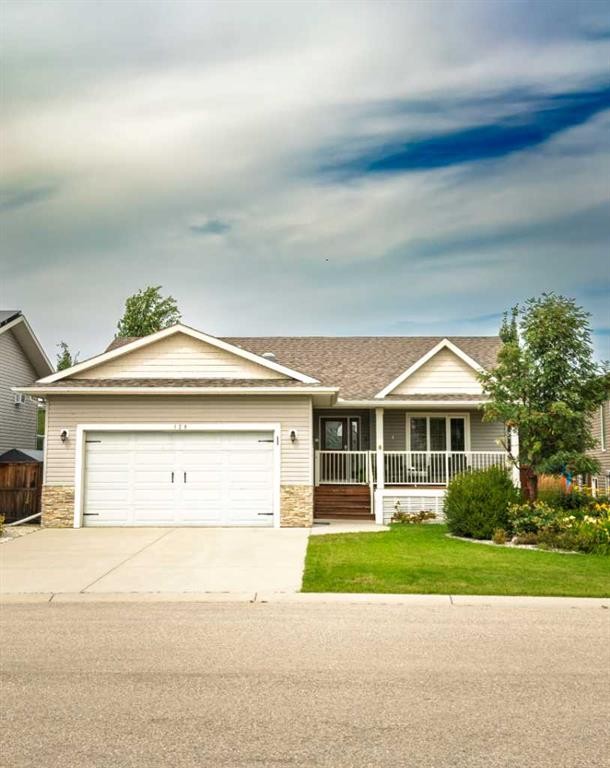
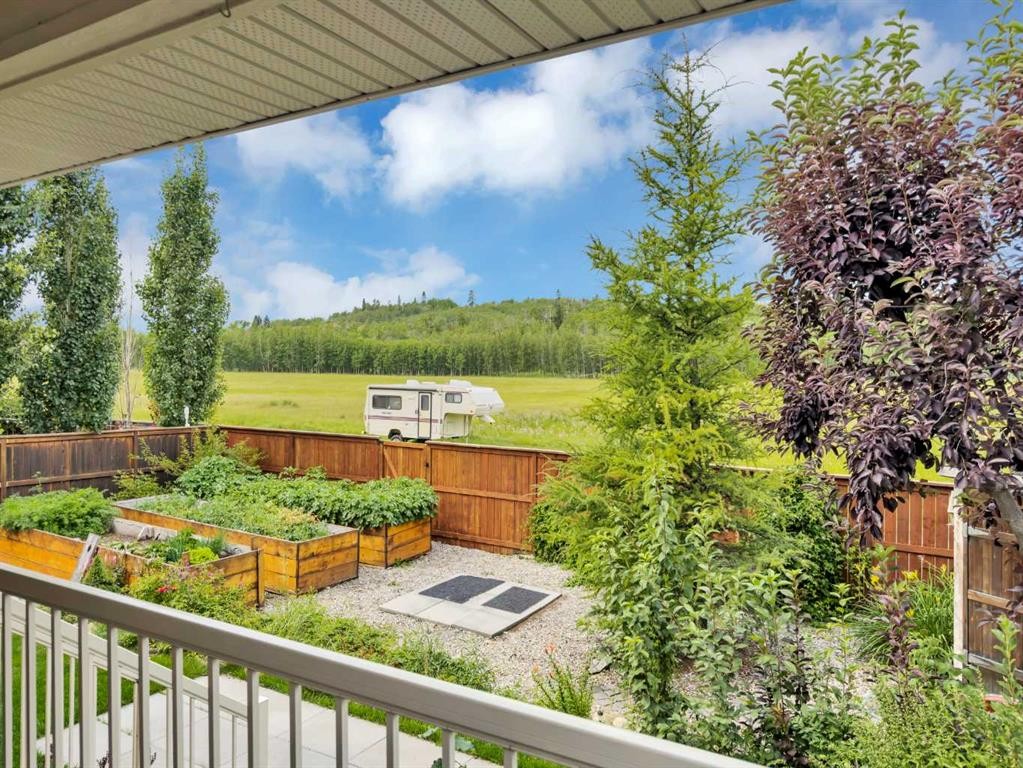
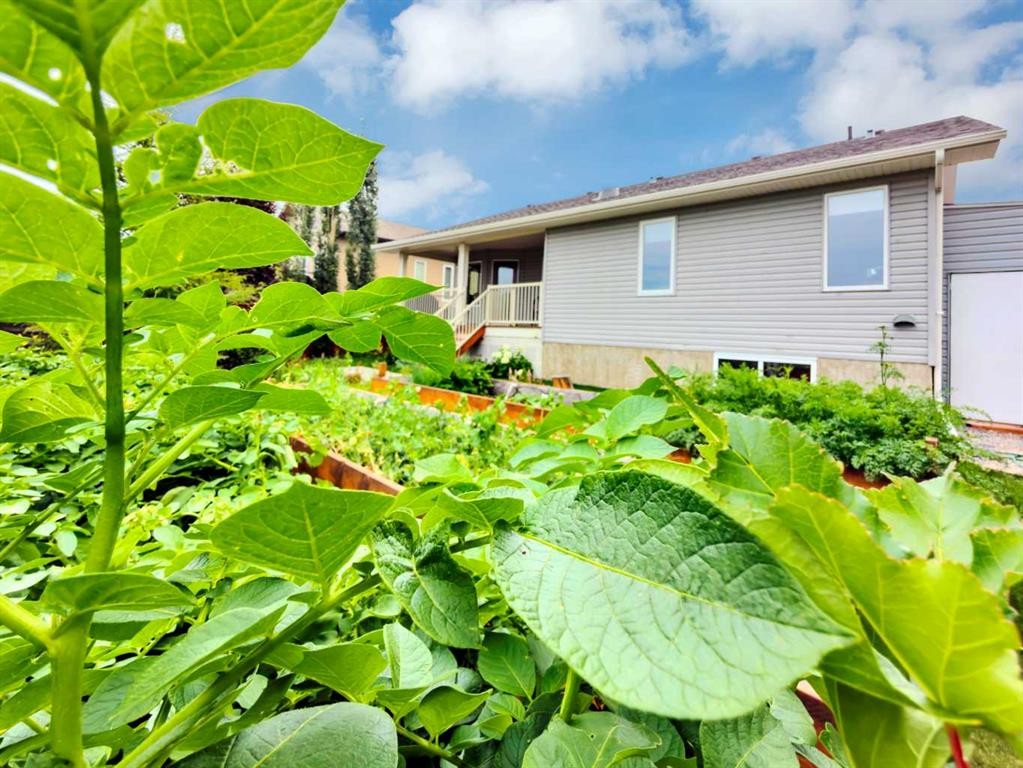
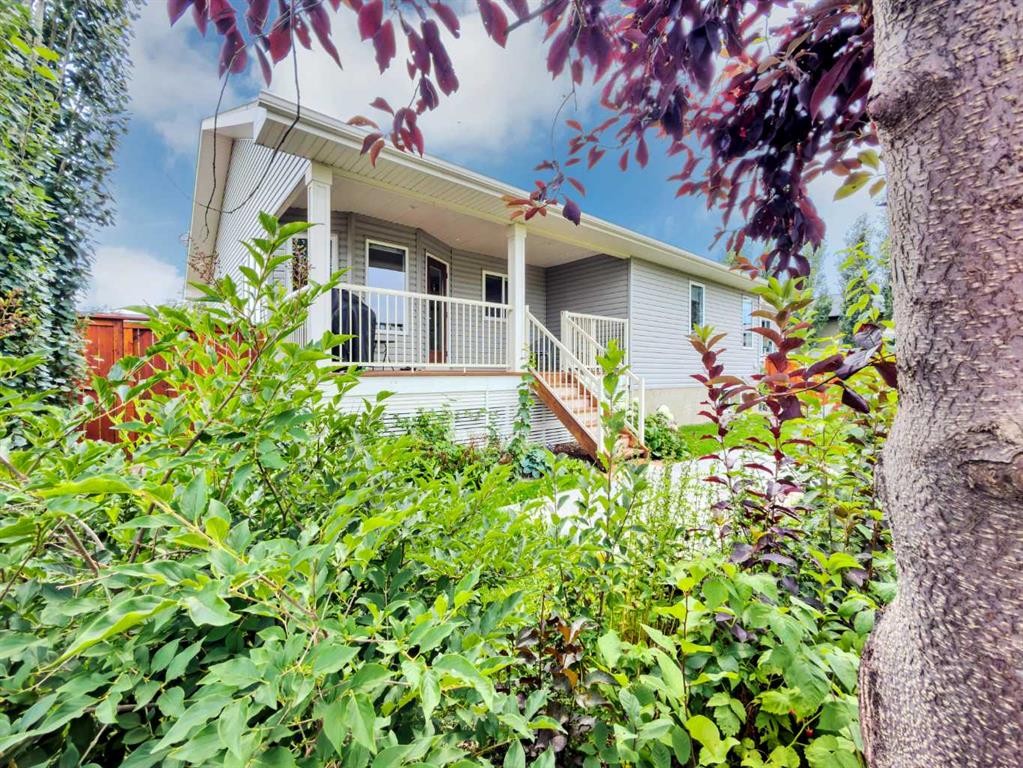
128 12 Ave Ne, Sundre, AB - Outdoor With Deck Patio Veranda
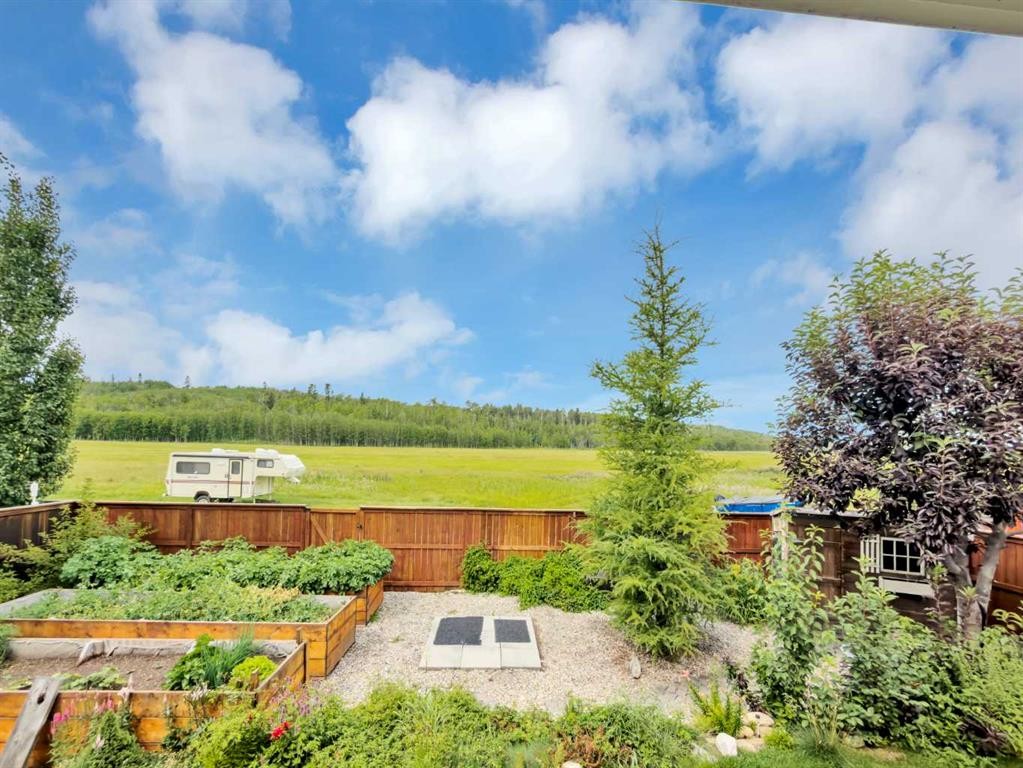
128 12 Ave Ne, Sundre, AB - Outdoor
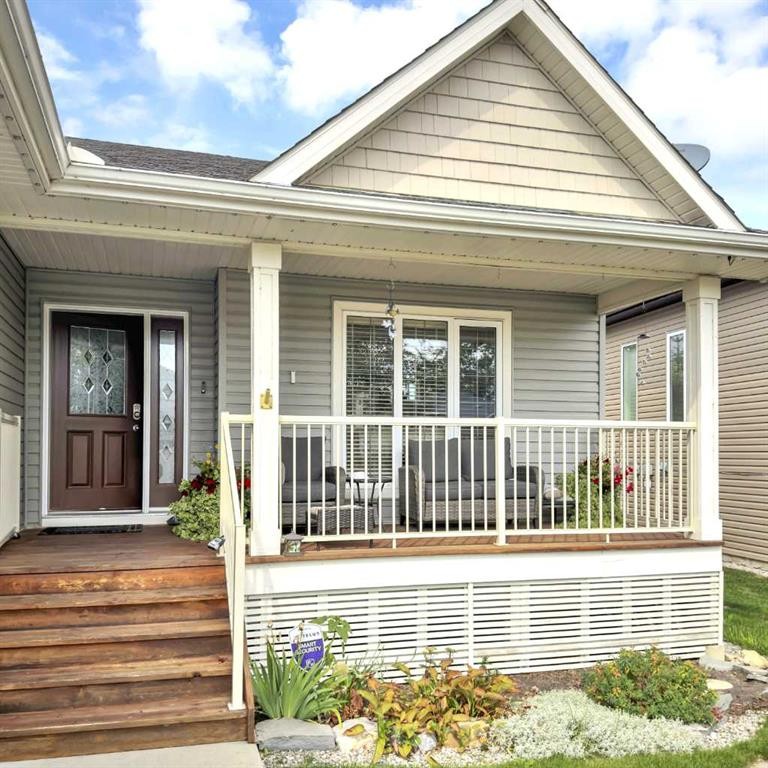
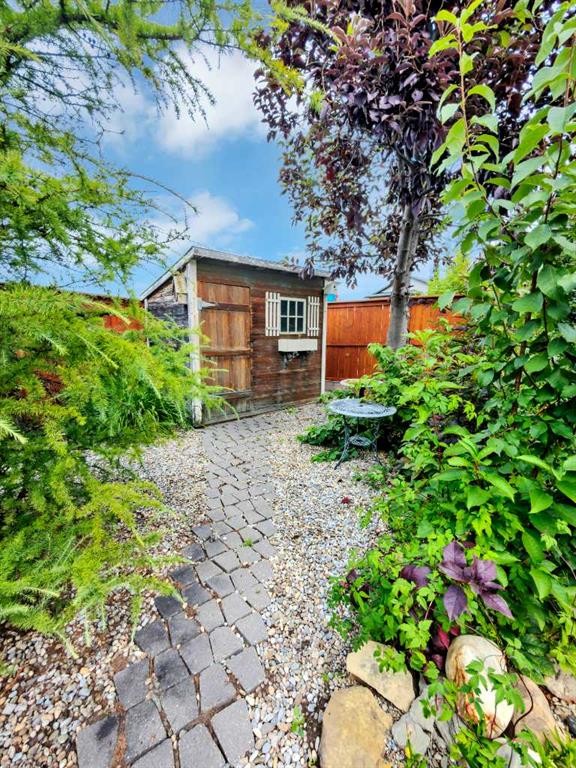
128 12 Ave Ne, Sundre, AB - Outdoor With Deck Patio Veranda With Exterior
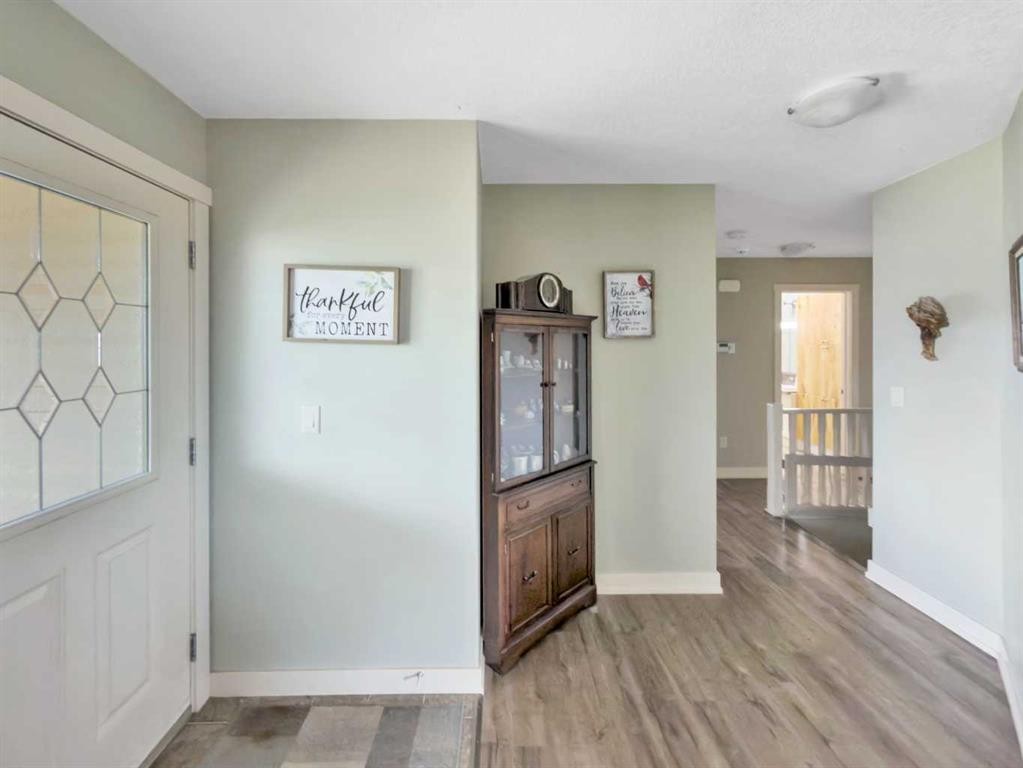
128 12 Ave Ne, Sundre, AB - Indoor Photo Showing Other Room
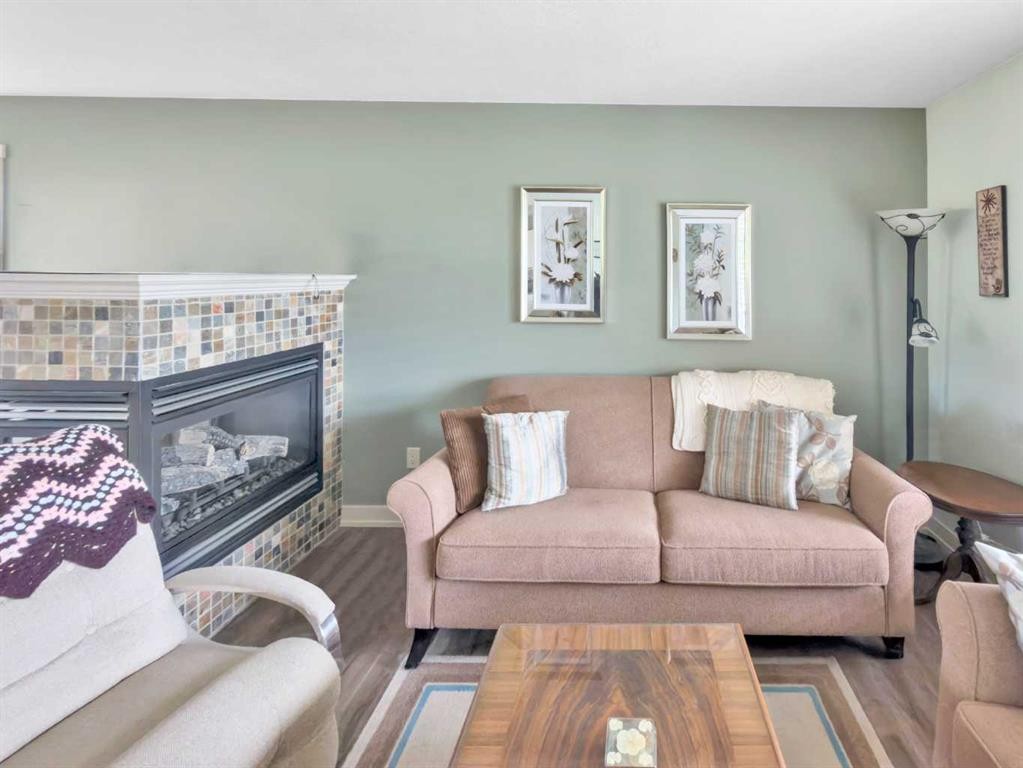
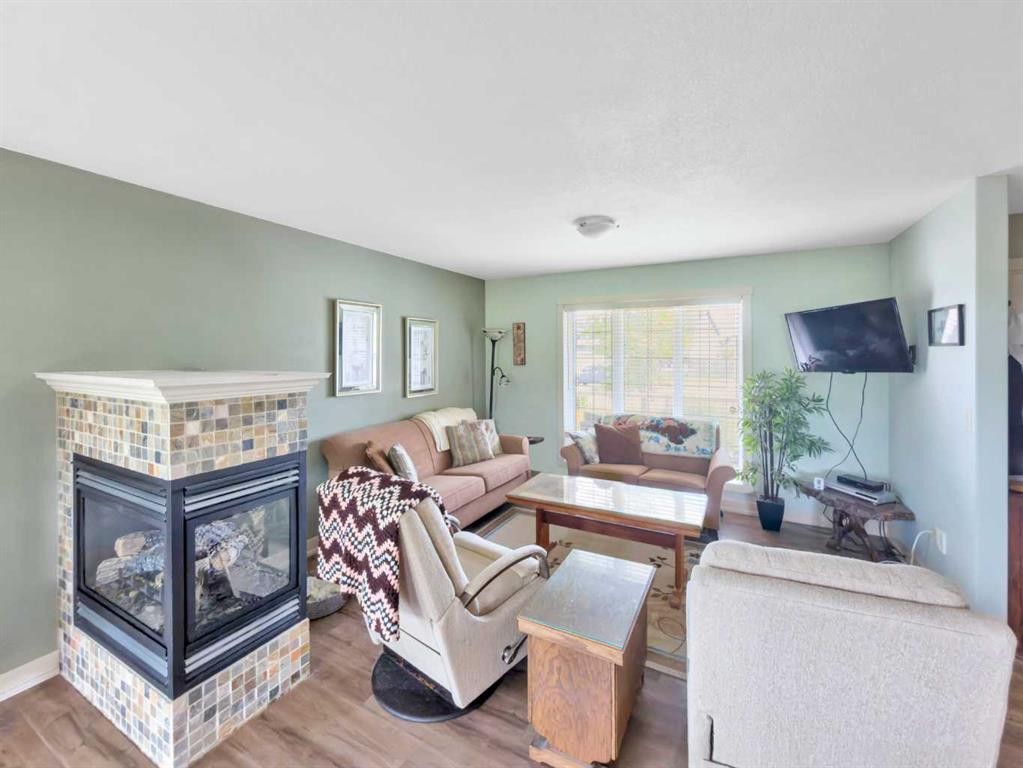
128 12 Ave Ne, Sundre, AB - Indoor With Fireplace
128 12 Ave Ne, Sundre, AB - Indoor Photo Showing Living Room With Fireplace
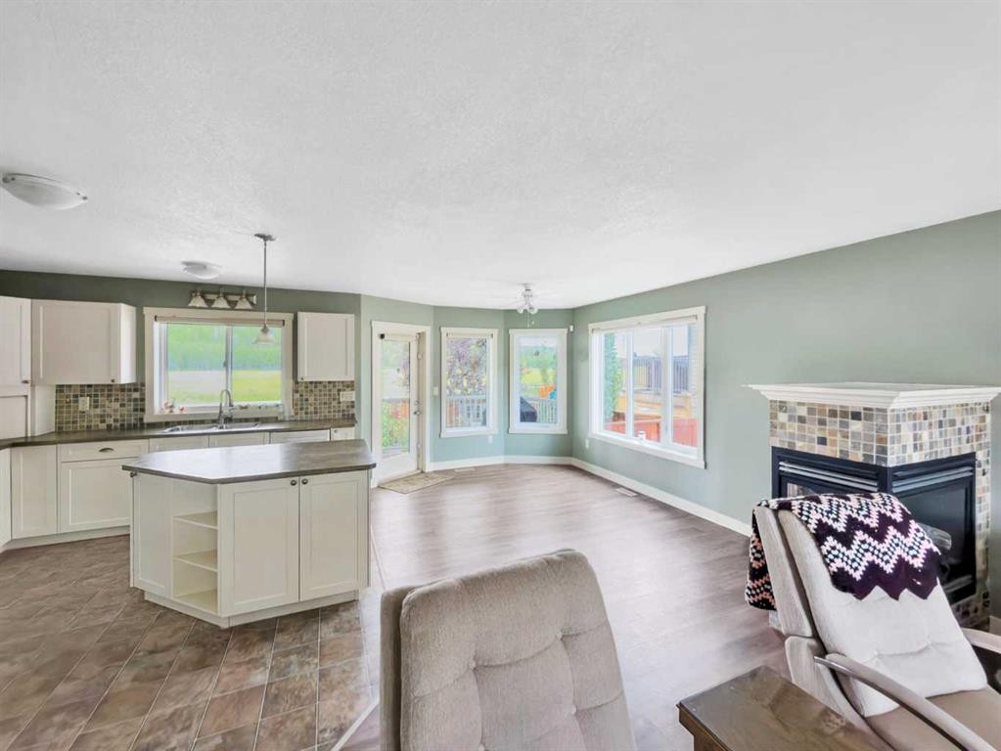
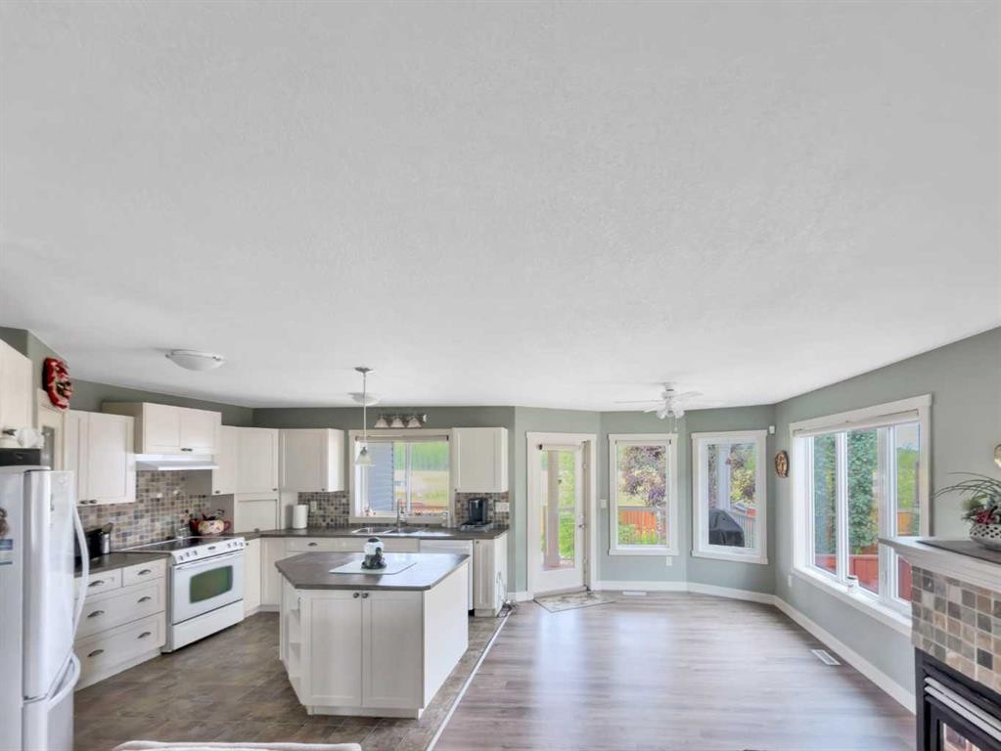
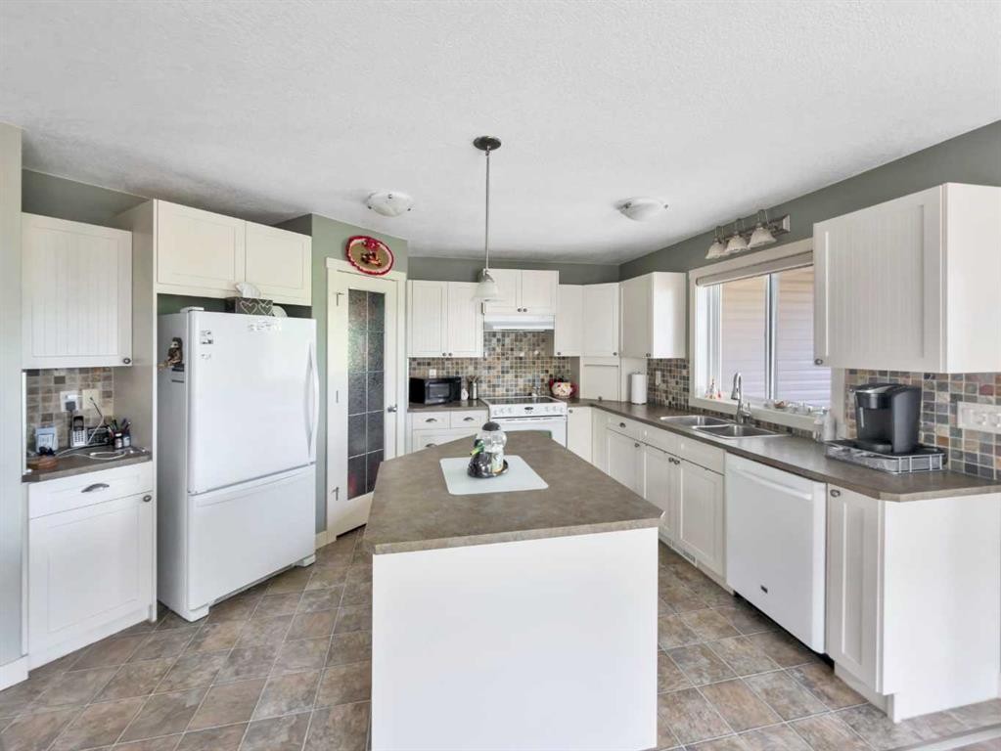
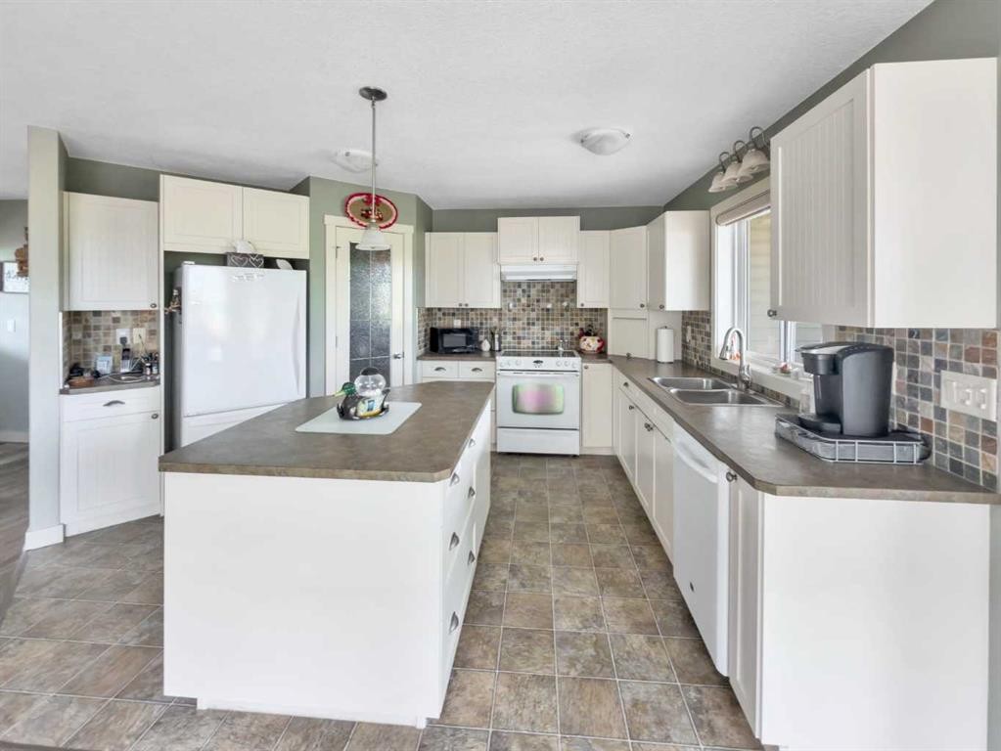
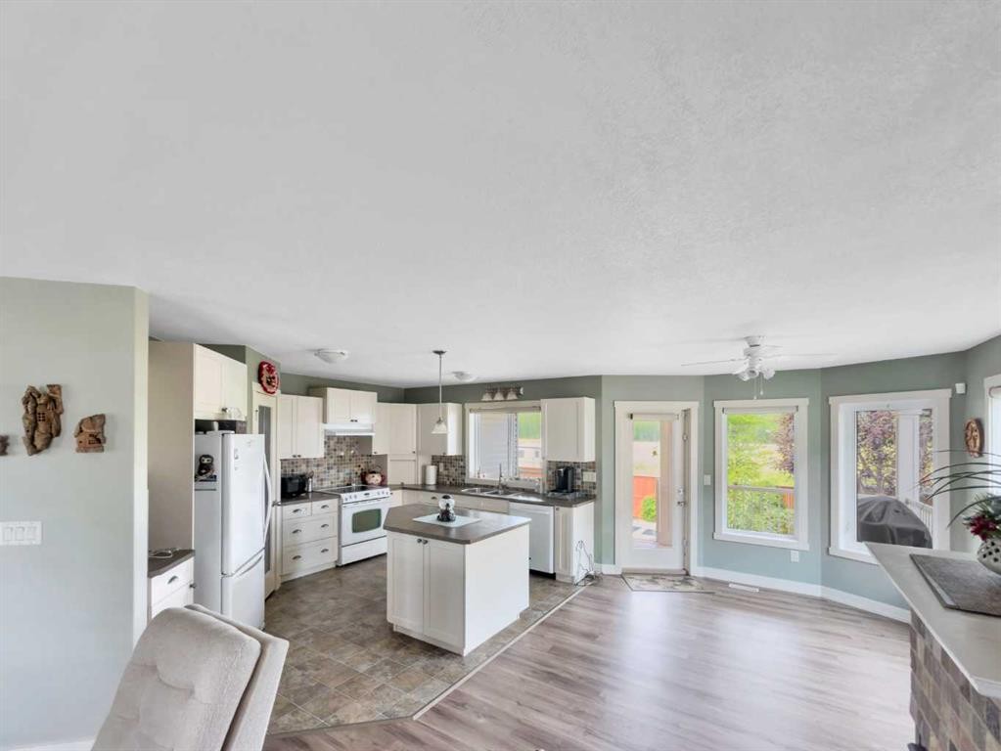
128 12 Ave Ne, Sundre, AB - Indoor Photo Showing Kitchen
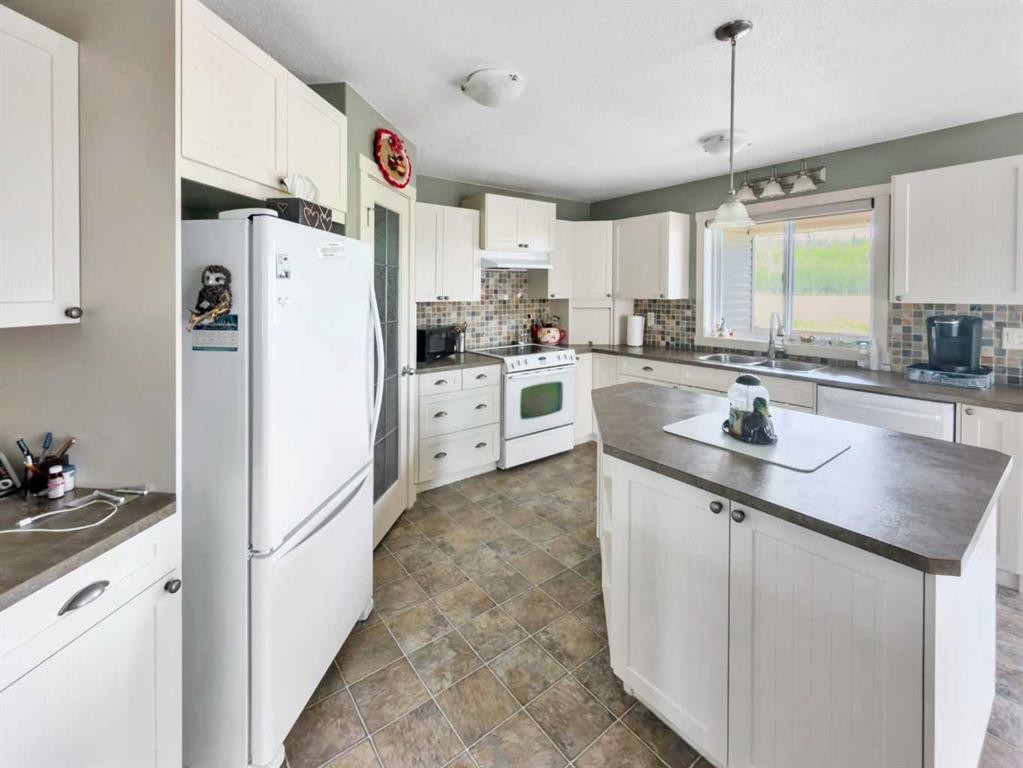
128 12 Ave Ne, Sundre, AB - Indoor Photo Showing Kitchen With Double Sink
128 12 Ave Ne, Sundre, AB - Indoor Photo Showing Kitchen
128 12 Ave Ne, Sundre, AB - Indoor Photo Showing Kitchen With Double Sink
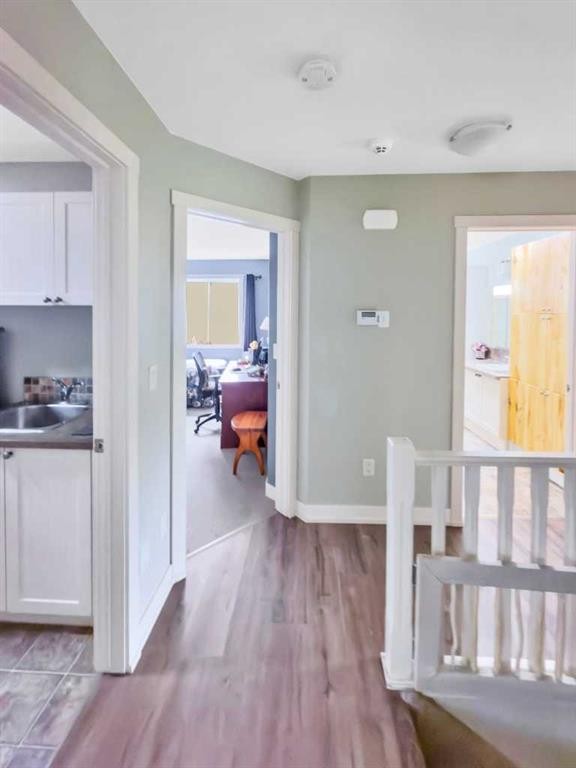
128 12 Ave Ne, Sundre, AB - Indoor Photo Showing Other Room
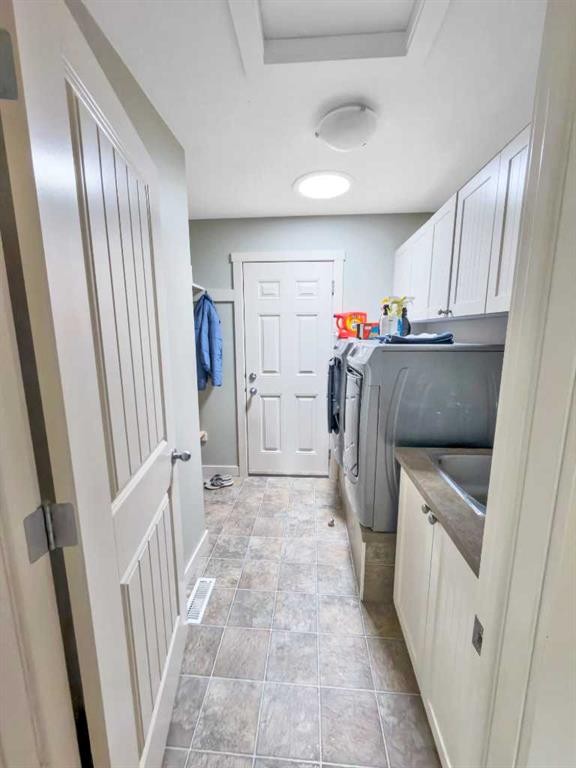
128 12 Ave Ne, Sundre, AB - Indoor Photo Showing Laundry Room
128 12 Ave Ne, Sundre, AB - Indoor
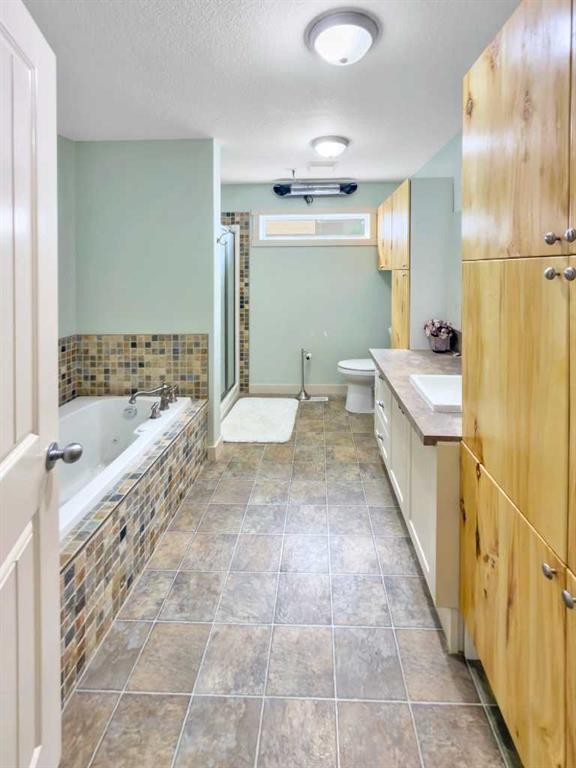
128 12 Ave Ne, Sundre, AB - Indoor Photo Showing Bathroom
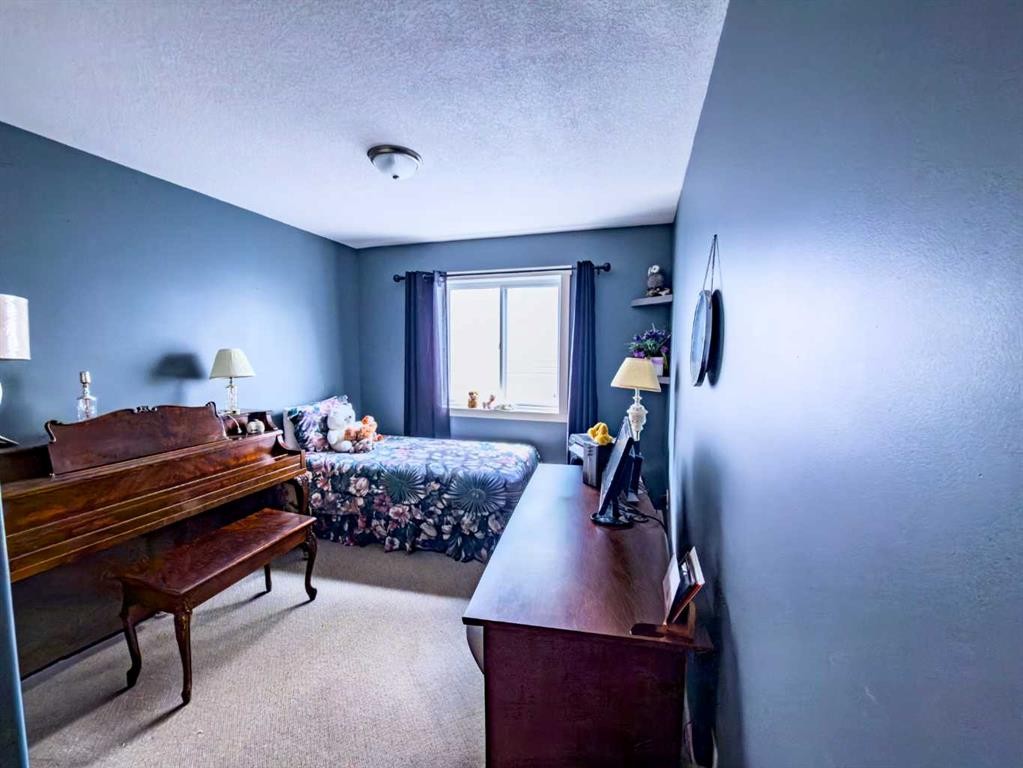
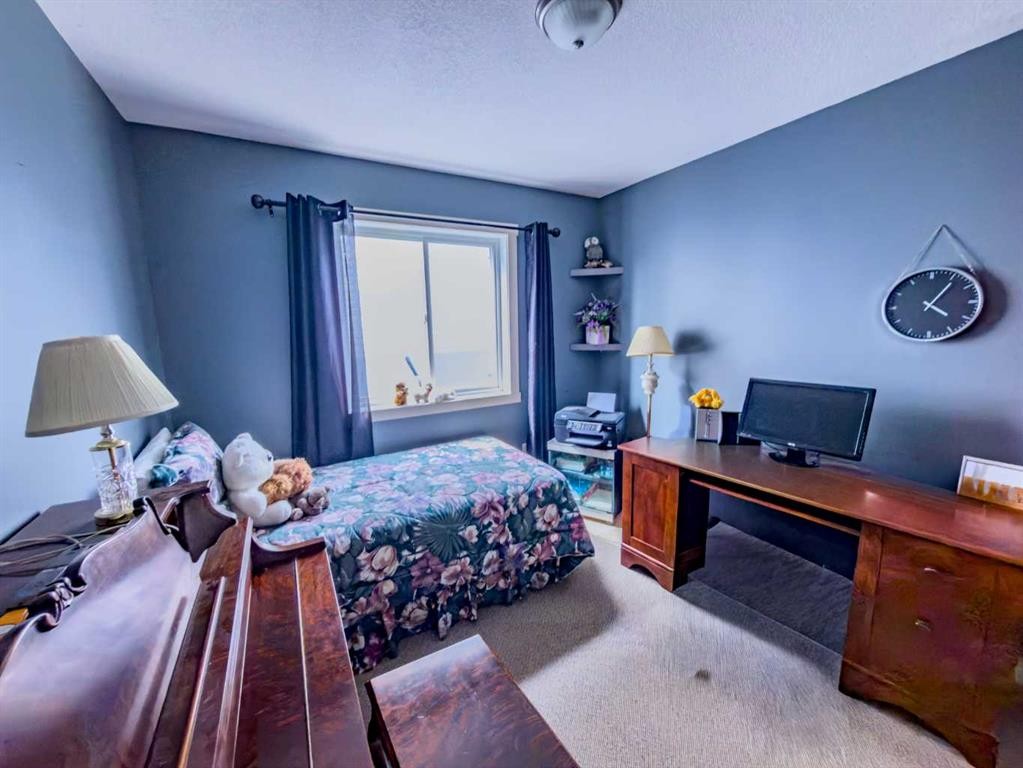
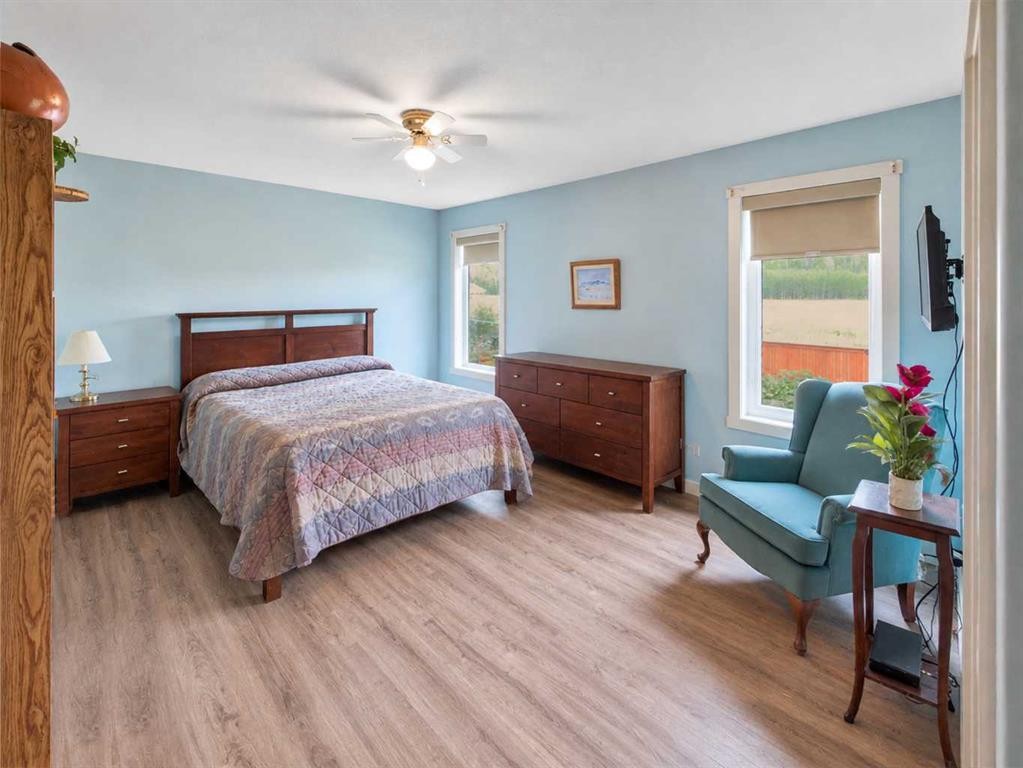
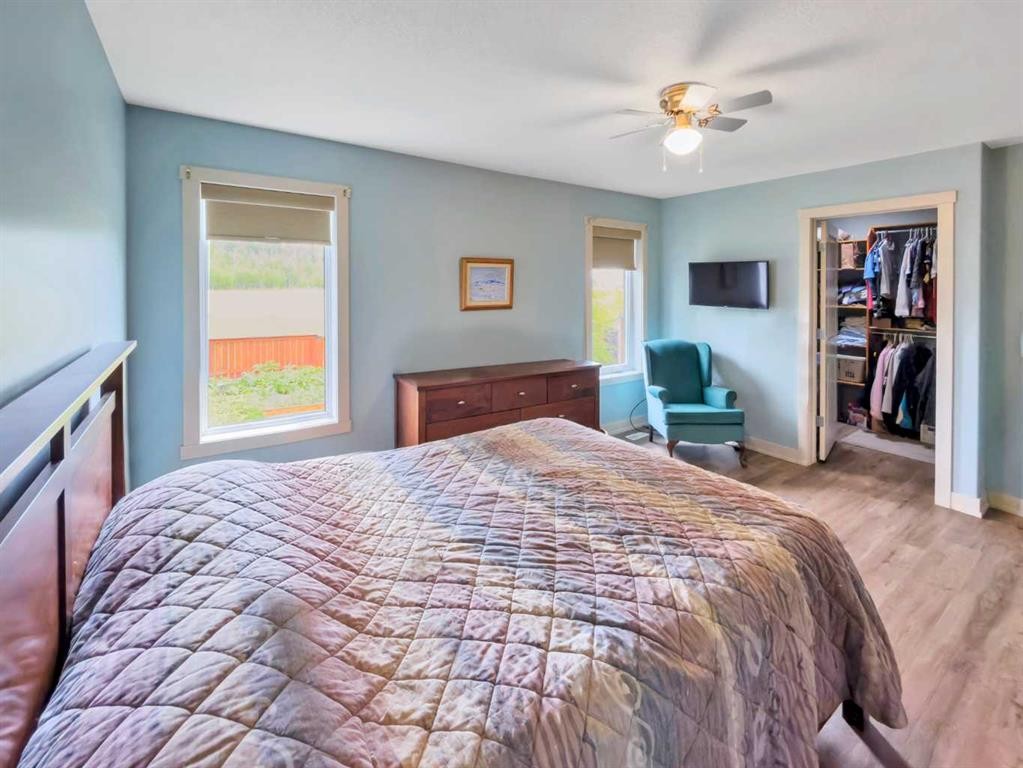
128 12 Ave Ne, Sundre, AB - Indoor Photo Showing Bedroom
128 12 Ave Ne, Sundre, AB - Indoor
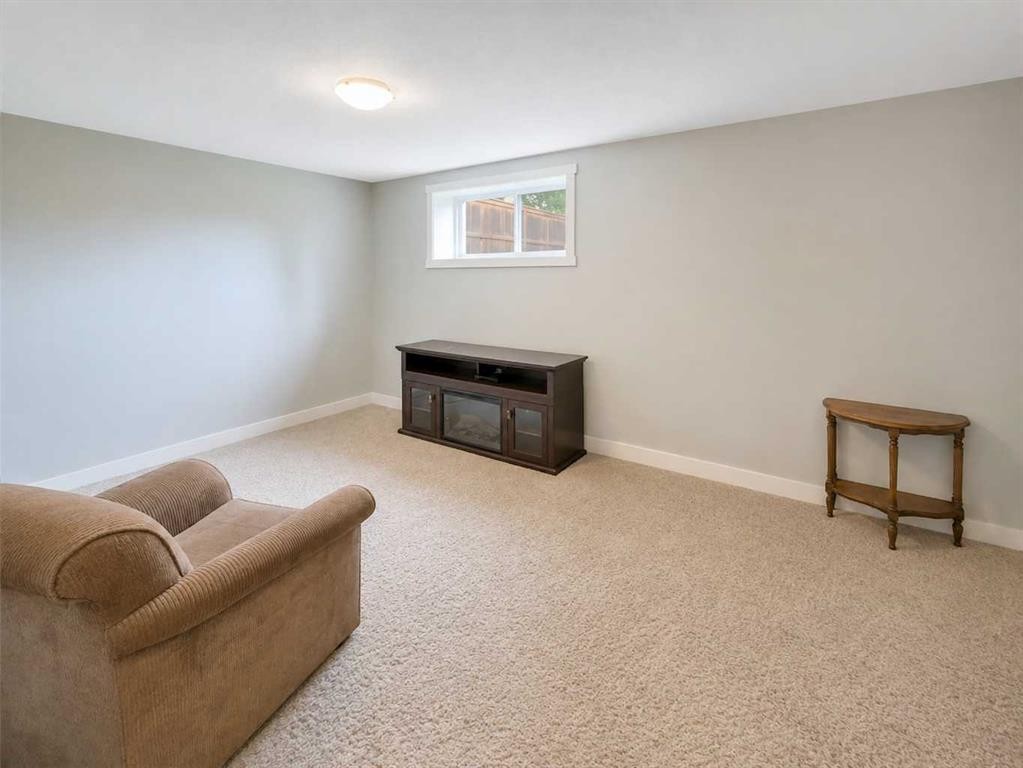
128 12 Ave Ne, Sundre, AB - Indoor Photo Showing Other Room
128 12 Ave Ne, Sundre, AB - Indoor Photo Showing Bathroom
128 12 Ave Ne, Sundre, AB - Indoor Photo Showing Other Room
128 12 Ave Ne, Sundre, AB - Indoor
128 12 Ave Ne, Sundre, AB - Indoor Photo Showing Bedroom
128 12 Ave Ne, Sundre, AB - Indoor
128 12 Ave Ne, Sundre, AB - Indoor With Storage
128 12 Ave Ne, Sundre, AB - Outdoor
128 12 Ave Ne, Sundre, AB - Outdoor With View
128 12 Ave Ne, Sundre, AB - Outdoor
128 12 Ave Ne, Sundre, AB - Outdoor With Facade
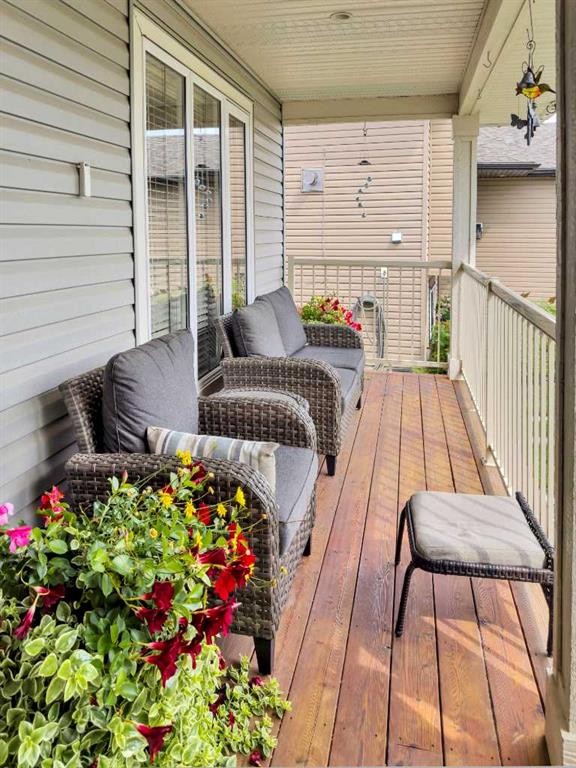
128 12 Ave Ne, Sundre, AB  - Outdoor With Deck Patio Veranda
128 12 Ave Ne, Sundre, AB  - Outdoor
128 12 Ave Ne, Sundre, AB  - Outdoor With Deck Patio Veranda With Exterior
128 12 Ave Ne, Sundre, AB  - Indoor Photo Showing Other Room
128 12 Ave Ne, Sundre, AB - Indoor With Fireplace
128 12 Ave Ne, Sundre, AB - Indoor Photo Showing Living Room With Fireplace
128 12 Ave Ne, Sundre, AB - Indoor Photo Showing Kitchen
128 12 Ave Ne, Sundre, AB - Indoor Photo Showing Kitchen With Double Sink
128 12 Ave Ne, Sundre, AB - Indoor Photo Showing Kitchen
128 12 Ave Ne, Sundre, AB - Indoor Photo Showing Kitchen With Double Sink
128 12 Ave Ne, Sundre, AB - Indoor Photo Showing Other Room
128 12 Ave Ne, Sundre, AB - Indoor Photo Showing Laundry Room
128 12 Ave Ne, Sundre, AB - Indoor
128 12 Ave Ne, Sundre, AB - Indoor Photo Showing Bathroom
128 12 Ave Ne, Sundre, AB - Indoor Photo Showing Bedroom
128 12 Ave Ne, Sundre, AB - Indoor
128 12 Ave Ne, Sundre, AB - Indoor Photo Showing Other Room
128 12 Ave Ne, Sundre, AB - Indoor Photo Showing Bathroom
128 12 Ave Ne, Sundre, AB - Indoor Photo Showing Other Room
128 12 Ave Ne, Sundre, AB - Indoor
128 12 Ave Ne, Sundre, AB - Indoor Photo Showing Bedroom
128 12 Ave Ne, Sundre, AB - Indoor
128 12 Ave Ne, Sundre, AB - Indoor With Storage
128 12 Ave Ne, Sundre, AB - Outdoor
128 12 Ave Ne, Sundre, AB - Outdoor With View
128 12 Ave Ne, Sundre, AB - Outdoor
128 12 Ave Ne, Sundre, AB - Outdoor With Facade
  • Publicité
Êtes-vous un investisseur immobilier
128 12 Ave NE, Sundre, AB, T0M 1X0
489 000 $

4 Chambres

2 Salles de bain

Informations sur la propriété

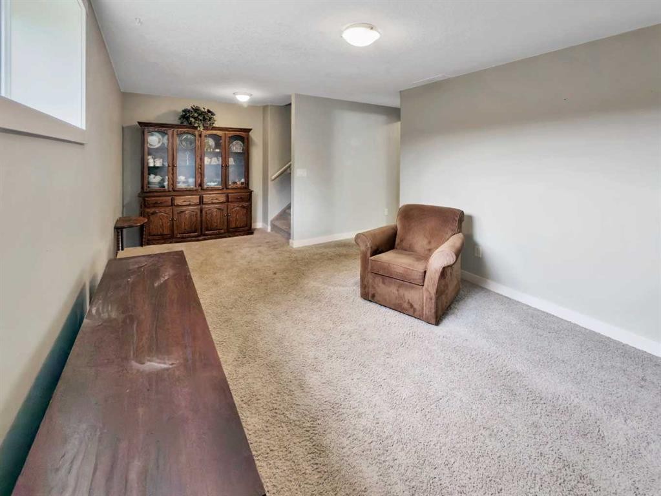
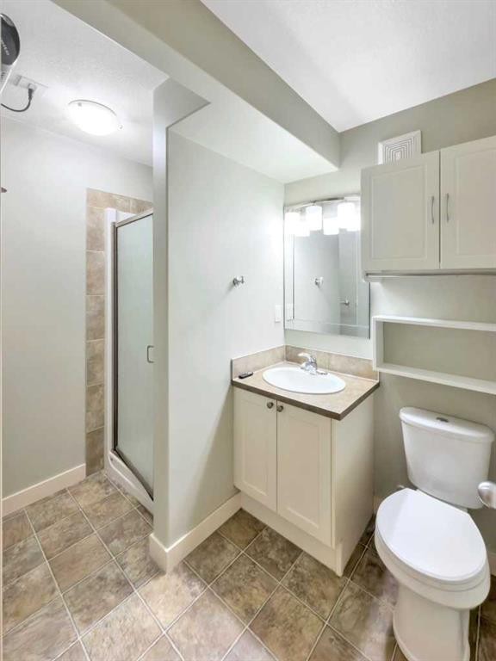
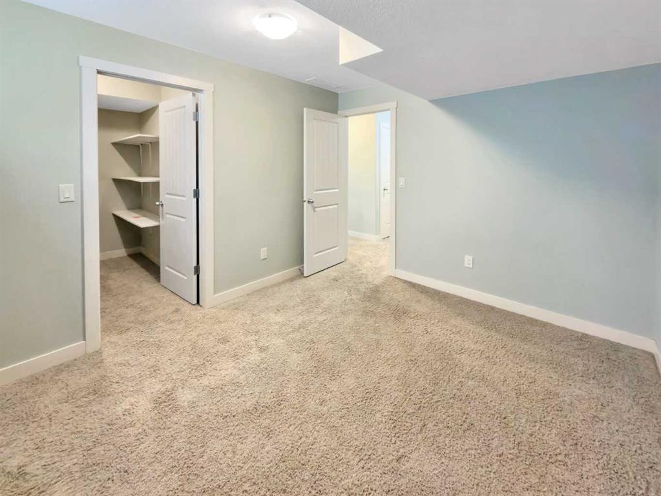
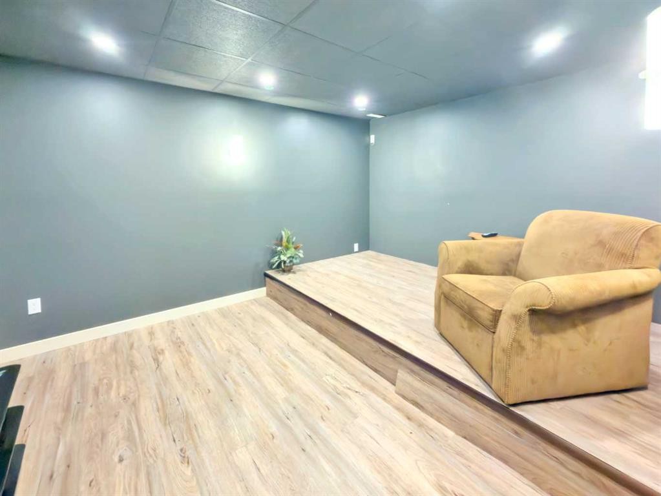
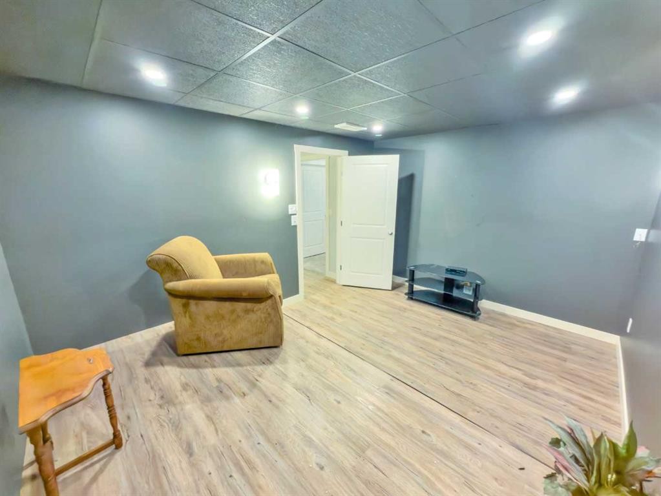
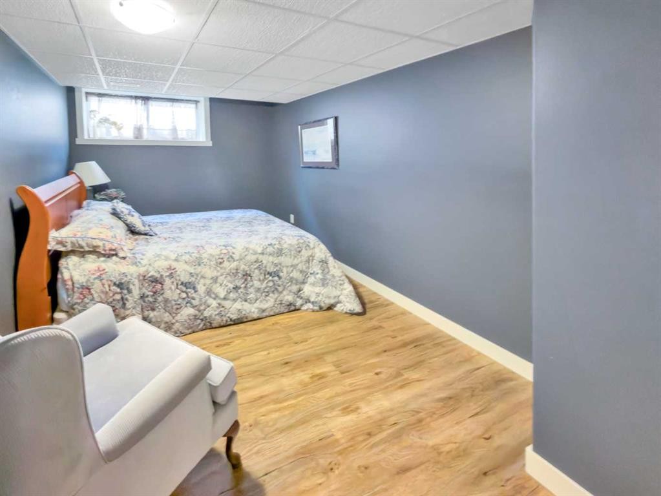
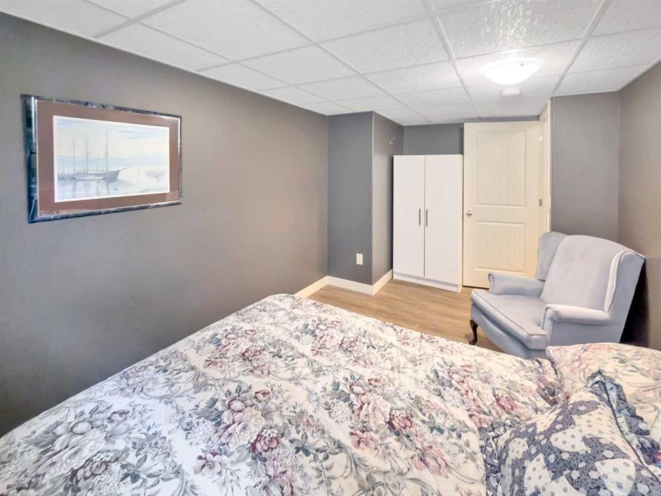
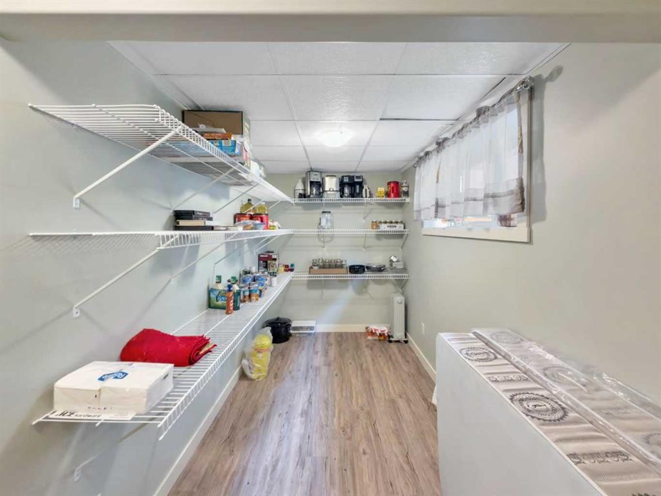
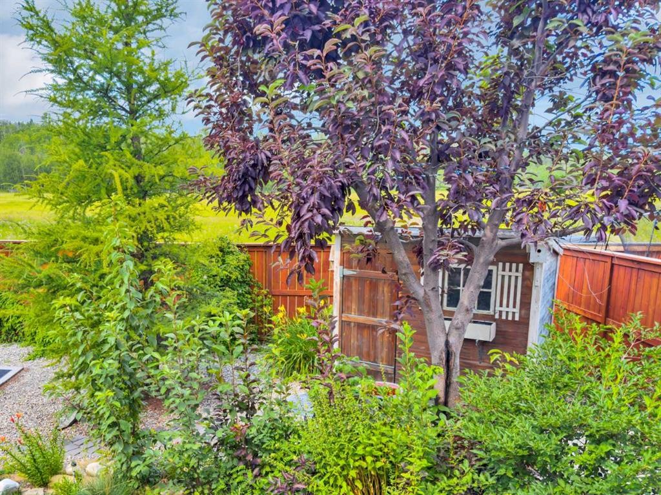
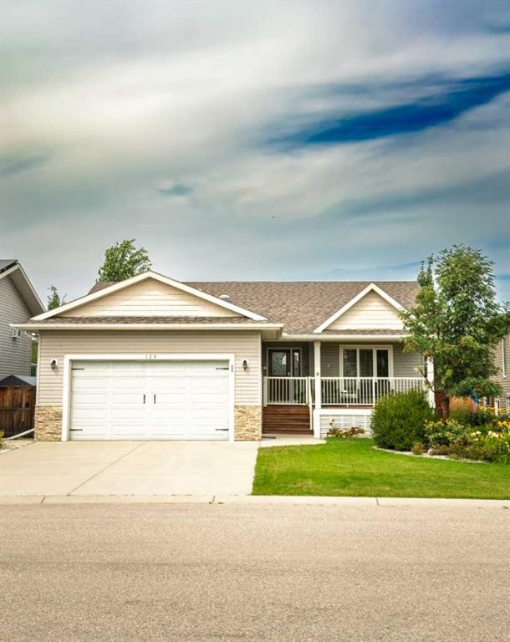
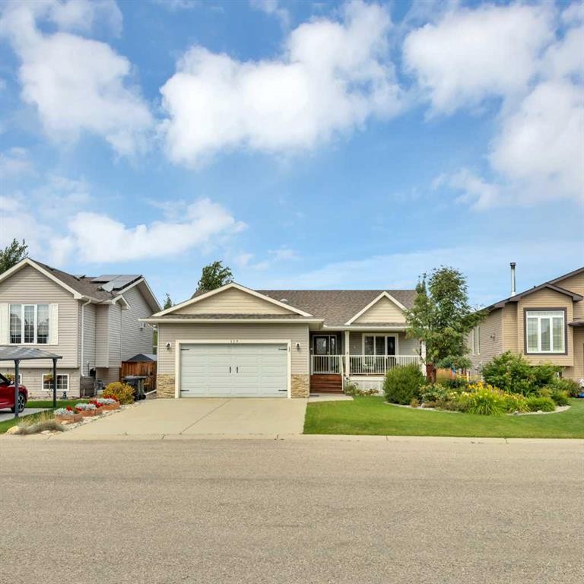
Beautifully built **CORRIDOR HOMES** bungalow delivers STANDOUT curb appeal and a yard that truly POPS with summer DRAMA. Low-maintenance landscaping, MATURE trees, shrubs, and vibrant plantings FRAME the welcoming FRONT PORCH, while the back porch OVERLOOKS open fields and the foothills—no neighbours behind, just PRIVACY, views, and alley access.A home that CAPTIVATES at first glance. The impressive MODERN bungalow BLENDS a refined design with EFFORTLESS comfort, delivering expansive, LIGHT-FILLED living spaces where CLEAN architectural lines, TIMELESS trim, and abundant natural light create an atmosphere of CALM sophistication. The DOUBLE-SIDED feature FIREPLACE anchors the main floor with understated luxury, softly DEFINING the dining and living areas while maintaining an OPEN, flowing layout. The home is bright and cheerful with lots of windows for ALL-DAY natural light.The kitchen SHINES—crisp white cabinetry, GENEROUS counters, an essential ISLAND, and PREMIUM appliances in a SLEEK modern finish. Every DETAIL is intentional, from the pantry shelving to the island’s hidden STORAGE and POWER outlet, making this a space designed for both INTIMATE entertaining and everyday EASE. The PRIMARY bedroom is a retreat of its own: bright, SERENE, and complete with an OVERSIZED walk-in closet. The second bedroom TRANSITIONS seamlessly into a home office or a FLEX SPACE. A roomy tub and large FREE-STANDING shower elevate the main bath with SPA-LIKE comfort. The MAIN-FLOOR laundry adds convenience, storage cabinets and a sink in addition to the HIGH-END modern machines. The attached HEATED 22X24 garage includes EXCEPTIONAL storage for seasonal items, tools, and gear. The professionally FINISHED basement is a total highlight—featuring a dedicated THEATRE ROOM with a RAISED platform for seating, a COZY family room area perfect for a gym, playroom, or studio. Two ADDITIONAL bedrooms—one with a dream WALK-IN closet—plus a 3-piece bath COMPLETES this impressive lower level. The STORAGE down here is AMAZING, including a huge, shelved storage room that Outside, the backyard is a PRIVATE oasis with NEW high-yield GARDEN boxes, mature landscaping, and plenty of SPACE to relax or entertain. Located in a QUIET, friendly area with an EASY walk to Sundre’s extensive HIKING and BIKING trail system along the RED DEER RIVER, throughout the town and over SNAKE HILL, plus close proximity to amenities, SHOPPING, and recreation. A beautiful home—INSIDE and OUT—offering PRIVACY, COMFORT, and MODERN living in one of Sundre’s most DESIRABLE pockets.

Inclusions: Telus security system, the seller seller can transfer it over to the to buyer- montly fee is approx $50.00/month.

Particularités du bâtiment :

  • Foyer: Oui
  • Stationnement: Oui
  • Superficie totale aménagée: 1227.00 Pieds carrés

Caractéristiques :

  • Bâti en: 2009
  • Caractéristiques du foyer: Gaz, Simili-bûche au gaz, Salon
  • Caractéristiques du stationnement: Entrée en béton, Garage double attenant, Garage chauffé, Isolé
  • Caractéristiques extérieures: Foyer, Cour privée, Espace de rangement
  • Caractéristiques intérieures: Ventilateur(s) de plafond, Système d'aspiration central, Rangement de placard, Plafonds hauts, Îlot de cuisine, Plan de masse ouvert, Garde-manger, Tube(s) solaire(s), Espace de rangement, Placard(s) praticable(s)
  • Chambres : 2+2
  • Chauffage: Rayonnement à partir du plancher, Foyer(s), Air pulsé, Gaz naturel
  • Détails de la fondation: Béton coulé
  • Dimensions du terrain : 6018.00 Pieds carrés
  • Matériaux de construction: Parement de vinyle, Charpente en bois
  • Niveaux: Un
  • Refroidissement: Aucun
  • Revêtements de sol: Moquette, Stratifié, Linoléum, Vinyle
  • Salle(s) de bains : 2+0
  • Style architectural: Bungalow
  • Superficie habitable (approx): 1227.00 Pieds carrés
  • Toiture: Bardeaux d'asphalte
  • Zonage: R
  • Nbre d'espaces de stationnement: 4

Gracieuseté de : Century 21 Westcountry Realty Ltd.

Données fournies par : Central Alberta REALTORS® Association 4922 45 St., Red Deer, Alberta T4N 1K6
Nous croyons que tous les renseignements affichés sont exacts, mais nous ne le garantissons pas; les renseignements devraient être vérifiés de façon indépendante. Aucune garantie ou représentation de quelque nature que ce soit n’est offerte. Droits © 2021 Tous les droits sont réservés.

ÉvaluationExpressMC Powered by RPS

Emplacement de 128 12 Ave NE, Sundre, AB, T0M 1X0

Données démographiques de 128 12 Ave NE, Sundre, AB, T0M 1X0

Étape de vie

Parents plus âgés, enfants plus jeunes

Type d'emploi

Cols bleus/Primaire

Revenu moyen du ménage

126 370.94 $

Nombre moyen d'enfants

1.96

Population à domicile

Structure à domicile

Âge de la population

Éducation

Niveau d'éducation

No certificate/diploma/degree

24.61 %

Diplôme d'études secondaires ou équivalent

39.59 %

Certificat ou diplôme d'apprentissage ou d'une école de métiers

9.01 %

Diplôme d'études collégiales ou d'études postsecondaires (non universitaires)

14.77 %

Diplômes d'études universitaires

12.02 %

Navetteur

Se rendre au travail

En auto

92.19 %

En transport en commun

0.0 %

À pied

7.81 %

À bicyclette

0.0 %

Par tout autre moyen

0.0 %

Diversité Culturelle

Connaissance des langues officielles

Langue maternelle

Données Sur Le Bâtiment

Type de bâtiment

Appartements (faible hauteur et à étages multiples)

1.02 %

Maisons

98.98 %

Achat ou location