Button CopyPathCircle CloseCircle Left ArrowArrow Down Icon GreyClosecirclecircleBurger
  • Publicité

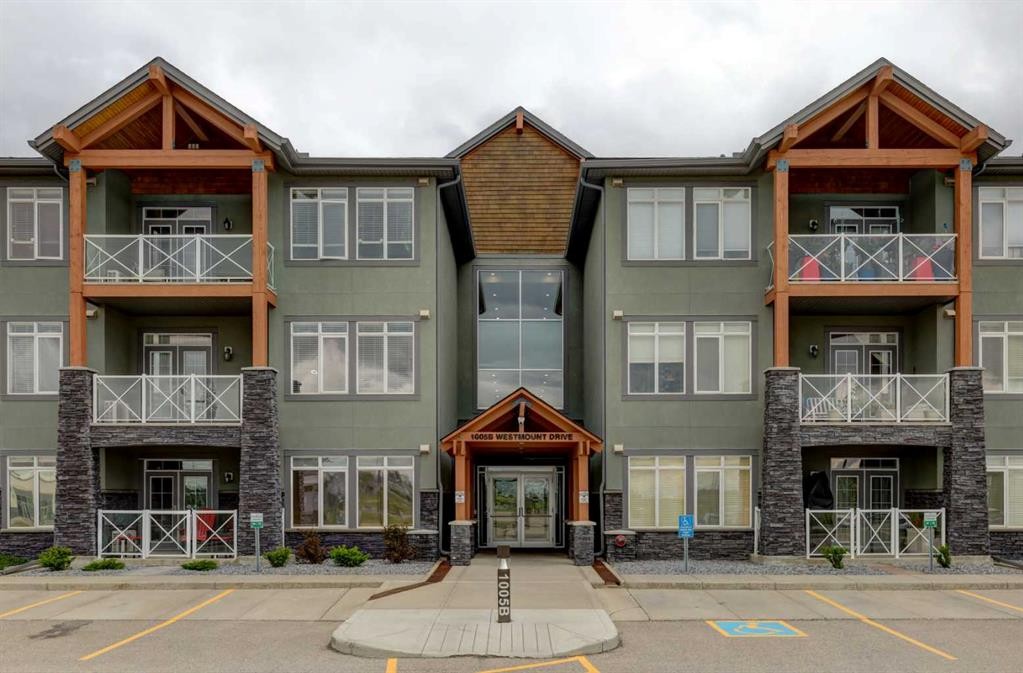
301-1005B Westmount Drive, Strathmore, AB, T1P 0C3

No. MLS® A2316941
Copropriété À vendre à Strathmore, Alberta
334 900 $ ÉvaluationExpressMC: 286K $ - 341K $

2+0 Chambres

2 Salles de bain

301-1005B Westmount Drive, Strathmore, AB
Visite virtuelle
Visite virtuelle
301-1005B Westmount Drive, Strathmore, AB
  • Publicité
Êtes-vous un investisseur immobilier
301-1005B Westmount Drive, Strathmore, AB, T1P 0C3
334 900 $

2 Chambres

2 Salles de bain

Informations sur la propriété

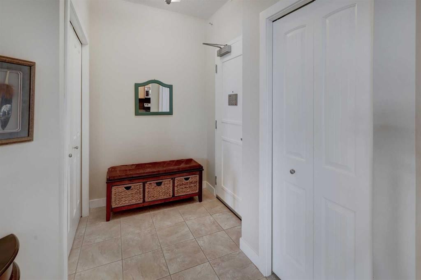
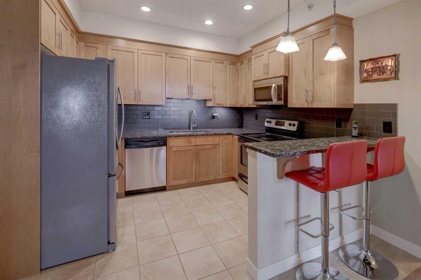
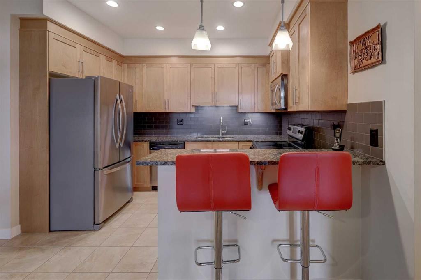
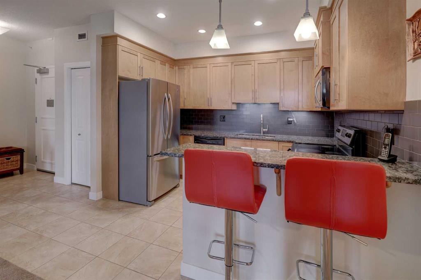
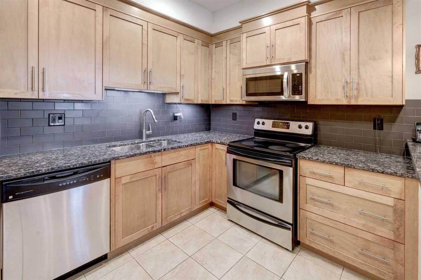
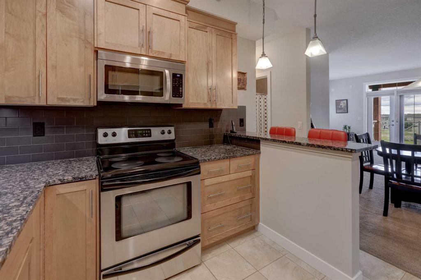
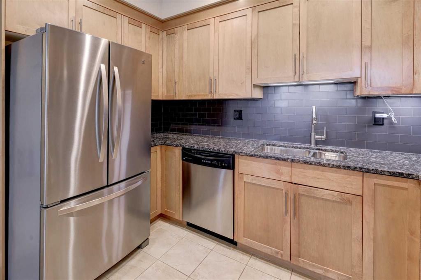
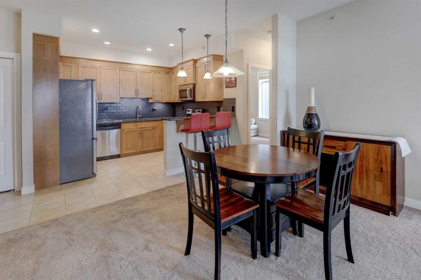
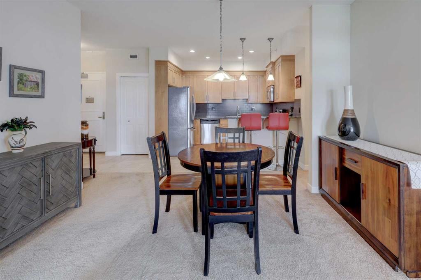
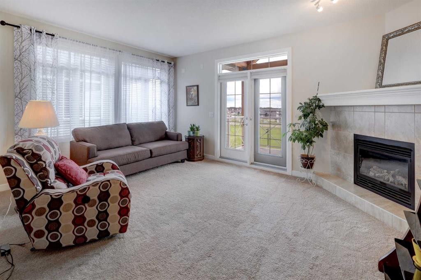
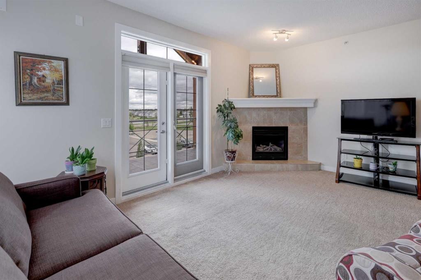
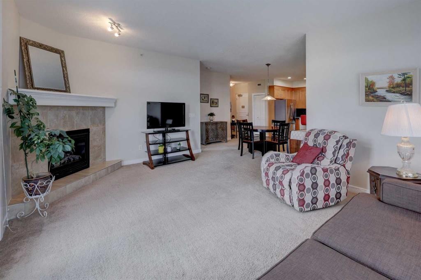
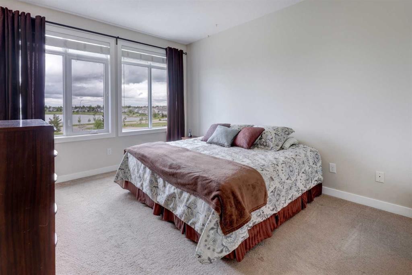
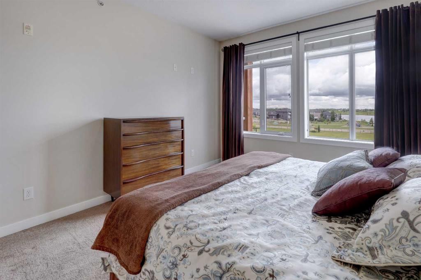
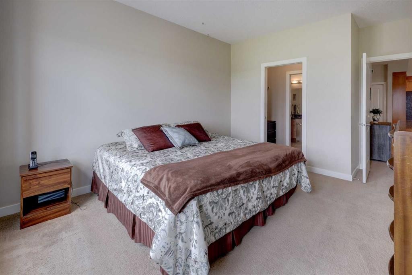
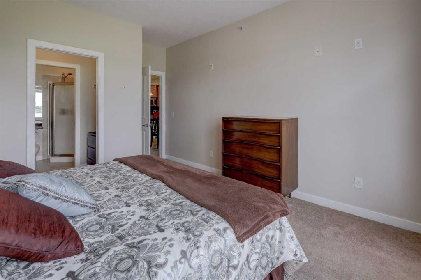
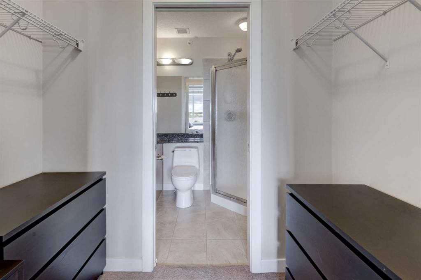
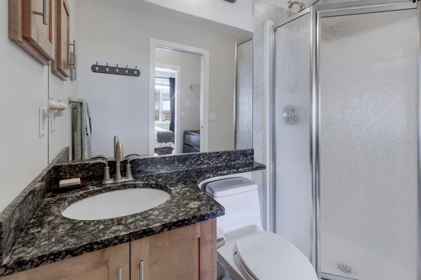
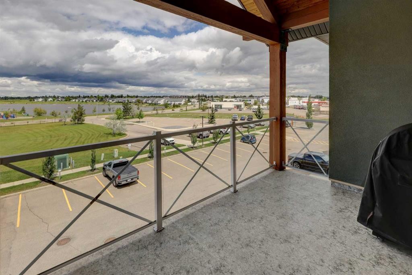
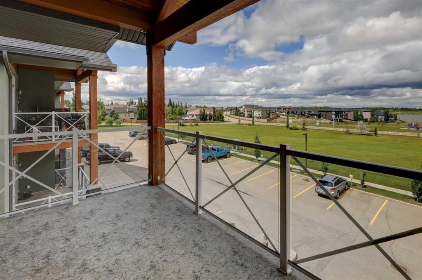
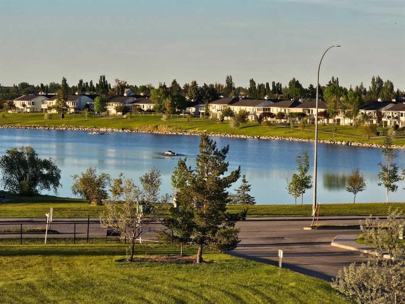
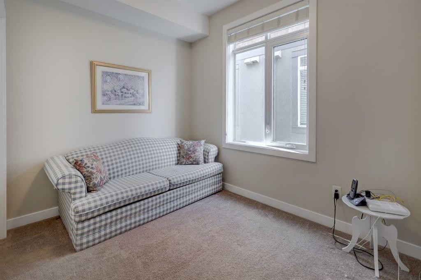
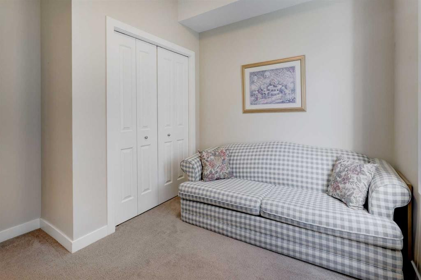
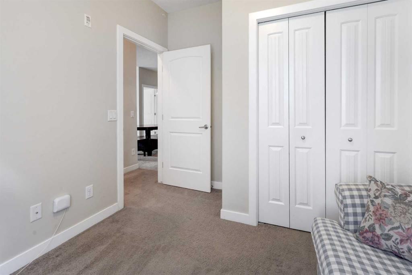
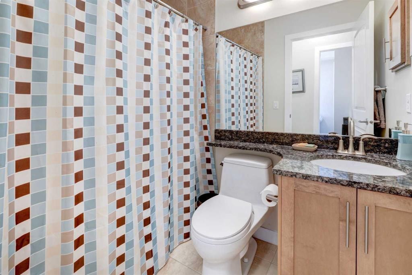
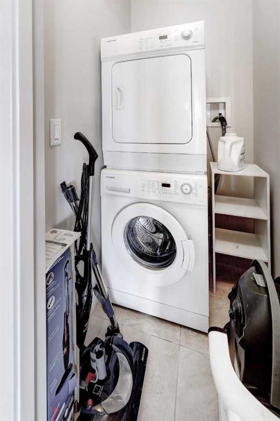
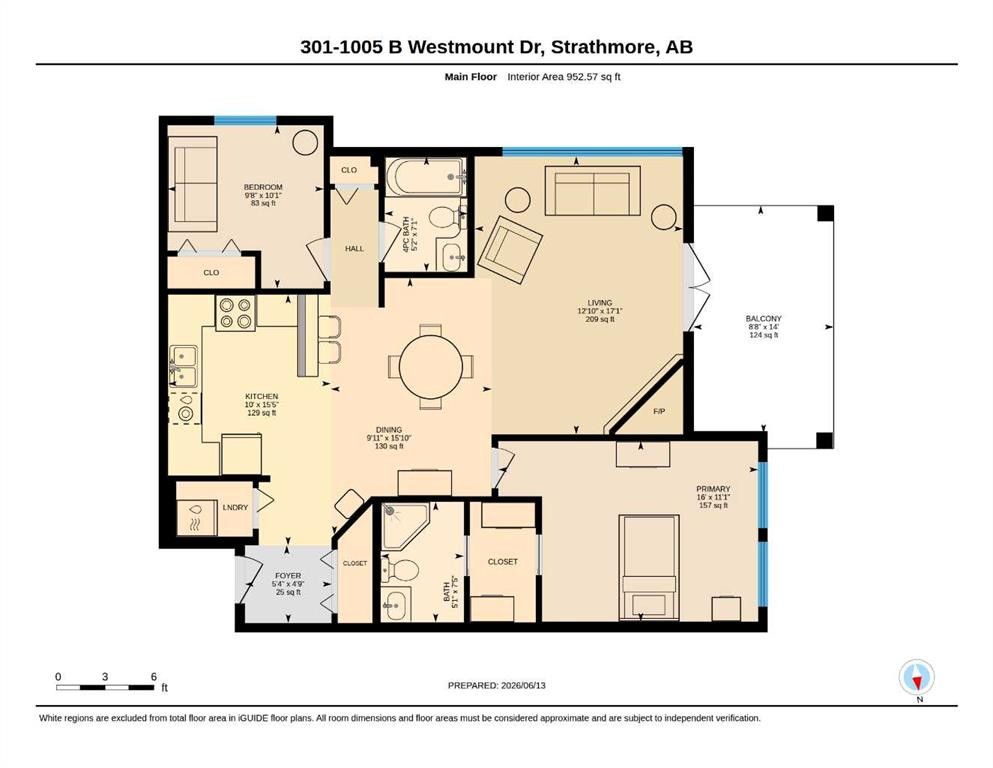
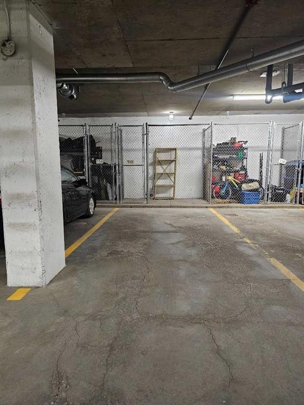
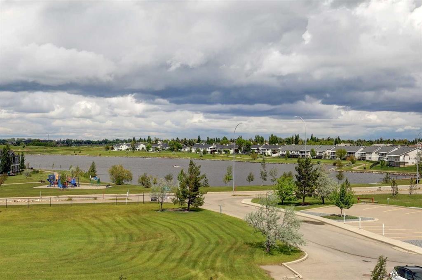
Choosing condo living is not just a change of address - it is a conscious, highly rewarding decision to reclaim your personal freedom and trade exhausting weekend chores for a life of pure convenience, security, and peace of mind. Say goodbye forever to the endless burdens of mowing lawns, pulling weeds, and shoveling heavy winter snow with this 952.57 sf top-floor corner condo that transforms homeownership into an empowering, stress-free experience. Featuring two bedrooms and two full bathrooms, this elevated retreat is flooded with natural light and boasts many upgrades including the must have 9 ft ceilings, timeless granite countertops, stainless steel appliances, and the cozy, silent luxury of radiant in-floor slab heating. Commuting into Calgary is a breeze with instant highway access, while your downtime can be spent enjoying the pathways/walkways just outside your door. Complete with a secure, heated underground parking stall featuring a dedicated storage locker positioned right at the front of your stall, this property is as practical as it is luxurious. Best of all, buying here means investing in an owner-led, non-profit corporation where your monthly fees responsibly maintain the building and fund a healthy reserve, acting like a secure real estate bank account that builds your equity rather than padding a landlord's pockets. Making the pivot to this vibrant community is a positive move for you to enjoy a more relaxed pace in day-to-day living. And there is always so many activities to participate in. Contact your Realtor® to book your private tour and step into the effortless lifestyle you deserve. It is time!

Inclusions: FRIDGE,STOVE,OTR MICROWAVE HOODFAN,ALL WINDOW COVERINGS,KEY FOB

Particularités du bâtiment :

  • Foyer: Oui
  • Stationnement: Oui
  • Superficie totale aménagée: 952.57 Pieds carrés

Caractéristiques :

  • Bâti en: 2009
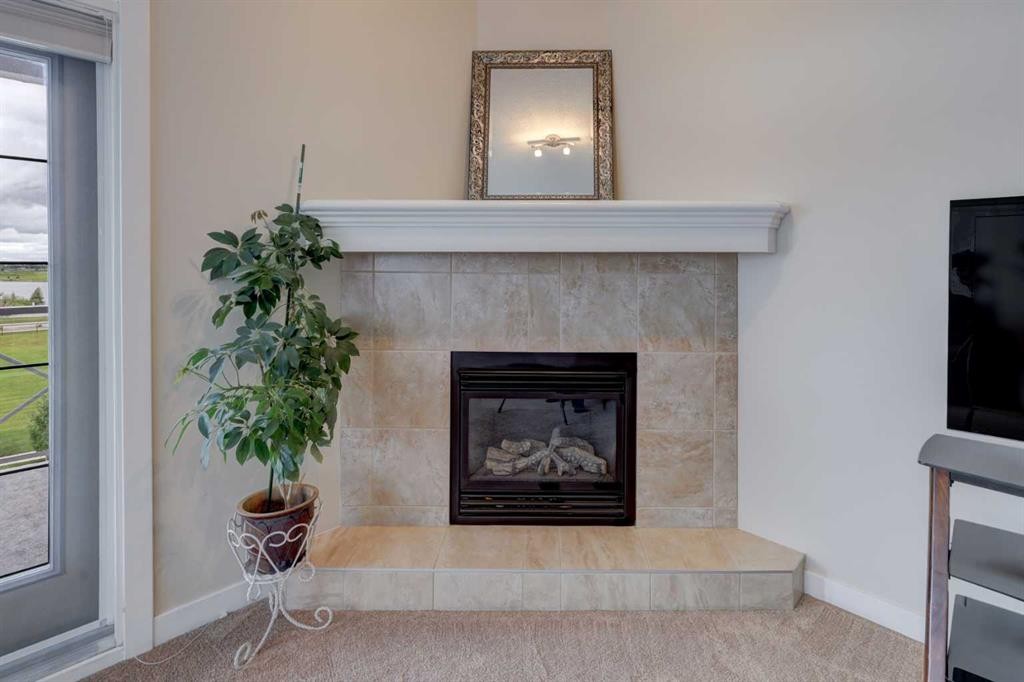
  • Caractéristiques du foyer: Gaz, Salon
  • Caractéristiques du stationnement: Garage chauffé, Hors rue, Extérieur, Privé, Stationnement étagé, Stationnement, Souterrain
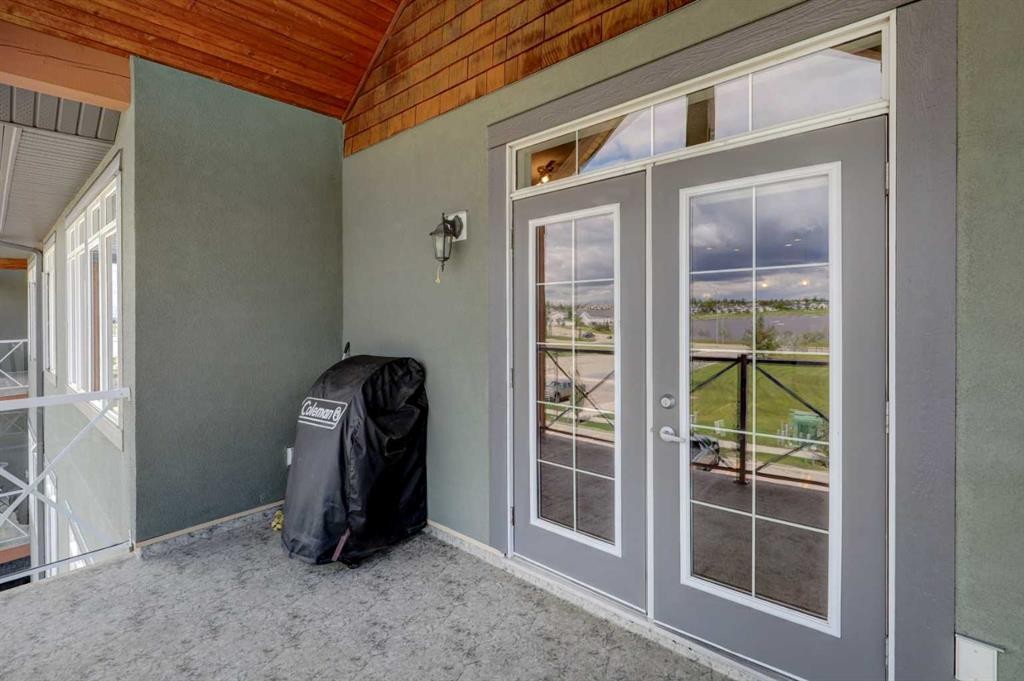
  • Caractéristiques extérieures: Balcon, Barbecue
  • Caractéristiques intérieures: Bar déjeuner, Ascenseur, Comptoirs en granite, Maison sans animaux, Maison sans fumée, Plan de masse ouvert, Espace de rangement, Placard(s) praticable(s)
  • Chambres : 2+0
  • Chauffage: Rayonnement à partir du plancher, Gaz naturel
  • Dimensions du terrain : 979.00 Pieds carrés
  • Frais de copropriété : 669 $ Mensuel
  • Les frais d'association comprennent: Entretien des espaces communs, Gaz, Chauffage, Assurance, Terrains d'entretien, Stationnement, Gestion professionnelle, Contributions au fonds de réserve, Égouts, Déneigement, Déchets, Eau
  • Matériaux de construction: Charpente en bois
  • Niveaux: Unité à un palier
  • Refroidissement: Aucun
  • Revêtements de sol: Moquette, Carreaux de céramique
  • Salle(s) de bains : 2+0
  • Style architectural: Unité à un palier
  • Superficie habitable (approx): 952.57 Pieds carrés
  • Toiture: Asphalte
  • Zonage: R3
  • Nbre d'espaces de stationnement: 2

Gracieuseté de : CIR Realty

Données fournies par : Calgary Real Estate Board 300 Manning Rd. NE, Calgary, Alberta T2E 8K4
Nous croyons que tous les renseignements affichés sont exacts, mais nous ne le garantissons pas; les renseignements devraient être vérifiés de façon indépendante. Aucune garantie ou représentation de quelque nature que ce soit n’est offerte. Droits © 2021 Tous les droits sont réservés.

ÉvaluationExpressMC Powered by RPS

Emplacement de 301-1005B Westmount Drive, Strathmore, AB, T1P 0C3

Données démographiques de 301-1005B Westmount Drive, Strathmore, AB, T1P 0C3

Étape de vie

Jeunes familles

Type d'emploi

Mixte

Revenu moyen du ménage

132 043.85 $

Nombre moyen d'enfants

1.87

Population à domicile

Structure à domicile

Âge de la population

Éducation

Niveau d'éducation

No certificate/diploma/degree

16.84 %

Diplôme d'études secondaires ou équivalent

32.61 %

Certificat ou diplôme d'apprentissage ou d'une école de métiers

9.66 %

Diplôme d'études collégiales ou d'études postsecondaires (non universitaires)

23.19 %

Certificat d'études universitaires

1.29 %

Diplômes d'études universitaires

16.41 %

Navetteur

Se rendre au travail

En auto

93.54 %

En transport en commun

0.0 %

À pied

2.49 %

À bicyclette

0.0 %

Par tout autre moyen

3.97 %

Diversité Culturelle

Connaissance des langues officielles

Langue maternelle

Données Sur Le Bâtiment

Type de bâtiment

Appartements (faible hauteur et à étages multiples)

15.28 %

Maisons

84.72 %

Achat ou location