Button CopyPathCircle CloseCircle Left ArrowArrow Down Icon GreyClosecirclecircleBurger
  • Publicité

212 5 Avenue, Strathmore, AB, T1P 1B7

No. MLS® A2331477
Maison À vendre à Strathmore, Alberta
280 000 $ ÉvaluationExpressMC: Non disponible

2+0 Chambres

1 Salle de bain

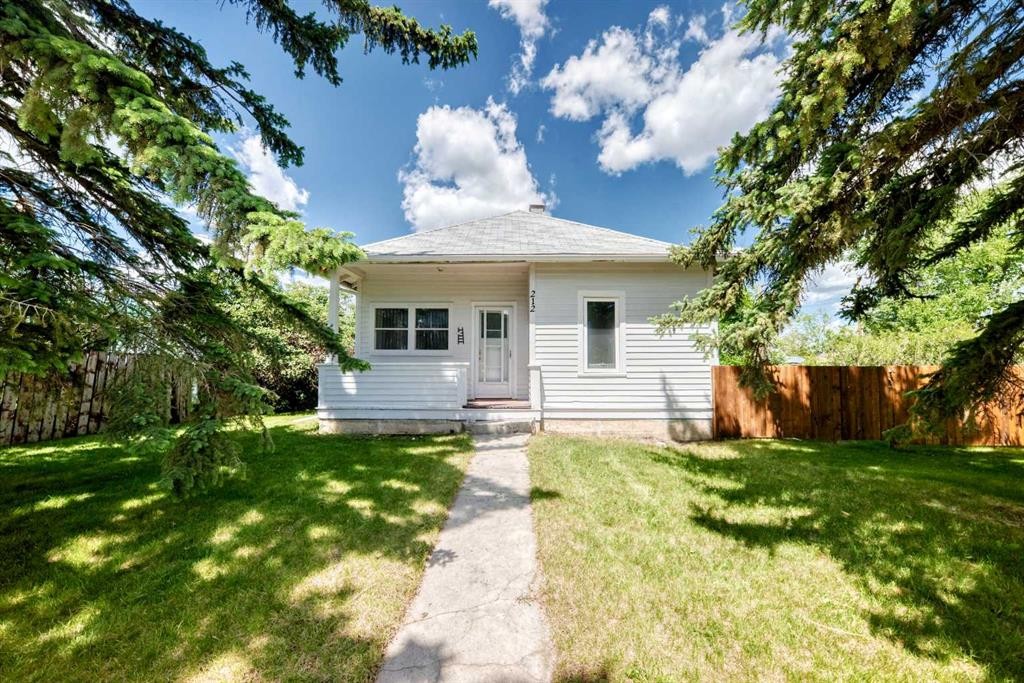
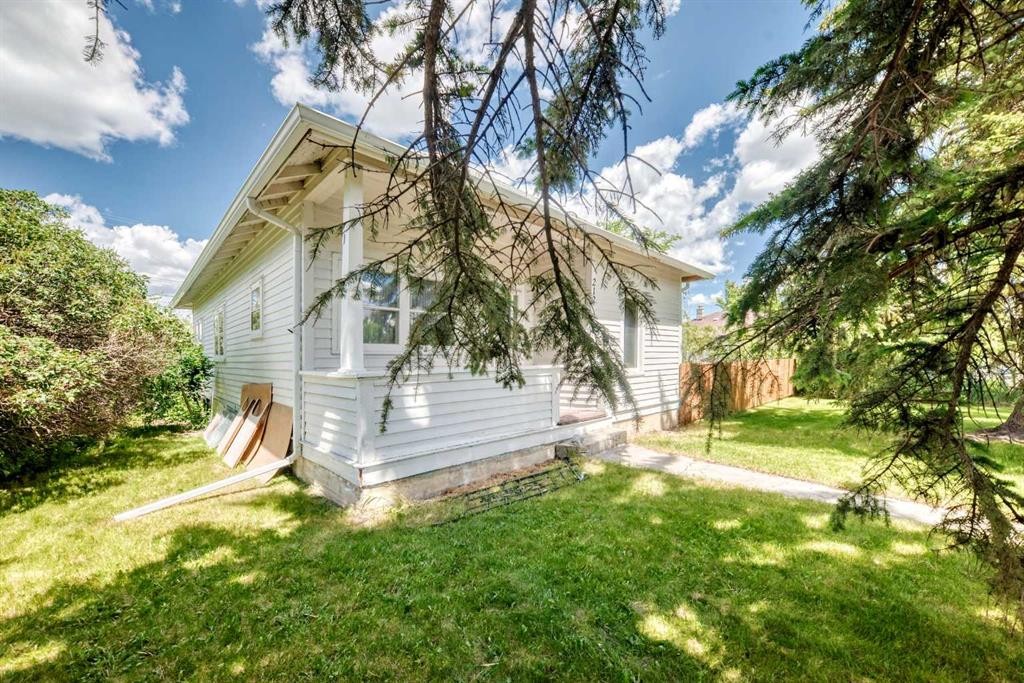
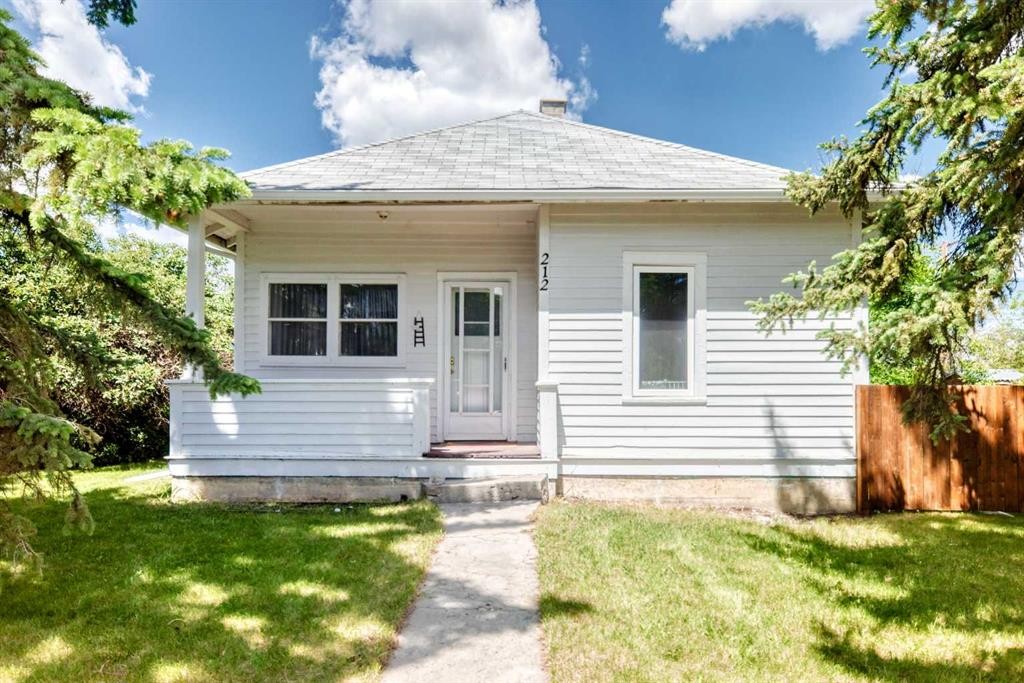
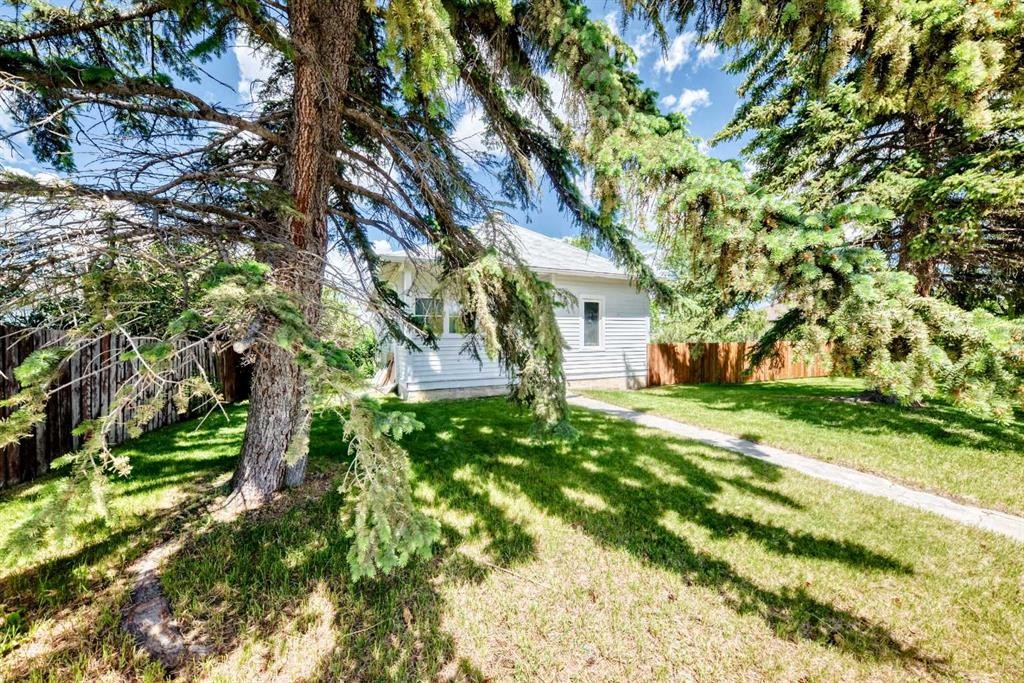
212 5 Avenue, Strathmore, AB - Outdoor
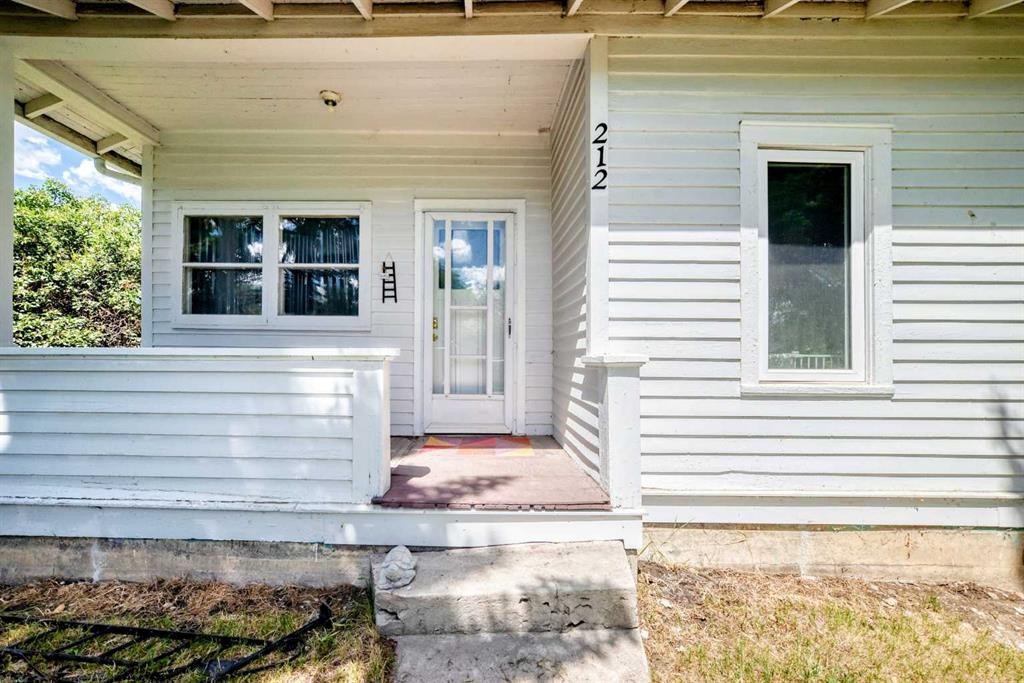
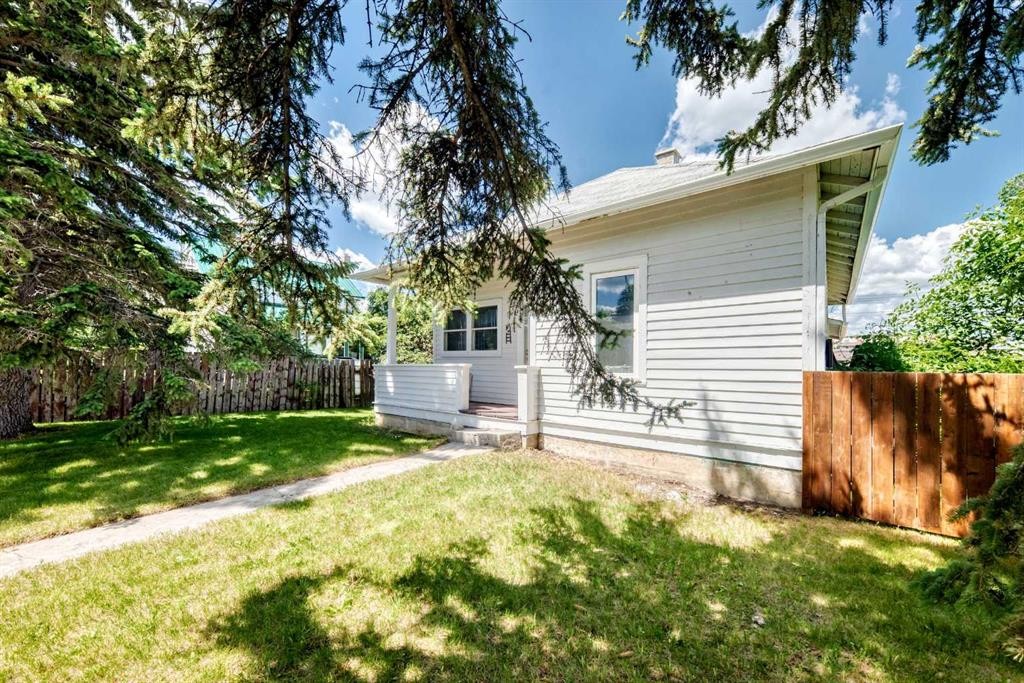
212 5 Avenue, Strathmore, AB - Outdoor With Exterior
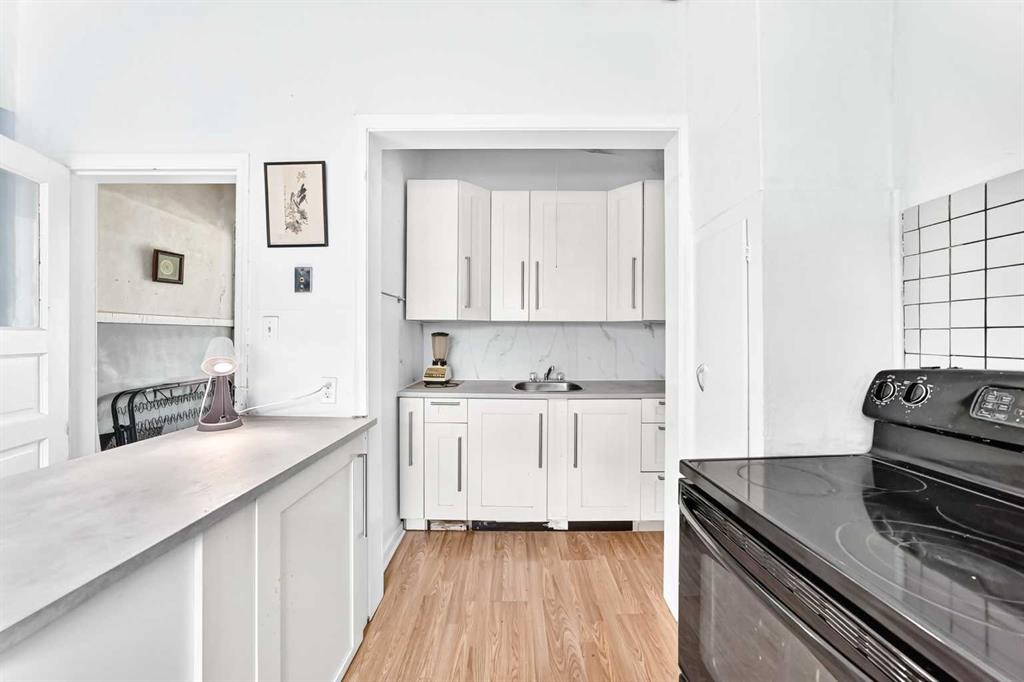
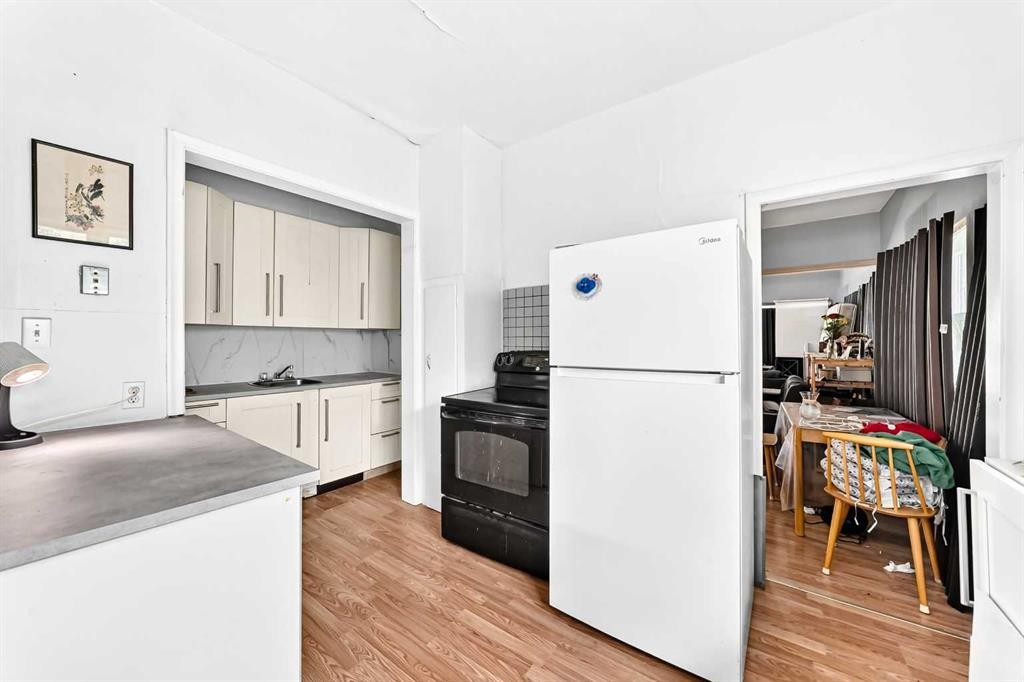
212 5 Avenue, Strathmore, AB - Indoor Photo Showing Kitchen
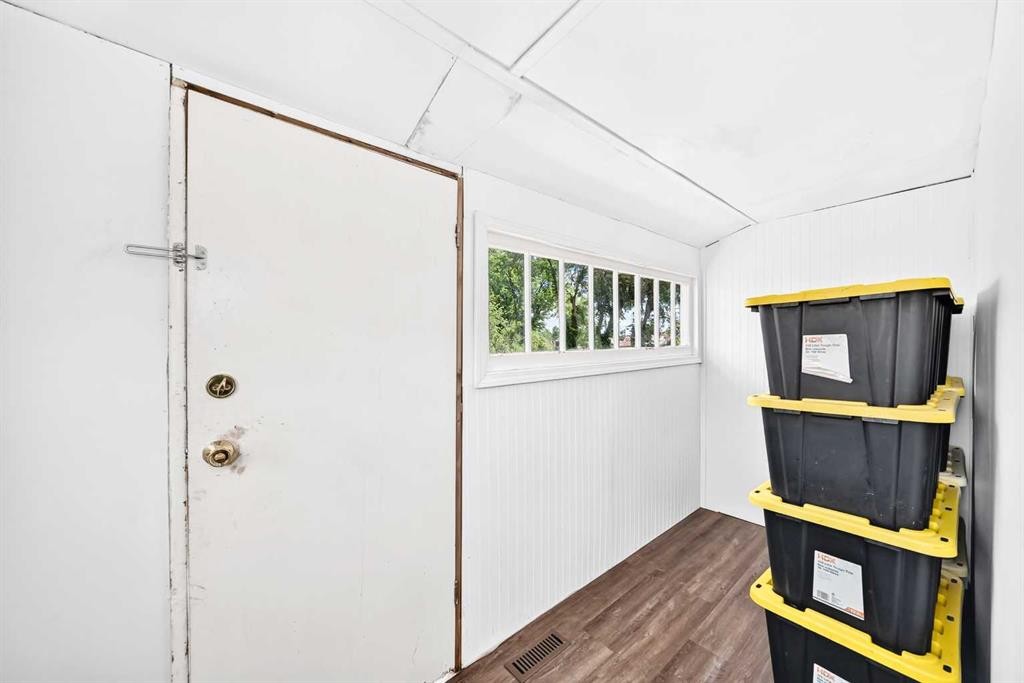
212 5 Avenue, Strathmore, AB - Indoor Photo Showing Other Room
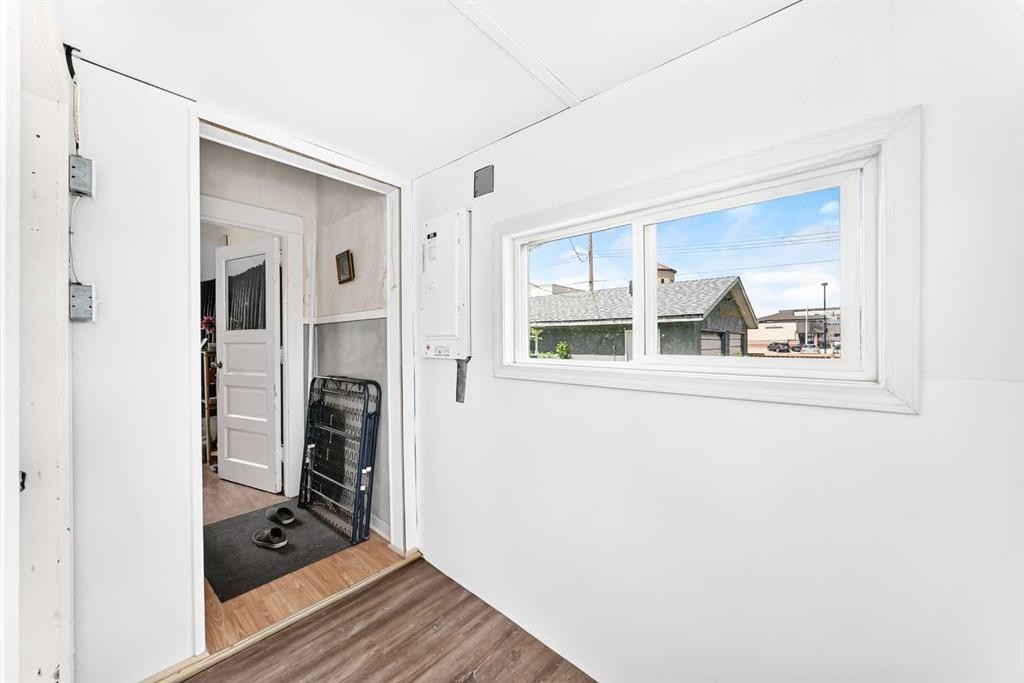
212 5 Avenue, Strathmore, AB -  Photo Showing Other Room
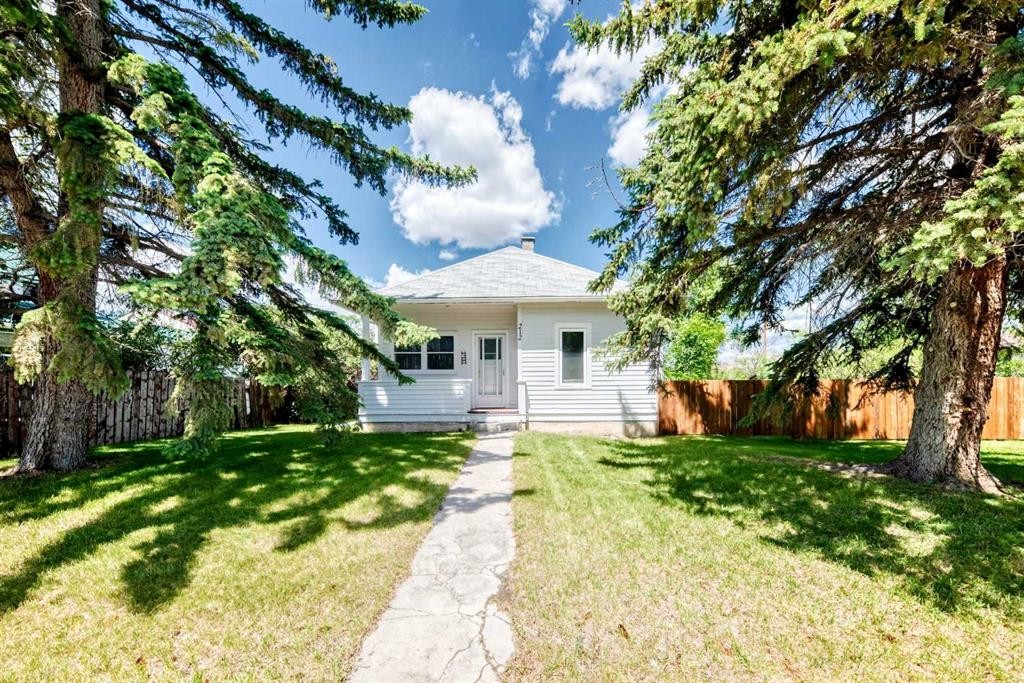
212 5 Avenue, Strathmore, AB - Outdoor
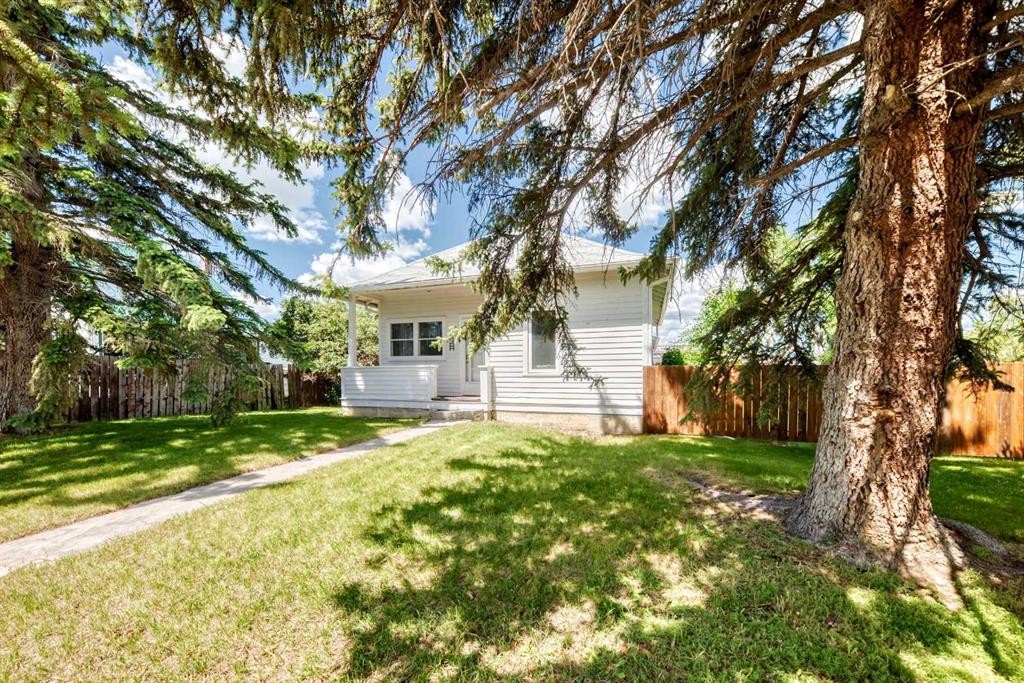
212 5 Avenue, Strathmore, AB  - Outdoor
212 5 Avenue, Strathmore, AB  - Outdoor With Exterior
212 5 Avenue, Strathmore, AB  - Indoor Photo Showing Kitchen
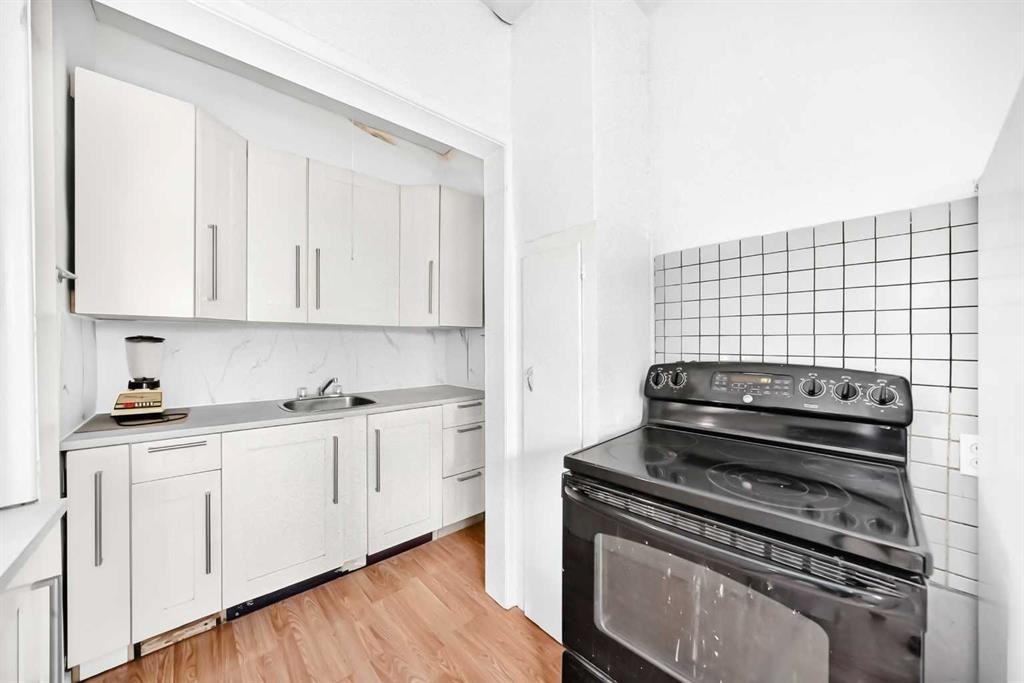
212 5 Avenue, Strathmore, AB - Indoor Photo Showing Kitchen
212 5 Avenue, Strathmore, AB - Indoor Photo Showing Other Room
212 5 Avenue, Strathmore, AB -  Photo Showing Other Room
212 5 Avenue, Strathmore, AB - Outdoor
  • Publicité

MULTIMEDIA

Êtes-vous un investisseur immobilier
212 5 Avenue, Strathmore, AB, T1P 1B7
280 000 $

2 Chambres

1 Salle de bain

Informations sur la propriété

Character bungalow on 50 ft by 120 ft land/lot zoned R3 in prime location, downtown Strathmore. Prime location in downtown Strathmore close to schools, church, park and amenities! Character 950 sq ft bungalow on 50 ft by 120 ft land/lot zoned R3 that may have future development potential, subject to Town of Strathmore approval. This home comes with a cute porch, deck and an insulated 24 ft by 26 ft oversized double garage. House has upgraded kitchen, water heater (2024), 100 amp electrical panel (2024), sump pump (2025) and front and back fence (2024). Lots of on street parking in FRONT.

Inclusions: N/A

Particularités du bâtiment :

  • Stationnement: Oui
  • Superficie totale aménagée: 950.00 Pieds carrés

Caractéristiques :

  • Bâti en: 1943
  • Caractéristiques du stationnement: Garage double détaché
  • Caractéristiques extérieures: Cour privée
  • Caractéristiques intérieures: Comptoirs stratifiés, Maison sans animaux, Maison sans fumée, Pompe(s) de puisard
  • Chambres : 2+0
  • Chauffage: Air pulsé
  • Détails de la fondation: Béton coulé
  • Dimensions du terrain : 6012.00 Pieds carrés
  • Matériaux de construction: Charpente en bois, Revêtement de bois
  • Niveaux: Un
  • Refroidissement: Aucun
  • Revêtements de sol: Moquette, Stratifié
  • Salle(s) de bains : 1+0
  • Style architectural: Bungalow
  • Superficie habitable (approx): 950.00 Pieds carrés
  • Toiture: Bardeaux d'asphalte
  • Zonage: R3
  • Nbre d'espaces de stationnement: 5

Gracieuseté de : Bode Platform Inc.

Données fournies par : Central Alberta REALTORS® Association 4922 45 St., Red Deer, Alberta T4N 1K6
Nous croyons que tous les renseignements affichés sont exacts, mais nous ne le garantissons pas; les renseignements devraient être vérifiés de façon indépendante. Aucune garantie ou représentation de quelque nature que ce soit n’est offerte. Droits © 2021 Tous les droits sont réservés.

ÉvaluationExpressMC Powered by RPS
Vous songez à vendre?

Commencez par découvrir ce que votre maison pourrait valoir sur le marché actuel.

Emplacement de 212 5 Avenue, Strathmore, AB, T1P 1B7

Données démographiques de 212 5 Avenue, Strathmore, AB, T1P 1B7

Étape de vie

Jeunes couples

Type d'emploi

Mixte

Revenu moyen du ménage

77 294.97 $

Nombre moyen d'enfants

1.76

Population à domicile

Structure à domicile

Âge de la population

Éducation

Niveau d'éducation

No certificate/diploma/degree

23.82 %

Diplôme d'études secondaires ou équivalent

41.78 %

Certificat ou diplôme d'apprentissage ou d'une école de métiers

6.44 %

Diplôme d'études collégiales ou d'études postsecondaires (non universitaires)

17.32 %

Certificat d'études universitaires

3.02 %

Diplômes d'études universitaires

7.61 %

Navetteur

Se rendre au travail

En auto

83.63 %

En transport en commun

0.0 %

À pied

14.69 %

À bicyclette

0.0 %

Par tout autre moyen

1.68 %

Diversité Culturelle

Connaissance des langues officielles

Langue maternelle

Données Sur Le Bâtiment

Type de bâtiment

Appartements (faible hauteur et à étages multiples)

57.26 %

Maisons

42.74 %

Achat ou location