Button CopyPathCircle CloseCircle Left ArrowArrow Down Icon GreyClosecirclecircleBurger
  • Publicité

1907 Strathcona Terrace, Strathmore, AB, T1P 1S8

No. MLS® A2337087
Maison À vendre à Strathmore, Alberta
479 000 $ ÉvaluationExpressMC: 432K $ - 516K $

3+2 Chambres

3 Salles de bain

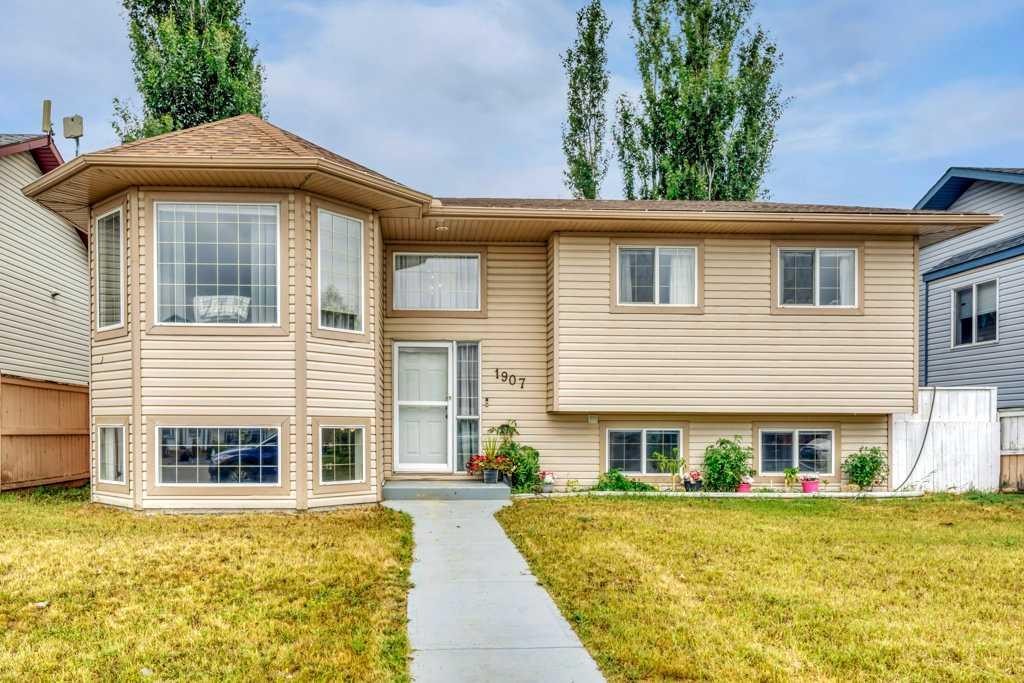
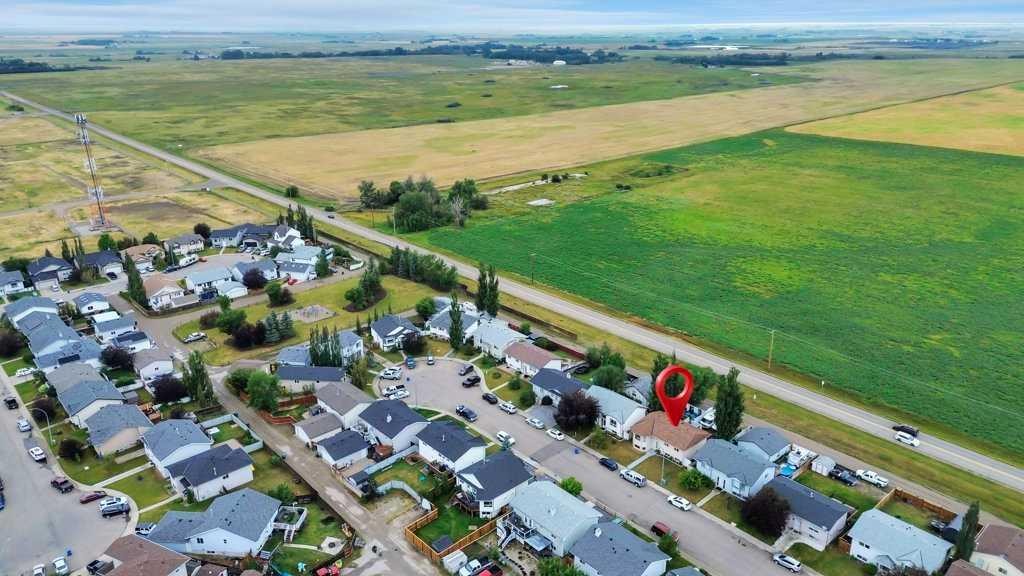
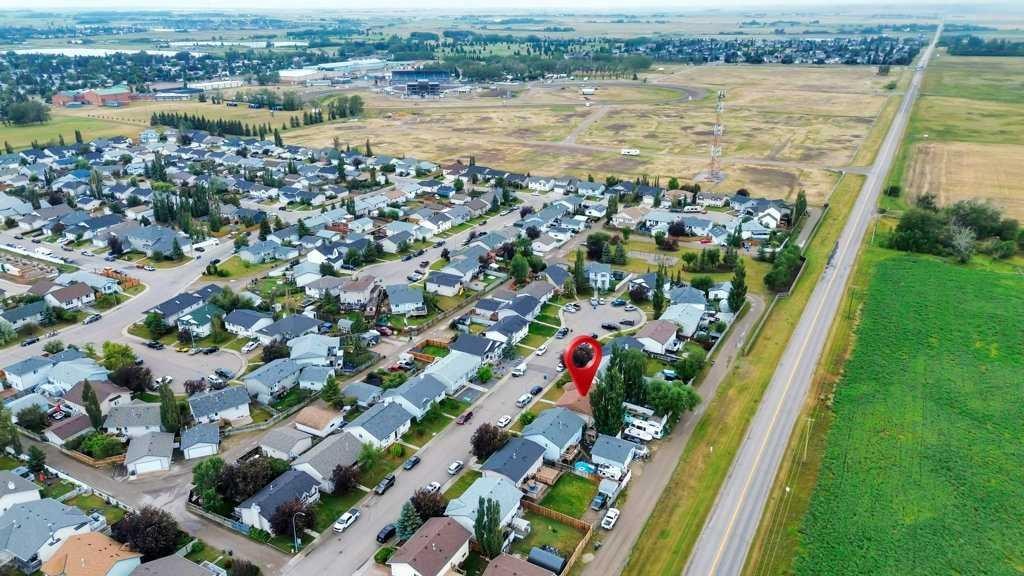
1907 Strathcona Terrace, Strathmore, AB - Outdoor
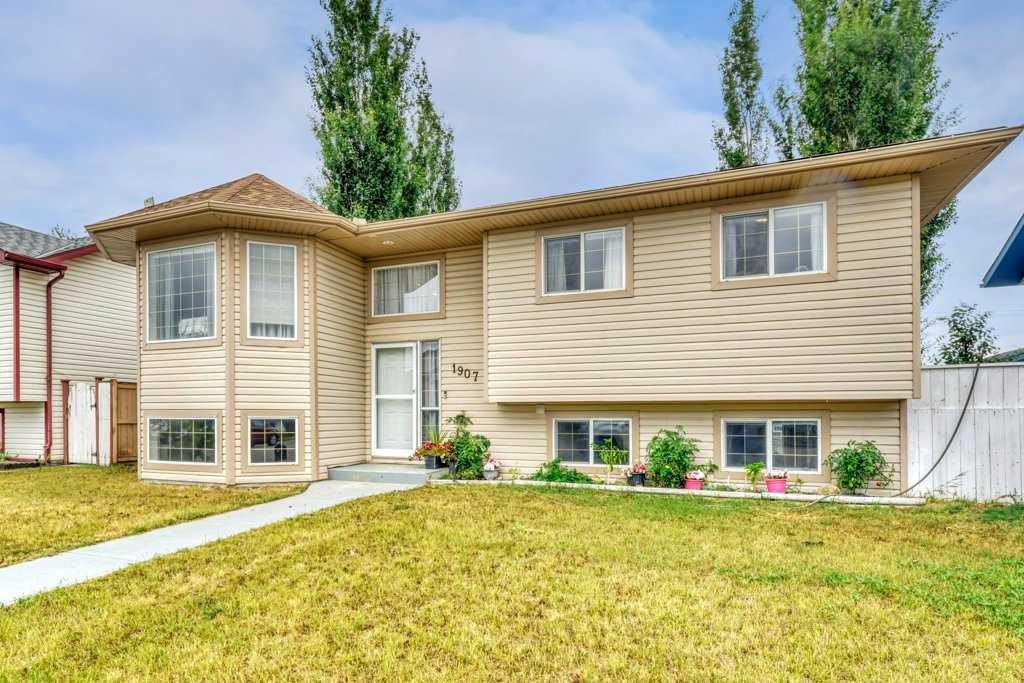
1907 Strathcona Terrace, Strathmore, AB - Outdoor With Facade
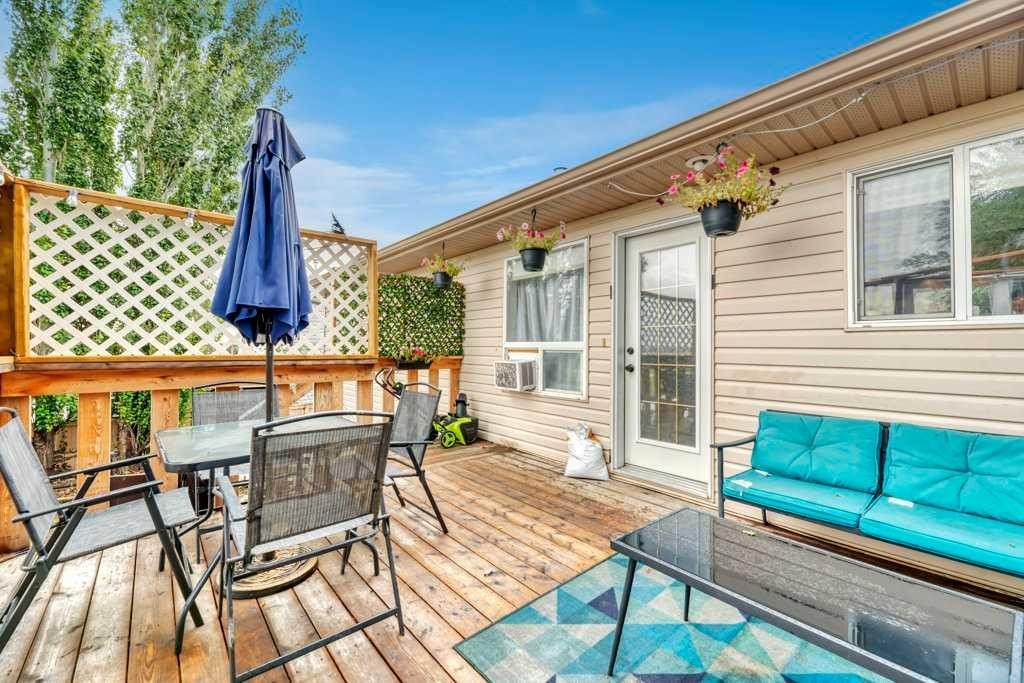
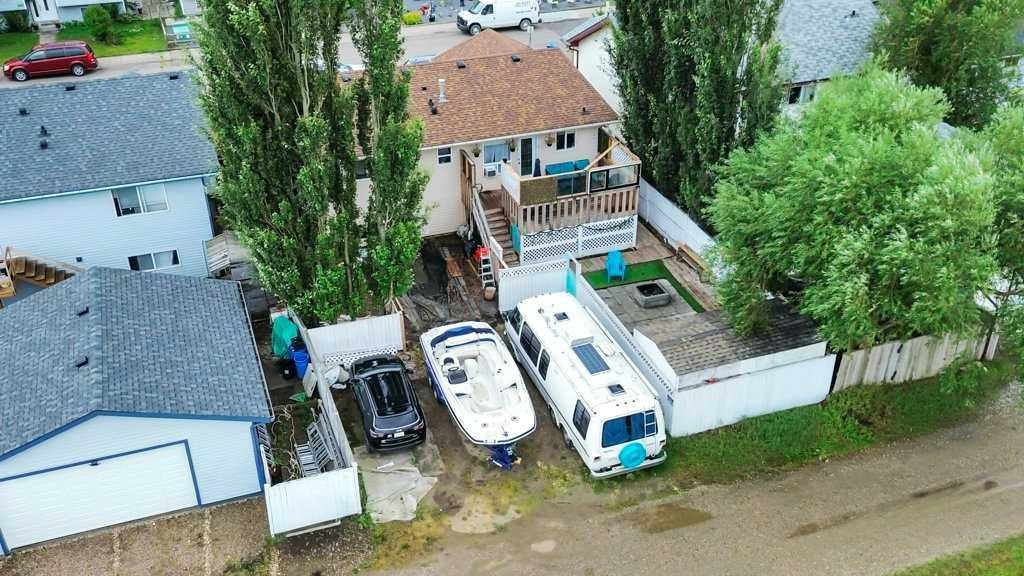
1907 Strathcona Terrace, Strathmore, AB - Outdoor With Deck Patio Veranda With Exterior
1907 Strathcona Terrace, Strathmore, AB - Outdoor With Deck Patio Veranda
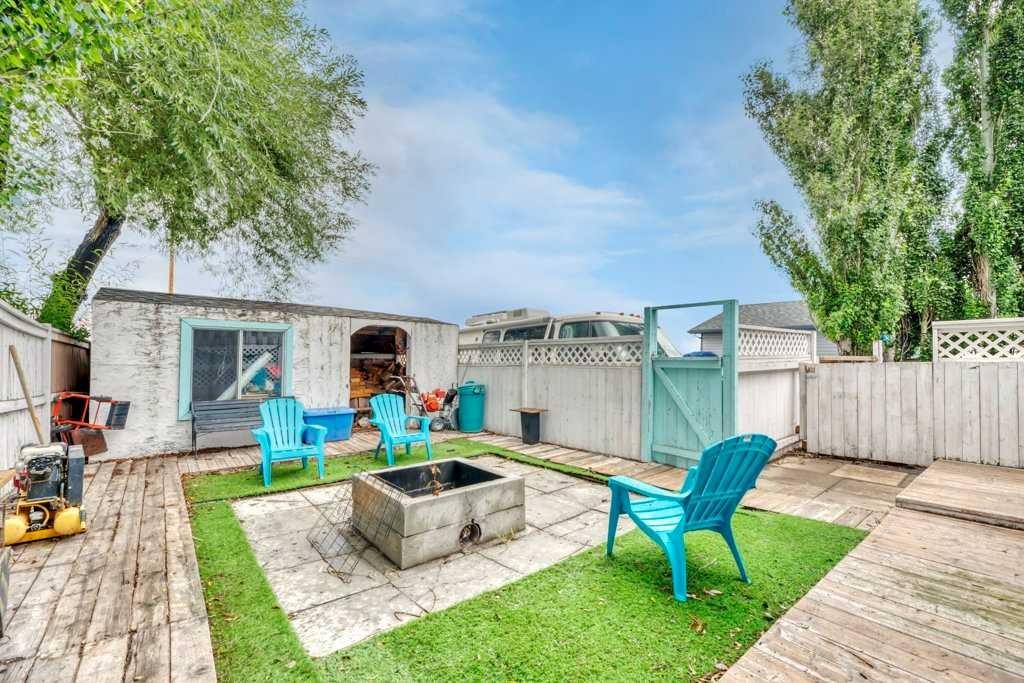
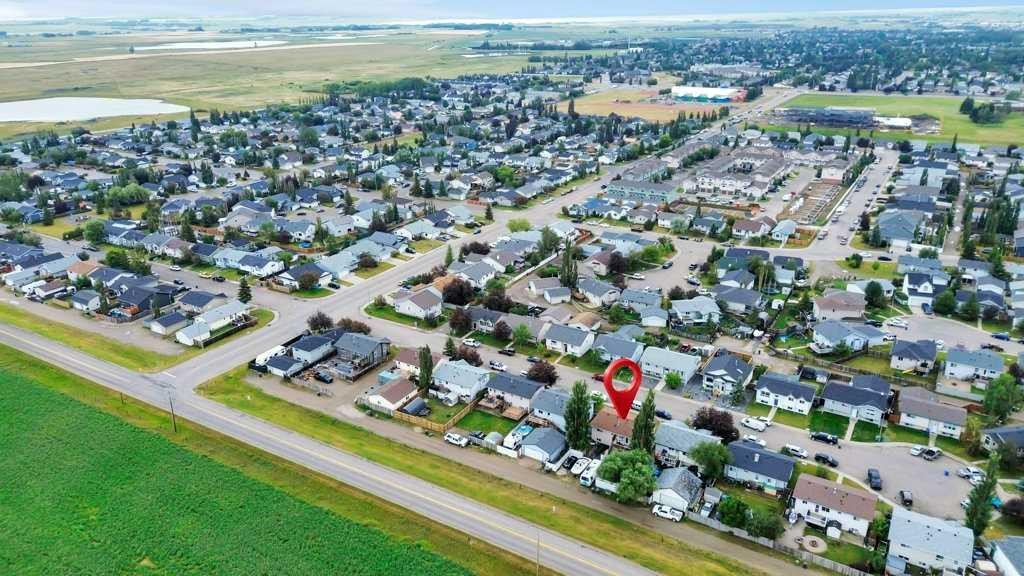
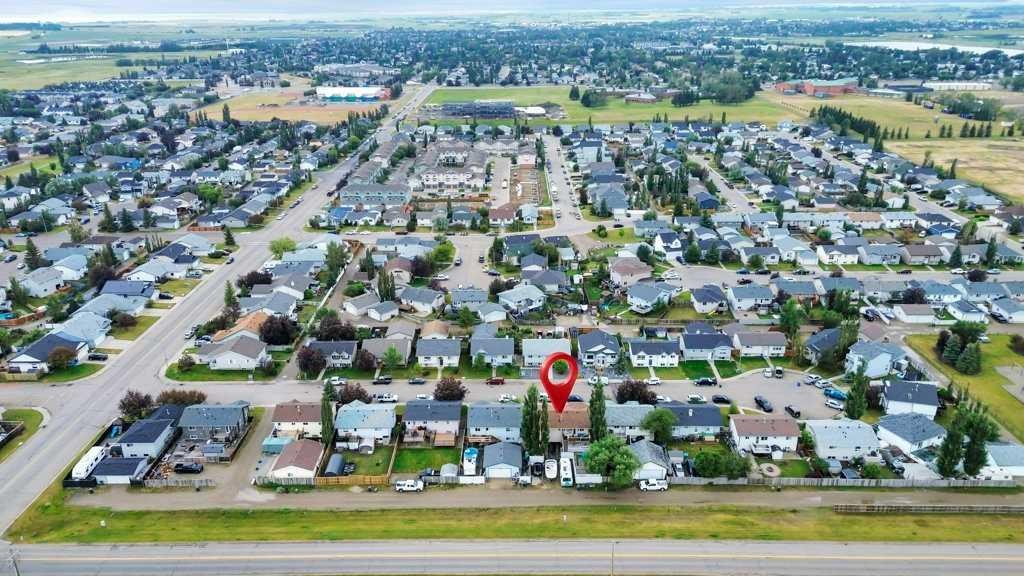
1907 Strathcona Terrace, Strathmore, AB - Outdoor
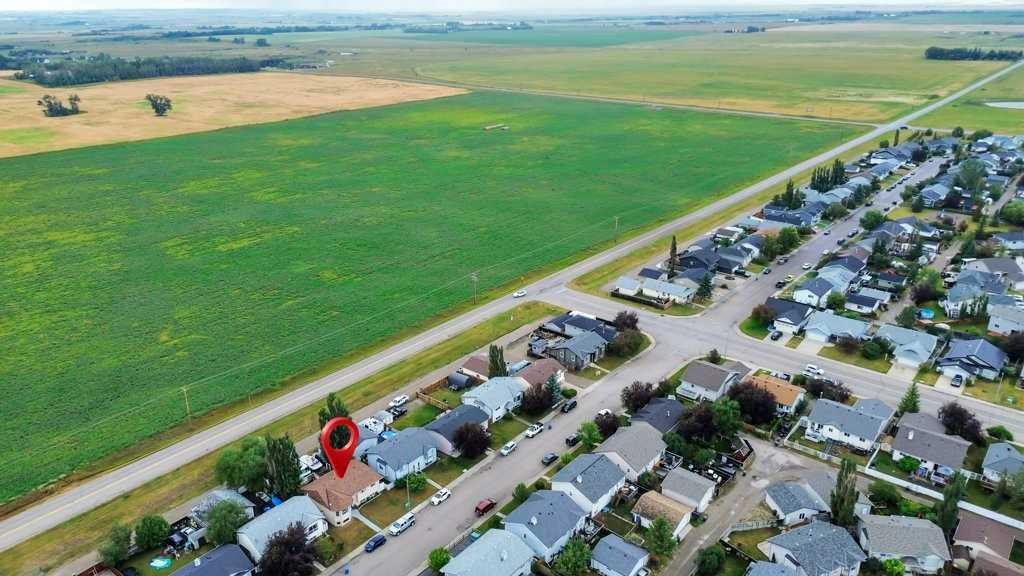
1907 Strathcona Terrace, Strathmore, AB - Outdoor With View
1907 Strathcona Terrace, Strathmore, AB - Outdoor
1907 Strathcona Terrace, Strathmore, AB - Outdoor With View
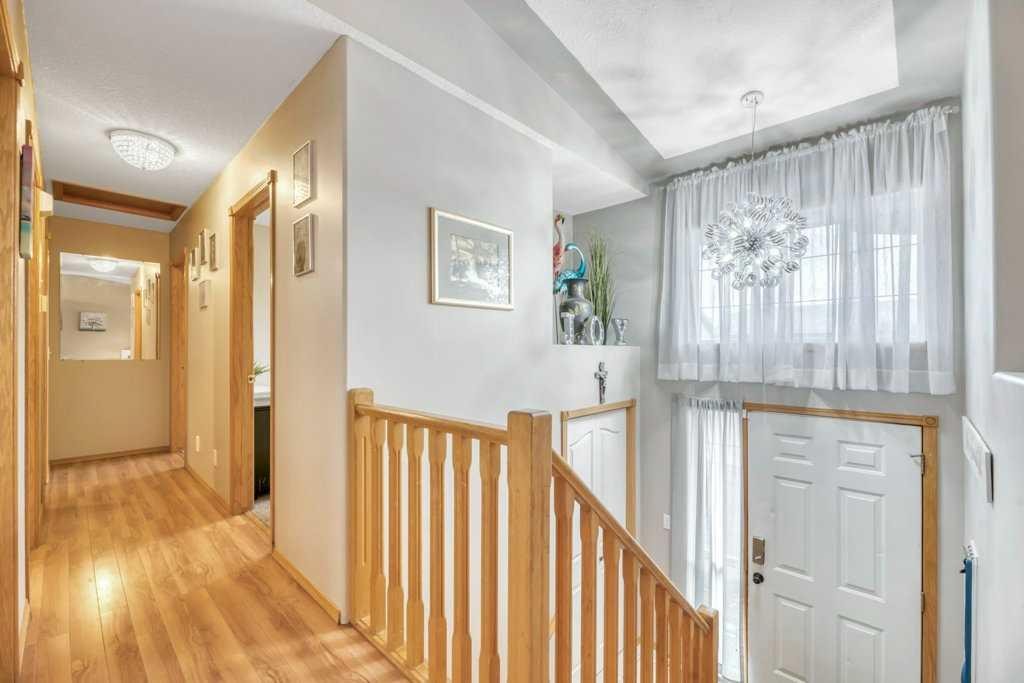
1907 Strathcona Terrace, Strathmore, AB - Indoor Photo Showing Other Room
1907 Strathcona Terrace, Strathmore, AB - Indoor
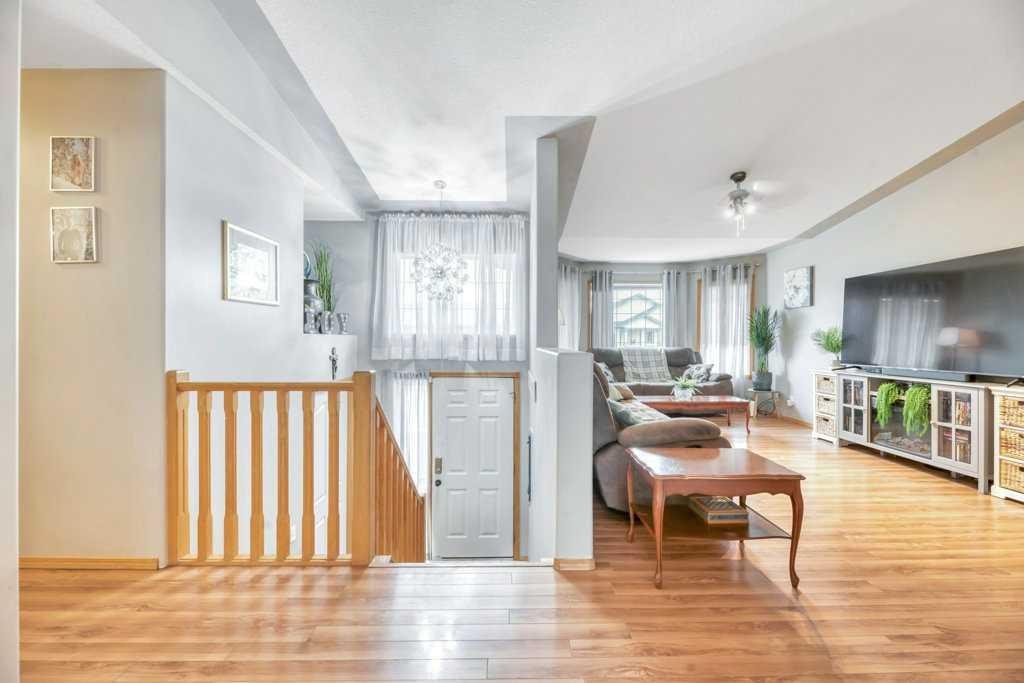
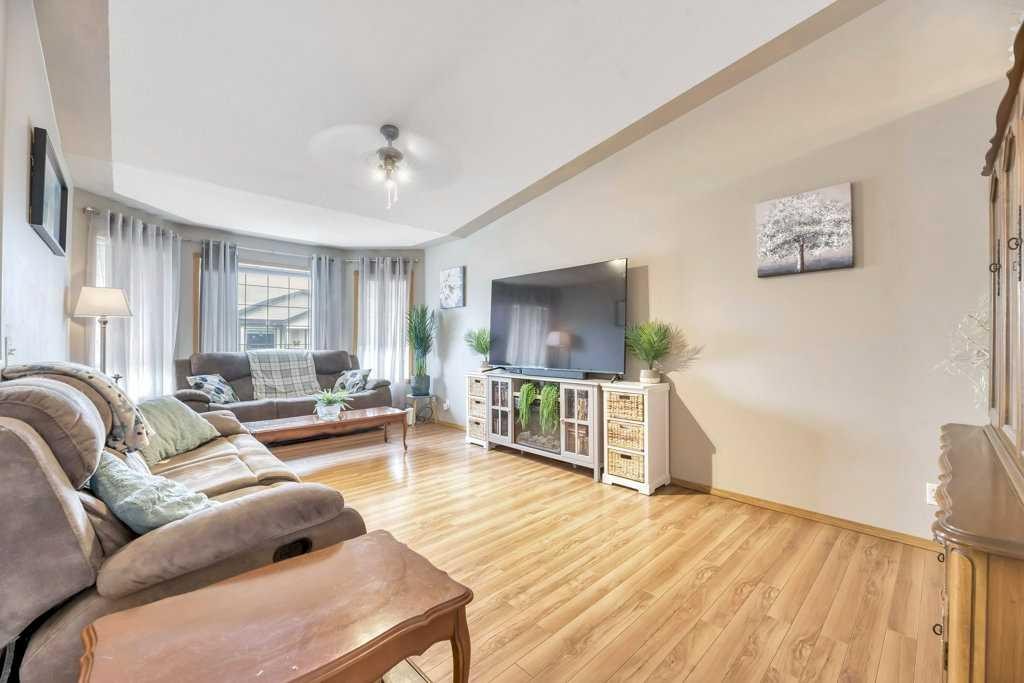
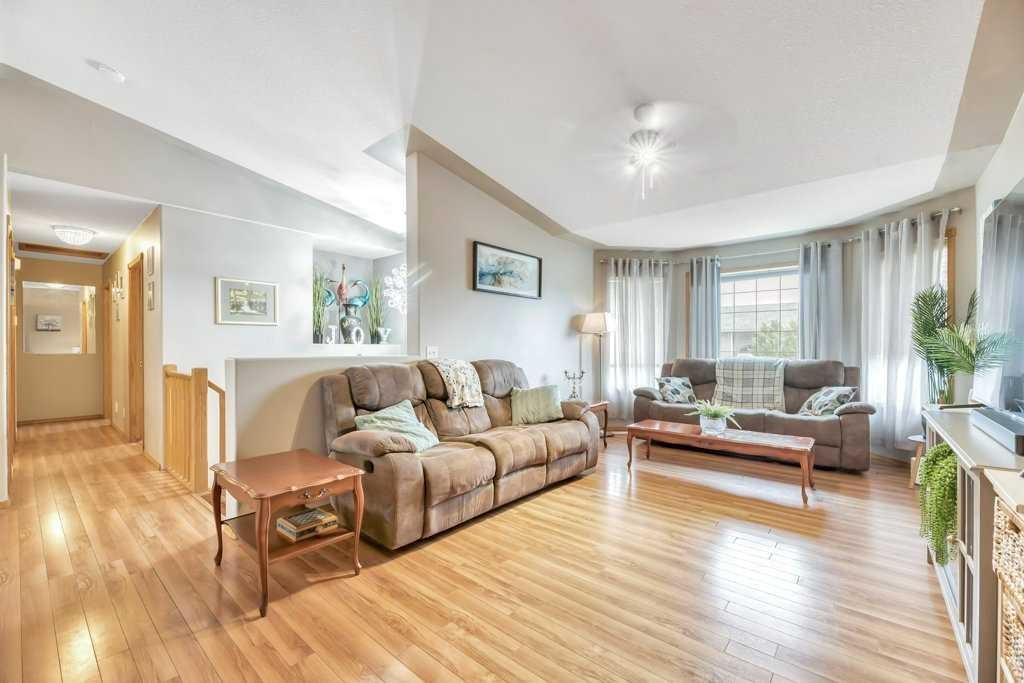
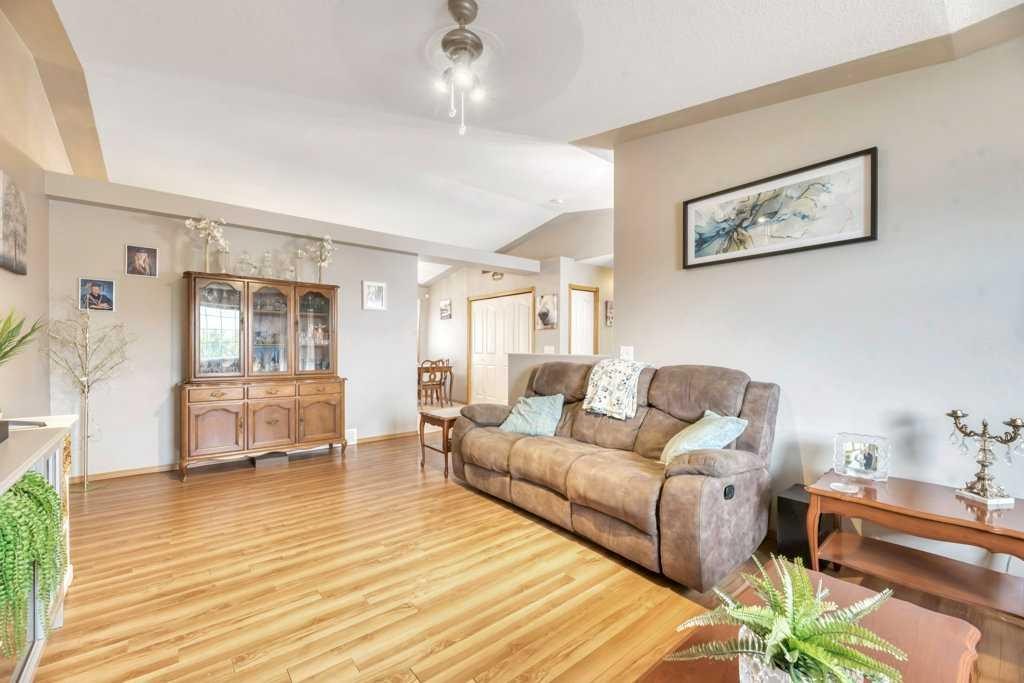
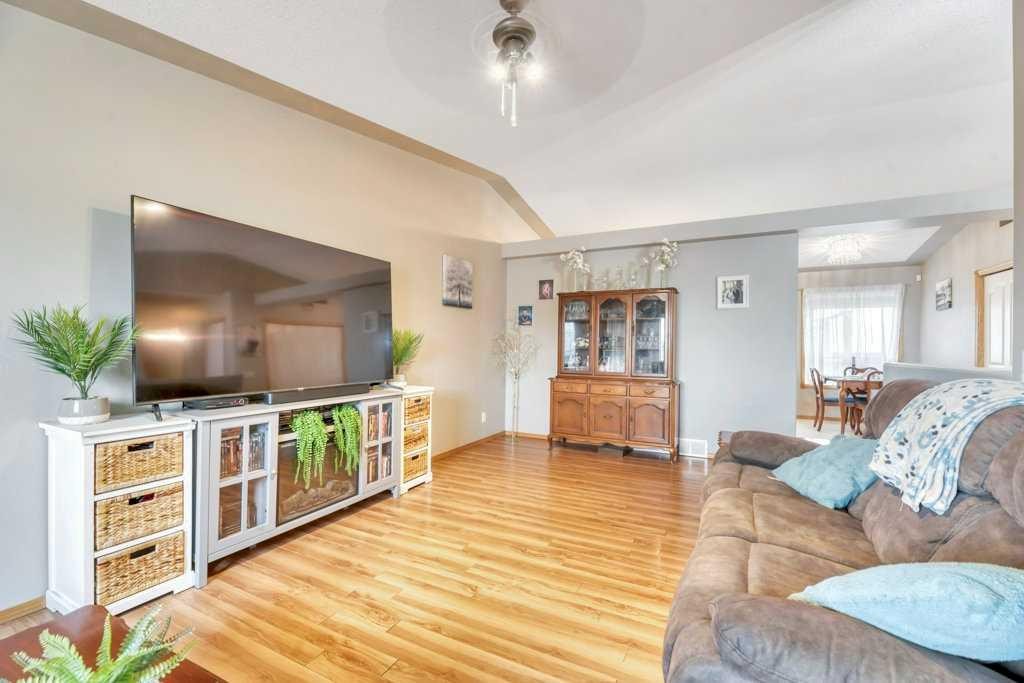
1907 Strathcona Terrace, Strathmore, AB - Indoor Photo Showing Living Room
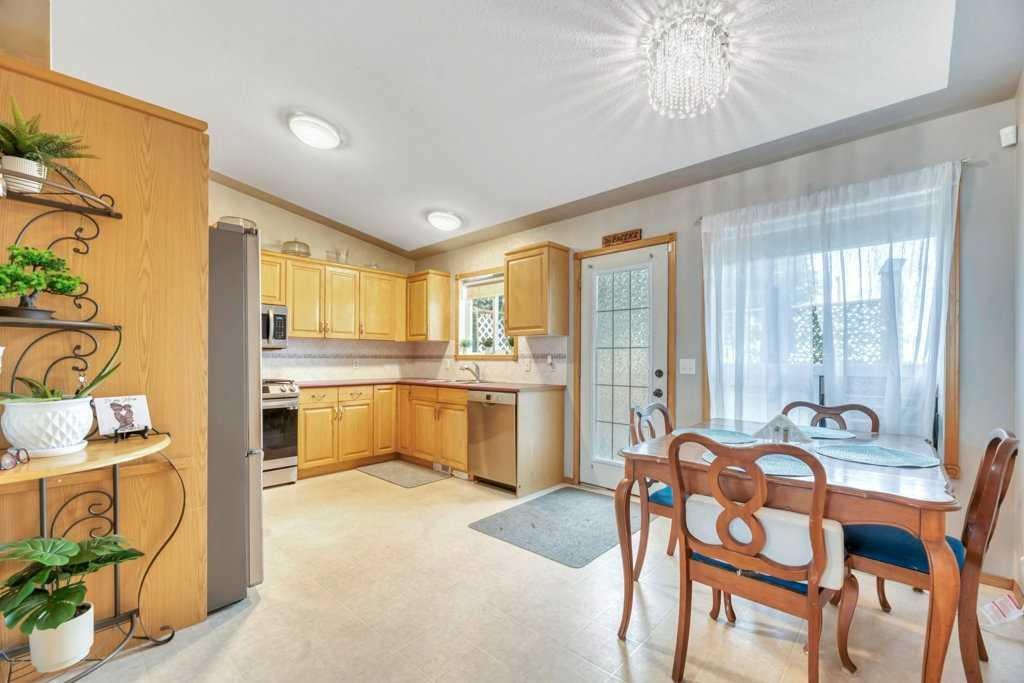
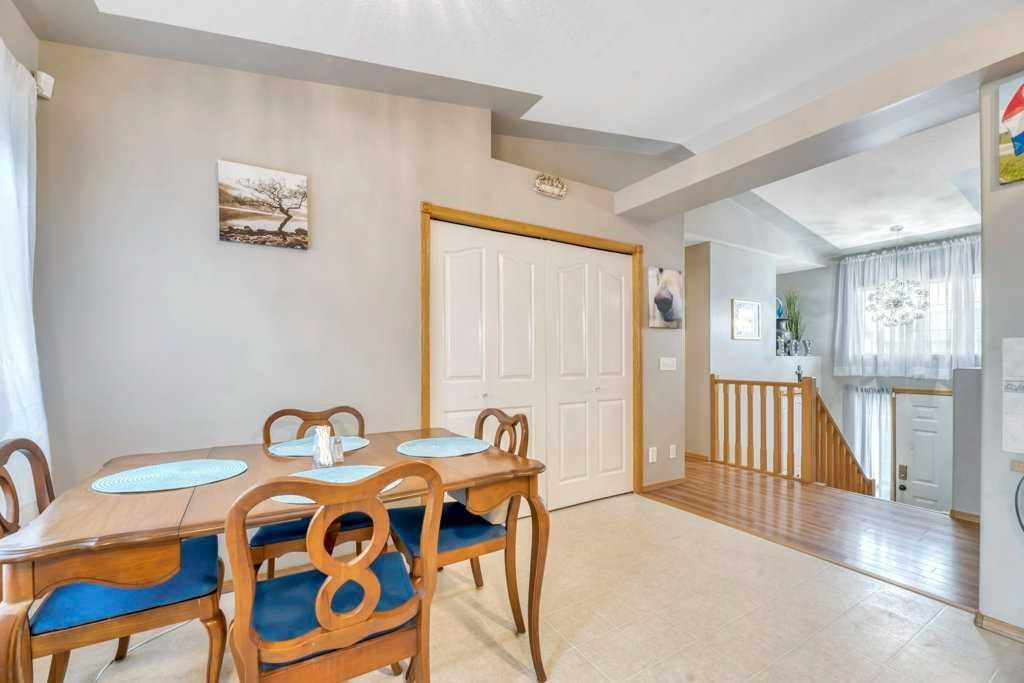
1907 Strathcona Terrace, Strathmore, AB - Indoor Photo Showing Dining Room
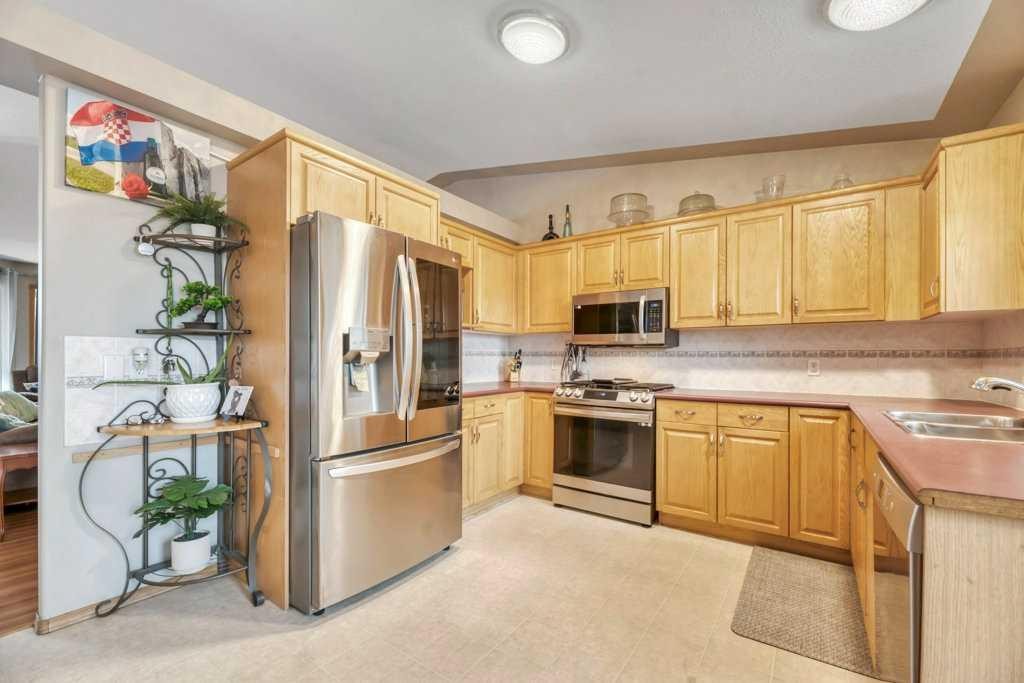
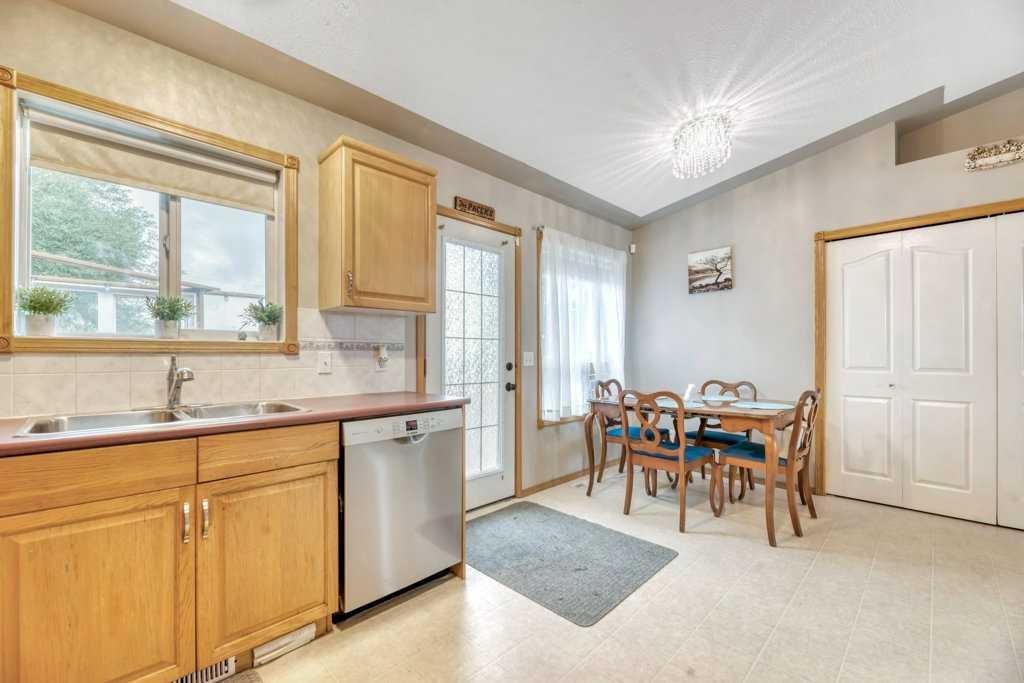
1907 Strathcona Terrace, Strathmore, AB - Indoor Photo Showing Kitchen With Double Sink
1907 Strathcona Terrace, Strathmore, AB - Indoor Photo Showing Other Room
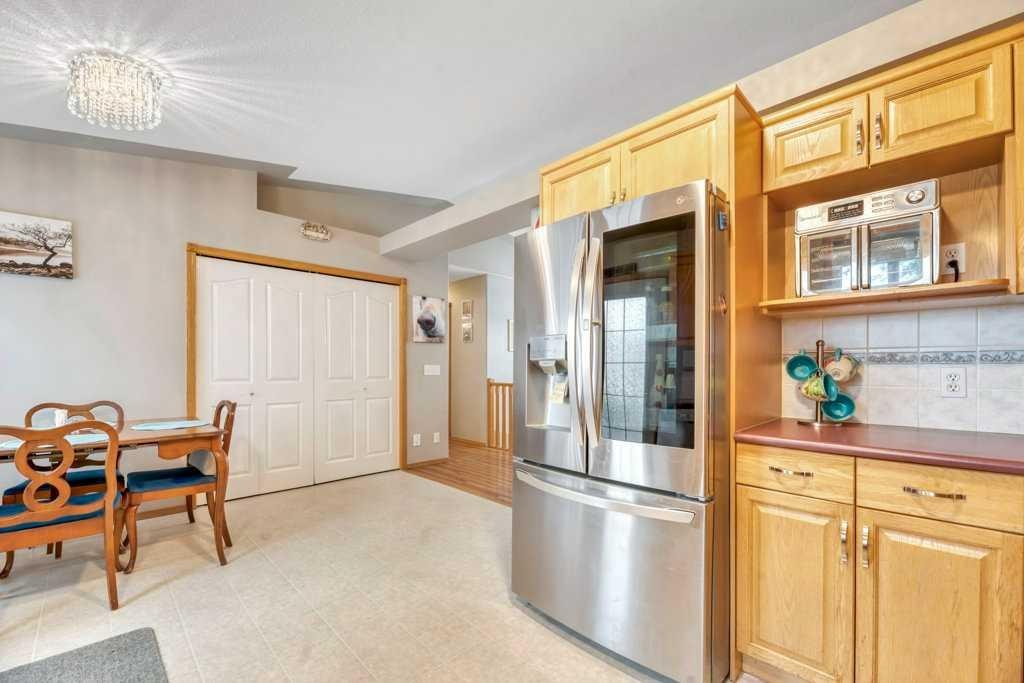
1907 Strathcona Terrace, Strathmore, AB - Indoor Photo Showing Kitchen With Double Sink
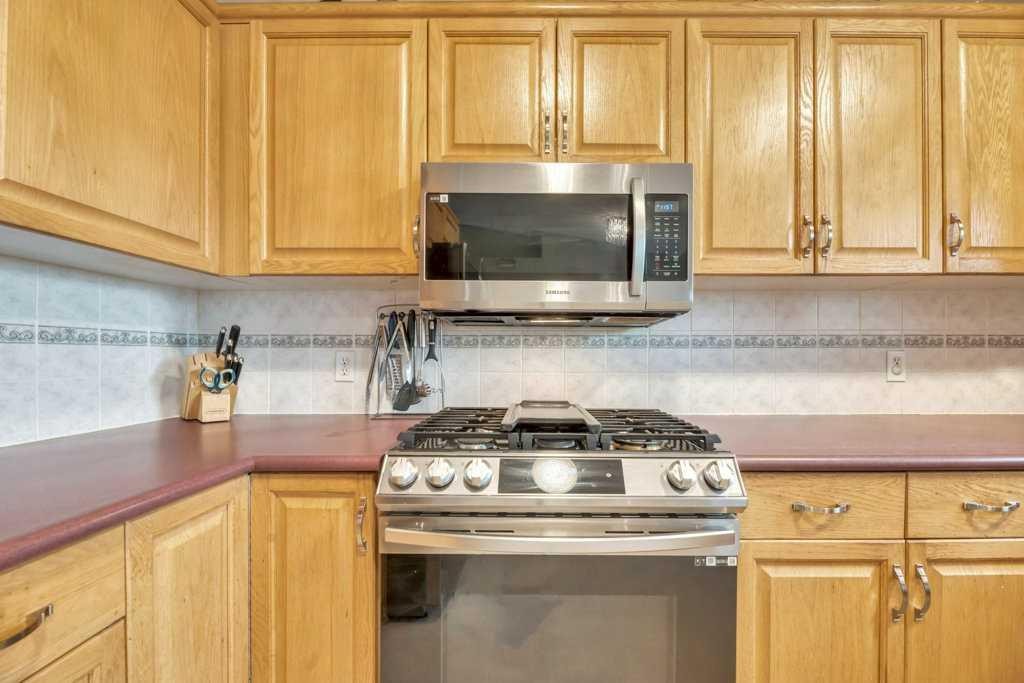
1907 Strathcona Terrace, Strathmore, AB - Indoor Photo Showing Kitchen
1907 Strathcona Terrace, Strathmore, AB - Indoor Photo Showing Dining Room
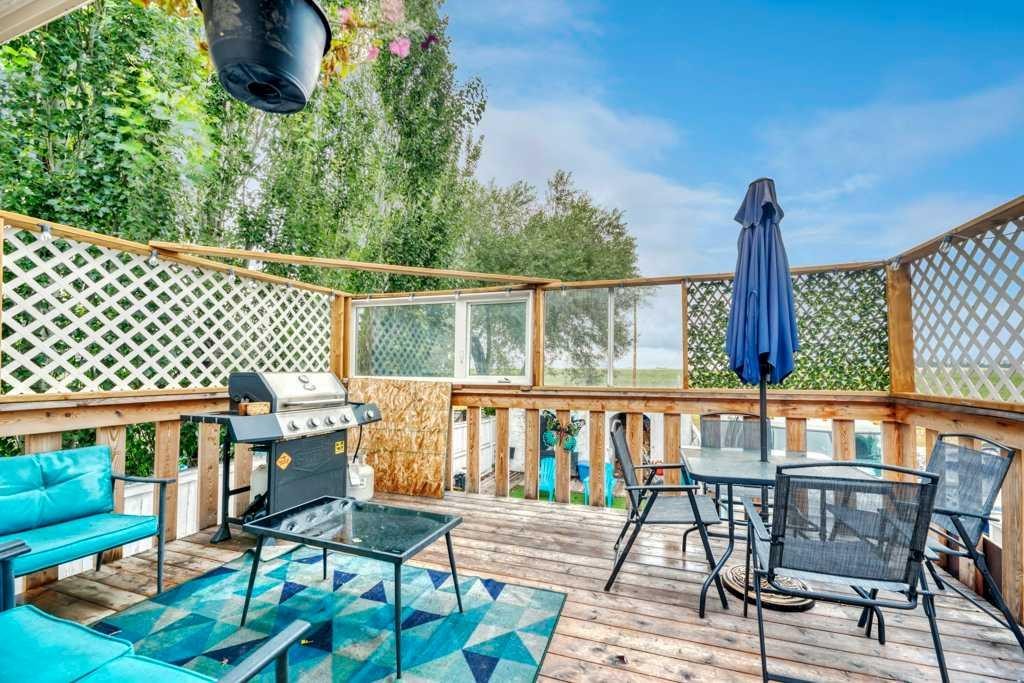
1907 Strathcona Terrace, Strathmore, AB - Outdoor With Deck Patio Veranda With Exterior
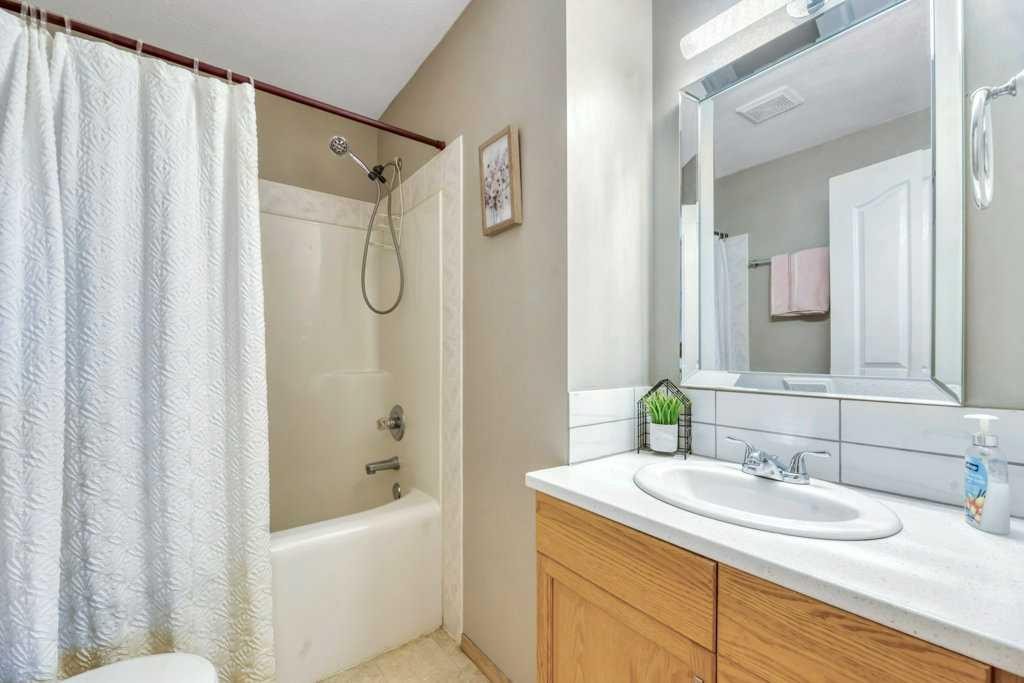
1907 Strathcona Terrace, Strathmore, AB - Indoor Photo Showing Bathroom
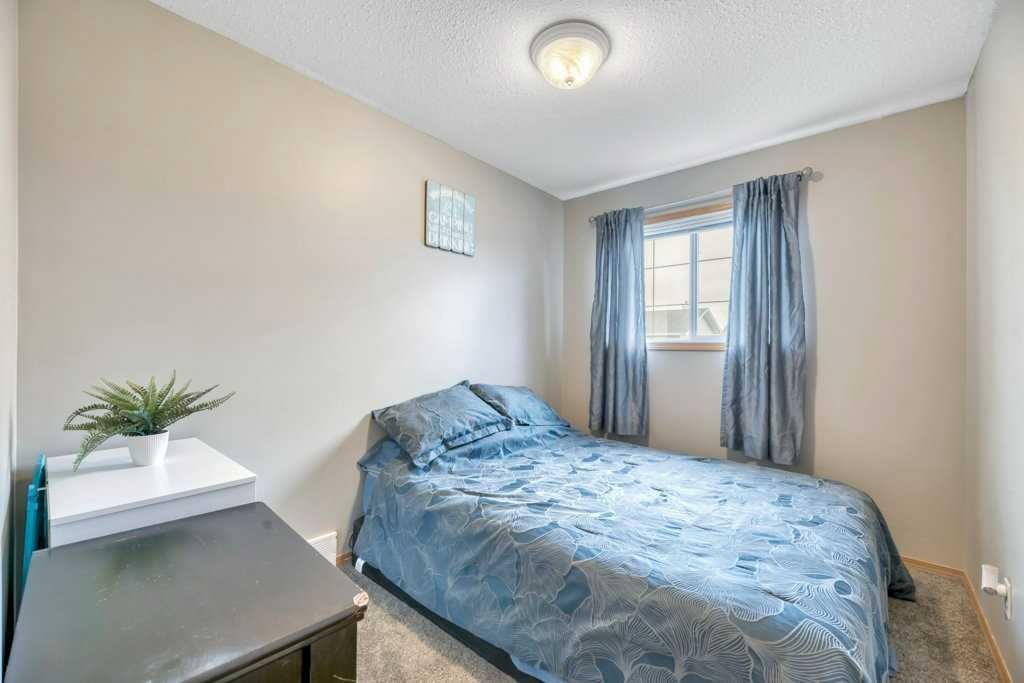
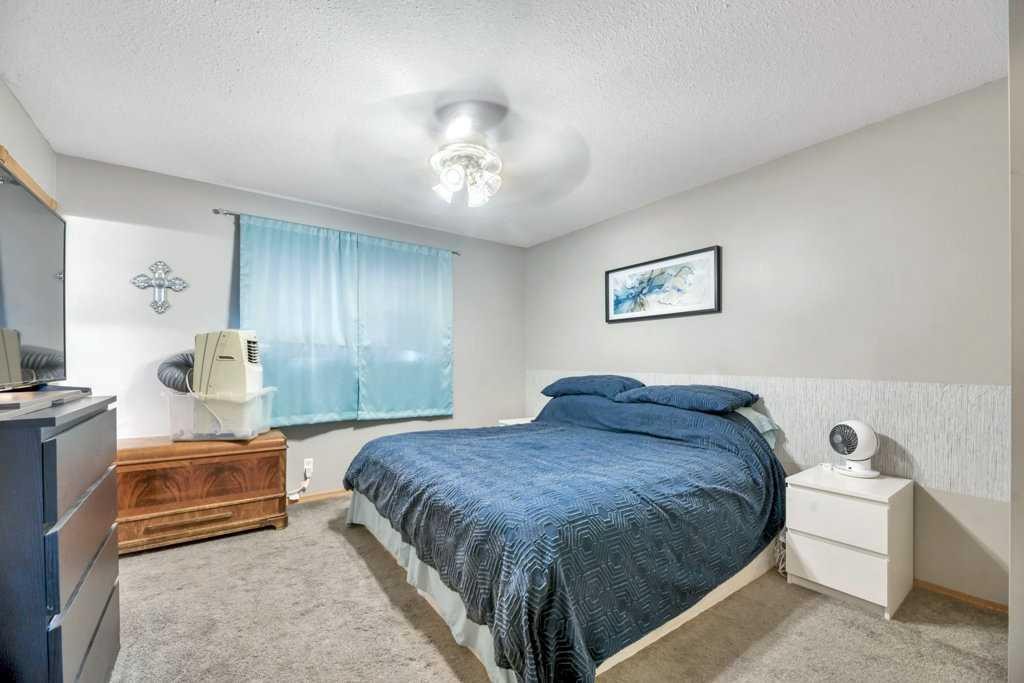
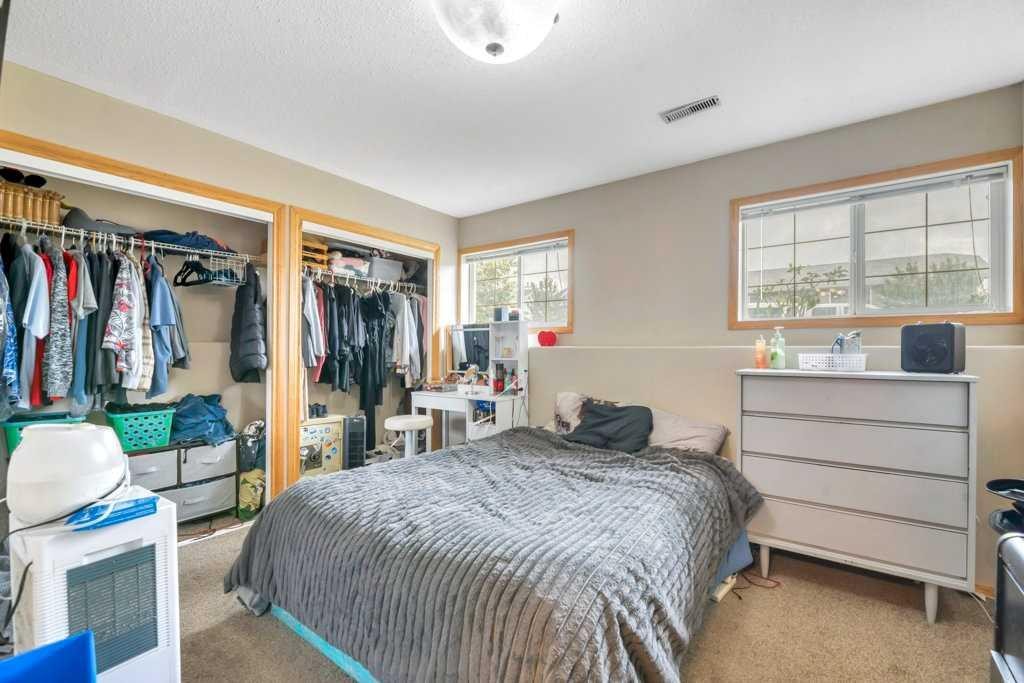
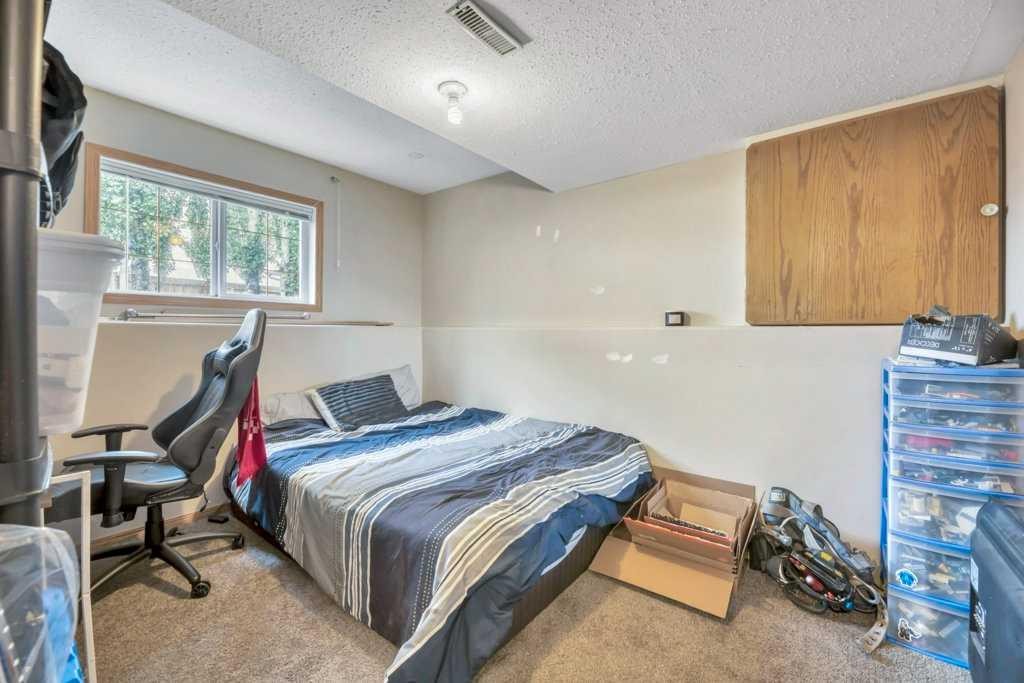
1907 Strathcona Terrace, Strathmore, AB - Indoor Photo Showing Bedroom
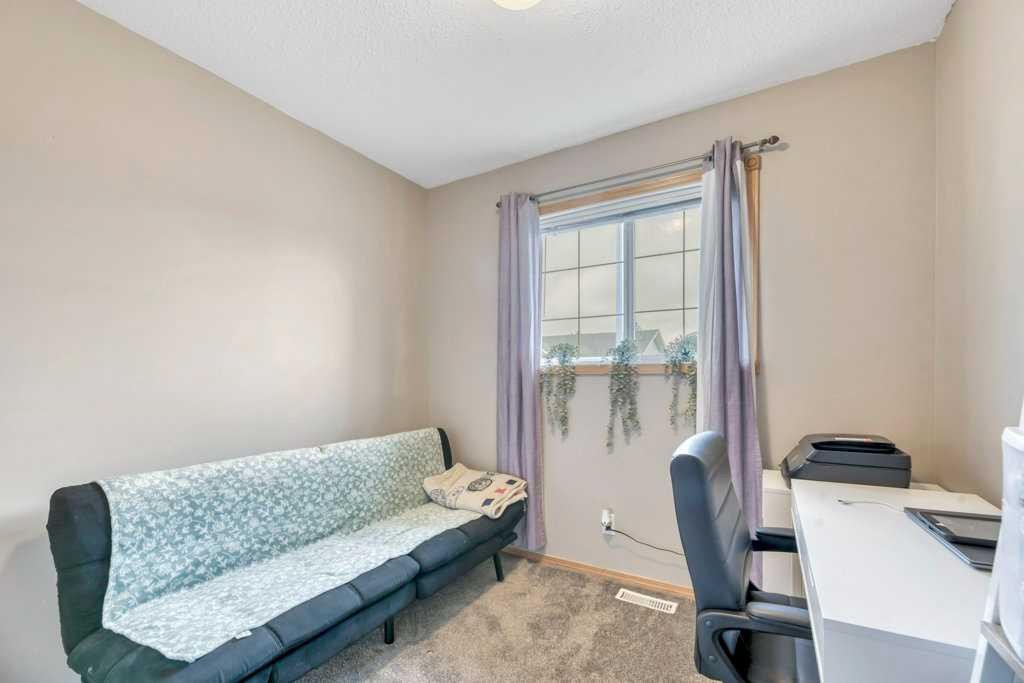
1907 Strathcona Terrace, Strathmore, AB - Indoor Photo Showing Office
1907 Strathcona Terrace, Strathmore, AB - Indoor Photo Showing Bedroom
1907 Strathcona Terrace, Strathmore, AB - Indoor Photo Showing Bathroom
1907 Strathcona Terrace, Strathmore, AB - Indoor Photo Showing Other Room
1907 Strathcona Terrace, Strathmore, AB - Indoor Photo Showing Bathroom
1907 Strathcona Terrace, Strathmore, AB - Indoor Photo Showing Living Room With Fireplace
1907 Strathcona Terrace, Strathmore, AB - Indoor Photo Showing Living Room
1907 Strathcona Terrace, Strathmore, AB - Indoor Photo Showing Living Room With Fireplace
1907 Strathcona Terrace, Strathmore, AB - Indoor Photo Showing Kitchen
1907 Strathcona Terrace, Strathmore, AB - Indoor Photo Showing Bedroom
1907 Strathcona Terrace, Strathmore, AB - Indoor
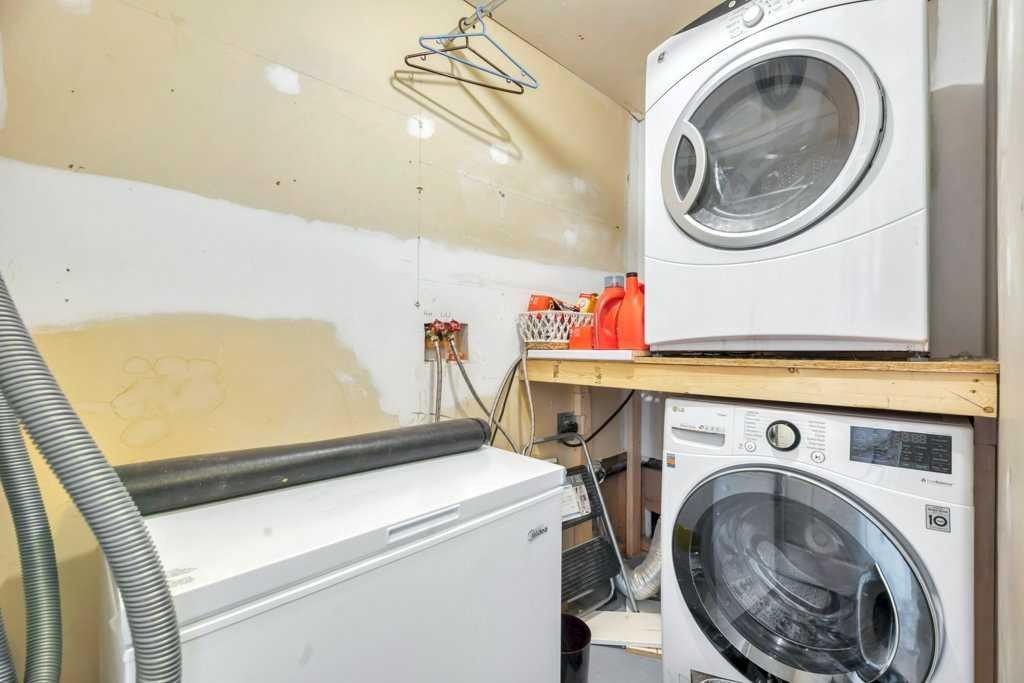
1907 Strathcona Terrace, Strathmore, AB - Indoor Photo Showing Laundry Room
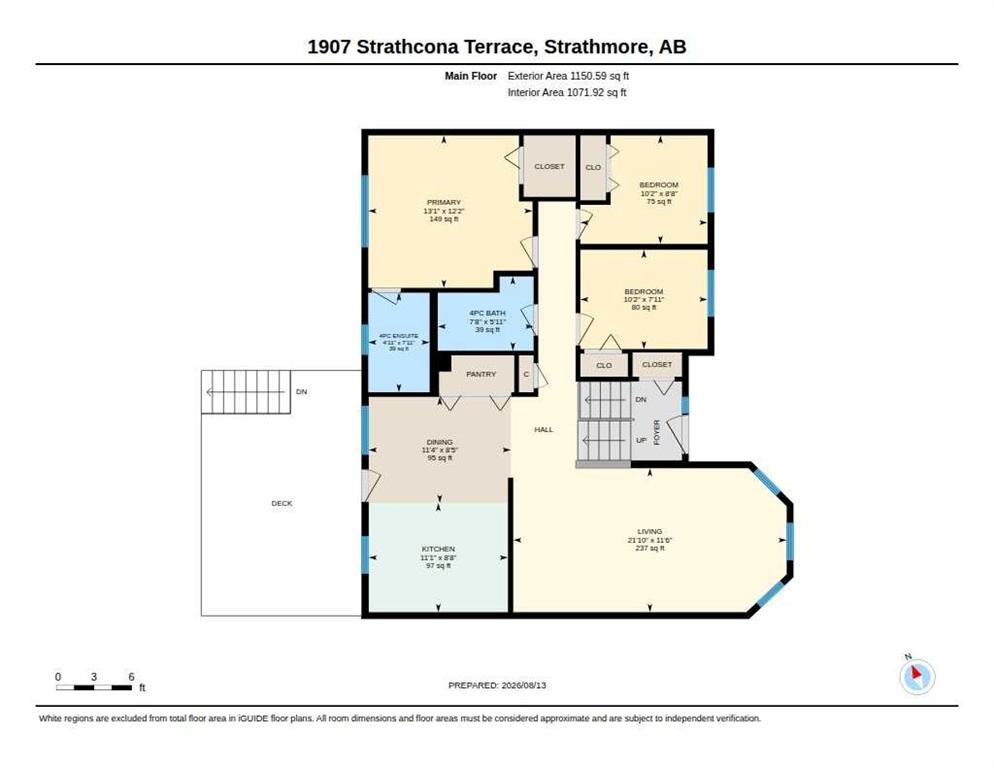
1907 Strathcona Terrace, Strathmore, AB - Other
1907 Strathcona Terrace, Strathmore, AB  - Outdoor
1907 Strathcona Terrace, Strathmore, AB  - Outdoor With Facade
1907 Strathcona Terrace, Strathmore, AB  - Outdoor With Deck Patio Veranda With Exterior
1907 Strathcona Terrace, Strathmore, AB  - Outdoor With Deck Patio Veranda
1907 Strathcona Terrace, Strathmore, AB - Outdoor With Deck Patio Veranda
1907 Strathcona Terrace, Strathmore, AB - Outdoor
1907 Strathcona Terrace, Strathmore, AB - Outdoor With View
1907 Strathcona Terrace, Strathmore, AB - Outdoor
1907 Strathcona Terrace, Strathmore, AB - Outdoor With View
1907 Strathcona Terrace, Strathmore, AB - Indoor Photo Showing Other Room
1907 Strathcona Terrace, Strathmore, AB - Indoor
1907 Strathcona Terrace, Strathmore, AB - Indoor Photo Showing Living Room
1907 Strathcona Terrace, Strathmore, AB - Indoor Photo Showing Dining Room
1907 Strathcona Terrace, Strathmore, AB - Indoor Photo Showing Kitchen With Double Sink
1907 Strathcona Terrace, Strathmore, AB - Indoor Photo Showing Other Room
1907 Strathcona Terrace, Strathmore, AB - Indoor Photo Showing Kitchen With Double Sink
1907 Strathcona Terrace, Strathmore, AB - Indoor Photo Showing Kitchen
1907 Strathcona Terrace, Strathmore, AB - Indoor Photo Showing Dining Room
1907 Strathcona Terrace, Strathmore, AB - Outdoor With Deck Patio Veranda With Exterior
1907 Strathcona Terrace, Strathmore, AB - Indoor Photo Showing Bathroom
1907 Strathcona Terrace, Strathmore, AB - Indoor Photo Showing Bedroom
1907 Strathcona Terrace, Strathmore, AB - Indoor Photo Showing Office
1907 Strathcona Terrace, Strathmore, AB - Indoor Photo Showing Bedroom
1907 Strathcona Terrace, Strathmore, AB - Indoor Photo Showing Bathroom
1907 Strathcona Terrace, Strathmore, AB - Indoor Photo Showing Other Room
1907 Strathcona Terrace, Strathmore, AB - Indoor Photo Showing Bathroom
1907 Strathcona Terrace, Strathmore, AB - Indoor Photo Showing Living Room With Fireplace
1907 Strathcona Terrace, Strathmore, AB - Indoor Photo Showing Living Room
1907 Strathcona Terrace, Strathmore, AB - Indoor Photo Showing Living Room With Fireplace
1907 Strathcona Terrace, Strathmore, AB - Indoor Photo Showing Kitchen
1907 Strathcona Terrace, Strathmore, AB - Indoor Photo Showing Bedroom
1907 Strathcona Terrace, Strathmore, AB - Indoor
1907 Strathcona Terrace, Strathmore, AB - Indoor Photo Showing Laundry Room
1907 Strathcona Terrace, Strathmore, AB - Other
  • Publicité

Visites libres

  • sam 22 aoû 2026 00h30 - 13h30
Êtes-vous un investisseur immobilier
1907 Strathcona Terrace, Strathmore, AB, T1P 1S8
479 000 $

5 Chambres

3 Salles de bain

Informations sur la propriété

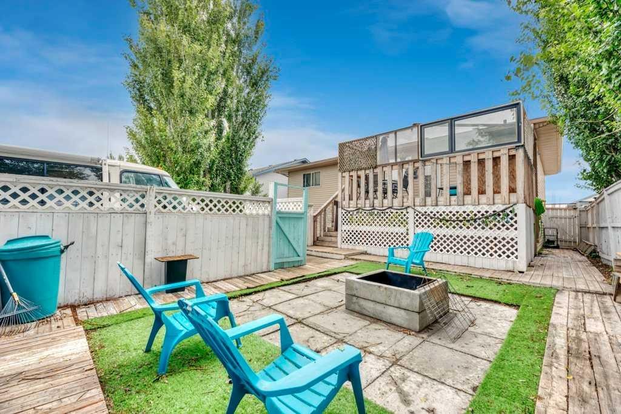
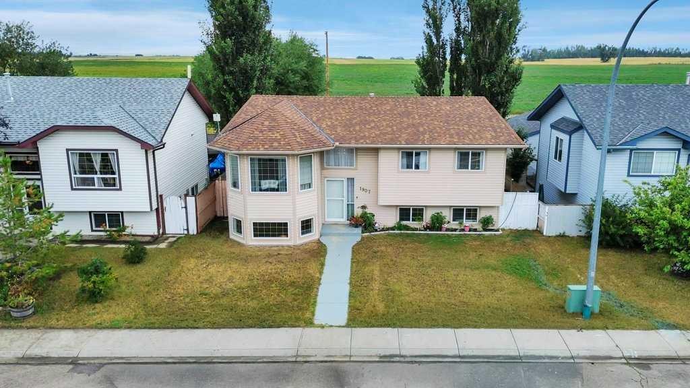
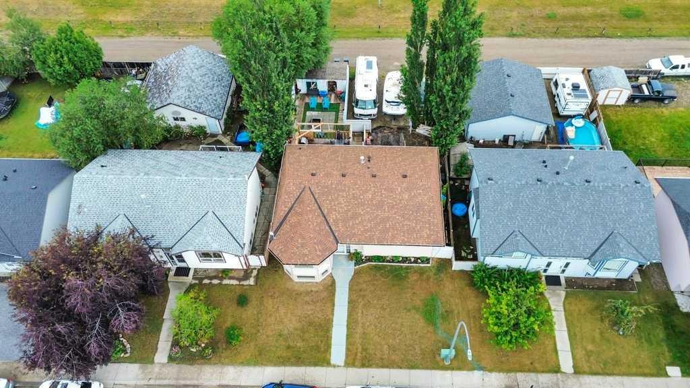
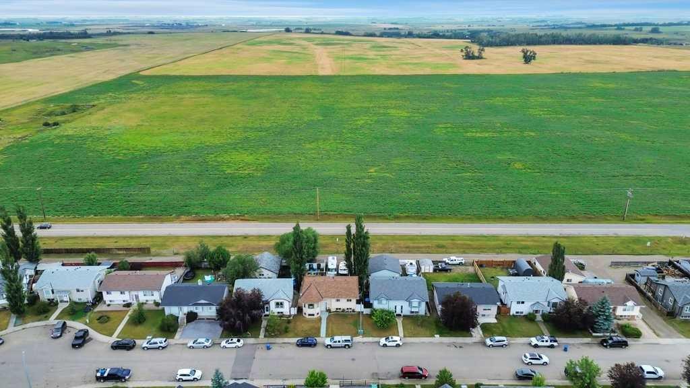
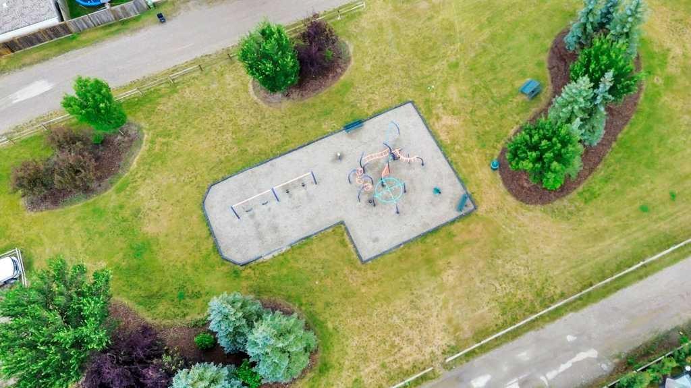
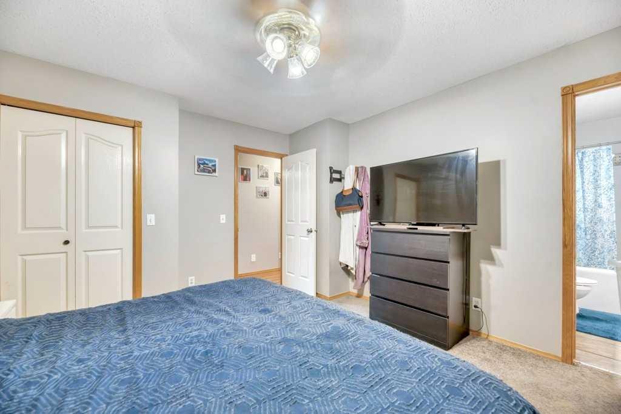
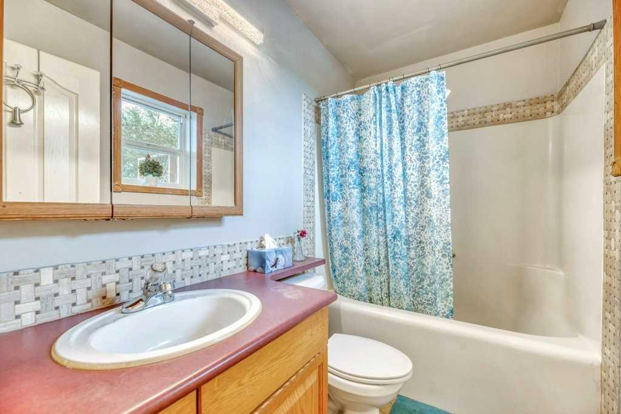
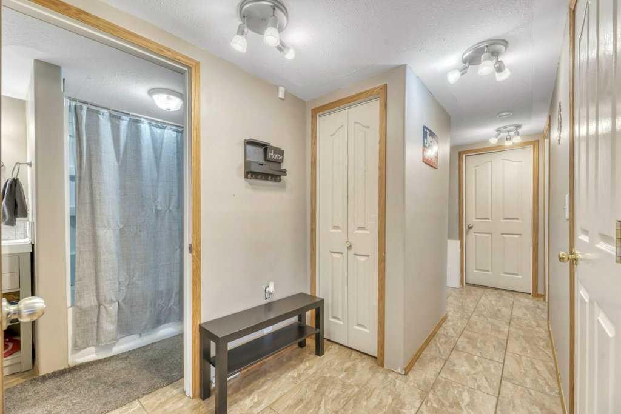
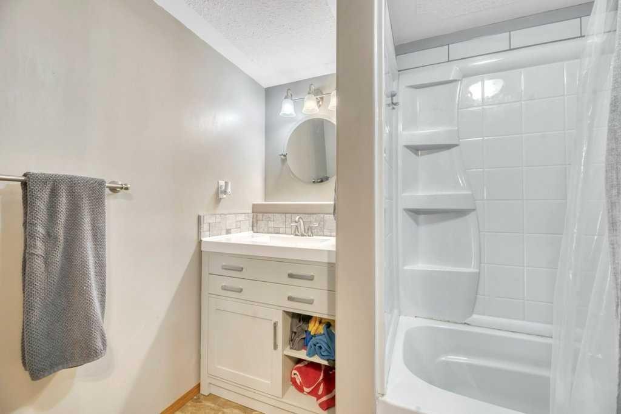
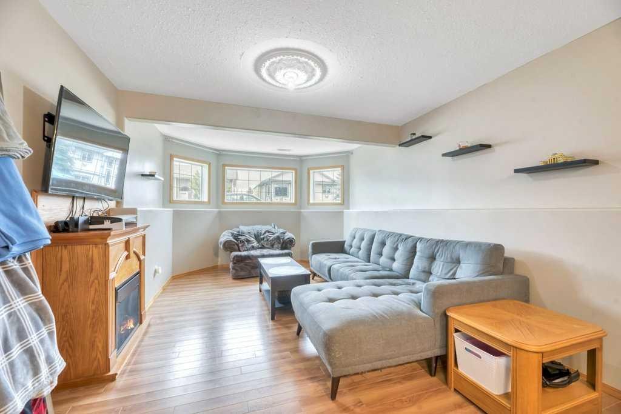
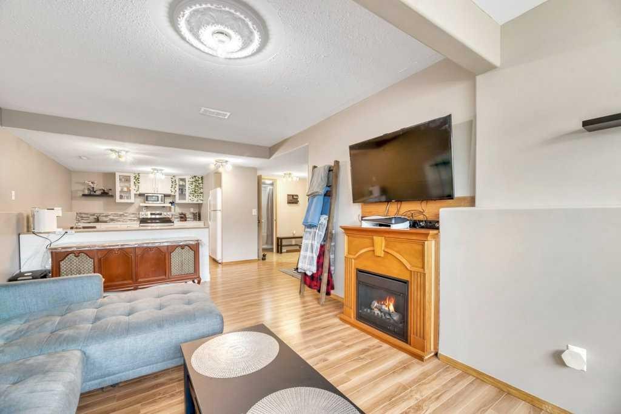
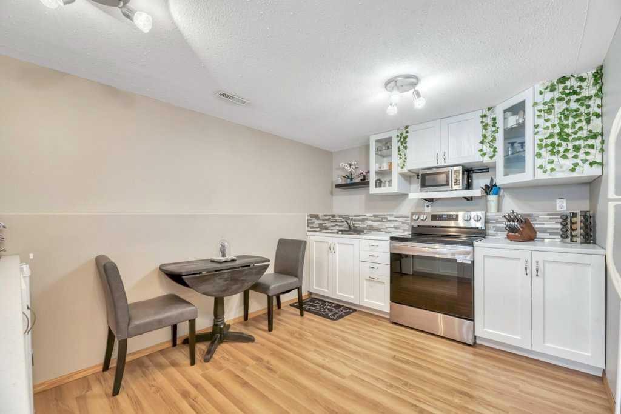
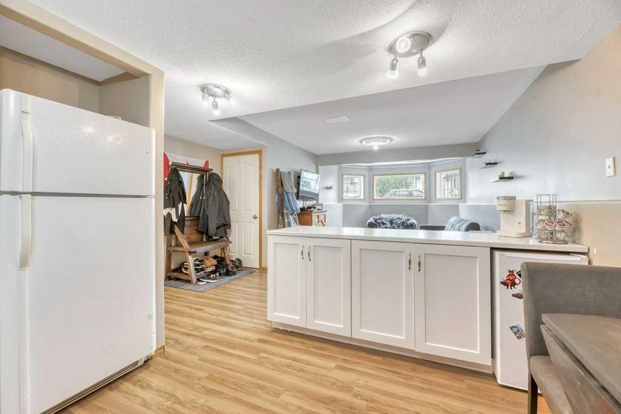
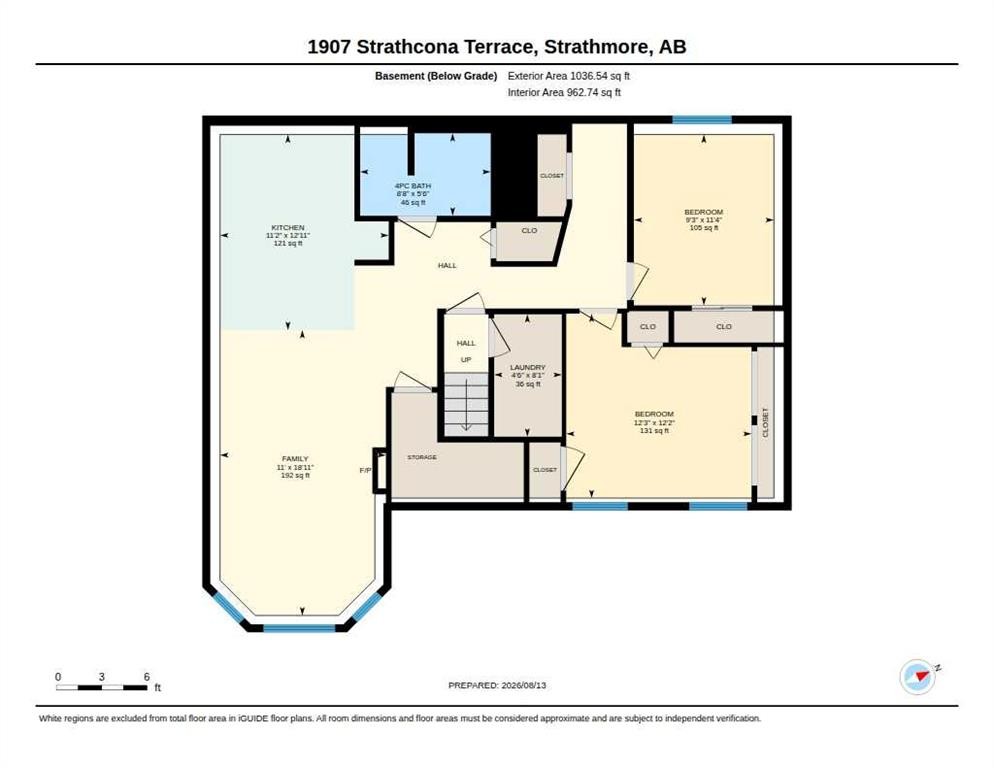
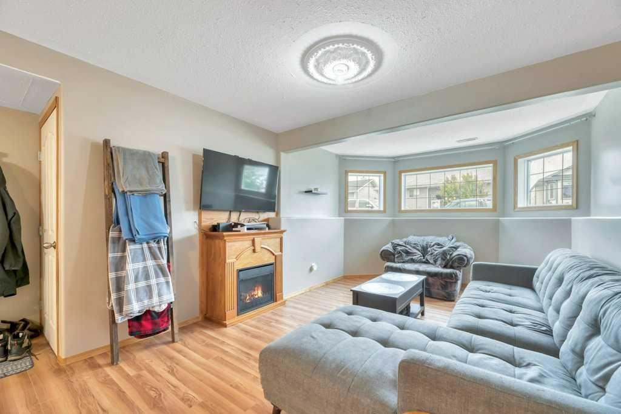
Welcome to 1907 Strathcona Terrace in Strathmore. This bi level offers over 1,900 square feet of developed living space with five bedrooms, three full bathrooms and a layout that offers plenty of flexibility. The main level features a bright south facing living room with vaulted ceilings and plenty of natural light. The kitchen offers generous cabinet and counter space, updated appliances and room to gather with family and friends. The primary bedroom includes a private 4 piece ensuite, while two additional bedrooms and another 4 piece bathroom complete the main level. Downstairs, the fully developed lower level adds even more living space with a second full kitchen and an open concept living area with an electric fireplace. Two additional bedrooms and a 4 piece bathroom complete this level, creating a functional space for extended family, older children, guests or simply additional room to enjoy. Outside, the large yard gives you space to make it your own, whether that means a garden, evenings around the fire or room for the kids to play. RV parking and alley access add even more functionality. The home also features a central vacuum system, a gas line for your BBQ, a new hot water tank in 2026, shingles replaced in 2025 and newer appliances from 2023. Located on a quiet street with a children's park just steps away, 1907 Strathcona Terrace offers space, flexibility and a location that makes everyday living easy.

Inclusions: shed, vacuum system, TV mounts, basement kitchen: fridge, stove, electric fireplace

Particularités du bâtiment :

  • Stationnement: Oui
  • Superficie totale aménagée: 1150.59 Pieds carrés

Caractéristiques :

  • Bâti en: 2001
  • Caractéristiques du stationnement: Place de stationnement
  • Caractéristiques extérieures: Cour privée
  • Caractéristiques intérieures: Plafonds hauts, Plafond(s) voûté(s)
  • Chambres : 3+2
  • Chauffage: Air pulsé, Gaz naturel
  • Détails de la fondation: Béton coulé
  • Dimensions du terrain : 5080.00 Pieds carrés
  • Matériaux de construction: Parement de vinyle, Charpente en bois
  • Niveaux: Deux niveaux
  • Refroidissement: Aucun
  • Revêtements de sol: Moquette, Bois franc
  • Salle(s) de bains : 3+0
  • Style architectural: Deux niveaux
  • Superficie habitable (approx): 1150.59 Pieds carrés
  • Toiture: Bardeaux d'asphalte
  • Zonage: R1
  • Nbre d'espaces de stationnement: 3

Gracieuseté de : RE/MAX Key

Données fournies par : Calgary Real Estate Board 300 Manning Rd. NE, Calgary, Alberta T2E 8K4
Nous croyons que tous les renseignements affichés sont exacts, mais nous ne le garantissons pas; les renseignements devraient être vérifiés de façon indépendante. Aucune garantie ou représentation de quelque nature que ce soit n’est offerte. Droits © 2021 Tous les droits sont réservés.
ÉvaluationExpressMC Powered by RPS

Emplacement de 1907 Strathcona Terrace, Strathmore, AB, T1P 1S8

Données démographiques de 1907 Strathcona Terrace, Strathmore, AB, T1P 1S8

Étape de vie

Familles grandissantes

Type d'emploi

Cols bleus/Primaire, Cols bleus/Industrie des services

Revenu moyen du ménage

110 413.75 $

Nombre moyen d'enfants

1.81

Population à domicile

Structure à domicile

Âge de la population

Éducation

Niveau d'éducation

No certificate/diploma/degree

19.89 %

Diplôme d'études secondaires ou équivalent

36.27 %

Certificat ou diplôme d'apprentissage ou d'une école de métiers

11.26 %

Diplôme d'études collégiales ou d'études postsecondaires (non universitaires)

22.82 %

Diplômes d'études universitaires

9.75 %

Navetteur

Se rendre au travail

En auto

93.74 %

En transport en commun

0.0 %

À pied

4.21 %

À bicyclette

0.0 %

Par tout autre moyen

2.05 %

Diversité Culturelle

Connaissance des langues officielles

Langue maternelle

Données Sur Le Bâtiment

Type de bâtiment

Appartements (faible hauteur et à étages multiples)

10.73 %

Maisons

89.27 %

Achat ou location