Button CopyPathCircle CloseCircle Left ArrowArrow Down Icon GreyClosecirclecircleBurger
  • Publicité

163 Lakewood Circle, Strathmore, AB, T1P 2J4

No. MLS® A2303079
Maison À vendre à Strathmore, Alberta
839 000 $ ÉvaluationExpressMC: Non disponible

1+2 Chambres

3 Salles de bain

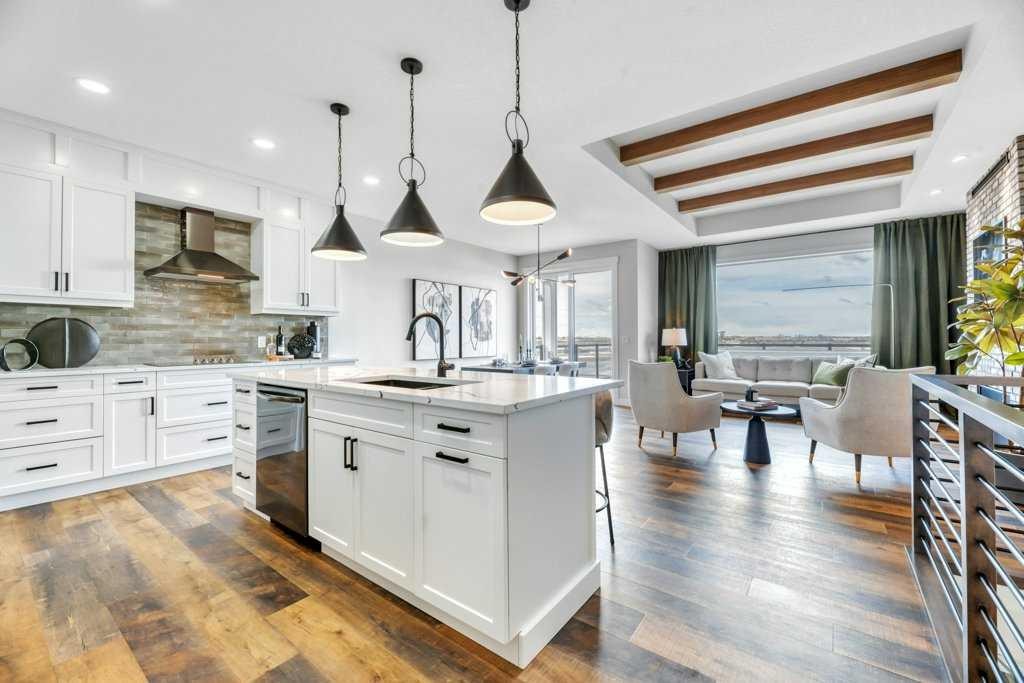
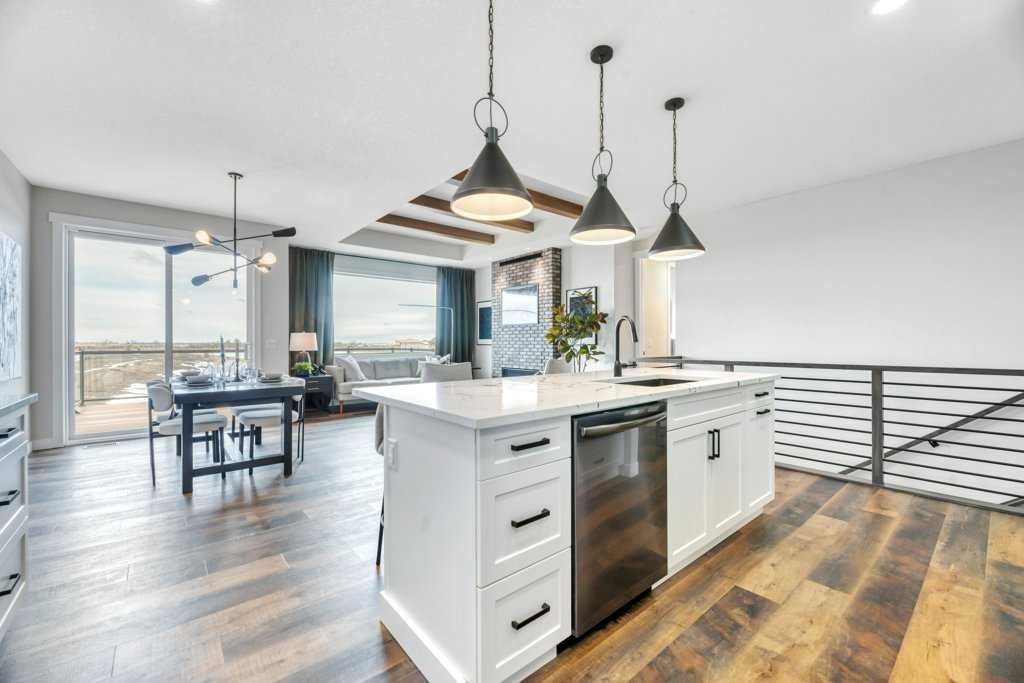
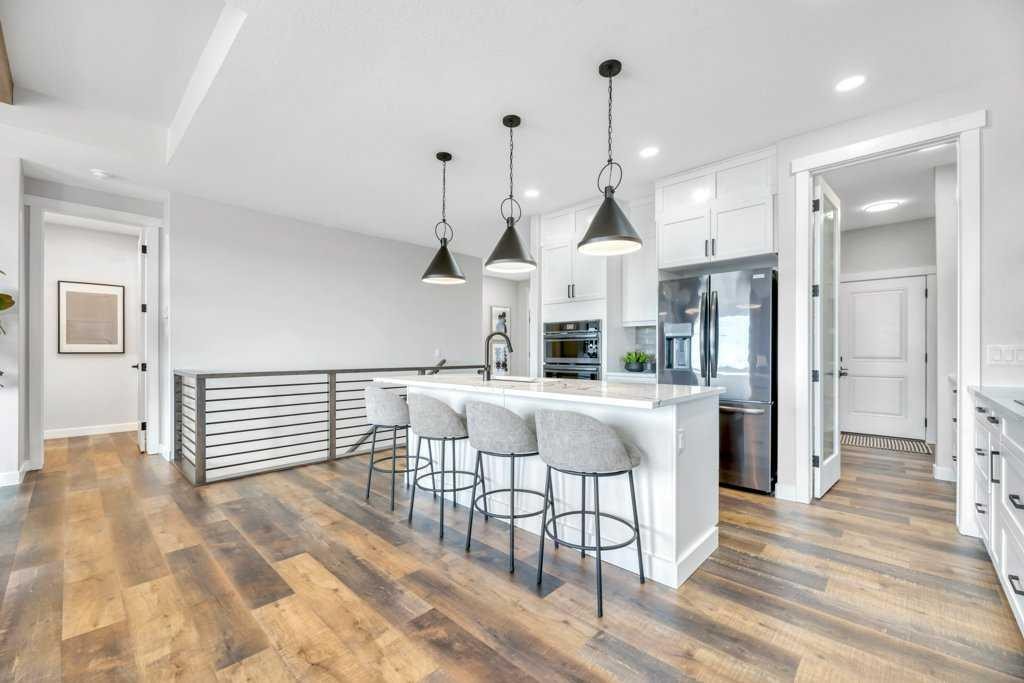
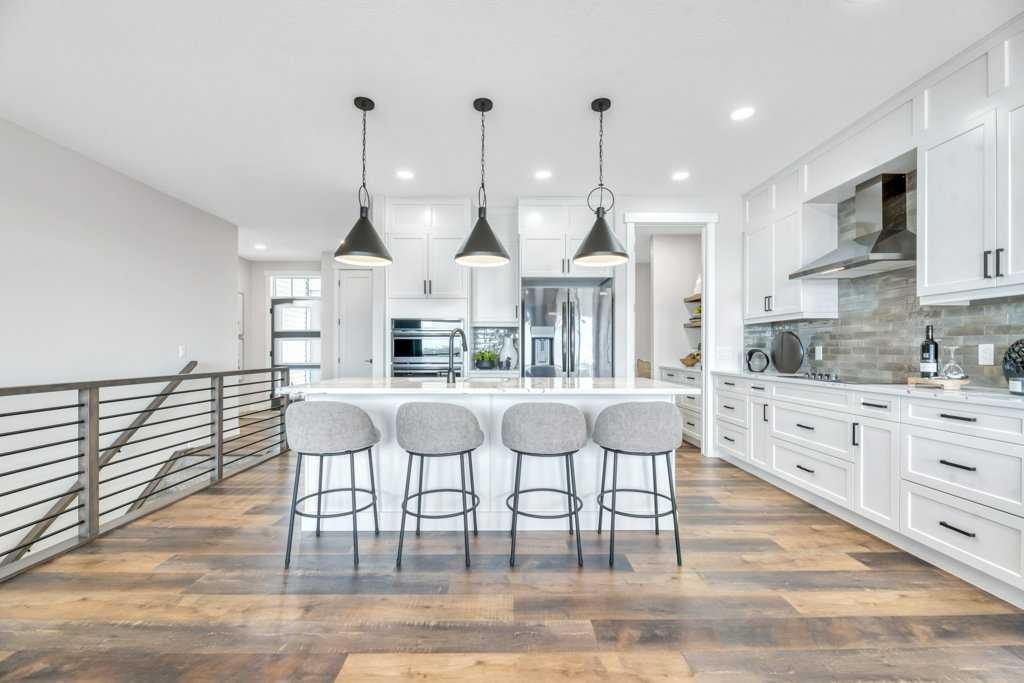
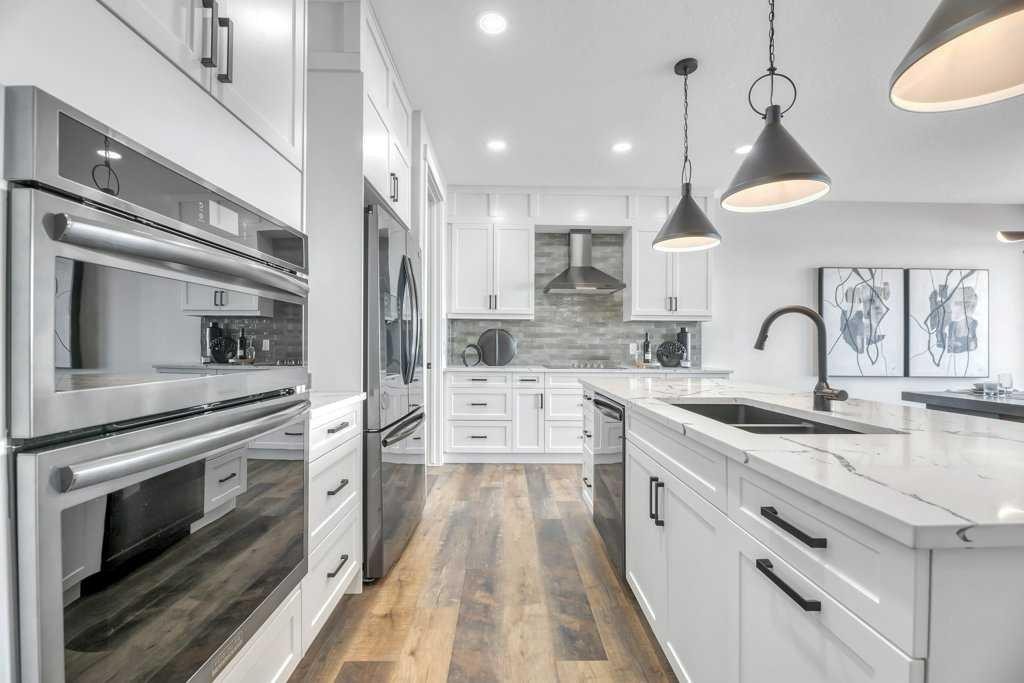
163 Lakewood Circle, Strathmore, AB - Indoor Photo Showing Kitchen With Upgraded Kitchen
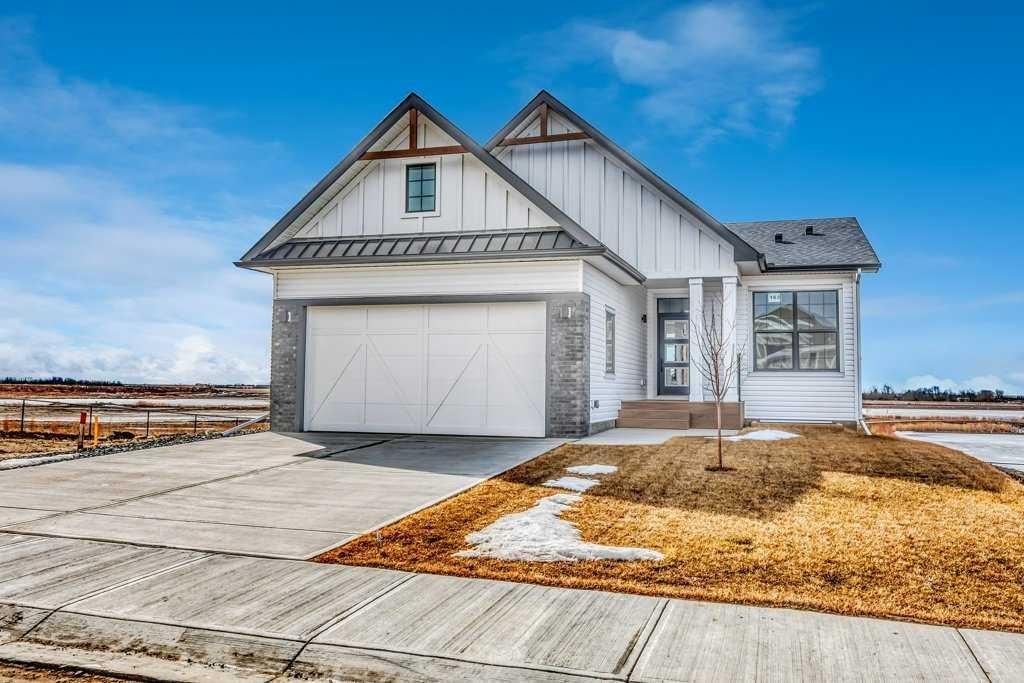
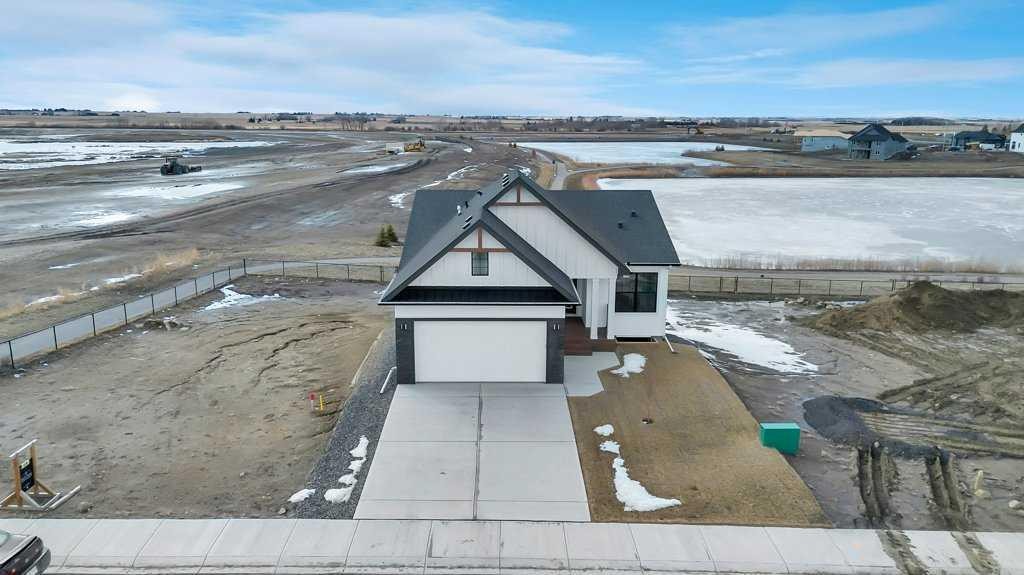
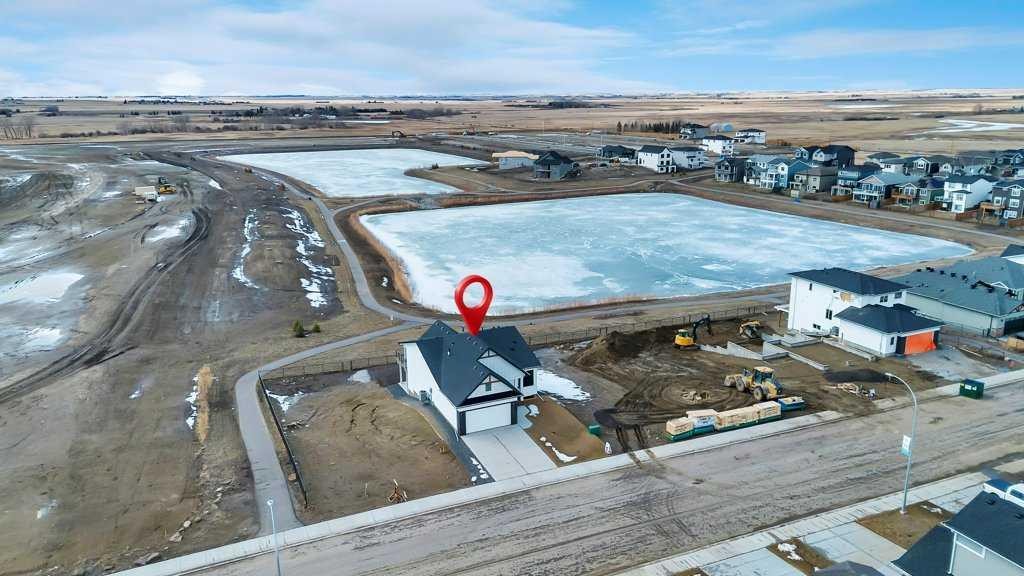
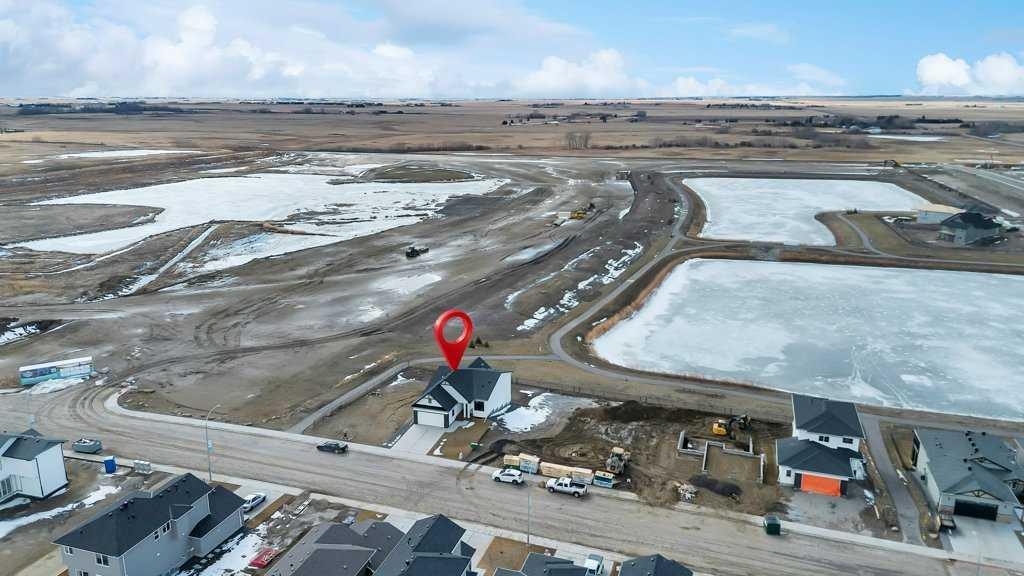
163 Lakewood Circle, Strathmore, AB - Outdoor With View
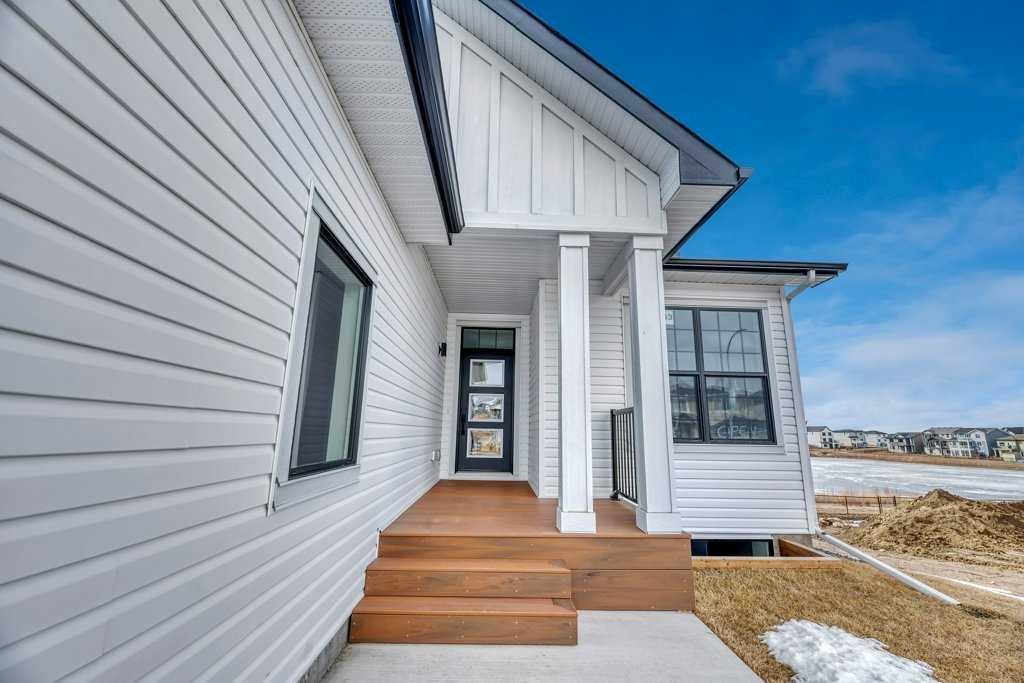
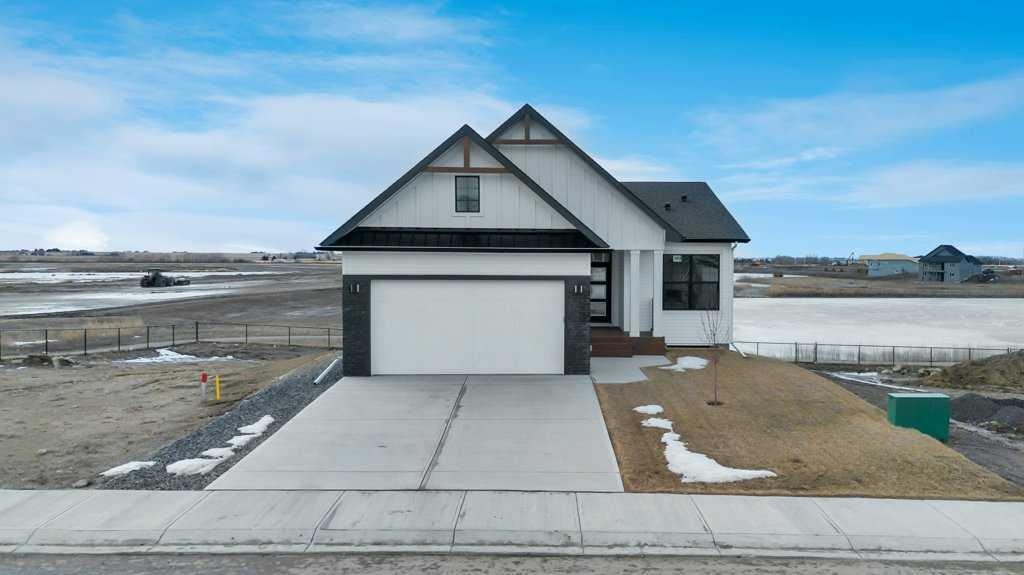
163 Lakewood Circle, Strathmore, AB - Outdoor
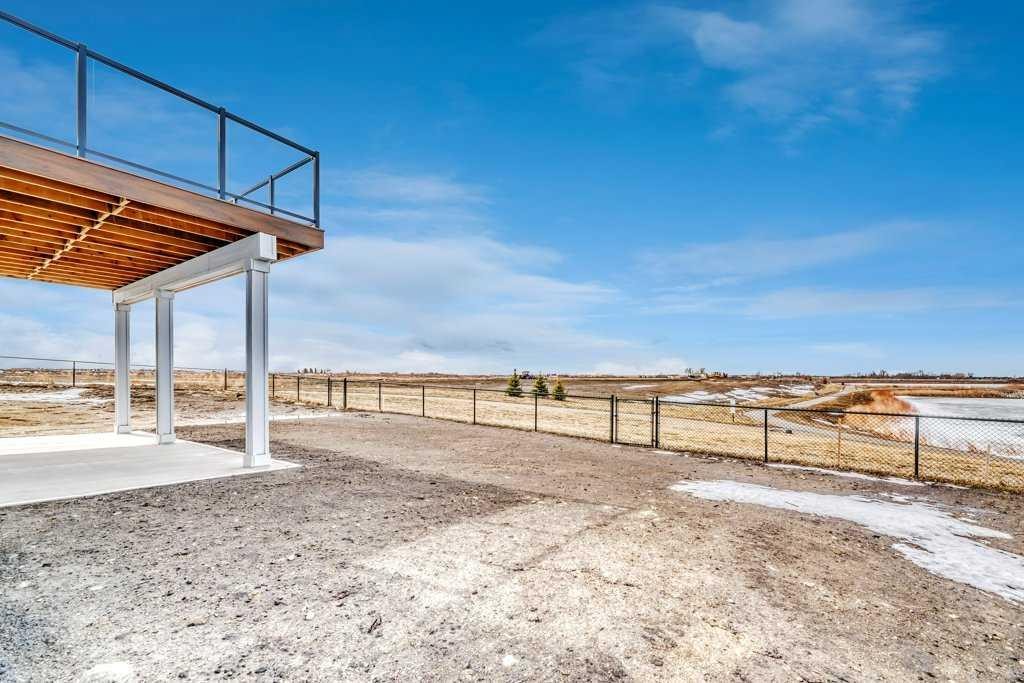
163 Lakewood Circle, Strathmore, AB - Outdoor With View
163 Lakewood Circle, Strathmore, AB - Outdoor
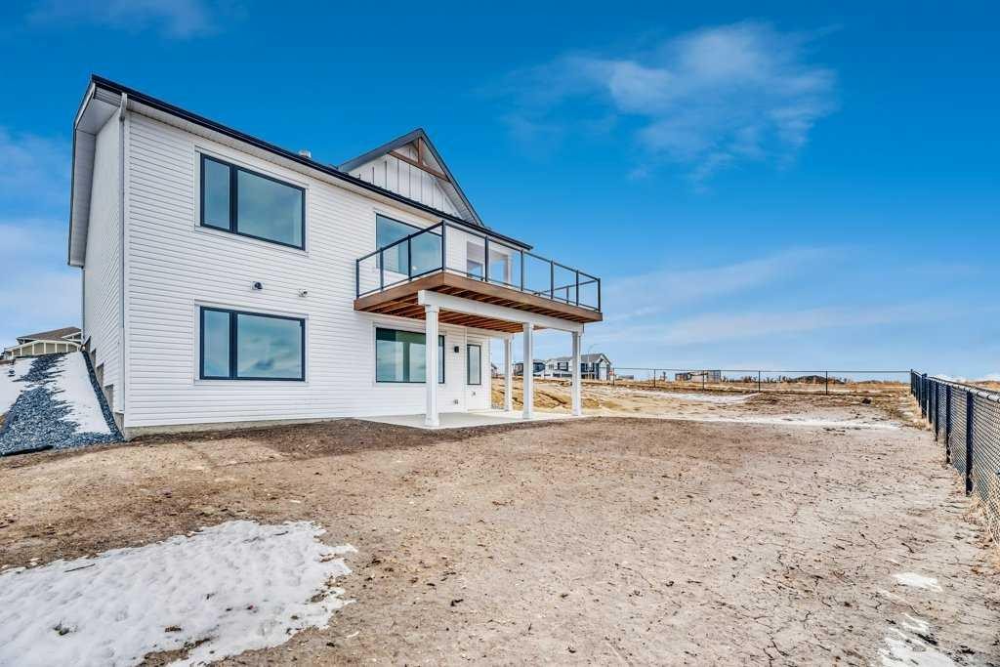
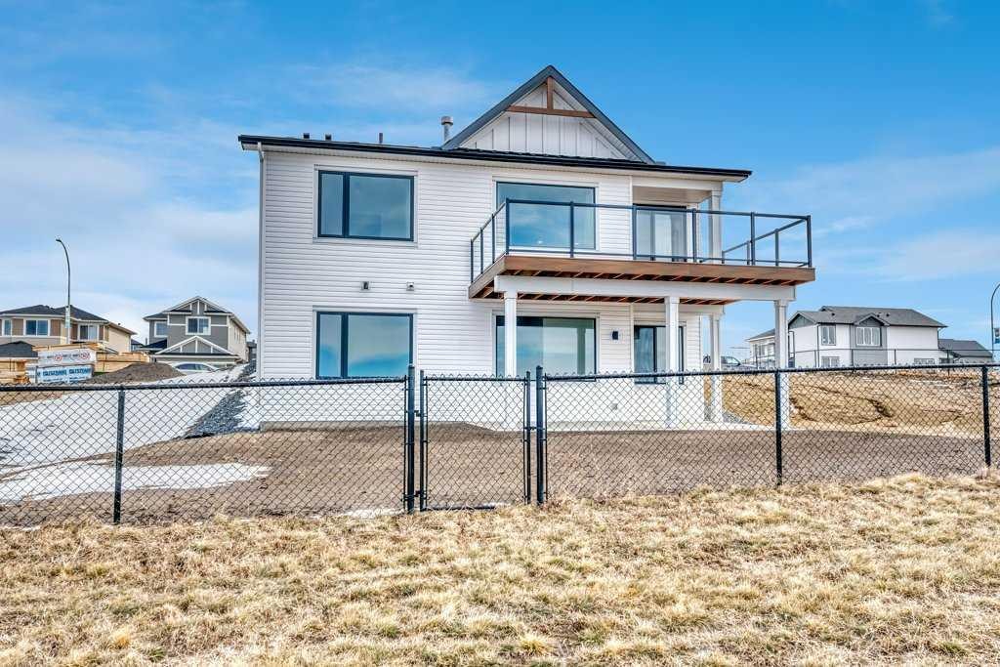
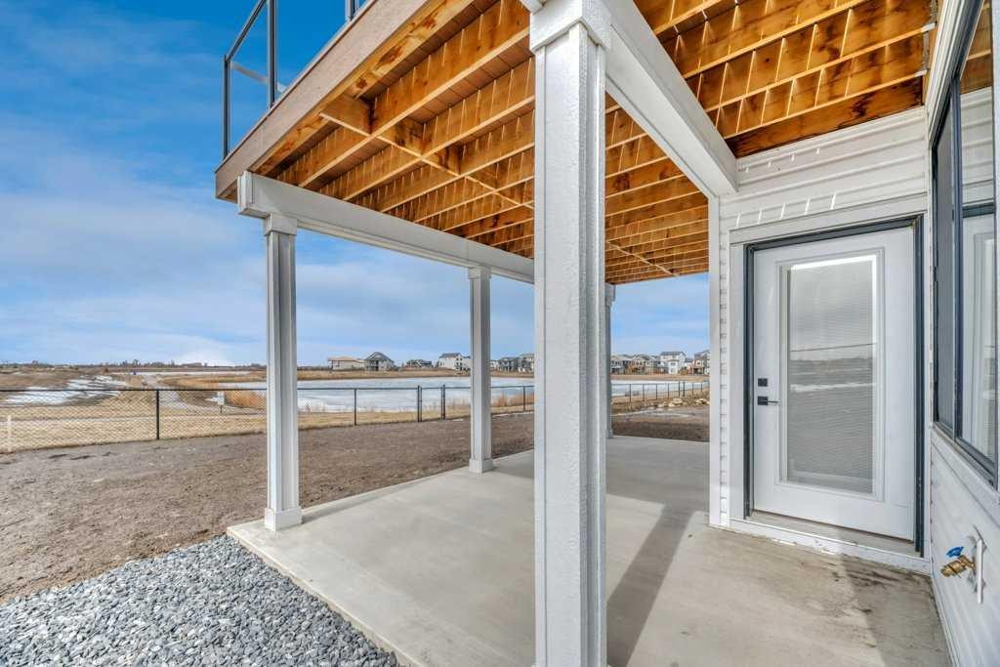
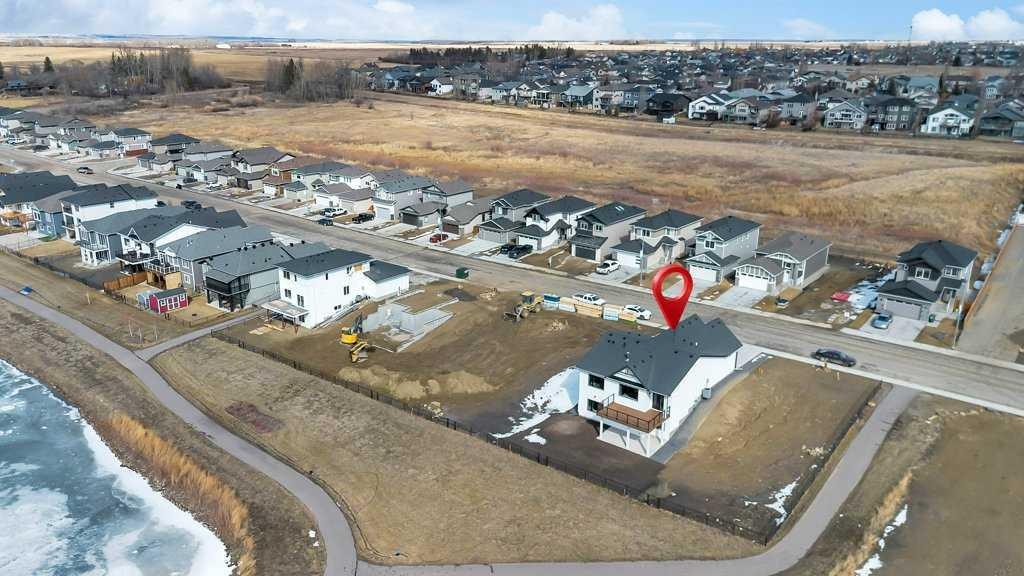
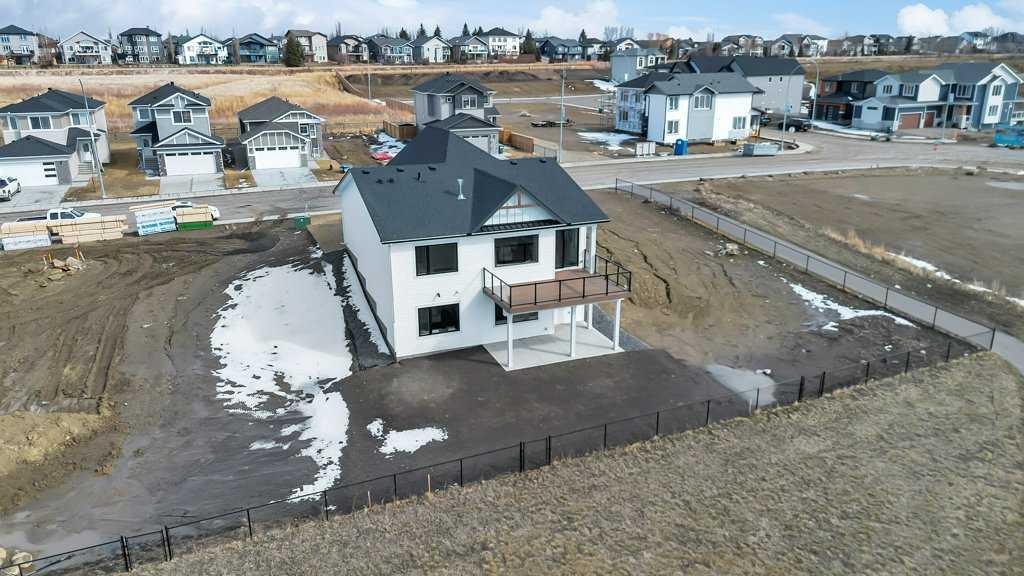
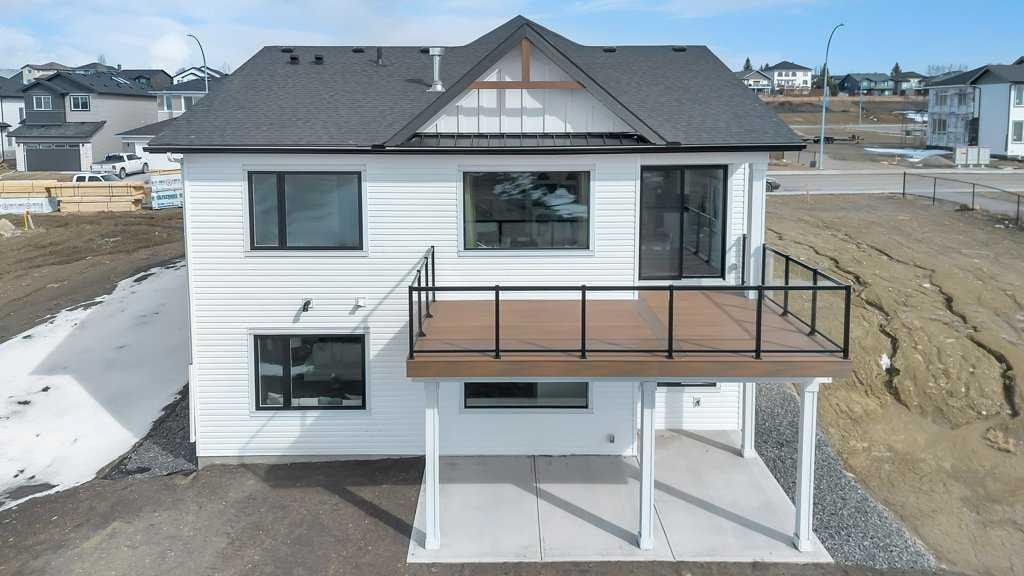
163 Lakewood Circle, Strathmore, AB - Outdoor With Deck Patio Veranda
163 Lakewood Circle, Strathmore, AB - Outdoor With Exterior
163 Lakewood Circle, Strathmore, AB - Outdoor
163 Lakewood Circle, Strathmore, AB - Outdoor With View
163 Lakewood Circle, Strathmore, AB - Outdoor
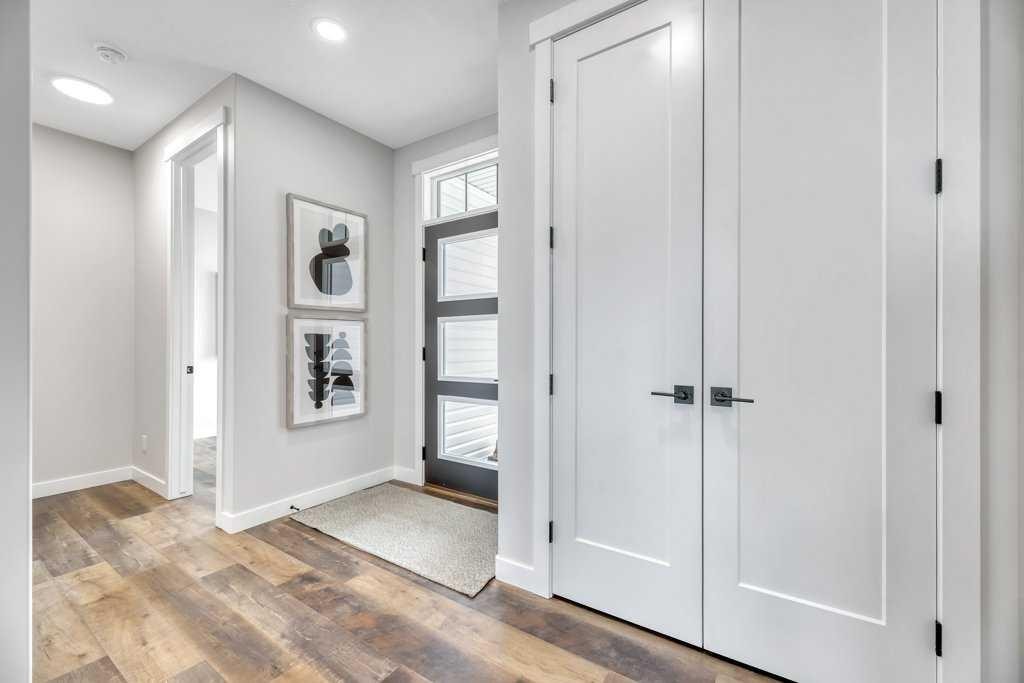
163 Lakewood Circle, Strathmore, AB - Indoor Photo Showing Other Room
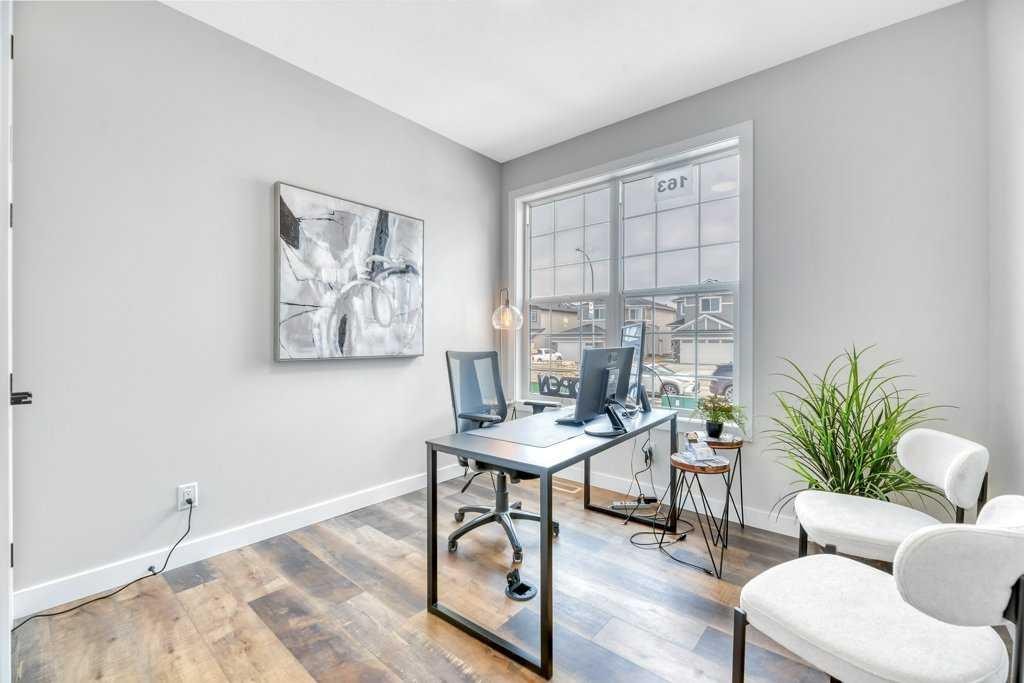
163 Lakewood Circle, Strathmore, AB - Indoor Photo Showing Office
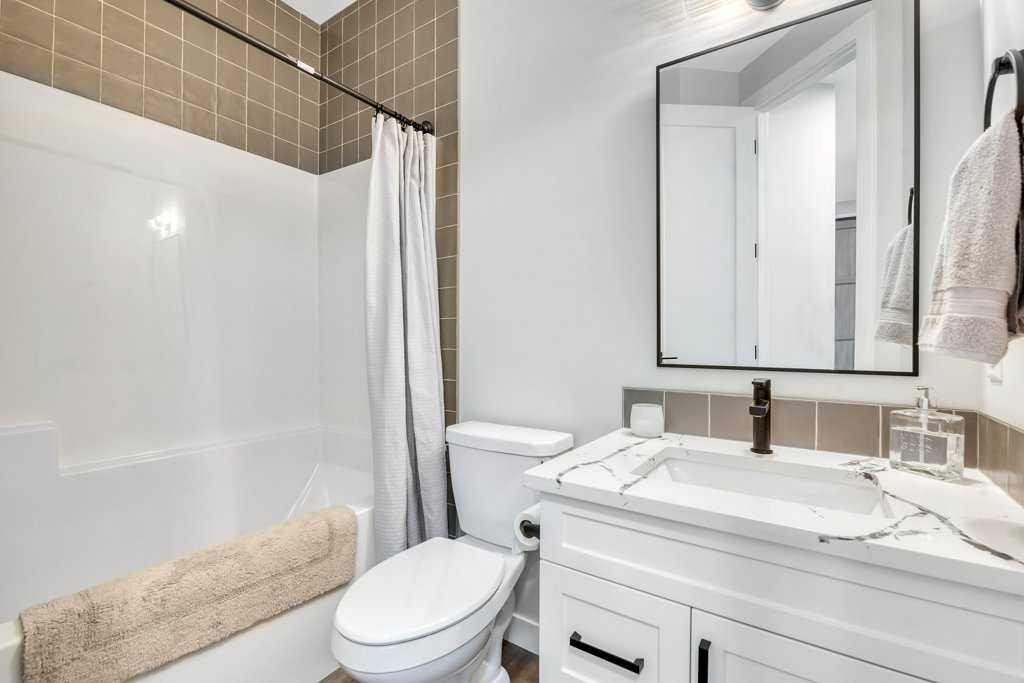
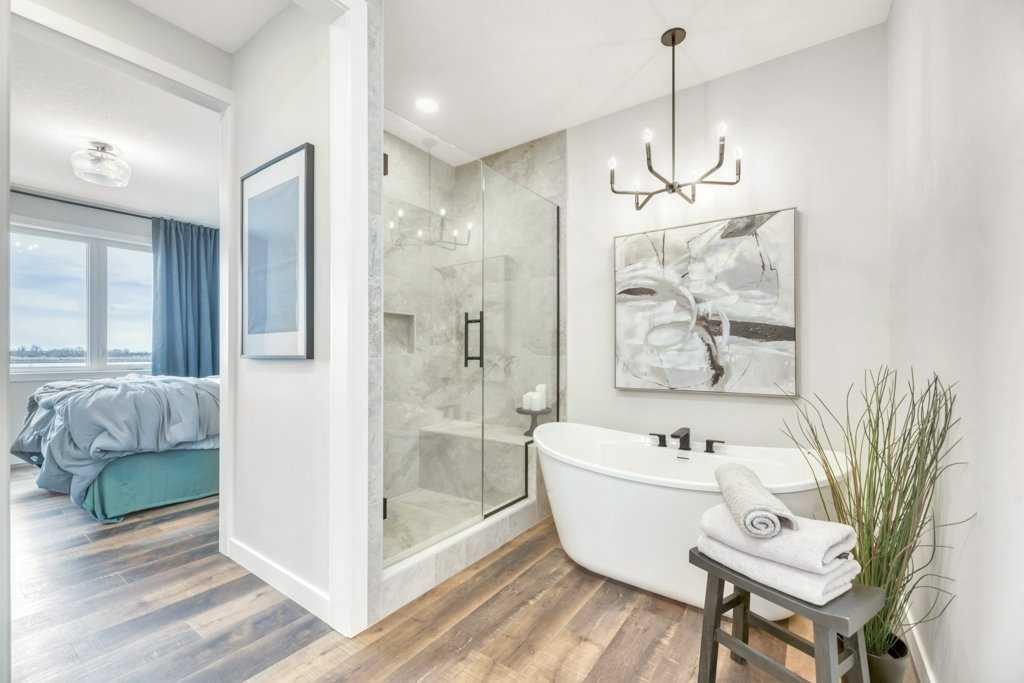
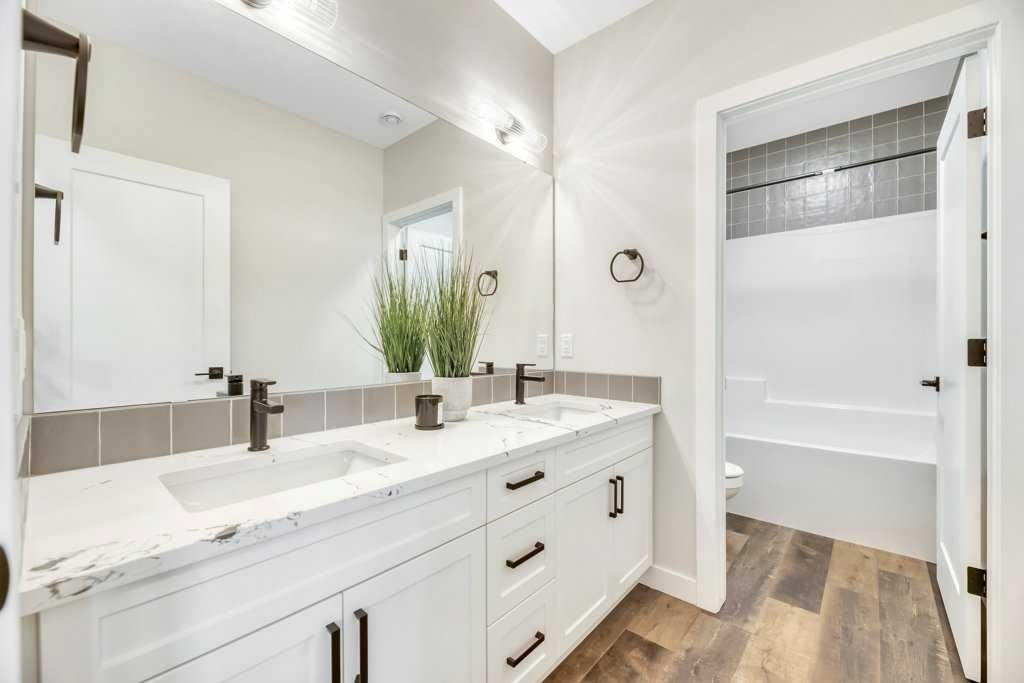
163 Lakewood Circle, Strathmore, AB - Indoor Photo Showing Bathroom
163 Lakewood Circle, Strathmore, AB - Indoor Photo Showing Kitchen With Upgraded Kitchen
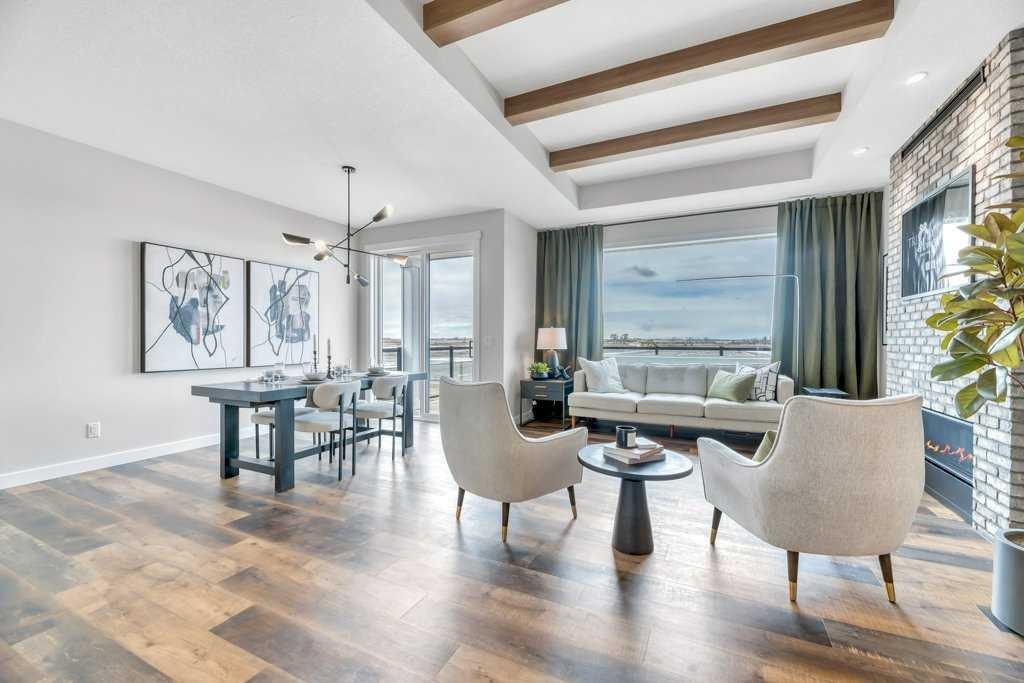
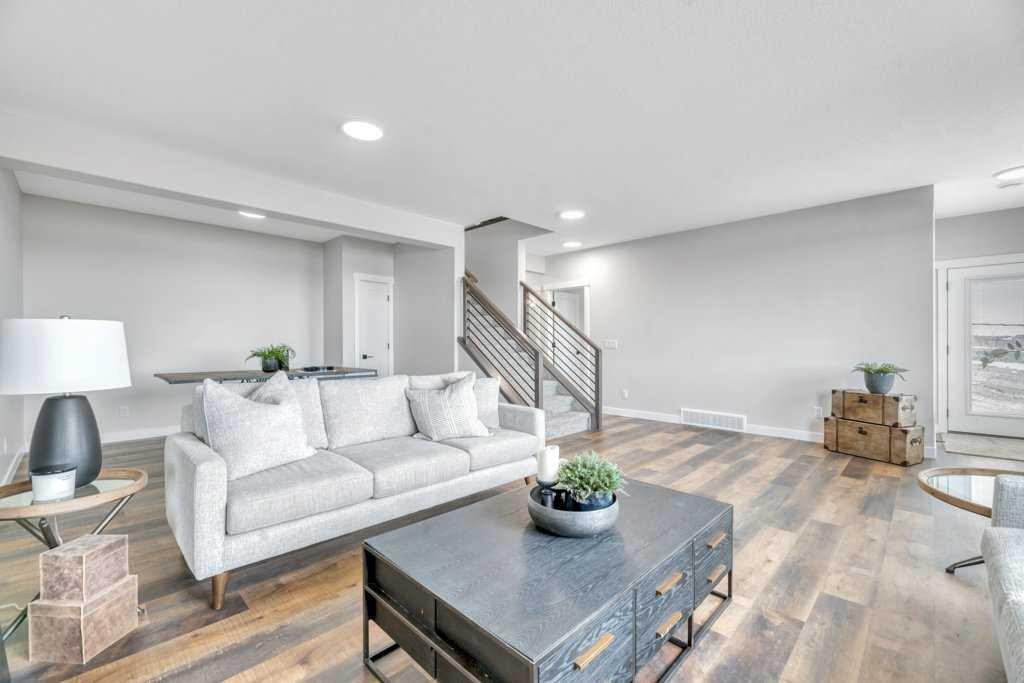
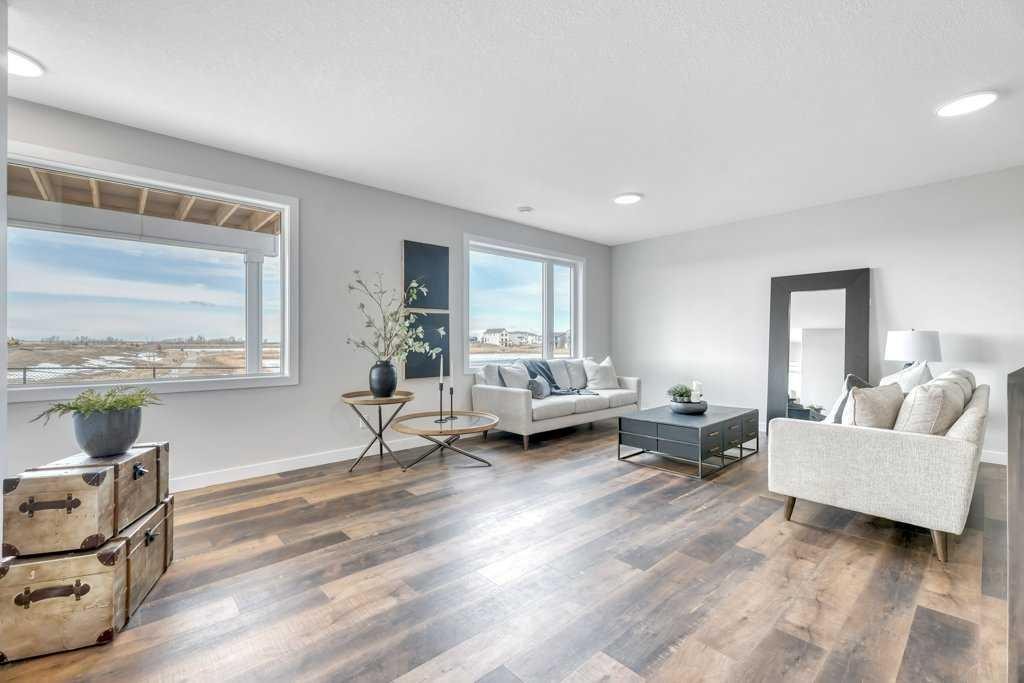
163 Lakewood Circle, Strathmore, AB - Indoor Photo Showing Living Room
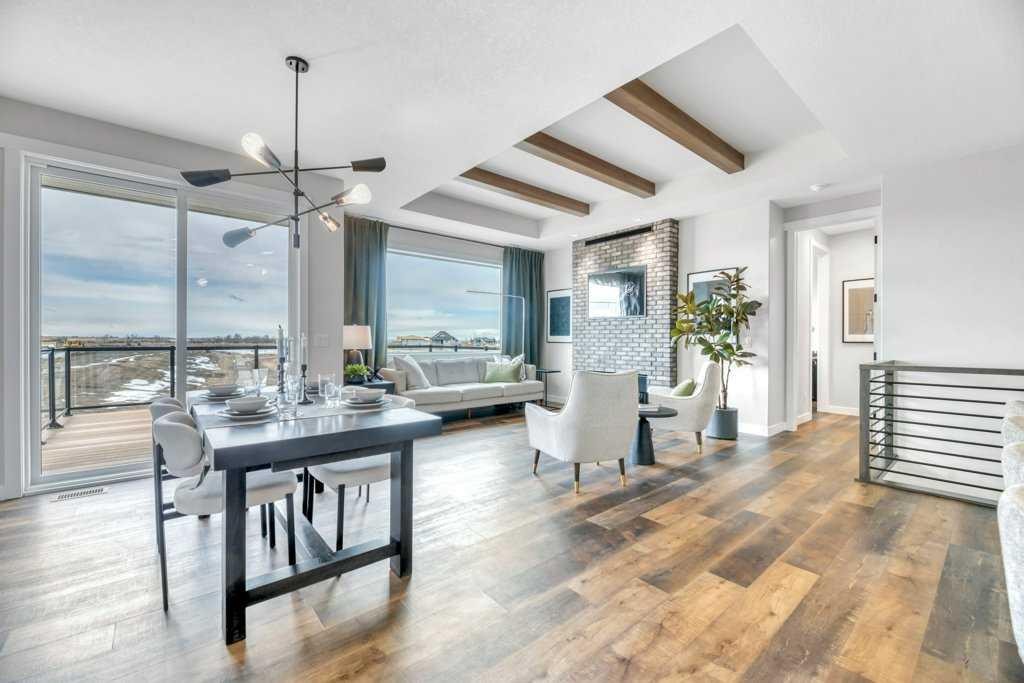
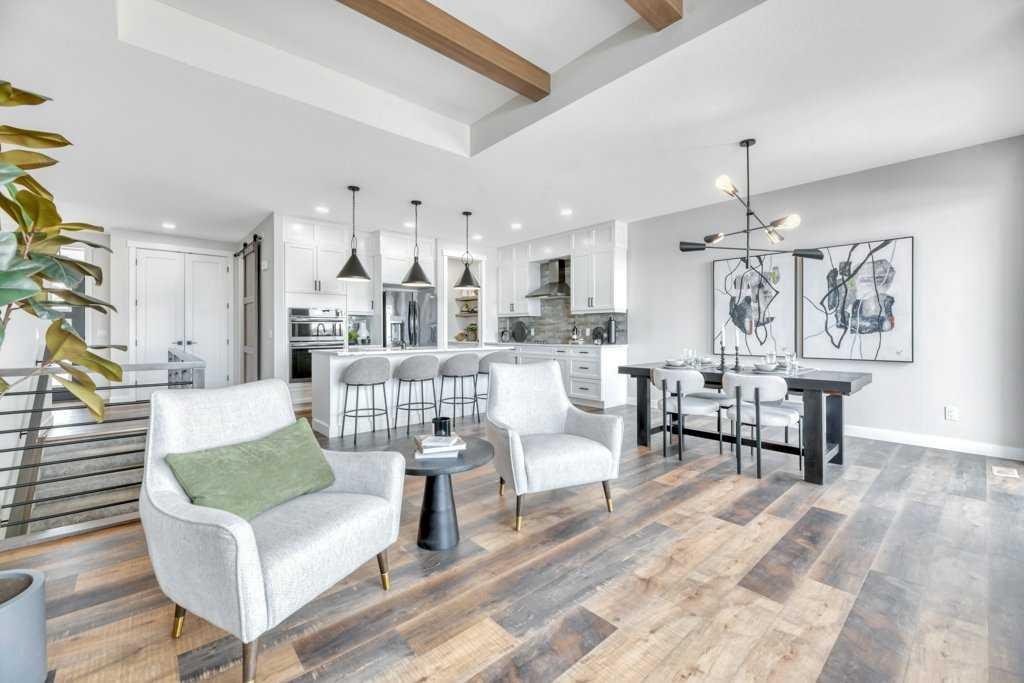
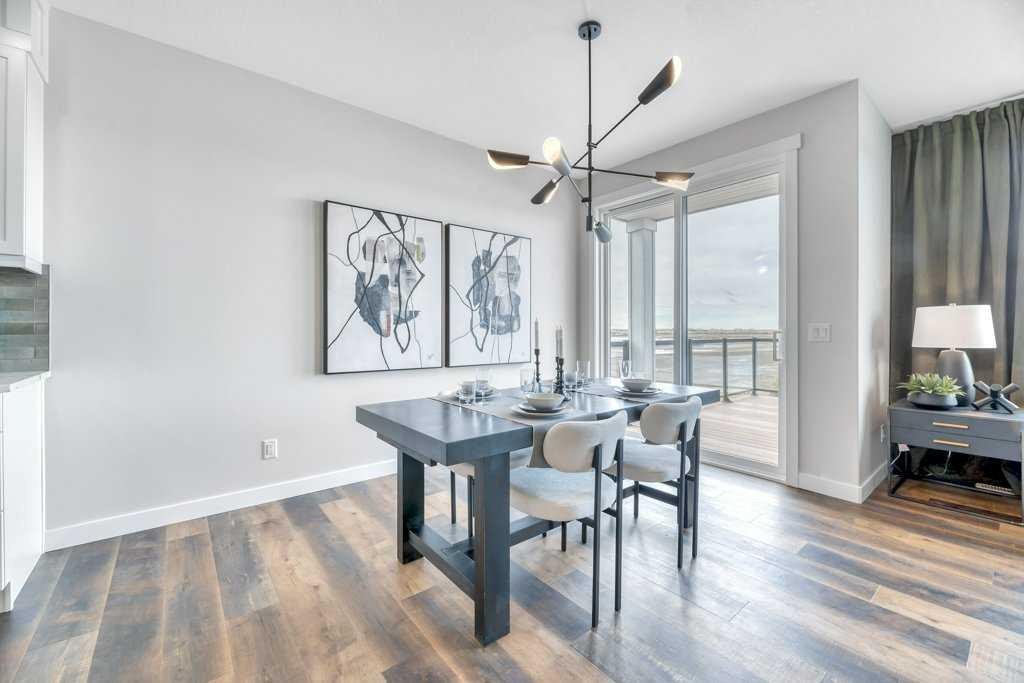
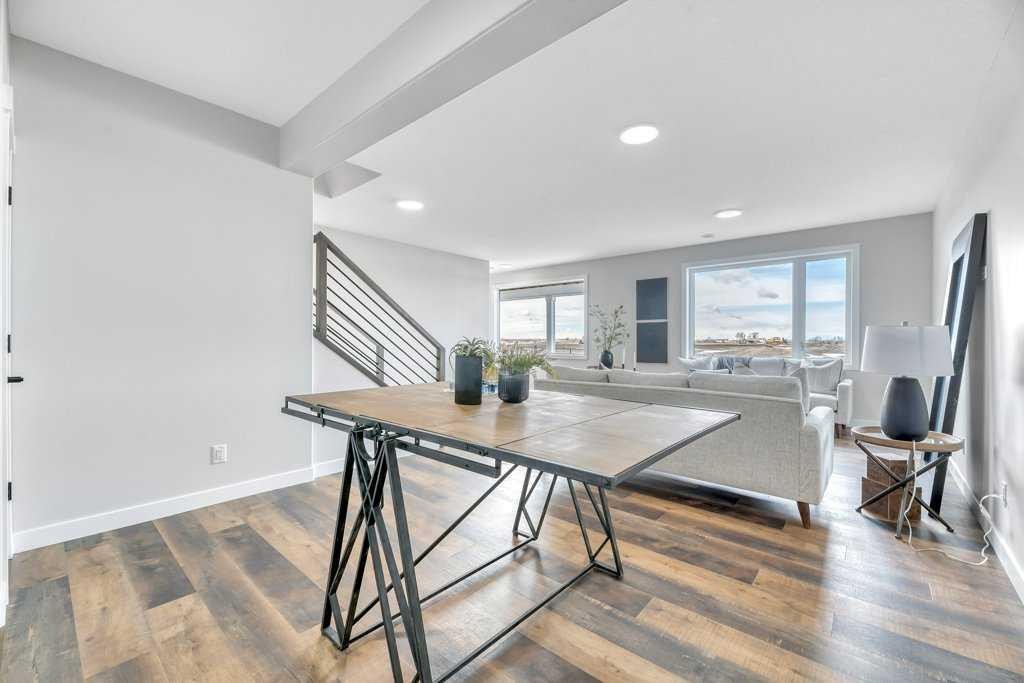
163 Lakewood Circle, Strathmore, AB - Indoor Photo Showing Dining Room
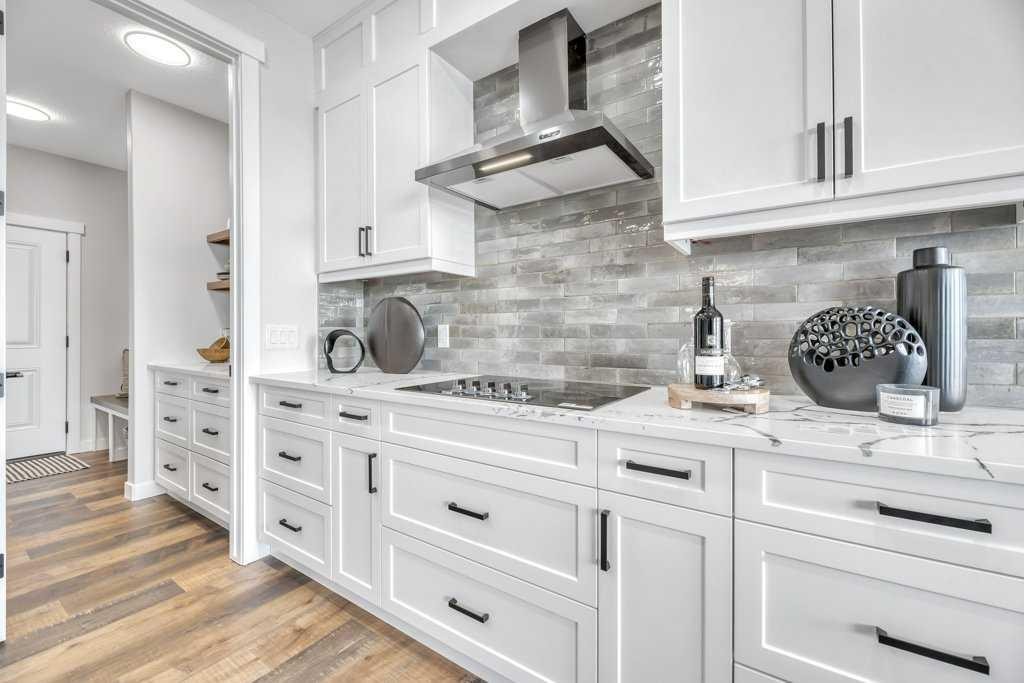
163 Lakewood Circle, Strathmore, AB - Indoor Photo Showing Kitchen With Upgraded Kitchen
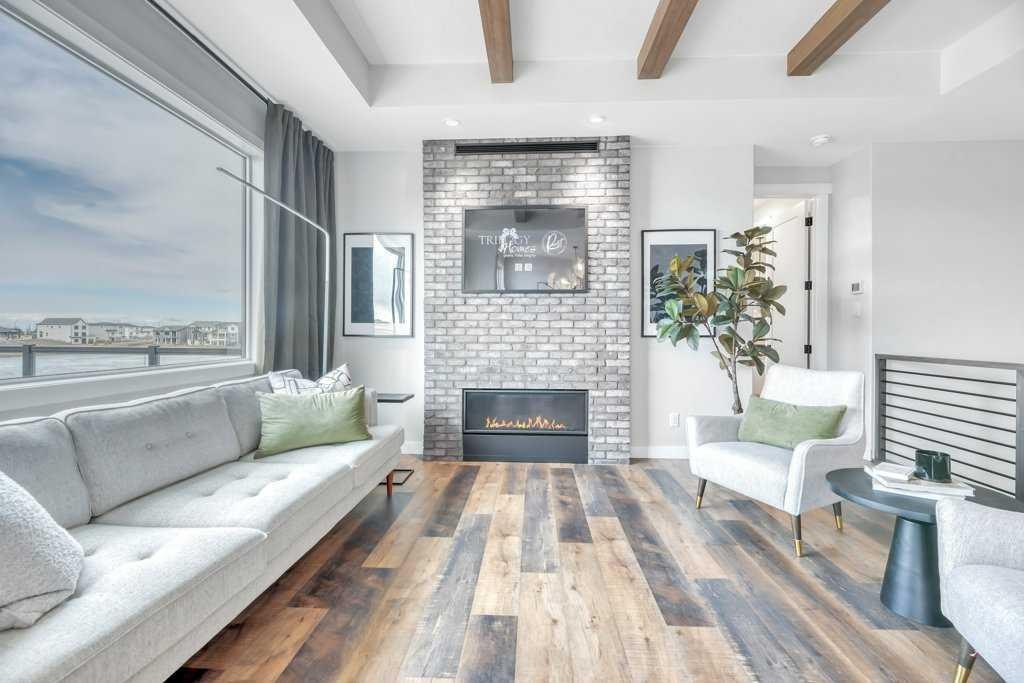
163 Lakewood Circle, Strathmore, AB - Indoor Photo Showing Living Room With Fireplace
163 Lakewood Circle, Strathmore, AB - Indoor Photo Showing Living Room
163 Lakewood Circle, Strathmore, AB - Indoor Photo Showing Dining Room
163 Lakewood Circle, Strathmore, AB - Indoor Photo Showing Kitchen With Upgraded Kitchen
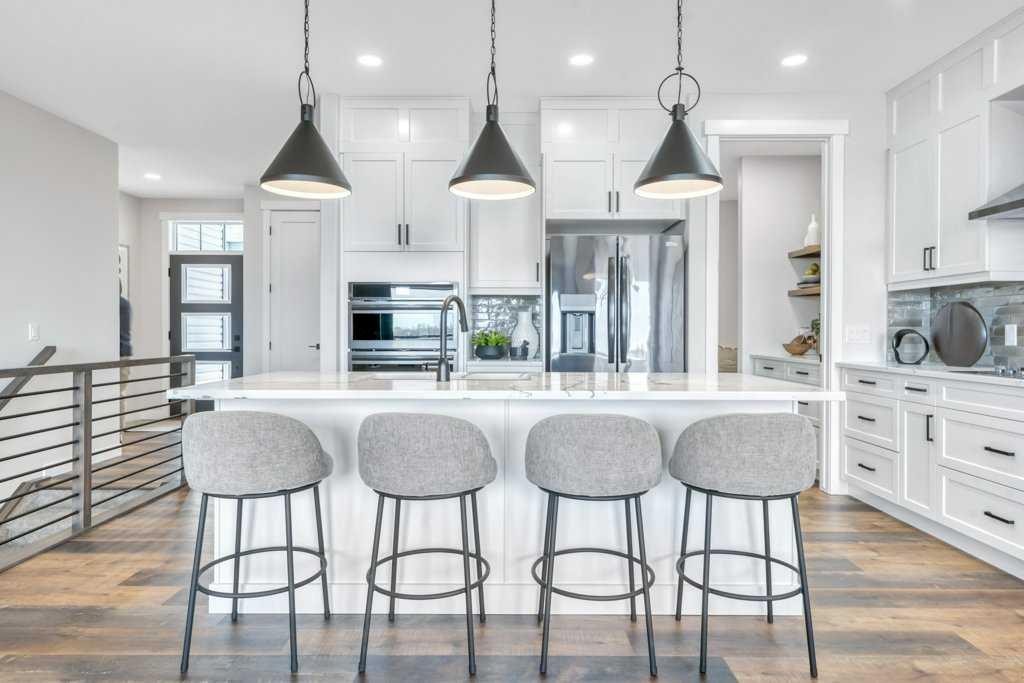
163 Lakewood Circle, Strathmore, AB - Indoor Photo Showing Kitchen With Double Sink With Upgraded Kitchen
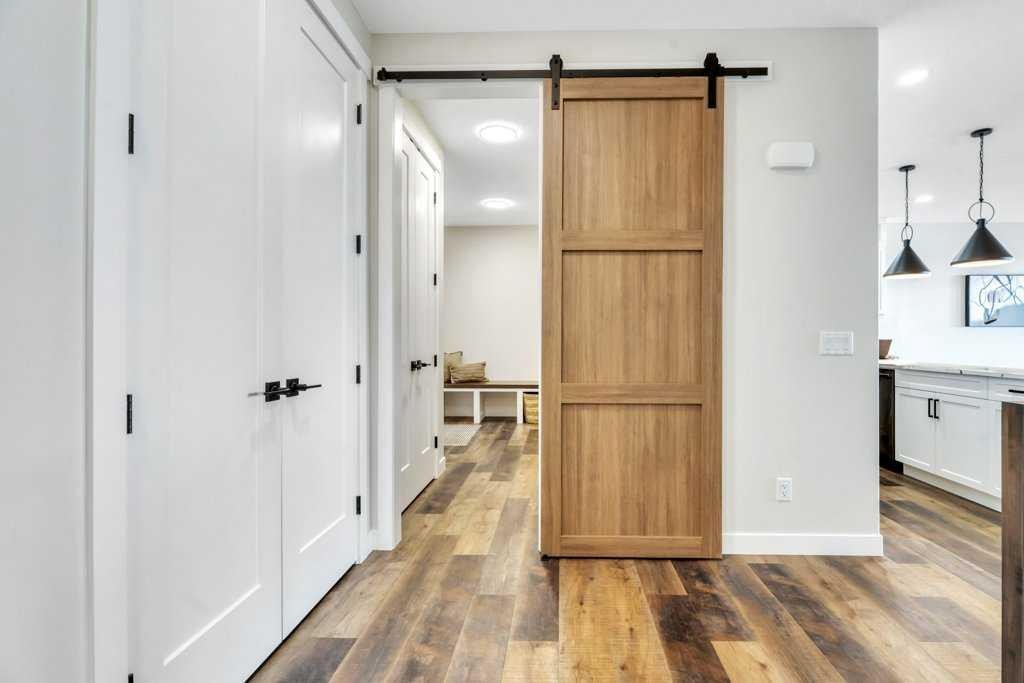
163 Lakewood Circle, Strathmore, AB - Indoor Photo Showing Other Room
163 Lakewood Circle, Strathmore, AB - Indoor Photo Showing Kitchen
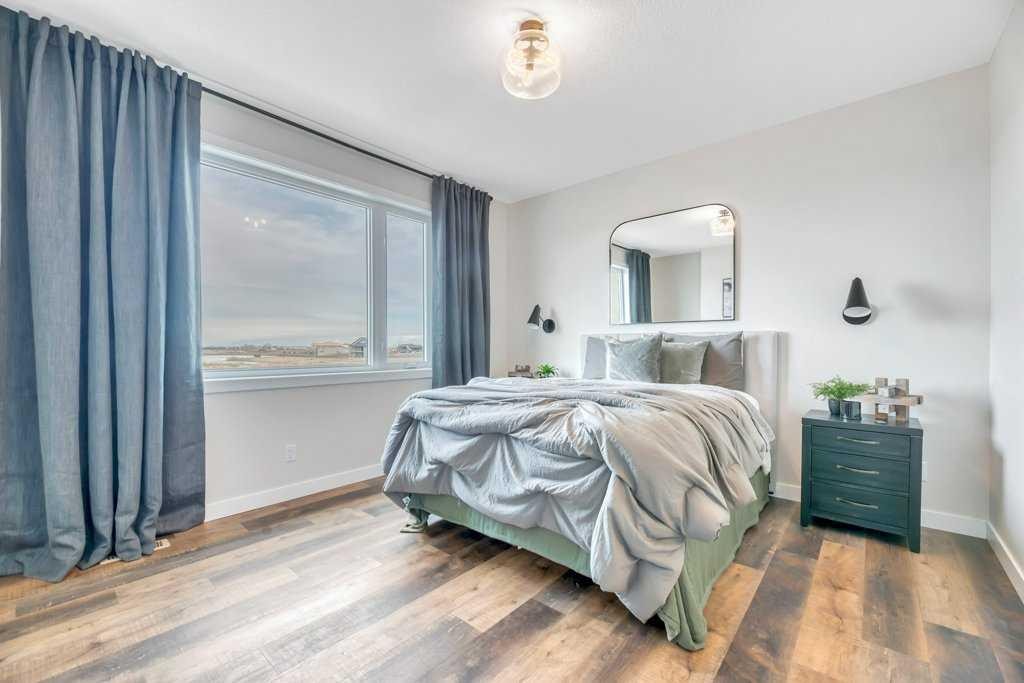
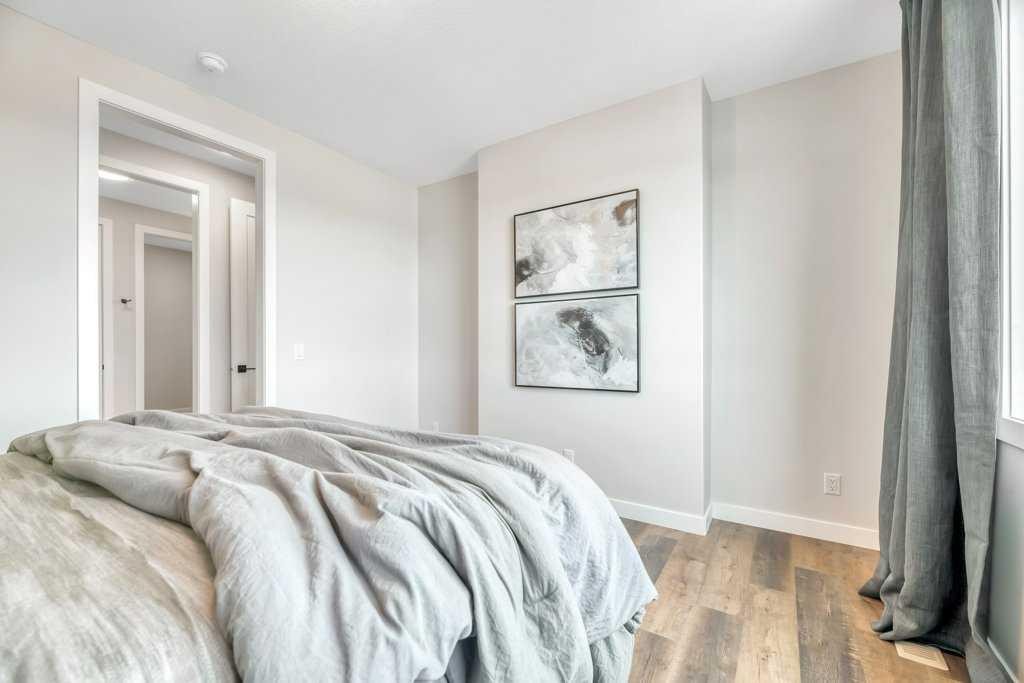
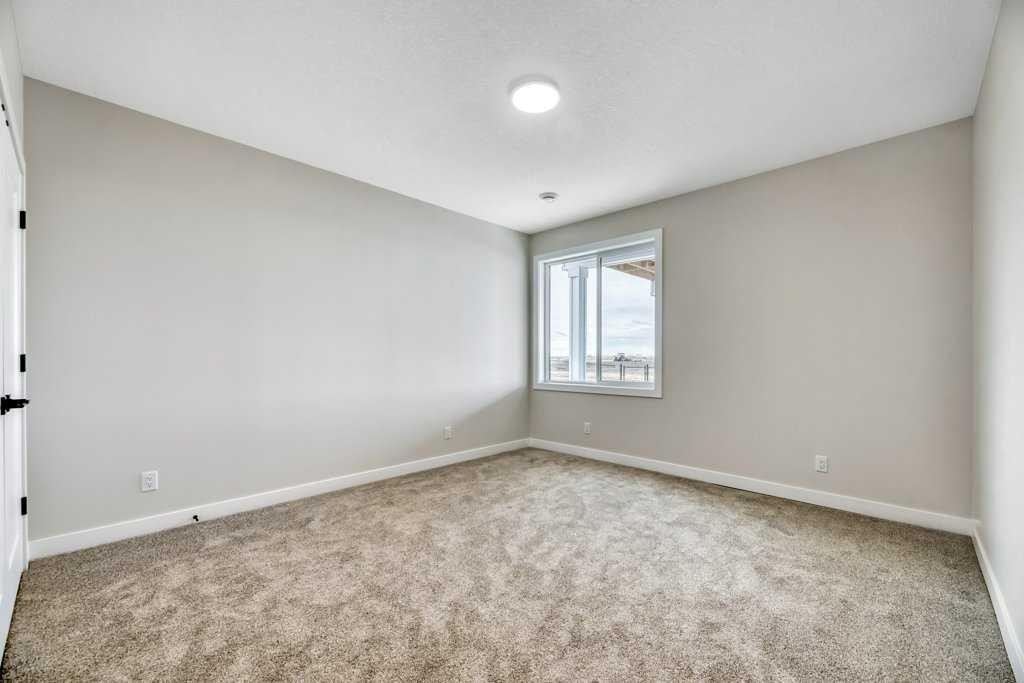
163 Lakewood Circle, Strathmore, AB - Indoor Photo Showing Bedroom
163 Lakewood Circle, Strathmore, AB - Indoor
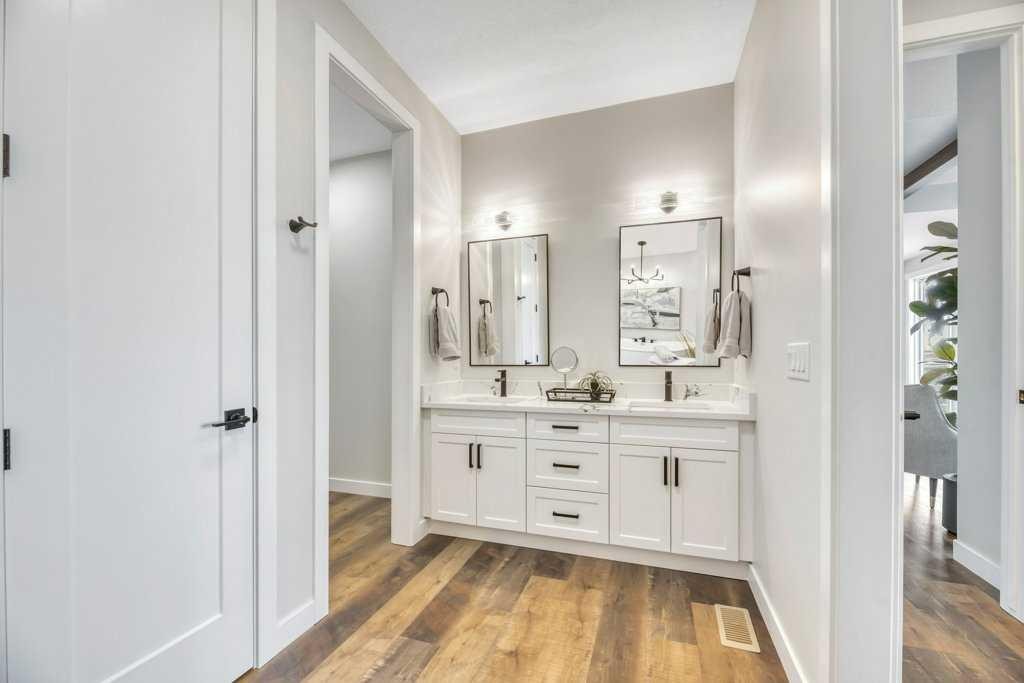
163 Lakewood Circle, Strathmore, AB - Indoor Photo Showing Bathroom
163 Lakewood Circle, Strathmore, AB - Outdoor With Body Of Water With View
163 Lakewood Circle, Strathmore, AB - Indoor
163 Lakewood Circle, Strathmore, AB - Indoor Photo Showing Living Room
163 Lakewood Circle, Strathmore, AB - Indoor
163 Lakewood Circle, Strathmore, AB - Indoor Photo Showing Other Room
163 Lakewood Circle, Strathmore, AB - Indoor Photo Showing Bathroom
163 Lakewood Circle, Strathmore, AB - Indoor Photo Showing Other Room
163 Lakewood Circle, Strathmore, AB - Indoor Photo Showing Basement
163 Lakewood Circle, Strathmore, AB - Other
163 Lakewood Circle, Strathmore, AB  - Indoor Photo Showing Kitchen With Upgraded Kitchen
163 Lakewood Circle, Strathmore, AB  - Outdoor With View
163 Lakewood Circle, Strathmore, AB  - Outdoor
163 Lakewood Circle, Strathmore, AB - Outdoor
163 Lakewood Circle, Strathmore, AB - Outdoor With View
163 Lakewood Circle, Strathmore, AB - Outdoor
163 Lakewood Circle, Strathmore, AB - Outdoor With Deck Patio Veranda
163 Lakewood Circle, Strathmore, AB - Outdoor With Exterior
163 Lakewood Circle, Strathmore, AB - Outdoor
163 Lakewood Circle, Strathmore, AB - Outdoor With View
163 Lakewood Circle, Strathmore, AB - Outdoor
163 Lakewood Circle, Strathmore, AB - Indoor Photo Showing Other Room
163 Lakewood Circle, Strathmore, AB - Indoor Photo Showing Office
163 Lakewood Circle, Strathmore, AB - Indoor Photo Showing Bathroom
163 Lakewood Circle, Strathmore, AB - Indoor Photo Showing Kitchen With Upgraded Kitchen
163 Lakewood Circle, Strathmore, AB - Indoor Photo Showing Living Room
163 Lakewood Circle, Strathmore, AB - Indoor Photo Showing Dining Room
163 Lakewood Circle, Strathmore, AB - Indoor Photo Showing Kitchen With Upgraded Kitchen
163 Lakewood Circle, Strathmore, AB - Indoor Photo Showing Living Room With Fireplace
163 Lakewood Circle, Strathmore, AB - Indoor Photo Showing Living Room
163 Lakewood Circle, Strathmore, AB - Indoor Photo Showing Dining Room
163 Lakewood Circle, Strathmore, AB - Indoor Photo Showing Kitchen With Upgraded Kitchen
163 Lakewood Circle, Strathmore, AB - Indoor Photo Showing Kitchen With Double Sink With Upgraded Kitchen
163 Lakewood Circle, Strathmore, AB - Indoor Photo Showing Other Room
163 Lakewood Circle, Strathmore, AB - Indoor Photo Showing Kitchen
163 Lakewood Circle, Strathmore, AB - Indoor Photo Showing Bedroom
163 Lakewood Circle, Strathmore, AB - Indoor
163 Lakewood Circle, Strathmore, AB - Indoor Photo Showing Bathroom
163 Lakewood Circle, Strathmore, AB - Outdoor With Body Of Water With View
163 Lakewood Circle, Strathmore, AB - Indoor
163 Lakewood Circle, Strathmore, AB - Indoor Photo Showing Living Room
163 Lakewood Circle, Strathmore, AB - Indoor
163 Lakewood Circle, Strathmore, AB - Indoor Photo Showing Other Room
163 Lakewood Circle, Strathmore, AB - Indoor Photo Showing Bathroom
163 Lakewood Circle, Strathmore, AB - Indoor Photo Showing Other Room
163 Lakewood Circle, Strathmore, AB - Indoor Photo Showing Basement
163 Lakewood Circle, Strathmore, AB - Other
  • Publicité
Êtes-vous un investisseur immobilier
163 Lakewood Circle, Strathmore, AB, T1P 2J4
839 000 $

3 Chambres

3 Salles de bain

Informations sur la propriété

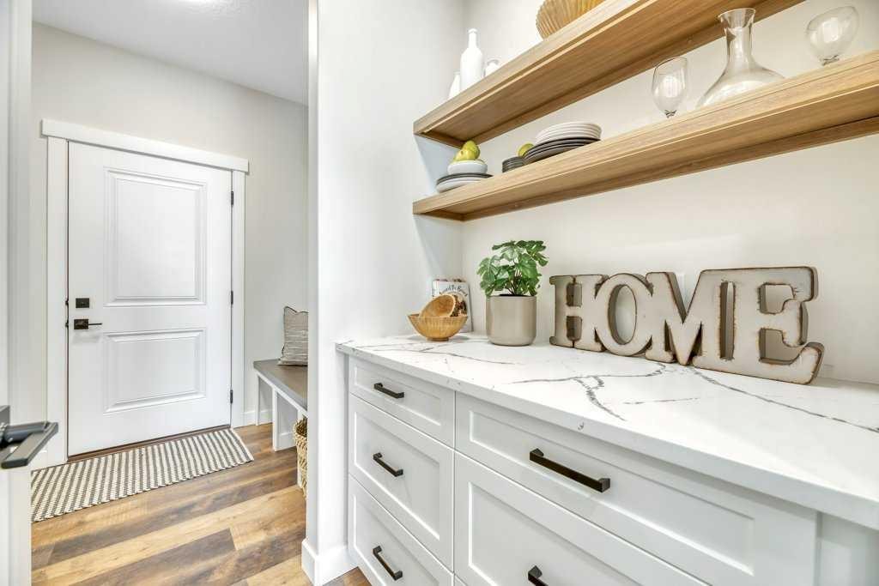
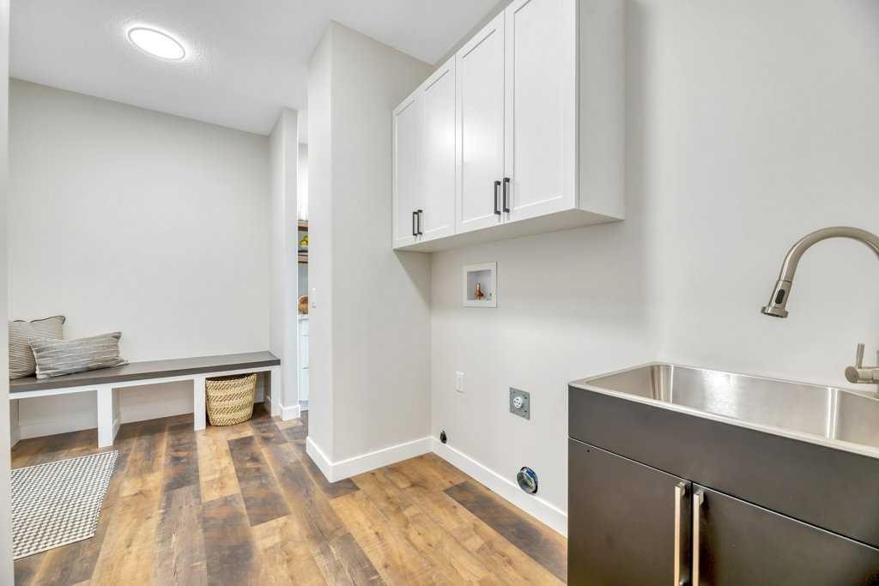
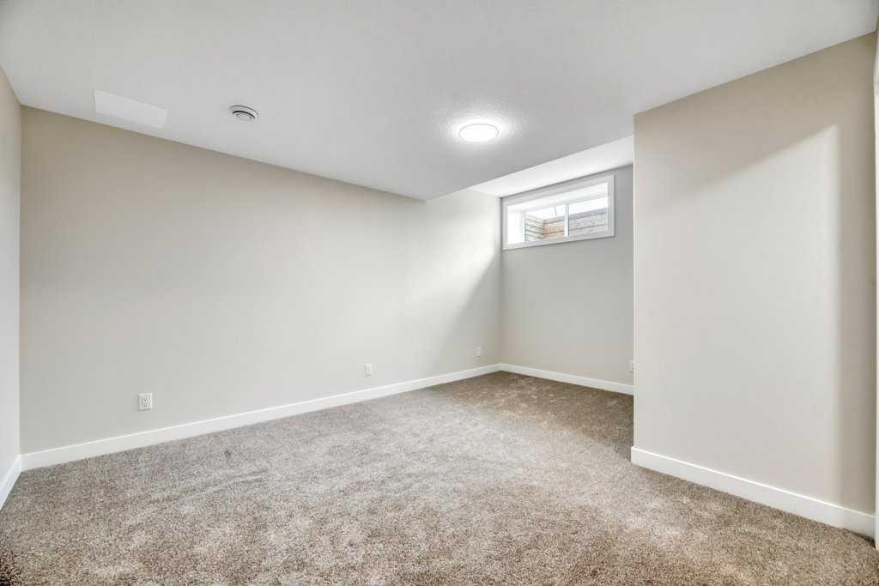
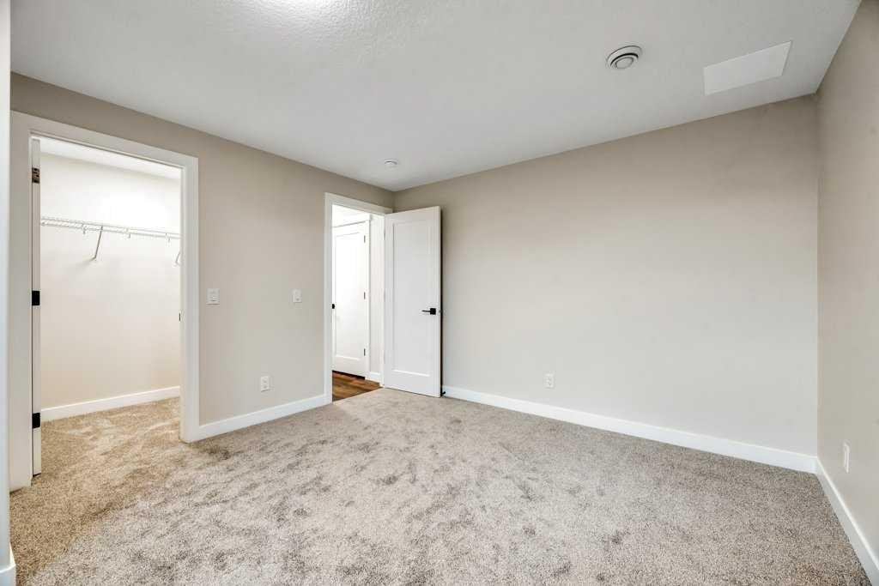
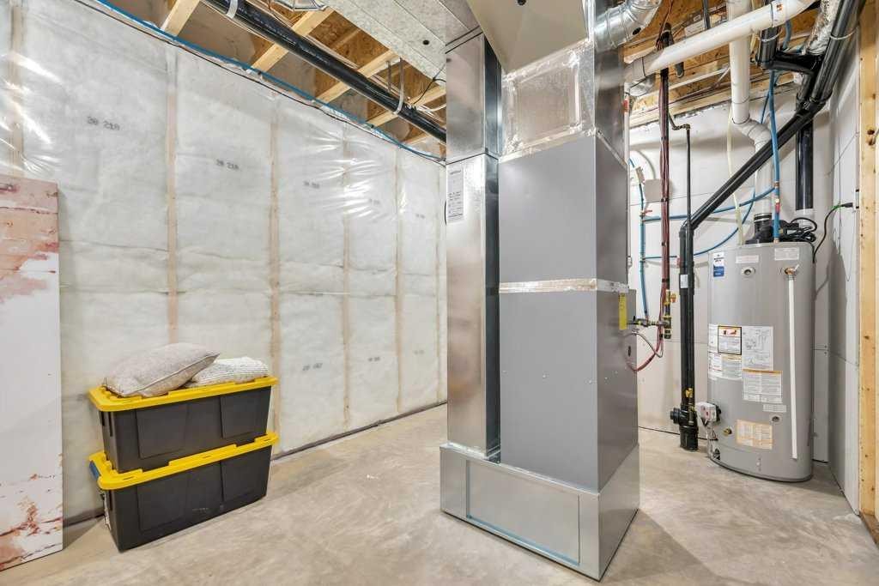
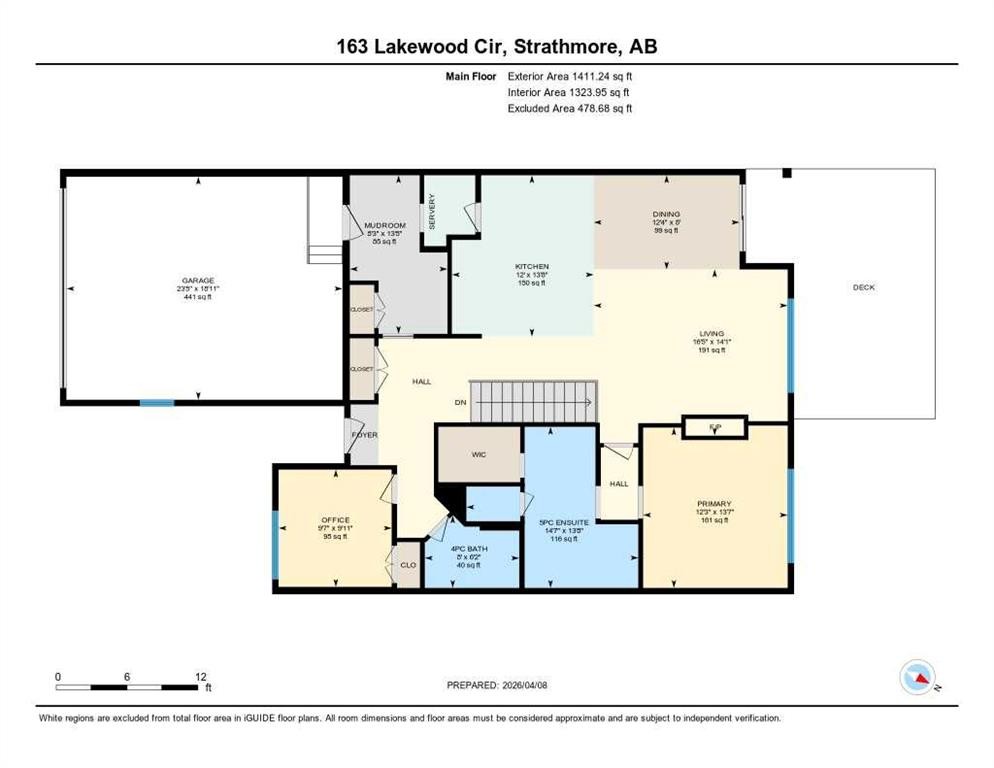
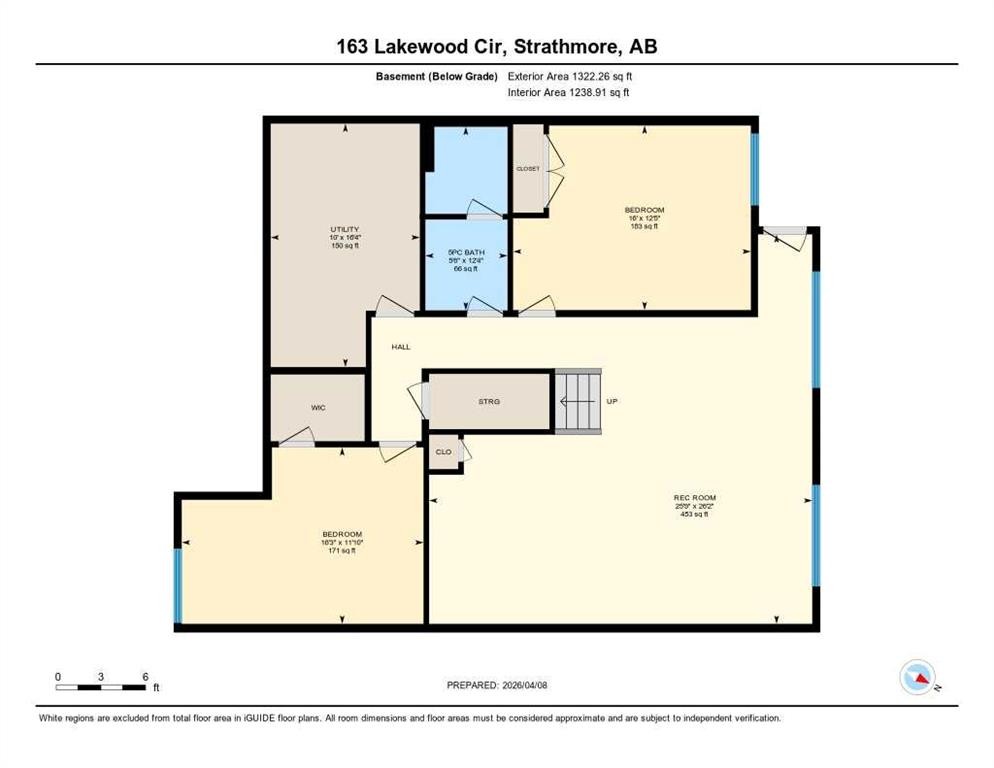
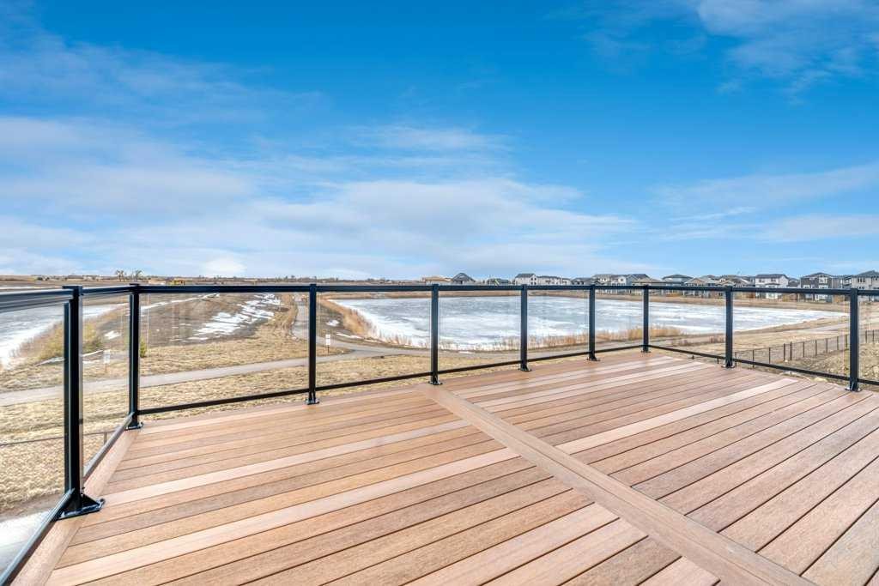
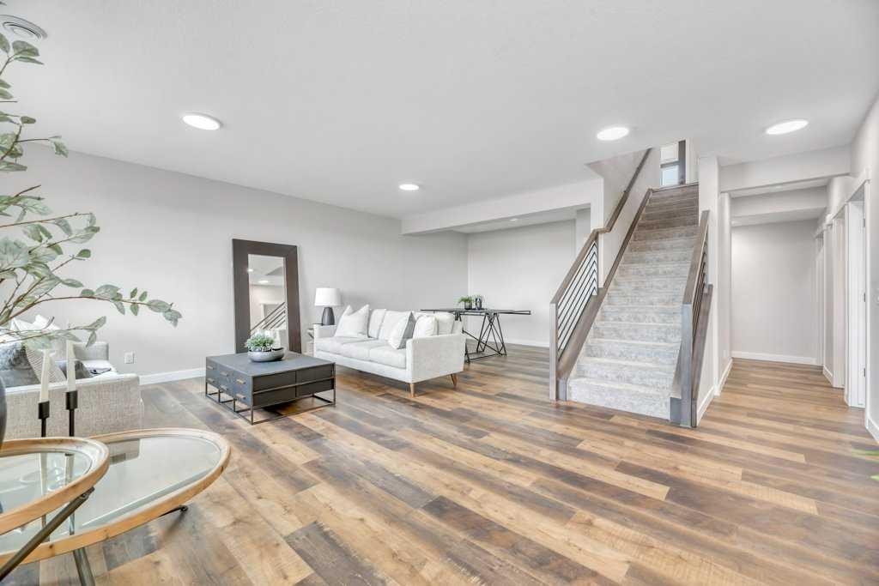
WELCOME HOME--- Thoughtfully designed & Timeless! Check out this CUSTOM BUILT FULLY FINISHED Bungalow Trilogy show home! This home is ready for a family to make it home! From the moment you walk in you are welcomed by all the natural light, and all the views that Lakewood has to offer! Open concept kitchen with tonnes of storage and massive island open to the living room and dining room. Perfect for entertaining! All the details are what take this home to the next level--> CUSTOM there was nothing missed in this curated design from top to bottom! Dining room walks onto the large maintenance free deck that will steal your heart with the views of the pond and the sunsets! The kitchen,dining and living room will capture your attention with the well thought out lighting, and the custom fireplace and the BEAMS!!!- the beams in the living room add extra character and thought! The main floor is complete with walk through pantry, main floor laundry, a huge back porch perfect for busy families! The front room can be used an office or another bedroom. The Primary suite is an oasis - big windows, and a spa like ensuite, and huge walk in closet! Downstairs will not disappoint, 2 huge bedrooms another full bath and a massive family room and games are that walk out to the concrete pad with access to the back yard! Home is complete with Ac! Vinyl plank flooring throughout- upgrades everywhere! Call you Realtor t book your private showing!

Inclusions: n/a

Particularités du bâtiment :

  • Air climatisé: Oui
  • Foyer: Oui
  • Stationnement: Oui
  • Superficie totale aménagée: 1411.24 Pieds carrés

Caractéristiques :

  • Bâti en: 2024
  • Caractéristiques du foyer: Gaz
  • Caractéristiques du stationnement: Garage double attenant
  • Caractéristiques extérieures: Autre
  • Caractéristiques intérieures: Plafonds hauts, Îlot de cuisine, Plan de masse ouvert, Garde-manger
  • Chambres : 1+2
  • Chauffage: Air pulsé
  • Détails de la fondation: Béton coulé
  • Dimensions du terrain : 5437.00 Pieds carrés
  • Matériaux de construction: Bardage composite, Charpente en bois
  • Niveaux: Un
  • Refroidissement: Climatiseur central
  • Revêtements de sol: Vinyle
  • Salle(s) de bains : 3+0
  • Style architectural: Bungalow
  • Superficie habitable (approx): 1411.24 Pieds carrés
  • Toiture: Bardeaux d'asphalte
  • Zonage: R1N
  • Nbre d'espaces de stationnement: 4

Gracieuseté de : RE/MAX Key

Données fournies par : Calgary Real Estate Board 300 Manning Rd. NE, Calgary, Alberta T2E 8K4
Nous croyons que tous les renseignements affichés sont exacts, mais nous ne le garantissons pas; les renseignements devraient être vérifiés de façon indépendante. Aucune garantie ou représentation de quelque nature que ce soit n’est offerte. Droits © 2021 Tous les droits sont réservés.
ÉvaluationExpressMC Powered by RPS
Vous songez à vendre?

Commencez par découvrir ce que votre maison pourrait valoir sur le marché actuel.
Emplacement de 163 Lakewood Circle, Strathmore, AB, T1P 2J4

Données démographiques de 163 Lakewood Circle, Strathmore, AB, T1P 2J4

Étape de vie

Jeunes familles

Type d'emploi

Mixte

Revenu moyen du ménage

139 200.00 $

Nombre moyen d'enfants

1.90

Population à domicile

Structure à domicile

Âge de la population

Éducation

Niveau d'éducation

No certificate/diploma/degree

16.94 %

Diplôme d'études secondaires ou équivalent

31.9 %

Certificat ou diplôme d'apprentissage ou d'une école de métiers

9.64 %

Diplôme d'études collégiales ou d'études postsecondaires (non universitaires)

24.08 %

Certificat d'études universitaires

0.83 %

Diplômes d'études universitaires

16.61 %

Navetteur

Se rendre au travail

En auto

94.83 %

En transport en commun

0.0 %

À pied

1.29 %

À bicyclette

0.0 %

Par tout autre moyen

3.88 %

Diversité Culturelle

Connaissance des langues officielles

Langue maternelle

Données Sur Le Bâtiment

Type de bâtiment

Appartements (faible hauteur et à étages multiples)

10.24 %

Maisons

89.76 %

Achat ou location