Button CopyPathCircle CloseCircle Left ArrowArrow Down Icon GreyClosecirclecircleBurger
  • Publicité

161 Hillcrest Boulevard, Strathmore, AB, T1P 0A3

No. MLS® A2324001
Maison À vendre à Strathmore, Alberta
699 999 $ ÉvaluationExpressMC: 645K $ - 864K $

3+2 Chambres

4 Salles de bain

161 Hillcrest Boulevard, Strathmore, AB
  • Publicité
Êtes-vous un investisseur immobilier
161 Hillcrest Boulevard, Strathmore, AB, T1P 0A3
699 999 $

5 Chambres

4 Salles de bain

Informations sur la propriété

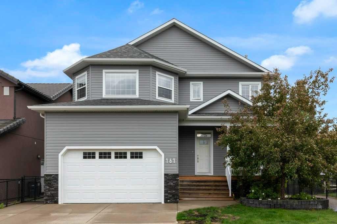
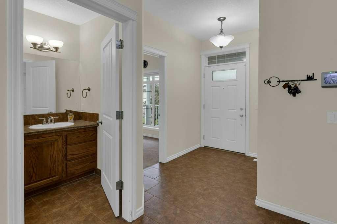
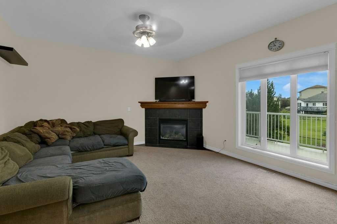
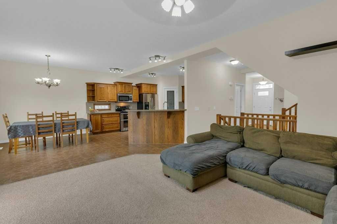
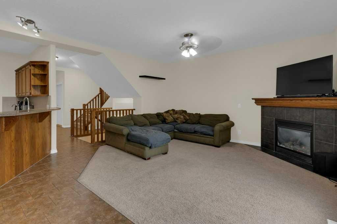
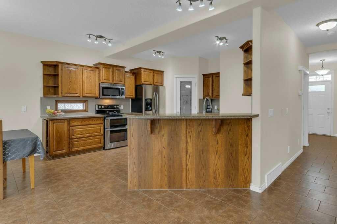
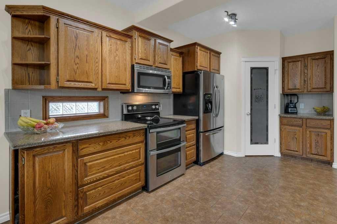
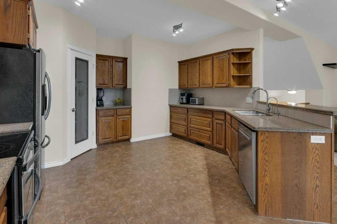
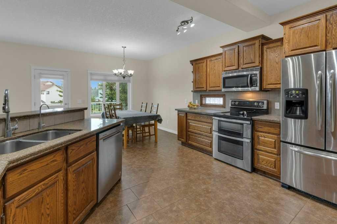
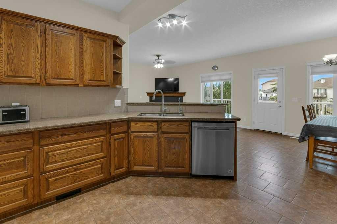
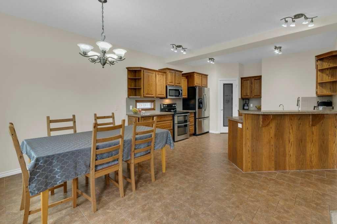
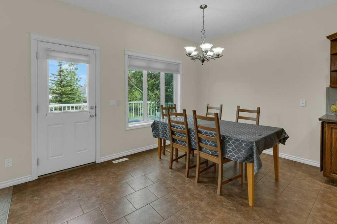
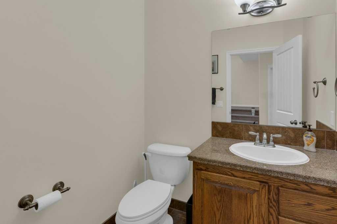
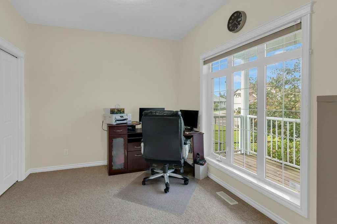
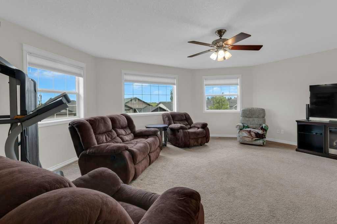
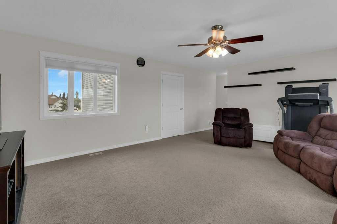
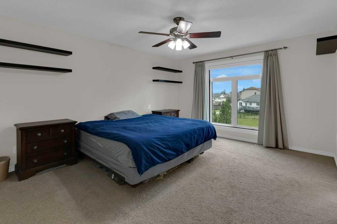
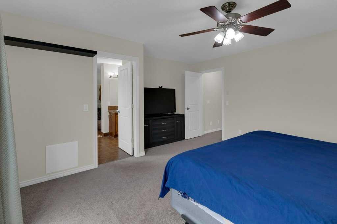
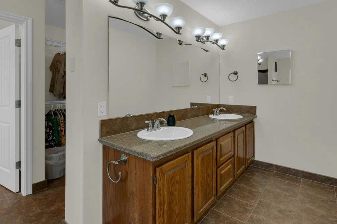
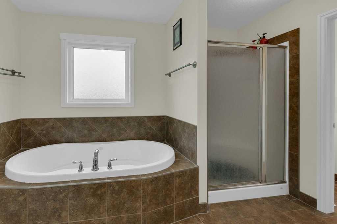
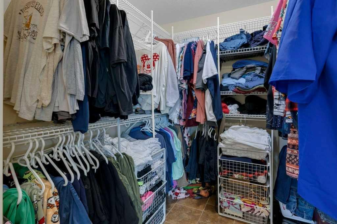
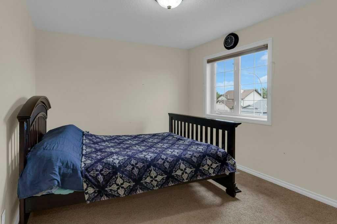
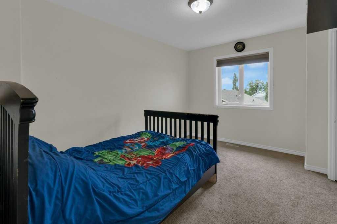
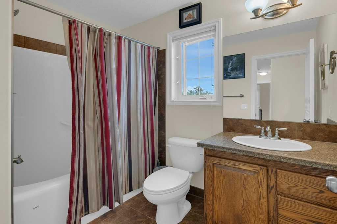
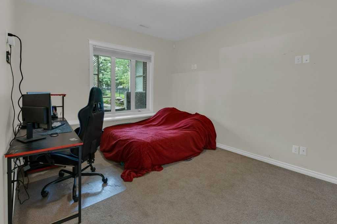
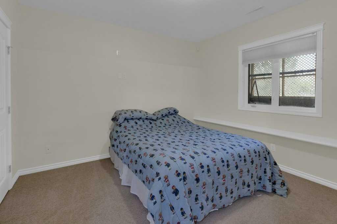
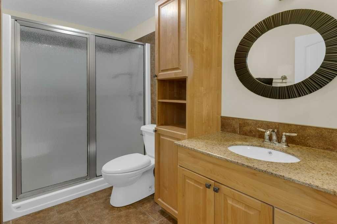
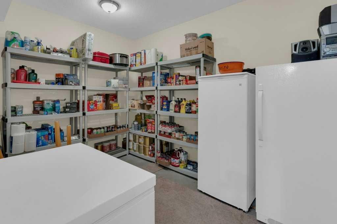
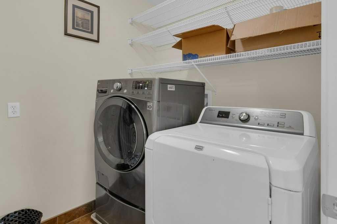
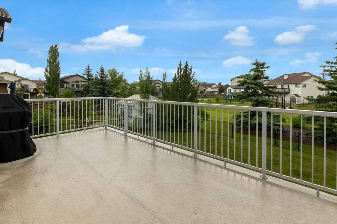
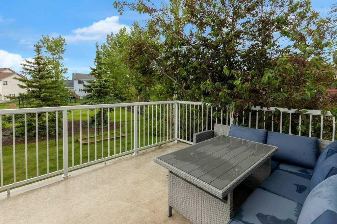
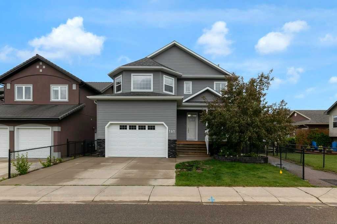
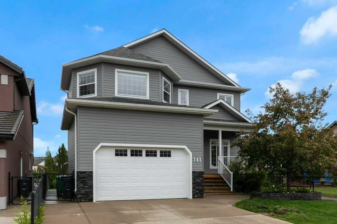
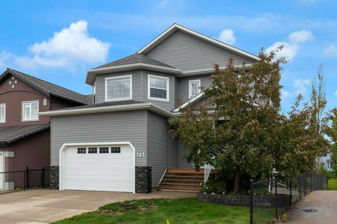
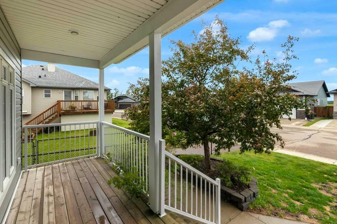
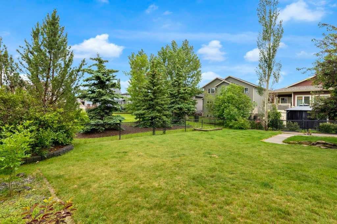
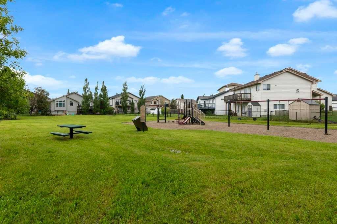
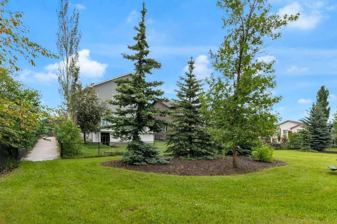
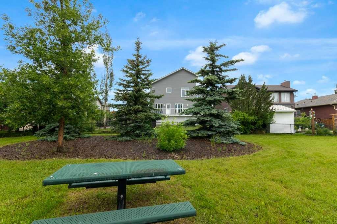
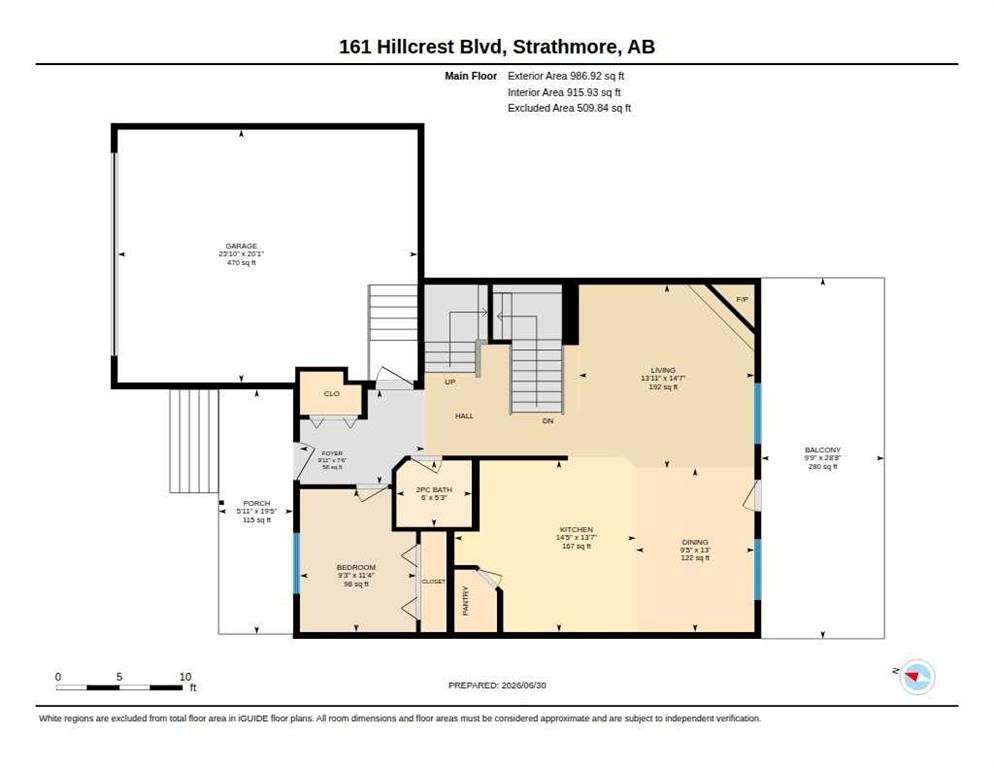
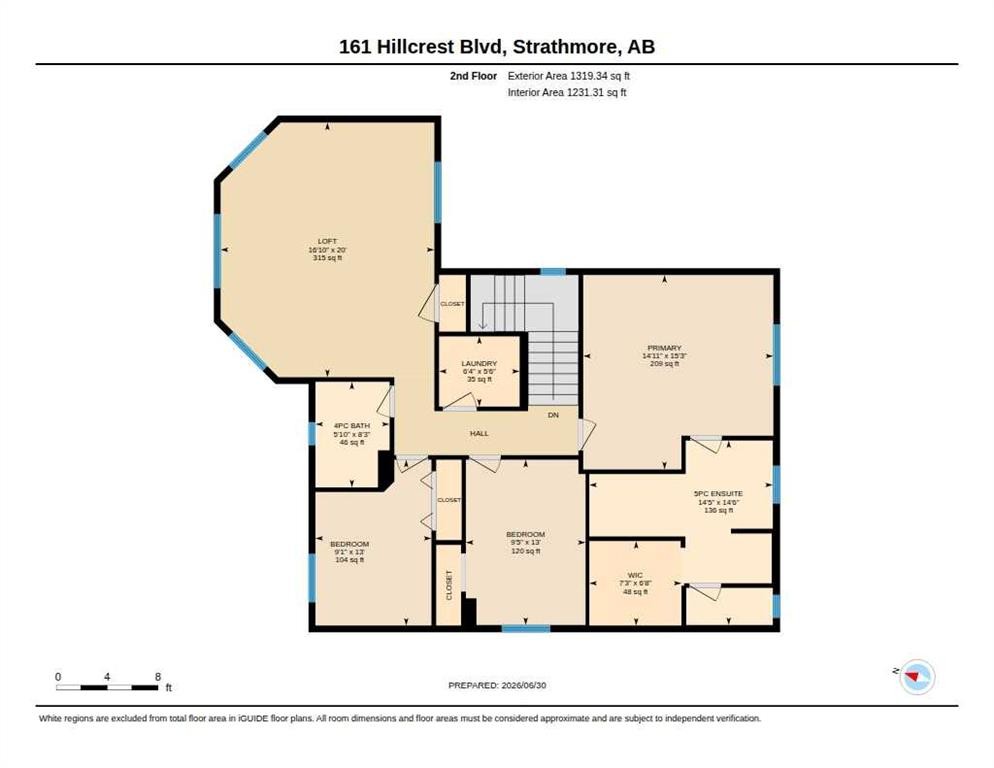
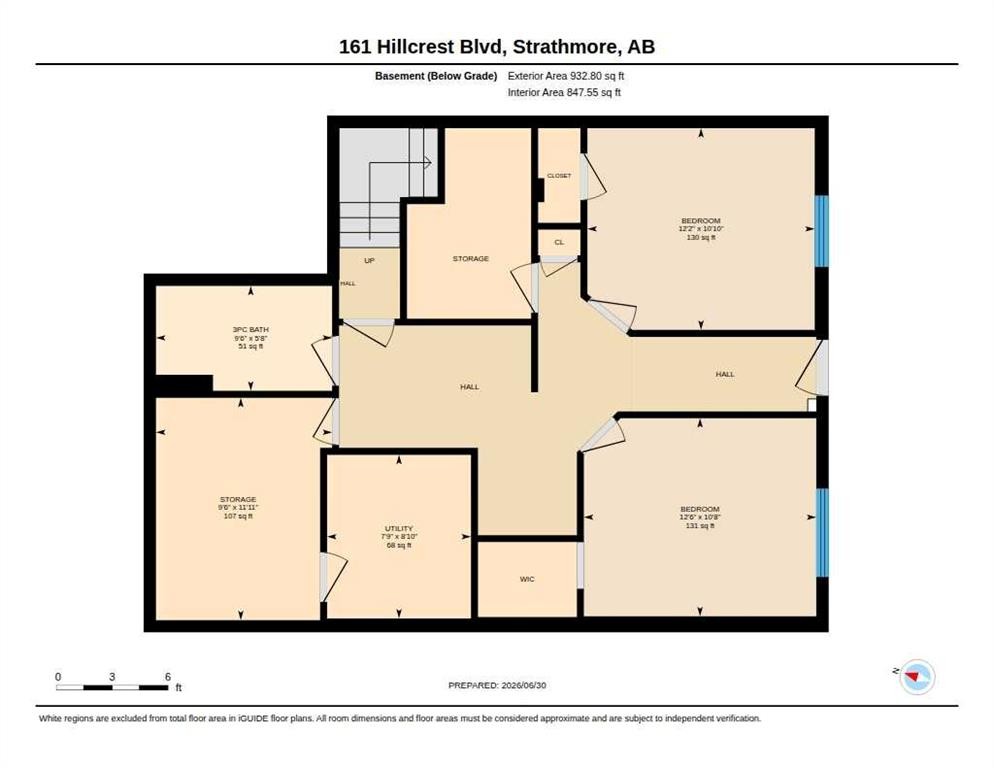
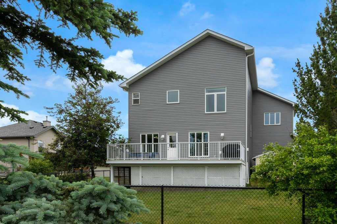
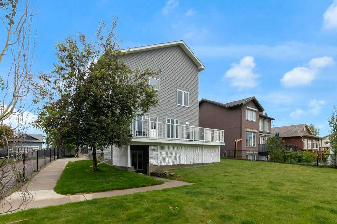
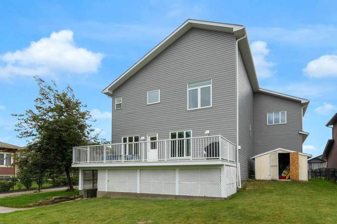
Welcome to this beautiful fully finished large 2-storey home backing directly onto a playground/greenspace and access to a walking path right next to property, in Hillview Estates. Featuring a sunny south facing fenced landscaped backyard, this property offers the ideal combination of privacy, outdoor enjoyment, tons of sitting space on 2 decks, and convenient access to near by amenities. Boasting 5 bedroom and 4 bathrooms, this spacious home features a thoughtfully designed open concept layout with plenty of room for growing families. The main floor includes a bright front office, with closet, ideal for working from home, a spacious living room with a cozy gas fireplace, and a beautifully appointed kitchen complete with granite countertops, Stainless steel appliances, large corner pantry and sit up bar perfect for entertaining or helping kids with homework. Upstairs, enjoy a generous bonus room designed for relaxing TV or theatre nights with family, laundry room and 3 bedrooms including a beautiful 5pc ensuite with walk in closet off the large primary bedroom. The fully finished walk-up basement offers additional living space, 2 large bedrooms, another 3pc bathroom that provides excellent flexibility for guests, teens or multi generational living. Additional upgrades and features include air conditioning, windows on south side 2024, window blinds 2024, vented hot water tank 2025, underground sprinklers, a water softener system with reverse osmosis, newer siding and shingles replaced last fall for added peace of mind. The enclosed porch located at walk out basement is ideal for bike storage. Conveniently located close to schools, recreation, shopping and transit with a nearby bus stop for students attending the Catholic School located downtown. This property offers exceptional comfort, functionality and location for today's modern family.
Inclusions: na

Particularités du bâtiment :

  • Air climatisé: Oui
  • Foyer: Oui
  • Stationnement: Oui
  • Superficie totale aménagée: 2306.26 Pieds carrés

Caractéristiques :

  • Bâti en: 2007
  • Caractéristiques du foyer: Gaz
  • Caractéristiques du stationnement: Garage double attenant, Place de stationnement
  • Caractéristiques extérieures: Entrée privée, Cour privée
  • Caractéristiques intérieures: Ventilateur(s) de plafond, Système d'aspiration central, Meuble-lavabo double, Comptoirs en granite, Plafonds hauts, Maison sans fumée, Plafond(s) voûté(s), Placard(s) praticable(s)
  • Chambres : 3+2
  • Chauffage: Air pulsé, Gaz naturel
  • Détails de la fondation: Béton coulé
  • Dimensions du terrain : 6458.00 Pieds carrés
  • Matériaux de construction: Parement de vinyle, Charpente en bois
  • Niveaux: Deux
  • Refroidissement: Climatiseur central
  • Revêtements de sol: Moquette, Carreaux de céramique
  • Salle(s) de bains : 3+1
  • Style architectural: 2 étages
  • Superficie habitable (approx): 2306.26 Pieds carrés
  • Toiture: Bardeaux d'asphalte
  • Zonage: R1
  • Nbre d'espaces de stationnement: 4

Gracieuseté de : CIR Realty

Données fournies par : Calgary Real Estate Board 300 Manning Rd. NE, Calgary, Alberta T2E 8K4
Nous croyons que tous les renseignements affichés sont exacts, mais nous ne le garantissons pas; les renseignements devraient être vérifiés de façon indépendante. Aucune garantie ou représentation de quelque nature que ce soit n’est offerte. Droits © 2021 Tous les droits sont réservés.

ÉvaluationExpressMC Powered by RPS

Emplacement de 161 Hillcrest Boulevard, Strathmore, AB, T1P 0A3

Données démographiques de 161 Hillcrest Boulevard, Strathmore, AB, T1P 0A3

Étape de vie

Jeunes familles

Type d'emploi

Mixte

Revenu moyen du ménage

131 136.30 $

Nombre moyen d'enfants

1.86

Population à domicile

Structure à domicile

Âge de la population

Éducation

Niveau d'éducation

No certificate/diploma/degree

16.75 %

Diplôme d'études secondaires ou équivalent

33.55 %

Certificat ou diplôme d'apprentissage ou d'une école de métiers

11.08 %

Diplôme d'études collégiales ou d'études postsecondaires (non universitaires)

23.64 %

Certificat d'études universitaires

0.53 %

Diplômes d'études universitaires

14.45 %

Navetteur

Se rendre au travail

En auto

94.86 %

En transport en commun

0.0 %

À pied

1.78 %

À bicyclette

0.0 %

Par tout autre moyen

3.36 %

Diversité Culturelle

Connaissance des langues officielles

Langue maternelle

Données Sur Le Bâtiment

Type de bâtiment

Appartements (faible hauteur et à étages multiples)

6.36 %

Maisons

93.64 %

Achat ou location